
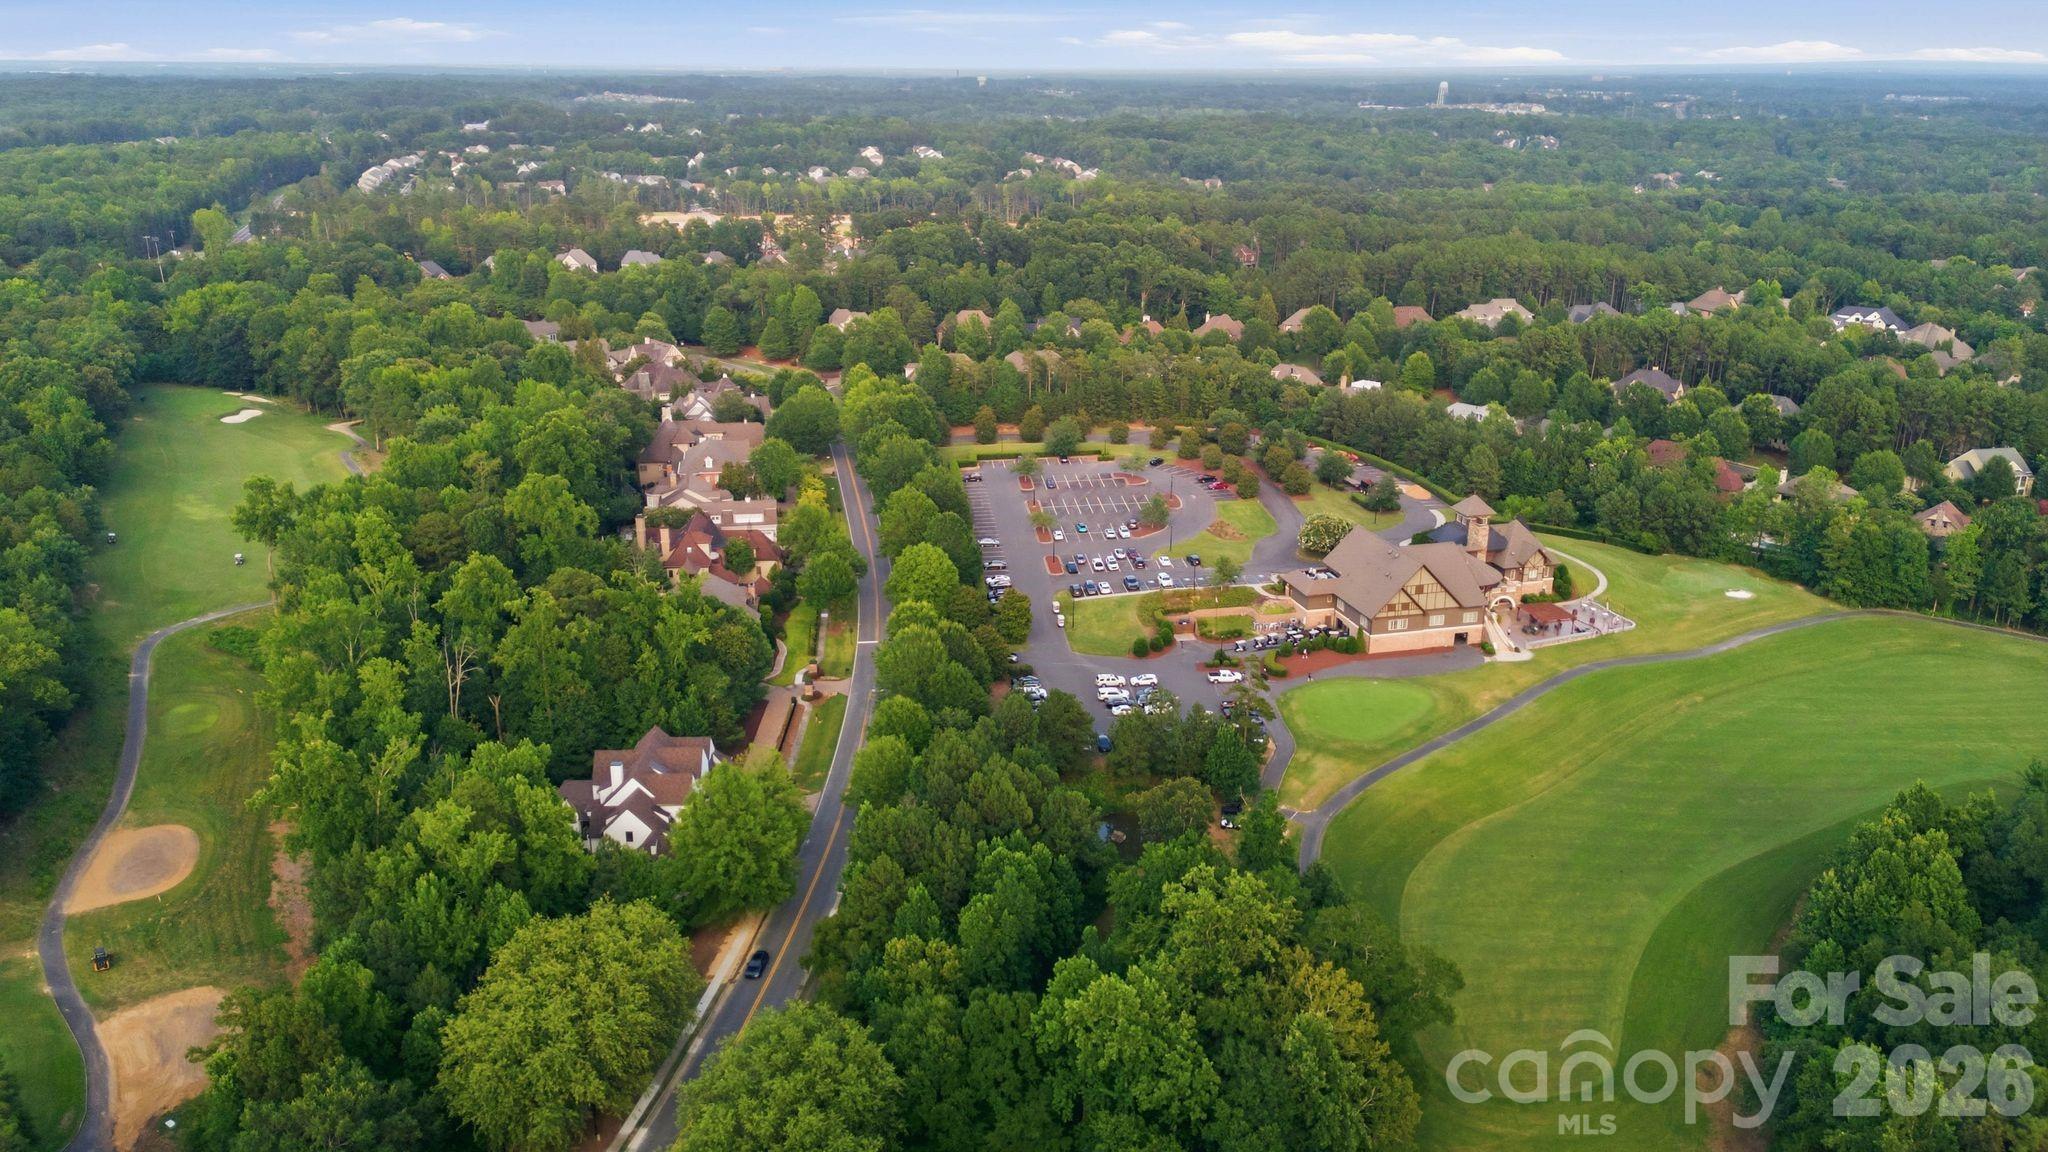
Property
Beds
6
Full Baths
7
1/2 Baths
None
Year Built
2026
Sq.Footage
8,796
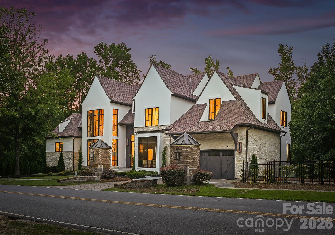
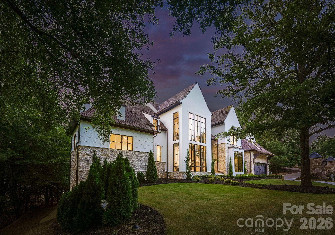
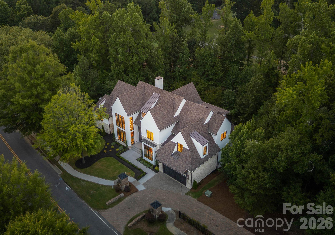
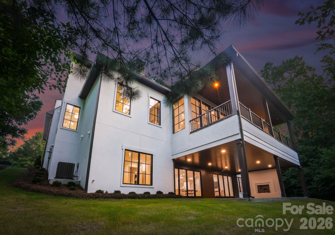
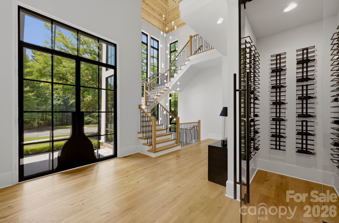
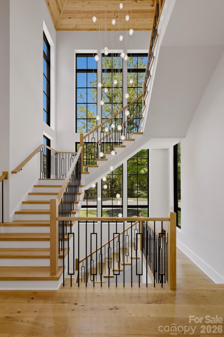
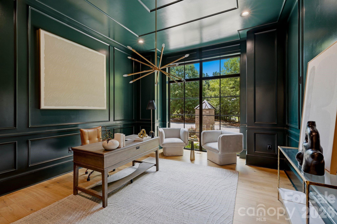
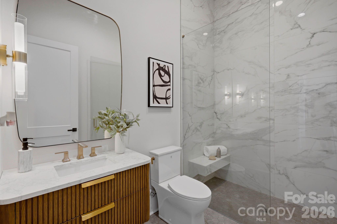
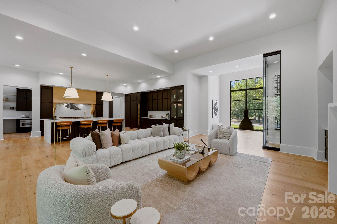
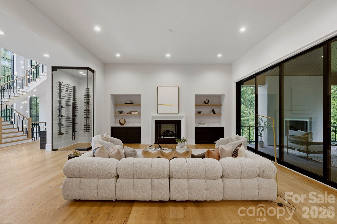
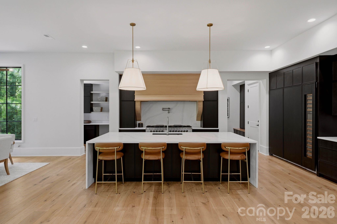
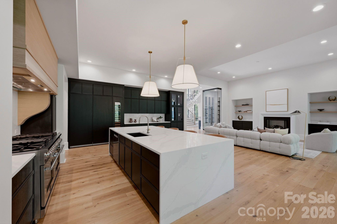
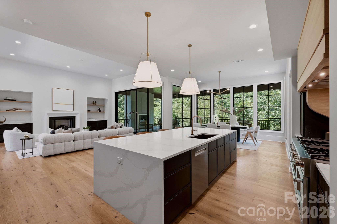
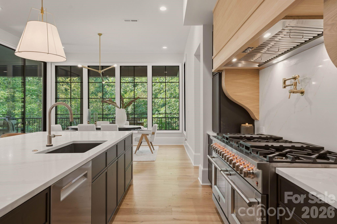
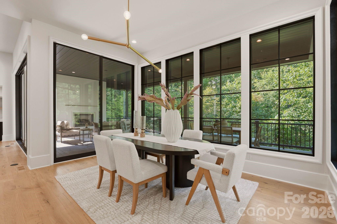
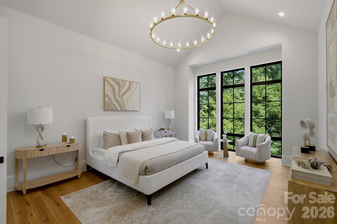
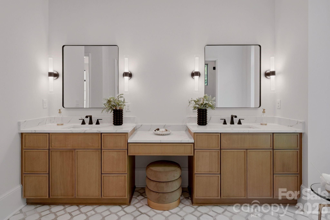
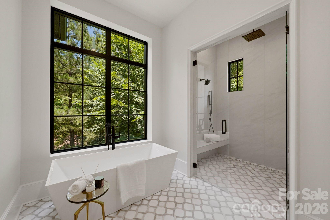
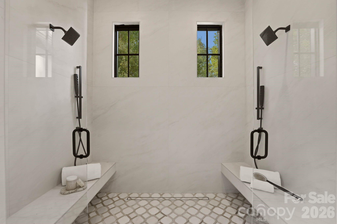
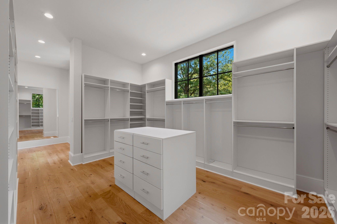
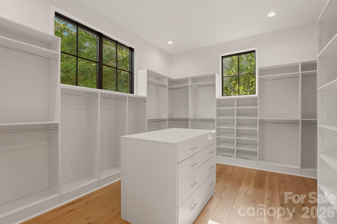
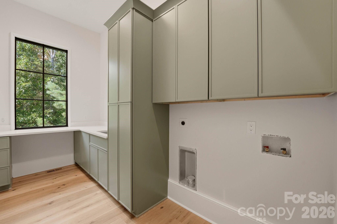
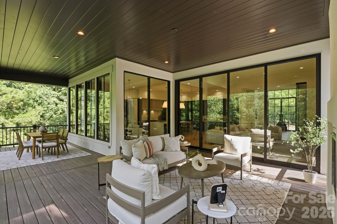
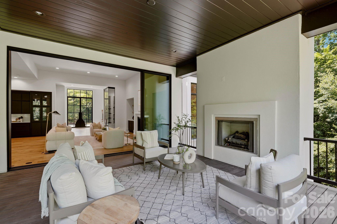
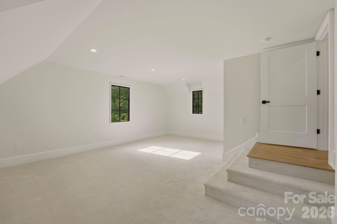
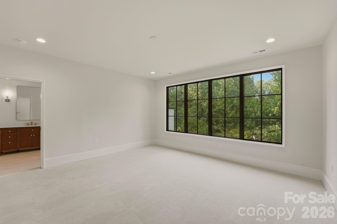
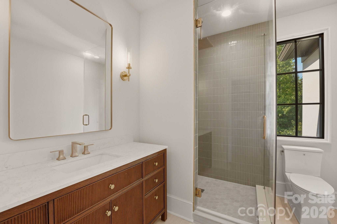
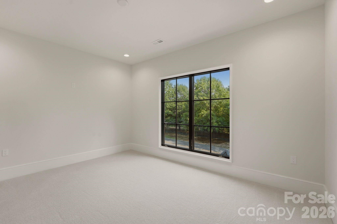
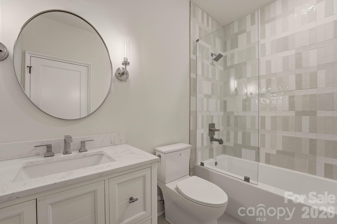
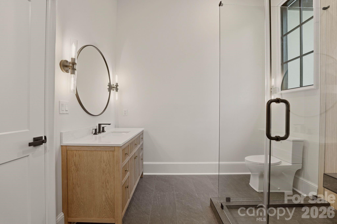
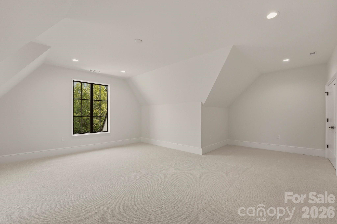
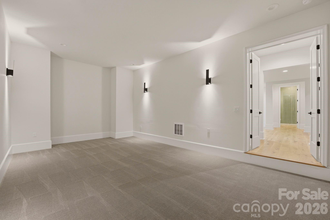
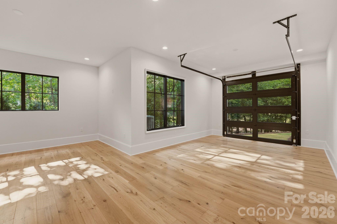
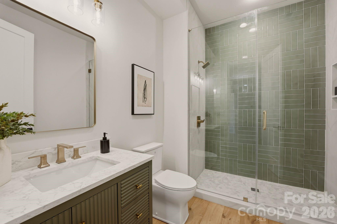
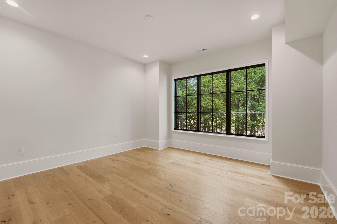
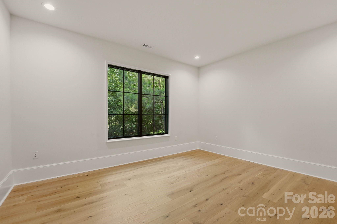
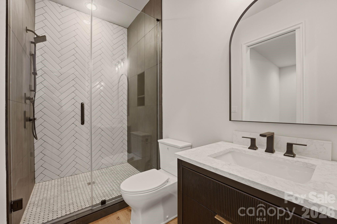
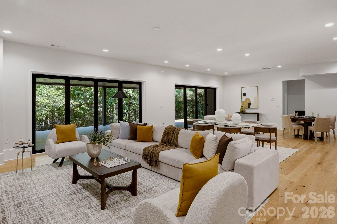
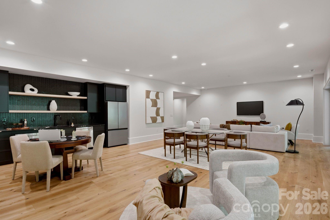
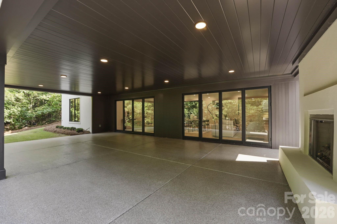
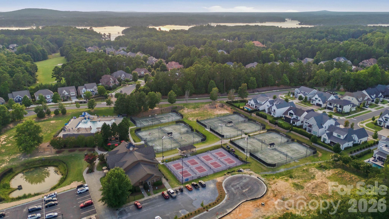
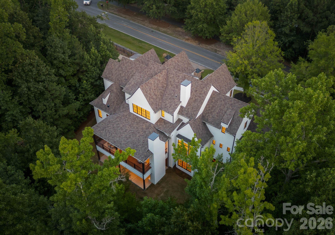
A landmark of luxury, sophistication, and craftsmanship, this extraordinary newly constructed estate is one of the finest residences ever offered in The Palisades. Perfectly positioned on the first tee of the prestigious Palisades Country Club golf course and directly across from the clubhouse, this nearly 9,000-square-foot masterpiece delivers an unmatched lifestyle in one of Charlotte's premier private golf communities. Designed to impress at every turn, the home showcases exceptional architectural detail and uncompromising finishes throughout. A dramatic three-story foyer is anchored by a breathtaking statement chandelier, setting the tone for the elegance found throughout the home. The executive office is a true showpiece, while expansive living and entertaining spaces blend timeless design with modern luxury. Offering six spacious bedrooms and seven full baths, the thoughtfully designed floor plan provides the perfect balance of grand entertaining and everyday comfort. A private fitness studio, dedicated theater, multiple bonus and recreation rooms, and strategically placed laundry rooms across multiple levels create effortless functionality without sacrificing style. Every inch of this home has been curated with premium materials, designer finishes, and meticulous attention to detail, creating a residence that is as impressive as it is livable. Enjoy being steps away from the first tee, driving range, putting green, immediate access to the clubhouse, championship golf, and the exceptional amenities that make The Palisades one of Charlotte's most sought-after luxury communities. This is more than a home—it is a statement of excellence for the buyer who expects nothing less than the extraordinary. Adding to the excitement, The Palisades Country Club has recently been acquired by Heritage Golf Group, one of the nation's fastest-growing owners and operators of premier private clubs. Known for investing in exceptional member experiences, Heritage has announced plans to evaluate capital improvements while enhancing the club through member-driven feedback and long-term investment. For homeowners, it's another exciting chapter for one of Charlotte's most prestigious golf communities.
Features & Amenities
Interior
-
Other Interior Features
Built-in Features, Entrance Foyer, Kitchen Island, Open Floorplan, Pantry, Storage, Walk-In Closet(s), Wet Bar
-
Total Bedrooms
6
-
Bathrooms
7
-
Above Grade Finished Area
5900.0
-
Basement YN
YES
-
Cooling YN
YES
-
Cooling
Central Air
-
Fireplace YN
YES
-
Heating YN
YES
-
Heating
Central
-
Pet friendly
N/A
Exterior
-
Garage
Yes
-
Garage spaces
2
-
Construction Materials
Stone
-
Parking
Driveway, Garage Door Opener, Garage Faces Front
-
Patio and Porch Features
Covered, Porch, Rear Porch
-
Pool
No
-
View
Golf Course
Area & Lot
-
Lot Features
On Golf Course
-
Property Type
Residential
-
Property Sub Type
Single Family Residence
Price
-
Sales Price
$2,895,000
-
Sq. Footage
8,796
-
Price/SqFt
$329
HOA
-
Association
YES
-
Association Fee Includes
N/A
School District
-
Elementary School
Palisades Park
-
Middle School
Southwest
-
High School
Palisades
Property Features
-
New Construction
YES
-
Foundation Details
Slab
-
Senior Community YN
NO
-
Sewer
Public Sewer
-
Water Source
Public
Schedule a Showing
Showing scheduled successfully.
Mortgage calculator
Estimate your monthly mortgage payment, including the principal and interest, property taxes, and HOA. Adjust the values to generate a more accurate rate.
Your payment
Principal and Interest:
$
Property taxes:
$
HOA fees:
$
Total loan payment:
$
Total interest amount:
$
Location
County
Mecklenburg
Elementary School
Palisades Park
Middle School
Southwest
High School
Palisades
Listing Courtesy of Brett Carraway , Northstar Real Estate, LLC
RealHub Information is provided exclusively for consumers' personal, non-commercial use, and it may not be used for any purpose other than to identify prospective properties consumers may be interested in purchasing. All information deemed reliable but not guaranteed and should be independently verified. All properties are subject to prior sale, change or withdrawal. RealHub website owner shall not be responsible for any typographical errors, misinformation, misprints and shall be held totally harmless.

Agent | Team Lead
Jen Audier
Call Jen today to schedule a private showing.

* Listings on this website come from the FMLS IDX Compilation and may be held by brokerage firms other than the owner of this website. The listing brokerage is identified in any listing details. Information is deemed reliable but is not guaranteed. If you believe any FMLS listing contains material that infringes your copyrighted work please click here to review our DMCA policy and learn how to submit a takedown request.© 2024 FMLS.
Related Properties
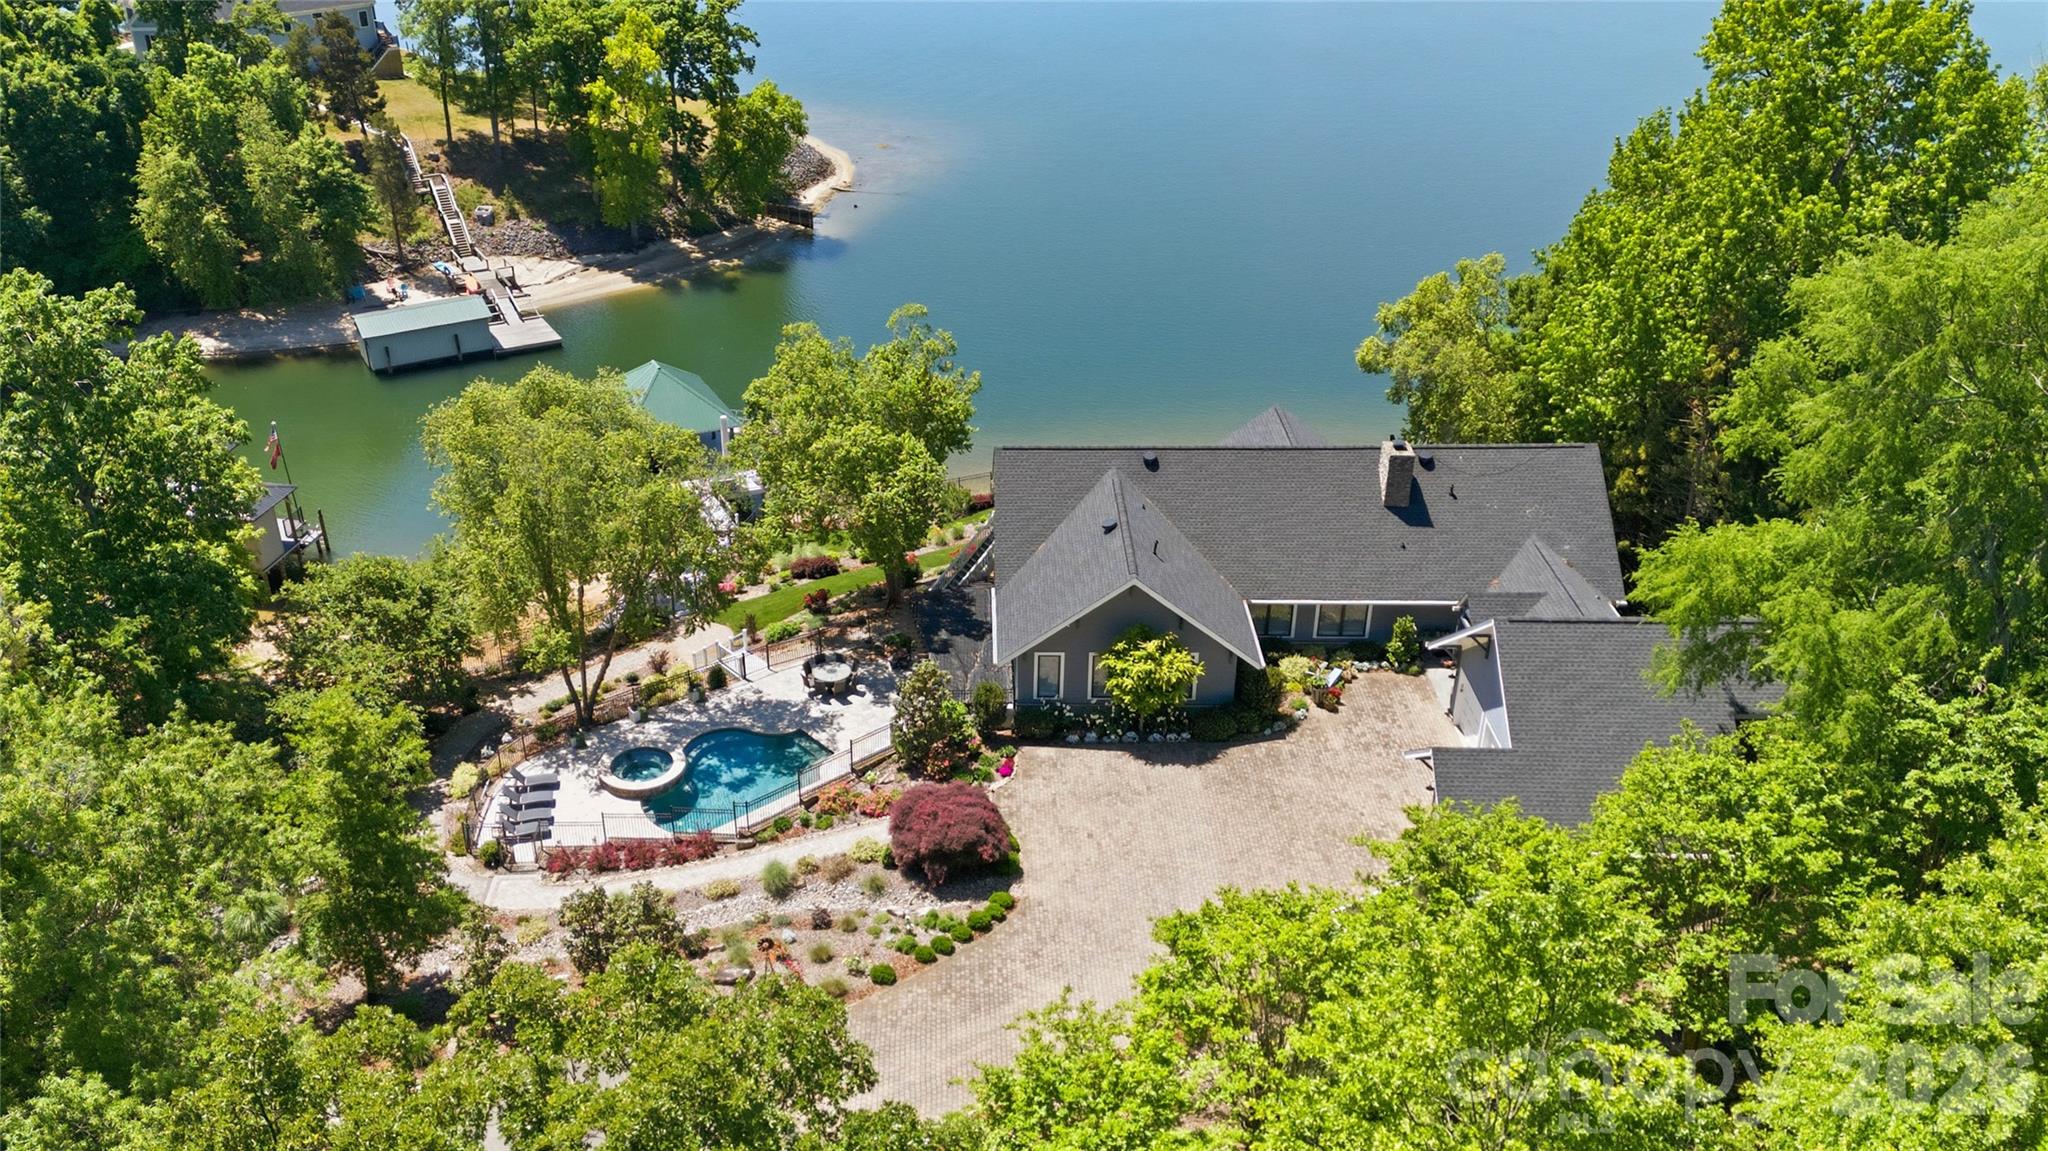
Charlotte
17812 Wilbanks Drive
4 Beds
4 Baths
5,177 Sq.Ft.
$2,650,000
MLS#: 4373319
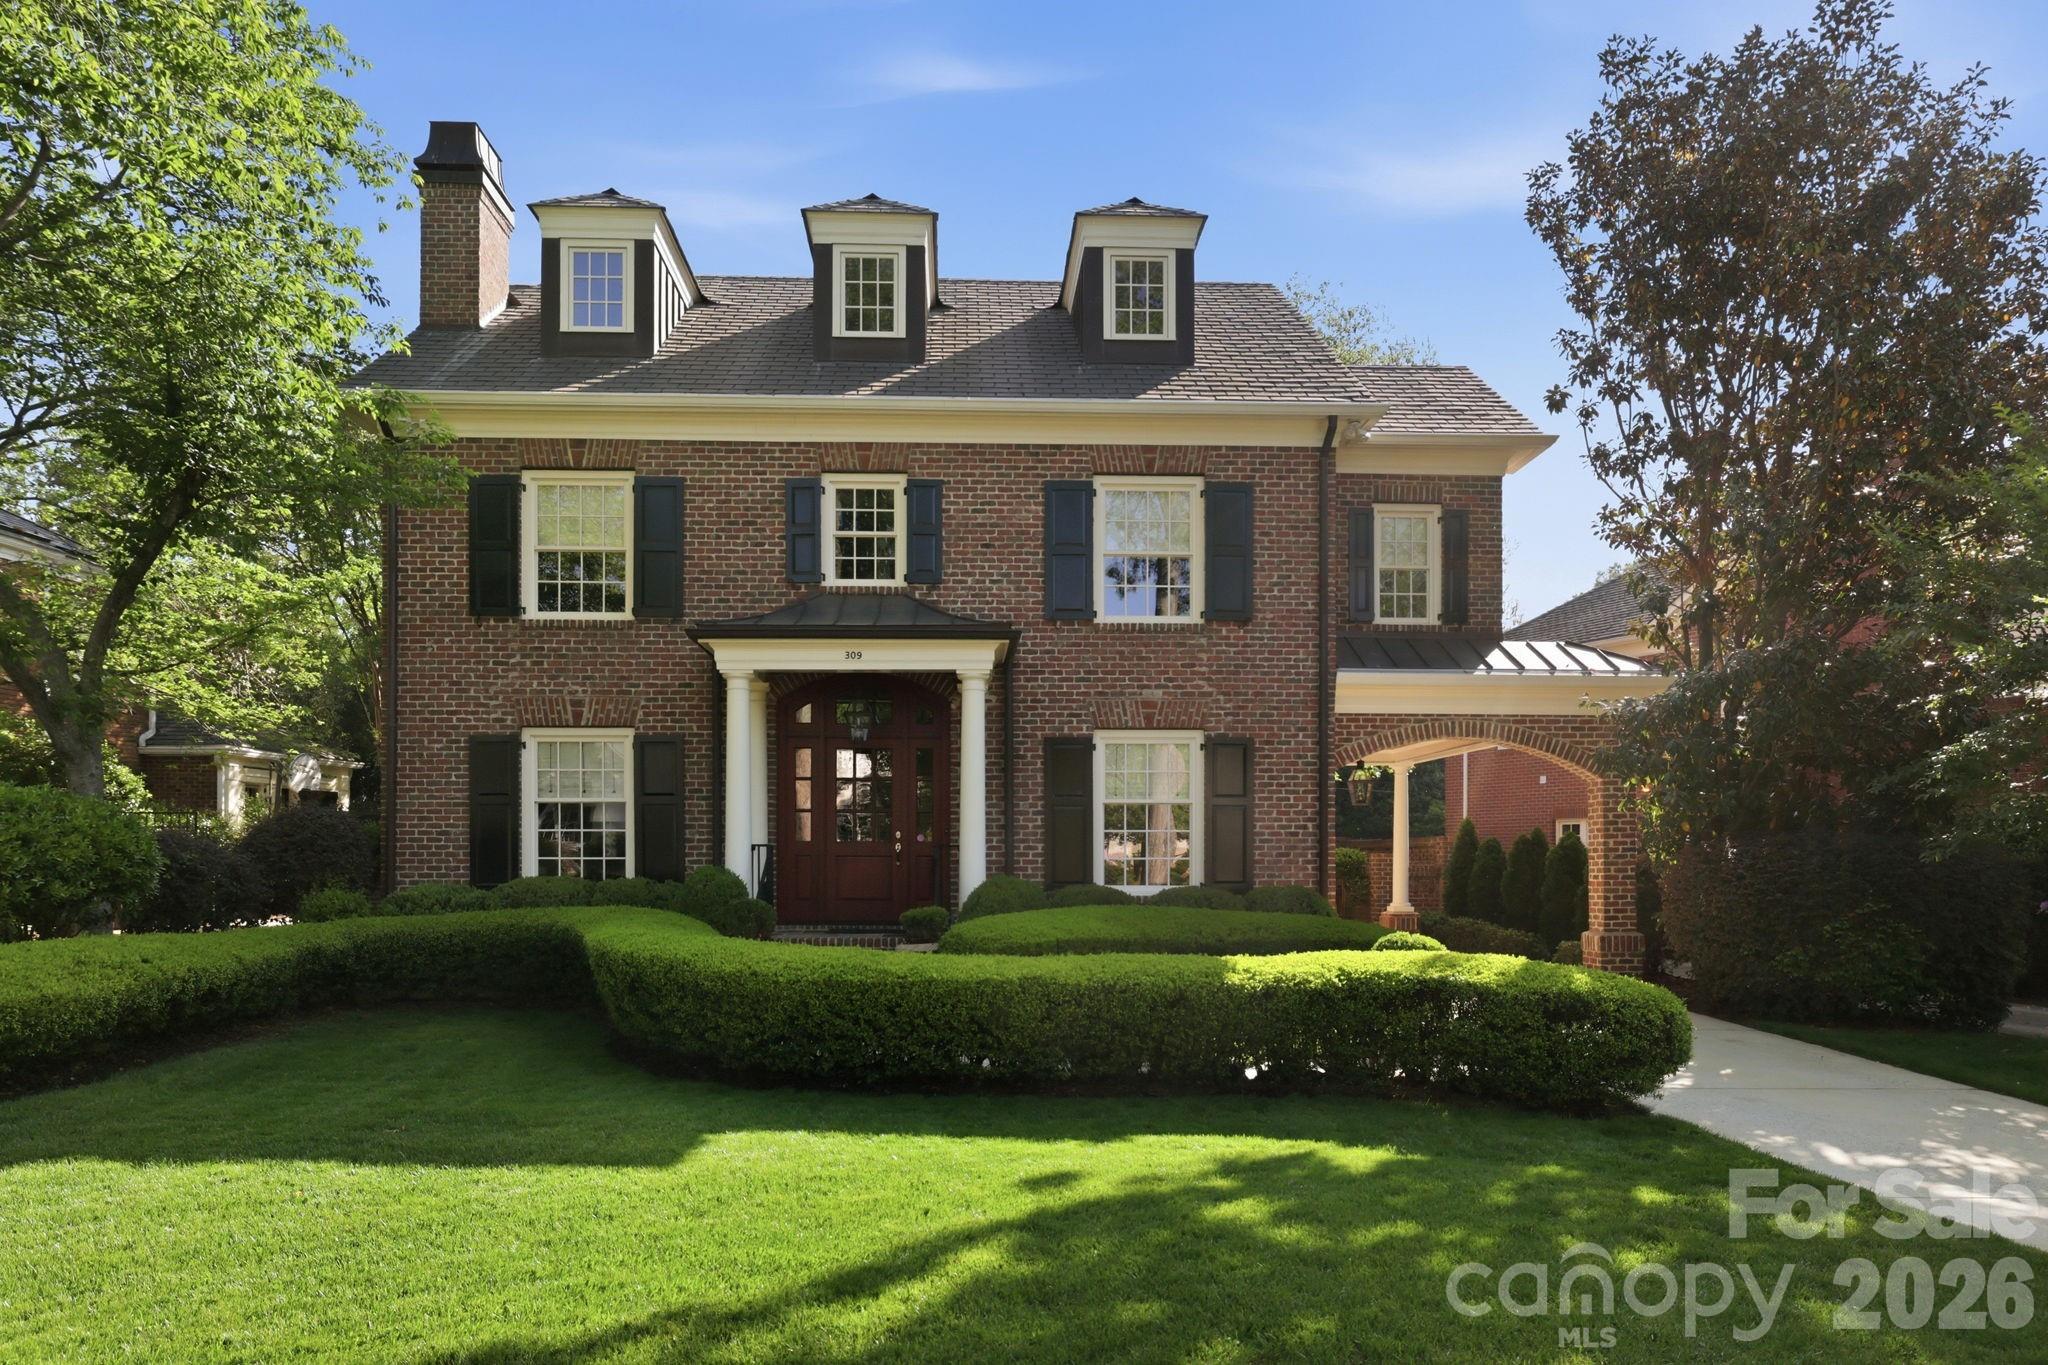
Charlotte
309 Hempstead Place
4 Beds
4 Baths
4,109 Sq.Ft.
$3,275,000
MLS#: 4373382
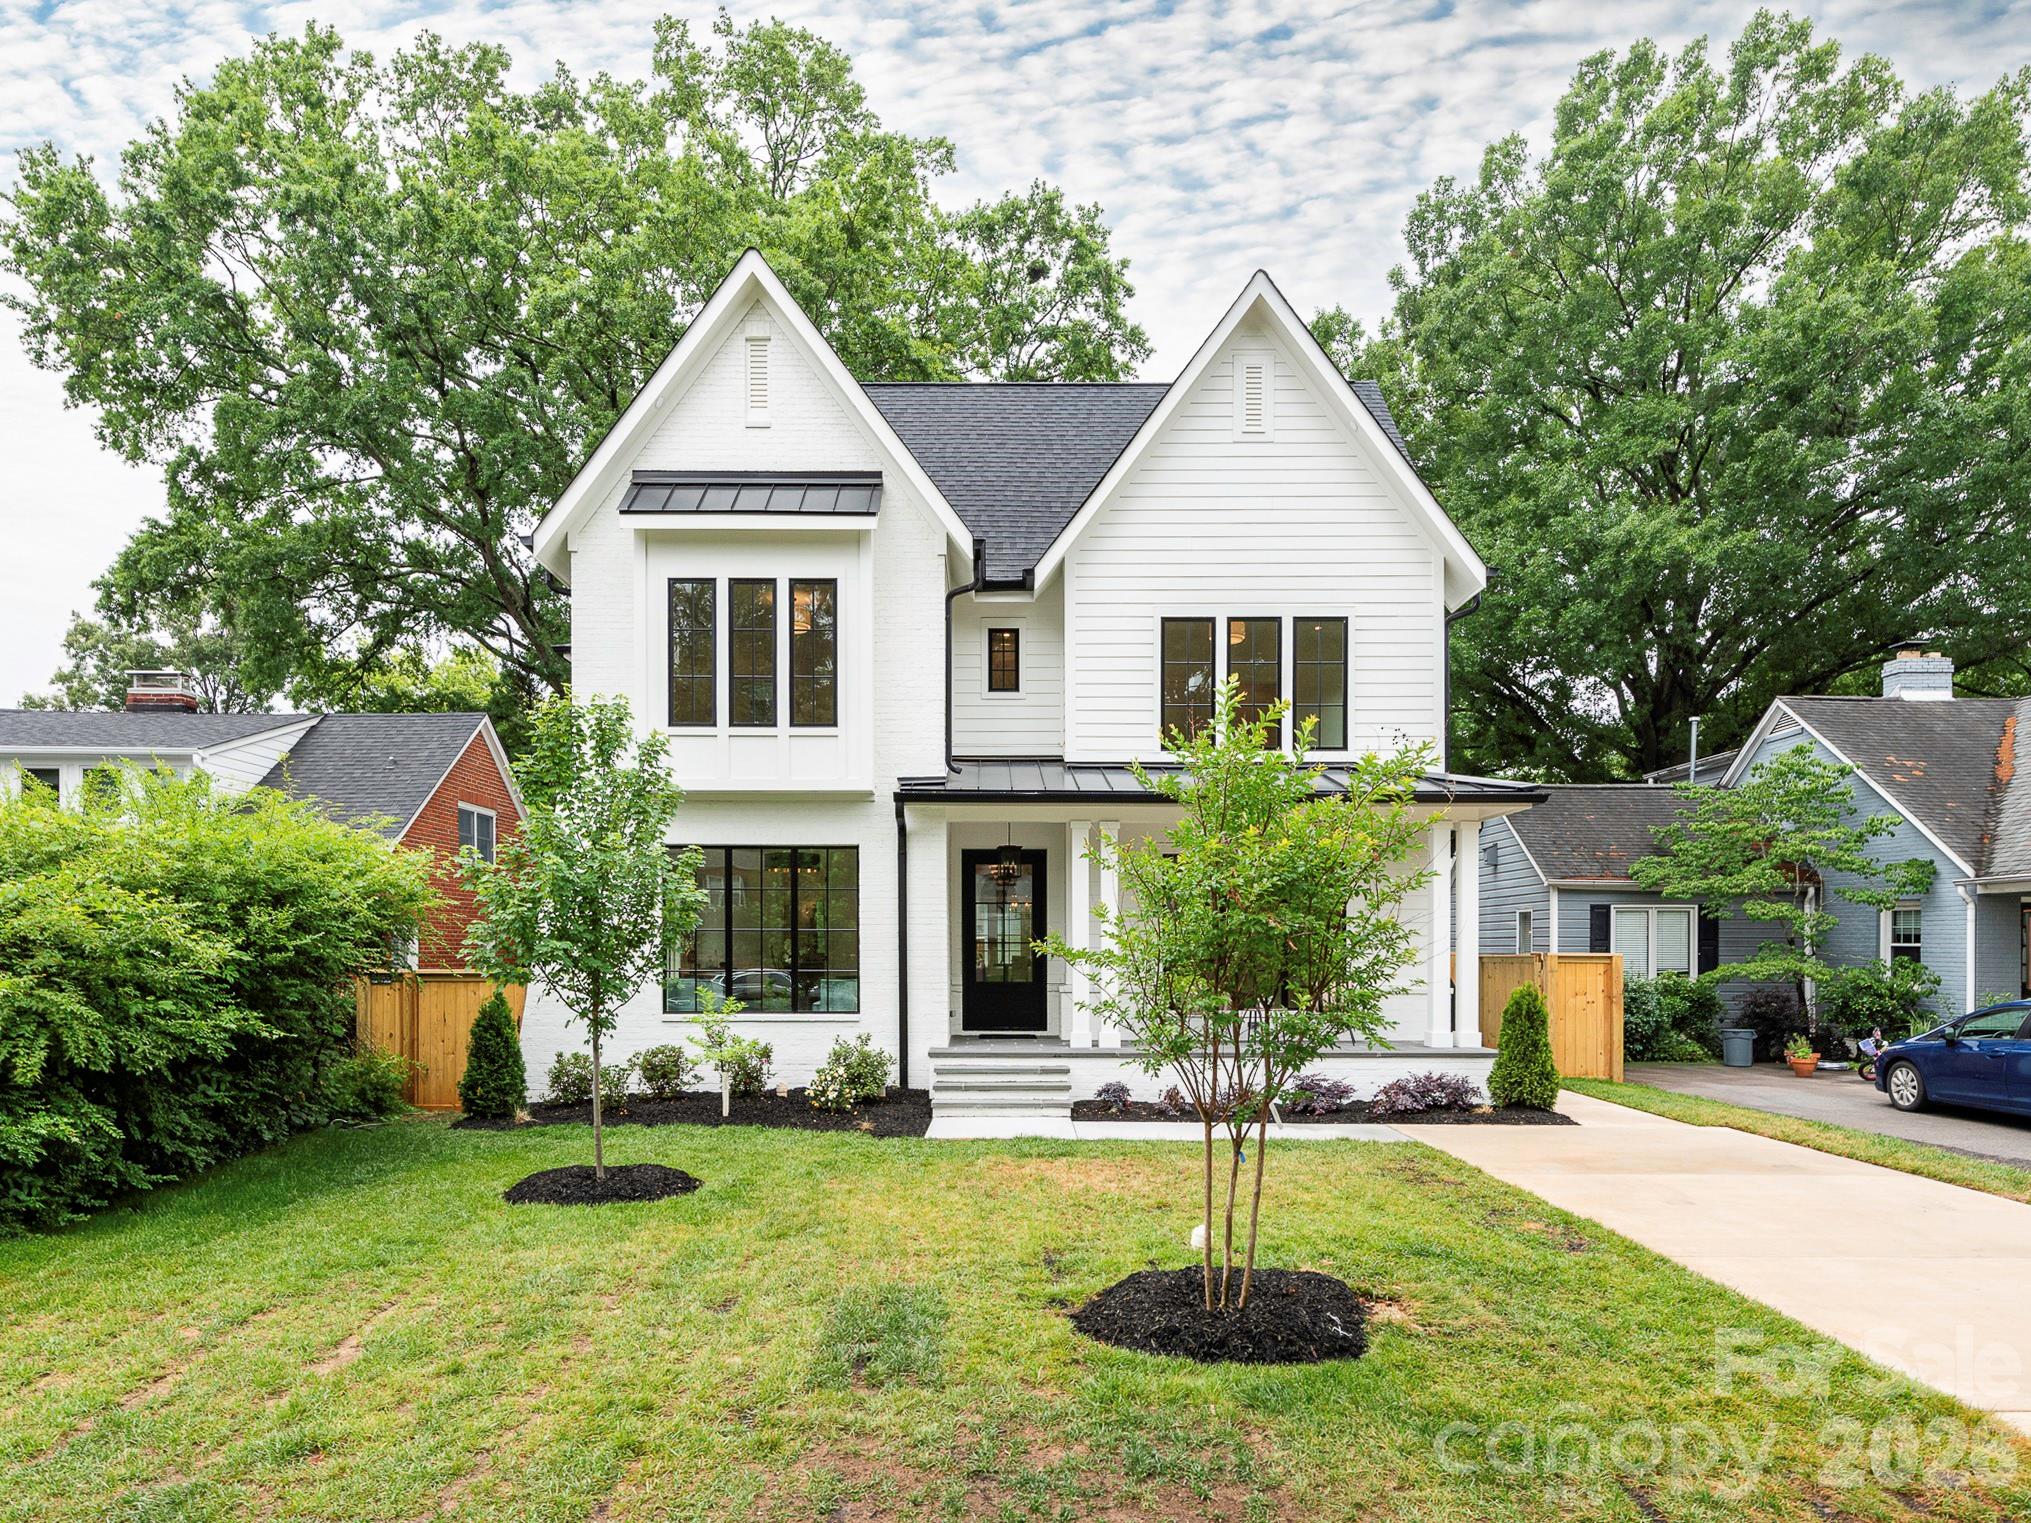
Charlotte
2510 Chesterfield Avenue
5 Beds
5 Baths
3,939 Sq.Ft.
$2,350,000
MLS#: 4370209
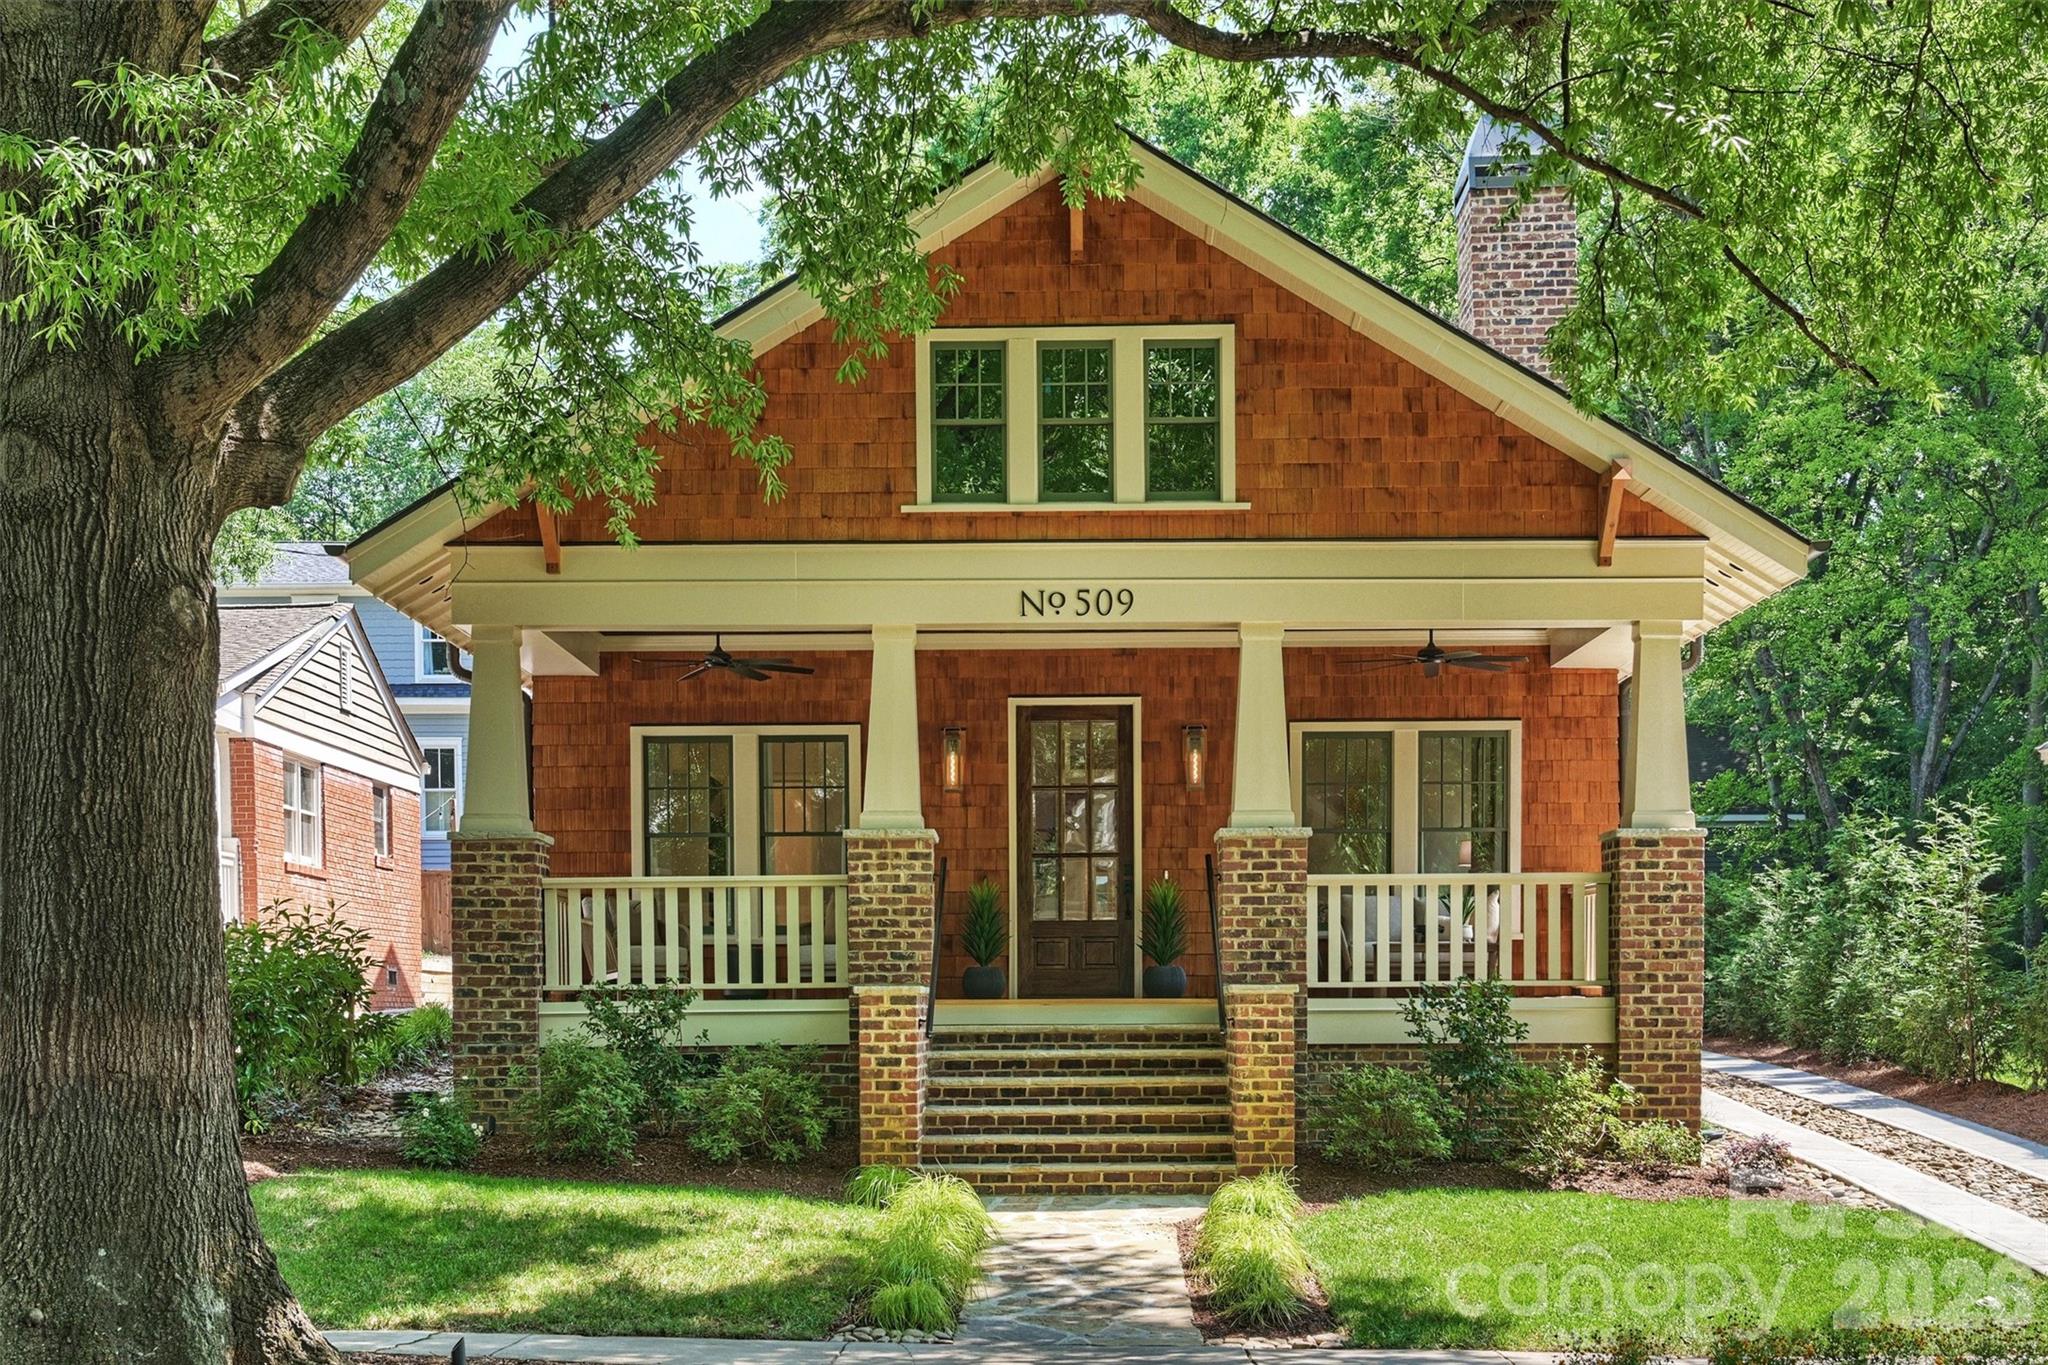
Charlotte
509 E Tremont Avenue
4 Beds
4 Baths
4,865 Sq.Ft.
$2,495,500
MLS#: 4394398
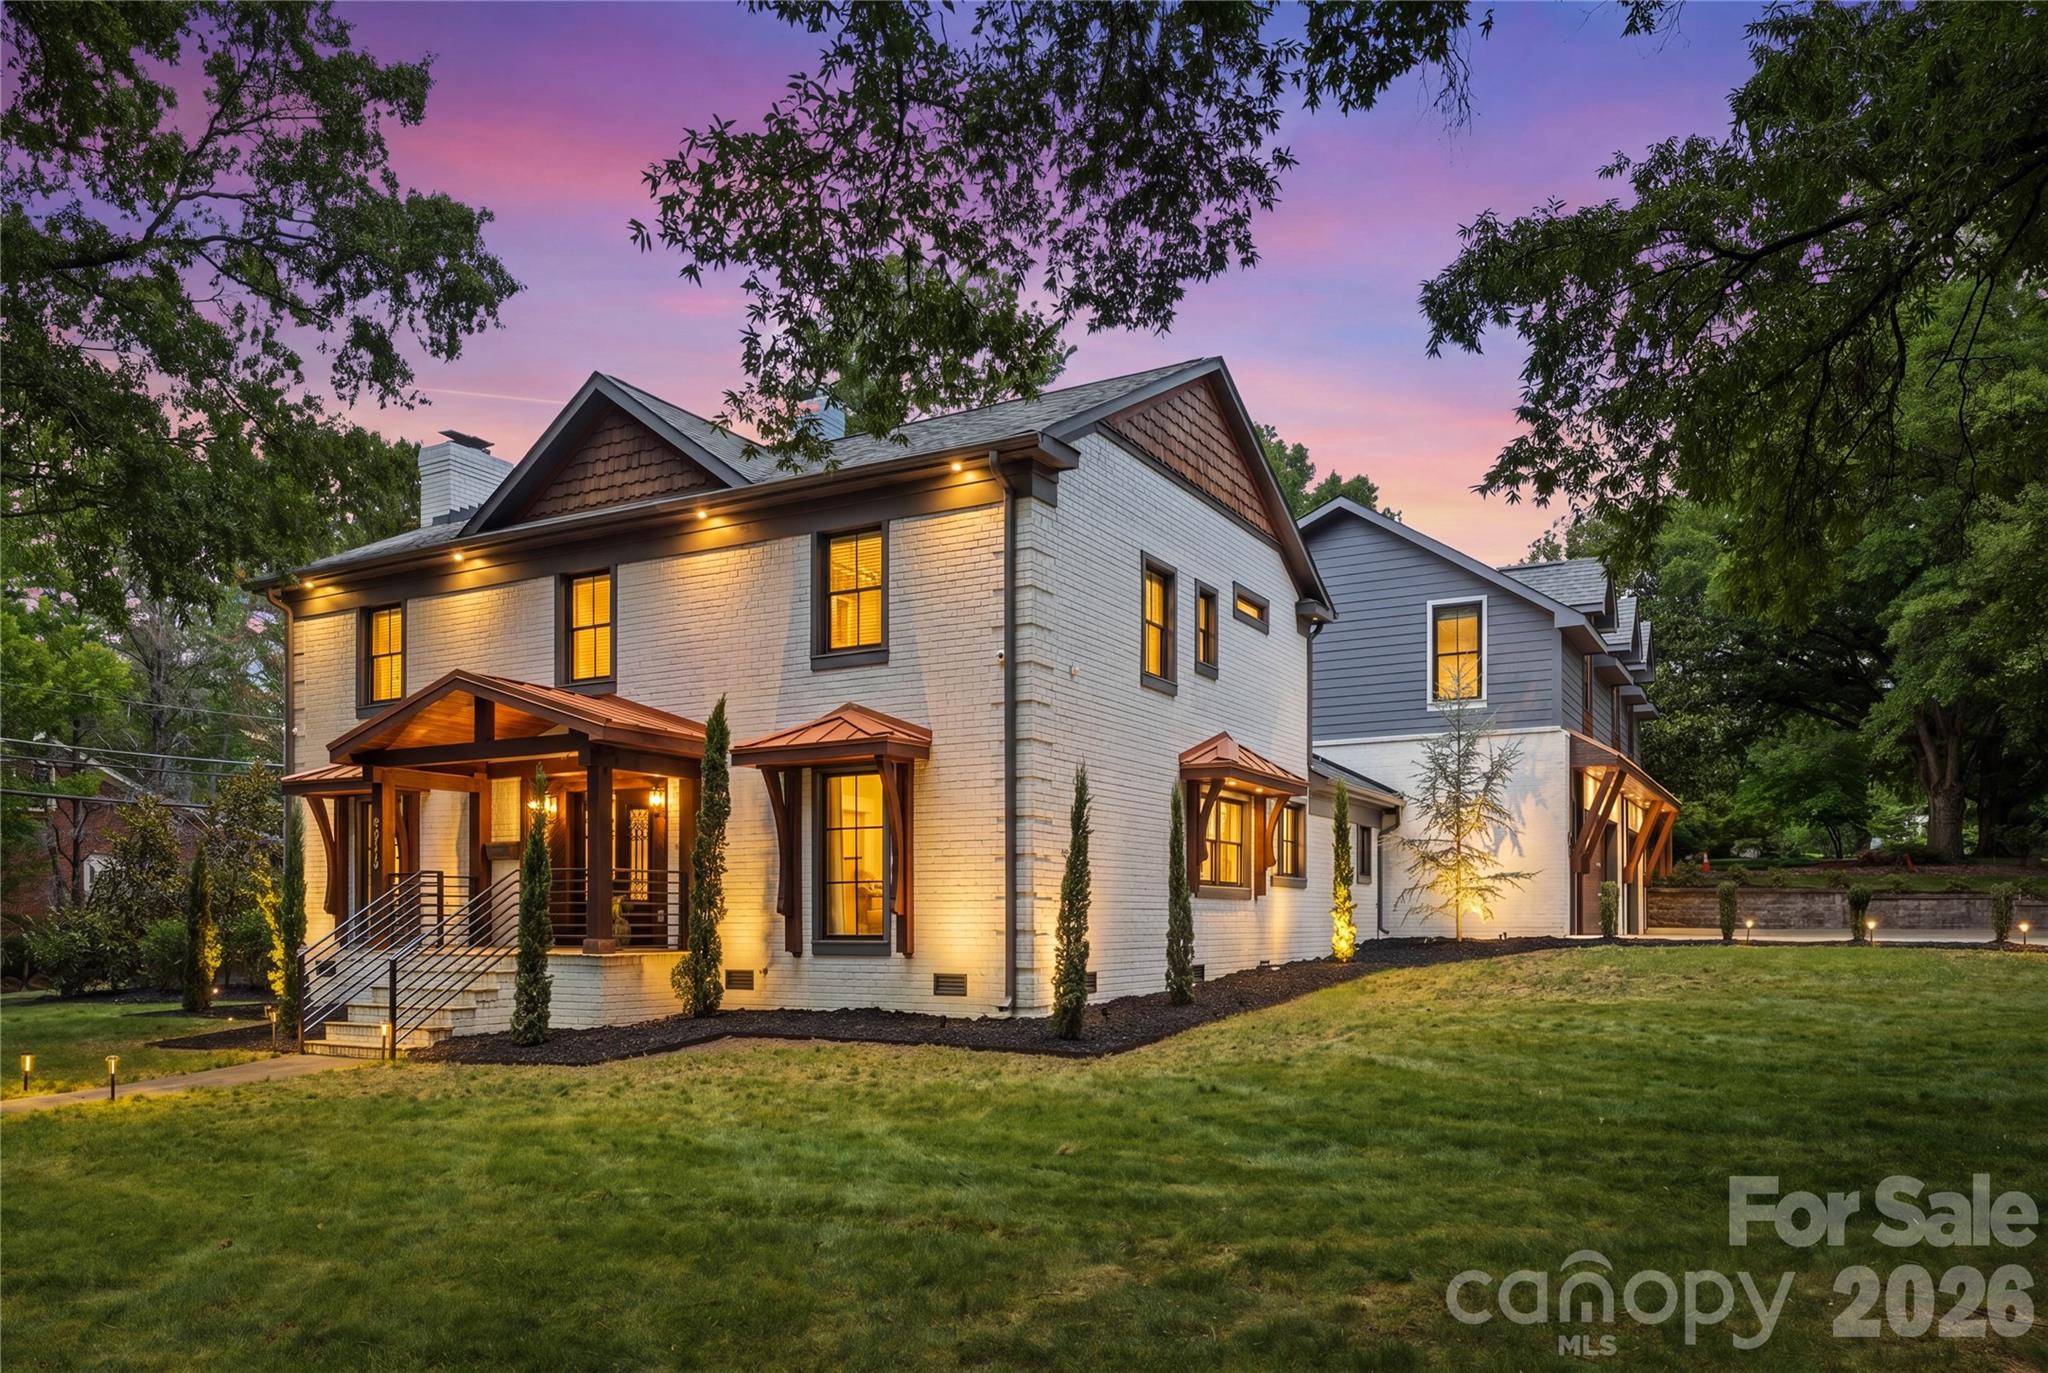
Charlotte
2919 Colony Road
5 Beds
4 Baths
4,839 Sq.Ft.
$2,350,000
MLS#: 4391510
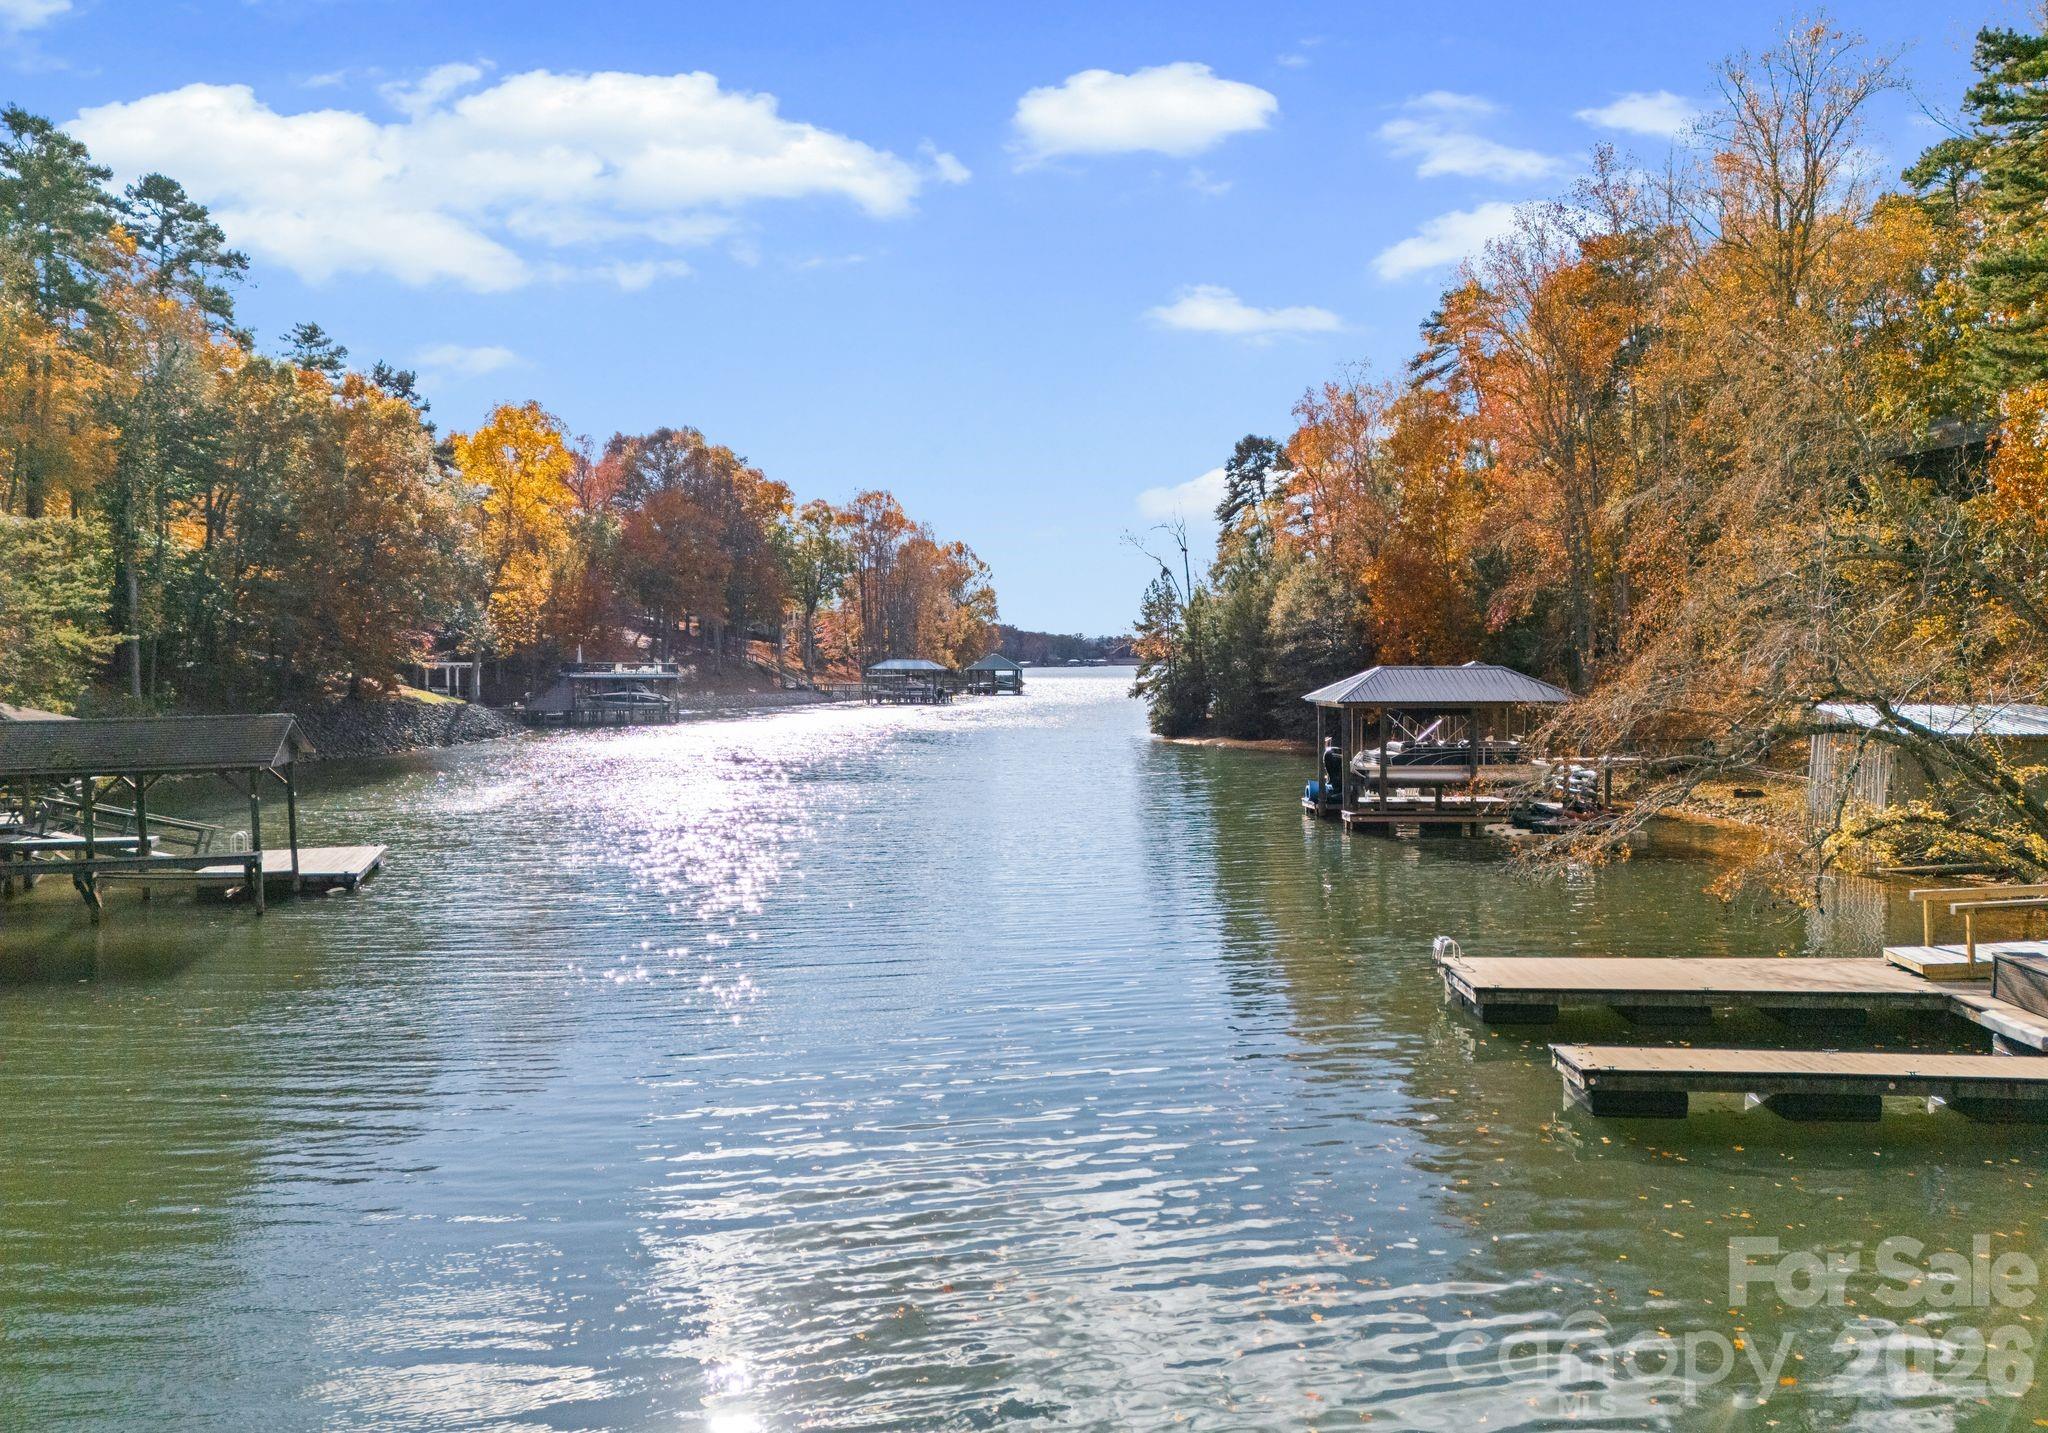
Charlotte
16312 Cozy Cove Road
6 Beds
5 Baths
6,218 Sq.Ft.
$2,750,000
MLS#: 4321861
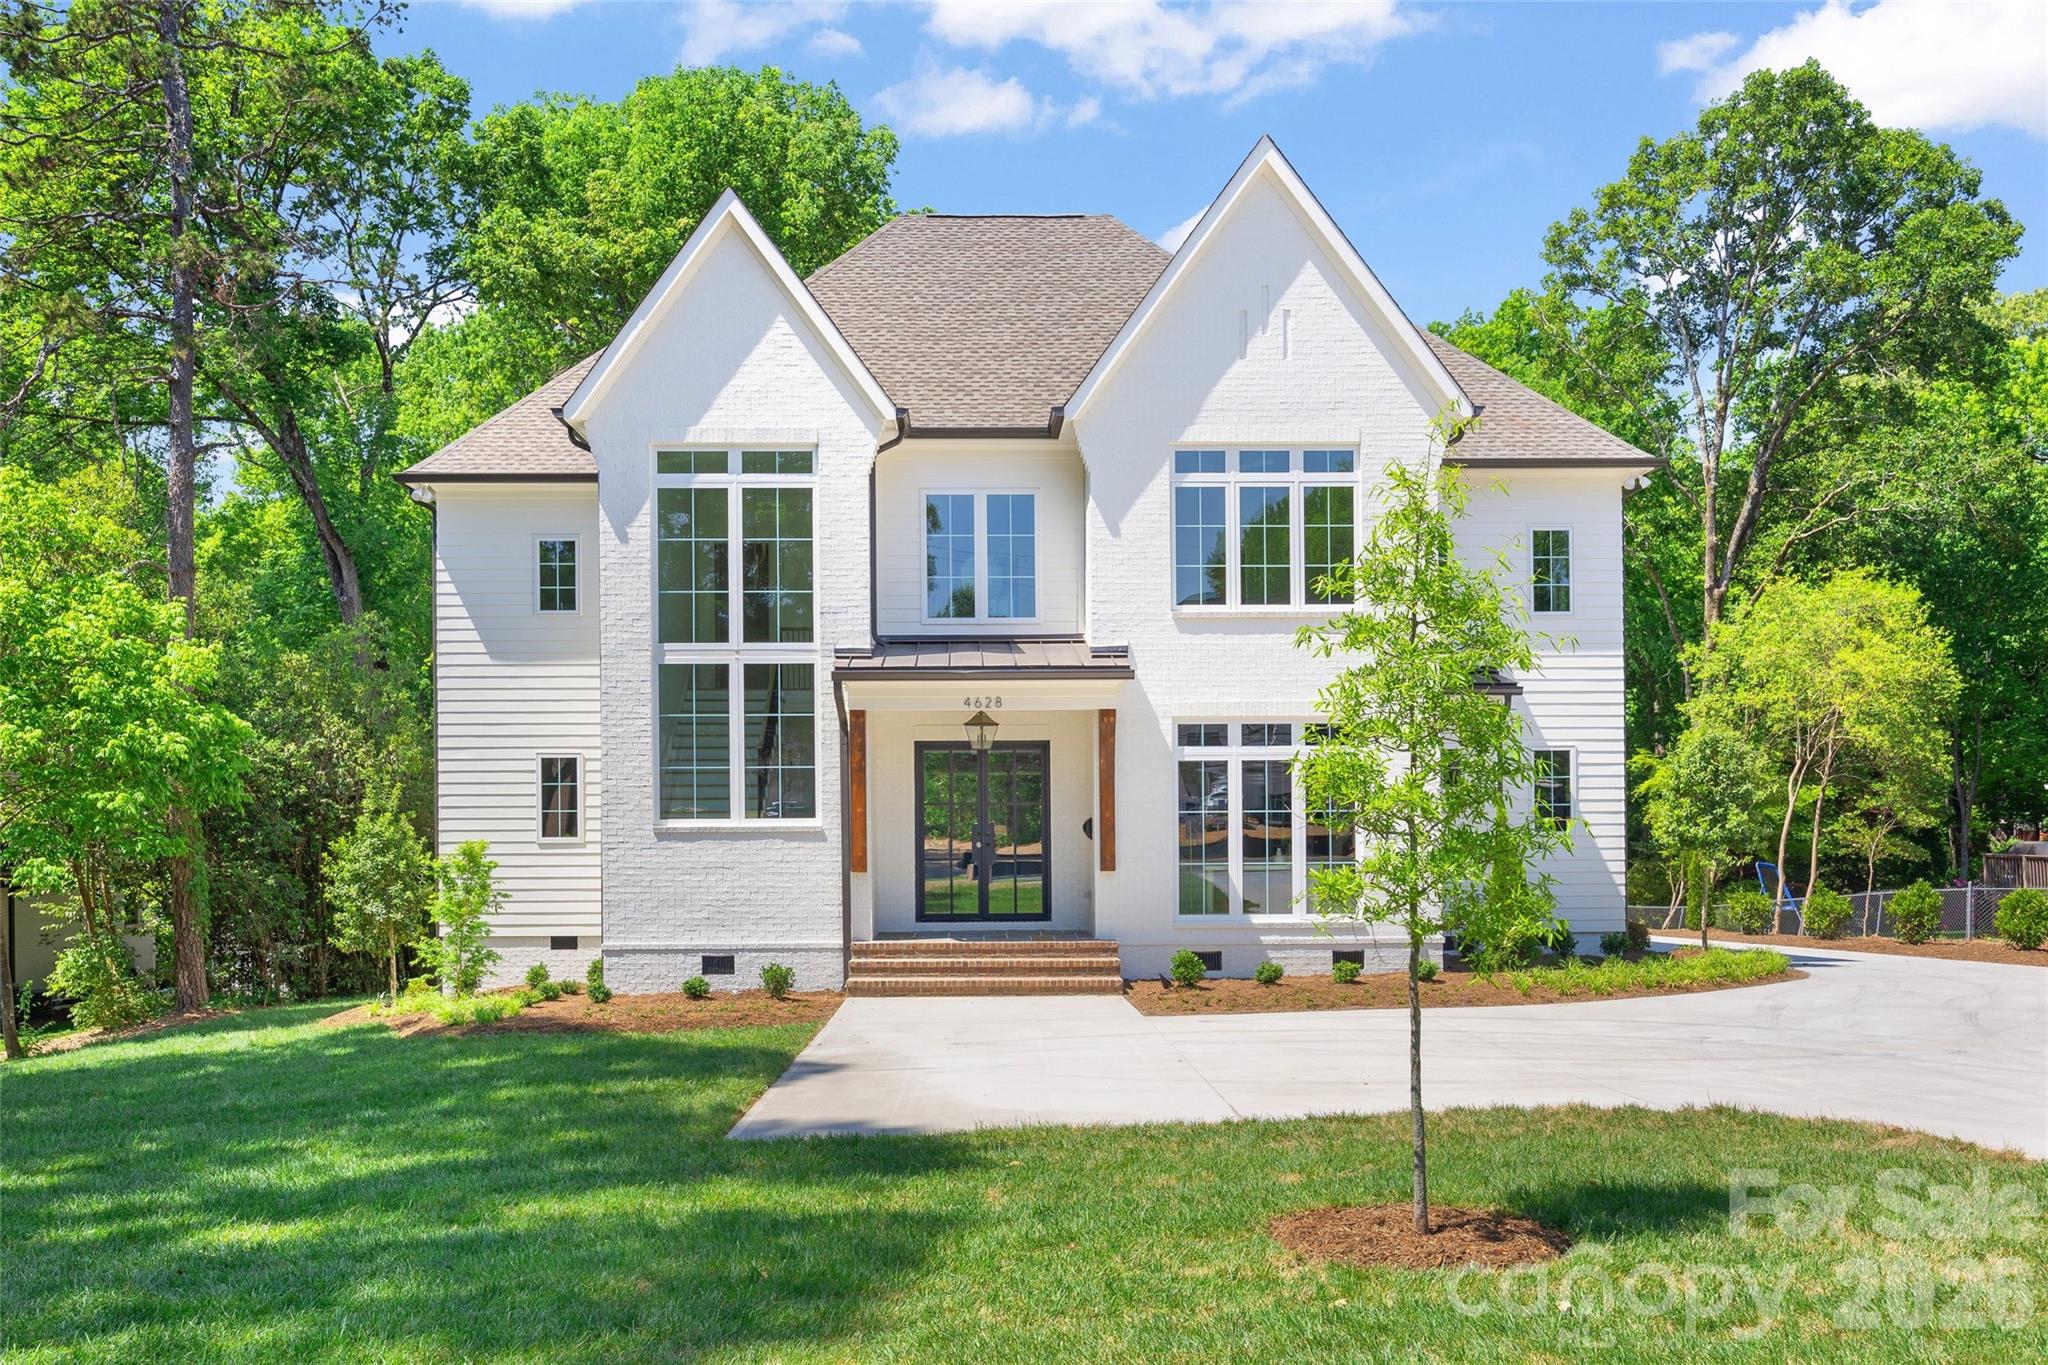
Charlotte
4628 Water Oak Road
5 Beds
5 Baths
4,580 Sq.Ft.
$2,750,000
MLS#: 4354112
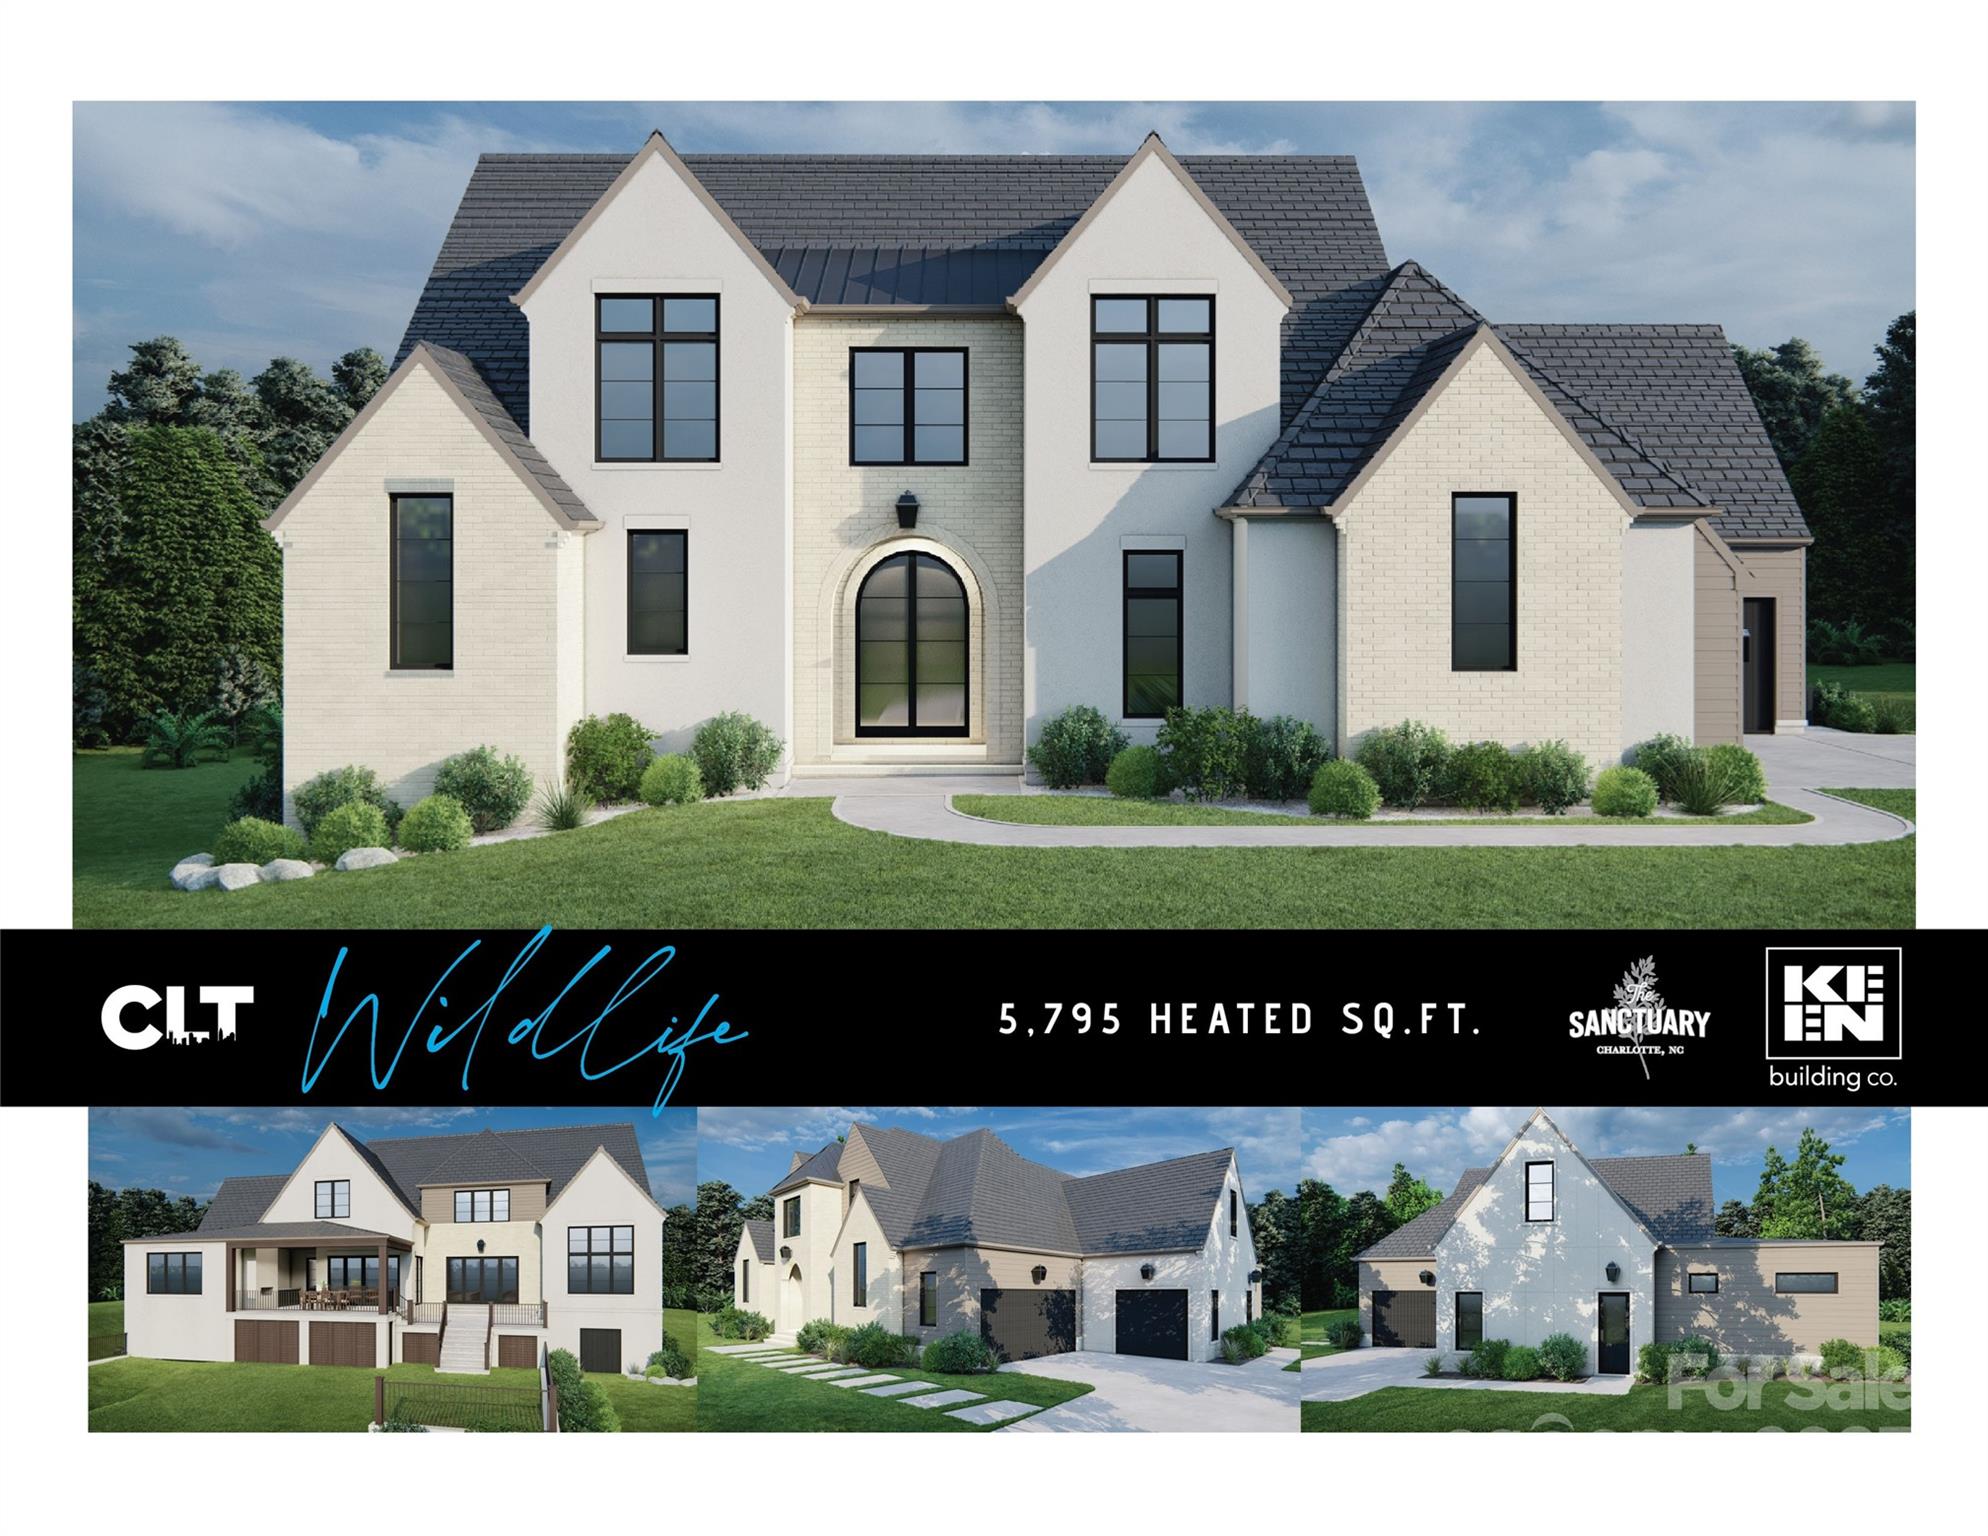
Charlotte
10717 Wildlife Road
4 Beds
4 Baths
4,099 Sq.Ft.
$2,618,125
MLS#: 4308832
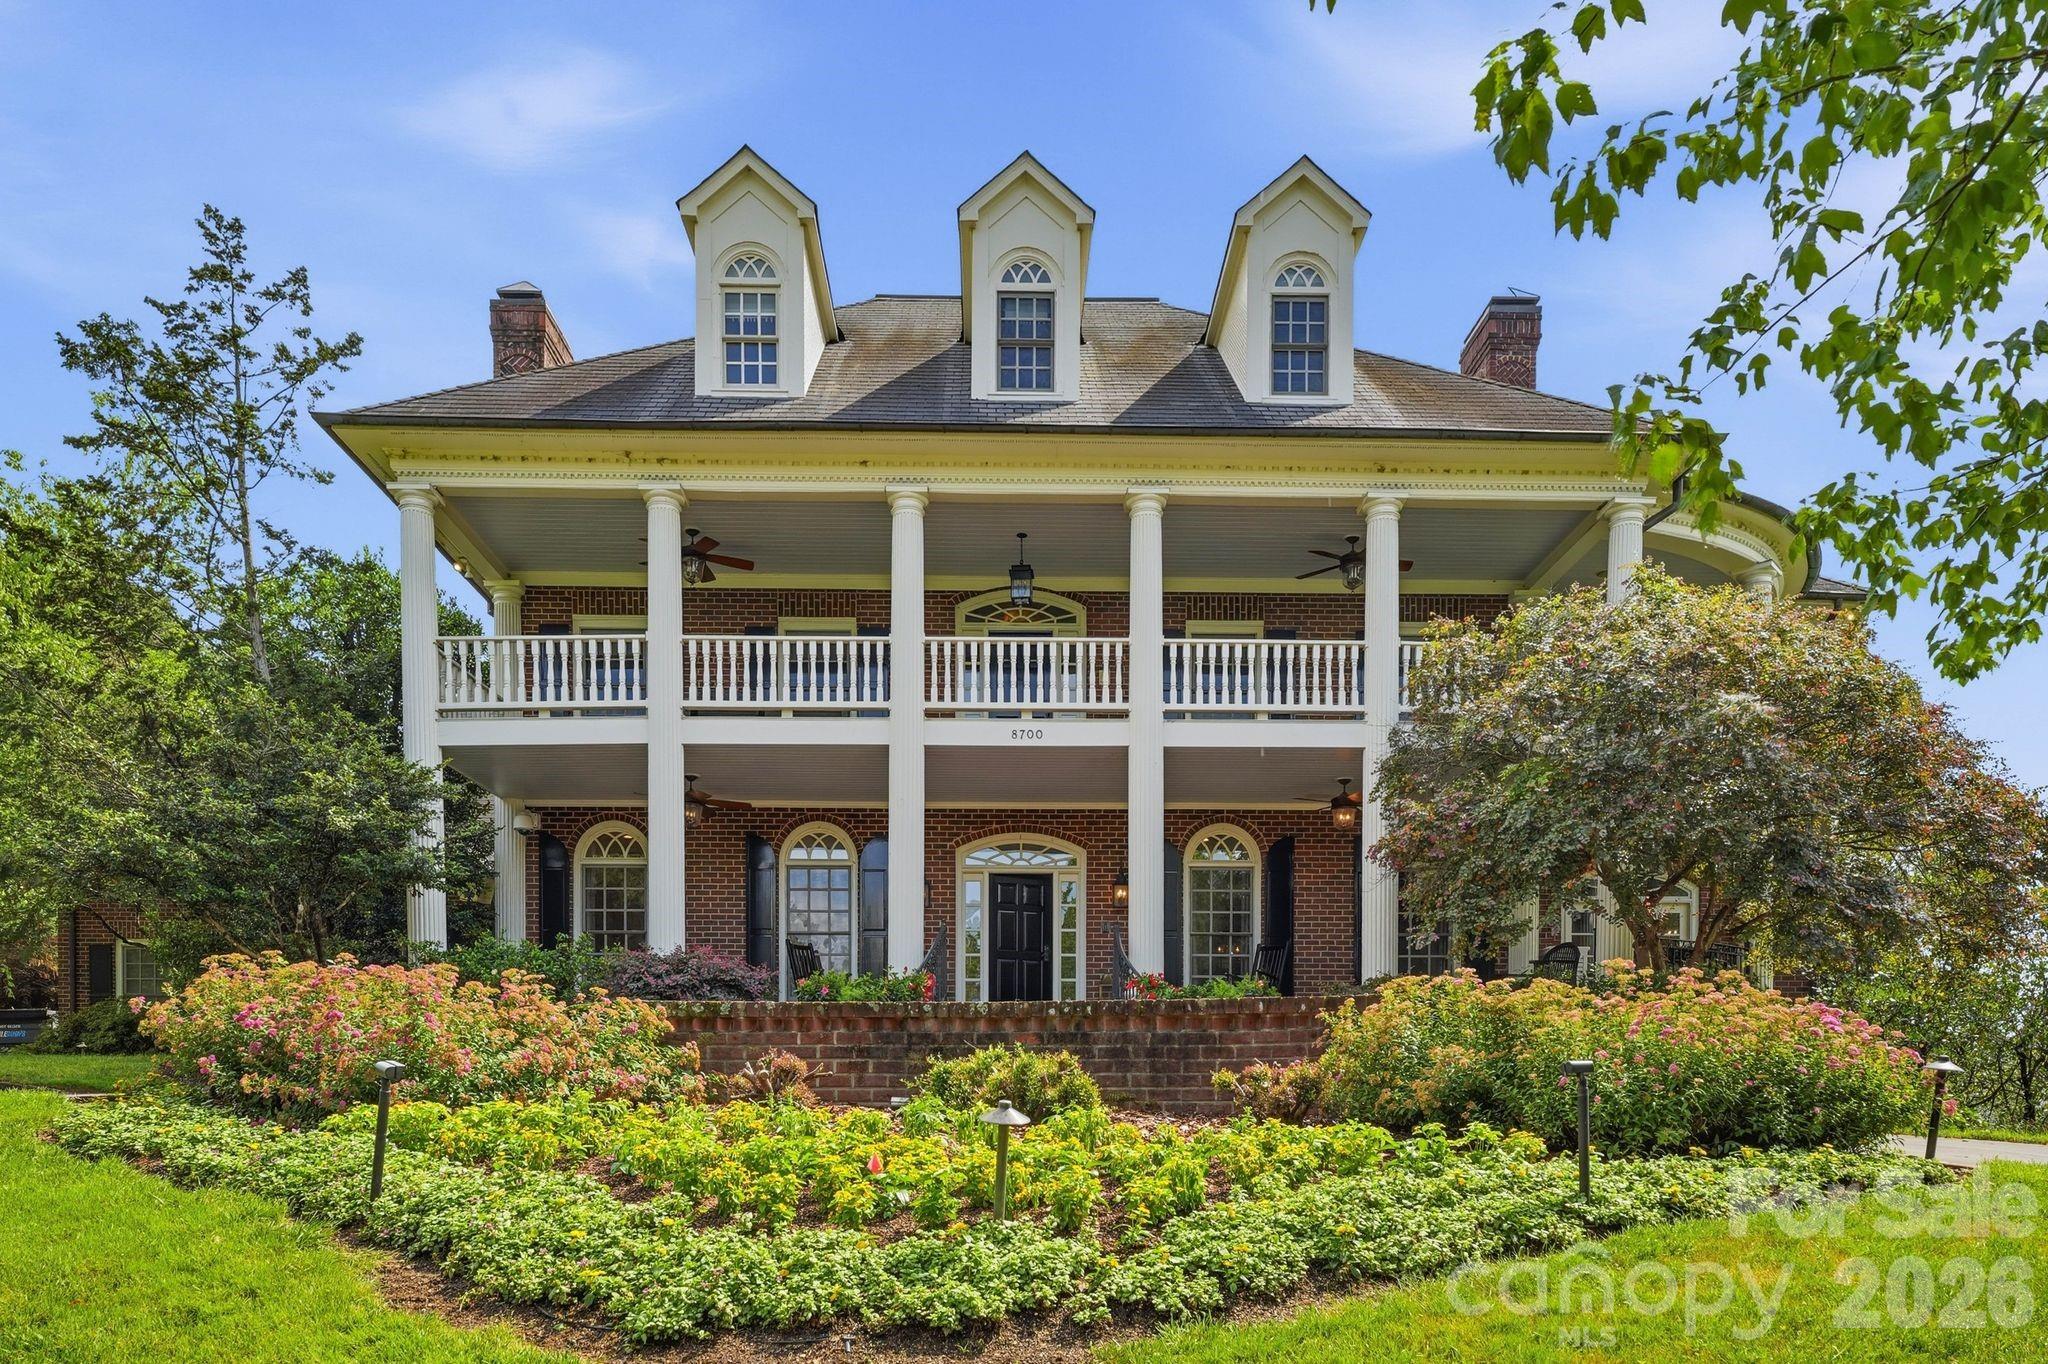
Charlotte
8700 Challis Farm Road
6 Beds
5 Baths
8,342 Sq.Ft.
$2,695,000
MLS#: 4388577
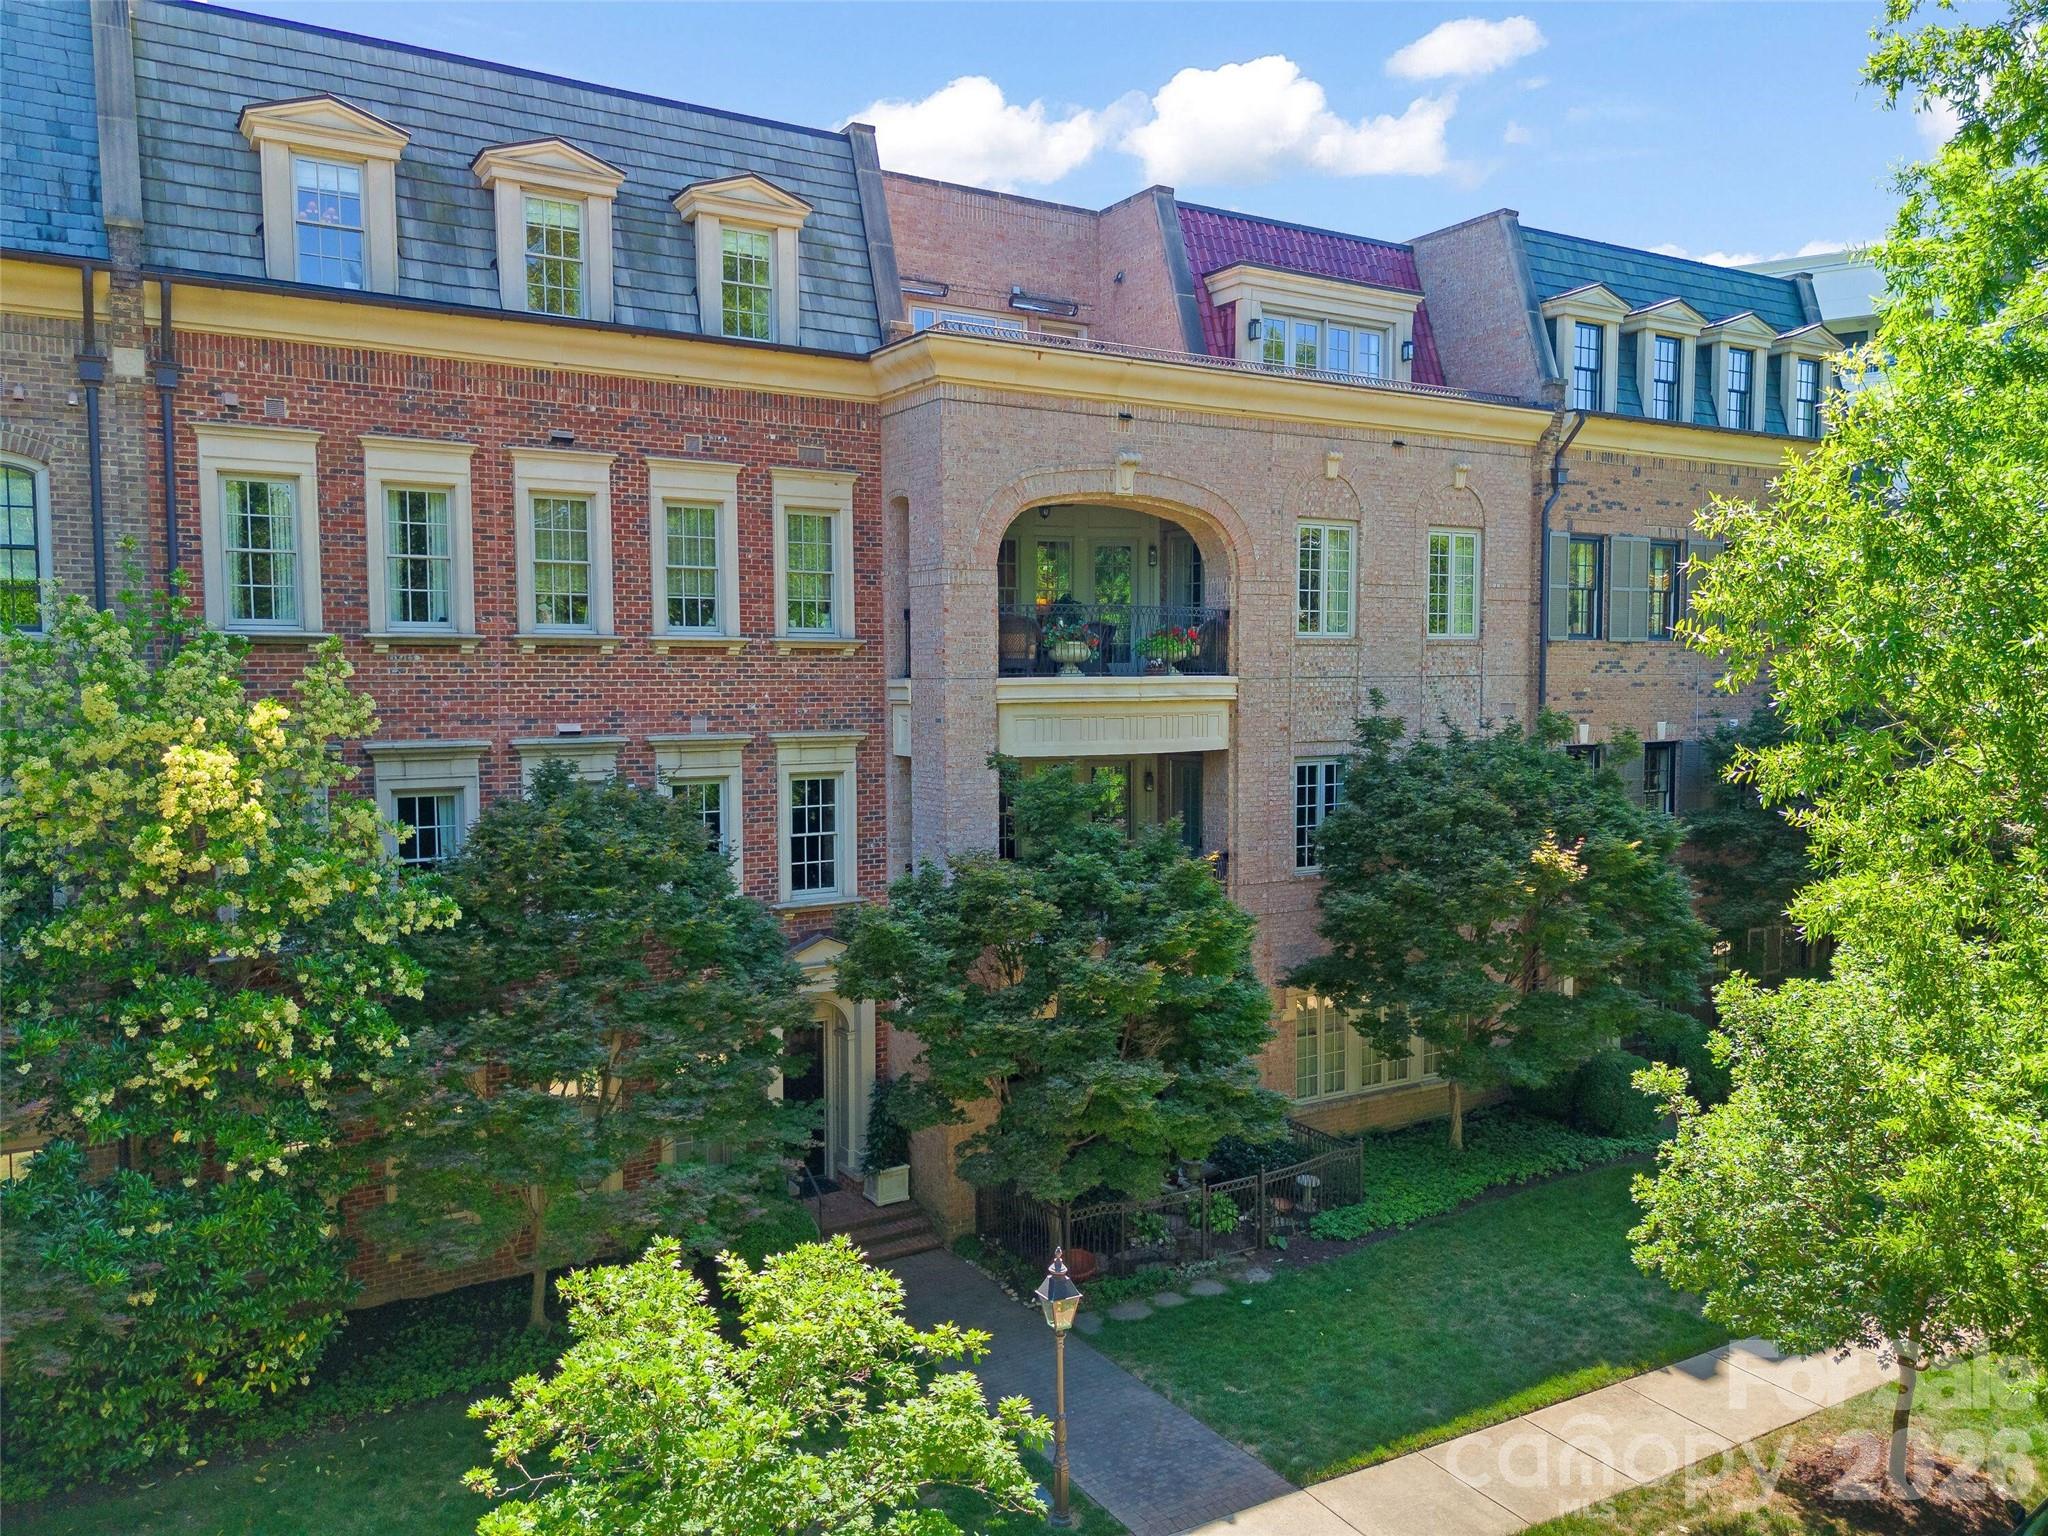
Charlotte
182 Cherokee Road
3 Beds
2 Baths
2,587 Sq.Ft.
$2,699,000
MLS#: 4387079
