
Property
Beds
3
Full Baths
2
1/2 Baths
1
Year Built
2010
Sq.Footage
2,587
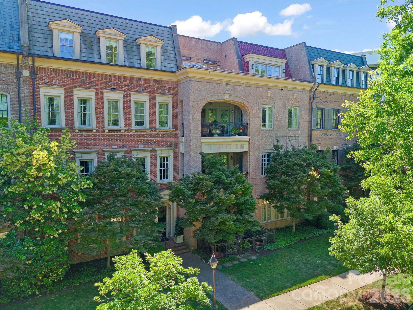
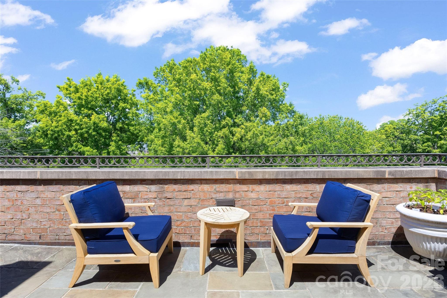
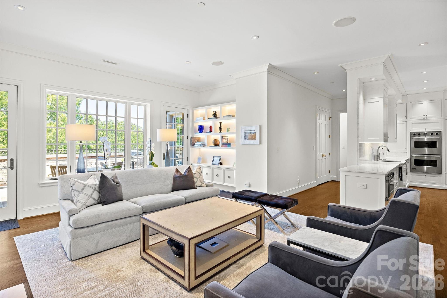
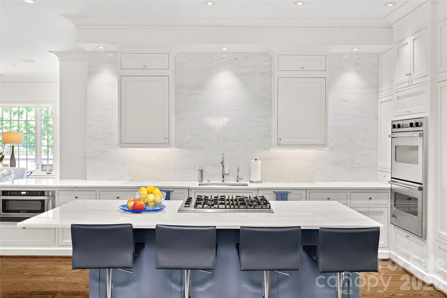
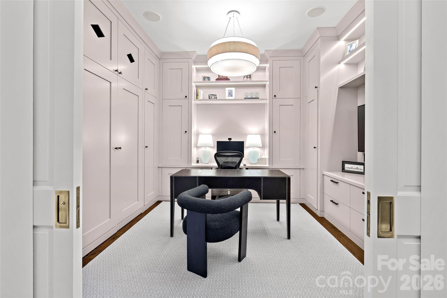
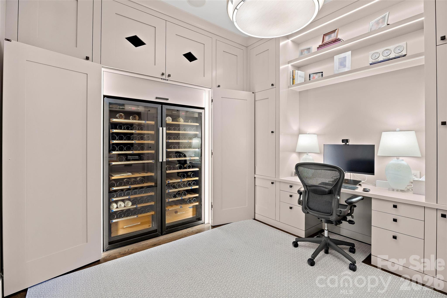
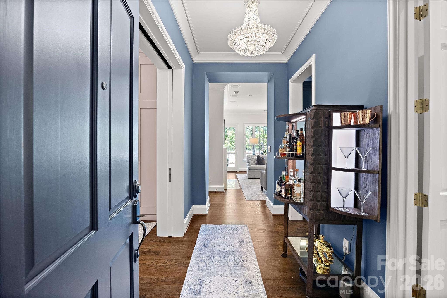
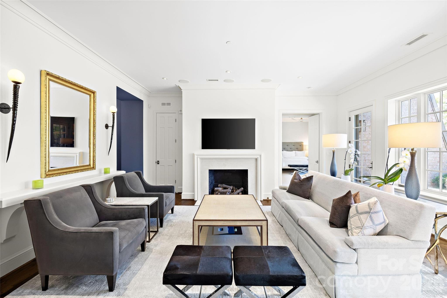
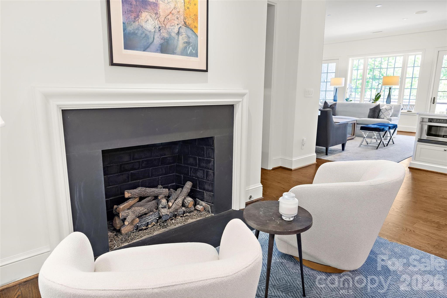
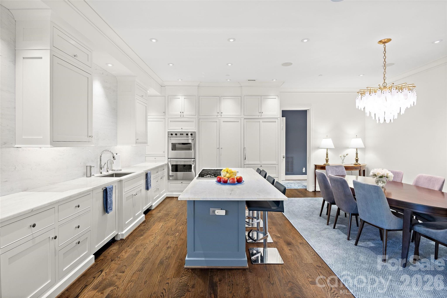
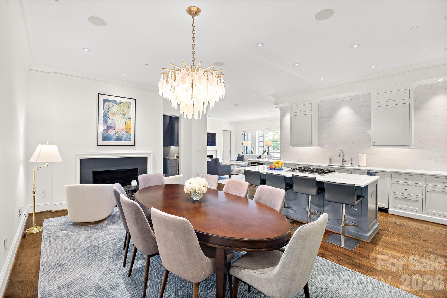
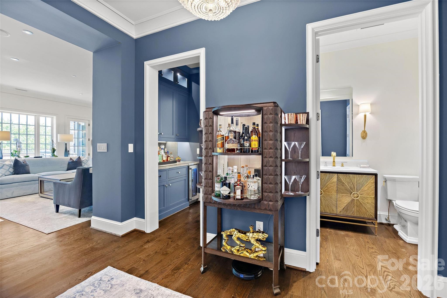
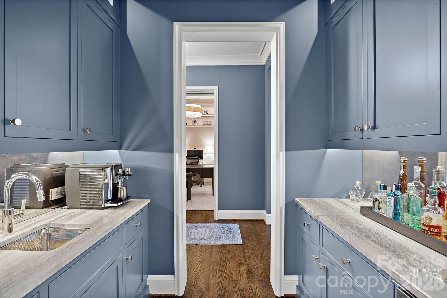
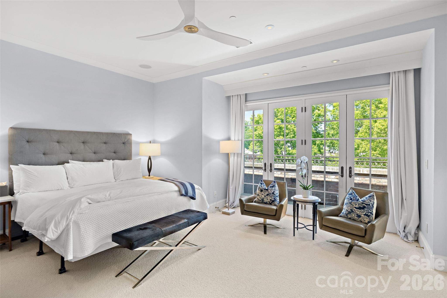
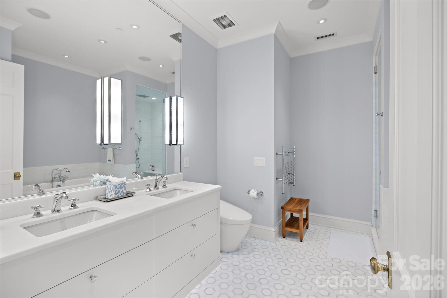
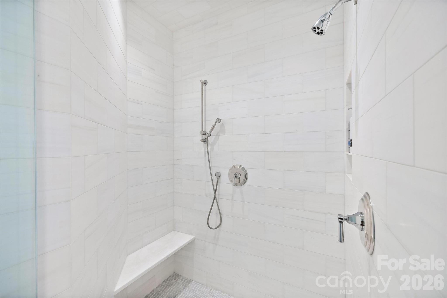
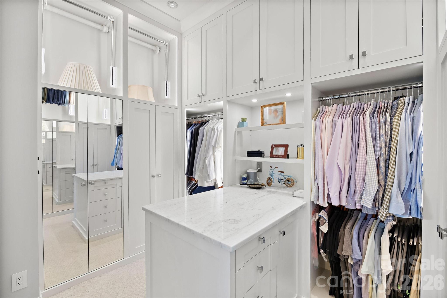
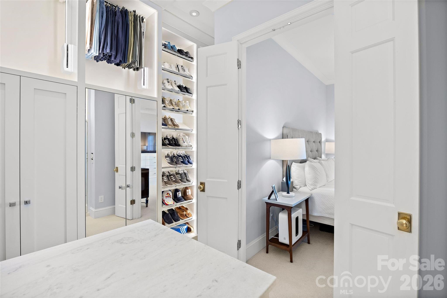
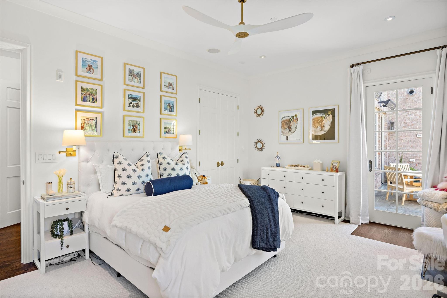
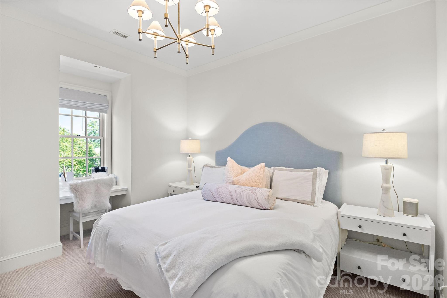
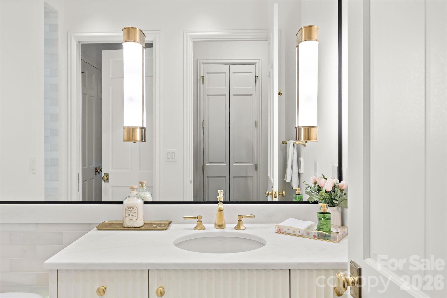
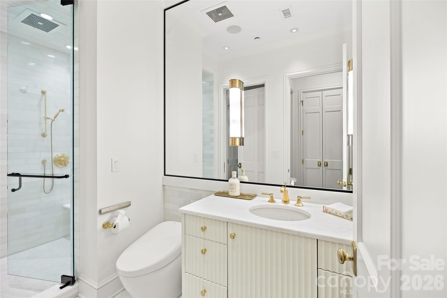
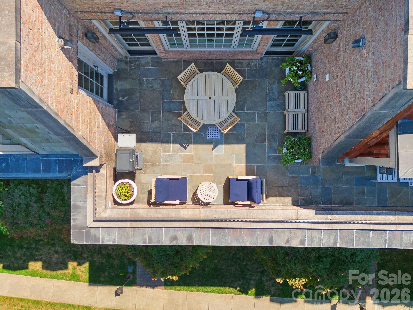
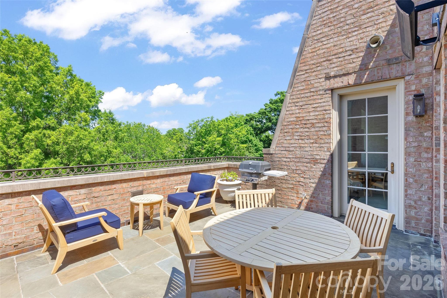
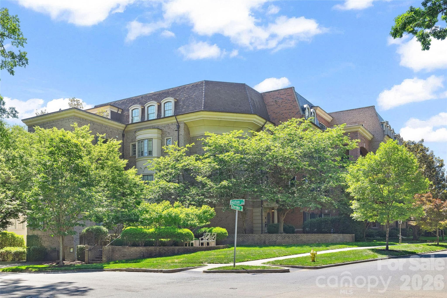
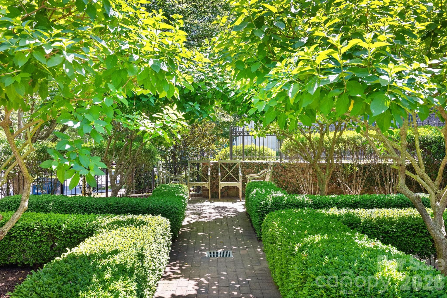
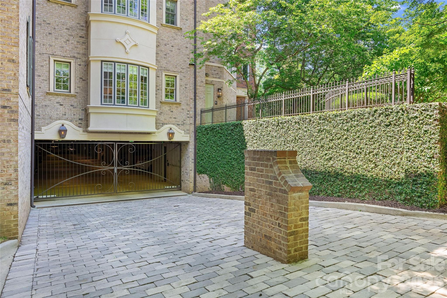
Top-floor residence at The Cherokee, with a private east-facing terrace that opens off the living room, primary suite, and second bedroom. Set at the interior Cherokee Road and Fenton Place corner of Eastover, this twenty-unit boutique building of concrete-and-steel construction was designed by Harry Schrader with inspiration drawn from Manhattan's Sutton Place, each flat reading as a townhome on the street. The residence is 2,587 SF with 10-foot ceilings, three bedrooms, two and a half baths, and a study with built-in wine refrigeration. Renovated 2023 under Sam Greeson, AIA: marble kitchen with full backsplash wall, Viking range, two Cove dishwashers, Newport Brass fixtures, Visual Comfort and Currey & Company lighting, mirrored wet bar, custom millwork, two gas fireplaces, Toto Neorest NX1 toilets, and heated bath floors. Two secured parking spaces, one with EV charging, plus private storage. Walk to the Mint Museum, Eastover dining, and Myers Park; minutes to Uptown.
Features & Amenities
Interior
-
Other Interior Features
Built-in Features, Entrance Foyer, Kitchen Island, Open Floorplan, Walk-In Closet(s), Wet Bar
-
Total Bedrooms
3
-
Bathrooms
2
-
1/2 Bathrooms
1
-
Above Grade Finished Area
2587.0
-
Basement YN
NO
-
Cooling YN
YES
-
Cooling
Ceiling Fan(s), Central Air
-
Fireplace YN
YES
-
Heating YN
YES
-
Heating
Forced Air, Natural Gas
-
Pet friendly
Yes
Exterior
-
Garage
Yes
-
Garage spaces
2
-
Construction Materials
Brick
-
Parking
Assigned, Electric Gate, Electric Vehicle Charging Station(s), Garage Door Opener
-
Patio and Porch Features
Terrace
-
Pool
No
Area & Lot
-
Property Type
Residential
-
Property Sub Type
Condominium
Price
-
Sales Price
$2,699,000
-
Sq. Footage
2,587
-
Price/SqFt
$1,043
HOA
-
Association
YES
-
Association Fee
$1,450
-
Association Fee Frequency
Monthly
-
Association Fee Includes
N/A
School District
-
Elementary School
Unspecified
-
Middle School
Unspecified
-
High School
Unspecified
Property Features
-
New Construction
NO
-
Foundation Details
None
-
Senior Community YN
NO
-
Sewer
Public Sewer
-
Water Source
Public
Schedule a Showing
Showing scheduled successfully.
Mortgage calculator
Estimate your monthly mortgage payment, including the principal and interest, property taxes, and HOA. Adjust the values to generate a more accurate rate.
Your payment
Principal and Interest:
$
Property taxes:
$
HOA fees:
$
Total loan payment:
$
Total interest amount:
$
Location
County
Mecklenburg
Elementary School
Unspecified
Middle School
Unspecified
High School
Unspecified
Listing Courtesy of Craig Tribus , Beycome Brokerage Realty LLC
RealHub Information is provided exclusively for consumers' personal, non-commercial use, and it may not be used for any purpose other than to identify prospective properties consumers may be interested in purchasing. All information deemed reliable but not guaranteed and should be independently verified. All properties are subject to prior sale, change or withdrawal. RealHub website owner shall not be responsible for any typographical errors, misinformation, misprints and shall be held totally harmless.

Agent | Team Lead
Jen Audier
Call Jen today to schedule a private showing.

* Listings on this website come from the FMLS IDX Compilation and may be held by brokerage firms other than the owner of this website. The listing brokerage is identified in any listing details. Information is deemed reliable but is not guaranteed. If you believe any FMLS listing contains material that infringes your copyrighted work please click here to review our DMCA policy and learn how to submit a takedown request.© 2024 FMLS.
Related Properties
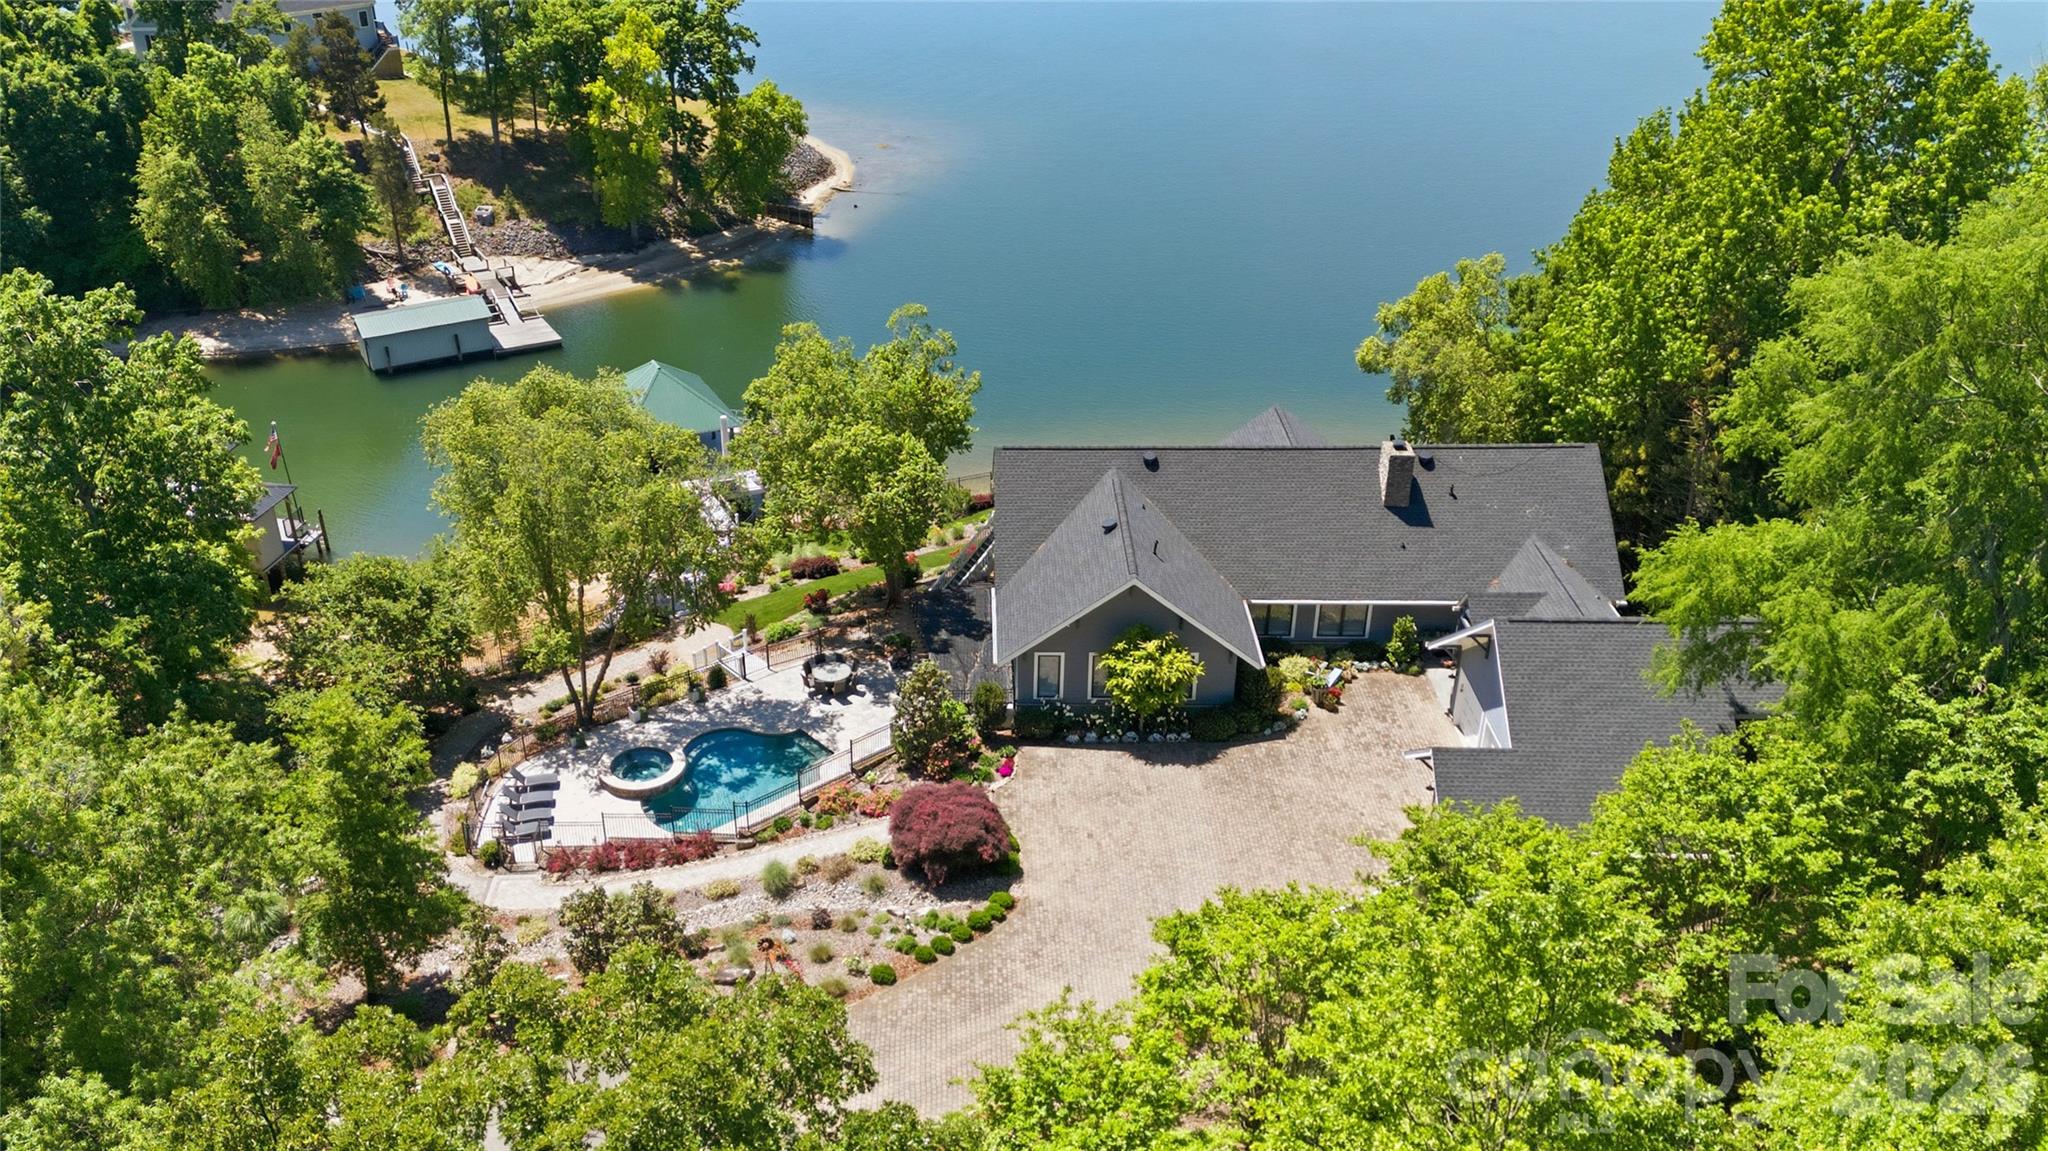
Charlotte
17812 Wilbanks Drive
4 Beds
4 Baths
5,177 Sq.Ft.
$2,650,000
MLS#: 4373319
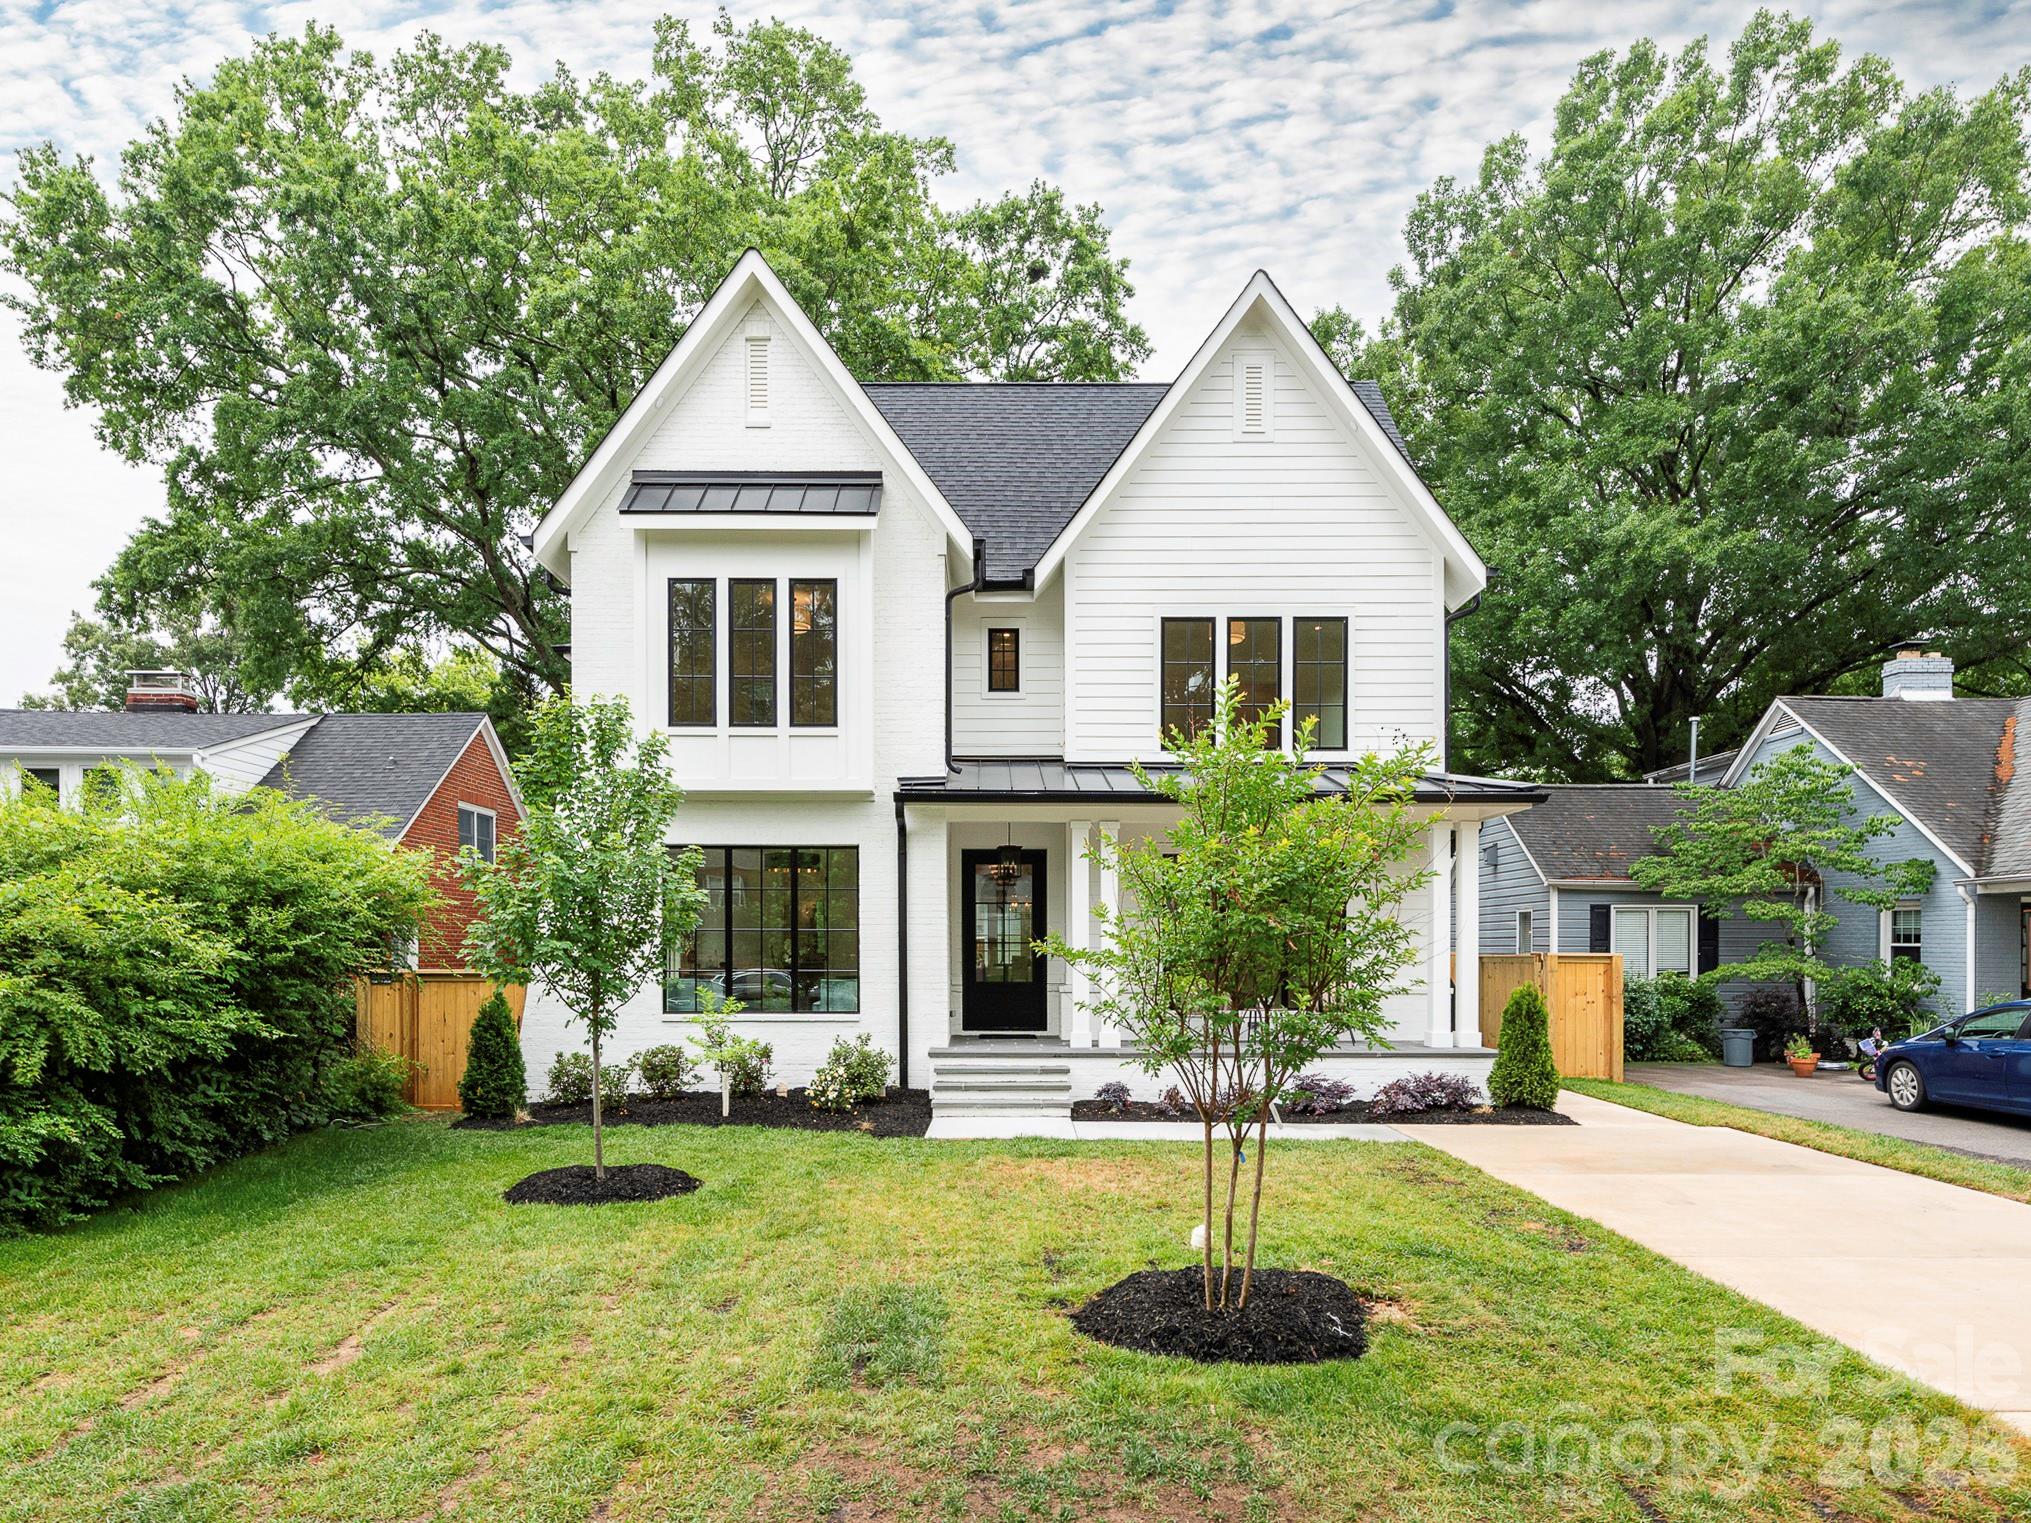
Charlotte
2510 Chesterfield Avenue
5 Beds
5 Baths
3,939 Sq.Ft.
$2,350,000
MLS#: 4370209
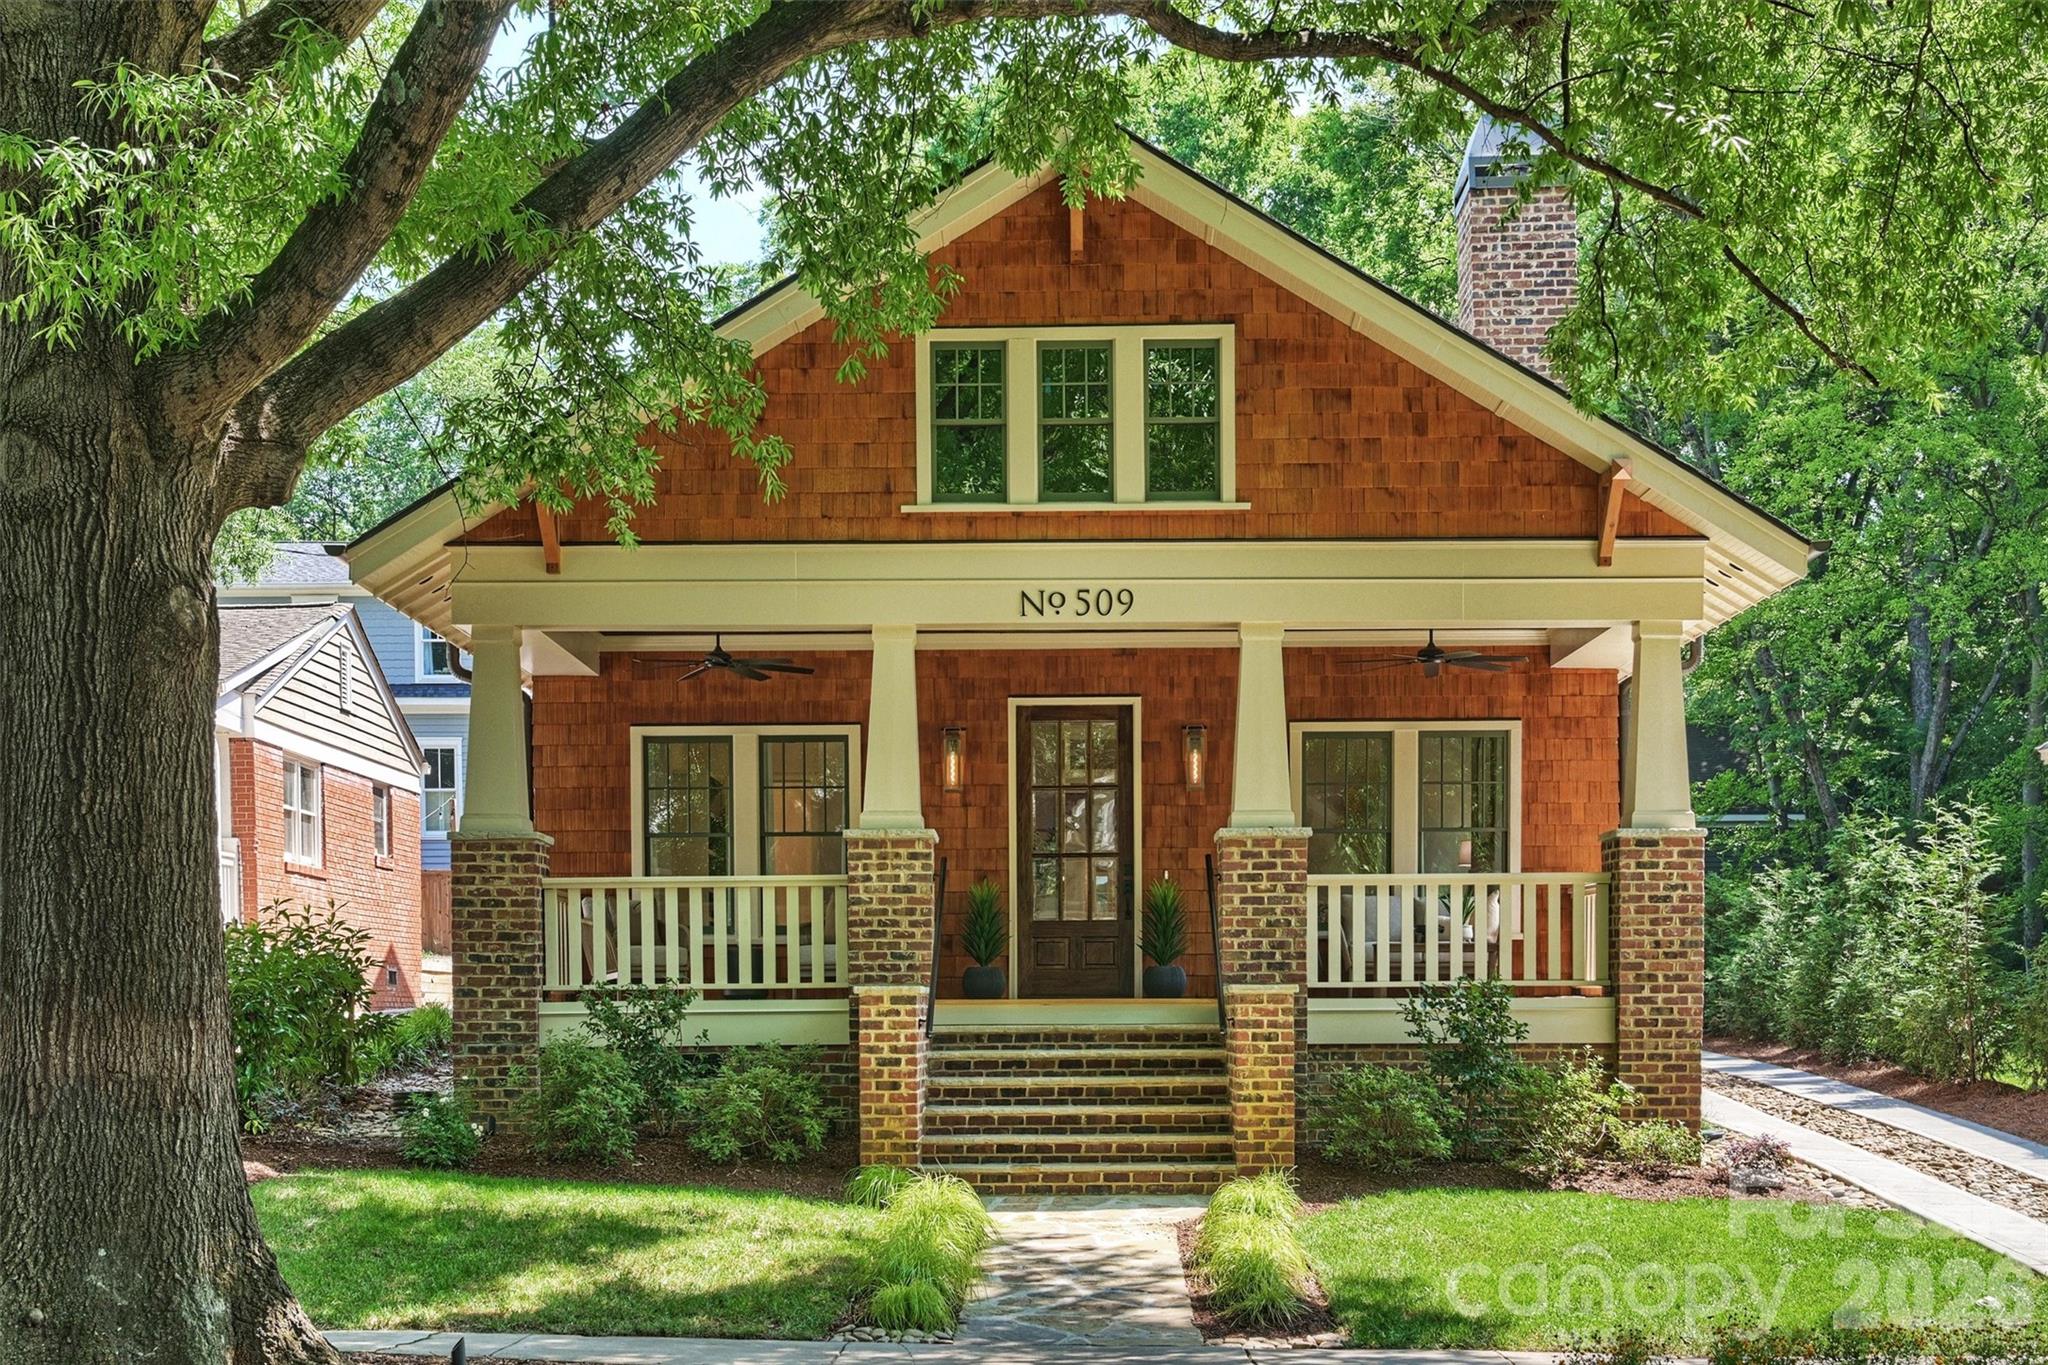
Charlotte
509 E Tremont Avenue
4 Beds
4 Baths
4,865 Sq.Ft.
$2,495,500
MLS#: 4394398
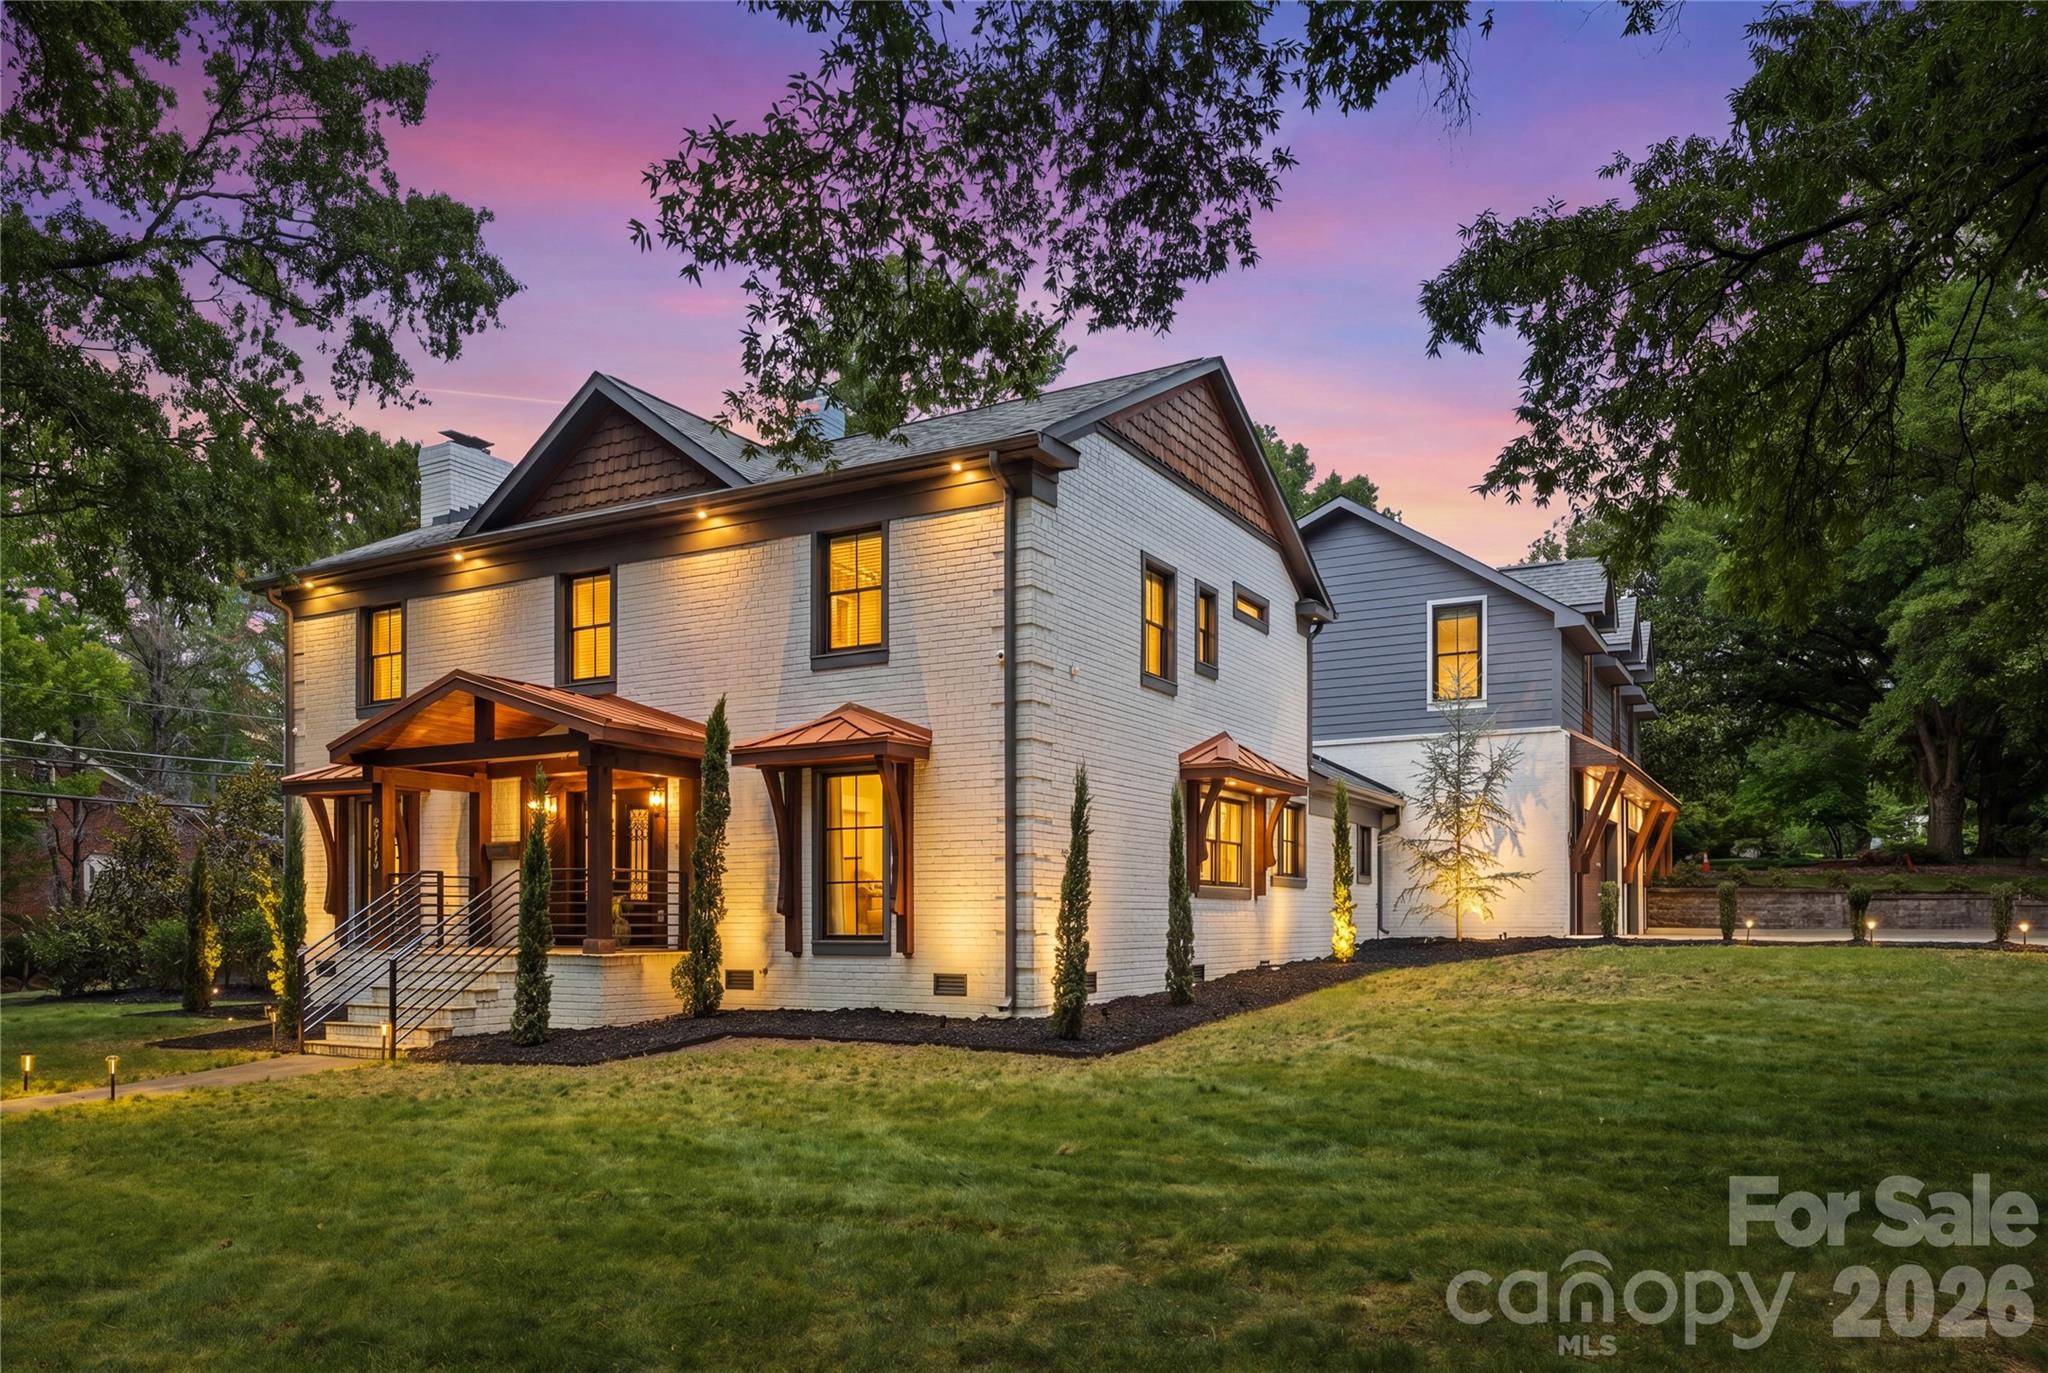
Charlotte
2919 Colony Road
5 Beds
4 Baths
4,839 Sq.Ft.
$2,350,000
MLS#: 4391510
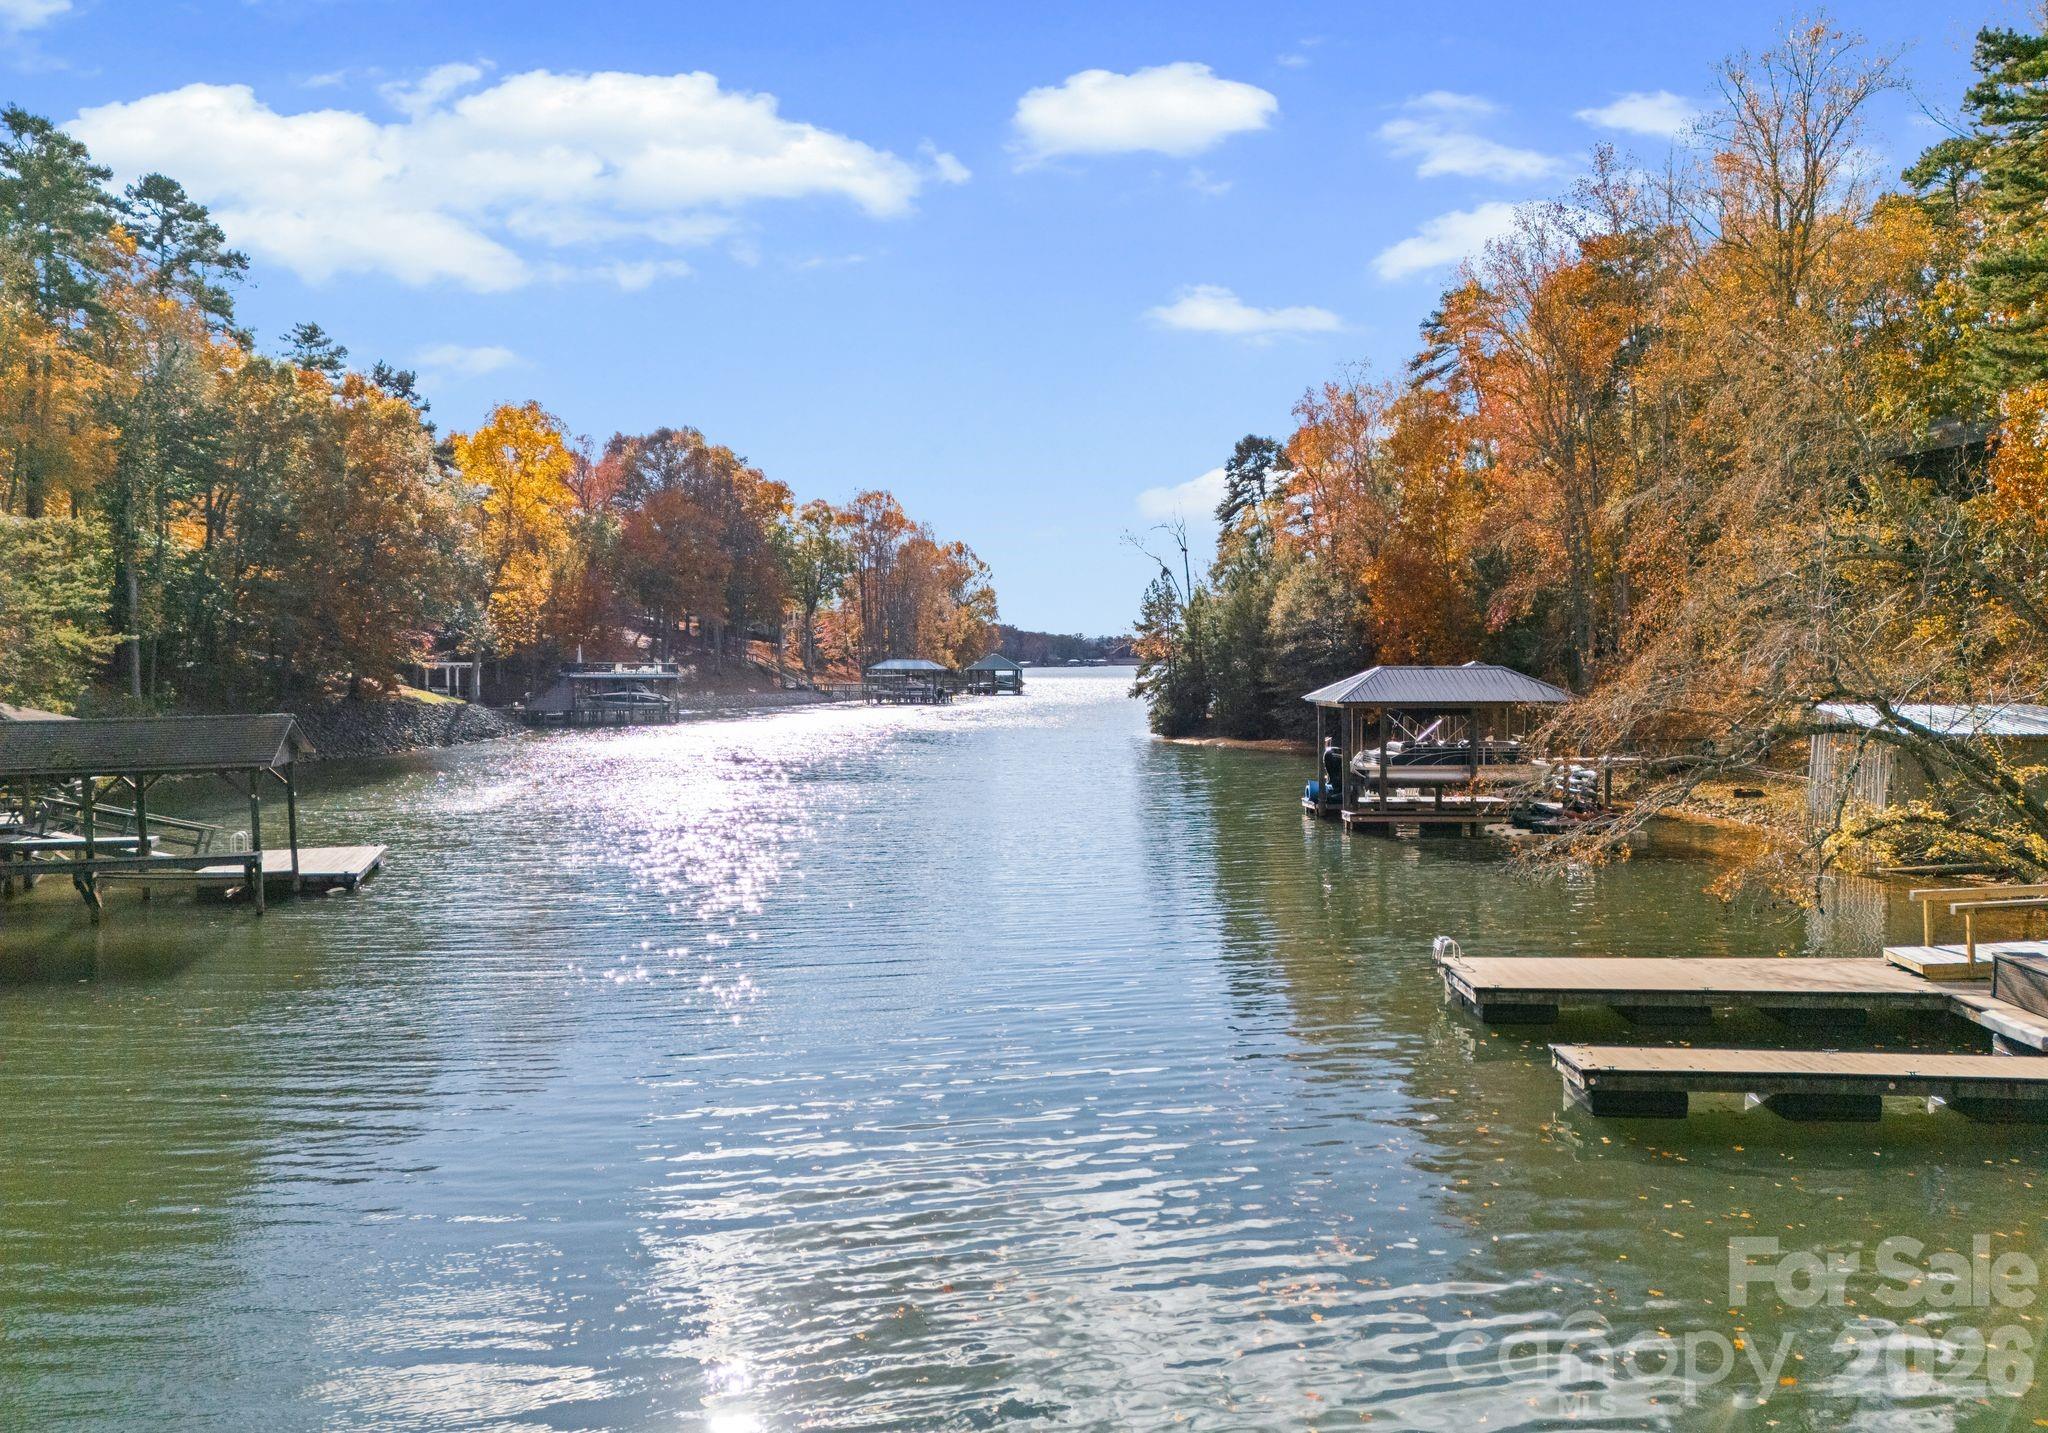
Charlotte
16312 Cozy Cove Road
6 Beds
5 Baths
6,218 Sq.Ft.
$2,750,000
MLS#: 4321861
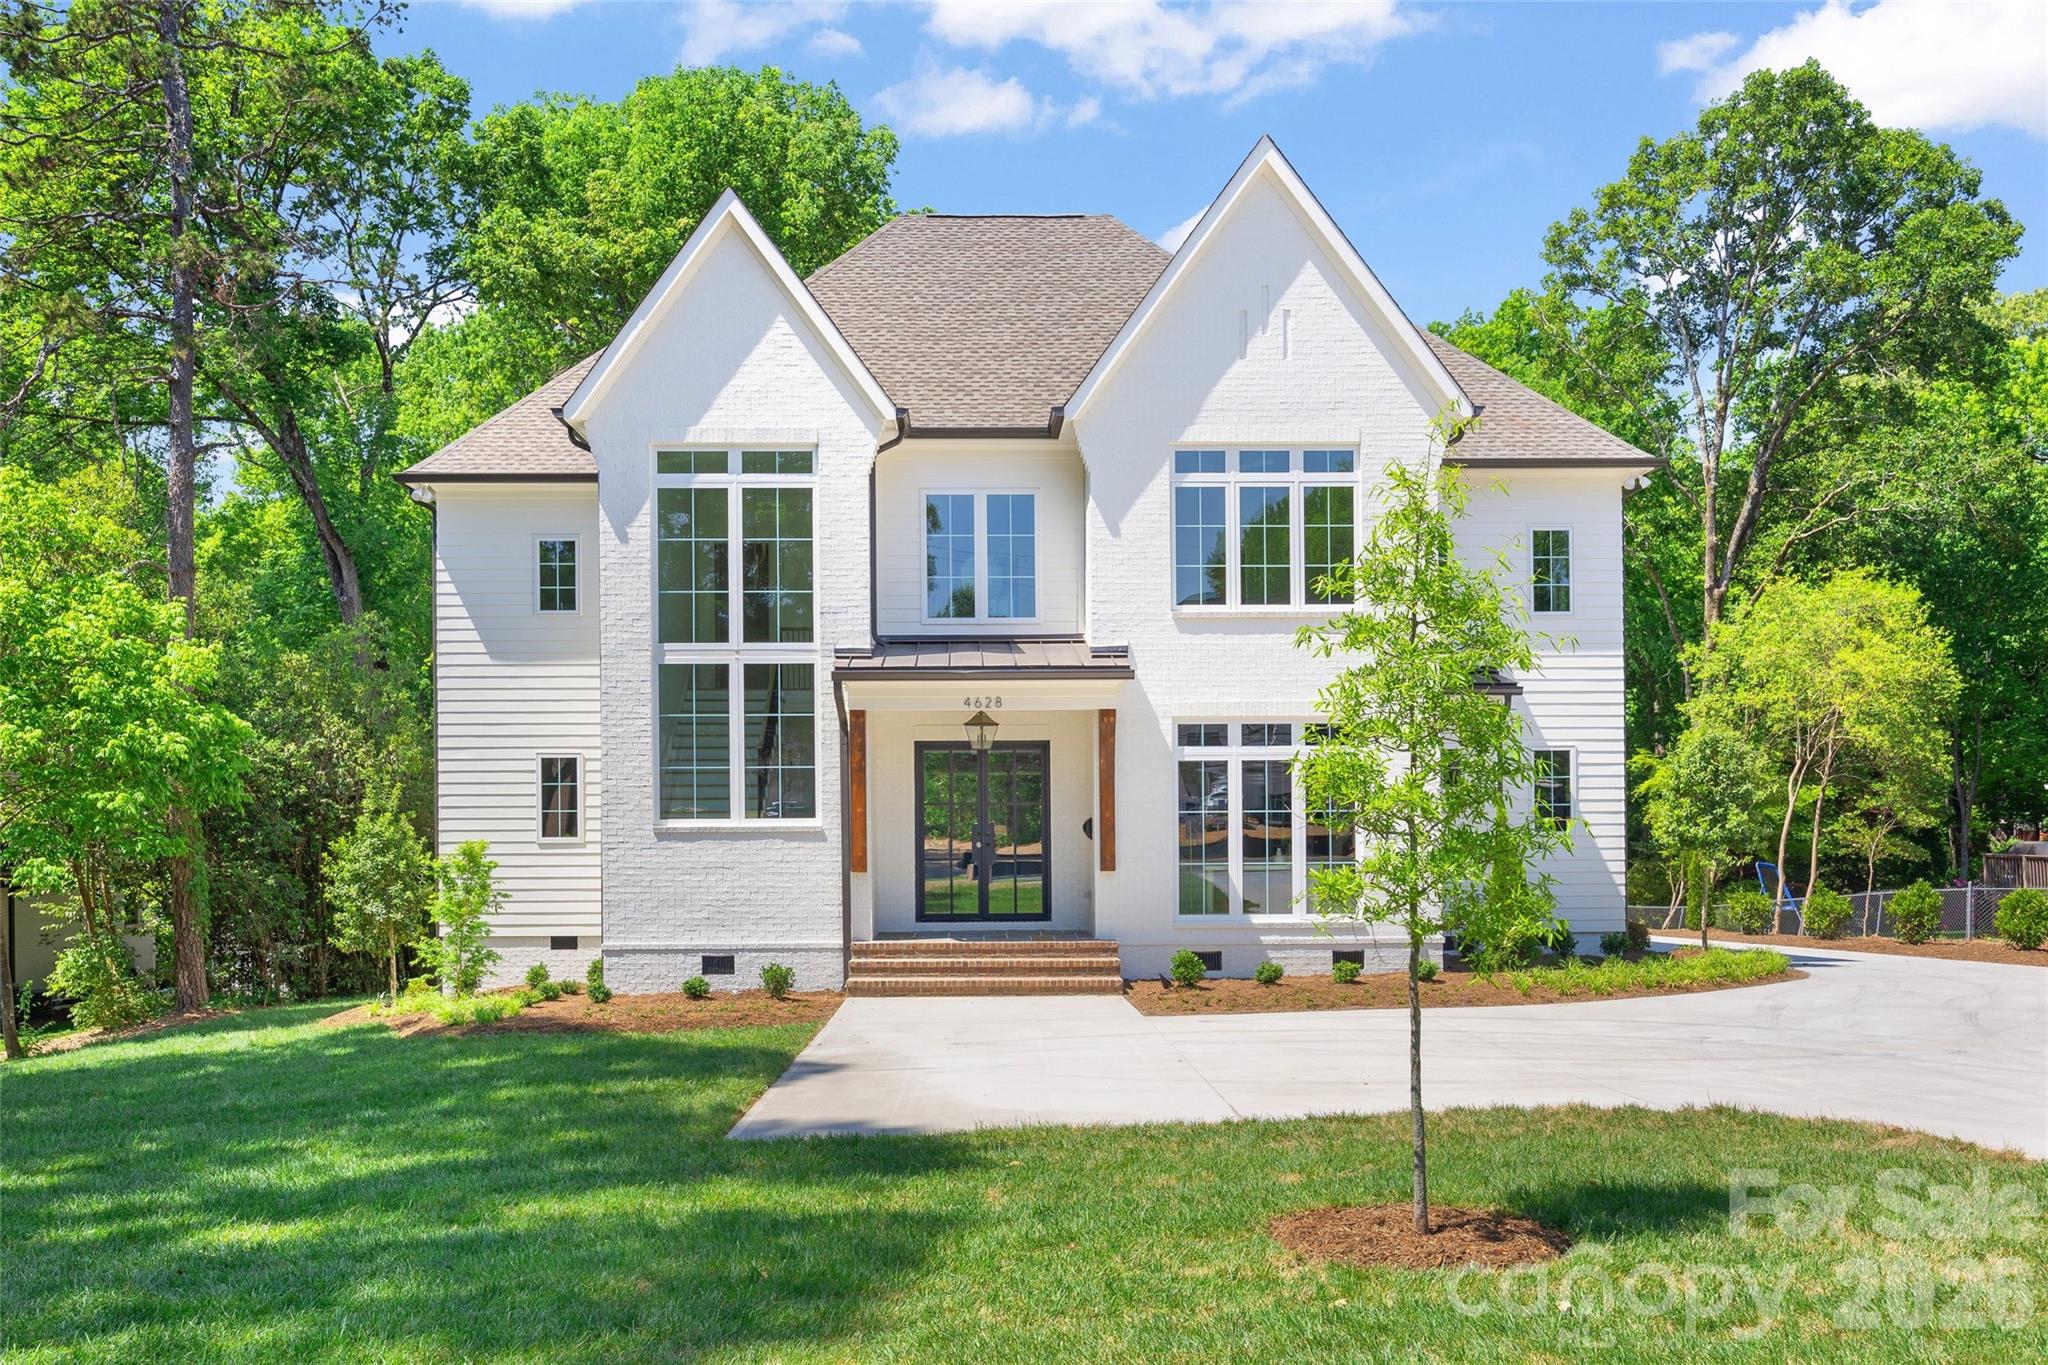
Charlotte
4628 Water Oak Road
5 Beds
5 Baths
4,580 Sq.Ft.
$2,750,000
MLS#: 4354112
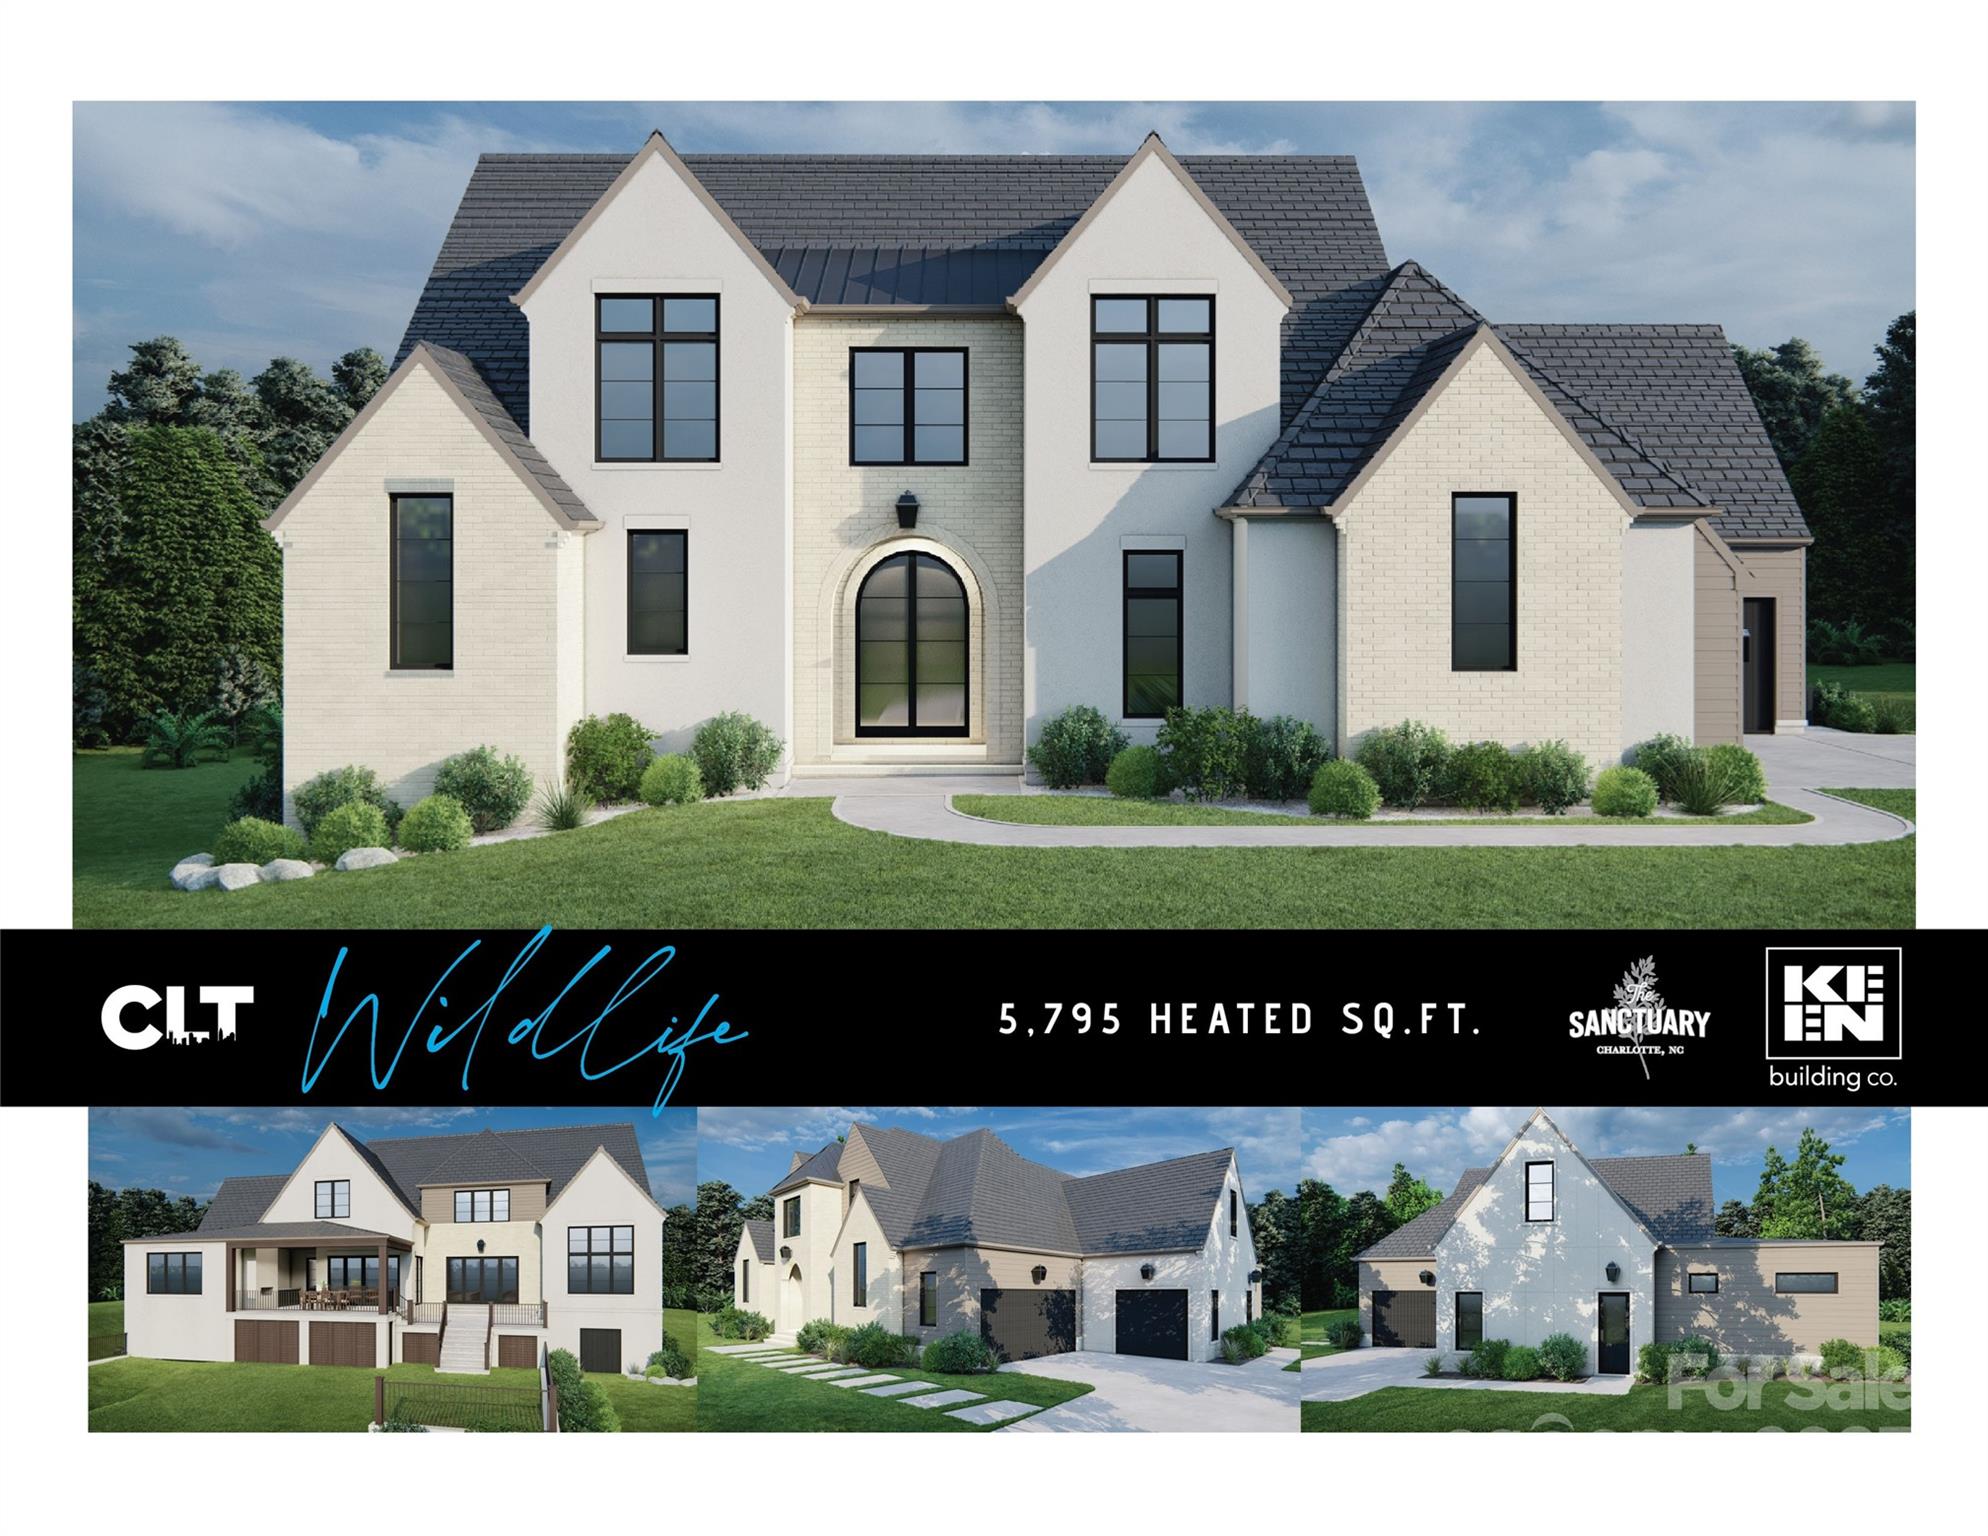
Charlotte
10717 Wildlife Road
4 Beds
4 Baths
4,099 Sq.Ft.
$2,618,125
MLS#: 4308832
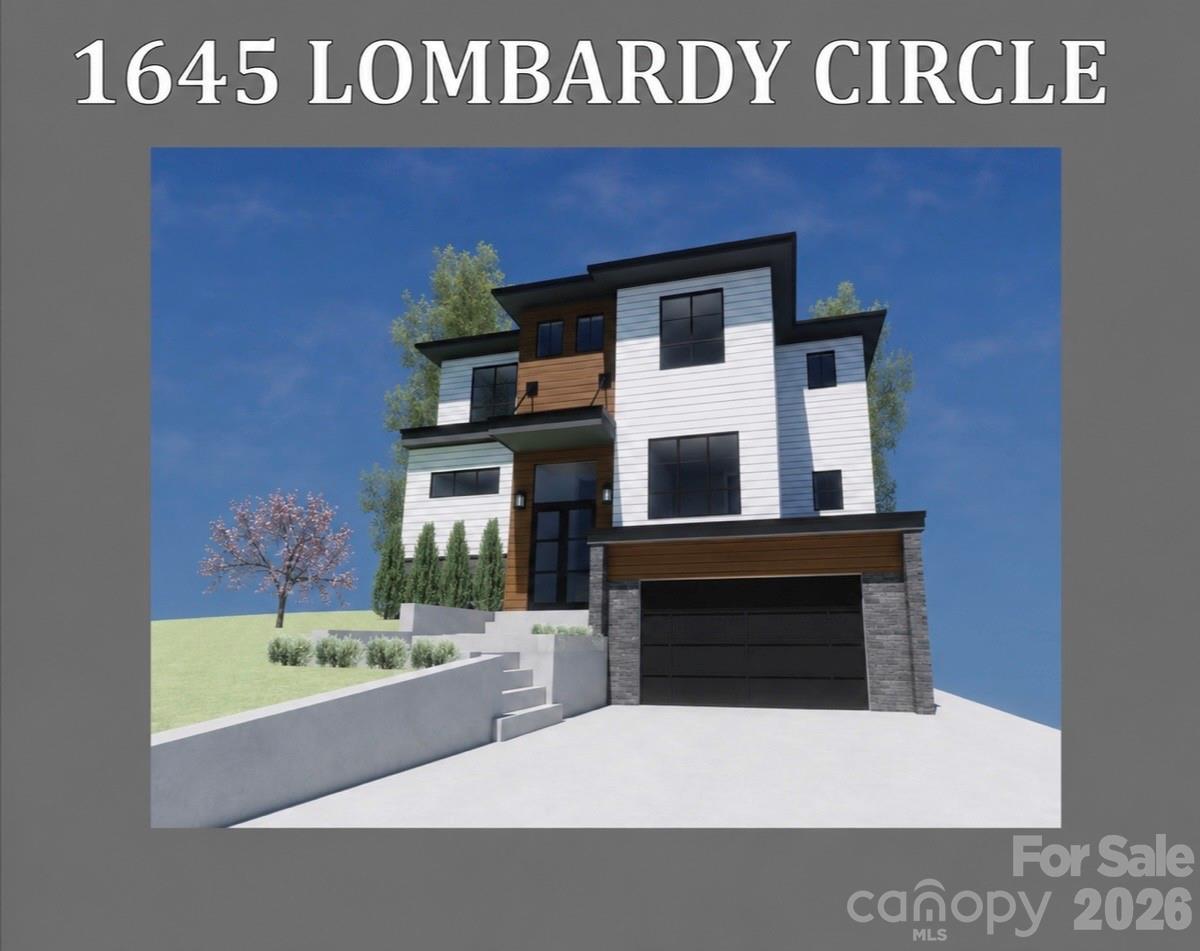
Charlotte
1645 Lombardy Circle
5 Beds
4 Baths
4,313 Sq.Ft.
$2,250,000
MLS#: 4385209
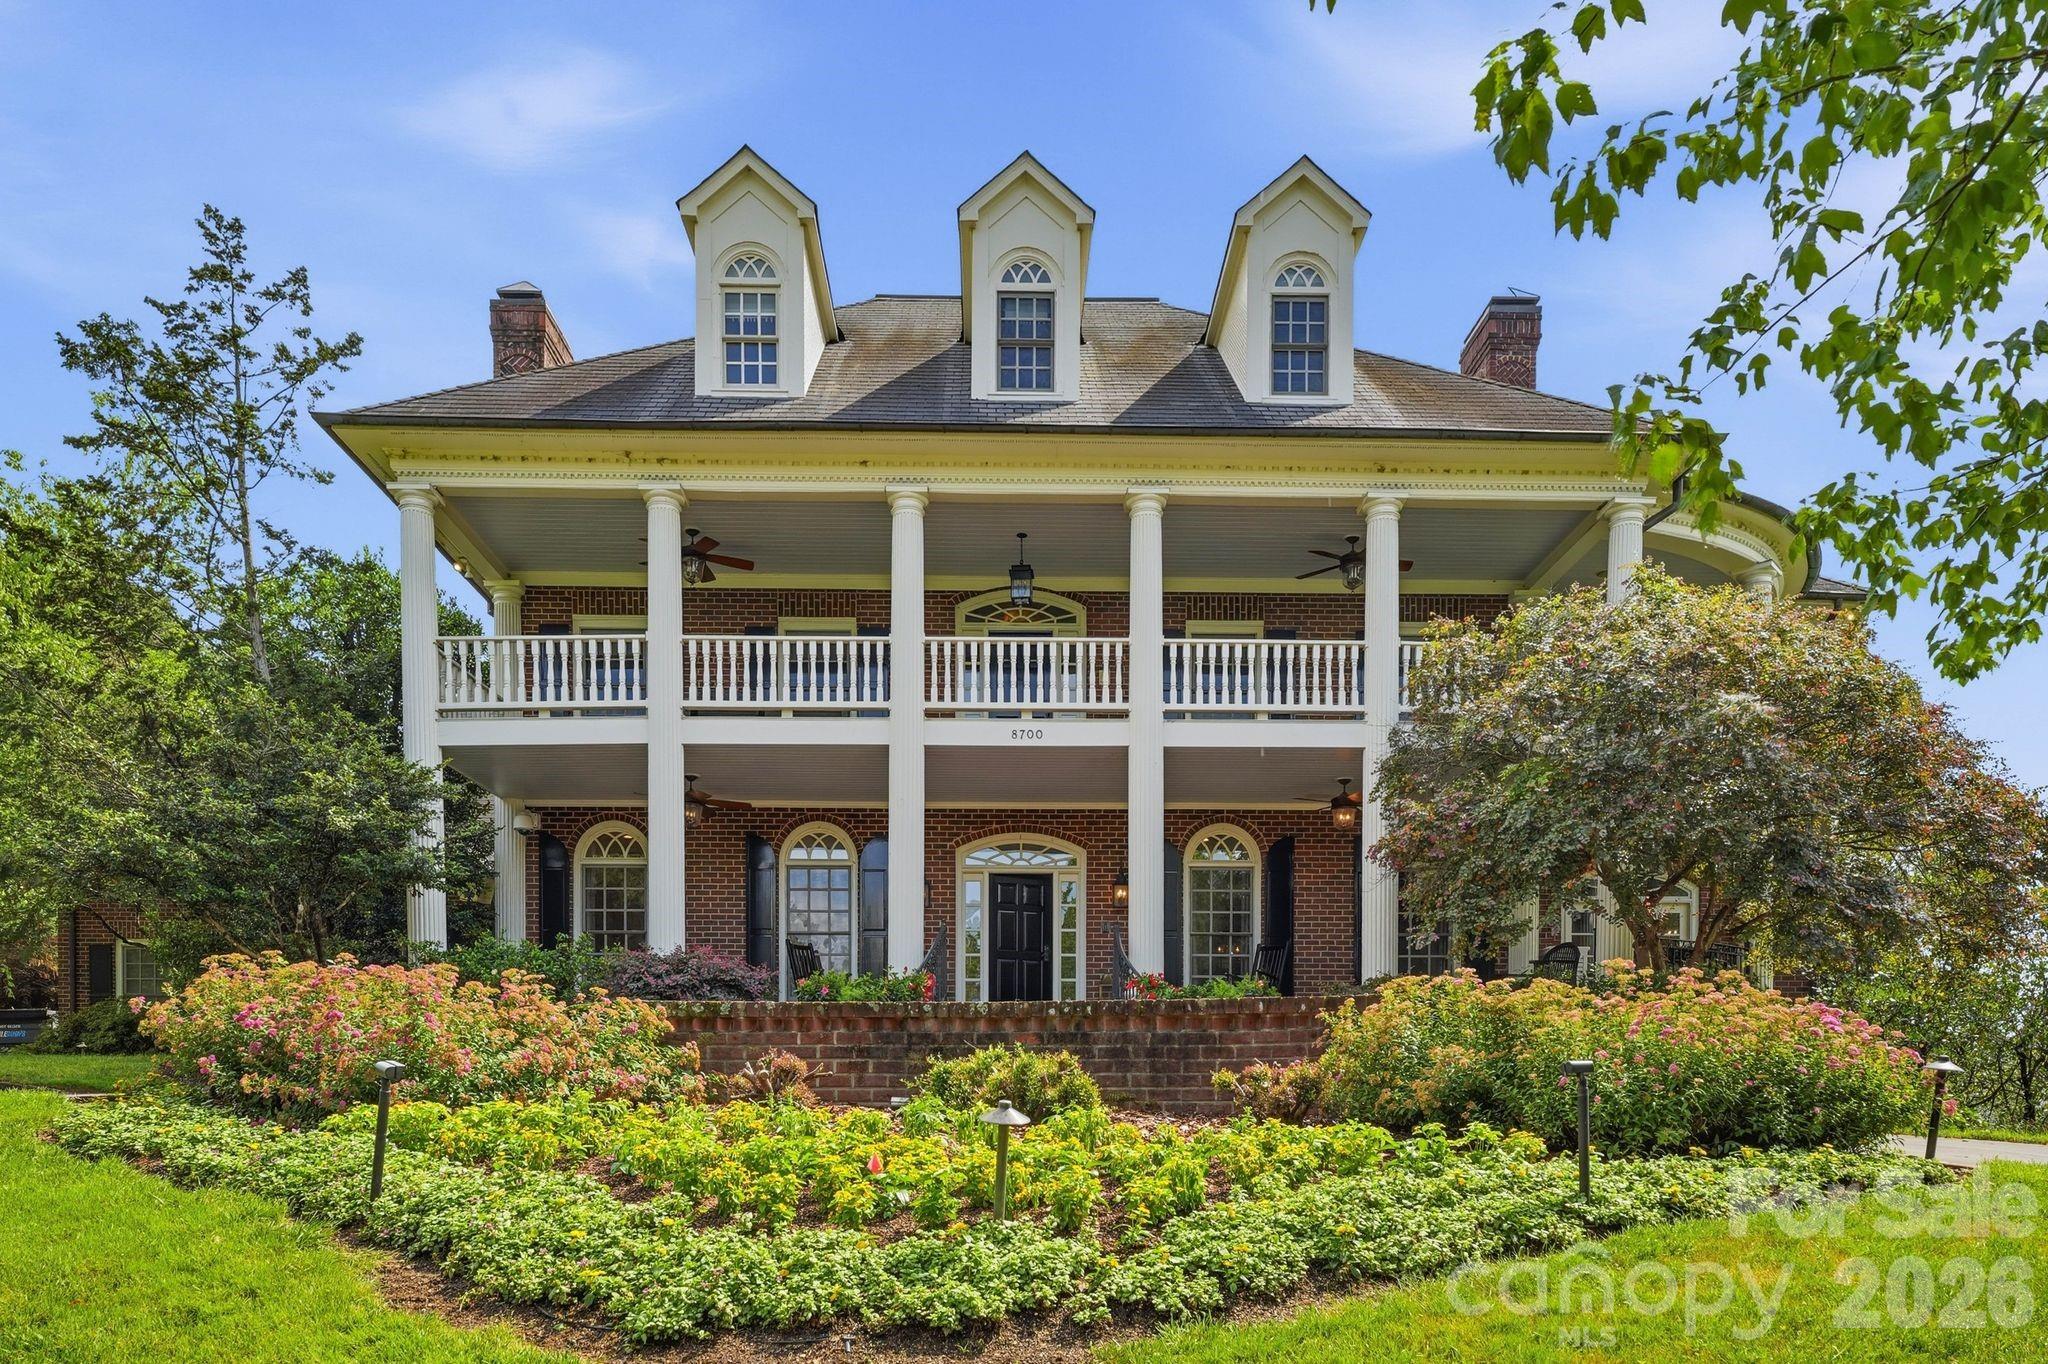
Charlotte
8700 Challis Farm Road
6 Beds
5 Baths
8,342 Sq.Ft.
$2,695,000
MLS#: 4388577
