Features & Amenities

Interior

  • Other Interior Features

    Kitchen Island, Pantry, Walk-In Closet(s), Wet Bar

  • Total Bedrooms

    4

  • Bathrooms

    4

  • 1/2 Bathrooms

    1

  • Above Grade Finished Area

    3006.0

  • Basement YN

    YES

  • Cooling YN

    YES

  • Cooling

    Attic Fan, Ceiling Fan(s), Central Air

  • Fireplace YN

    YES

  • Heating YN

    YES

  • Heating

    Electric, Forced Air

  • Pet friendly

    N/A

Exterior

  • Garage

    Yes

  • Garage spaces

    3

  • Construction Materials

    Stone

  • Other Exterior Features

    Dock

  • Parking

    Driveway

  • Patio and Porch Features

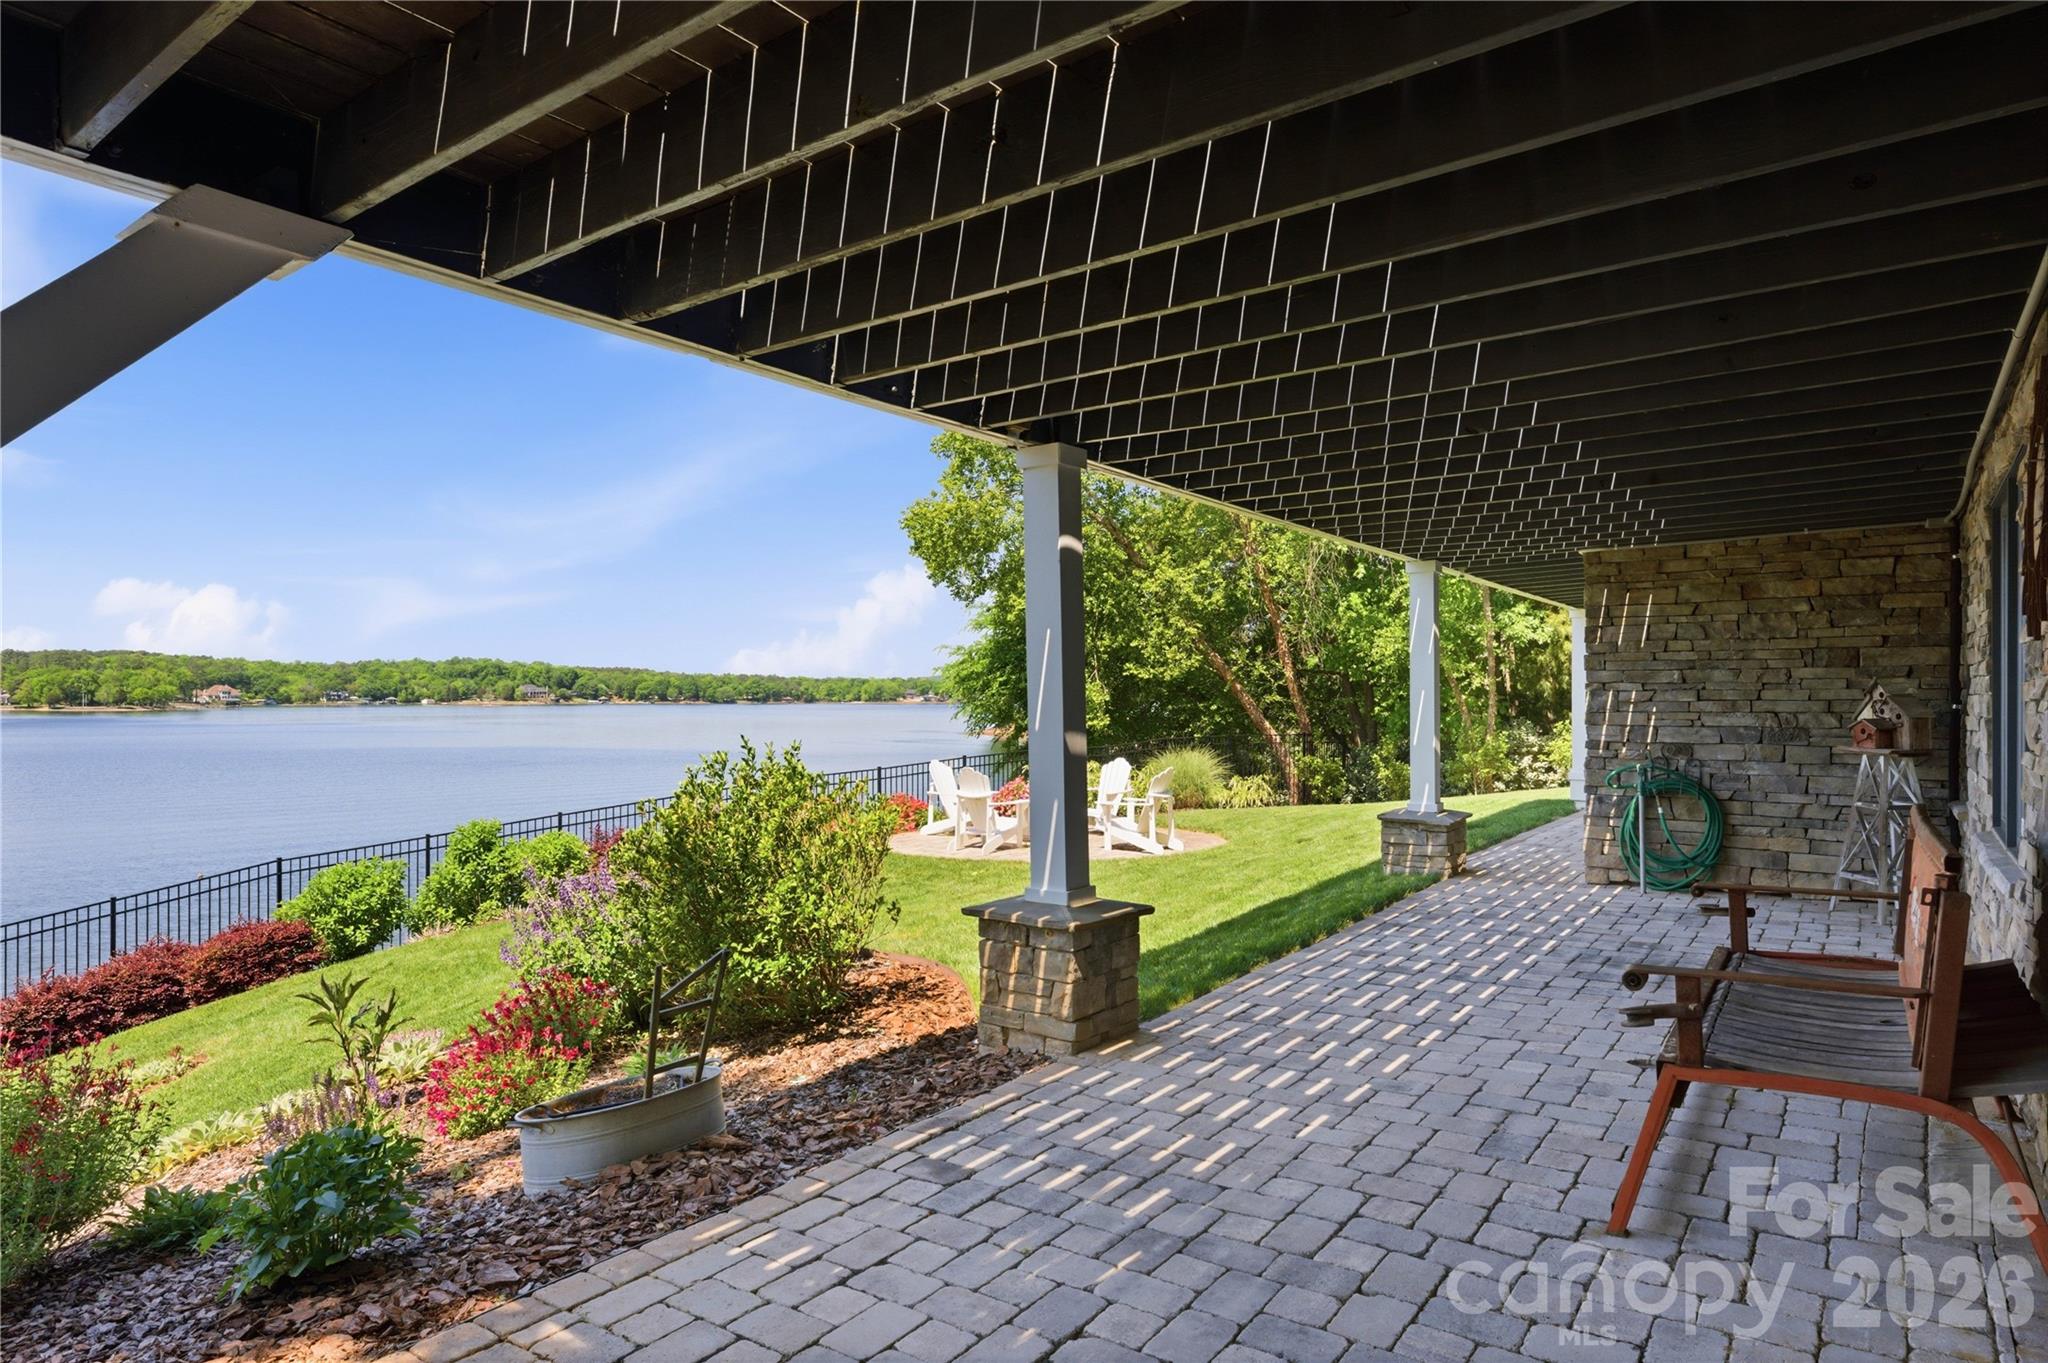
    Covered, Deck, Front Porch, Patio

  • Pool

    Yes

  • Pool Features

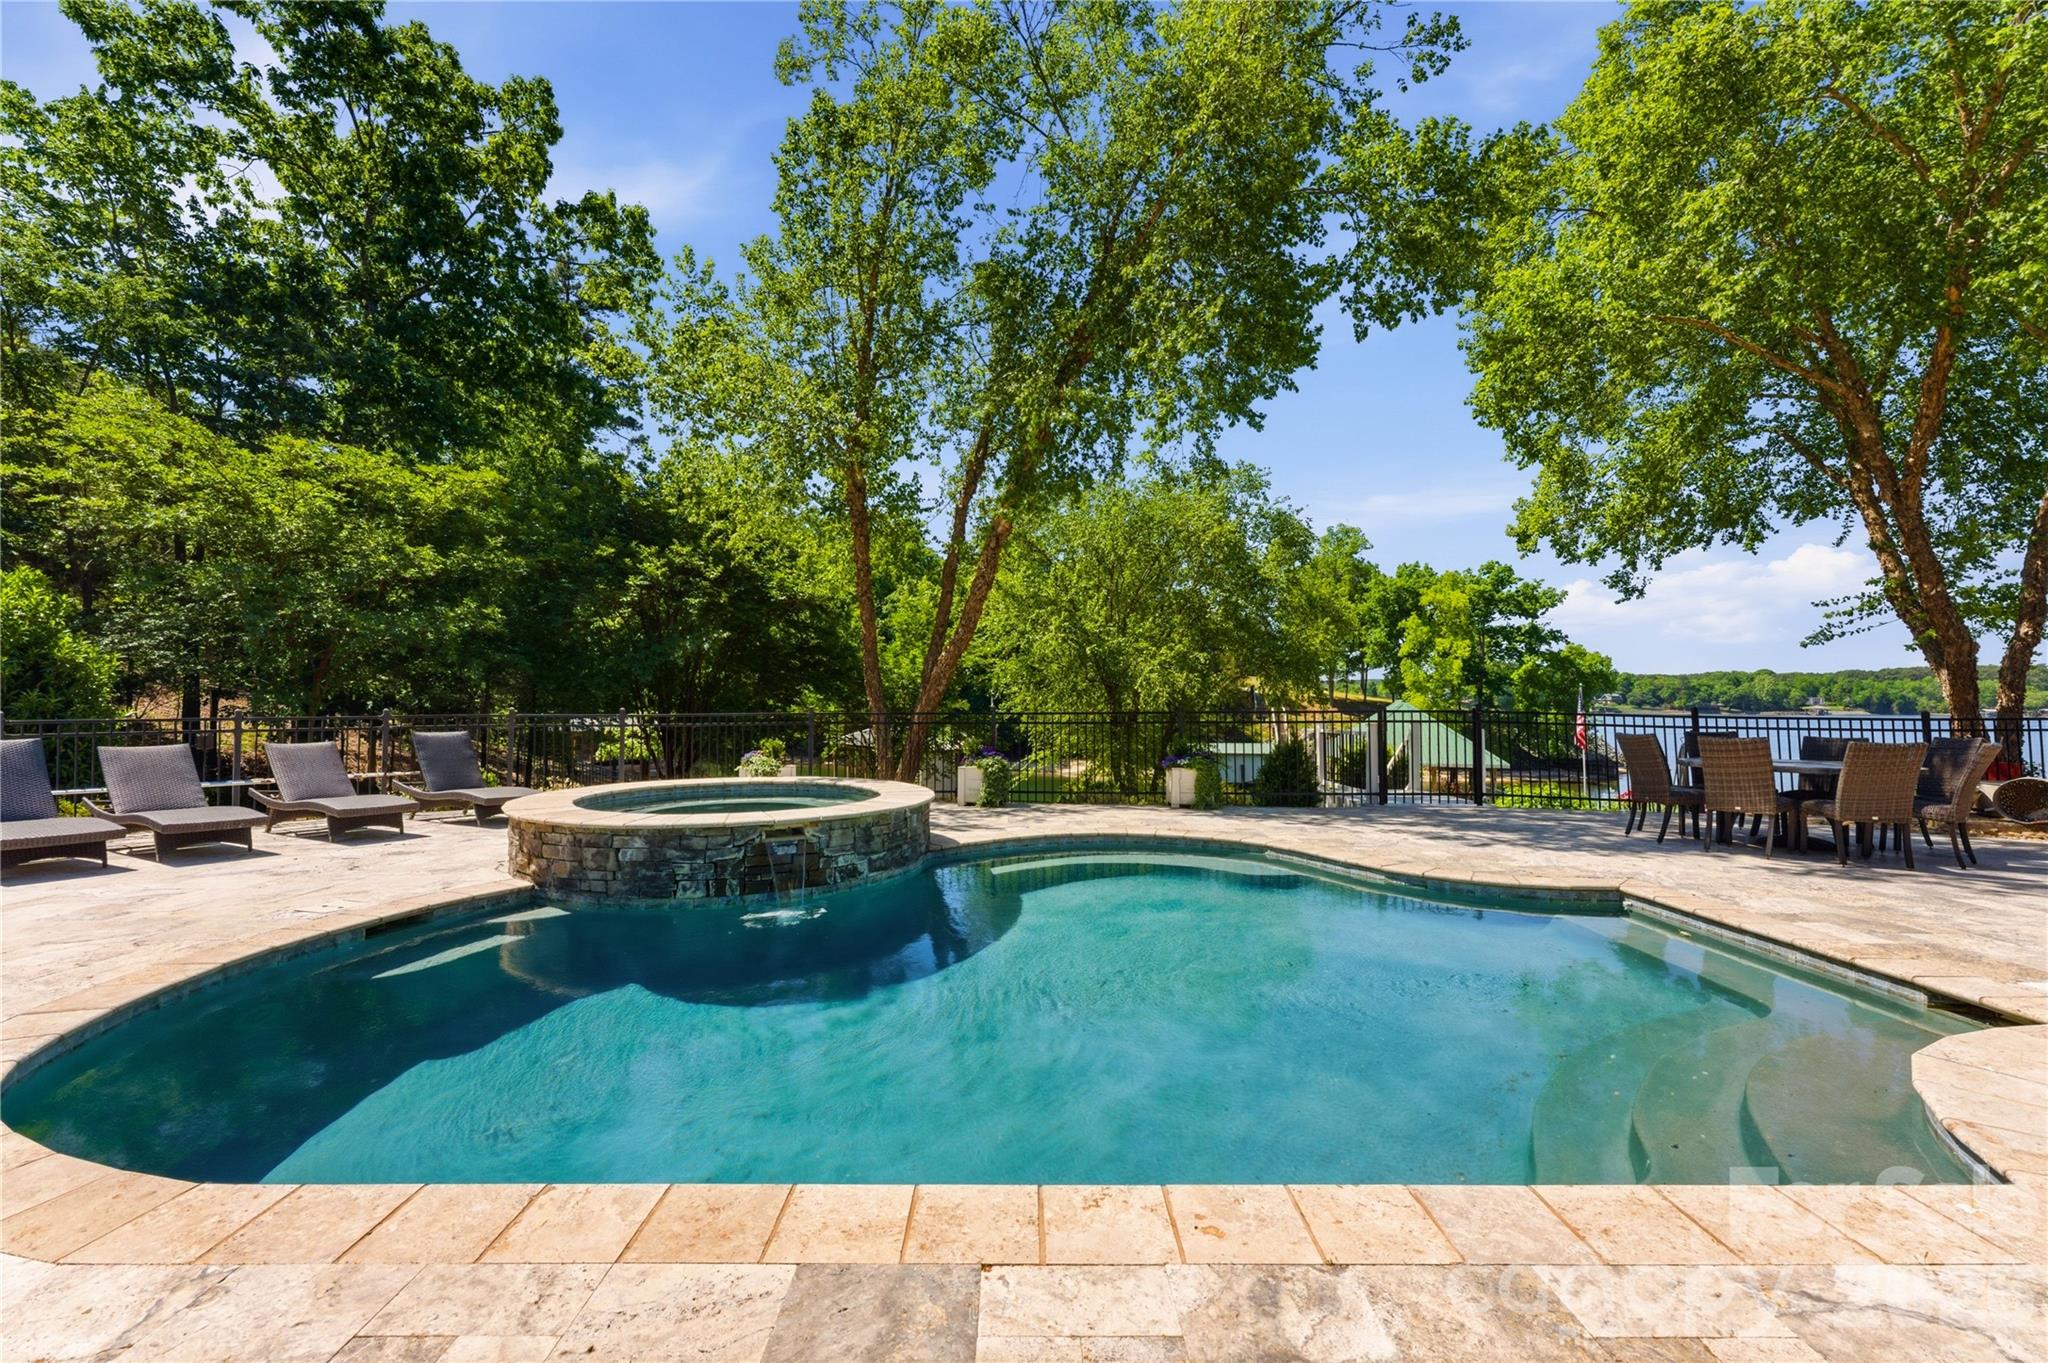
    Fenced, Heated, In Ground, Outdoor Pool, Salt Water

  • Waterfront YN

    YES

  • View

    Water

Area & Lot

  • Lot Features

    Waterfront

  • Property Type

    Residential

  • Property Sub Type

    Single Family Residence

Price

  • Sales Price

    $2,650,000

  • Sq. Footage

    5, 177

  • Price/SqFt

    $511

HOA

  • Association

    No

School District

  • Elementary School

    Palisades Park

  • Middle School

    Southwest

  • High School

    Palisades

Property Features

  • New Construction

    NO

  • Senior Community YN

    NO

  • Sewer

    Public Sewer

  • Water Source

    Public

Schedule a Showing

Showing scheduled successfully.

<
>
IN PERSON
VIA CHAT

What is 3 + 4 ?


Change time

Mortgage calculator

Estimate your monthly mortgage payment, including the principal and interest, property taxes, and HOA. Adjust the values to generate a more accurate rate.

Your payment

Principal and Interest:

$

Property taxes:

$

HOA fees:

$

Total loan payment:

$

Total interest amount:

$

Location

County

Mecklenburg

Elementary School

Palisades Park

Middle School

Southwest

High School

Palisades

Listing Courtesy of Drew Choate , Keller Williams Connected

RealHub Information is provided exclusively for consumers' personal, non-commercial use, and it may not be used for any purpose other than to identify prospective properties consumers may be interested in purchasing. All information deemed reliable but not guaranteed and should be independently verified. All properties are subject to prior sale, change or withdrawal. RealHub website owner shall not be responsible for any typographical errors, misinformation, misprints and shall be held totally harmless.

Agent Jen Audier

Agent | Team Lead

Jen Audier

Call Jen today to schedule a private showing.


* Listings on this website come from the FMLS IDX Compilation and may be held by brokerage firms other than the owner of this website. The listing brokerage is identified in any listing details. Information is deemed reliable but is not guaranteed. If you believe any FMLS listing contains material that infringes your copyrighted work please click here to review our DMCA policy and learn how to submit a takedown request.© 2024 FMLS.
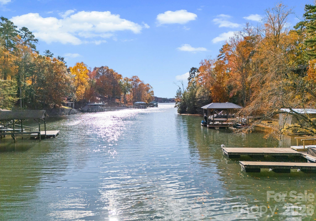
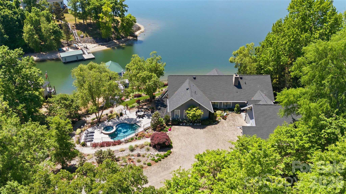
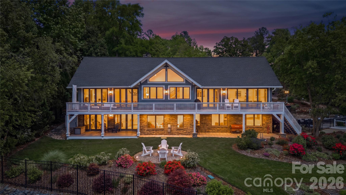
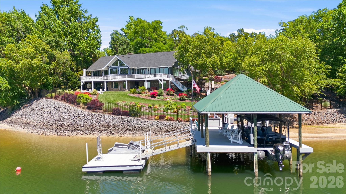
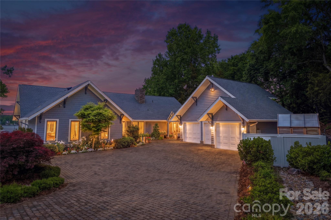
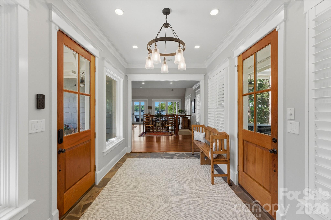
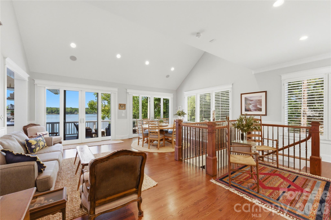
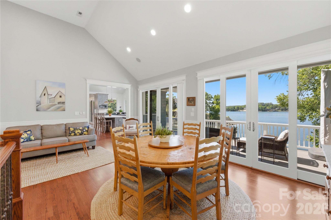
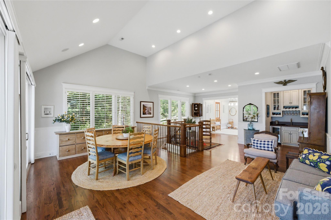
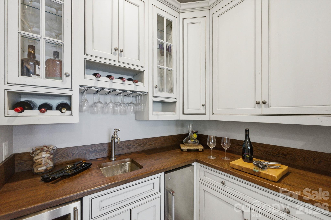
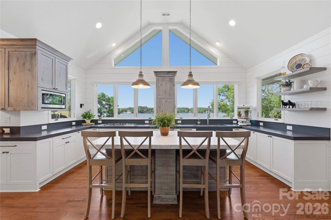
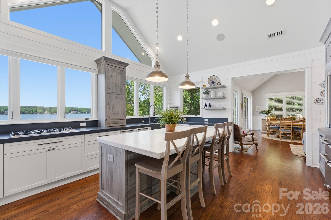
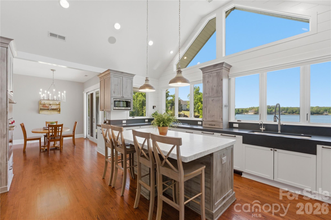
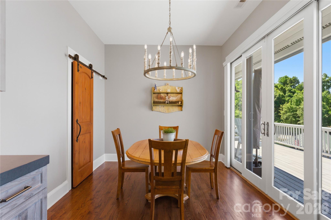
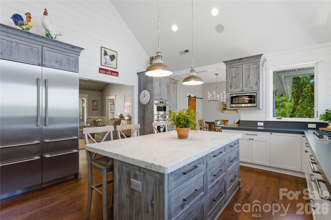
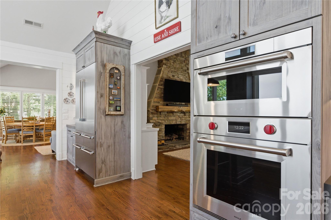
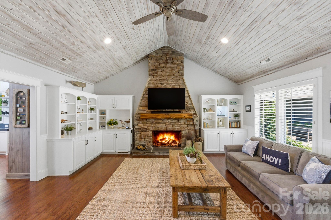
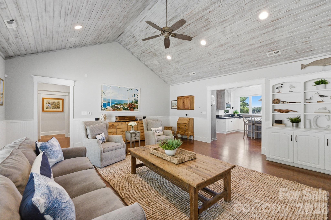
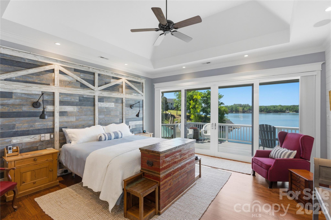
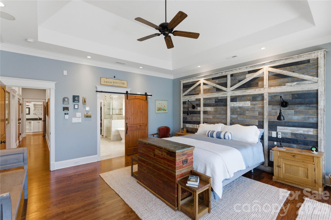
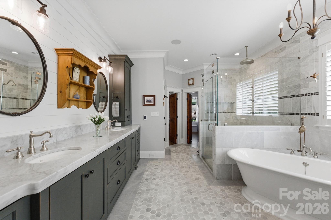
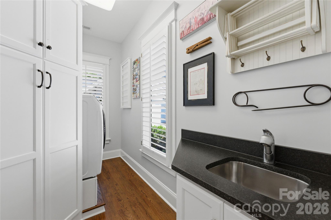
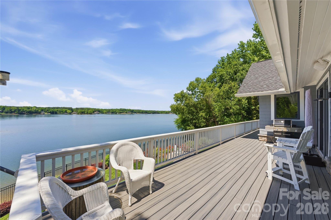
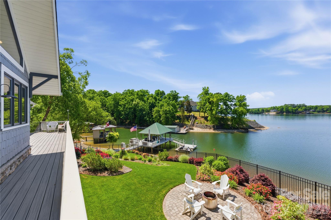
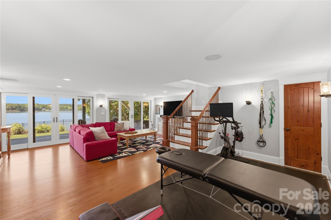
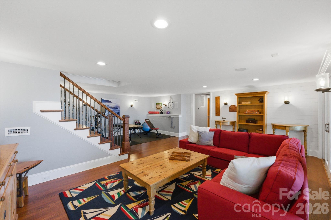
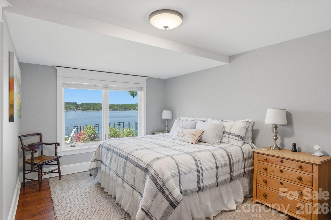
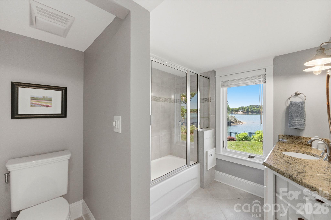
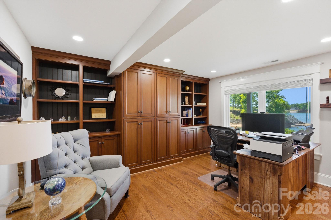
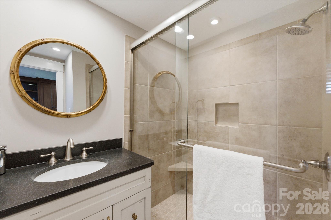
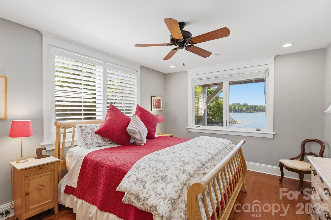
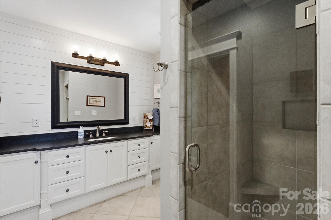
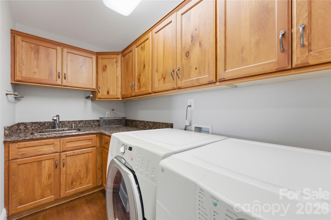
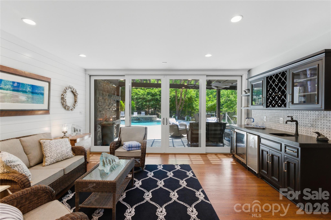
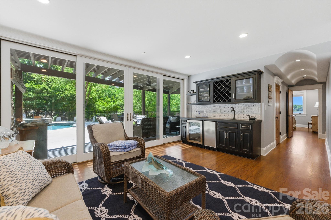
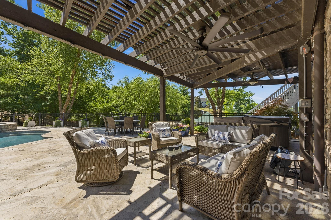
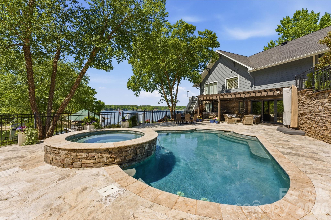
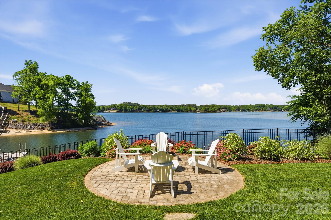
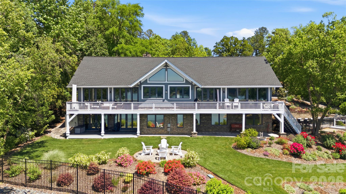
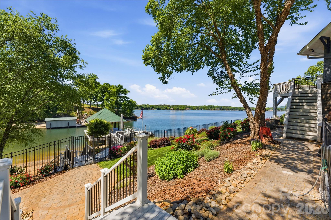
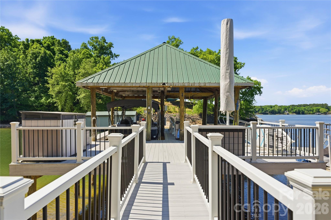
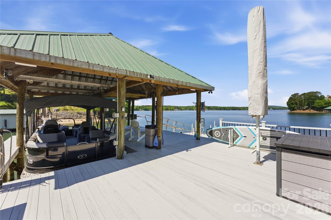
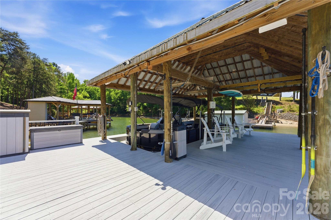
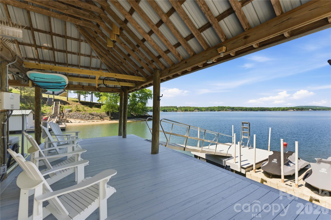
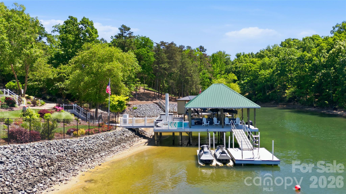
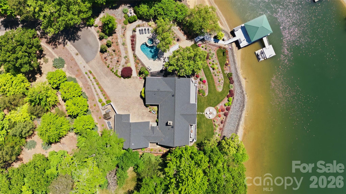
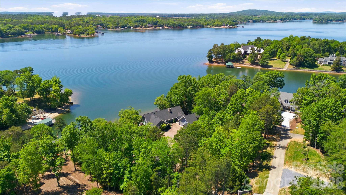
An exceptional gated waterfront estate set on a private 1.35-acre homesite along Lake Wylie’s sought-after main channel, showcasing stunning sunset views and an atmosphere of refined, effortless luxury. Thoughtfully designed with timeless craftsmanship and modern sophistication, this residence captures panoramic water views from nearly every room. The main living spaces are both grand and inviting, defined by soaring vaulted ceilings, rich architectural detailing, and seamless indoor-outdoor flow. A beautifully appointed great room with custom built-ins and fireplace flows seamlessly into the chef’s kitchen, newly updated in 2026—an elegant yet highly functional space featuring marble countertops, an oversized island, walk-in pantry, and a full suite of professional-grade appliances, including a Wolf gas cooktop, steam oven, and Thermador refrigerator. Refined entertaining continues in the formal living and dining rooms, complete with a wet bar—ideal for intimate gatherings or elevated hosting. The primary suite serves as a private sanctuary, offering dual custom closets, a spa-caliber bath with heated floors, and the convenience of an adjoining laundry. The lower level is designed for both relaxation and hosting, featuring an expansive recreation room, a warm and inviting den with wet bar and direct access to the pool and patio.  Three additional bedrooms each with an ensuite bathroom are elegantly appointed for comfort and privacy. There is even a secondary laundry space for guests and pool towels. A spacious three car garage also features tons of storage above.  Outdoors, the property transforms into a true resort-style retreat. A sprawling composite deck, covered terrace, and meticulously landscaped grounds surround a saltwater pool and spa, creating an atmosphere of serene leisure. The private covered dock with boat lift provides immediate access to the lake, completing this rare offering. A distinguished waterfront residence just moments from Charlotte, delivering an unparalleled blend of privacy, design, and lakefront living.

17812 Wilbanks Drive

Message successfully sent.

What would you like to know?

What is 3 + 4 ?

I agree to receive email communication and understand I can unsubscribe at any time.

I agree to be contacted by Prestino Advantage via call, email, and text for real estate services. To opt out, you can reply 'stop' at any time or reply 'help' for assistance. You can also click the unsubscribe link in the emails. Message and data rates may apply. Message frequency may vary. Privacy Policy

Related Properties

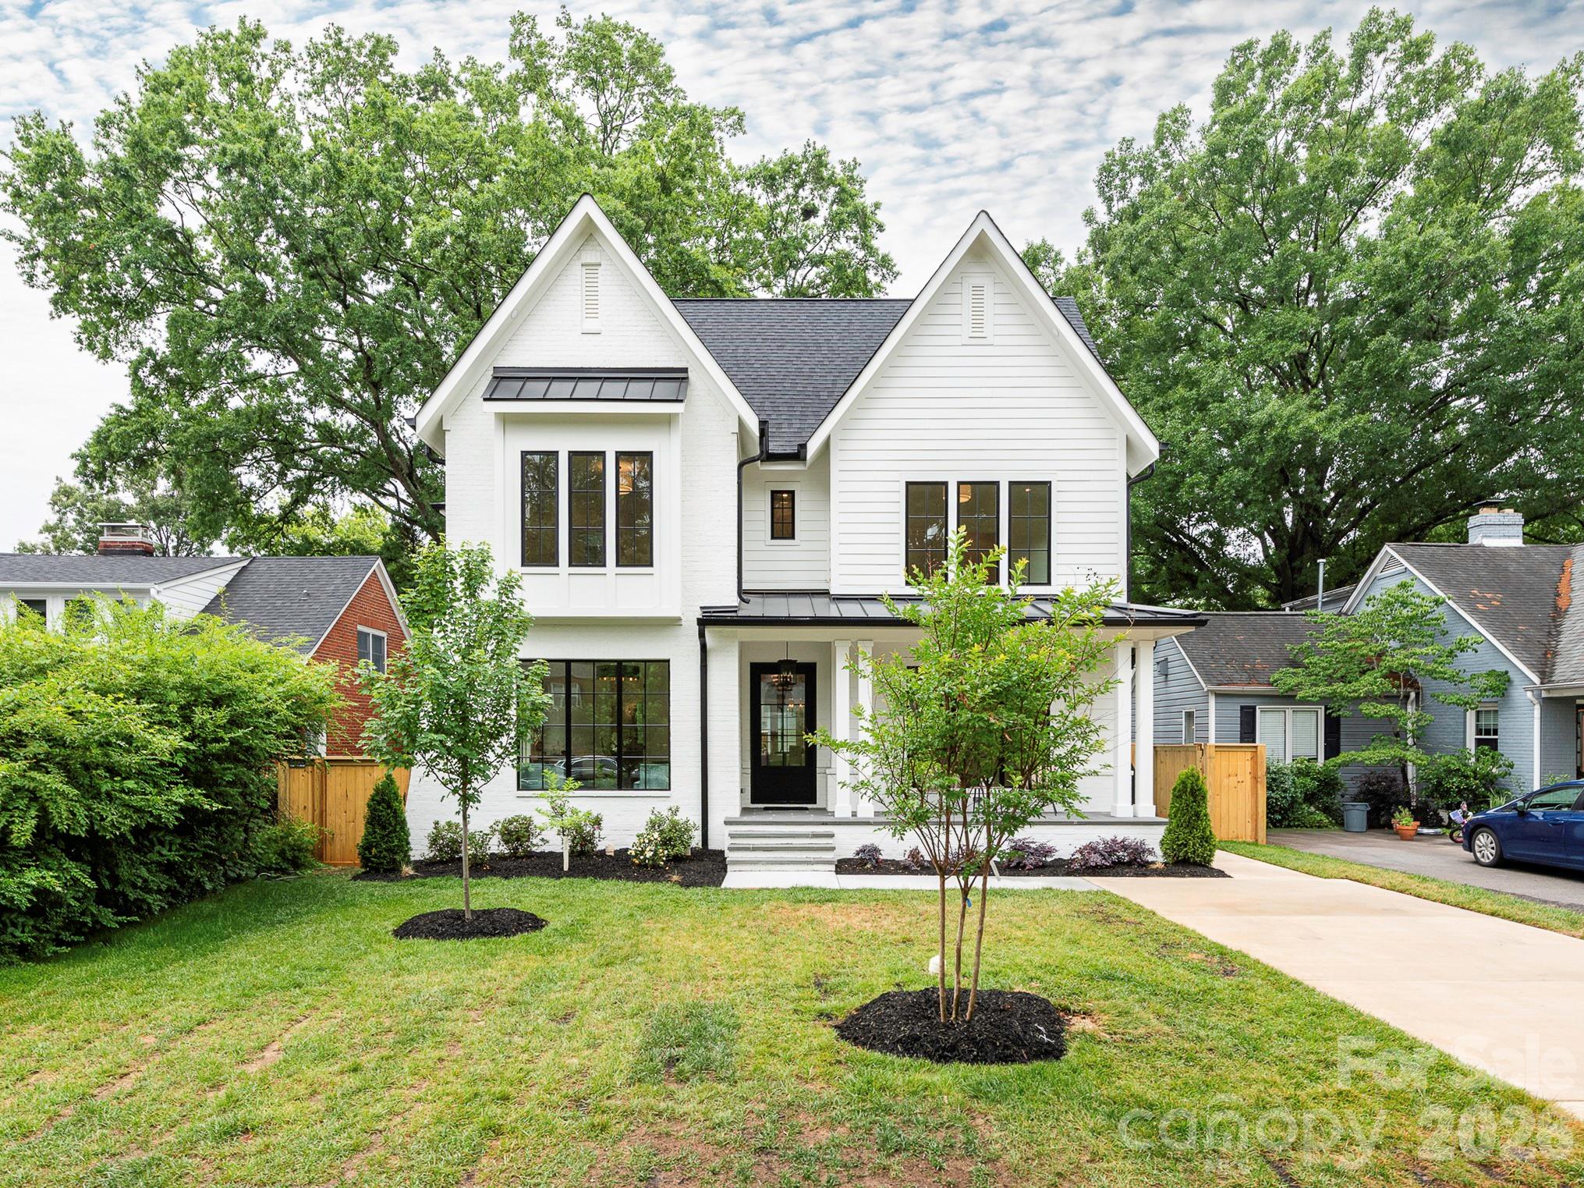
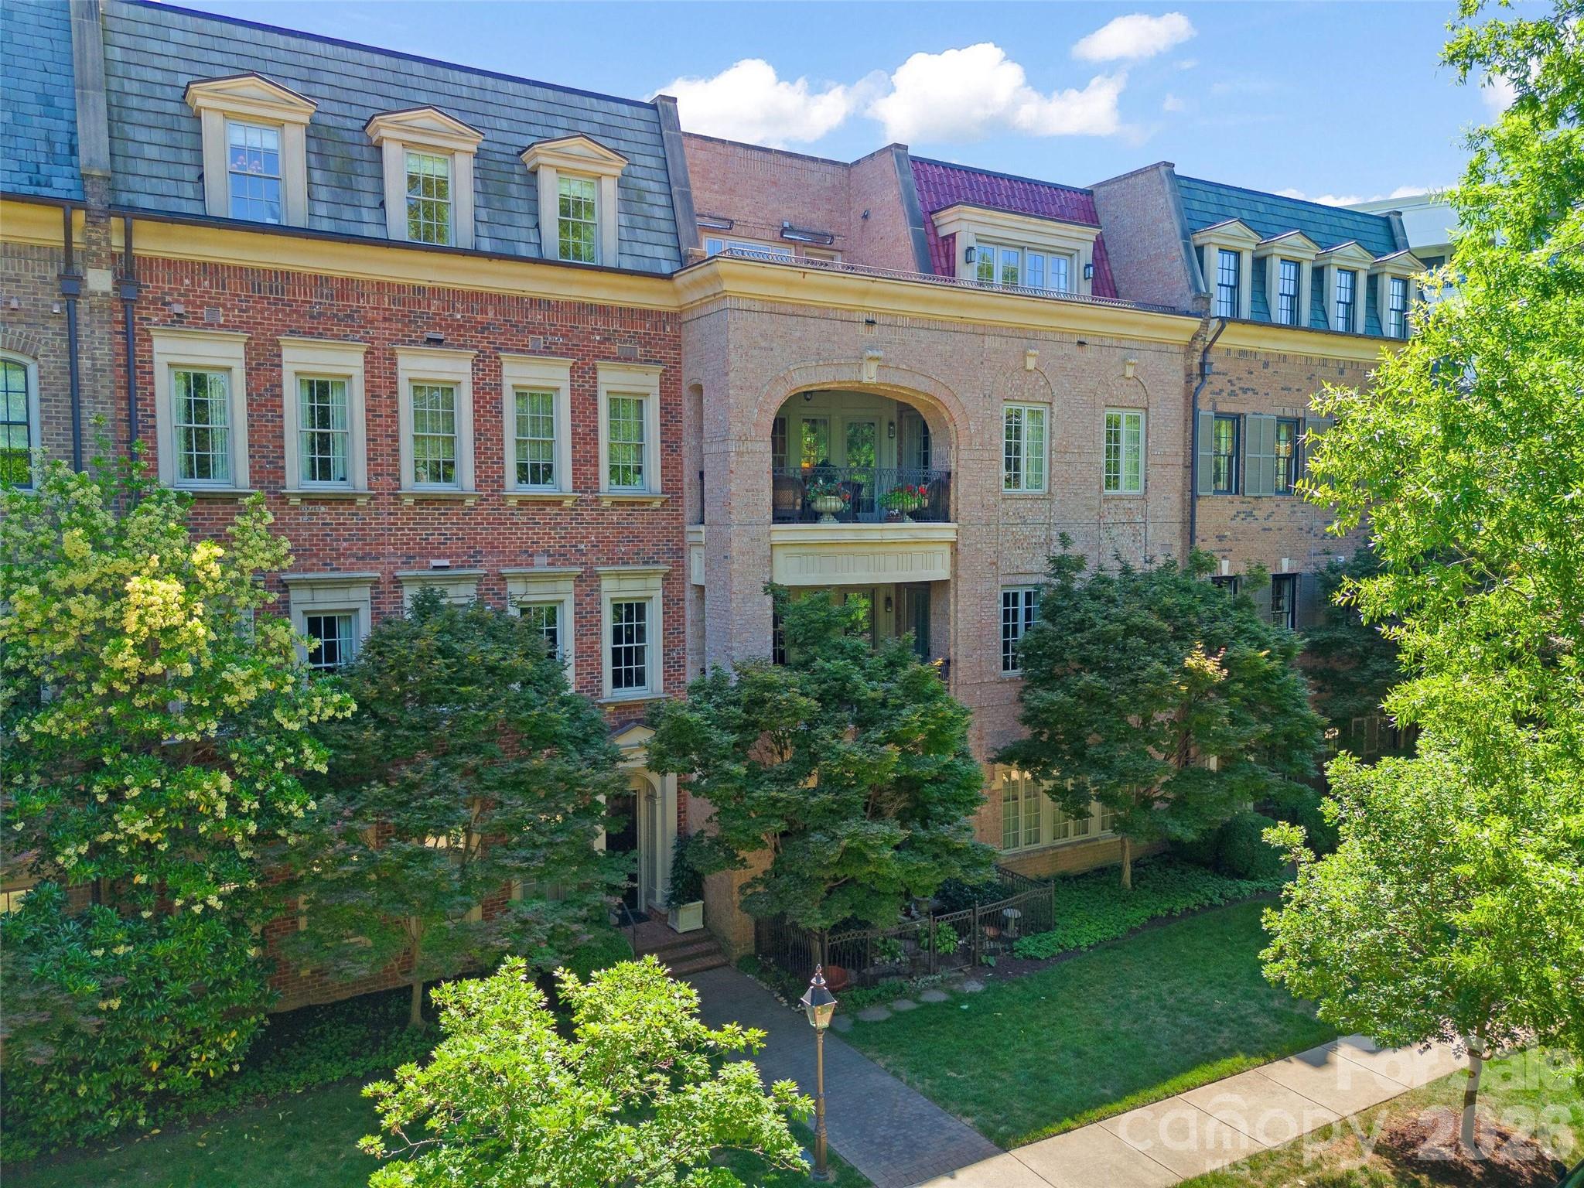
Discover unparalleled luxury and secure, seamless living at 409 Queens, a distinguished collection of 17 single-level residences nestled within Charlotte's most coveted Myers Park neighborhood. This boutique condominium community offers its enviable location, set beneath towering Oak Trees and steeped in historic charm as its premier amenity.Each residence is a testament to sophisticated design, featuring curated and impeccably appointed interiors. Thoughtfully designed floor plans include integrated gourmet kitchens, an expansive great room, a dedicated dining area, and large sliding glass doors that open onto private terraces, extending the living space outdoors.Comfort and privacy are paramount. All bedrooms are equipped with an ensuite bath and generous closet space. Every home is appointed with luxury features, including an outdoor grill, a wine refrigerator, and pre-wiring for an EV charging station.Community amenities further enhance the maintenance-free lifestyle with gated parking, a stylish club room, fitness center and beautifully manicured exterior green spaces, ensuring both privacy and security for residents.
#4333145

Charlotte

409 Queens Road 304

3 Beds

3 Baths

2,259 Sq.Ft.

$2,248,290

MLS#: 4333145

Price reduced
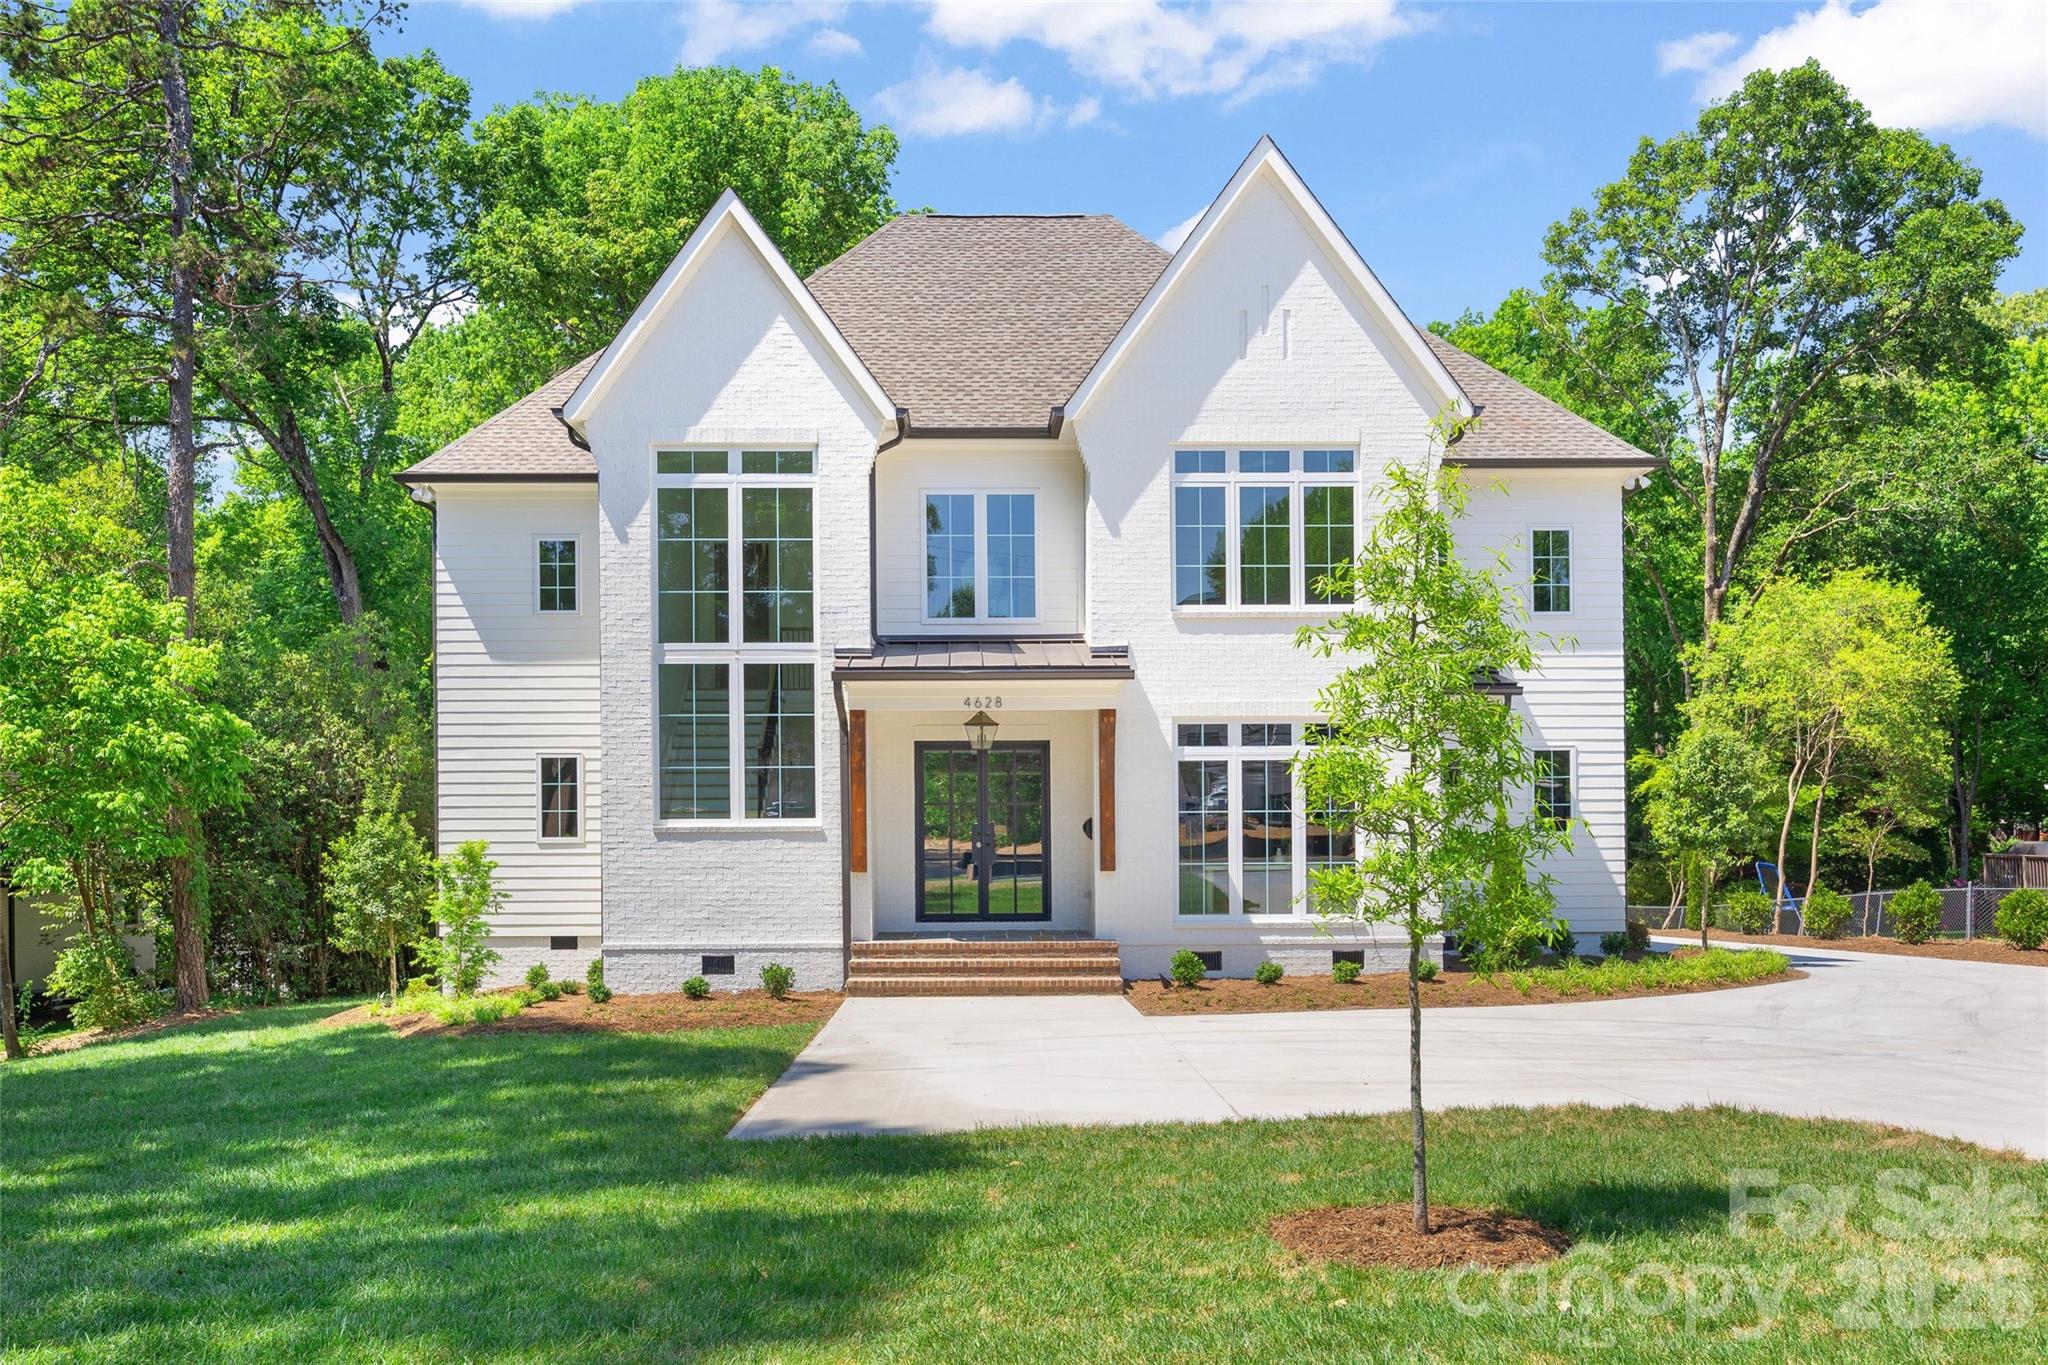
Frusterio-designed new construction in Lansdowne, where European architecture meets modern luxury. White finished brick, custom arched steel-frame entry, gas exterior lantern and stepped parapet rooflines create unmatched curb appeal tucked back on one of South Charlotte's most coveted streets. Inside, a statement foyer with oversized two-tone checkerboard stone tile opens to an expansive open-concept floor plan. The chef's kitchen stuns with full-height quartzite slab backsplash, custom white inset cabinetry, gold hardware, custom range hood and a contrasting wood island with quartzite countertop. The great room features soaring ceilings with exposed dark wood beams, a limestone fireplace, modern chandelier and black-frame Pella accordion doors (and clad windows) that open to the covered outdoor living area for seamless indoor/outdoor flow, prewired for sound in both the living room and covered porch. Private study finished in full urbane bronze millwork. Dual primary suites, one per floor, each with spa-caliber baths. A large bonus room and separate media room round out the upper level, offering dedicated space for every lifestyle need. 5 bedrooms, 5.5 baths total. White oak hardwoods throughout the home. Built to last with a fully encapsulated crawlspace, the kind of construction quality you can't see but will always feel. Backyard sized and positioned to accommodate a future pool. Lansdowne delivers mature tree-lined streets, SouthPark proximity, private school access and easy commute Uptown. New construction of this caliber in an in-fill location is exceptionally rare. Dual primaries. Frusterio architecture. Lansdowne address. This is the one.
#4349312

Charlotte

6832 Newhall Road

5 Beds

5 Baths

5,115 Sq.Ft.

$2,849,900

MLS#: 4349312

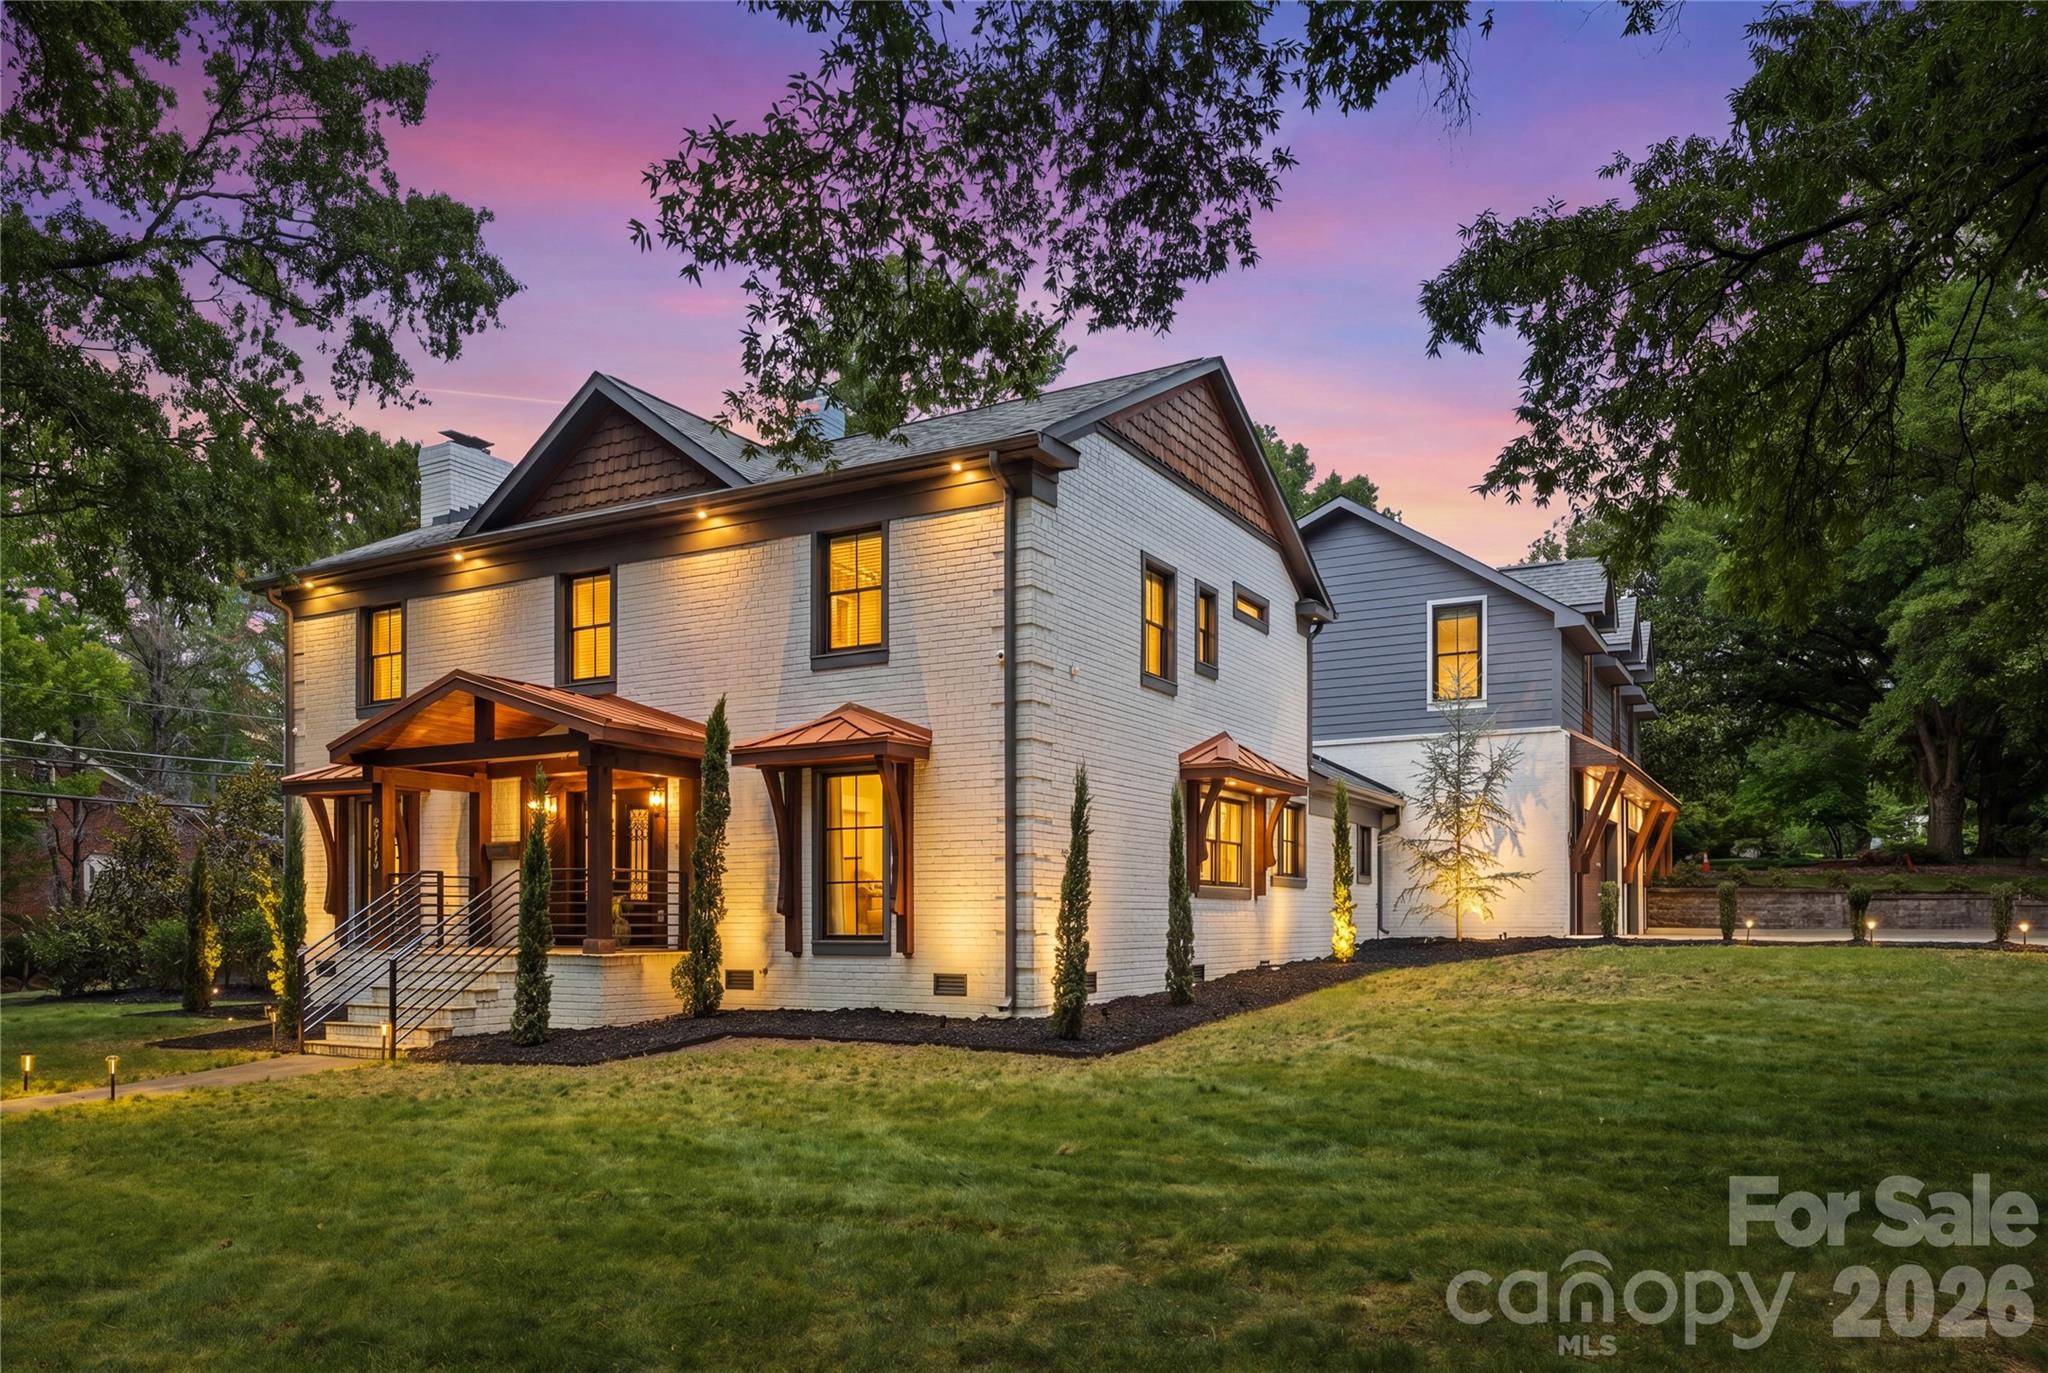
Welcome to The Enclave at Alexander Road, an exclusive six home community where privacy, luxury, and superb craftsmanship converge. This thoughtfully designed Alley Gate plan with BASEMENT offers timeless elegance in one of South Charlotte’s most desirable locations. This home isn’t just about where you live, it’s about how you live. Whether you’re entertaining guests, enjoying quiet family moments, or creating memories outdoors, every space is designed to inspire. Nestled in premier South Charlotte, you’ll enjoy proximity to dining, and shopping, while still tucked away in a private enclave that feels worlds apart. This bright open layout is designed for effortless living and entertaining. Primary suite on main with natural light and a perfect retreat to a spa-inspired sanctuary. Chef's kitchen with large island, walk-in scullery pantry, and custom cabinetry is perfect for family meals or hosting friends. Elegant hardwood flooring and a trim package that elevates every detail is included.  The basement boasts a large family room, bedroom, bath with a kitchenette. This is Energy Star certified home will provide lower utility bills, improved comfort, enhanced indoor air quality while reducing the carbon footprint by using less energy. Oversized covered veranda perfect for relaxing and entertaining. Rear yard is ideal for pool, outdoor kitchen, fire pit for your on private oasis. The builder is known for superior craftsmanship and timeless design and delivers more than a house —they deliver a lifestyle. Every detail is intentional, every finish carefully chosen, so your home feels both luxurious and welcoming. Don't wait! Schedule your own private tour today and select your design finishes.
#4356716

Charlotte

7223 Alexander Road 6

5 Beds

5 Baths

5,113 Sq.Ft.

$2,298,000

MLS#: 4356716

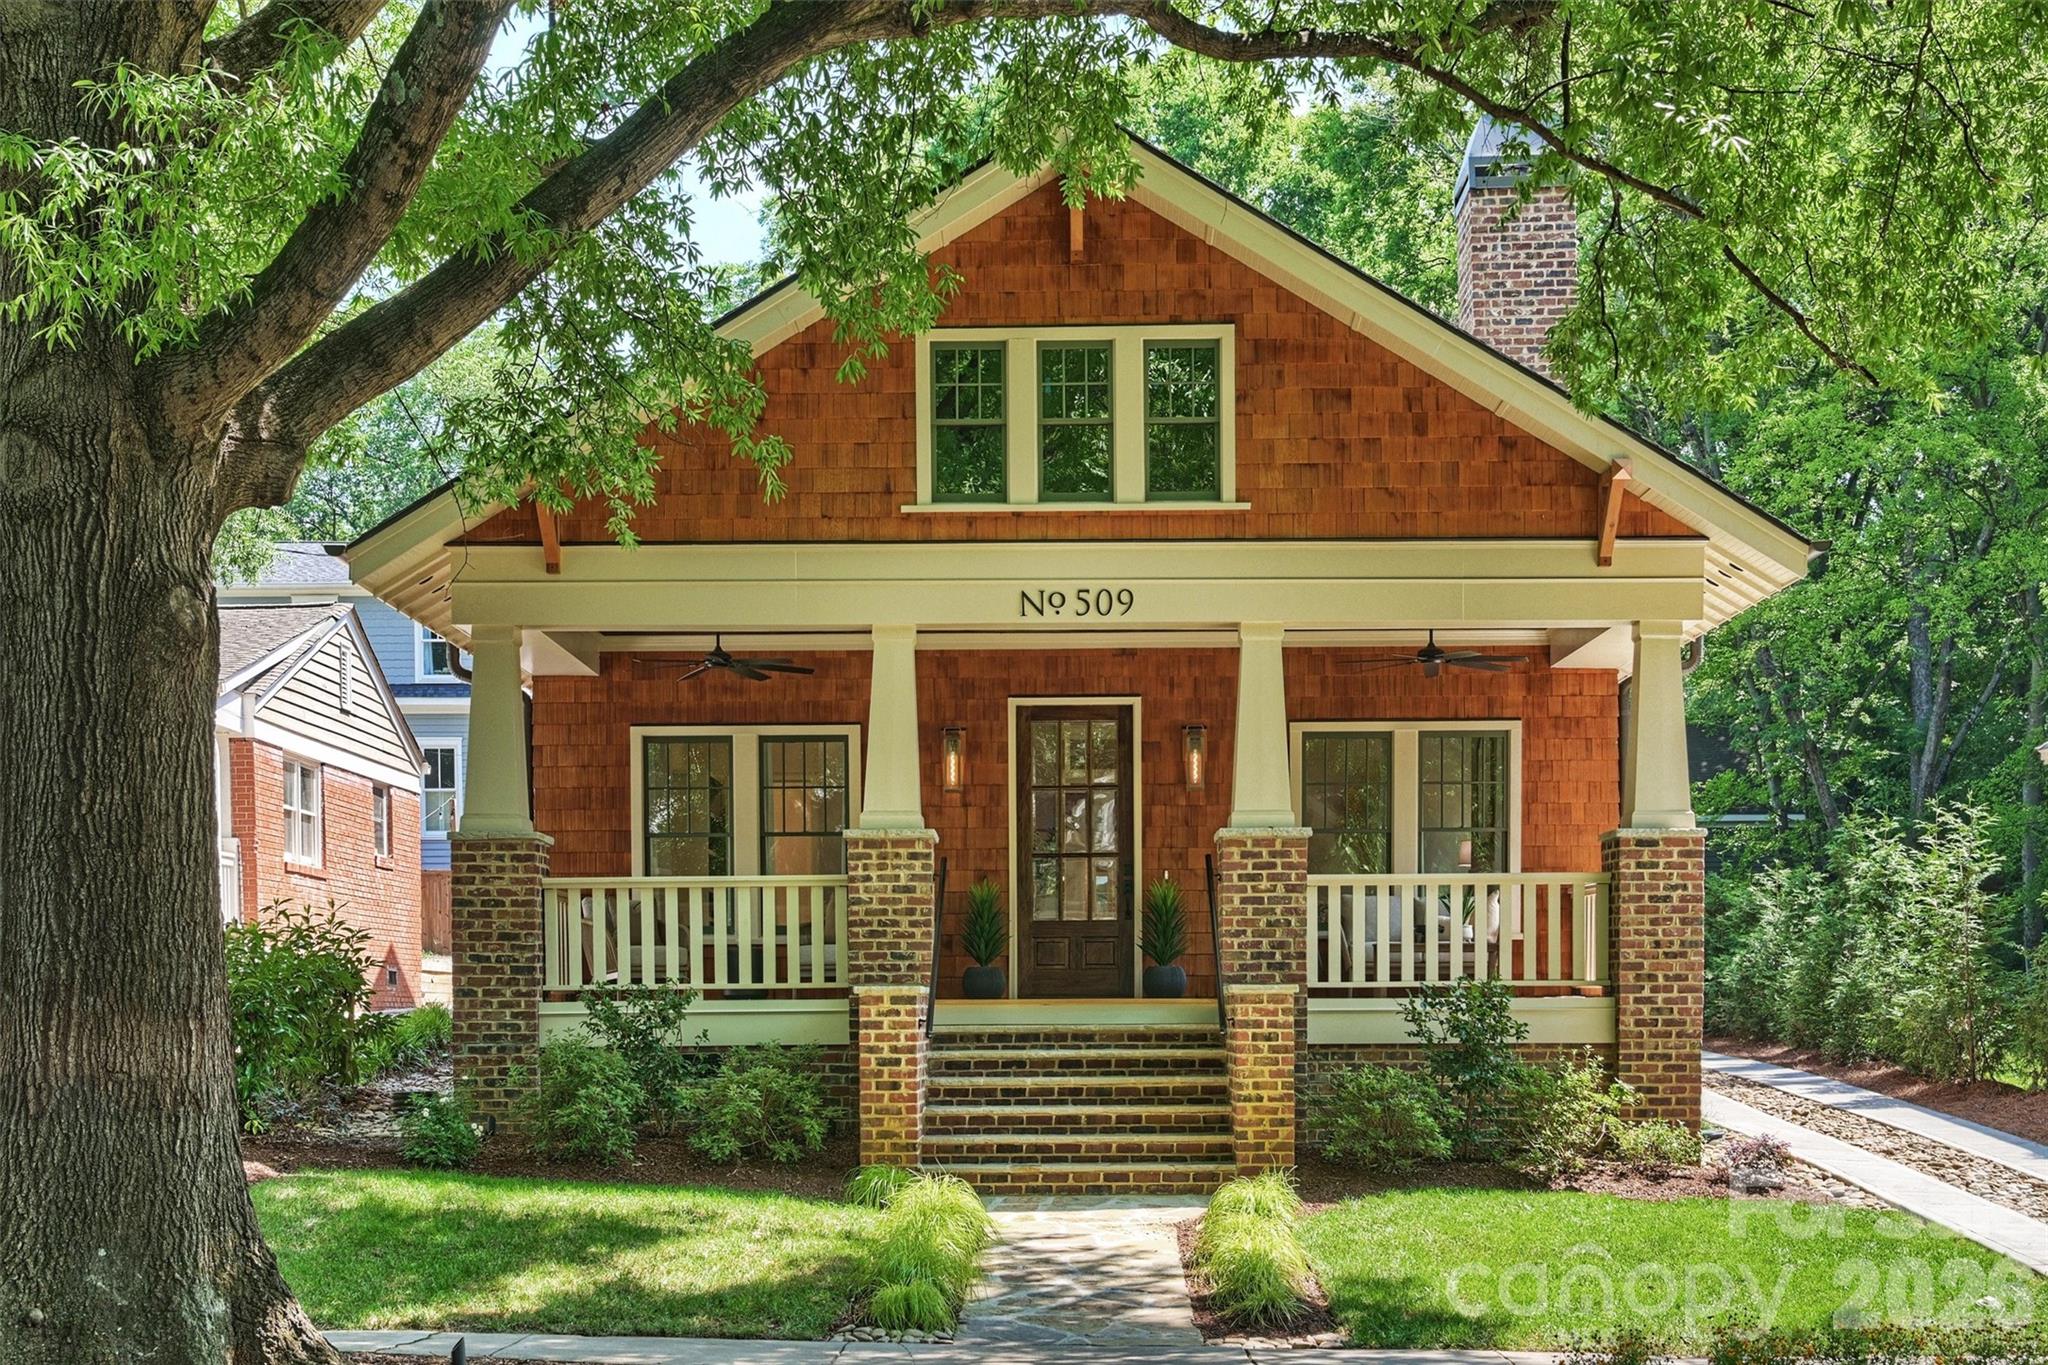
Heydon Hall’s final phase presents the last opportunity to own one of just 14 semi-custom homes in this highly sought-after community. Buyers may choose from six thoughtfully designed floor plans, each offering multiple elevations, finished basement or third-floor options, and the opportunity to select a primary suite on the main level for any lot. This home is one of only four basement homes. The elegant 2-story residence offers 3,473 sq ft with 4 spacious bedrooms, each with its own en suite bath, plus a main level powder room. The open living areas flow seamlessly to a covered rear porch, creating the perfect setting for entertaining or relaxing. A scullery, office spaces on both the first and second floors, and a 2-car attached garage add convenience and functionality. Upstairs, there’s the option to add a 5th bedroom with full bath (adding an additional 400 sq. ft.), while the unfinished basement—already rough-plumbed for a bath and walk-in closet—offers an additional 1,250 sq ft when finished, complete with large storage rooms and a covered lower-level porch. For those looking to enhance their lifestyle, this home also offers the option to add a private pool. Designed with flexibility and future potential, it’s a rare find in one of Charlotte’s premier communities.
#4308769

Charlotte

3109 Ella Katherine Way 10

4 Beds

4 Baths

3,473 Sq.Ft.

$2,267,439

MLS#: 4308769

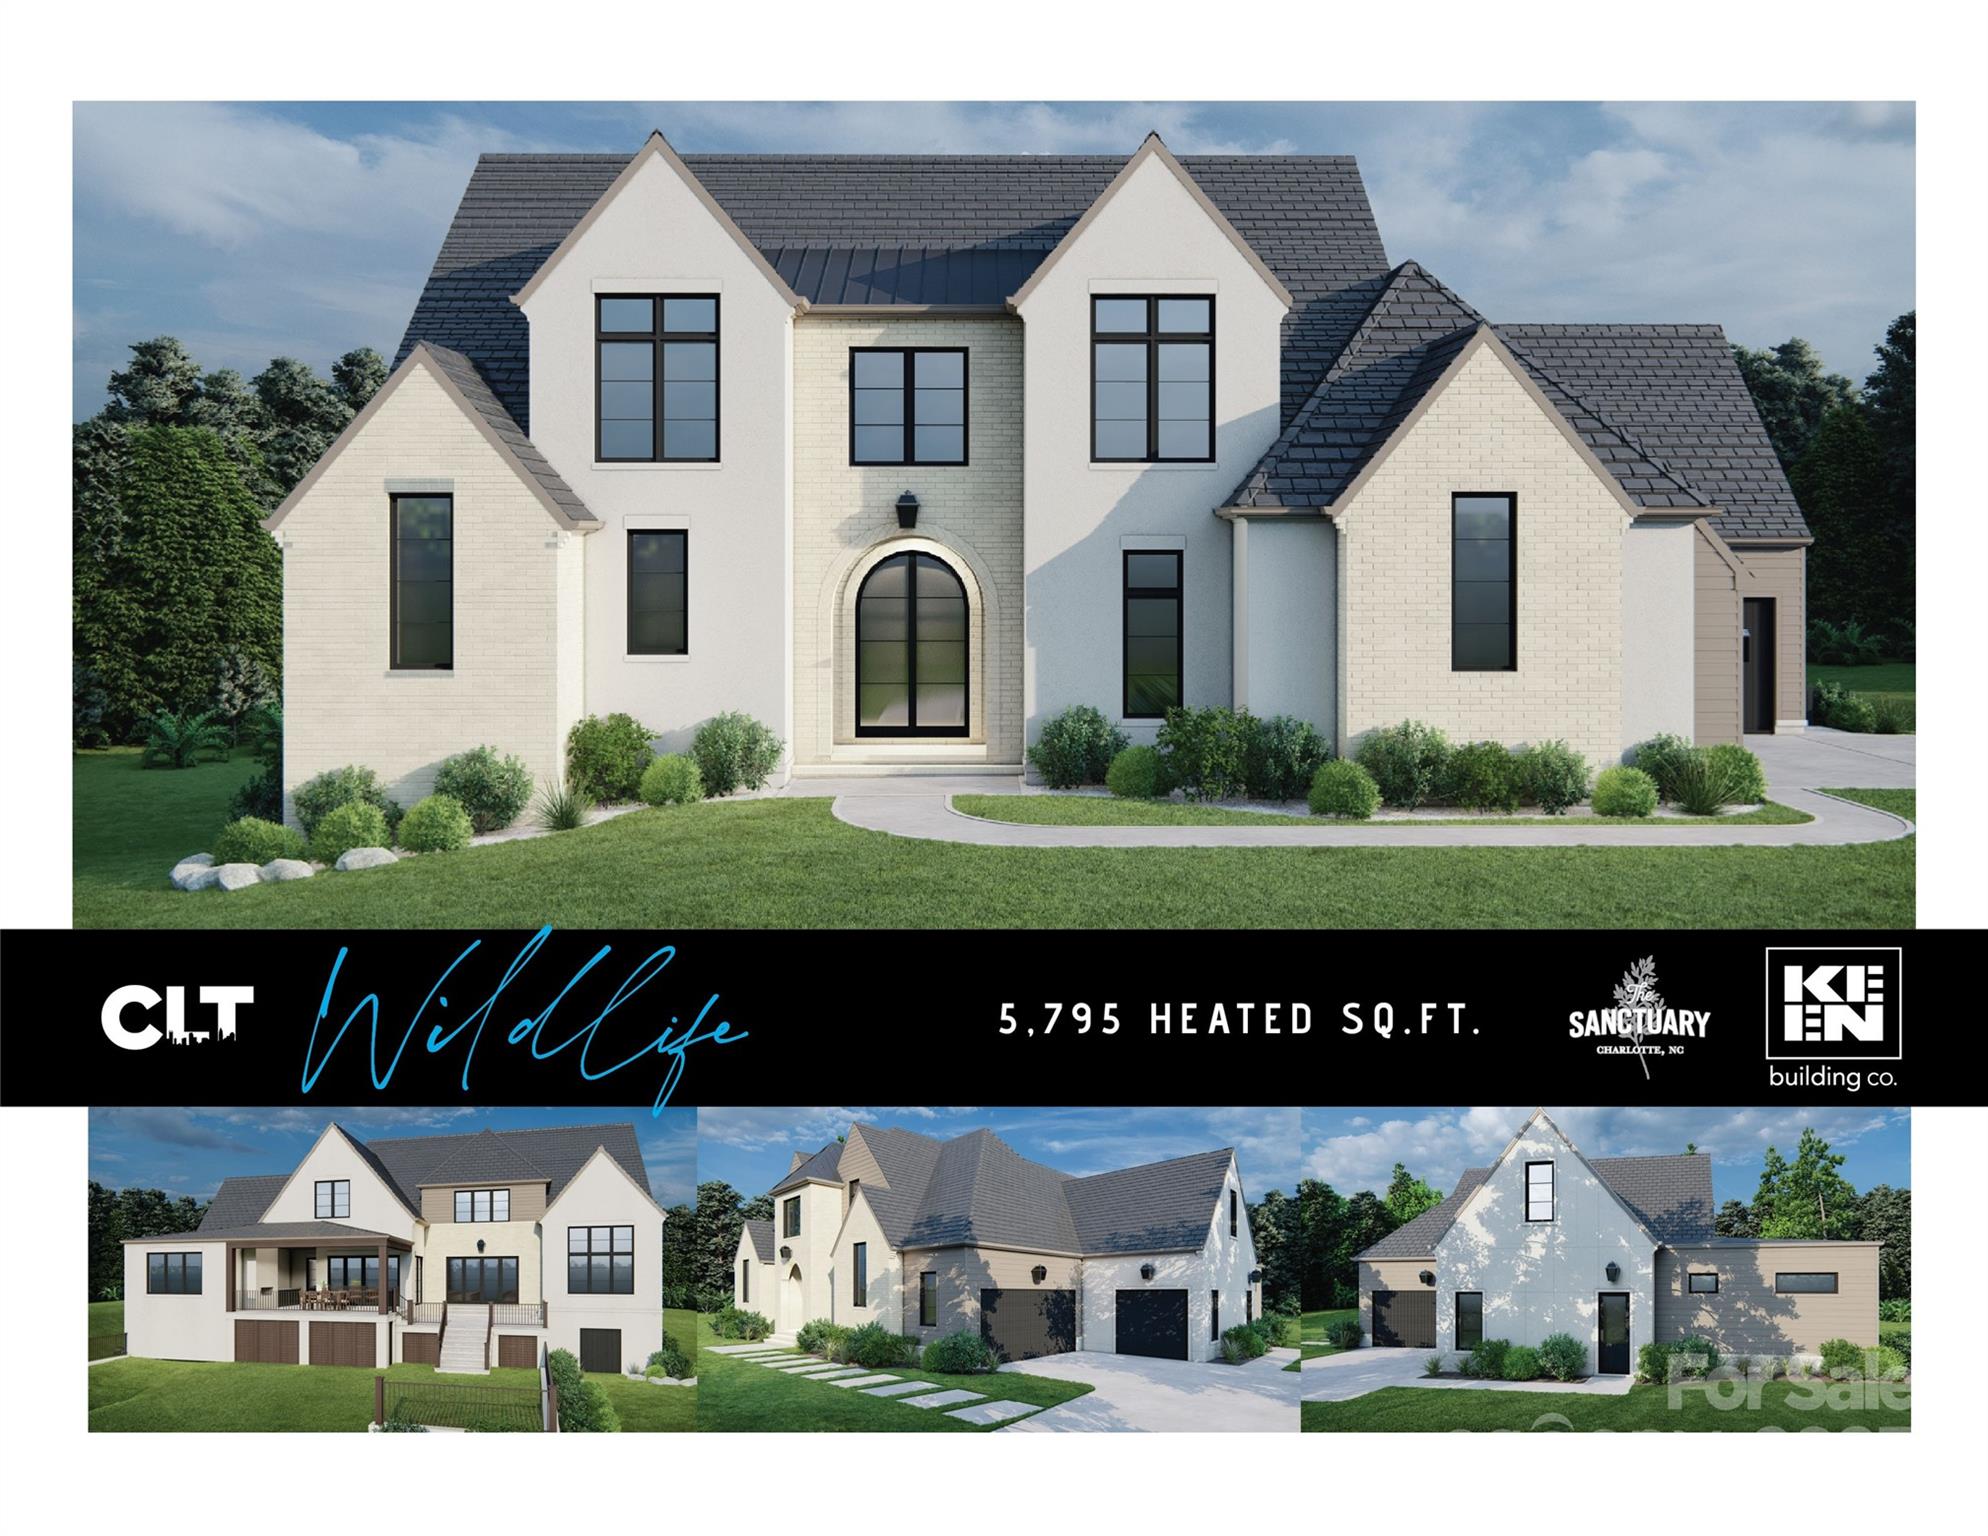
CUSTOM DESIGN/BUILD OPPORTUNITY in The Sanctuary! Imagine living in a private, serene setting in the house of your dreams. The Sanctuary community offers privacy and convenience with luxury amenities. Please note that all home photos are for inspiration purposes only. The pricing indicated represents lot sales price, estimated lot development and price per square foot costs. Final pricing will be based on final floor plan, and finish and design choices. *All elevations & plans must be approved by ARC. This proposed build has not been approved by the ARC. Minimum square footage and required materials apply. This listing represents the seller of the lot, buyer will need to contract separately with builder.    Reference MLS #4272303 for lot-only listing!

--
All of the work on this lot has been already done including a FULL survey, a topography survey AND septic perc test (all in the attachments), so you know exactly what you are getting when you make this desirable piece of land yours!  This lot is within walkin distance of "The Camp," which is where all the amenities are housed in this exclusive community!  This on-site managed community offers 7 MILES of Lake Wylie shoreline, 20 MILES of trails, a 17-acre waterfront amenity area featuring 3 swimming pools, 7 tennis courts, fitness center, boating center w/kayaks & canoes, amphitheater, picnic tables, fire pits, boat slip rentals AND a full time activities staff...phew!!  This is an amazing opportunity to buy now & enjoy all this area has to offer and build later as there is NO building timeline!
#4308832

Charlotte

10717 Wildlife Road

4 Beds

4 Baths

4,099 Sq.Ft.

$2,618,125

MLS#: 4308832
The Nolen on Queens Road presents an exclusive offering of seventeen luxury residences in the
heart of Myers Park. Designed by Ken Pursley and developed by Brian Speas, the building
reflects an exceptional commitment to timeless architecture, meticulous craftsmanship, and
thoughtfully integrated modern details. This nearly 2,400 square foot residence features an open,
light filled floor plan enhanced by ten foot ceilings and eight foot interior doors. The gourmet
kitchen is appointed with custom cabinetry, marble countertops, a Wolf range, and a paneled
SubZero refrigerator. The primary suite serves as a private retreat, offering an expansive closet,
direct terrace access, and a spa inspired bath with dual vanities, a soaking tub, and a
glass enclosed shower. Spacious covered terrace with bluestone pavers and builtin gas grill
extend the living space outdoors. Secure building entry, two designated parking spaces, a
climate controlled storage unit, and elegantly designed common areas complete this rare
opportunity along Queens Road.
#4374155

Charlotte

1170 Queens Road

3 Beds

2 Baths

2,358 Sq.Ft.

$2,395,000

MLS#: 4374155

The Laurel at Eastover presents a rare residential offering—a coveted collection of just 17 homes—within one of Charlotte’s most established neighborhoods. Defined by architectural clarity, curated materials, and a commitment to discretion, The Laurel distinguishes itself not by spectacle, but by proportion, permanence, and quiet confidence, ensuring luxury is experienced privately and lived comfortably.

Every detail has been considered. The residences, ranging from 3,000 to 4,400 sq ft, showcase interiors that balance clean architectural lines with warm sophistication. Elevated craftsmanship and materials rival custom homes, while practical indulgences enhance daily living, including a private elevator serving each home, two dedicated parking spaces, and secure storage rooms.

Boutique by design, The Laurel at Eastover fosters privacy and community, complemented by an exceptional suite of amenities. Residents enjoy a fitness center, a board room, and restorative spaces for wellness, including a serene salt room and a private sauna. This environment is designed to deliver a true sense of belonging among like-minded neighbors.
#4375256

Charlotte

309 Laurel Avenue S 302

3 Beds

3 Baths

3,007 Sq.Ft.

$2,991,965

MLS#: 4375256

Price reduced
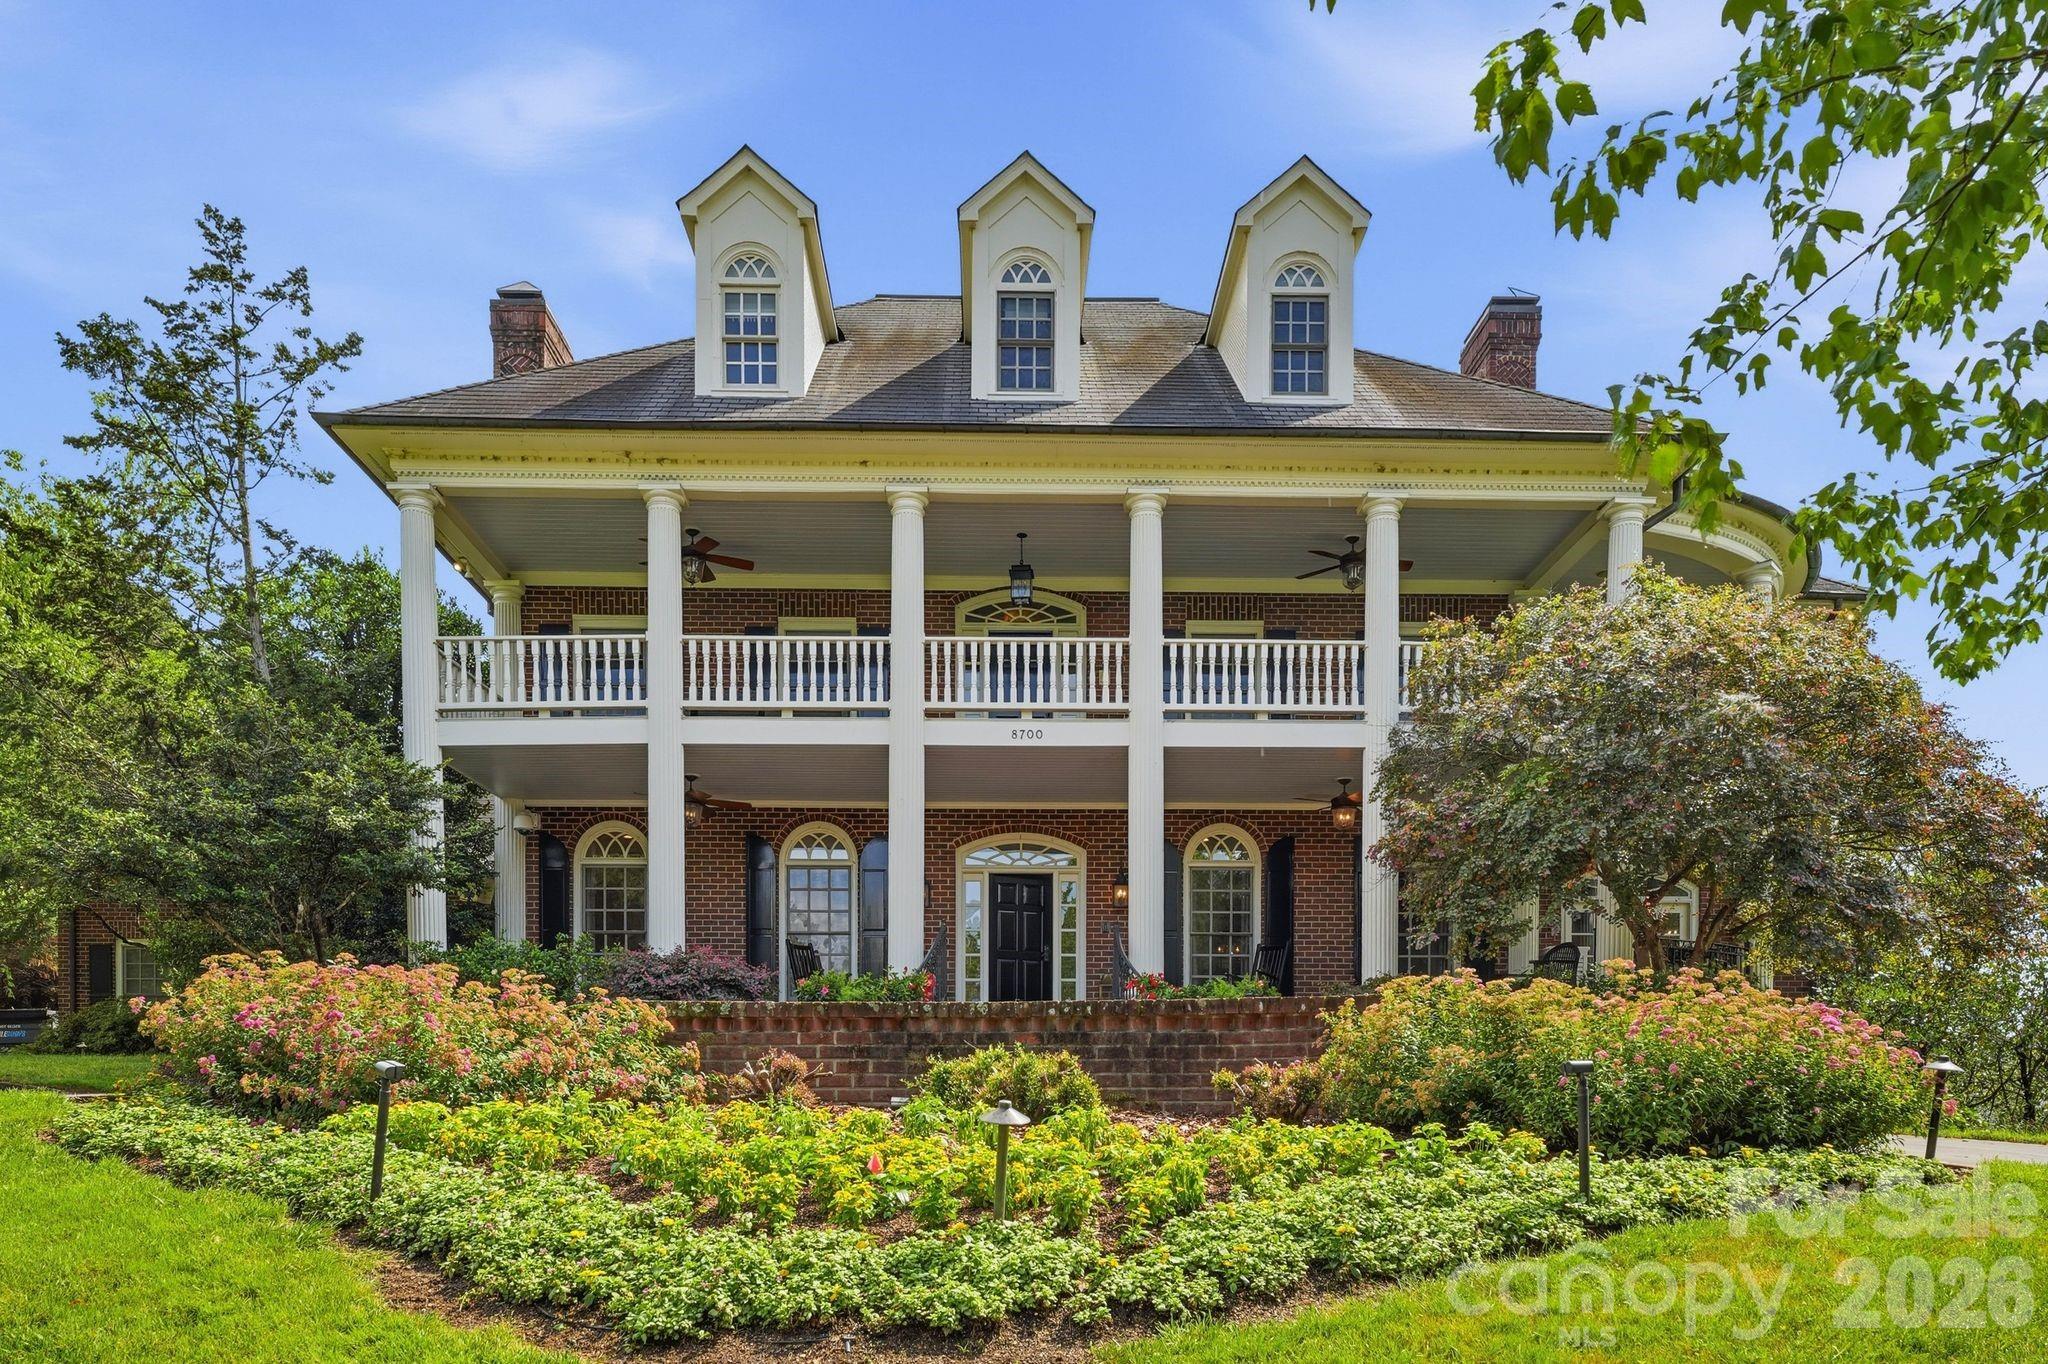
Helms Custom Home overlooking the 14th green and salt water pool, waterfall, and spa. The backyard is fenced and has resort feel with covered veranda, pool deck, and golf course views. Professional night time lighting design in front and rear and state-of-the-art security, glass break, motion, cameras, and triple door locks.  2 primary suites with custom closets and large spa bathrooms.  Large east facing verandas (upper and lower) perfect for entertaining in the evenings without excessive heat in summer.  Windows Galore!!!  New exterior and interior paint 2026.  9ft custom interior doors throughout, exquisite trim, all bedrooms suites, and all closets professionally outfitted with custom finishes.  The kitchen has huge walk in pantry and expansion area in oversized breakfast room/area. This home was built for entertaining with extra large lower level bar, open floor plan, dance studio/gym, and 2nd primary suite. Bar area easily adapted to full kitchen if looking for additional living quarters.  Upstairs media room and homework/office loft area with built in desk, cabinetry, storage closet.
#4363689

Charlotte

11506 James Jack Lane

5 Beds

5 Baths

6,802 Sq.Ft.

$2,170,000

MLS#: 4363689

Experience refined, contemporary sophistication in this beautifully designed, move-in-ready home, perfectly blending luxury and comfort in the heart of Myers Park. Bathed in natural light, the thoughtfully designed floor plan offers an ideal balance for both elegant entertaining and relaxed everyday living.
Timeless architectural details define the home, including soaring 10-foot ceilings on the main level, transom-topped windows, graceful arched openings, and warm hardwood floors throughout. The main level features a spacious primary suite, formal living and dining rooms, and an open-concept kitchen and breakfast area equipped with dual Thermador ovens, a Thermador gas cooktop, and a Sub-Zero refrigerator. The kitchen flows seamlessly into a cozy, inviting den, while a private study on the main floor provides the perfect space for working from home or seeking a quiet retreat.
Upstairs, 9-foot ceilings continue the sense of openness, while a generous recreation room offers flexible living space, complemented by four well-appointed bedrooms—each with direct access to Jack and Jill bathrooms. One bedroom even offers a secret nook, perfect for reading, homework, or imaginative play.
Step outside to a beautifully enclosed backyard framed by classic brick walls, complete with a charming terrace and patio—ideal for outdoor entertaining and dining. A two-car garage with finished space above adds versatility, perfect for an exercise room, home office, or studio.
Not only is this home located near top-rated schools, but it also offers the prestige, convenience and lifestyle that make this area so desirable. Walk to the greenway, Freedom Park, retail and dining, while being just minutes from Uptown and South End.
#4371805

Charlotte

2046 Hopedale Avenue

5 Beds

3 Baths

4,871 Sq.Ft.

$2,950,000

MLS#: 4371805

 - property

Send a message

Message successfully sent.

Your message

What is 3 + 4 ?

Reason for contacting?

I agree to receive email communication and understand I can unsubscribe at any time.

I agree to be contacted by Prestino Advantage via call, email, and text for real estate services. To opt out, you can reply 'stop' at any time or reply 'help' for assistance. You can also click the unsubscribe link in the emails. Message and data rates may apply. Message frequency may vary. Privacy Policy

Sign Out

Virtual Assistant

Would you like to take the next step with this property? We can help you schedule a showing or virtual tour, or send you more details.

Yes, I would like more information.

Thank You for Your Reply, One of Our Agents will contact you as soon as possible

No, maybe later.

Thank you, you can always contact me via email, phone number or through the contact form.

Realhub AI

Lucy - Your AI-Powered Realtor

Update Your Temporary Password

Personalize your search

Enter your email and we'll notify you immediately when new listings match what you're looking for.

or enter email address

Already have an account ? Login here

Continue your home search

I agree to receive communications and understand I can unsubscribe at any time.

I agree to be contacted by Prestino Advantage via call, email, and text for real estate services. To opt out, you can reply 'stop' at any time or reply 'help' for assistance. You can also click the unsubscribe link in the emails. Message and data rates may apply. Message frequency may vary. Privacy Policy

Already have an account ? Login here

We use cookies

We use cookies primarily for analytics to enhance your experience. By accepting, you agree to our use of these cookies. You can manage your preferences or learn more about our cookies policy.