One of the most popular communities provided by {{page_data.agentName}}

Charlotte

One of the most popular communities provided by Prestino Advantage

Charlotte

About Charlotte

Charlotte is where opportunity meets lifestyle — a fast-growing, nationally recognized city that blends business, culture, and livability.

As the largest city in North Carolina and a major financial hub, Charlotte attracts professionals, entrepreneurs, growing families, and relocations from across the country. With headquarters for major corporations, a thriving healthcare sector, and a strong job market, the city continues to expand while maintaining neighborhood character.

Charlotte offers diverse living options — from luxury high-rise condos in Uptown to historic bungalows in Plaza Midwood, family-friendly communities in SouthPark and Ballantyne, and new construction throughout the metro area.

Buyers often ask:

• Is Charlotte a good place to live?

• What are the best neighborhoods for commuting?

• How competitive is the housing market?

• Is Charlotte a strong investment market?

With professional sports, nationally ranked restaurants, greenway systems, arts venues, and quick access to both the mountains and the coast, Charlotte delivers both energy and balance.

Life here moves at a confident pace — ambitious yet approachable. It’s a city where careers grow, families put down roots, and investment opportunities continue to expand.

Whether you're relocating for work, searching for urban convenience, or looking for a neighborhood that fits your lifestyle, Charlotte offers scale, sophistication, and long-term potential.

One of the most popular communities provided by Prestino Advantage
4,013
# of Listings
3
Avg # of Bedrooms
$331
Avg. $ / Sq.Ft.
$669,254
Med. List Price

Browse Charlotte Real Estate Listings

4013 Properties Found. Page 68 of 268.

Price reduced
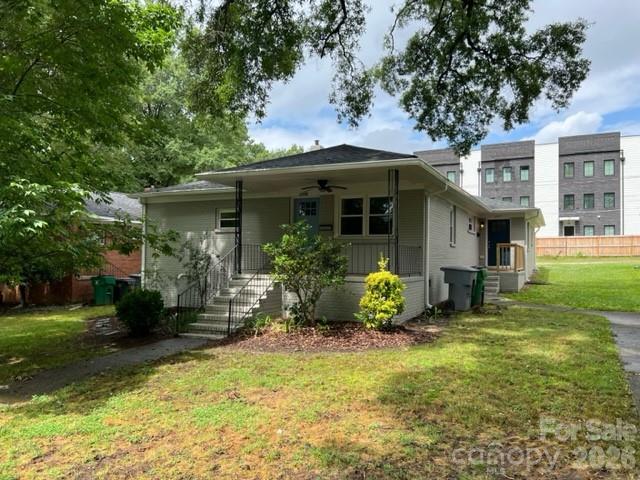
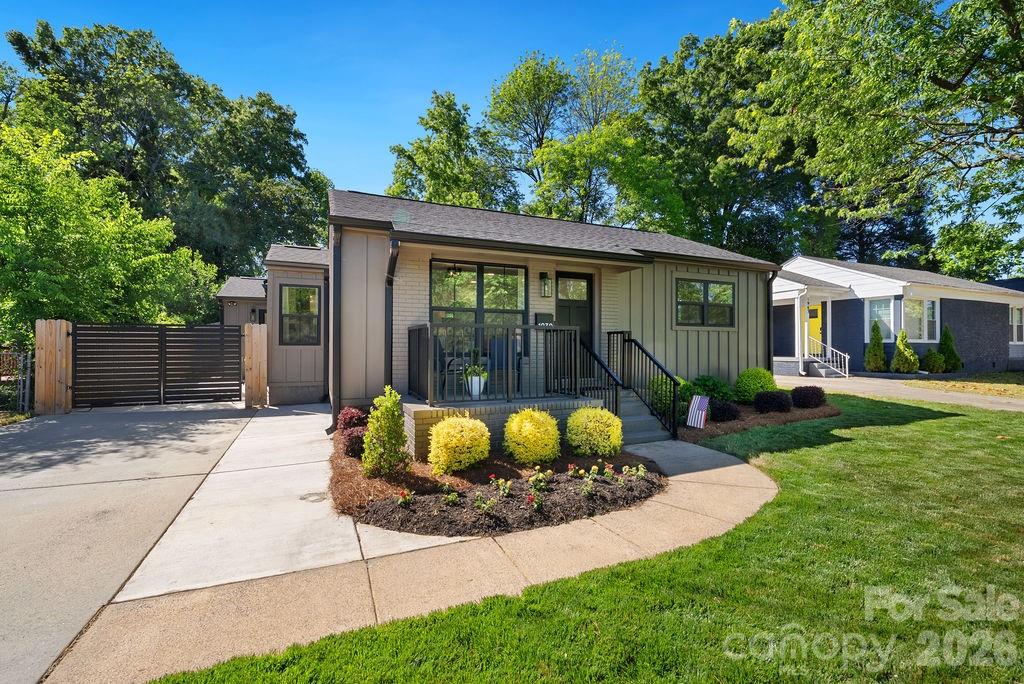
REDUCED!! Great opportunity. Expertly reimagined, this exceptional Plaza-Shamrock bungalow is a rare find — a completely transformed 3-bedroom, 2-bath residence where luxury finishes, intentional design, and elevated craftsmanship meet one of Charlotte’s most connected in-town locations. 

From the moment you arrive, the transformation is unmistakable. 
A sleek fiber cement board-and-batten exterior with brick accents and a gated, electric aluminum entry sets the tone for what’s inside — a completely gut-renovated home (this is not a flip) where no detail was overlooked. 

The open great room flows effortlessly into a stunning kitchen designed for those who actually cook and entertain. Café appliances, quartz countertops, a custom hood with pot filler, farmhouse sink, center island with wine refrigerator niche, and a breakfast bar come together under a soaring vaulted ceiling anchored by a statement chandelier. New windows flood the space with natural light. 

The split bedroom plan offers privacy where it matters. The primary suite at the rear of the home features hardwood floors, a custom walk-in closet with built-in shelving and drawers, and a spa-caliber bath with dual vanities, fluted cabinetry, and an oversized tiled shower with body sprayers, handheld, built-in bench, and niche. 

A dedicated laundry and drop zone with tile floors, shaker cabinetry, stainless sink, and exterior access rounds out the practical side of this home. Out back, a privacy-fenced yard and patio create a true retreat. Everything is new: roof, windows, doors, HVAC, electrical, plumbing, drywall, insulation, and flooring. This is move-in ready without compromise. This is not just a renovation — it is a transformation. Ask the listing agent for the full renovation feature list. 


LOCATION LOCATION - Located in sought after NODA AREA and just minutes from PLAZA MIDWOOD, the home is located with unbeatable convenience to the city, greenway access nearby, light rail station nearby, dining, shopping and entertainment options.
#4376177

Charlotte

1939 Academy Street

3 Beds

2 Baths

1,647 Sq.Ft.

$669,900

MLS#: 4376177

Price reduced
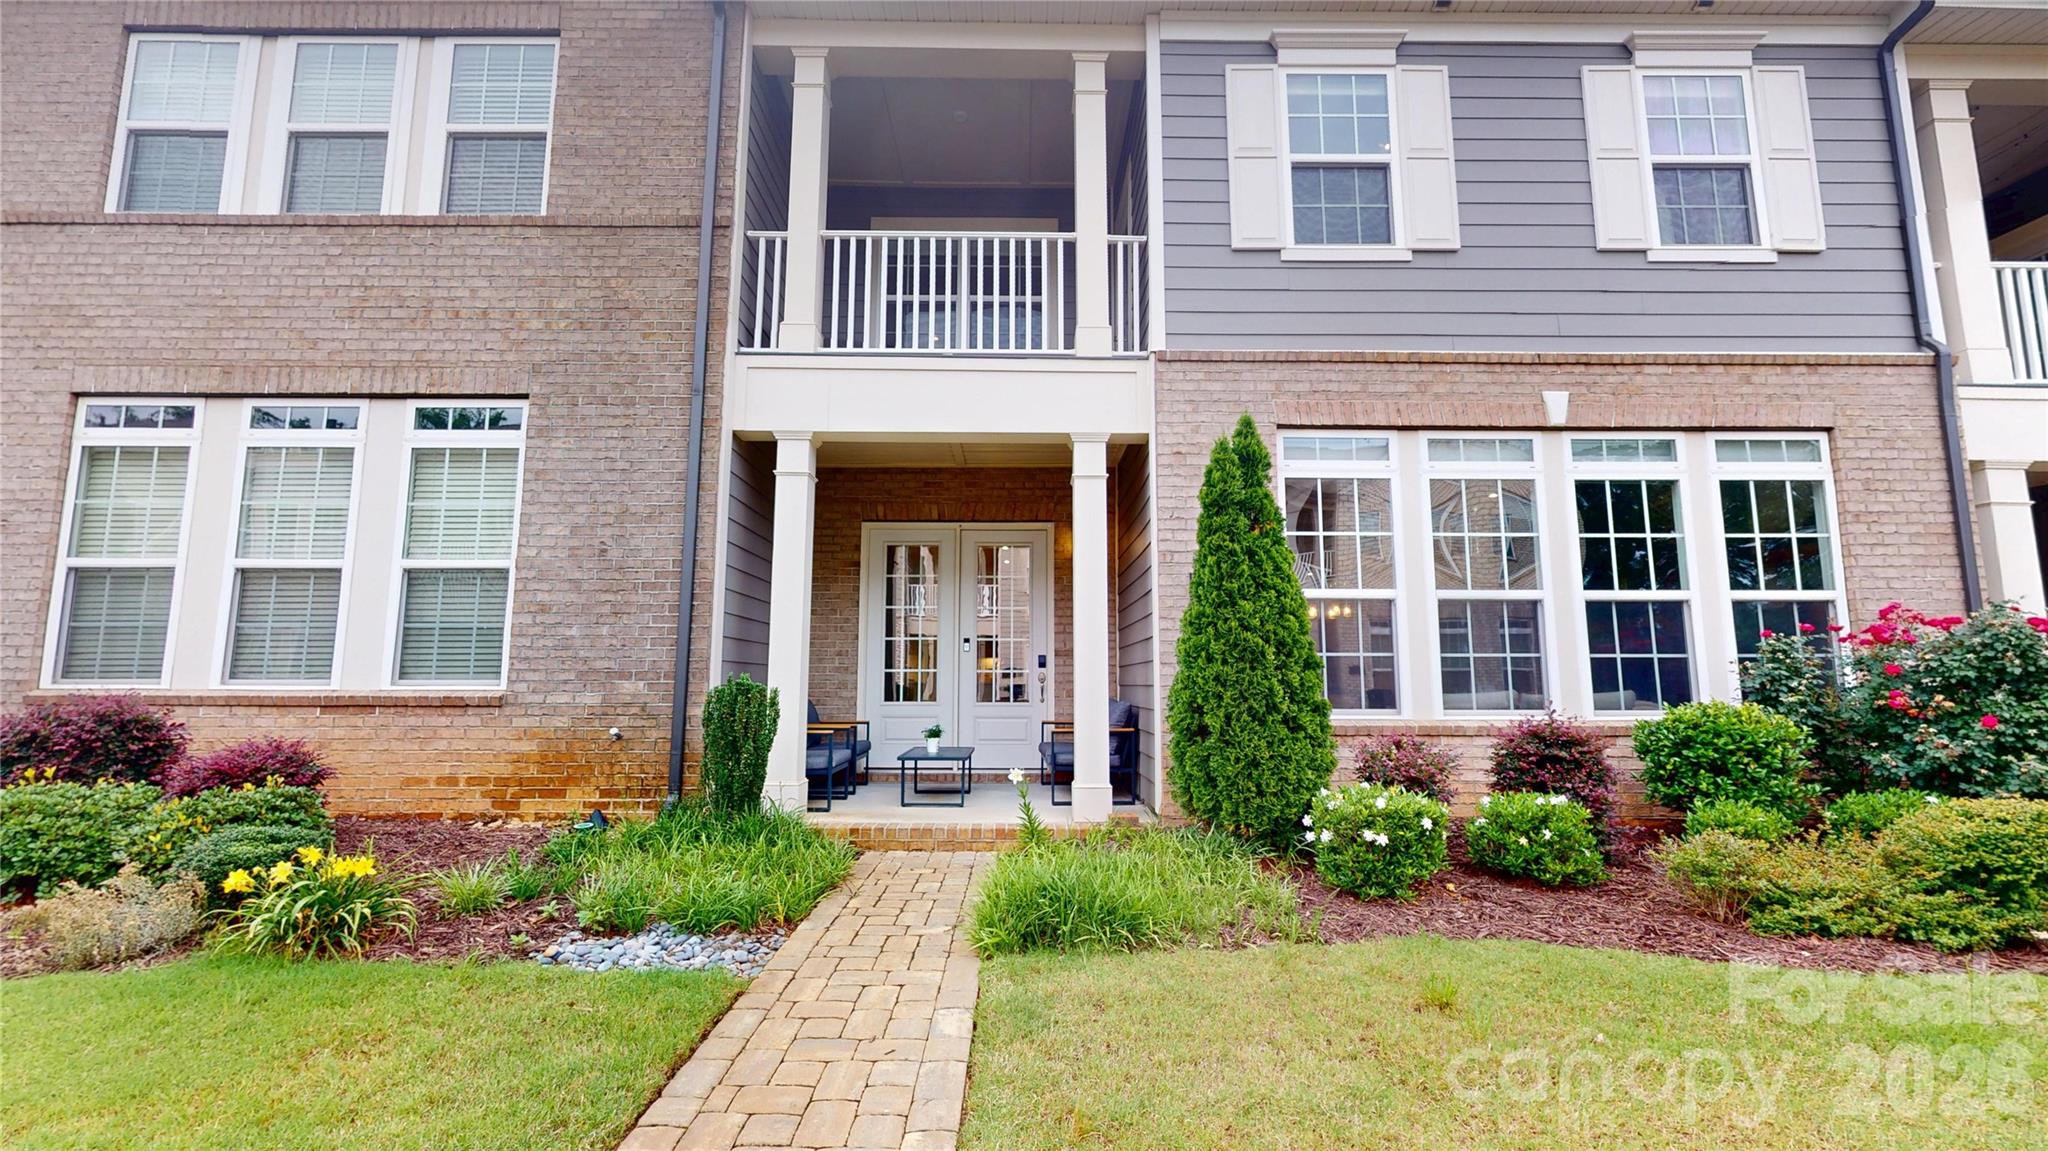
Welcome to effortless luxury living in the heart of Ballantyne. Built in 2021, this beautifully designed 2,494-square-foot townhome combines modern style, low-maintenance convenience, and an unbeatable location within the highly sought-after Waverly community. Featuring 3 spacious bedrooms and 3.5 bathrooms, the thoughtfully designed floor plan offers exceptional flexibility with private en-suite accommodations, making it ideal for families, professionals, multi-generational living, or guests. Inside, you'll appreciate the quality craftsmanship and benefits of newer construction, including energy-efficient systems, contemporary finishes, and true move-in-ready convenience. The open and inviting layout provides plenty of room to live, work, and entertain, while the townhome lifestyle allows you to enjoy more of your time and less upkeep. HOA-maintained exterior services help simplify homeownership, and your monthly dues include a Spectrum package featuring high-speed internet and popular streaming and entertainment services such as ESPN, Disney+, Hulu, HBO, and more.

Living in Ballantyne means access to top-rated schools, premier shopping, exceptional dining, major employment centers, and a vibrant lifestyle that continues to make this one of Charlotte's most desirable destinations. Waverly residents enjoy unmatched walkability and convenient access to restaurants, boutiques, grocery stores, fitness studios, entertainment, and community events just steps from their front door.

Experience the perfect balance of comfort, convenience, and modern living where you can truly live, work, and play in one of Charlotte's most coveted communities.
#4389195

Charlotte

15024 Clear Sky Lane

3 Beds

3 Baths

2,494 Sq.Ft.

$669,900

MLS#: 4389195

Price reduced
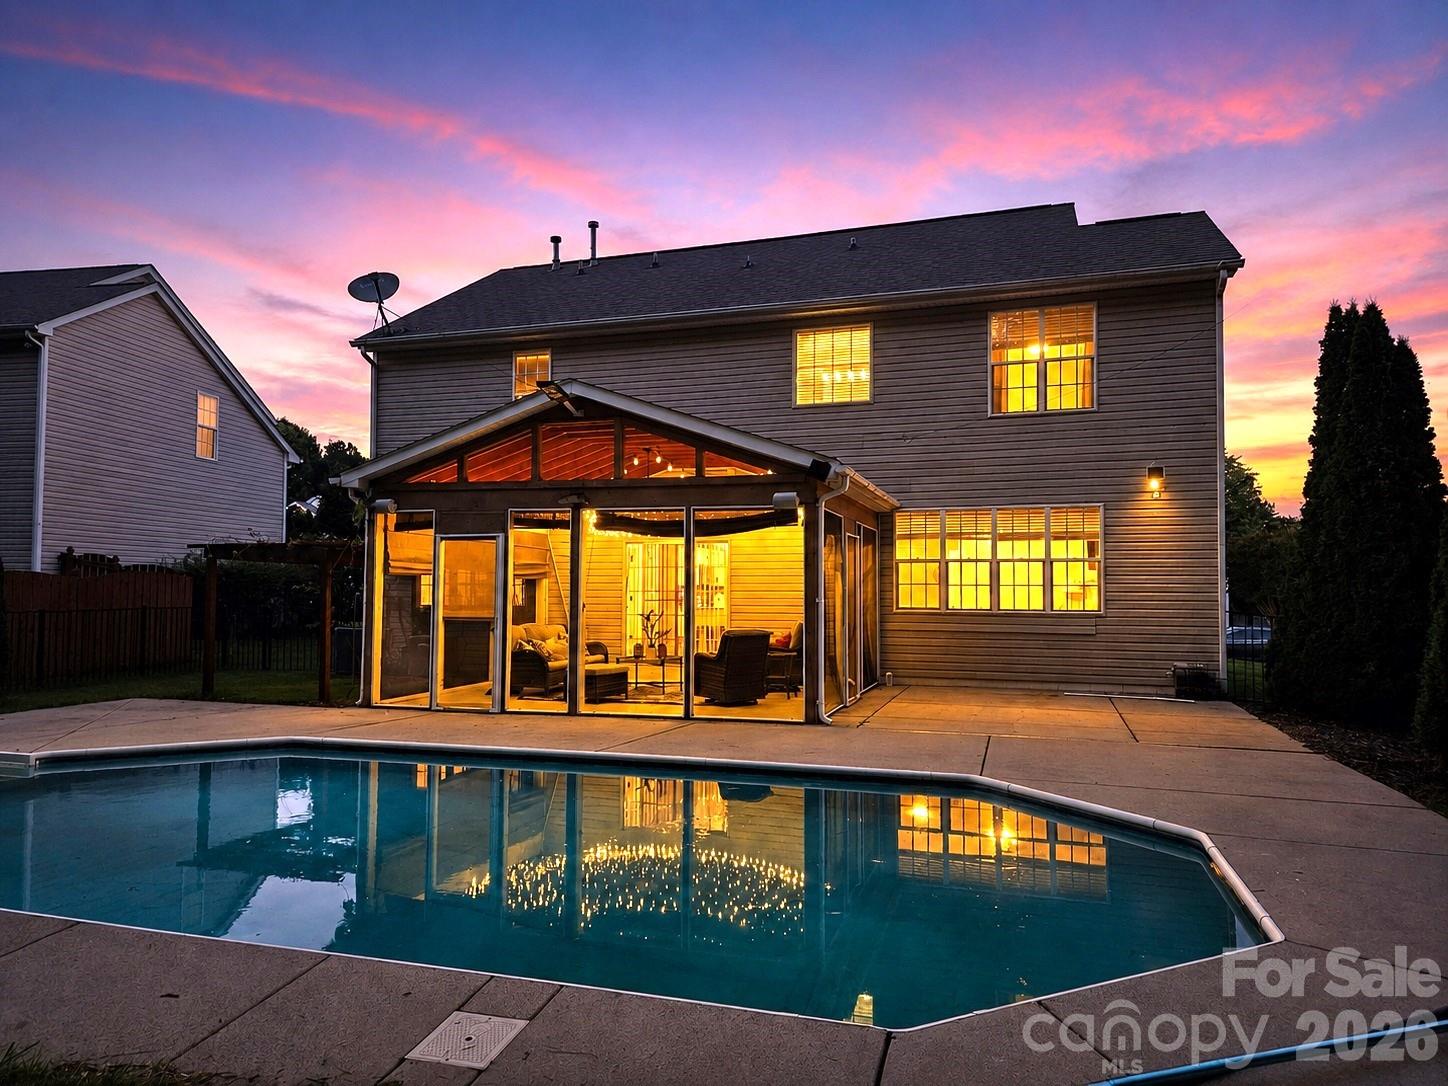
NEW, IMPROVED PRICE! Welcome home to this beautifully maintained property located in the highly desirable Southampton community in Ballantyne! Featuring an open and inviting floor plan, this home offers a stunning kitchen with a large granite island, perfect for entertaining and gathering with family and friends. Step outside to enjoy the covered screened patio overlooking your private outdoor pool, creating the ideal space for relaxing or hosting guests.
Residents enjoy exceptional community amenities, including a large outdoor pool, playground, and sports court. Conveniently located within walking distance of several schools and just minutes from shopping, dining, parks, and everyday conveniences, this home offers the perfect combination of comfort, style, and location. No known issues with the gas-log fireplace and irrigation system, and they are sold in AS-IS condition.
#4390635

Charlotte

17126 Cambridge Woods Court

5 Beds

2 Baths

2,671 Sq.Ft.

$669,000

MLS#: 4390635

Price reduced
Welcome to highly sought-after Mt. Isle Harbor! Nestled on a rare flat, nearly half-acre cul-de-sac lot, this beautifully updated 5-bedroom, 3-bath home offers the perfect blend of space, functionality, and lifestyle in one of Charlotte's premier lake-access communities.
Thoughtfully refreshed throughout, the home features fresh interior paint, brand-new carpet, and stunning Carrera quartz countertops in the kitchen and all bathrooms, creating a bright, modern feel from the moment you step inside. Additional updates include recently replaced HVAC systems, a covered front porch addition, 220V garage hookup, updated lighting and plumbing fixtures, and smart home capabilities.
The impressive two-story foyer welcomes guests and opens to a flexible front living room and formal dining room, ideal for entertaining, working from home, or everyday living. The eat-in kitchen serves as the heart of the home with abundant cabinetry, generous prep space, beautiful quartz countertops, and a newer LG refrigerator featuring craft ice. The adjoining breakfast area flows seamlessly into the spacious family room, complete with abundant natural light and a cozy gas log fireplace.
A main-level bedroom and full bath provide the perfect setup for guests, multigenerational living, or a private home office.
Upstairs, the spacious primary suite offers a relaxing retreat with a garden soaking tub, separate shower, dual vanities, and a large walk-in closet. Generously sized secondary bedrooms feature walk-in closets and share a well-appointed hall bath. The expansive bonus room over the garage provides exceptional flexibility and can easily function as a fifth bedroom plus a playroom, media room, home gym, or second living space. A conveniently located upstairs laundry room includes newer GE front-load washer and dryer.
Step outside and enjoy one of the neighborhood's most desirable features—a large, usable flat backyard with endless possibilities for recreation, gardening, entertaining, or future outdoor enhancements. An impressive 12' x 24' detached storage building offers abundant space for a workshop, hobbies, lawn equipment, recreational gear, or additional storage.
Mt. Isle Harbor offers exceptional lake lifestyle with community boat docks, boat ramp, boat storage, lake access, basketball, tennis and pickleball courts, soccer field, playground, clubhouse, community pool, lakefront picnic and grilling areas, plus neighborhood social events throughout the year. Conveniently located just minutes from I-485, Riverbend Village shopping and dining, Uptown Charlotte, and Charlotte Douglas International Airport.
Move-in ready and packed with updates, this exceptional home offers the perfect combination of modern comfort, outdoor space, and lake-community living.
#4391013

Charlotte

2940 Shady Reach Lane

5 Beds

3 Baths

3,032 Sq.Ft.

$665,000

MLS#: 4391013

Price reduced
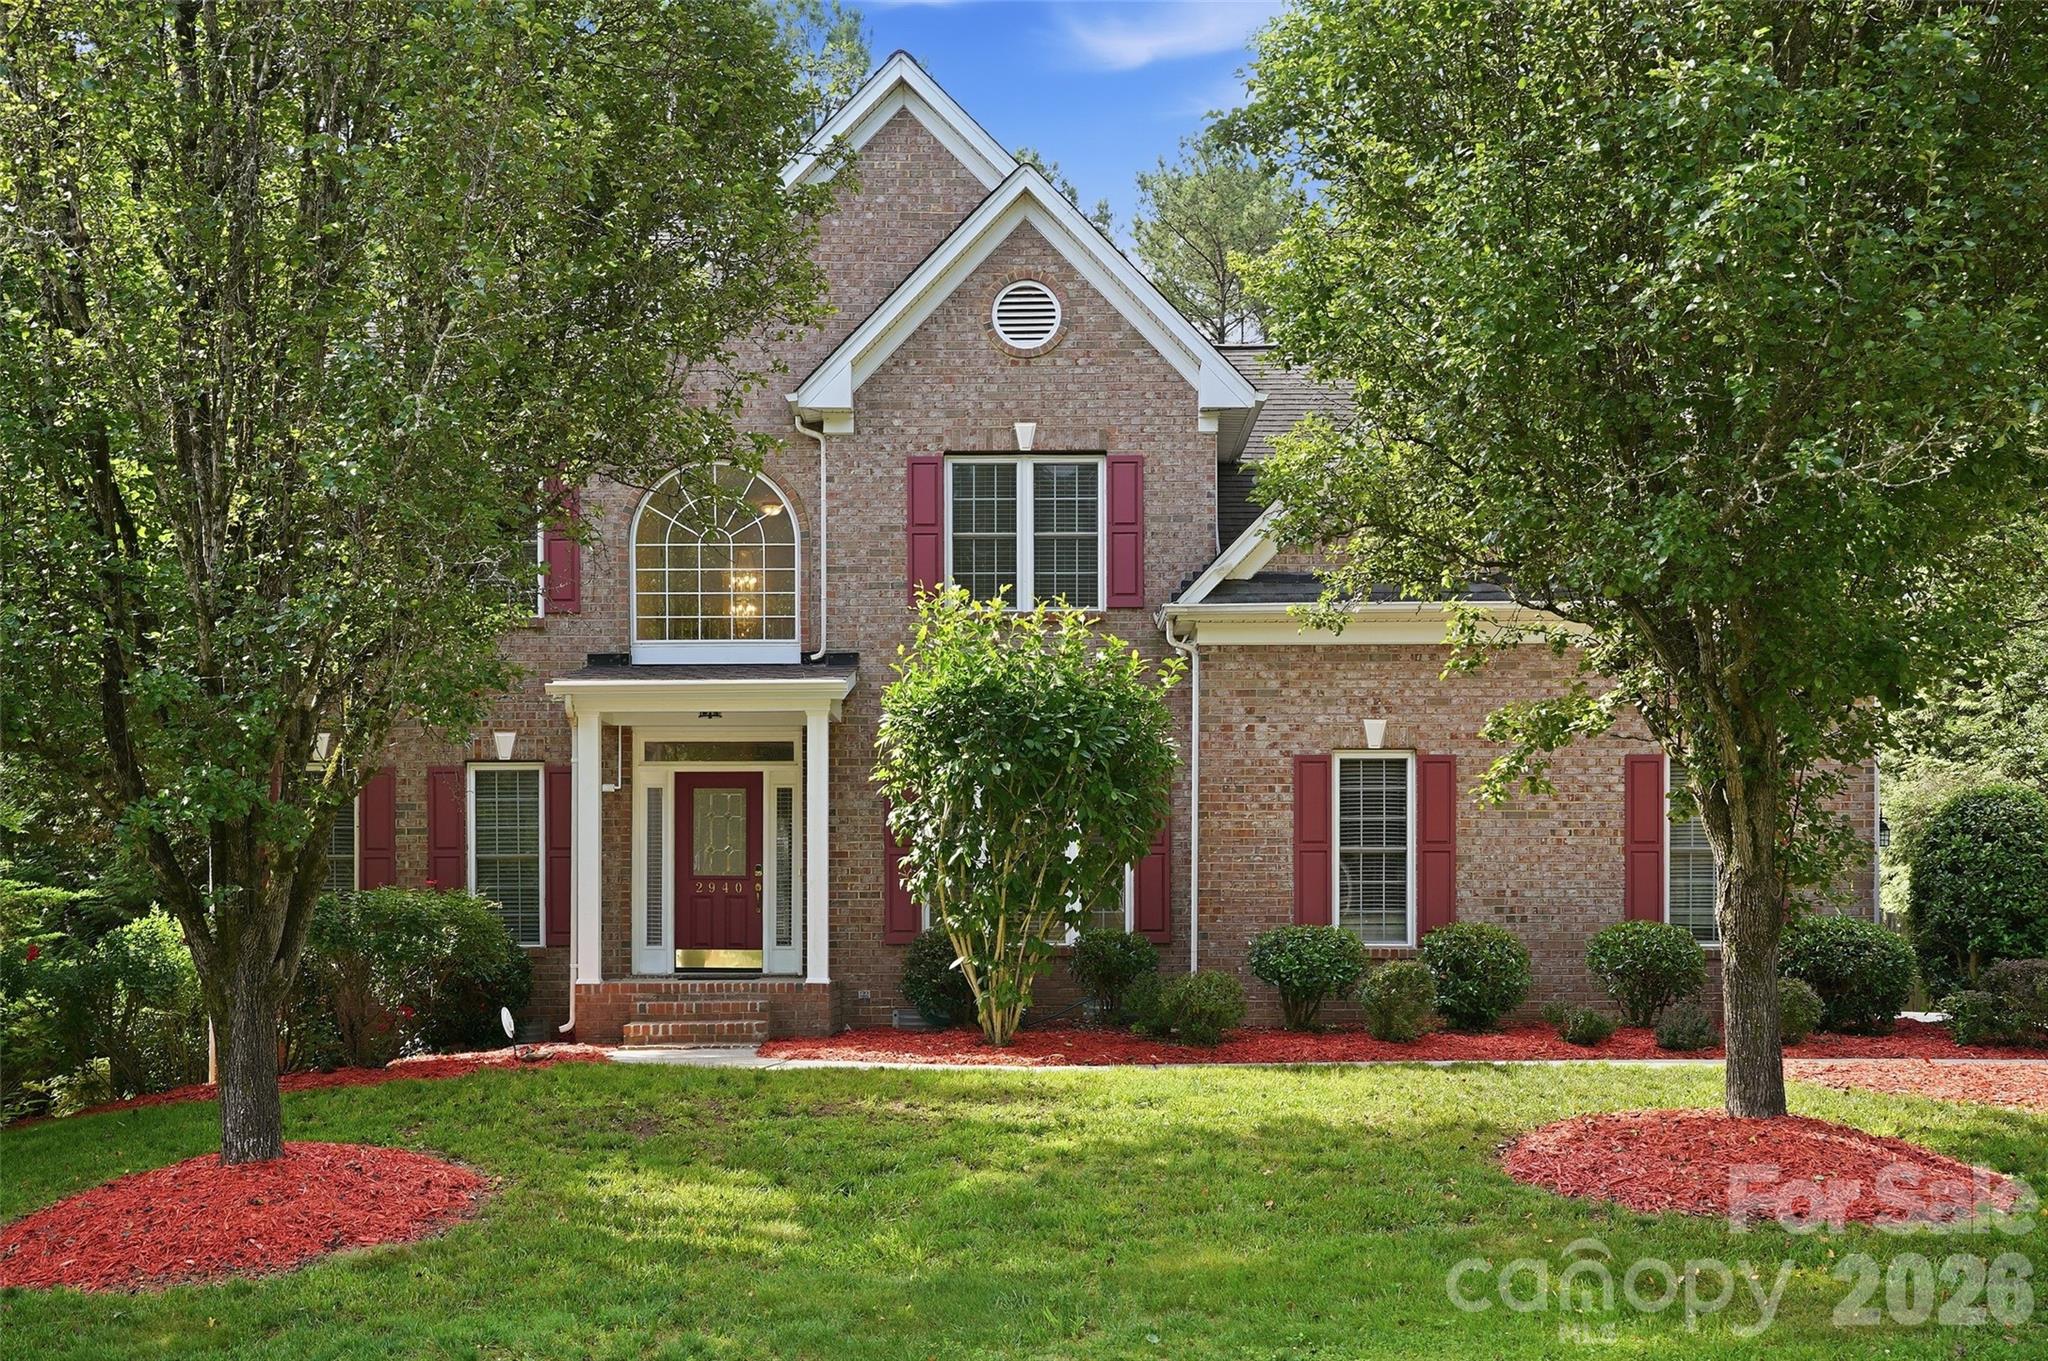
Enjoy the desirable Beverly Crest community, where comfort, convenience, and neighborhood amenities come together. This 4 bedroom, 2.5 bath home features hardwood floors throughout, creating a warm and timeless feel across the main living spaces. The kitchen granite counters, stainless steel appliances, and easy flow for everyday meals or entertaining, while the fireplace adds a cozy focal point for relaxing evenings at home. Step outside to a rear deck overlooking a fenced yard with mature landscaping, a feeling outdoor retreat for grilling, play, or quiet mornings. Residents enjoy access to top amenities including a pool, clubhouse, tennis and pickleball courts, and scenic walking trails, making it easy to stay active, connect with neighbors, and enjoy the best of community living. Included 100-Day Home Warranty with buyer activation
#4380884

Charlotte

7906 Elphin Court

4 Beds

2 Baths

2,190 Sq.Ft.

$665,000

MLS#: 4380884

Price reduced
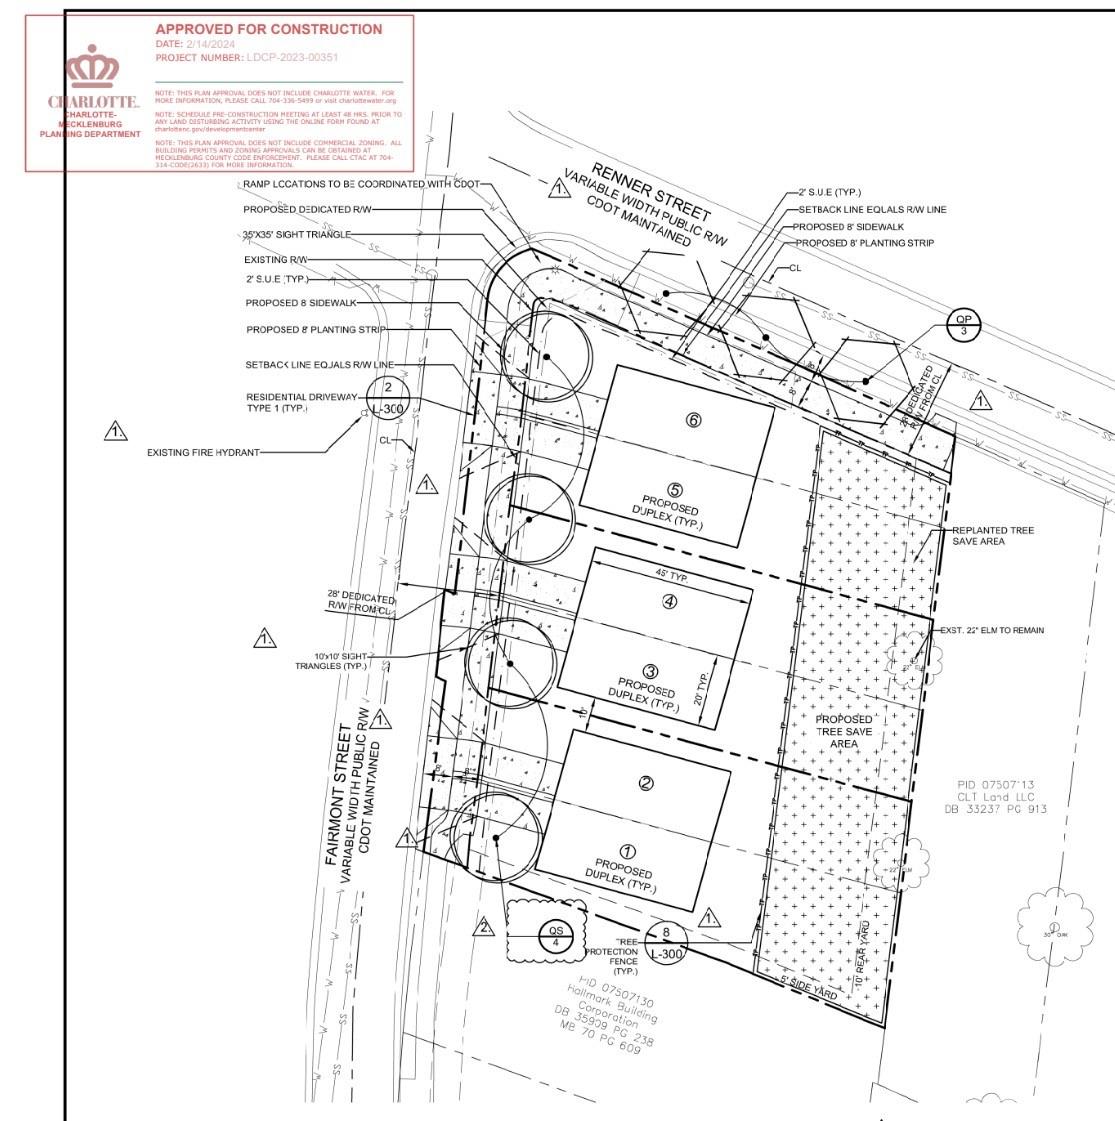
Three Duet lots approved for construction available as package in this listing.  Six units possible.  Grandfathered in under previous zoning ordinance.  Subdivision has been approved but not reflected in Polaris.  Approved plan set available.  Ready to build.
#4368832

Charlotte

1116 Fairmont Street

None Beds

None Baths

N/A

$665,000

MLS#: 4368832

Price reduced
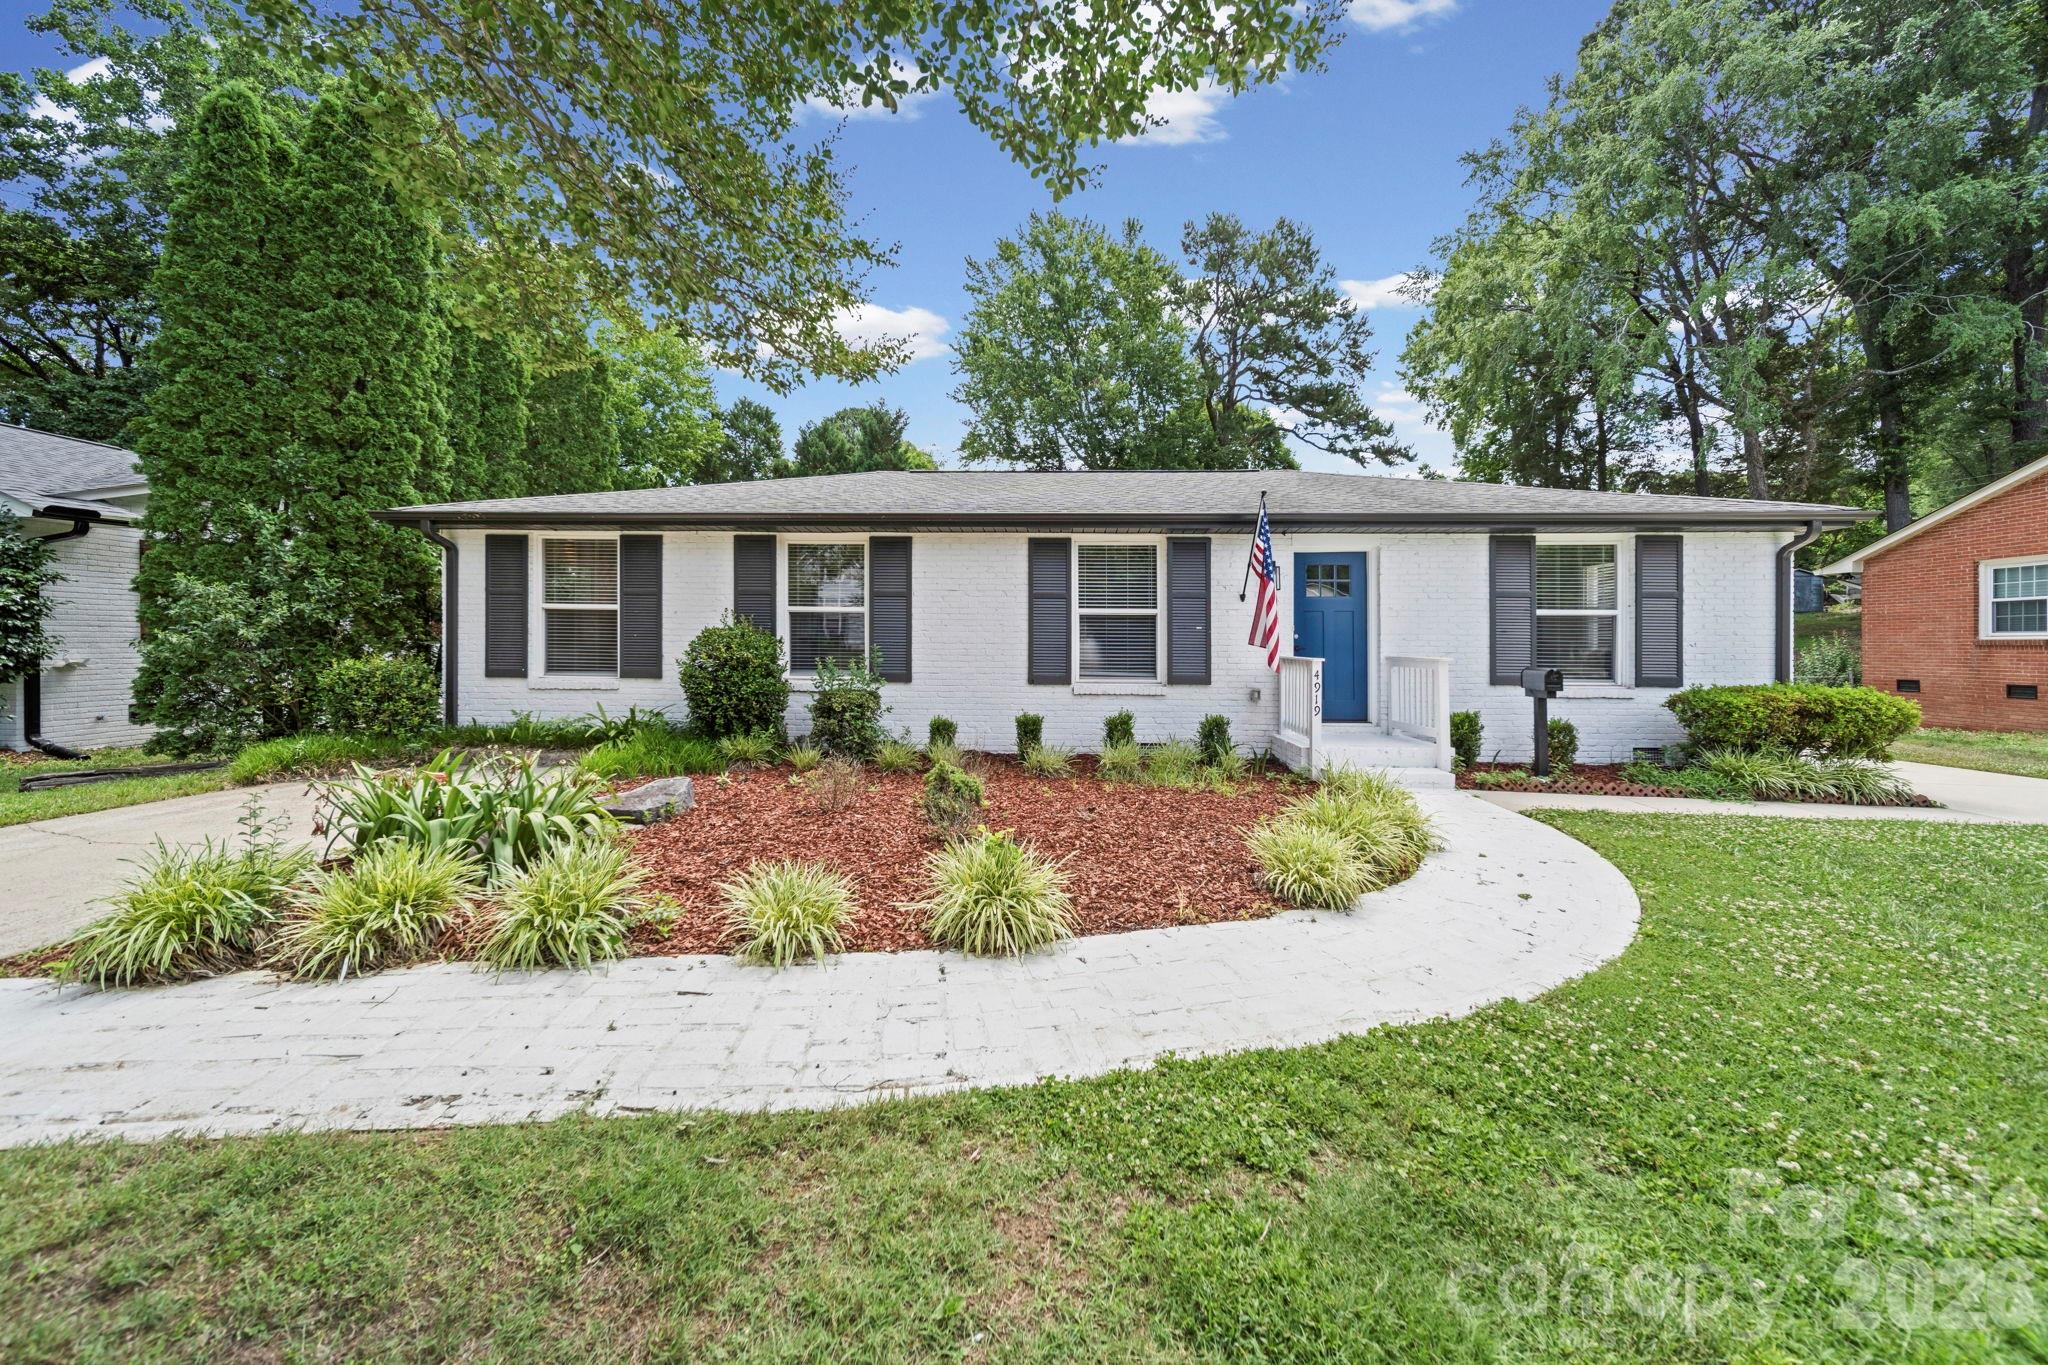
Roof was replaced in 2025 and HVAC in 2020. Welcome Home to this beautifully renovated all-brick ranch in Madison Park; one of the area's most sought after neighborhoods. Situated on a large, level lot, this move-in ready home offers 3 spacious bedrooms and 2 completely updated full baths blending timeless charm with modern style. The stunning Chef's kitchen has been completely remodeled and features quality finishes, abundant cabinetry, and ample workspace for cooking as well as entertaining.Enjoy the fresh feel of all new flooring, paint, kitchen and baths through out the home. With its desirable location, extensive updates and generous yard space, this is a rare property opportunity in Madison Park that you wont want to miss!
#4393923

Charlotte

4919 Seacroft Road

3 Beds

2 Baths

1,700 Sq.Ft.

$665,000

MLS#: 4393923

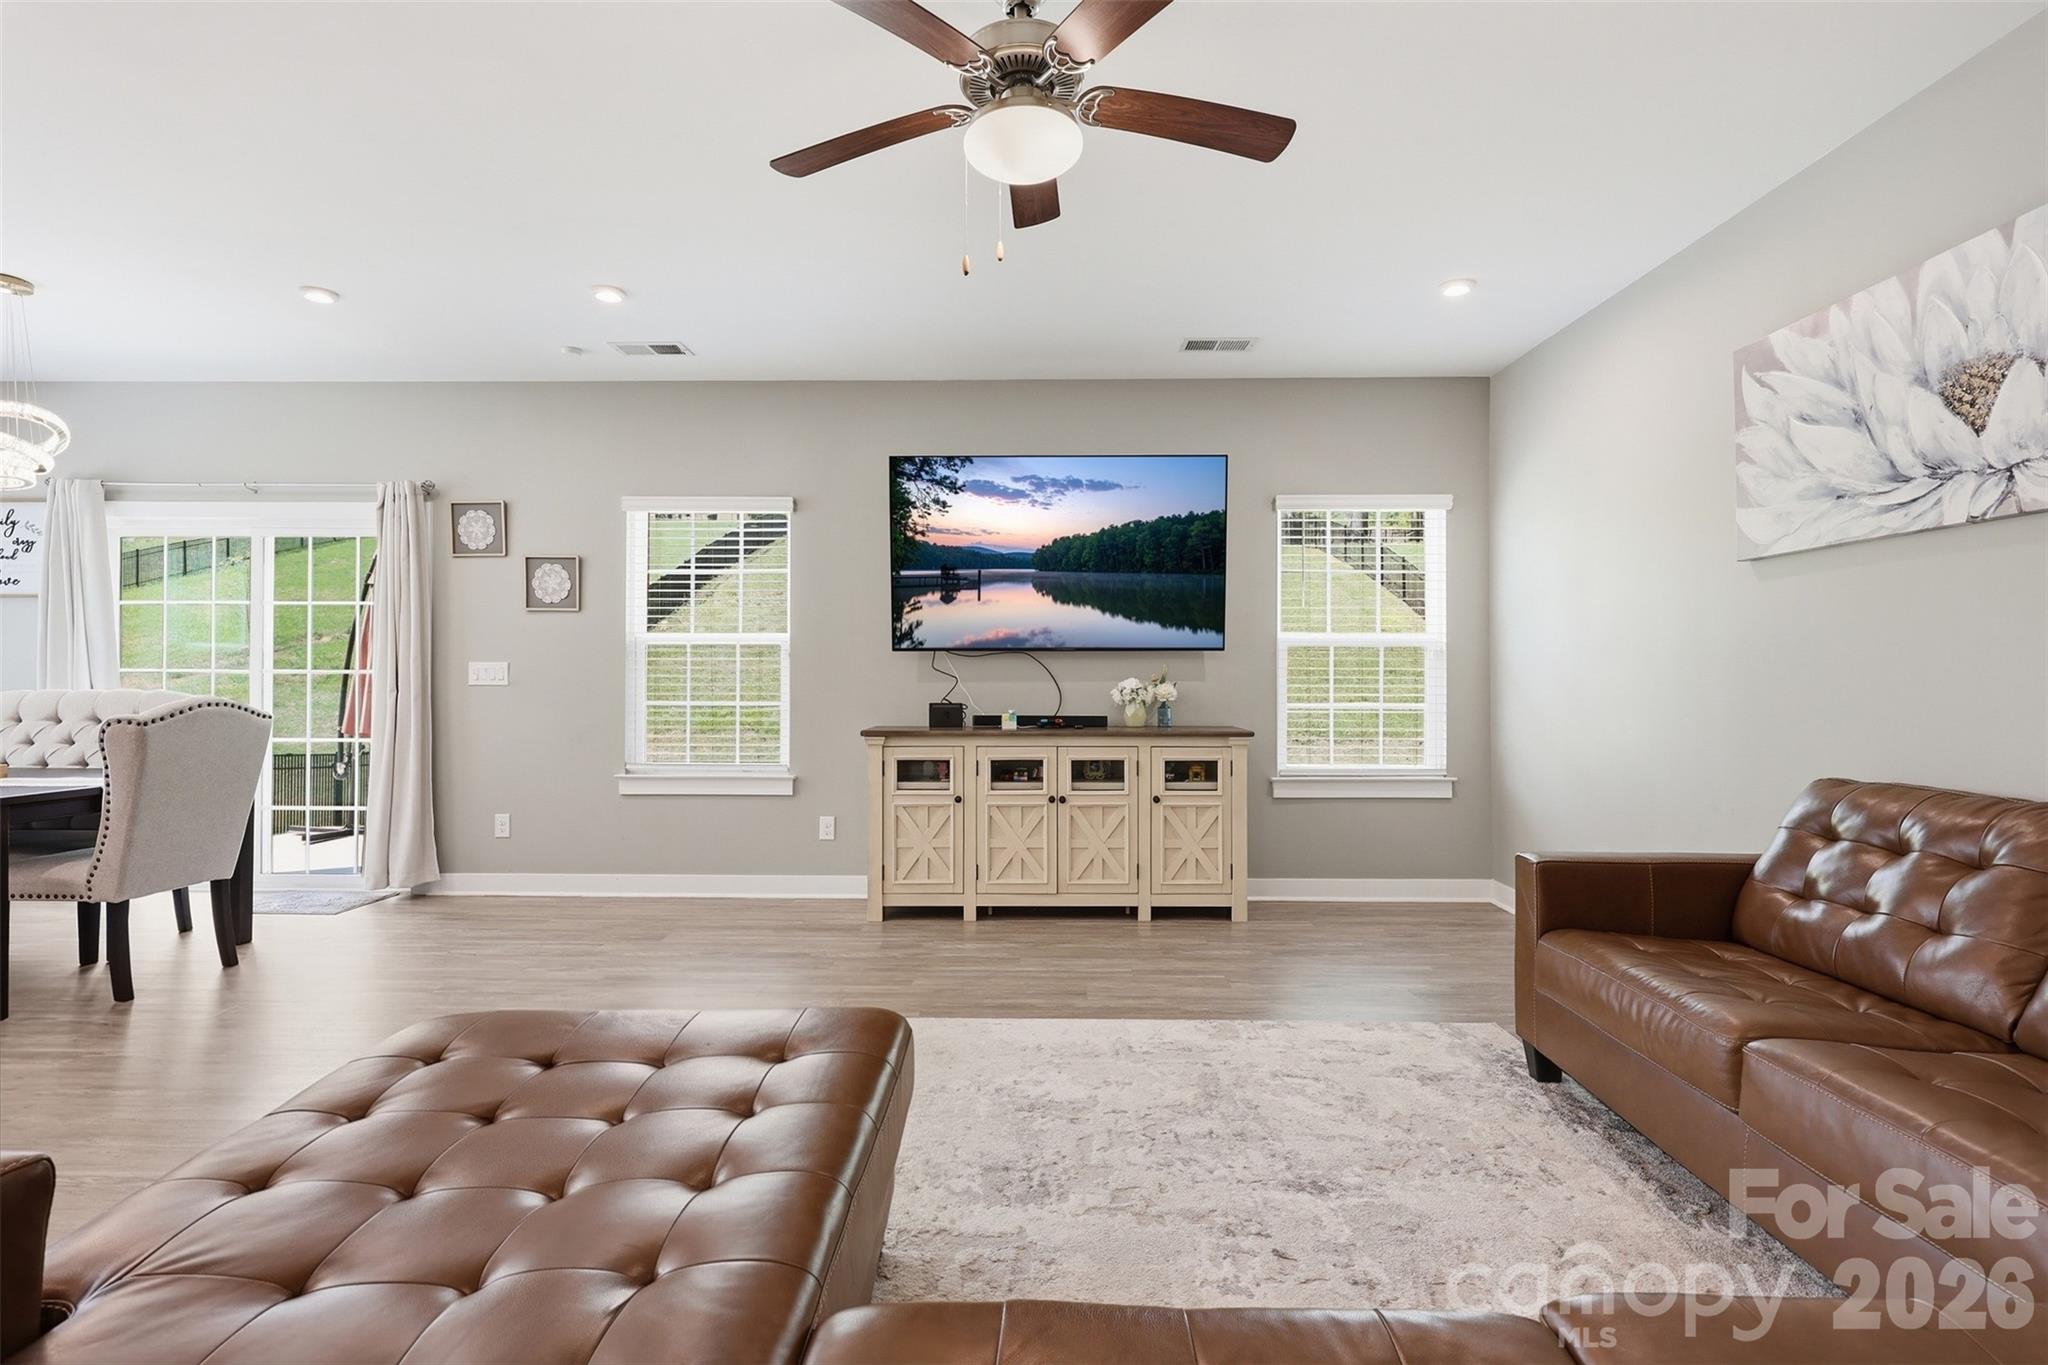
This 5-bedroom, 3-bathroom home is more than just a spacious residence; it is a blend of modern efficiency and thoughtful design, situated in a community that prioritizes both lifestyle and education. 

The kitchen, dining, and living areas flow together, anchored by a chef’s kitchen featuring an updated backsplash and a large central island. This design is perfect for hosting, allowing the family to stay connected with guests in the living room.

Rare for many floor plans, the main floor includes a guest bedroom with a fully tiled bath. This provides a private, accessible space for multi-generational living or overnight visitors without them needing to navigate stairs.

The dedicated office with French doors offers a quiet, stylish environment for remote work. Upstairs, a spacious loft acts as a secondary living zone, ideal for a media room or play area.

Beyond its structure, the home is packed with high-value technical and aesthetic enhancements: 
The inclusion of 20 solar panels and an EV charger in the garage positions this home for lower utility costs and modern vehicle needs.

The oversized primary suite is a true sanctuary, boasting dual vanities, a massive walk-in closet, and a premium tiled shower.

From garage epoxy flooring and custom closets to recessed lighting and updated chandeliers, every detail has been refined for immediate move-in. 

Beyond the community pool, enjoy your own private backyard retreat.

Situated in a high-rated school zone and proximity to local dining and shopping.
#4370011

Charlotte

10258 Paper Birch Drive

5 Beds

3 Baths

3,068 Sq.Ft.

$665,000

MLS#: 4370011

Rare opportunity in the heart of Charlotte. This duplex is situated in the heart of Midwood close to shopping, restaurants, and Midwood park. Well maintained and thoughtfully updated.
#4352459

Charlotte

2205 Thurmond Place

4 Beds

2 Baths

1,763 Sq.Ft.

$665,000

MLS#: 4352459

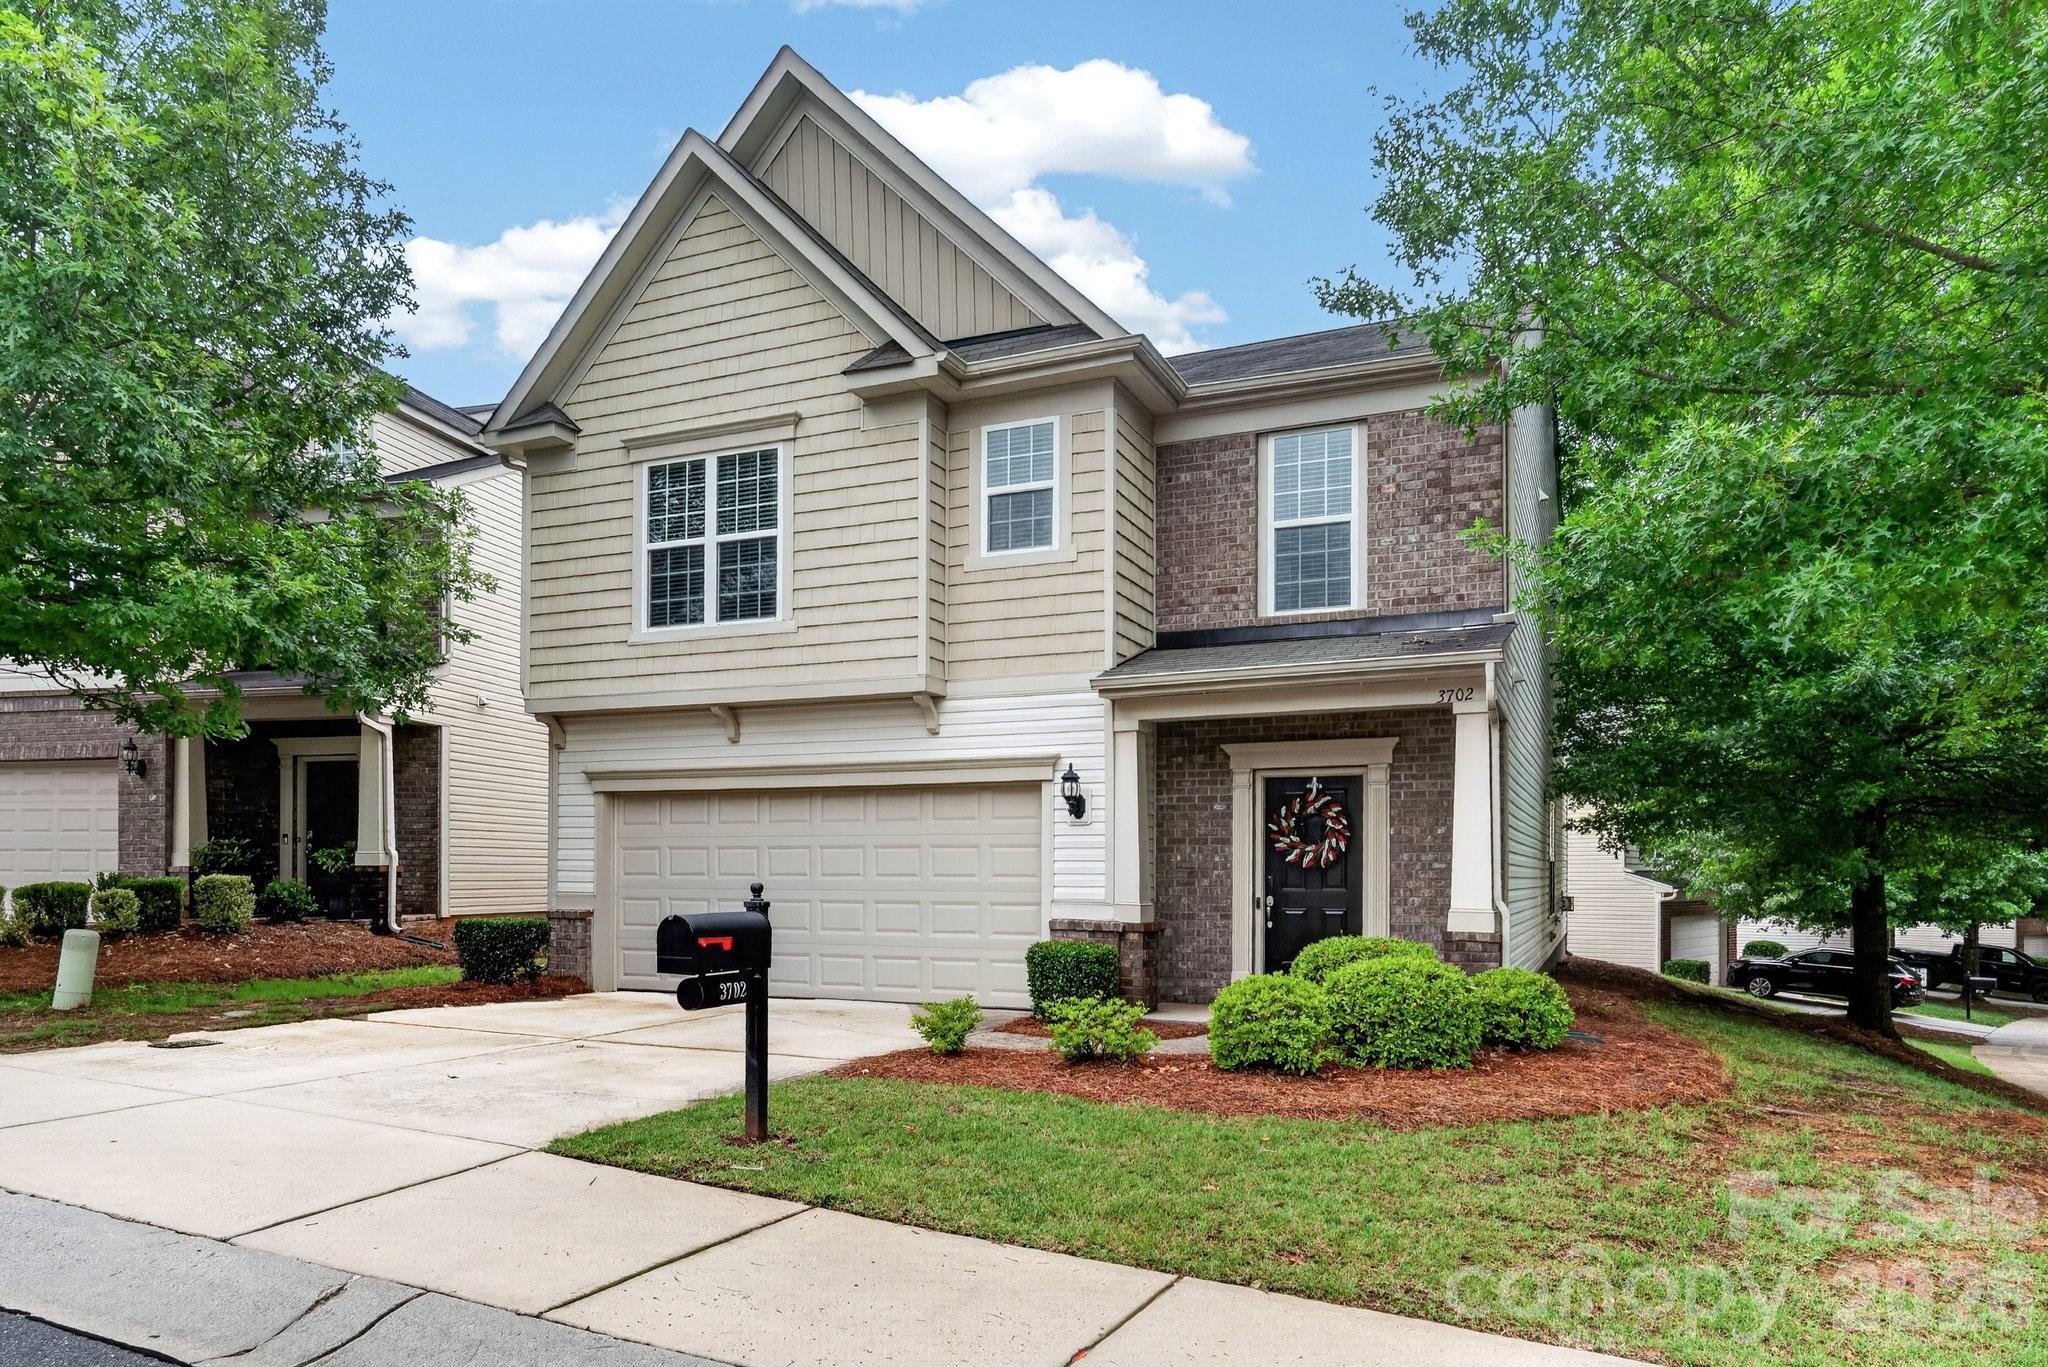
Welcome to Park South Station, where this beautifully updated home is situated on a desirable corner lot in one of South Charlotte’s most sought-after gated communities. Thoughtfully designed for both everyday living and effortless entertaining, this move-in-ready home showcases quality updates, timeless finishes, and an exceptional location.
The heart of the home is the stunning, fully renovated kitchen (2021), featuring gorgeous quartz countertops, timeless shaker-style cabinetry, stainless steel appliances, and an impressive oversized 9-foot island with seating—perfect for casual dining, meal prep, or gathering with family and friends. The adjoining breakfast nook opens to a private patio that contains a gas line for grilling and where you can enjoy peaceful sunrises while sipping your morning coffee.
The kitchen flows seamlessly into the expansive living and dining areas, creating an inviting space filled with abundant natural light that’s ideal for entertaining guests or hosting memorable holiday celebrations. Throughout the home, you’ll appreciate the fresh interior paint and beautiful high-end luxury vinyl plank flooring installed in 2021, providing both elegance and durability. For added peace of mind, the HVAC system was replaced in 2022.
Upstairs, you’ll find generously sized secondary bedrooms, each offering its own private en-suite bathroom and walk-in closet, providing comfort and privacy for family members or guests. The luxurious primary suite is a true retreat, featuring an elegant tray ceiling, French door leading to a private second-story balcony, and additional flex space perfect for a home office, fitness area, sitting room, or reading nook. The beautifully renovated primary bath (2021) showcases elegant tile flooring, a spacious walk-in shower, a freestanding soaking tub, and dual walk-in closets complete with custom built-in shelving and drawers for exceptional organization.
Conveniently located between the upstairs bedrooms is a spacious laundry room, making everyday chores a breeze. On the main level, enjoy direct access from the kitchen to the front-facing two-car garage with an automatic garage door opener.
Beyond the home, enjoy resort-style amenities designed for an active lifestyle. Residents have access to an Olympic-sized swimming pool, a beautifully appointed clubhouse with a full kitchen and gathering space, a fully equipped fitness center, playground, dog park, and direct access to the Little Sugar Creek Greenway, offering miles of scenic trails for walking, running, and biking.
Perfectly positioned, you’ll be just minutes from SouthPark’s premier shopping, dining, and entertainment, the vibrant restaurants and breweries of South End, Uptown Charlotte, Bank of America Stadium, the U.S. National Whitewater Center, and many of Charlotte’s most popular attractions. For frequent travelers, Charlotte Douglas International Airport is conveniently located just 10 miles away.
Combining stylish renovations, quality updates, resort-style amenities, and an unbeatable location, this exceptional home offers the perfect blend of luxury, comfort, convenience, and lifestyle. Don’t miss this incredible opportunity to make it yours!
#4396144

Charlotte

3702 Park South Station Boulevard

3 Beds

3 Baths

2,586 Sq.Ft.

$665,000

MLS#: 4396144

Welcome home everybody! This is a spacious 5 bedroom 2.5 bathroom single family home. This home was built in 2005 and is over 3,400 square feet and a good size lot. Gentle slope in the front of the lot and level rear. This home features high ceiling, crown moldings and an open floor plan. The kitchen features 42 inch cabinets, and island and a walk-in pantry. Smart appliances, programmable from a smart phone, a new deck, an irrigation system and the home is equipped with an EV charger already! Please come out to see this home!
#4402579

Charlotte

6301 Crown Hill Drive

5 Beds

2 Baths

3,439 Sq.Ft.

$665,000

MLS#: 4402579

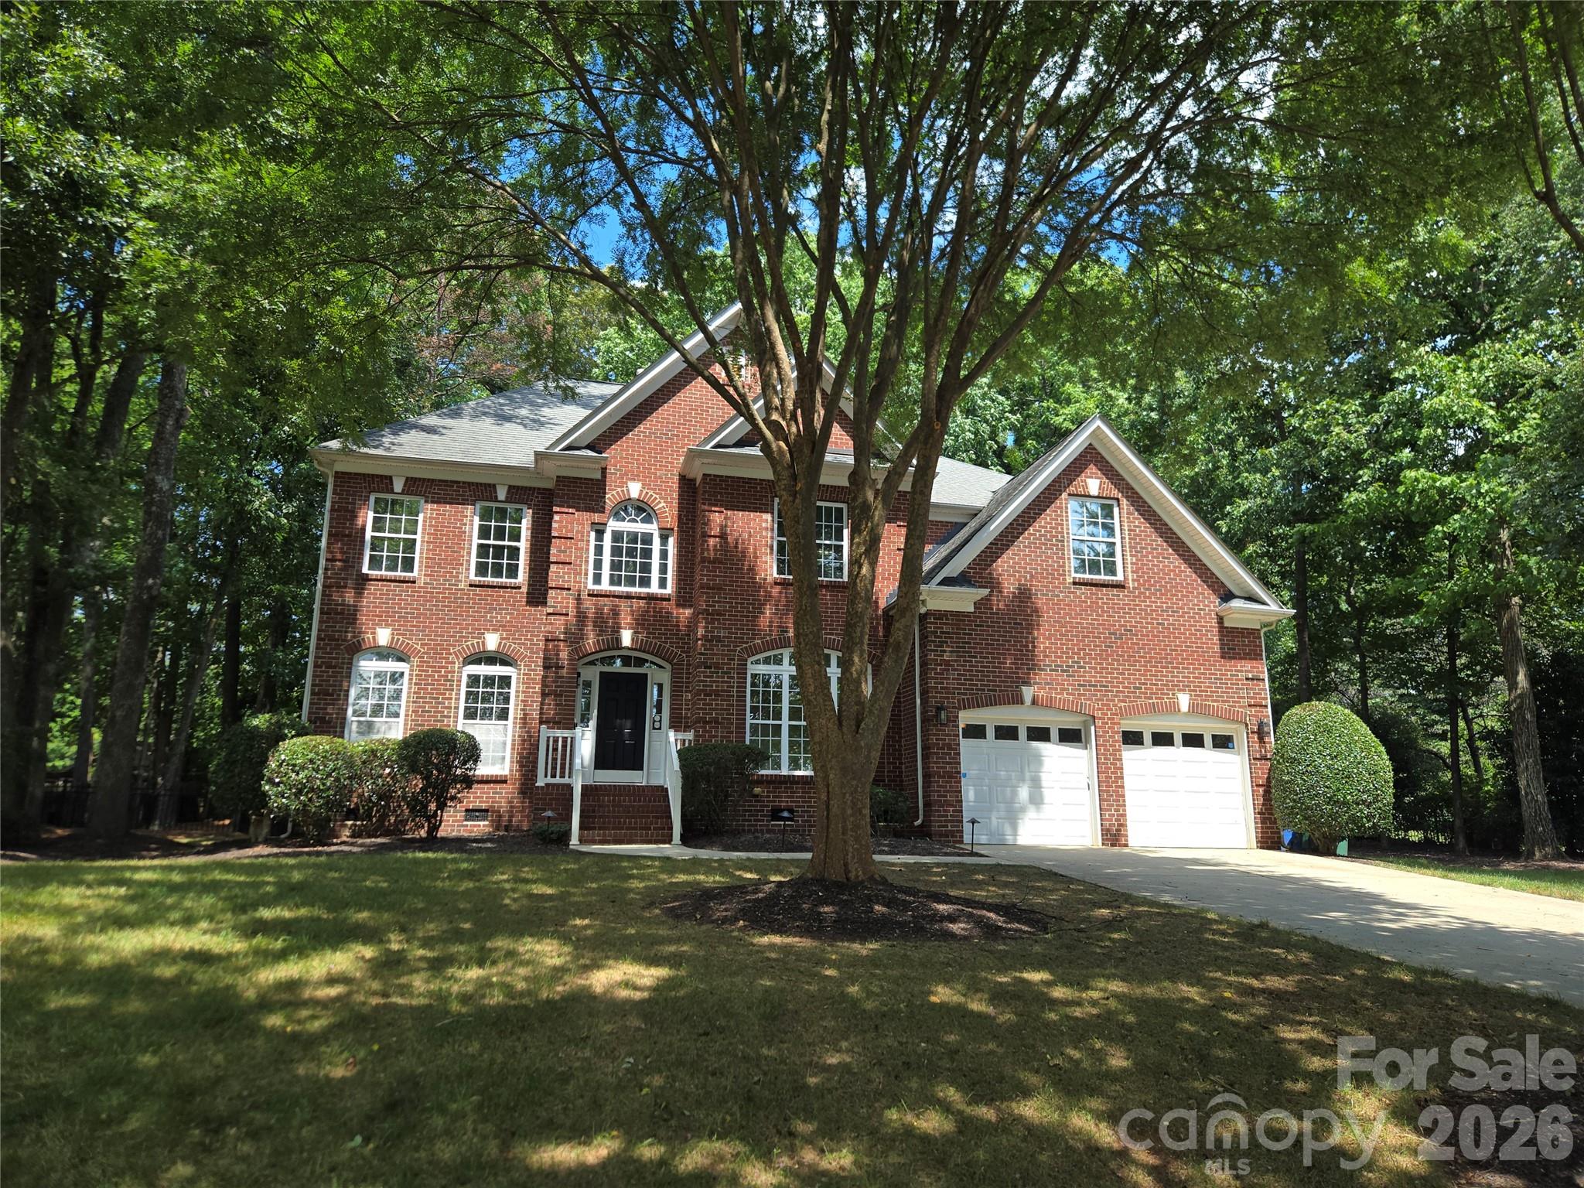
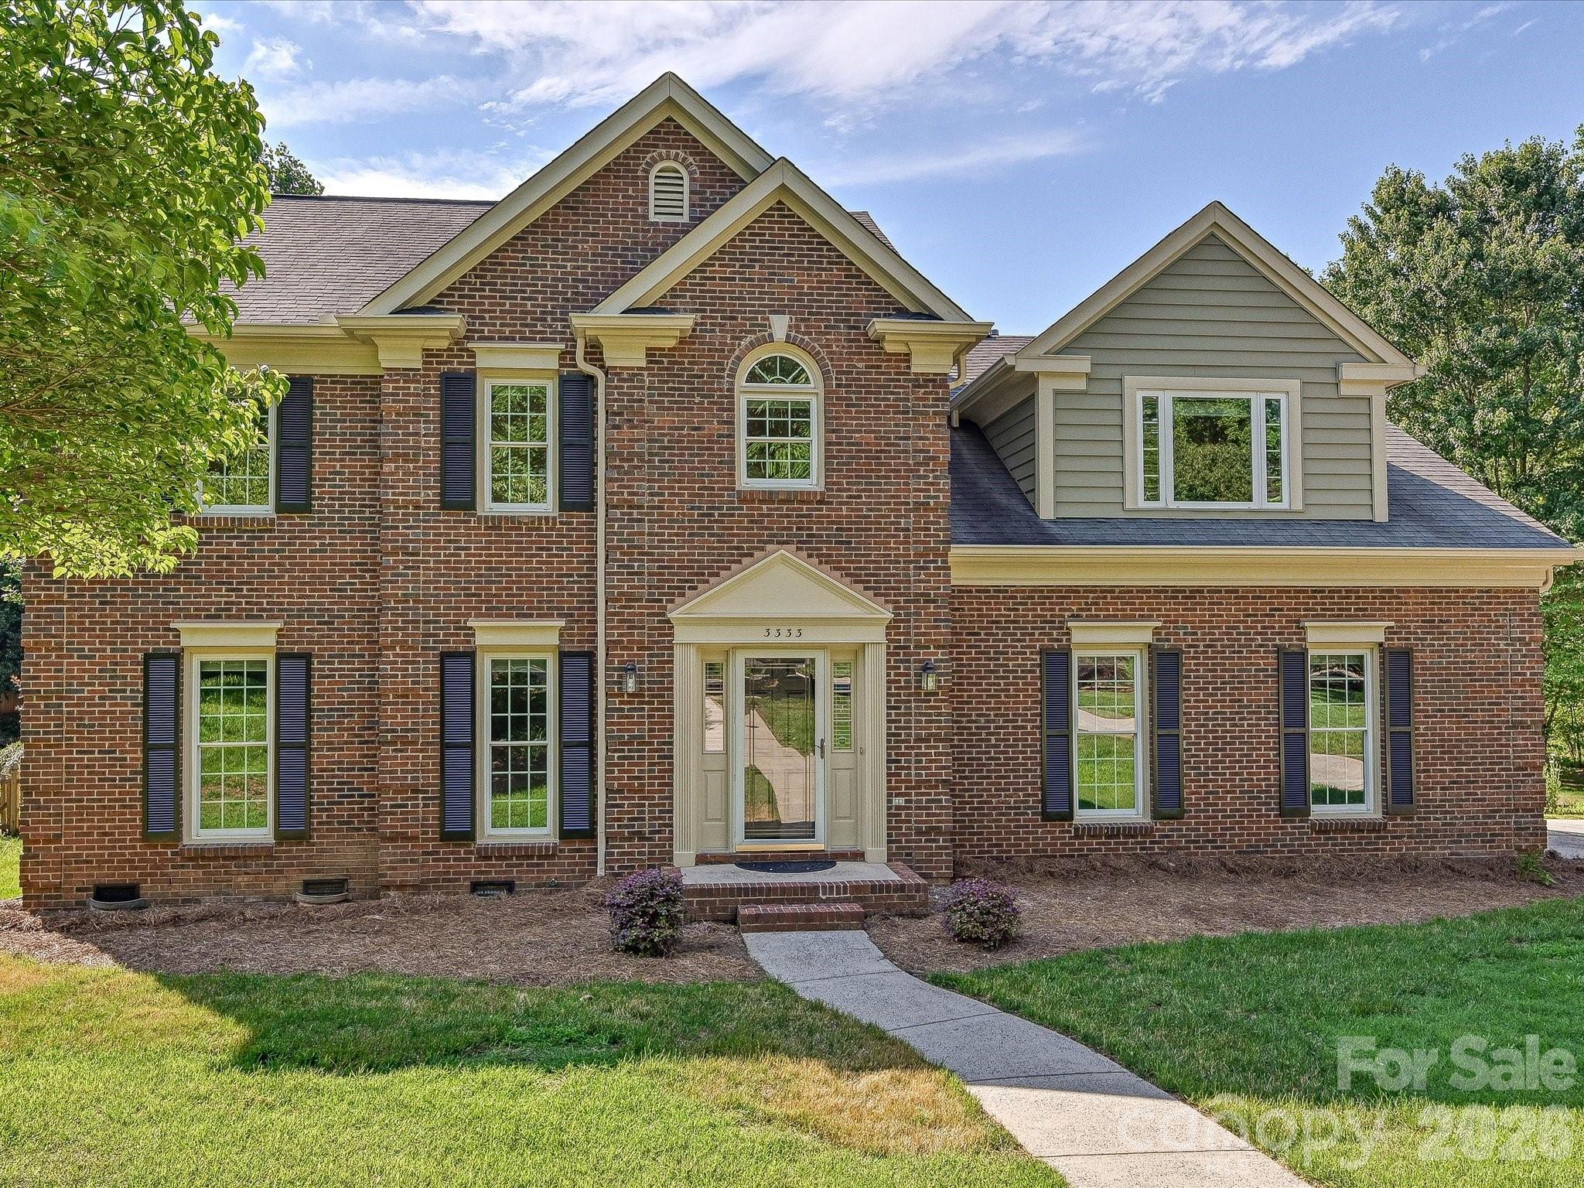
This amazing property has it all! A distinctive and updated home, a detached guest house for incredible flexibility, and multiple outdoor living spaces! The main house is loaded with updated systems, thoughtful features, and a renovated primary bathroom. The detached guest house with all permits is perfect for multi-generational living, private guest retreat, in-law suite, home office, or rental income potential. In the main house, beautiful flooring flows throughout the 1st floor’s living and entertaining spaces. The eat-in Kitchen features stainless steel appliances, center island, pantry, and open layout. Inviting Great Room has vaulted ceiling, beautiful custom built-ins, cozy fireplace. Entertain with ease in the open Living Room and Dining Room capped with crown molding. Upstairs, the Primary Bedroom suite has a renovated spa bath, radiant heat tile floor, dual vanities, walk-in luxury tile shower with bench. Large Bonus Room/4th Bedroom has walk-in closet, a 2nd closet, and tons of versatile space. Updates include high-efficiency HVAC system (2023), fresh neutral paint, new carpet upstairs, new water heater, security system, Ecobee thermostat. Custom built in 2022, the guest house has its own separate entrance, parking pad, and separate electricity & HVAC. Inside, the guest house has an open layout, fully-equipped 2nd Kitchen, granite countertops, SS appliances, recessed lighting, Living Room, light-filled bedroom with walk-in closet, full bath with curbless tile shower, and its own laundry. All appliances in both residences convey. A breezeway connects and separates the main home from the guest house. Enjoy year-round outdoor living on the relaxing screened porch, or the covered deck, or the expansive patio overlooking the private back yard with mature landscaping and open space for play or gardening. The property has private access to Clark Creek Greenway, to walk/bike whenever you like. There’s ample parking in the oversized garage and wide parking pad. Colvard Park is an established neighborhood with tree-lined streets, 2 small parks, neighborhood greenway access. This wonderful brick home and Guest House sit on a half-acre lot in a quiet cul-de-sac for serene living, just minutes to 485, UNC Charlotte, hospital, restaurants & shopping. With unmatched versatility to meet a range of living arrangements and changing needs, this home stands apart from anything else on the market!
#4389172

Charlotte

3333 Colvard Park Way

5 Beds

3 Baths

2,547 Sq.Ft.

$665,000

MLS#: 4389172

Price reduced
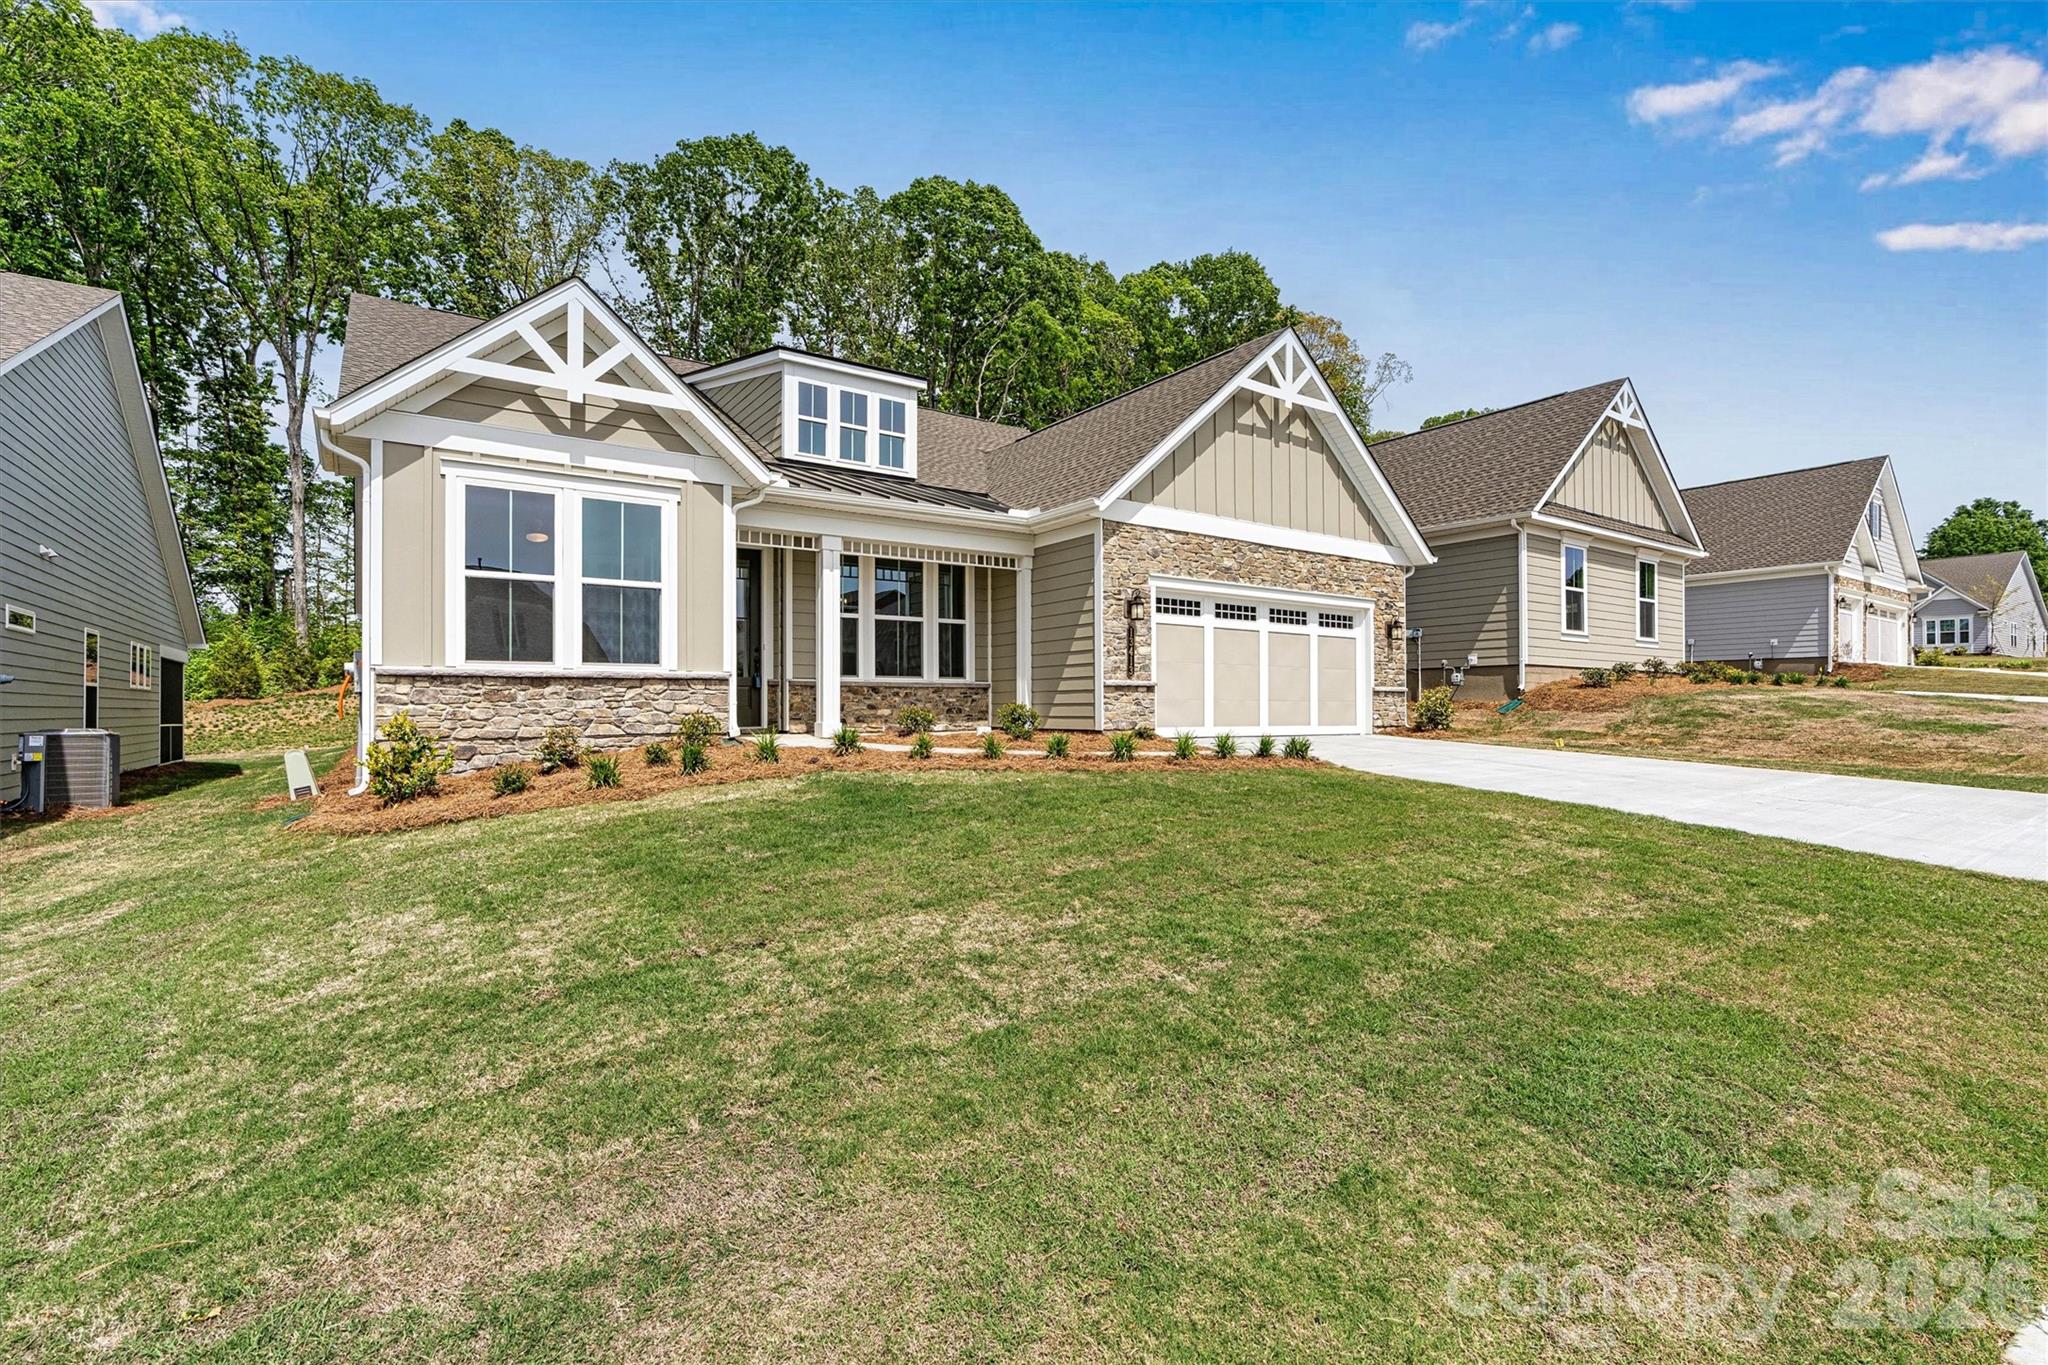
**NEW CONSTRUCTION** Welcome to the REDWOOD, a beautifully designed 3 bed-2.5 bath home filled with natural light, open spaces, and timeless Southern charm. Thoughtfully crafted with designer finishes throughout, this home offers both elegance and everyday comfort. The spacious Primary Suite features tray ceiling, TWO CLOSETS and a spa-inspired bath with quartz countertops, undermount rectangular sinks, frameless shower doors, a no-barrier tile shower floor, comfort-height soft-close toilet, and a hand-held shower head. An impressive coffered ceiling and gas fireplace in the Great Room add character, while expansive windows and double French doors in the Library bring in abundant natural light. Ceiling fans in the Great Room, Library, Primary Suite, and screened porch keep every space comfortable. The gourmet Kitchen is perfect for entertaining with quartz counters, tile backsplash, GE stainless appliances, gas cooktop with vented hood, built-in oven and microwave, soft-close drawers, pull-out base cabinets, under-cabinet lighting, and a convenient Butler’s pantry. Luxury EVP flooring flows through the main living areas and Primary Suite for a seamless, upscale look. Enjoy outdoor living on the extended 8' screened porch. Additional highlights include a 4' garage extension with light attic storage above (pull-down stairs), a 4-lite glass exterior door, and LED lighting throughout. Upgraded paint, refined designer touches, and thoughtful details create a home that feels bright, open, and effortlessly elegant.
#4365177

Charlotte

13413 Cozy Court

3 Beds

2 Baths

2,578 Sq.Ft.

$664,990

MLS#: 4365177

Price reduced
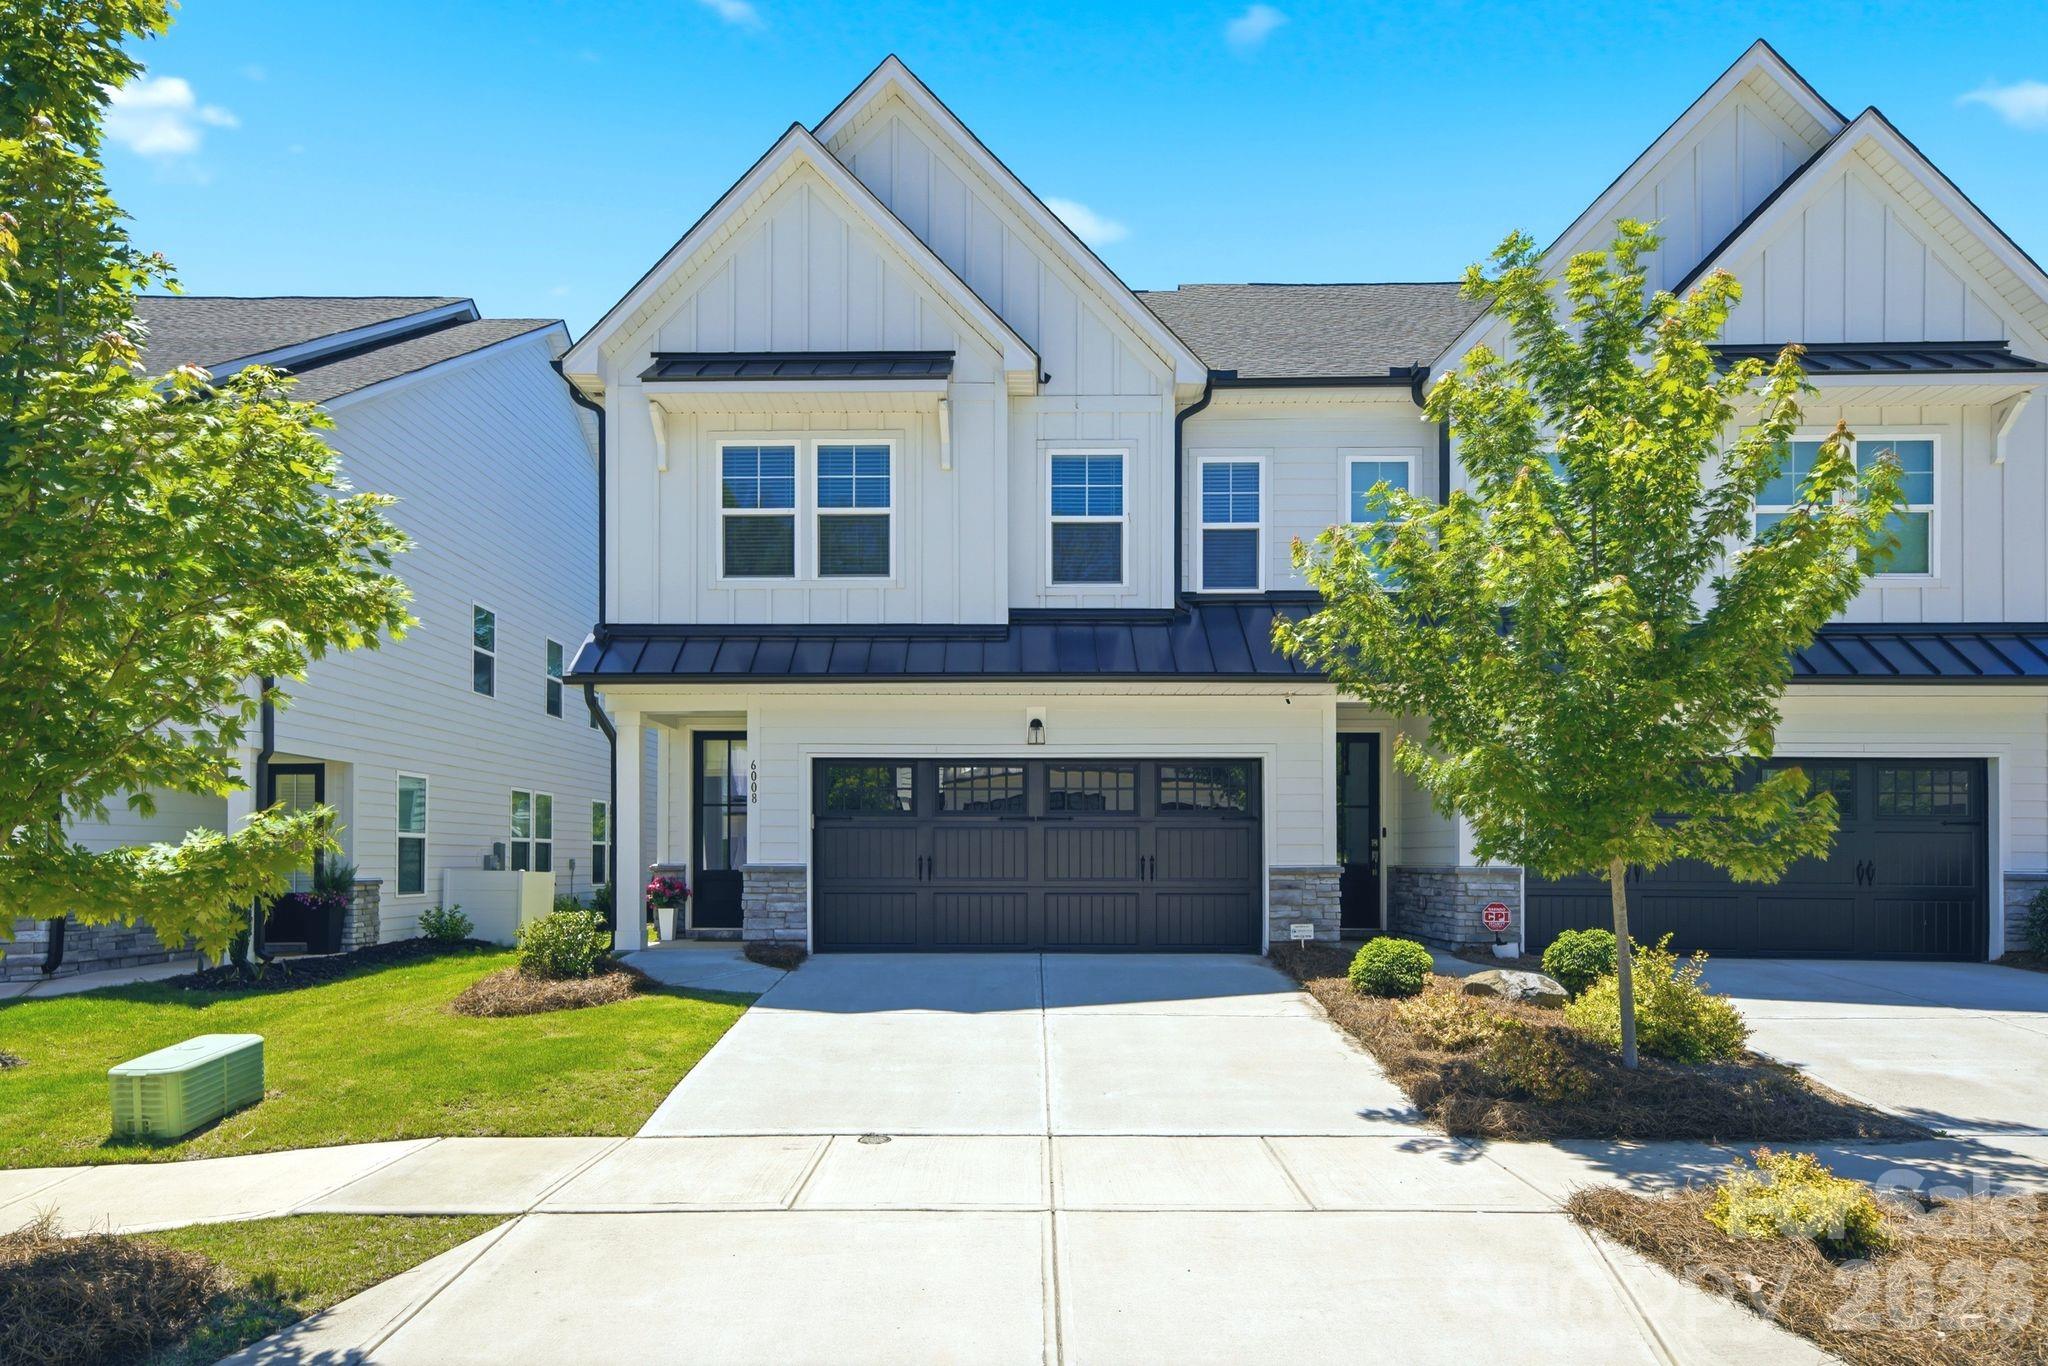
Step into this like-NEW two-story TH and experience a bright, welcoming space designed for both comfort and style. From the covered entry to the fenced yard and attached two-car garage, every detail adds convenience and curb appeal. Inside, abundant natural light fills the home, highlighting the beautiful laminate wood flooring that extends throughout both the main and upper levels for a seamless, modern look. At the heart of the home, the open-concept kitchen invites gathering and everyday living with its oversized island, granite and quartz countertops, gas cooktop with stylish SS exhaust hood. Flowing effortlessly into the family room and dining area, this space is ideal for entertaining or simply enjoying a quiet evening at home. Upstairs, the spacious primary suite offers a true retreat, featuring two large walk-in closets and a beautifully tiled shower with a private water closet. The double-bowl vanity provides generous storage and functionality, while two additional bedrooms and a versatile loft offer flexible space for guests, work, or play. A large upstairs laundry room with a utility sink adds even more practicality to this thoughtfully designed home. Enjoy the fenced backyard from the covered screened porch. Great location close to shopping and restaurants and minutes from Southpark.
#4389811

Charlotte

6008 Corbin Woods Court

3 Beds

2 Baths

2,236 Sq.Ft.

$663,500

MLS#: 4389811

Step into a home that has already been perfected. Why build when you can have the best version of this home today? Added value is our preferred lender is offering buyer incentives.

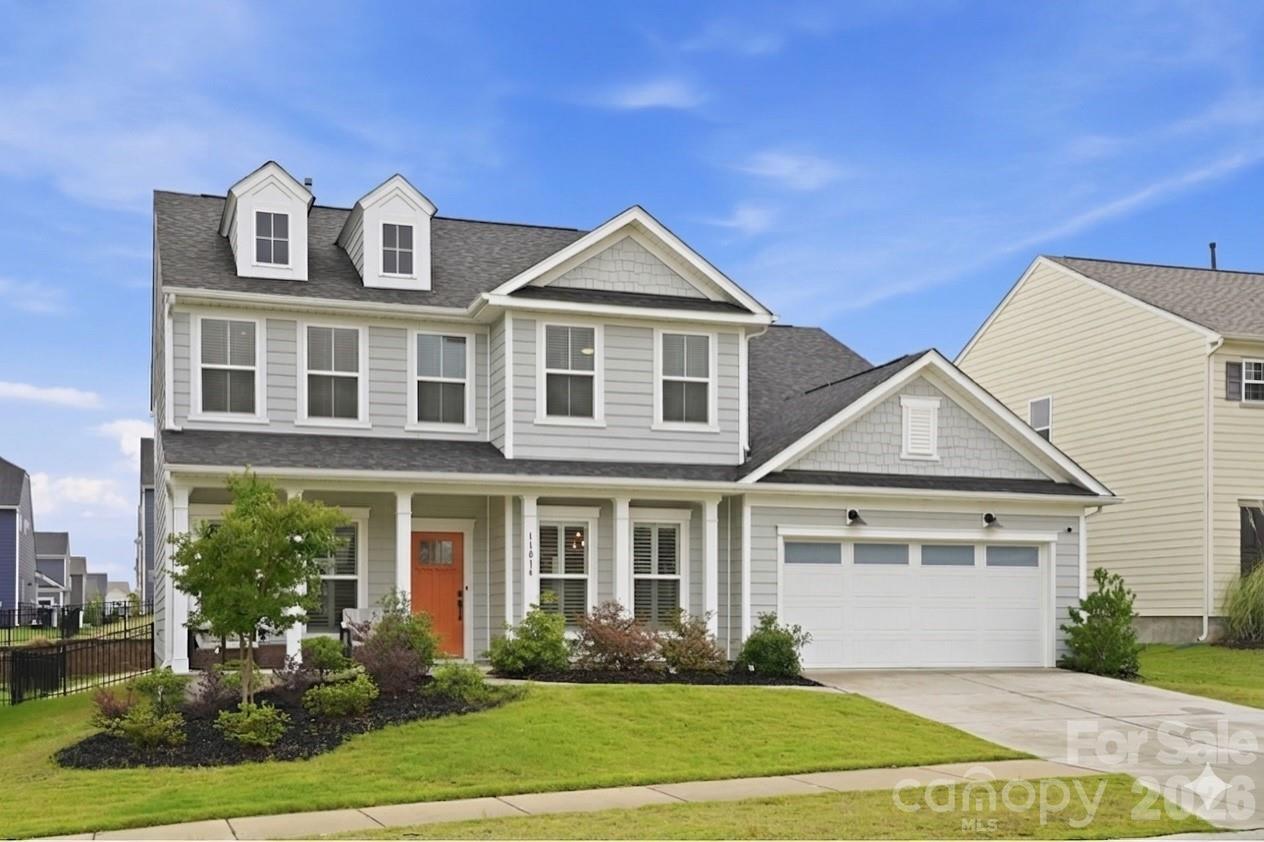
Luxury Living Without the Wait: A Designer Masterpiece in Parkside Crossing
Forget the stress of new construction timelines. This stunning Riverton model isn't just move-in ready—it’s a high-end upgrade over a standard build. Meticulously maintained and styled like a professional model home, this 5-bedroom, 3.5-bath residence offers the perfect blend of sophisticated design and everyday practicality. Yard is large enough to make it your new oasis. 
Multigenerational Design: A rare main-floor guest suite with a private full bath offers comfort for visitors or long-term guests.
 The Chef’s Hub: The gourmet kitchen is a showstopper, featuring gas appliances, quartz countertops, a butler’s pantry, and a large central island that flows seamlessly into the fireside living room.
 Work & Play: Includes a dedicated formal dining room and a private home office downstairs, plus a massive second-story loft upstairs for movies, gaming, or a secondary lounge.
High-End Custom Upgrades
The owners have invested in premium finishes that go far beyond builder standards:
Storage Reimagined: Custom-built closet systems in all upper bedroom.
Designer Finishes: New plantation shutters, updated light fixtures & modern hardware.
Functionality: Soft-close hinges in renovated laundry room, and an oversized "drop zone" for easy organization.
Live the vacation life in Parkside Crossing, where your HOA dues conveniently include high-speed internet and cable. 
Community perks include:
Resort-style pool, clubhouse, and cabana.
Dog park, playground, and scenic picnic areas.
Located just minutes from the best of the area:
Shopping & Dining: Rivergate Shopping Center and Charlotte Premium Outlets.
Recreation: Lake Wylie and Carowinds.
Commuting: Quick, easy access to Charlotte Douglas International Airport.
#4387253

Charlotte

11016 Larkslea Lane

5 Beds

3 Baths

3,358 Sq.Ft.

$662,500

MLS#: 4387253

1 ... 66 67 68 69 70 ... 268

properties found. properties found. Page of .

 - property

Send a message

Message successfully sent.

Your message

What is 3 + 4 ?

Reason for contacting?

I agree to receive email communication and understand I can unsubscribe at any time.

I agree to be contacted by Prestino Advantage via call, email, and text for real estate services. To opt out, you can reply 'stop' at any time or reply 'help' for assistance. You can also click the unsubscribe link in the emails. Message and data rates may apply. Message frequency may vary. Privacy Policy

Sign Out

Virtual Assistant

Would you like to take the next step with this property? We can help you schedule a showing or virtual tour, or send you more details.

Yes, I would like more information.

Thank You for Your Reply, One of Our Agents will contact you as soon as possible

No, maybe later.

Thank you, you can always contact me via email, phone number or through the contact form.

Realhub AI

Lucy - Your AI-Powered Realtor

Update Your Temporary Password

Personalize your search

Enter your email and we'll notify you immediately when new listings match what you're looking for.

or enter email address

Already have an account ? Login here

Continue your home search

I agree to receive communications and understand I can unsubscribe at any time.

I agree to be contacted by Prestino Advantage via call, email, and text for real estate services. To opt out, you can reply 'stop' at any time or reply 'help' for assistance. You can also click the unsubscribe link in the emails. Message and data rates may apply. Message frequency may vary. Privacy Policy

Already have an account ? Login here

We use cookies

We use cookies primarily for analytics to enhance your experience. By accepting, you agree to our use of these cookies. You can manage your preferences or learn more about our cookies policy.