One of the most popular communities provided by {{page_data.agentName}}

Charlotte

One of the most popular communities provided by Prestino Advantage

Charlotte

About Charlotte

Charlotte is where opportunity meets lifestyle — a fast-growing, nationally recognized city that blends business, culture, and livability.

As the largest city in North Carolina and a major financial hub, Charlotte attracts professionals, entrepreneurs, growing families, and relocations from across the country. With headquarters for major corporations, a thriving healthcare sector, and a strong job market, the city continues to expand while maintaining neighborhood character.

Charlotte offers diverse living options — from luxury high-rise condos in Uptown to historic bungalows in Plaza Midwood, family-friendly communities in SouthPark and Ballantyne, and new construction throughout the metro area.

Buyers often ask:

• Is Charlotte a good place to live?

• What are the best neighborhoods for commuting?

• How competitive is the housing market?

• Is Charlotte a strong investment market?

With professional sports, nationally ranked restaurants, greenway systems, arts venues, and quick access to both the mountains and the coast, Charlotte delivers both energy and balance.

Life here moves at a confident pace — ambitious yet approachable. It’s a city where careers grow, families put down roots, and investment opportunities continue to expand.

Whether you're relocating for work, searching for urban convenience, or looking for a neighborhood that fits your lifestyle, Charlotte offers scale, sophistication, and long-term potential.

One of the most popular communities provided by Prestino Advantage
4,027
# of Listings
3
Avg # of Bedrooms
$332
Avg. $ / Sq.Ft.
$669,175
Med. List Price

Browse Charlotte Real Estate Listings

4027 Properties Found. Page 67 of 269.

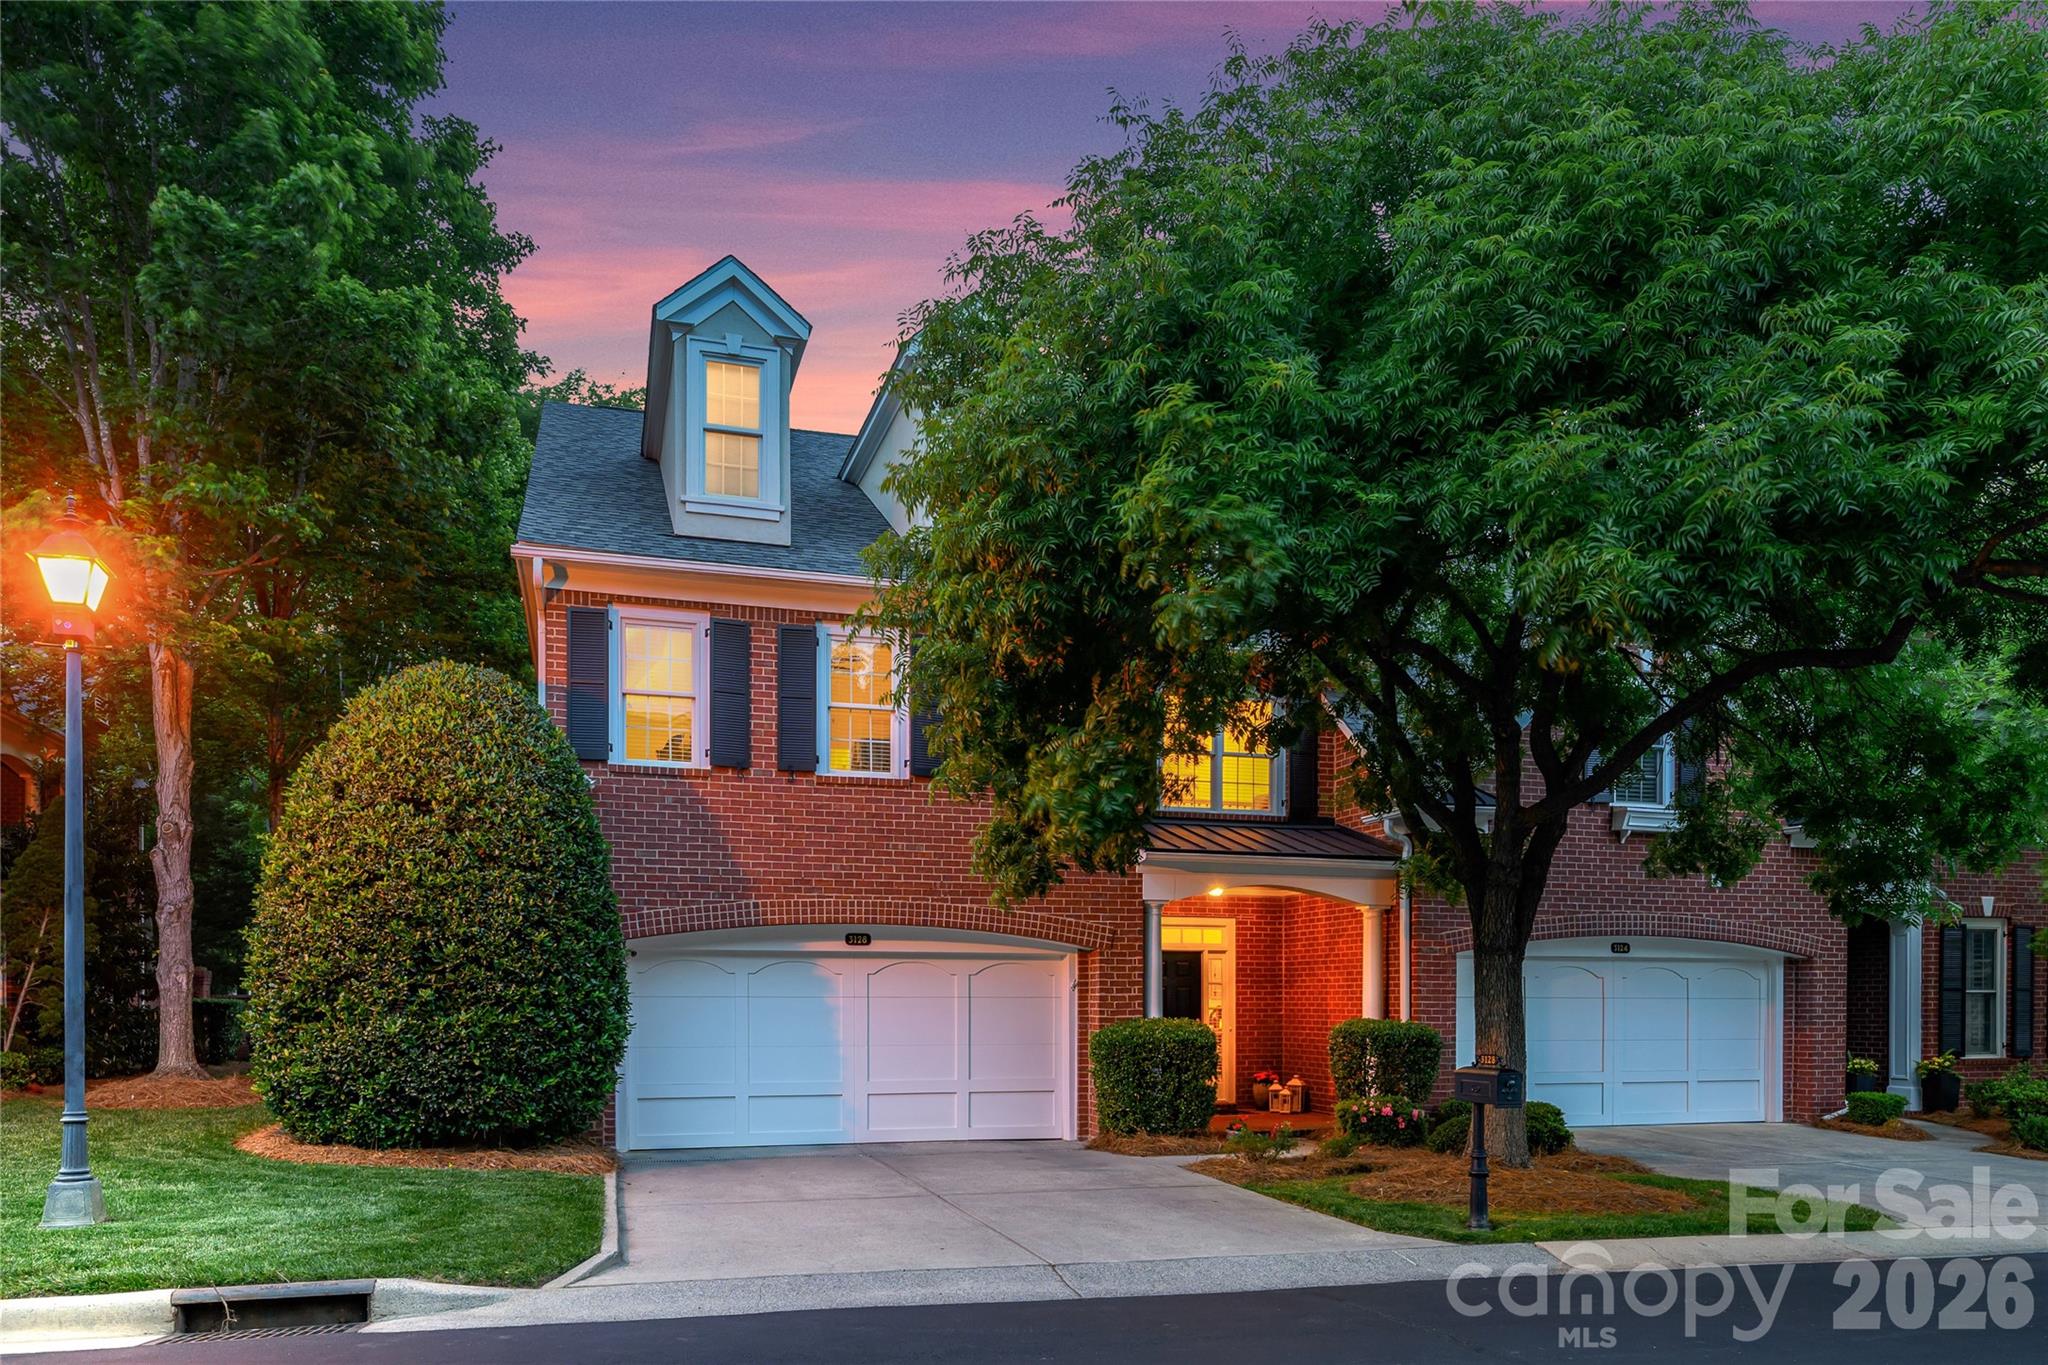
Nestled inside The Magnolias- an exclusive, notable gated community near SouthPark and the Arboretum--this stately freshly painted residence is a true sanctuary. From the welcoming front porch and grand two-story foyer to the elegant formal dining room and vaulted great room with fireplace, this home exudes timeless charm. The chef's kitchen boasts granite countertops, a breakfast bar, and a sun-filled breakfast area opening to a stunning, Charleston-inspired private brick courtyard and exquisite gardens. Upstairs, the expansive primary retreat is a true haven, featuring a sitting area, dual walk-in closets, and a brand-new luxury bath with a freestanding tub. A second en suite bedroom and a versatile third floor bedroom/bonus(perfect for an office or guest suite with walk in storage) complete the upper level. Meticulously cared for and completely turn-key, WELCOME HOME!
#4398508

Charlotte

3128 Ethereal Lane

3 Beds

2 Baths

3,001 Sq.Ft.

$675,000

MLS#: 4398508

Refined Opportunity in a Premier Waterfront Community
Positioned within one of Lake Wylie’s most sought-after waterfront communities, this residence presents a rare opportunity to create a home tailored to your vision. With generous square footage, a flexible layout, and timeless architectural elements, this property is ideally suited for those looking to elevate and personalize their next chapter.
Inside, expansive living spaces are filled with natural light and designed for both everyday comfort and entertaining. The main living area, anchored by a fireplace, flows seamlessly into the kitchen and gathering spaces-offering a strong foundation for future enhancements. A main-level primary suite provides convenience and privacy, while the upper level features spacious secondary bedrooms and a versatile gathering space ideal for a home office, media room, or guest accommodations.
Outdoor living extends the possibilities with a deck and patio overlooking a fenced backyard, complete with a fire pit-ready to be reimagined into your own private retreat.
Located in a waterfront community near Lake Wylie, residents enjoy access to a lifestyle centered around recreation, nature, and connection-just minutes from parks, shopping, dining, and everyday conveniences. With close proximity to Charlotte Douglas International Airport and Uptown Charlotte, the location offers both tranquility and accessibility.
Offered with room to personalize, this home is priced to reflect the opportunity to make it your own while securing a place in a highly desirable community. Schedule your private tour today and envision the possibilities.
#4331856

Charlotte

16300 Autumn Creek Court

4 Beds

3 Baths

3,781 Sq.Ft.

$675,000

MLS#: 4331856

Lock in Builder buydown @4.375% for year one(see photos for details). 0% down available as well. Qualify for up to $20K in lender credits, 100% financing, and no PMI through use of our preferred lender.
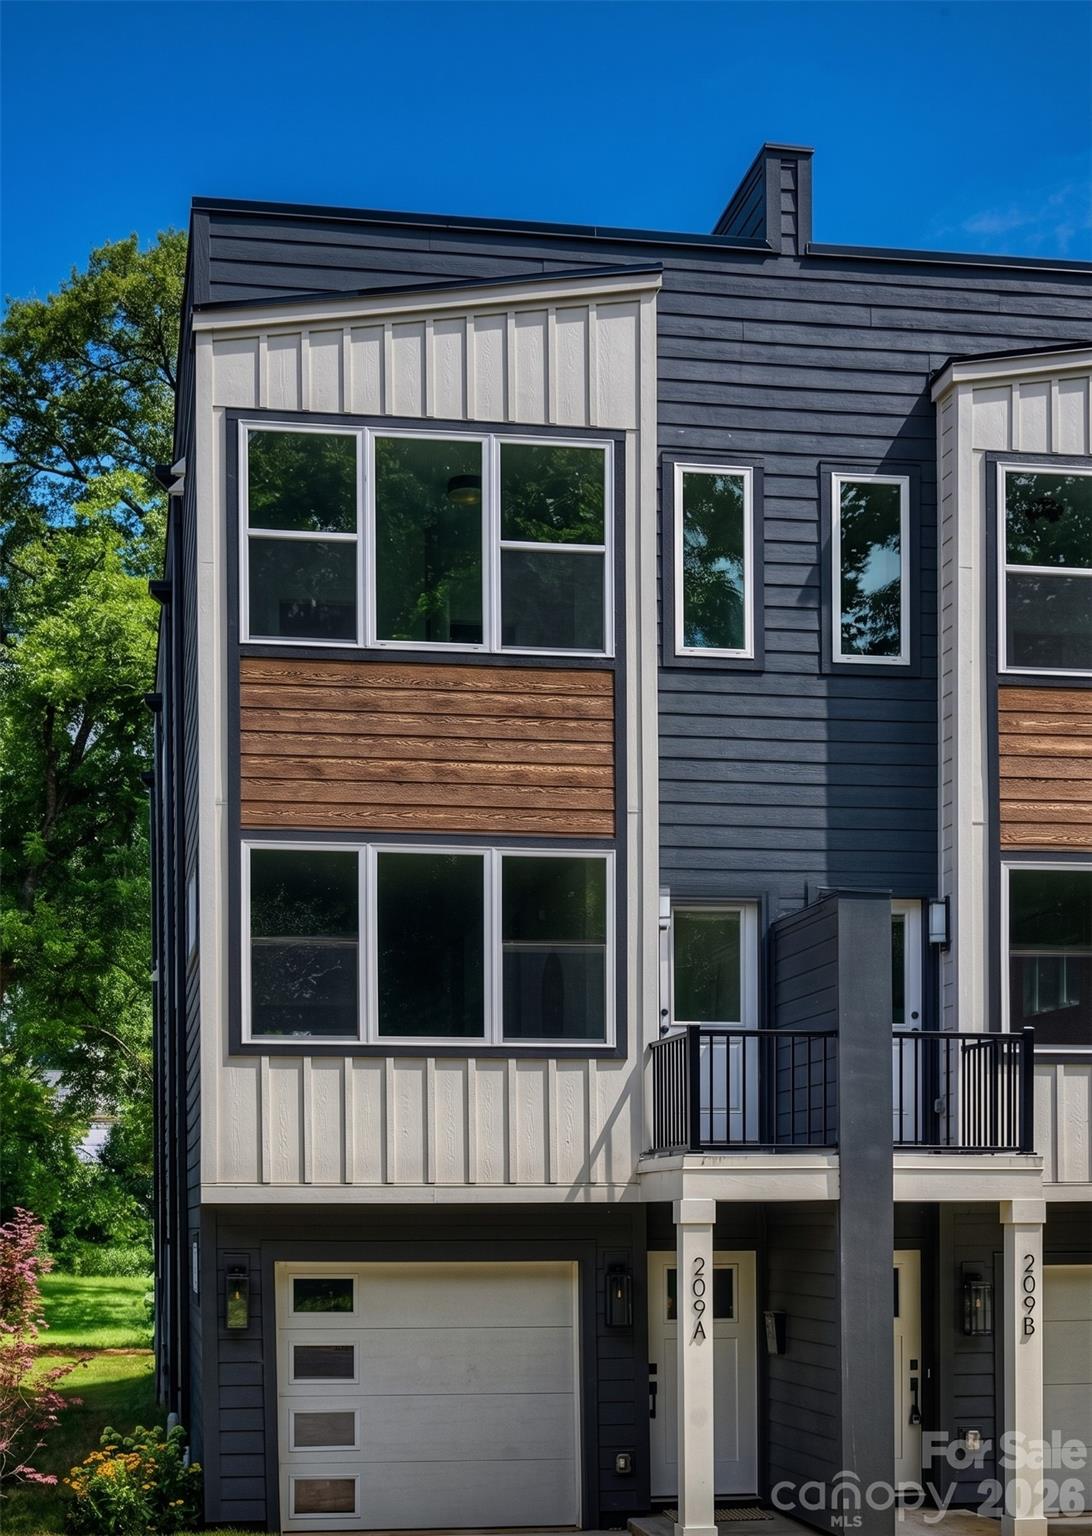
Modern 3BR/2BA, 2,094 sq ft home in Seversville with skyline views from a private rooftop deck. Built in 2025, this 3-story gem features an open main level, sleek kitchen with quartz counters, guest suite on first floor, and luxe primary suite on third. Two-car garage + 2 extra spaces, low-maintenance yard care included in HOA. Walk to Five Points Plaza, minutes to Uptown, South End & greenways. Recent price improvement- tour today before it’s gone! Qualify for up to $20K in lender credits, 100% financing, and no PMI through use of our preferred lender.
#4272004

Charlotte

209 Coxe Avenue A

3 Beds

3 Baths

2,094 Sq.Ft.

$675,000

MLS#: 4272004

Price reduced
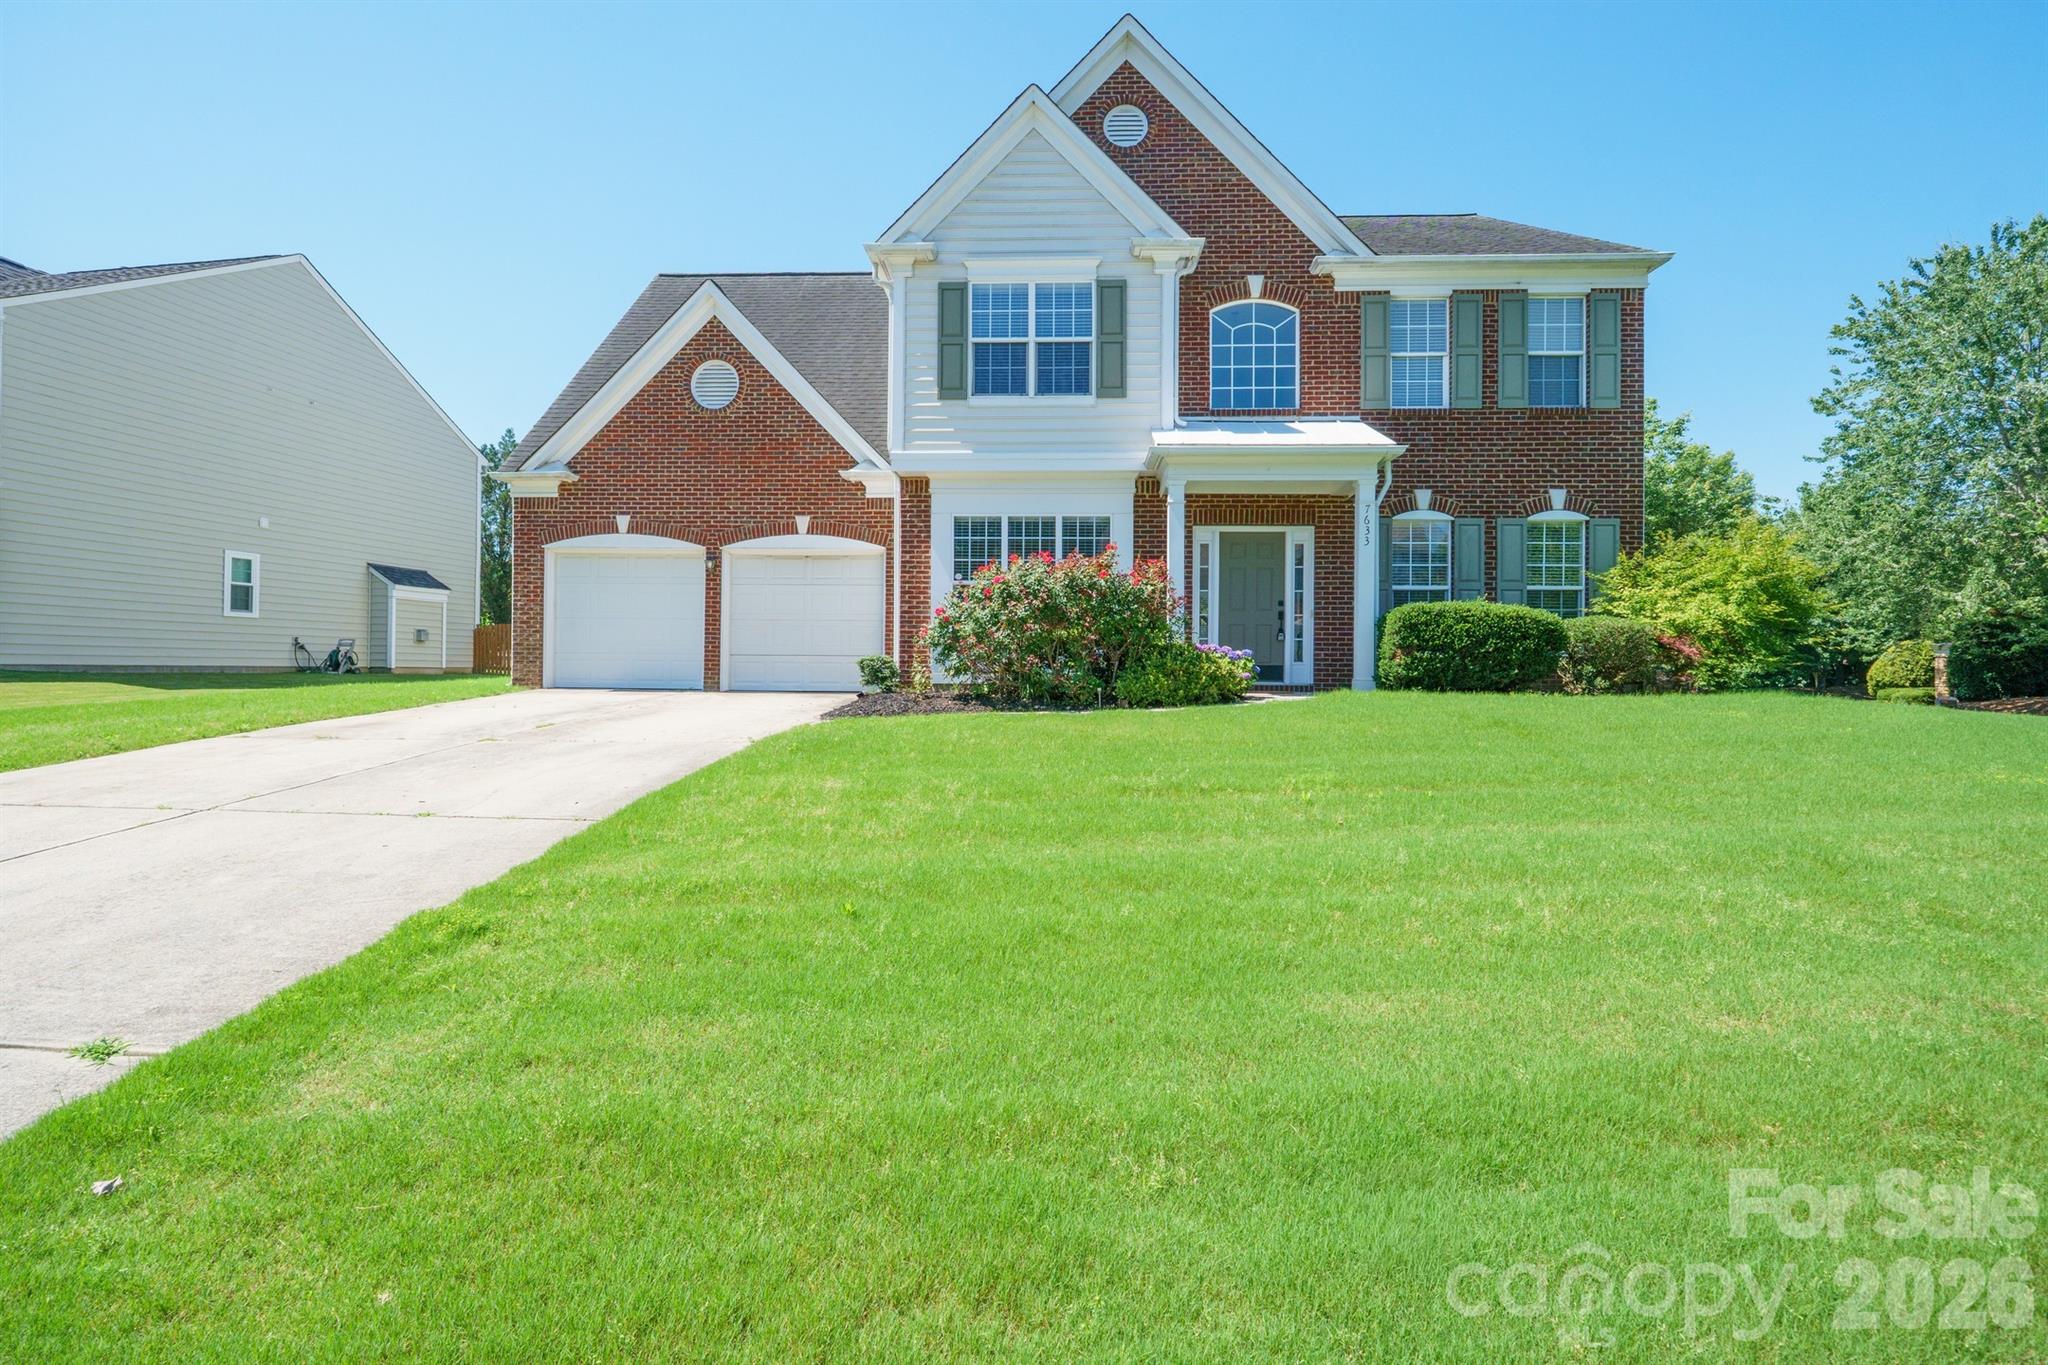
Welcome to an exquisite residence nestled in the sought-after Reavencrest community. This beautiful home features 4 spacious bedrooms and 2.5 bathrooms, showcasing an open concept layout that balances both comfort and versatility. As you enter, you'll be greeted by a stunningly updated kitchen, complete with new cabinetry, luxurious quartz countertops, a stylish backsplash, and brand new stainless steel appliances. The kitchen also boasts a breakfast area and a generous walk-in pantry, making it a perfect spot for culinary creativity. The kitchen seamlessly flows into a cozy family room, highlighted by a charming fireplace and abundant natural light, creating an inviting space for gatherings. For entertaining or daily dining, the formal dining room offers an elegant setting, while a dedicated living room or office space provides additional flexibility. The first floor is further enhanced by a conveniently located half bath and laundry room and has been enhanced with new LVP flooring throughout. Upstairs, you'll discover the primary bedroom suite, featuring a spacious layout and a luxurious bathroom complete with a soaking tub, ideal for relaxation. Three additional bedrooms provide ample space for family or guests, alongside another full bathroom. The versatile bonus room adds value to the home, serving as an excellent fifth bedroom, media room, playroom, or home gym. To top it off, the second floor carpet has also been newly installed, and the entire home has been freshly painted. Step outside to enjoy the patio, perfect for outdoor entertaining or simply unwinding in your serene backyard. The community's HOA offers amenities, including a clubhouse, pool, tennis courts, playground, and picturesque walking trails, a walking distance away! This exceptional home is perfectly situated near top-rated schools, shopping, dining, and easy access to highways, ensuring that all of life’s conveniences are just a stone's throw away. Don’t miss the opportunity to make this impressive property your own! $3000 Lender Incentives.
#4390138

Charlotte

7633 Rathburn Lane

4 Beds

2 Baths

2,810 Sq.Ft.

$675,000

MLS#: 4390138

Price reduced
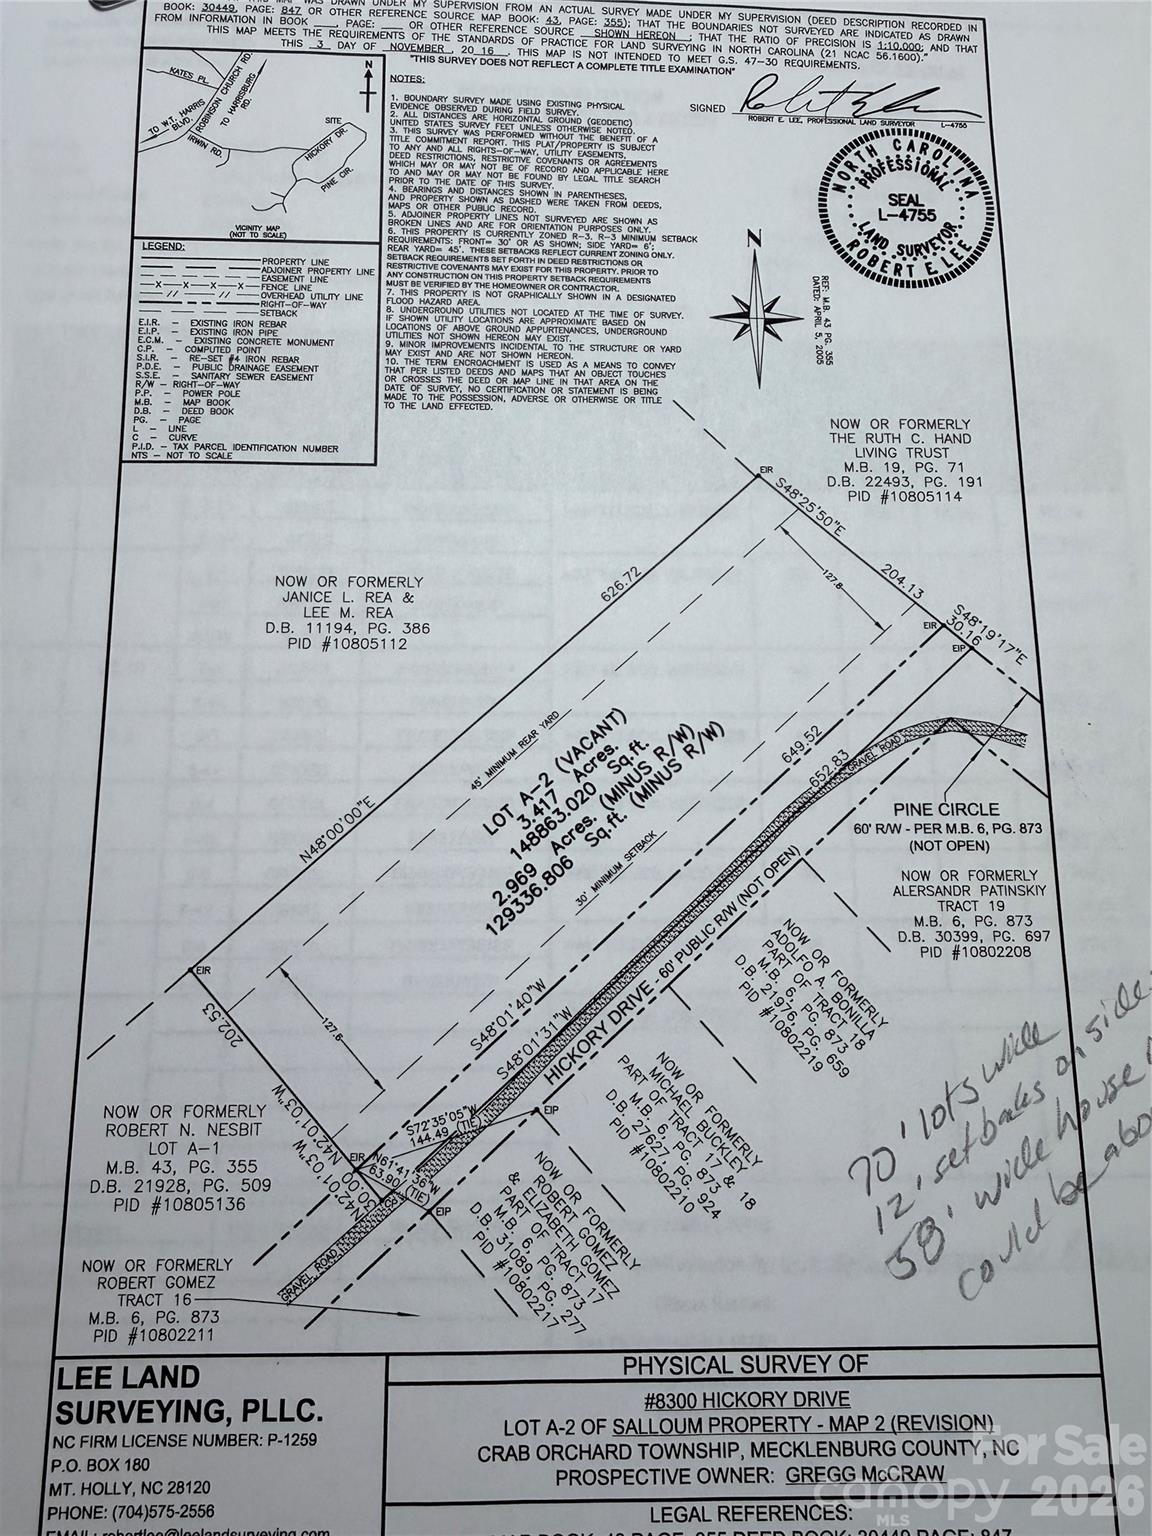
Build your beautiful custom home in a private lot, or several Custom homes, townhomes, etc...Beautiful Tranquil Wooded Lot inside the 485 belt loop Back on the Market ! 3.417 acres ,rectangular Lot. 650x202x626x204. Secluded Neighborhood Hickory Acres, Pine Circle was never completed by the original developer, and this Lot helps complete the oval. Build your dream home , custom homes, townhomes or tree houses amongst the beautiful land. Opportunity to be creative with N1-A zoning. A Lot one block away closed for $899k 8120 hickory dr.(3.2 acres).
#4390984

Charlotte

8300 Hickory Drive

None Beds

None Baths

N/A

$675,000

MLS#: 4390984

Price reduced
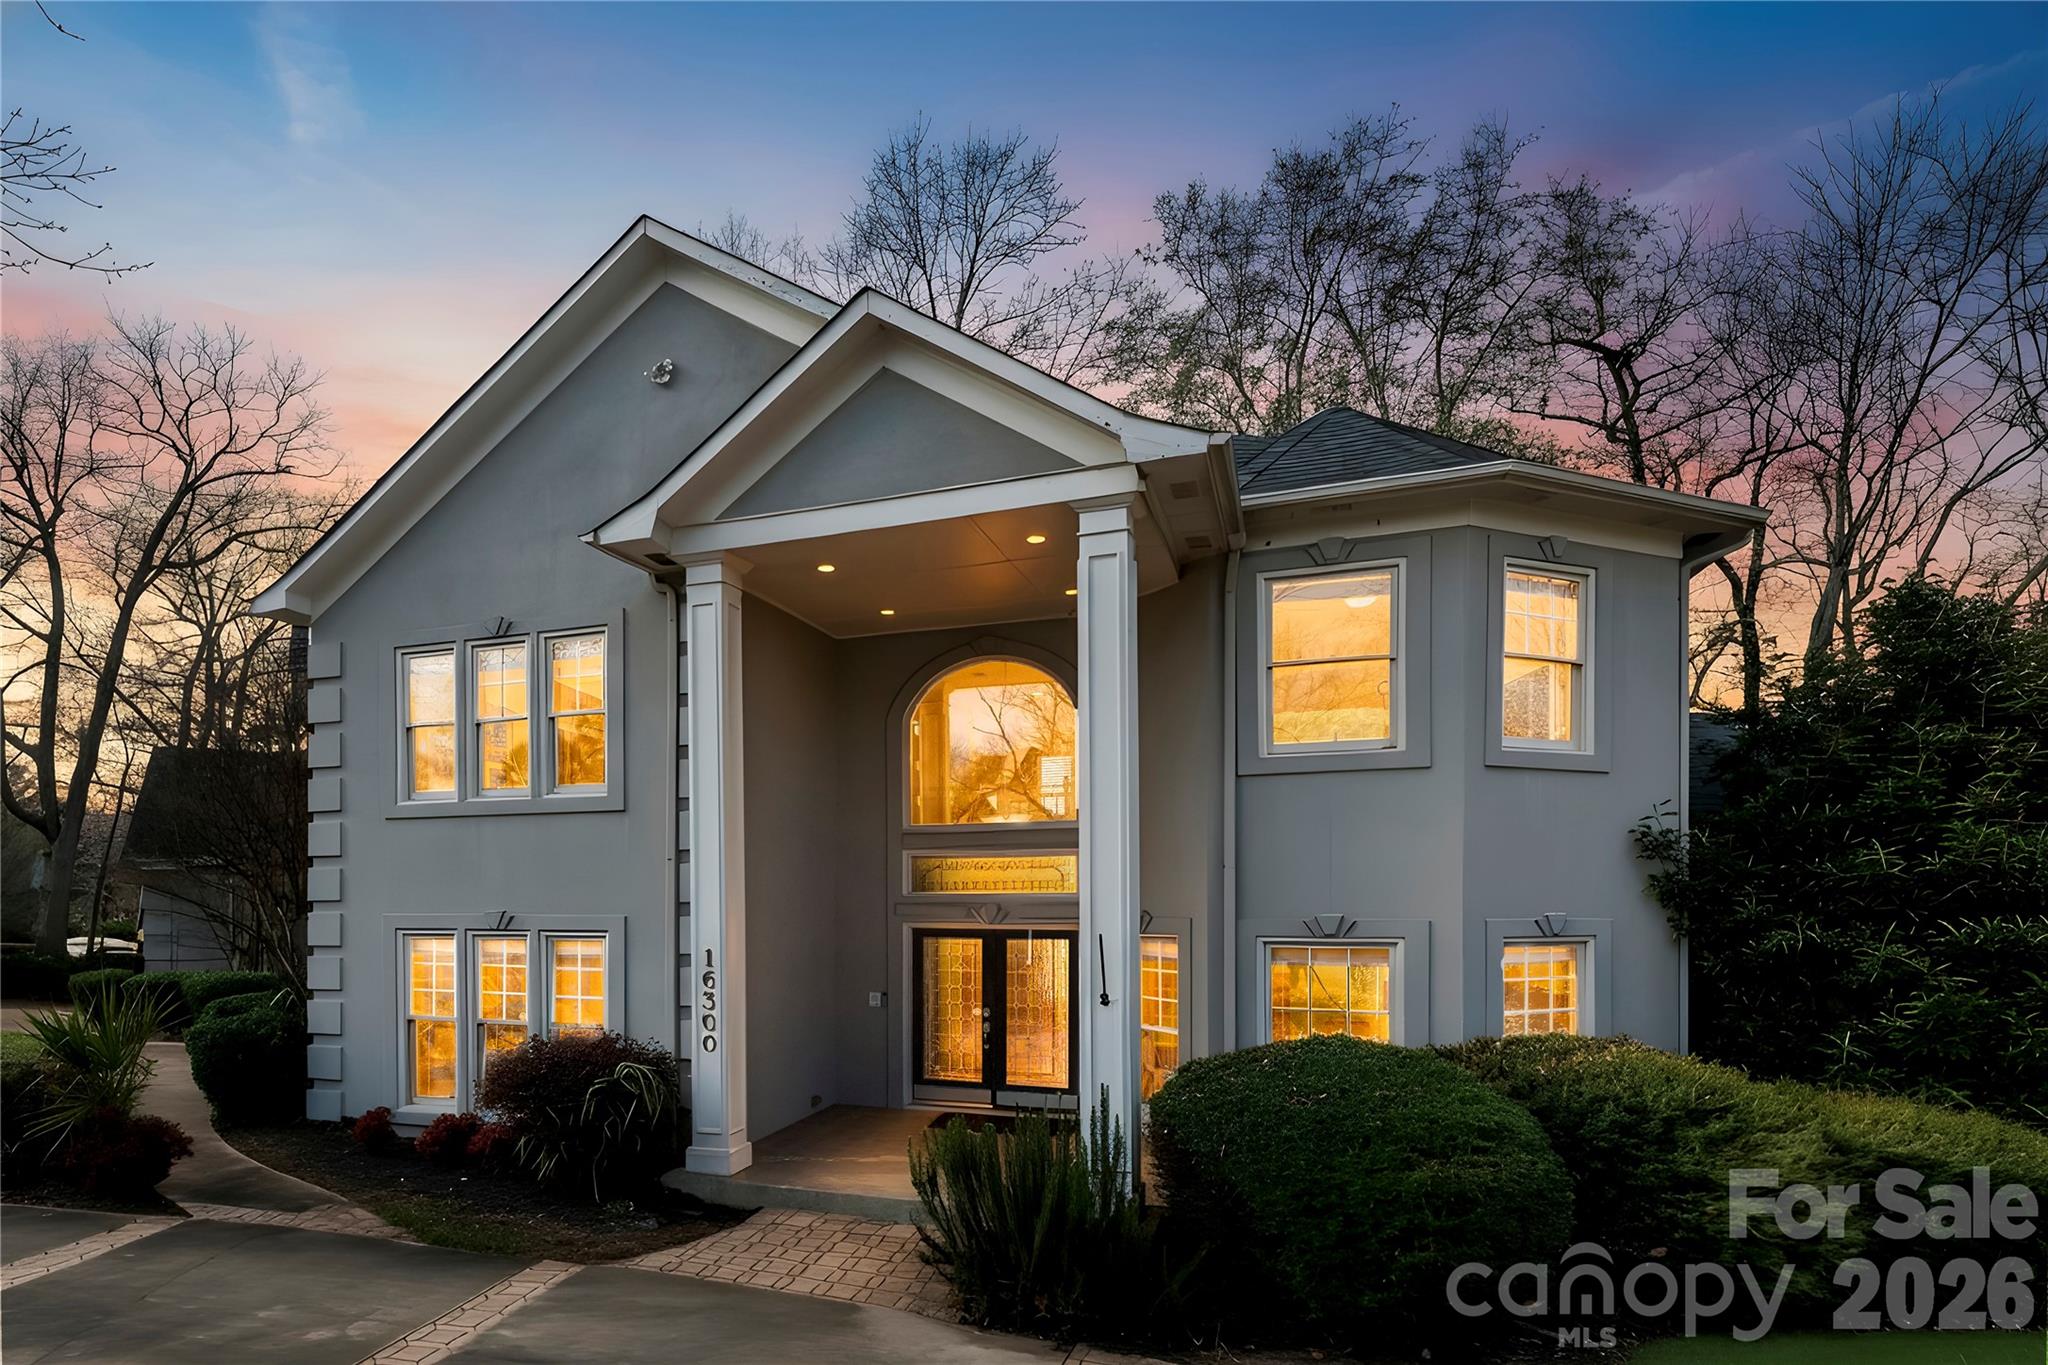
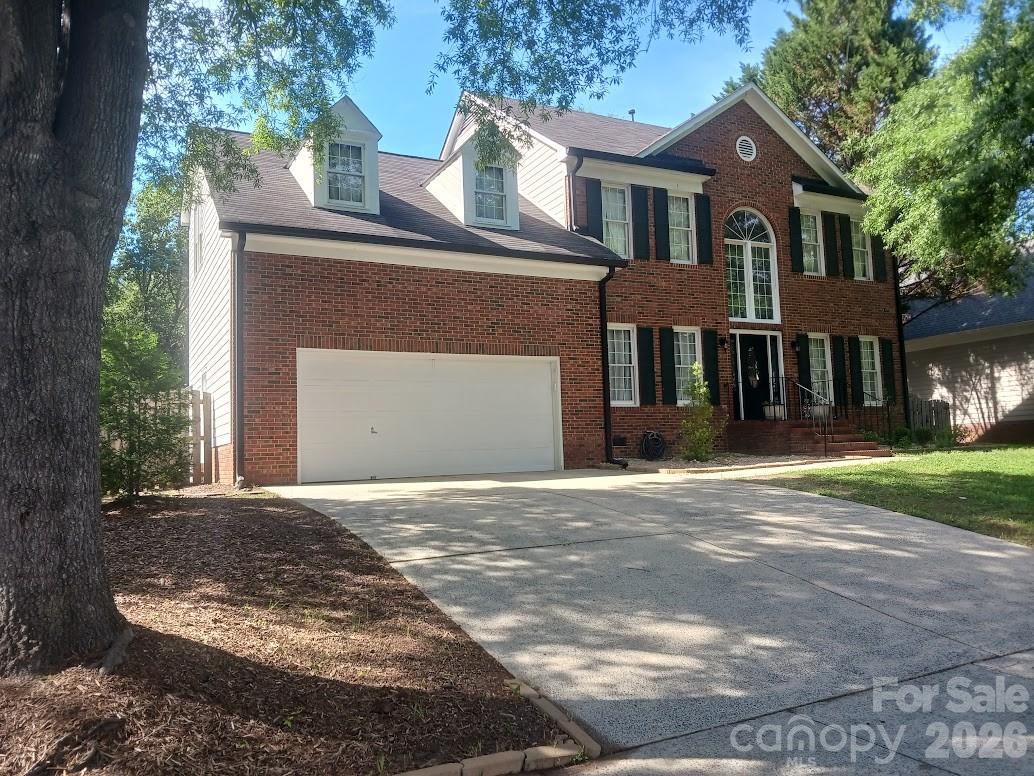
Welcome to this beautifully appointed home in highly desirable Providence Pointe! Nestled on a private, nearly 1/3-acre cul-de-sac lot at the back of the community, offering a serene retreat surrounded by mature trees. Enjoy a fully fenced backyard and expansive outdoor living space ideal for entertaining, gardening, or simply unwinding in nature. Two storage sheds provide plenty of room for tools, hobbies, and outdoor equipment. Upon entry, you'll find a dedicated office with French Doors and a versatile formal dining room that could easily serve as a den or flex space. Continue into the dramatic great room where soaring two-story ceilings and a STUNNING wall floor-to-ceiling windows flood the home with natural light. A gas fireplace creates a warm and inviting ambiance, making this the true heart of the home. A convenient main-level bedroom offers flexibility for guests or multi-generational living. The chef-inspired kitchen is sure to impress with a large center island, abundant cabinetry, granite countertops, tile backsplash, newer gas range and microwave, and a spacious breakfast area for everyday dining. Upstairs, the open catwalk overlooks the great room below, enhancing the home's airy feel and architectural charm. The spacious primary suite features vaulted ceilings, a luxurious ensuite bath with dual vanities, a large soaking tub, and a walk-in closet. Two additional bedrooms and a generous bonus storage area complete the upper level. The pride of ownership shines throughout. Major improvements include all new windows installed in October 2024 ($27,545), a new second-floor HVAC system with upgraded air supply to the primary suite in April 2024 ($14,420), a new water heater and pressure regulator valve in December 2022 ($3,113), and drainage systems added to both sides of the home in November 2023 ($6,000). No expense has been spared to provide true move-in-ready living and peace of mind. This is a rare opportunity to own a meticulously maintained home that offers exceptional value, thoughtful updates, and timeless appeal.
#4390415

Charlotte

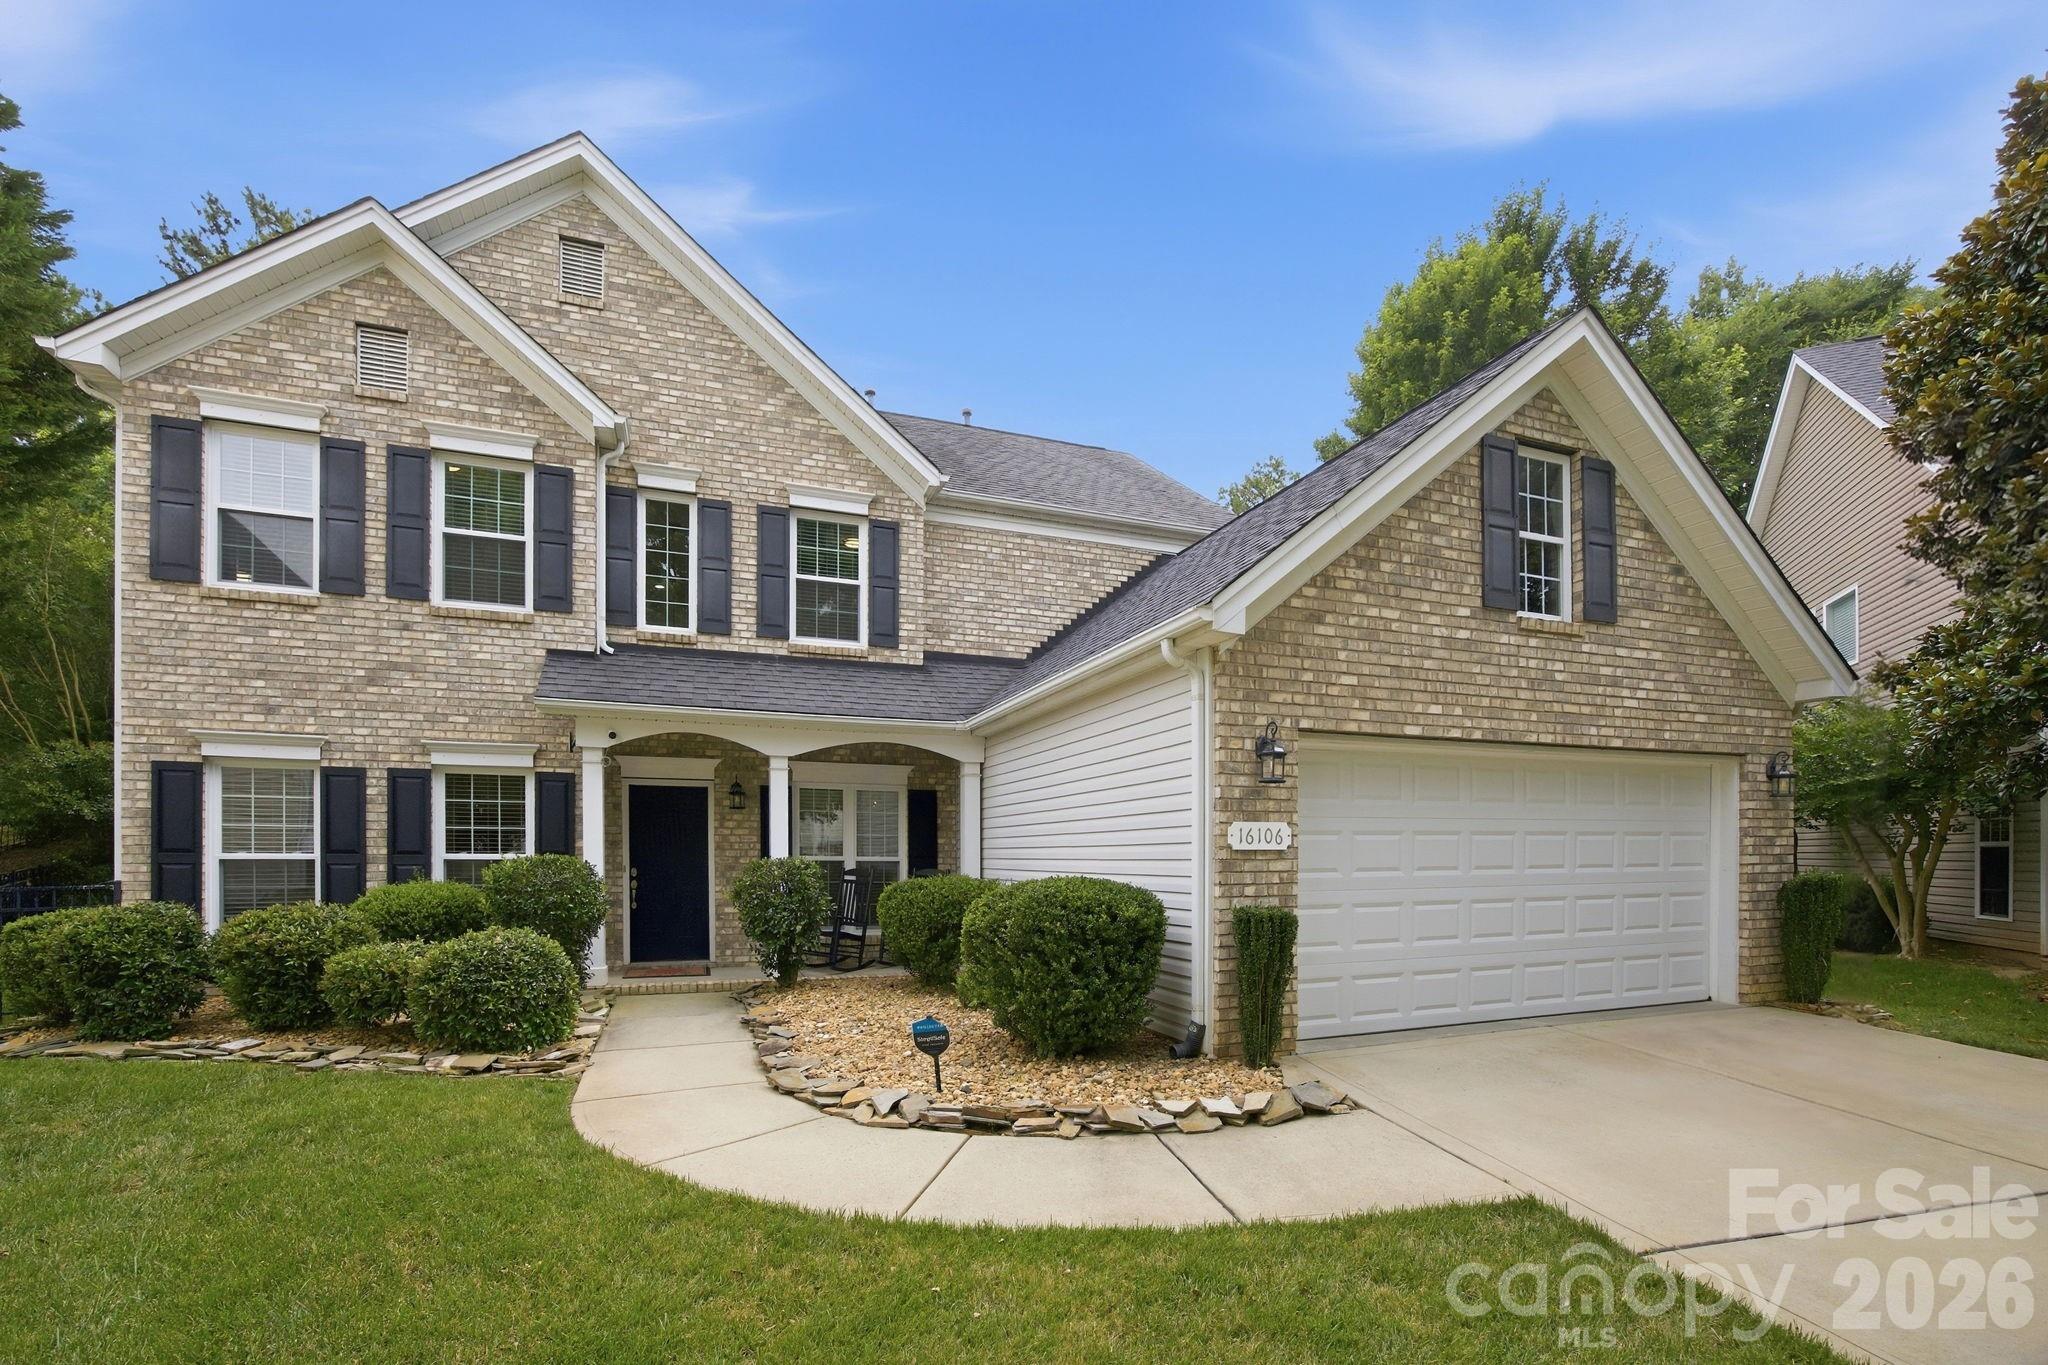
16106 Cloverleaf Court

4 Beds

2 Baths

2,365 Sq.Ft.

$675,000

MLS#: 4390415

New on site today
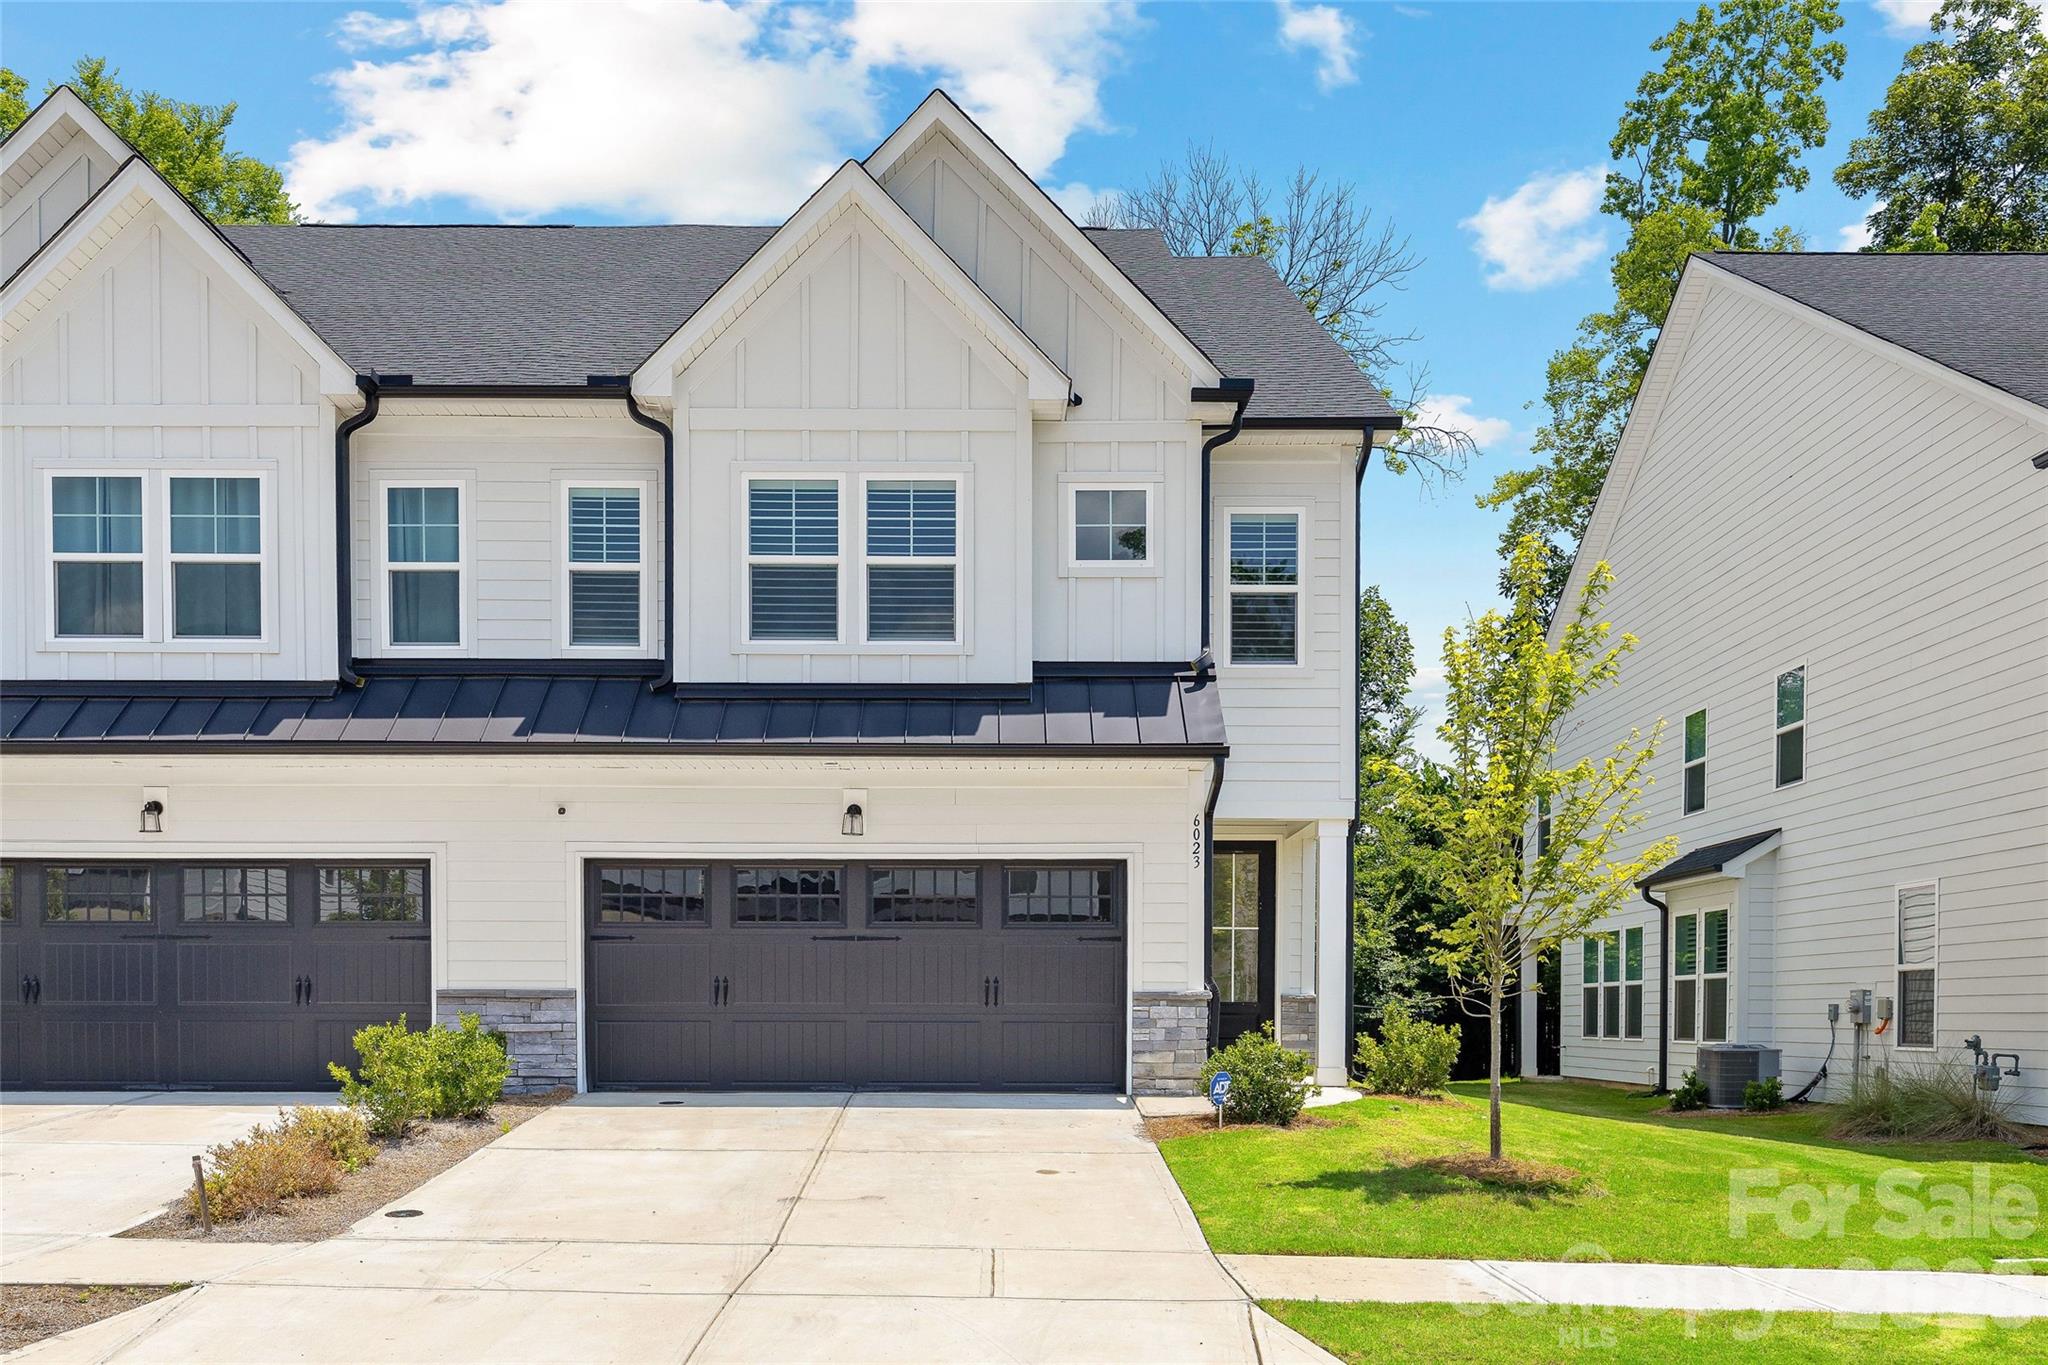
Welcome to this stunning, nearly new luxury townhome in the Emery neighborhood, located in the heart of South Charlotte.  Built by JPOrleans just two years ago. Perfectly positioned on one of the community's premier homesites, this exceptional Carson plan backs to a peaceful natural area and mature trees, offering rare privacy and a fully fenced backyard—an uncommon feature in townhome living.

Inside, you'll find an open and thoughtfully designed floor plan featuring a dedicated home office with elegant glass-panel  door, 3 spacious bedrooms, 2.5 baths, a generous loft, and a finished 2-car garage. Gorgeous 5" luxury vinyl plank flooring extends throughout both levels—including the staircase, loft, and all bedrooms—with designer tile flooring in the full baths and absolutely no carpet.

The gourmet kitchen was upgraded to the builder's highest level and is truly the centerpiece of the home. It features an oversized granite island with bar seating, beautiful herringbone tile backsplash, Café stainless wall oven, Café stainless convection microwave, Café stainless dishwasher, gas cooktop with stainless vent hood, abundant cabinetry, and a GE refrigerator that conveys. The kitchen opens seamlessly to the spacious family room, highlighted by a cozy gas log fireplace, creating the perfect space for everyday living and entertaining.

Just off the living area, a screened porch overlooks the private backyard and wooded natural area, creating an ideal outdoor retreat. Plantation shutters throughout the home add timeless style and elegance.

Upstairs, the spacious loft provides flexible living space for a media room, playroom, or second office. The luxurious primary suite features a tray ceiling, oversized walk-in closet, and spa-inspired bath with quartz double vanity, designer tile flooring, and an expansive walk-in shower with frameless glass enclosure. Two additional bedrooms share another beautifully appointed full bath, while the upstairs laundry room includes the convenience of a utility sink.

Corbin Woods offers low-maintenance living in an outstanding South Charlotte location with a neighborhood dog park and convenient access to shopping, dining, parks, and major commuter routes. Better than new and loaded with premium builder and owner upgrades, this exceptional home is truly move-in ready.
#4401327

Charlotte

6023 Corbin Woods Court

3 Beds

2 Baths

2,432 Sq.Ft.

$675,000

MLS#: 4401327

Rooftop terrace, fenced yard, skyline views, and a private 4-unit community in one of Charlotte’s most connected urban neighborhoods! This modern West End townhome delivers the low-maintenance city lifestyle you're searching for - just minutes from Uptown, South End, and the energy of the city, while still offering a true neighborhood feel.

Built in 2020, this move-in ready 3-bedroom, 3.5-bath home offers over 2,300 square feet of thoughtfully designed living space with clean contemporary finishes, abundant natural light, and multiple outdoor living areas rarely found this close to Uptown.

Tucked into the quiet, tree-lined pocket of Wesley Heights, enjoy walkable access to greenways, local favorites like Town Brewing, Rhino Market, and Not Just Coffee, plus the Gold Line streetcar just one block away for effortless city connectivity. Conveniently located just minutes from CLT Airport with easy access to I-77, I-85, and I-277, commuting and travel are seamless.

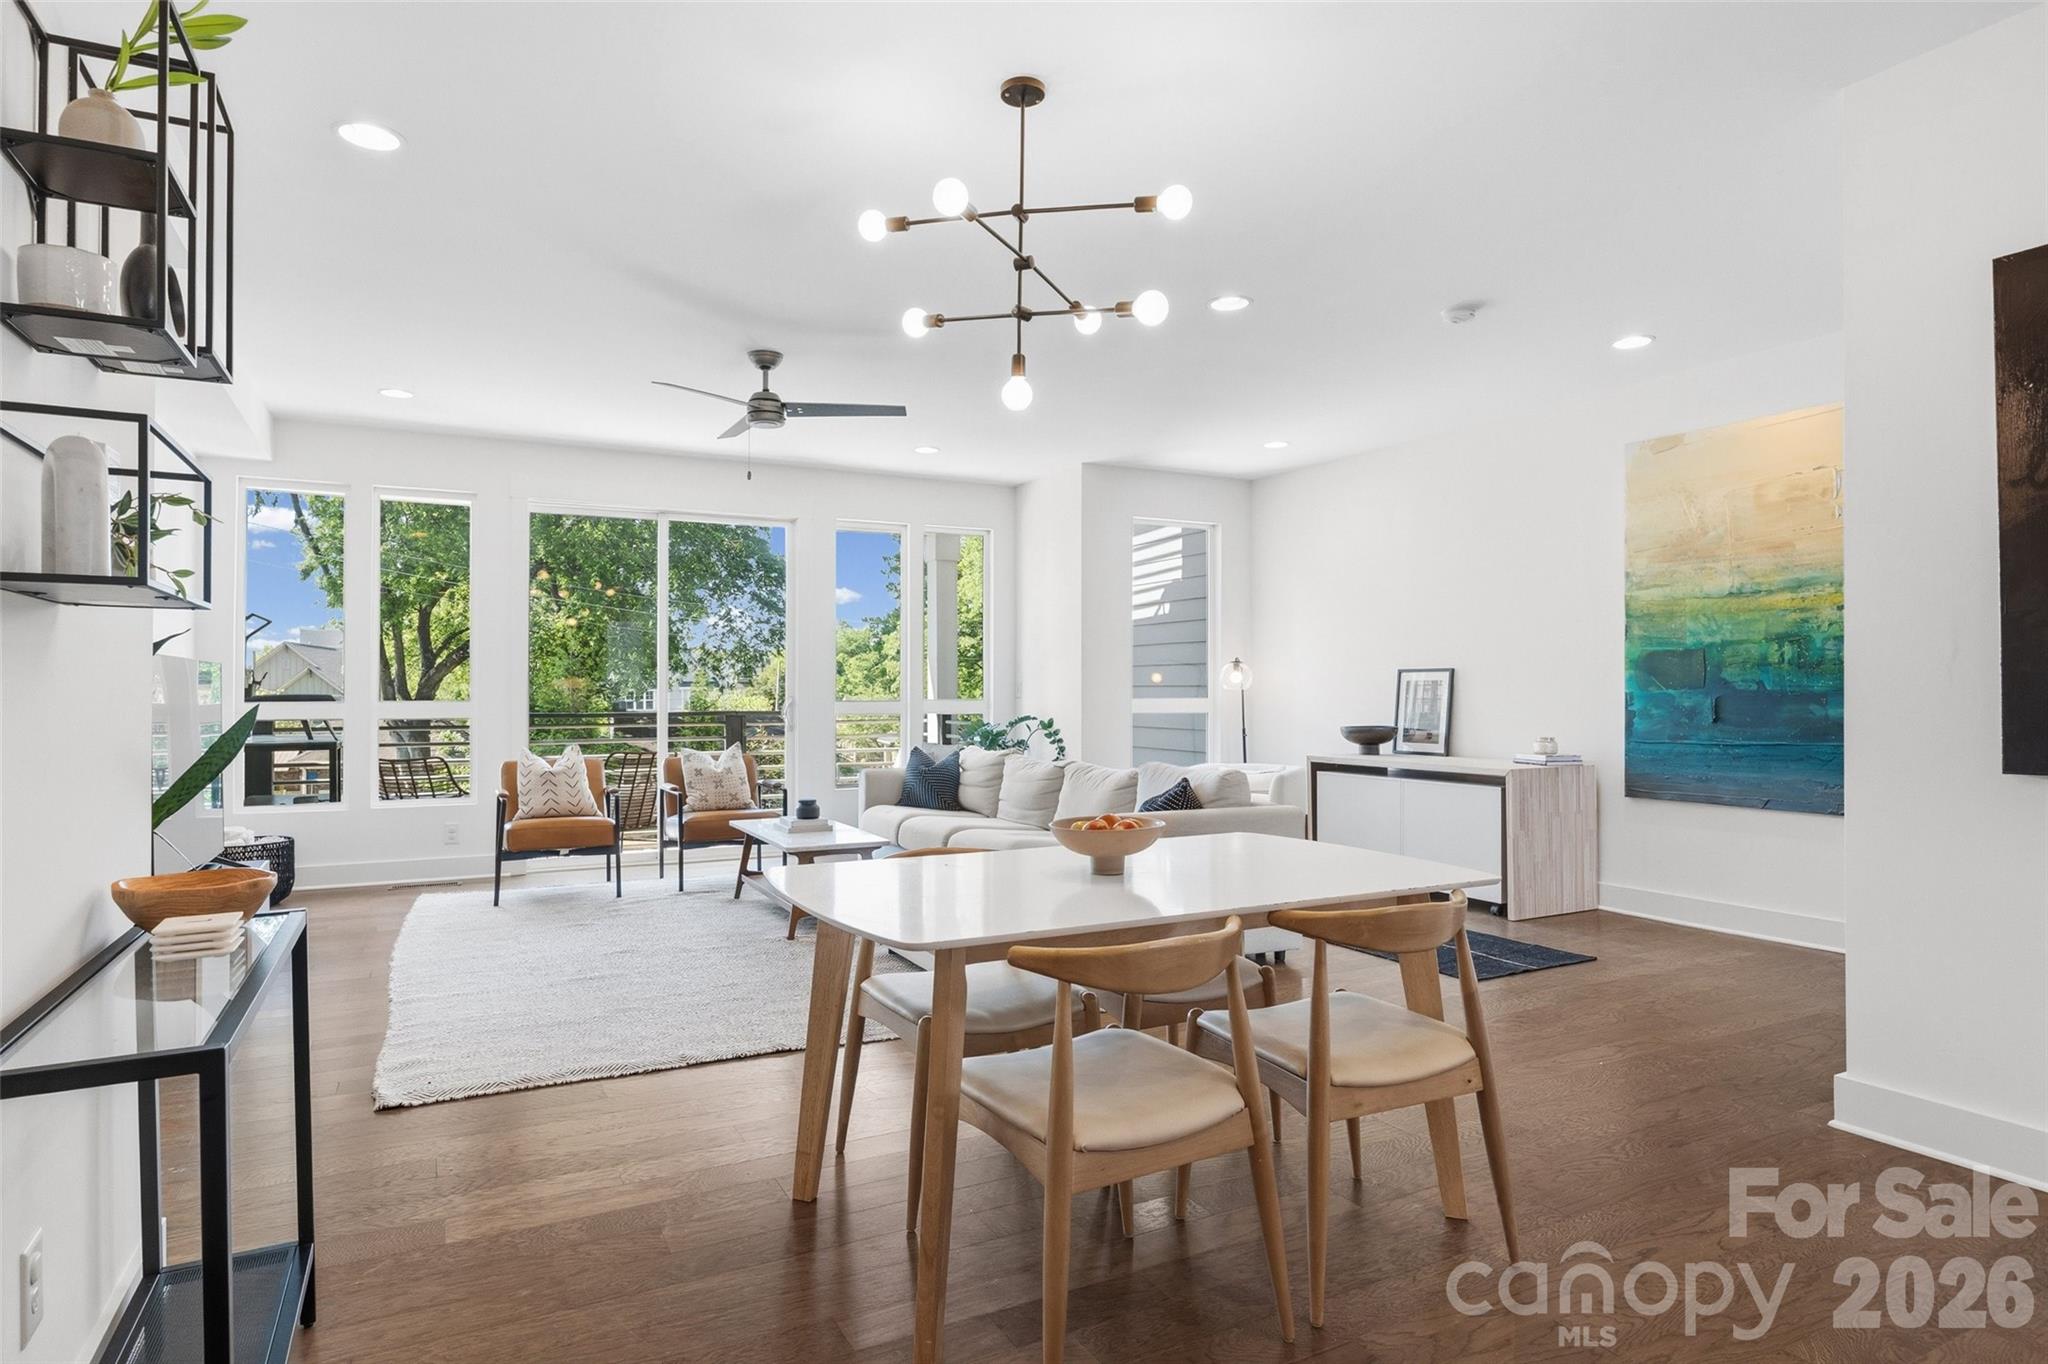
Inside, the open-concept main level features a spacious living area, oversized kitchen island, stainless steel appliances, gas range, and modern cabinetry designed for both everyday living and entertaining. A flexible lower-level suite creates the perfect setup for guests, a home office, gym, or roommate-style living.

Upstairs, the spacious primary suite offers a large walk-in closet, dual vanity, and direct access to a private terrace with skyline views. Additional features include a full-size laundry room, ample storage, and a 2-car garage.

Outdoor living truly sets this home apart - with a fenced backyard, multiple terraces, and a rooftop terrace designed for entertaining, relaxing, and taking in unforgettable sunset views over the city.

Modern construction, functional space, rare outdoor living, and unbeatable proximity to Uptown - this is city living without compromise!
#4375706

Charlotte

1633 Duckworth Avenue

3 Beds

3 Baths

2,322 Sq.Ft.

$674,999

MLS#: 4375706

Price reduced
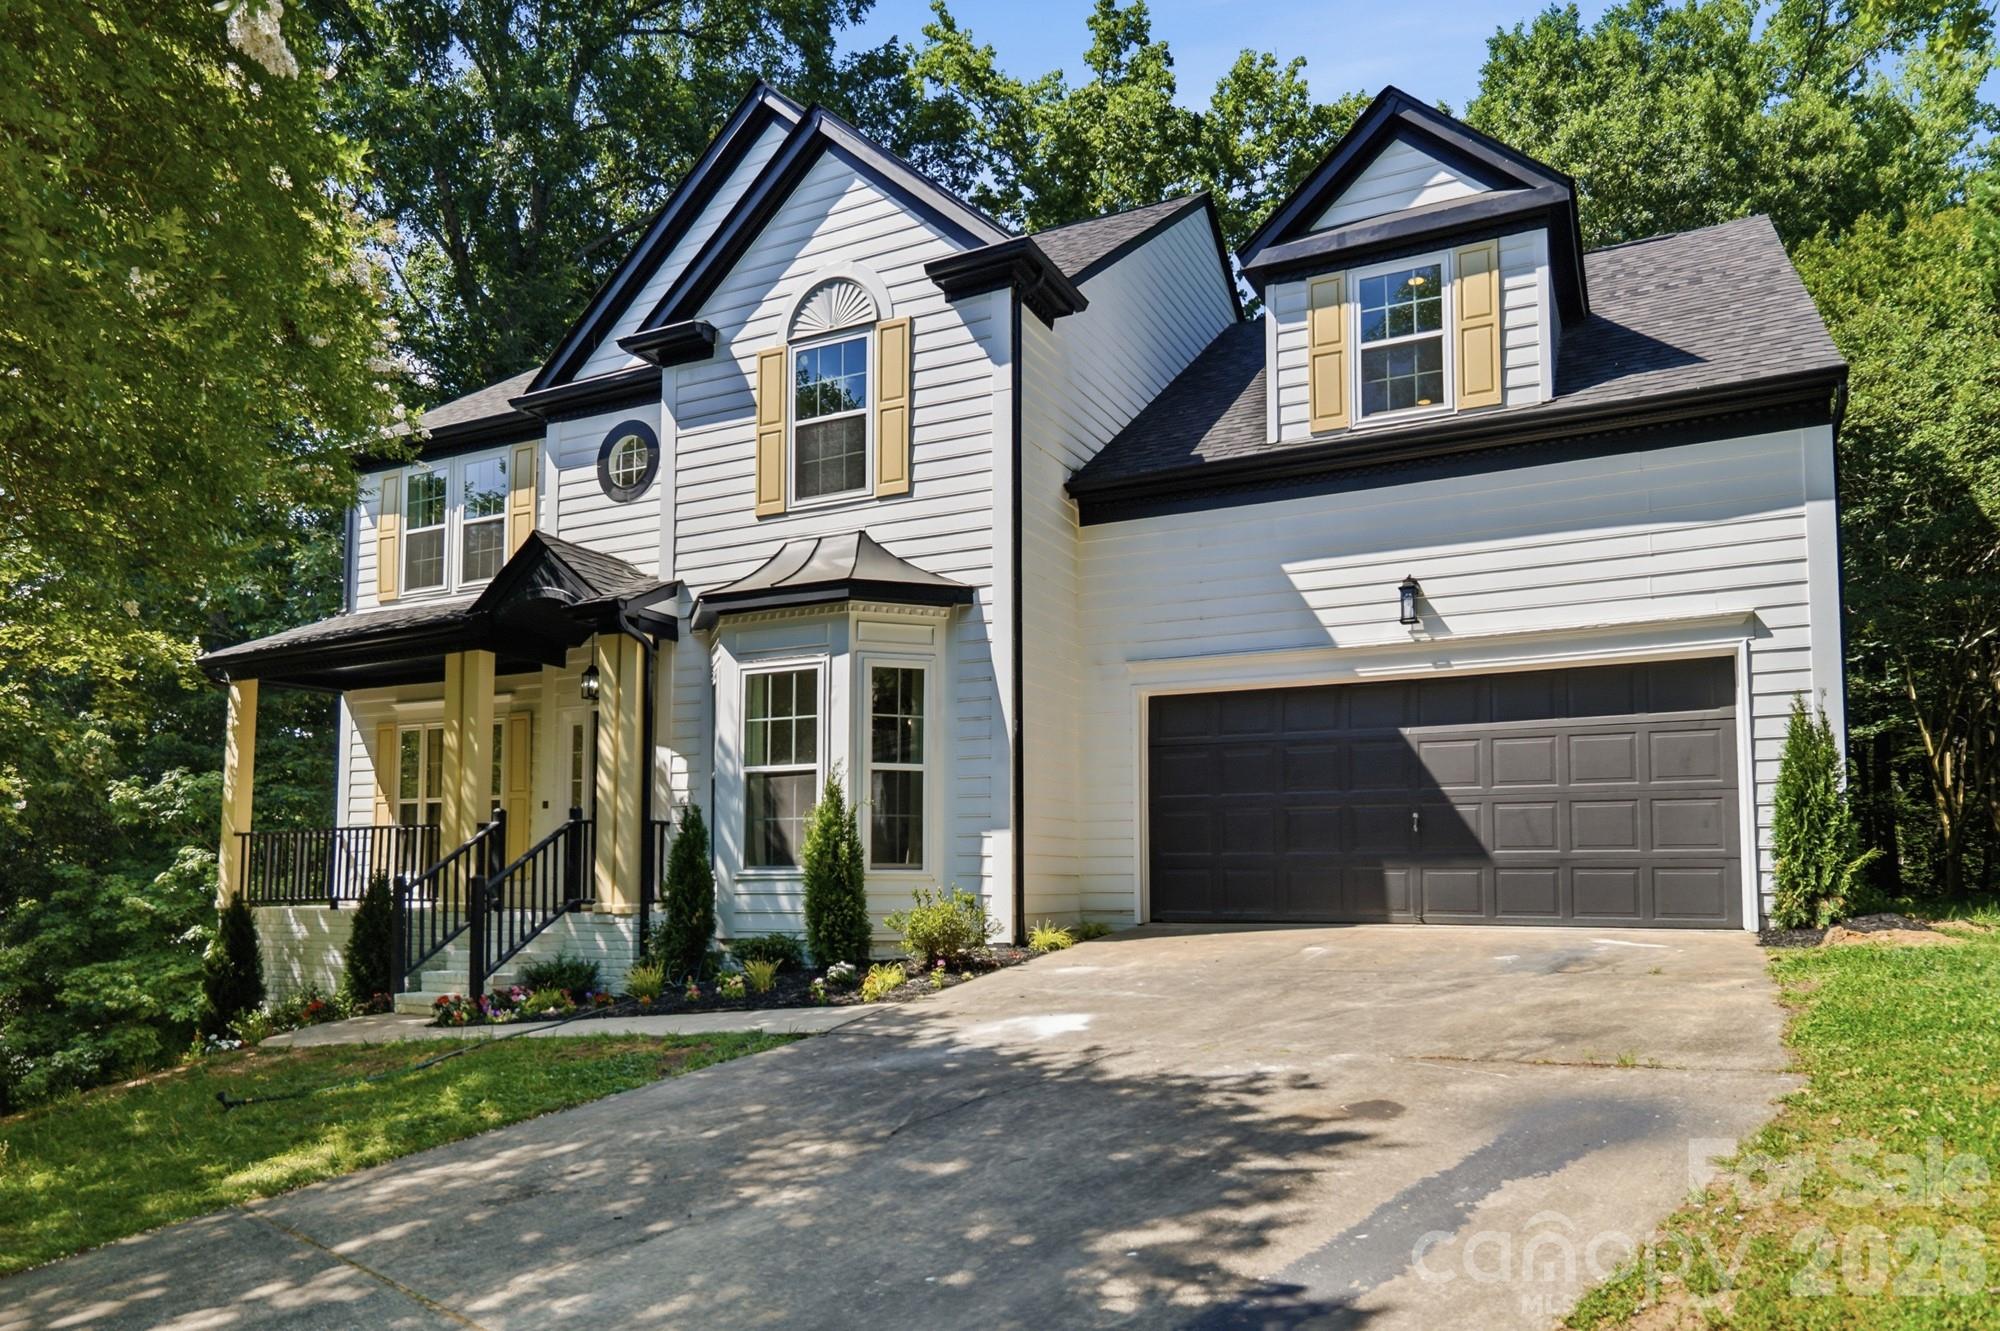
Welcome to this beautifully renovated home nestled in the highly desirable Providence Commons! New roof, windows, and HVAC in 2026-talk about peace of mind! Master bathroom shower door is installed, pictures coming. As you drive up, you'll see the home is perched at the end of a cul-de-sac, inviting feelings of privacy and seclusion. As you walk inside, you will be greeted by soaring ceilings in the foyer, giving it an open and airy feel. Enjoy a coffee or delicious meal in the spacious dining room and setup your office or playroom just off the living room. As you walk into the living room, you will notice the tall ceilings, open concept kitchen, and multiple windows that fill the room with natural light and make the room feel spacious and relaxing. The  fireplace anchors the living room and gives the room a cozy feel. Walk into the kitchen complete with all new soft close cabinets and quartz countertops, perfect for cooking and entertaining. Walk outside to your spacious back deck to what feels like a totally secluded backyard oasis, perfect for entertaining or just enjoying a morning coffee-you won't want to leave! As you head upstairs, the spacious primary suite is filled with natural light and attached is the brand new bathroom. Want to feel like you are in a resort? Step in to your en-suite, complete with separate dual vanities, luxurious freestanding tub perfect for relaxation, and spacious DUAL head shower! You will find the top floor also provides 2 spacious guest rooms, a full guest bathroom, and a massive loft which is perfect for a flex space-use it as a bedroom, playroom, theater, storage, or more! Attached on the main floor is the large 2 car garage, great for your toys, tools, or parking. Want to go for a walk or bike ride? Enjoy the McAlpine Creek Trail located just a short walk away. Conveniently located close to the Arboretum, SouthPark, and Cotswold, this home offers easy access to shopping, dining, and everyday amenities. Tour this today, you won't want to miss it!
#4392122

Charlotte

6102 Garamond Court

4 Beds

2 Baths

2,508 Sq.Ft.

$674,990

MLS#: 4392122

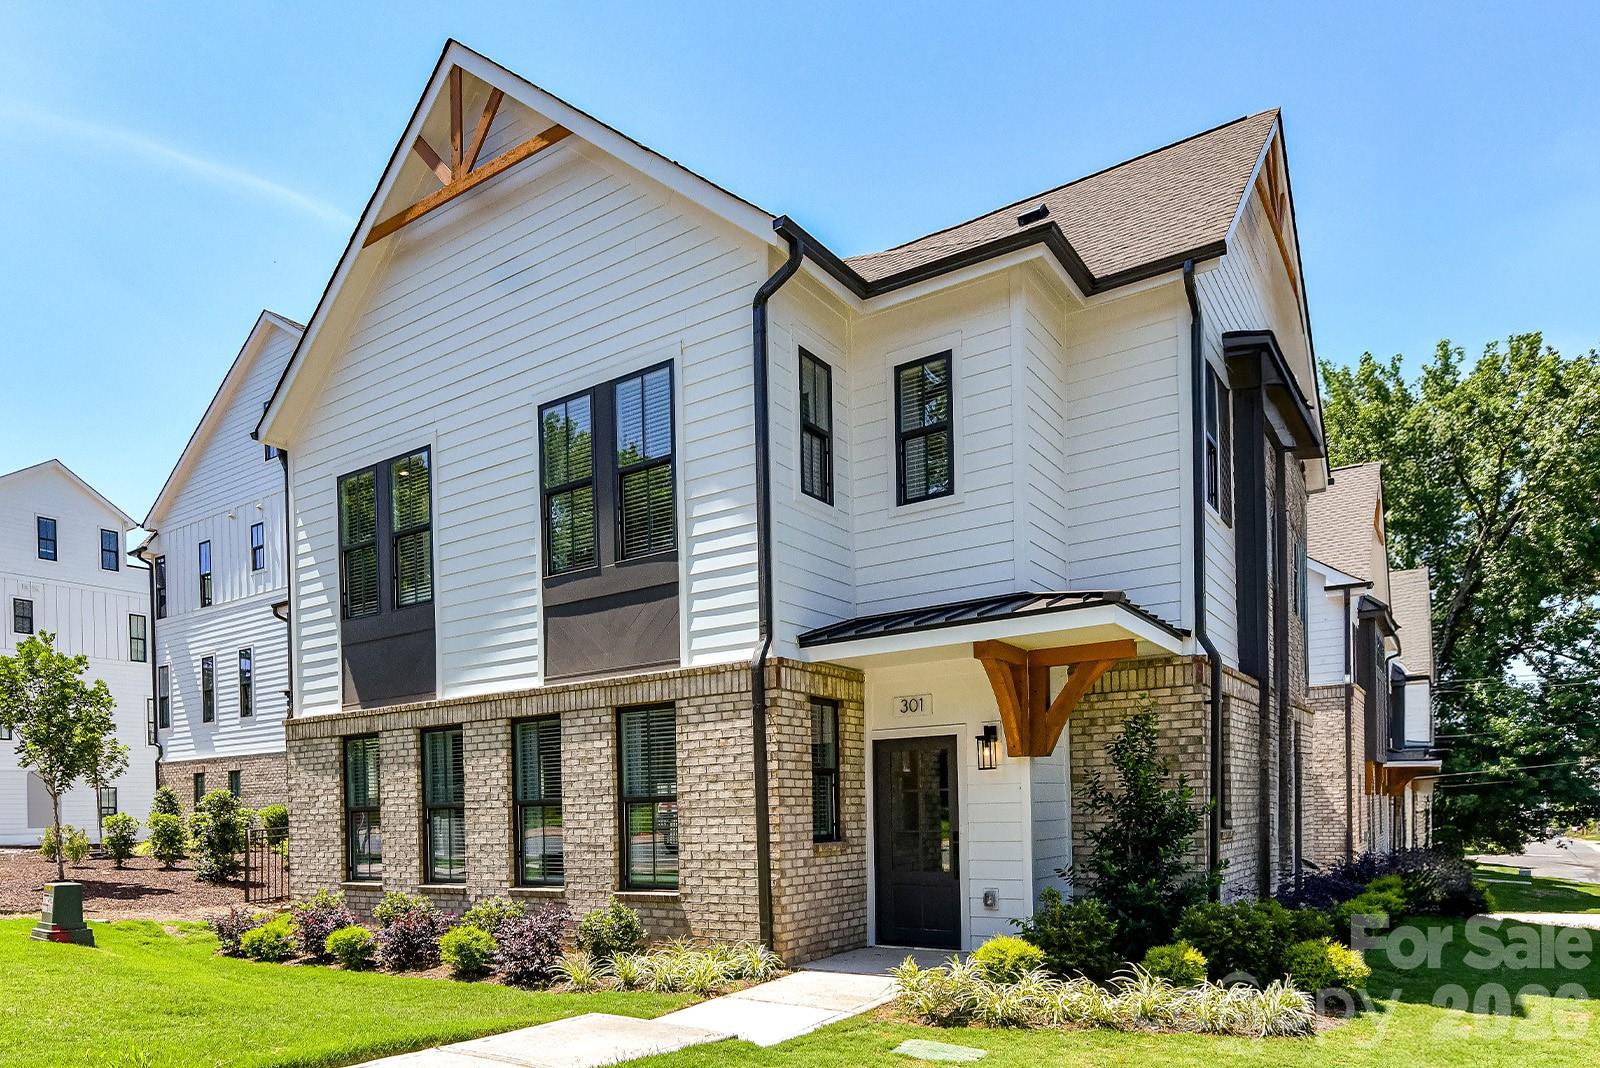
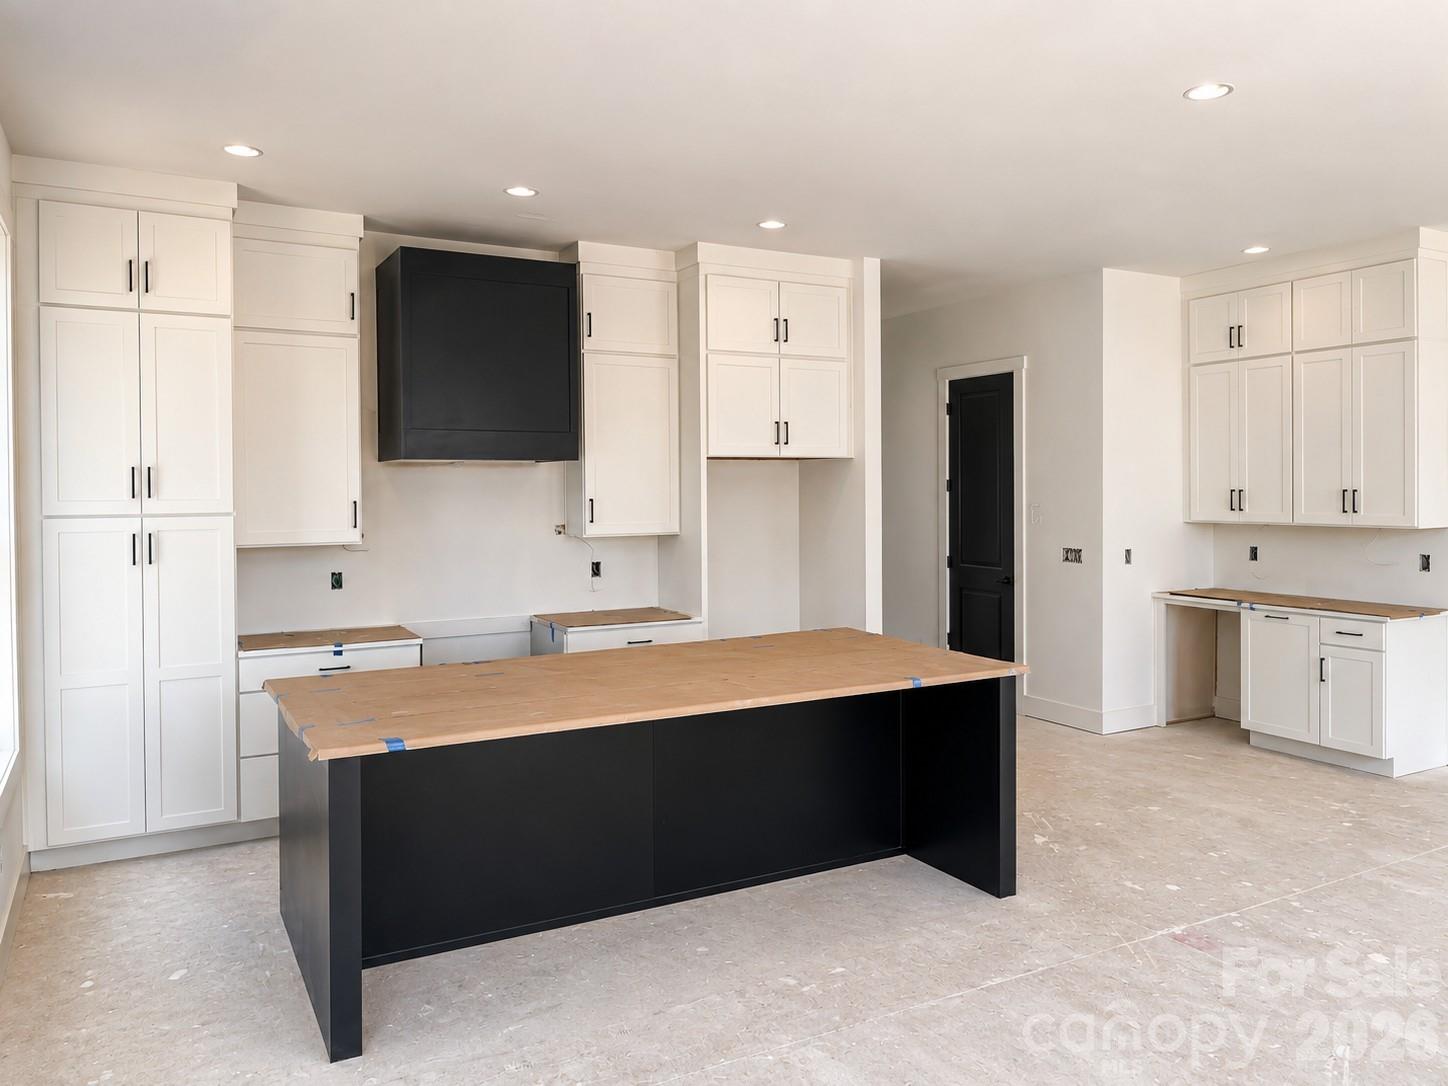
BRAND NEW 2 LEVEL TOWNHOME THAT LIVES LIKE A SINGLE-FAMILY HOME @ 5West Terraces! INCENTIVE OF UP TO $5,000 TOWARD CLOSING COSTS OR LOWERING YOUR INTEREST RATE! Located in the Heart of West End next to Savona Mill! Minutes from Uptown and "City Living" conveniences. Gorgeous, Craftsman Style Architecture on the Outside, Upgraded Premium Features on the Inside. An Abundance of Windows fill this home with LIGHT. Open Concept Living Area w/ Study, Kitchen, Dining and Great Room on First Floor. 3 Bedrooms each with their own Private Full Bath on the 2nd Level. All Designer Upgraded Features have been selected: Coffered Ceilings in the Great Room, 5" Hardwood Floors throughout, Ivory Cabinets, Upgraded Quartz Countertops, Luxurious Waterfall Kitchen Island with Navy Cabinets, Stainless Steel Appliances include Bosch Gas Range, Dishwasher, Microwave, Exhaust Hood, Gas Fireplace, Laundry Room Cabinets for added Storage, Upgraded Shelving in the Primary Closets, Designer Lighting, & more!
#4269719

Charlotte

301 S Gardner Avenue 1

3 Beds

3 Baths

2,451 Sq.Ft.

$674,900

MLS#: 4269719

Price reduced
Sophisticated Living in Lower South End – Duet Style New Construction- Designed to live like a single family home.

Experience refined urban living in one of Charlotte’s fastest-growing neighborhoods and most desirable areas —LoSo. Our Sparrow Duet is a modern masterpiece, offering 3 bedrooms, 2.5 baths, and a private 1-car garage, just minutes from the excitement of lower South End Charlotte. 

Thoughtfully designed with luxury in mind, this contemporary duet showcases 10-foot ceilings, an expansive chef’s kitchen with an oversized island, and curated designer finishes throughout. The open-concept layout flows effortlessly to double sliding glass doors, revealing a spacious outdoor patio—perfect for elevated indoor-outdoor entertaining with in your own Private FENCED IN YARD.

With NO HOA and NO CAPITAL CONTRIBUTION fees, investors welcome!  This residence is an exceptional choice for discerning homeowners or savvy investors seeking long-term value in a neighborhood on the rise.

Anticipated completion spring 2026. Secure your future in this thriving enclave now! 

Relax. You've found your new home!

School enrollment, boundaries, and busing eligibility are determined solely by CMS and are subject to change without notice. While deemed reliable, all school information provided in this listing is not guaranteed. It is the Buyer’s sole responsibility to contact the school district to confirm current and future enrollment eligibility for this specific address.
#4315843

Charlotte

3922 Sarah Drive

3 Beds

2 Baths

2,042 Sq.Ft.

$674,500

MLS#: 4315843

5 Bedroom's 3 Full bath's. Renovated Home in the South Charlotte area of Ballantyne. Private Backyard with fencing and landscaping. Large Deck perfect for entertaining. Great Family Home. Oversized Two-Car Garage. Open kitchen floorplan with new cabinets, granite countertops, stainless steel farm sink, peninsula and tile backsplash. Master bath has a oversized custom shower and new double vanity. Tall ceilings throughout the home. Quiet neighborhood.
#4326790

Charlotte

12702 Landing Green Drive

5 Beds

3 Baths

2,635 Sq.Ft.

$674,000

MLS#: 4326790

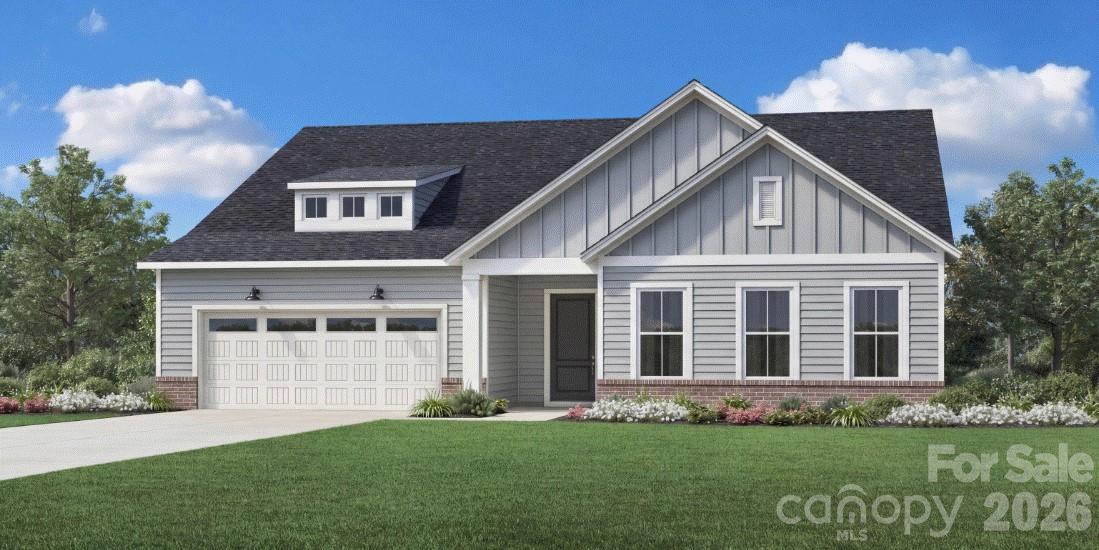
The Badin floorplan offers a thoughtfully designed 1.5-story layout with open-concept living that’s perfect for both everyday comfort and entertaining. A grand kitchen anchors the main living space and flows seamlessly to a covered patio and private backyard. The spacious primary suite is conveniently located on the main level, while upstairs you’ll find a versatile loft along with an additional bedroom and full bath, ideal for guests or flexible living.
#4387953

Charlotte

6043 Moonglade Lane 418

4 Beds

3 Baths

2,770 Sq.Ft.

$674,000

MLS#: 4387953

Ask your sales consultant about our limited time special incentives! The beautifully crafted Tahoma floor plan showcases flexible living spaces with luxury features. An airy foyer and flex room seamlessly flows into the expansive great room with access to a large patio. Open to a bright casual dining area, the expertly designed kitchen is highlighted by a large center island with breakfast bar, plenty of counter and cabinet space, as well as an ample walk-in pantry. The gorgeous primary bedroom suite is enhanced by a generous walk-in closet and an elegant primary bath complete with dual vanities, a large luxe shower with seat, linen storage, and a private water closet. Sizable secondary bedrooms, one with a private bath and one with a shared hall bath, are conveniently located off the foyer and feature roomy closets. The Tahoma also offers easily accessible laundry, convenient everyday entry, and additional storage throughout. Amenities projected for completion in 2026; clubhouse, fitness center, outdoor pool, cabanas, hot tub, pickleball and tennis courts, playground, grilling & firepit areas!
#4364129

Charlotte

4237 Pinekirk Drive 367

3 Beds

3 Baths

2,545 Sq.Ft.

$674,000

MLS#: 4364129

This PROPOSED luxury home features the Promenade floor plan with private bonus suite which includes living area, bedroom and full bath. The Promenade offers a grand entrance, an open, light filled layout that wraps around your beautiful, private, garden courtyard.  Luxurious selections, such as gourmet kitchen, spacious owner's suite with zero entry shower, ample storage space and too many upgrades to list!  Convenient features include a centrally located laundry room. The Courtyards at Hodges Farm community is conveniently located in the town of Charlotte, NC near the University District. The majority of homesites in this community back up to a mature tree line or green open space. Take advantage of future amenities including 2 clubhouses each with a fitness center, a sparkling pool, indoor/outdoor fireplace, screened porch and Pickleball court!  Enjoy a beautiful stroll through this park like setting community and explore the outdoors.
#4331959

Charlotte

4156 Creek Bridge Circle

3 Beds

3 Baths

2,859 Sq.Ft.

$670,900

MLS#: 4331959

1 ... 65 66 67 68 69 ... 269

properties found. properties found. Page of .

 - property

Send a message

Message successfully sent.

Your message

What is 3 + 4 ?

Reason for contacting?

I agree to receive email communication and understand I can unsubscribe at any time.

I agree to be contacted by Prestino Advantage via call, email, and text for real estate services. To opt out, you can reply 'stop' at any time or reply 'help' for assistance. You can also click the unsubscribe link in the emails. Message and data rates may apply. Message frequency may vary. Privacy Policy

Sign Out

Virtual Assistant

Would you like to take the next step with this property? We can help you schedule a showing or virtual tour, or send you more details.

Yes, I would like more information.

Thank You for Your Reply, One of Our Agents will contact you as soon as possible

No, maybe later.

Thank you, you can always contact me via email, phone number or through the contact form.

Realhub AI

Lucy - Your AI-Powered Realtor

Update Your Temporary Password

Personalize your search

Enter your email and we'll notify you immediately when new listings match what you're looking for.

or enter email address

Already have an account ? Login here

Continue your home search

I agree to receive communications and understand I can unsubscribe at any time.

I agree to be contacted by Prestino Advantage via call, email, and text for real estate services. To opt out, you can reply 'stop' at any time or reply 'help' for assistance. You can also click the unsubscribe link in the emails. Message and data rates may apply. Message frequency may vary. Privacy Policy

Already have an account ? Login here

We use cookies

We use cookies primarily for analytics to enhance your experience. By accepting, you agree to our use of these cookies. You can manage your preferences or learn more about our cookies policy.