
Property
Beds
3
Full Baths
3
1/2 Baths
1
Year Built
2013
Sq.Footage
2,586
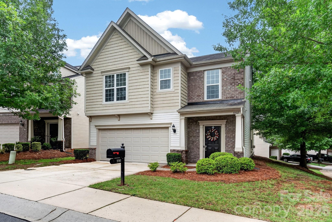
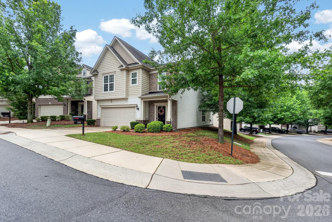
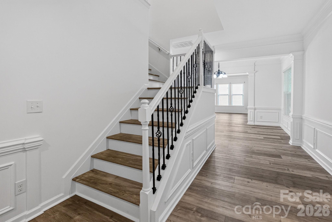
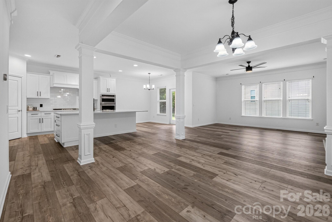
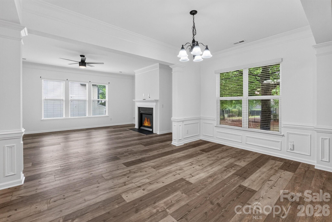
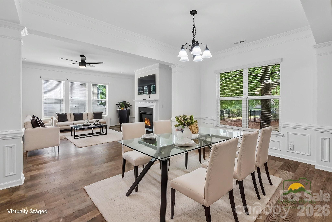
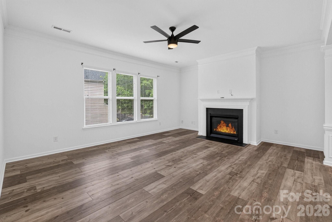
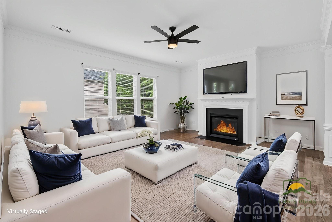
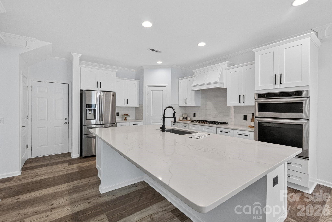
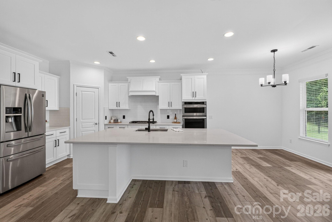
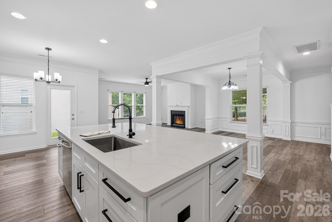
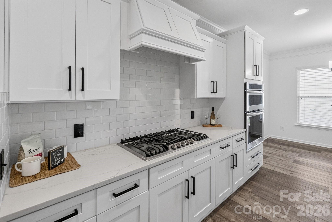
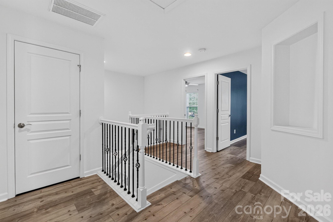
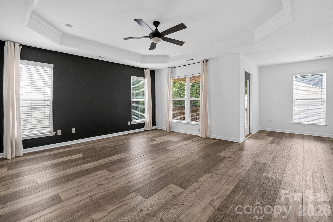
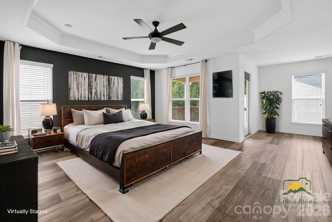
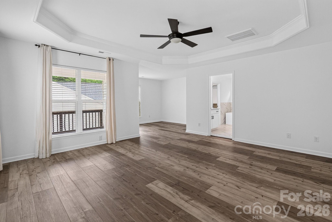
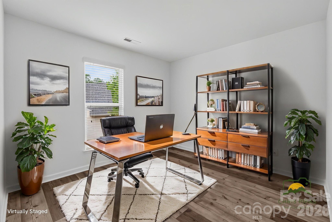
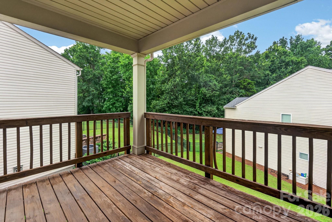
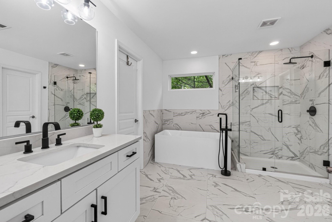
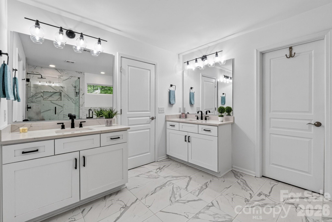
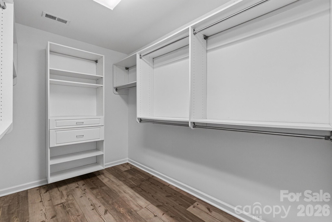
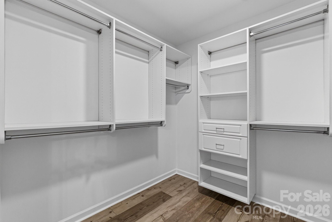
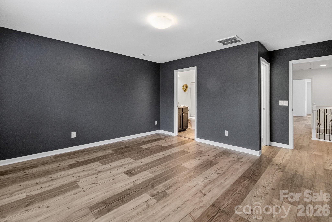
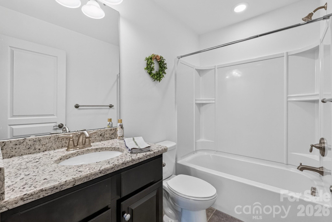
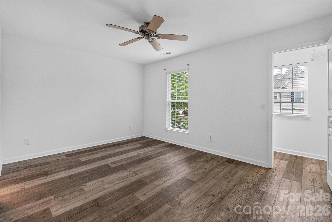
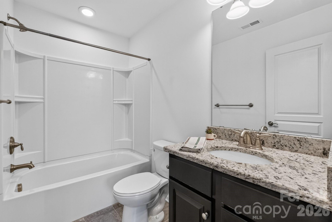
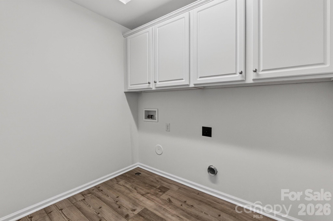
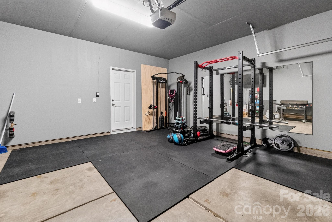
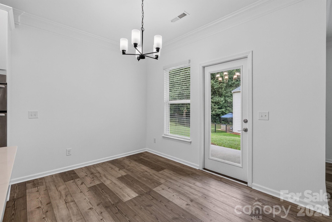
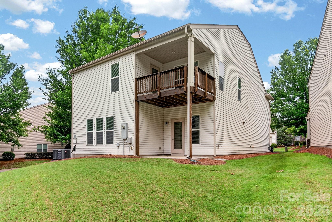
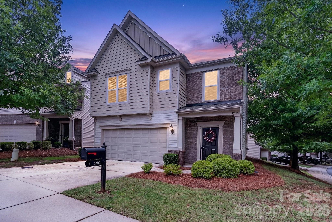
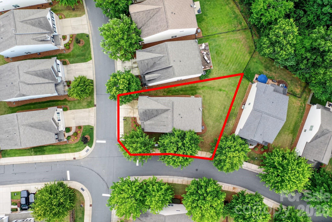
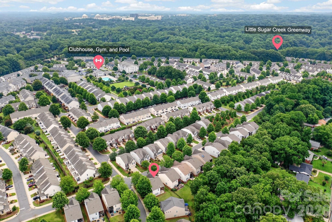
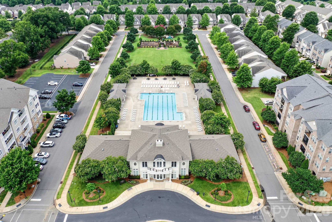
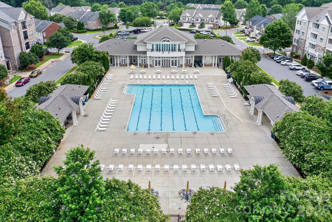
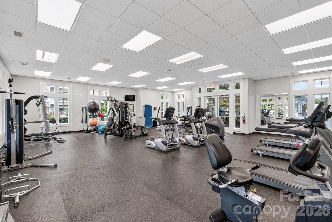
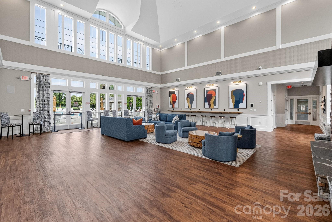
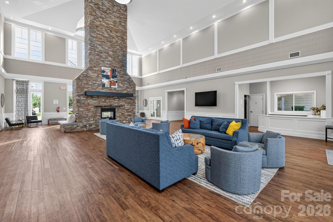
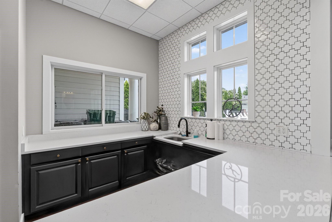
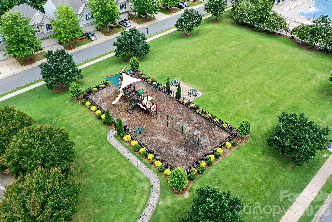
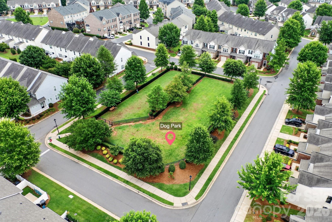
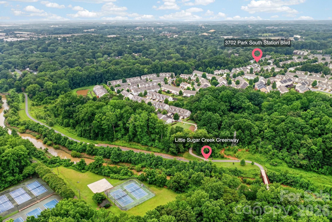
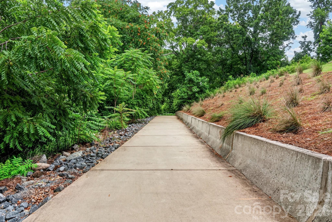
Welcome to Park South Station, where this beautifully updated home is situated on a desirable corner lot in one of South Charlotte’s most sought-after gated communities. Thoughtfully designed for both everyday living and effortless entertaining, this move-in-ready home showcases quality updates, timeless finishes, and an exceptional location. The heart of the home is the stunning, fully renovated kitchen (2021), featuring gorgeous quartz countertops, timeless shaker-style cabinetry, stainless steel appliances, and an impressive oversized 9-foot island with seating—perfect for casual dining, meal prep, or gathering with family and friends. The adjoining breakfast nook opens to a private patio that contains a gas line for grilling and where you can enjoy peaceful sunrises while sipping your morning coffee. The kitchen flows seamlessly into the expansive living and dining areas, creating an inviting space filled with abundant natural light that’s ideal for entertaining guests or hosting memorable holiday celebrations. Throughout the home, you’ll appreciate the fresh interior paint and beautiful high-end luxury vinyl plank flooring installed in 2021, providing both elegance and durability. For added peace of mind, the HVAC system was replaced in 2022. Upstairs, you’ll find generously sized secondary bedrooms, each offering its own private en-suite bathroom and walk-in closet, providing comfort and privacy for family members or guests. The luxurious primary suite is a true retreat, featuring an elegant tray ceiling, French door leading to a private second-story balcony, and additional flex space perfect for a home office, fitness area, sitting room, or reading nook. The beautifully renovated primary bath (2021) showcases elegant tile flooring, a spacious walk-in shower, a freestanding soaking tub, and dual walk-in closets complete with custom built-in shelving and drawers for exceptional organization. Conveniently located between the upstairs bedrooms is a spacious laundry room, making everyday chores a breeze. On the main level, enjoy direct access from the kitchen to the front-facing two-car garage with an automatic garage door opener. Beyond the home, enjoy resort-style amenities designed for an active lifestyle. Residents have access to an Olympic-sized swimming pool, a beautifully appointed clubhouse with a full kitchen and gathering space, a fully equipped fitness center, playground, dog park, and direct access to the Little Sugar Creek Greenway, offering miles of scenic trails for walking, running, and biking. Perfectly positioned, you’ll be just minutes from SouthPark’s premier shopping, dining, and entertainment, the vibrant restaurants and breweries of South End, Uptown Charlotte, Bank of America Stadium, the U.S. National Whitewater Center, and many of Charlotte’s most popular attractions. For frequent travelers, Charlotte Douglas International Airport is conveniently located just 10 miles away. Combining stylish renovations, quality updates, resort-style amenities, and an unbeatable location, this exceptional home offers the perfect blend of luxury, comfort, convenience, and lifestyle. Don’t miss this incredible opportunity to make it yours!
Features & Amenities
Interior
-
Total Bedrooms
3
-
Bathrooms
3
-
1/2 Bathrooms
1
-
Above Grade Finished Area
2586.0
-
Basement YN
NO
-
Cooling YN
YES
-
Cooling
Ceiling Fan(s), Central Air
-
Fireplace YN
YES
-
Heating YN
YES
-
Heating
Forced Air, Natural Gas
-
Pet friendly
N/A
Exterior
-
Garage
Yes
-
Garage spaces
2
-
Parking
Driveway, Garage Door Opener, Garage Faces Front
-
Patio and Porch Features
Deck, Rear Porch
-
Pool
No
Area & Lot
-
Lot Features
Corner Lot
-
Property Type
Residential
-
Property Sub Type
Single Family Residence
Price
-
Sales Price
$665,000
-
Sq. Footage
2,586
-
Price/SqFt
$257
HOA
-
Association
YES
-
Association Fee 2
$185
-
Association Fee
$122
-
Association Fee Frequency
Monthly
-
Association Fee 2 Frequency
Monthly
-
Association Fee Includes
N/A
School District
-
Elementary School
Huntingtowne Farms
-
Middle School
Carmel
-
High School
South Mecklenburg
Property Features
-
New Construction
NO
-
Association Amenities
Dog Park
-
Foundation Details
Slab
-
Senior Community YN
NO
-
Sewer
Public Sewer
-
Water Source
Public
Schedule a Showing
Showing scheduled successfully.
Mortgage calculator
Estimate your monthly mortgage payment, including the principal and interest, property taxes, and HOA. Adjust the values to generate a more accurate rate.
Your payment
Principal and Interest:
$
Property taxes:
$
HOA fees:
$
Total loan payment:
$
Total interest amount:
$
Location
County
Mecklenburg
Elementary School
Huntingtowne Farms
Middle School
Carmel
High School
South Mecklenburg
Listing Courtesy of Karen Pippin , Keller Williams Unified
RealHub Information is provided exclusively for consumers' personal, non-commercial use, and it may not be used for any purpose other than to identify prospective properties consumers may be interested in purchasing. All information deemed reliable but not guaranteed and should be independently verified. All properties are subject to prior sale, change or withdrawal. RealHub website owner shall not be responsible for any typographical errors, misinformation, misprints and shall be held totally harmless.

Agent | Team Lead
Jen Audier
Call Jen today to schedule a private showing.

* Listings on this website come from the FMLS IDX Compilation and may be held by brokerage firms other than the owner of this website. The listing brokerage is identified in any listing details. Information is deemed reliable but is not guaranteed. If you believe any FMLS listing contains material that infringes your copyrighted work please click here to review our DMCA policy and learn how to submit a takedown request.© 2024 FMLS.
Related Properties

Charlotte
4122 Moxie Way
3 Beds
2 Baths
1,804 Sq.Ft.
$625,000
MLS#: 4384032

Charlotte
14612 Caragana Court
3 Beds
3 Baths
2,476 Sq.Ft.
$660,000
MLS#: 4395365

Charlotte
16016 Tulloch Road
3 Beds
3 Baths
2,804 Sq.Ft.
$623,990
MLS#: 4363185

Charlotte
2511 Duncan Avenue
4 Beds
3 Baths
2,229 Sq.Ft.
$649,000
MLS#: 4383091

Charlotte
10420 Superb Lane
3 Beds
3 Baths
2,799 Sq.Ft.
$644,900
MLS#: 4369262

Charlotte
6832 Charter Hills Road
4 Beds
2 Baths
2,104 Sq.Ft.
$625,000
MLS#: 4396784

Charlotte
14921 August Lane
3 Beds
3 Baths
3,234 Sq.Ft.
$725,000
MLS#: 4360349

Charlotte
1300 Queens Road 312
3 Beds
2 Baths
1,950 Sq.Ft.
$559,000
MLS#: 4360951

Charlotte
15001 Majestic Oak Drive
3 Beds
3 Baths
3,772 Sq.Ft.
$795,000
MLS#: 4381358

Charlotte
11537 Mcginns Trace Court
4 Beds
2 Baths
2,322 Sq.Ft.
$679,000
MLS#: 4385781
