
Property
Beds
6
Full Baths
5
1/2 Baths
None
Year Built
1978
Sq.Footage
5,068
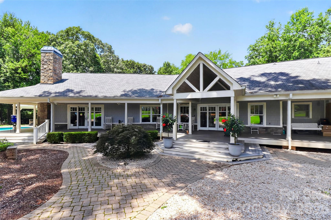
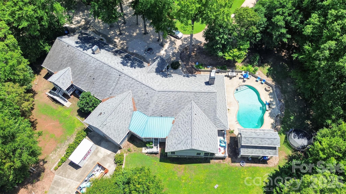
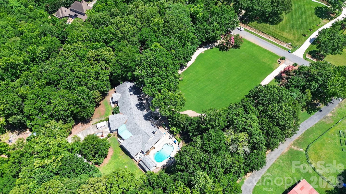
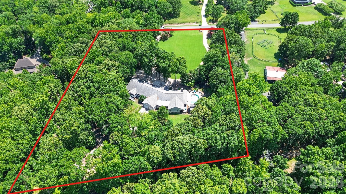
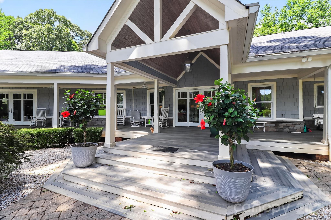
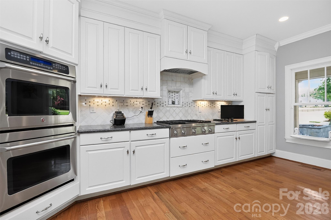
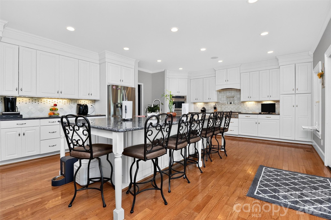
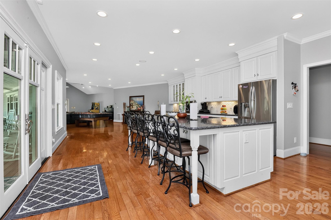
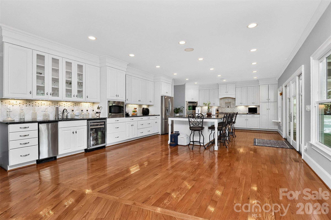
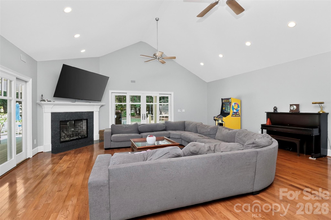
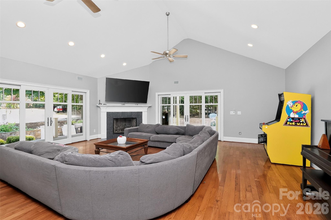
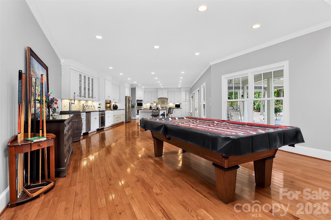
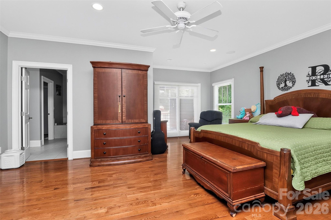
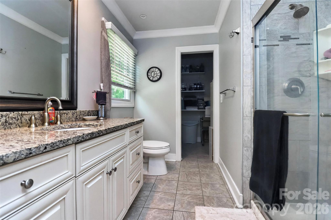
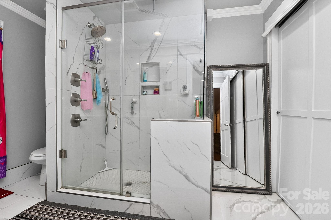
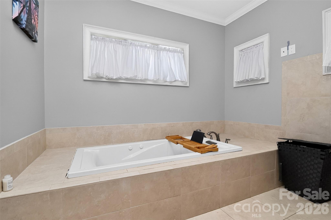
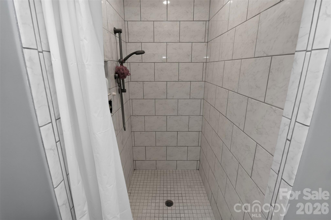
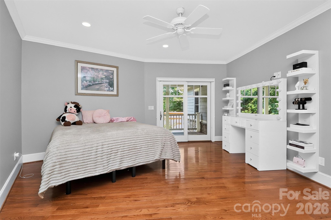
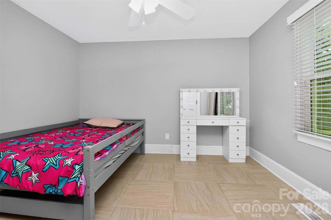
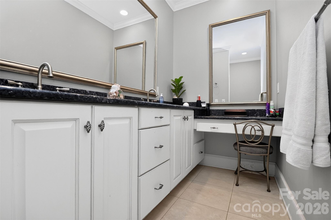
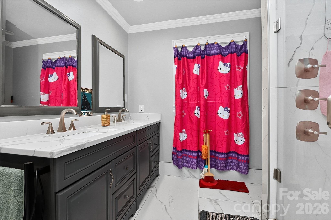
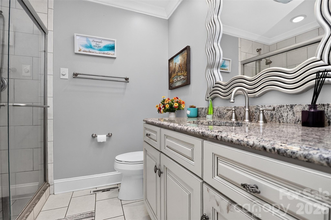
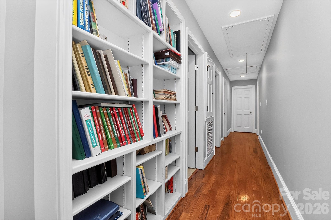
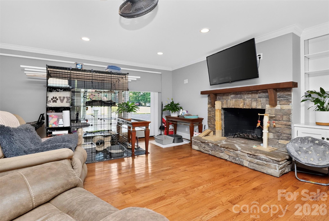
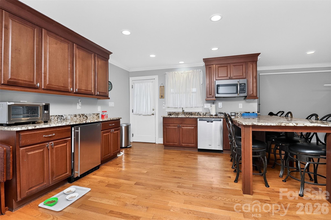
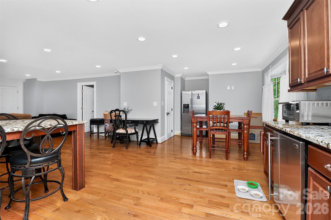
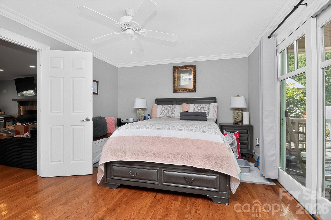
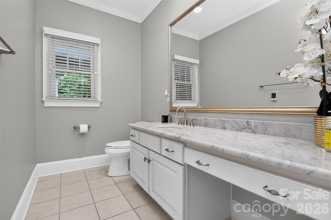
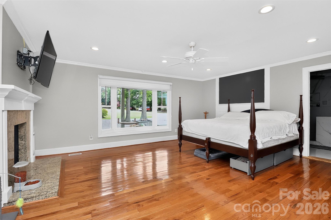
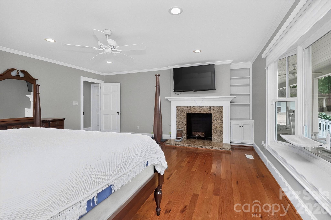
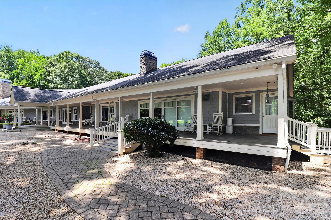
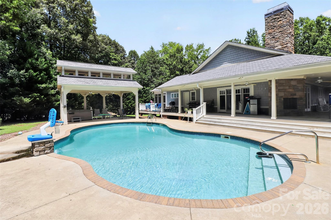
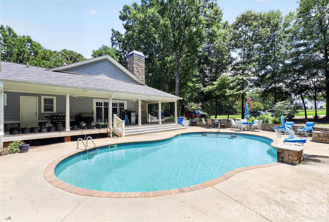
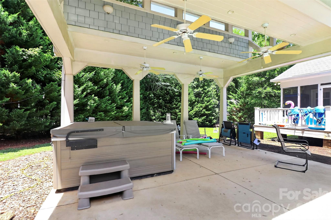
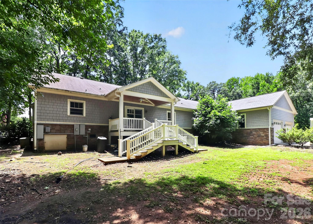
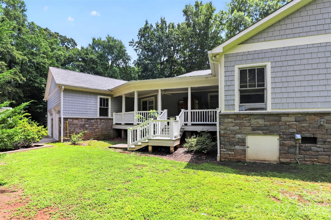
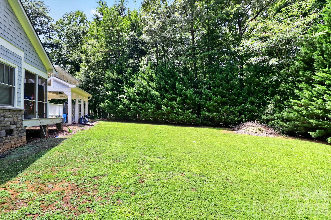
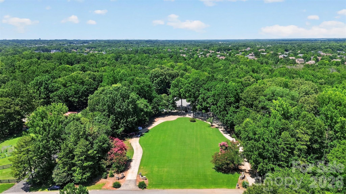
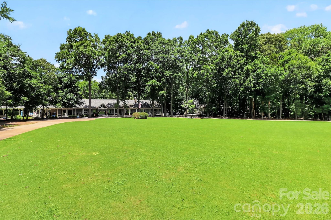
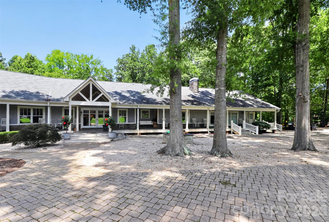
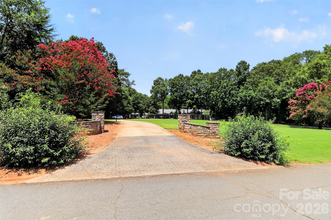
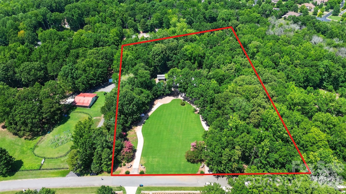
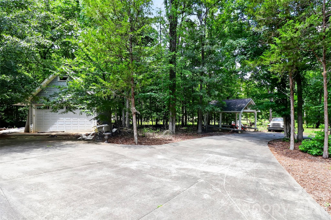
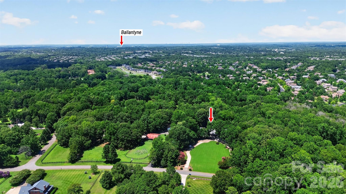
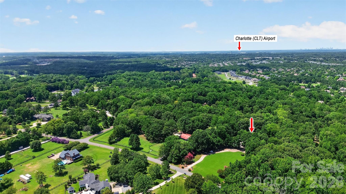
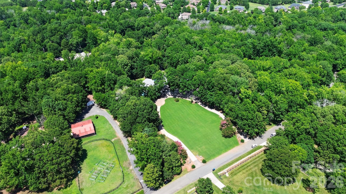
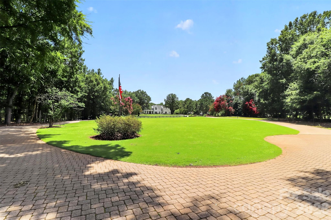
Welcome to an extraordinary custom-built ranch estate where timeless design, exceptional space, and peaceful country living come together on 5.11 breathtaking acres. From the moment you arrive, the sweeping circular driveway with stately brick pillars and the expansive manicured front lawn create an unforgettable first impression. Designed for comfortable everyday living and effortless entertaining, this impressive home offers 6 spacious bedrooms and 5 full bathrooms, including two luxurious primary suites. A private living quarters with both interior and exterior entrances provides exceptional flexibility for multi-generational living, long-term guests, or a home office. The inviting wraparound porch stretches across the entire front and along the side of the home, offering the perfect place to relax and enjoy the tranquil surroundings. Inside, the open-concept living and dining areas flow seamlessly beneath a soaring vaulted ceiling in the great room, creating an airy, light-filled gathering space ideal for entertaining family and friends. Step outside to your own private resort. The side yard features a sparkling in-ground pool, relaxing hot tub, charming cabana, and an expansive pool deck, all surrounded by the privacy of mature woods that border the sides and rear of the property. Car enthusiasts, hobbyists, and business owners will appreciate the incredible garage and workshop space. An attached garage plus two detached garages/workshops provide room for up to seven vehicles, along with abundant space for equipment, projects, storage, or recreational toys. Offering the serenity and privacy of rural living while remaining just minutes from Ballantyne and South Charlotte's premier shopping, dining, and everyday conveniences, this remarkable estate presents a rare opportunity to enjoy the best of both worlds. Whether you're seeking room to grow, space to entertain, or a private retreat to call home, this one-of-a-kind property is truly exceptional.
Features & Amenities
Interior
-
Total Bedrooms
6
-
Bathrooms
5
-
Above Grade Finished Area
5068.0
-
Basement YN
NO
-
Cooling YN
YES
-
Cooling
Central Air
-
Fireplace YN
YES
-
Heating YN
YES
-
Heating
Central
-
Pet friendly
N/A
Exterior
-
Garage
Yes
-
Garage spaces
7
-
Parking
Circular Driveway, Driveway, Garage Door Opener, Garage Faces Rear
-
Patio and Porch Features
Covered, Deck, Front Porch, Rear Porch, Screened
-
Pool
Yes
-
Pool Features
In Ground
Area & Lot
-
Property Type
Residential
-
Property Sub Type
Single Family Residence
Price
-
Sales Price
$1,999,000
-
Sq. Footage
5,068
-
Price/SqFt
$394
HOA
-
Association
No
School District
-
Elementary School
Unspecified
-
Middle School
Unspecified
-
High School
Unspecified
Property Features
-
New Construction
NO
-
Senior Community YN
NO
-
Sewer
Septic Tank
-
Water Source
Well
Schedule a Showing
Showing scheduled successfully.
Mortgage calculator
Estimate your monthly mortgage payment, including the principal and interest, property taxes, and HOA. Adjust the values to generate a more accurate rate.
Your payment
Principal and Interest:
$
Property taxes:
$
HOA fees:
$
Total loan payment:
$
Total interest amount:
$
Location
County
Union
Elementary School
Unspecified
Middle School
Unspecified
High School
Unspecified
Listing Courtesy of Kimberly Young , EXP Realty LLC Ballantyne
RealHub Information is provided exclusively for consumers' personal, non-commercial use, and it may not be used for any purpose other than to identify prospective properties consumers may be interested in purchasing. All information deemed reliable but not guaranteed and should be independently verified. All properties are subject to prior sale, change or withdrawal. RealHub website owner shall not be responsible for any typographical errors, misinformation, misprints and shall be held totally harmless.

Agent | Team Lead
Jen Audier
Call Jen today to schedule a private showing.

* Listings on this website come from the FMLS IDX Compilation and may be held by brokerage firms other than the owner of this website. The listing brokerage is identified in any listing details. Information is deemed reliable but is not guaranteed. If you believe any FMLS listing contains material that infringes your copyrighted work please click here to review our DMCA policy and learn how to submit a takedown request.© 2024 FMLS.
Related Properties
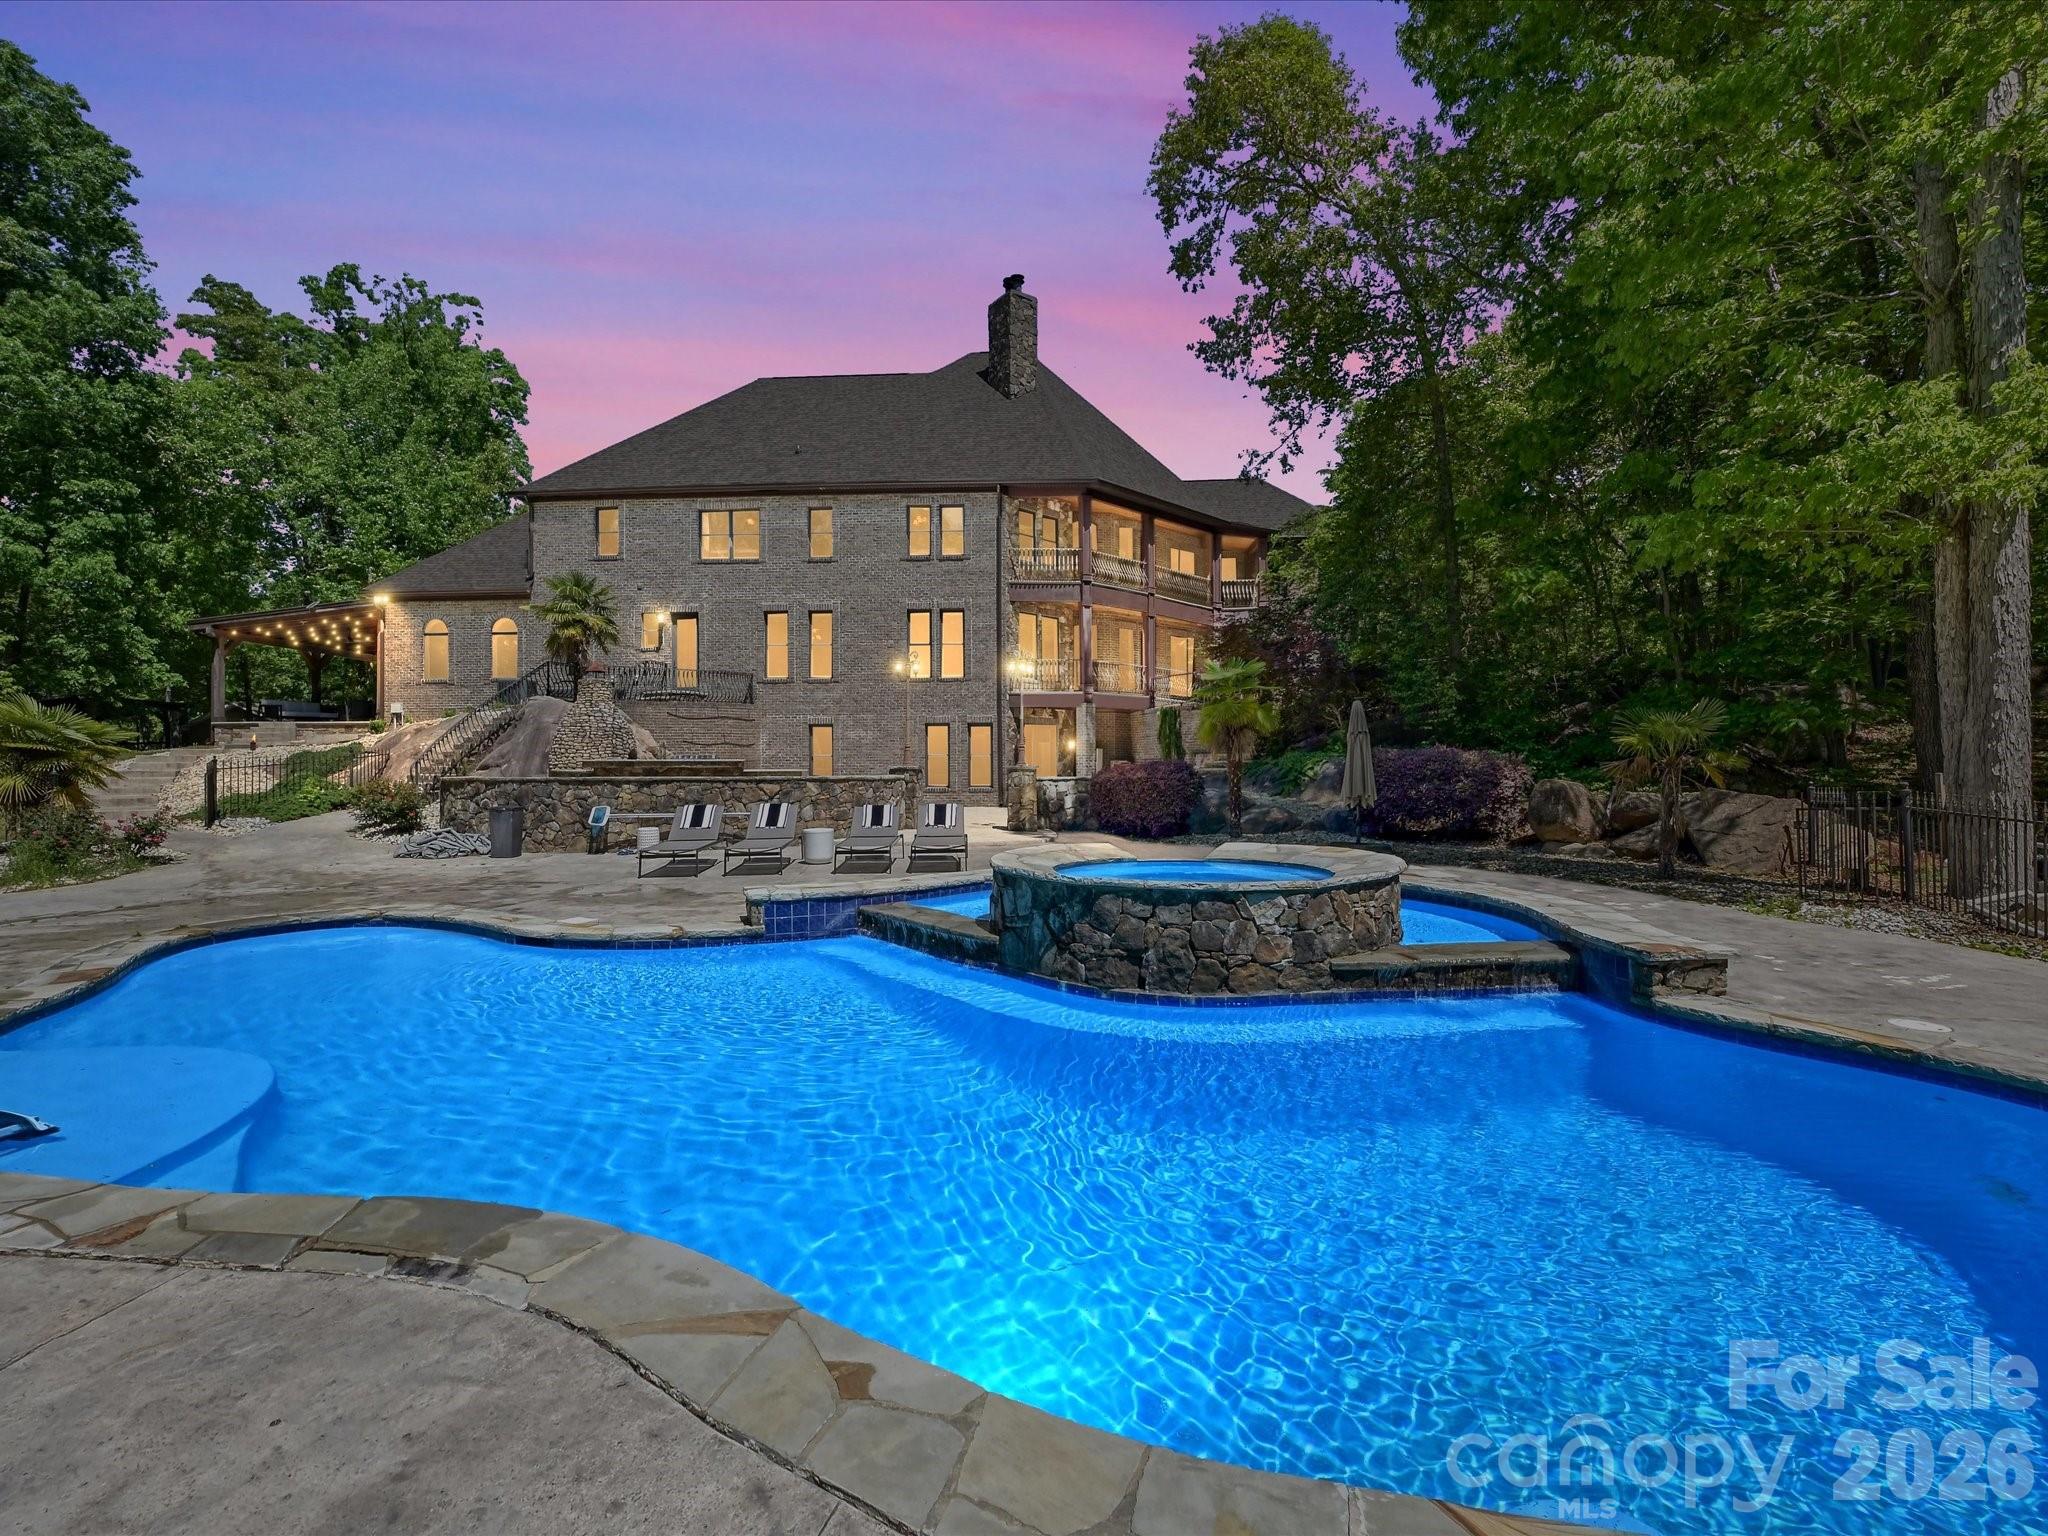
Waxhaw
6112 Rehobeth Road
4 Beds
7 Baths
8,276 Sq.Ft.
$2,250,000
MLS#: 4373674
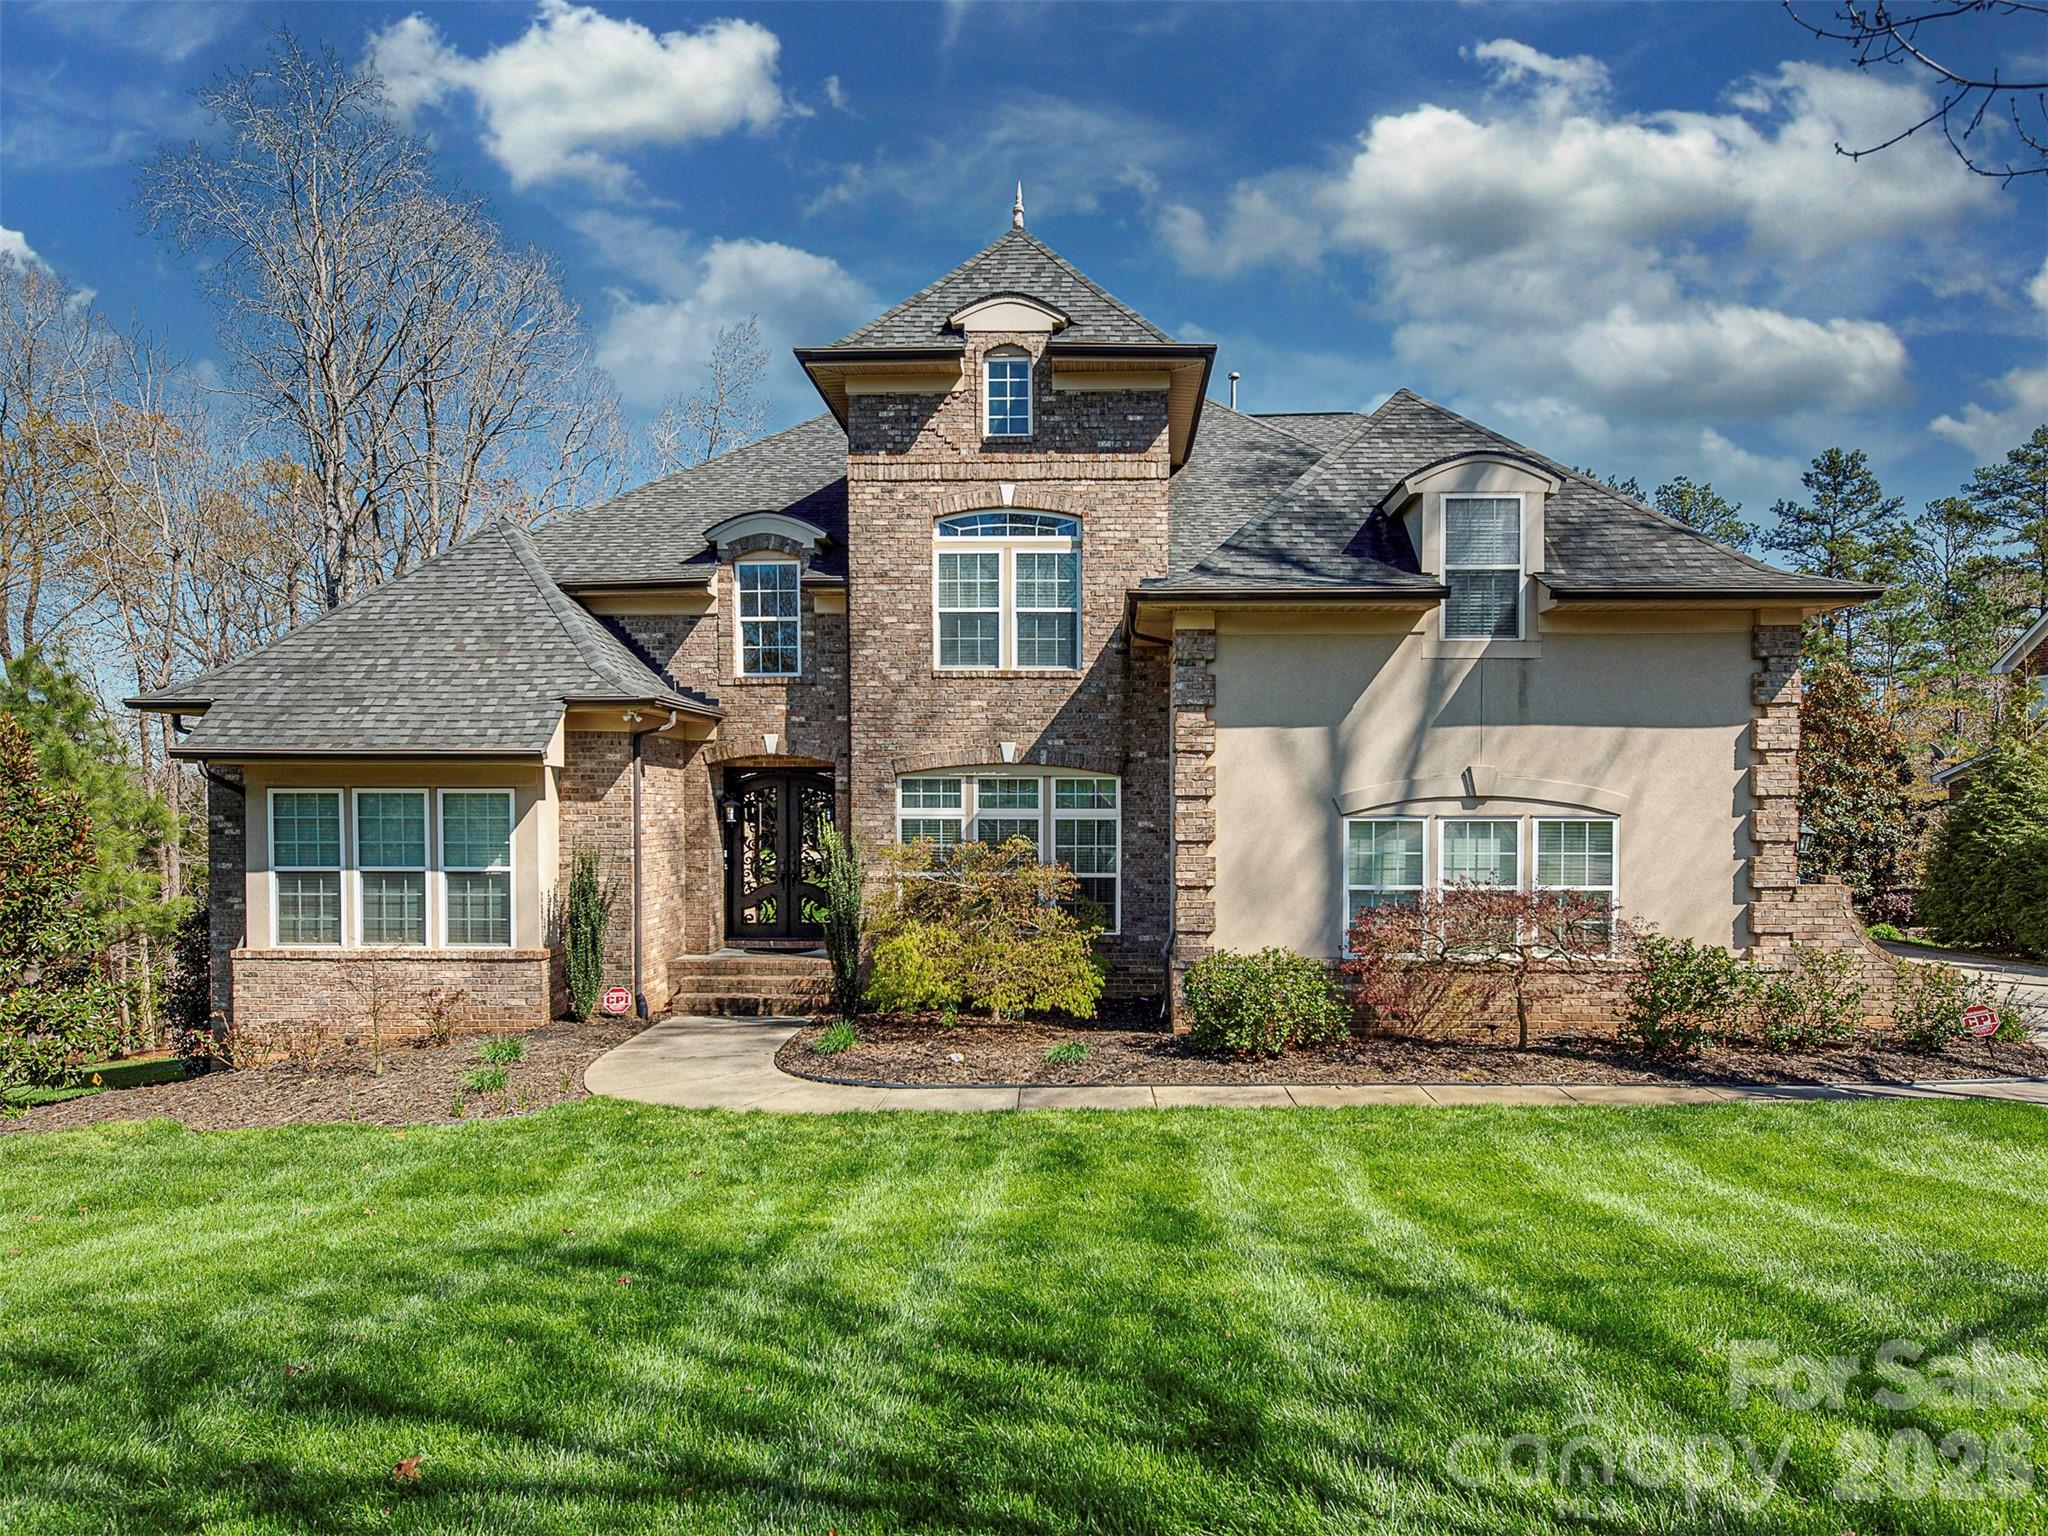
Waxhaw
7209 Yellowhorn Trail
5 Beds
5 Baths
7,194 Sq.Ft.
$1,749,999
MLS#: 4393930
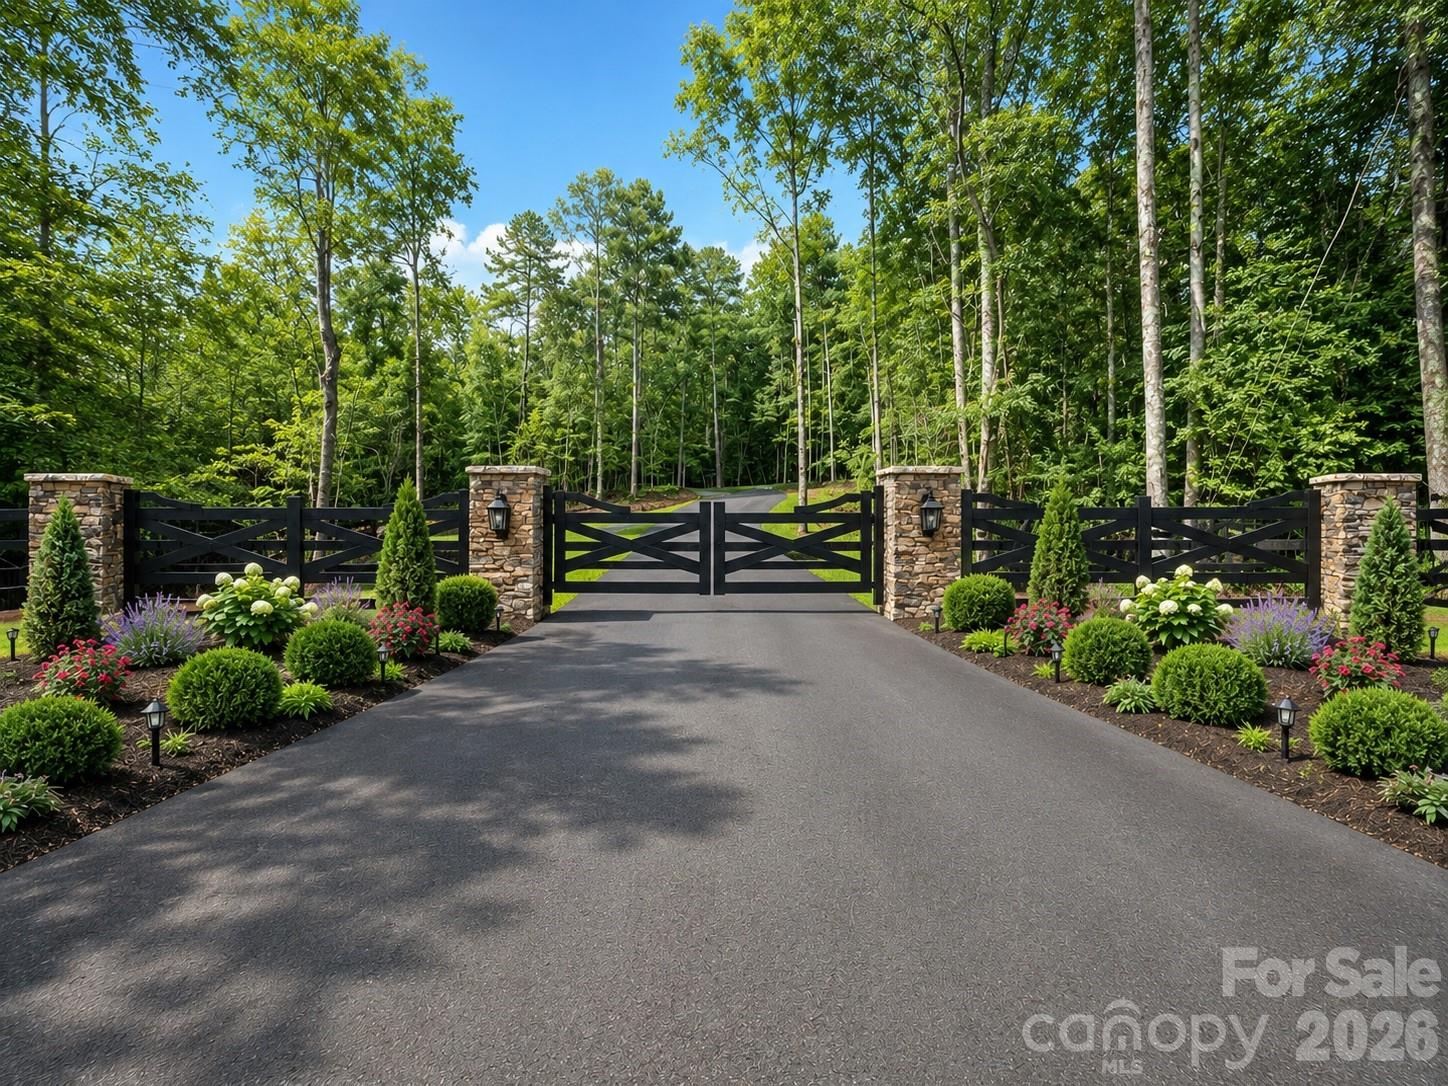
Waxhaw
Lot 4 Country Estates Drive
4 Beds
4 Baths
4,090 Sq.Ft.
$1,960,000
MLS#: 4278303
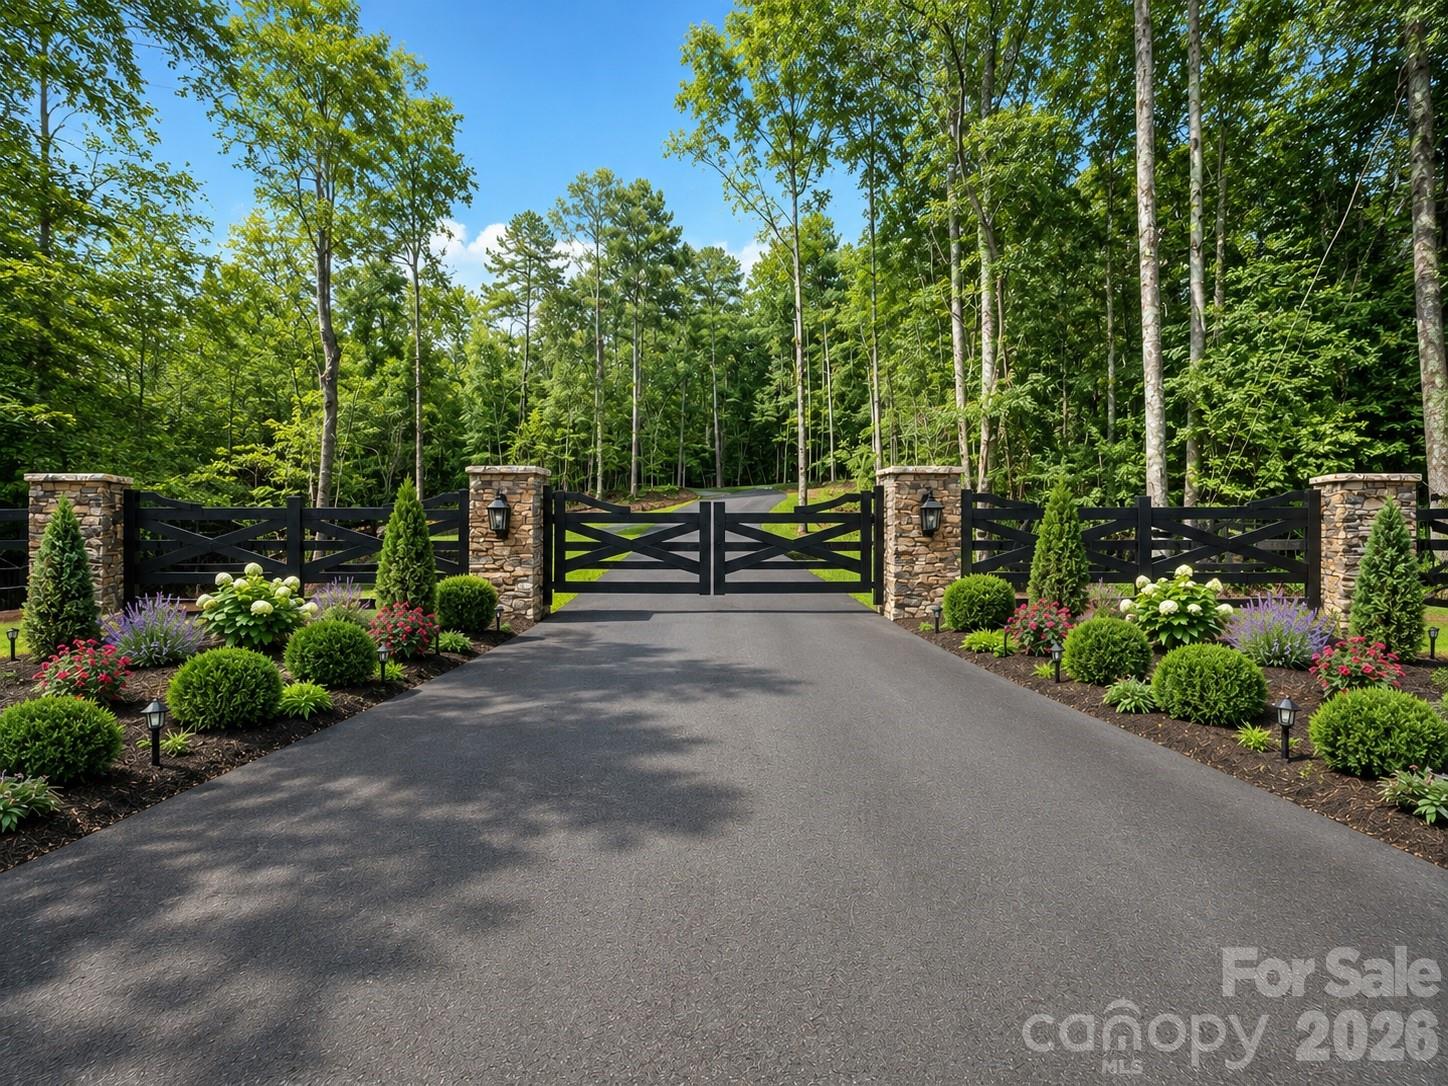
Waxhaw
Lot 1 Country Estates Drive
5 Beds
5 Baths
4,460 Sq.Ft.
$2,157,400
MLS#: 4276299
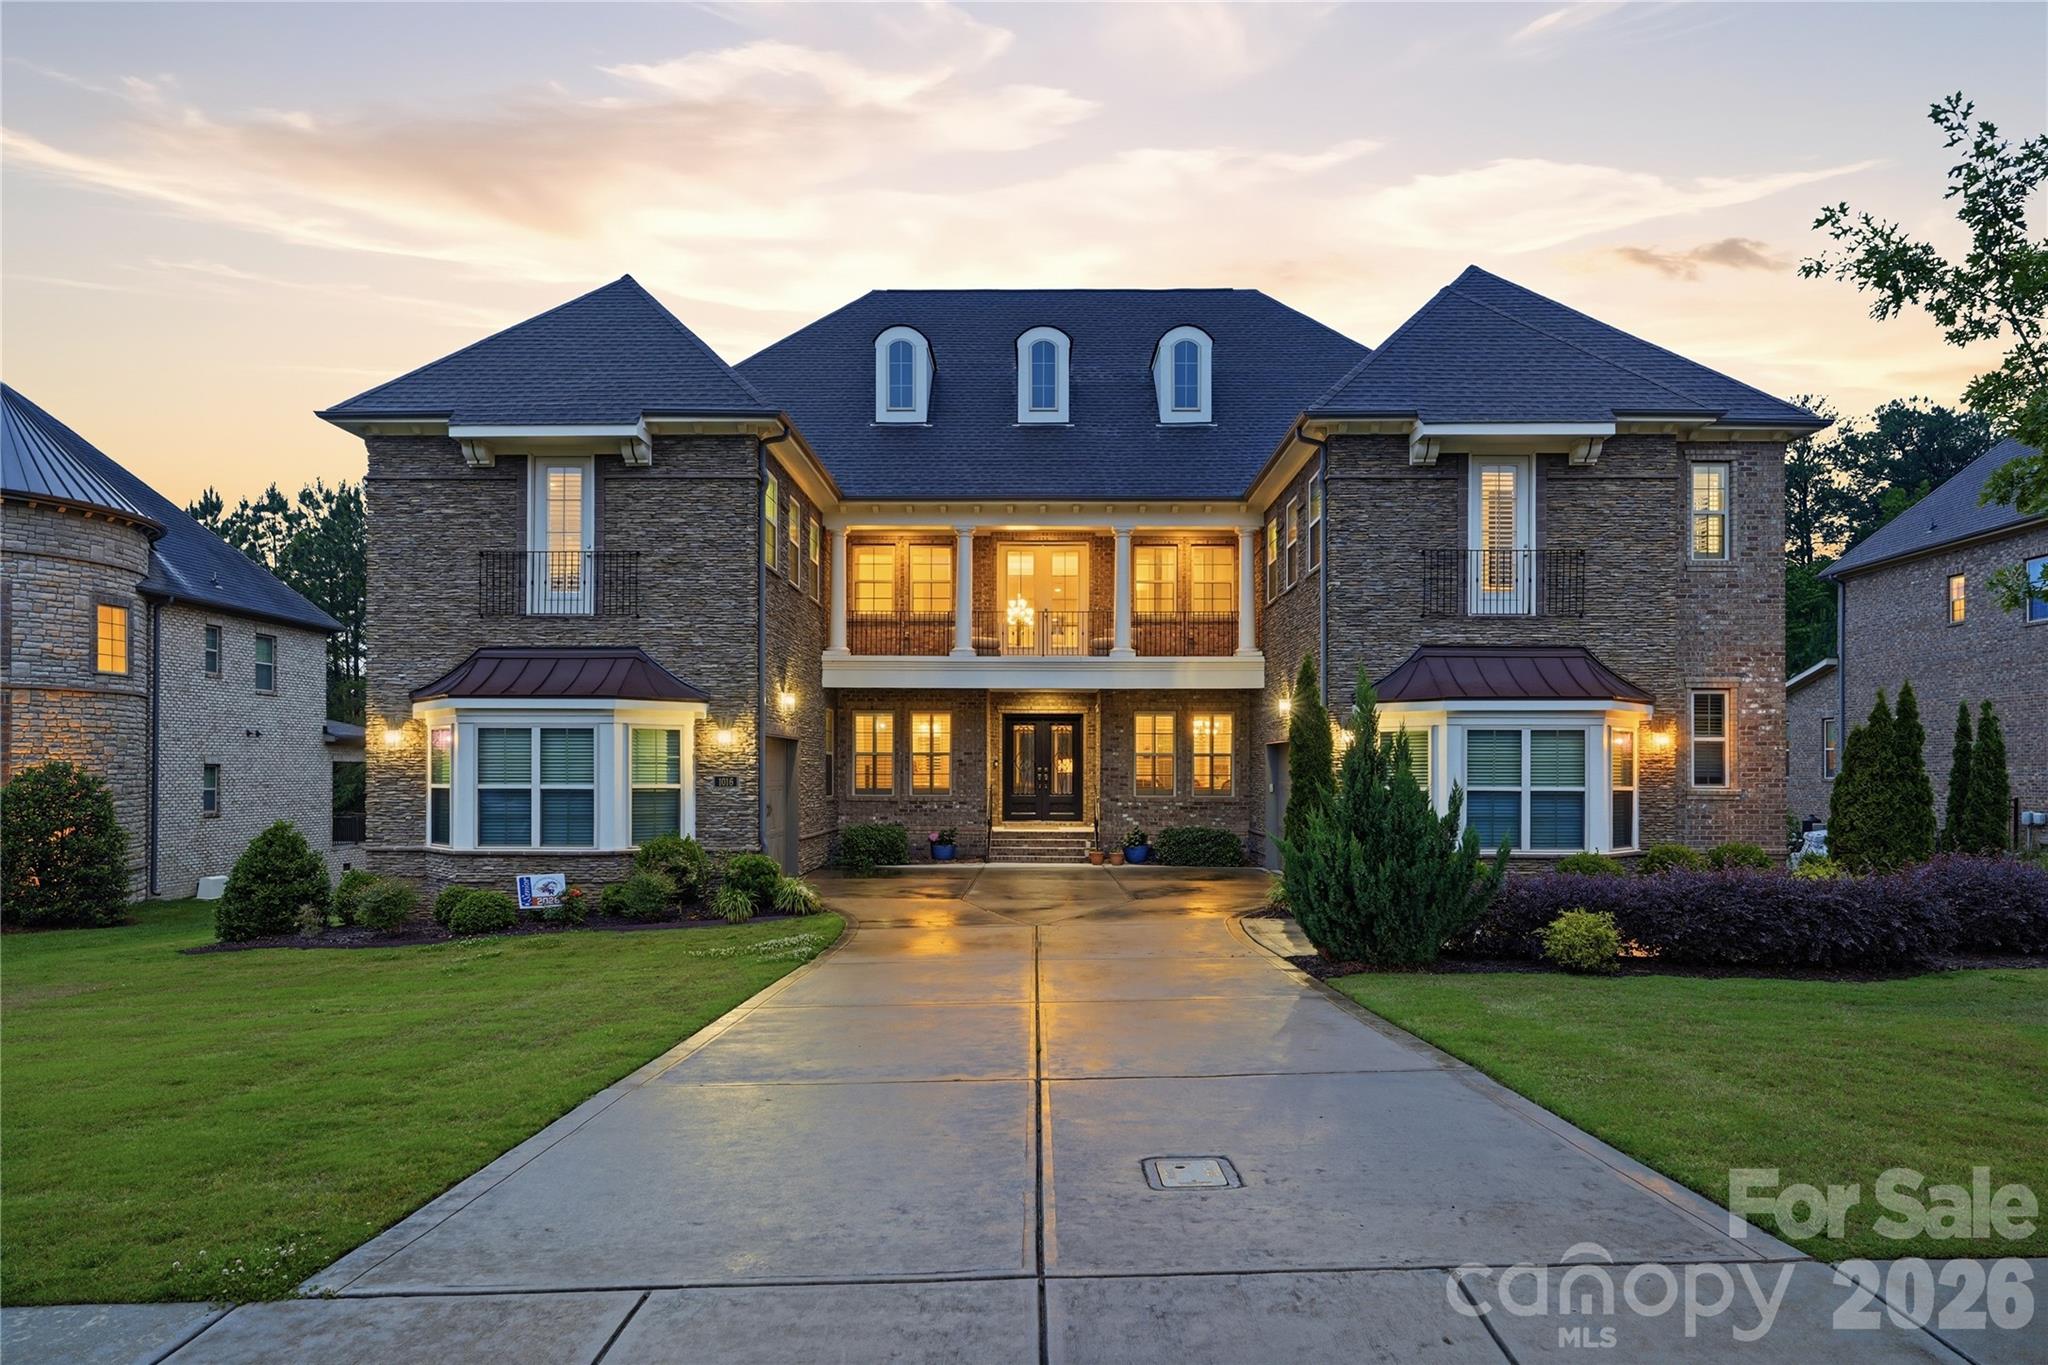
Waxhaw
1016 Ladera Drive
5 Beds
5 Baths
5,705 Sq.Ft.
$2,250,000
MLS#: 4398888
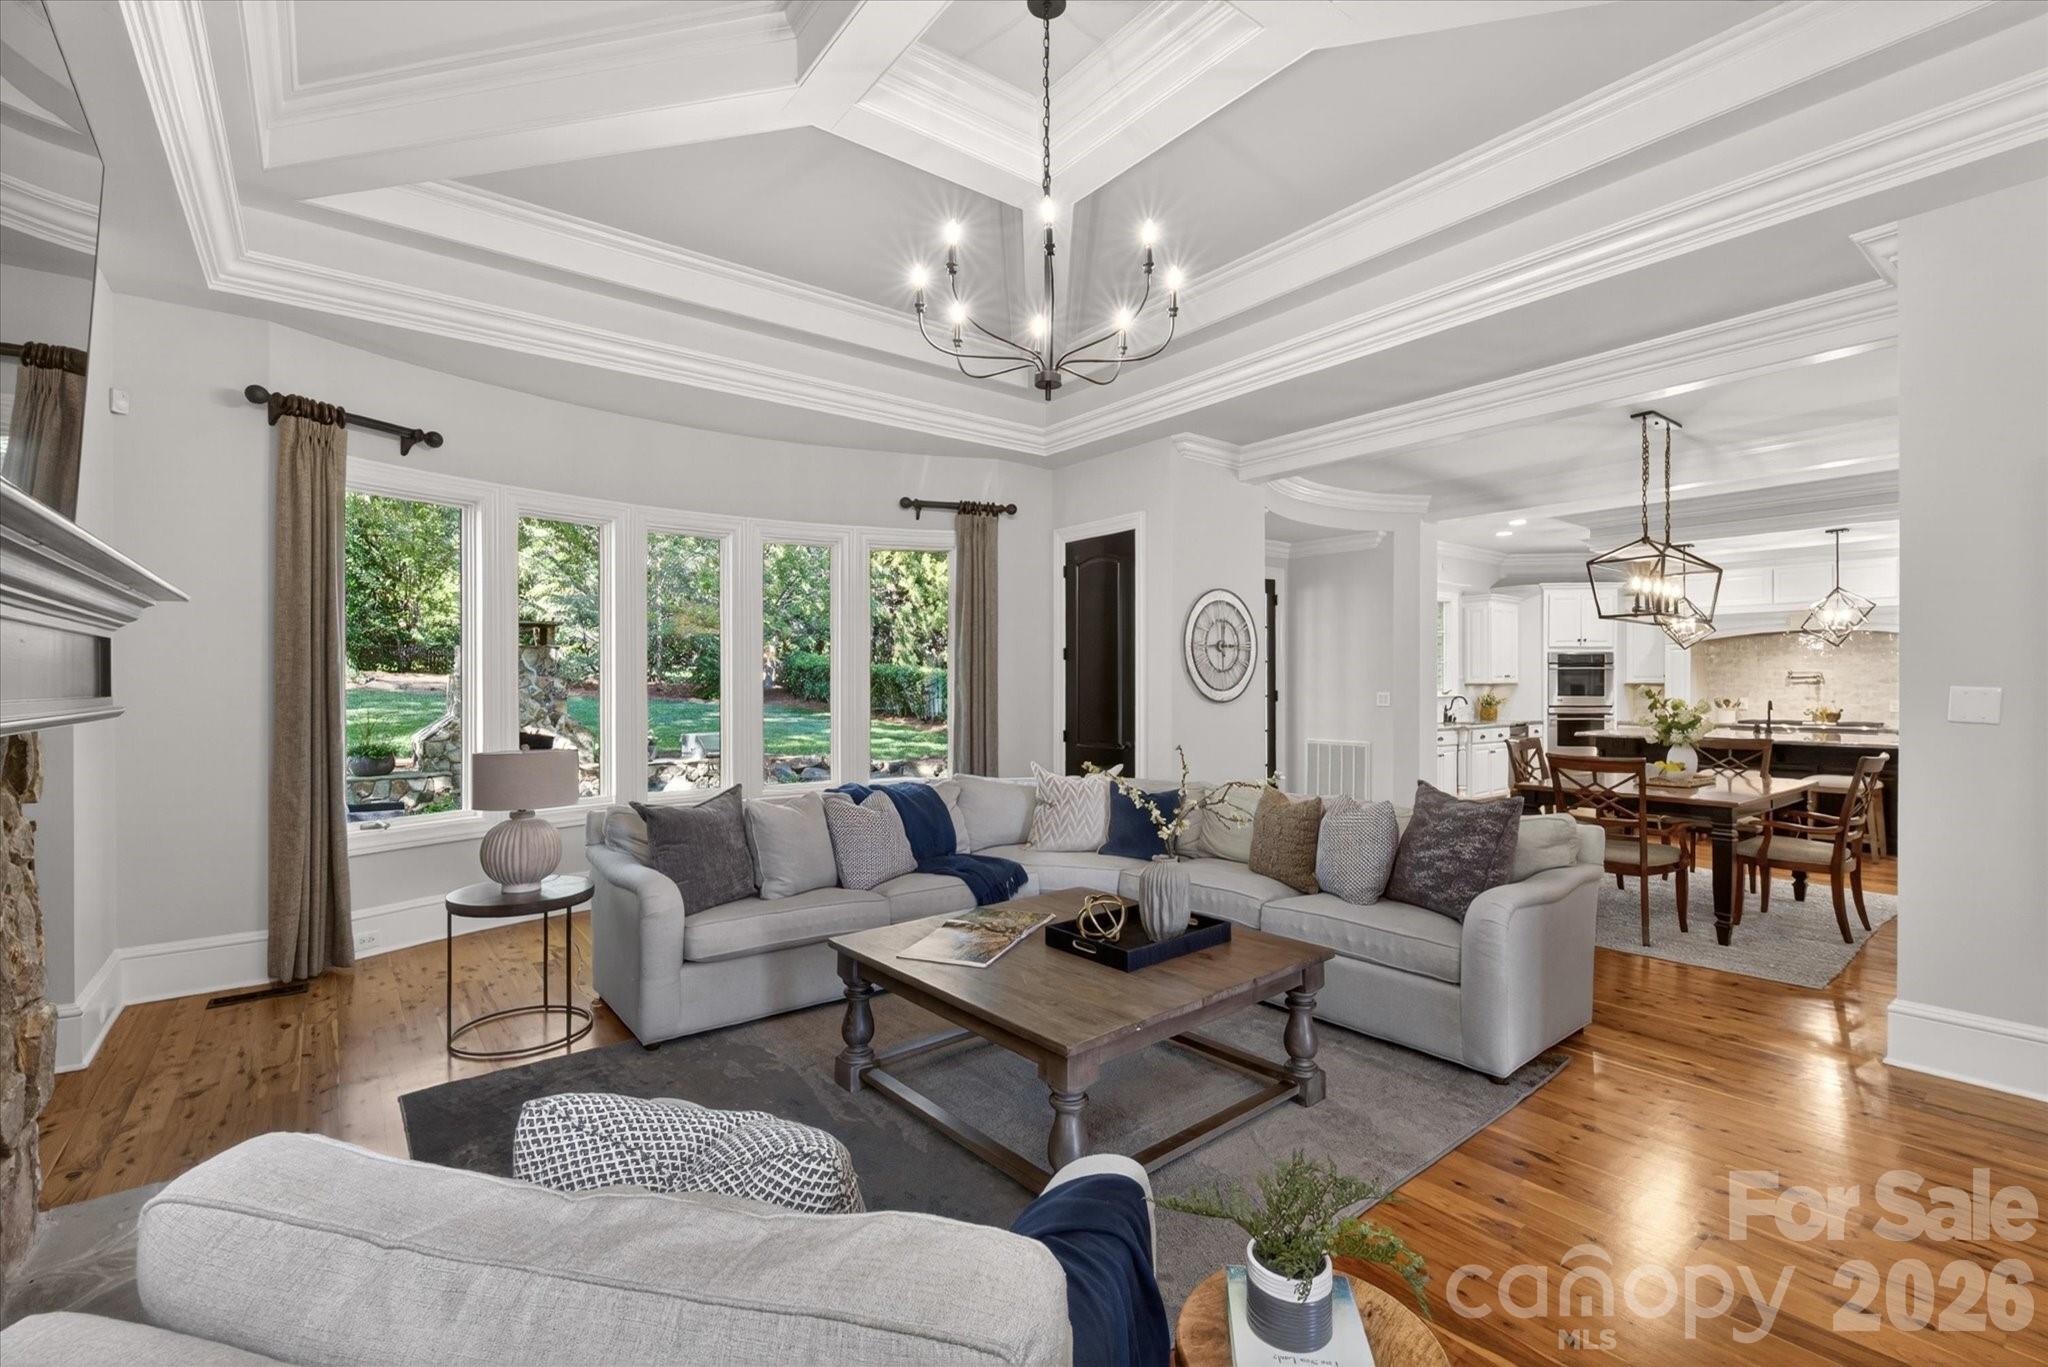
Waxhaw
1629 Lookout Circle
5 Beds
4 Baths
7,877 Sq.Ft.
$2,000,000
MLS#: 4359156
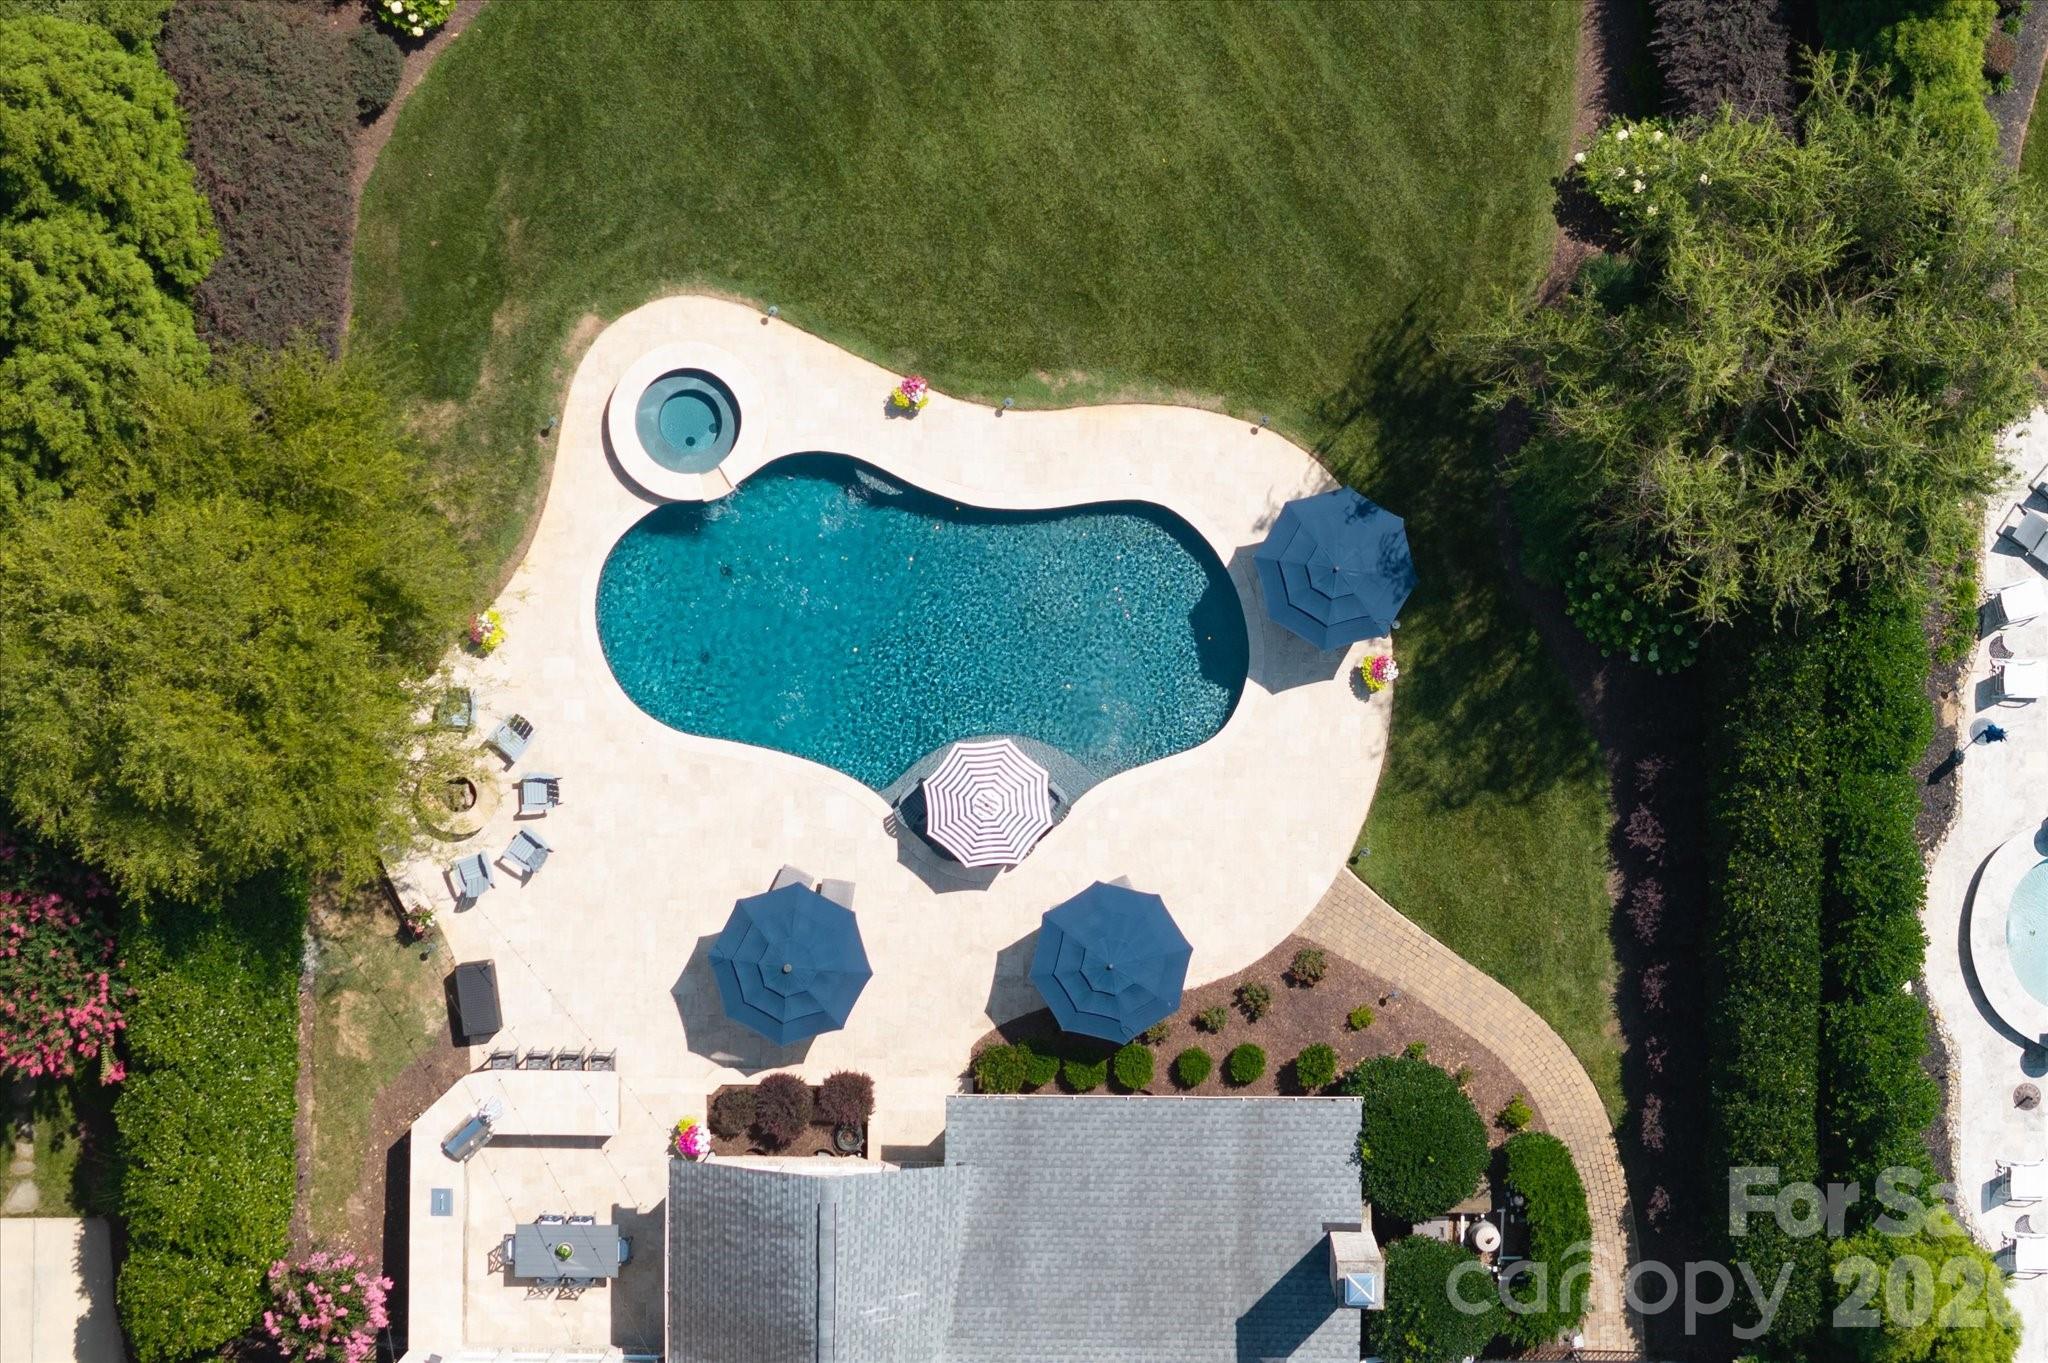
Waxhaw
1309 Venetian Way Drive
6 Beds
5 Baths
5,485 Sq.Ft.
$1,900,000
MLS#: 4390671
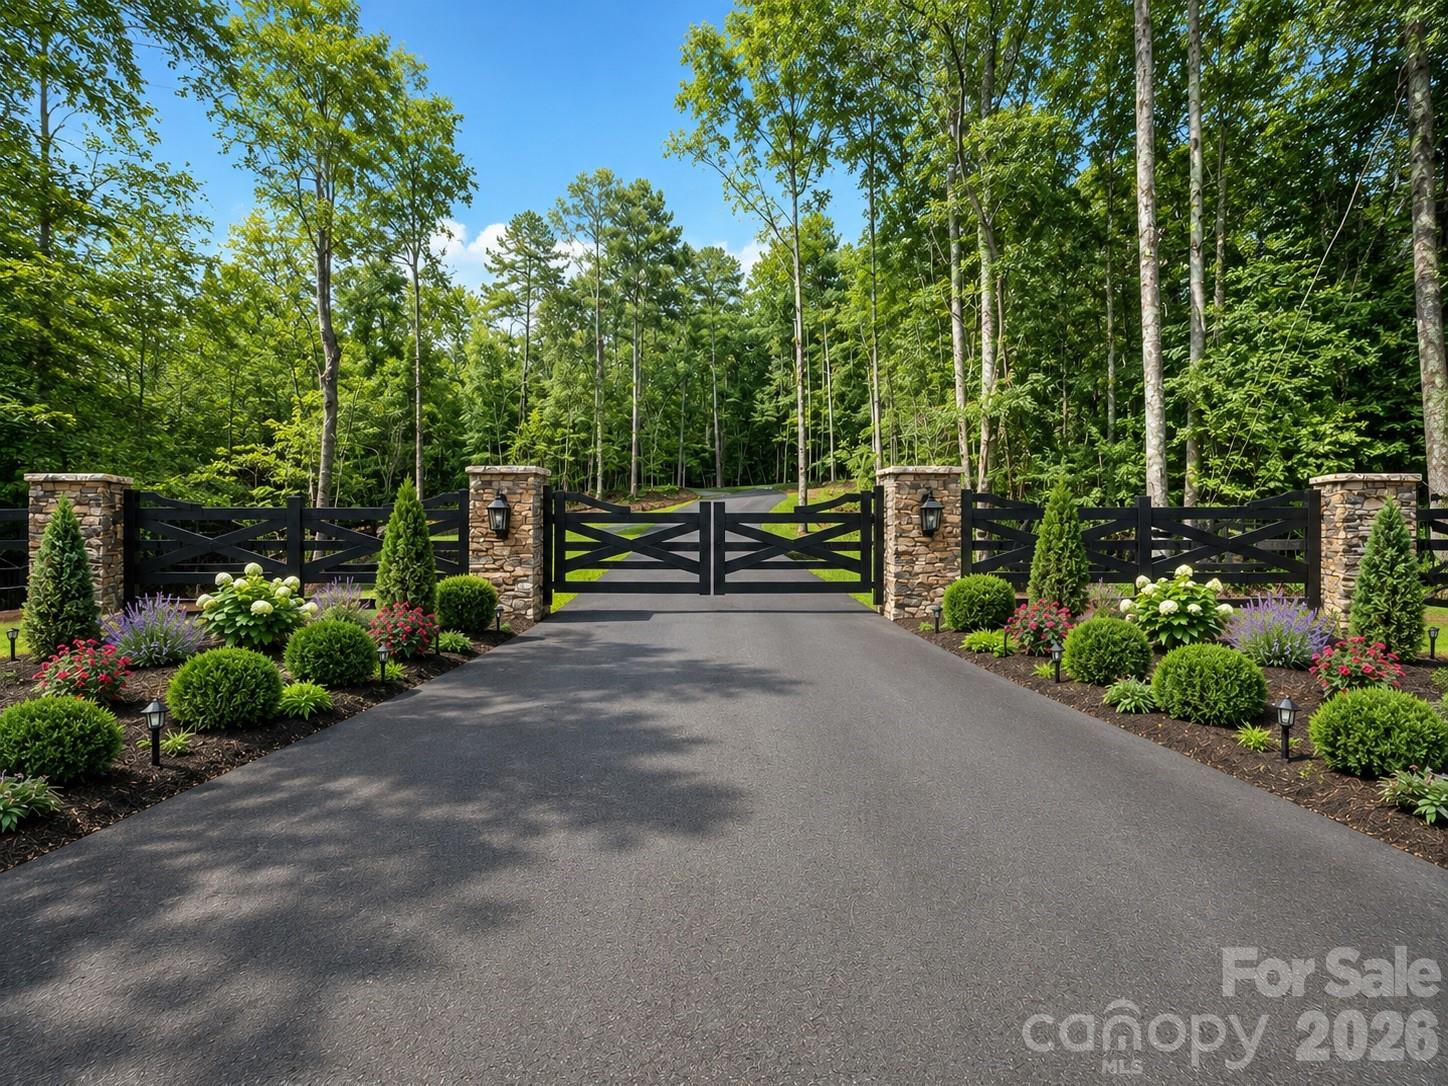
Waxhaw
Lot 2 Country Estates Drive
4 Beds
4 Baths
4,536 Sq.Ft.
$2,025,000
MLS#: 4276573
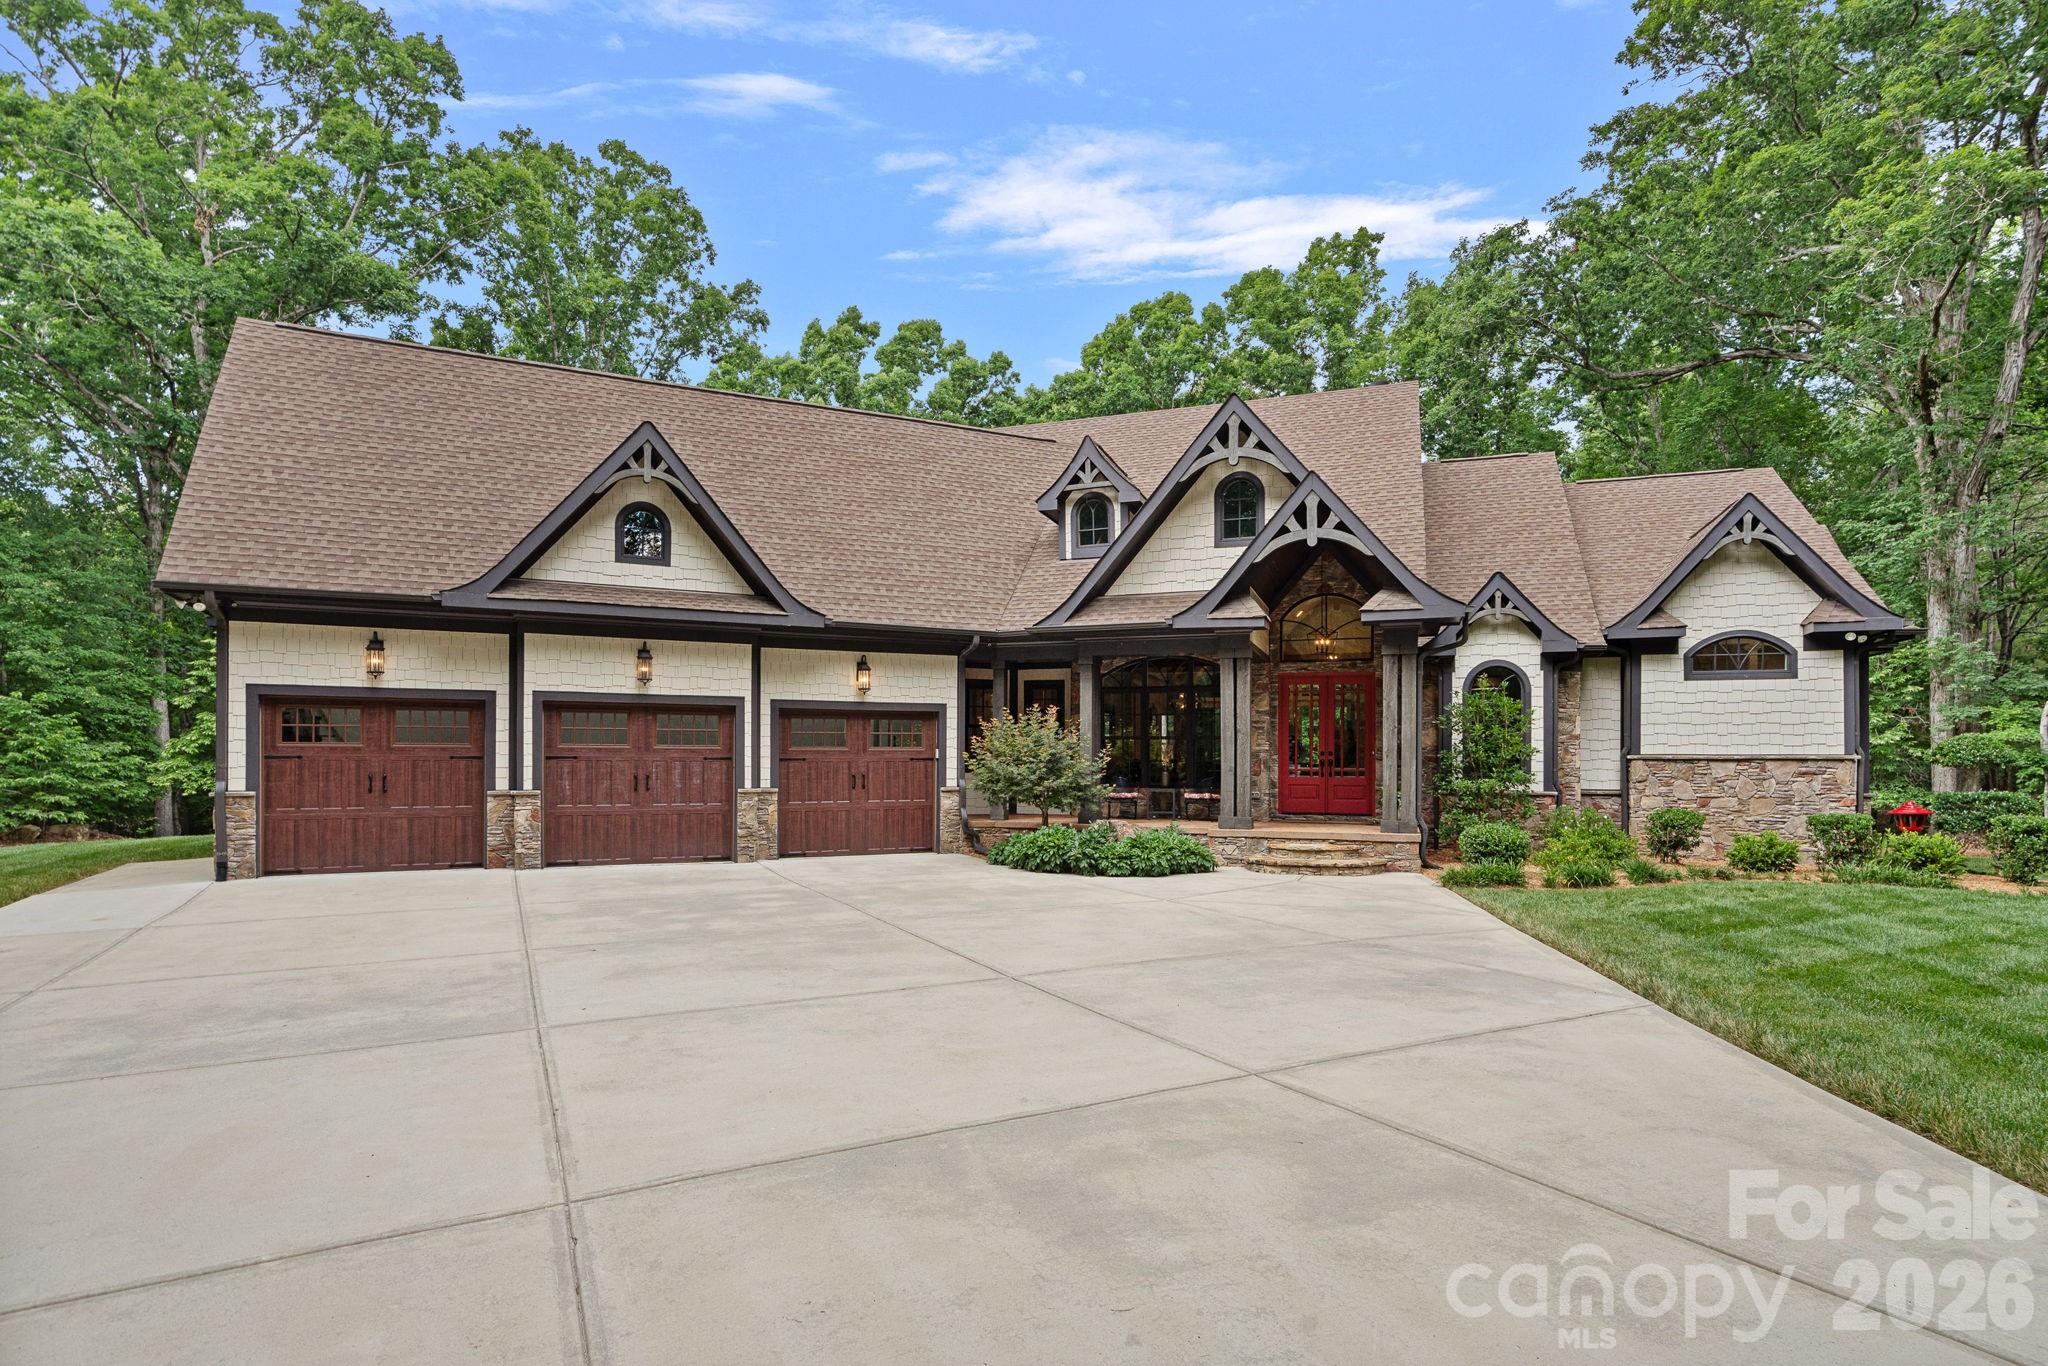
Waxhaw
6808 Live Oaks Lane
4 Beds
3 Baths
3,579 Sq.Ft.
$1,700,000
MLS#: 4388125
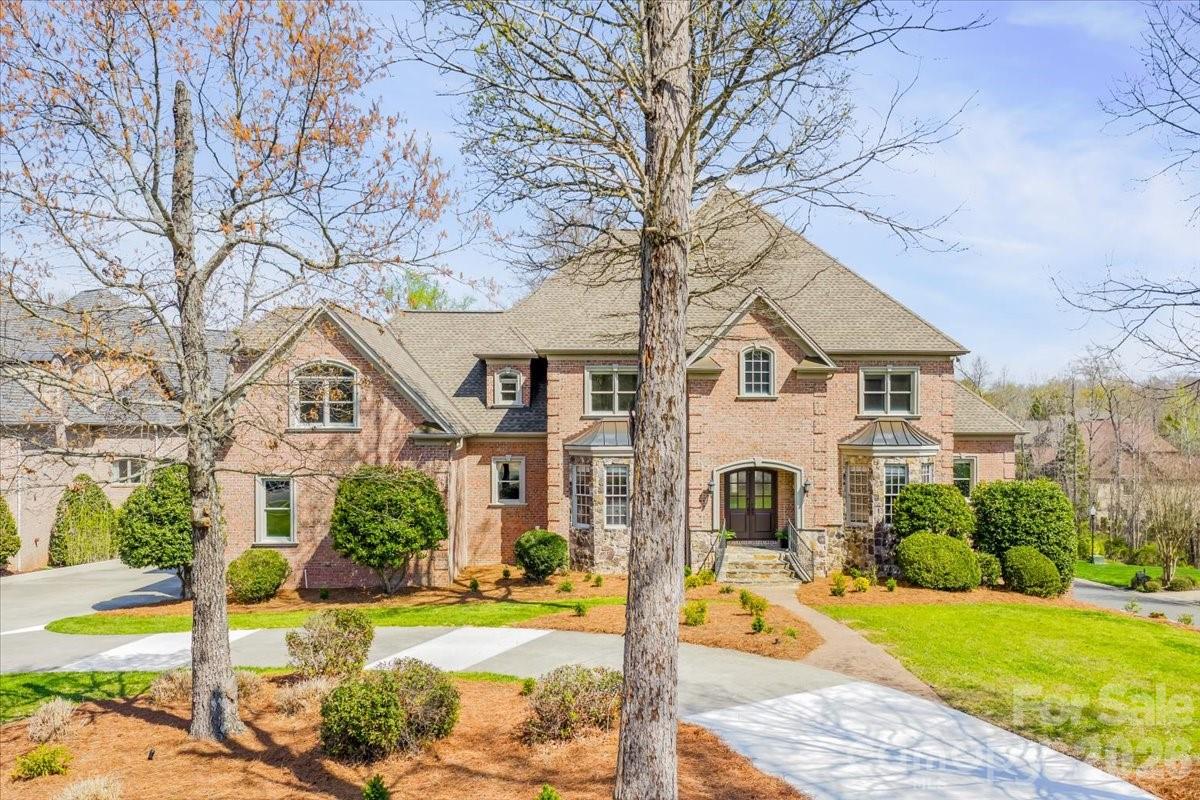
Waxhaw
1900 Funny Cide Drive
6 Beds
6 Baths
9,612 Sq.Ft.
$2,290,000
MLS#: 4360156
