Features & Amenities

Interior

  • Other Interior Features

    Breakfast Bar, Built-in Features, Central Vacuum, Entrance Foyer, Pantry, Walk-In Closet(s)

  • Total Bedrooms

    4

  • Bathrooms

    7

  • 1/2 Bathrooms

    1

  • Above Grade Finished Area

    5852.0

  • Basement YN

    YES

  • Cooling YN

    YES

  • Cooling

    Ceiling Fan(s), Central Air, Gas, Heat Pump, Zoned

  • Fireplace YN

    YES

  • Heating YN

    YES

  • Heating

    Baseboard, Forced Air, Heat Pump, Zoned

  • Pet friendly

    N/A

Exterior

  • Garage

    Yes

  • Garage spaces

    3

  • Construction Materials

    Stone

  • Other Exterior Features

    Fire Pit, Gas Grill, Outdoor Kitchen

  • Parking

    Circular Driveway, Electric Gate, Garage Faces Front

  • Patio and Porch Features

    Covered, Deck, Patio, Rear Porch

  • Pool

    Yes

  • Pool Features

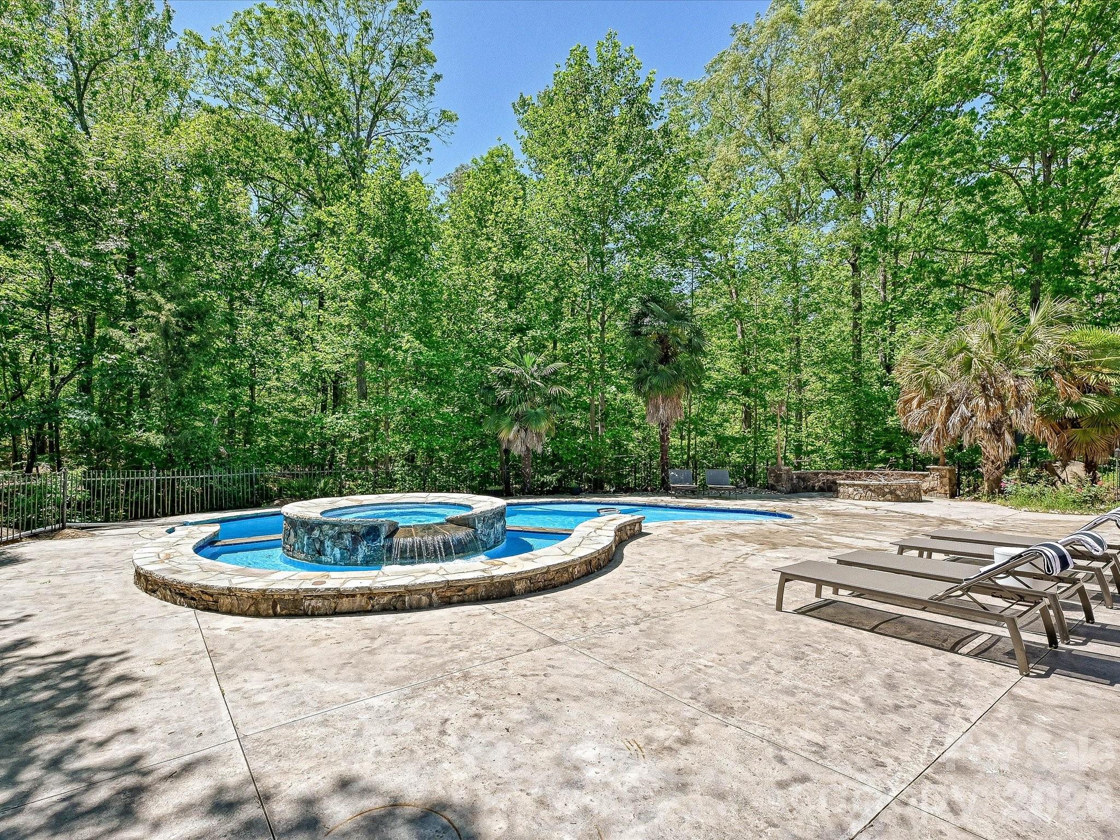
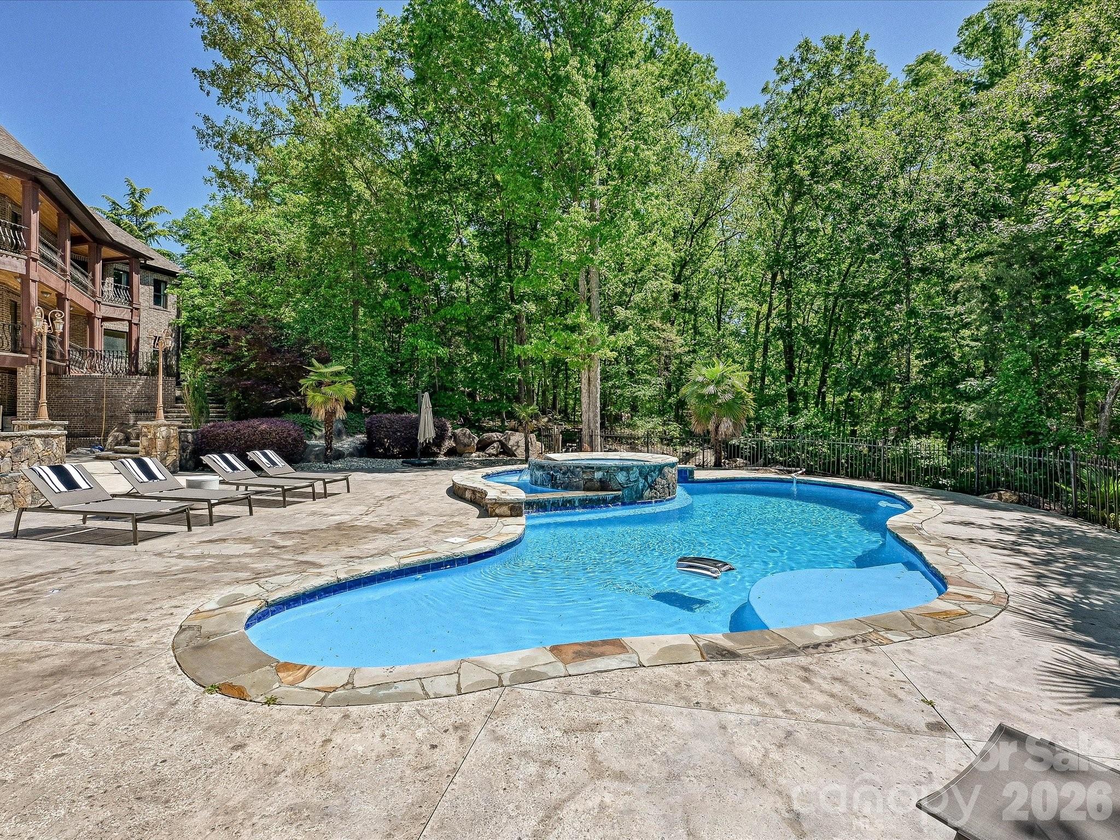
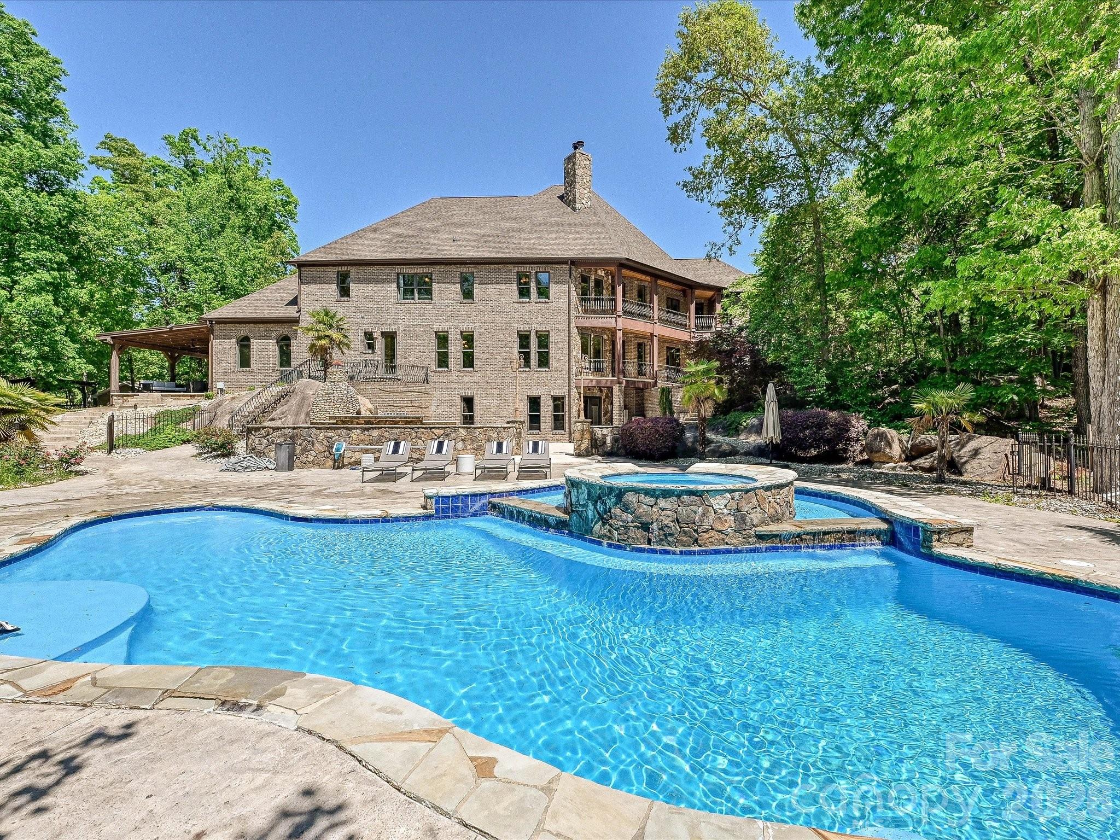
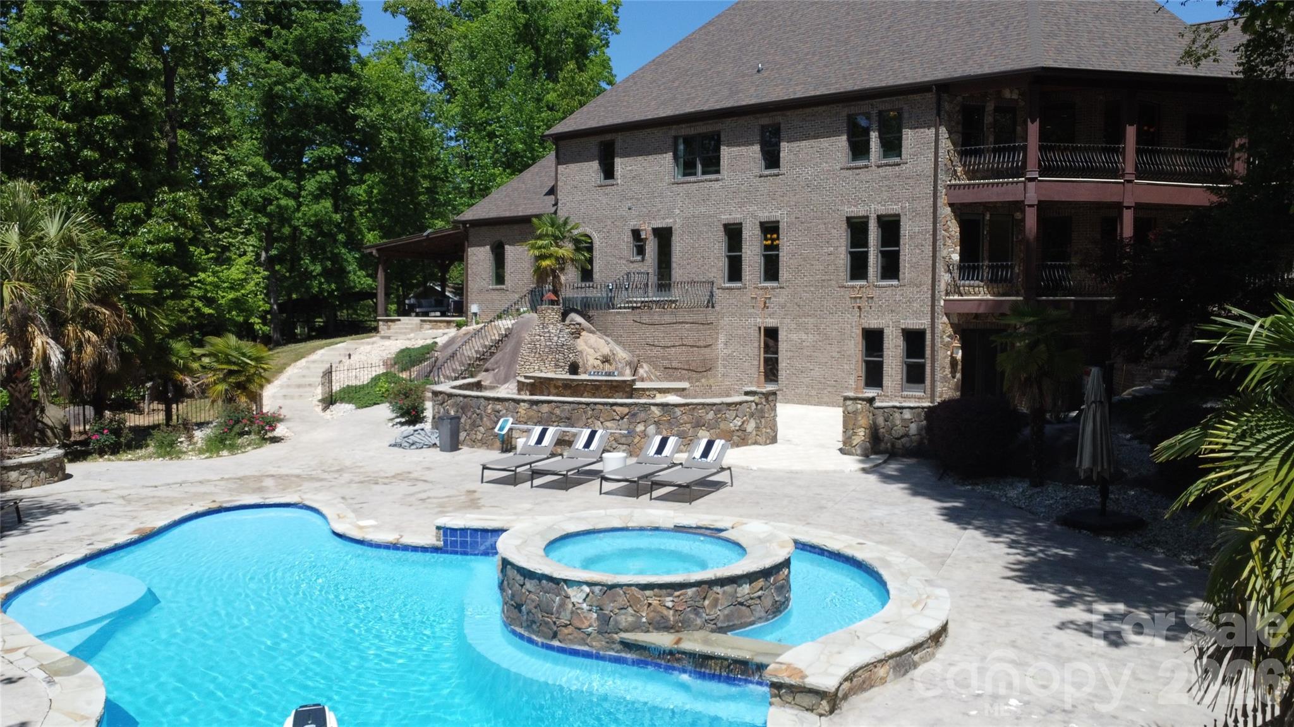
    In Ground, Outdoor Pool, Pool/Spa Combo

Area & Lot

  • Lot Features

    Private, Rolling Slope, Wooded, Views

  • Property Type

    Residential

  • Property Sub Type

    Single Family Residence

  • Architectural Style

    Transitional

Price

  • Sales Price

    $2,250,000

  • Sq. Footage

    8, 276

  • Price/SqFt

    $271

HOA

  • Association

    No

School District

  • Elementary School

    Unspecified

  • Middle School

    Unspecified

  • High School

    Unspecified

Property Features

  • New Construction

    NO

  • Senior Community YN

    NO

  • Sewer

    Septic Tank

  • Water Source

    Public

Schedule a Showing

Showing scheduled successfully.

<
>
IN PERSON
VIA CHAT

What is 3 + 4 ?


Change time

Mortgage calculator

Estimate your monthly mortgage payment, including the principal and interest, property taxes, and HOA. Adjust the values to generate a more accurate rate.

Your payment

Principal and Interest:

$

Property taxes:

$

HOA fees:

$

Total loan payment:

$

Total interest amount:

$

Location

County

Union

Elementary School

Unspecified

Middle School

Unspecified

High School

Unspecified

Listing Courtesy of Dave DeSilva , Keller Williams Ballantyne Area

RealHub Information is provided exclusively for consumers' personal, non-commercial use, and it may not be used for any purpose other than to identify prospective properties consumers may be interested in purchasing. All information deemed reliable but not guaranteed and should be independently verified. All properties are subject to prior sale, change or withdrawal. RealHub website owner shall not be responsible for any typographical errors, misinformation, misprints and shall be held totally harmless.

Agent Jen Audier

Agent | Team Lead

Jen Audier

Call Jen today to schedule a private showing.


* Listings on this website come from the FMLS IDX Compilation and may be held by brokerage firms other than the owner of this website. The listing brokerage is identified in any listing details. Information is deemed reliable but is not guaranteed. If you believe any FMLS listing contains material that infringes your copyrighted work please click here to review our DMCA policy and learn how to submit a takedown request.© 2024 FMLS.
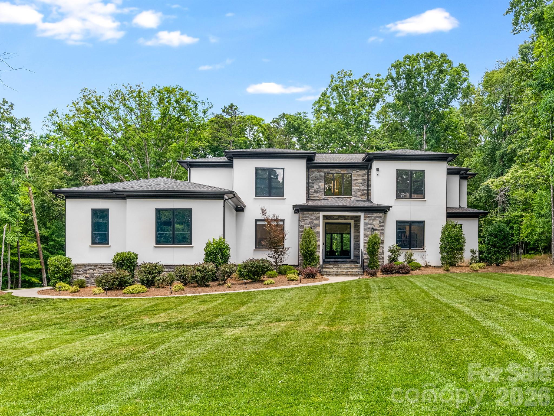
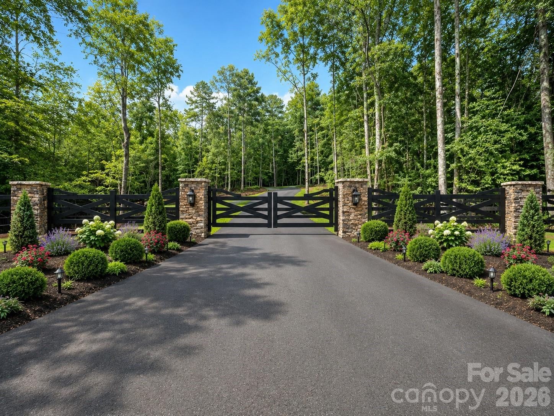
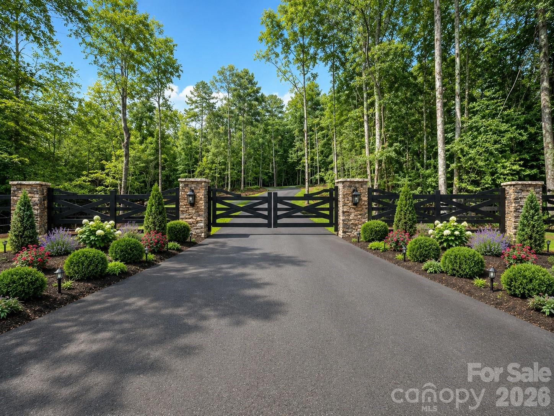
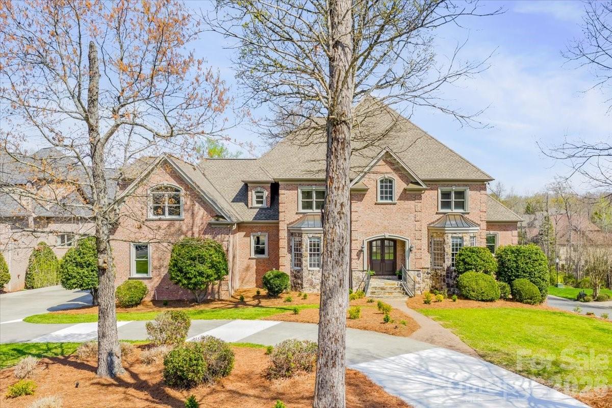
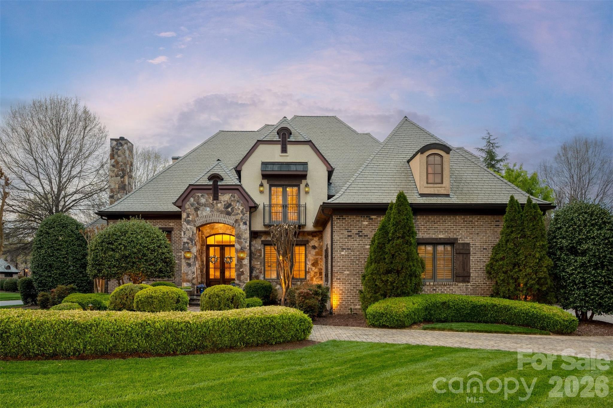
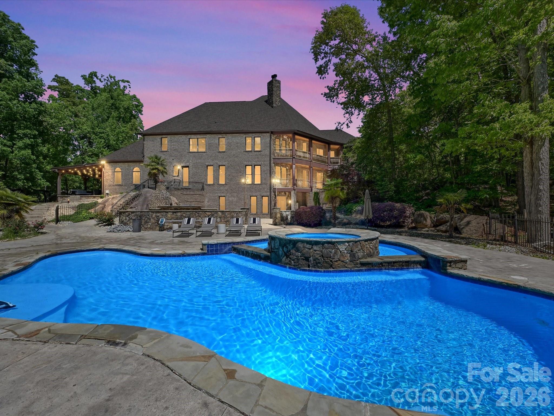
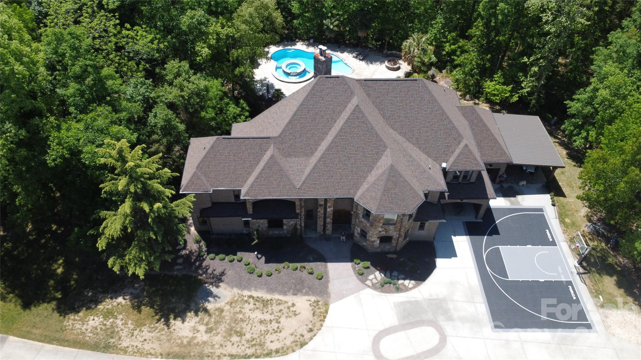
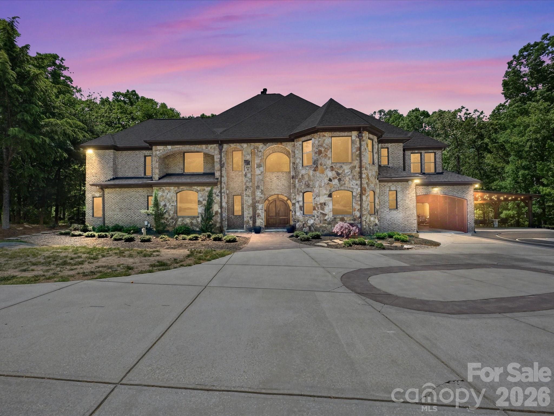
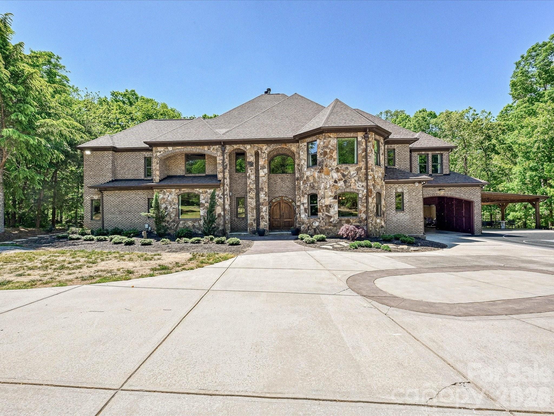
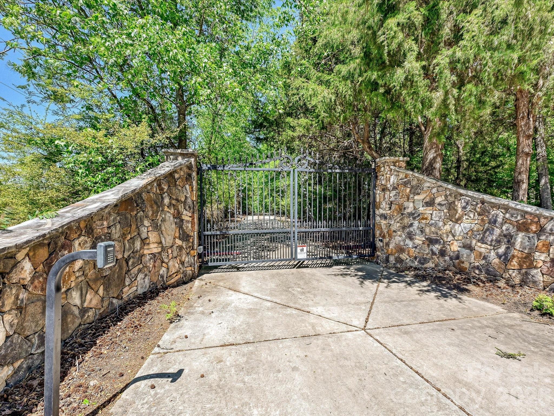
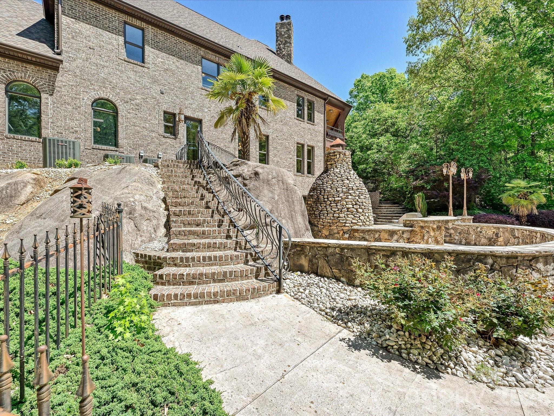
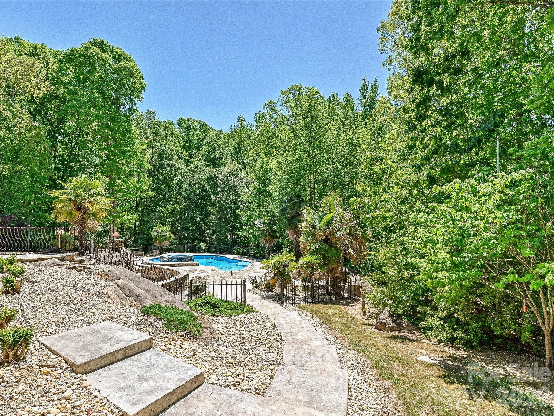
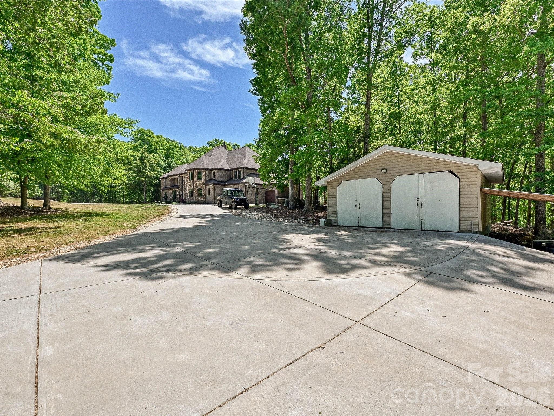
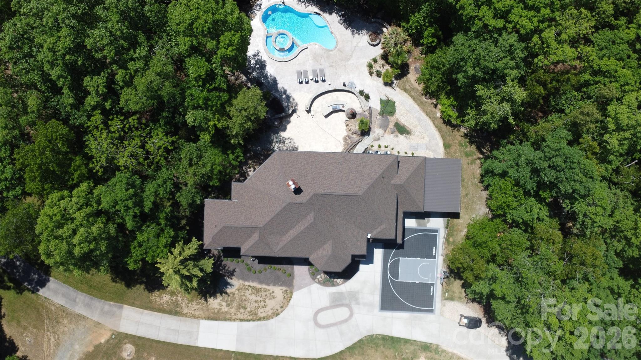
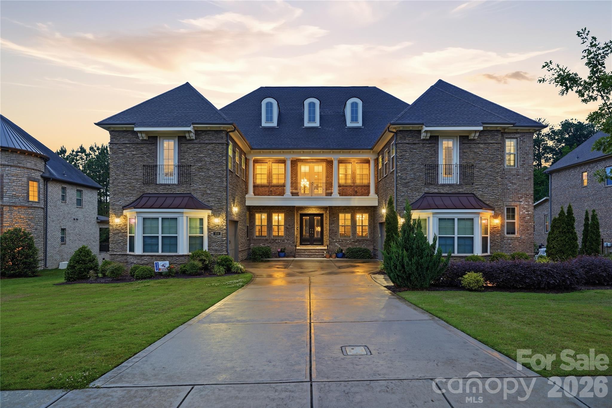
Tucked away on 10.31 private, wooded acres just minutes from the heart of Waxhaw, this stunning estate offers a rare blend of luxury, privacy, and natural beauty. A gated entrance and winding quarter-mile driveway create a true sense of arrival, leading to an impressive 8,276 square foot home thoughtfully positioned within a serene, nature-filled setting.
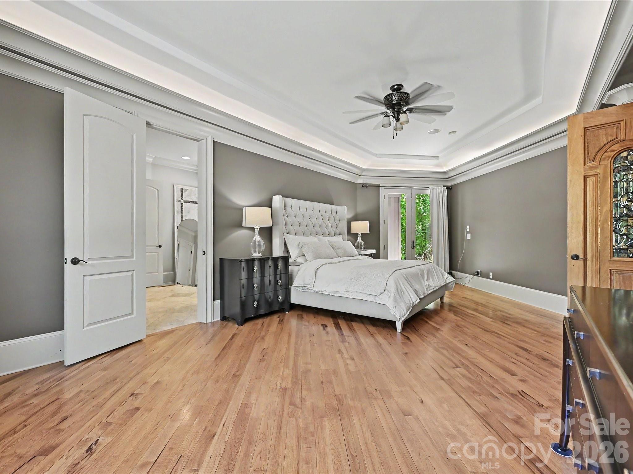
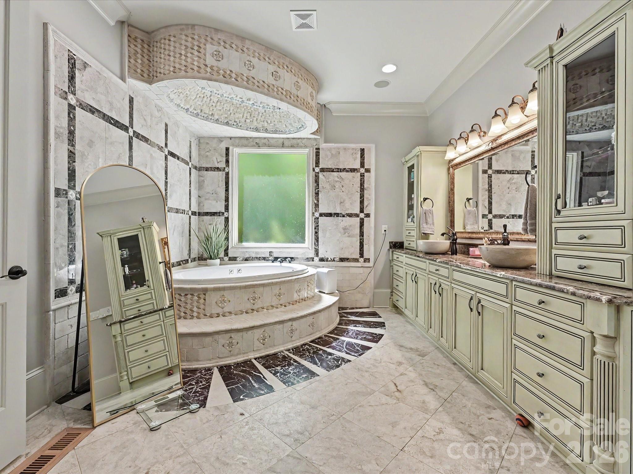
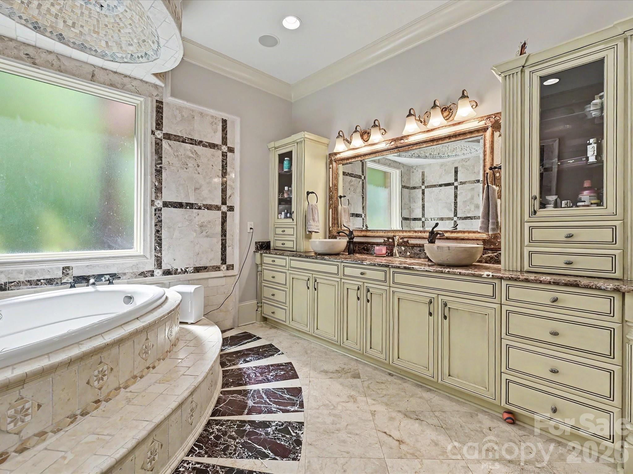
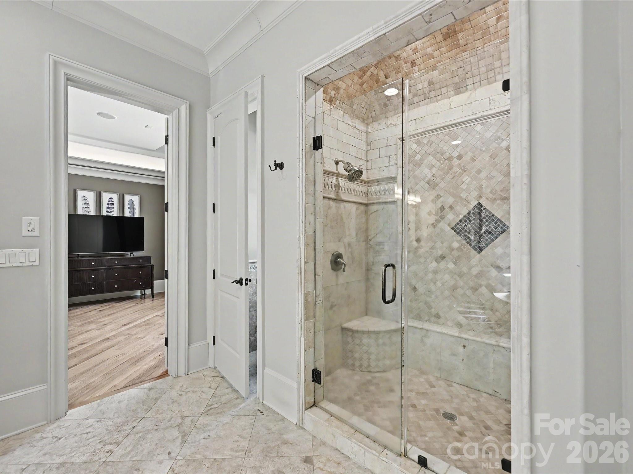
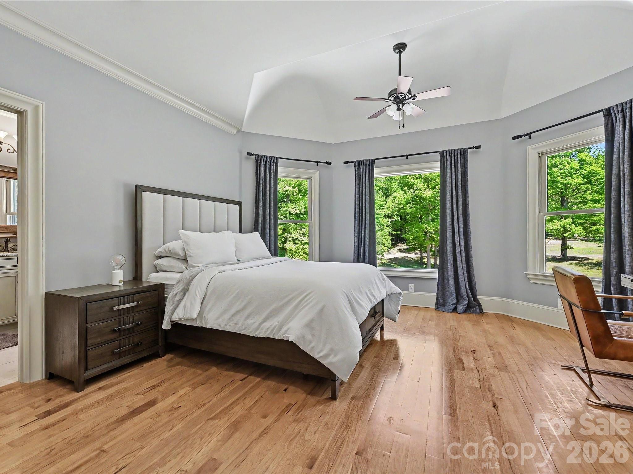
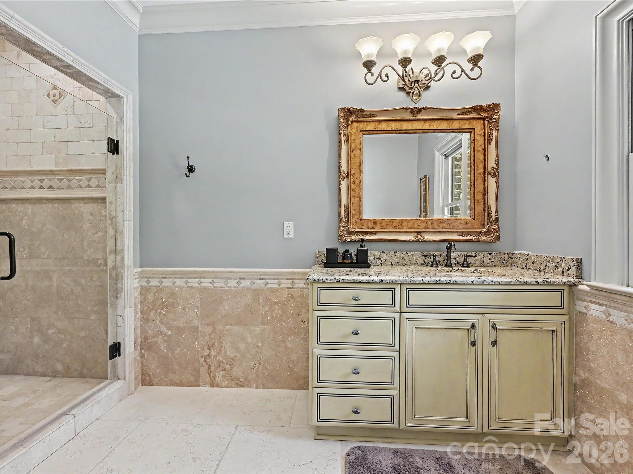
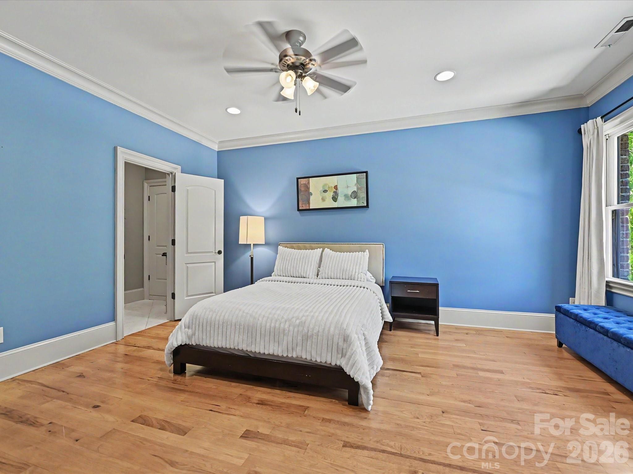
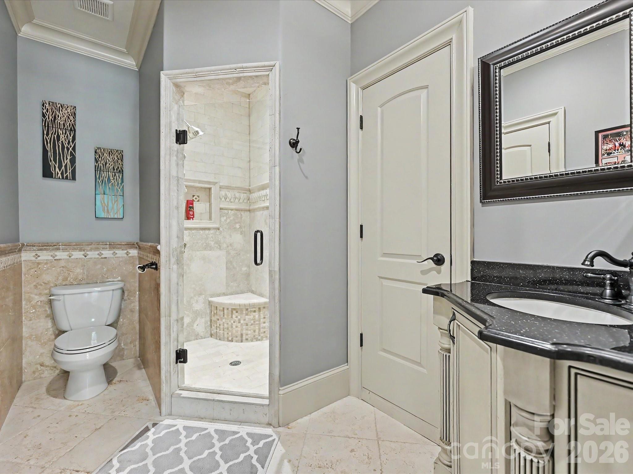
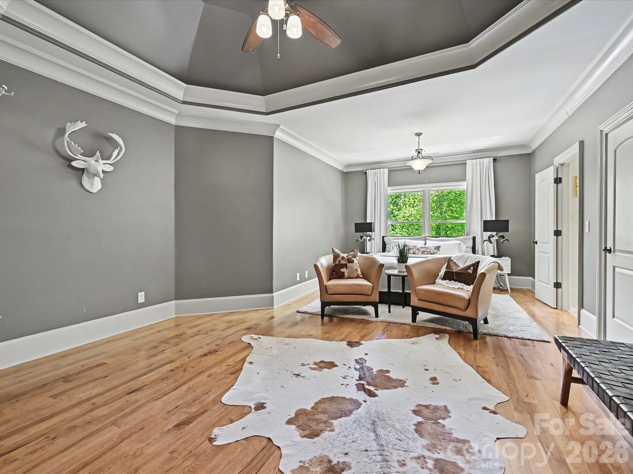
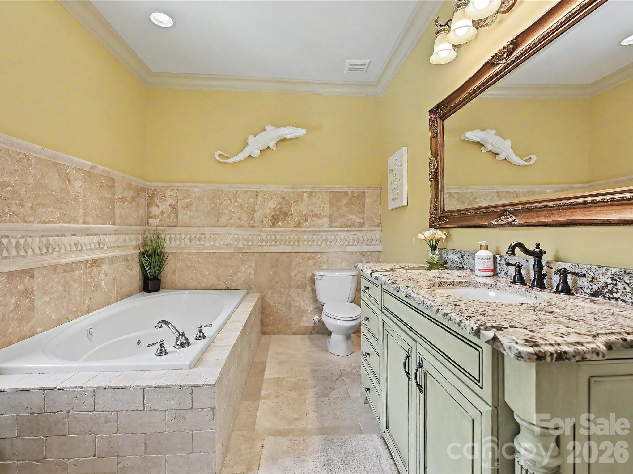
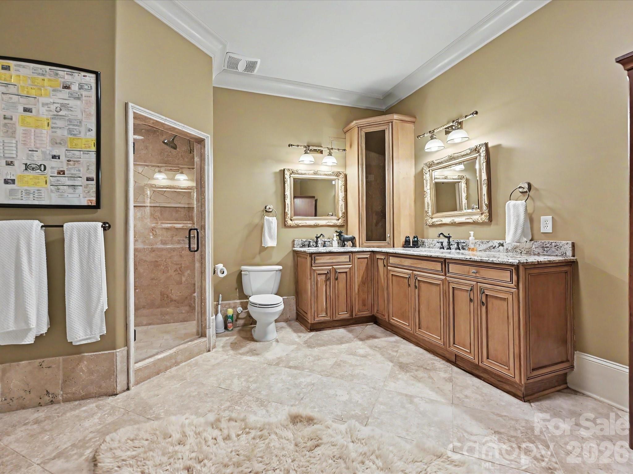
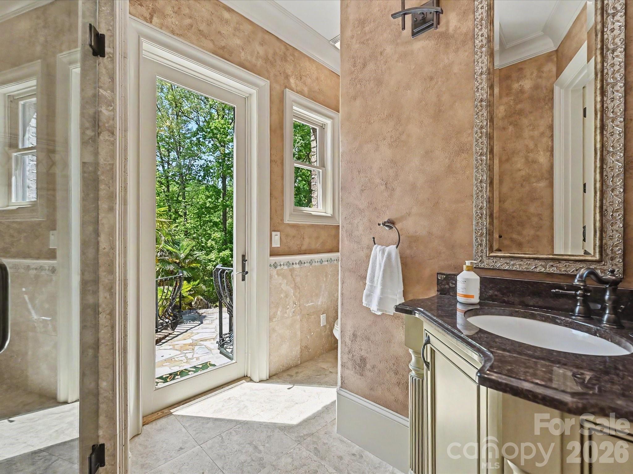
Built in 2007 and beautifully maintained, the home features 4 bedrooms per septic permit (with 5 total bedrooms), each with its own full bath, offering flexibility for guests, multi-generational living, or private office space. The main-level primary suite is a true retreat, complete with a spacious en-suite bath, dual vanities, and peaceful views of the surrounding landscape.
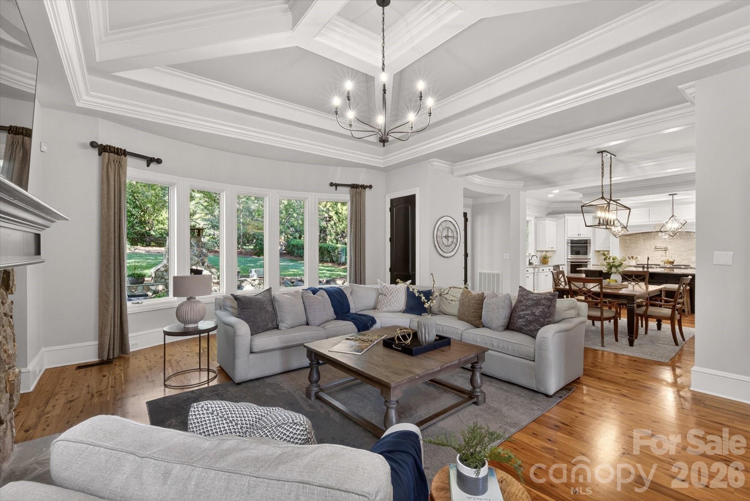
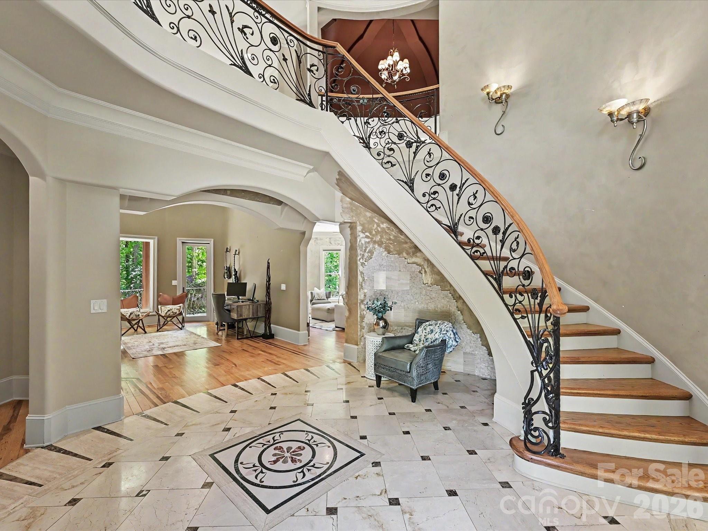
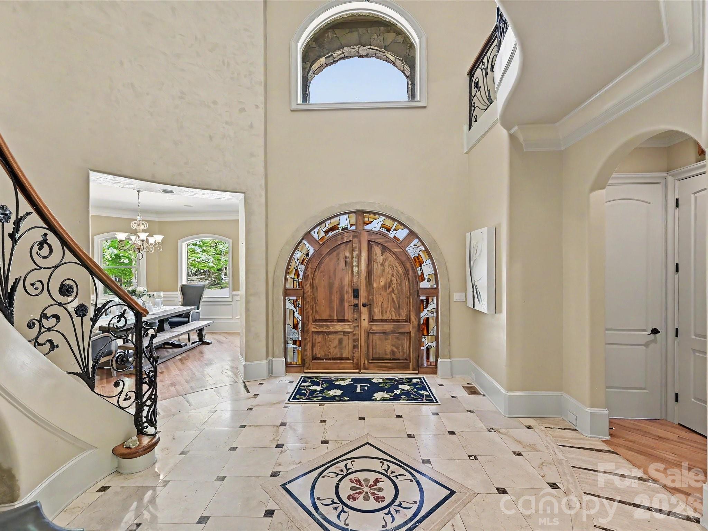
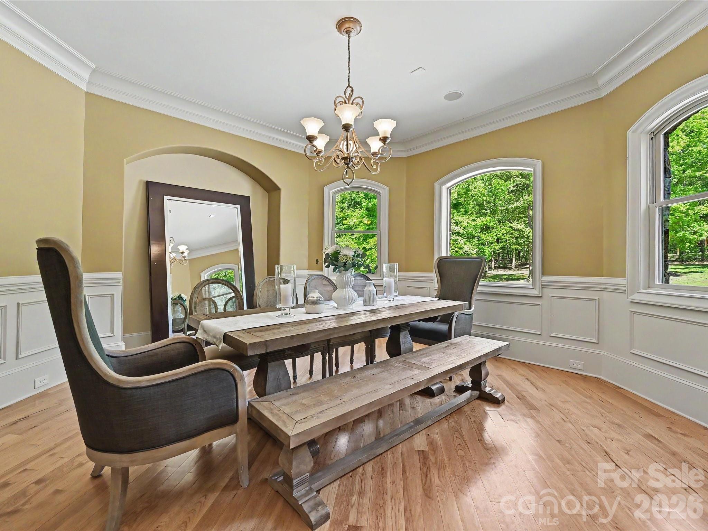
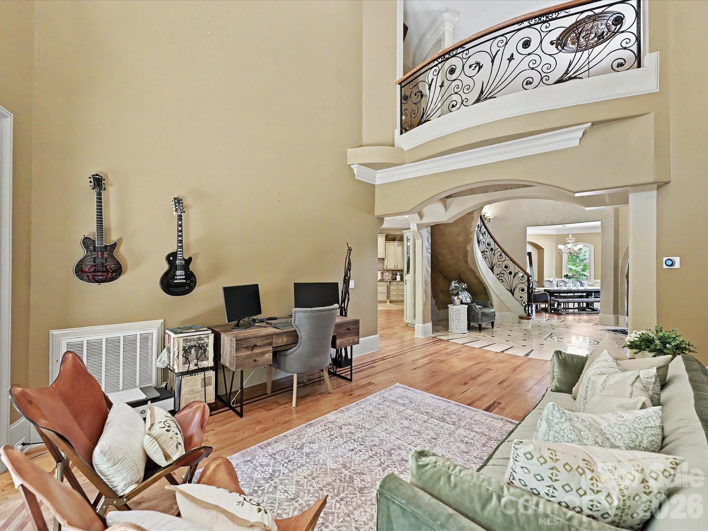
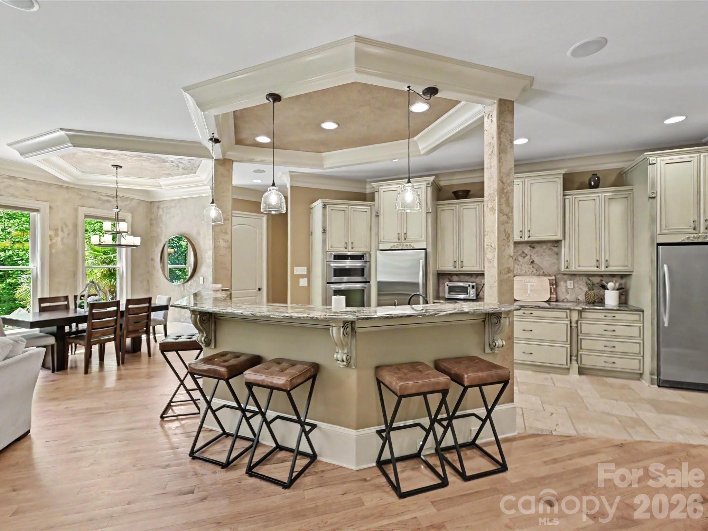
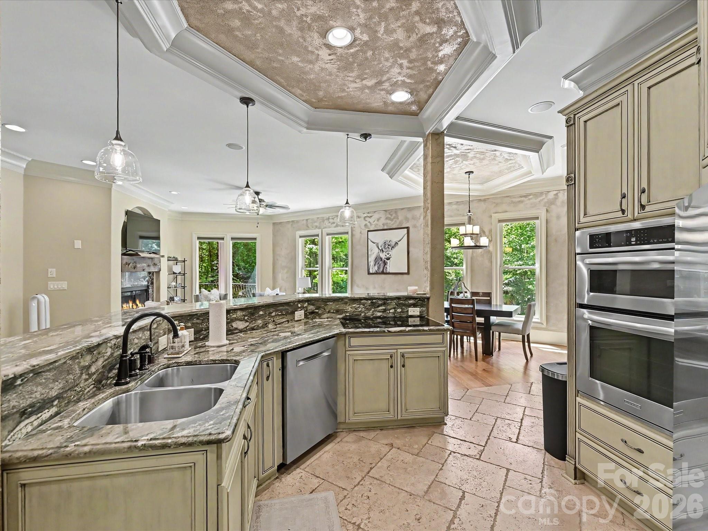
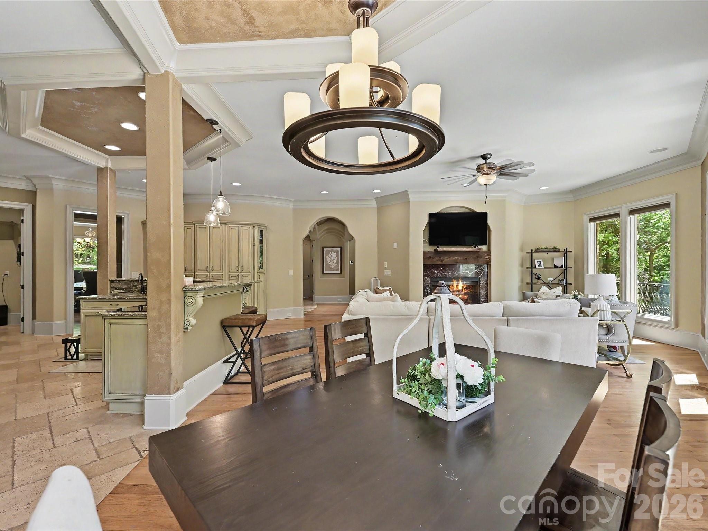
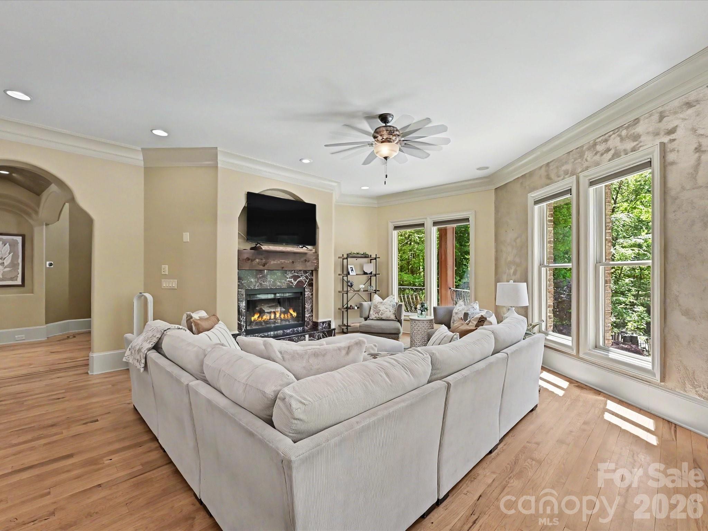
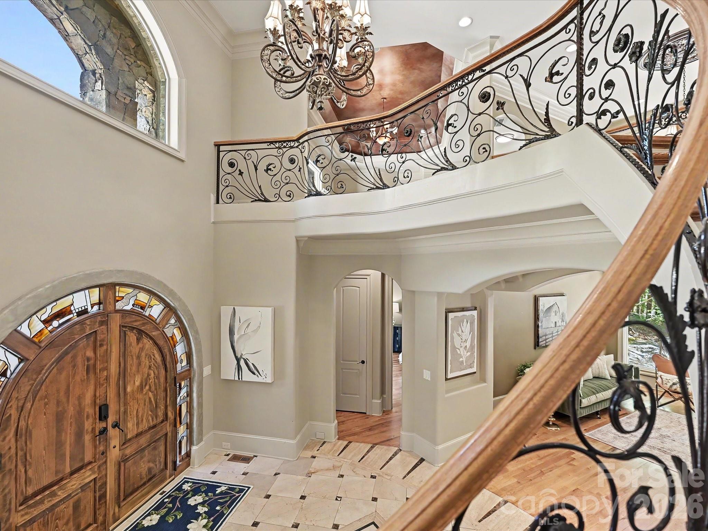
The main level is designed for both everyday living and entertaining, featuring a granite kitchen that opens seamlessly to the expansive great room, along with formal living and dining spaces. Architectural details and custom ornamentation throughout the home add a refined, upscale feel while maintaining warmth and livability.
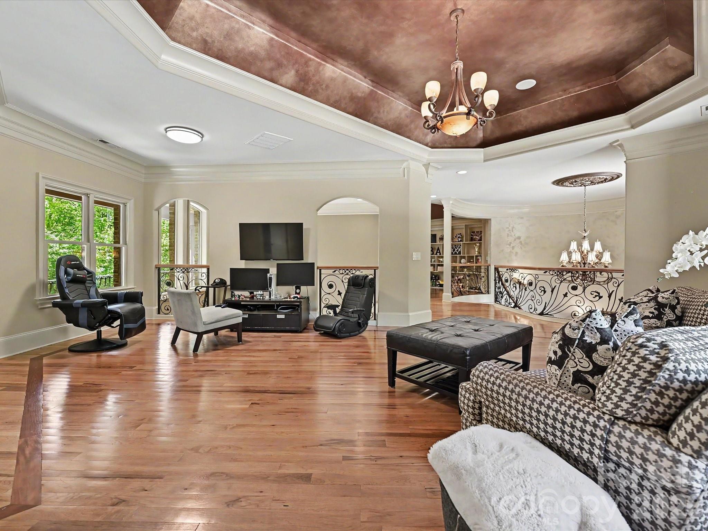
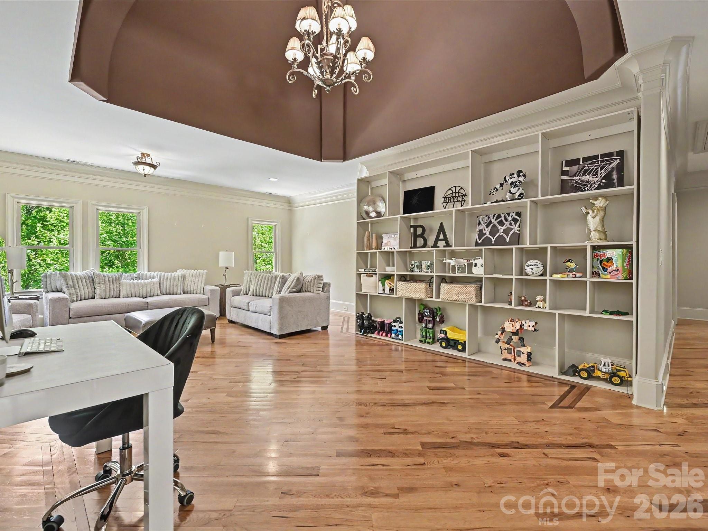
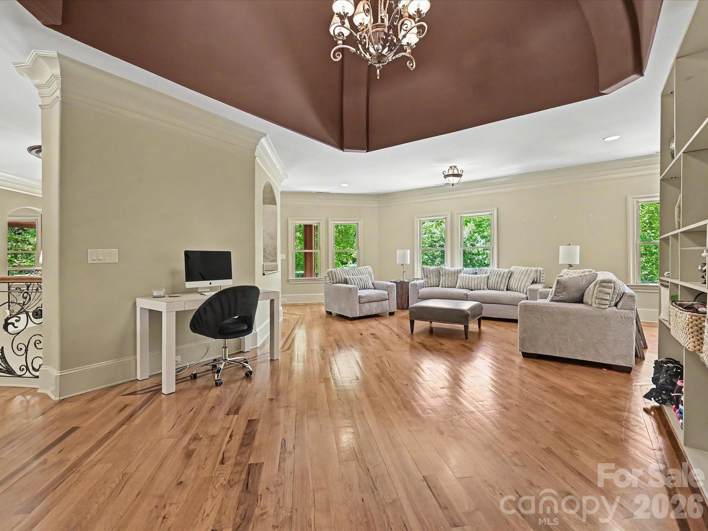
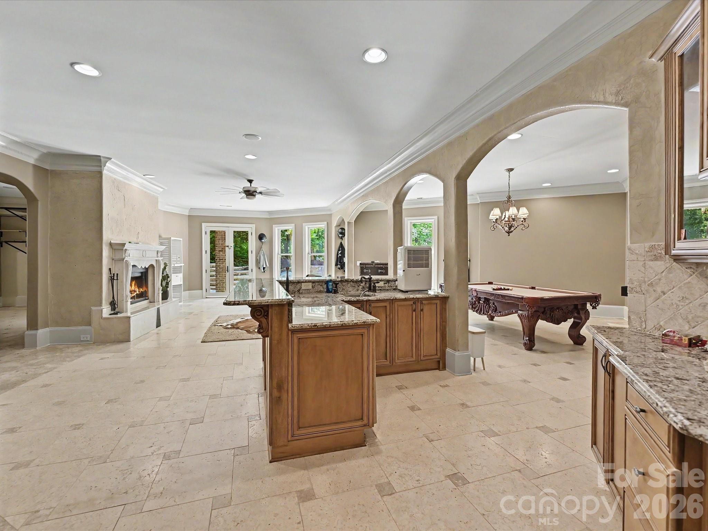
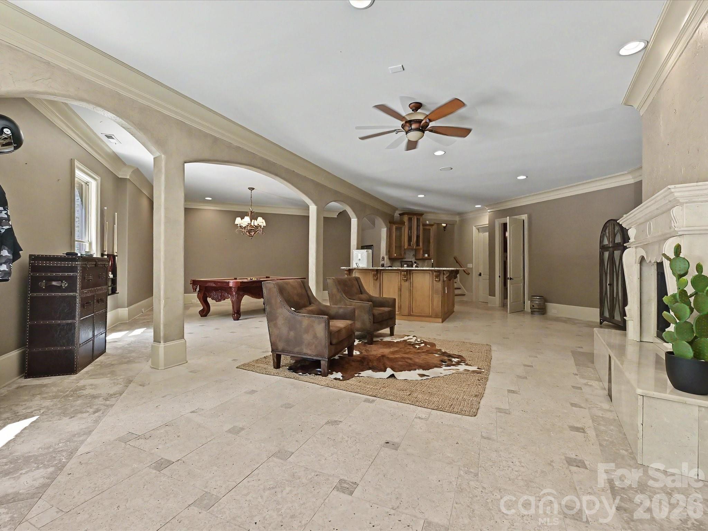
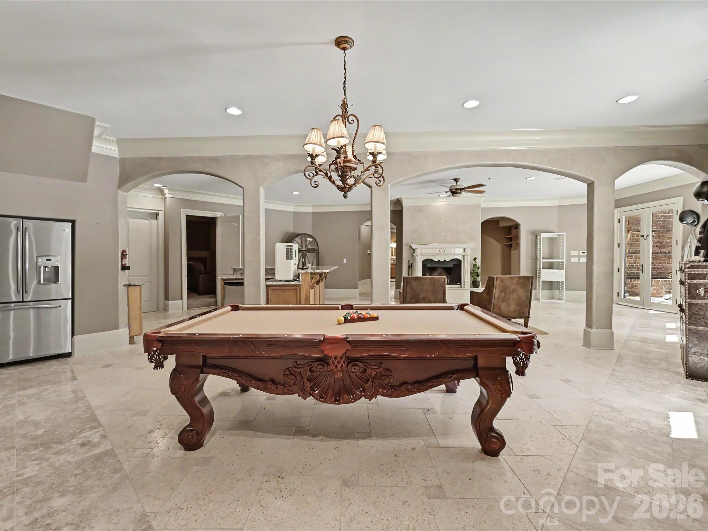
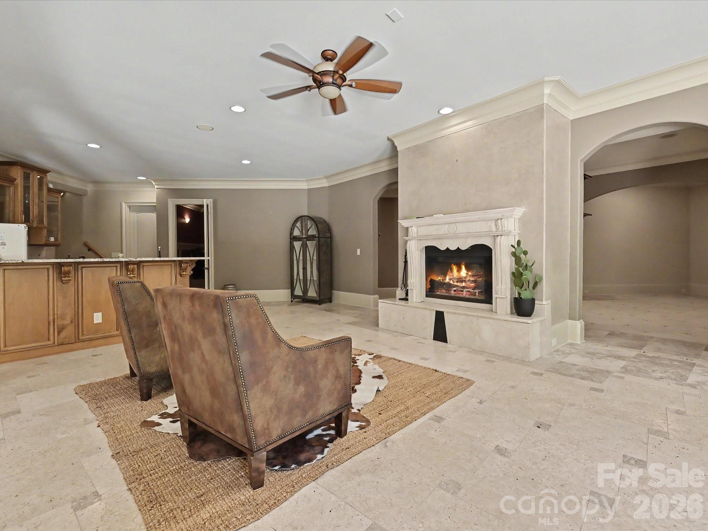
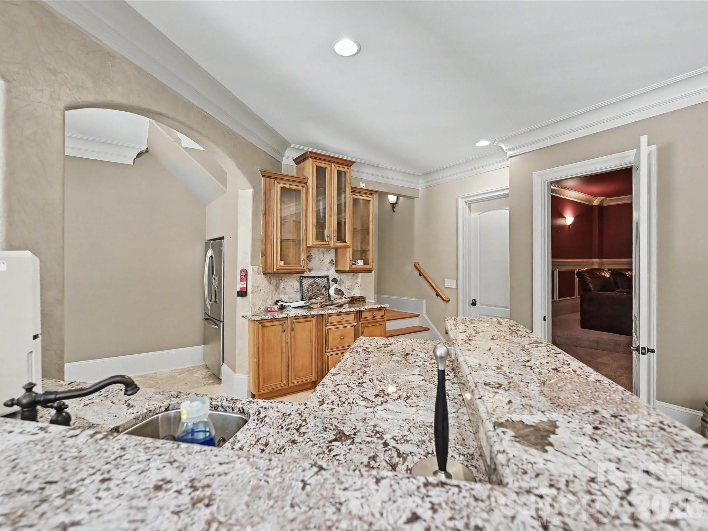
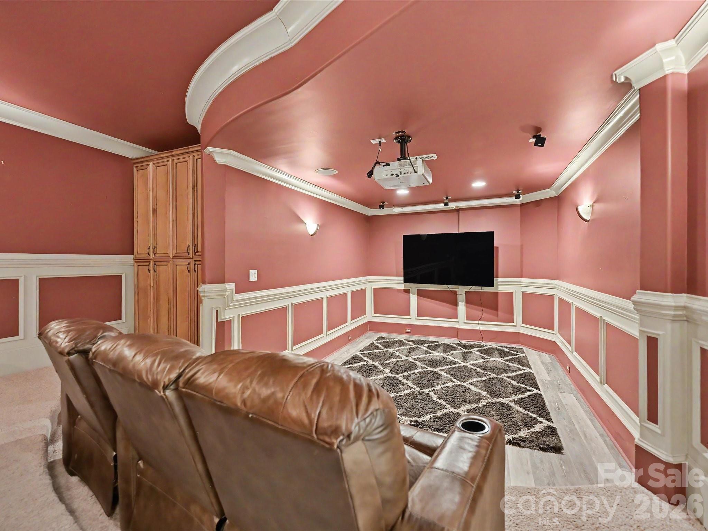
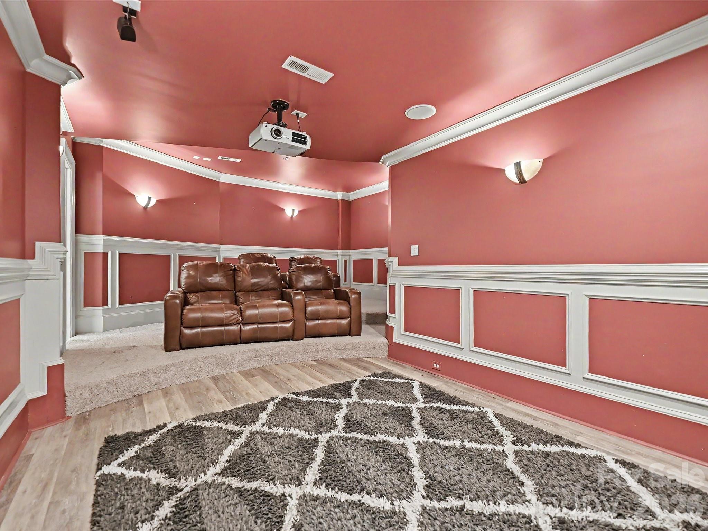
Upstairs, generously sized secondary bedrooms, a large loft, and an oversized bonus room provide flexible space for work, play, or relaxation. The fully finished walkout basement is built for entertaining, featuring a media room, bar area, game room, recreation space, and full bath—flowing effortlessly to the outdoor living areas.
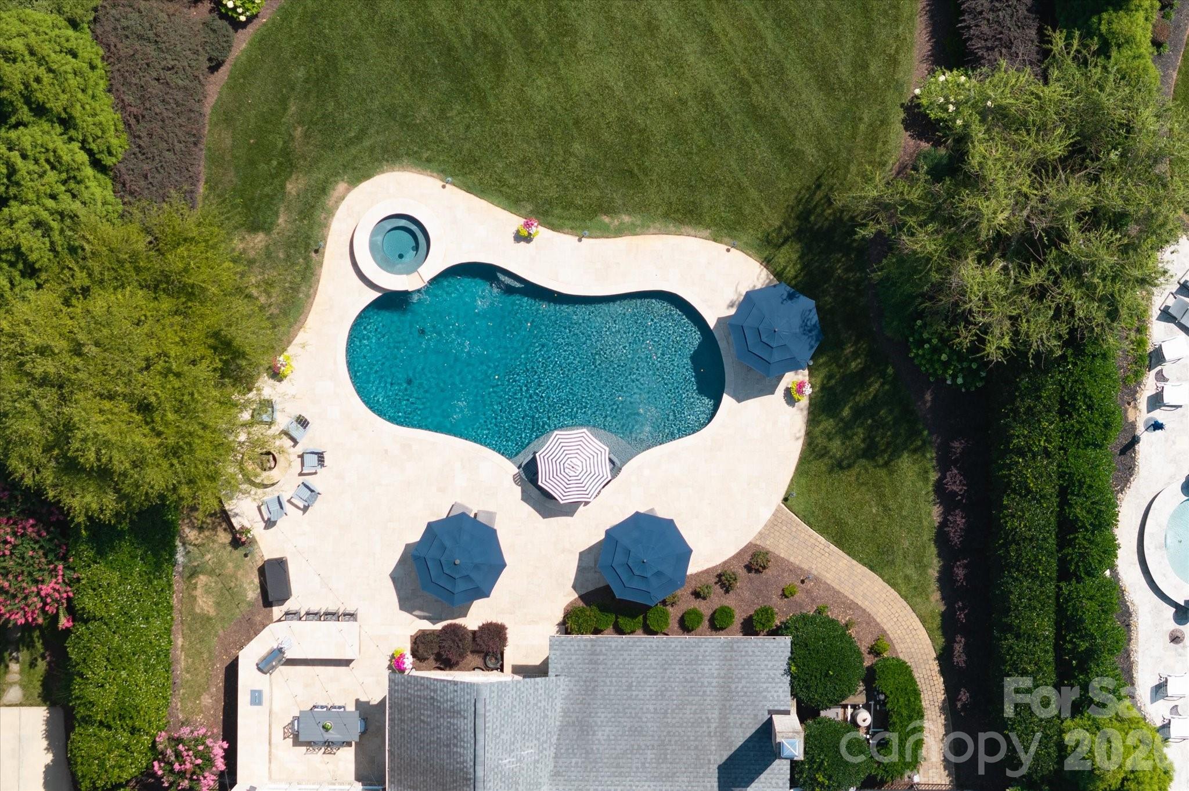
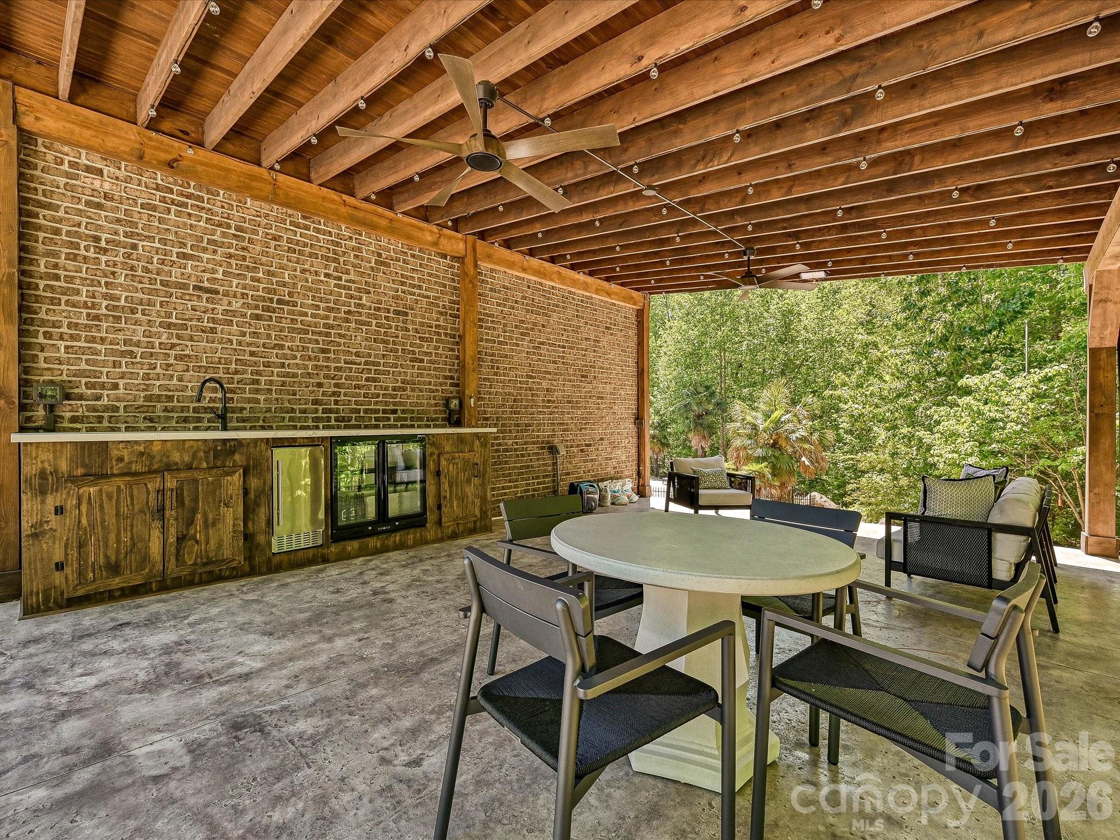
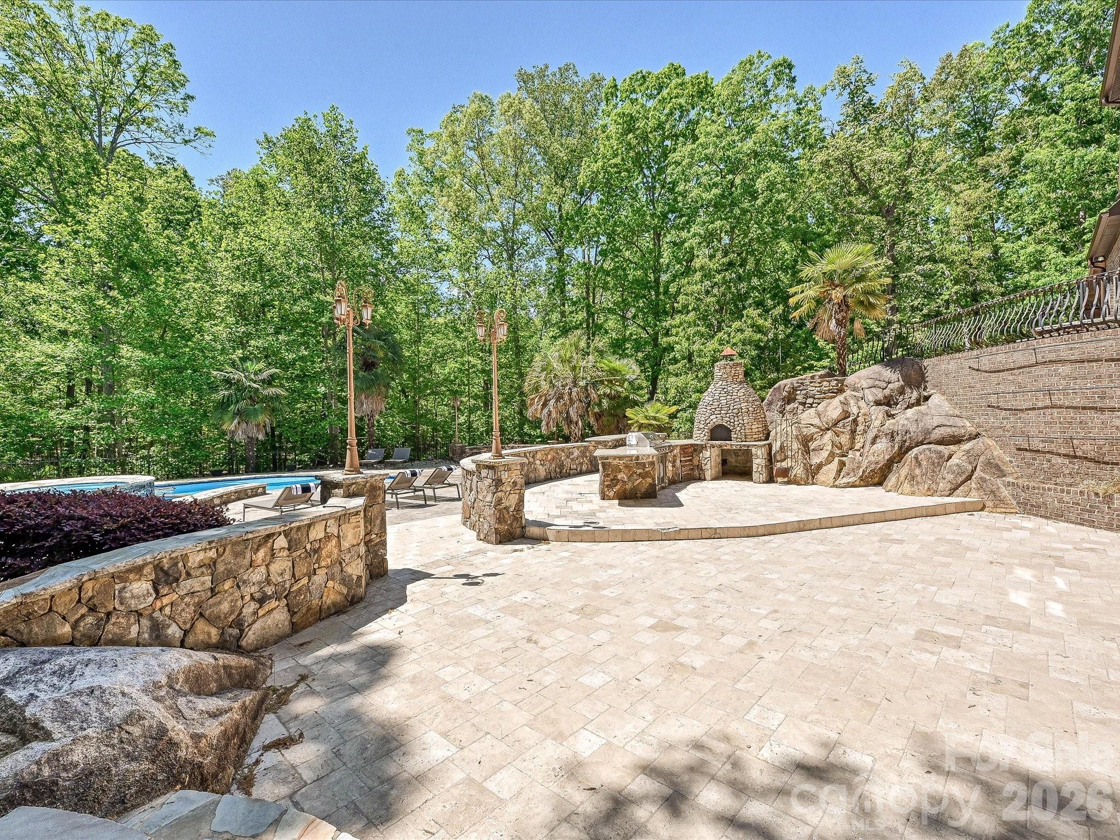
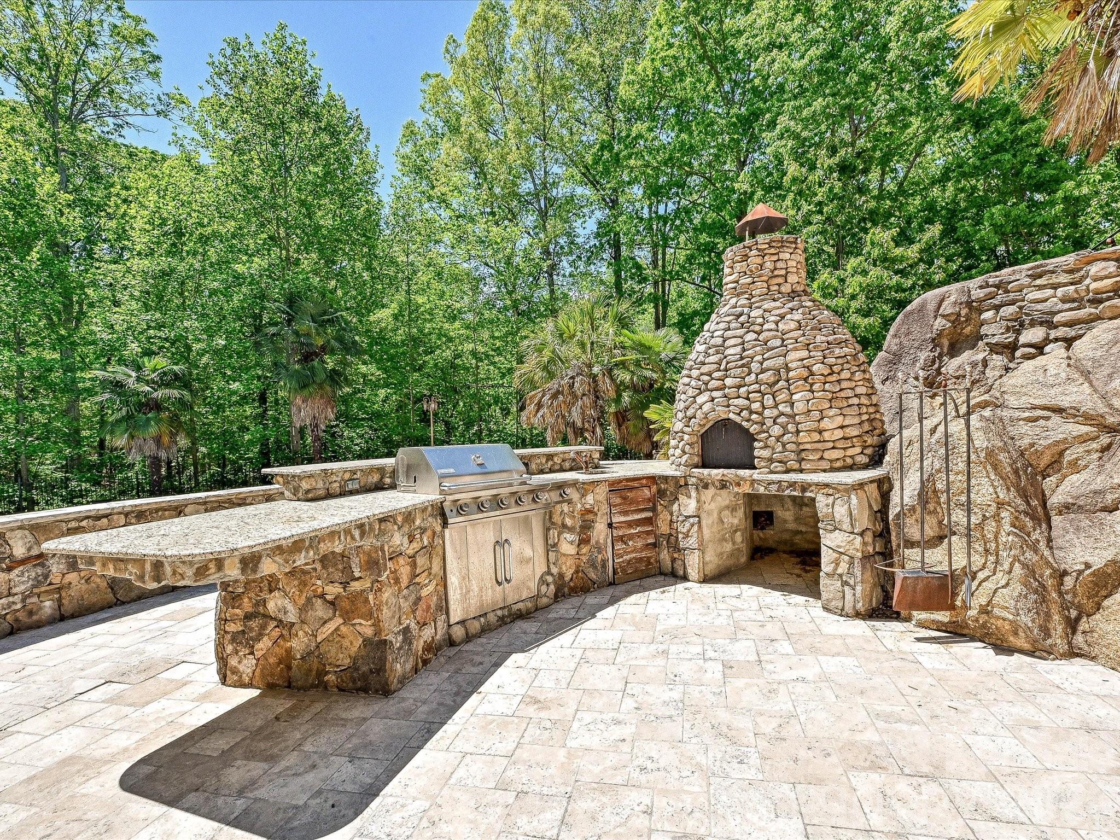
Outdoor living is exceptional and truly sets this property apart. A multi-level deck overlooks the natural landscape, while the expansive patio—crafted from massive, natural stone—creates a one-of-a-kind outdoor gathering space. The gunite inground pool has been recently enhanced with new variable frequency drive (VFD) systems for improved efficiency and long-term cost savings. A tranquil seasonal creek runs through the backyard, further enhancing the peaceful, private setting.
The property is well-equipped for both lifestyle and functionality, featuring multiple outbuildings ideal for ATVs, tractors, and equipment, along with a 3-car garage and additional covered parking for two more vehicles.
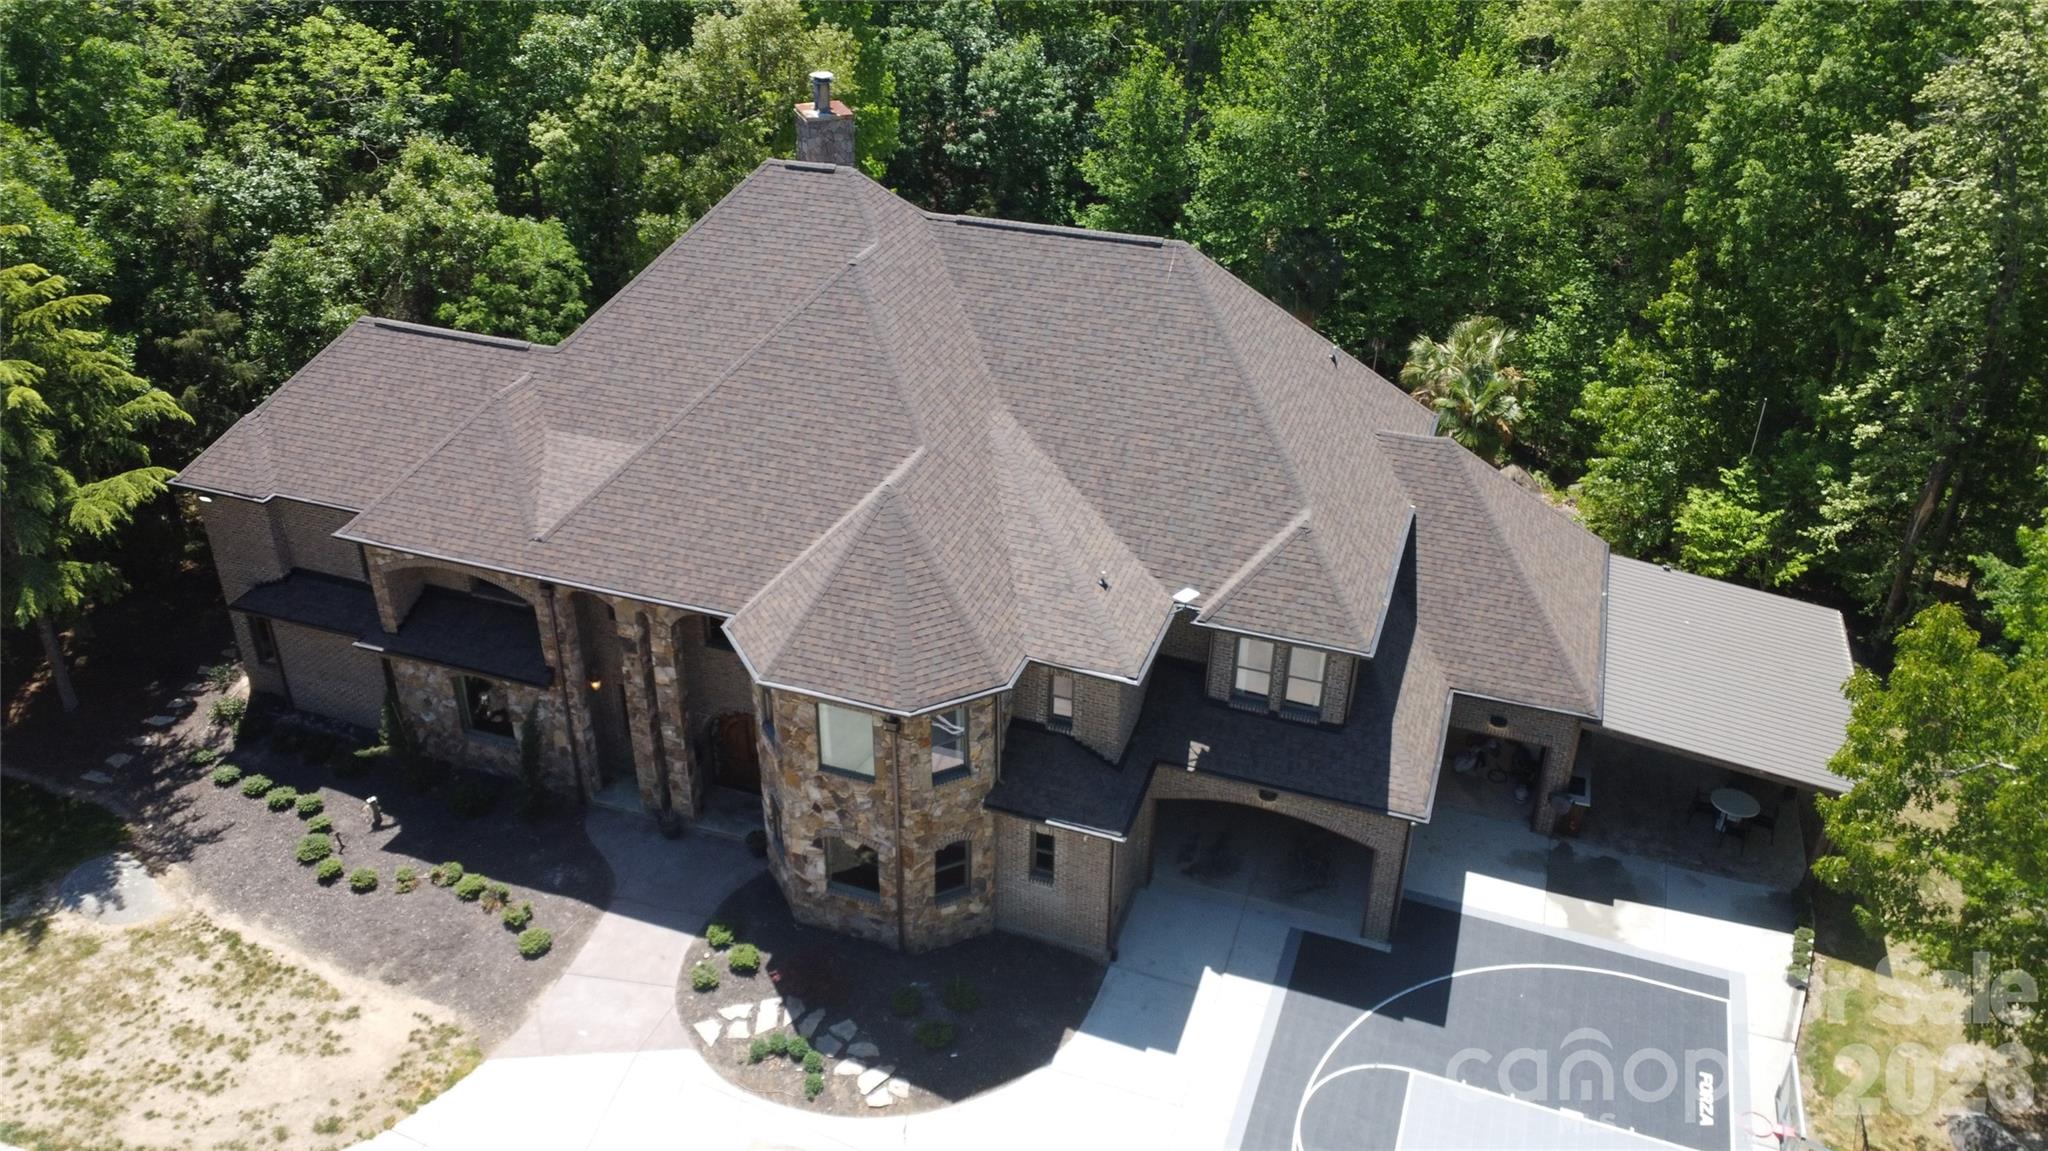
Additional highlights include two fireplaces, whole-house water filtration system, new roof (2025), HVAC system (2025), new gutters, and extensive interior and exterior repainting. Spectrum fiber internet availability makes working from home seamless, even in this private, tucked-away location.
Zoned for Waxhaw Elementary, Parkwood Middle, and Parkwood High School, with many area families also choosing nearby Union Academy charter school.
This is a rare opportunity to own a private estate offering acreage, luxury, and convenience—just minutes from Waxhaw, while still within easy reach of Ballantyne, South Charlotte, and everything the region has to offer.

6112 Rehobeth Road

Message successfully sent.

What would you like to know?

What is 3 + 4 ?

I agree to receive email communication and understand I can unsubscribe at any time.

I agree to be contacted by Prestino Advantage via call, email, and text for real estate services. To opt out, you can reply 'stop' at any time or reply 'help' for assistance. You can also click the unsubscribe link in the emails. Message and data rates may apply. Message frequency may vary. Privacy Policy

Related Properties

ELEGANT custom-built ESTATE w/exceptional attention to detail! McNeely Farms is an upscale, equestrian-friendly community featuring large custom homes on 3 to 5+ acre lots. Located near Mineral Springs, this neighborhood offers a tranquil setting w/wooded terrain and access to the local greenway directly across from the neighborhoods main entrance. Nestled in the back left corner of the neighborhood, this private sanctuary sits on 3+ acres & also features a charming 2-bedroom guest cottage which provides plenty of room inside & out for family & guests. The main home presents with an expansive circular driveway & 4-car garage providing abundant parking. Be prepared to be impressed as you approach the front entrance! You are welcomed by substantial custom double metal doors giving a taste of what to expect next!

Inside, you will be captivated by the home’s remarkable architectural details, including antique brick from the 1880's gracing the fireplace, intricate ceiling ornamentation, beautiful wide-plank hardwood floors, imported tile, & so much more.

Enjoy seamless indoor-outdoor living w/a serene covered terrace featuring TREX flooring, wiring for speakers & television, accordion sliding doors opening from the main living area invite in the surrounding natural beauty.

The chef’s kitchen is truly exceptional, featuring top-of-the-line Wolf appliances including double wall ovens w/ convection cooking & thermometer probe, gas cooktop, refrigerator drawers, & a built-in Sub-Zero freezer. Additional highlights include beautiful custom cabinetry (some w/unique rain glass fronts), a hidden appliance cabinet, pantry w/motion-sensor lighting & space for two refrigerators or freezers, dual garbage pullouts. Expansive center island w/stunning walnut countertop and an oversized custom extended galley sink with dual faucets and reverse osmosis tap. Kitchen also features an additional standard size galley sink. The fireplace adds the perfect finishing touch.

The luxurious main-level Primary Suite features his-and-her closets. The custom-designed "her" primary closet includes built-in shelving & drawers, pull-out necklace trees, upper third-row pull-down rods w/soft-close functionality for easy access. The spa-inspired bath offers a large deep soaking copper tub, leather-finished granite countertops, custom cabinetry & an amazing walk-through shower w/built-in speakers. Additional features include wiring for a TV in front of the tub, specialty tile, outlets inside cabinets for convenient and discret charging stations & a free form custom vanity.

Additional highlights include:
• Area designated for a future elevator
• Drop zone with hooks crafted from antique railroad ties
• Entire home wired for surround sound and security system including cameras
• Marine-grade outdoor water connections
• Well with NEW pump, NEW motherboard, filtration system, and water softening system
• Revani water system in the primary bath
• Central vacuum systems in the primary bath, kitchen, laundry room, and bar area, each with 21 feet of range

The lower level features a spacious family room, game area, space designated for a safe room (also ideal for a wine room), expansive gym with custom rubber flooring, media room, bar, playroom (wired for a golf simulator), three bedrooms & two full baths with custom tile—one featuring tile imported from Italy & the other from Spain—plus a storage/mechanical closet.

••Closet near the garage entry can easily be reconfigured to a staircase leading to the MASSIVE unfinished attic, offering the opportunity to expand the finished living area or provide exceptional additional storage.

For Horse lovers, McNeely Farms Equestrian Center is a stones throw away & offers full service horse boarding & dressage training facility. This property truly HAS IT ALL! Meticulously built and beautifully maintained, this ONE-OF-A-KIND ESTATE offers luxury, privacy & exceptional craftsmanship throughout.
#4350936

Waxhaw

6207 Victory Pass Lane

6 Beds

5 Baths

5,005 Sq.Ft.

$1,800,000

MLS#: 4350936

Located in the prestigious gated community of Chatelaine in Waxhaw, this exquisite 3-story Old World Architectural Style Home showcases gorgeous stonework on the exterior and an interior where every room offers something unique from soaring cathedral ceilings to custom wood finishes and detailed moldings throughout. Three floor-to-ceiling stone fireplaces anchor the living rooms on the main and upper levels as well as the den, creating warmth and elegance in every gathering space. The gourmet kitchen boasts custom cabinetry, high-end granite countertops, and stone backsplash, while the primary suite features a spa-inspired walk-through all-stone shower and whirlpool tub. The main floor includes a private office, and the third floor offers an extra-large recreational room perfect for a movie theater, game room, or gym, along with a bonus room and half bath. Outside, enjoy serene pond views and mature landscaping, with community walking trails and a picturesque pond just steps away.
#4290062

Waxhaw

612 Beauhaven Lane

5 Beds

4 Baths

7,210 Sq.Ft.

$1,950,000

MLS#: 4290062

Price reduced
Built by the acclaimed New Traditions, this nearly 8,000 sq ft estate showcases timeless craftsmanship. The expansive floor plan offers gracious living and entertaining spaces alongside comfortable everyday areas, creating a home that is as elegant as it is livable. The Australian Cypress floors are a standout and so durable!  A dramatic two-story foyer with a sweeping staircase sets the tone, leading to beautifully proportioned formal living and dining rooms. The designer kitchen with professional appliances anchors the home with seamless flow into a large breakfast area and an impressive great room, creating an open-concept with expansive views of the outdoors! A private office on the main floor offers refined workspace with convenience and privacy. The upper level showcases four generously sized bedrooms, including a truly luxurious primary suite complemented by a private sitting room retreat, custom coffee bar, and a spa-inspired bath creating a sanctuary of relaxation. Spacious secondary bedrooms and a large bonus room provide flexibility for guests and recreation.  The lower level is a standout, delivering an extraordinary amount of dedicated lifestyle space. Large recreation room and large media room create the ultimate entertainment hub, complemented by a wet bar, and an additional guest suite with full bath. Completing the home is the beautifully designed outdoor living space off the main level, featuring a fenced backyard, patio, and a striking stone fireplace perfect for year-round enjoyment.  World class amenities - neighborhood pond, pool, lazy river, volleyball, playground, fitness center, tennis/pickleball and sport court.  Marvin Schools!
#4359156

Waxhaw

1629 Lookout Circle

5 Beds

4 Baths

7,877 Sq.Ft.

$2,100,000

MLS#: 4359156

Welcome to Stevens Country Estates, a premier gated community. This is a rare opportunity to build your dream home in an exclusive community with just 6 custom-built homes on large lots ranging from 2 to 5 acres. As the exclusive builder & owner, Stevens Construction Group, Inc. ensures a seamless, start-to-finish building process marked by expert craftsmanship and personalized service. Land purchases are available only with a signed construction agreement, streamlining the experience & ensuring quality every step. Each home comes with thoughtfully designed features, such as 10-foot ceilings (main) and 9-foot ceilings (upper), front porches & covered back patios, brick/stone accents & durable Hardie Board siding, customizable floor plans with options to suit your lifestyle and preferences. Pricing is based on selected customizations, with builder allowances thoughtfully incorporated. Most lots are also conducive to a gentleman farm lifestyle, offering space and flexibility for chickens, gardens, and select farm animals, creating the perfect blend of upscale estate living and rural charm. Enjoy the privacy & luxury of estate living with the trusted craftsmanship of Stevens Construction Group, Inc.
Please note that the subdivision is currently under development. An electric powered privacy gate, landscaped entrance, and paved private road will be installed as part of the community plan. The road will be maintained by the Community Maintenance Association, with annual dues collected and held in a dedicated escrow account to ensure ongoing care and maintenance. Buyers agents should call listing agent for a tour and additional details.
#4276299

Waxhaw

Lot 1 Country Estates Drive

5 Beds

5 Baths

4,460 Sq.Ft.

$2,157,400

MLS#: 4276299
New on site 3 days ago
Pristine brick and stone 5 bedroom 5 1/2 bath home in beautiful Skyecroft. Upgraded and arched moldings, 5-inch walnut wood floors, coffered, tray, barrel and vaulted ceilings, and built-in cabinetry are just a few of the many custom features. 1st floor primary suite with oversized closet and en-suite guest bedroom and office. Upstairs features two en-suite oversized bedrooms and one Jack and Jill bedroom with bonus room. Two storage areas of 500 sq. ft. are ready to finish complete with dry wall and electrical runs. Energy efficient with sealed-conditioned crawl, 2 tankless water heaters, dual fuel heat pump on 1st floor, two stage high efficiency AC units, gas-start wood fireplace and Icynene foam insulation. Central vacuum with kick plates, chandelier lift, the amenities are endless. Outside is perfect for entertaining on the huge covered porch with heated saltwater pool w/tanning ledge and spa, grill, refrigerator, ice-maker, sink, and smoker. Nine-zone irrigation system throughout landscaping and vegetable garden. Ample low-voltage lighting, wired for generator and CCTV security system. Come and see this one-of-a-kind beauty!
#4385305

Waxhaw

8100 Skye Lochs Drive

5 Beds

5 Baths

4,763 Sq.Ft.

$2,150,000

MLS#: 4385305

Tucked away on a breathtaking 7-acre estate in Marvin, this completely gut-renovated home offers a rare blend of luxury, privacy, and everyday functionality, designed for the way you actually live. From the moment you step inside, you’ll notice the level of detail and thoughtful design throughout. The brand-new chef’s kitchen is truly the centerpiece, featuring two oversized islands with striking waterfall countertops, double refrigerators, and an expansive butler’s pantry that makes entertaining effortless. Whether hosting a crowd or enjoying a quiet night in, this space delivers on both form and function.

The layout is as versatile as it is beautiful, featuring dual primary suites, one on the main level and one upstairs, ideal for multi-generational living or guests. With two dedicated home offices, working from home has never felt more elevated or efficient. Upstairs, you’ll find a thoughtfully designed retreat complete with a spacious playroom and four en suite bedrooms, each with newly updated bathrooms. The primary suite is a true sanctuary, offering his-and-hers walk-in closets, a soaking tub, and double vanities for a spa-like experience. The fully finished basement is a destination in itself, complete with a home theater, private workout room, and a pool table, plus additional living space that adapts to your lifestyle.

Step outside and experience your own private retreat. The resort-style backyard showcases a pool, hot tub, and cabana with a full outdoor kitchen, all surrounded by the serenity of your expansive acreage. Whether it’s weekend entertaining or a quiet evening under the stars, this property delivers unmatched outdoor living.

Additional highlights include two laundry rooms, a four-car garage, and a seamless blend of luxury and practicality throughout. This is more than a home, it’s a lifestyle property offering space, privacy, and high-end living just minutes from everything Marvin has to offer.
#4382121

Waxhaw

8512 Prince Valiant Drive

5 Beds

7 Baths

10,082 Sq.Ft.

$2,700,000

MLS#: 4382121

Experience the pinnacle of refined living on this exceptional 1.08-acre estate homesite, offering a rare combination of privacy, space, and sophistication in a coveted non-HOA setting near top-rated Weddington schools. Thoughtfully designed to elevate both everyday living and grand entertaining, this residence will showcase an expansive open-concept layout with soaring ceilings, curated architectural details, and walls of natural light that create an atmosphere of effortless elegance.

The primary suite is envisioned as a private sanctuary beautifully appointed and seamlessly connected to the laundry for ultimate convenience. The walk-out Basement level transforms the home into an entertainer’s dream, featuring a private guest retreat, expansive gathering spaces, wet bar, and the option to incorporate a custom speakeasy and golf simulator for a truly bespoke experience.

Outdoors, the possibilities are equally impressive. With over an acre to call your own, you have the freedom to design a resort-style oasis tailored to your vision, complete with a complimentary base in-ground pool included. An oversized three-car garage provides ample space for vehicles, storage, or a custom workshop.

With construction beginning soon, this is a rare opportunity to personalize finishes and selections, supported by generous allowances allowing you to create a home that is distinctly yours. Combining luxury, flexibility, and an unparalleled setting, this offering represents a truly exceptional lifestyle opportunity. This is a proposed listing with an anticipated start date of May 2026. Buyers can choose finishes if they contract prior to the start date. Reach out to the listing agents for a private tour of the homesite and a list of the builder specs & allowances.
#4370531

Waxhaw

631 Lochaven Road

4 Beds

4 Baths

5,458 Sq.Ft.

$1,949,900

MLS#: 4370531

Located in the prestigious estate section of Longview Country Club, this exceptional residence showcases the same high level of craftsmanship and architectural detail found throughout the community—perfectly positioned on a private, fenced ½-acre lot with a circular driveway.

Inside, timeless elegance meets everyday functionality. A richly appointed office features detailed wood paneling, a coffered ceiling, and a striking stone fireplace, while the formal dining room impresses with classic wainscoting. Plantation shutters throughout add both charm and sophistication.

The open-concept layout is designed for effortless living and entertaining. A light-filled kitchen offers granite countertops, a center island, and stainless steel appliances, flowing seamlessly into the family room and breakfast area, with direct access to a screened-in side porch. A cozy keeping room overlooks the private backyard, creating an inviting space to relax. With three fireplaces throughout the home, warmth and ambiance are always within reach.

The spacious primary suite is a true retreat, complete with separate walk-in closets, a soaking tub, dual vanities, and plenty of room to unwind. Upstairs, three generously sized secondary bedrooms each feature their own private en-suite baths, offering comfort and privacy for family or guests.

Entertainment and flexibility abound with a fully equipped home theater featuring a projector, along with additional flex space ideal for a gym, craft room, or second office.

Fully fenced, private backyard features a covered pavilion with a large lounging area and gorgeous outdoor wood burning stone fireplace.

Residents of Longview enjoy a premier lifestyle with access to an 18-hole Jack Nicklaus signature golf course, dining, fitness center, pools, tennis, and a youth lodge. 

Refined living in one of the area’s most sought-after communities.
#4378365

Waxhaw

8304 Marcliffe Court

4 Beds

4 Baths

5,451 Sq.Ft.

$2,200,000

MLS#: 4378365

Set along the picturesque 17th fairway of Longview Country Club, this stunning English Tudor residence blends timeless charm with refined luxury and sweeping golf course views. Rich architectural details define the home, from coffered ceilings and custom millwork to cast stone fireplaces and thoughtfully designed built-ins.

The renovated chef’s kitchen is a true showpiece, featuring elegant quartz countertops, a designer backsplash, and updated lighting—all seamlessly open to the inviting family room, where expansive windows frame serene pond and fairway vistas.

A beautifully appointed office offers both sophistication and comfort, complete with a vaulted, beamed ceiling and a dramatic floor-to-ceiling stone fireplace. The highly sought-after main-level primary suite is a private retreat, offering direct patio access and tranquil golf course views. The spa-inspired bath features heated floors, a jacuzzi tub, separate shower, and a custom walk-in closet.

Upstairs, you’ll find three spacious secondary bedrooms, two full baths, and a versatile loft with built-ins. A generous bonus room opens through double doors to an upper balcony, where breathtaking panoramic views stretch across two fairways, the pond, and clubhouse. Additional storage is abundant with a large walk-in attic.

Perfectly positioned for both privacy and scenery, the home enjoys peaceful views front and back—the front overlooking a charming green space with gazebo. The two-car garage is enhanced with a lift for a third vehicle, built-in storage, and epoxy flooring.

Located within walking distance to the clubhouse, residents enjoy access to world-class amenities, including an 18-hole Jack Nicklaus signature golf course, dining, fitness center, pools, tennis, and a youth lodge. Lawn maintenance is included through the HOA, offering a truly low-maintenance lifestyle.
#4373938

Waxhaw

306 Royal Crescent Lane

4 Beds

3 Baths

4,888 Sq.Ft.

$2,300,000

MLS#: 4373938

 - property

Send a message

Message successfully sent.

Your message

What is 3 + 4 ?

Reason for contacting?

I agree to receive email communication and understand I can unsubscribe at any time.

I agree to be contacted by Prestino Advantage via call, email, and text for real estate services. To opt out, you can reply 'stop' at any time or reply 'help' for assistance. You can also click the unsubscribe link in the emails. Message and data rates may apply. Message frequency may vary. Privacy Policy

Sign Out

Virtual Assistant

Would you like to take the next step with this property? We can help you schedule a showing or virtual tour, or send you more details.

Yes, I would like more information.

Thank You for Your Reply, One of Our Agents will contact you as soon as possible

No, maybe later.

Thank you, you can always contact me via email, phone number or through the contact form.

Realhub AI

Lucy - Your AI-Powered Realtor

Update Your Temporary Password

Personalize your search

Enter your email and we'll notify you immediately when new listings match what you're looking for.

or enter email address

Already have an account ? Login here

Continue your home search

I agree to receive communications and understand I can unsubscribe at any time.

I agree to be contacted by Prestino Advantage via call, email, and text for real estate services. To opt out, you can reply 'stop' at any time or reply 'help' for assistance. You can also click the unsubscribe link in the emails. Message and data rates may apply. Message frequency may vary. Privacy Policy

Already have an account ? Login here

We use cookies

We use cookies primarily for analytics to enhance your experience. By accepting, you agree to our use of these cookies. You can manage your preferences or learn more about our cookies policy.