
Property
Beds
6
Full Baths
5
1/2 Baths
2
Year Built
2006
Sq.Footage
6,028
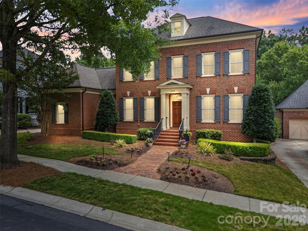
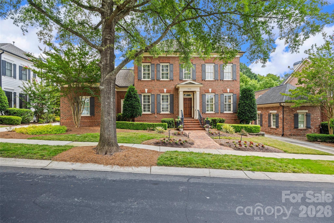
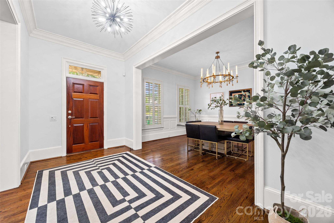
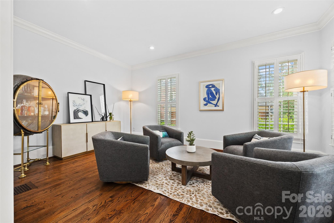
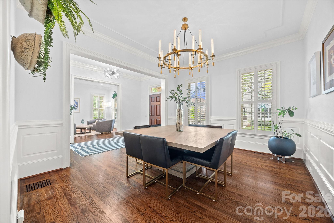
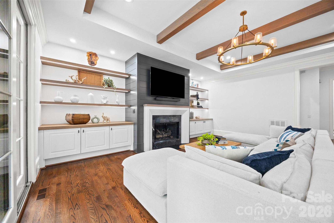
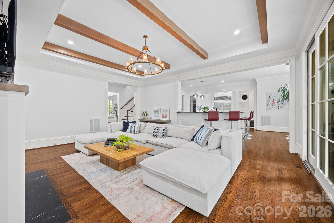
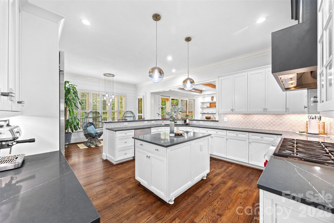
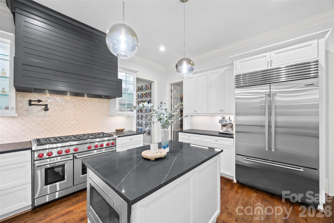
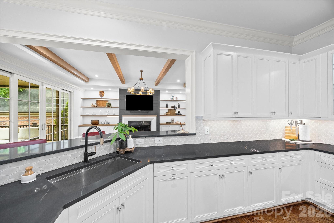
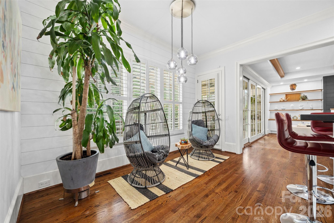
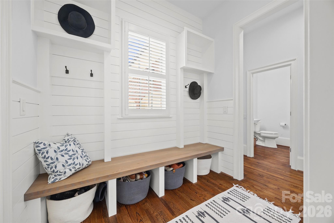
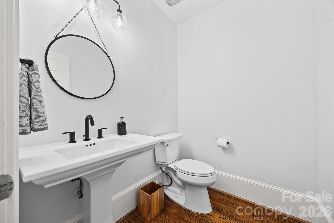
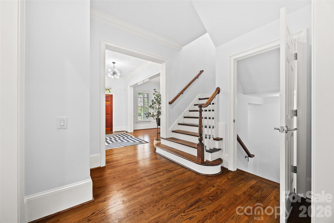
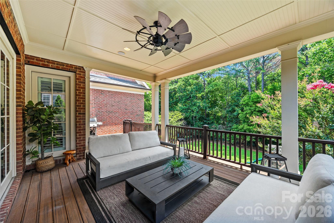
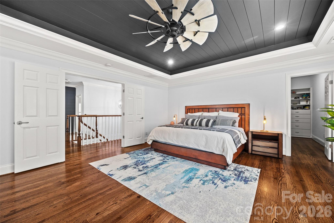
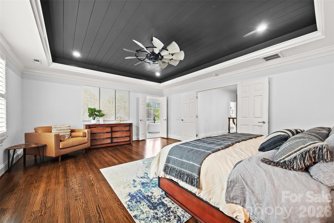
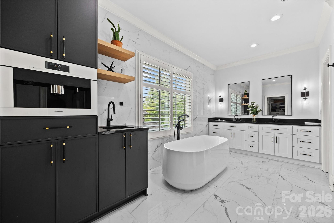
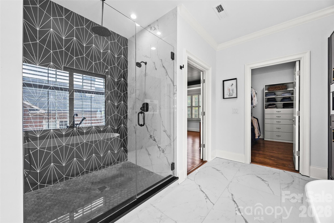
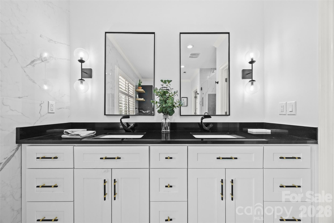
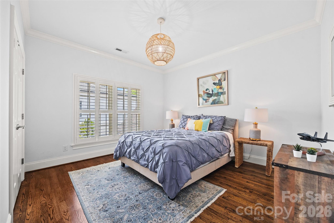
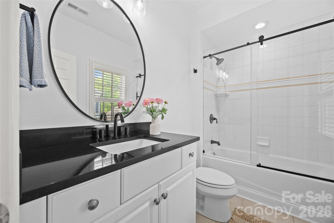
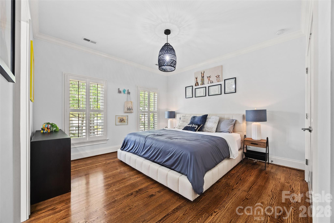
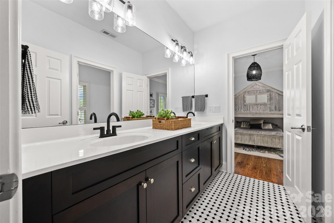
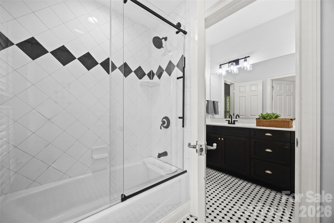
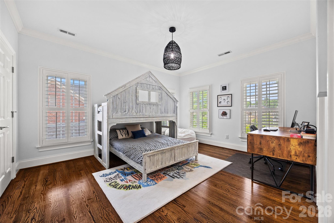
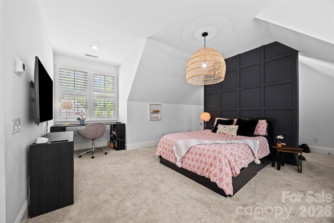
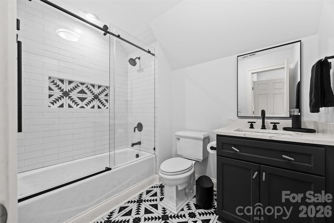
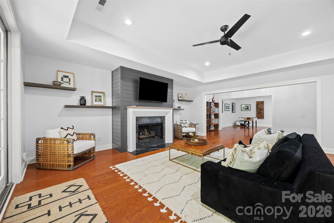
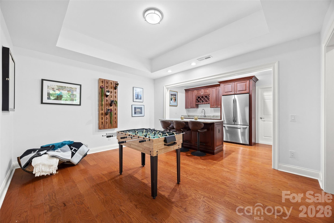
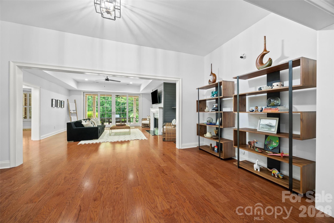
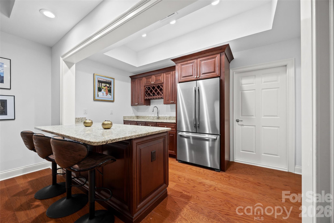
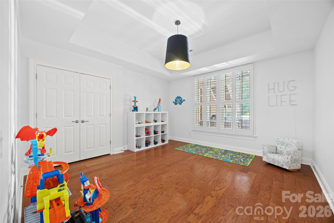
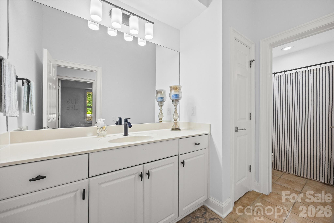
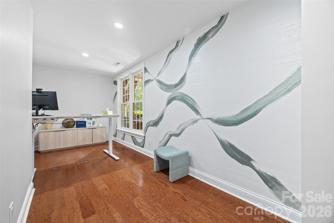
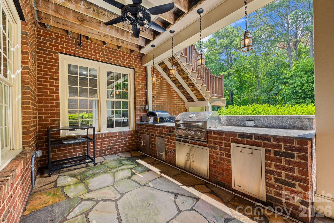
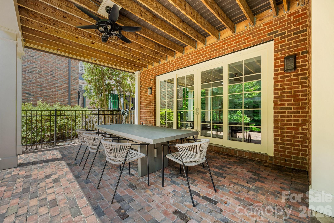
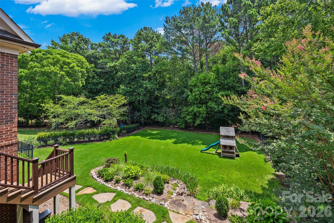
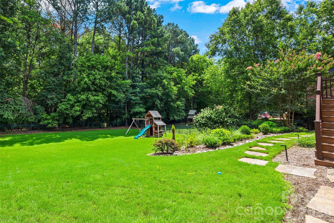
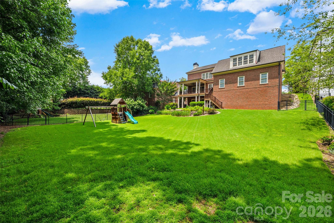
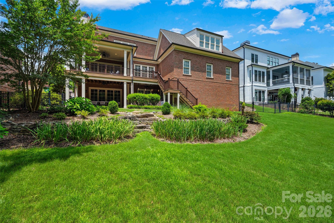
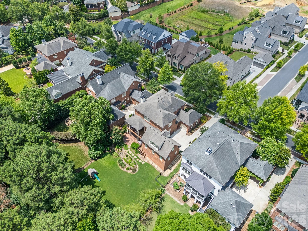
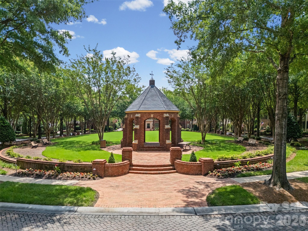
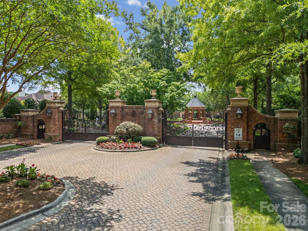
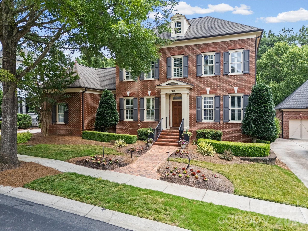
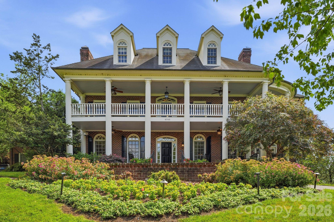
Nestled behind the gates of prestigious Heydon Hall in the heart of SouthPark, this Simonini-built full-brick residence offers a rare combination of refined design, comfortable scale, and thoughtful updates throughout. The main level is defined by 10-foot ceilings, hardwood floors, and clean architectural detailing that give the home a quiet sense of sophistication. The kitchen is both highly functional and beautifully finished, featuring gorgeous countertops, painted cabinetry, a walk-in pantry with custom shelving, a Wolf gas range with custom hood and pot filler, and a butler’s pantry with beverage refrigerator. It opens seamlessly to the great room, where exposed beams, custom built-ins, and a gas fireplace create a warm, central gathering space. Sliding doors extend the living area to a covered porch overlooking one of the largest, flattest, and most private fenced lots in the community. The yard has gorgeous landscaping and the scale of the yard offers exceptional flexibility, with room for everyday enjoyment today and future pool potential supported by HOA-approved plans. (see plans) The flexible living and expansive dining rooms provide additional, well-proportioned spaces for entertaining. Upstairs, the primary suite is privately situated and features double-door entry, a shiplap tray ceiling, and two custom walk-in closets. The renovated bath includes a freestanding soaking tub, oversized walk-in shower, and built-in Miele coffee system. Three additional bedrooms include one en-suite and two connected by a Jack-and-Jill bath. A separate fifth bedroom with full bath offers ideal space for au-pair, guests or extended stays. The walkout lower level expands the living experience with a second family room, fireplace, bar, kitchenette, and generous space for recreation. It opens directly to an outdoor kitchen and covered patio for easy indoor-outdoor entertaining. This level also includes a 6th bedroom, full bath, and flexible room suited for an office, gym, or studio and could be a second living quarters. The fenced yard extends beyond the current boundary, enhancing privacy and usable outdoor space. Three garage bays with epoxy flooring and additional storage complete the home. Recent updates include refinished hardwoods, refreshed built-ins, designer lighting, a fully renovated primary bath, painting, mud-room drop zone, and so much more —resulting in a home that feels both current and carefully maintained.
Features & Amenities
Interior
-
Total Bedrooms
6
-
Bathrooms
5
-
1/2 Bathrooms
2
-
Above Grade Finished Area
4400.0
-
Basement YN
YES
-
Cooling YN
YES
-
Cooling
Ceiling Fan(s), Central Air
-
Fireplace YN
YES
-
Heating YN
YES
-
Heating
Forced Air, Natural Gas
-
Pet friendly
N/A
Exterior
-
Garage
Yes
-
Garage spaces
3
-
Construction Materials
Brick
-
Other Exterior Features
Outdoor Kitchen
-
Patio and Porch Features
Covered, Deck, Patio, Rear Porch
-
Pool
No
Area & Lot
-
Lot Features
Private, Wooded
-
Property Type
Residential
-
Property Sub Type
Single Family Residence
Price
-
Sales Price
$2,750,000
-
Sq. Footage
6,028
-
Price/SqFt
$456
HOA
-
Association
YES
-
Association Fee
$1,700
-
Association Fee Frequency
Quarterly
-
Association Fee Includes
N/A
School District
-
Elementary School
Smithfield
-
Middle School
Quail Hollow
-
High School
South Mecklenburg
Property Features
-
New Construction
NO
-
Senior Community YN
NO
-
Sewer
Public Sewer
-
Water Source
Public
Schedule a Showing
Showing scheduled successfully.
Mortgage calculator
Estimate your monthly mortgage payment, including the principal and interest, property taxes, and HOA. Adjust the values to generate a more accurate rate.
Your payment
Principal and Interest:
$
Property taxes:
$
HOA fees:
$
Total loan payment:
$
Total interest amount:
$
Location
County
Mecklenburg
Elementary School
Smithfield
Middle School
Quail Hollow
High School
South Mecklenburg
Listing Courtesy of Shelley Spencer , Howard Hanna Allen Tate SouthPark
RealHub Information is provided exclusively for consumers' personal, non-commercial use, and it may not be used for any purpose other than to identify prospective properties consumers may be interested in purchasing. All information deemed reliable but not guaranteed and should be independently verified. All properties are subject to prior sale, change or withdrawal. RealHub website owner shall not be responsible for any typographical errors, misinformation, misprints and shall be held totally harmless.

Agent | Team Lead
Jen Audier
Call Jen today to schedule a private showing.

* Listings on this website come from the FMLS IDX Compilation and may be held by brokerage firms other than the owner of this website. The listing brokerage is identified in any listing details. Information is deemed reliable but is not guaranteed. If you believe any FMLS listing contains material that infringes your copyrighted work please click here to review our DMCA policy and learn how to submit a takedown request.© 2024 FMLS.
Related Properties
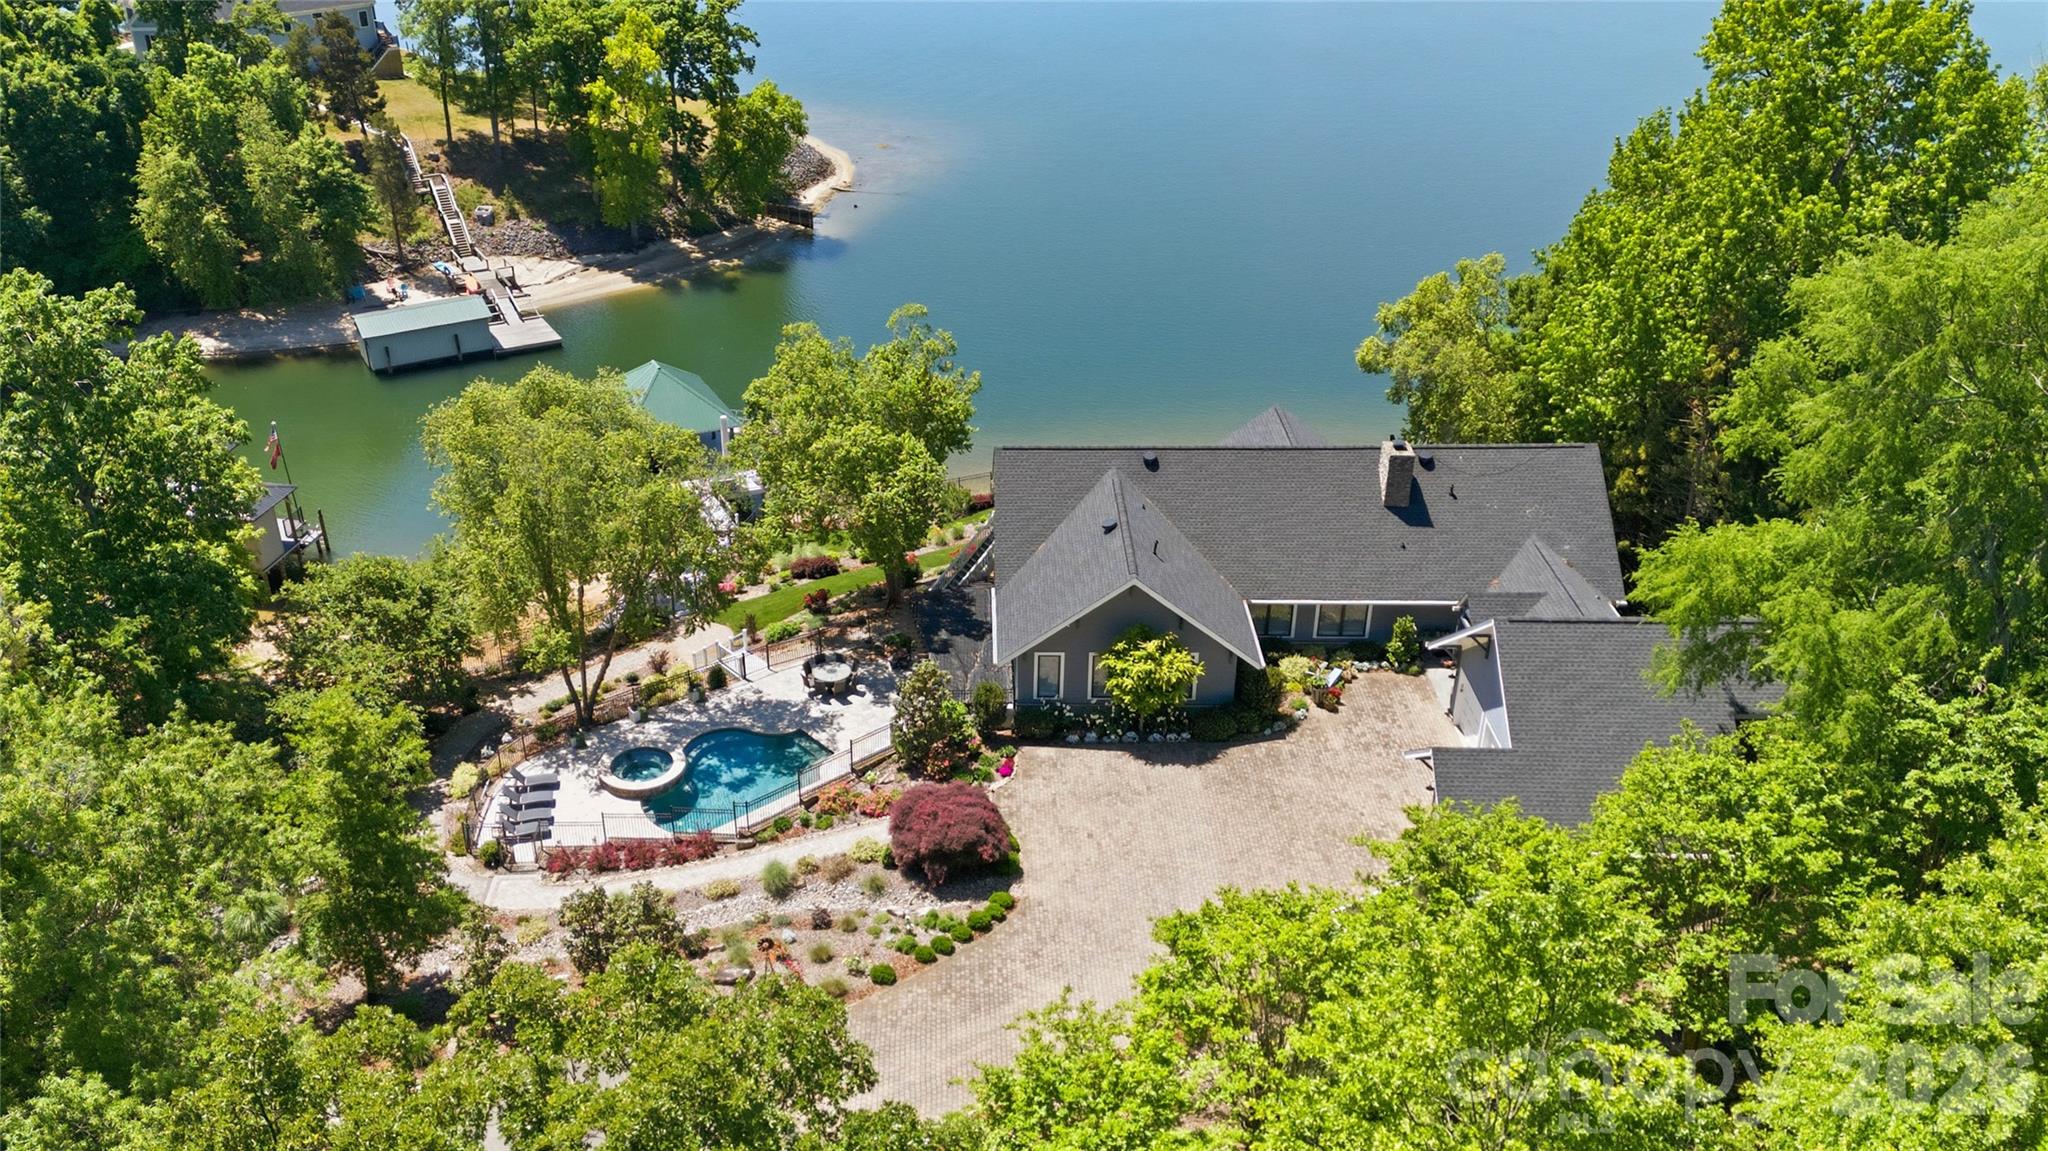
Charlotte
17812 Wilbanks Drive
4 Beds
4 Baths
5,177 Sq.Ft.
$2,650,000
MLS#: 4373319
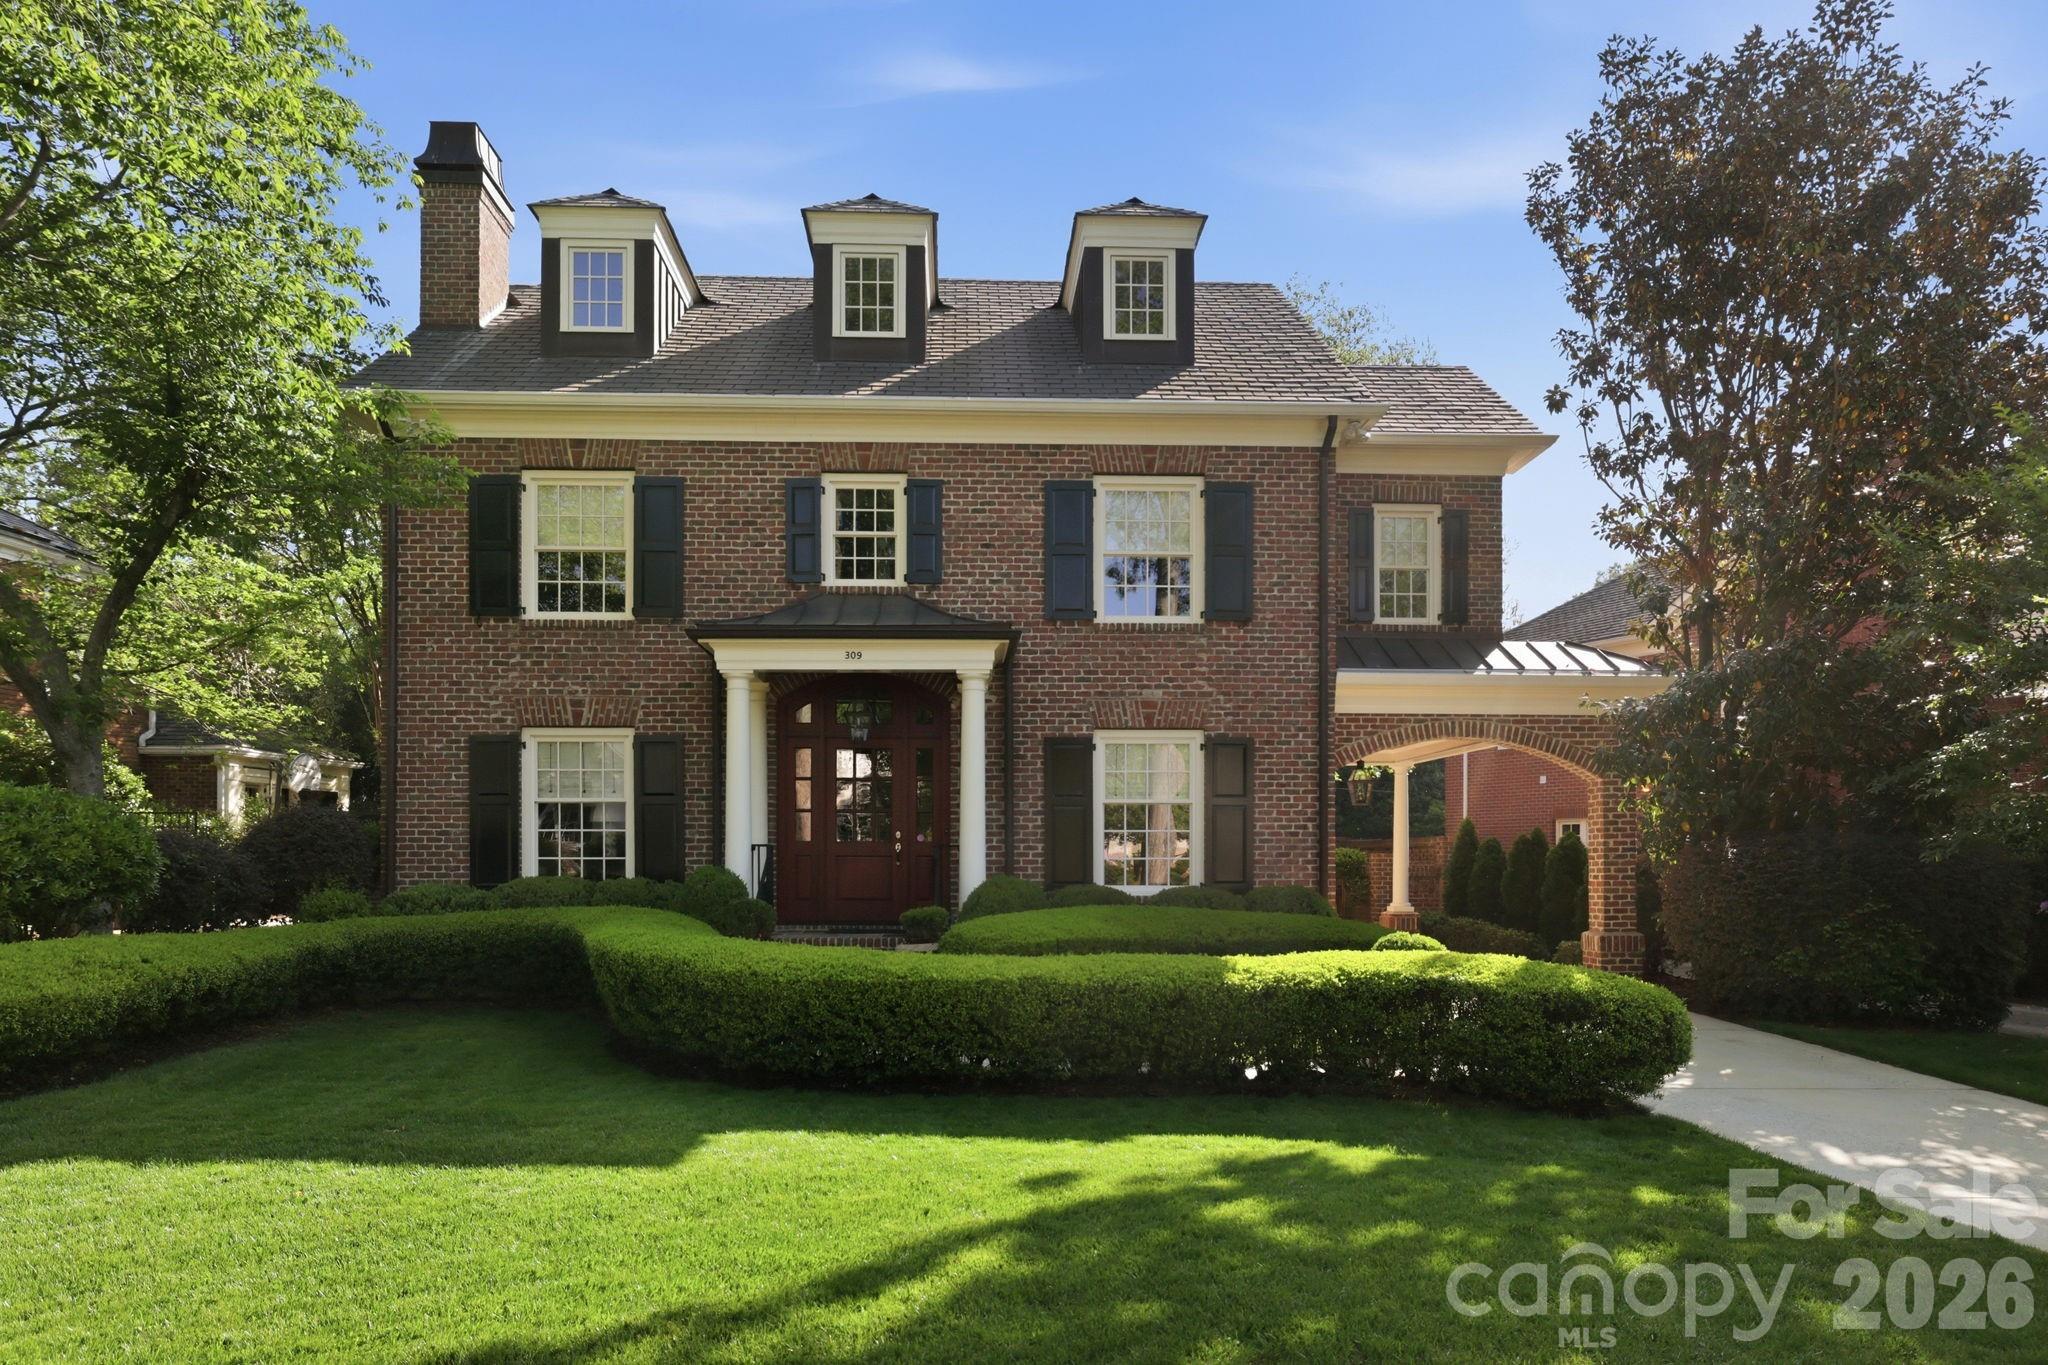
Charlotte
309 Hempstead Place
4 Beds
4 Baths
4,109 Sq.Ft.
$3,275,000
MLS#: 4373382
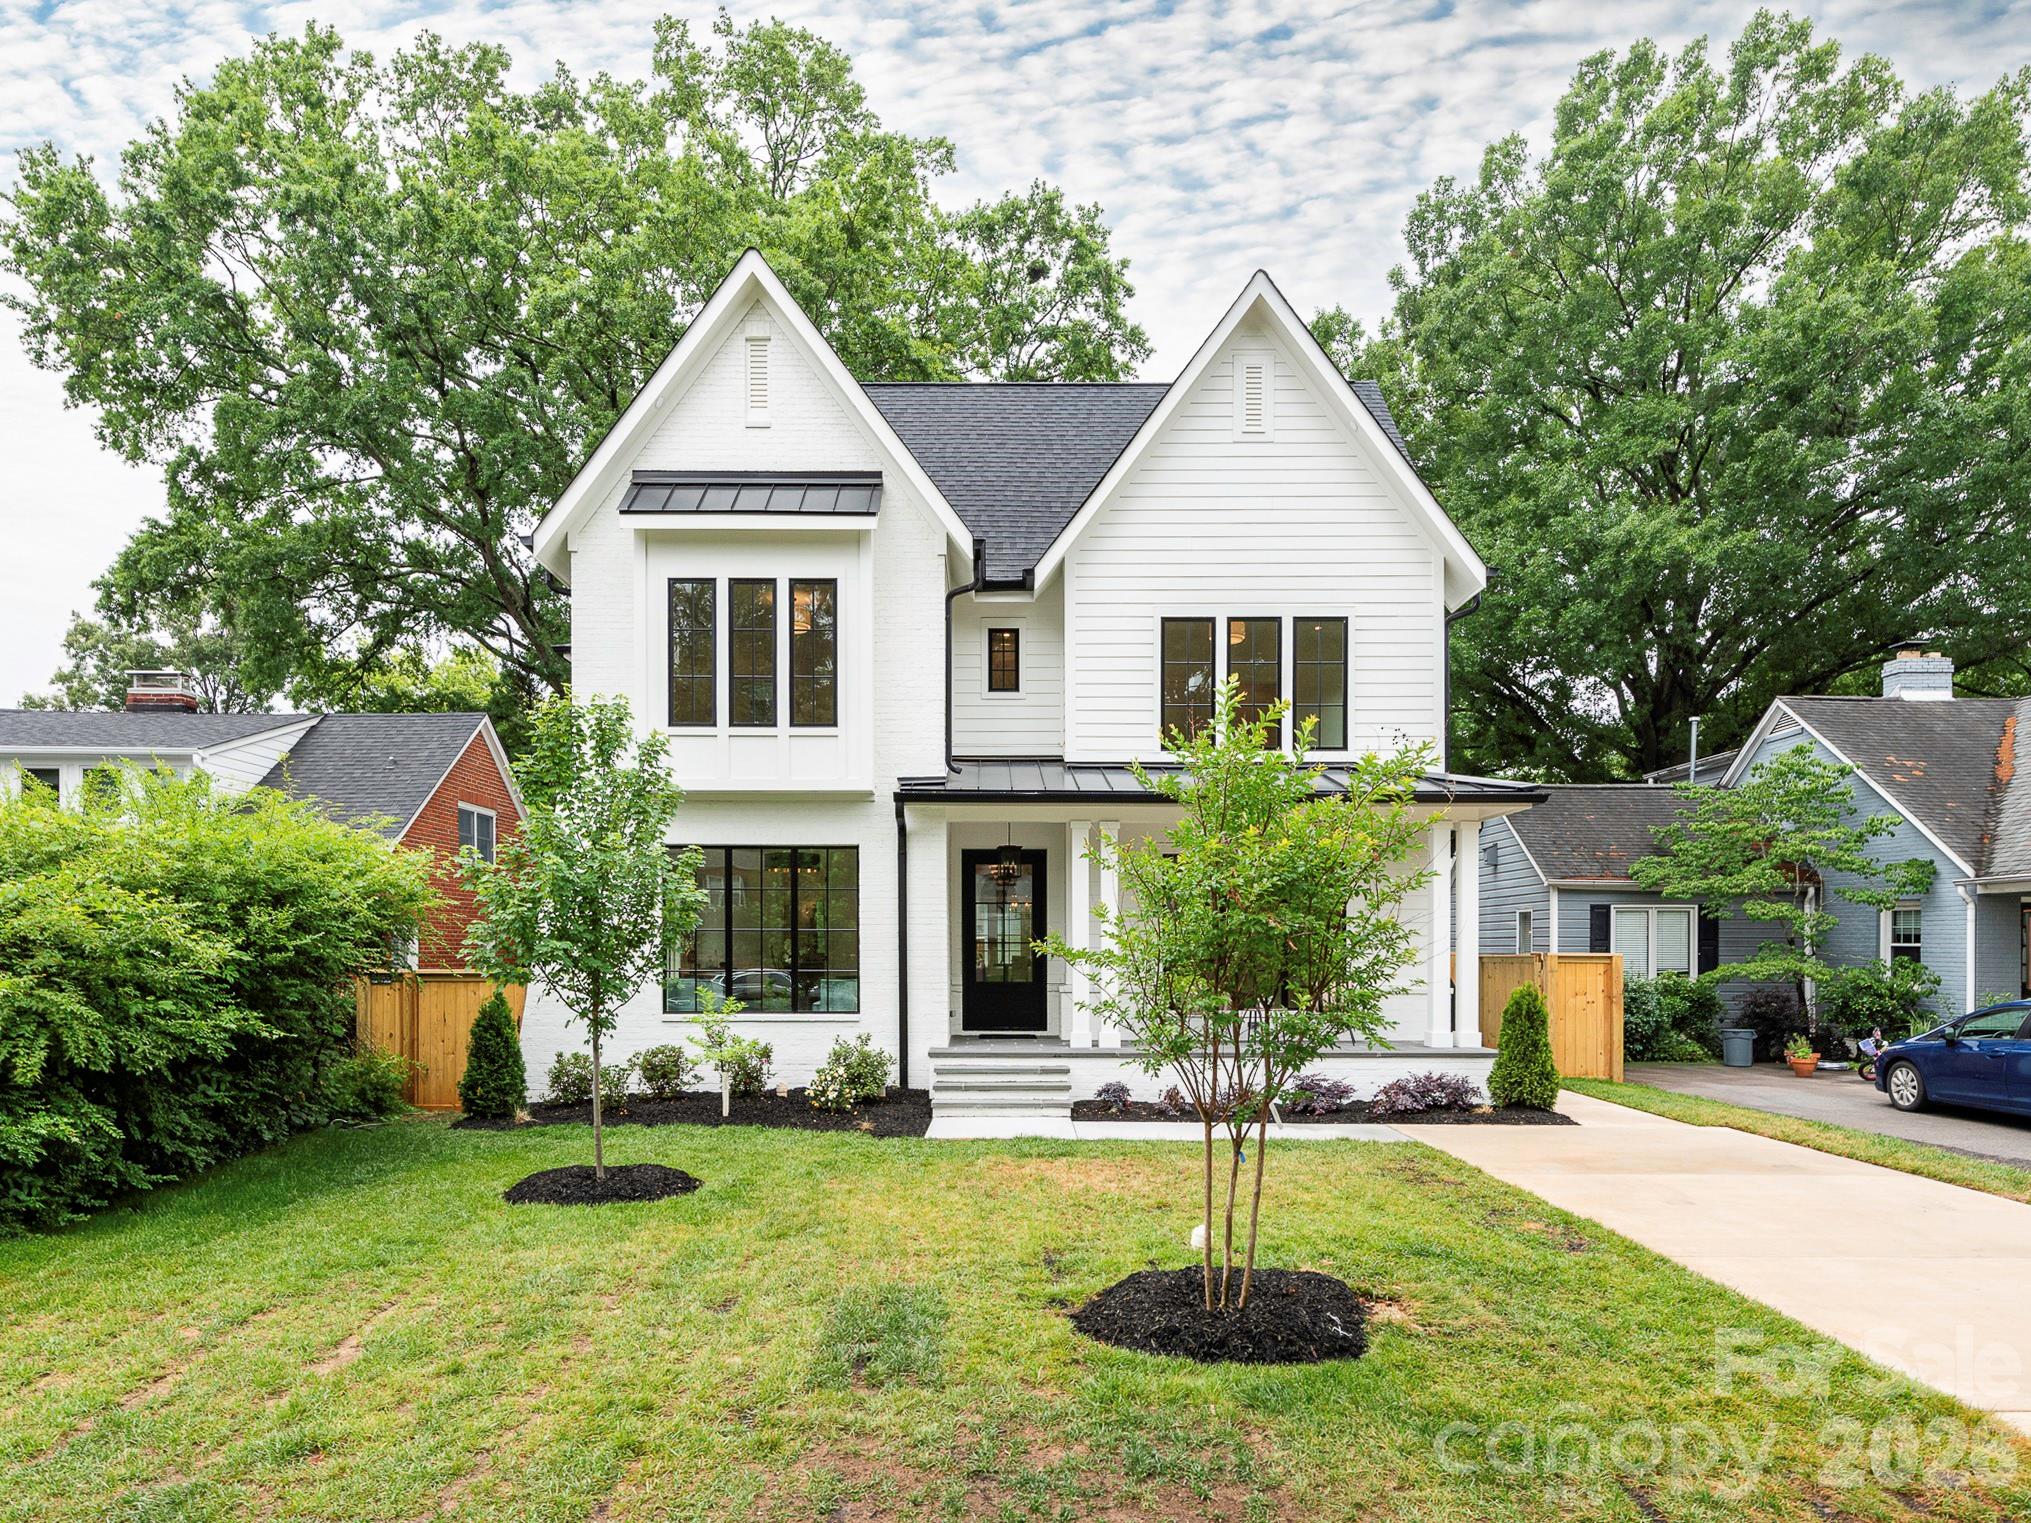
Charlotte
2510 Chesterfield Avenue
5 Beds
5 Baths
3,939 Sq.Ft.
$2,350,000
MLS#: 4370209
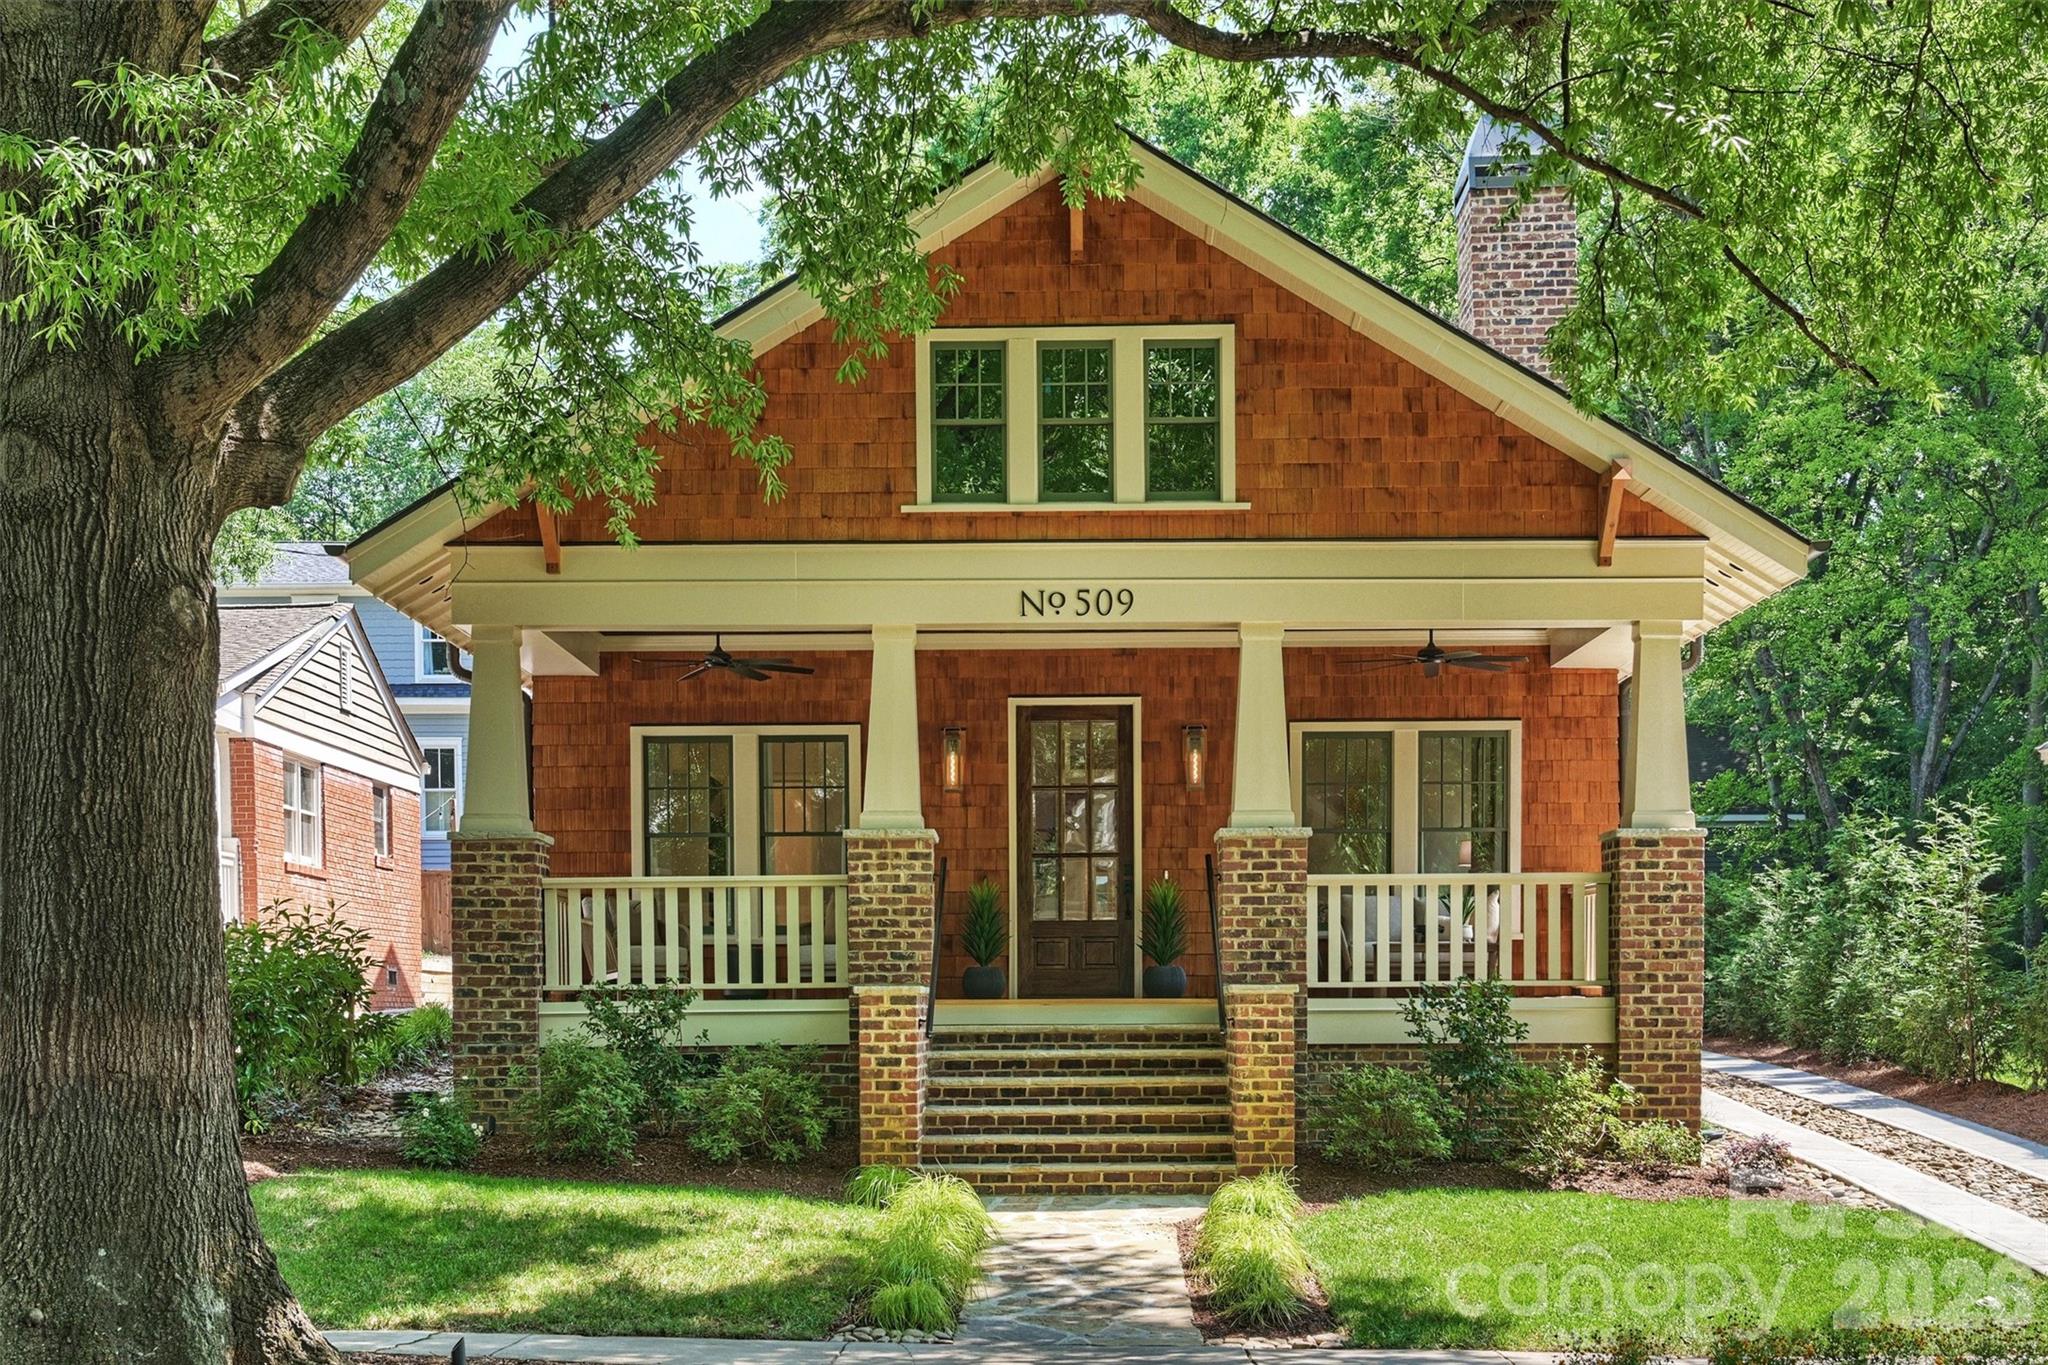
Charlotte
509 E Tremont Avenue
4 Beds
4 Baths
4,865 Sq.Ft.
$2,495,500
MLS#: 4394398
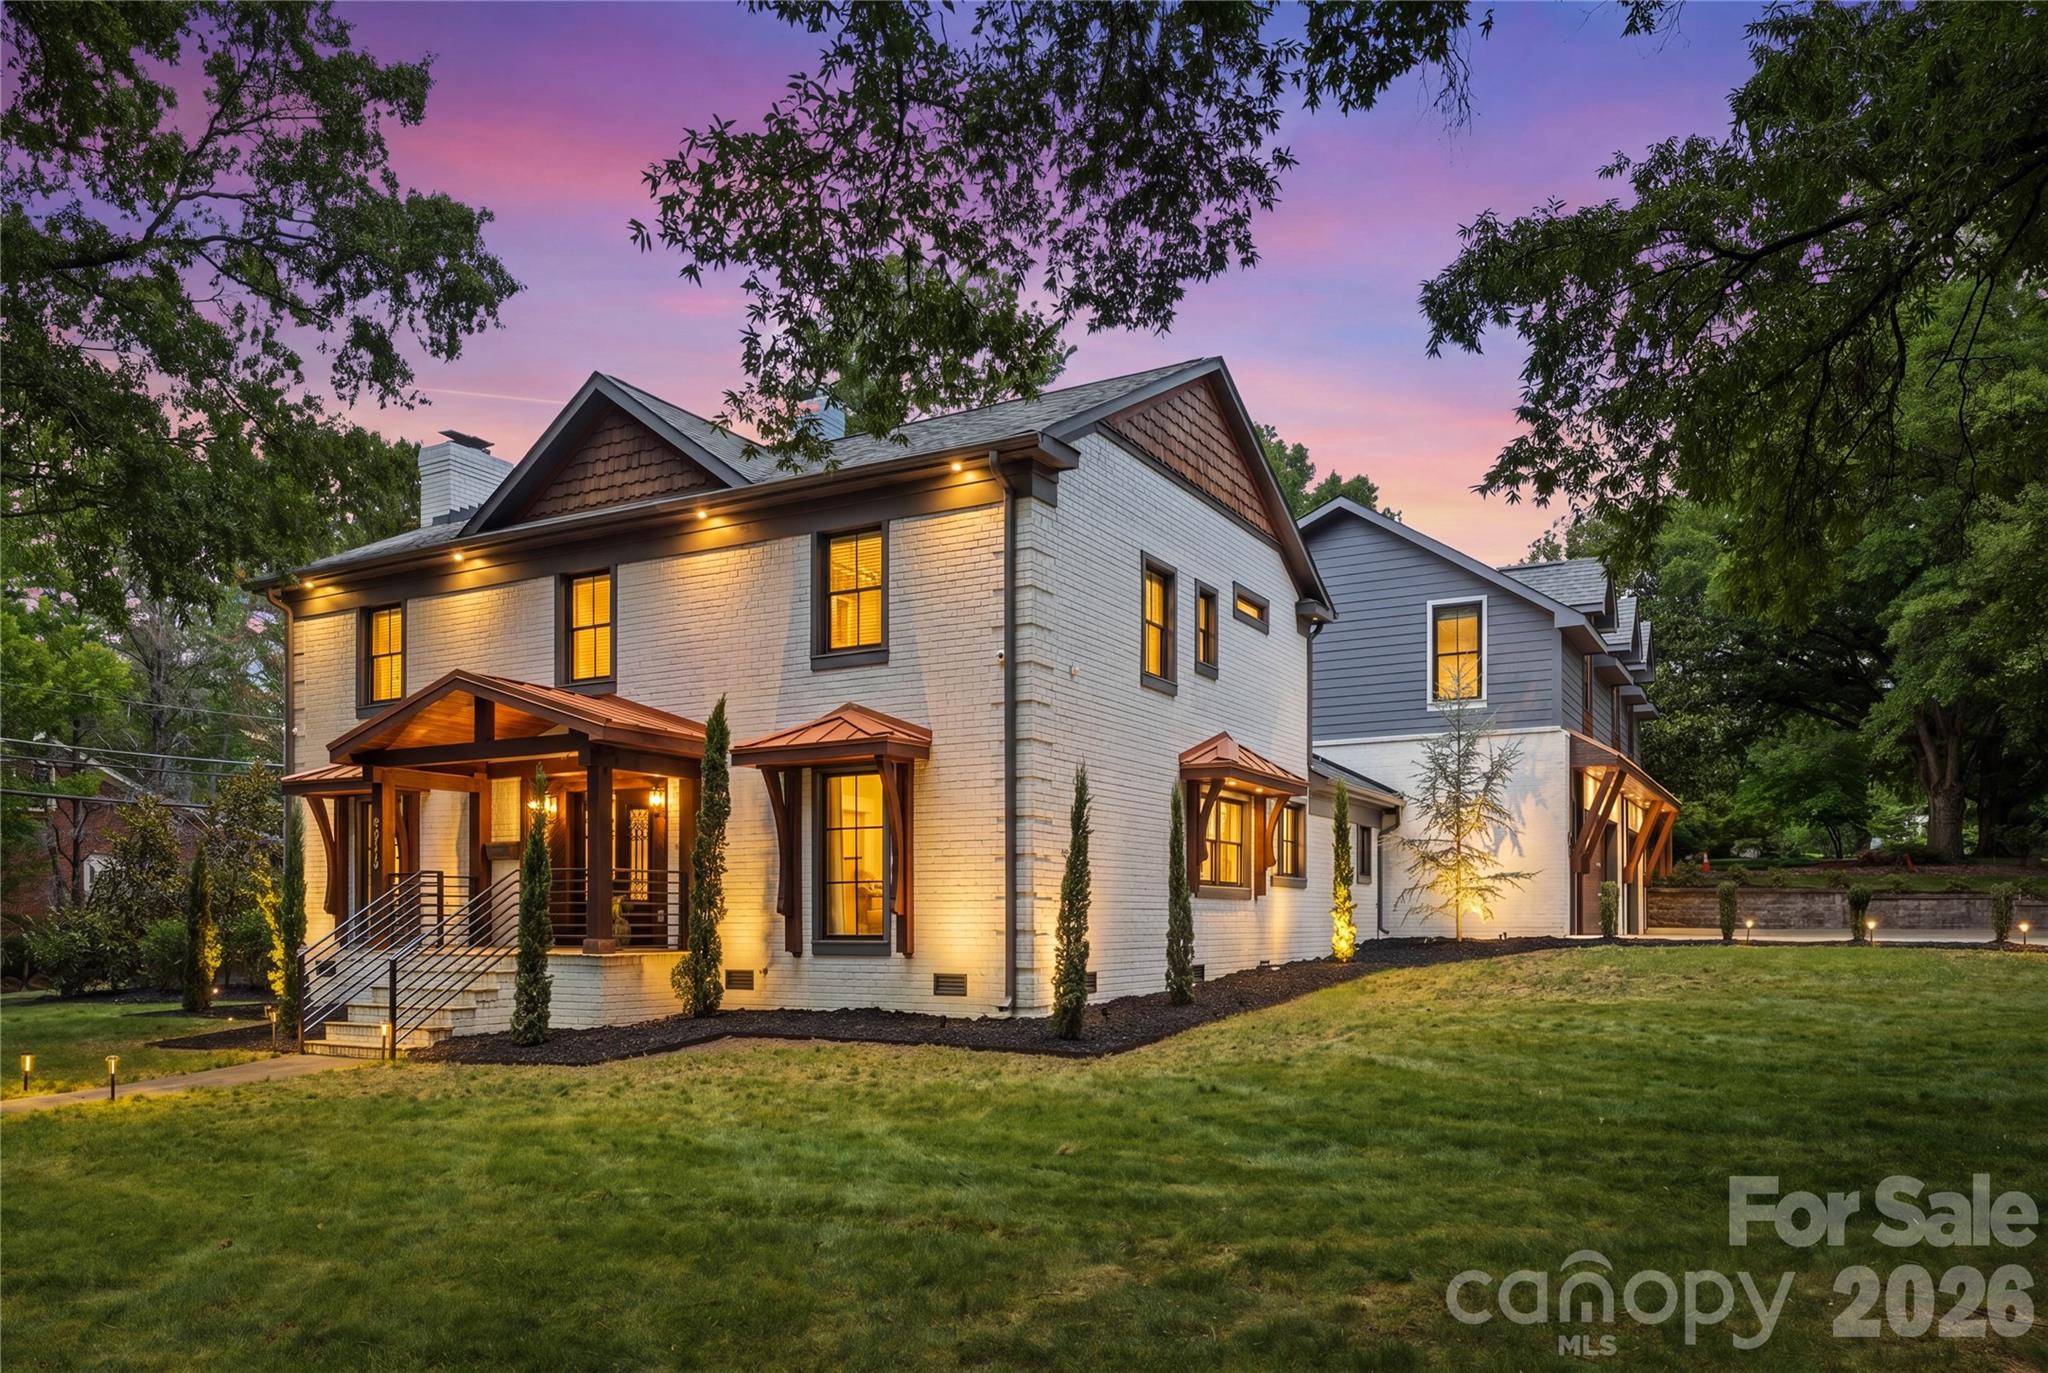
Charlotte
2919 Colony Road
5 Beds
4 Baths
4,839 Sq.Ft.
$2,350,000
MLS#: 4391510

Charlotte
16312 Cozy Cove Road
6 Beds
5 Baths
6,218 Sq.Ft.
$2,750,000
MLS#: 4321861
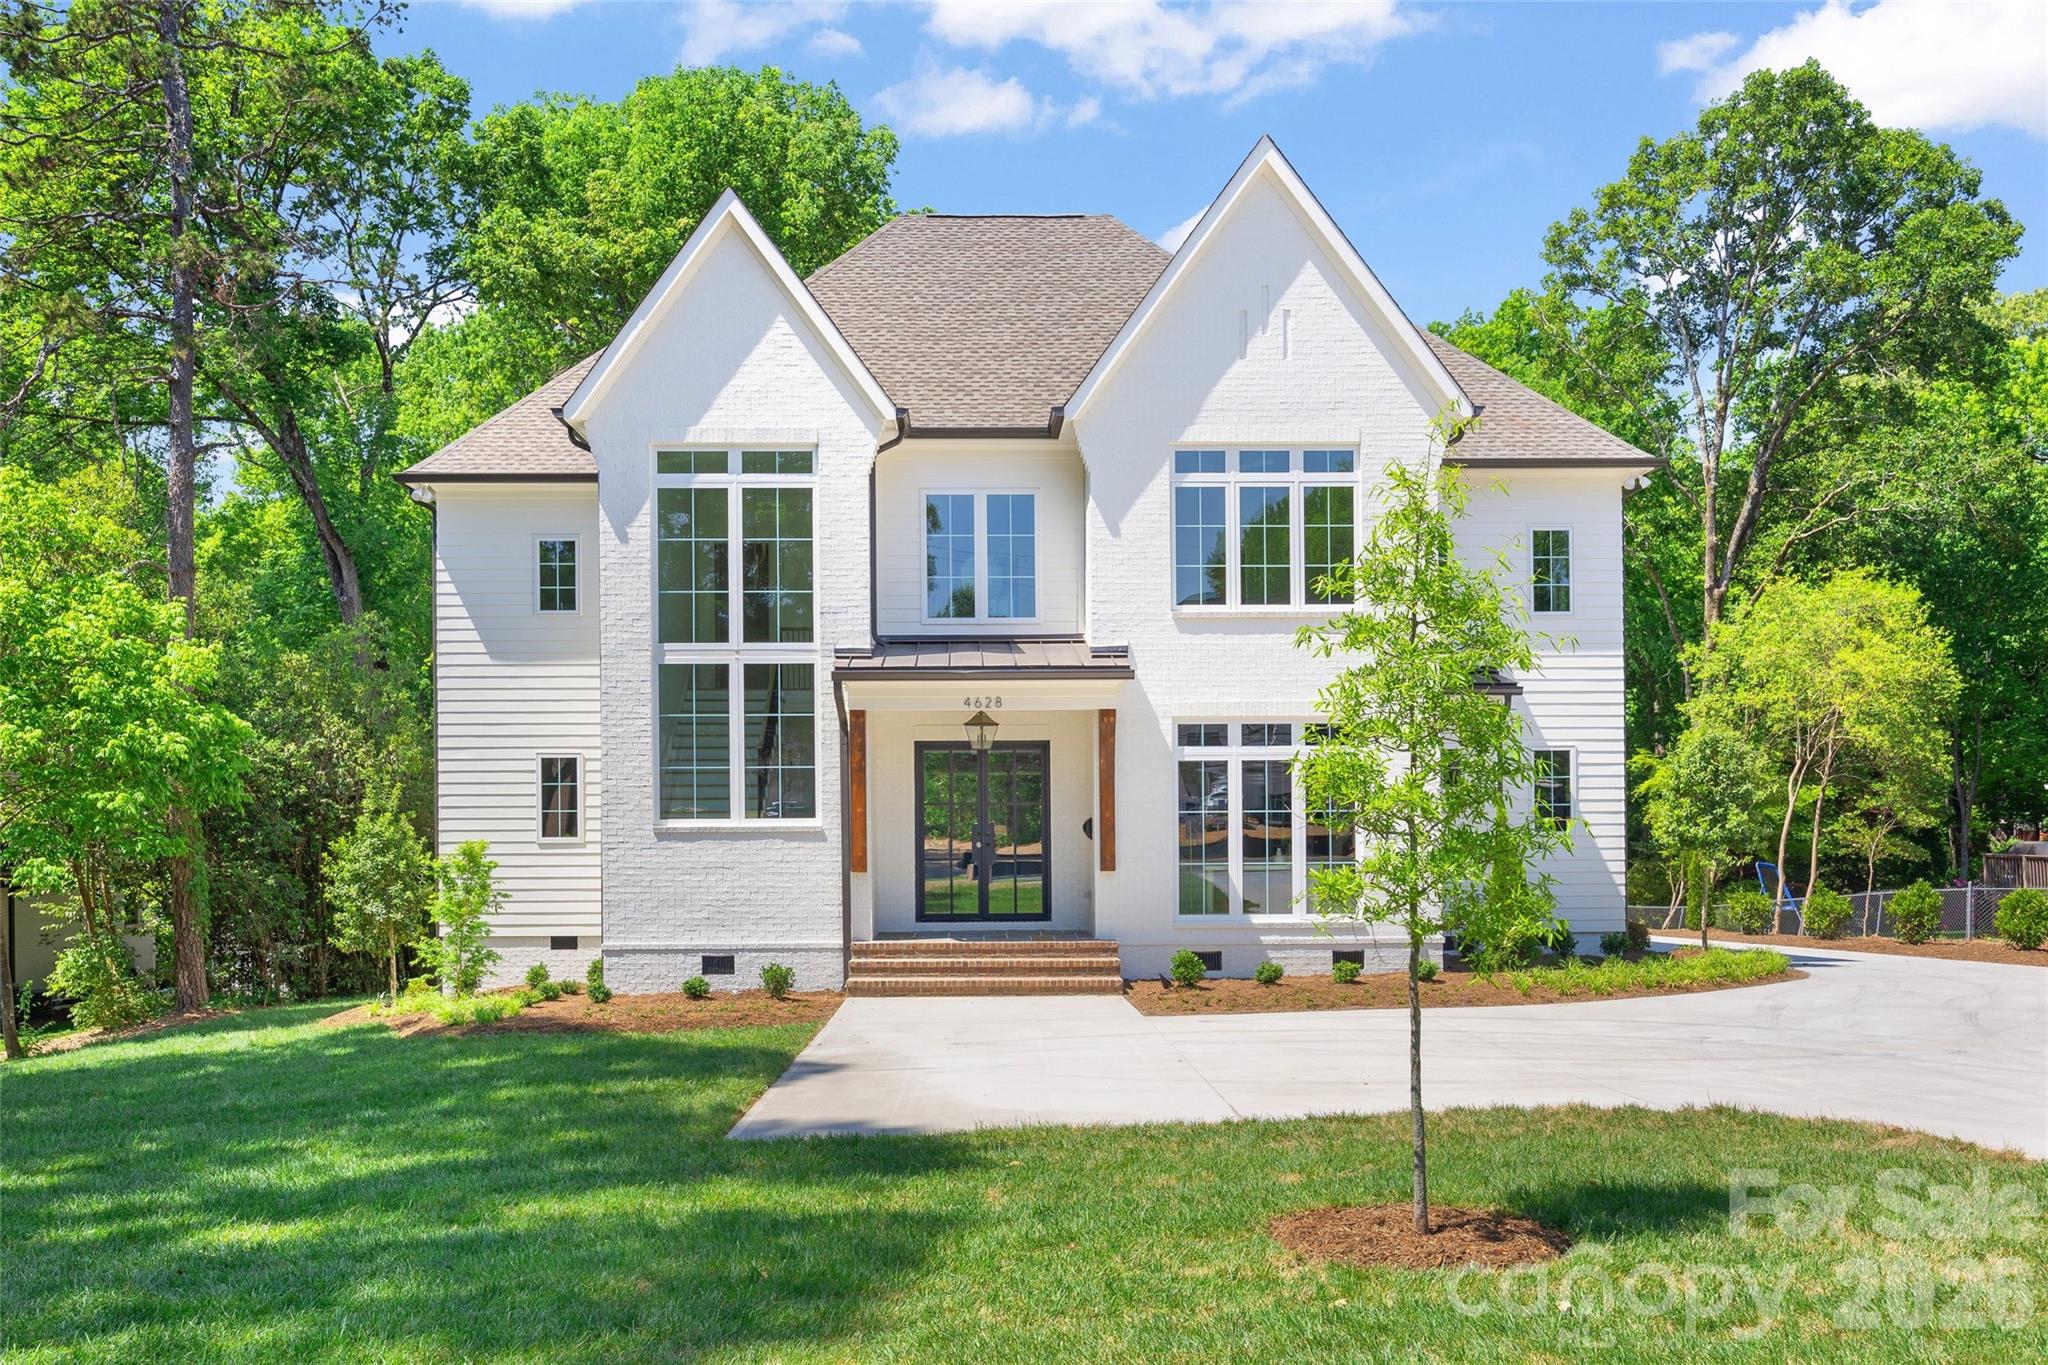
Charlotte
4628 Water Oak Road
5 Beds
5 Baths
4,580 Sq.Ft.
$2,750,000
MLS#: 4354112
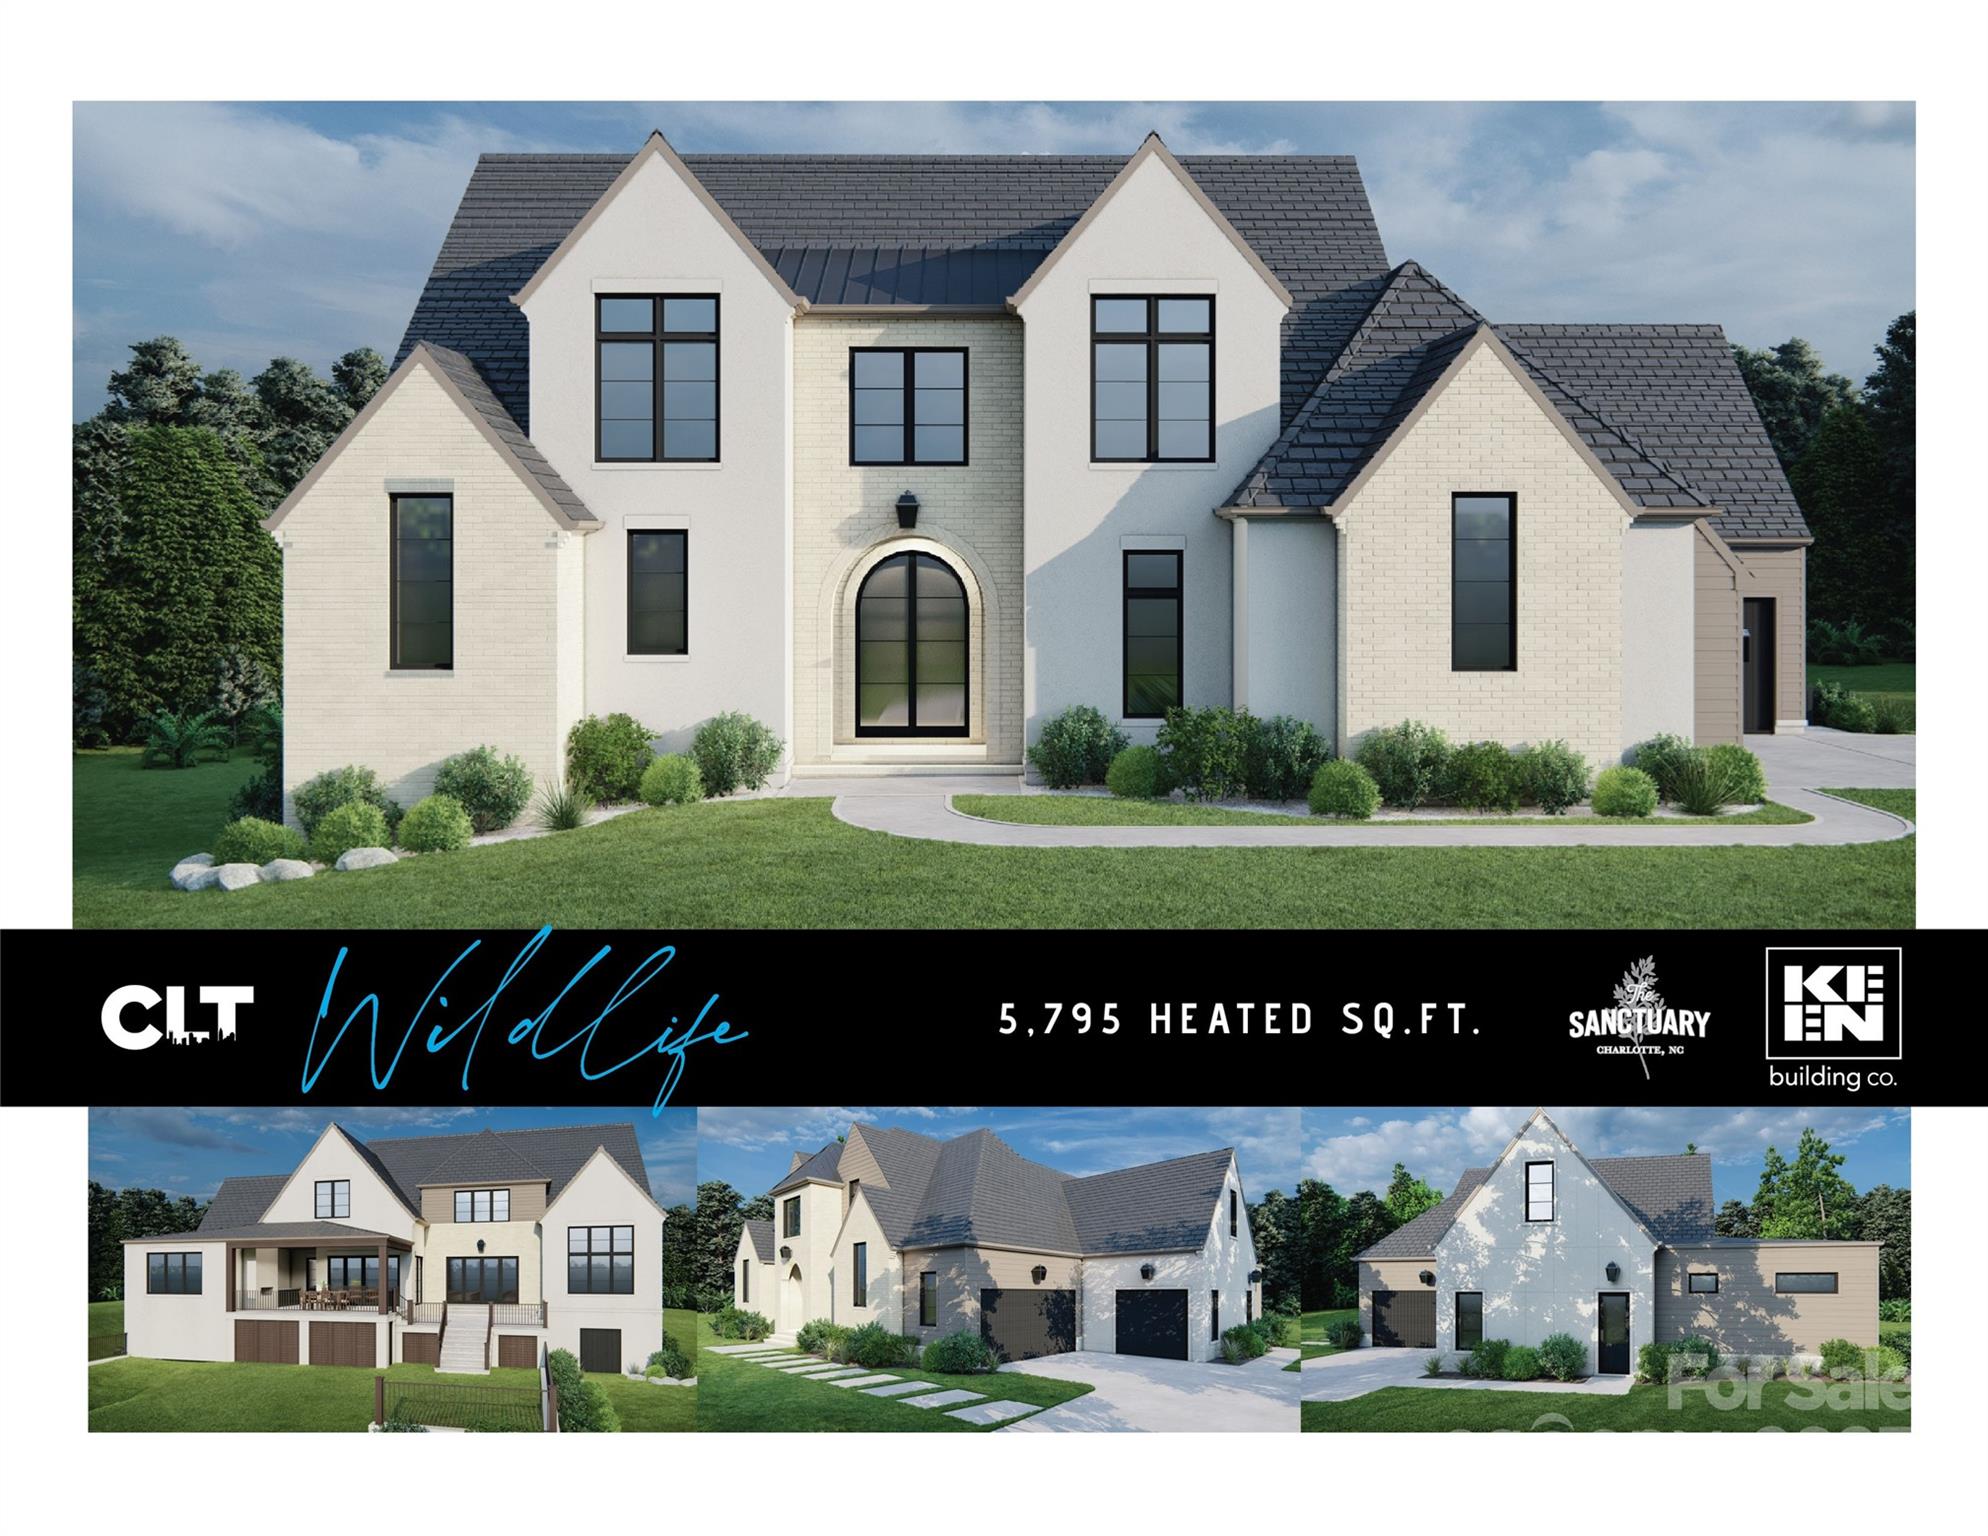
Charlotte
10717 Wildlife Road
4 Beds
4 Baths
4,099 Sq.Ft.
$2,618,125
MLS#: 4308832
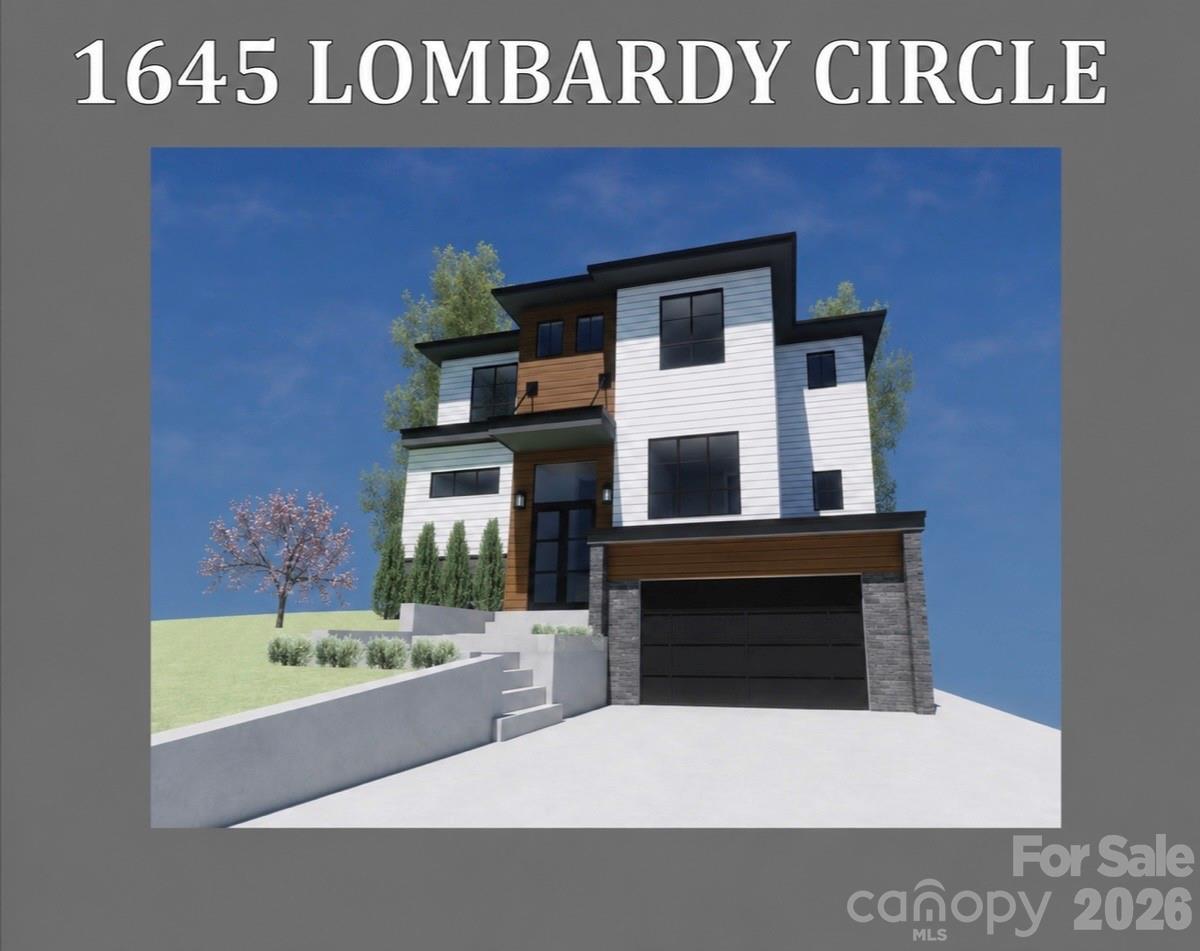
Charlotte
1645 Lombardy Circle
5 Beds
4 Baths
4,313 Sq.Ft.
$2,250,000
MLS#: 4385209
Charlotte
8700 Challis Farm Road
6 Beds
5 Baths
8,342 Sq.Ft.
$2,695,000
MLS#: 4388577
