
847 Old Orchard Road
Blowing Rock, NC 28605
MLS#: 4384622
$2,750,000
Property
Beds
4
Full Baths
5
1/2 Baths
1
Year Built
2005
Sq.Footage
3,981
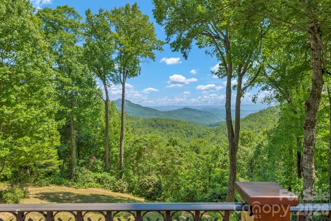
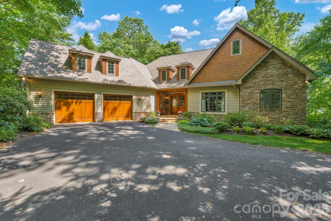
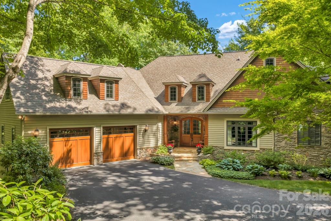
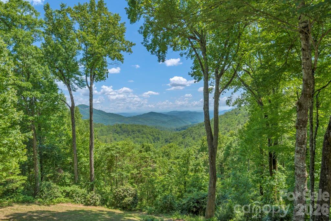
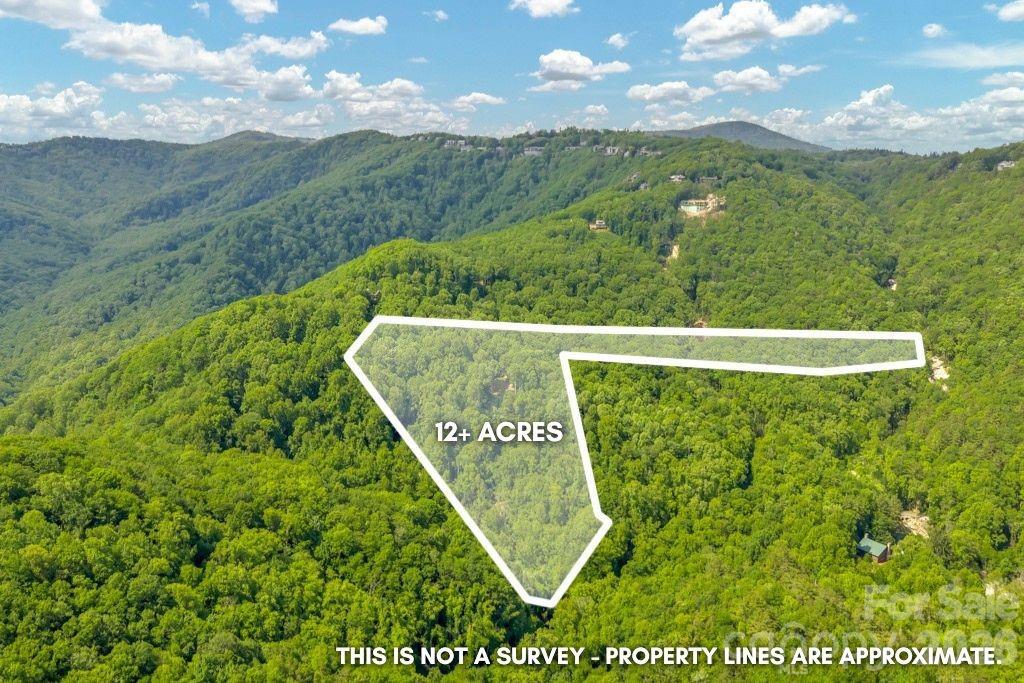
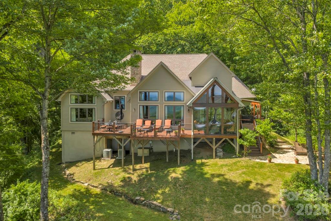
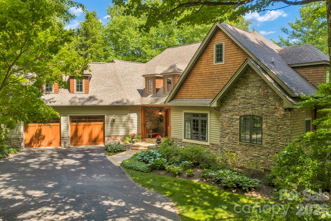
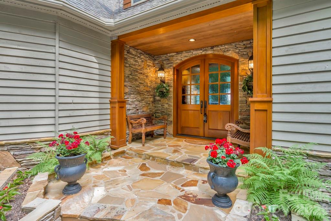
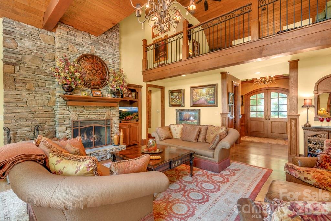
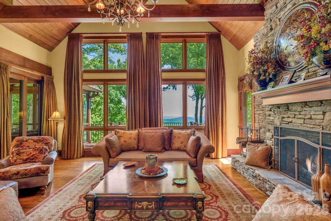
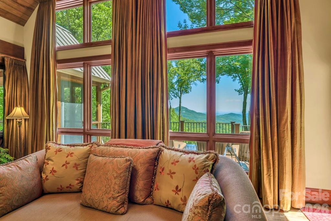
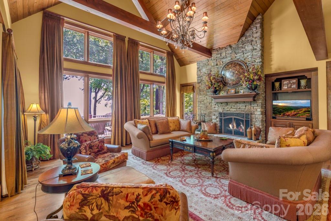
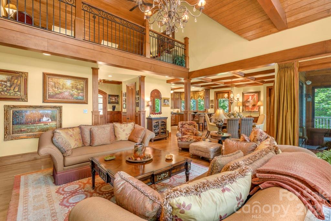
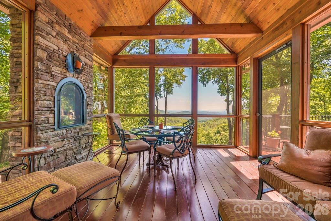
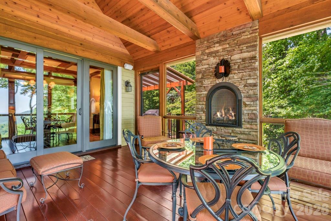
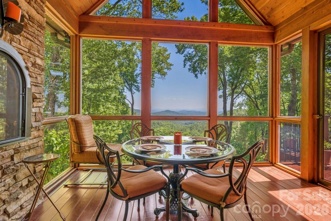
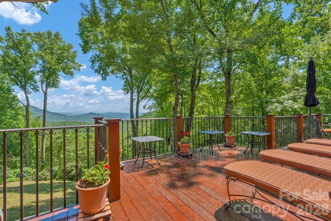
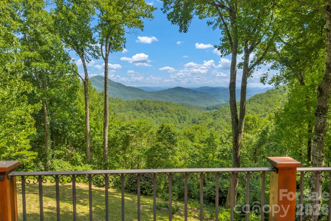
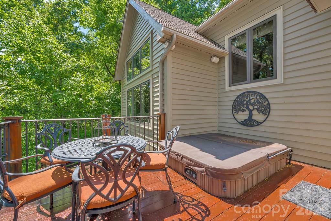
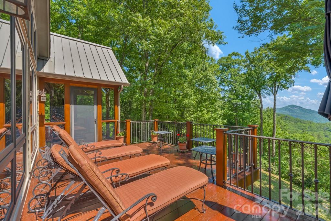
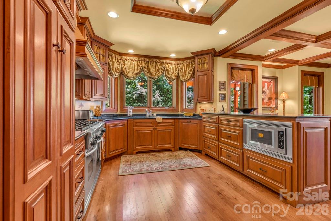
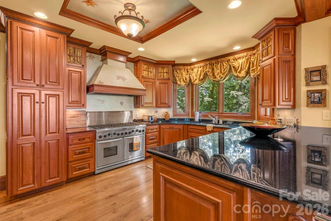
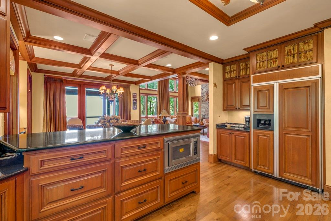
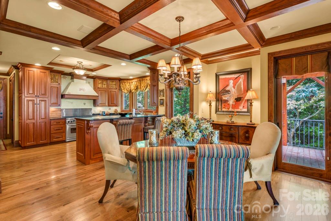
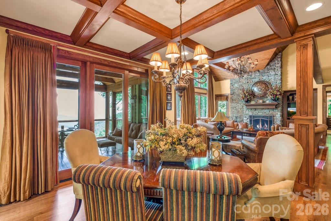
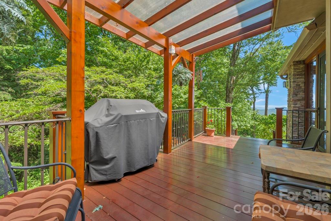
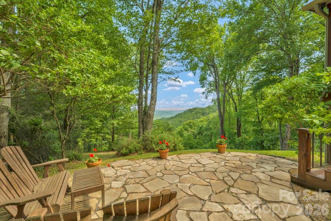
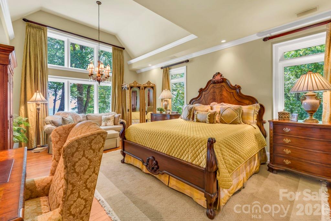
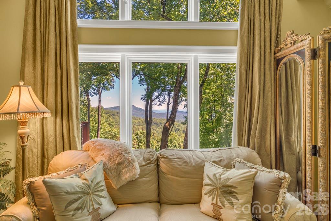
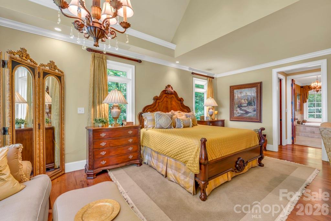
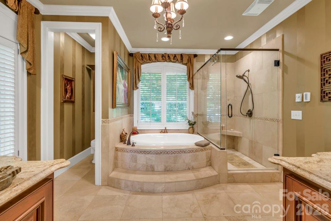
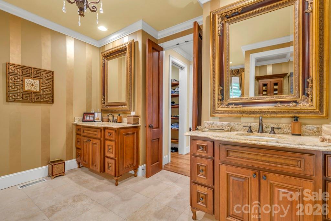
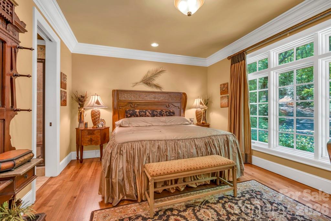
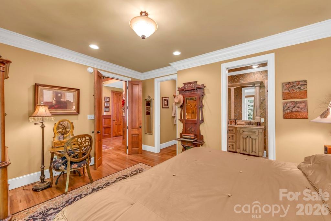
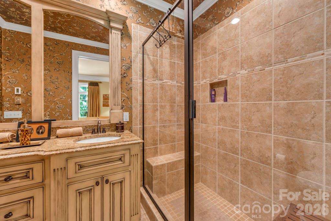
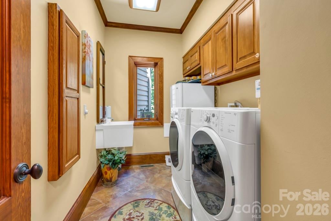
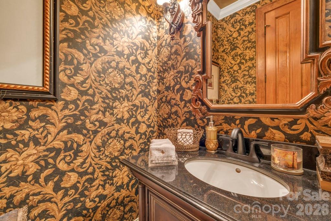
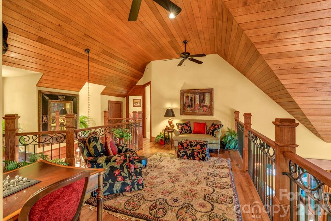
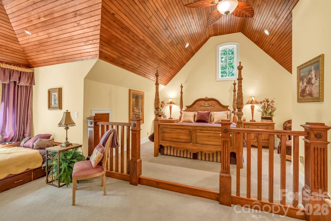
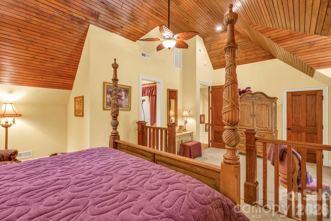
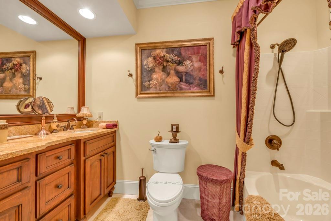
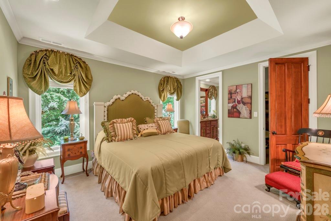
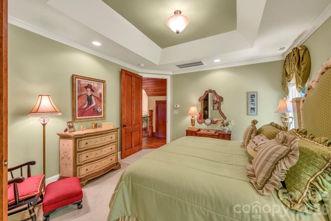
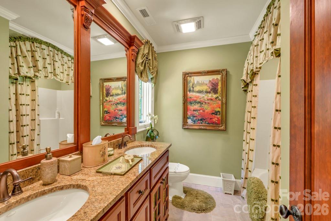
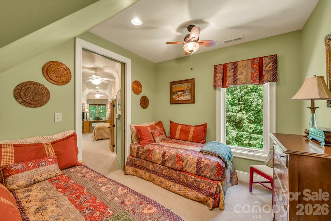
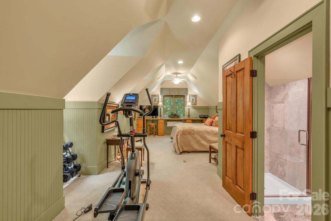
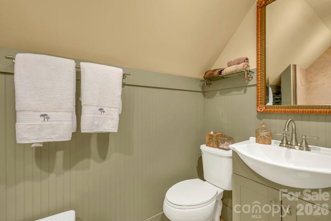
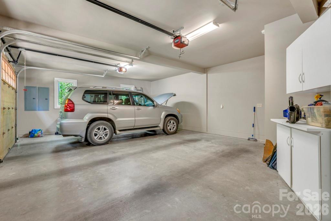
Old Orchard Manor – an upscale mountain retreat showcasing exceptional craftsmanship in downtown Blowing Rock and near the Blue Ridge Parkway, offering long-range, layered views of the Johns River Gorge, Grandfather Mountain, and the Blue Ridge mountains beyond. Enjoy quiet privacy on 12+ serene acres minutes from shopping, dining, and conveniences. This four-bedroom, four-bath, one-half-bath estate (including four ensuite bedrooms and bonus rooms and spaces) is ideal as a luxury getaway or full-time residence in the prestigious Orchards of Mayview community. Enjoy year-round access on paved roads and convenient one-level living with all main amenities on the walk-in floor. The main level features a dramatic great room with a vaulted ceiling, a wall of windows framing the long-range mountain views, and a grand stone fireplace—open to the dining area and chef’s kitchen with high-end stainless steel appliances and granite counters. An enclosed sunroom with a stone fireplace and adjacent covered side porch and stone patio leads to the spacious Ipe deck with a hot tub and ample space for outdoor entertainment and hosting. The main-level primary suite offers a vaulted ceiling, a wall of windows, a soaking tub, a tiled zero-entry shower, dual vanities, and two walk-in closets. The main level offers an additional bedroom with an ensuite bath, a laundry room with a sink and storage, a half bath, and garage access. Upstairs, you'll find a lofted living room overlooking the Great Room below, two bedrooms with ensuite bathrooms, a bonus room or office currently used as a sleeping area, and a spacious exercise or bonus room with an ensuite bath. A circular driveway provides easy access to the attached and oversized two-car garage. Additional features: high elevation (3,200+ feet), usable yards, high-speed internet, partial-house generator, radon mitigation system, covered entry porch, entrance foyer, and more!
Features & Amenities
Interior
-
Other Interior Features
Entrance Foyer, Open Floorplan, Storage, Walk-In Closet(s)
-
Total Bedrooms
4
-
Bathrooms
5
-
1/2 Bathrooms
1
-
Above Grade Finished Area
3981.0
-
Basement YN
NO
-
Cooling YN
YES
-
Cooling
Central Air, Ductless, Zoned
-
Fireplace YN
YES
-
Heating YN
YES
-
Heating
Ductless, Electric, Forced Air, Heat Pump, Propane, Zoned
-
Pet friendly
N/A
Exterior
-
Garage
Yes
-
Garage spaces
2
-
Construction Materials
Stone
-
Patio and Porch Features
Covered, Deck, Enclosed, Front Porch, Patio
-
Pool
No
-
View
Mountain(s)
Area & Lot
-
Property Type
Residential
-
Property Sub Type
Single Family Residence
Price
-
Sales Price
$2,750,000
-
Sq. Footage
3,981
-
Price/SqFt
$690
HOA
-
Association
YES
-
Association Fee
$2,000
-
Association Fee Frequency
Annually
-
Association Fee Includes
N/A
School District
-
Elementary School
Collettsville
-
Middle School
Collettsville
-
High School
West Caldwell
Property Features
-
New Construction
NO
-
Senior Community YN
NO
-
Sewer
Septic Tank
-
Water Source
Well
Schedule a Showing
Showing scheduled successfully.
Mortgage calculator
Estimate your monthly mortgage payment, including the principal and interest, property taxes, and HOA. Adjust the values to generate a more accurate rate.
Your payment
Principal and Interest:
$
Property taxes:
$
HOA fees:
$
Total loan payment:
$
Total interest amount:
$
Location
County
Caldwell
Elementary School
Collettsville
Middle School
Collettsville
High School
West Caldwell
Listing Courtesy of Jay Vincent , Berkshire Hathaway HomeServices Vincent Properties
RealHub Information is provided exclusively for consumers' personal, non-commercial use, and it may not be used for any purpose other than to identify prospective properties consumers may be interested in purchasing. All information deemed reliable but not guaranteed and should be independently verified. All properties are subject to prior sale, change or withdrawal. RealHub website owner shall not be responsible for any typographical errors, misinformation, misprints and shall be held totally harmless.

Agent | Team Lead
Jen Audier
Call Jen today to schedule a private showing.

* Listings on this website come from the FMLS IDX Compilation and may be held by brokerage firms other than the owner of this website. The listing brokerage is identified in any listing details. Information is deemed reliable but is not guaranteed. If you believe any FMLS listing contains material that infringes your copyrighted work please click here to review our DMCA policy and learn how to submit a takedown request.© 2024 FMLS.
Related Properties
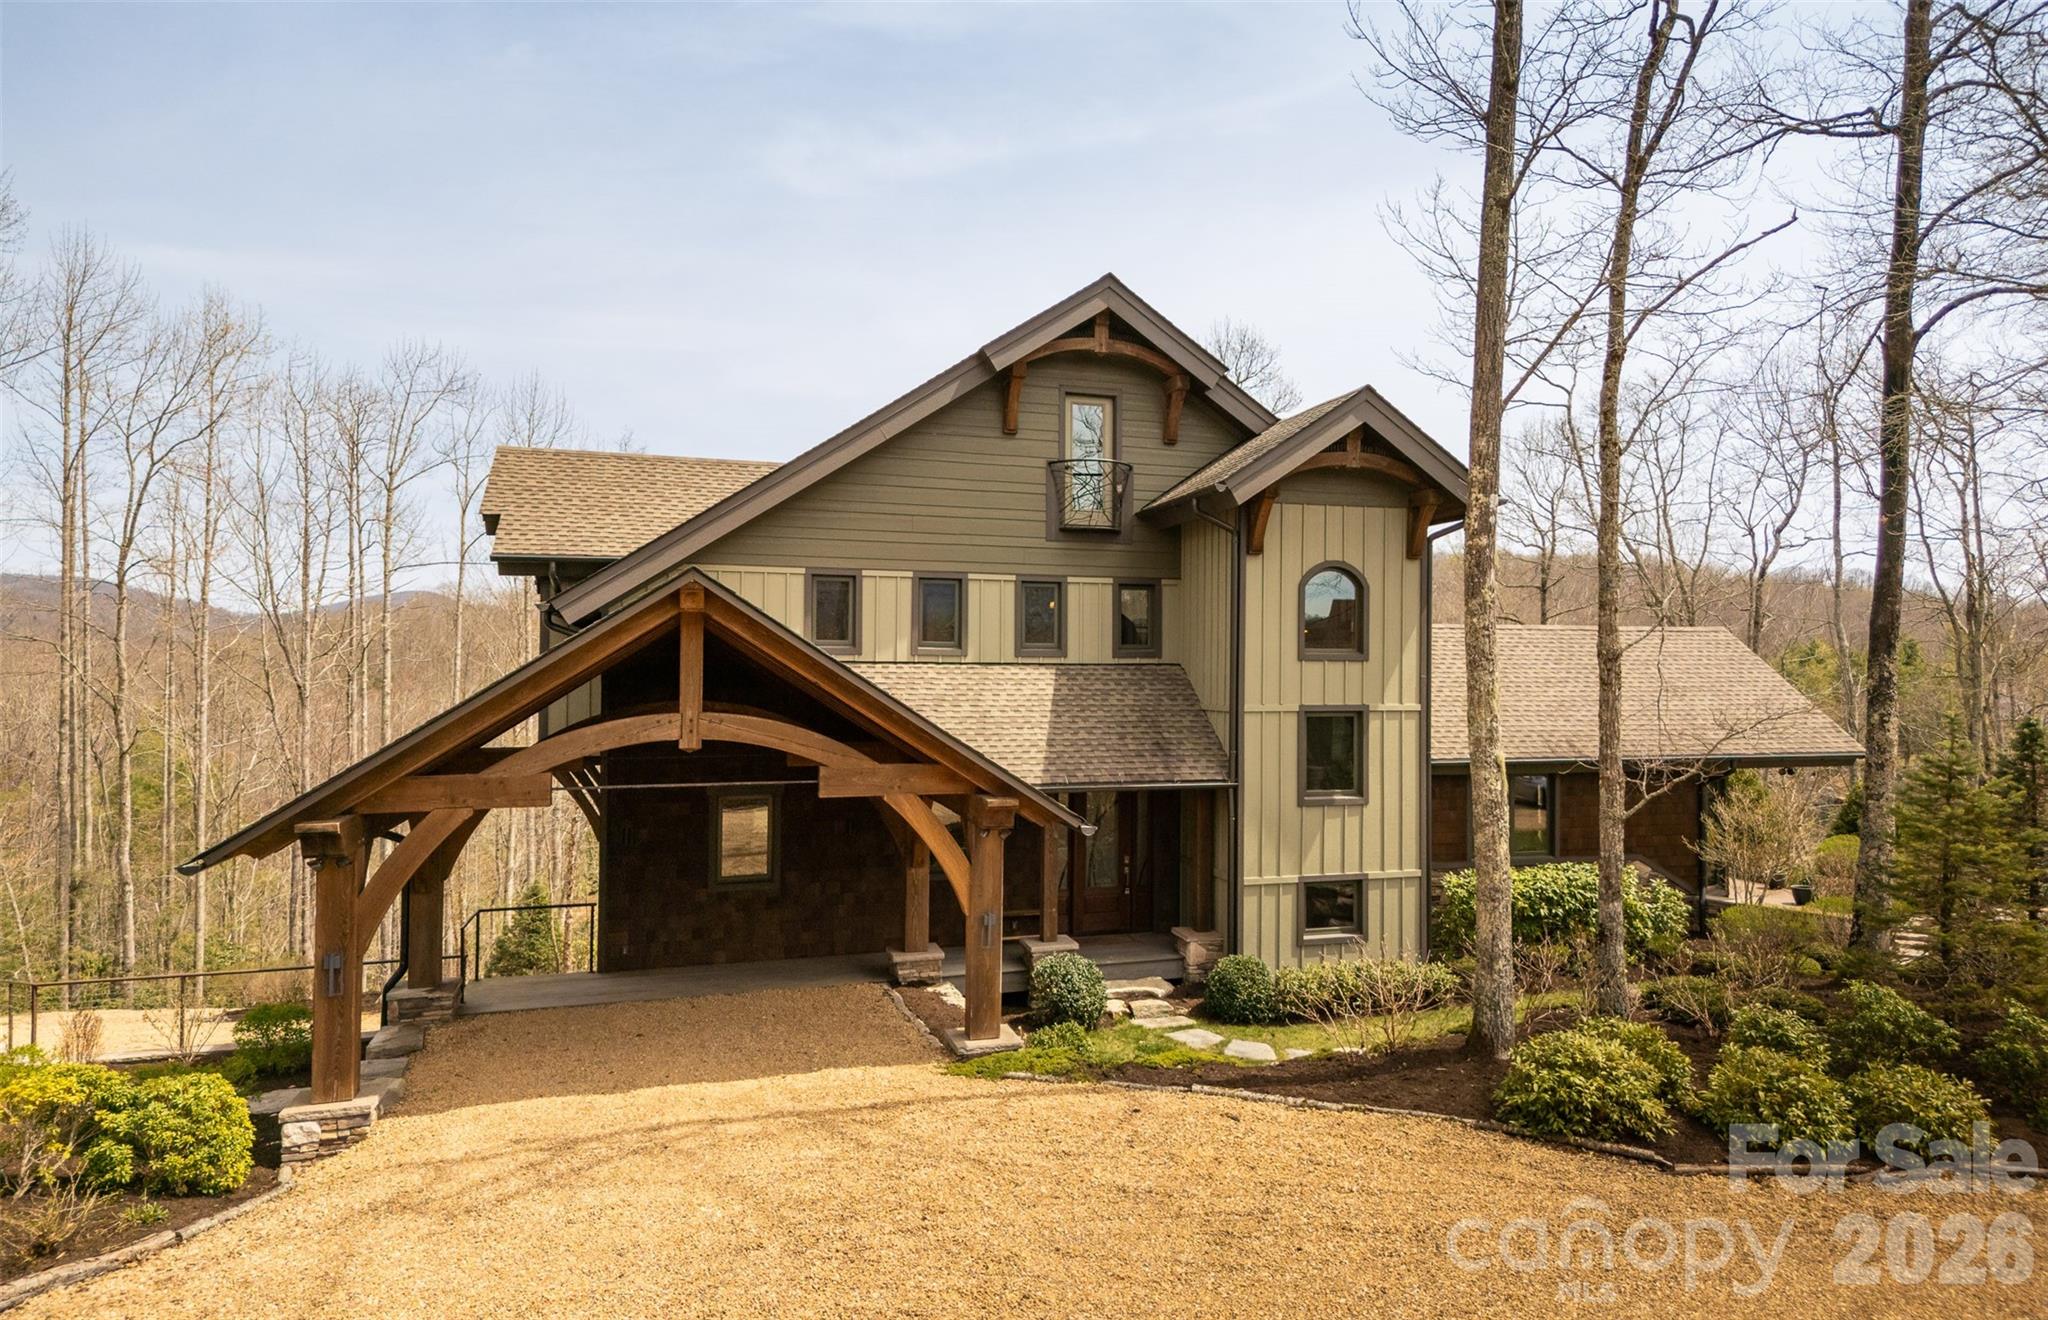
Blowing Rock
119 Summer Drive
5 Beds
5 Baths
5,043 Sq.Ft.
$3,000,000
MLS#: 4399507
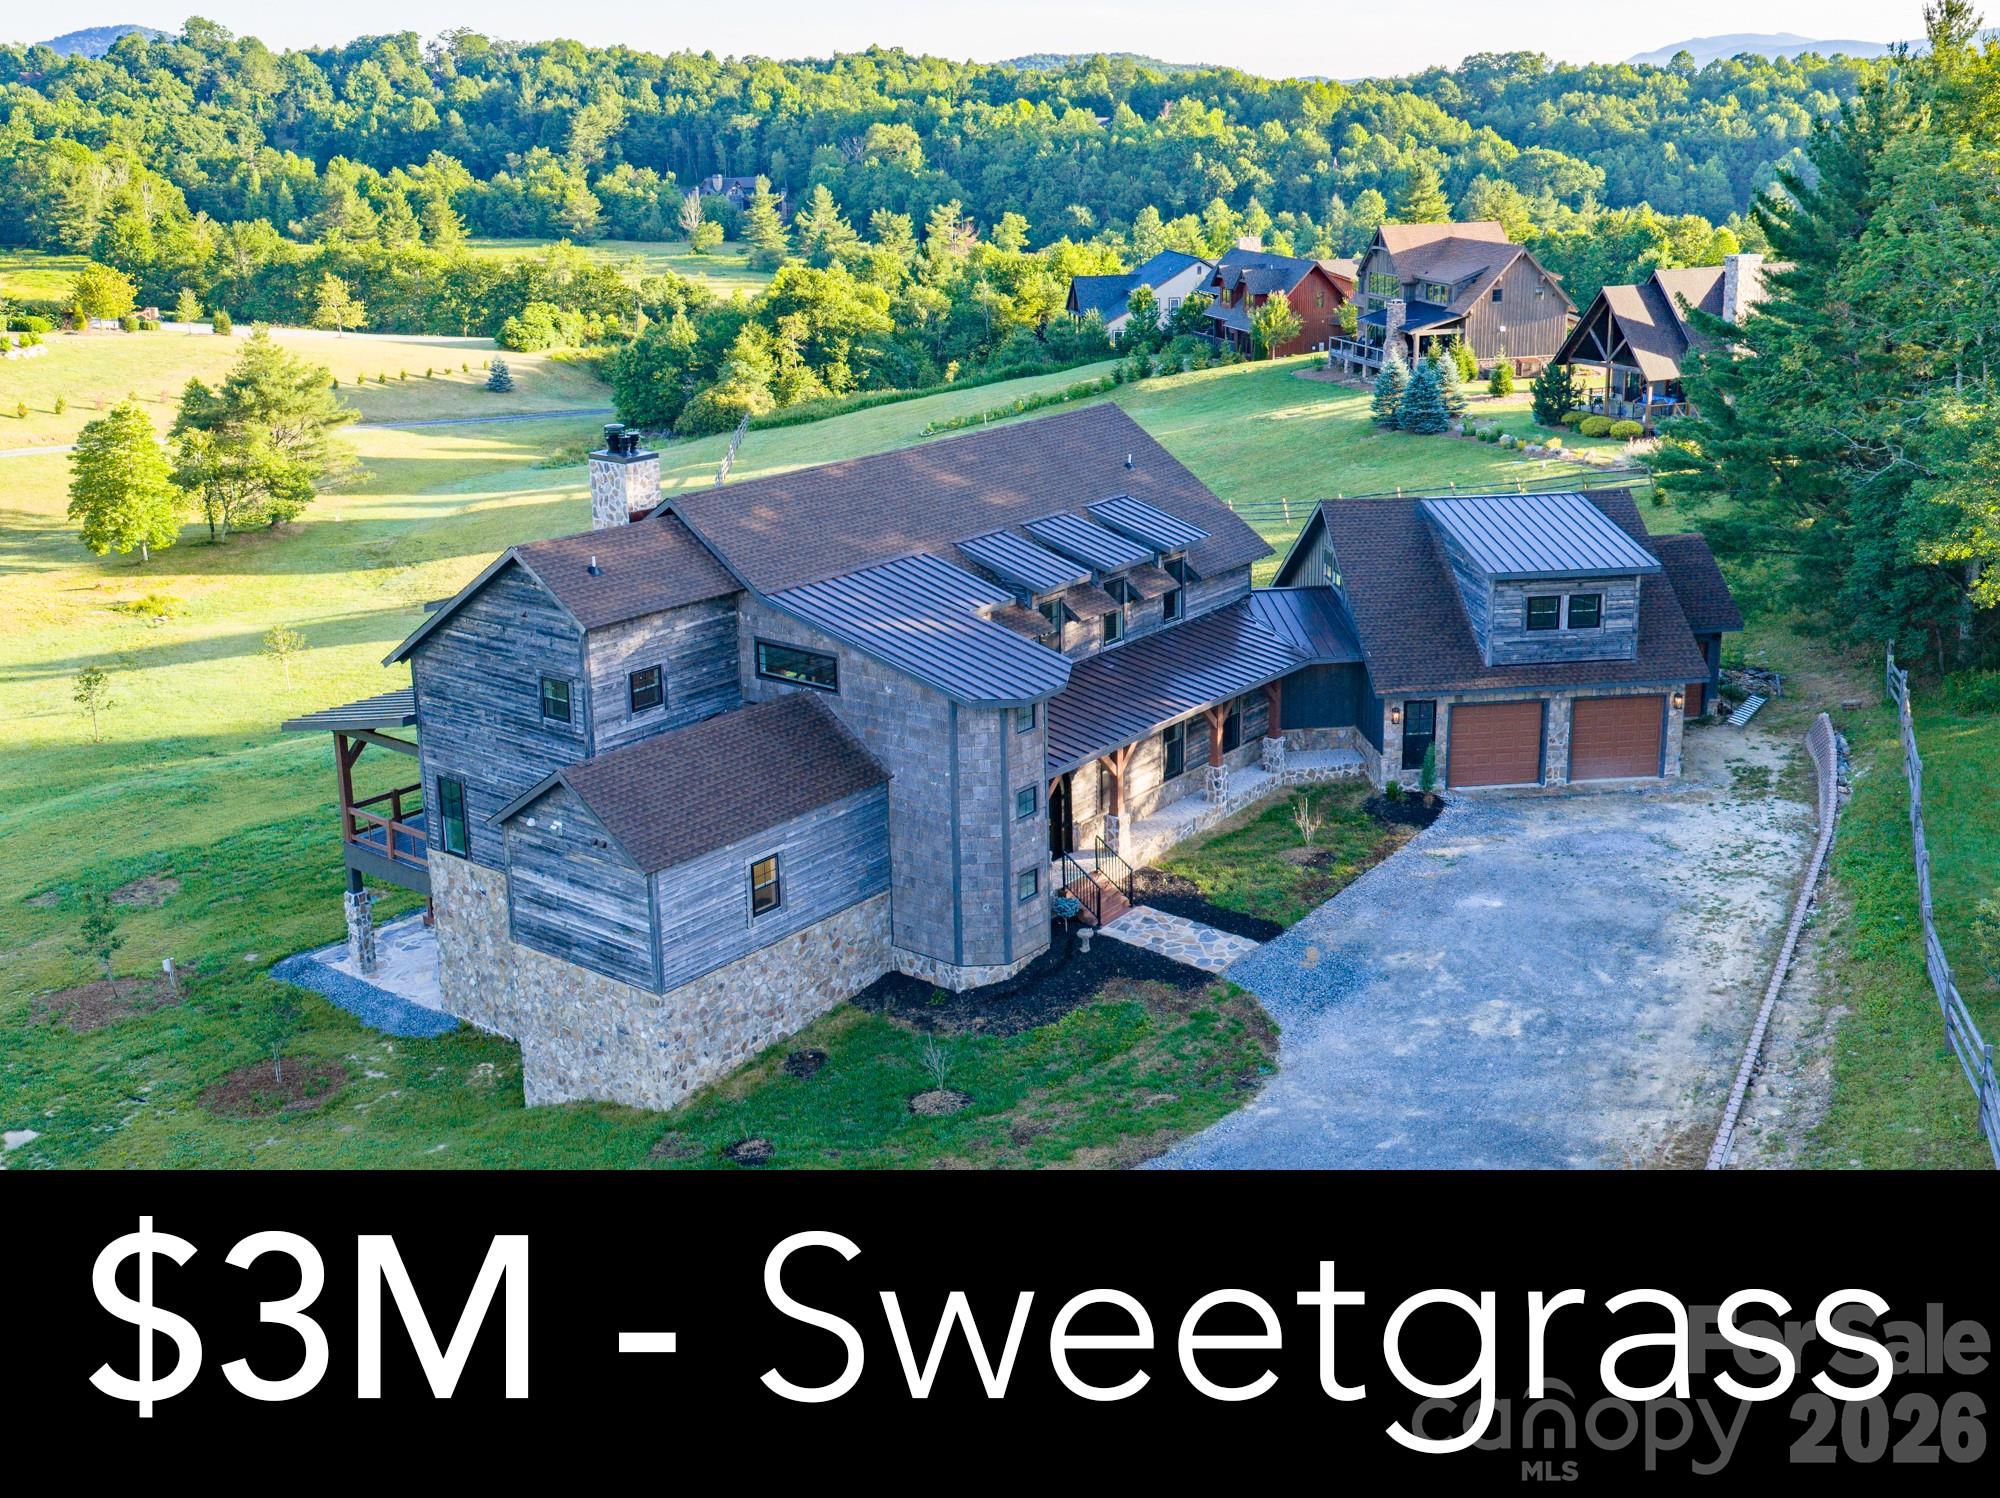
Blowing Rock
1220 Sweetgrass Drive
3 Beds
4 Baths
3,820 Sq.Ft.
$2,750,000
MLS#: 4341380
