
Property
Beds
5
Full Baths
5
1/2 Baths
1
Year Built
2025
Sq.Footage
5,043
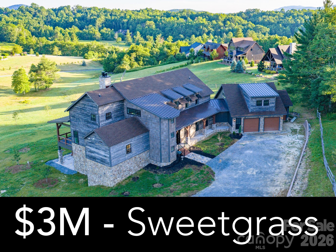
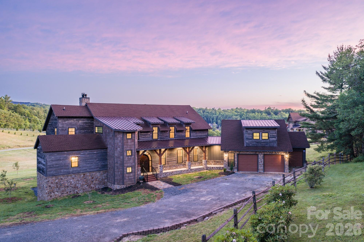
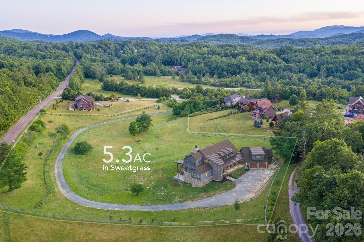
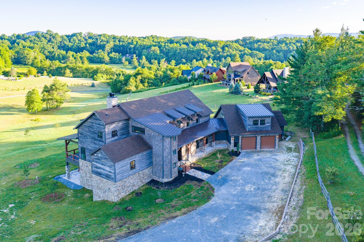
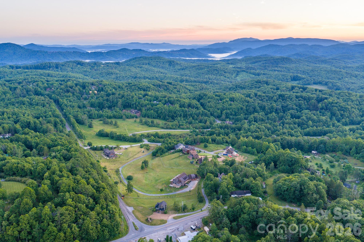
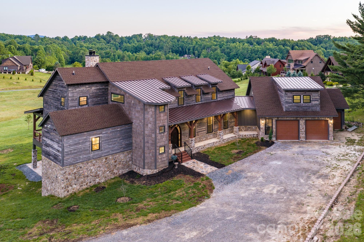
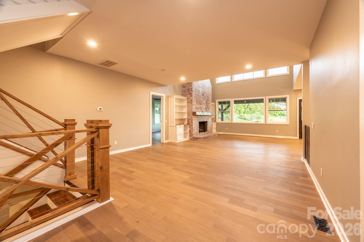
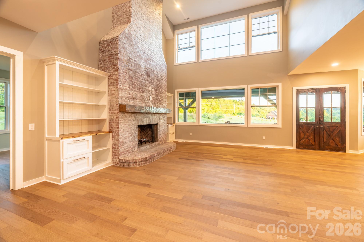
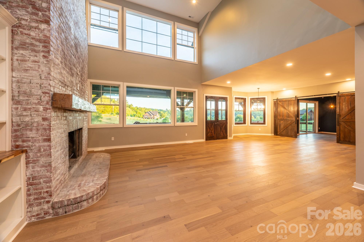
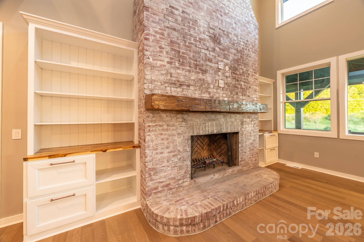
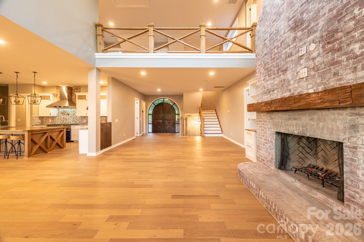
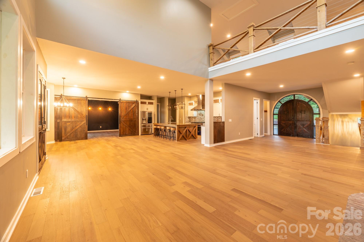
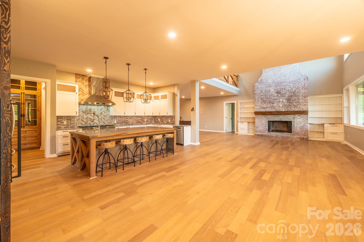
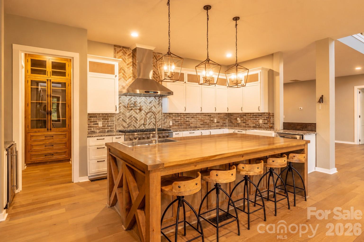
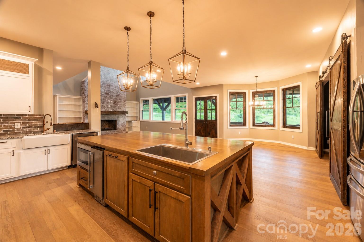
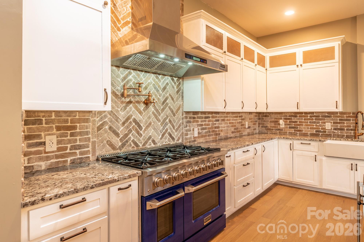
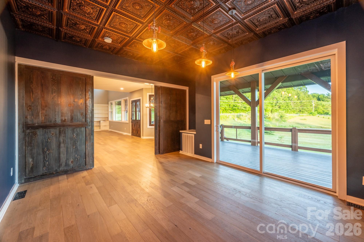
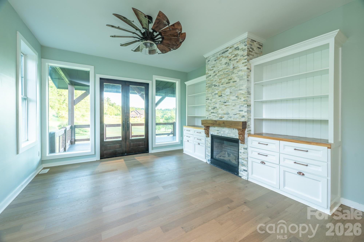
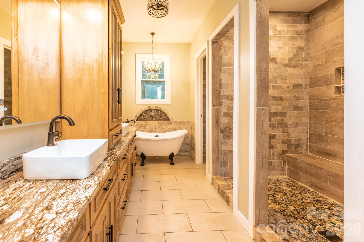
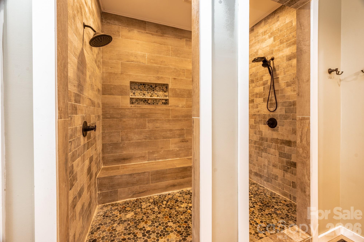
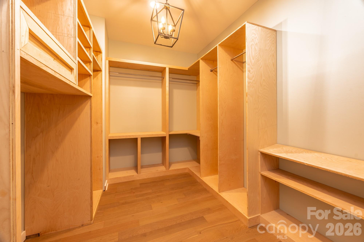
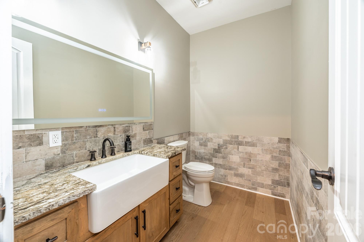
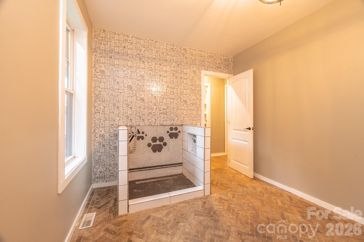
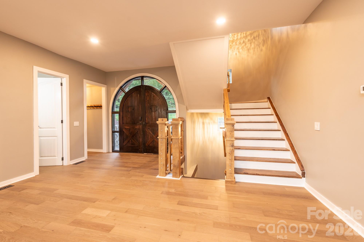
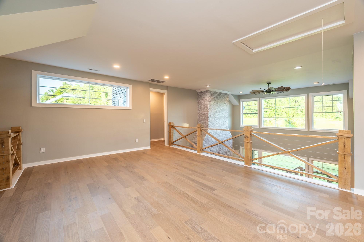
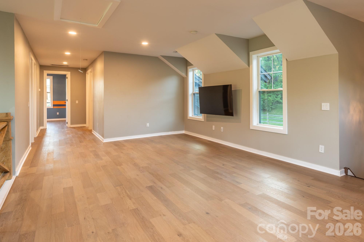
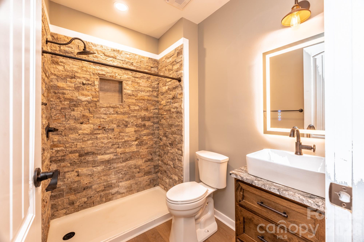
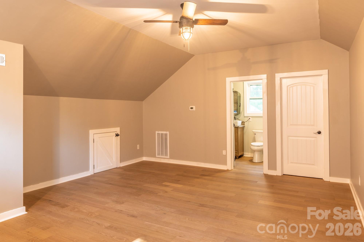
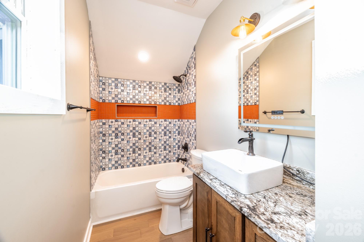
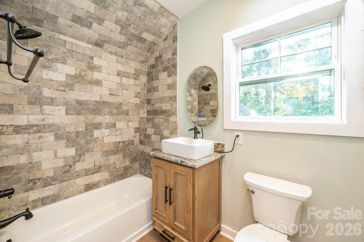
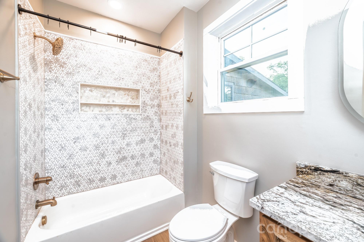
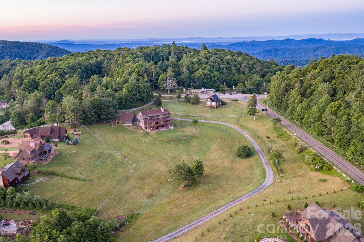
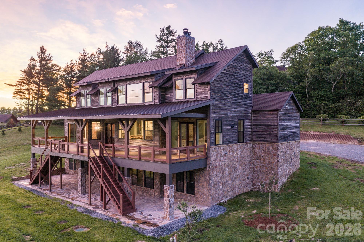
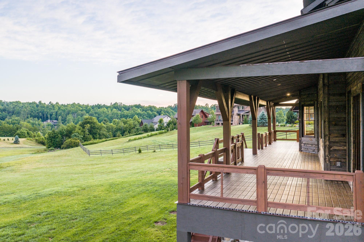
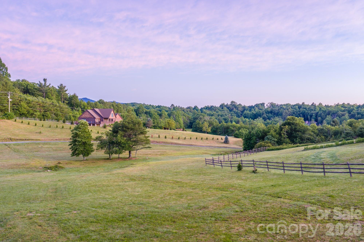
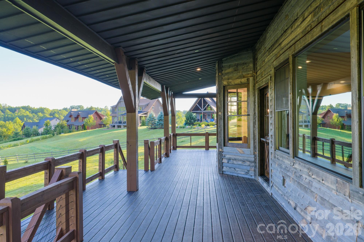
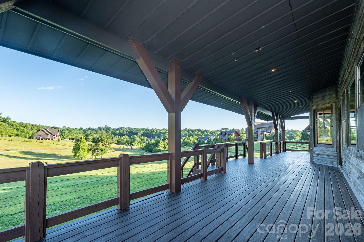
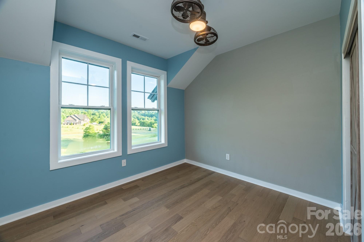
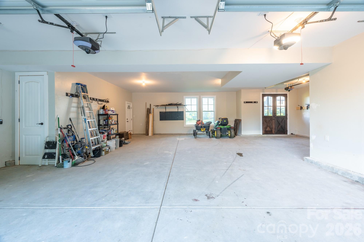
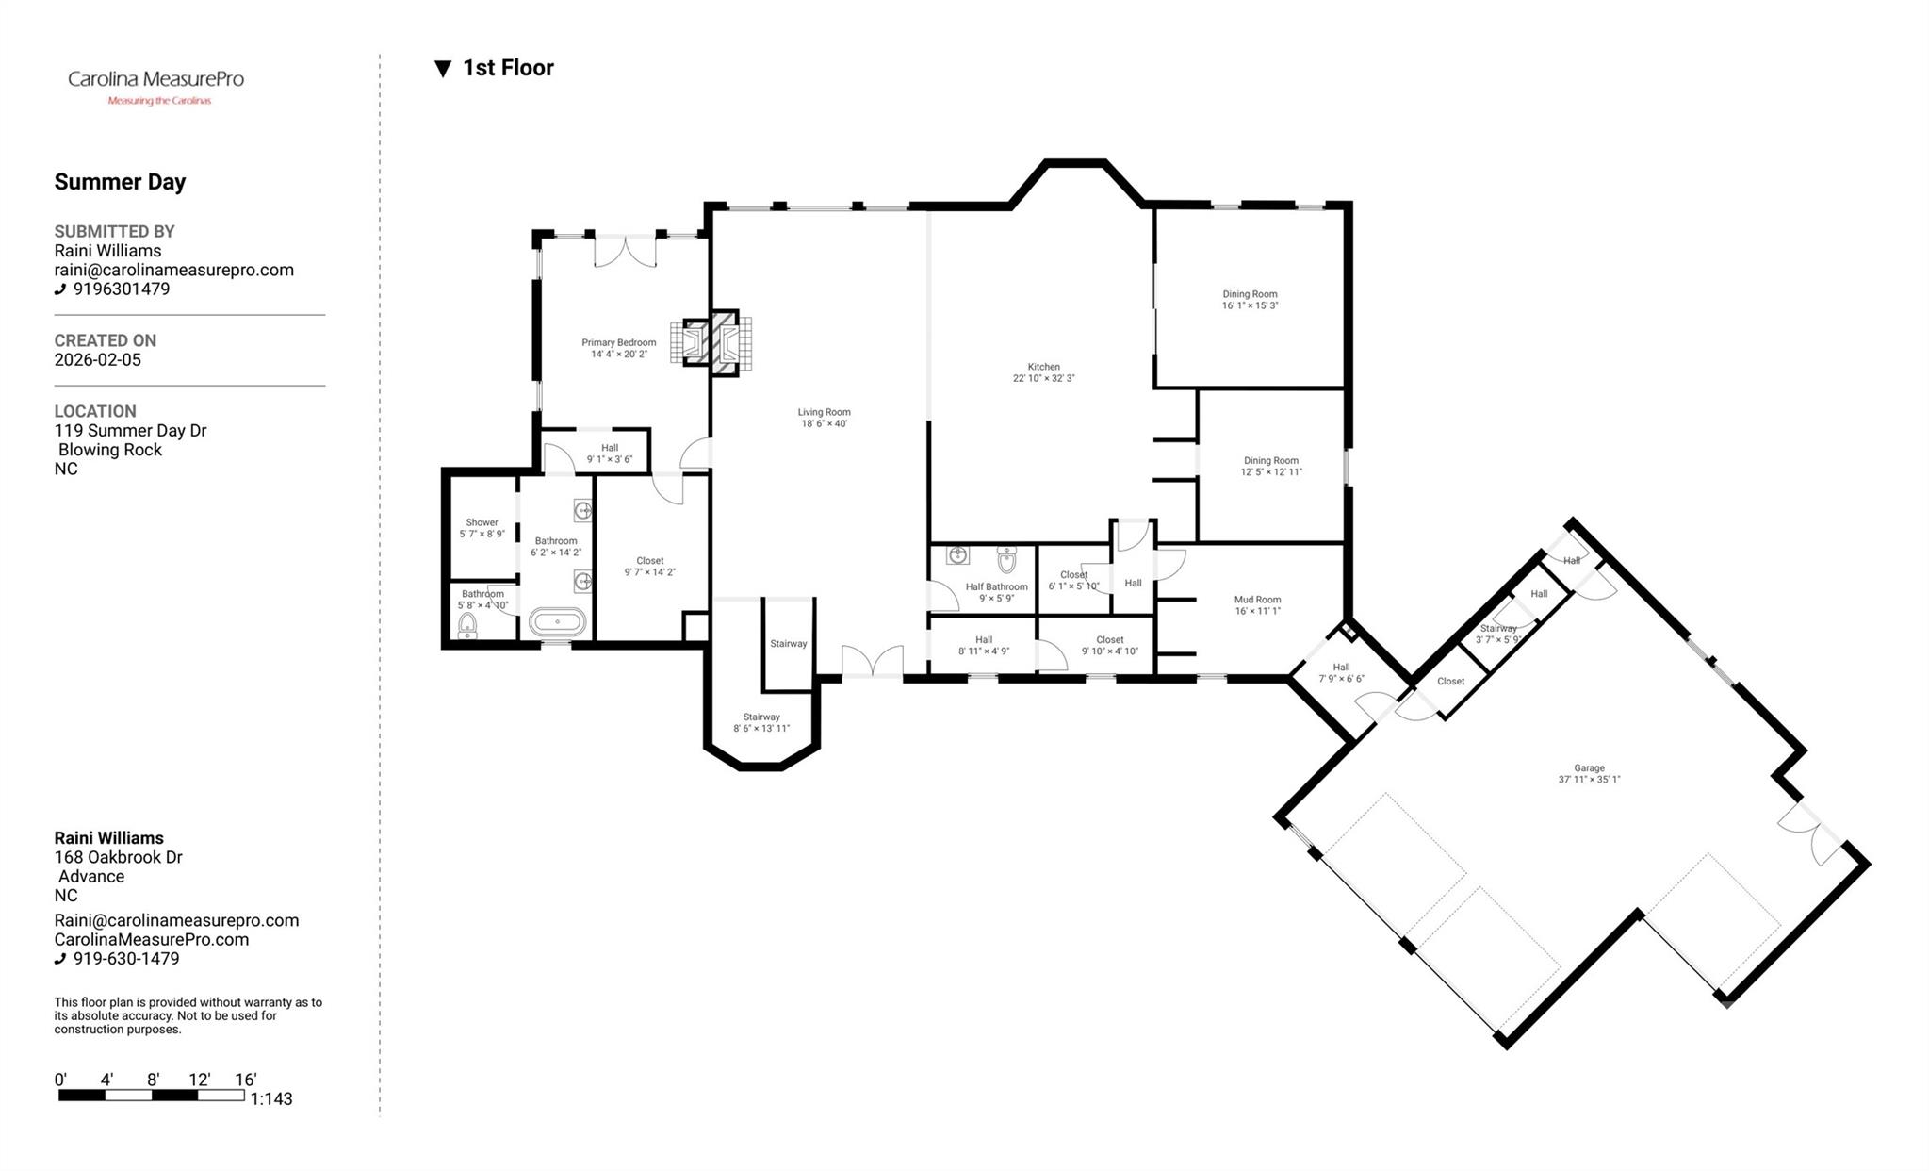
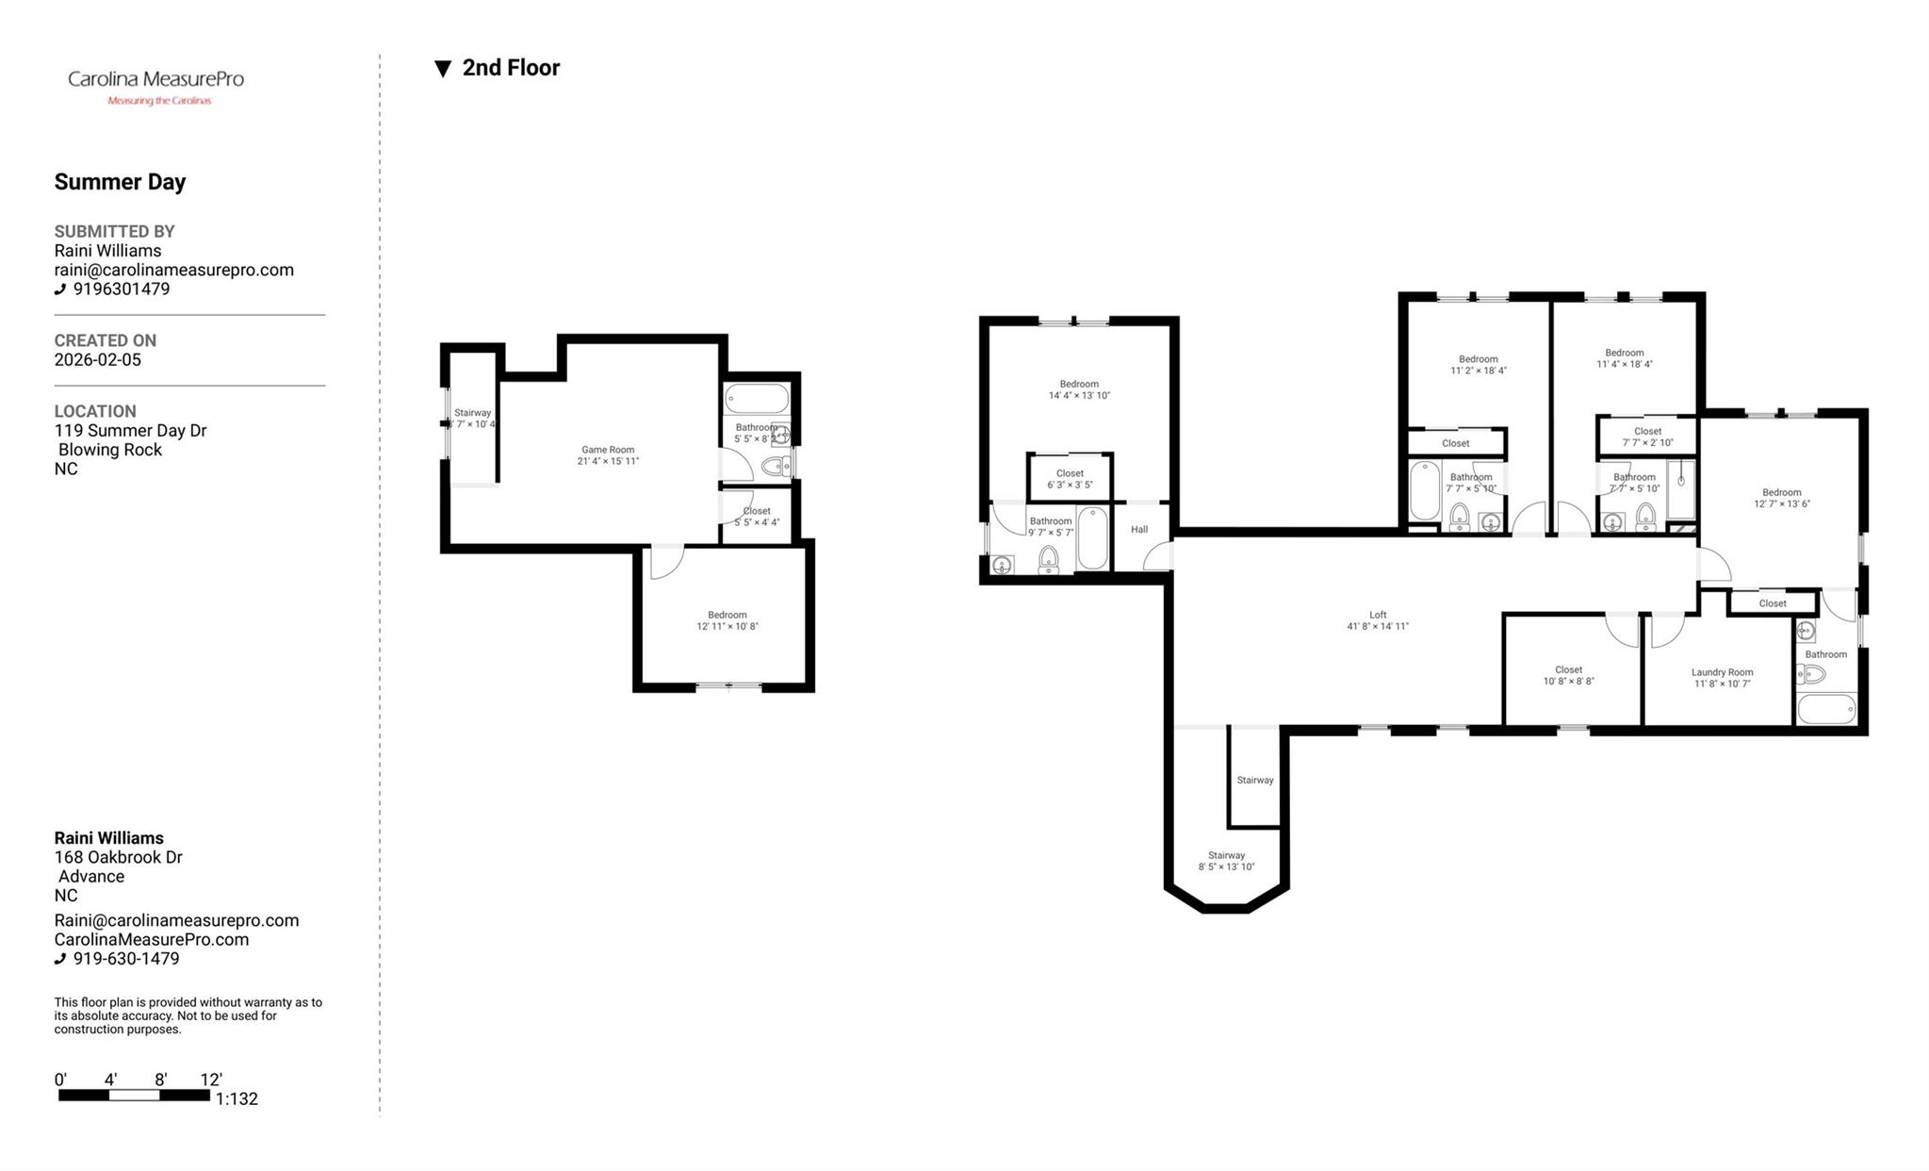
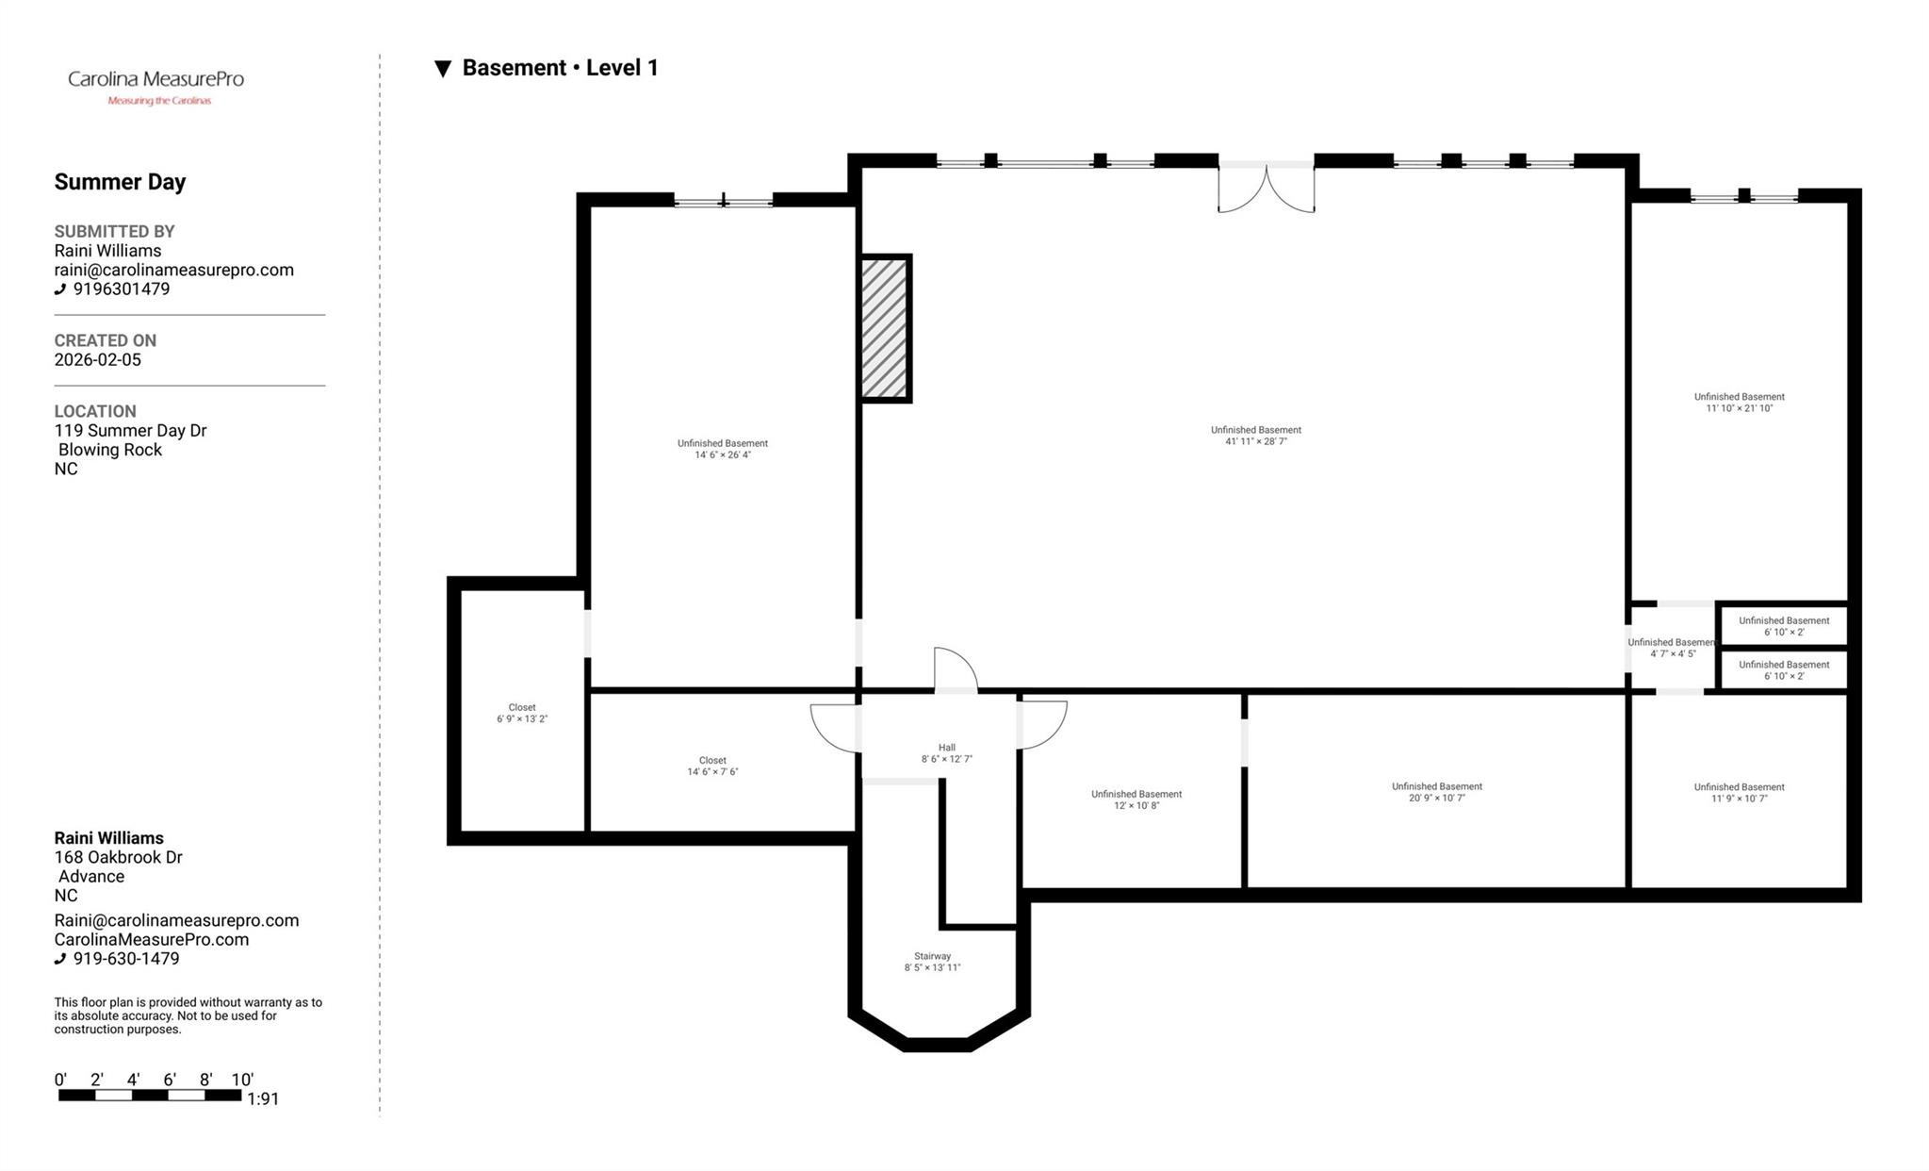
Masterpiece in Sweetgrass! Welcome to an extraordinary custom-built mountain estate offering **5,043 heated square feet, plus an additional 594-square-foot above-garage in-law suite, and an additional 3,071-square-foot unfinished walkout basement** already framed and insulated for future expansion. Situated on one of the most unique homesites in the community, this is the **only property permitted to have a fence, barn, and horses**—a grandfathered provision established by the original builder, who intended this to be his personal homesite. A picturesque drive lined with mature apple trees welcomes you home, while invisible fencing provides convenience for pets. Crafted with exceptional attention to detail, the home showcases custom wood front and exterior doors, a stunning custom wood kitchen island, professional-grade chef's appliances, custom cabinetry throughout, high-end countertops, and a walk-in pantry with built-in storage. The thoughtfully designed floor plan features a luxurious main-level primary suite with a spa-inspired bath, custom walk-in closet, and its own gas fireplace. The private above-garage in-law suite offers a spacious bedroom, full bath, living room, and walk-in closet, providing exceptional comfort and privacy for extended family or guests. Every bathroom features custom vanities, while the spacious mudroom includes built-in storage and a dedicated dog washing station. Designed for both everyday living and entertaining, the home offers soaring ceilings, a dramatic floor-to-ceiling natural wood-burning fireplace in the main living area, two additional gas fireplaces—one in the primary suite and another in a second-floor bedroom—and the unfinished basement is already framed for future expansion, including the option for an additional fireplace utilizing the existing chimney. The home is served by both propane and electric systems. Outdoor living is equally impressive with two covered entertaining areas overlooking the peaceful mountain setting. Residents also enjoy outstanding community amenities, including a fitness center, game room with ping pong, a spacious clubhouse available for casual use or private events, and a community lake with complimentary kayaks available for residents. Combining exceptional craftsmanship, luxury finishes, unmatched flexibility, and the rare opportunity for equestrian living within a premier mountain community, this one-of-a-kind property offers a lifestyle unlike any other. **Highlights:** • 5,043 heated sq. ft. • Additional 594 sq. ft. above-garage in-law suite • Additional 3,071 sq. ft. unfinished walkout basement (framed and insulated) • Only home in the community approved for a fence, barn, and horses • Invisible pet fencing • Professional-grade chef's kitchen • Custom wood doors, cabinetry, vanities, and kitchen island. • Walk-in pantry with built-in storage • Dedicated dog washing station • Luxury primary suite with spa-inspired bath • Three fireplaces with space for a fourth • Two covered outdoor living areas • Community clubhouse, fitness center, game room, and lake with complimentary kayaks
Features & Amenities
Interior
-
Total Bedrooms
5
-
Bathrooms
5
-
1/2 Bathrooms
1
-
Above Grade Finished Area
5043.0
-
Basement YN
YES
-
Cooling YN
YES
-
Cooling
Electric, Heat Pump, Wall Unit(s)
-
Fireplace YN
YES
-
Heating YN
YES
-
Heating
Electric
-
Pet friendly
N/A
Exterior
-
Garage
Yes
-
Garage spaces
3
-
Construction Materials
Stone
-
Parking
Driveway
-
Pool
No
Area & Lot
-
Property Type
Residential
-
Property Sub Type
Single Family Residence
Price
-
Sales Price
$3,000,000
-
Sq. Footage
5,043
-
Price/SqFt
$594
HOA
-
Association
YES
-
Association Fee Includes
N/A
School District
-
Elementary School
Blowing Rock
-
Middle School
Blowing Rock
-
High School
Watauga
Property Features
-
New Construction
NO
-
Association Amenities
Trail(s)
-
Senior Community YN
NO
-
Sewer
Septic Tank
Schedule a Showing
Showing scheduled successfully.
Mortgage calculator
Estimate your monthly mortgage payment, including the principal and interest, property taxes, and HOA. Adjust the values to generate a more accurate rate.
Your payment
Principal and Interest:
$
Property taxes:
$
HOA fees:
$
Total loan payment:
$
Total interest amount:
$
Location
County
Watauga
Elementary School
Blowing Rock
Middle School
Blowing Rock
High School
Watauga
Listing Courtesy of Matthew De Camara , De Camara Properties Inc
RealHub Information is provided exclusively for consumers' personal, non-commercial use, and it may not be used for any purpose other than to identify prospective properties consumers may be interested in purchasing. All information deemed reliable but not guaranteed and should be independently verified. All properties are subject to prior sale, change or withdrawal. RealHub website owner shall not be responsible for any typographical errors, misinformation, misprints and shall be held totally harmless.

Agent | Team Lead
Jen Audier
Call Jen today to schedule a private showing.

* Listings on this website come from the FMLS IDX Compilation and may be held by brokerage firms other than the owner of this website. The listing brokerage is identified in any listing details. Information is deemed reliable but is not guaranteed. If you believe any FMLS listing contains material that infringes your copyrighted work please click here to review our DMCA policy and learn how to submit a takedown request.© 2024 FMLS.
Related Properties
Blowing Rock
777 Green Hill Road
5 Beds
4 Baths
3,825 Sq.Ft.
$3,385,000
MLS#: 4402190
Blowing Rock
1220 Sweetgrass Drive
3 Beds
4 Baths
3,820 Sq.Ft.
$2,750,000
MLS#: 4341380
