
Property
Beds
5
Full Baths
5
1/2 Baths
1
Year Built
2026
Sq.Footage
4,464
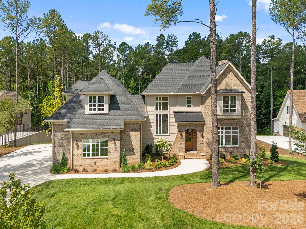
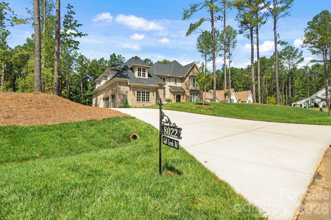
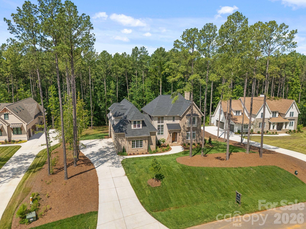
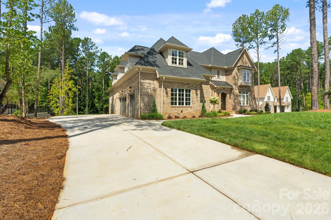
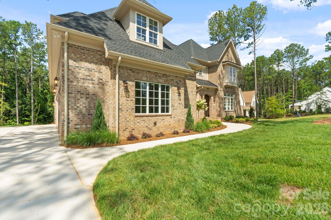
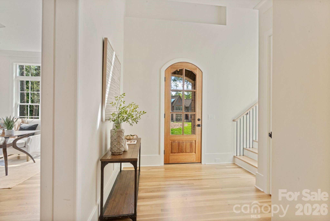
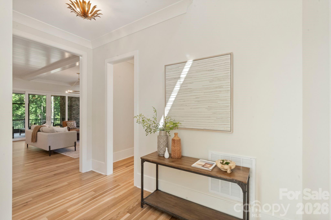
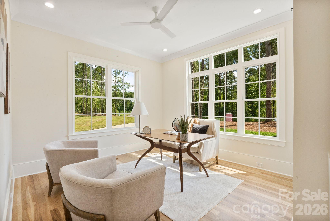
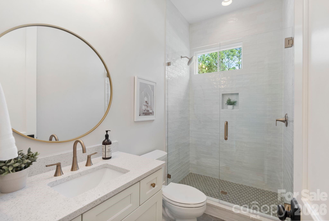
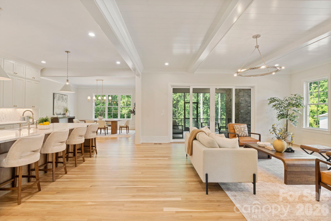
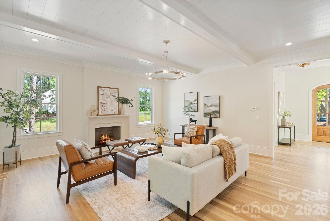
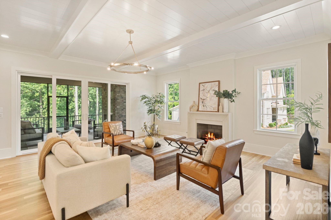
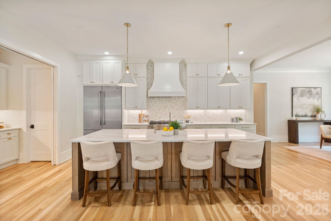
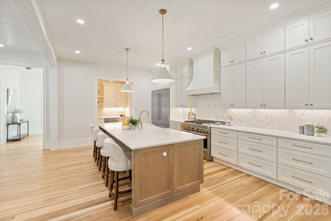
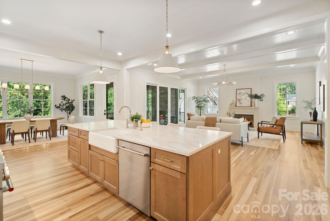
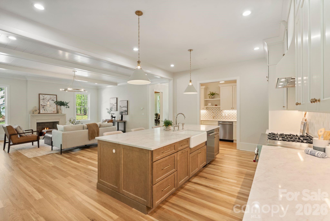
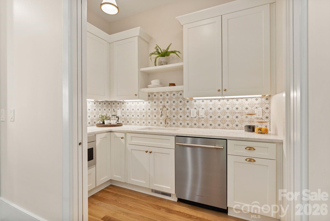
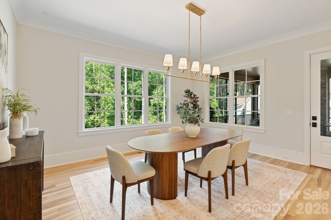
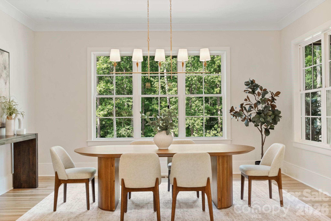
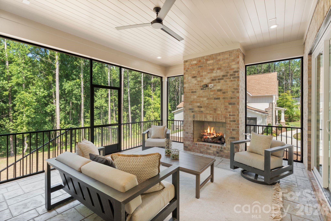
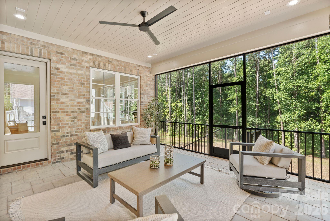
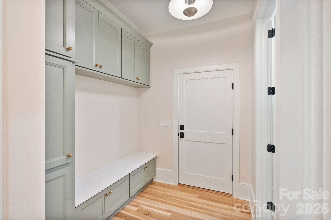
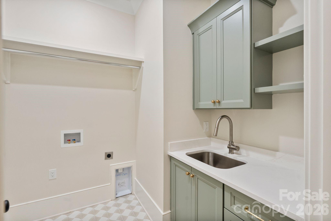
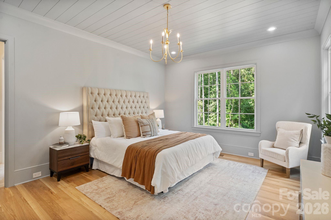
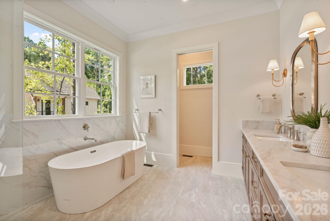
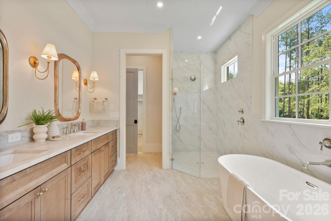
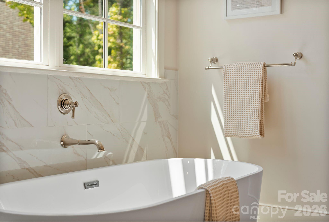
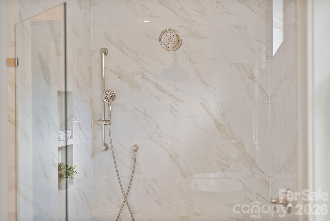
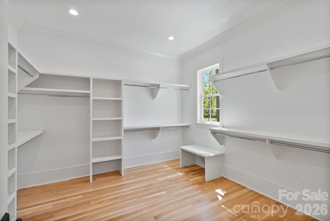
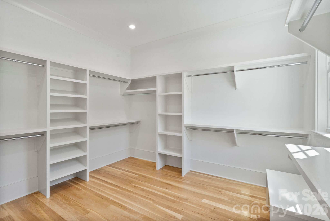
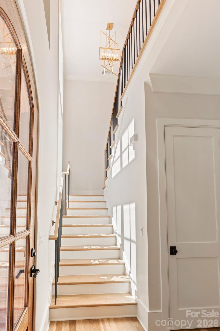
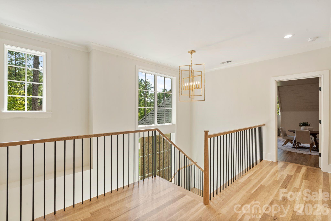
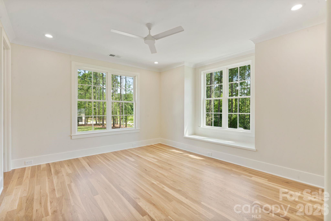
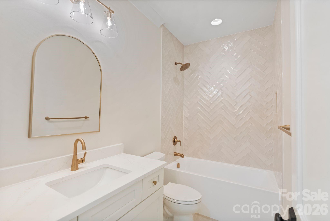
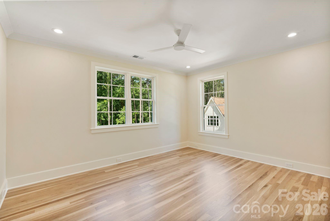
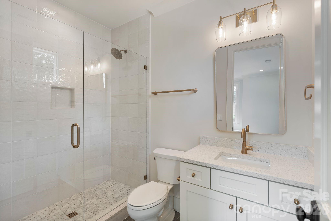
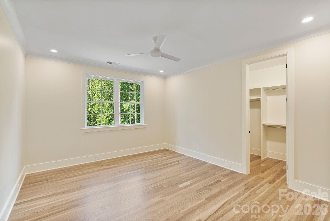
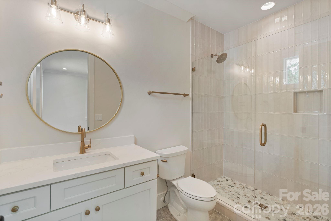
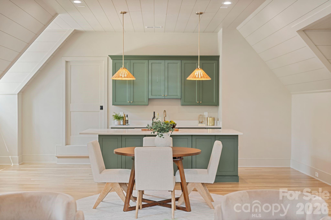
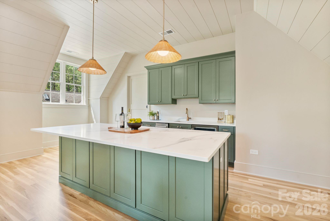
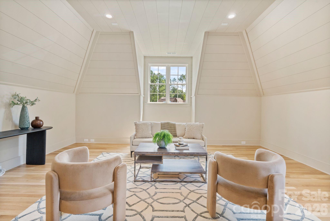
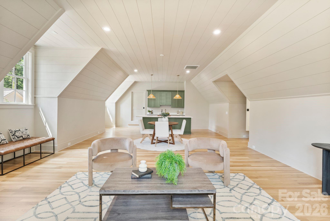
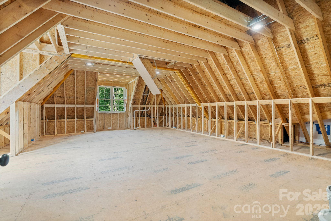
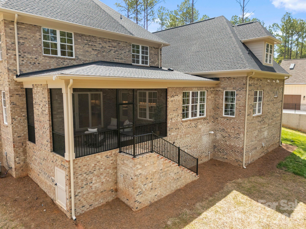
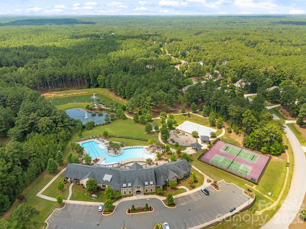
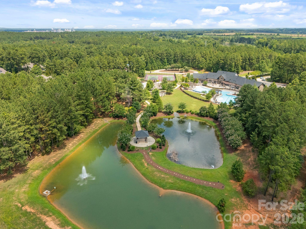
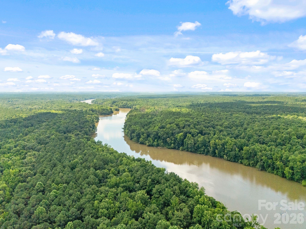
Experience luxury living at 8022 Gulf Creek in Riverchase Estates, a signature home by TK Construction's Custom Luxury Division. Thoughtfully designed with exceptional craftsmanship and timeless elegance, this home features extensive custom trim and high-end finishes throughout. The gourmet kitchen is the heart of the home, showcasing a 48-inch dual-fuel gas range, ceiling-height custom cabinetry, farmhouse sink and a dedicated scullery with walk in pantry. The open-concept floor plan flows seamlessly into a spacious great room with a custom cast-stone fireplace and expansive sliding glass doors leading to an all-seasoned screened porch with a gas fireplace. Overlooking a protected nature preserve, the outdoor living space offers peaceful views and a seamless indoor-outdoor lifestyle. The main-level owner's suite is a private retreat with a massive walk-in closet and a spa-inspired bath featuring a soaking tub and walk-in shower. A secondary bedroom/office with a full bath, functional laundry room, and mudroom complete the main level. Upstairs showcases one of the home's most impressive features, a spectacular multi-purpose flex room designed for entertaining on a grand scale. Complete with a custom full bar, oversized island, and abundant space for gathering, this extraordinary room is perfect as a media lounge, game room, sports bar, home theater, fitness studio, or private retreat. A spacious walk-in storage room just off the flex room provides exceptional convenience while maintaining the home's thoughtful design. For added versatility, the space has been thoughtfully designed with the necessary electrical, lighting, and layout considerations already in place, allowing it to be easily converted into an additional bedroom if desired. Located within the gated community of Riverchase Estates, residents enjoy resort-style amenities including a multimillion-dollar clubhouse, fitness center, ballroom, freeform pool, tennis courts, walking trails, scenic ponds, and access to the Catawba River for kayaking, fishing, and enjoying the outdoors. 8022 Gulf Creek is where exceptional design, luxury, and nature come together to create an extraordinary place to call home.
Features & Amenities
Interior
-
Other Interior Features
Built-in Features, Entrance Foyer, Kitchen Island, Open Floorplan, Storage, Walk-In Closet(s), Wet Bar, Pantry
-
Total Bedrooms
5
-
Bathrooms
5
-
1/2 Bathrooms
1
-
Above Grade Finished Area
4464.0
-
Basement YN
NO
-
Cooling YN
YES
-
Cooling
Central Air, Electric, Gas, Heat Pump
-
Fireplace YN
YES
-
Heating YN
YES
-
Heating
Electric, Forced Air, Heat Pump, Natural Gas
-
Pet friendly
N/A
Exterior
-
Garage
Yes
-
Garage spaces
3
-
Construction Materials
Fiber Cement, Brick
-
Parking
Driveway, Garage Faces Side
-
Patio and Porch Features
Covered, Front Porch, Rear Porch, Screened
-
Pool
No
Area & Lot
-
Lot Features
Cleared, Views
-
Property Type
Residential
-
Property Sub Type
Single Family Residence
Price
-
Sales Price
$1,549,995
-
Sq. Footage
4,464
-
Price/SqFt
$347
HOA
-
Association
YES
-
Association Fee
$1,500
-
Association Fee Frequency
Annually
-
Association Fee Includes
N/A
School District
-
Elementary School
Erwin
-
Middle School
South Middle
-
High School
Lancaster
Property Features
-
New Construction
YES
-
Association Amenities
Trail(s)
-
Senior Community YN
NO
-
Sewer
Septic Tank
-
Water Source
Public
Schedule a Showing
Showing scheduled successfully.
Mortgage calculator
Estimate your monthly mortgage payment, including the principal and interest, property taxes, and HOA. Adjust the values to generate a more accurate rate.
Your payment
Principal and Interest:
$
Property taxes:
$
HOA fees:
$
Total loan payment:
$
Total interest amount:
$
Location
County
Lancaster
Elementary School
Erwin
Middle School
South Middle
High School
Lancaster
Listing Courtesy of Daniel Tart , Costello Real Estate and Investments LLC
RealHub Information is provided exclusively for consumers' personal, non-commercial use, and it may not be used for any purpose other than to identify prospective properties consumers may be interested in purchasing. All information deemed reliable but not guaranteed and should be independently verified. All properties are subject to prior sale, change or withdrawal. RealHub website owner shall not be responsible for any typographical errors, misinformation, misprints and shall be held totally harmless.

Agent | Team Lead
Jen Audier
Call Jen today to schedule a private showing.

* Listings on this website come from the FMLS IDX Compilation and may be held by brokerage firms other than the owner of this website. The listing brokerage is identified in any listing details. Information is deemed reliable but is not guaranteed. If you believe any FMLS listing contains material that infringes your copyrighted work please click here to review our DMCA policy and learn how to submit a takedown request.© 2024 FMLS.
Related Properties
Lancaster
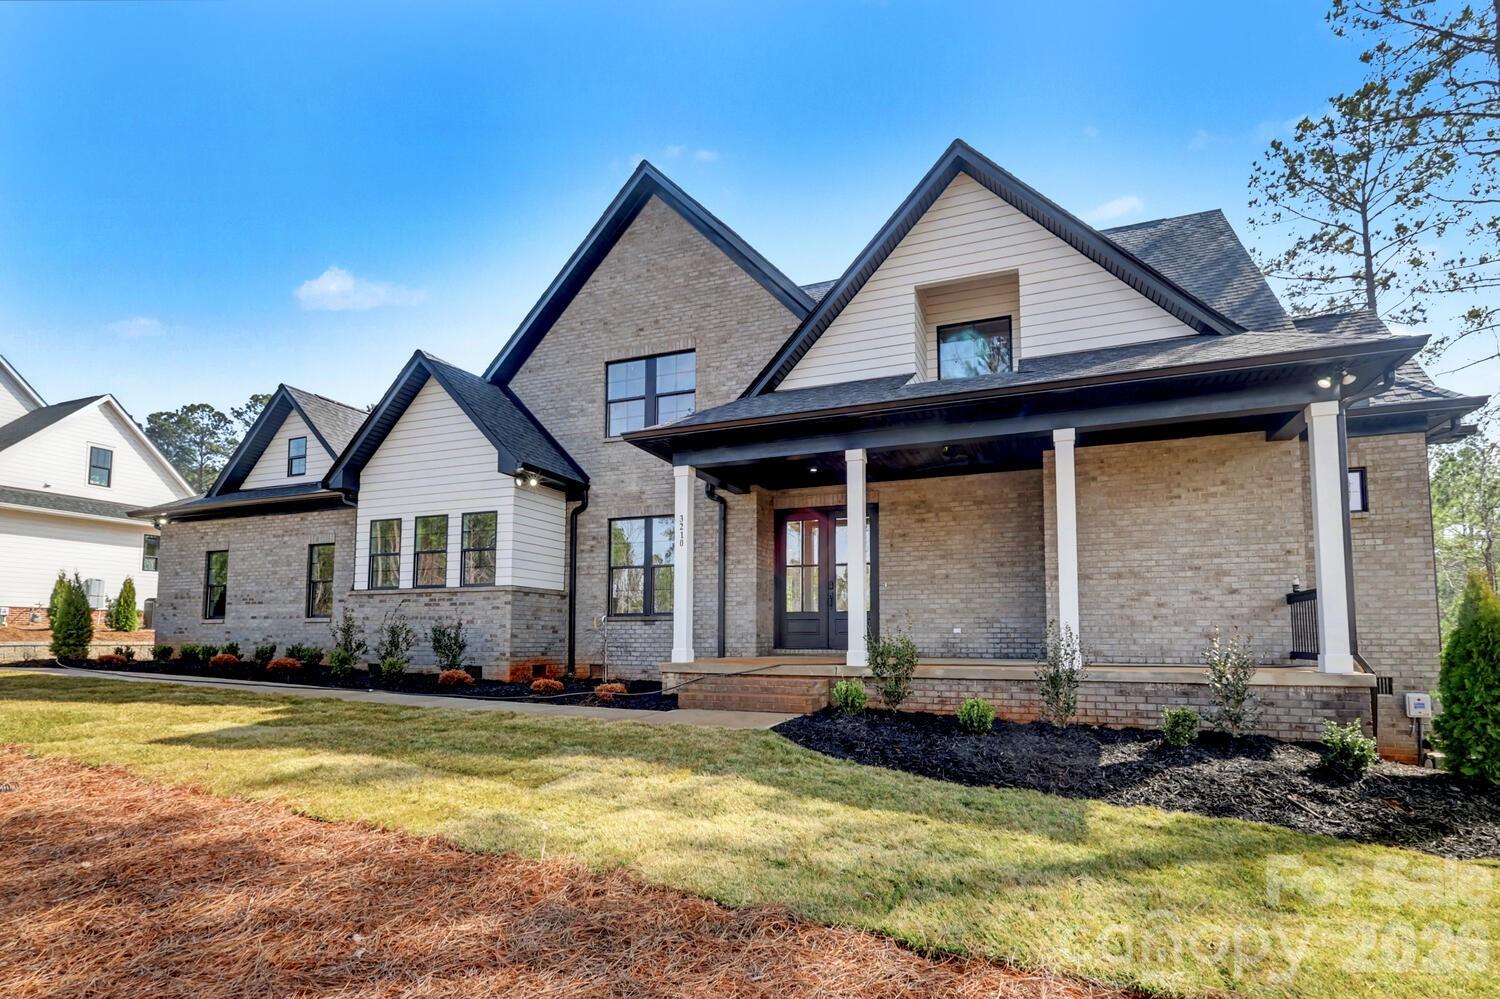
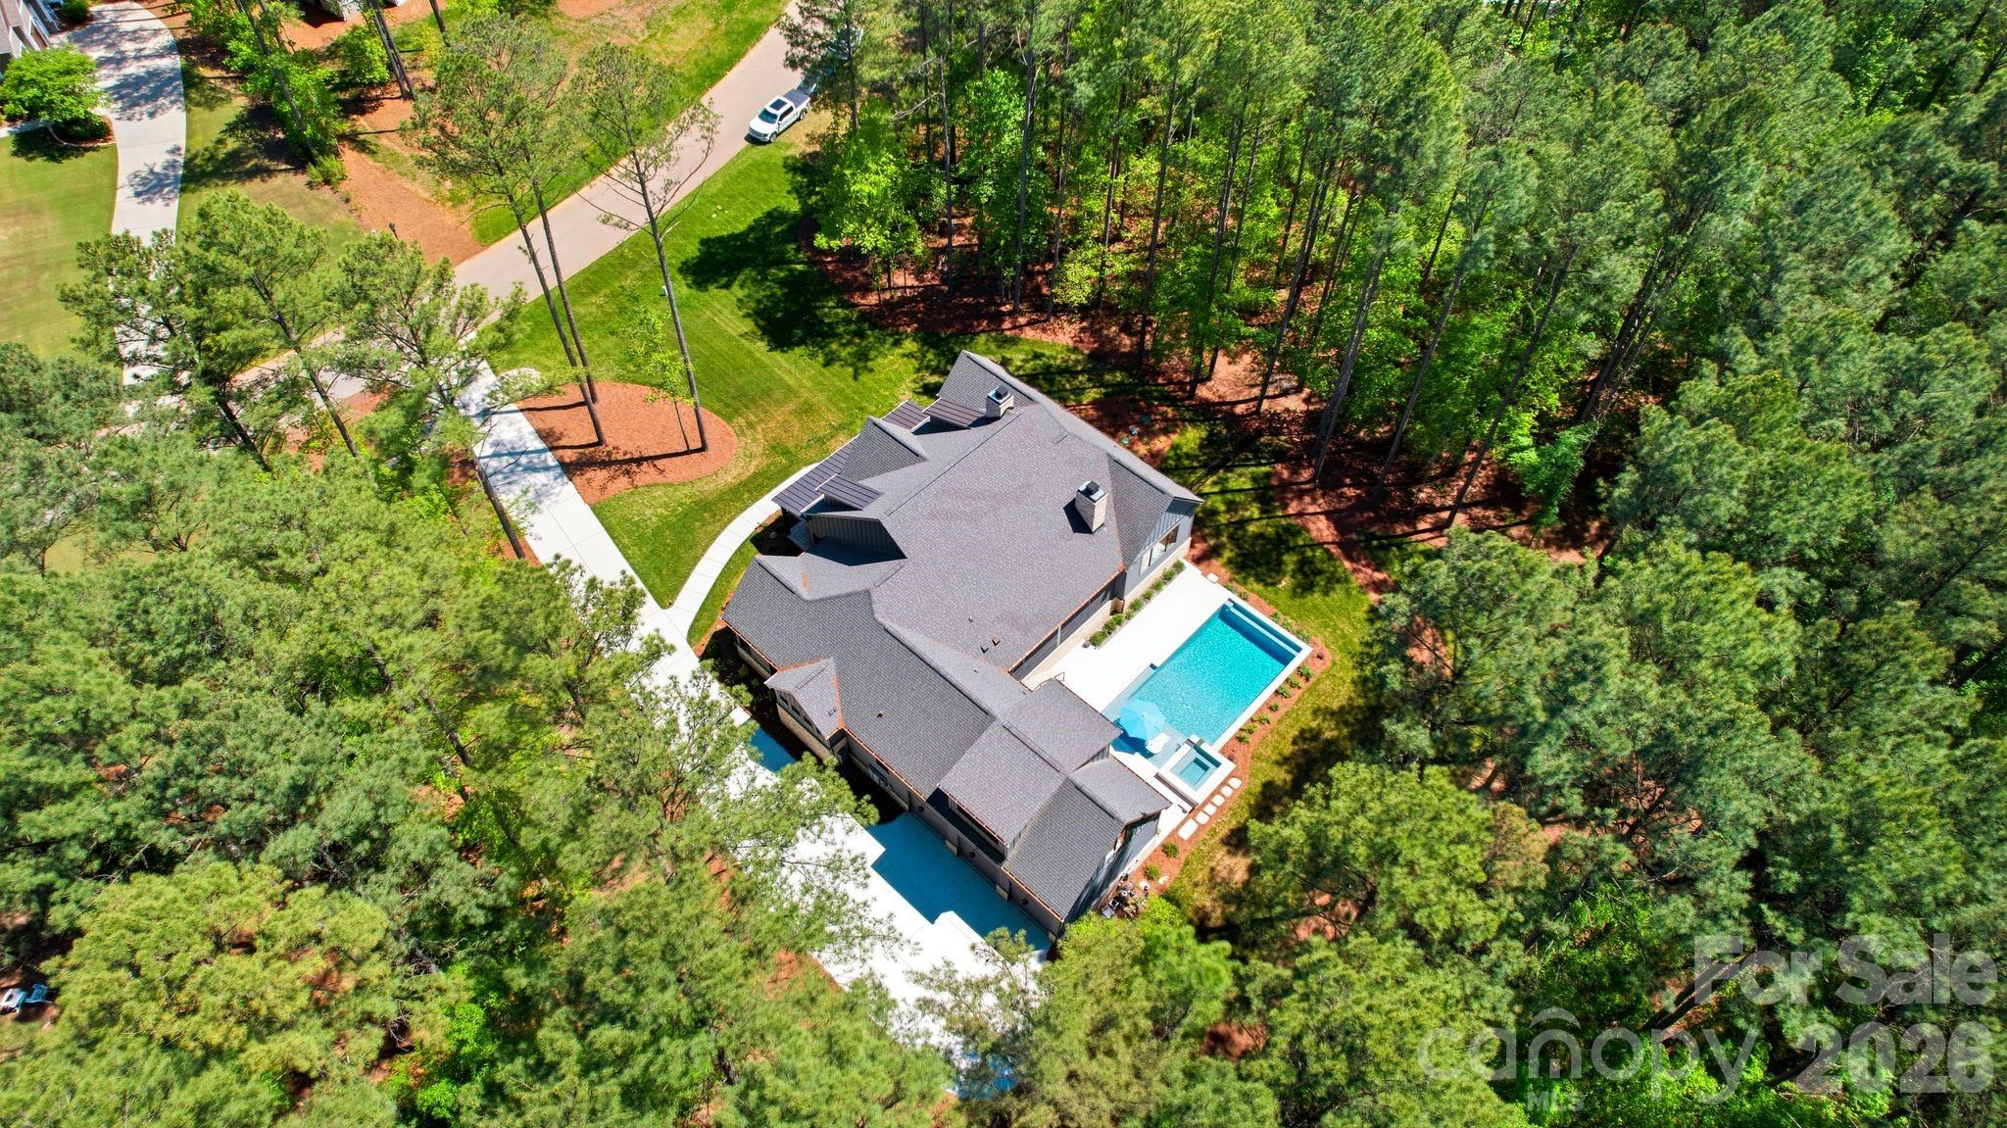
3210 Sherman Drive
4 Beds
4 Baths
4,215 Sq.Ft.
$1,495,000
MLS#: 4351468
Lancaster
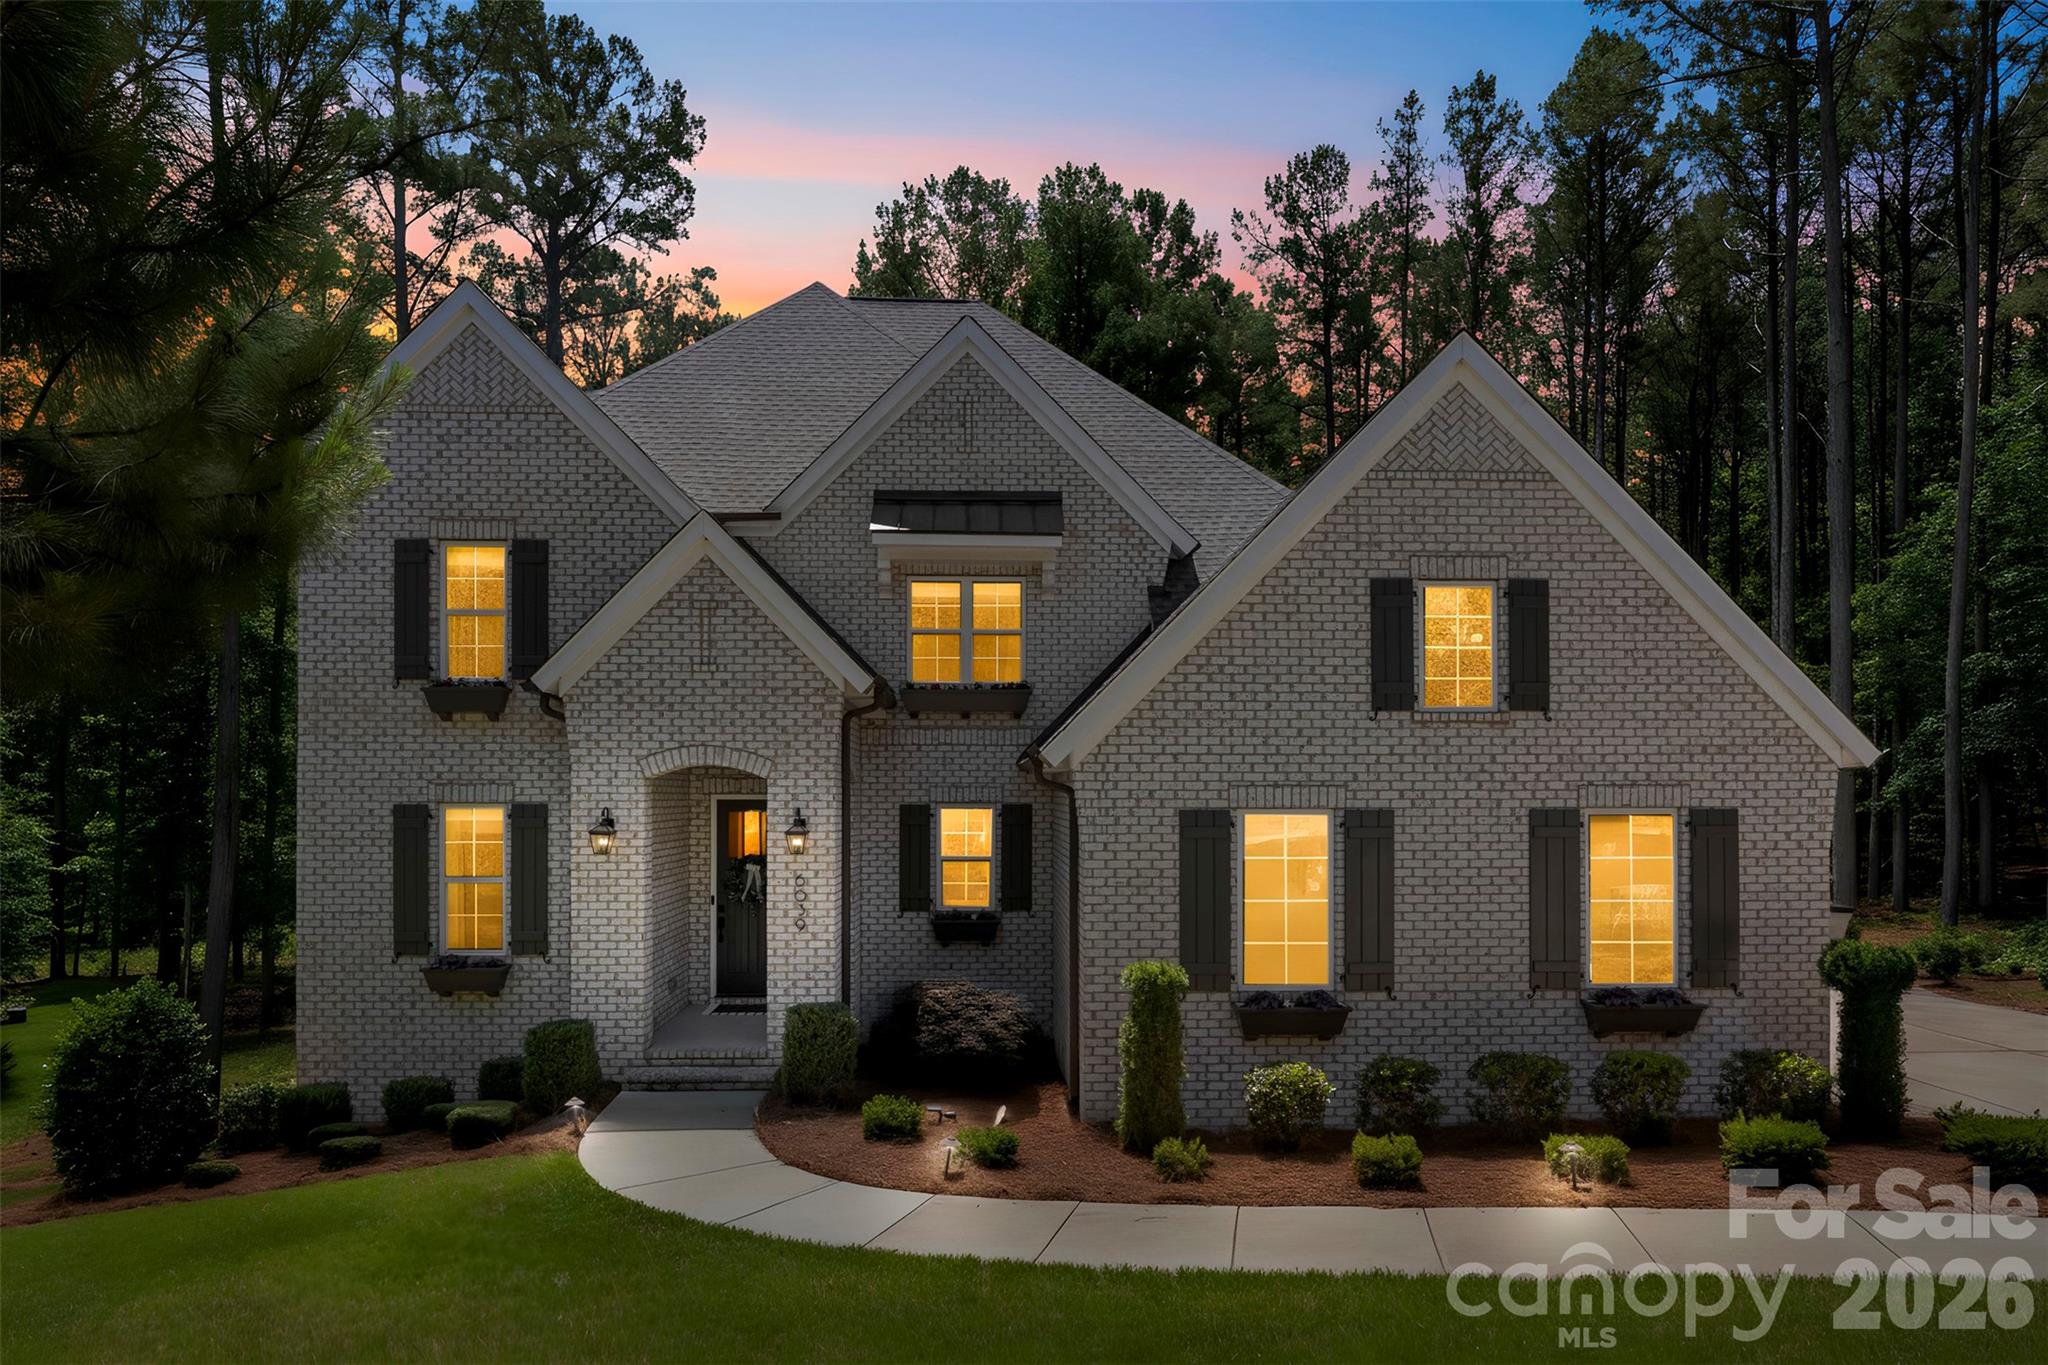
6223 Chimney Bluff Road
4 Beds
4 Baths
4,111 Sq.Ft.
$1,499,000
MLS#: 4376676
Lancaster
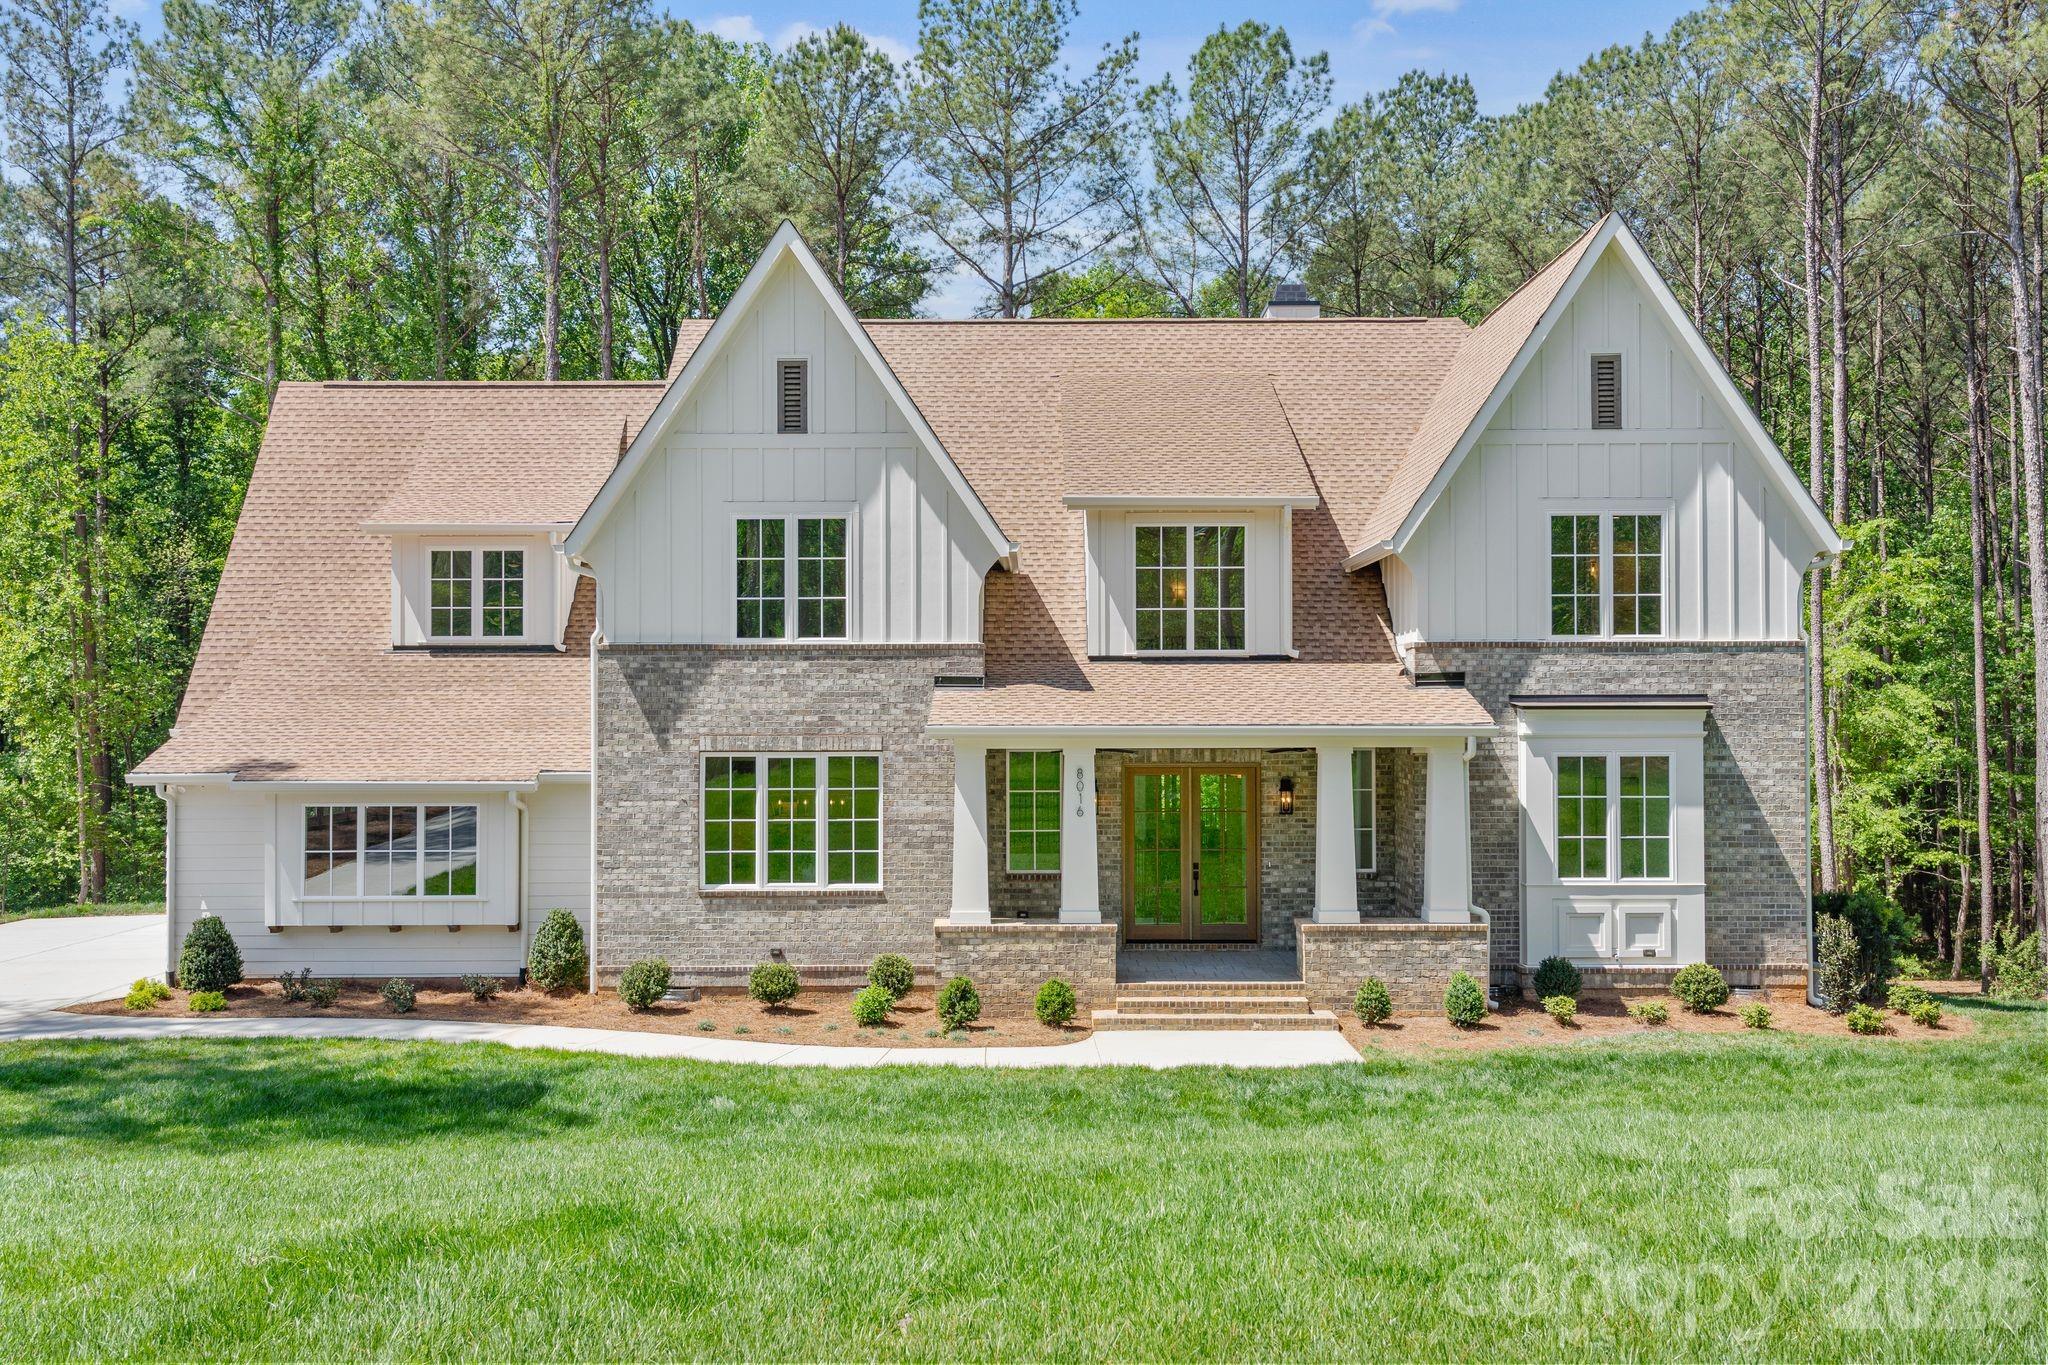
6039 Chimney Bluff Road
5 Beds
4 Baths
5,708 Sq.Ft.
$1,250,000
MLS#: 4378102
Lancaster
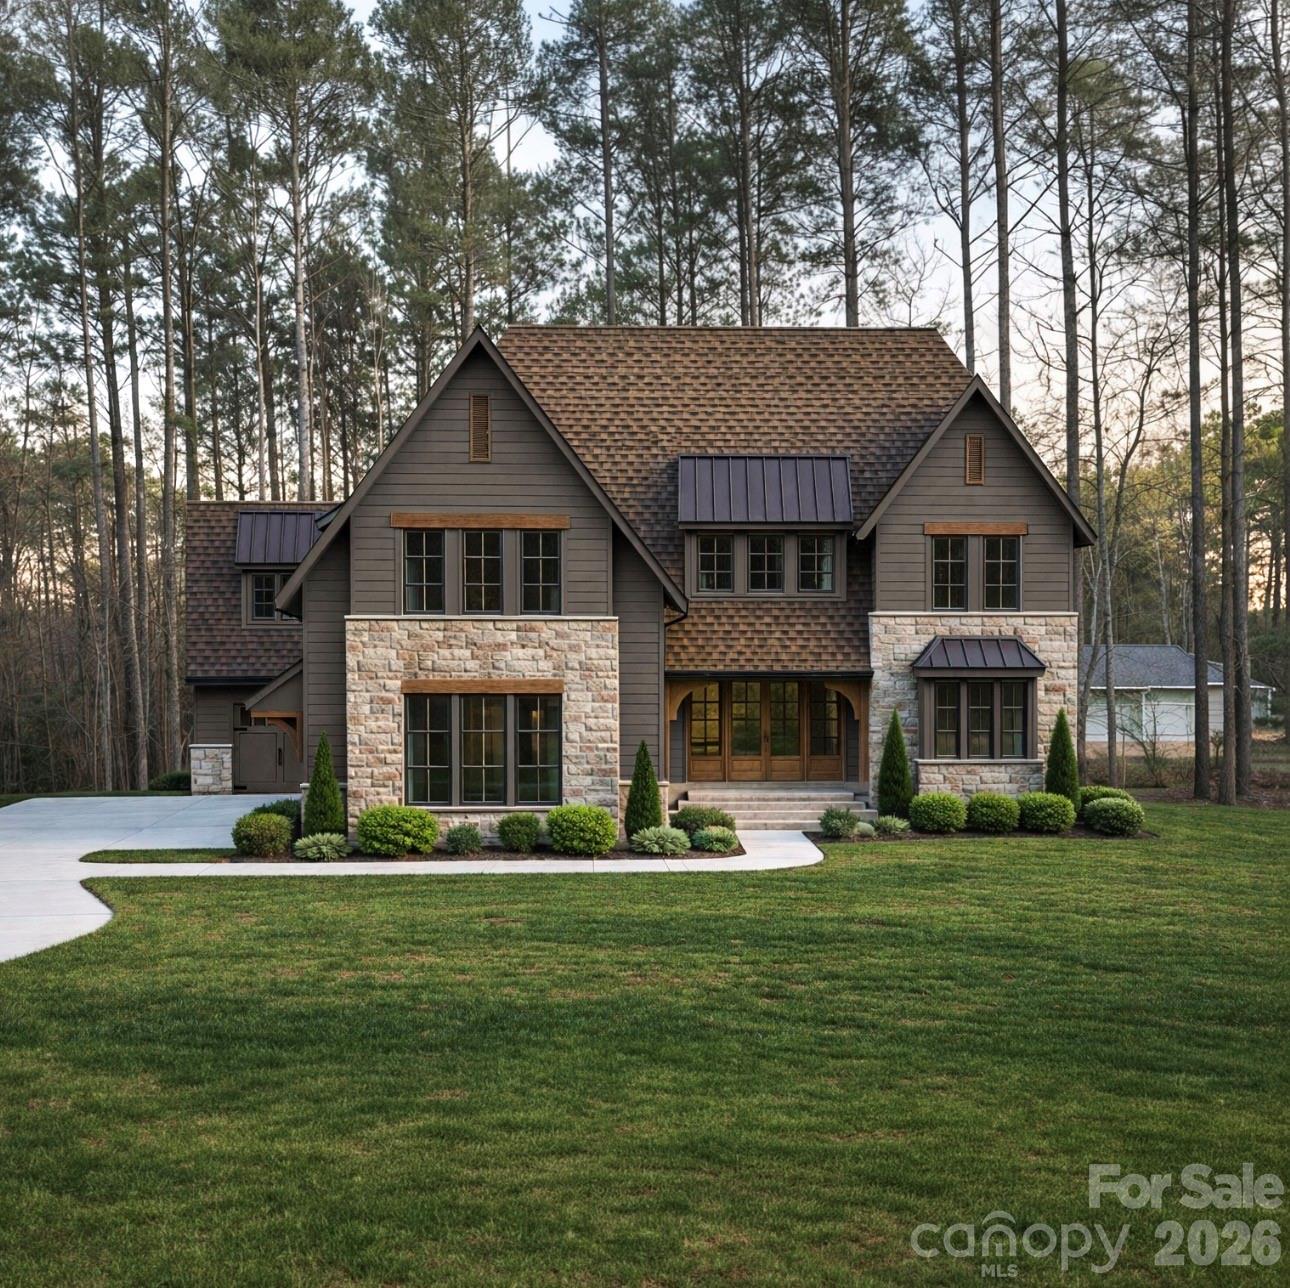
8016 Gulf Creek Road
5 Beds
5 Baths
4,858 Sq.Ft.
$1,599,995
MLS#: 4371059
Lancaster
8031 Gulf Creek Road
5 Beds
5 Baths
4,920 Sq.Ft.
$1,649,995
MLS#: 4346761
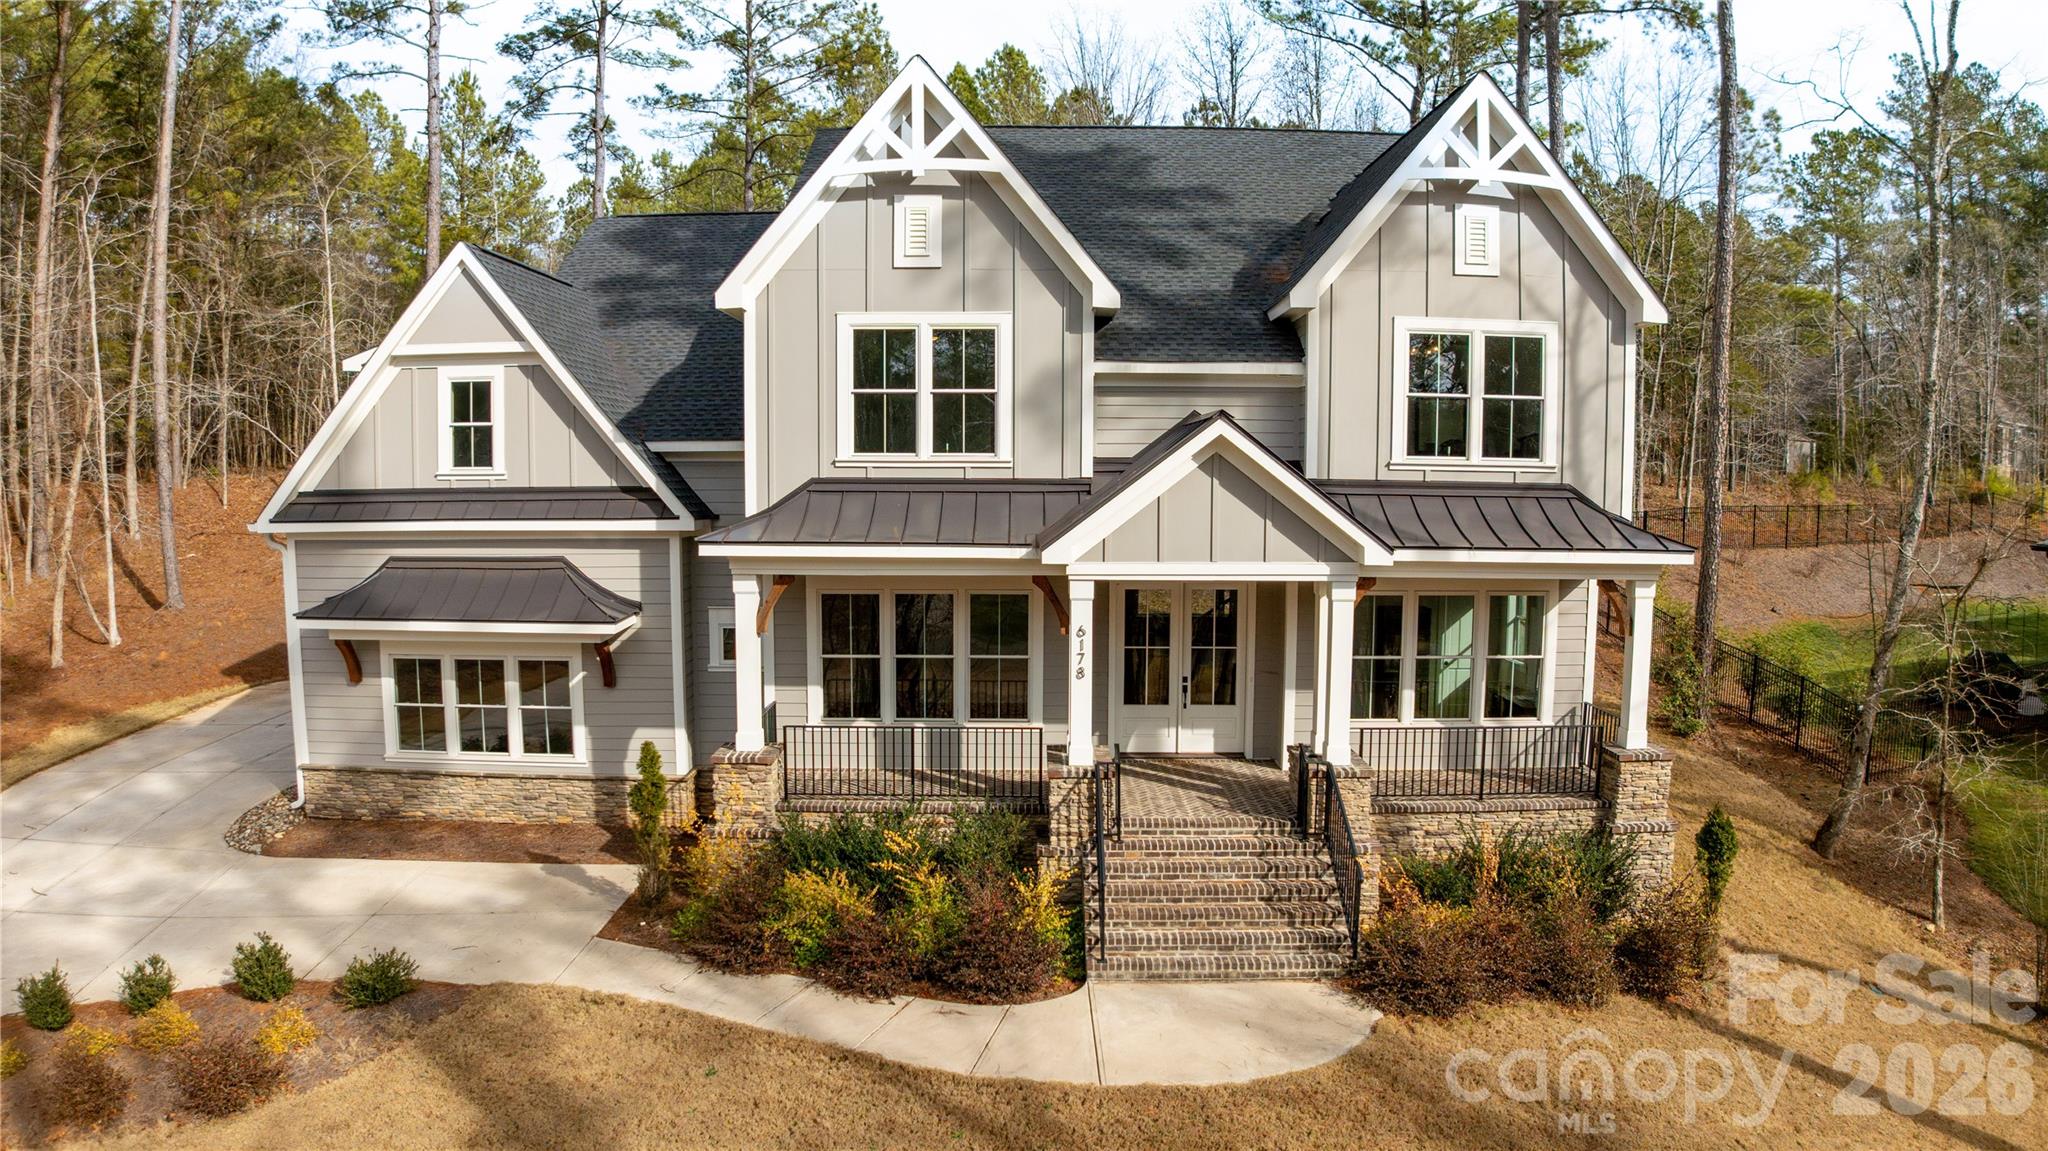
Lancaster
6178 Chimney Bluff Road
4 Beds
3 Baths
4,043 Sq.Ft.
$1,275,000
MLS#: 4333753
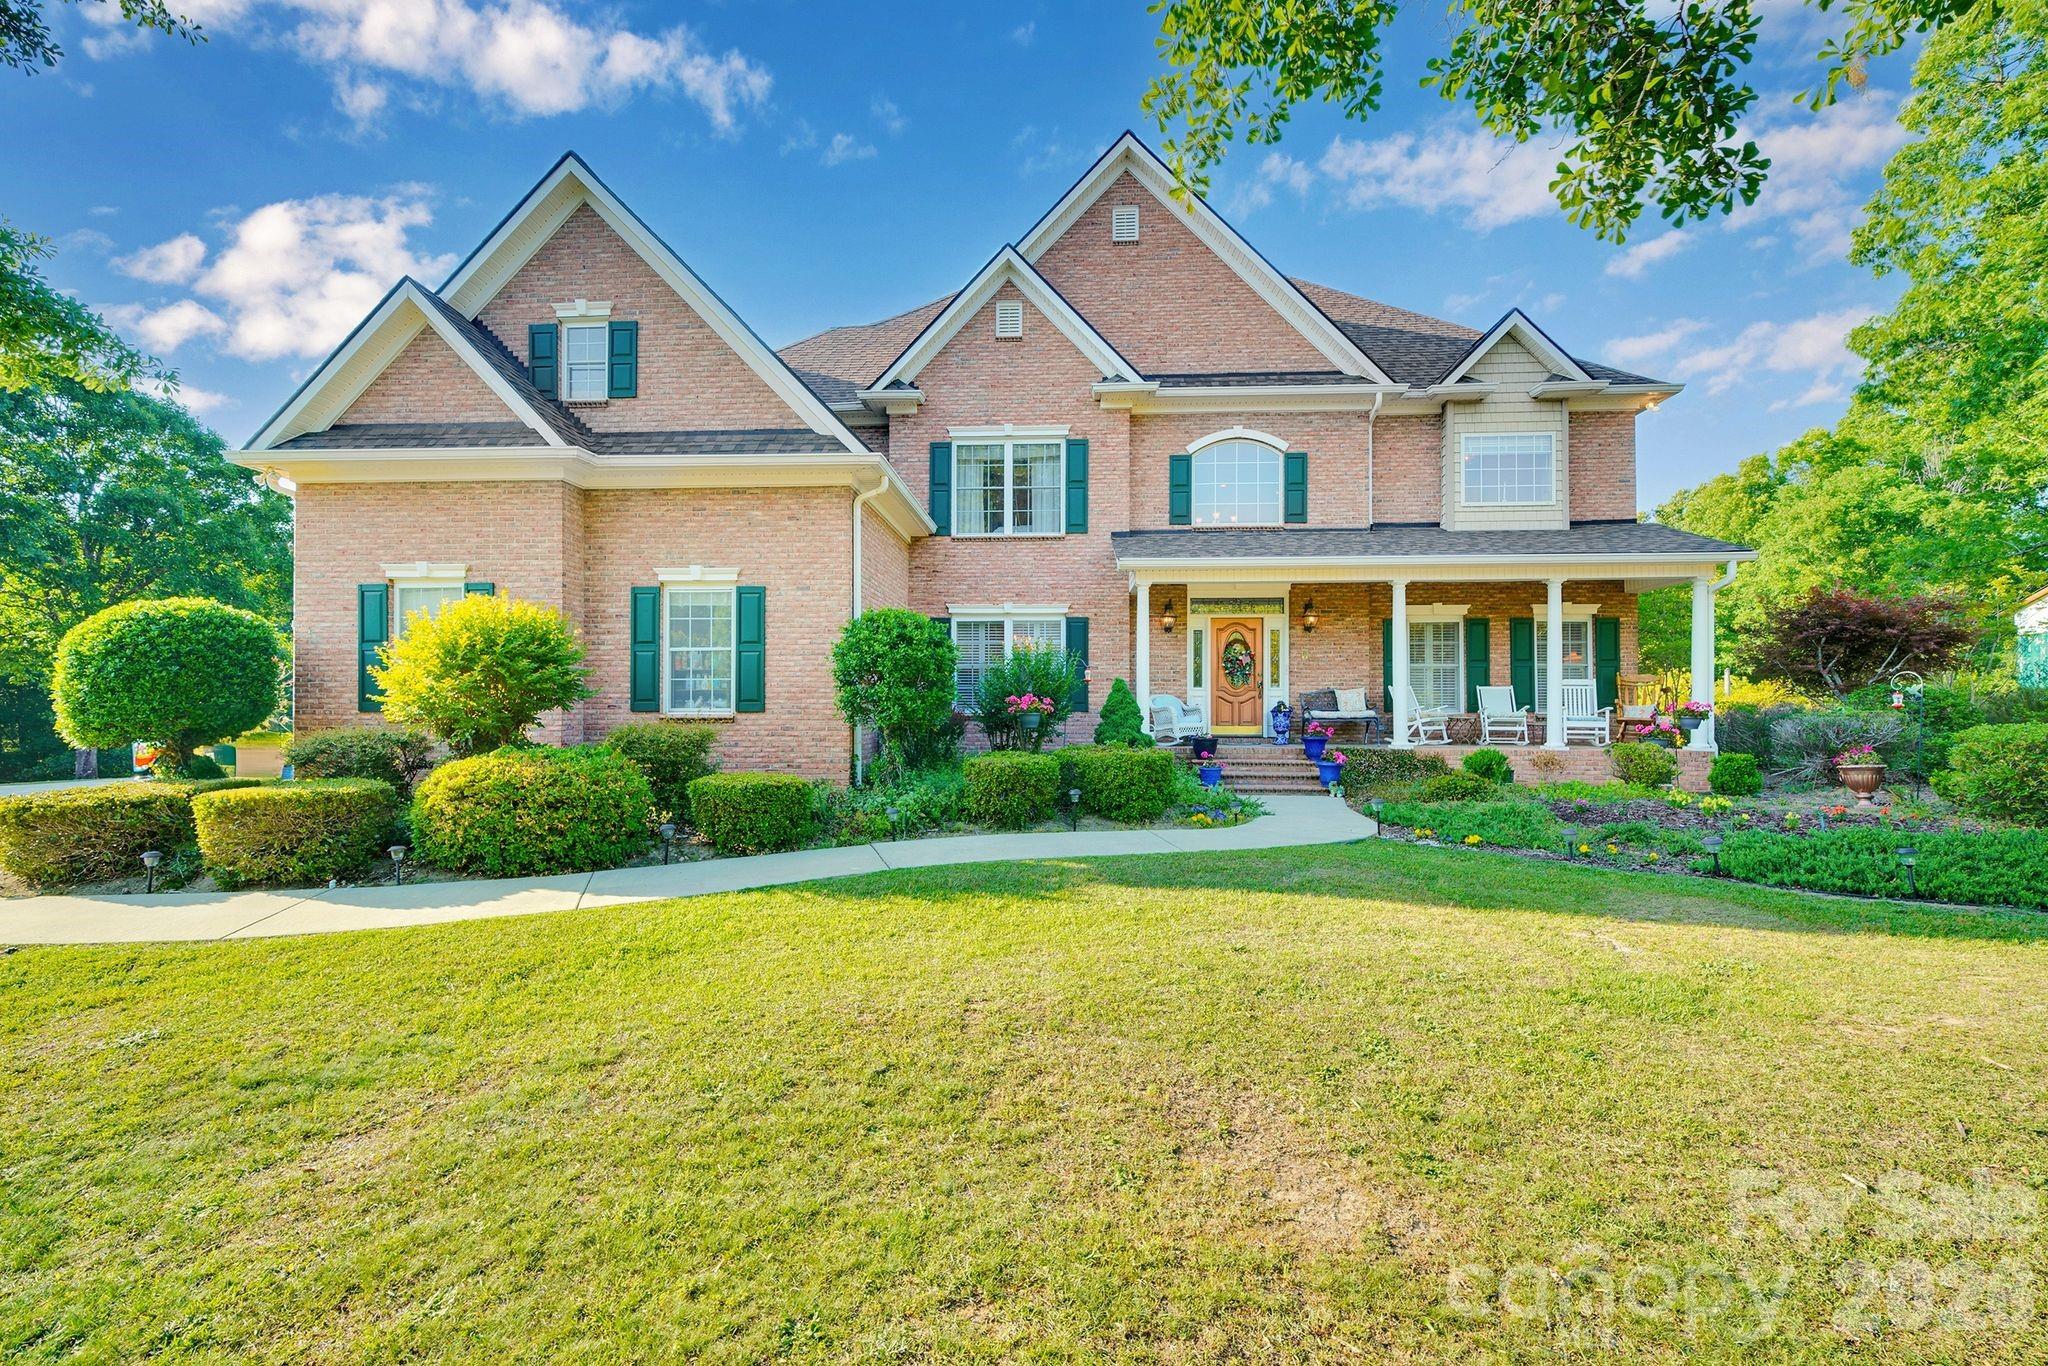
Lancaster
1171 Hilldale Drive
4 Beds
3 Baths
3,962 Sq.Ft.
$1,450,000
MLS#: 4373433
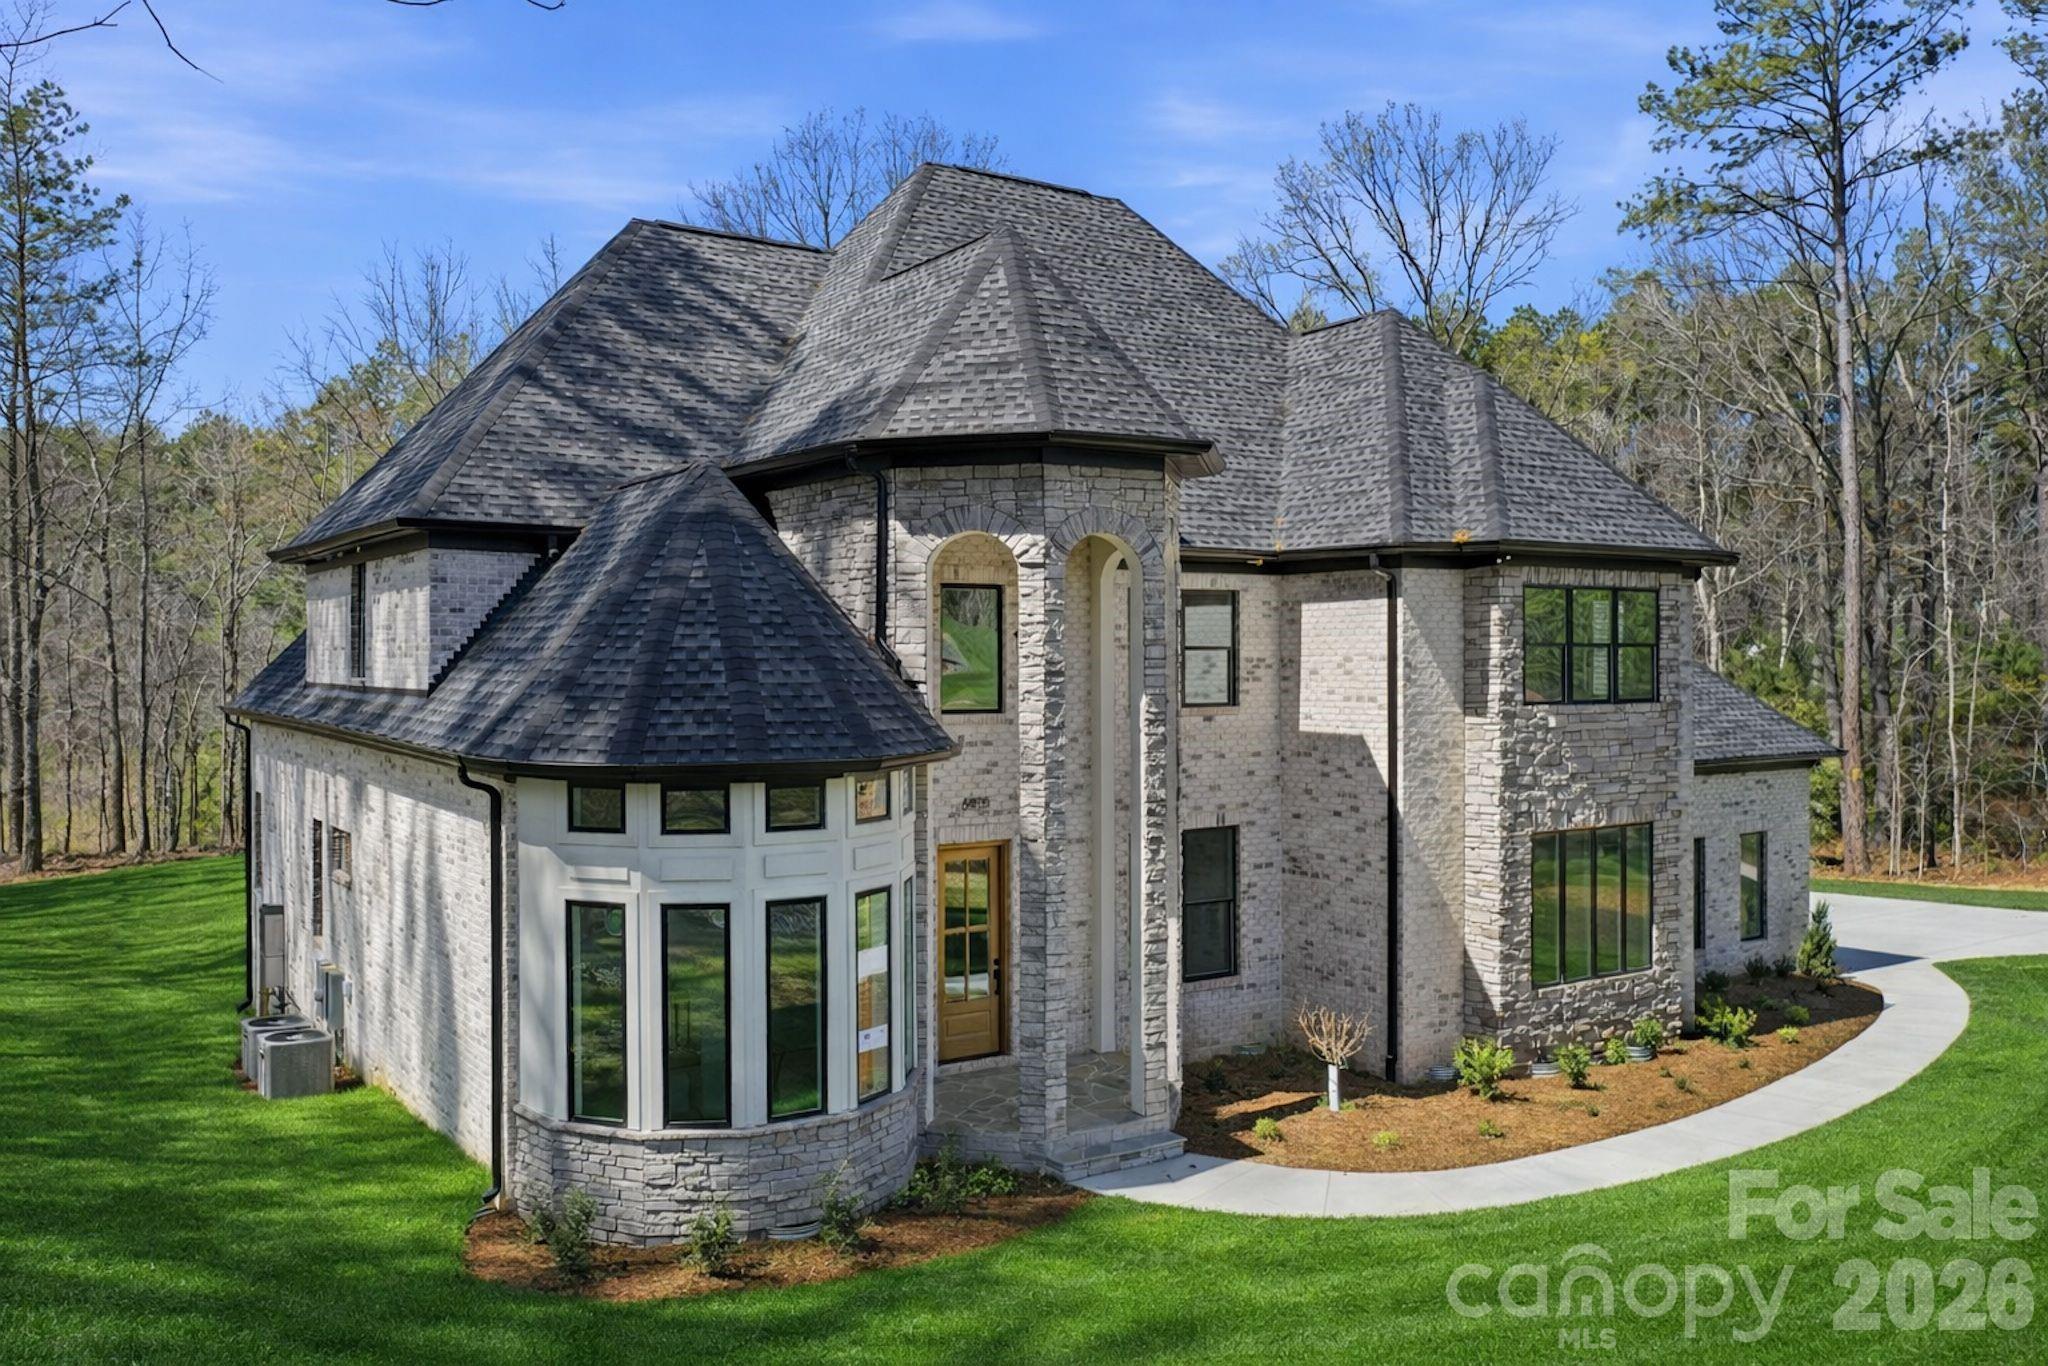
Lancaster
6405 Chimney Bluff Road
4 Beds
4 Baths
3,867 Sq.Ft.
$1,499,999
MLS#: 4360134
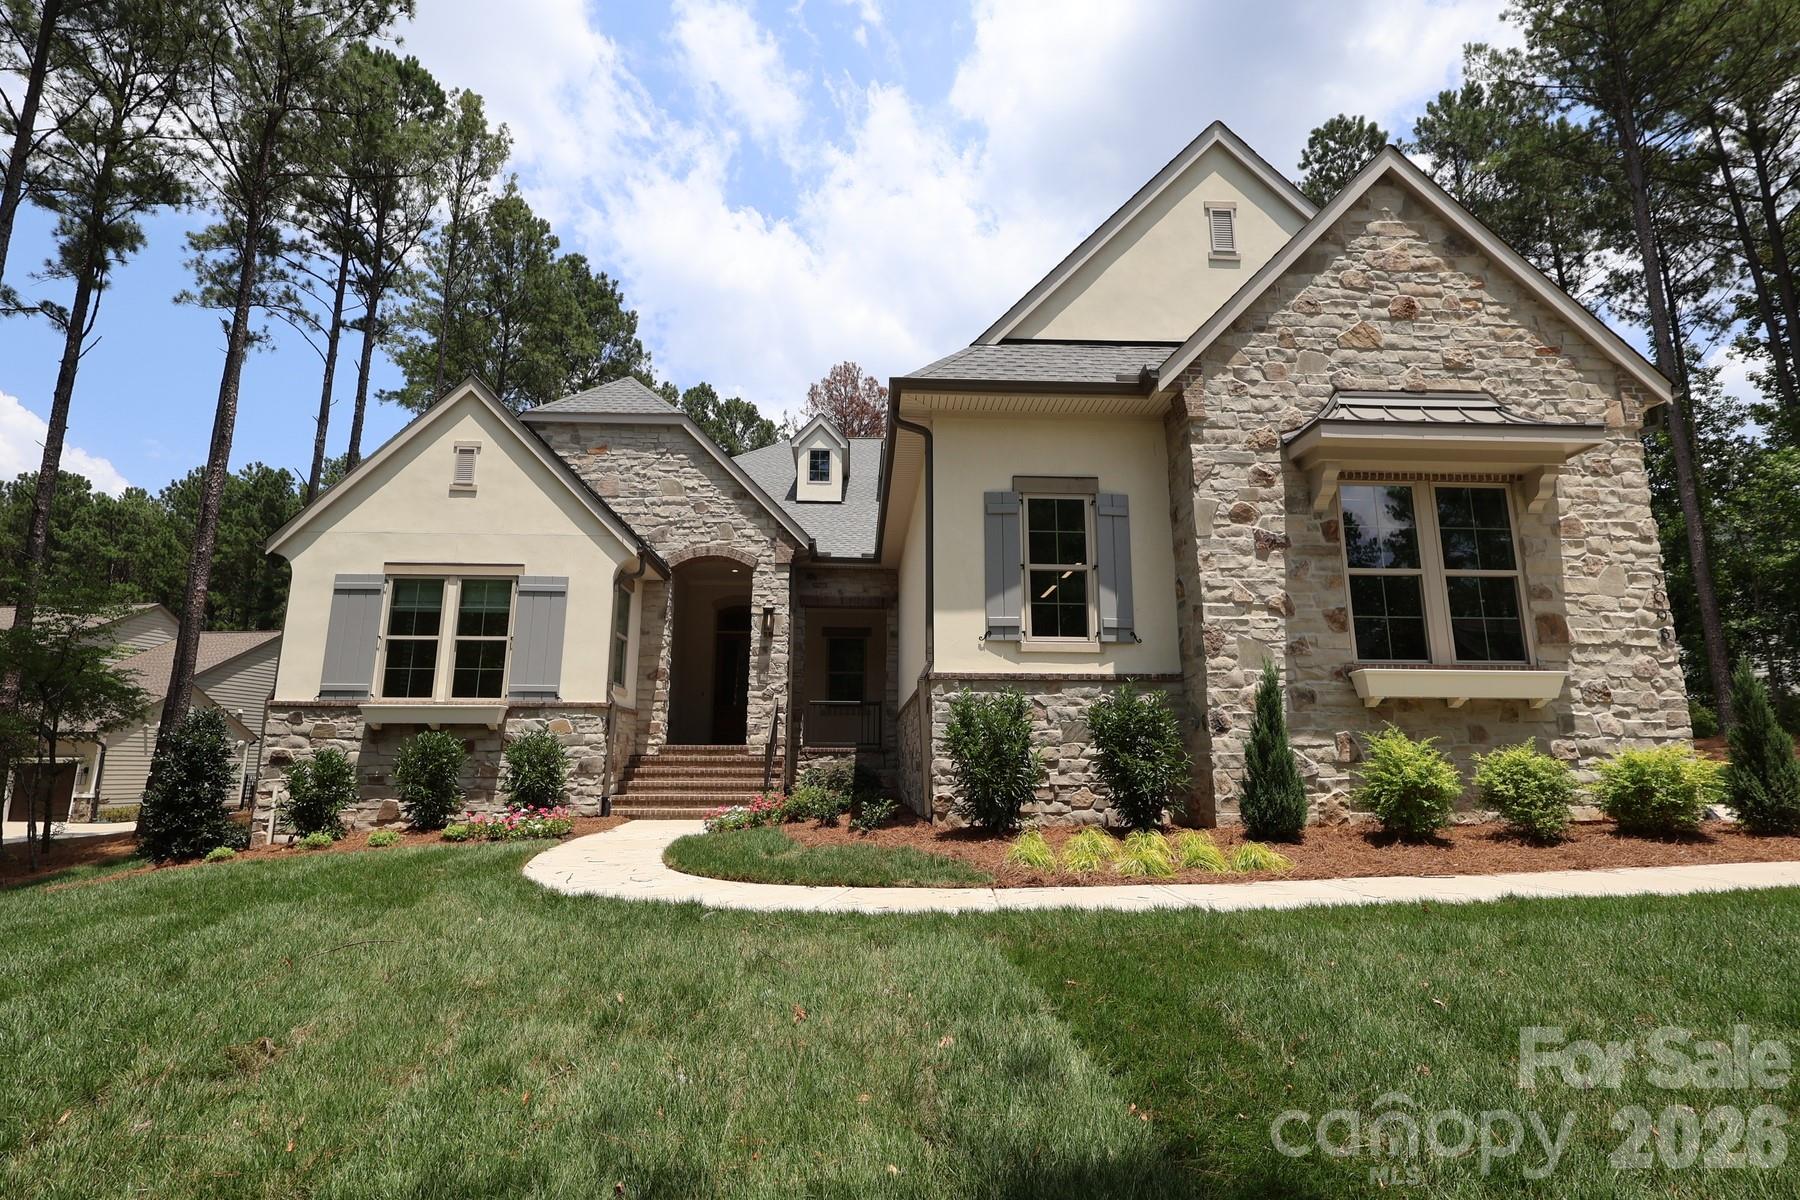
Lancaster
3098 Sherman Drive
3 Beds
3 Baths
3,313 Sq.Ft.
$1,395,900
MLS#: 4404508
Lancaster
4859 Camp Creek Road
3 Beds
3 Baths
1,505 Sq.Ft.
$1,350,000
MLS#: 4386859
