
Property
Beds
3
Full Baths
3
1/2 Baths
1
Year Built
2026
Sq.Footage
3,313
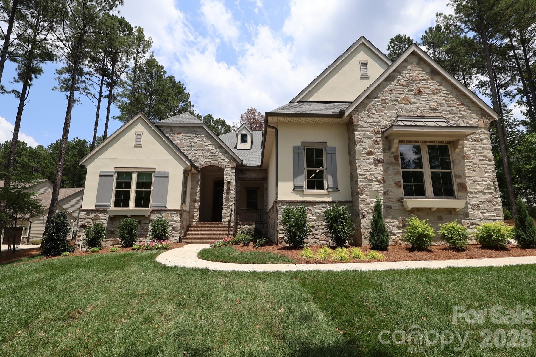
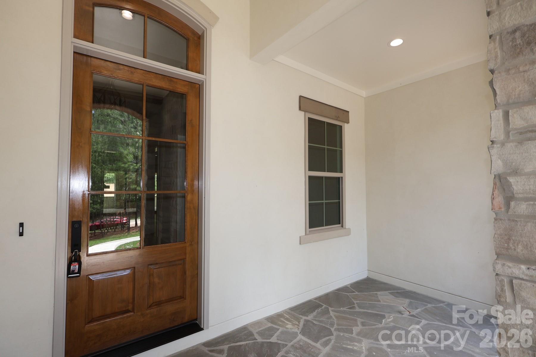
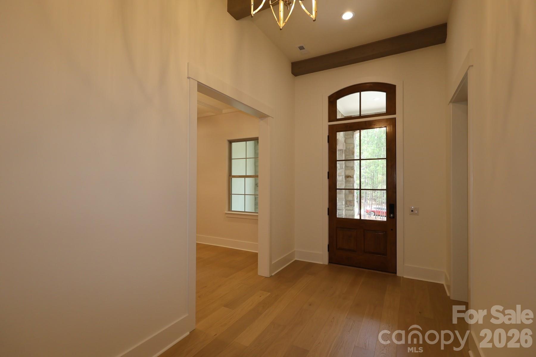
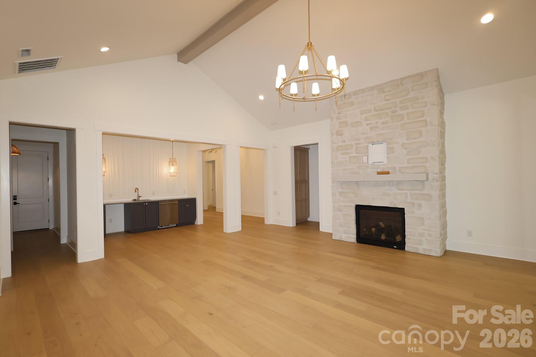
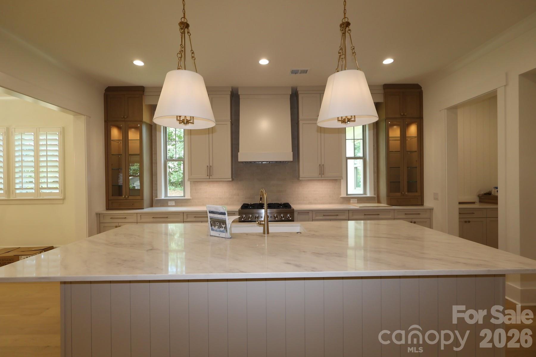
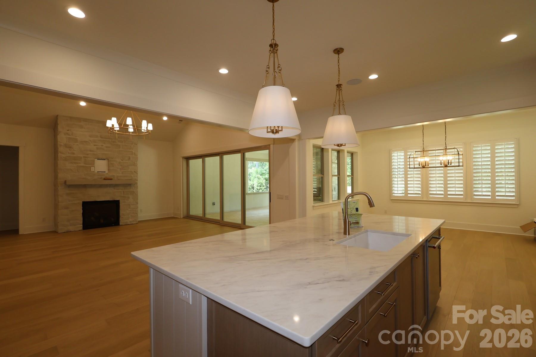
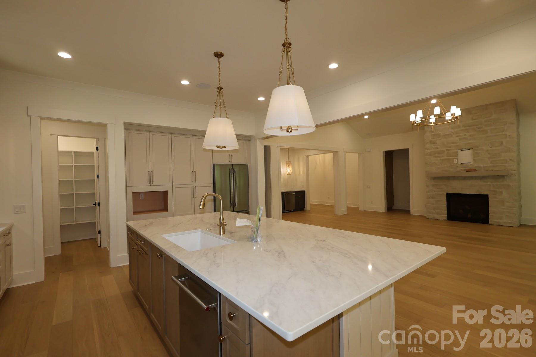
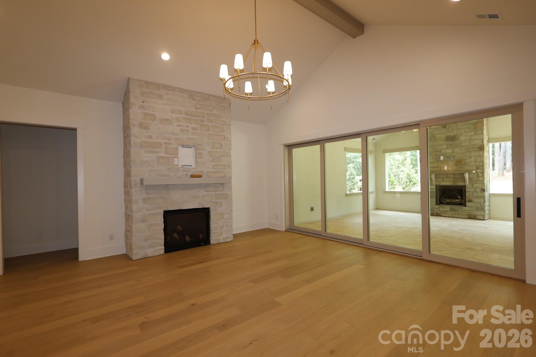
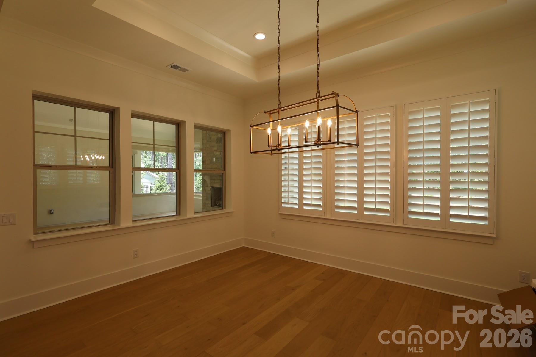
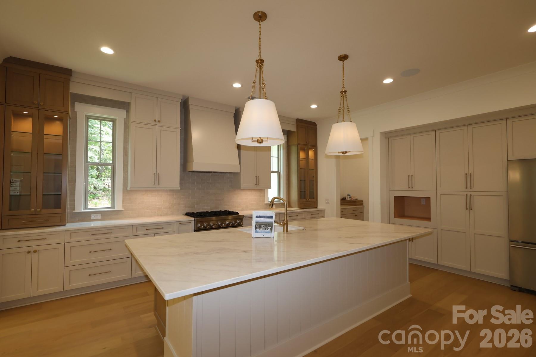
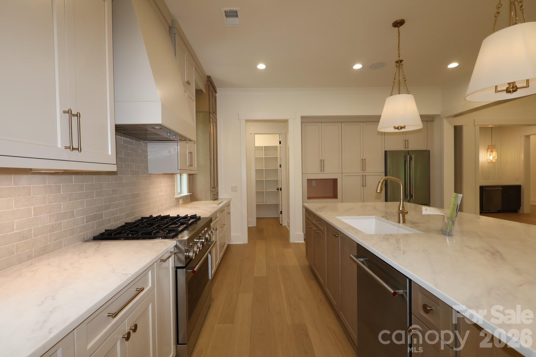
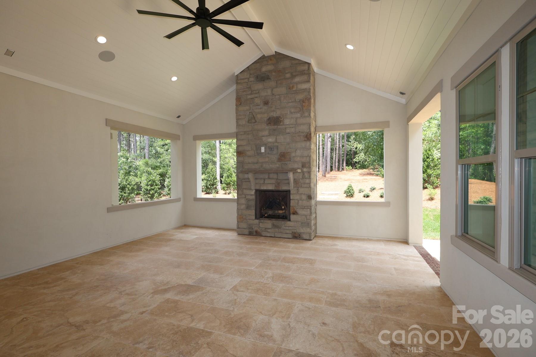
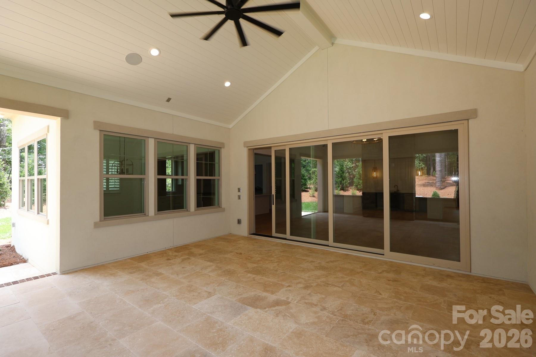
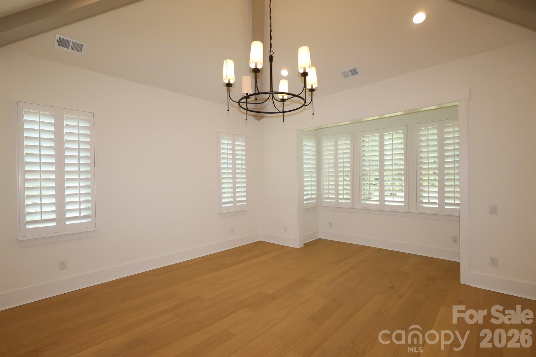
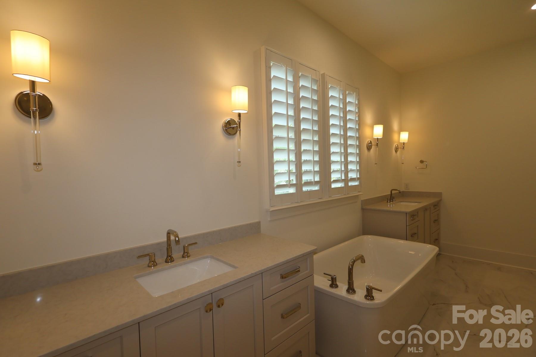
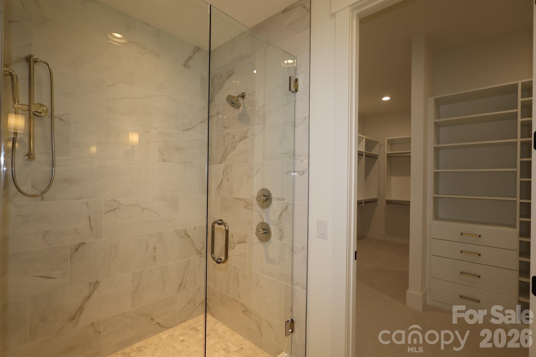
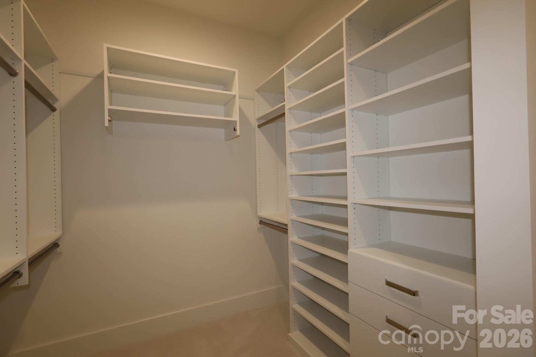
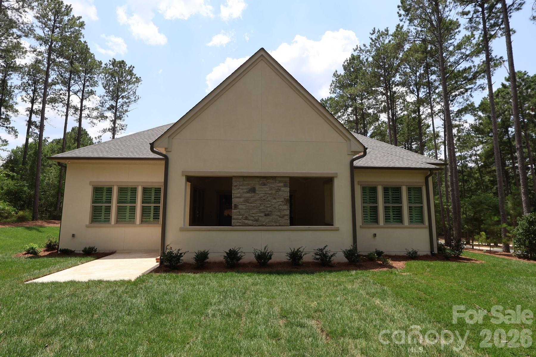
If you are looking for a newly built luxury home nestled in a private wooded lot, this stunning JUST COMPLETED home is a must see. Come experience Riverchase Estates where incredible amenities meet serenity and privacy. Start with the heart of our sought after Napa plan, but make it a Ranch. That's the Montecito, our newest plan offering. Like the Napa, the Montecito's Great Room opens to the Kitchen and Dining and has stacked sliding doors that open onto the expanded Covered Outdoor Living. The Kitchen showcases cabinetry resembling built-in furniture, and the placement of accent windows integrates beauty into your open living area. A private hallway to the Primary Suite turns your suite into a hide-away, serene and luxurious. Your overnight guests will love the Guest Suite with its vaulted ceiling and dual vanities in its private bath. A third bedroom with walk-in closet and ensuite bath can be found tucked away at the front of the home. A Wet Bar, Study, Powder Room, and Laundry Room complete this home. This home is available with a leaseback to the builder. Move-in by Thanksgiving 2026. We welcome you to start your tour at our Model Home located at 4007 Persimmon Road, Monday, Wednesday or Saturday 11:00am - 5:00pm and Sunday 1:00 - 5:00pm. If you can't make it during our model hours, we offer NterNow access from 7am - 6:30pm every day. Please call us for additional information and be sure to ask about our Builder's "Your Choice" Allowance of $40,000.00 to be used for a rate buy down, closing costs, additional design...it's your choice.
Features & Amenities
Interior
-
Total Bedrooms
3
-
Bathrooms
3
-
1/2 Bathrooms
1
-
Above Grade Finished Area
3313.0
-
Basement YN
NO
-
Cooling YN
YES
-
Cooling
Central Air, Electric, ENERGY STAR Qualified Equipment, Zoned
-
Fireplace YN
YES
-
Heating YN
YES
-
Heating
ENERGY STAR Qualified Equipment, Forced Air, Natural Gas, Zoned
-
Pet friendly
N/A
Exterior
-
Garage
Yes
-
Garage spaces
3
-
Construction Materials
Stone
-
Parking
Garage Door Opener, Garage Faces Front, Garage Faces Side
-
Pool
No
Area & Lot
-
Property Type
Residential
-
Property Sub Type
Single Family Residence
-
Architectural Style
European
Price
-
Sales Price
$1,395,900
-
Sq. Footage
3,313
-
Price/SqFt
$421
HOA
-
Association
YES
-
Association Fee
$919.41
-
Association Fee Frequency
Semi-Annually
-
Association Fee Includes
N/A
School District
-
Elementary School
Erwin
-
Middle School
A.R. Rucker
-
High School
Lancaster
Property Features
-
New Construction
YES
-
Senior Community YN
NO
-
Sewer
Septic Tank
-
Water Source
Public
Schedule a Showing
Showing scheduled successfully.
Mortgage calculator
Estimate your monthly mortgage payment, including the principal and interest, property taxes, and HOA. Adjust the values to generate a more accurate rate.
Your payment
Principal and Interest:
$
Property taxes:
$
HOA fees:
$
Total loan payment:
$
Total interest amount:
$
Location
County
Lancaster
Elementary School
Erwin
Middle School
A.R. Rucker
High School
Lancaster
Listing Courtesy of Nannette Hinton , Classica Homes Realty LLC
RealHub Information is provided exclusively for consumers' personal, non-commercial use, and it may not be used for any purpose other than to identify prospective properties consumers may be interested in purchasing. All information deemed reliable but not guaranteed and should be independently verified. All properties are subject to prior sale, change or withdrawal. RealHub website owner shall not be responsible for any typographical errors, misinformation, misprints and shall be held totally harmless.

Agent | Team Lead
Jen Audier
Call Jen today to schedule a private showing.

* Listings on this website come from the FMLS IDX Compilation and may be held by brokerage firms other than the owner of this website. The listing brokerage is identified in any listing details. Information is deemed reliable but is not guaranteed. If you believe any FMLS listing contains material that infringes your copyrighted work please click here to review our DMCA policy and learn how to submit a takedown request.© 2024 FMLS.
Related Properties
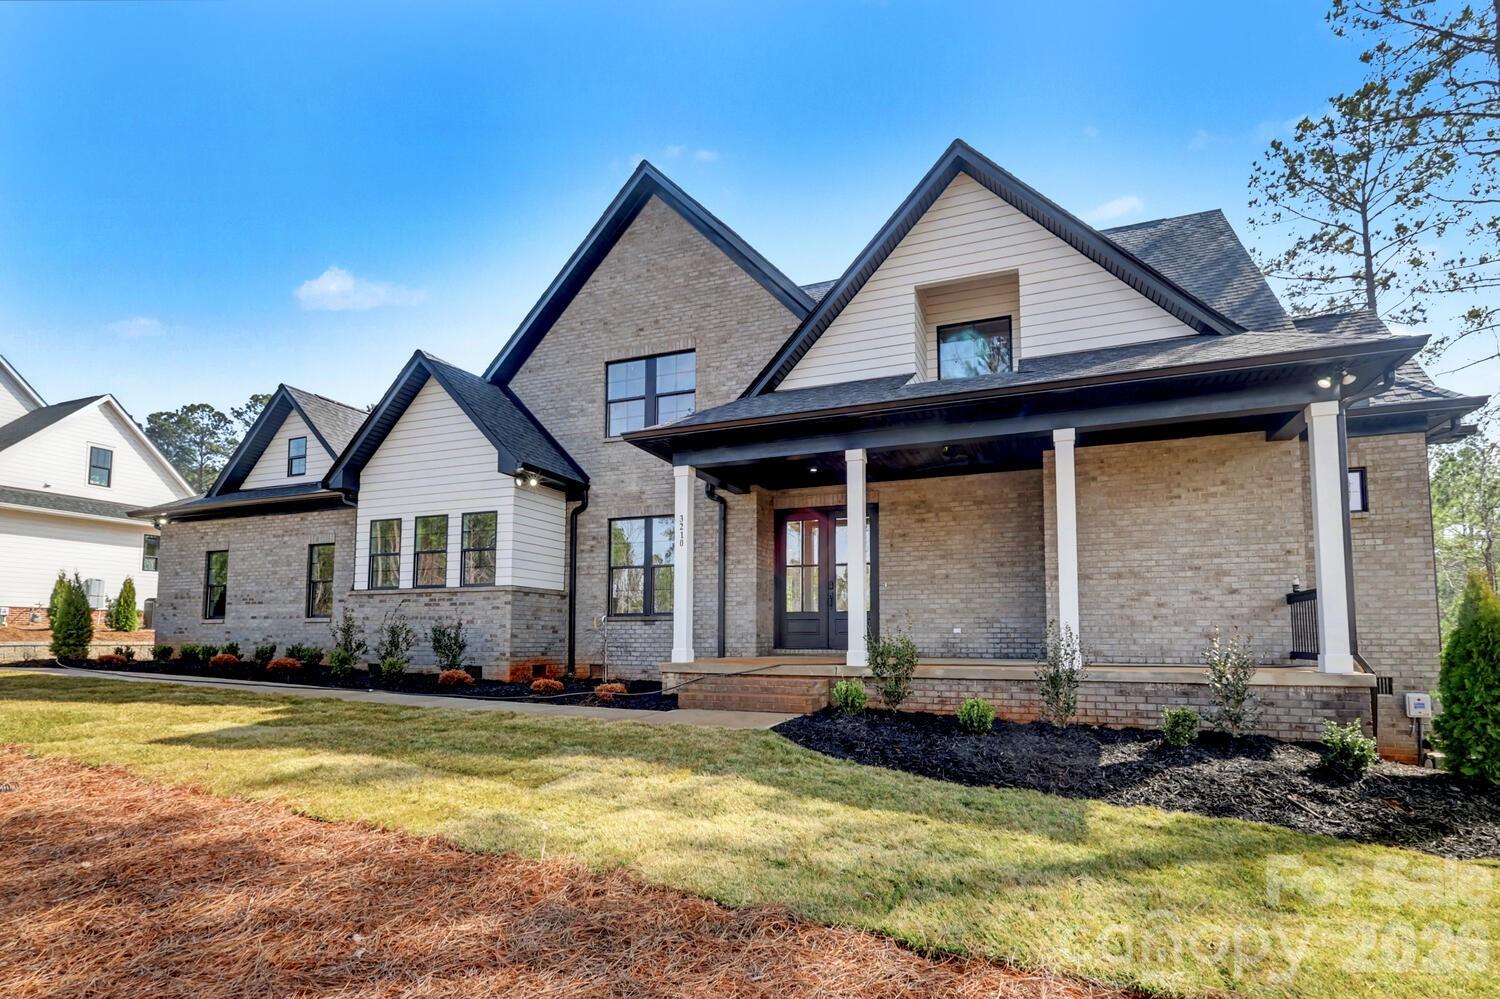
Lancaster
3210 Sherman Drive
4 Beds
4 Baths
4,215 Sq.Ft.
$1,495,000
MLS#: 4351468
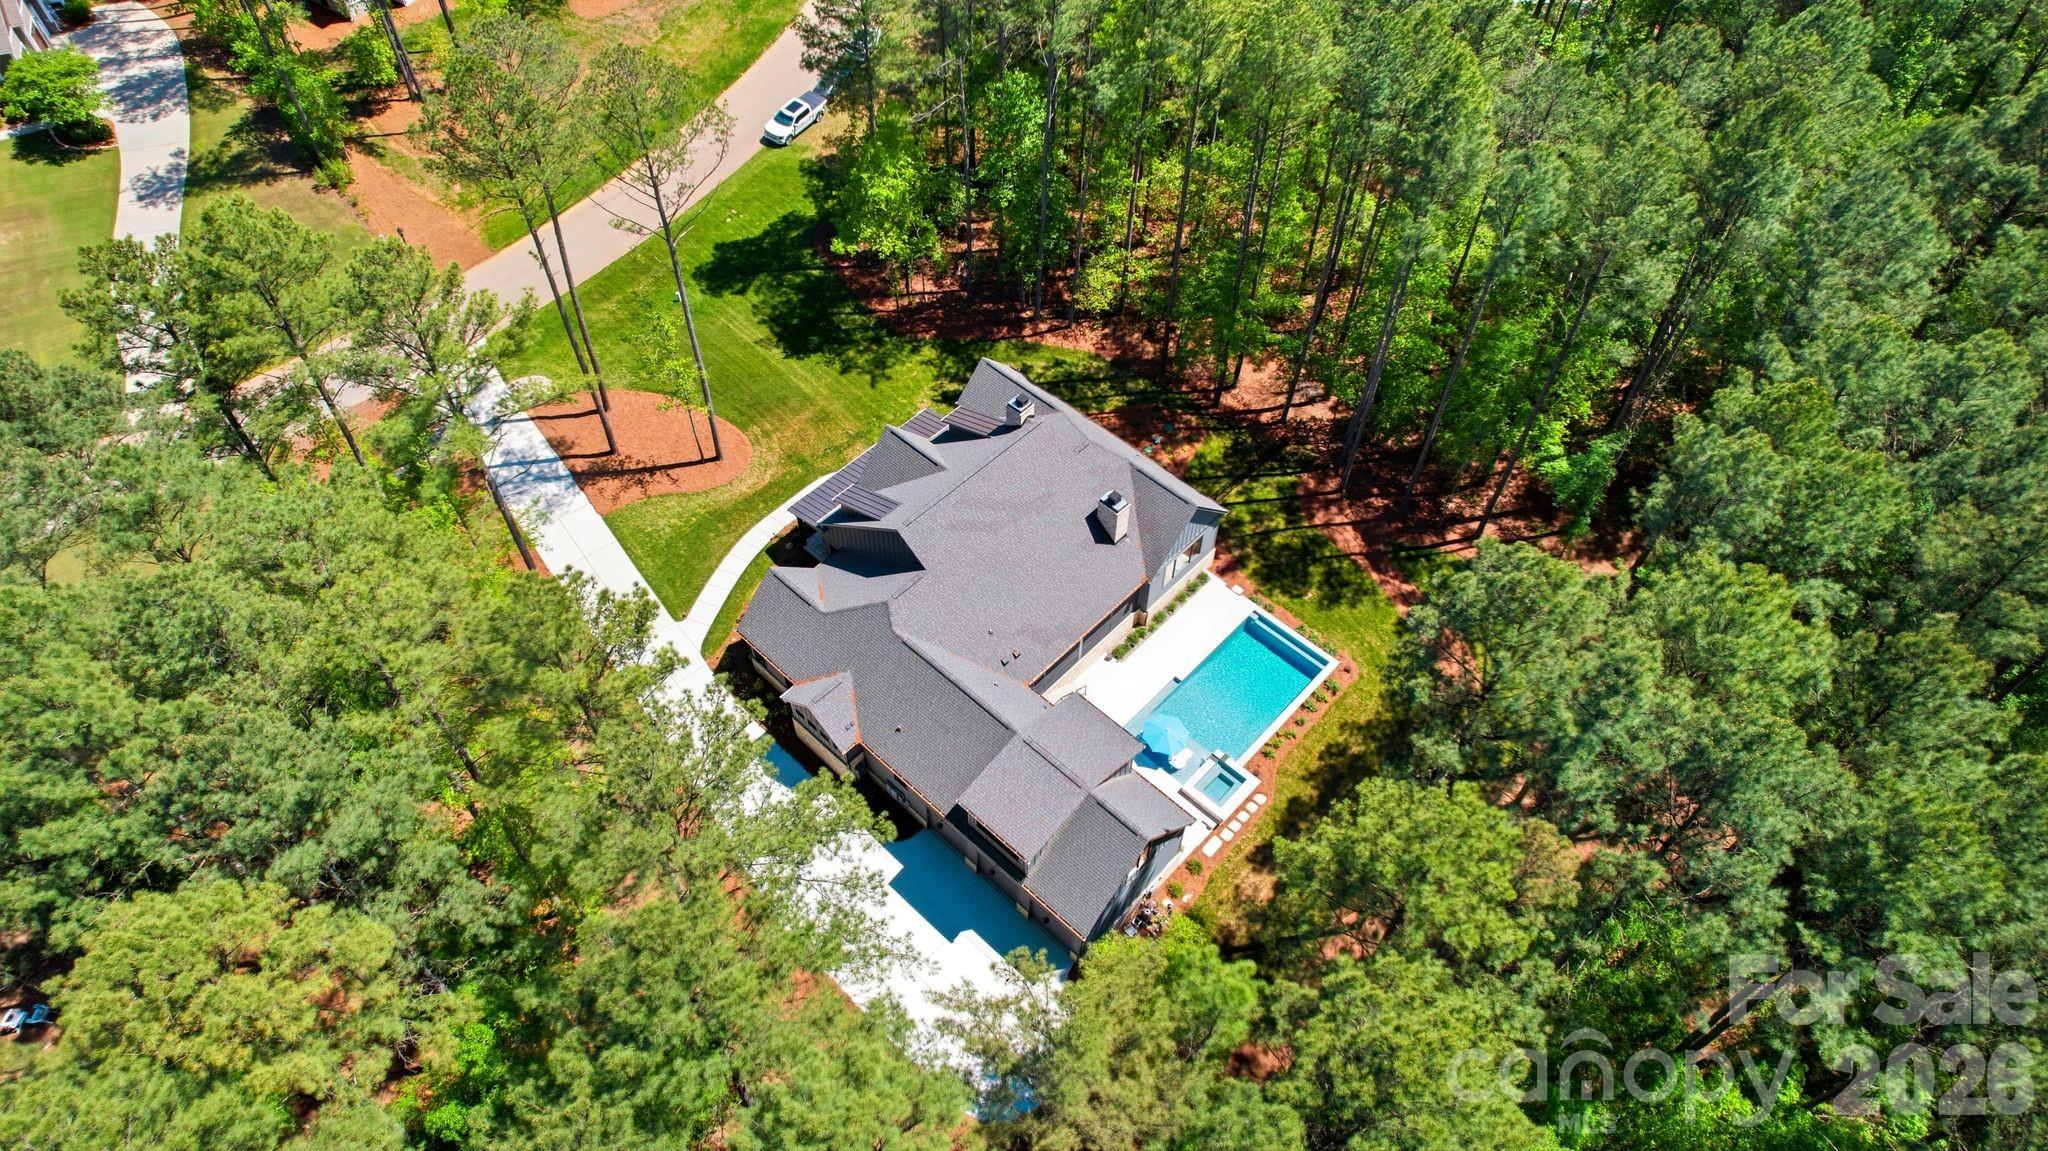
Lancaster
6223 Chimney Bluff Road
4 Beds
4 Baths
4,111 Sq.Ft.
$1,499,000
MLS#: 4376676
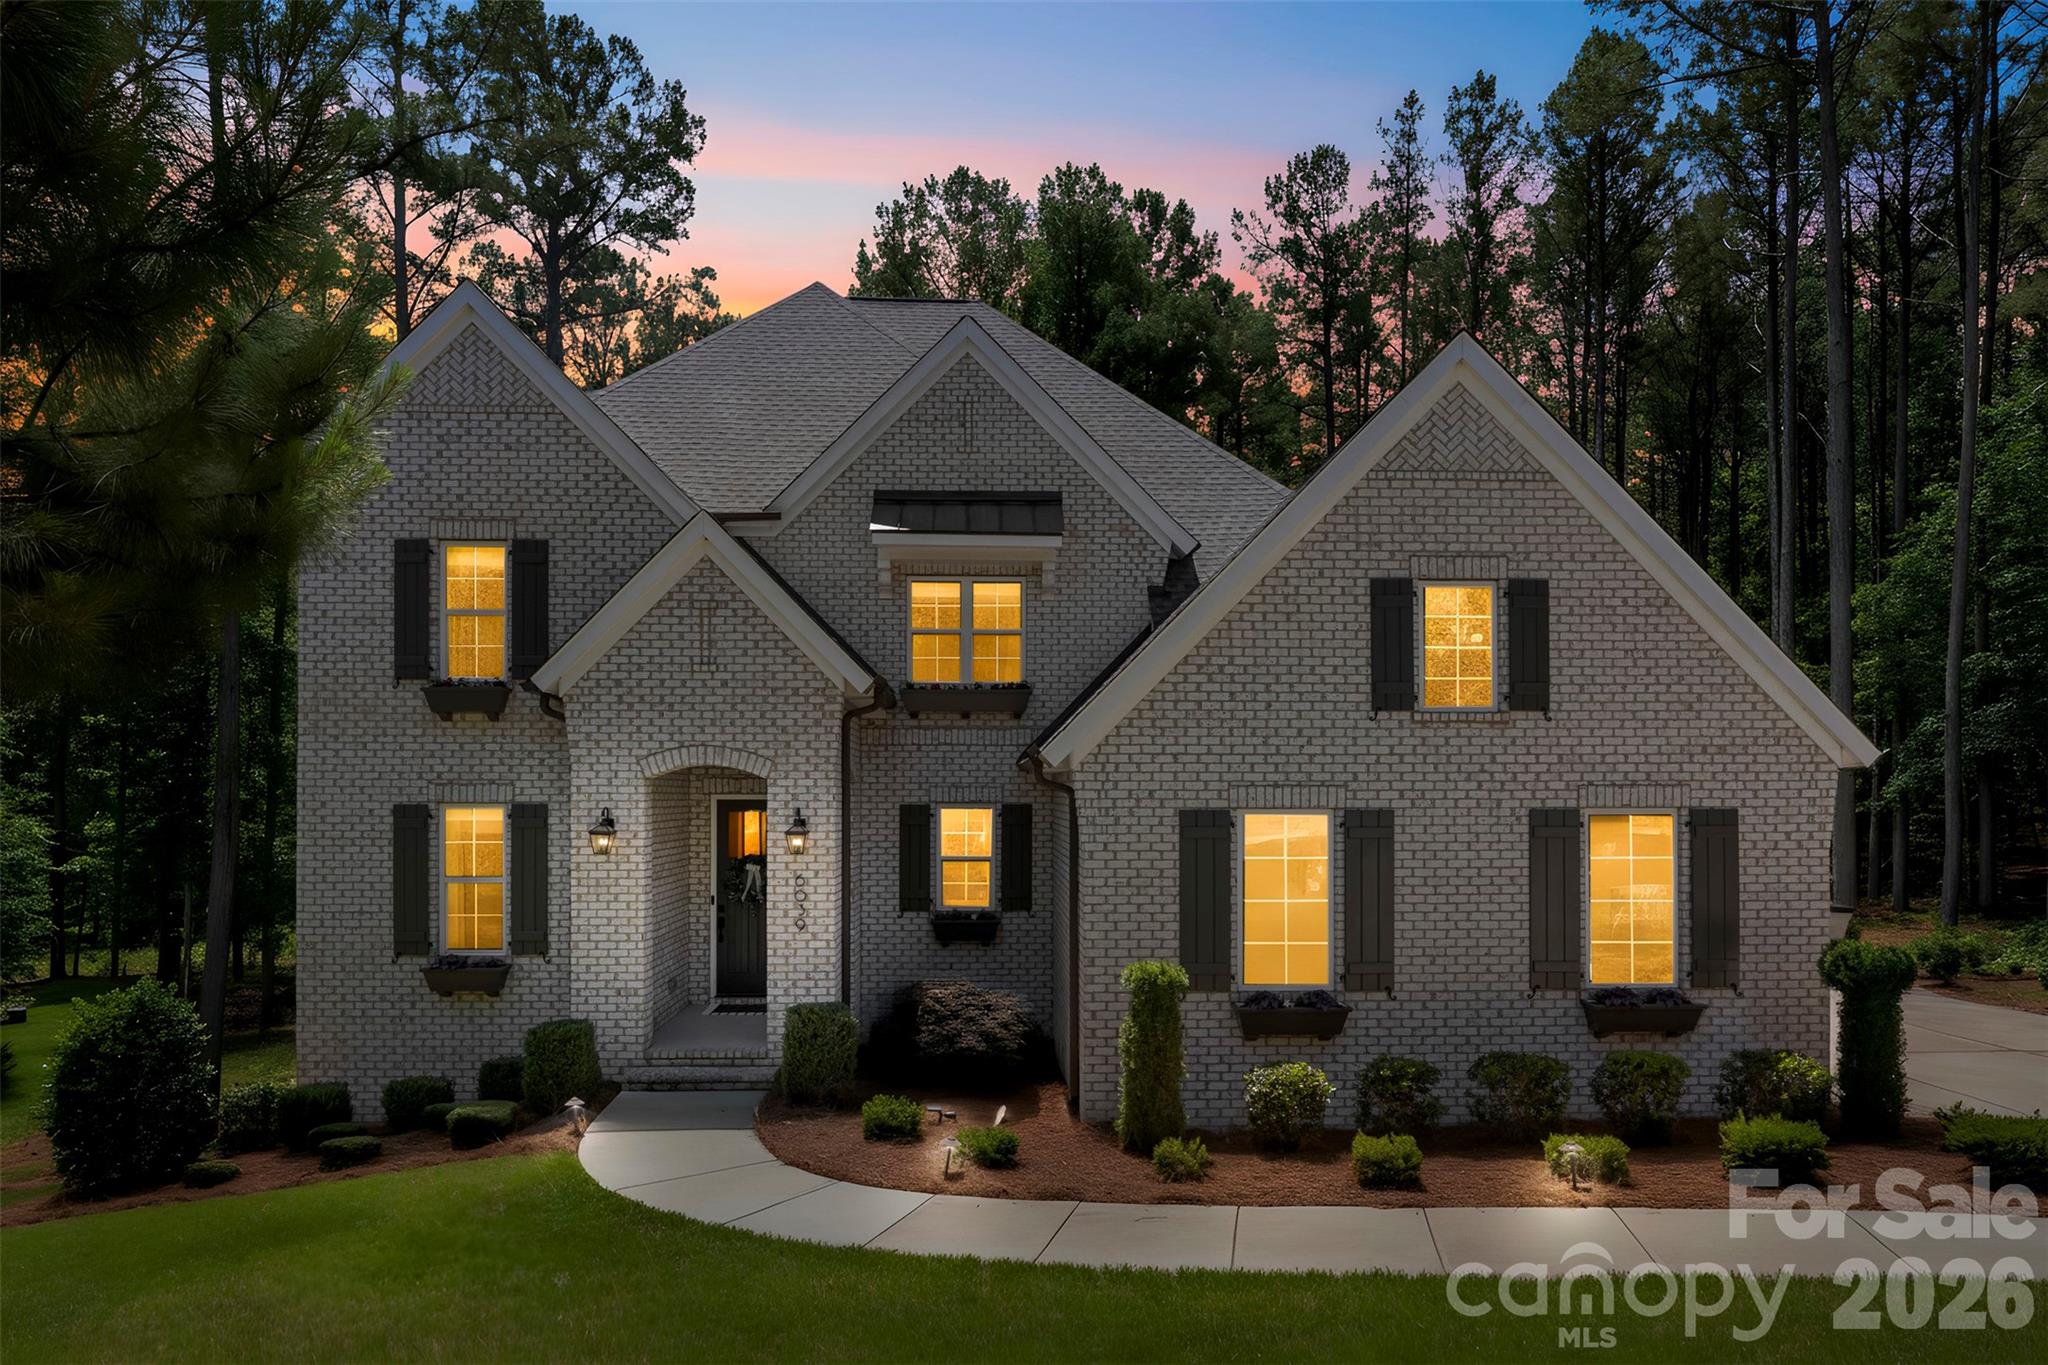
Lancaster
6039 Chimney Bluff Road
5 Beds
4 Baths
5,708 Sq.Ft.
$1,250,000
MLS#: 4378102
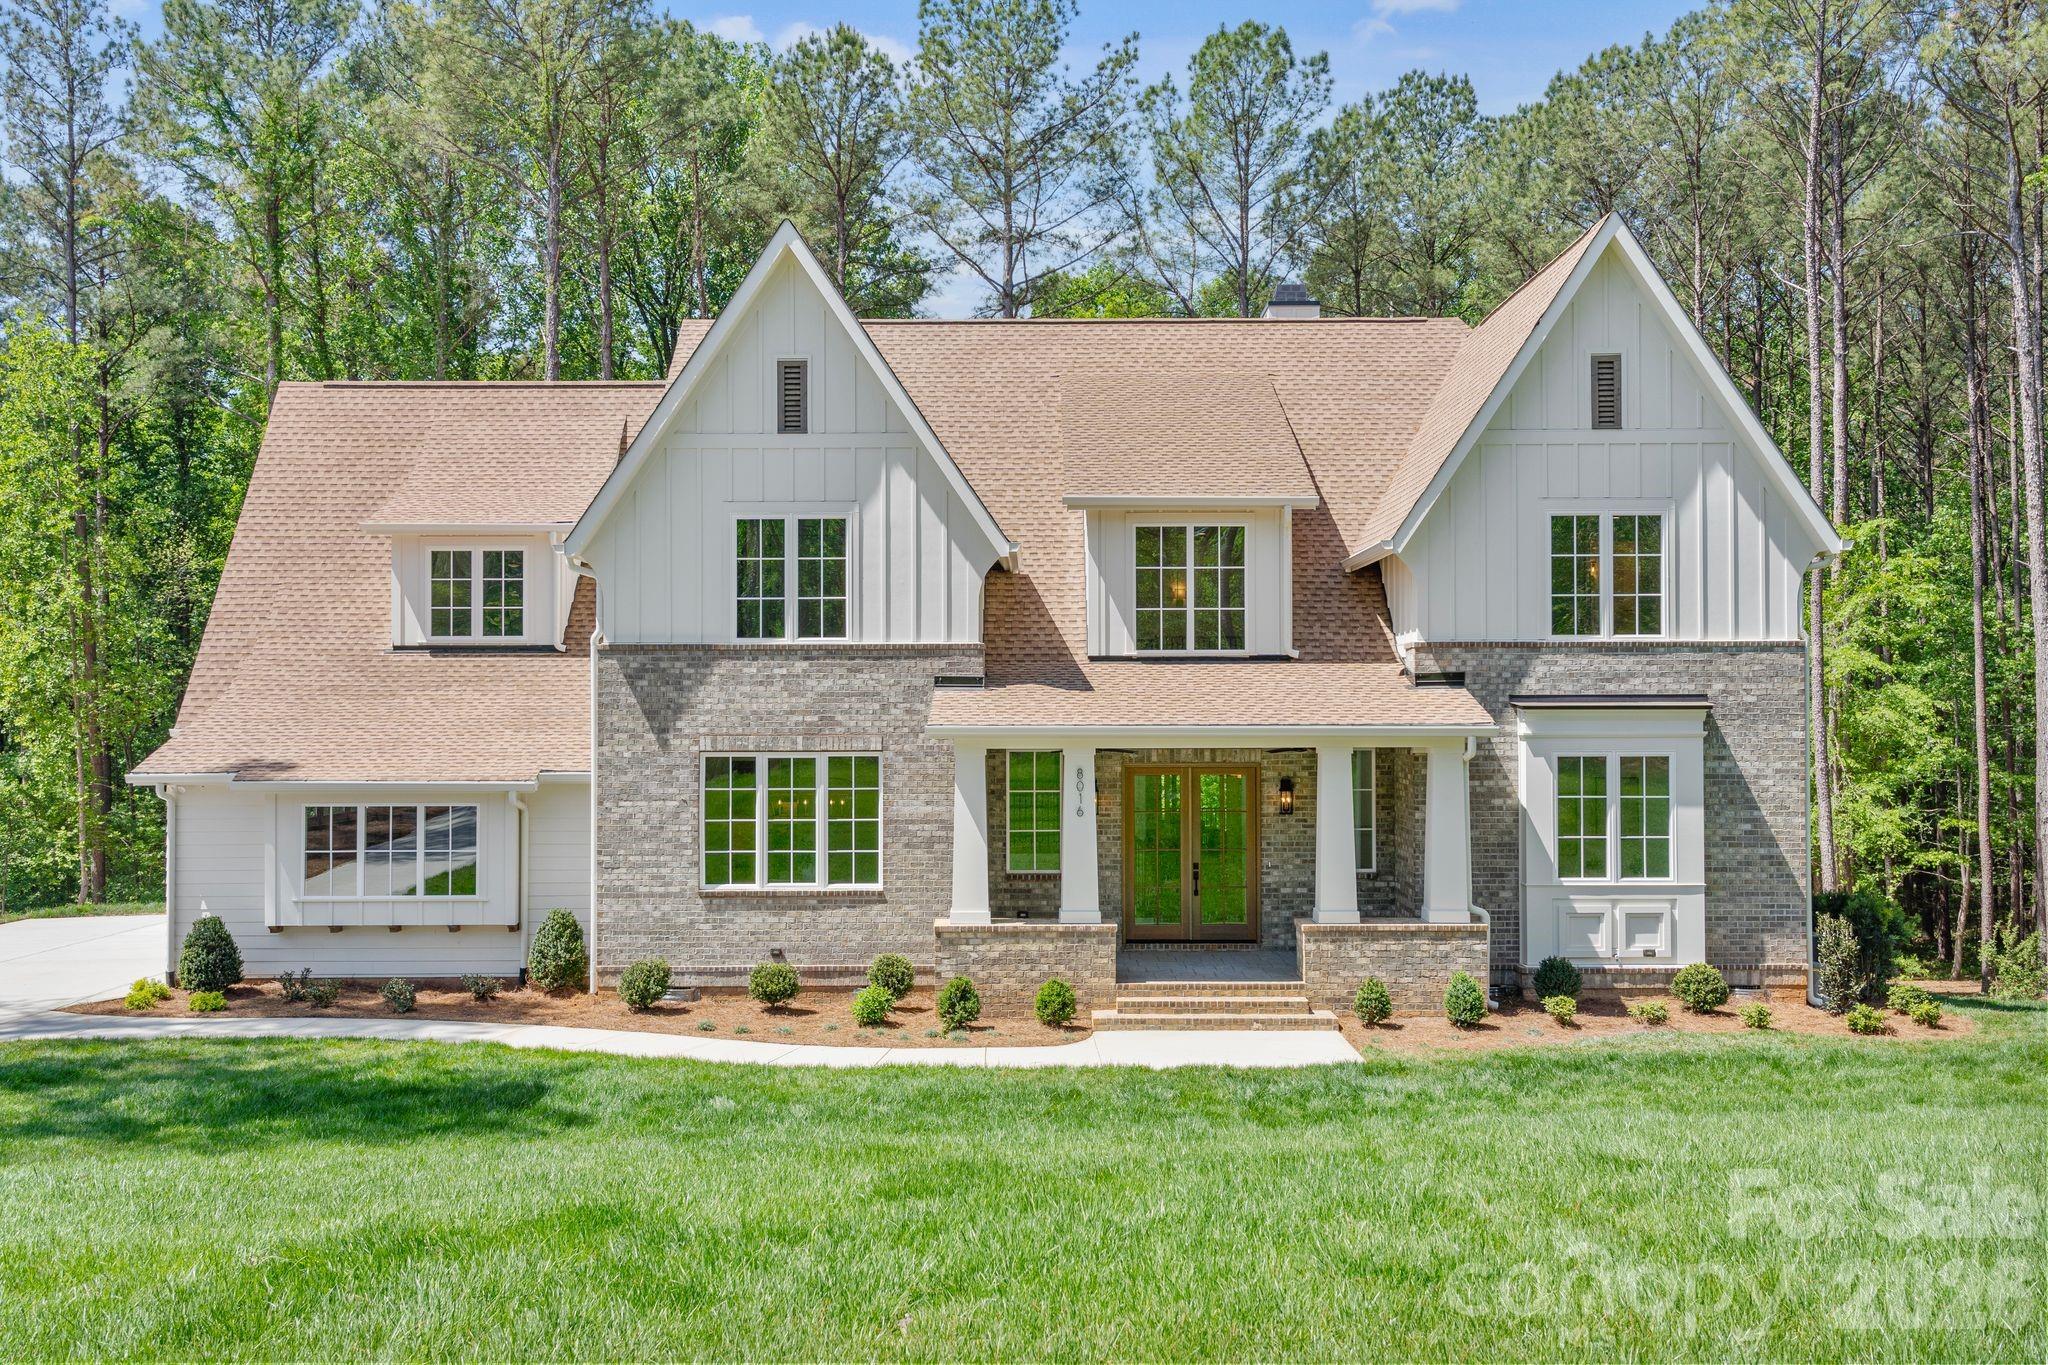
Lancaster
8016 Gulf Creek Road
5 Beds
5 Baths
4,858 Sq.Ft.
$1,599,995
MLS#: 4371059
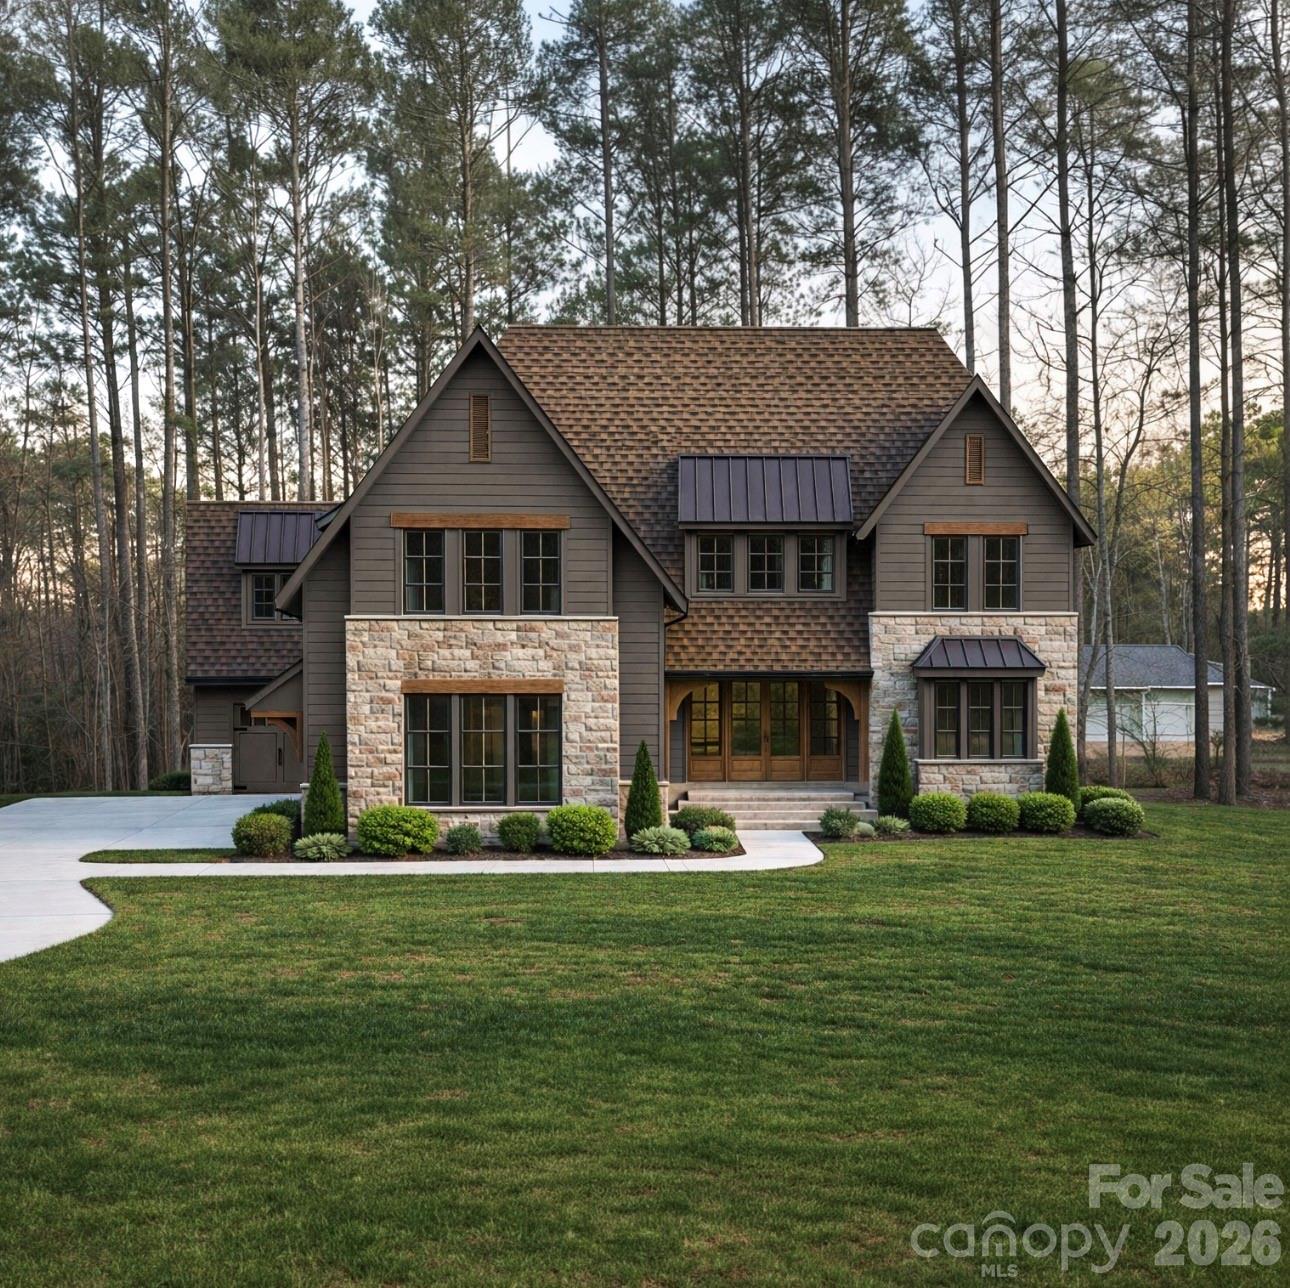
Lancaster
8031 Gulf Creek Road
5 Beds
5 Baths
4,920 Sq.Ft.
$1,649,995
MLS#: 4346761
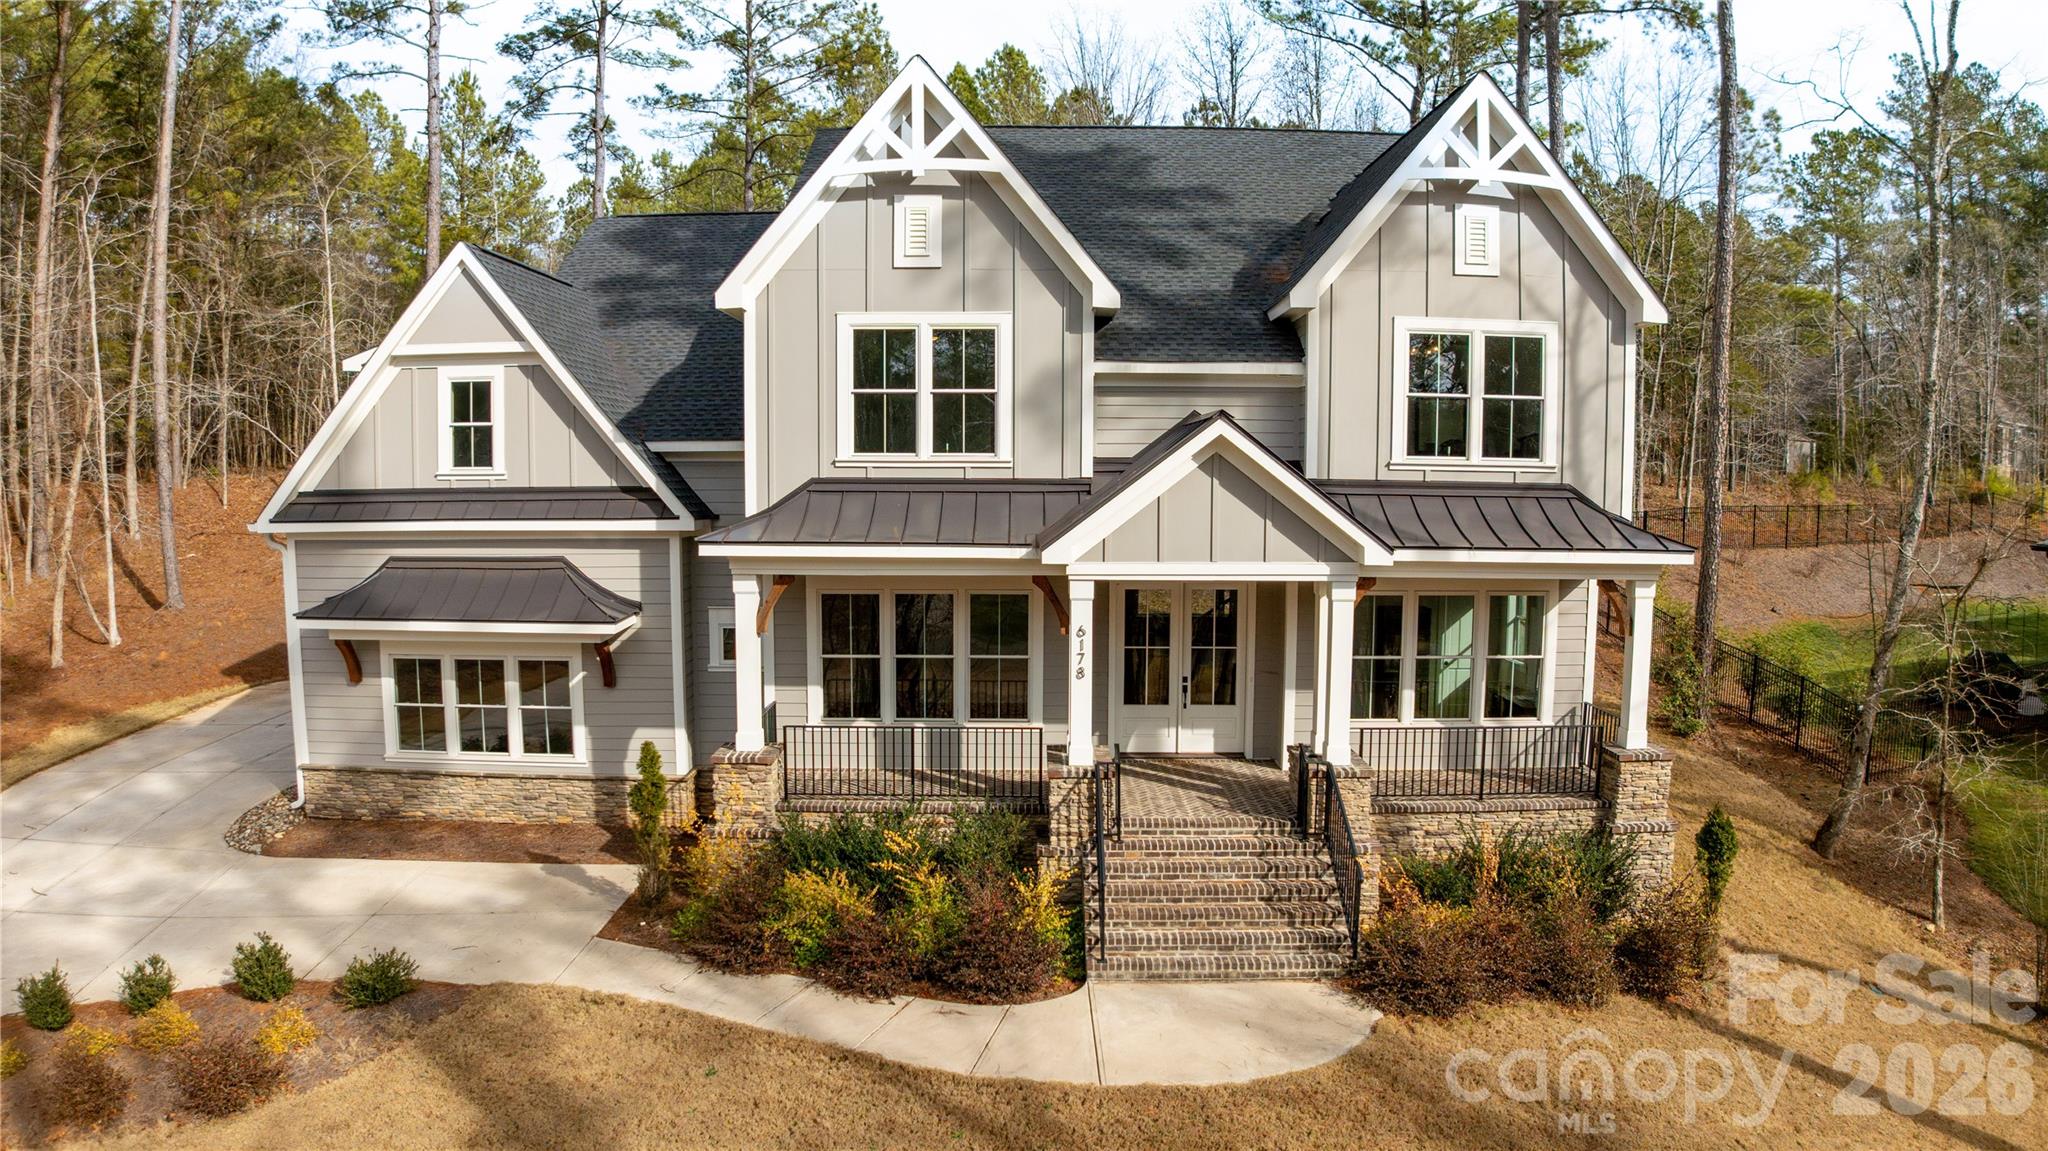
Lancaster
6178 Chimney Bluff Road
4 Beds
3 Baths
4,043 Sq.Ft.
$1,275,000
MLS#: 4333753
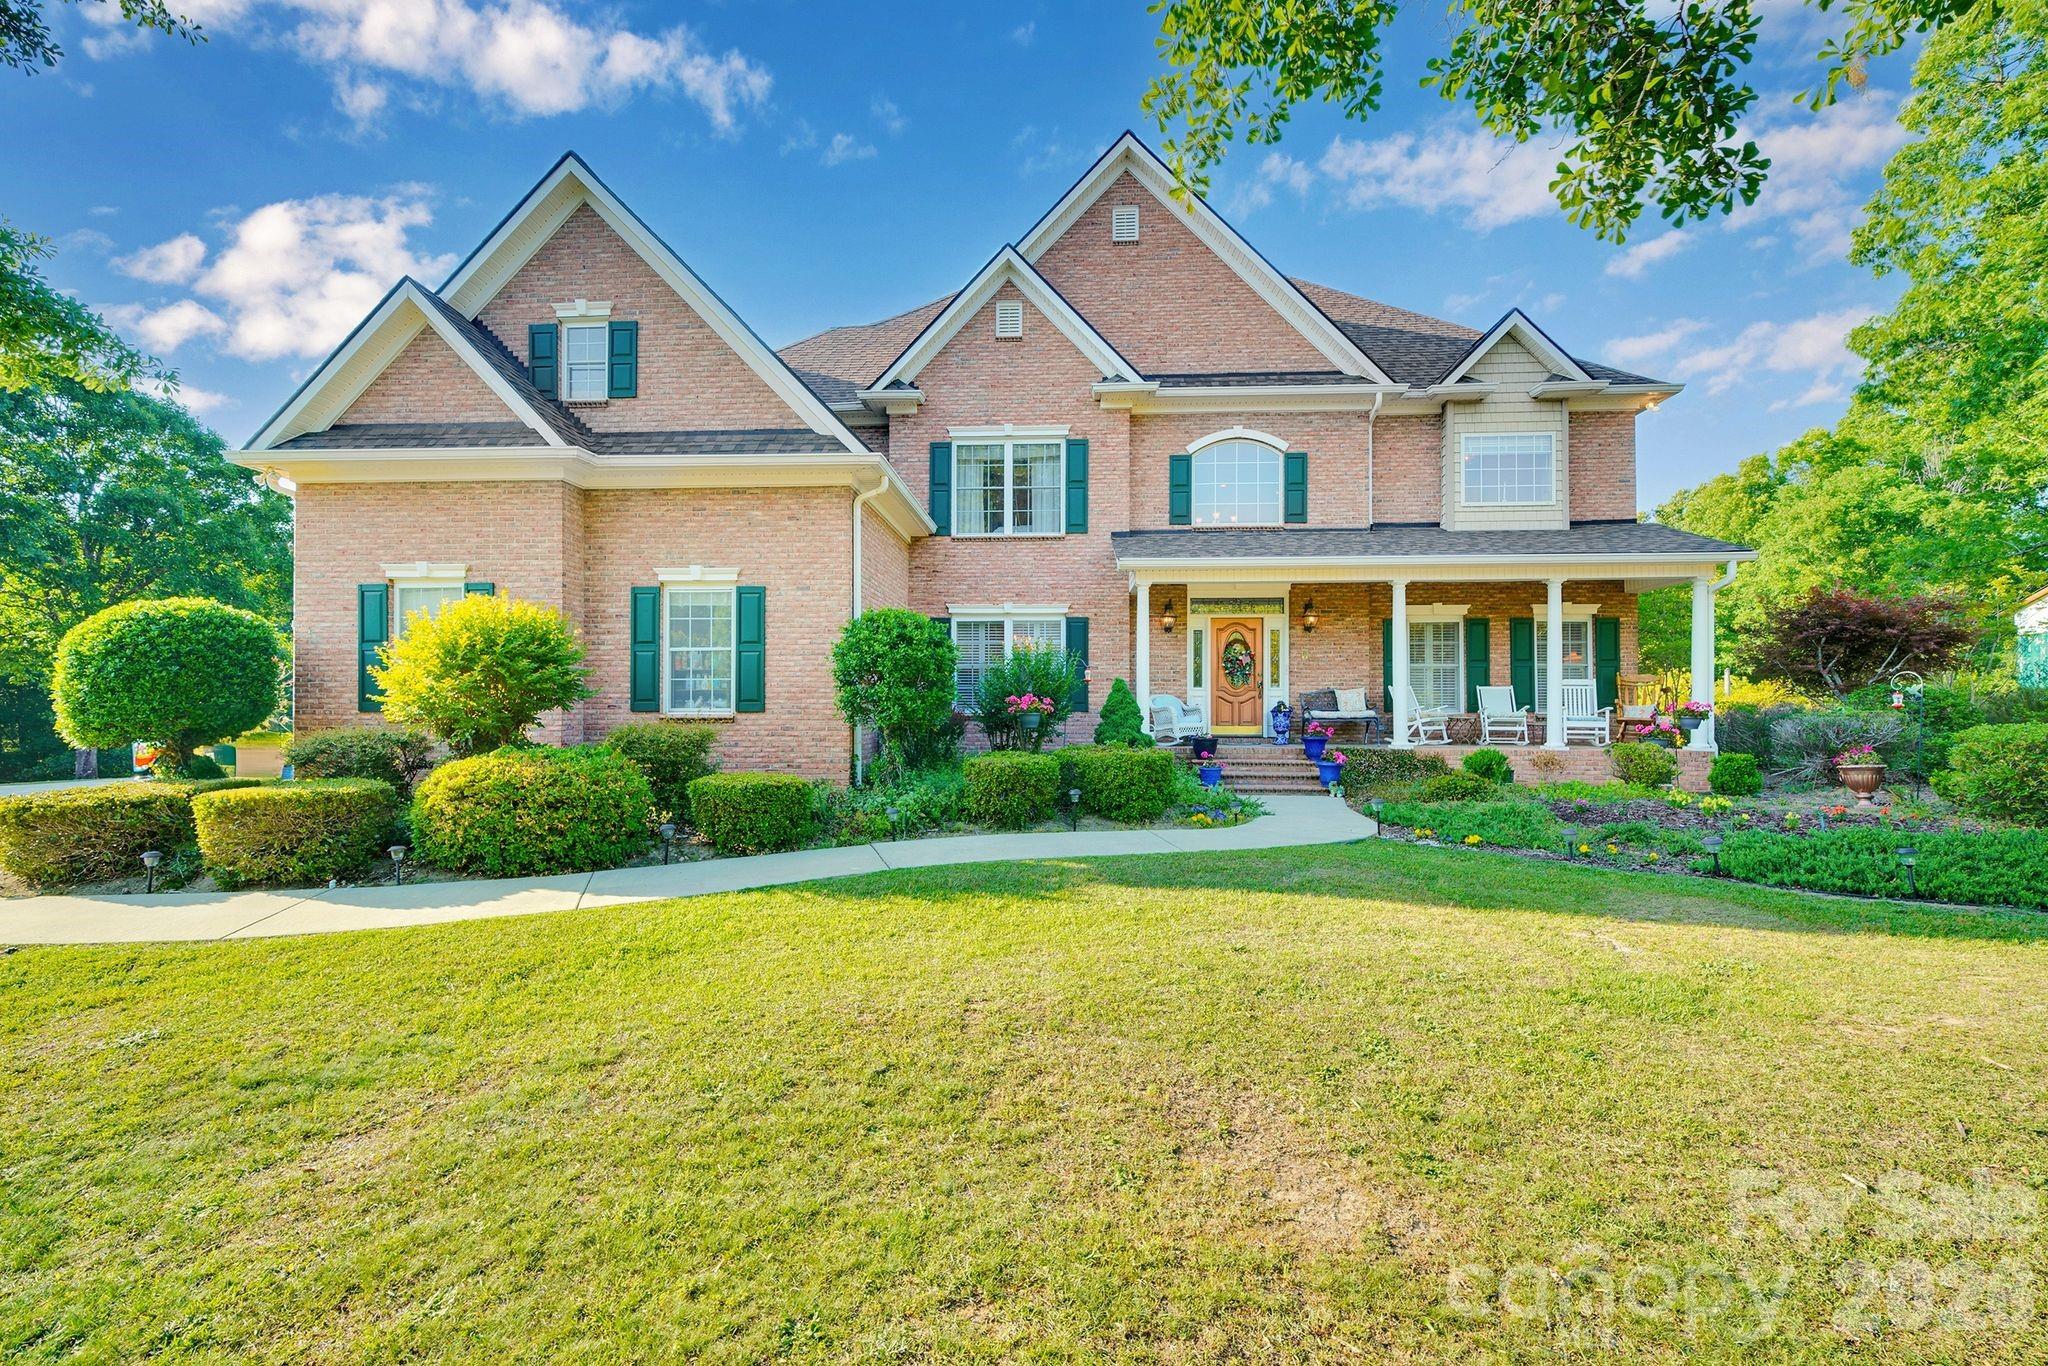
Lancaster
1171 Hilldale Drive
4 Beds
3 Baths
3,962 Sq.Ft.
$1,450,000
MLS#: 4373433
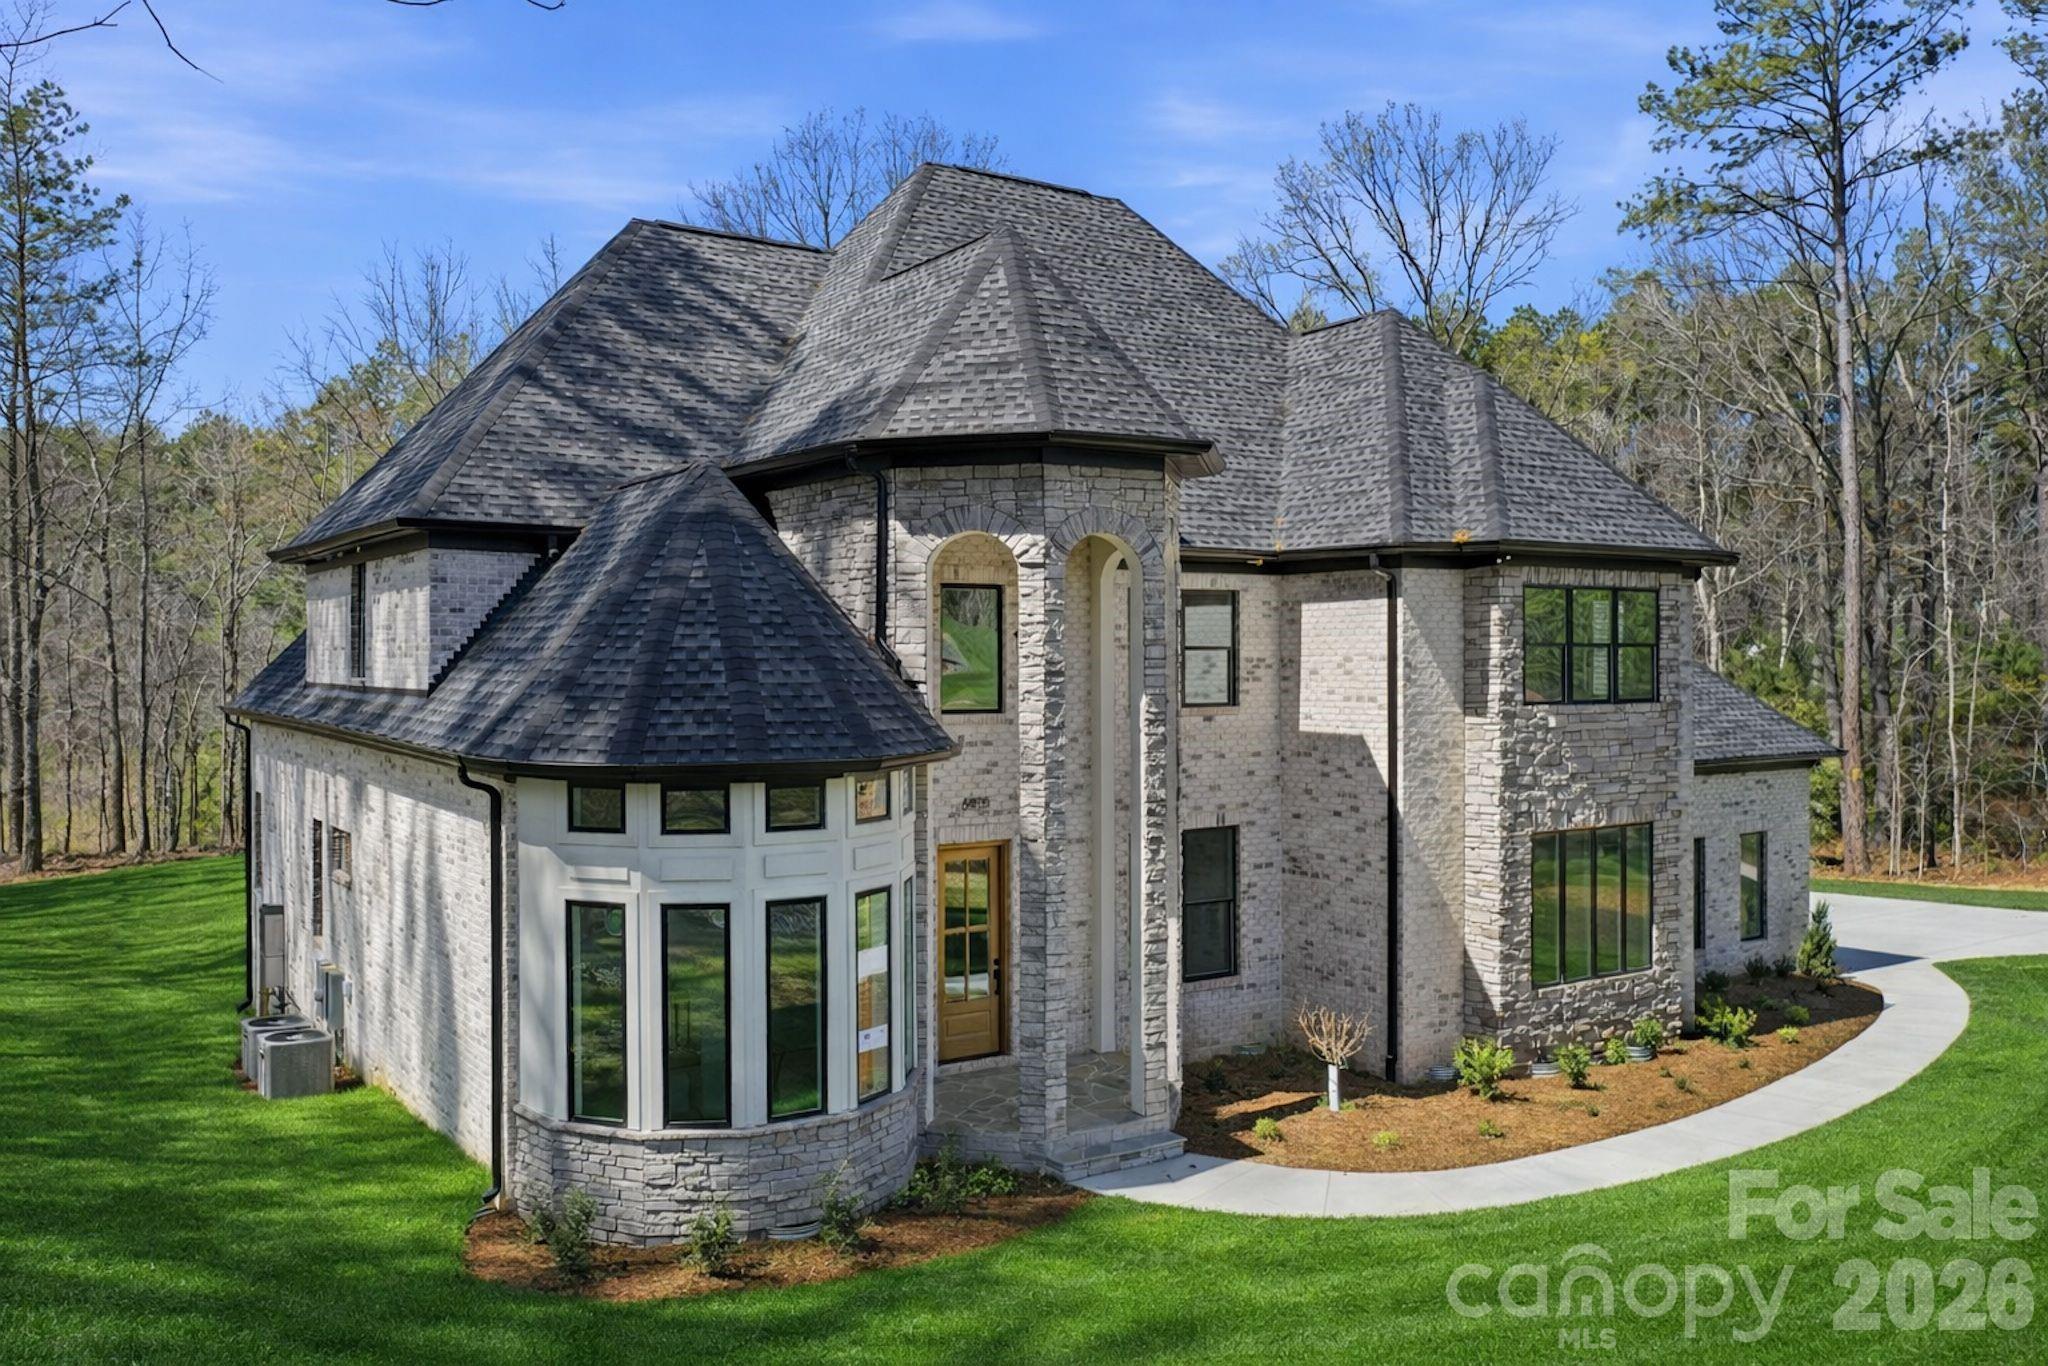
Lancaster
6405 Chimney Bluff Road
4 Beds
4 Baths
3,867 Sq.Ft.
$1,499,999
MLS#: 4360134
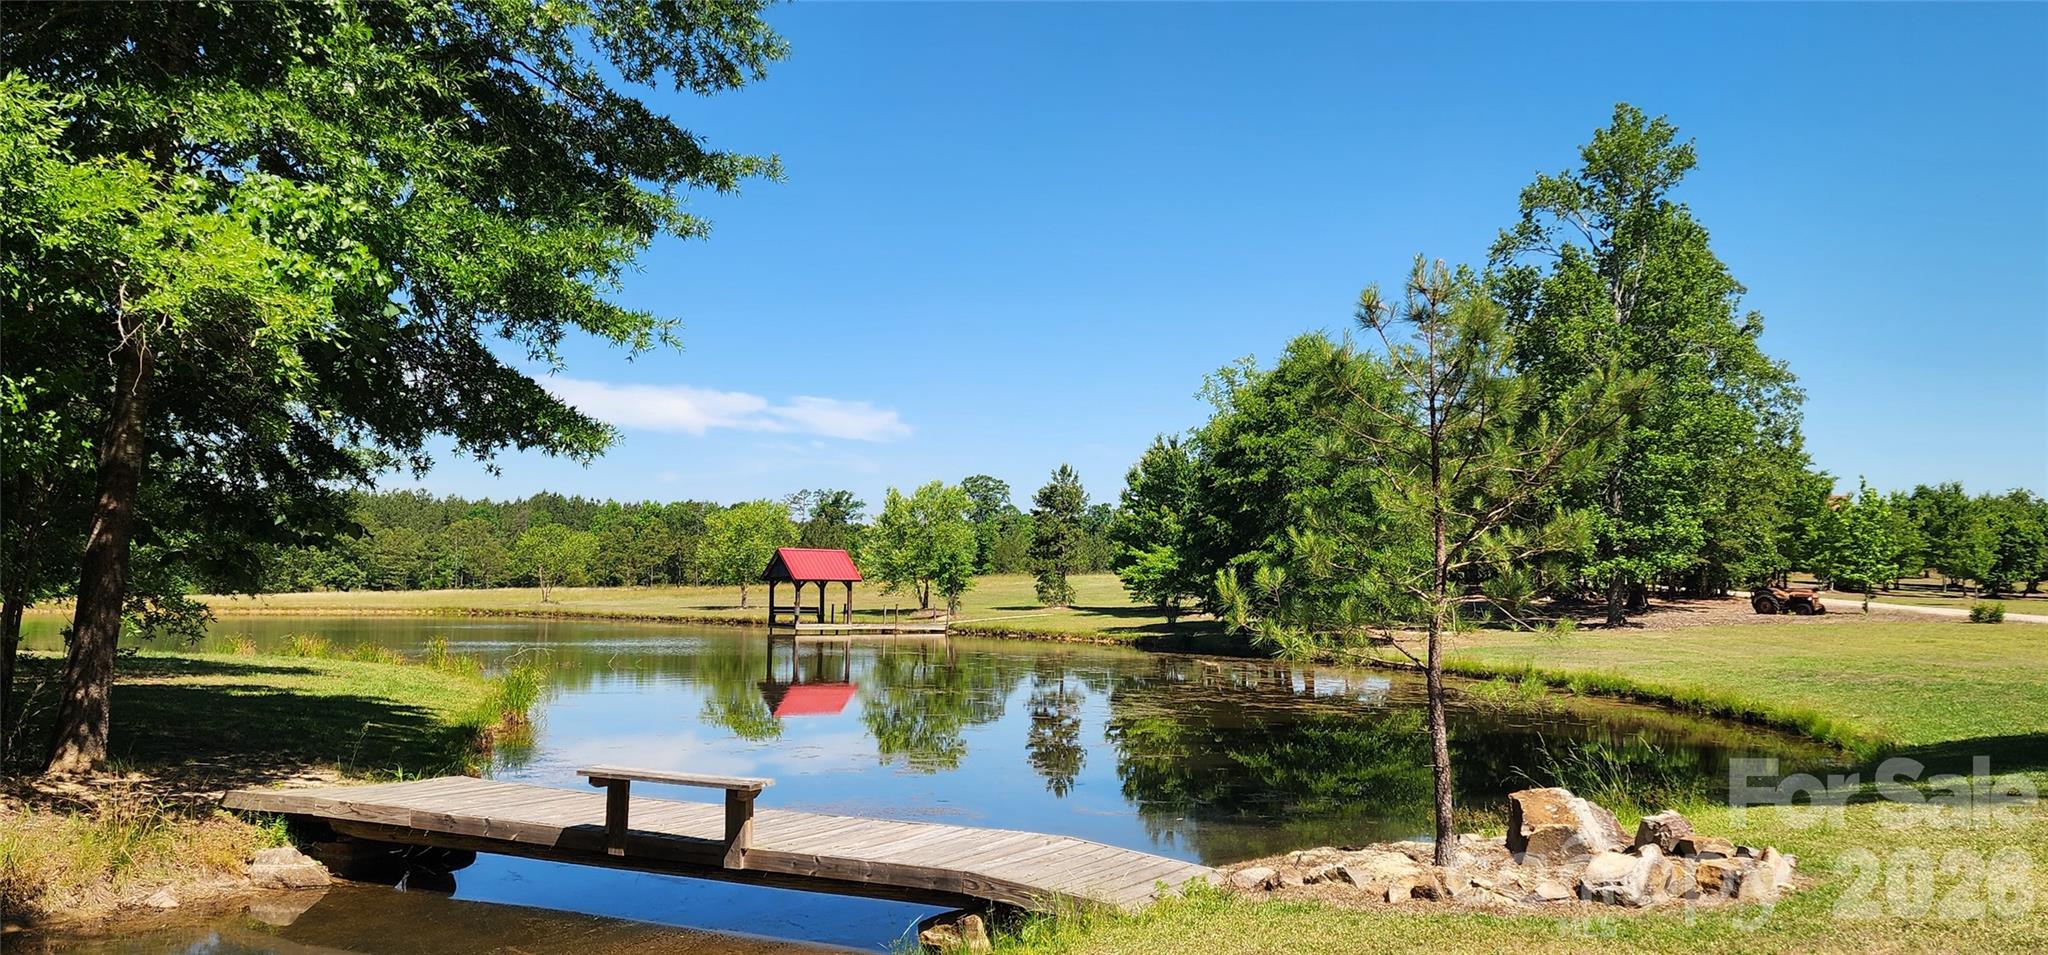
Lancaster
4859 Camp Creek Road
3 Beds
3 Baths
1,505 Sq.Ft.
$1,350,000
MLS#: 4386859
