



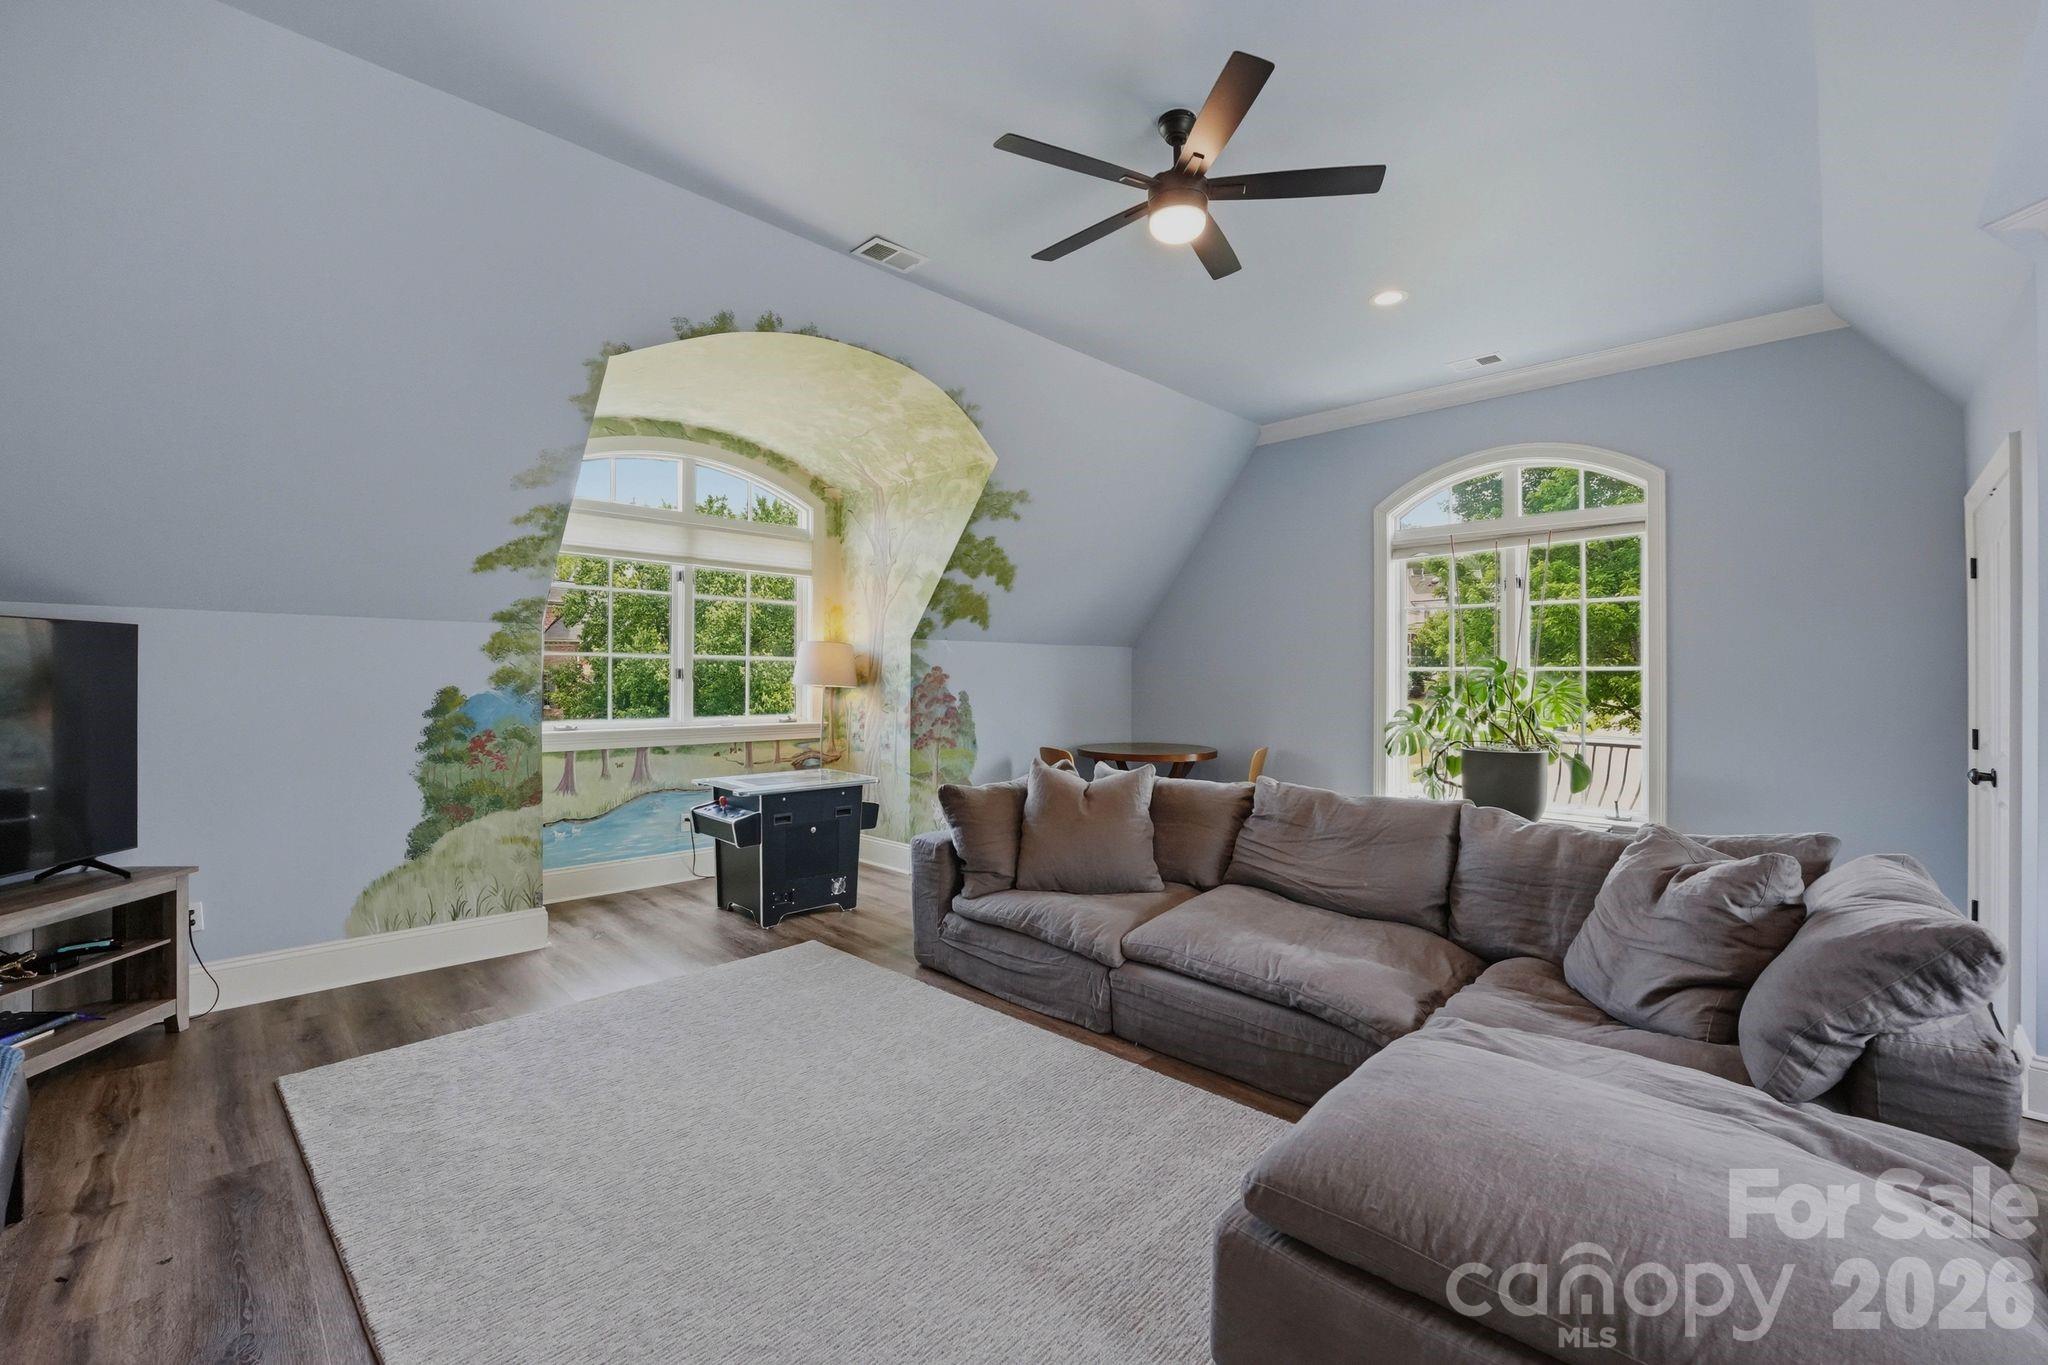
Property
Beds
6
Full Baths
5
1/2 Baths
2
Year Built
2005
Sq.Footage
7,951
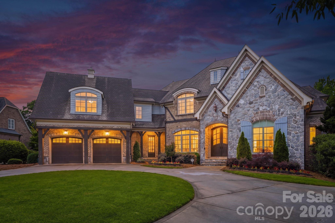
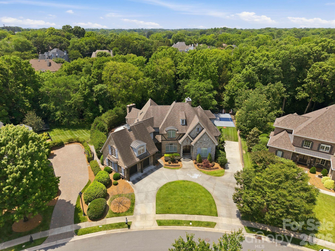
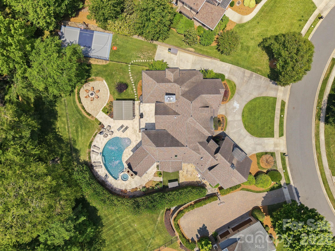
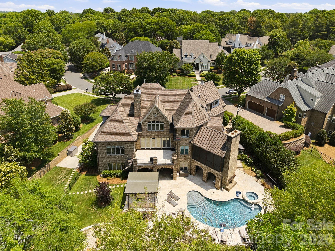
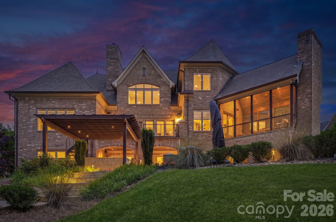
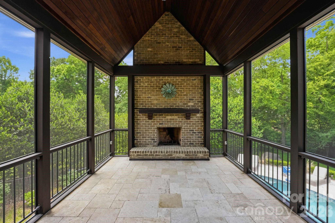
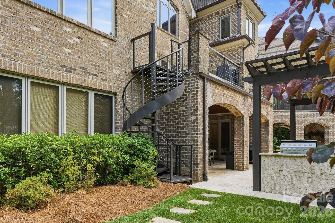
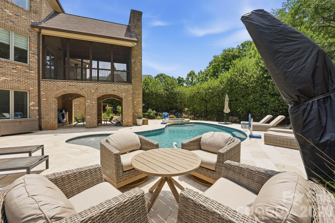
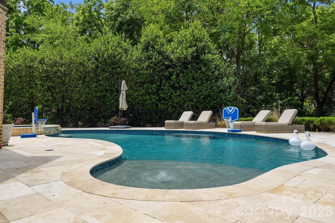
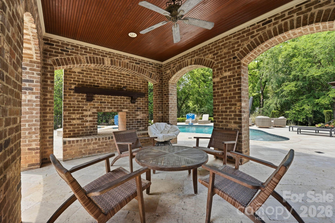
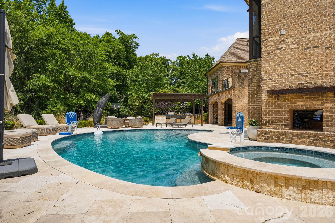
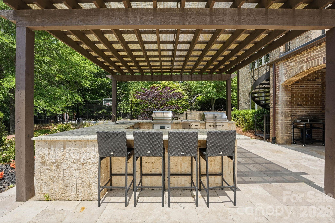
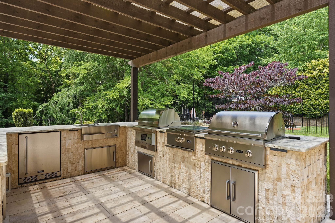
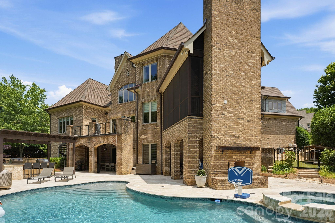
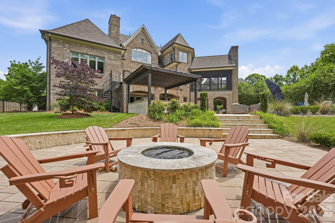
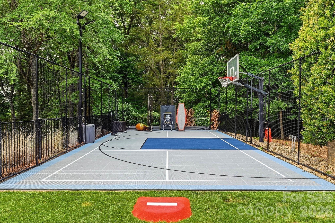
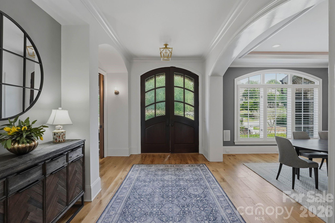
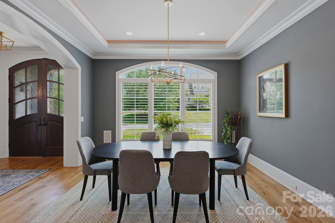
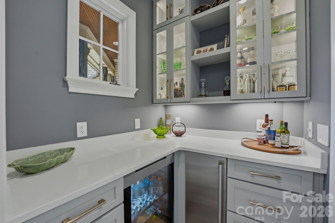
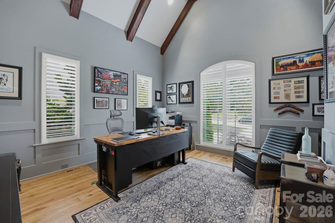
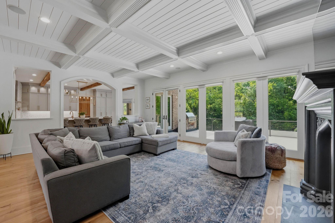
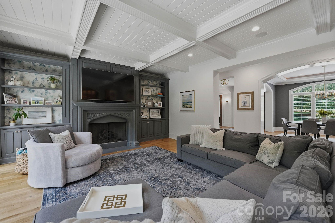
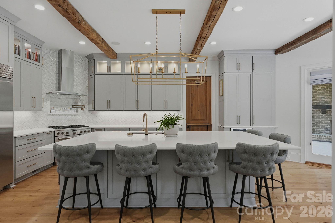
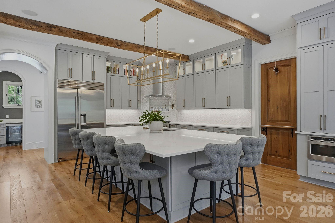
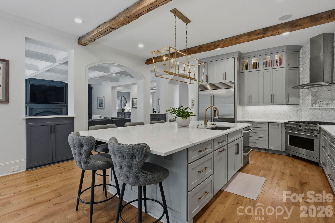
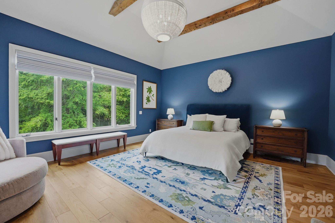
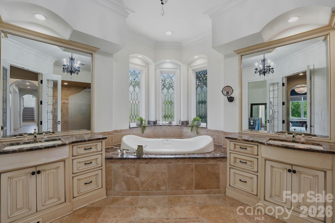
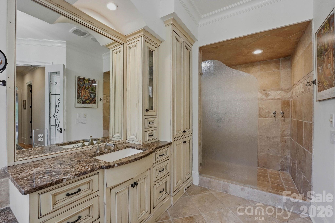
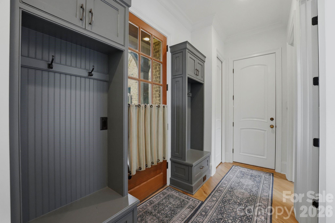
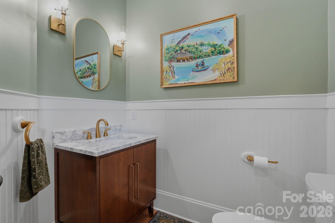
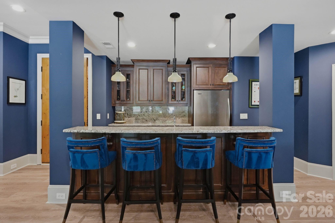
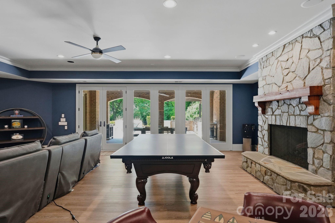
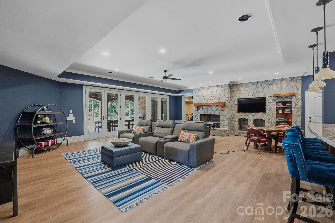
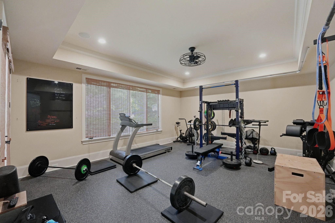
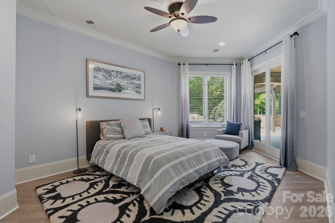
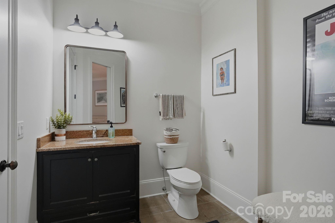
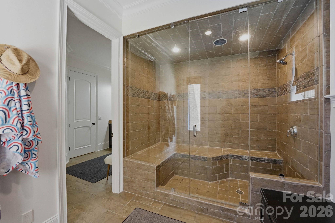
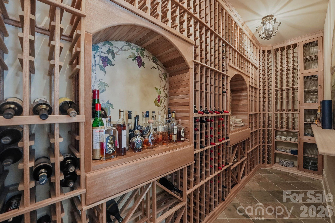
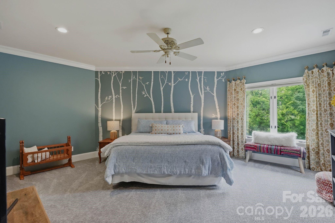
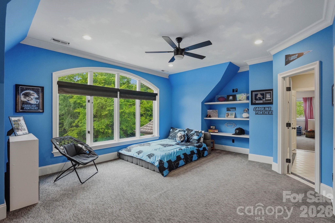
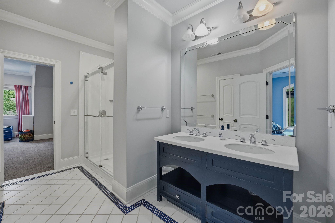
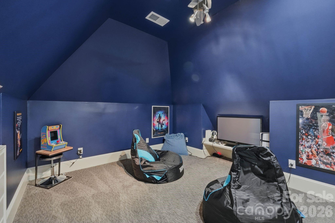
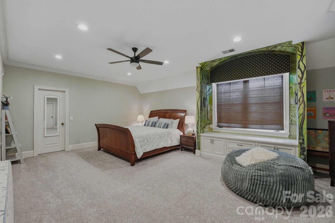
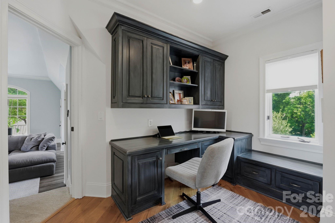
Exceptional almost 8,000 sq ft home in the desirable Stonecroft neighborhood, spanning three levels with 6 bedrooms, 5 full, 2 half bathrooms, and situated on over half an acre. Designed for both everyday living and entertaining, this property features dual 2-car garages and extensive upgrades throughout, including a 2024 renovated kitchen and bar area with high-end appliances, remodeled home office, oversized pantry with Dutch door, and flooring replaced throughout many areas of the home. Several bathrooms have also been updated. The incredible outdoor living space has been transformed with a fully renovated heated saltwater pool, extensive hardscaping, fire pit, dedicated dog run, and renovated sport court. Enjoy multiple outdoor gathering spaces including a screened porch with fireplace, upper-level grilling patio, covered porch with dual-sided fireplace, and an outdoor kitchen beneath a pergola complete with built-in grill, flat top griddle, refrigerator, and sink. Additional improvements include new gutters and a spiral staircase connecting upper and lower outdoor living areas. Located near the popular SouthPark area with premier shopping and dining, top-rated schools, convenient highway access, and close proximity to the airport.
Features & Amenities
Interior
-
Other Interior Features
Built-in Features, Entrance Foyer, Kitchen Island, Open Floorplan, Pantry, Storage, Walk-In Closet(s), Wet Bar
-
Total Bedrooms
6
-
Bathrooms
5
-
1/2 Bathrooms
2
-
Above Grade Finished Area
5978.0
-
Basement YN
YES
-
Cooling YN
YES
-
Cooling
Central Air, Multi Units
-
Fireplace YN
YES
-
Heating YN
YES
-
Heating
Forced Air, Natural Gas
-
Pet friendly
N/A
Exterior
-
Garage
Yes
-
Garage spaces
4
-
Construction Materials
Stone
-
Other Exterior Features
Fire Pit, Gas Grill, Outdoor Kitchen
-
Parking
Circular Driveway
-
Patio and Porch Features
Covered, Rear Porch, Screened
-
Pool
Yes
-
Pool Features
Heated, In Ground, Pool/Spa Combo, Salt Water
Area & Lot
-
Property Type
Residential
-
Property Sub Type
Single Family Residence
Price
-
Sales Price
$2,995,000
-
Sq. Footage
7, 951
-
Price/SqFt
$376
HOA
-
Association
Yes
-
Association Fee
$276.99
-
Association Fee Frequency
Quarterly
-
Association Fee Includes
N/A
School District
-
Elementary School
Olde Providence
-
Middle School
Carmel
-
High School
Providence
Property Features
-
New Construction
NO
-
Senior Community YN
NO
-
Sewer
Public Sewer
-
Water Source
Public
Schedule a Showing
Showing scheduled successfully.
Mortgage calculator
Estimate your monthly mortgage payment, including the principal and interest, property taxes, and HOA. Adjust the values to generate a more accurate rate.
Your payment
Principal and Interest:
$
Property taxes:
$
HOA fees:
$
Total loan payment:
$
Total interest amount:
$
Location
County
Mecklenburg
Elementary School
Olde Providence
Middle School
Carmel
High School
Providence
Listing Courtesy of Susan May , Corcoran HM Properties
RealHub Information is provided exclusively for consumers' personal, non-commercial use, and it may not be used for any purpose other than to identify prospective properties consumers may be interested in purchasing. All information deemed reliable but not guaranteed and should be independently verified. All properties are subject to prior sale, change or withdrawal. RealHub website owner shall not be responsible for any typographical errors, misinformation, misprints and shall be held totally harmless.

Agent | Team Lead
Jen Audier
Call Jen today to schedule a private showing.

* Listings on this website come from the FMLS IDX Compilation and may be held by brokerage firms other than the owner of this website. The listing brokerage is identified in any listing details. Information is deemed reliable but is not guaranteed. If you believe any FMLS listing contains material that infringes your copyrighted work please click here to review our DMCA policy and learn how to submit a takedown request.© 2024 FMLS.
Related Properties
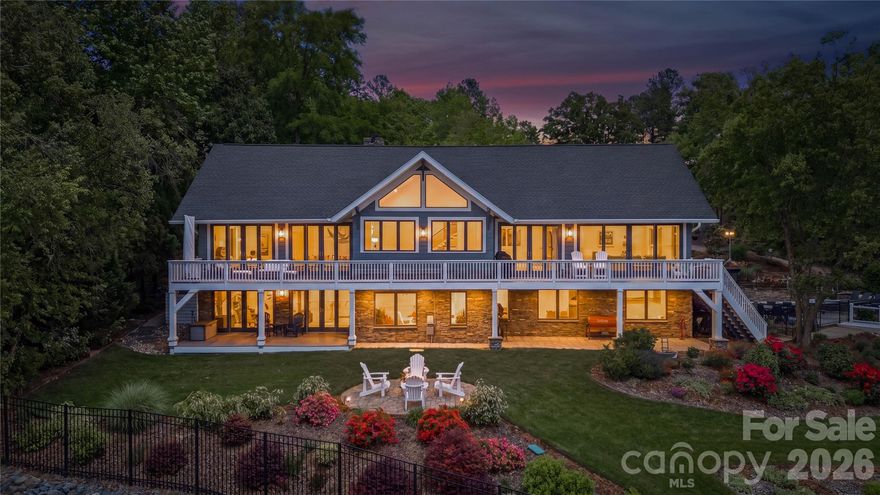
Charlotte
17812 Wilbanks Drive
4 Beds
4 Baths
5,177 Sq.Ft.
$2,650,000
MLS#: 4373319
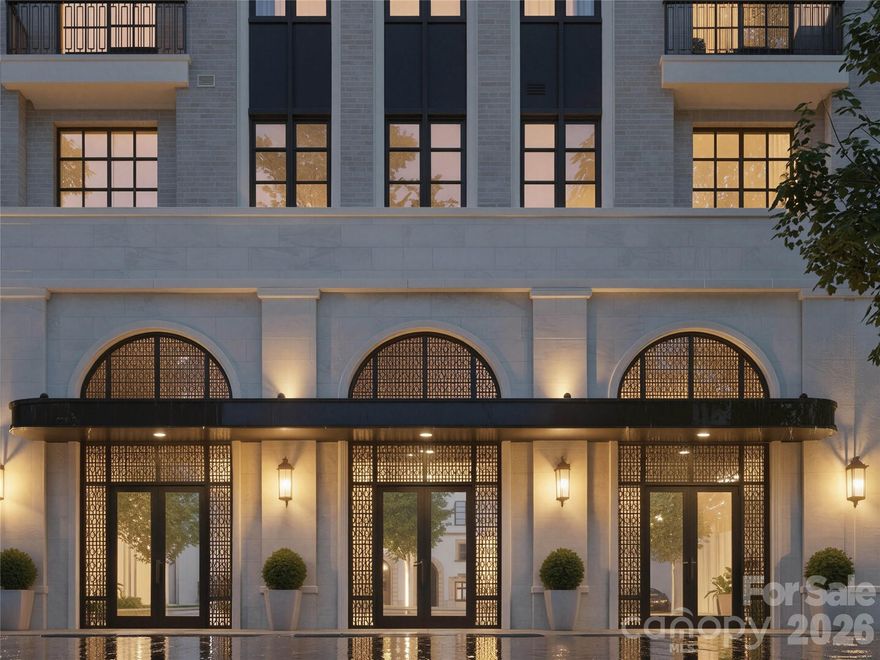
Charlotte
309 Laurel Avenue S 302
3 Beds
3 Baths
3,007 Sq.Ft.
$2,991,965
MLS#: 4375256
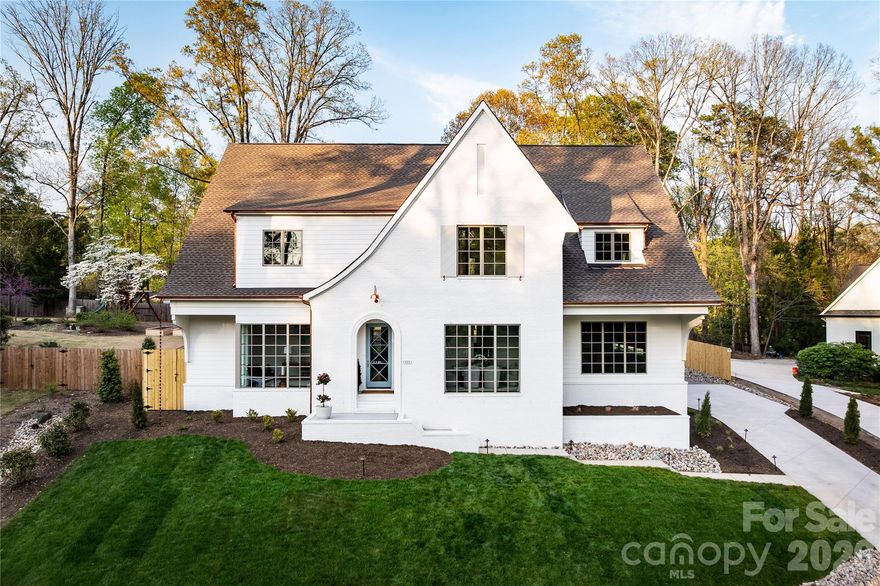
Charlotte
444 Hunter Lane
5 Beds
4 Baths
4,798 Sq.Ft.
$2,495,000
MLS#: 4361673
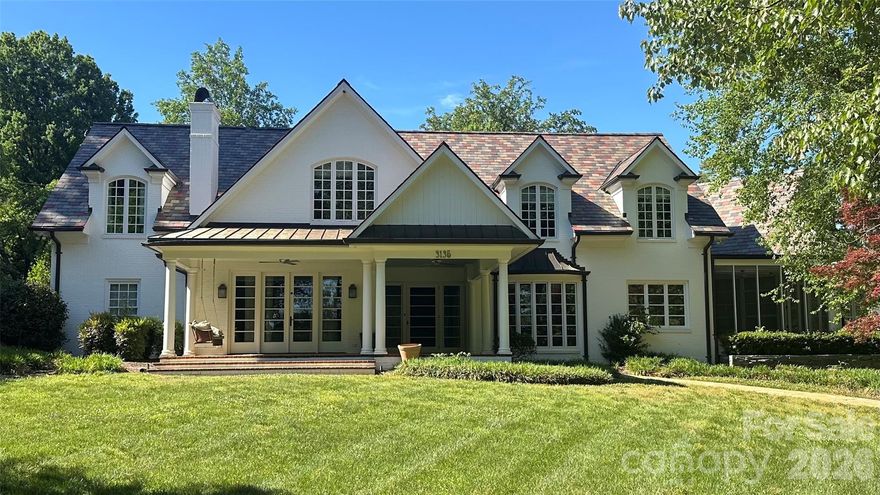
Charlotte
3135 Loma Lane
7 Beds
7 Baths
6,880 Sq.Ft.
$3,500,000
MLS#: 4372007
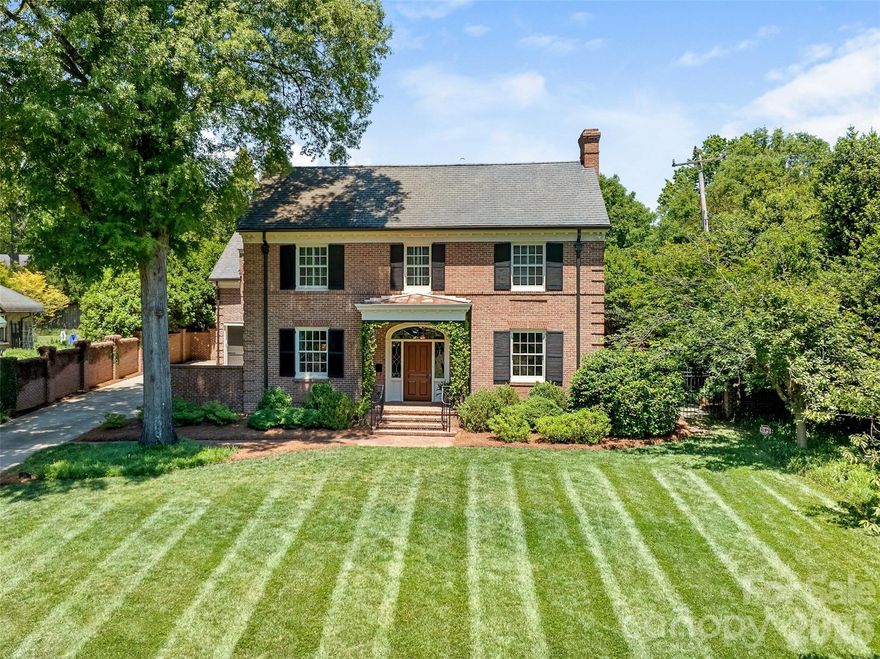
Charlotte
714 Edgehill Road N
6 Beds
4 Baths
6,400 Sq.Ft.
$3,499,500
MLS#: 4382173
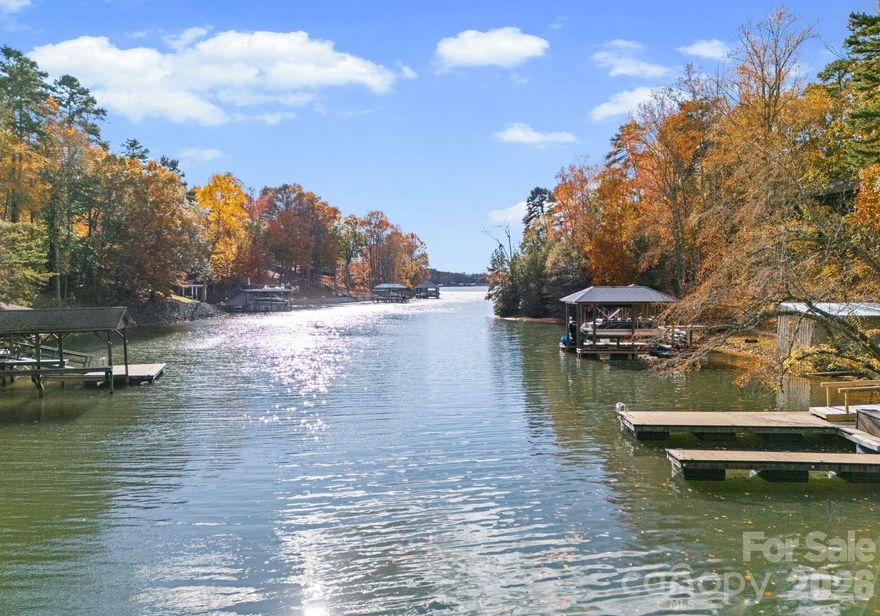
Charlotte
16312 Cozy Cove Road
6 Beds
5 Baths
6,218 Sq.Ft.
$2,950,000
MLS#: 4321861
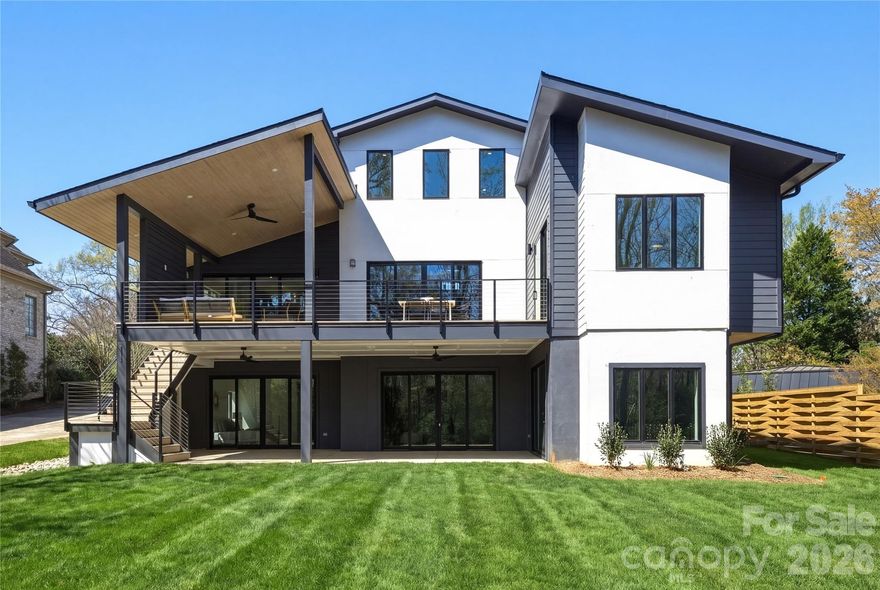
Charlotte
1423 S Wendover Road
5 Beds
5 Baths
5,567 Sq.Ft.
$2,699,000
MLS#: 4360414

Charlotte
5101 Gorham Drive
5 Beds
3 Baths
5,018 Sq.Ft.
$3,400,000
MLS#: 4345507

Charlotte
10717 Wildlife Road
4 Beds
4 Baths
4,099 Sq.Ft.
$2,618,125
MLS#: 4308832
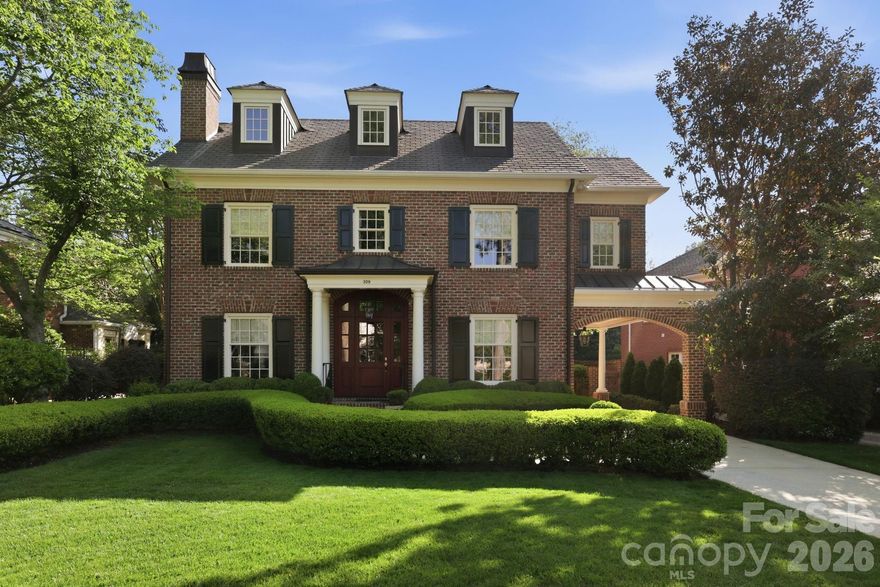
Charlotte
309 Hempstead Place
4 Beds
4 Baths
4,109 Sq.Ft.
$3,400,000
MLS#: 4373382
