Features & Amenities

Interior

  • Other Interior Features

    Central Vacuum, Kitchen Island, Open Floorplan, Pantry, Walk-In Closet(s)

  • Total Bedrooms

    5

  • Bathrooms

    5

  • 1/2 Bathrooms

    1

  • Above Grade Finished Area

    5182.0

  • Basement YN

    NO

  • Cooling YN

    YES

  • Cooling

    Electric

  • Fireplace YN

    YES

  • Heating YN

    YES

  • Heating

    Natural Gas

  • Pet friendly

    N/A

Exterior

  • Garage

    Yes

  • Garage spaces

    3

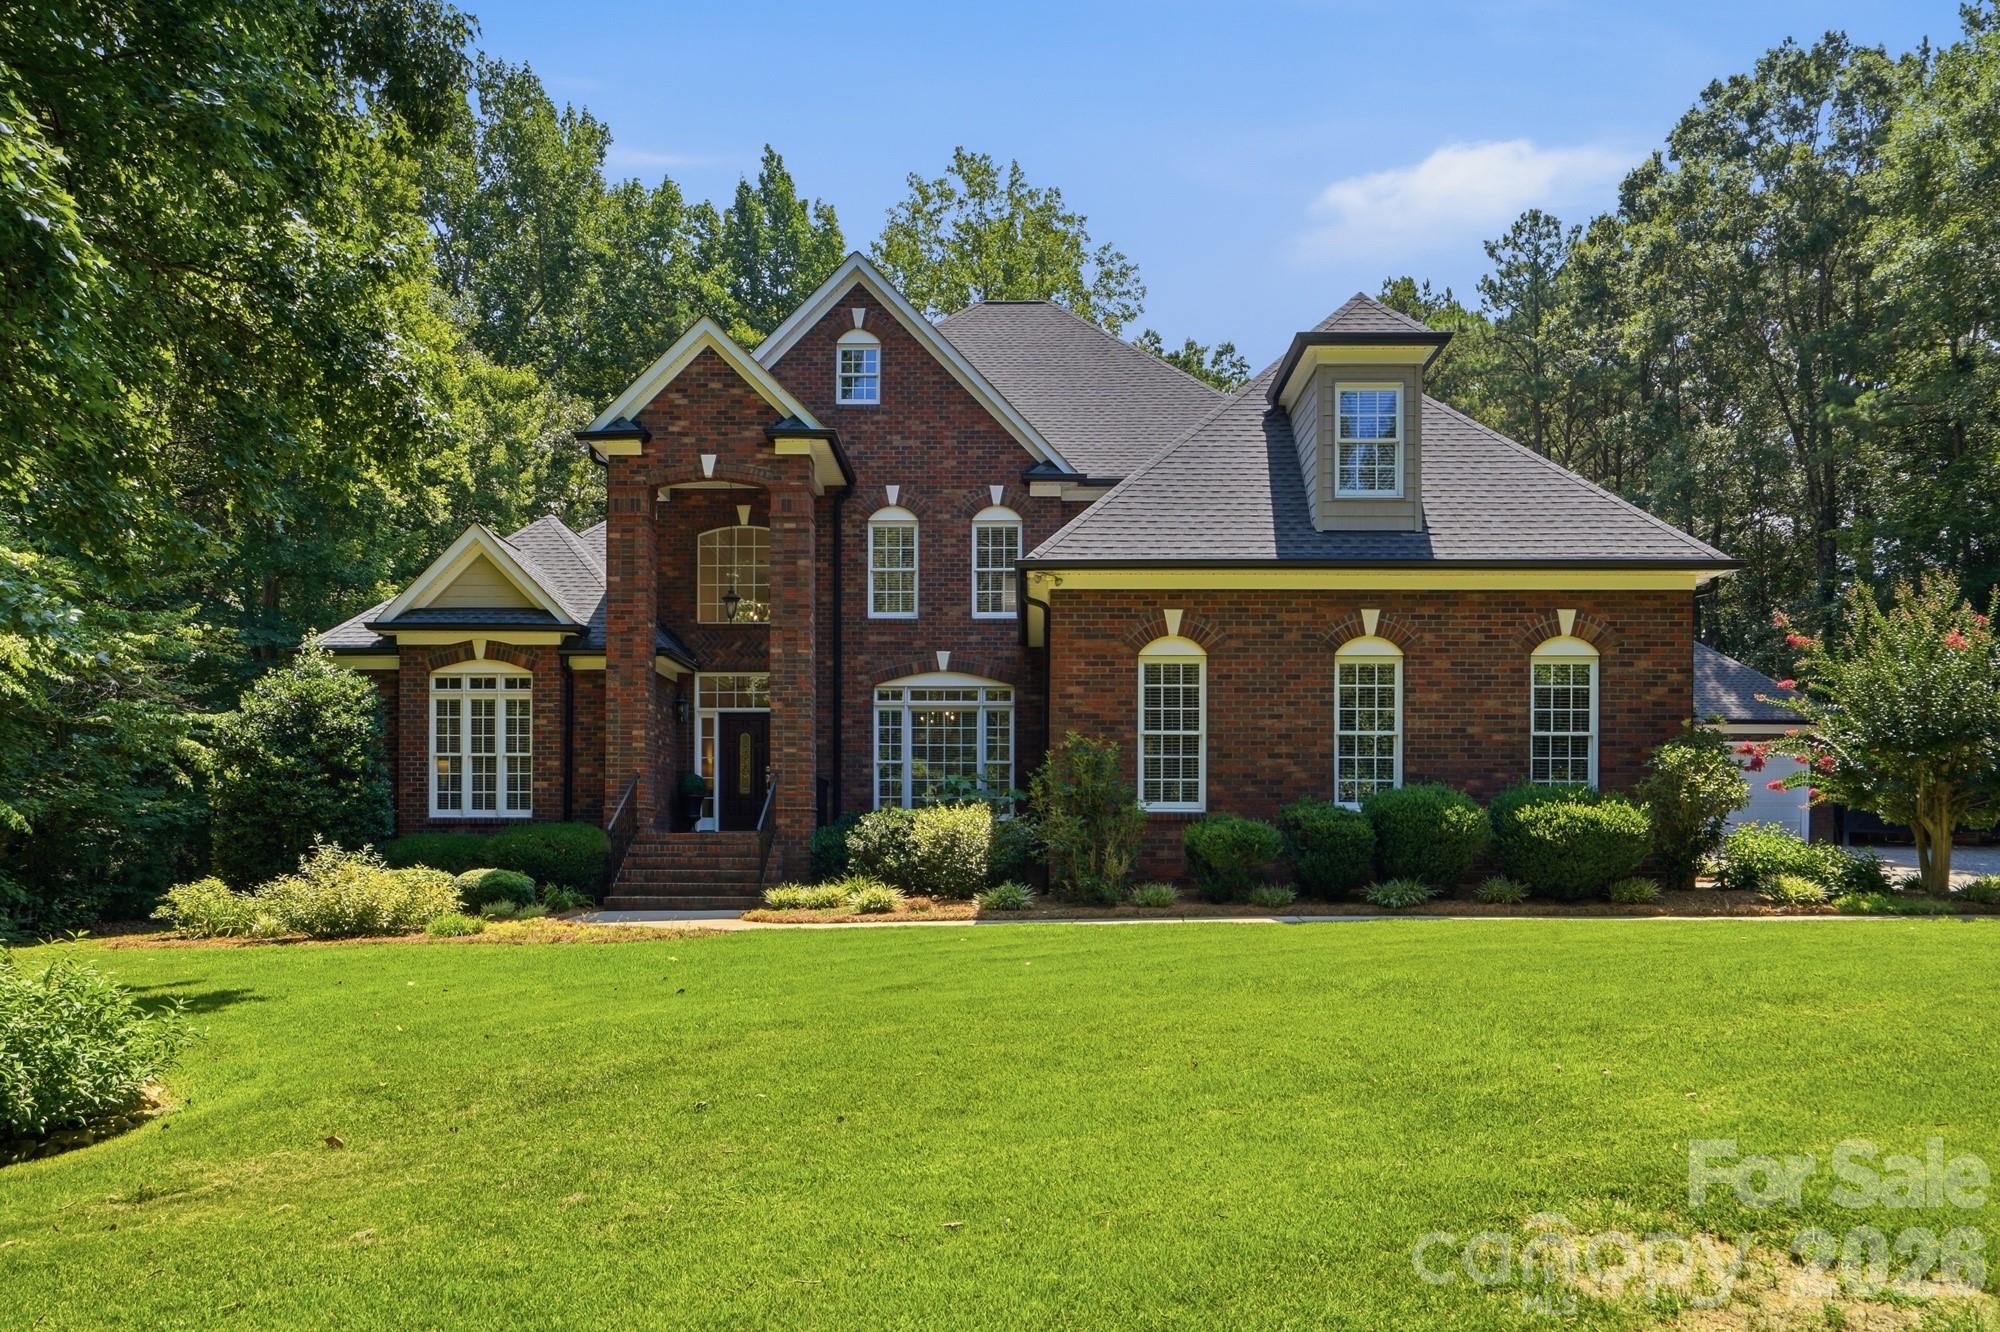
  • Construction Materials

    Fiber Cement, Stone

  • Other Exterior Features

    Gas Grill

  • Parking

    Driveway, Garage Faces Side

  • Patio and Porch Features

    Patio

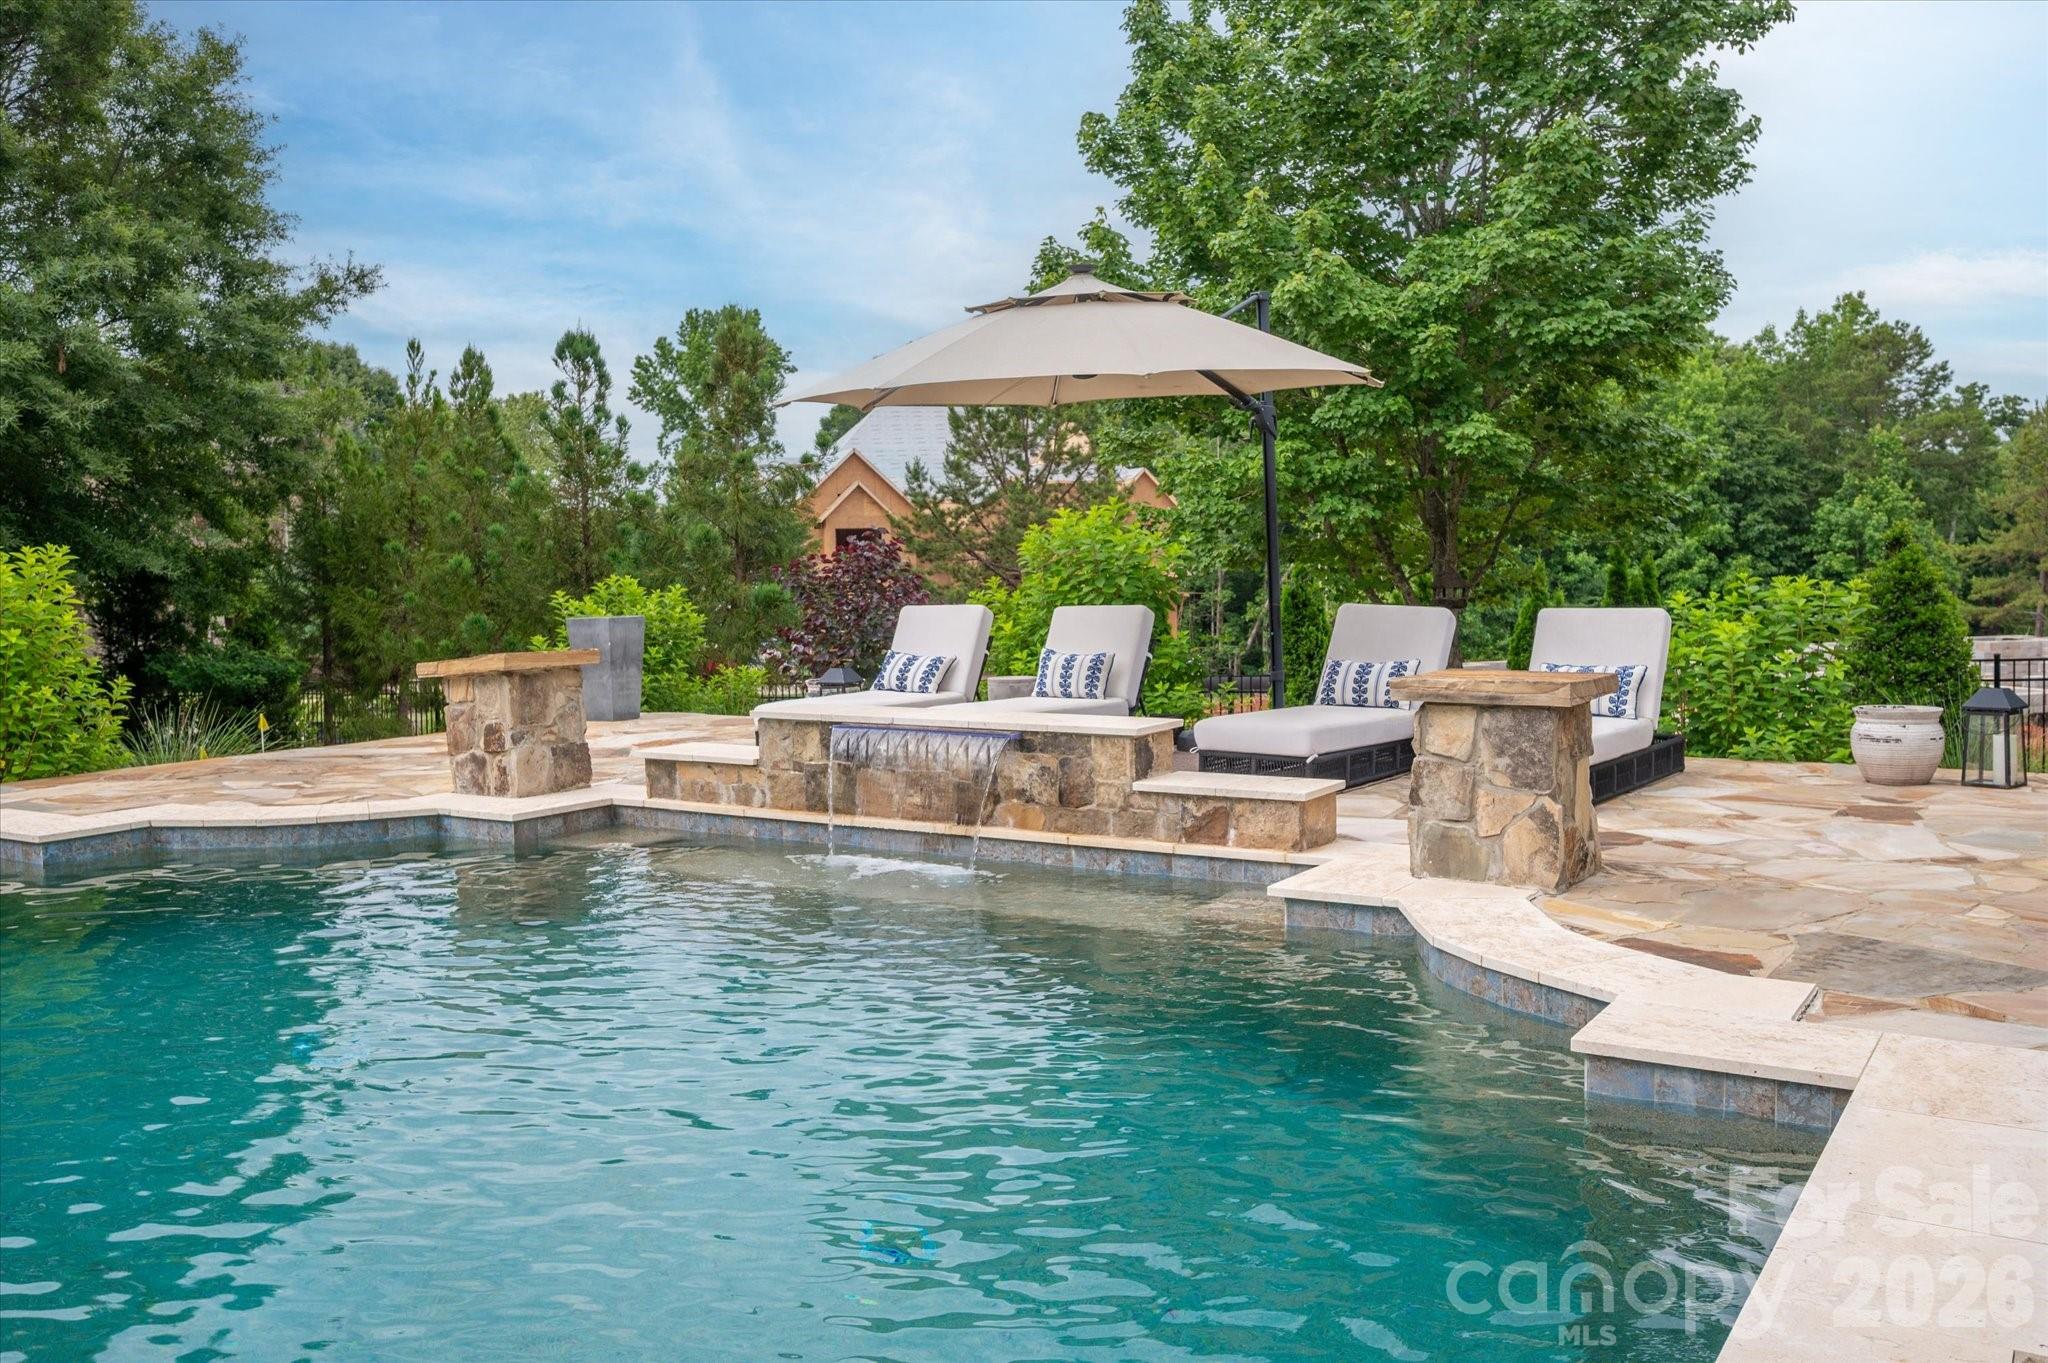
  • Pool

    Yes

  • Pool Features

    In Ground

Area & Lot

  • Lot Features

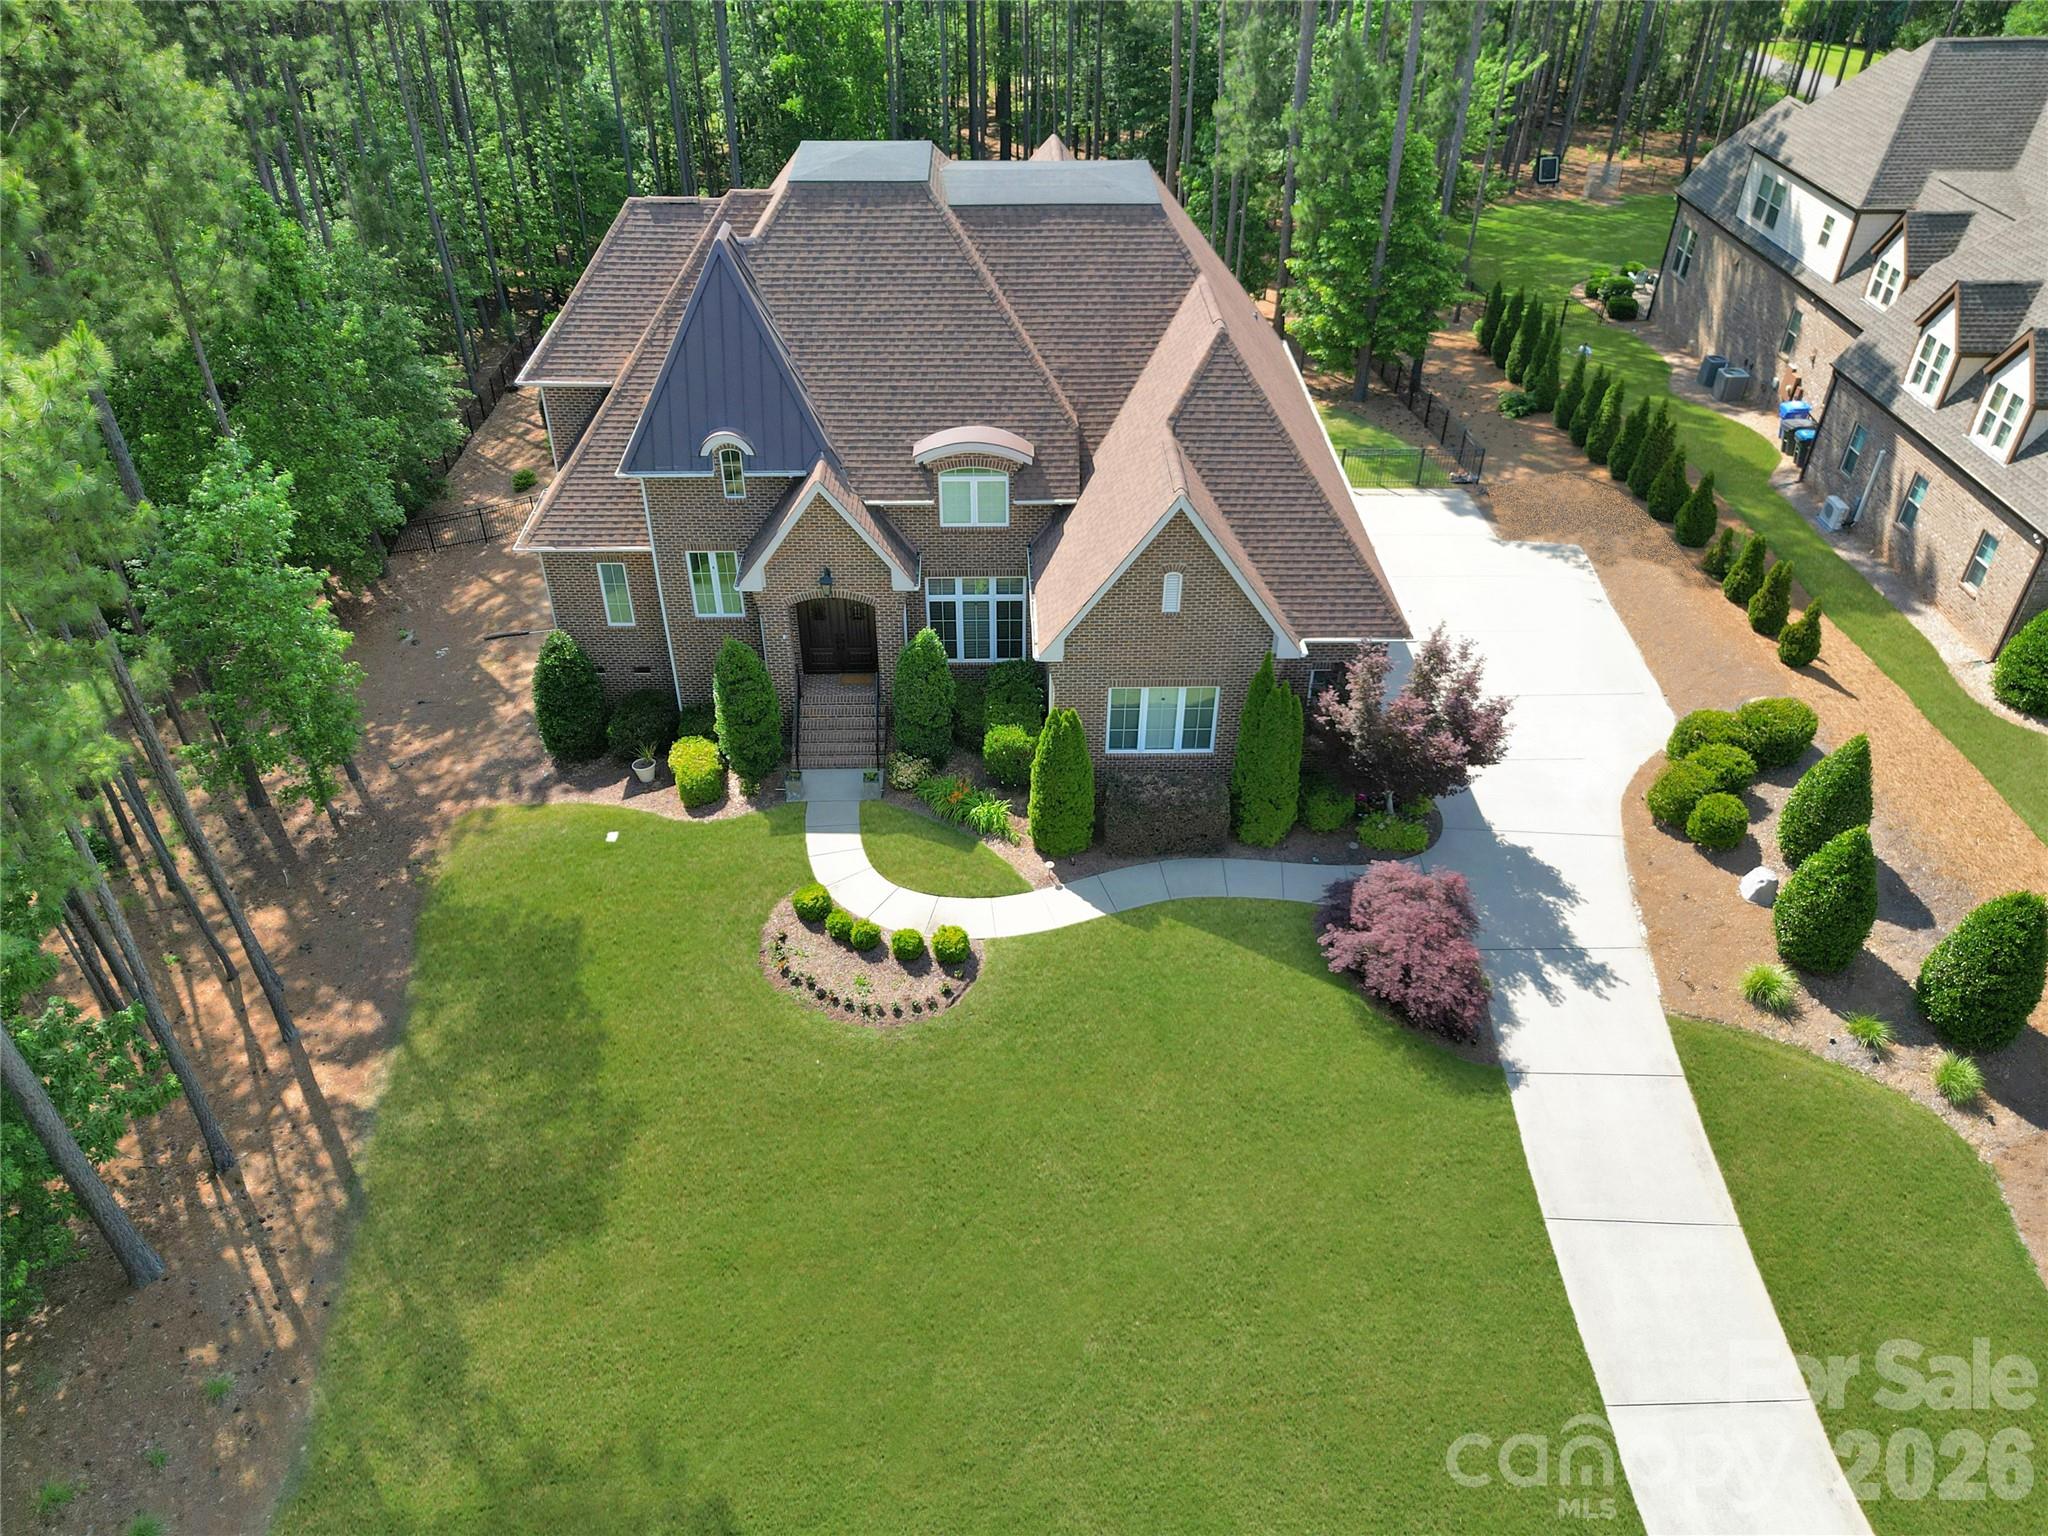
    Private, Wooded

  • Property Type

    Residential

  • Property Sub Type

    Single Family Residence

  • Architectural Style

    Transitional

Price

  • Sales Price

    $1,600,000
  • Sq. Footage

    5,182

  • Price/SqFt

    $308

HOA

  • Association

    YES

  • Association Fee

    $460

  • Association Fee Frequency

    Quarterly

  • Association Fee Includes

    N/A

School District

  • Elementary School

    Fort Mill

  • Middle School

    Fort Mill

  • High School

    Nation Ford

Property Features

  • Senior Community YN

    NO

  • Sewer

    Public Sewer

Schedule a Showing

Showing scheduled successfully.

<
>
IN PERSON
VIA CHAT

What is 3 + 4 ?


Change time

Mortgage calculator

Estimate your monthly mortgage payment, including the principal and interest, property taxes, and HOA. Adjust the values to generate a more accurate rate.

Your payment

Principal and Interest:

$

Property taxes:

$

HOA fees:

$

Total loan payment:

$

Total interest amount:

$

Location

County

York

Elementary School

Fort Mill

Middle School

Fort Mill

High School

Nation Ford

Listing Courtesy of Fatima Esquetini , Keller Williams Ballantyne Area

RealHub Information is provided exclusively for consumers' personal, non-commercial use, and it may not be used for any purpose other than to identify prospective properties consumers may be interested in purchasing. All information deemed reliable but not guaranteed and should be independently verified. All properties are subject to prior sale, change or withdrawal. RealHub website owner shall not be responsible for any typographical errors, misinformation, misprints and shall be held totally harmless.

Agent Jen Audier

Agent | Team Lead

Jen Audier

Call Jen today to schedule a private showing.


* Listings on this website come from the FMLS IDX Compilation and may be held by brokerage firms other than the owner of this website. The listing brokerage is identified in any listing details. Information is deemed reliable but is not guaranteed. If you believe any FMLS listing contains material that infringes your copyrighted work please click here to review our DMCA policy and learn how to submit a takedown request.© 2024 FMLS.
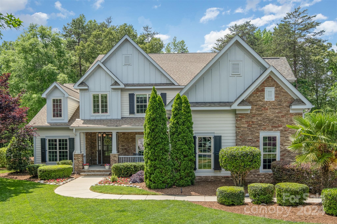
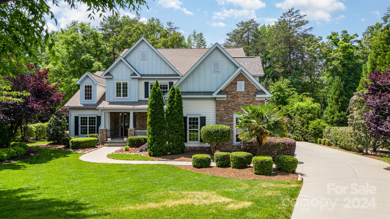
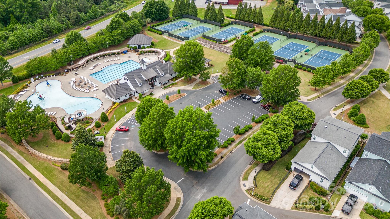
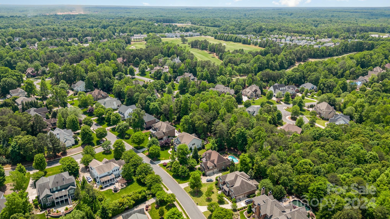
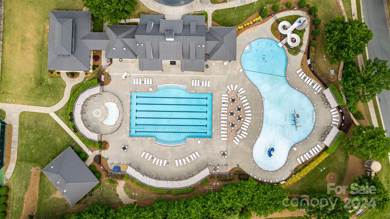
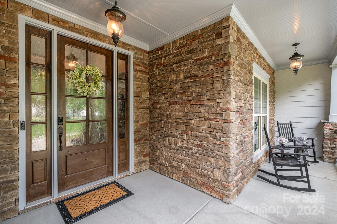
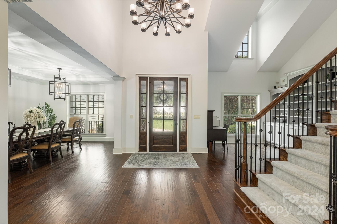
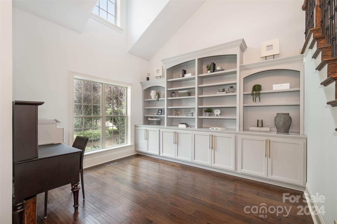
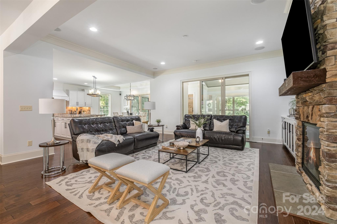
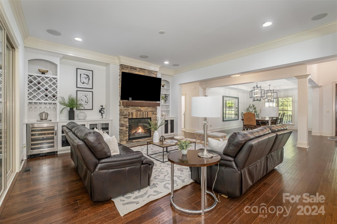
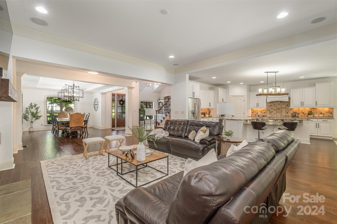
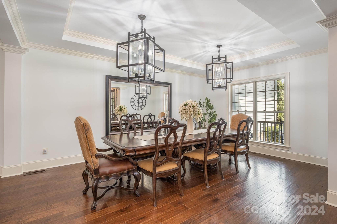
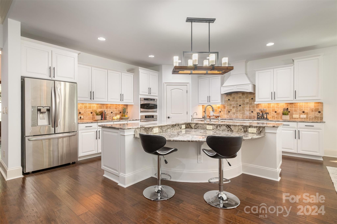
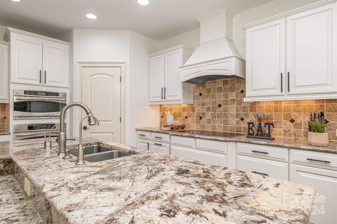
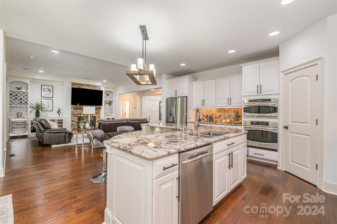
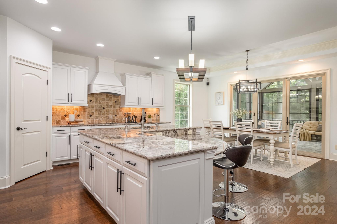
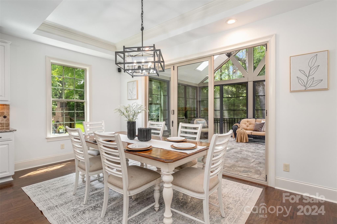
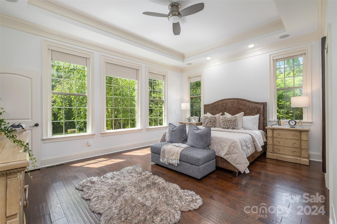
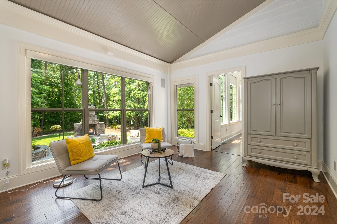
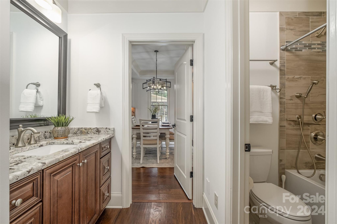
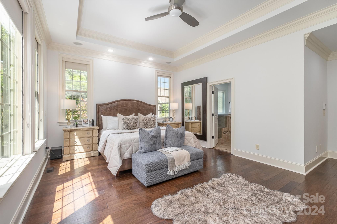
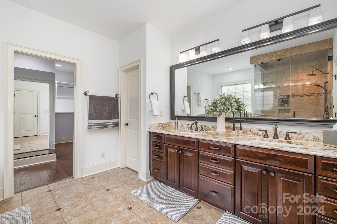
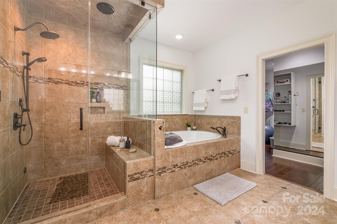
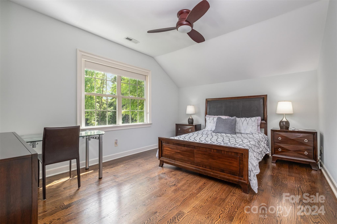
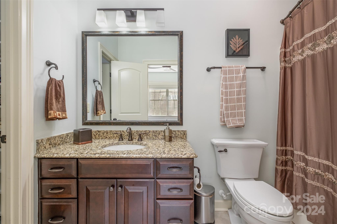
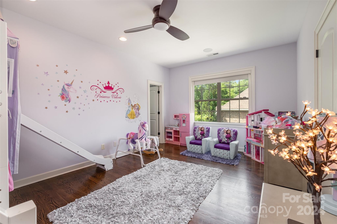
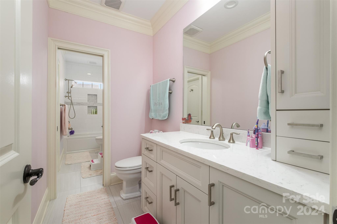
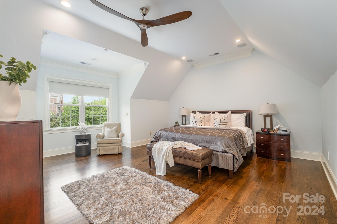
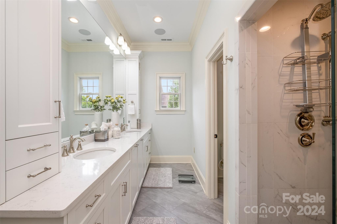
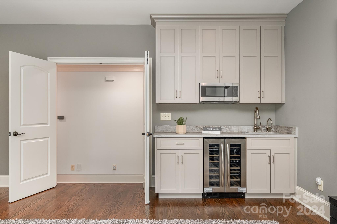
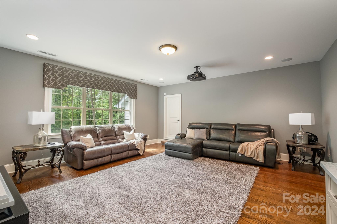
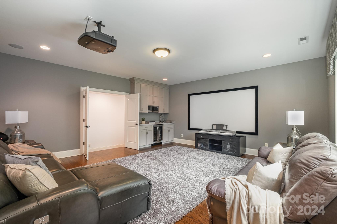
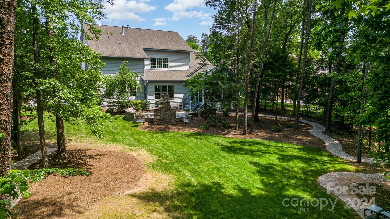
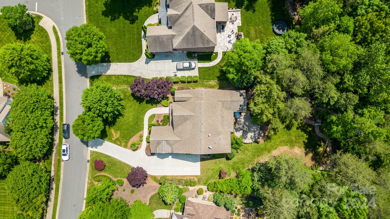
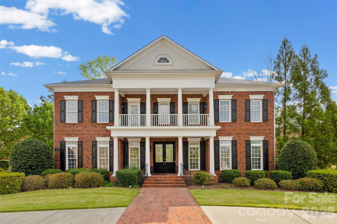
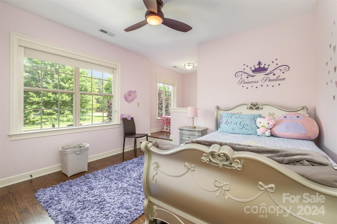
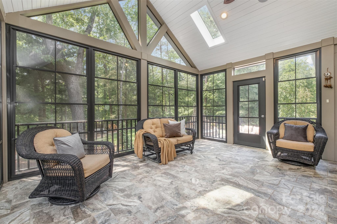
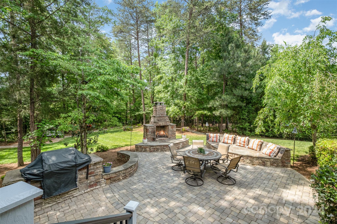
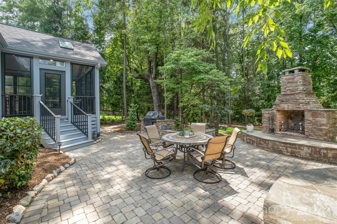
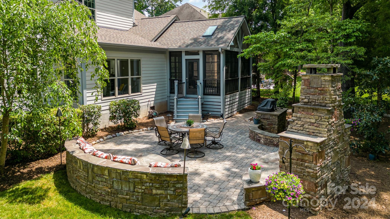
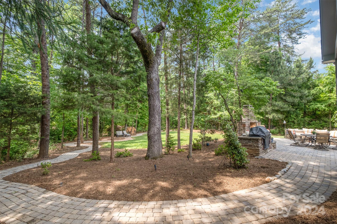
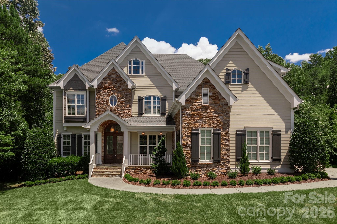
This exquisite golf course community has entertainment for every age group! This sophisticated 2-story offers meticulous attention to detail. Featuring 5 beds & 5.5 baths, the open floor plan is upgraded throughout. Entertain effortlessly in the spacious great room, complete with a fireplace, built-ins, & dry bar. Dream kitchen boasting stainless appliances, generous center island w/seating, pantry, & breakfast area. Enjoy entertaining in the sunroom with EBreeze windows & heated floors. Luxurious owner’s suites on both levels.Lavishly appointed bathrooms with saunas & walk-in closets. Cinema room with wet bar on 2nd level for movie nights. Ample closet space & ensuite baths in every bedroom. Additional features include laundry rooms on both levels, encapsulated crawl space, water filtration system, & garage with epoxy flooring. Large paver patio with a custom fireplace, built-in seating, & a built-in grill. This home provides unparalleled luxury!

680 Bannerman Lane

Message successfully sent.

What would you like to know?

What is 3 + 4 ?

I agree to receive email communication and understand I can unsubscribe at any time.

I agree to be contacted by Prestino Advantage via call, email, and text for real estate services. To opt out, you can reply 'stop' at any time or reply 'help' for assistance. You can also click the unsubscribe link in the emails. Message and data rates may apply. Message frequency may vary. Privacy Policy

Related Properties

"Welcome to luxury living in the highly sought-after Firethorne Country Club. This pristine 5-bedroom, 5.5 bathroom full-brick transitional home offers a perfect blend of modern elegance and classic design. Situated in a prime location within Indian Land, SC, this home features exquisite finishes, a spacious layout, and meticulous upkeep. The kitchen was updated in 2023 as well as full home painted to include  trim and walls inside as well as outside trim. All carpet replaced, new lighting in most rooms,third floor bar area updated and lvp flooring added. Many landscape upgrades as well. Enjoy the exceptional lifestyle of golf course living in this pristine residence. Golf, tennis, pool, clubhouse, pickleball, fitness center, restaurant and social events all steps out your door. Membership is required for residents and many levels of membership are offered. Conveniently located close to Blakeney,Ballantyne and Waverly shopping areas. Getting to 485 is an easy ride for quick access to uptown areas.
Make Firethorne Country Club your next home!
#4364883

Fort Mill

3007 Saint Andrews Court

5 Beds

5 Baths

5,074 Sq.Ft.

$1,450,000
MLS#: 4364883

Price reduced
An exceptional custom-built estate nestled within the gated, sought-after community of Longbrooke. Perfectly positioned on a private, level homesite, this residence blends timeless French Country architecture with sophisticated updates and resort-style outdoor living.

The home offers four spacious bedrooms, four full baths, and multiple gathering spaces designed for both grand entertaining and everyday comfort. A dramatic entrance opens to elegant formal living and dining spaces accented by coffered ceilings, extensive millwork, and wide-plank white oak hardwood flooring.

The chef's kitchen is a true showpiece, featuring luxurious leathered marble countertops, double ovens, a six-burner gas cooktop, a large center island, and seamless flow into the family room and casual dining areas.

The main-level primary suite serves as a private retreat, offering generous proportions and a spa-inspired bath recently updated with custom cabinetry, marble finishes, a soaking tub, and an Axor shower system. Upstairs, three oversized secondary bedrooms each enjoy access to a full bath. The 600+ square-foot bonus room provides flexibility for recreation, media, fitness, or additional living space.

The backyard rivals a private luxury resort. Designed for year-round enjoyment, the outdoor living area features a spectacular saltwater pool with bubblers and waterfalls, a 10-person spa, flagstone hardscaping, extensive landscape lighting, a stunning wood-burning outdoor fireplace, and a putting green. Whether hosting large gatherings or enjoying a quiet evening under the stars, this outdoor oasis creates an unforgettable setting.

A full Zoysia lawn has been installed, and much of the landscaping has been replaced and enhanced by the current owner. Located just minutes from Ballantyne, top-rated schools, dining, shopping, and everyday conveniences, this extraordinary residence offers luxury living without compromise.
#4388847

Fort Mill

6088 Kimbrell Heights Drive

4 Beds

4 Baths

4,449 Sq.Ft.

$1,650,000
MLS#: 4388847

There are homes that check every box, and then there are homes that make you never want to leave. Nestled on a beautifully landscaped, private one-acre homesite in the sought-after Oxford Place community, this exceptional custom home offers the perfect blend of timeless elegance, everyday comfort, and resort-style living. From the moment you arrive, the picturesque setting, mature trees, and welcoming curb appeal create an unforgettable first impression. Inside, thoughtfully designed living spaces flow effortlessly, offering formal and casual gathering areas, a stunning chef's kitchen, beautiful cabinetry, spacious living areas anchored by beautiful fireplaces, and a main-level primary suite designed as a peaceful retreat. Step outside and discover what truly sets this home apart. Your backyard is a private oasis featuring a heated saltwater pool and spa, lush professional landscaping, expansive outdoor living spaces, and room to entertain, relax, and create memories year-round. Whether hosting summer gatherings, enjoying quiet mornings with coffee, or ending the day under the Carolina sky, every space has been designed to embrace the lifestyle you've been dreaming of. With five bedrooms, 4.5 baths, over 4,100 square feet, an attached and detached garage complete with a created gathering spot, and a rare one-acre homesite, this home offers the space and flexibility today's buyers are searching for. Located just minutes from award-winning Fort Mill schools, shopping, dining, and convenient access to Charlotte, this is more than a home; it's the lifestyle you've worked for. Welcome to your forever home.
#4401488

Fort Mill

832 Savile Lane

5 Beds

4 Baths

4,168 Sq.Ft.

$1,330,000
MLS#: 4401488

Over one acre of privacy in highly sought-after Trinity Ridge, this stunning all-brick custom home offers an exceptional blend of luxury, privacy, and timeless design. Impeccably maintained and thoughtfully updated, this remarkable residence features 3,618 heated square feet, 4 bedrooms, 4.5 baths, a spacious bonus room, and an oversized 3-car garage.

A dramatic two-story foyer creates an unforgettable first impression, opening to elegant formal living spaces and a breathtaking great room with soaring coffered ceilings, a striking stone fireplace, and seamless views of the private backyard. The beautifully appointed kitchen features abundant custom cabinetry, premium appliances, generous workspace, a large center island, and a bright breakfast area designed for both everyday living and effortless entertaining.

The highly desirable floor plan offers a luxurious main-level primary suite complete with a spa-inspired bath featuring dual vanities, a soaking tub, oversized walk-in shower, and an expansive walk-in closet. Laundry is conveniently located on the main level, while three spacious secondary bedrooms, multiple full baths, and a large bonus room upstairs provide exceptional flexibility for family, guests, recreation, or working from home.

Step outside to your own private retreat where mature landscaping, exceptional privacy, and a resort-style heated plunge pool with an integrated spa create the perfect setting for relaxing and entertaining throughout much of the year. The expansive screened porch extends the living space outdoors and offers a peaceful place to enjoy the natural beauty of the surrounding landscape.

Additional highlights include substantial walk-in attic storage, exceptional custom craftsmanship throughout, an oversized 3-car garage with ample space for vehicles, golf carts, hobbies, or a workshop, and outstanding curb appeal that distinguishes this home from the moment you arrive.

Located just minutes from charming Downtown Fort Mill, residents enjoy award-winning schools, exceptional dining, boutique shopping, local breweries, and convenient access to the renowned Anne Springs Close Greenway with more than 2,100 acres of trails, lakes, recreation, horseback riding, and year-round outdoor activities. Charlotte, Charlotte Douglas International Airport, and major employment centers are all within easy reach, making this one of the most desirable locations in the Carolinas.
Rarely does a home combine this level of craftsmanship, privacy, outdoor living, and location. A truly exceptional opportunity in one of Fort Mill's premier luxury communities.
#4384630
Fort Mill

4063 Country Overlook Drive

4 Beds

4 Baths

3,618 Sq.Ft.

$1,375,000

MLS#: 4384630
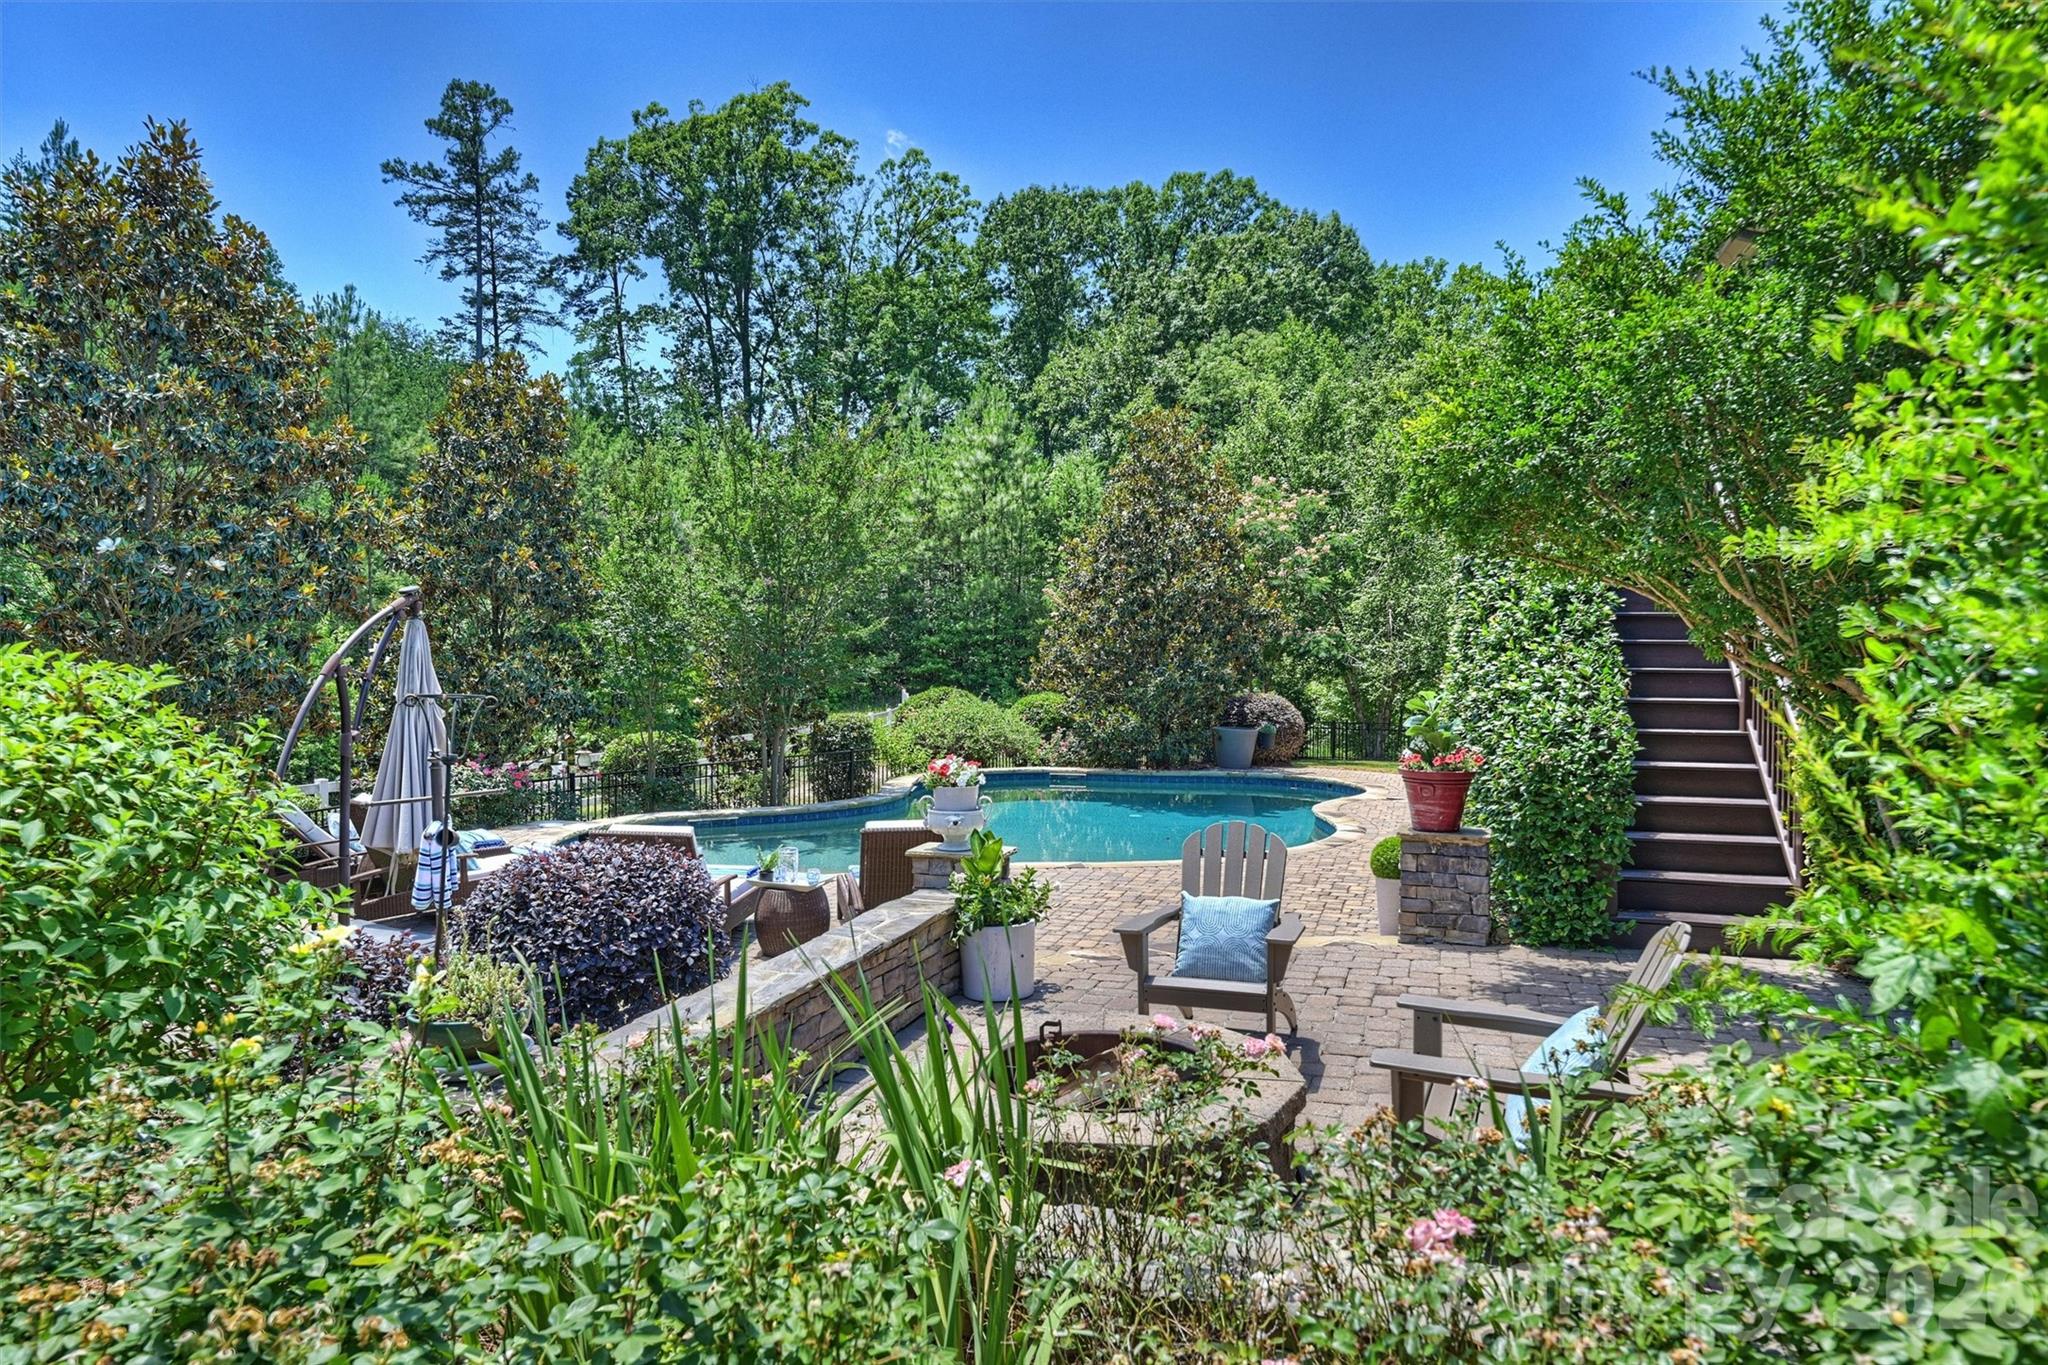
Some homes have a backyard. This one has a destination. Perfectly positioned along the fairways of Springfield Golf Club, this exceptional residence offers an unparalleled blend of luxury, privacy, and resort-style living. Nestled on a premier golf course homesite, the property showcases breathtaking views and an outdoor retreat designed for both entertaining and everyday enjoyment. The backyard is nothing short of spectacular, featuring a sparkling pool and spa, expansive patio spaces, a fire pit gathering area, and a fully equipped outdoor kitchen with built-in gas grill—all thoughtfully designed to take full advantage of the stunning golf course backdrop. Whether hosting friends or enjoying a quiet evening under the stars, this outdoor oasis is truly a destination of its own. Inside, the thoughtfully designed floor plan offers over 5,000 square feet of comfortable living space, including a desirable main-level primary suite with flex space, office and versatile living areas that seamlessly blend elegance and functionality. Large windows fill the home with natural light while framing picturesque views of the course. Upstairs hosts four additional bedrooms and bonus room. Located within Springfield, one of Fort Mill’s most sought-after golf communities, residents enjoy access to championship golf, pools, tennis courts, walking trails, playgrounds, and top-rated Fort Mill schools, all just minutes from shopping, dining, and everyday conveniences. A rare opportunity to experience golf course living at its finest.
#4392050

Fort Mill

746 Bannerman Lane

5 Beds

4 Baths

5,088 Sq.Ft.

$1,850,000

MLS#: 4392050
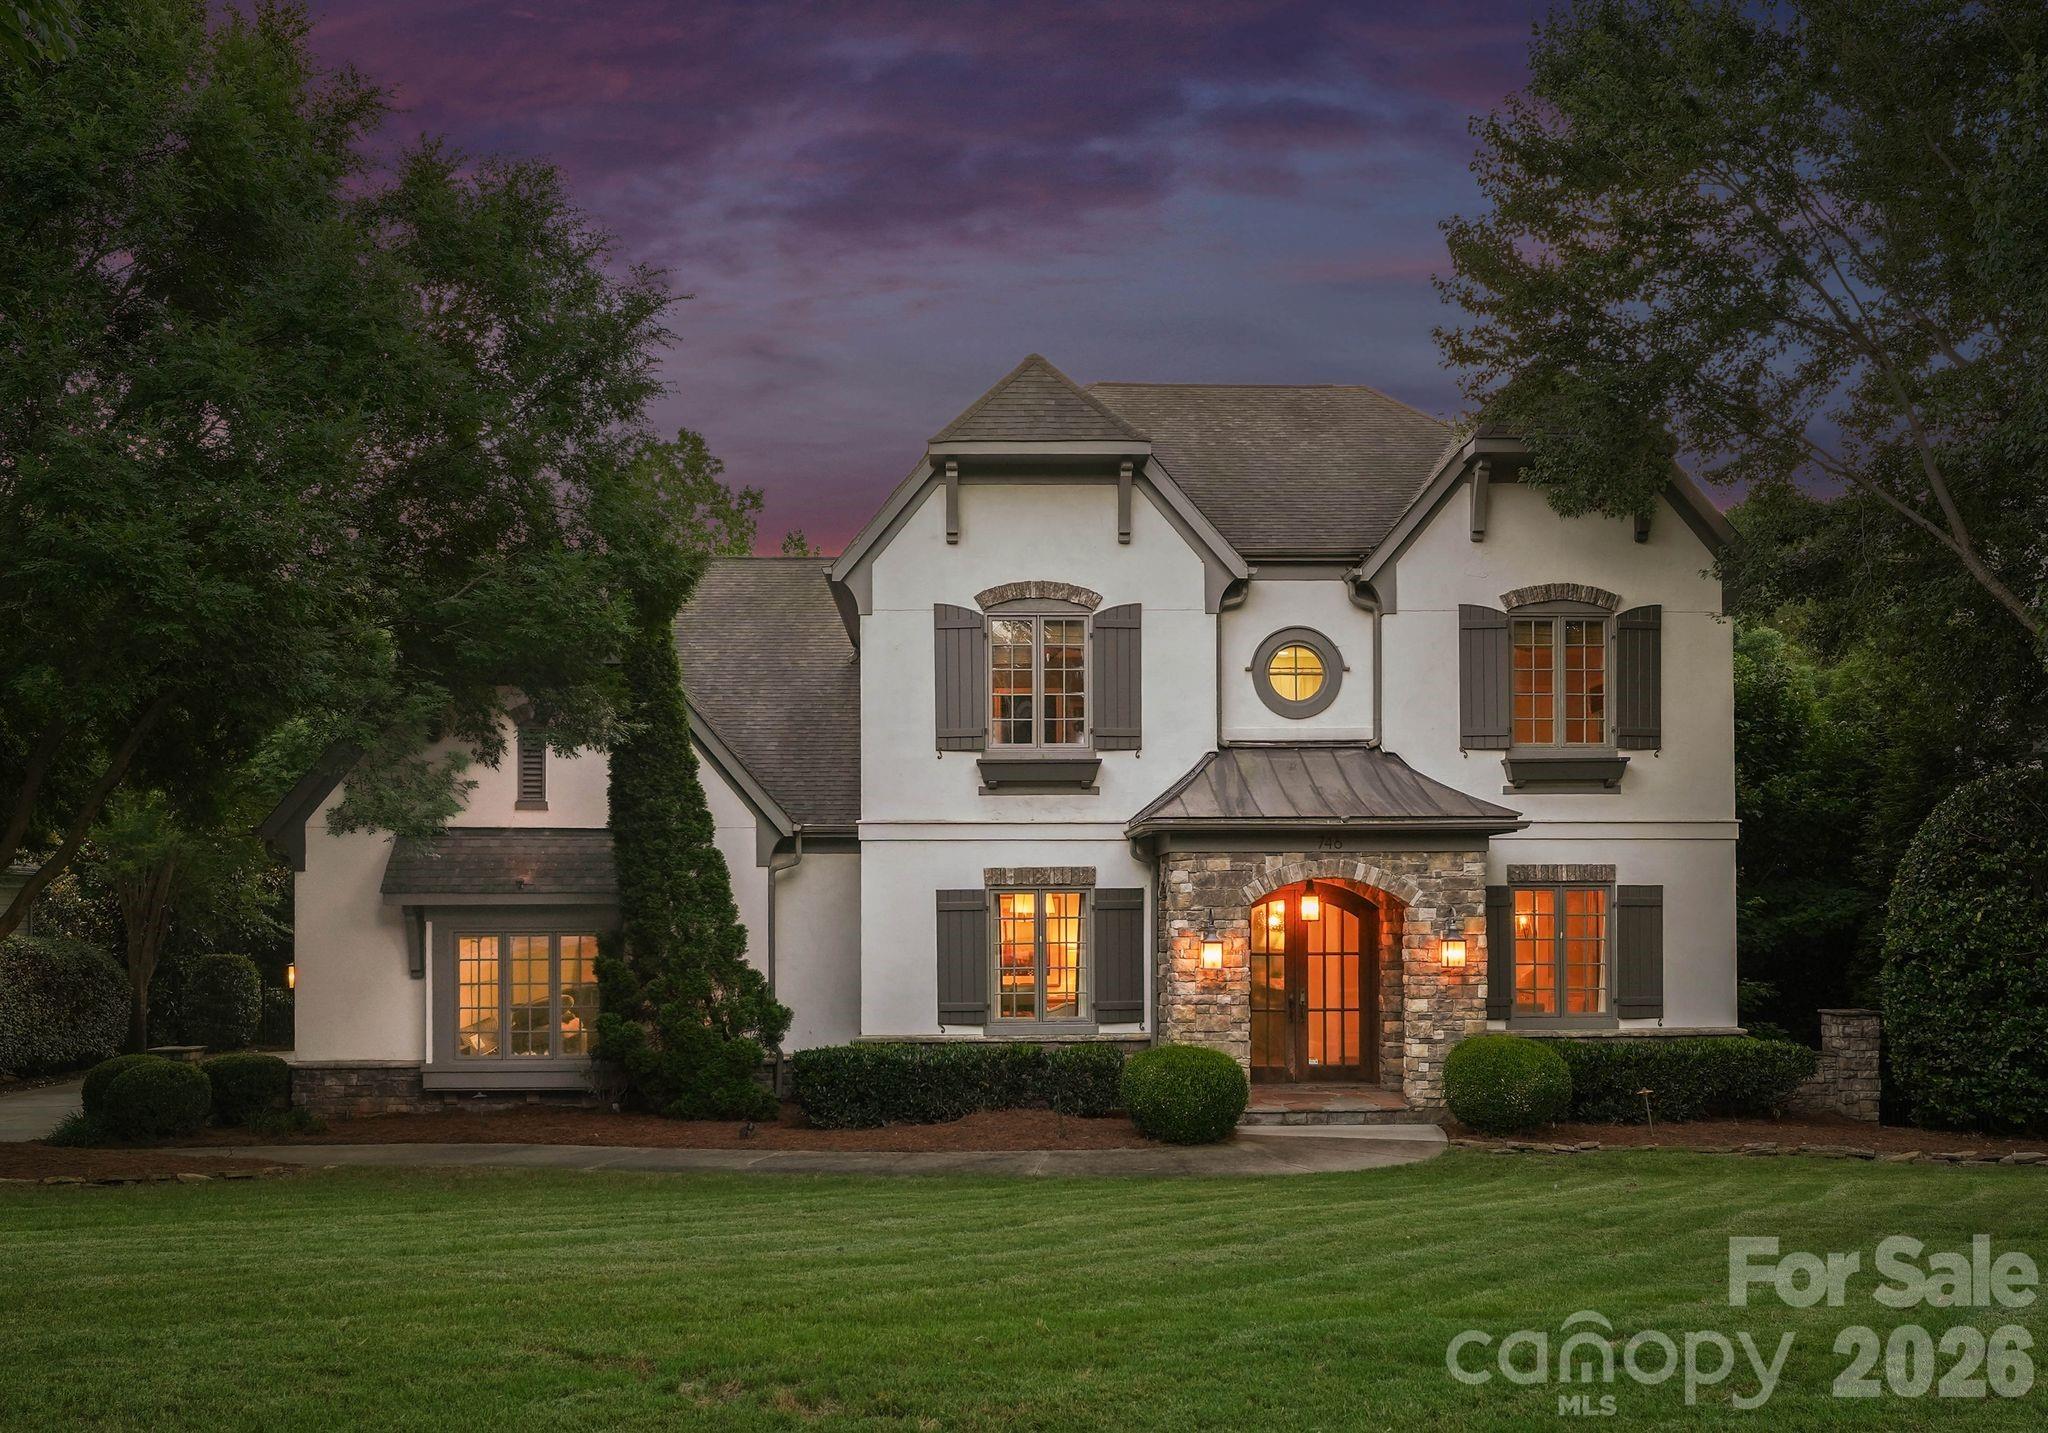
Nearly 5,000 sq. ft. of modern luxury in prime Baxter Village — tucked on a quiet cul-de-sac yet steps from shops, dining and trails. This full-brick estate welcomes you with a spacious front porch and a mahogany front door with 3/4 seeded glass, opening to a dramatic foyer with tray ceiling and modern lighting. Ten-foot ceilings on the main level (9-ft upstairs), hardwoods throughout, plantation shutters, custom draperies, and extensive millwork (tall baseboards, crown molding and picture-frame trim) create a refined, move-in-ready home.

Designed for everyday living and entertaining, the floorplan offers five bedrooms and 5.5 baths — every bedroom with its own en-suite and walk-in closet. The primary suite is a serene retreat with abundant natural light, tray ceiling and a large custom closet; the spa-like bath features dual vanities, a deep soaking tub, frameless glass walk-in tile shower and private water closet. Multiple flex spaces include a loft/library with wall-to-wall built-ins, workout room, music room, media room with tray ceiling and wet bar (sink, beverage fridge, cabinetry), and a bright sunroom overlooking the backyard.

The gourmet kitchen is a chef’s dream: center island, gas cooktop with direct-vent hood, wall oven, large walk-in pantry and adjacent butler’s pantry with built-ins. A great room anchors the main living area with a sleek modern fireplace, sputnik chandelier and built-in ceiling speakers. Practical touches include a mudroom with drop zone, laundry with sink and counters, whole-house water filtration, tankless water heater (2025), two high-end HVAC systems (2025, 2022), and a fully encapsulated crawl space.

Step outside to a private outdoor oasis overlooking green space and The Carolina Thread Trail with direct access to the Catawba River for kayaking and mountain-biking trails. Low-maintenance Trex deck, paver patio with cozy fire pit, fenced yard with irrigation and lush landscaping surround a beautiful free-form saltwater heated gunite pool with tanning ledge and fountains. A 3-car garage provides ample room for vehicles, toys and storage.

This home blends high-end systems, thoughtful design details (arched openings, painted ceilings, designer lighting, chrome hardware) and exceptional indoor/outdoor living in one of Baxter Village’s most desirable pockets. Schedule your showing to experience it firsthand.
#4393162

Fort Mill

626 Pomegranate Place

5 Beds

5 Baths

4,896 Sq.Ft.

$1,575,000

MLS#: 4393162
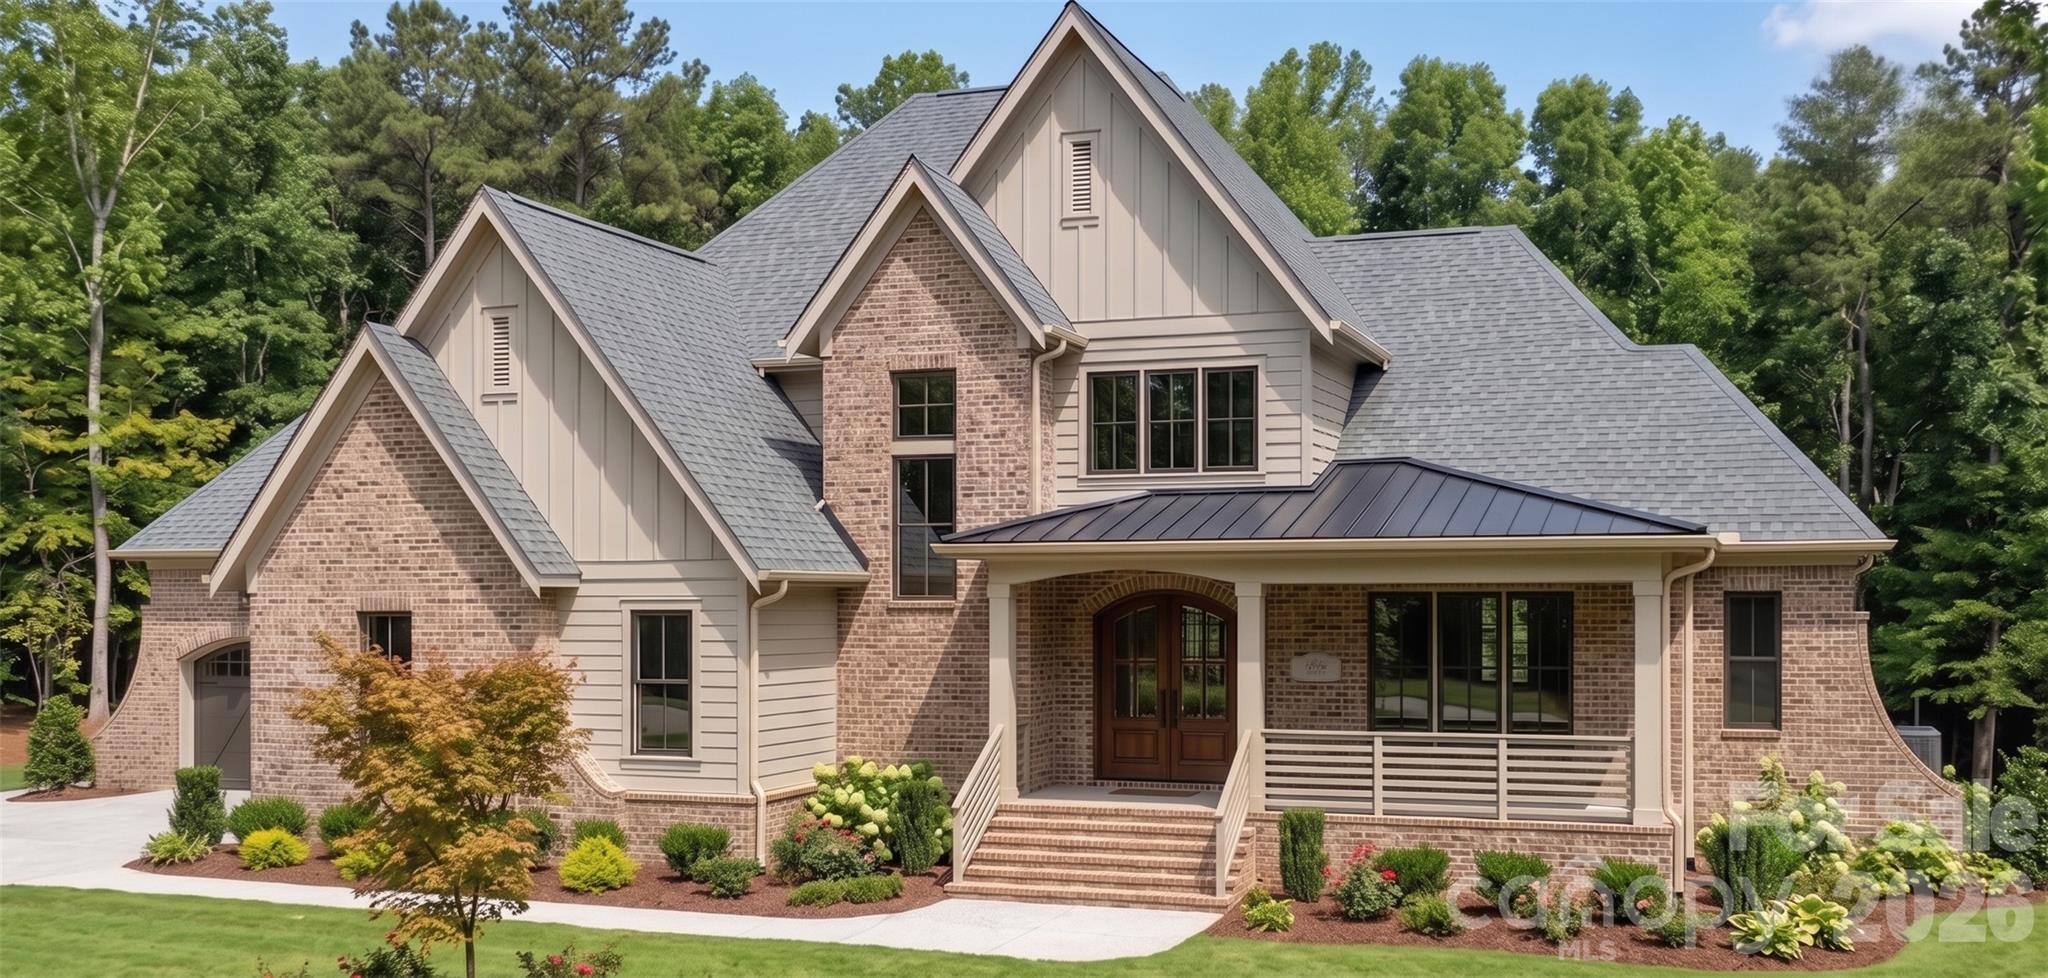
Nestled on a private 1.5+ acre homesite in the prestigious Bella Ridge community, this exceptional custom home offers a rare opportunity to create the luxury lifestyle you've always envisioned. Offering approximately 3,917 heated square feet, this thoughtfully designed residence features 5 bedrooms, 4 full baths, a dedicated office, bonus room, screened porch, and an oversized 3-car garage.

The open-concept floor plan is designed for both everyday living and entertaining, highlighted by a dramatic vaulted great room with fireplace that flows seamlessly into the chef-inspired kitchen, spacious dining area, and covered outdoor living spaces. The luxurious main-level primary suite serves as a private retreat with a spa-inspired bath, oversized walk-in closet, soaking tub, and expansive walk-in shower. A guest suite and private office on the main level provide flexibility for visitors, multigenerational living, or working from home.

Upstairs, you'll find additional bedrooms, full baths, a spacious bonus room, and substantial walk-in storage space. Outdoor living is equally impressive with a screened porch featuring a fireplace and a beautiful backyard setting with ample room for a future pool, spa, and outdoor entertaining area.

Crafted by one of the region's most respected luxury custom home builders, this home offers buyers the unique opportunity to work directly with an experienced professional design team to personalize selections and finishes. From cabinetry and countertops to flooring, lighting, tile, paint colors, and architectural details, buyers can tailor the home to reflect their personal style and create a truly one-of-a-kind residence.

Bella Ridge is one of Fort Mill's premier estate-home communities, featuring large homesites, beautiful custom architecture, and a setting that balances privacy with convenience. Located just minutes from charming Downtown Fort Mill, residents enjoy outstanding dining, shopping, community events, and convenient access to everyday amenities.

Outdoor enthusiasts will appreciate being only minutes from the renowned Anne Springs Close Greenway, offering more than 2,100 acres of preserved natural beauty, miles of hiking and biking trails, horseback riding, lakes, recreation facilities, and year-round outdoor activities.

Fort Mill continues to be one of the most sought-after communities in the Carolinas, known for its highly rated schools, exceptional quality of life, strong sense of community, and convenient access to Charlotte, Charlotte Douglas International Airport, and major employment centers.

Combining luxury design, personalization opportunities, estate-sized privacy, and an outstanding Fort Mill location, this exceptional Bella Ridge home offers everything today's families are looking for in a forever home.
#4393915

Fort Mill

2031 Holbrook Road

5 Beds

4 Baths

3,917 Sq.Ft.

$1,890,000

MLS#: 4393915
Freshly REIMAGINED and move-in ready, this exceptional sought after Springfield community residence blends sophisticated UPDATES with timeless craftsmanship in one of the community's most coveted cul-de-sac settings. Every detail has been thoughtfully refreshed, from the beautifully updated kitchen featuring freshly painted cabinetry, elegant new countertops, designer lighting, and updated fixtures to the luxurious primary bath, where refined finishes create a spa-inspired retreat. 

From the moment you arrive the Flagstone front porch and Double Wood Entry doors greet you and all of your guests. Designed to accommodate both grand entertaining and comfortable everyday living, the expansive 5200+ sq.foot floor plan offers six spacious bedrooms, two full bonus rooms; five full baths, and two half baths, including a highly desirable main-level guest suite that provides exceptional flexibility for guests; multi-generational living; additional office or flex space. Light-filled living spaces, quality craftsmanship, and thoughtful architectural details create a home that is both inviting and impressive.  

Step outside to enjoy the privacy of your .74 acre (one of the largest in community) cul-de-sac setting while experiencing the unmatched lifestyle that has made Springfield one of Fort Mill's Premier communities. Residents enjoy resort-style amenities including golf, tennis, swimming pools, walking trails, clubhouse, playgrounds, and beautifully maintained green spaces, all just minutes from shopping, dining, and top-rated Fort Mill schools.

This is more than a home—it's an opportunity to embrace one of the area's most desirable lifestyles in a beautifully UPDATED, move-in-ready residence.
#4400927

Fort Mill

406 Belo Court

6 Beds

5 Baths

5,281 Sq.Ft.

$1,385,000

MLS#: 4400927
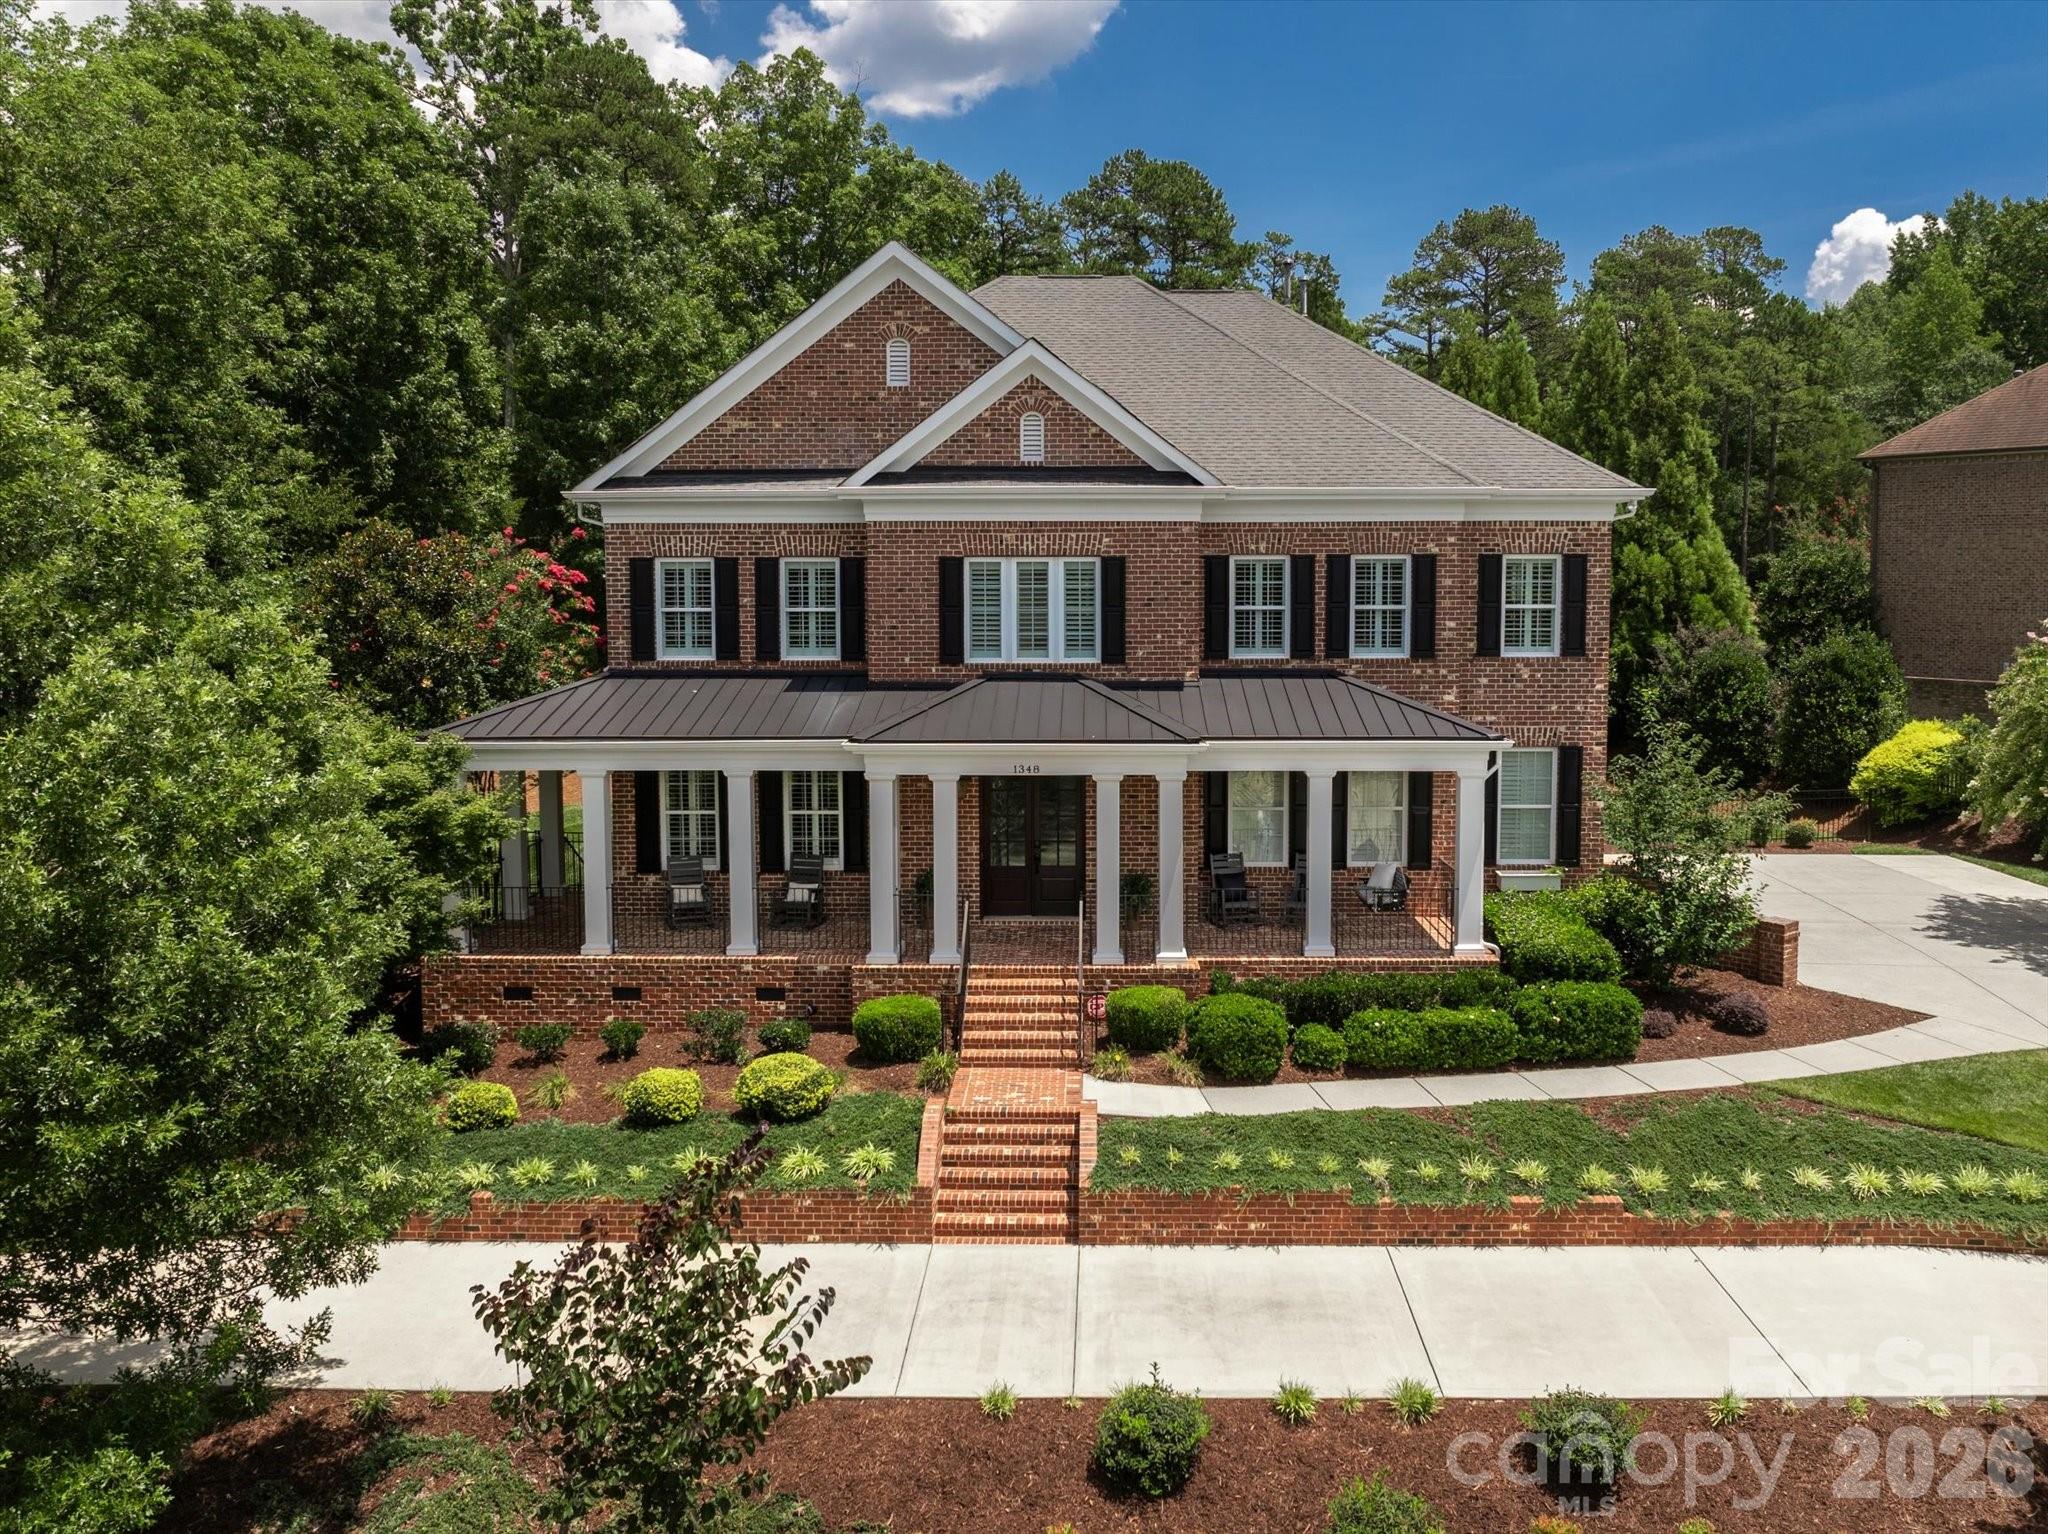
New on site 4 days ago
Beautifully designed full brick home offering three levels of living space in a sought-after country club community. Enjoy the convenience of neighborhood amenities, including golf, fitness, dining, and year-round social events that make it easy to stay active and connected.
A charming Charleston-style wraparound front porch welcomes you home and provides the perfect spot for morning coffee in a rocking chair. The open floor plan is ideal for everyday living and entertaining, with the kitchen flowing seamlessly into the spacious family room featuring a gas fireplace and coffered ceiling.
The updated kitchen is a standout with quartzite countertops and backsplash, a 48-inch Blue Star Professional gas range, abundant cabinetry, and generous workspace on a large center island. A main-level guest suite with en suite bath offers comfort and privacy for visitors.  The primary suite is thoughtfully designed with two walk-in closets, separate vanities, dual water closets, a large steam shower, and a private flex room that works beautifully as a home office or exercise room. The updated laundry room is conveniently accessible from both the primary closet and hallway.
The third floor features a large recreation room with a half bath, providing flexible space for a media room or playroom.  Outdoor living is just as inviting with a covered back porch featuring a wood-burning fireplace overlooking a private backyard with mature trees and room for a future pool. A circular driveway and three-car side-load garage with rubber flooring complete this exceptional property.  A wonderful opportunity to enjoy spacious living, thoughtful design, and an active lifestyle that's just a quick golf cart ride to Country Club of the Carolinas!
#4397330

Fort Mill

1348 Shinnecock Lane

5 Beds

4 Baths

5,175 Sq.Ft.

$1,390,000

MLS#: 4397330
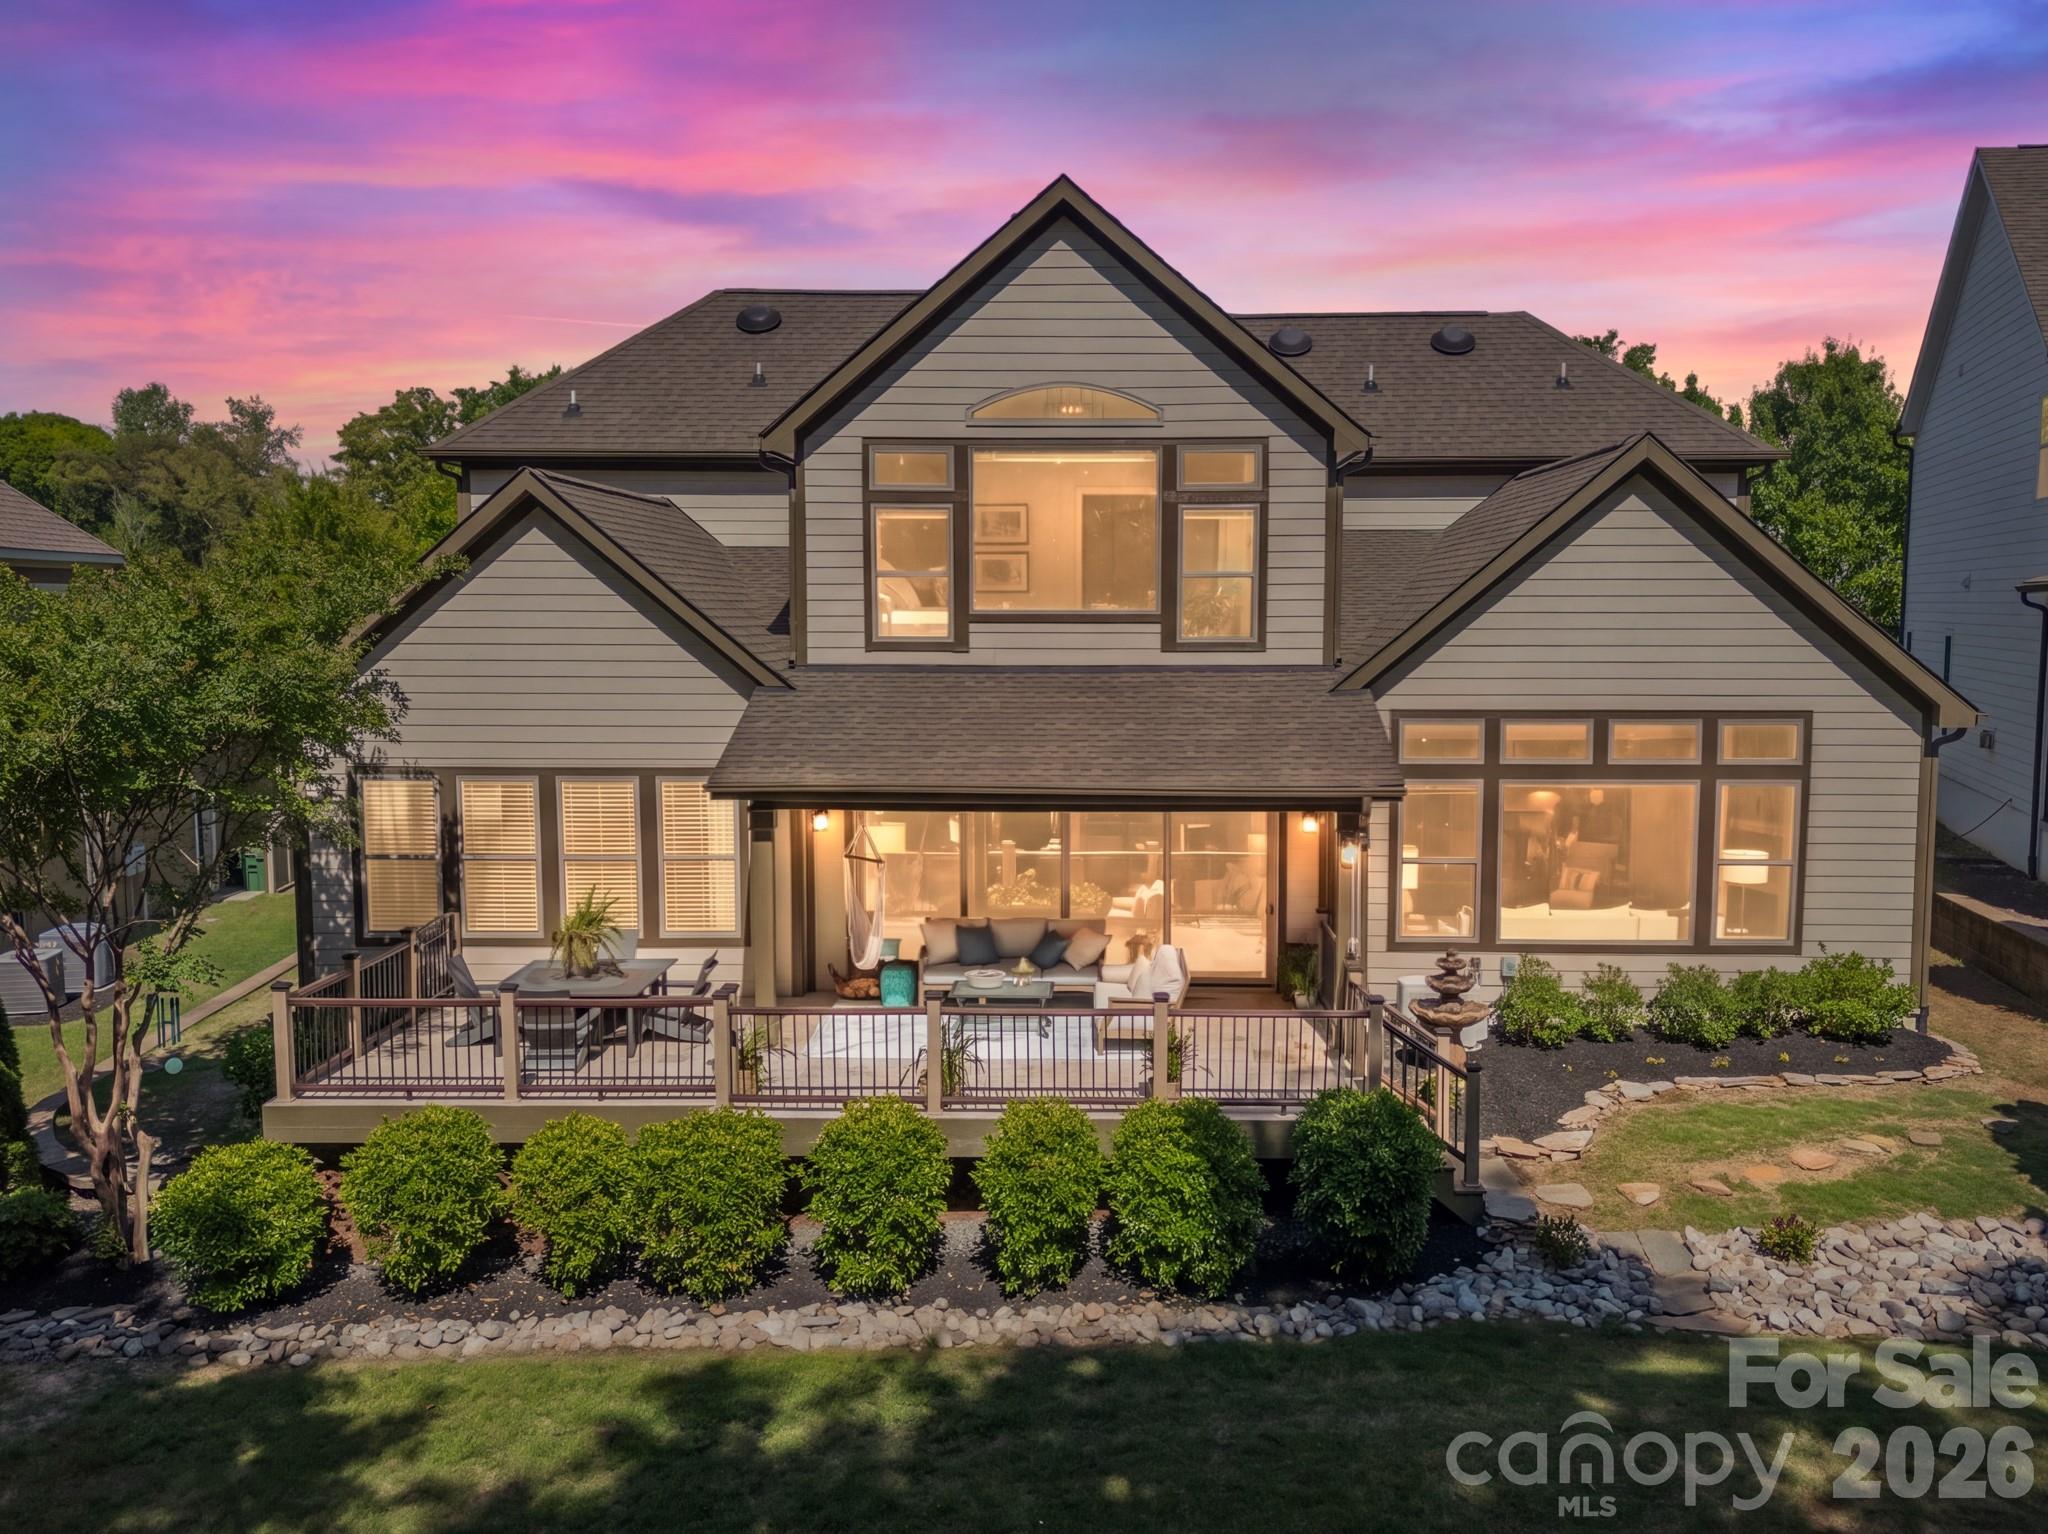
Stunning 5-bedroom, 4 full bath, 2 half bath home in the coveted Springfield community of Fort Mill, ideally positioned on the 13th green of the Springfield Golf Course. Thoughtfully designed for both everyday living and elevated entertaining, this home showcases an open-concept layout filled with natural light and refined architectural details throughout. A dramatic two-story foyer sets the tone, opening to an inviting floor plan anchored by a spacious family room with cathedral ceilings, a stacked stone fireplace, and a wall of windows framing picturesque backyard and golf course views. The chef’s kitchen serves as the heart of the home, featuring a large island with farmhouse sink, gas cooktop, split cooking design with double ovens, a walk-in pantry with custom built-ins, and new GE Café refrigerator and dishwasher. The adjacent dining area with built-in bar and beverage refrigerator, along with a light-filled sunroom with travertine flooring and sliding doors, enhances the home’s effortless flow for entertaining. The main level offers a luxurious primary suite with vaulted ceilings, a spa-inspired bath complete with garden tub, tiled shower, dual vanities, and a custom closet system. A private guest suite with en-suite bath, dedicated office with French doors and designer finishes, powder bath, and a well-appointed laundry room with custom cabinetry complete the main level. Upstairs, exceptional flexibility continues with three additional bedrooms, including a well-appointed secondary suite with a private sitting area, spa-inspired bath with heated floors, and a wall of windows overlooking the backyard. Another secondary bedroom features a spacious custom closet with a built-in washer and dryer, while the third offers its own en-suite bath. A versatile loft with convenient access to a powder bath along with walk-in attic storage offering excellent functionality and abundant storage options. Outdoor living is equally impressive, with a covered porch featuring a tongue-and-groove ceiling and travertine flooring, complemented by a deck designed for low maintenance, perfect for relaxing or entertaining while enjoying the serene backyard views. Additional highlights include hardwood flooring, custom designer lighting, a whole-house water filtration system, and a spacious 3-car garage with split configuration. A golf cart is included, enhancing the ease of enjoying the community’s amenities and golf lifestyle. Springfield offers a premier lifestyle with resort-style amenities including championship golf, clubhouse, pool, fitness center, tennis, pickleball, playgrounds, walking trails, and direct access with included membership to the Anne Springs Close Greenway. Conveniently located near I-77, Charlotte, and the airport, and zoned for top-rated Fort Mill schools.
#4369872

Fort Mill

2077 Tatton Hall Road

5 Beds

4 Baths

4,540 Sq.Ft.

$1,295,000

MLS#: 4369872

 - property

Send a message

Message successfully sent.

Your message

What is 3 + 4 ?

Reason for contacting?

I agree to receive email communication and understand I can unsubscribe at any time.

I agree to be contacted by Prestino Advantage via call, email, and text for real estate services. To opt out, you can reply 'stop' at any time or reply 'help' for assistance. You can also click the unsubscribe link in the emails. Message and data rates may apply. Message frequency may vary. Privacy Policy

Sign Out

Virtual Assistant

Would you like to take the next step with this property? We can help you schedule a showing or virtual tour, or send you more details.

Yes, I would like more information.

Thank You for Your Reply, One of Our Agents will contact you as soon as possible

No, maybe later.

Thank you, you can always contact me via email, phone number or through the contact form.

Realhub AI

Lucy - Your AI-Powered Realtor

Update Your Temporary Password

Personalize your search

Enter your email and we'll notify you immediately when new listings match what you're looking for.

or enter email address

Already have an account ? Login here

Continue your home search

I agree to receive communications and understand I can unsubscribe at any time.

I agree to be contacted by Prestino Advantage via call, email, and text for real estate services. To opt out, you can reply 'stop' at any time or reply 'help' for assistance. You can also click the unsubscribe link in the emails. Message and data rates may apply. Message frequency may vary. Privacy Policy

Already have an account ? Login here

We use cookies

We use cookies primarily for analytics to enhance your experience. By accepting, you agree to our use of these cookies. You can manage your preferences or learn more about our cookies policy.