
Property
Beds
6
Full Baths
5
1/2 Baths
2
Year Built
2007
Sq.Footage
5,281
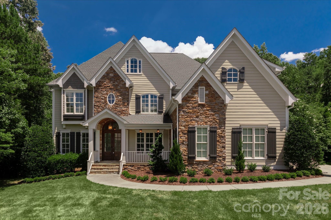
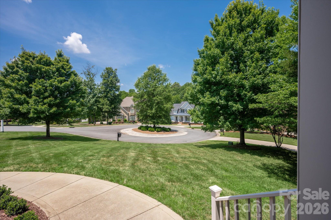
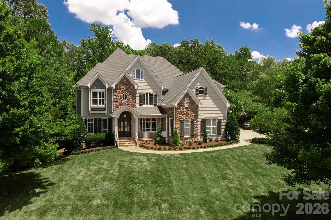
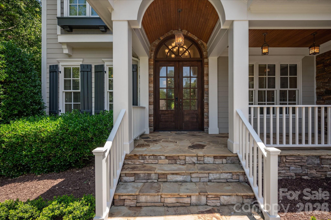
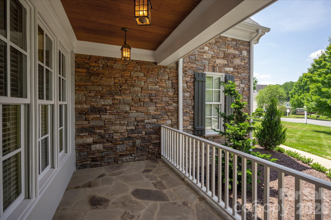
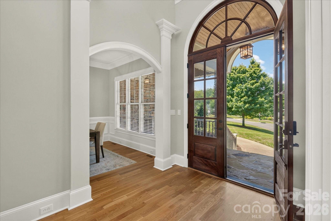
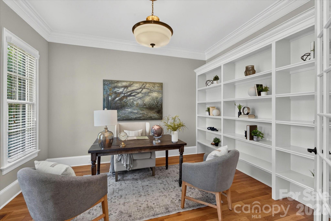
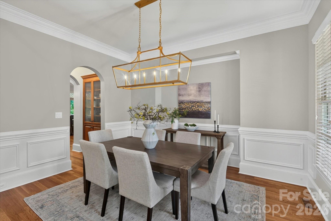
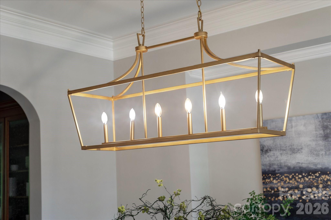
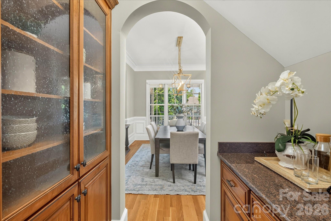
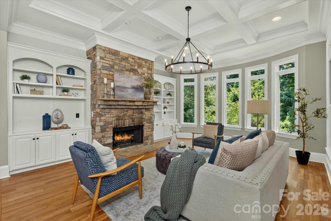
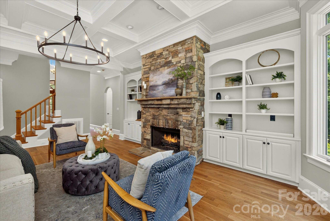
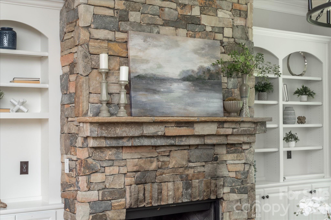
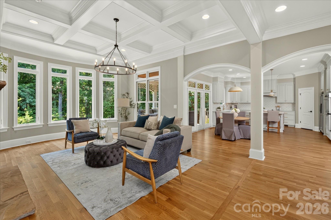
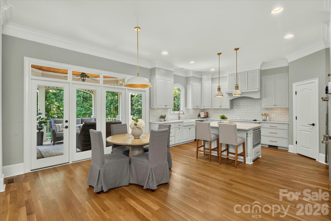
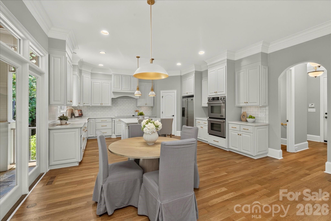
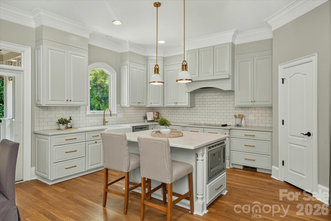
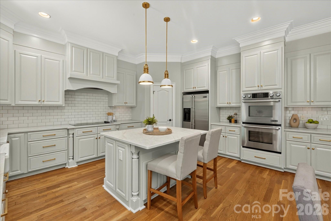
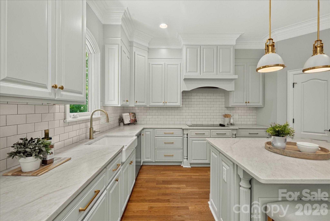
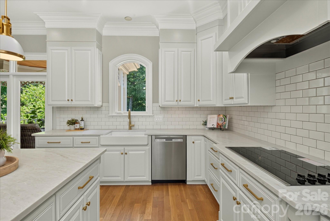
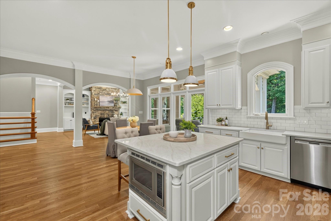
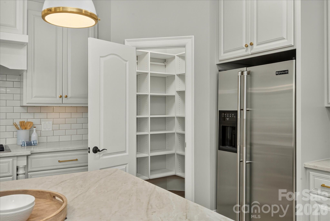
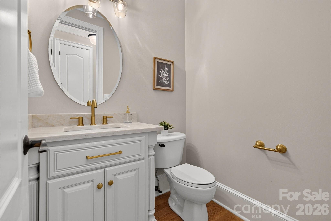
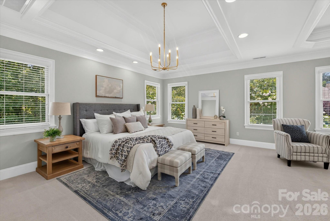
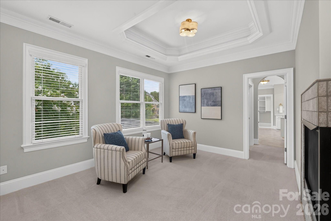
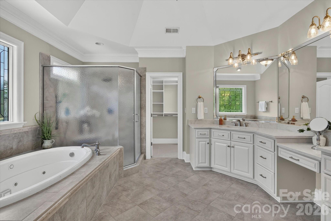
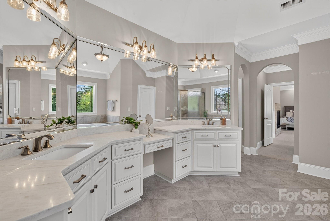
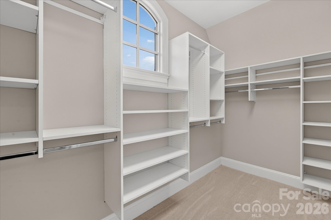
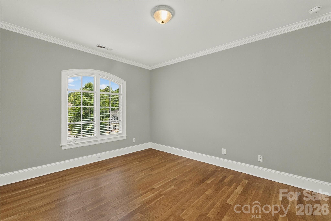
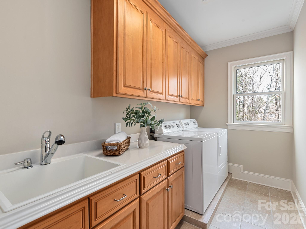
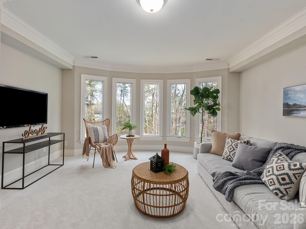
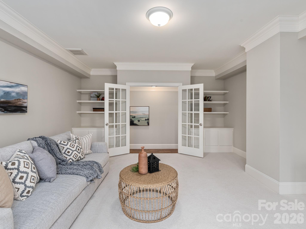
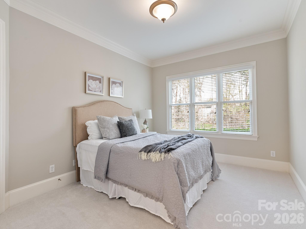
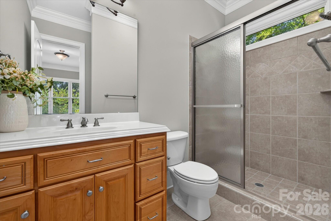
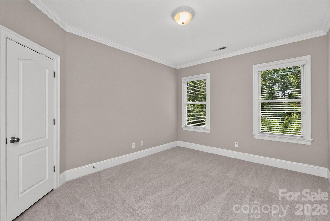
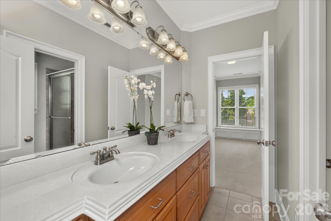
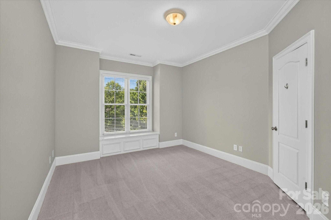
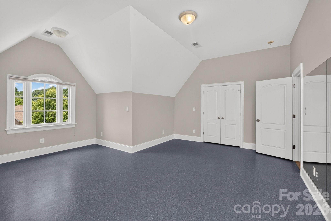
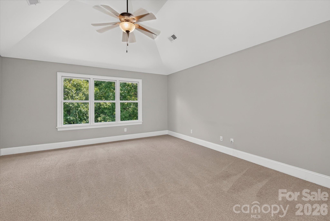
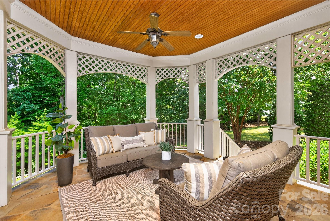
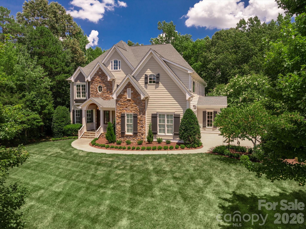
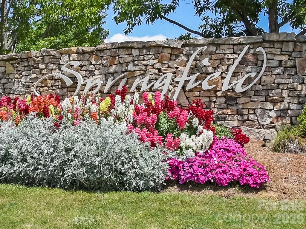
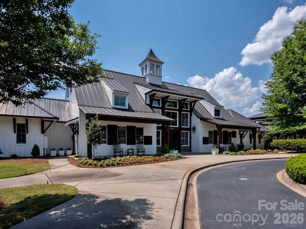
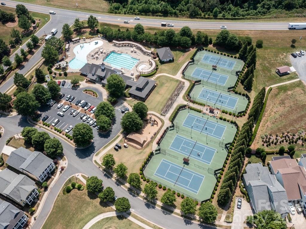
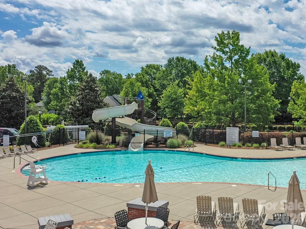
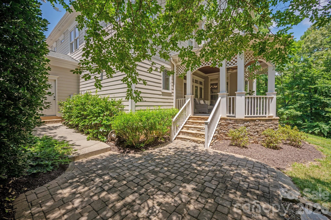
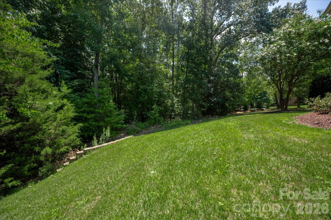
Freshly REIMAGINED and move-in ready, this exceptional sought after Springfield community residence blends sophisticated UPDATES with timeless craftsmanship in one of the community's most coveted cul-de-sac settings. Every detail has been thoughtfully refreshed, from the beautifully updated kitchen featuring freshly painted cabinetry, elegant new countertops, designer lighting, and updated fixtures to the luxurious primary bath, where refined finishes create a spa-inspired retreat. From the moment you arrive the Flagstone front porch and Double Wood Entry doors greet you and all of your guests. Designed to accommodate both grand entertaining and comfortable everyday living, the expansive 5200+ sq.foot floor plan offers six spacious bedrooms, two full bonus rooms; five full baths, and two half baths, including a highly desirable main-level guest suite that provides exceptional flexibility for guests; multi-generational living; additional office or flex space. Light-filled living spaces, quality craftsmanship, and thoughtful architectural details create a home that is both inviting and impressive. Step outside to enjoy the privacy of your .74 acre (one of the largest in community) cul-de-sac setting while experiencing the unmatched lifestyle that has made Springfield one of Fort Mill's Premier communities. Residents enjoy resort-style amenities including golf, tennis, swimming pools, walking trails, clubhouse, playgrounds, and beautifully maintained green spaces, all just minutes from shopping, dining, and top-rated Fort Mill schools. This is more than a home—it's an opportunity to embrace one of the area's most desirable lifestyles in a beautifully UPDATED, move-in-ready residence.
Features & Amenities
Interior
-
Other Interior Features
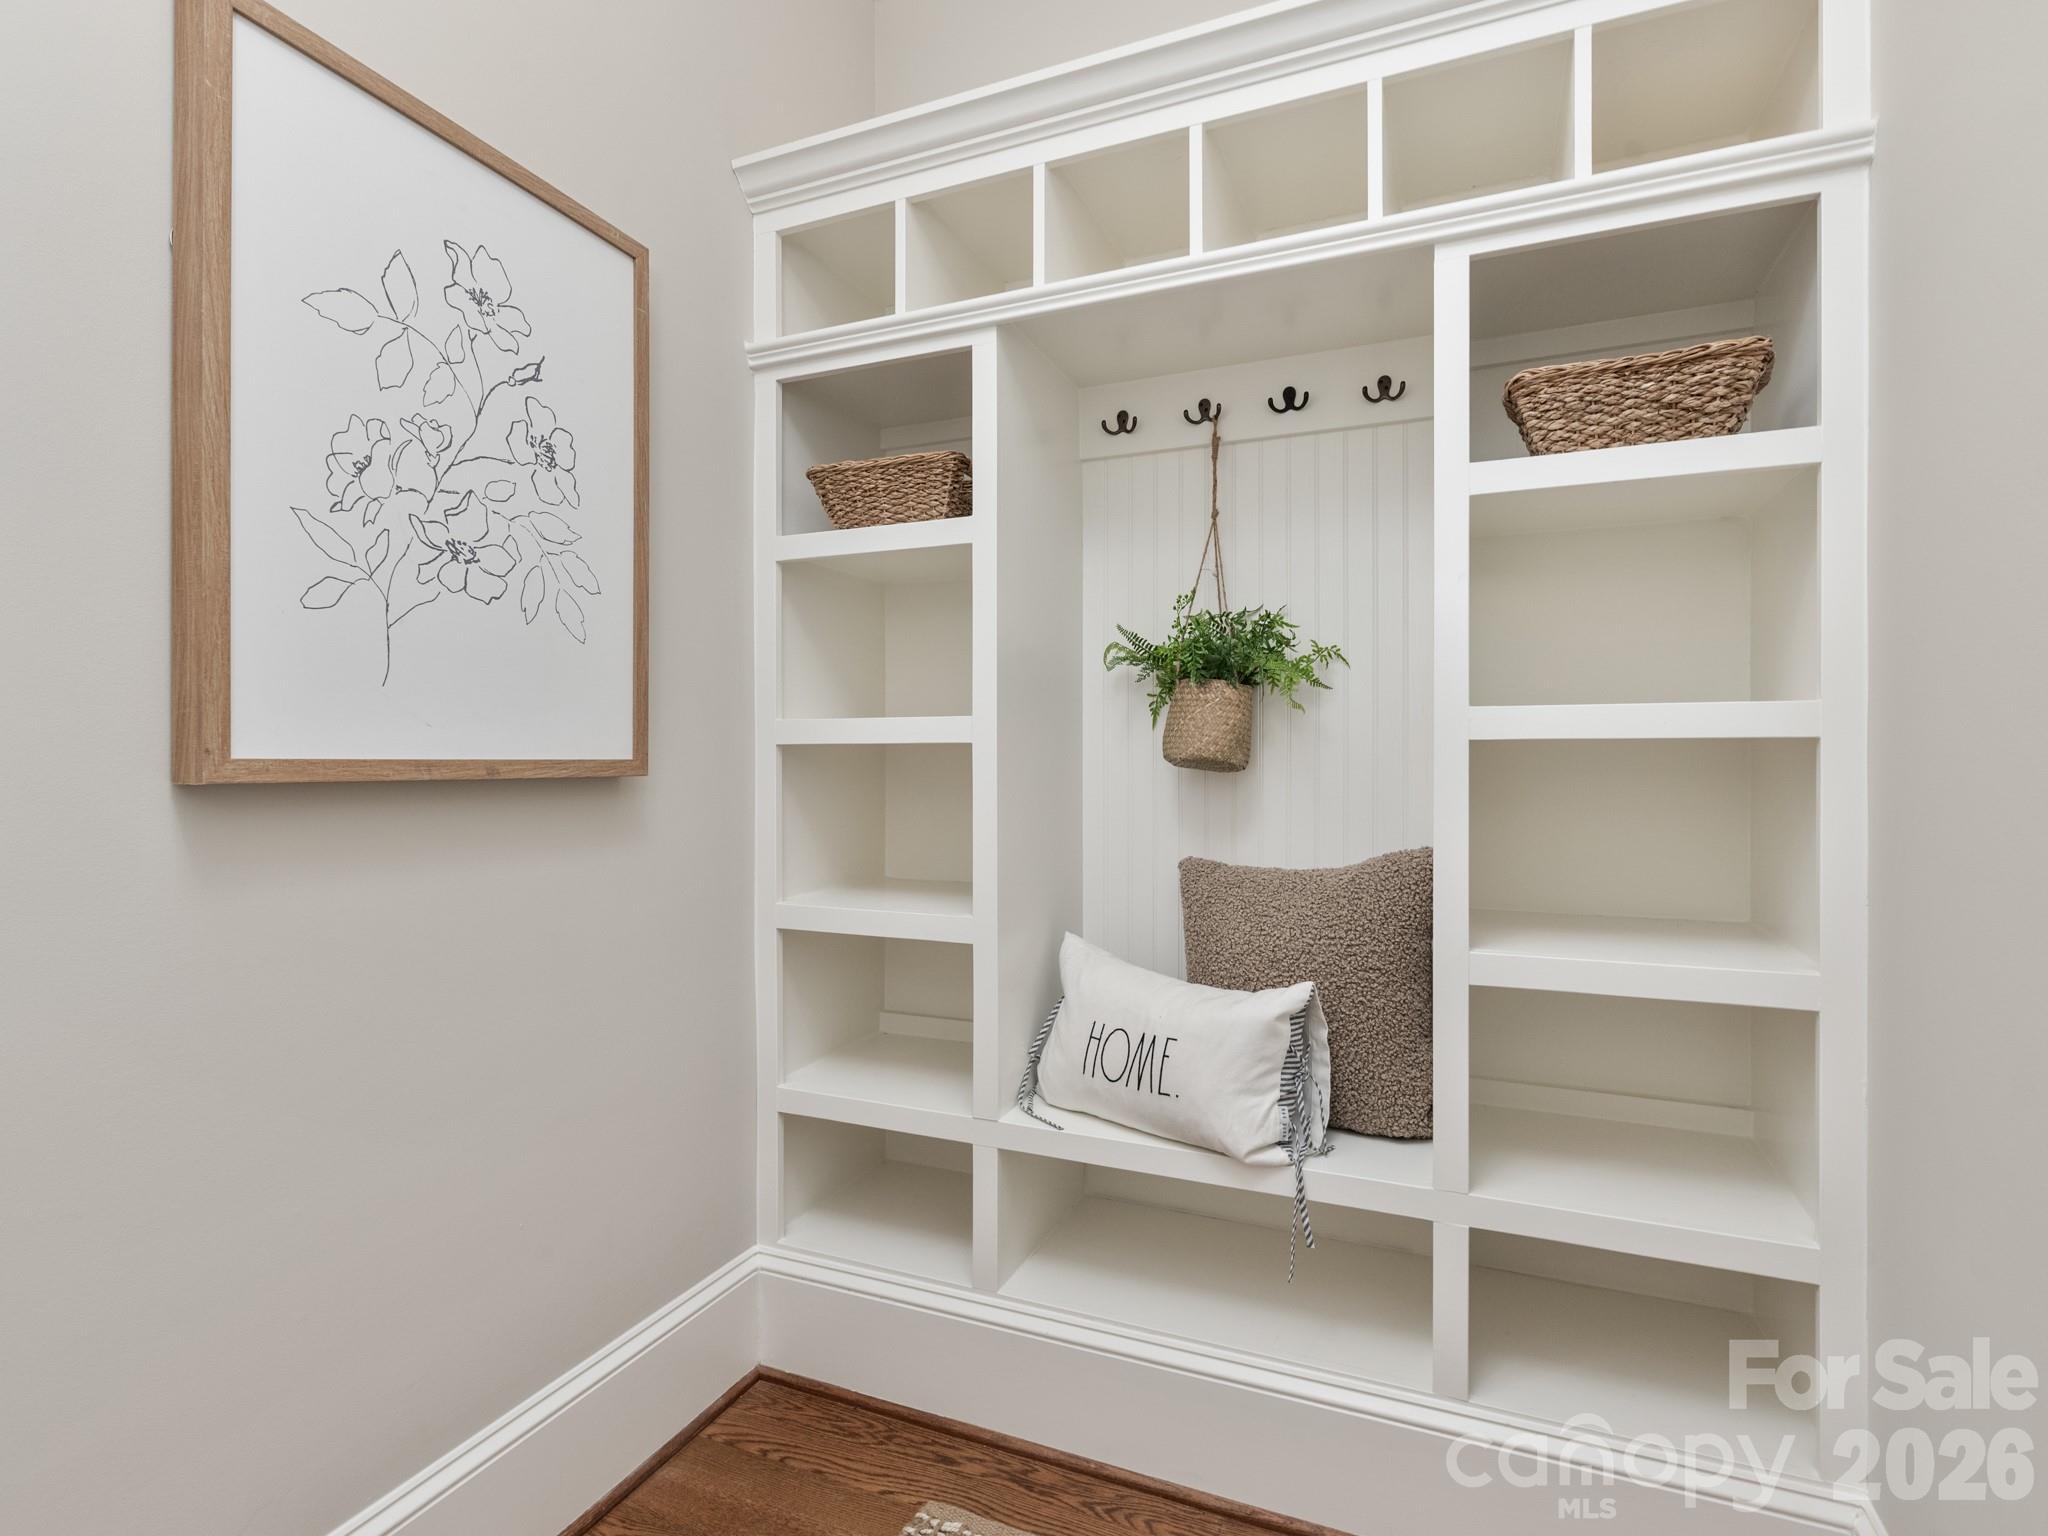
Breakfast Bar, Built-in Features, Entrance Foyer, Kitchen Island, Open Floorplan, Walk-In Closet(s), Pantry
-
Total Bedrooms
6
-
Bathrooms
5
-
1/2 Bathrooms
2
-
Above Grade Finished Area
5281.0
-
Basement YN
NO
-
Cooling YN
YES
-
Cooling
Central Air
-
Fireplace YN
YES
-
Heating YN
YES
-
Heating
Central
-
Pet friendly
N/A
Exterior
-
Garage
Yes
-
Garage spaces
3
-
Construction Materials
Fiber Cement, Stone Veneer
-
Parking
Garage Faces Side
-
Patio and Porch Features
Covered, Deck, Front Porch
-
Pool
No
Area & Lot
-
Lot Features
Private, Wooded
-
Property Type
Residential
-
Property Sub Type
Single Family Residence
-
Architectural Style
Arts and Crafts
Price
-
Sales Price
$1,385,000
-
Sq. Footage
5,281
-
Price/SqFt
$262
HOA
-
Association
YES
-
Association Fee
$535
-
Association Fee Frequency
Quarterly
-
Association Fee Includes
N/A
School District
-
Elementary School
Fort Mill
-
Middle School
Fort Mill
-
High School
Nation Ford
Property Features
-
New Construction
NO
-
Senior Community YN
NO
Schedule a Showing
Showing scheduled successfully.
Mortgage calculator
Estimate your monthly mortgage payment, including the principal and interest, property taxes, and HOA. Adjust the values to generate a more accurate rate.
Your payment
Principal and Interest:
$
Property taxes:
$
HOA fees:
$
Total loan payment:
$
Total interest amount:
$
Location
County
York
Elementary School
Fort Mill
Middle School
Fort Mill
High School
Nation Ford
Listing Courtesy of Jackie Lewis , COMPASS
RealHub Information is provided exclusively for consumers' personal, non-commercial use, and it may not be used for any purpose other than to identify prospective properties consumers may be interested in purchasing. All information deemed reliable but not guaranteed and should be independently verified. All properties are subject to prior sale, change or withdrawal. RealHub website owner shall not be responsible for any typographical errors, misinformation, misprints and shall be held totally harmless.

Agent | Team Lead
Jen Audier
Call Jen today to schedule a private showing.

* Listings on this website come from the FMLS IDX Compilation and may be held by brokerage firms other than the owner of this website. The listing brokerage is identified in any listing details. Information is deemed reliable but is not guaranteed. If you believe any FMLS listing contains material that infringes your copyrighted work please click here to review our DMCA policy and learn how to submit a takedown request.© 2024 FMLS.
Related Properties
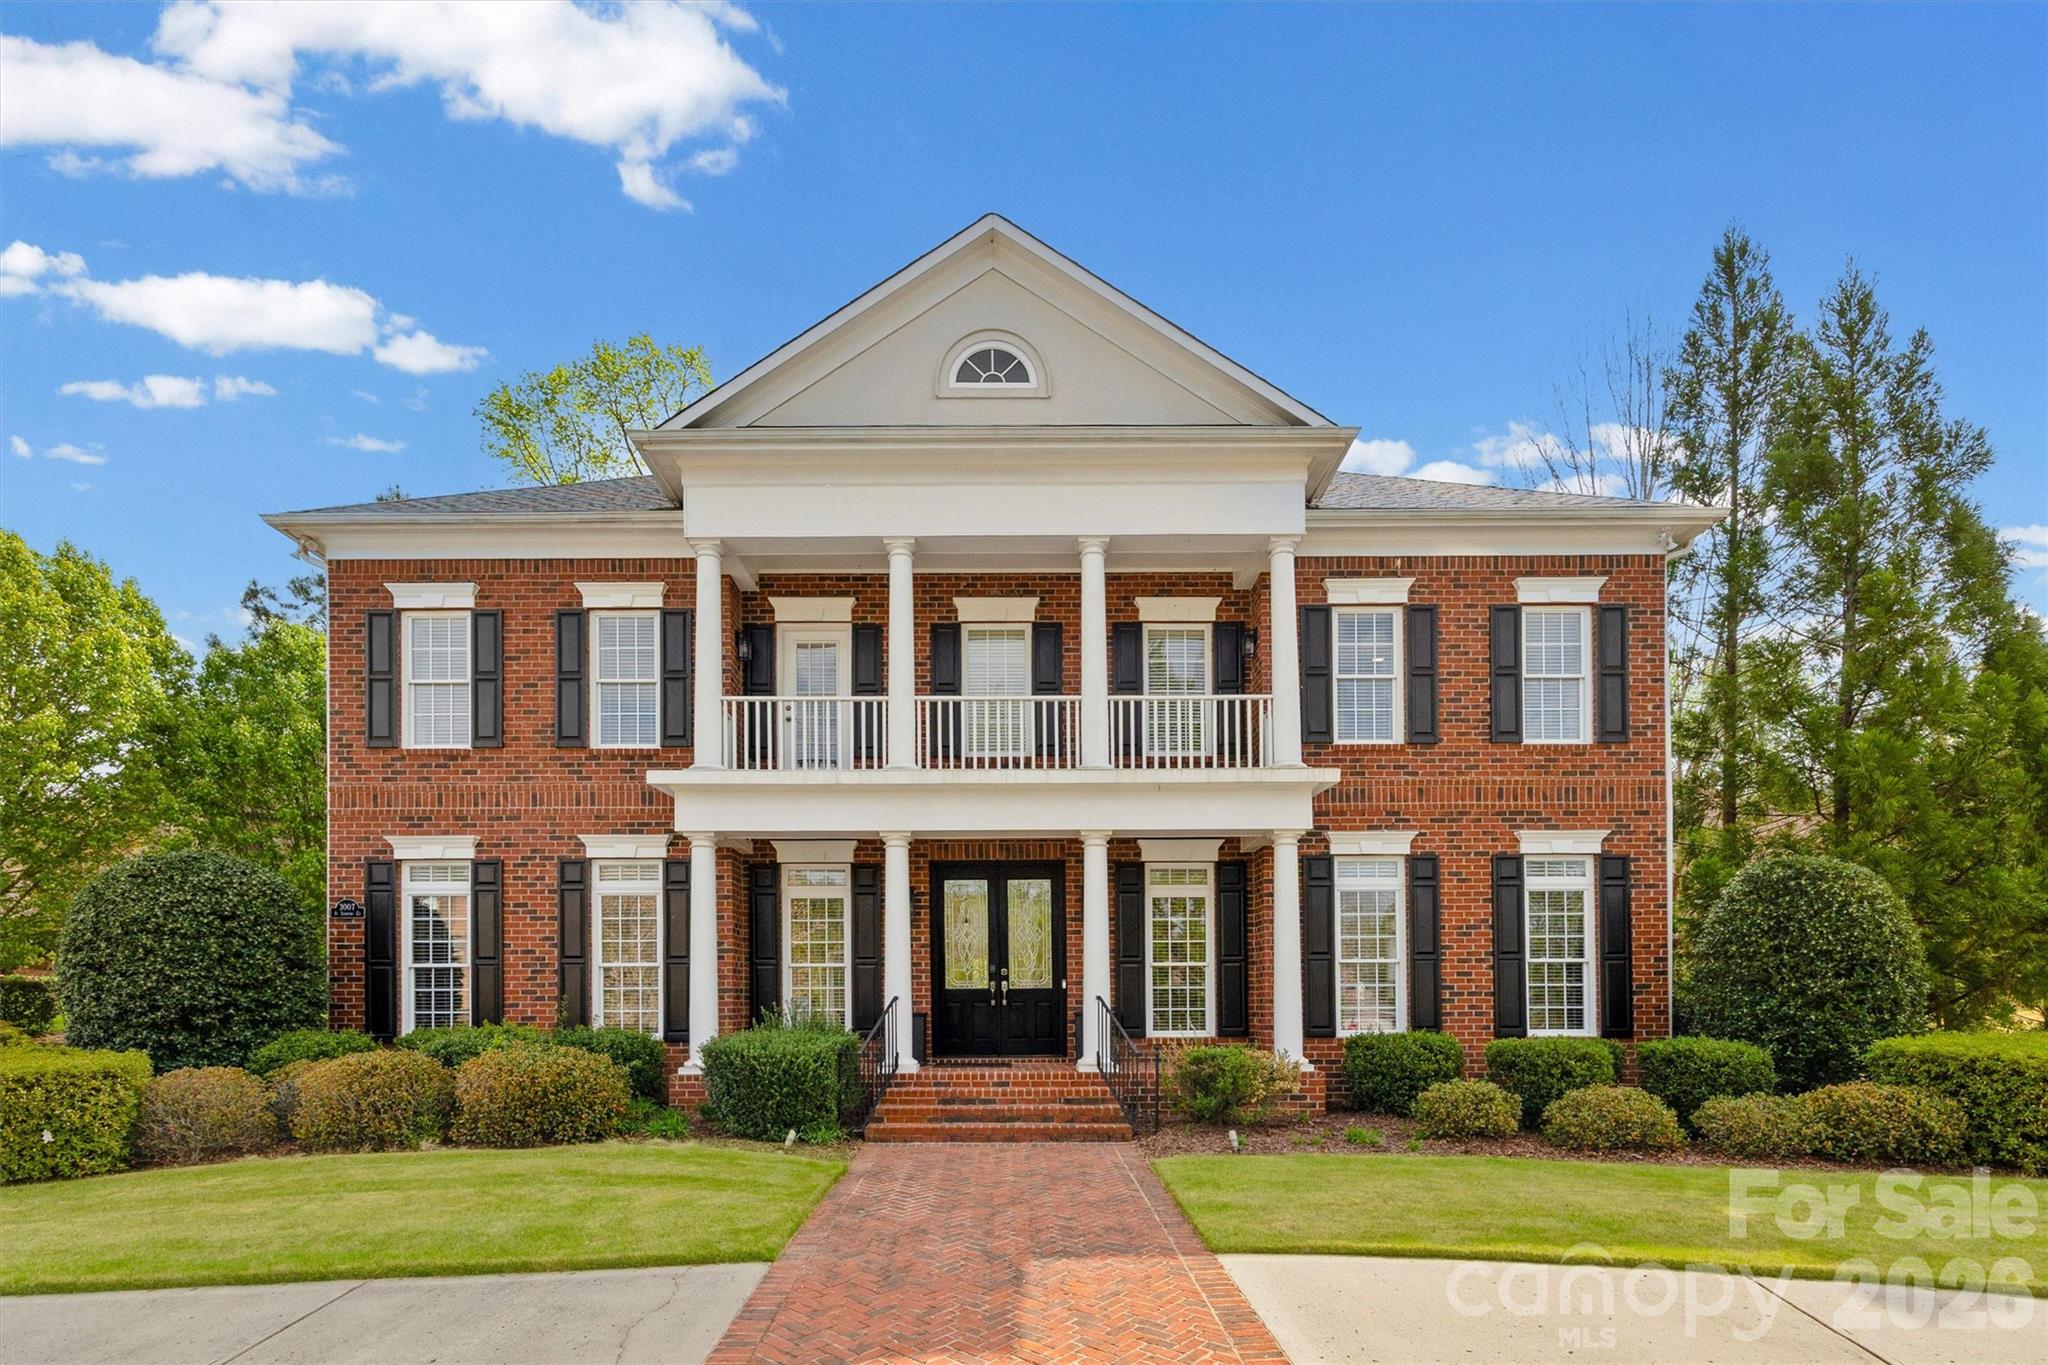
Fort Mill
3007 Saint Andrews Court
5 Beds
5 Baths
5,074 Sq.Ft.
$1,450,000
MLS#: 4364883
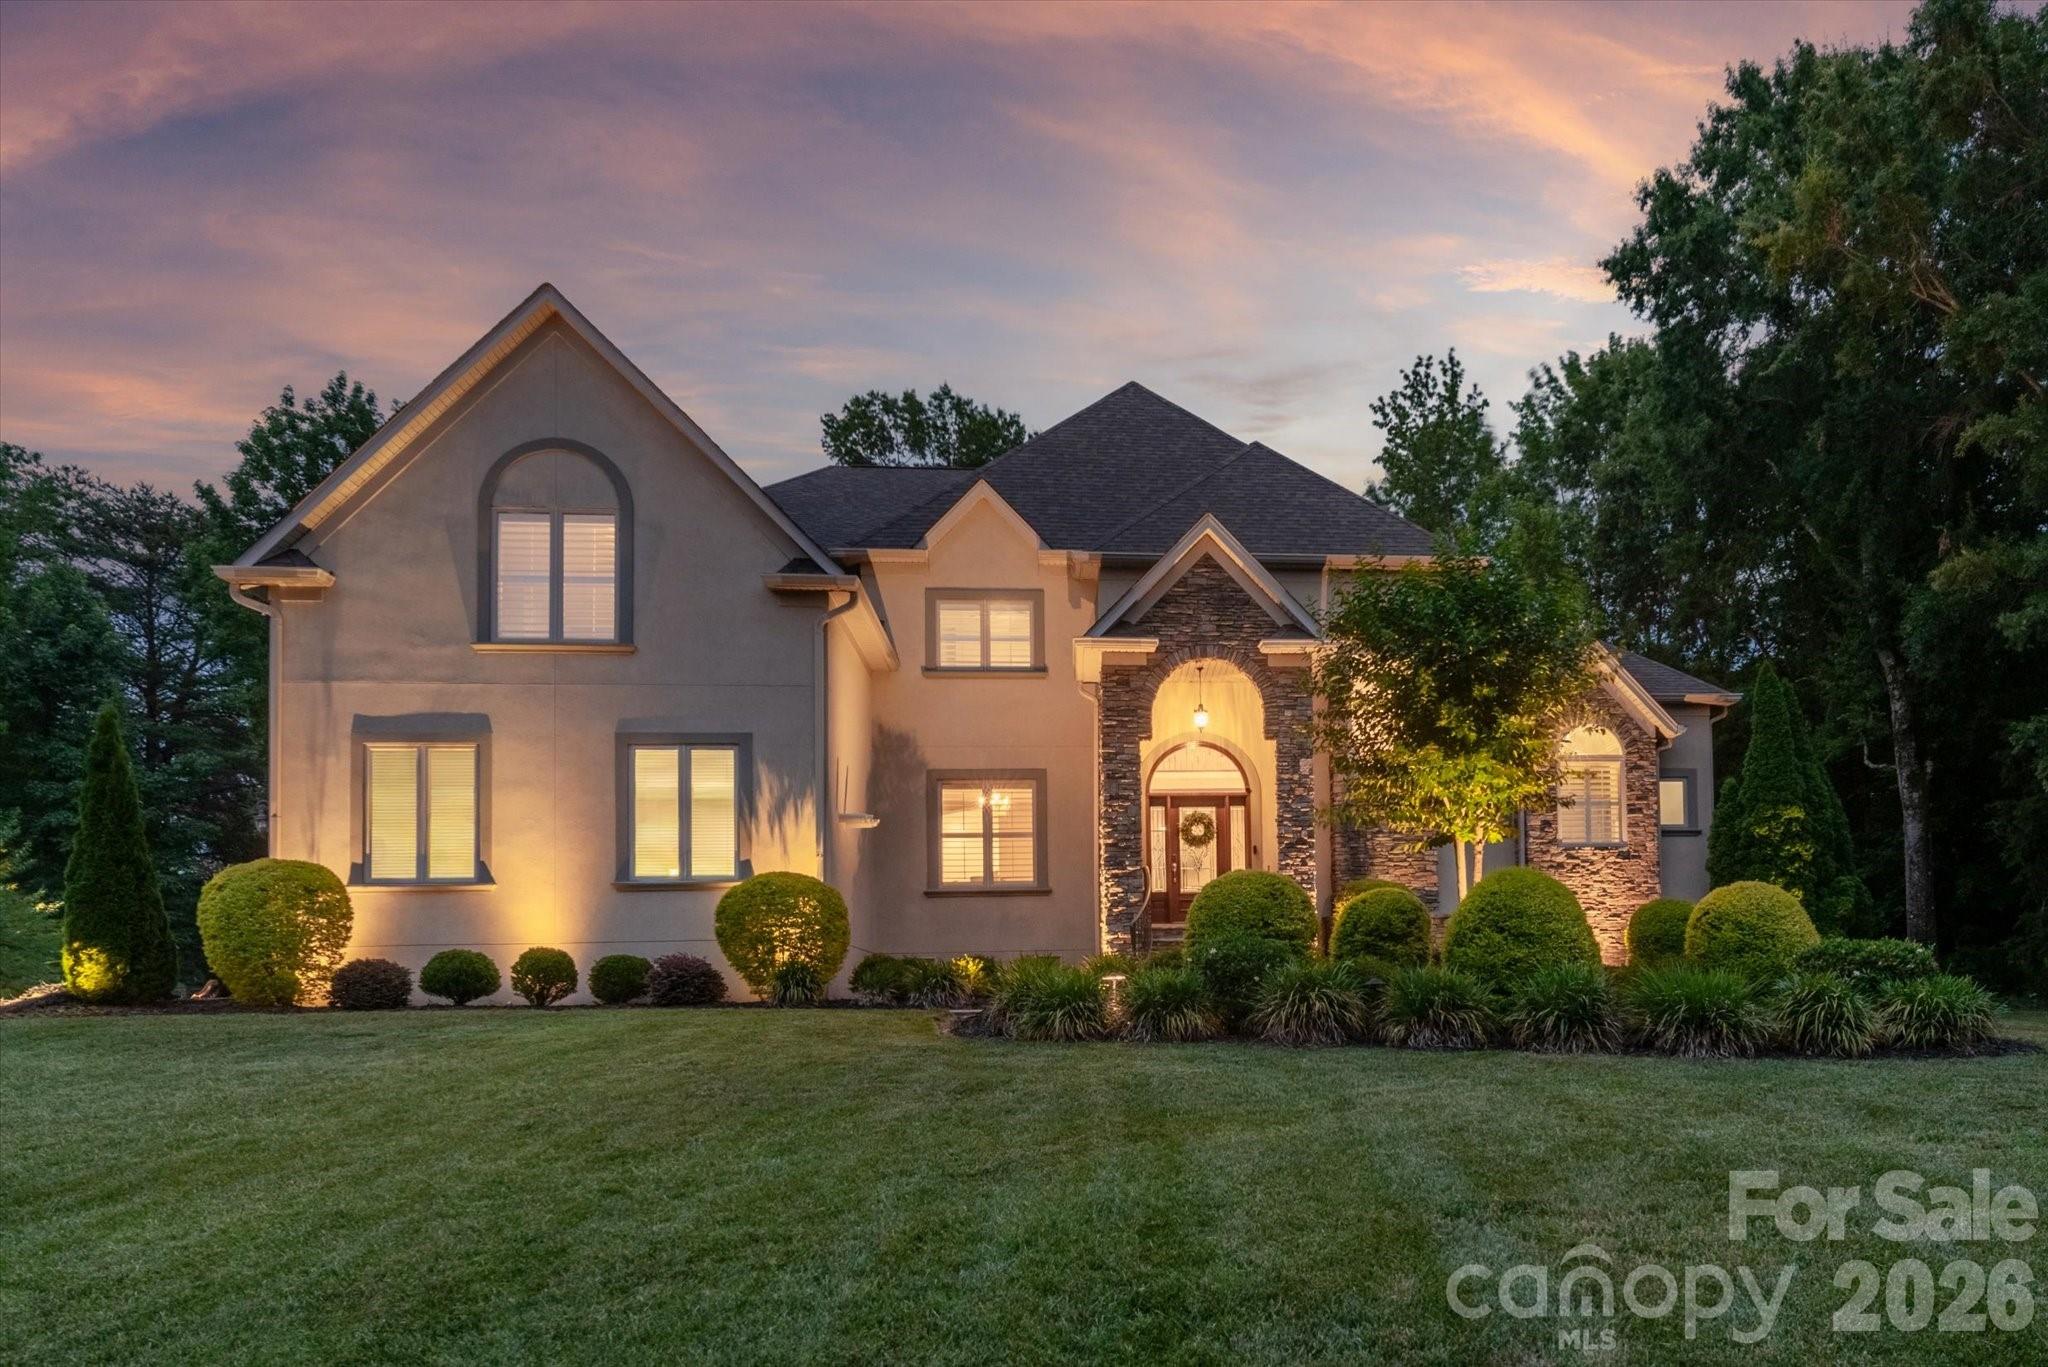
Fort Mill
102 Finch Loop
5 Beds
4 Baths
5,355 Sq.Ft.
$1,199,000
MLS#: 4394123
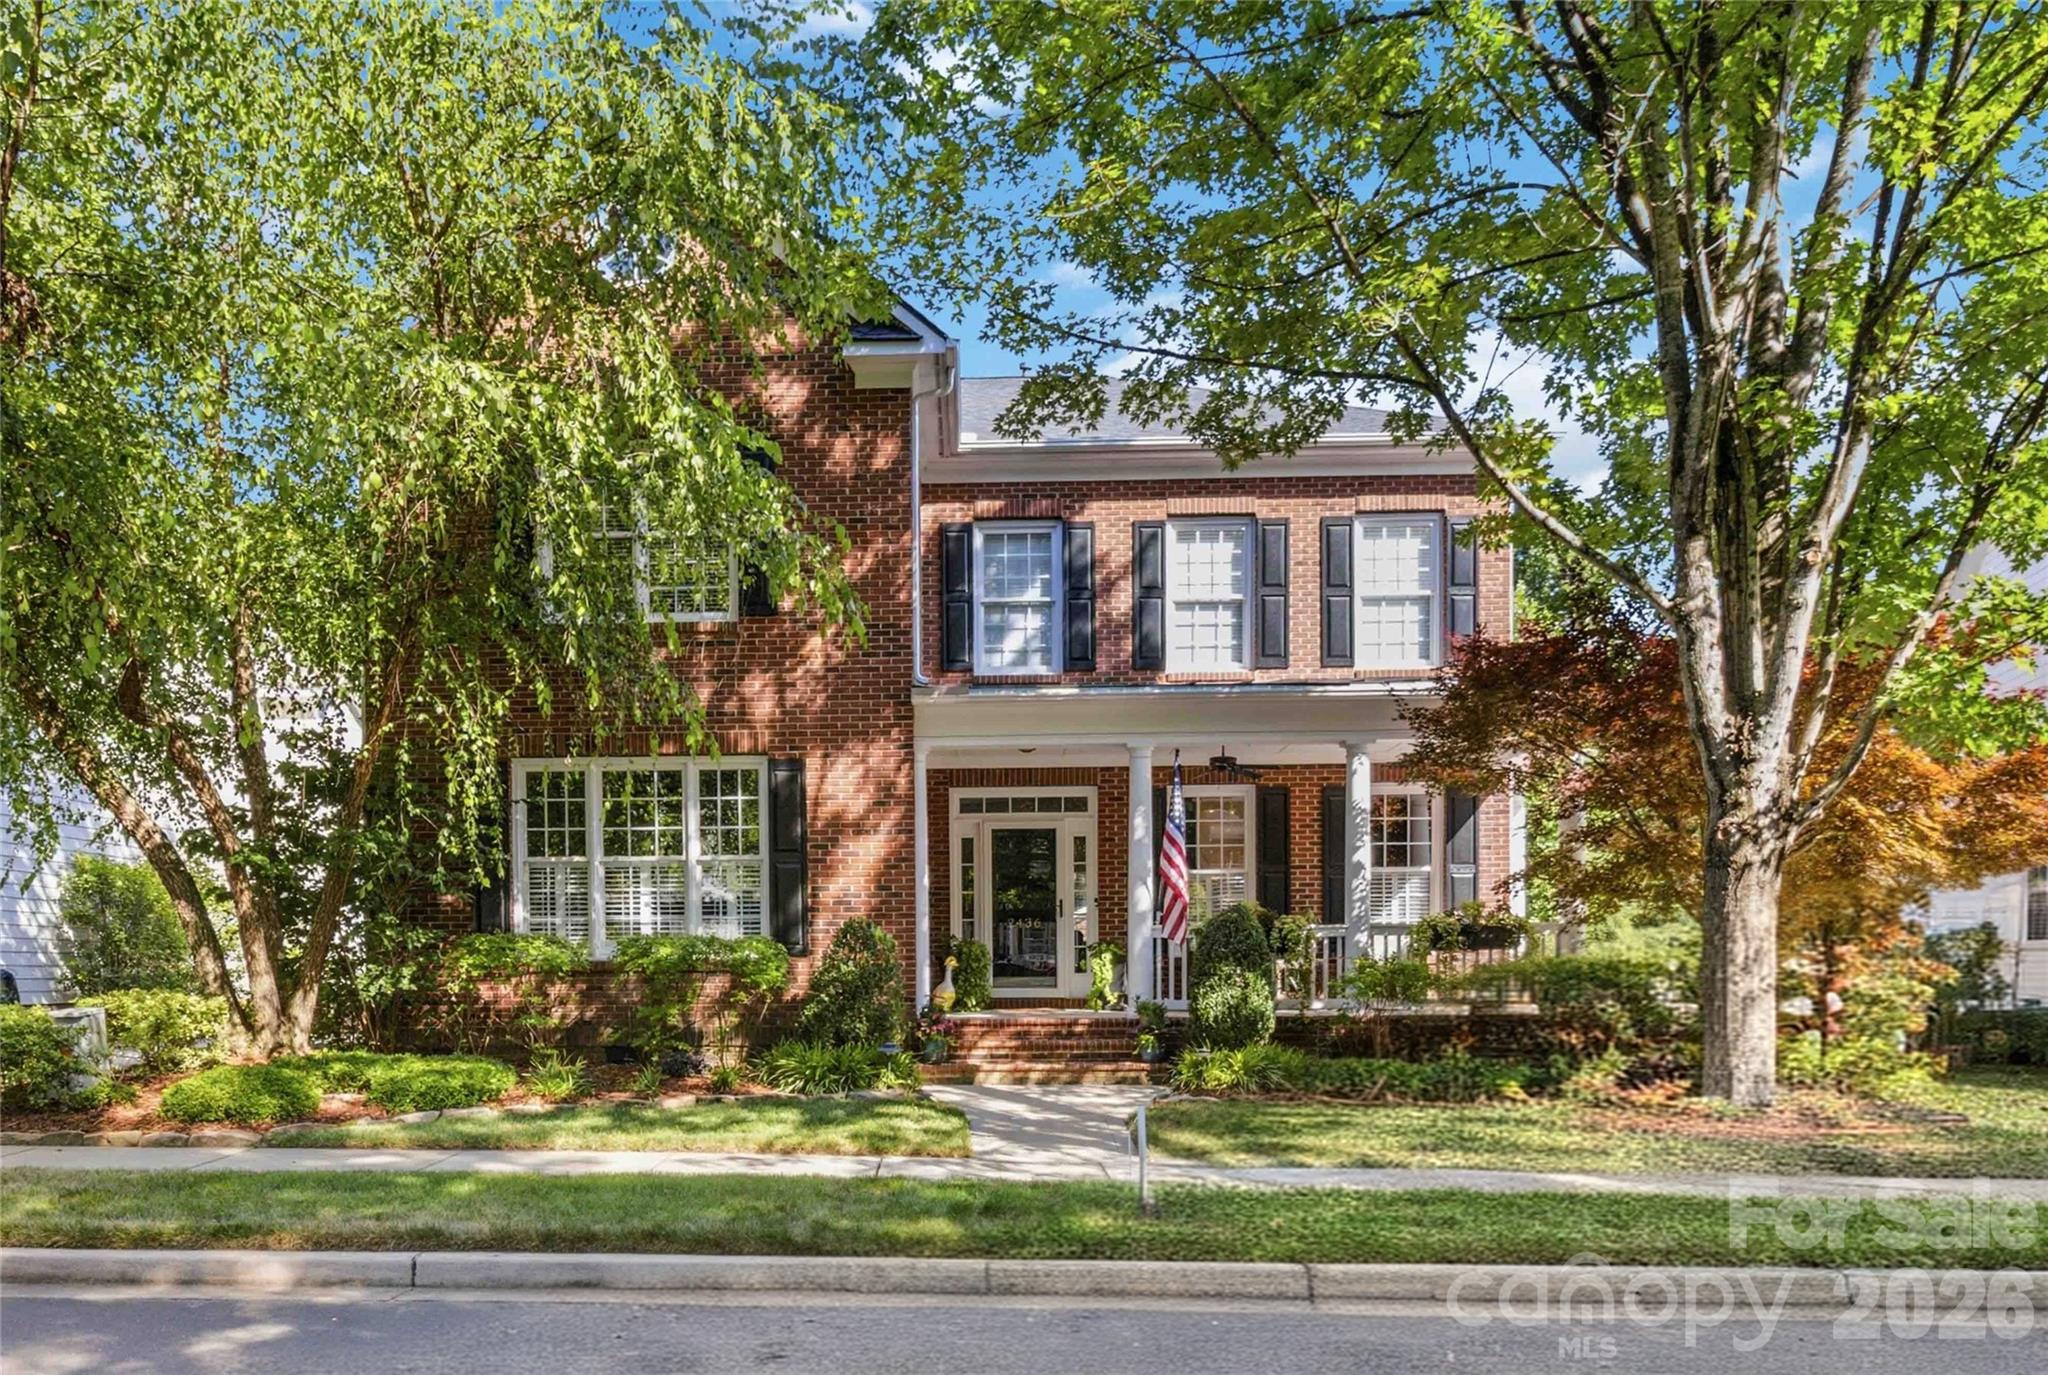
Fort Mill
2436 Commons Court
5 Beds
3 Baths
3,604 Sq.Ft.
$1,200,000
MLS#: 4393554
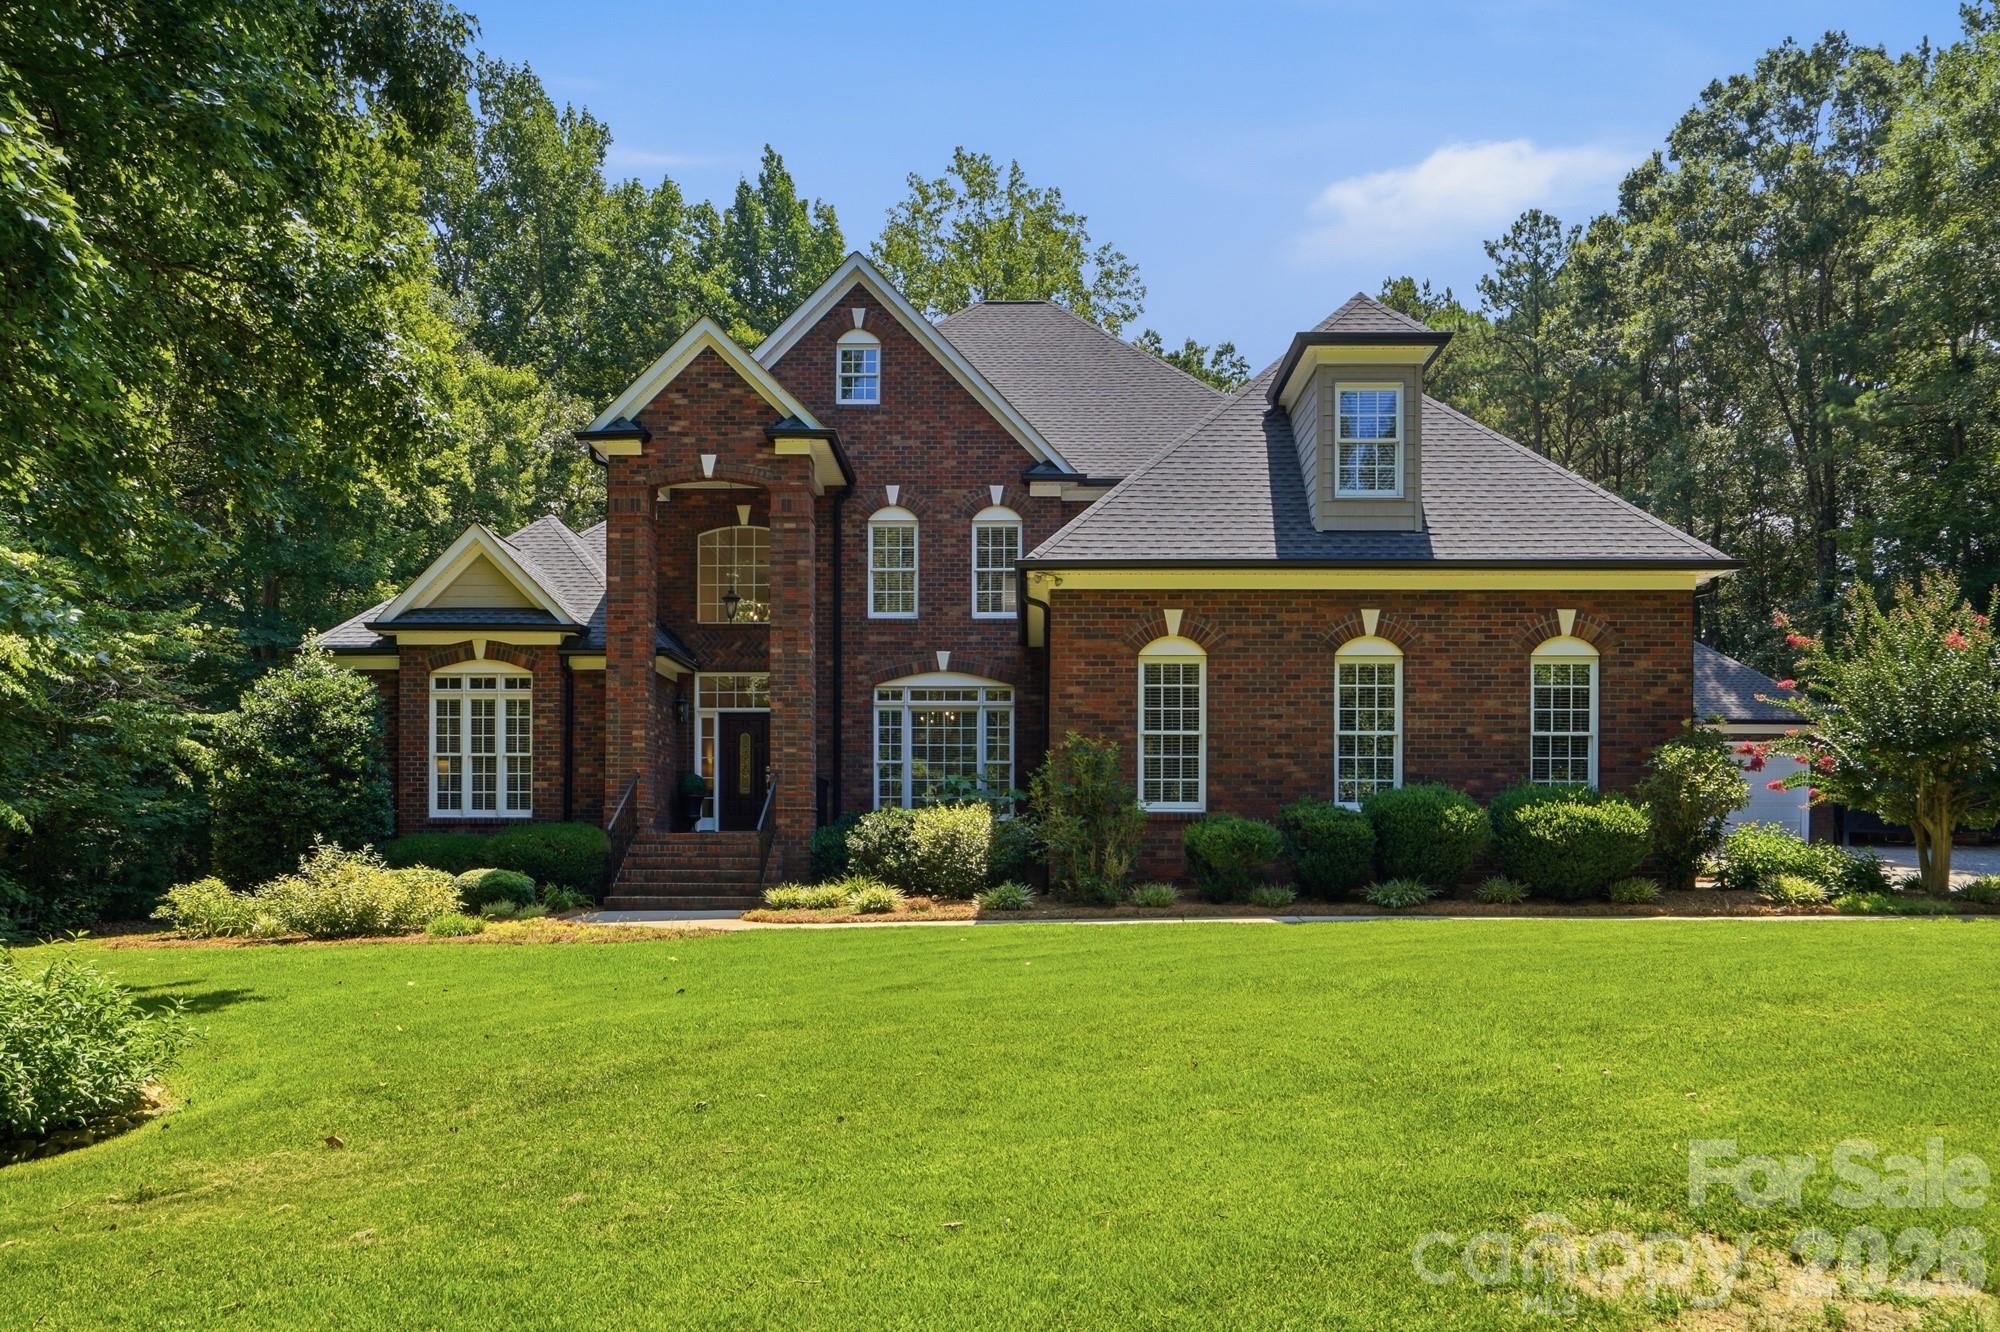
Fort Mill
832 Savile Lane
5 Beds
4 Baths
4,163 Sq.Ft.
$1,330,000
MLS#: 4401488
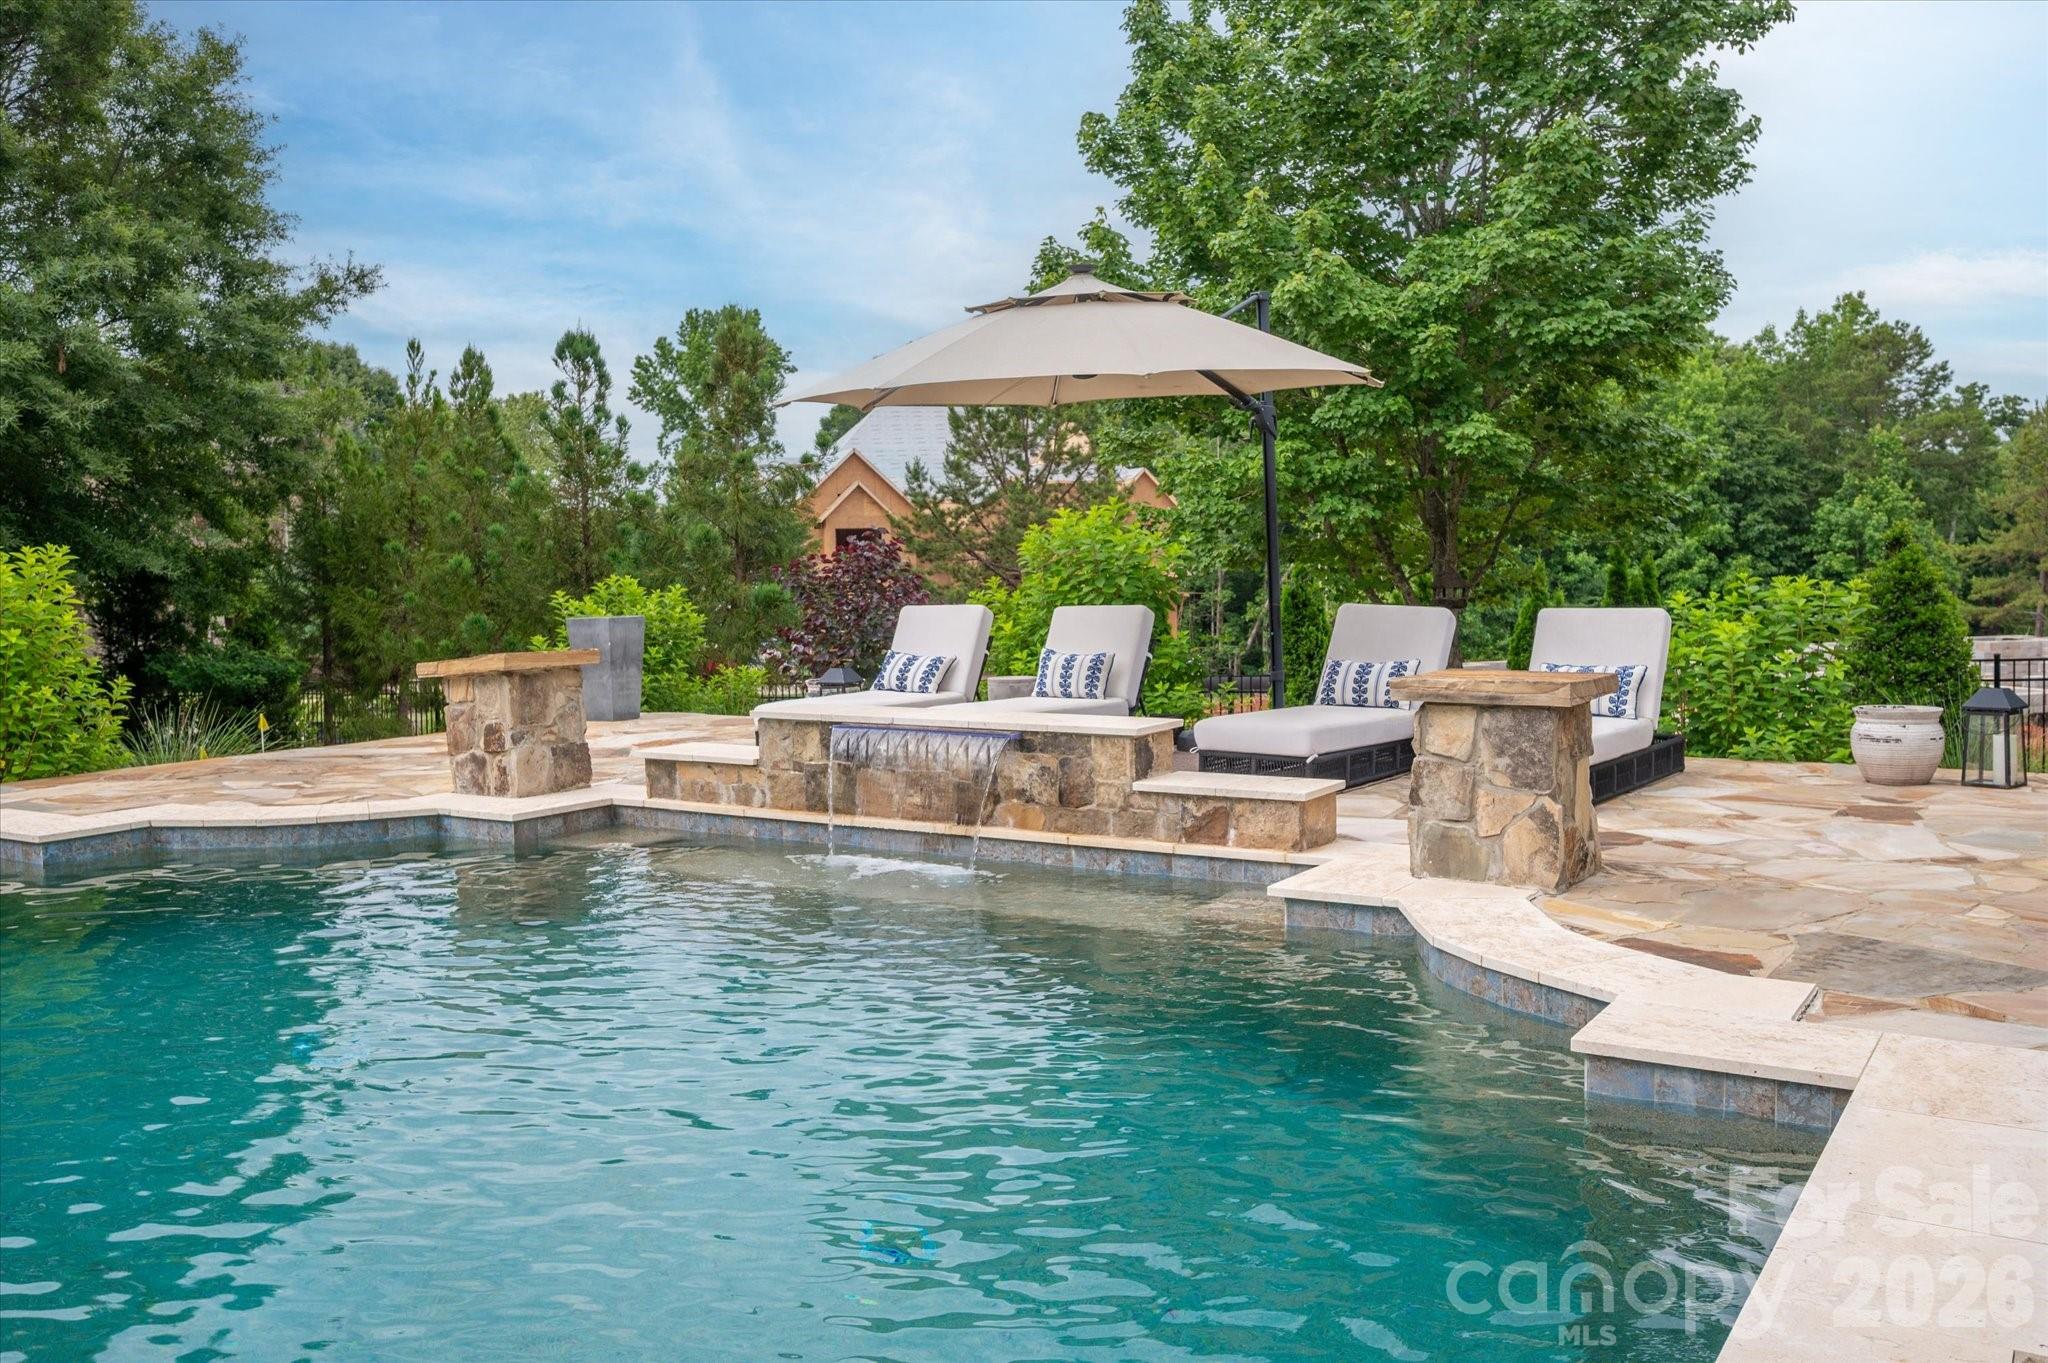
Fort Mill
6088 Kimbrell Heights Drive
4 Beds
4 Baths
4,449 Sq.Ft.
$1,650,000
MLS#: 4388847
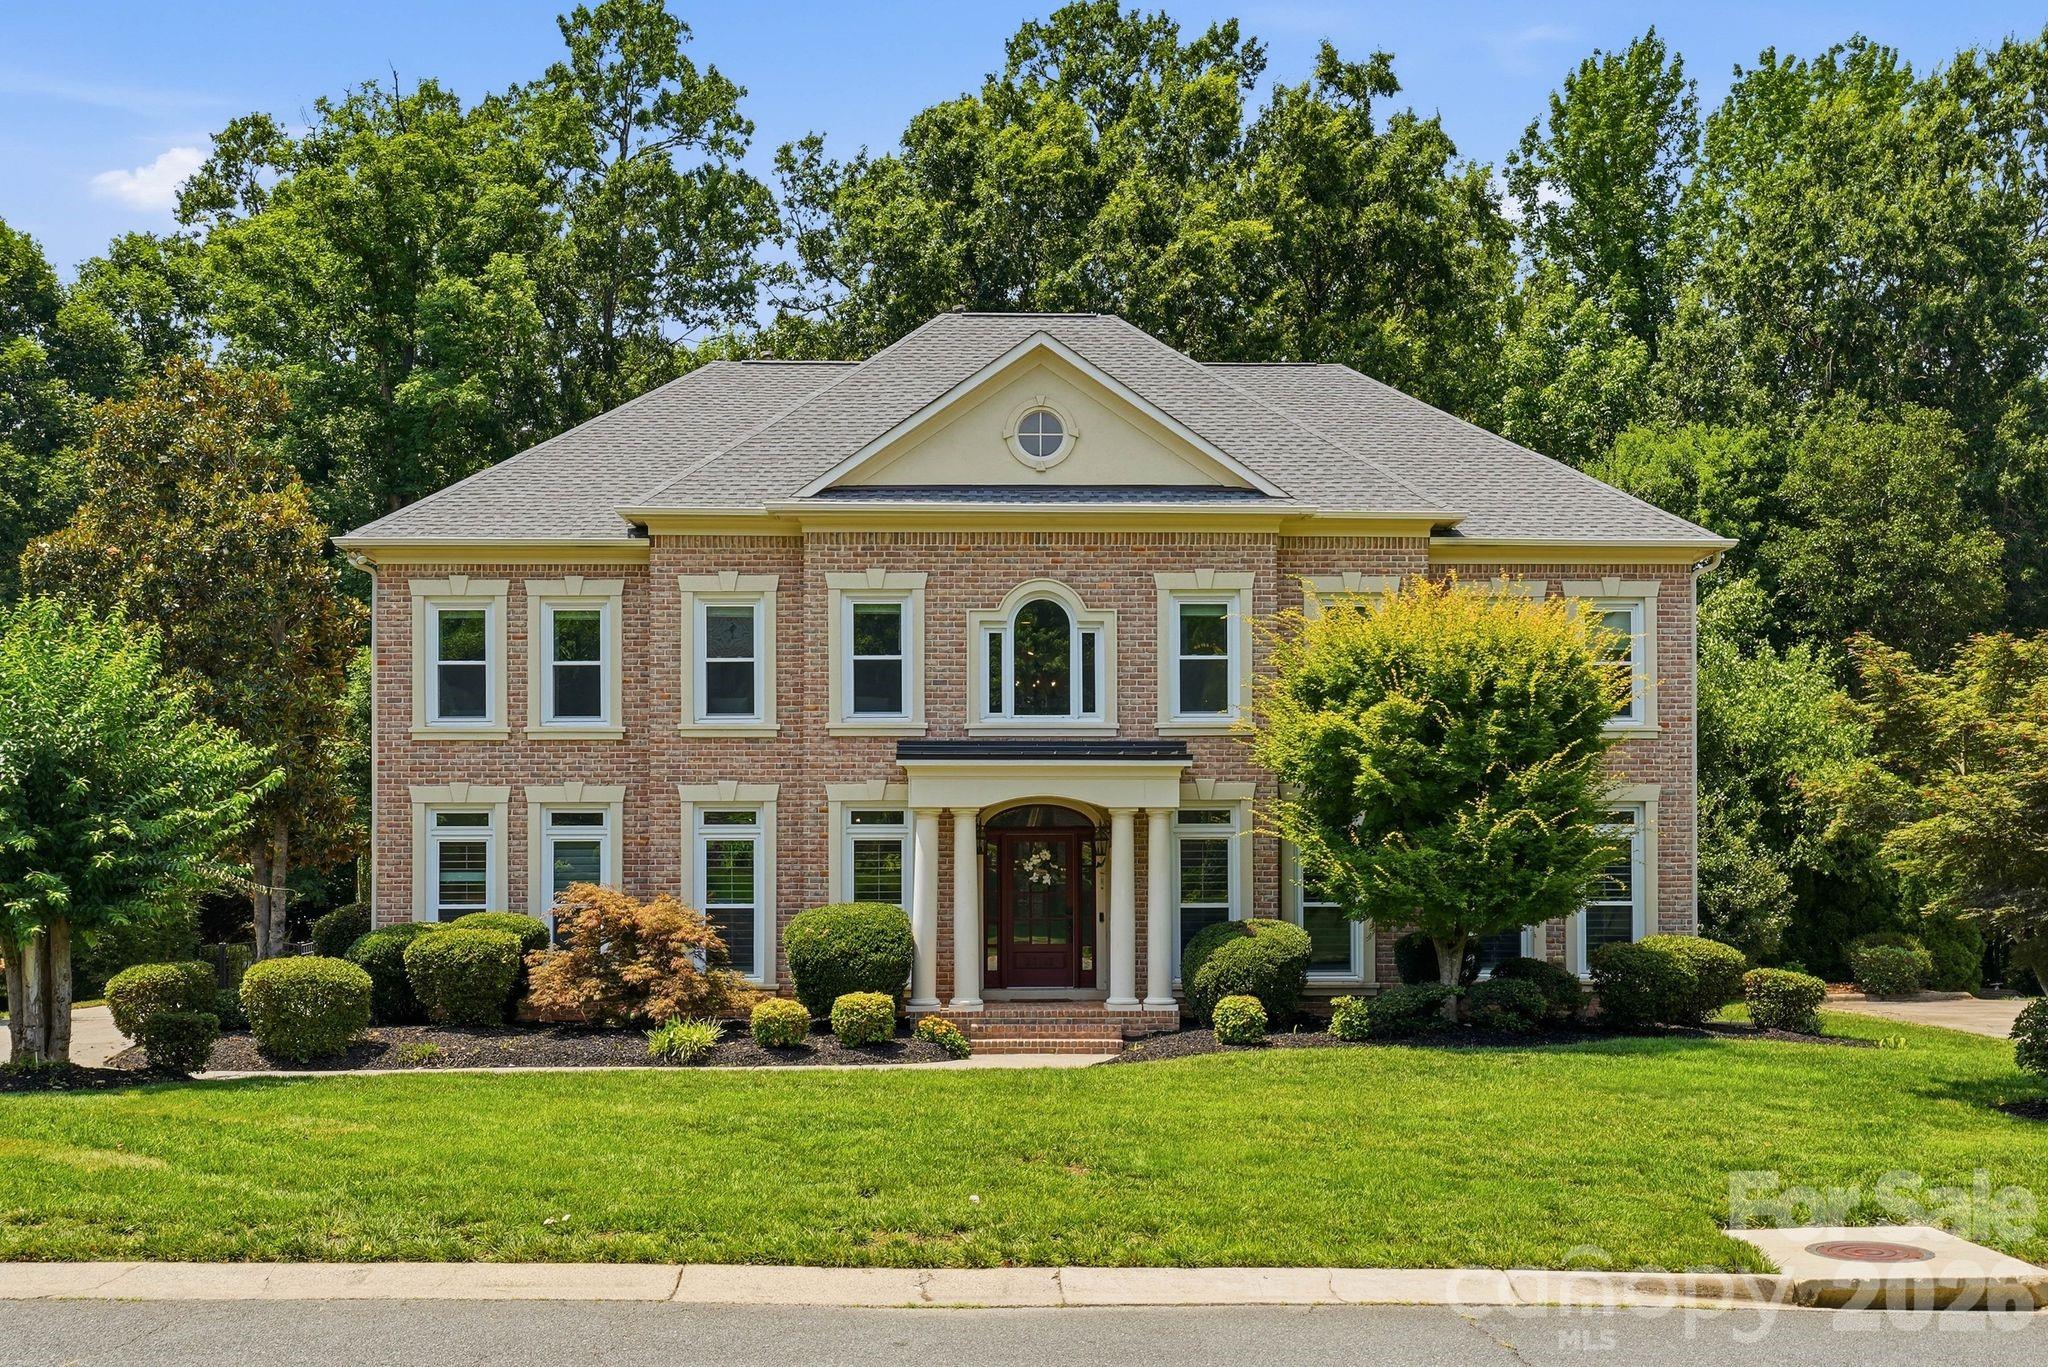
Fort Mill
22012 Preswick Drive
5 Beds
4 Baths
4,592 Sq.Ft.
$1,160,000
MLS#: 4396057
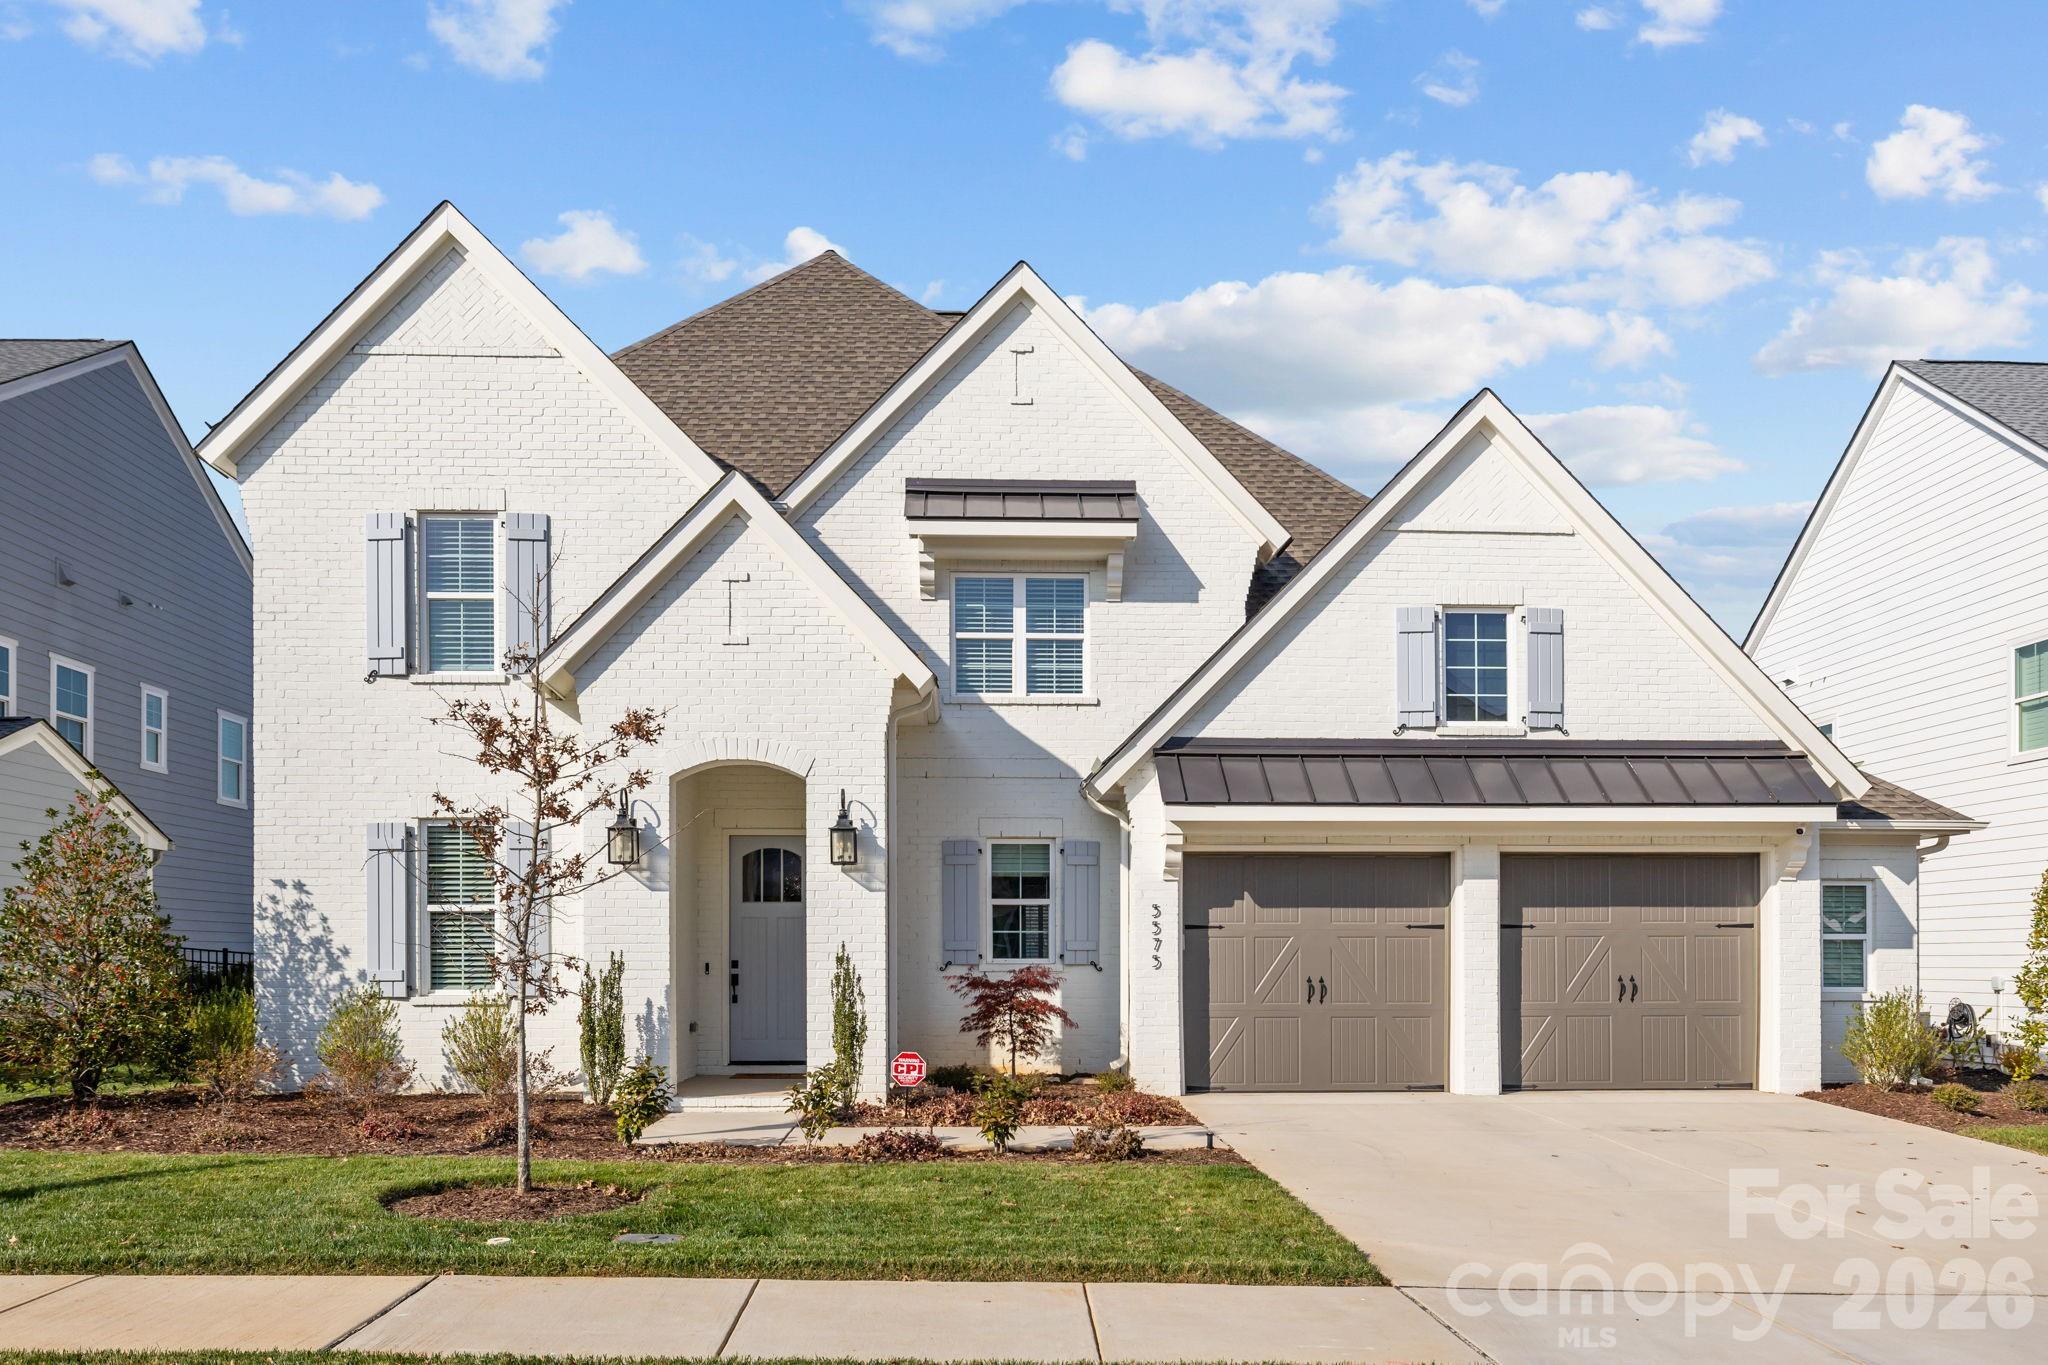
Fort Mill
5575 Arden Mill Drive
4 Beds
4 Baths
3,774 Sq.Ft.
$1,175,000
MLS#: 4360353
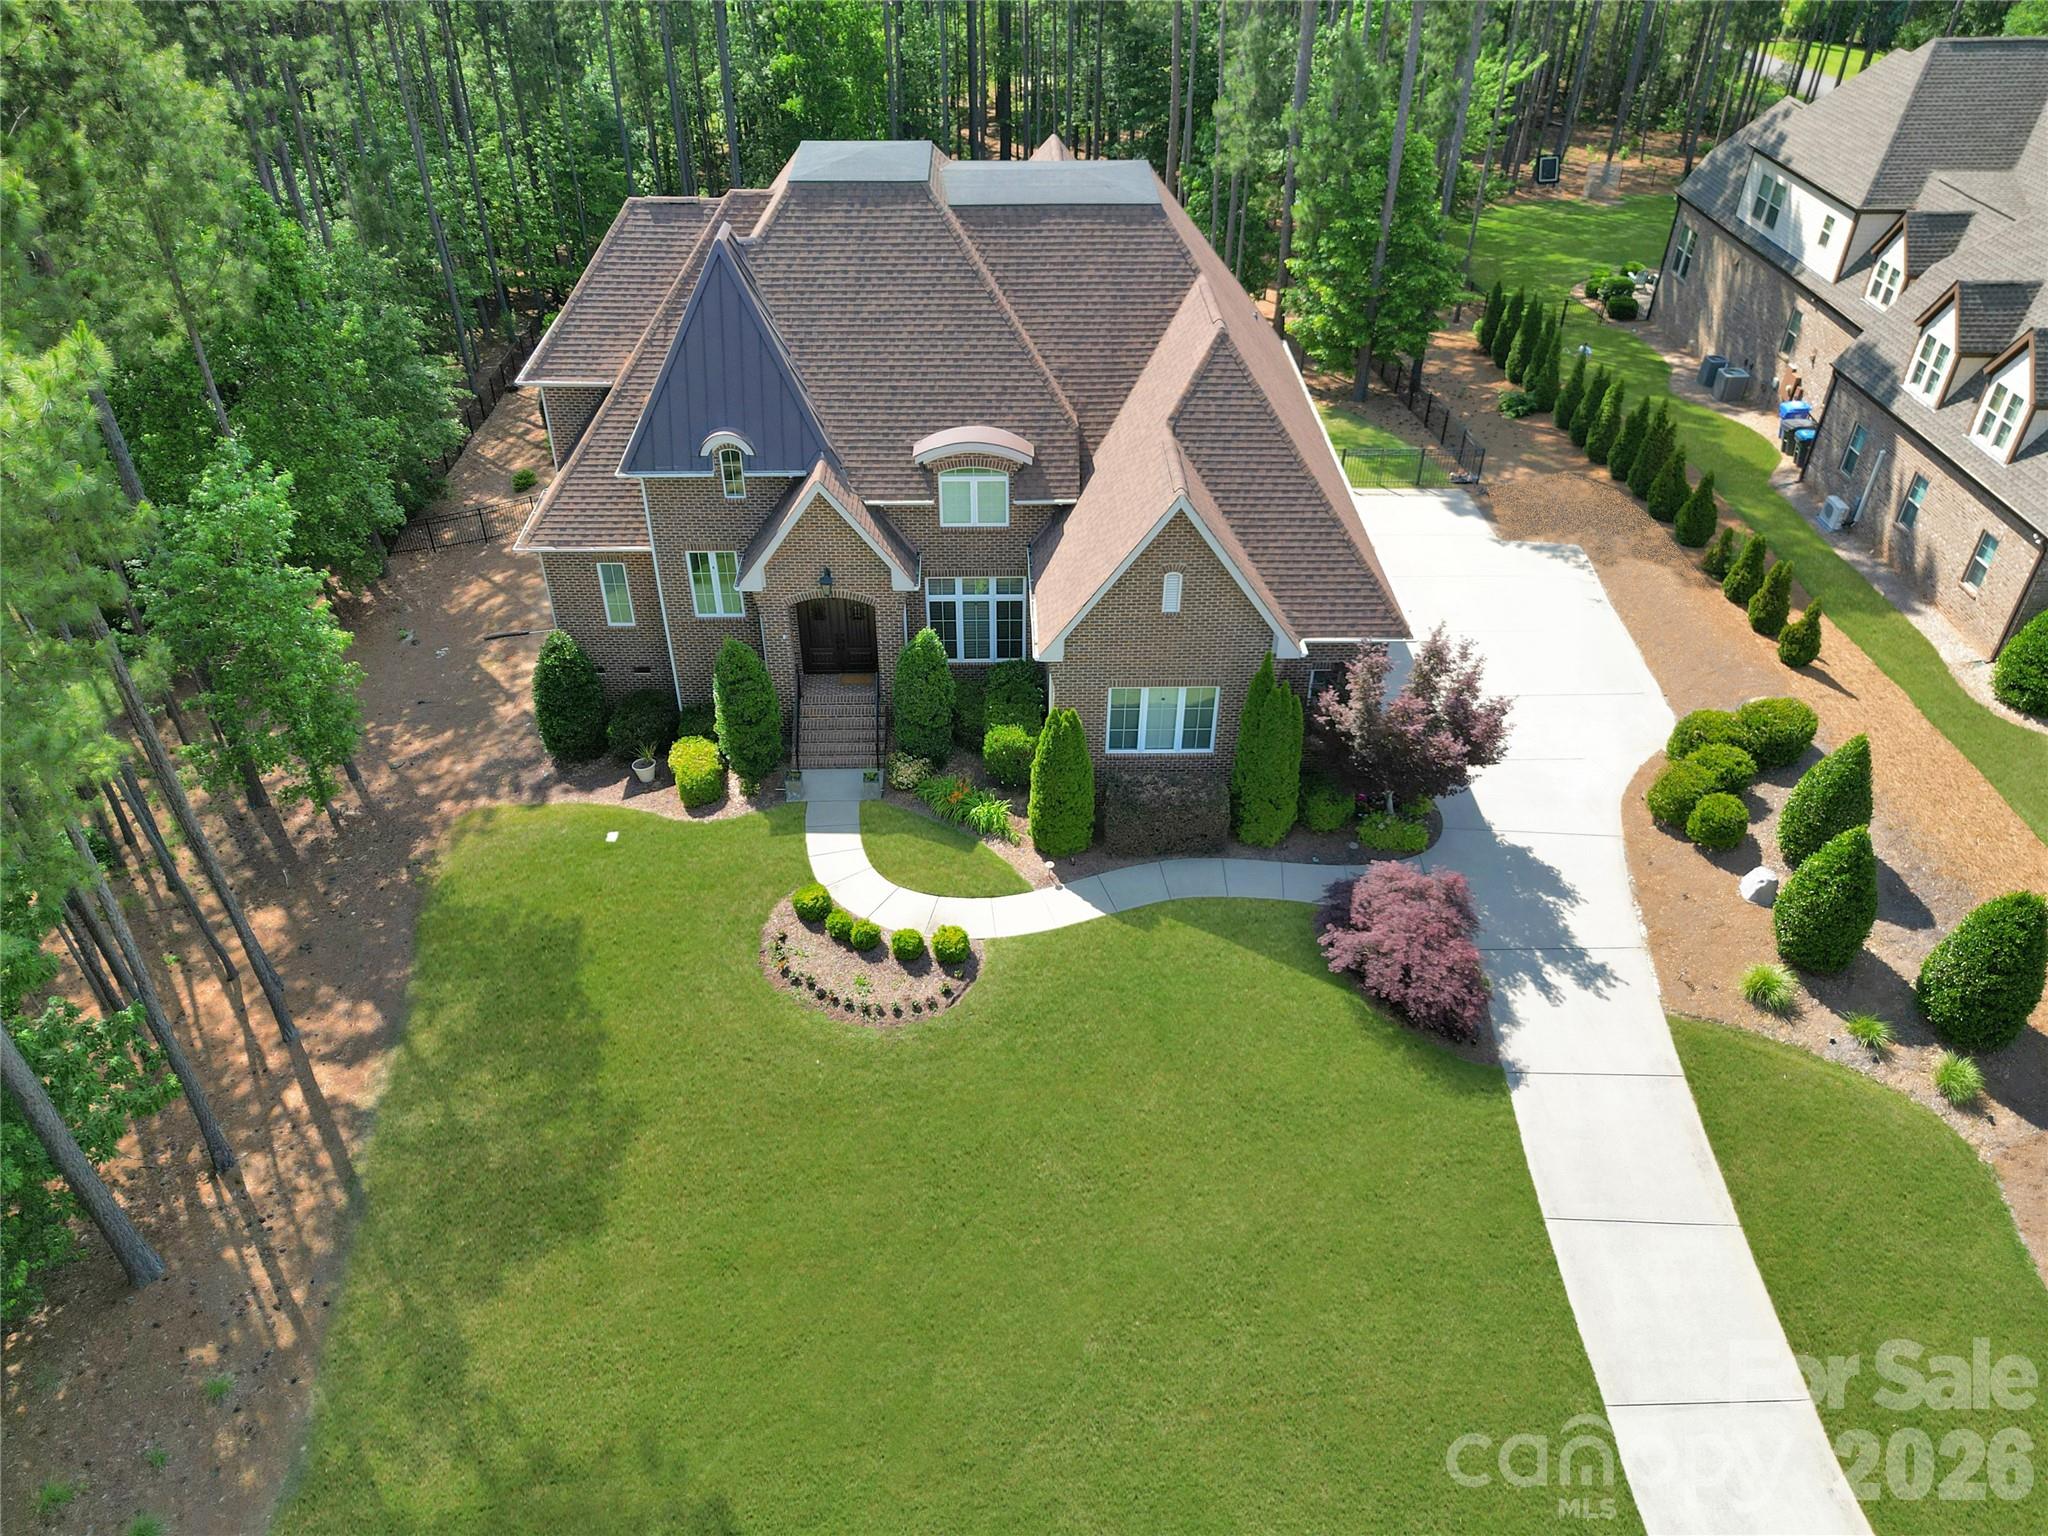
Fort Mill
4063 Country Overlook Drive
4 Beds
4 Baths
3,618 Sq.Ft.
$1,375,000
MLS#: 4384630
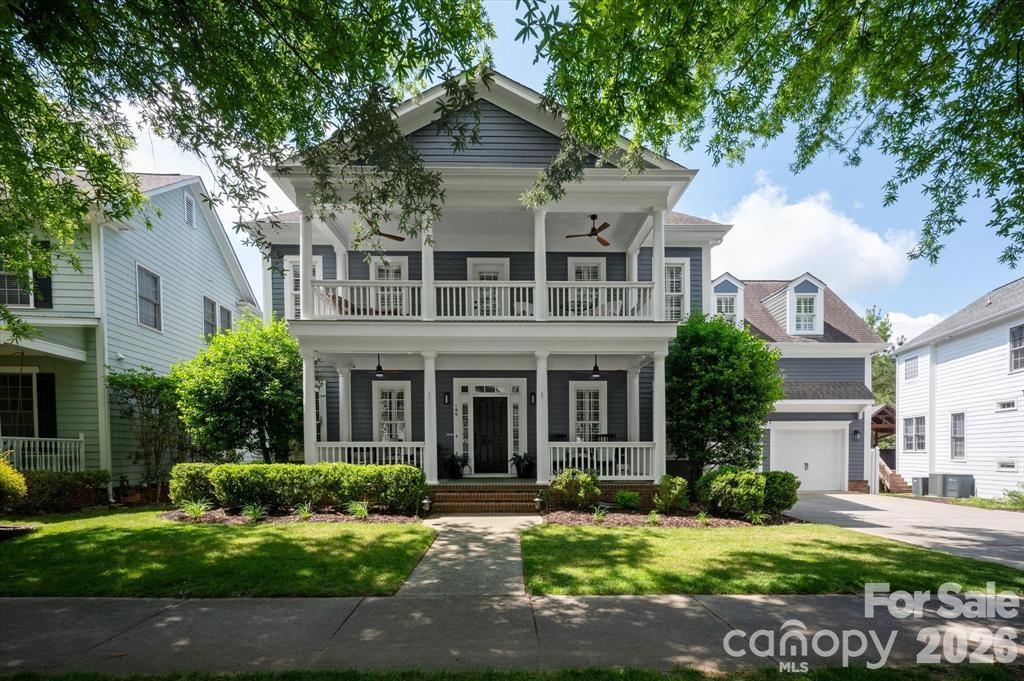
Fort Mill
189 Mills Lane
5 Beds
3 Baths
3,832 Sq.Ft.
$1,140,000
MLS#: 4365373
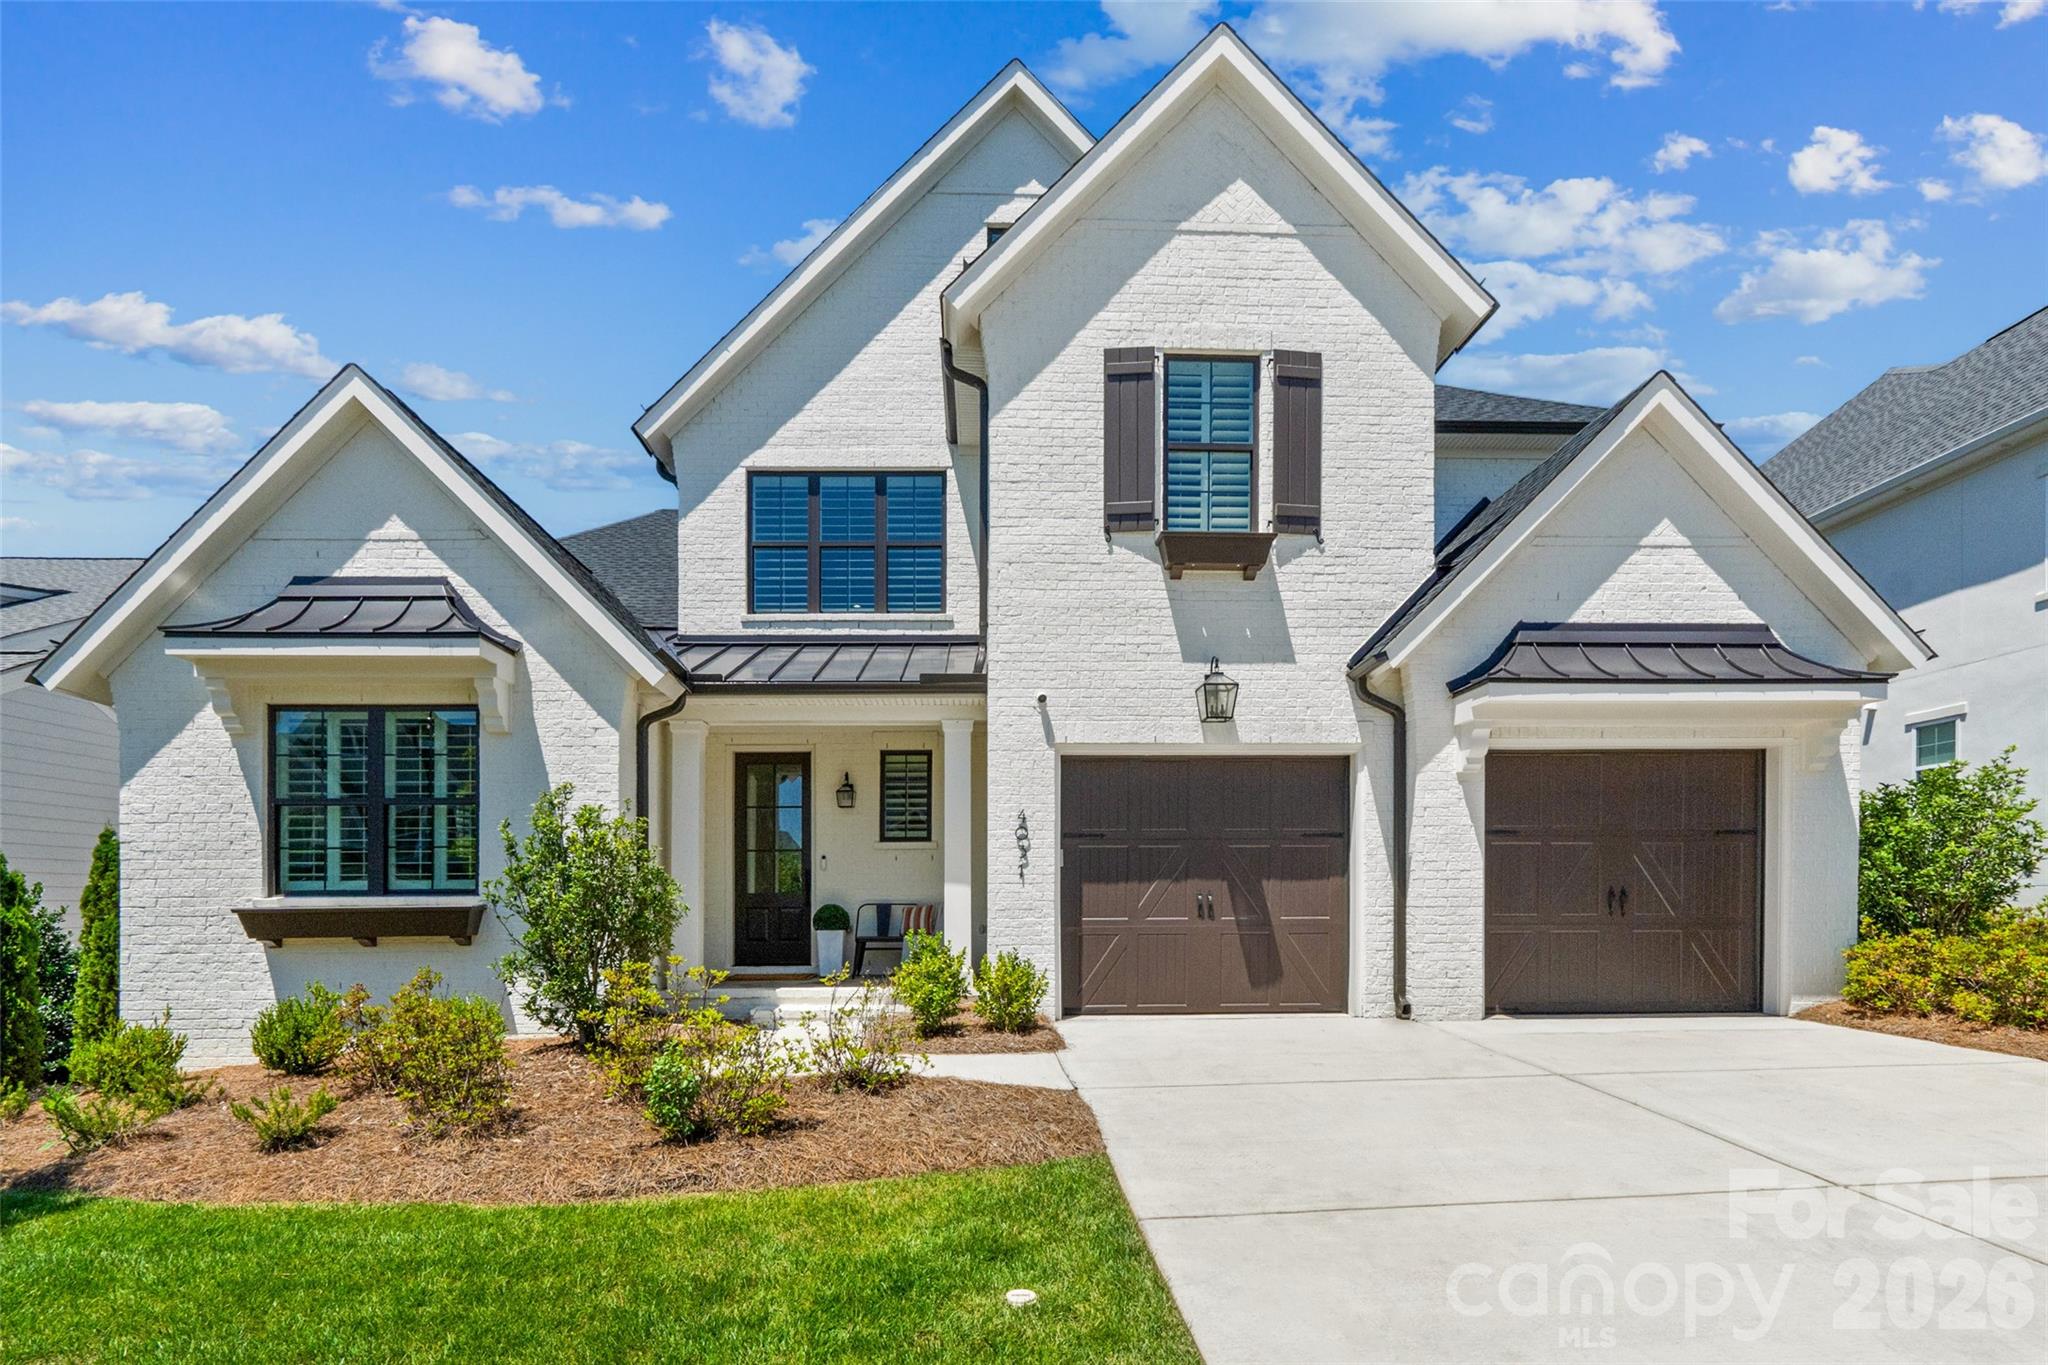
Fort Mill
4031 Pritchard Place
5 Beds
5 Baths
3,854 Sq.Ft.
$1,249,500
MLS#: 4391499
