Features & Amenities

Interior

  • Other Interior Features

    Entrance Foyer

  • Total Bedrooms

    4

  • Bathrooms

    4

  • 1/2 Bathrooms

    2

  • Above Grade Finished Area

    2262.0

  • Basement YN

    YES

  • Cooling YN

    YES

  • Cooling

    Central Air, Electric

  • Fireplace YN

    YES

  • Heating YN

    YES

  • Heating

    Electric, Heat Pump

  • Pet friendly

    N/A

Exterior

  • Garage

    Yes

  • Garage spaces

    5

  • Parking

    Garage Door Opener

  • Patio and Porch Features

    Deck

  • Pool

    No

  • Waterfront YN

    YES

  • View

    Water

Area & Lot

  • Lot Features

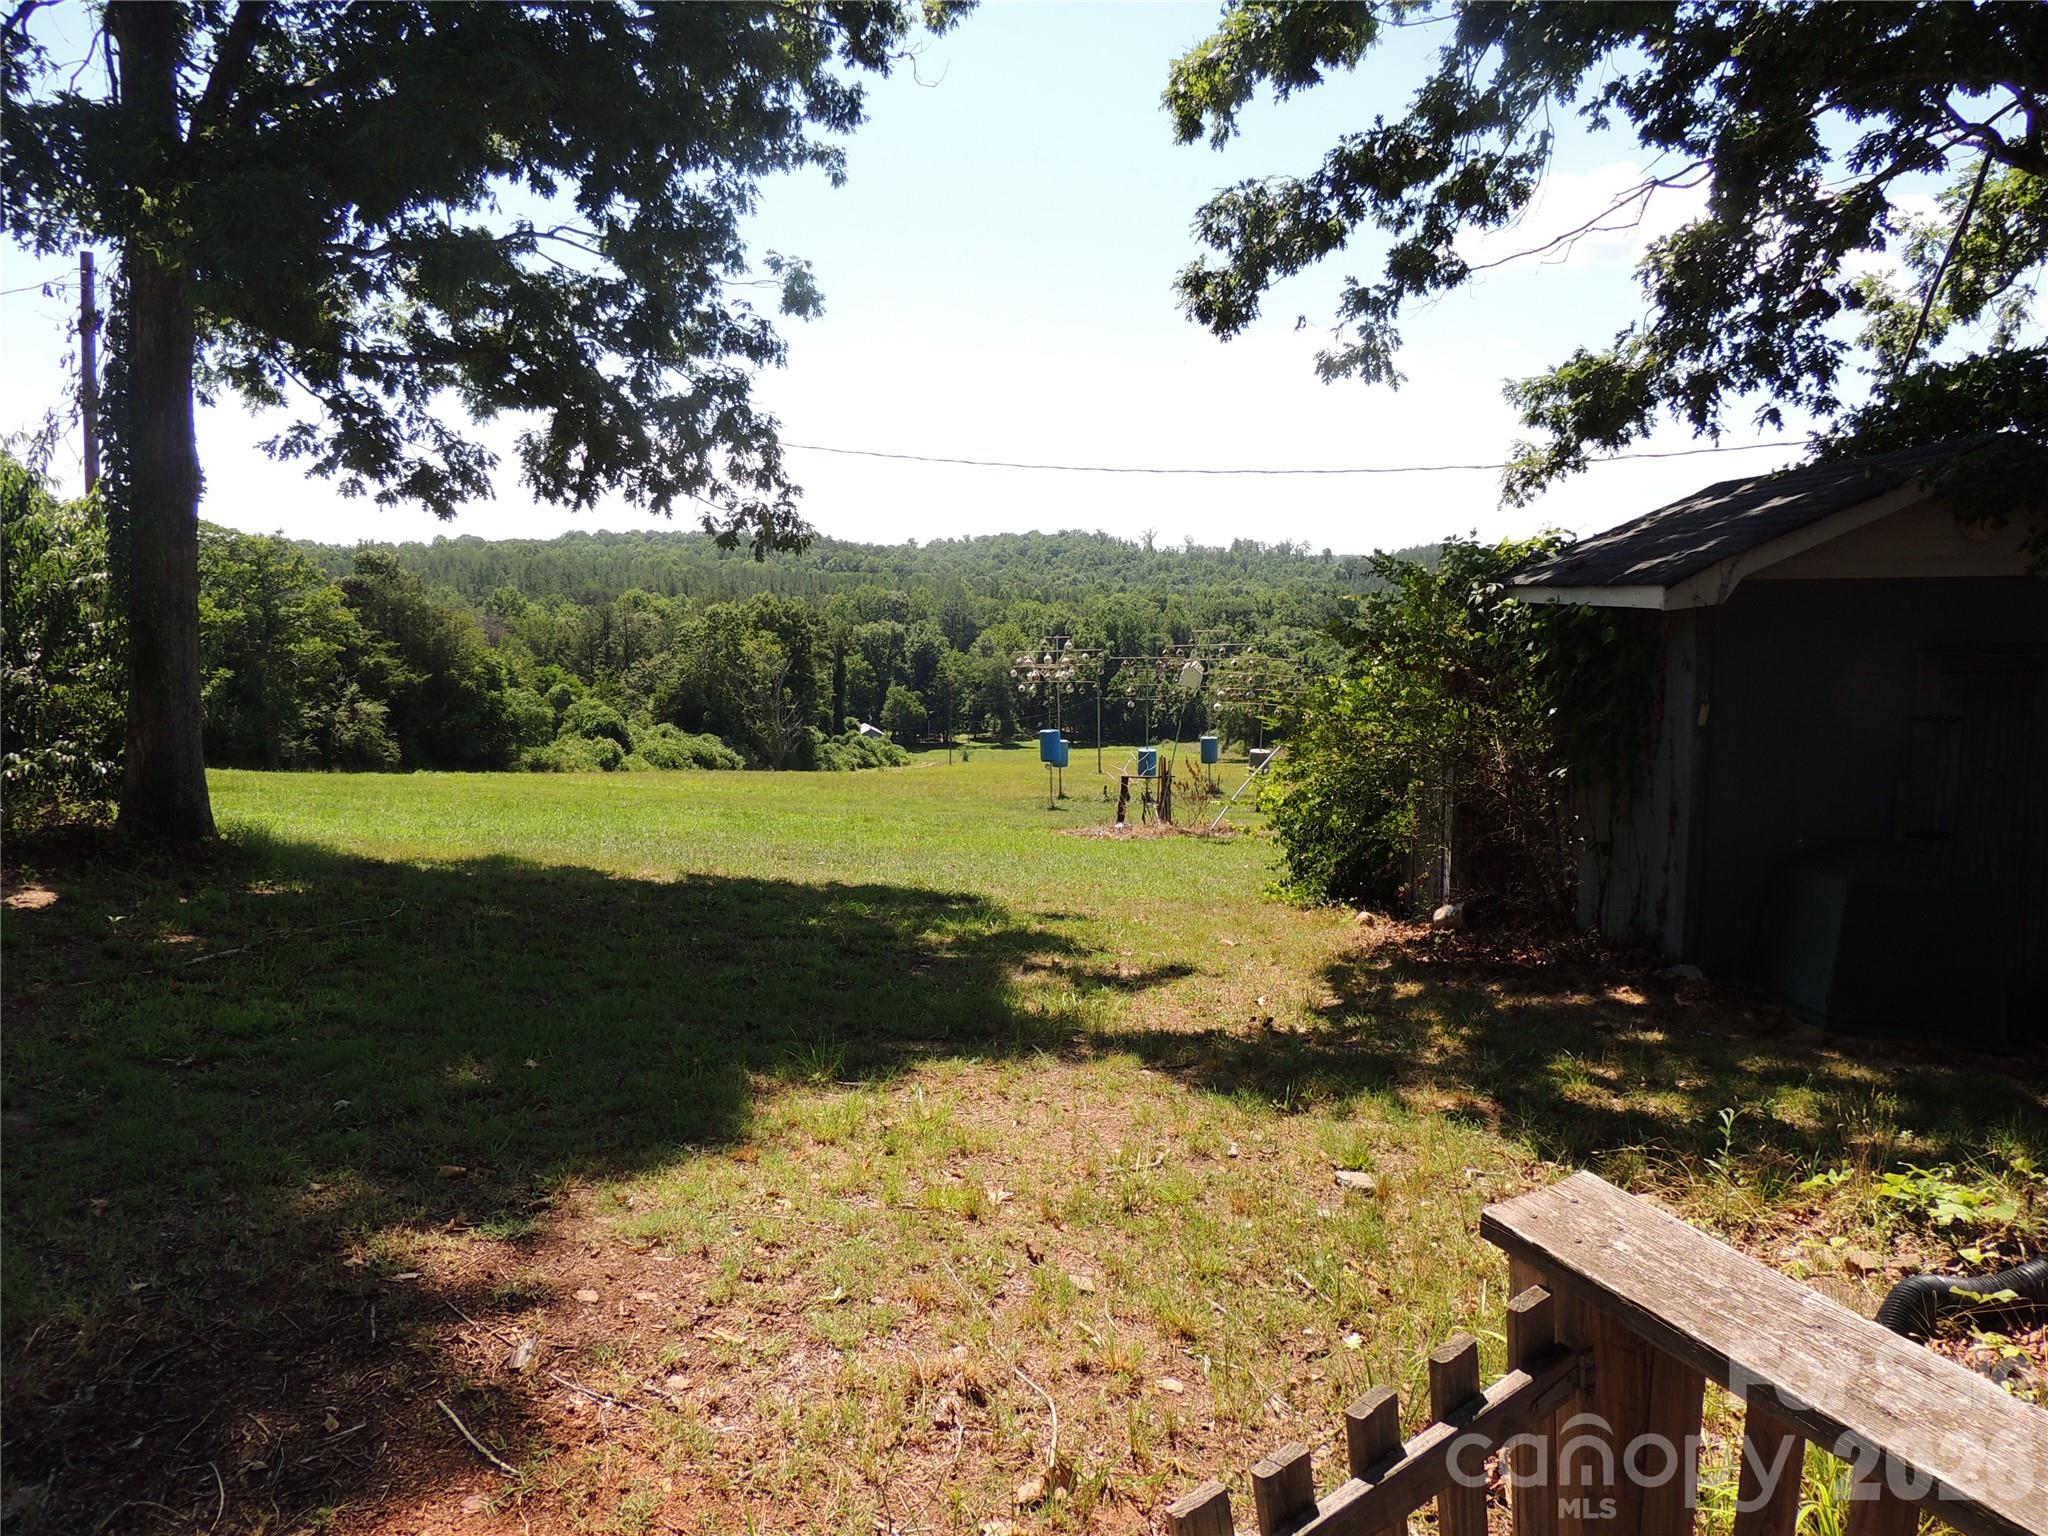
    Rolling Slope, Pasture, Wooded

  • Property Type

    Residential

  • Property Sub Type

    Single Family Residence

Price

  • Sales Price

    $699,000

  • Sq. Footage

    2,262

  • Price/SqFt

    $309

HOA

  • Association

    No

Property Resources

  • Horse Property

    YES

School District

  • Elementary School

    Sunshine

  • Middle School

    East Middle

  • High School

    East Rutherford

Property Features

  • New Construction

    NO

  • Senior Community YN

    NO

  • Sewer

    Septic Tank

  • Water Source

    Well

Schedule a Showing

Showing scheduled successfully.

<
>
IN PERSON
VIA CHAT

What is 3 + 4 ?


Change time

Mortgage calculator

Estimate your monthly mortgage payment, including the principal and interest, property taxes, and HOA. Adjust the values to generate a more accurate rate.

Your payment

Principal and Interest:

$

Property taxes:

$

HOA fees:

$

Total loan payment:

$

Total interest amount:

$

Location

County

Rutherford

Elementary School

Sunshine

Middle School

East Middle

High School

East Rutherford

Listing Courtesy of Ronnie Porter , Porter's Real Estate

RealHub Information is provided exclusively for consumers' personal, non-commercial use, and it may not be used for any purpose other than to identify prospective properties consumers may be interested in purchasing. All information deemed reliable but not guaranteed and should be independently verified. All properties are subject to prior sale, change or withdrawal. RealHub website owner shall not be responsible for any typographical errors, misinformation, misprints and shall be held totally harmless.

Agent Jen Audier

Agent | Team Lead

Jen Audier

Call Jen today to schedule a private showing.


* Listings on this website come from the FMLS IDX Compilation and may be held by brokerage firms other than the owner of this website. The listing brokerage is identified in any listing details. Information is deemed reliable but is not guaranteed. If you believe any FMLS listing contains material that infringes your copyrighted work please click here to review our DMCA policy and learn how to submit a takedown request.© 2024 FMLS.
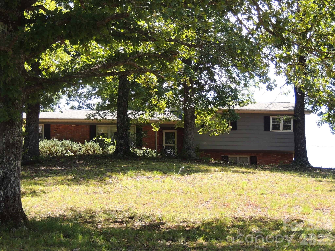
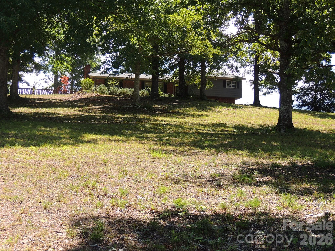
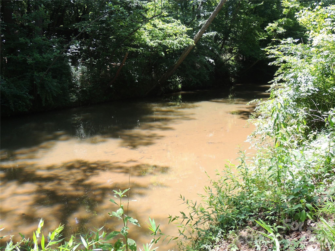
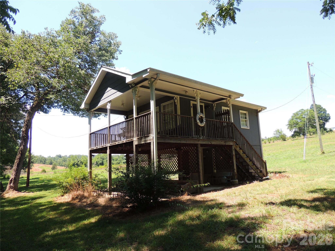
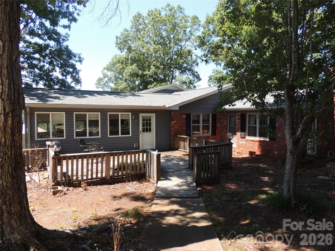
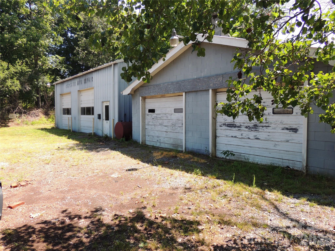
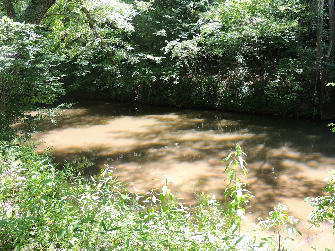
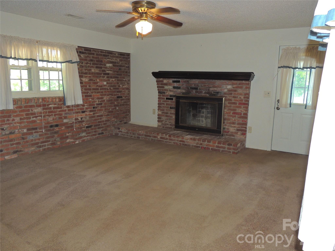
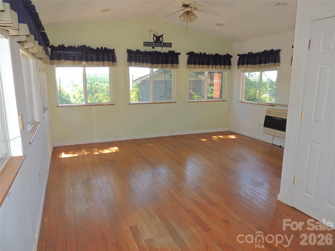
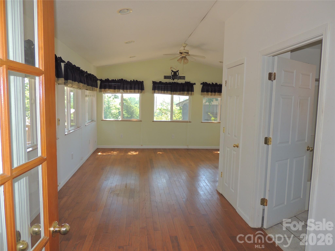
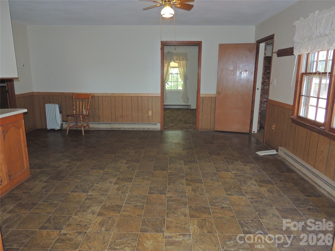
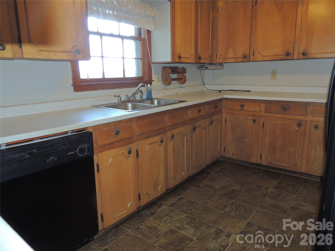
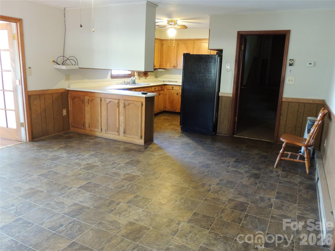
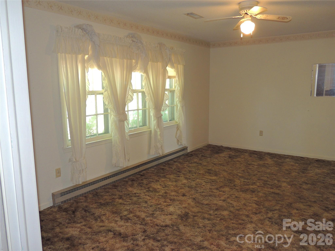
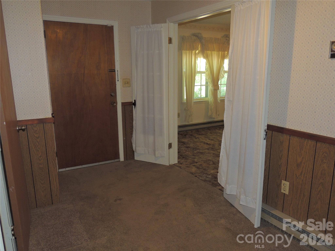
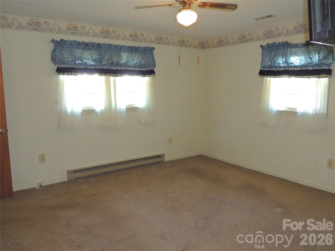
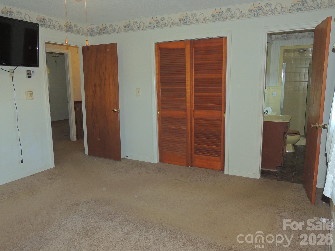
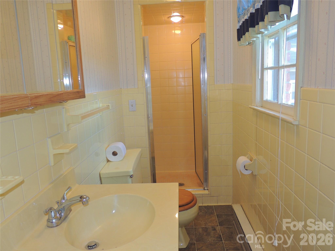
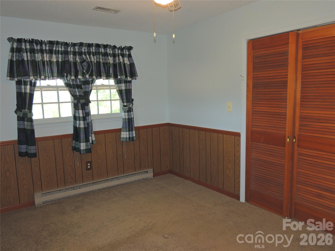
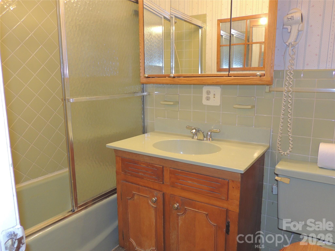
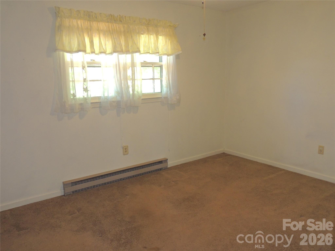
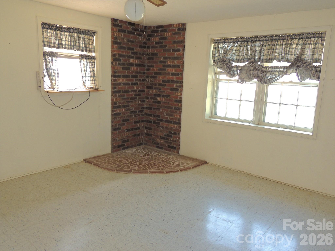
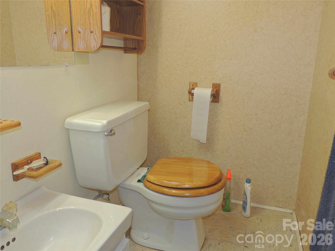
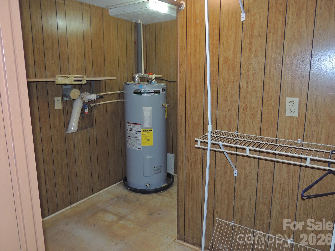
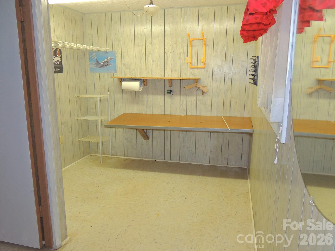
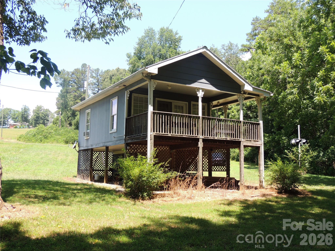
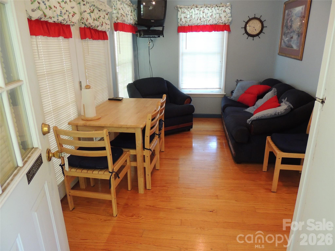
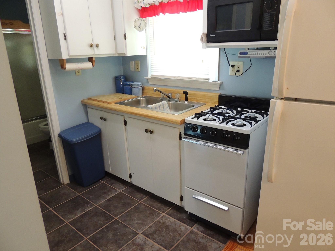
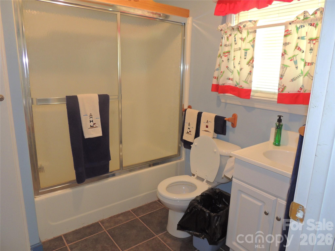
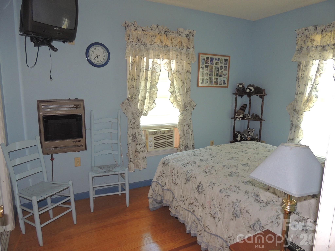
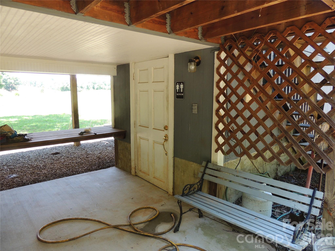
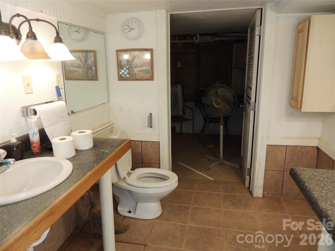
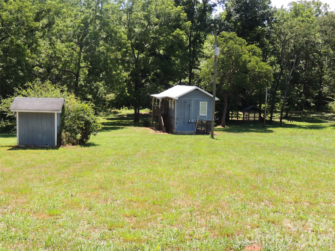
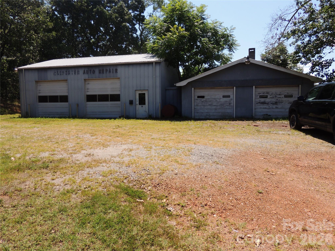
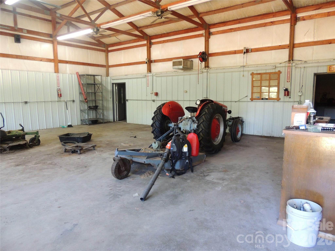
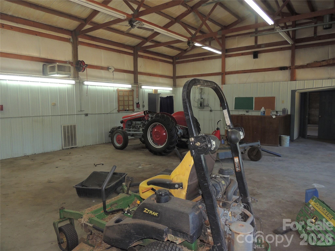
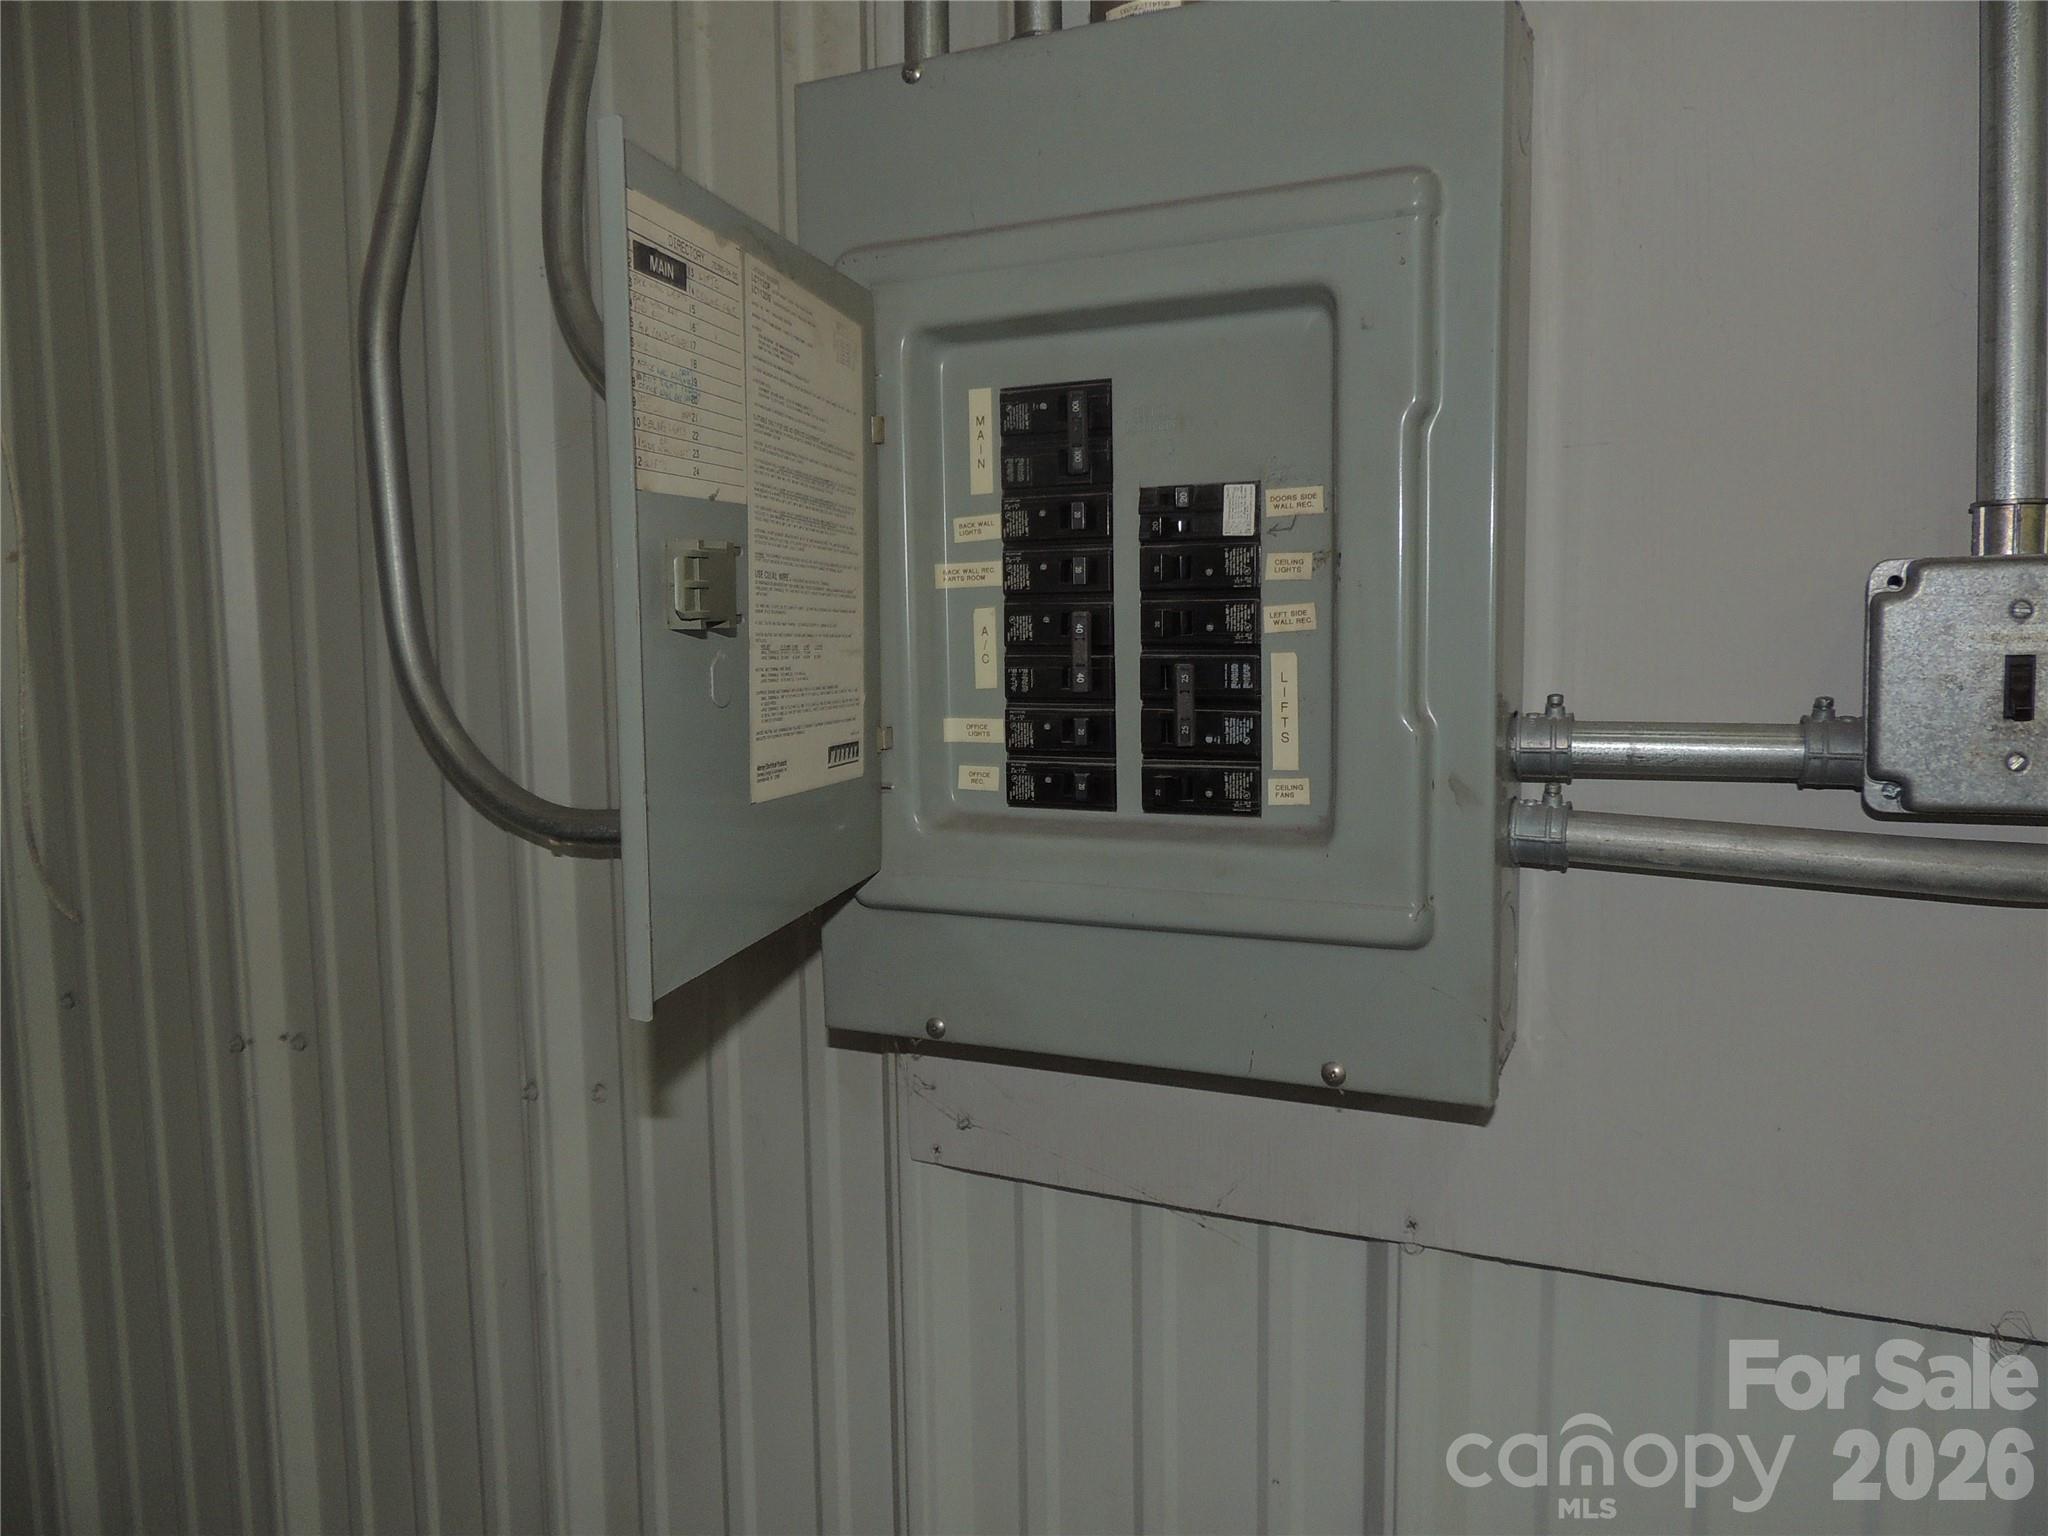
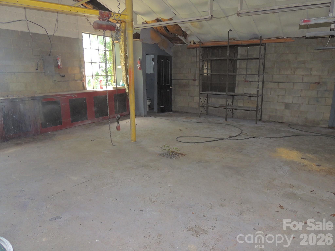
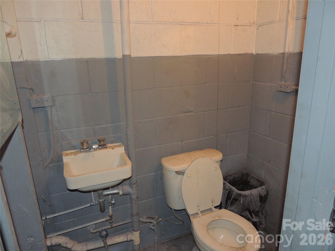
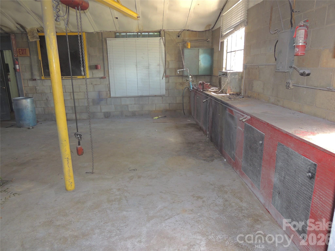
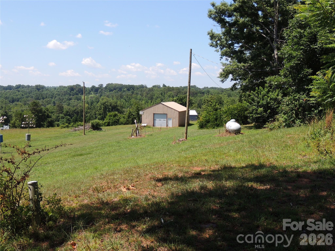
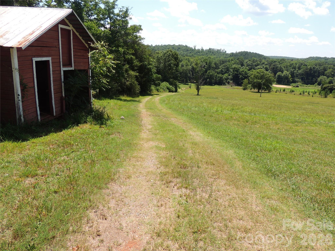
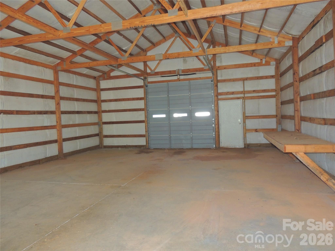
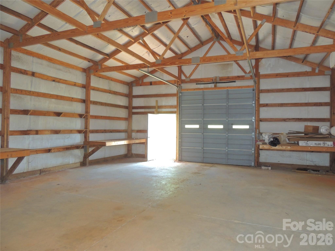
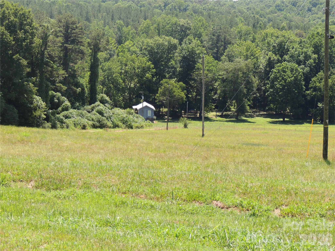
1971 Split Level Ranch on 11.4 ac with approximately 280 ft Frontage on the 2nd Broad River has 3 Br, 3.5 Ba, Den, Sunroom, Living / Dining Rm. Kitchen/ Breakfast Rm main house. This Homestead Property comes with 1900 SF Automotive Garage, 1100 SF Barn on concrete pad and a Guest Cottage at the River. The 1 Br, 1.5 Ba Guest Cottage built in 2000 has mini split HVAC and comes completely furnished with a full kitchen, furnishings and a covered porch facing the river. This property is ideal for Horse/Livestock, campsite development or farming with River access to water. The uses are endless. The main house needs some updates so the property is being offered AS IS.

632 Rock Corner Road

Message successfully sent.

What would you like to know?

What is 3 + 4 ?

I agree to receive email communication and understand I can unsubscribe at any time.

I agree to be contacted by Prestino Advantage via call, email, and text for real estate services. To opt out, you can reply 'stop' at any time or reply 'help' for assistance. You can also click the unsubscribe link in the emails. Message and data rates may apply. Message frequency may vary. Privacy Policy

Related Properties

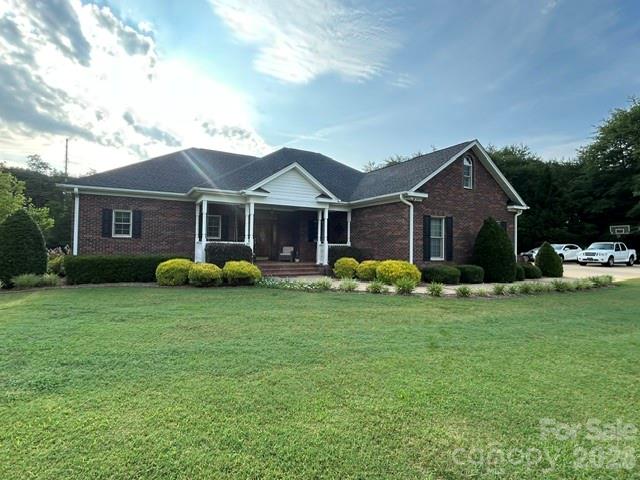
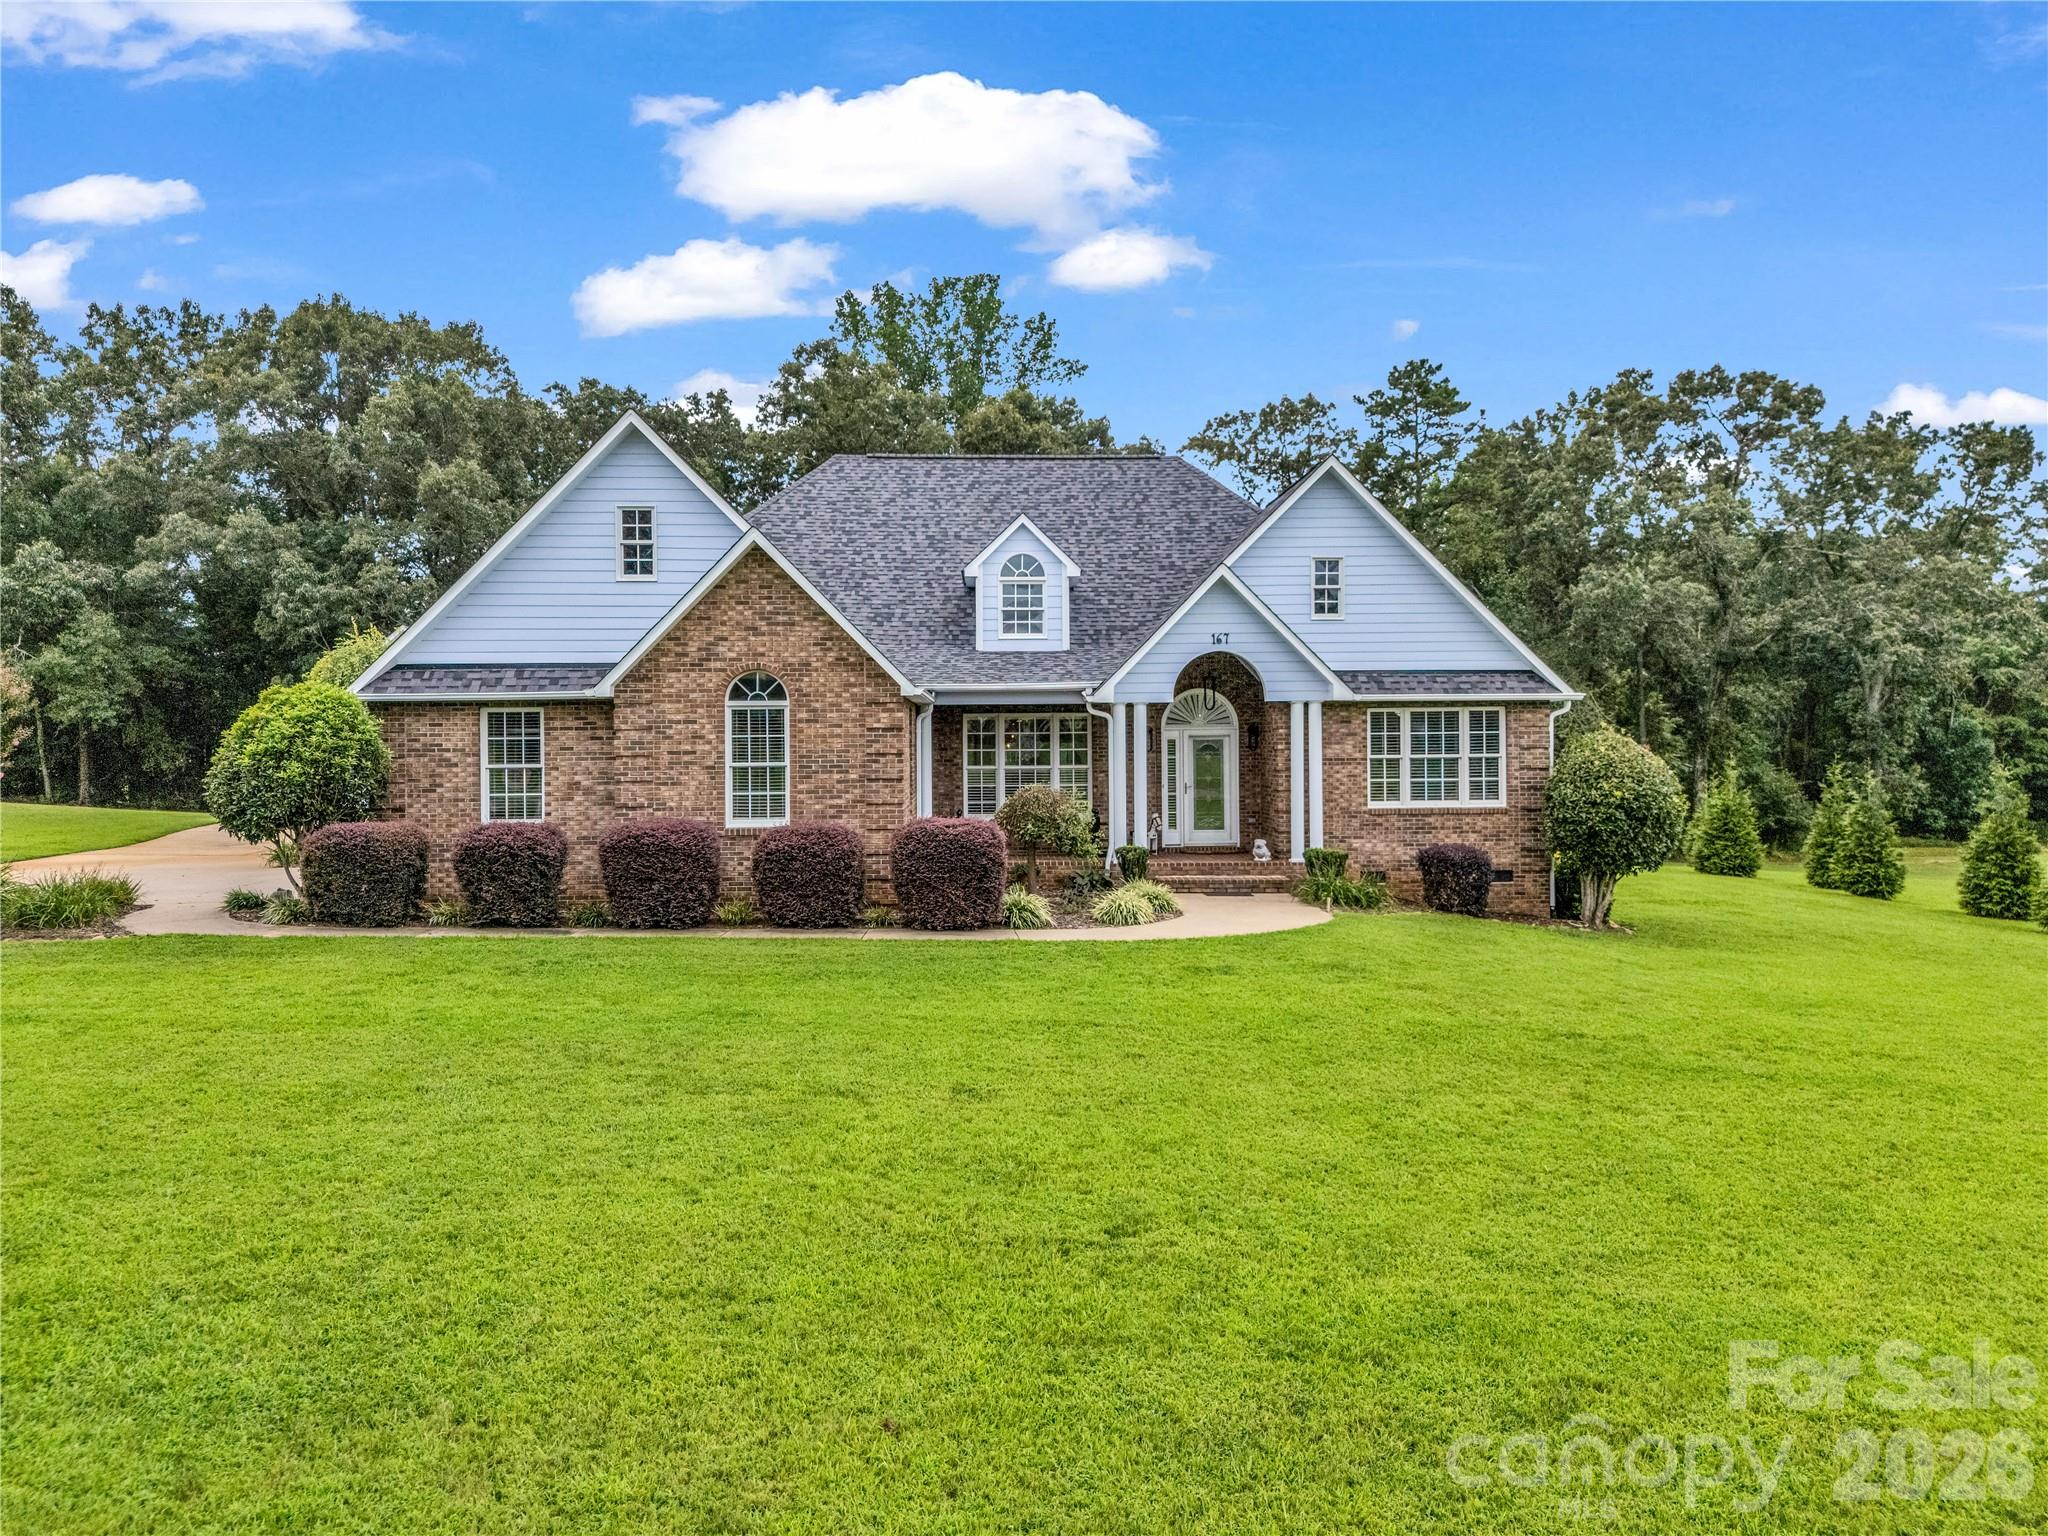
Experience refined country living at this beautifully crafted custom brick ranch situated on 2.35 impeccably landscaped acres just outside of Forest City. Designed with timeless elegance and exceptional attention to detail, this stunning 2-bedroom, 2-bath (3rd bedroom in the 2nd living quarters!) brick ranch offers the perfect balance of comfort, sophistication, and privacy. Surrounded by lush landscaping and peaceful outdoor spaces, the property provides a tranquil retreat while remaining just minutes from restaurants, grocery stores, shopping, and everyday conveniences. Spacious living areas and quality finishes create an inviting atmosphere ideal for both entertaining and everyday living.
A truly exceptional feature is the detached second living quarters, offering endless possibilities as a private guest house, luxury in-law suite, multigenerational residence, executive rental, or income-producing short-term vacation rental. This versatile addition enhances both the functionality and investment potential of the property.
Whether you're seeking a serene primary residence, a multigenerational estate, or a property with exceptional income opportunities, this one-of-a-kind offering delivers a lifestyle that's increasingly difficult to find.
#4400584

Forest City

343 Countryside Drive

3 Beds

3 Baths

1,742 Sq.Ft.

$629,000

MLS#: 4400584
Welcome home to this elegant 3BD/2BA home in the quiet, beautiful sought-after subdivision of Meadow Springs! It is perfectly situated on a 1 acre lot, and packed with character! Covered front porch welcomes you inside to an open floor plan with abundant natural light featuring a family room, vaulted ceiling, and a FP, open to the dining area with coffered ceiling! DREAM kitchen with corian countertops, and all appliances and a breakfast nook! Laundry room convenient to the double attached garage! Bonus room has potential for an office, game room, or guests. Spacious primary bedroom features a trey ceiling and double closets. Primary bath has a jacuzzi tub, tiled glass shower, and double vanities! Split bedroom floor plan features 2 good sized bedrooms. Main full bath has a tiled glass shower. Sun Room has FP and hot tub creating a great transition space between the indoor and outdoor living space! Step outside, and discover your own backyard oasis featuring your inground salt water pool! Double detached garage/workshop! Fenced backyard, well landscaped, and concrete drive for ample parking! Conveniently located to shopping, restaurants, and major highways! This home checks all of the boxes! Schedule your appointment to see this one soon!
#4391190

Forest City

167 Green Meadows Drive

3 Beds

2 Baths

2,389 Sq.Ft.

$570,700

MLS#: 4391190
Price reduced
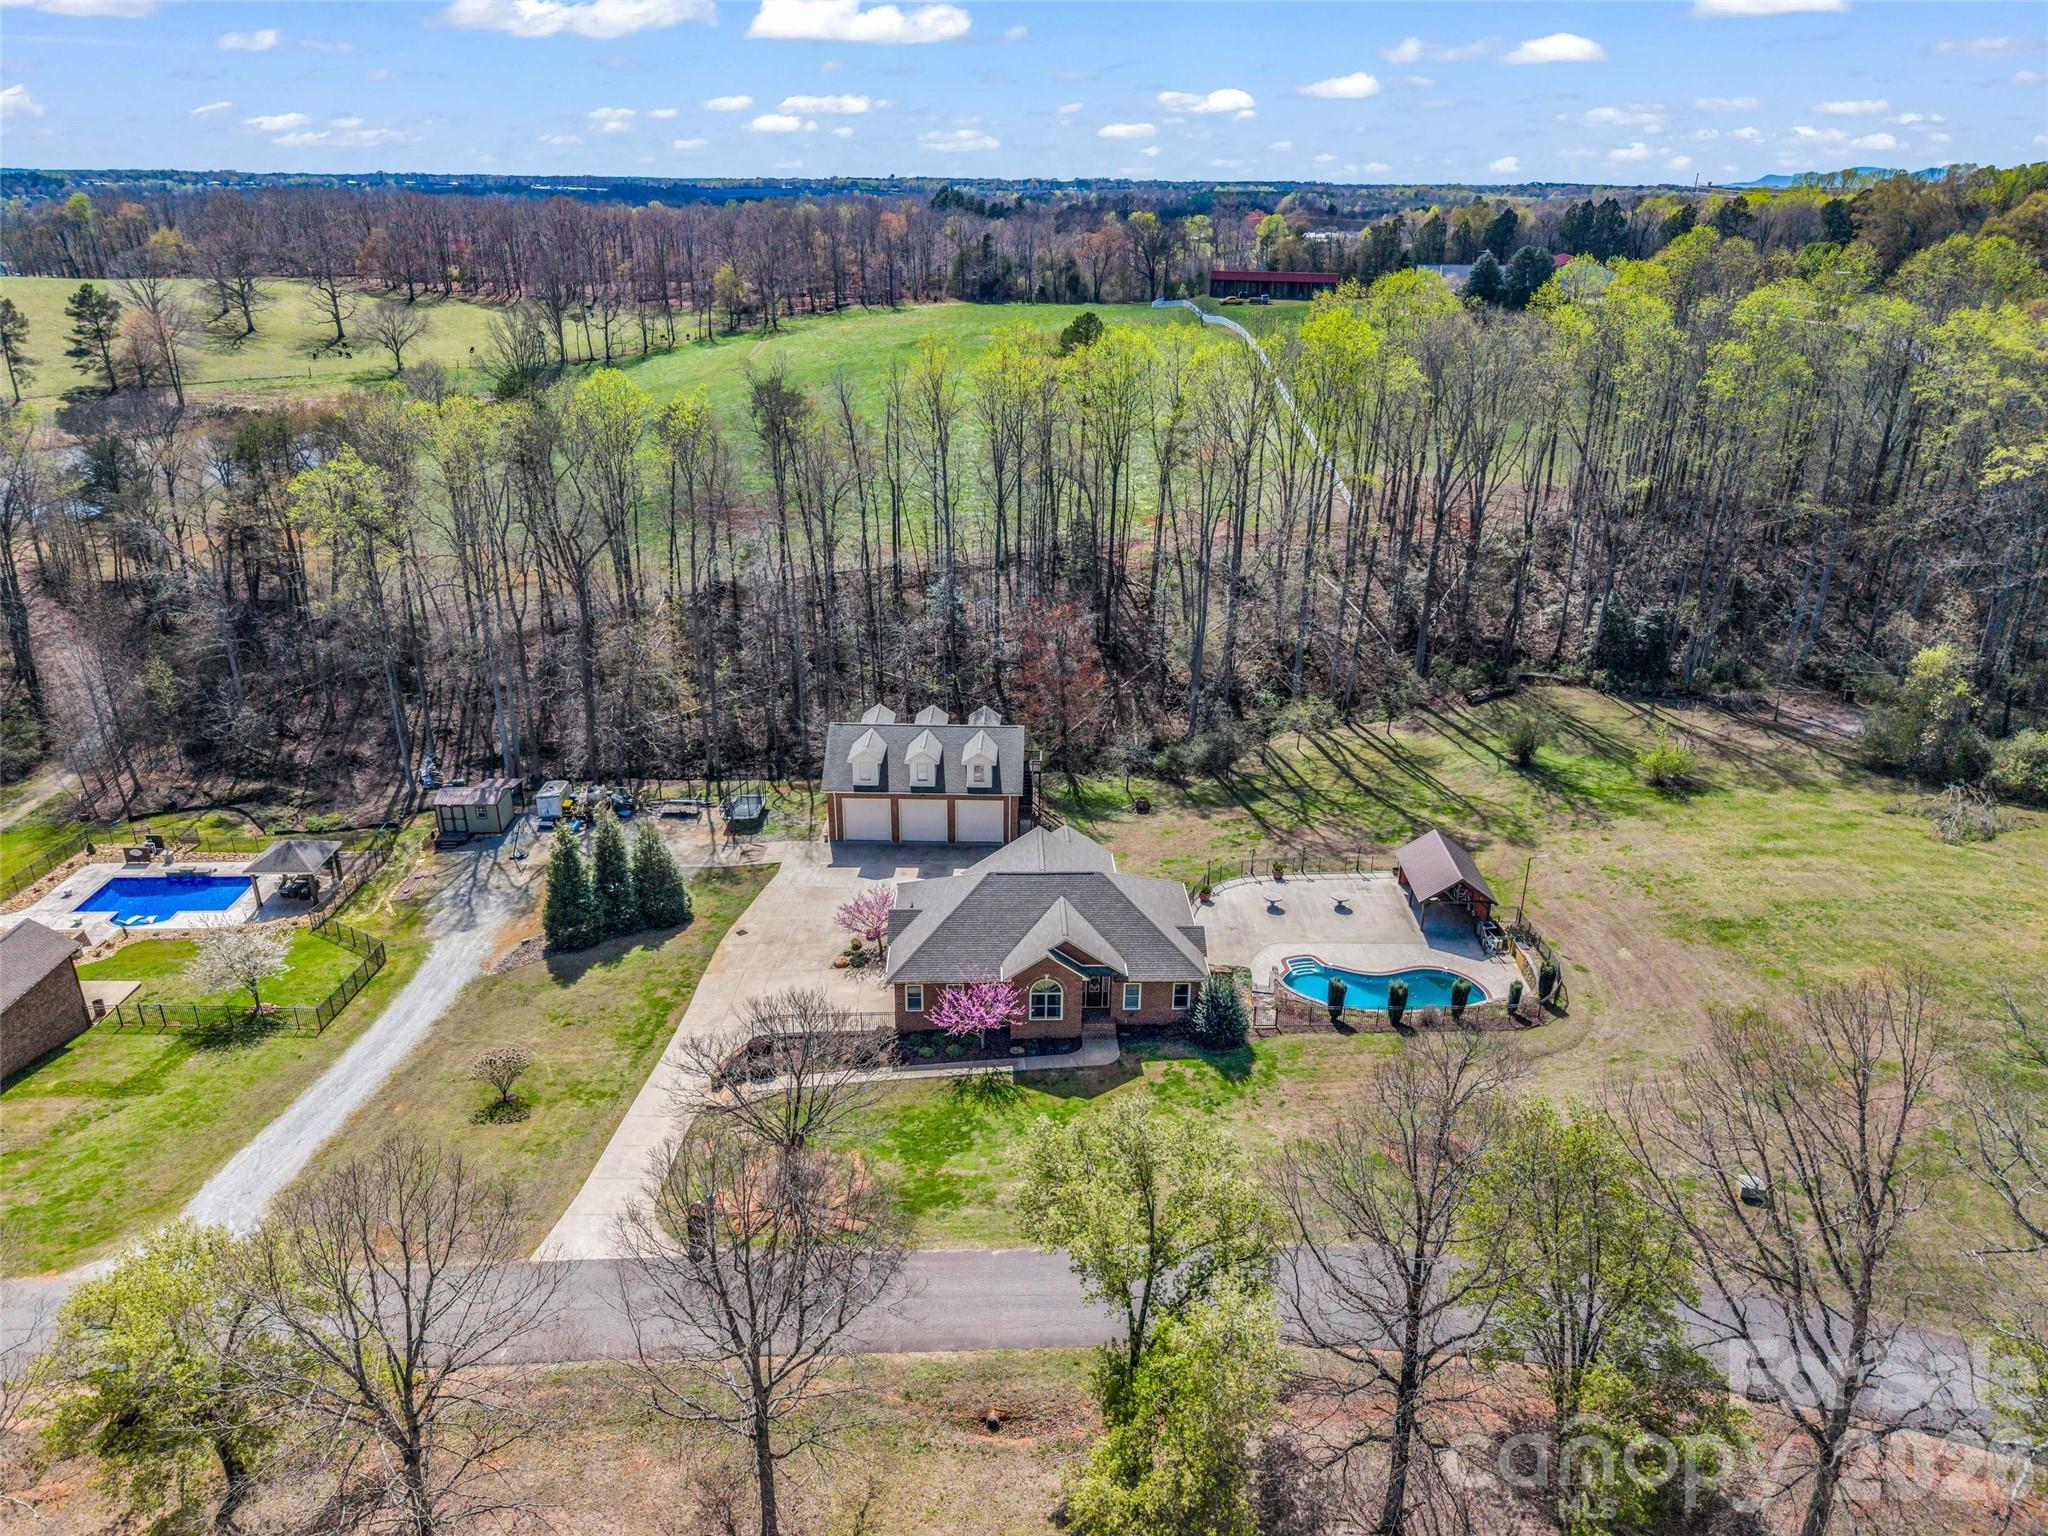
Live where every day feels like a getaway in the sought-after Dogwood Valley Golf Community. Perfectly positioned on a spacious 1.13-acre lot, this versatile home offers the ideal blend of comfort, recreation, and flexible living.

The main level features an inviting floor plan with 3 bedrooms and 2.5 baths, while the lower level provides two additional flex rooms, a full bath, living area, and second kitchen—ideal for guests, multigenerational living, a private home office, or hobby space. Step outside to your own backyard retreat featuring an in-ground pool and cabana, creating the perfect setting for entertaining or relaxing after a day on the course.

Golf enthusiasts will appreciate the home's location within the Dogwood Valley Golf Community, offering easy access to fairways and a lifestyle centered around outdoor enjoyment. An oversized RV garage provides exceptional storage for vehicles, recreational equipment, and workshop needs, while the expansive bonus room above offers endless possibilities for a game room, fitness studio, or additional living space.

Recent updates include a newer roof, adding peace of mind to this move-in-ready property. Whether you're seeking a full-time residence, multigenerational home, or a private retreat with resort-style amenities, this exceptional property delivers space, flexibility, and golf community living at its finest.
#4359484

Forest City

148 Fairway Drive

3 Beds

3 Baths

2,623 Sq.Ft.

$739,999

MLS#: 4359484
New on site today
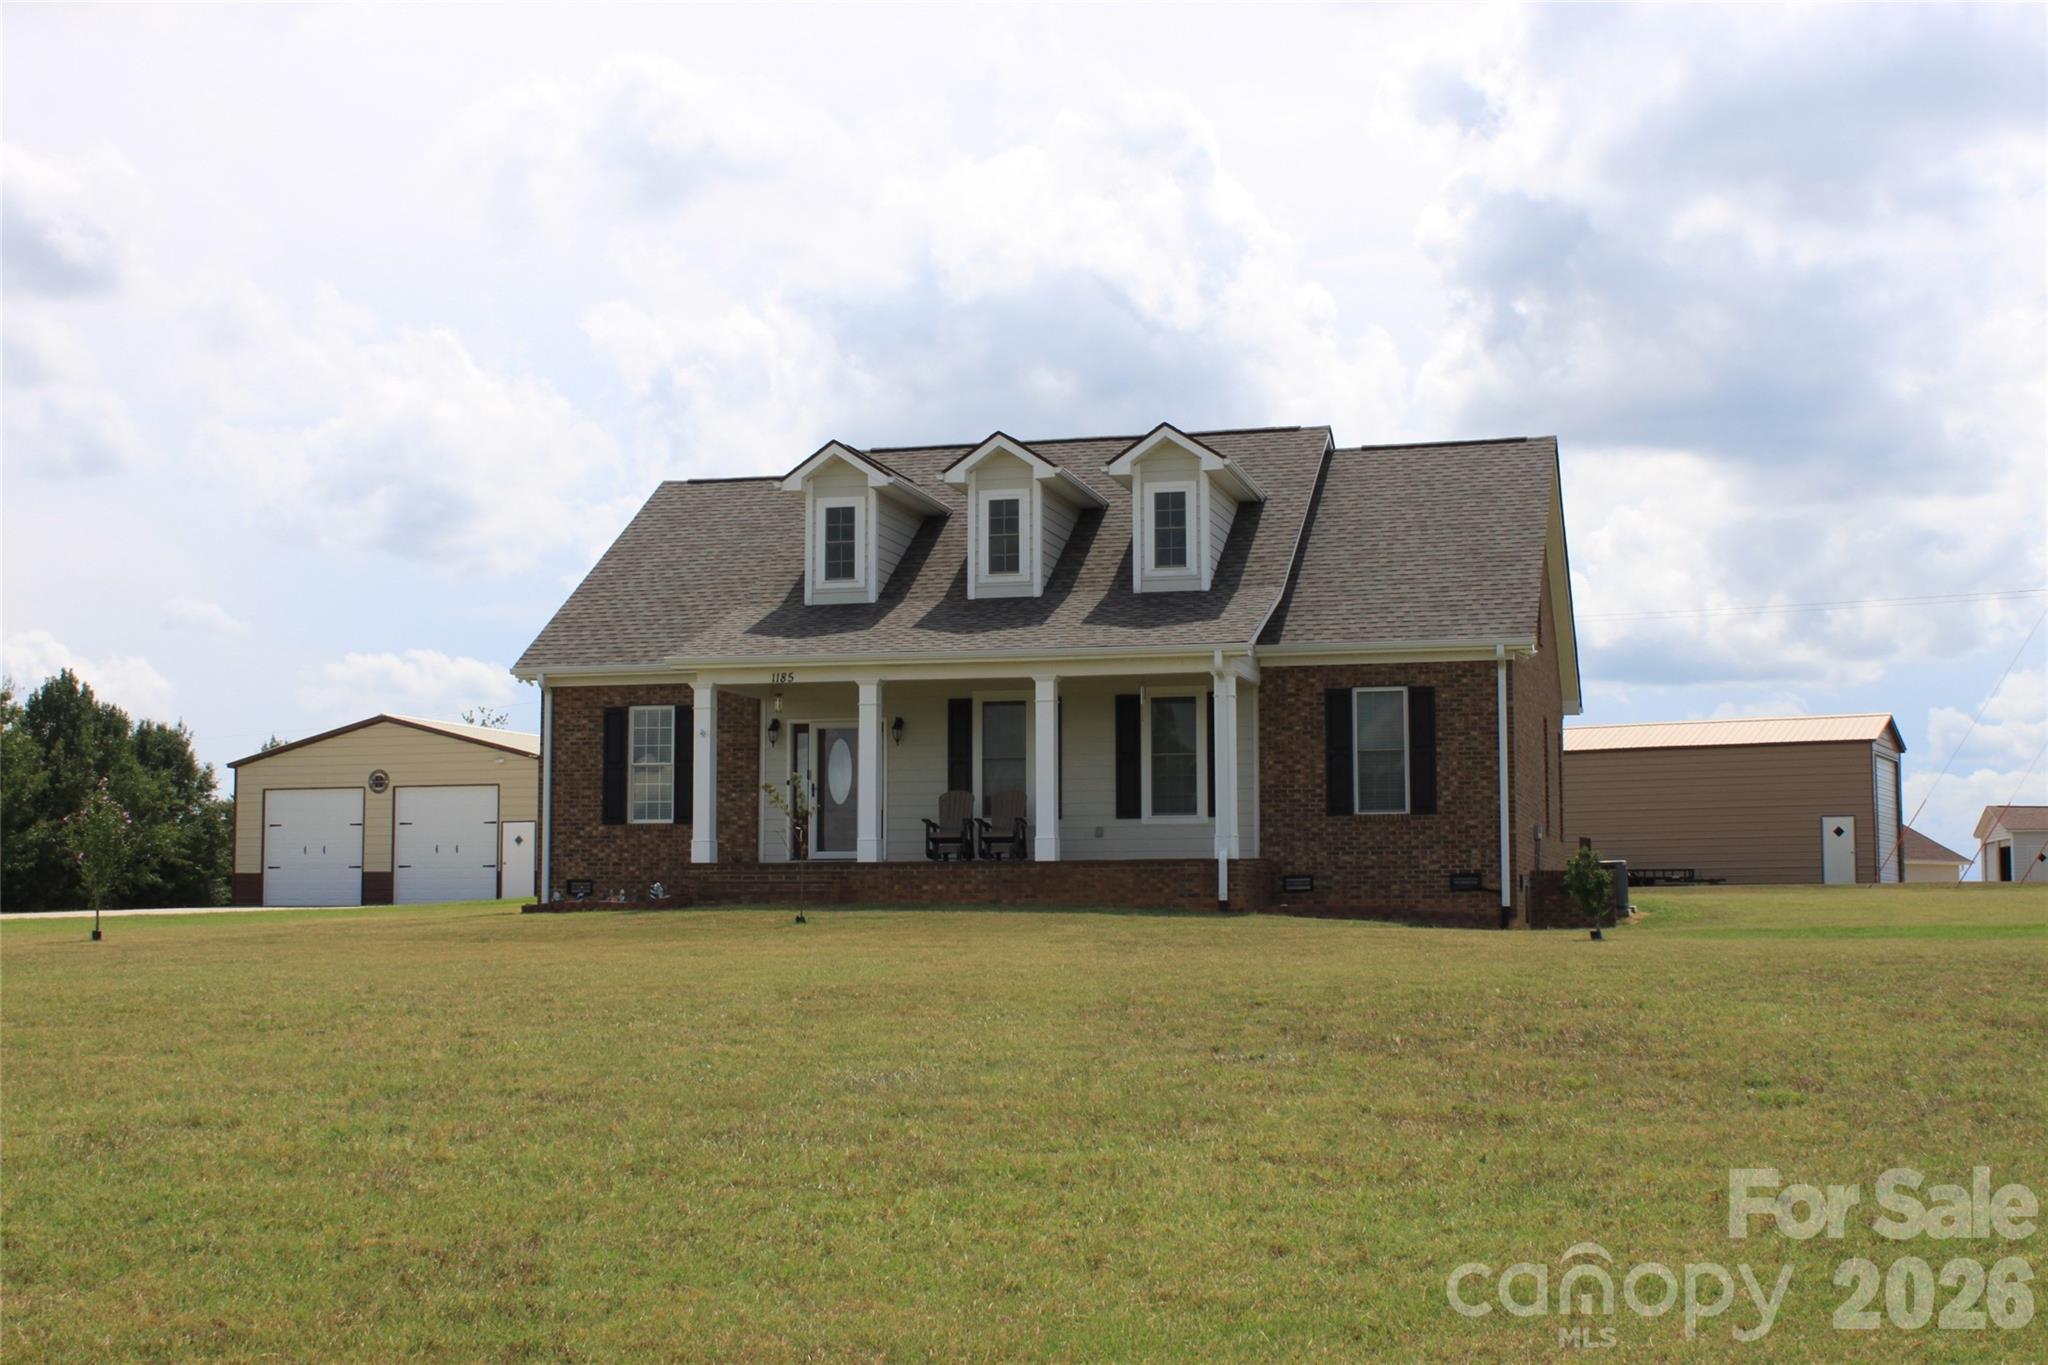
Set on 2.8 acres, this 3 bed, 2.5 bath Cape Cod offers 2,612 sq. ft. of thoughtfully designed living space with a welcoming blend of comfort, privacy, and flexibility. The main level features an open layout that connects the living, dining, and kitchen areas, creating an inviting setting for everyday living and entertaining. Hardwood floors, abundant natural light, and a gas log fireplace add warmth and character, while the kitchen is finished with granite counters, stainless appliances, a breakfast bar, and generous cabinetry. All 3 bedrooms are conveniently located on the main level, including a spacious primary suite with a large bath featuring dual vanities, a soaking tub, and separate shower. Upstairs, an expansive finished bonus area with a half bath provides excellent options for a rec-room, office, studio, extra bedrooms or additional flex space. Covered front and rear porches extend the living areas outdoors. Home has an attached 2-car garage, a detached 30x30x12 garage w/2 electric doors and entrance door, and a 18x51x14 building with one 14x14 door and one entrance door. With a level setting, no HOA dues, and easy access to nearby shopping and entertainment, this property offers room to relax, work, and enjoy a more peaceful pace of life.
#4403498

Forest City

1185 Morningstar Lake Road

3 Beds

2 Baths

2,707 Sq.Ft.

$640,000

MLS#: 4403498

 - property

Send a message

Message successfully sent.

Your message

What is 3 + 4 ?

Reason for contacting?

I agree to receive email communication and understand I can unsubscribe at any time.

I agree to be contacted by Prestino Advantage via call, email, and text for real estate services. To opt out, you can reply 'stop' at any time or reply 'help' for assistance. You can also click the unsubscribe link in the emails. Message and data rates may apply. Message frequency may vary. Privacy Policy

Sign Out

Virtual Assistant

Would you like to take the next step with this property? We can help you schedule a showing or virtual tour, or send you more details.

Yes, I would like more information.

Thank You for Your Reply, One of Our Agents will contact you as soon as possible

No, maybe later.

Thank you, you can always contact me via email, phone number or through the contact form.

Realhub AI

Lucy - Your AI-Powered Realtor

Update Your Temporary Password

Personalize your search

Enter your email and we'll notify you immediately when new listings match what you're looking for.

or enter email address

Already have an account ? Login here

Continue your home search

I agree to receive communications and understand I can unsubscribe at any time.

I agree to be contacted by Prestino Advantage via call, email, and text for real estate services. To opt out, you can reply 'stop' at any time or reply 'help' for assistance. You can also click the unsubscribe link in the emails. Message and data rates may apply. Message frequency may vary. Privacy Policy

Already have an account ? Login here

We use cookies

We use cookies primarily for analytics to enhance your experience. By accepting, you agree to our use of these cookies. You can manage your preferences or learn more about our cookies policy.