Features & Amenities

Interior

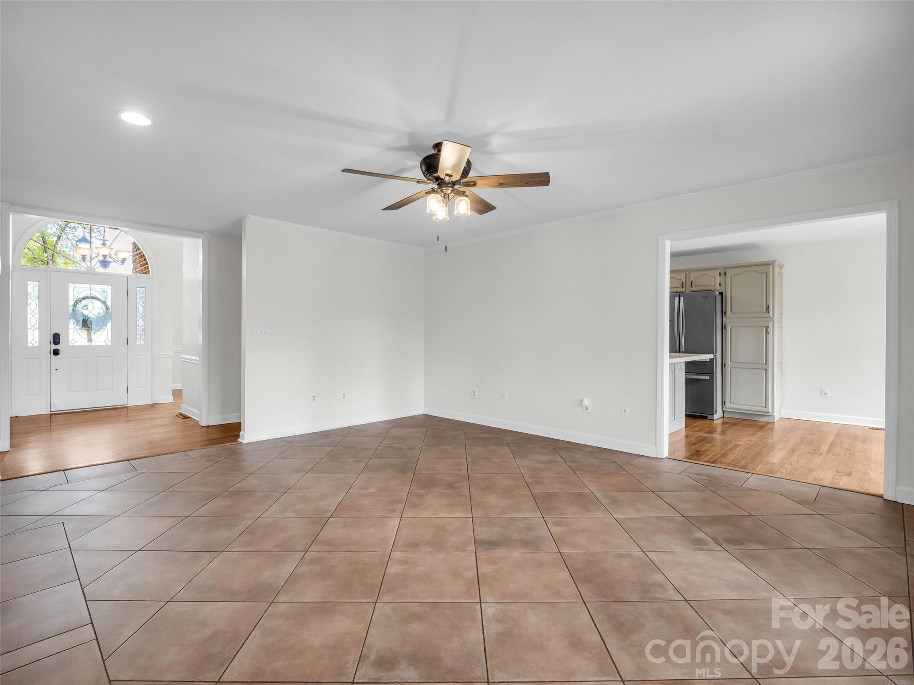
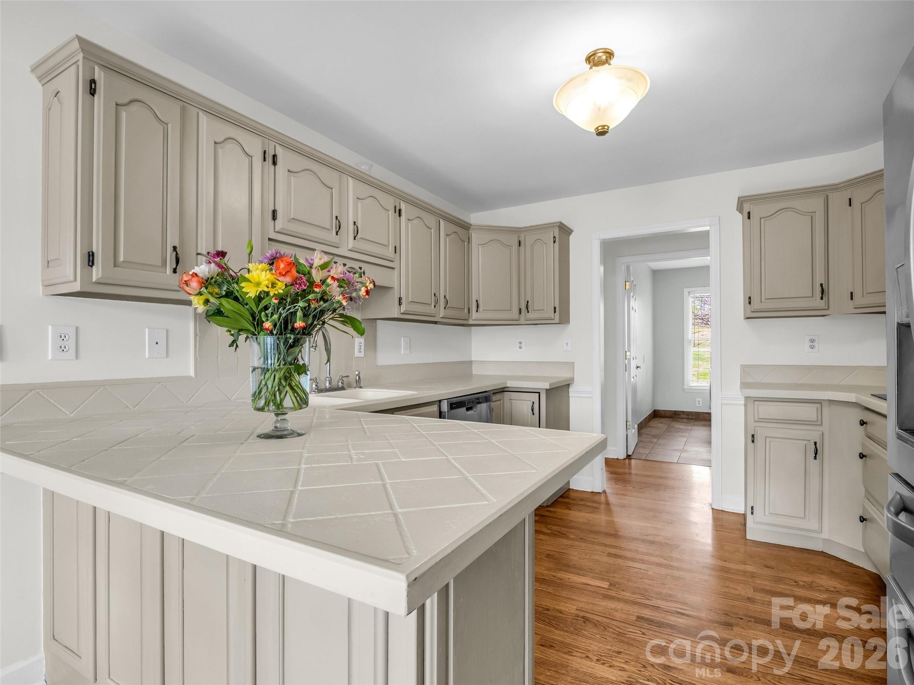
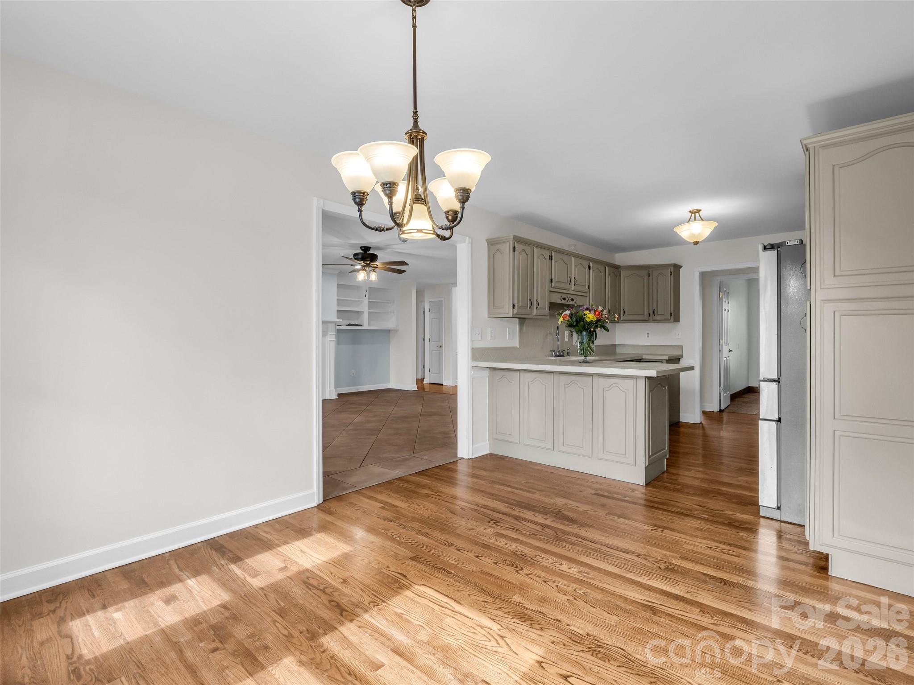
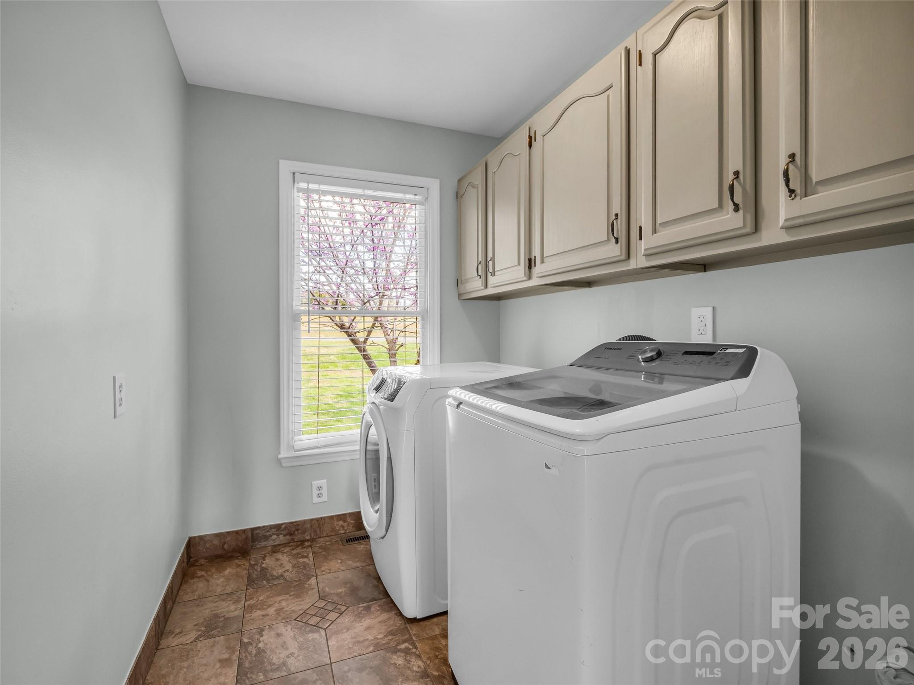
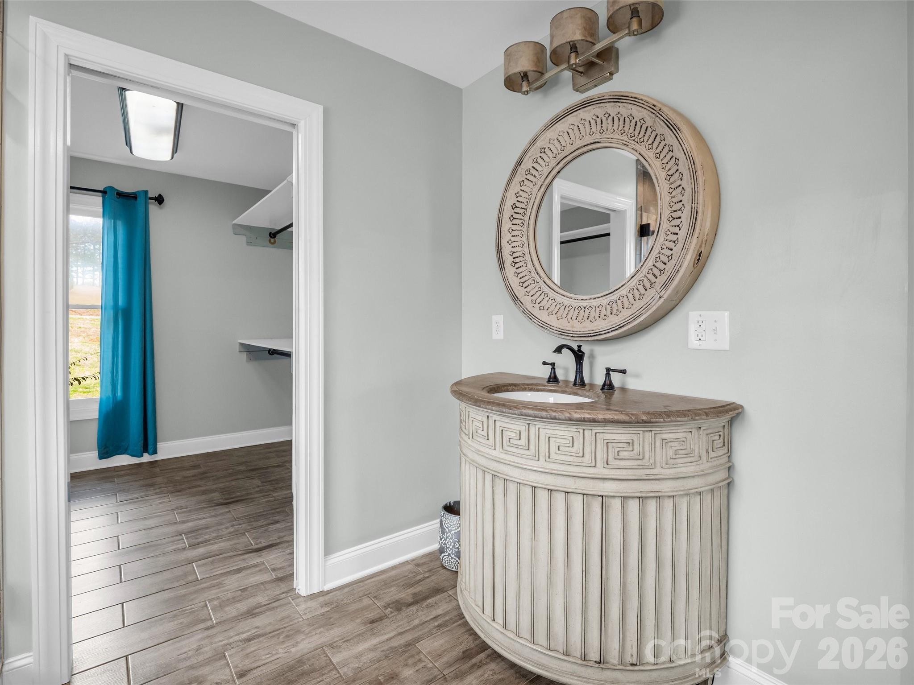
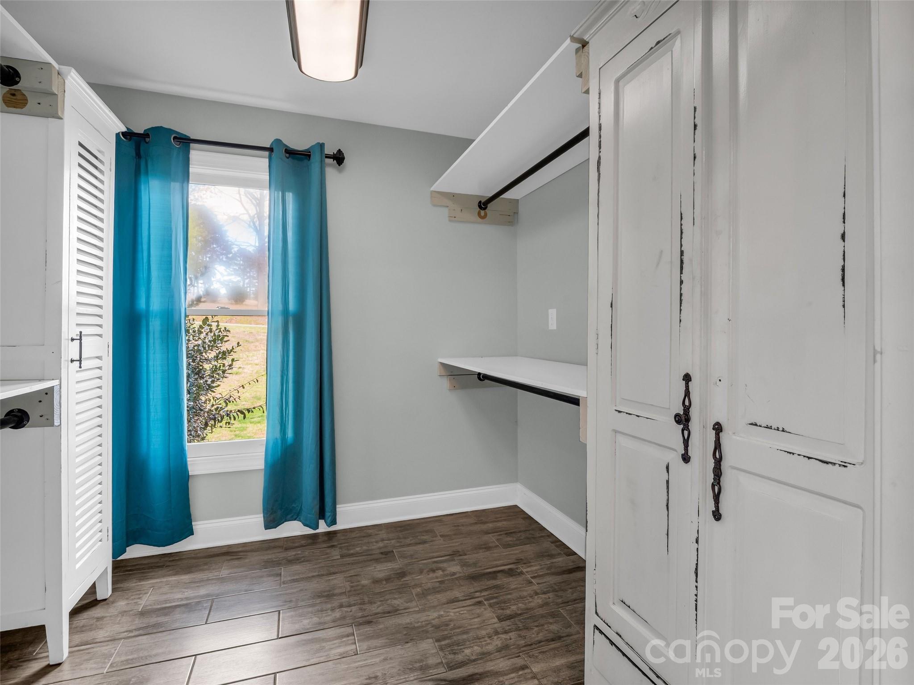
  • Other Interior Features

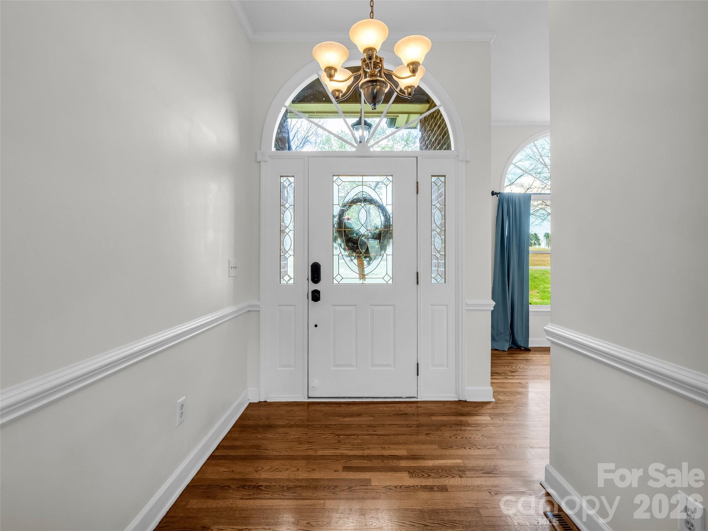
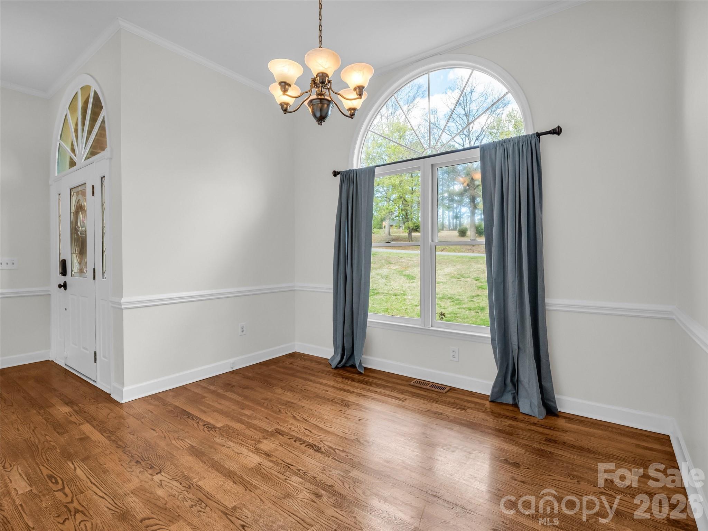
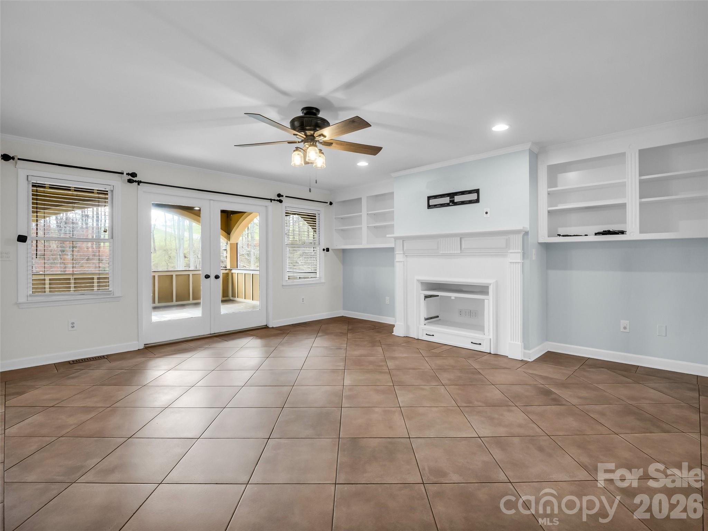
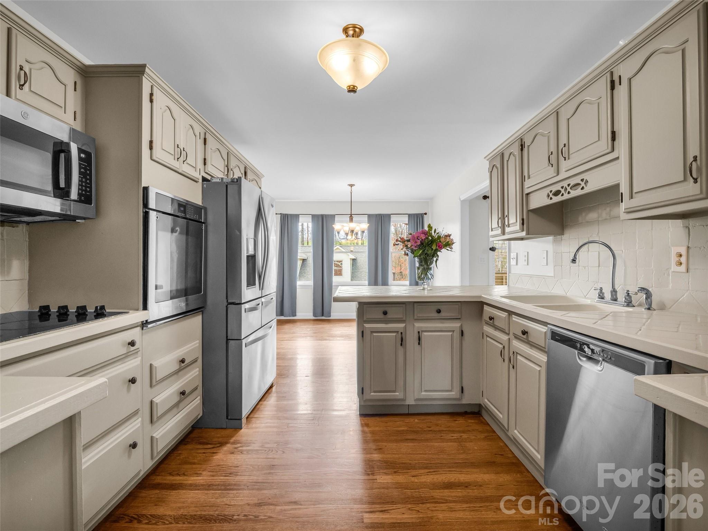
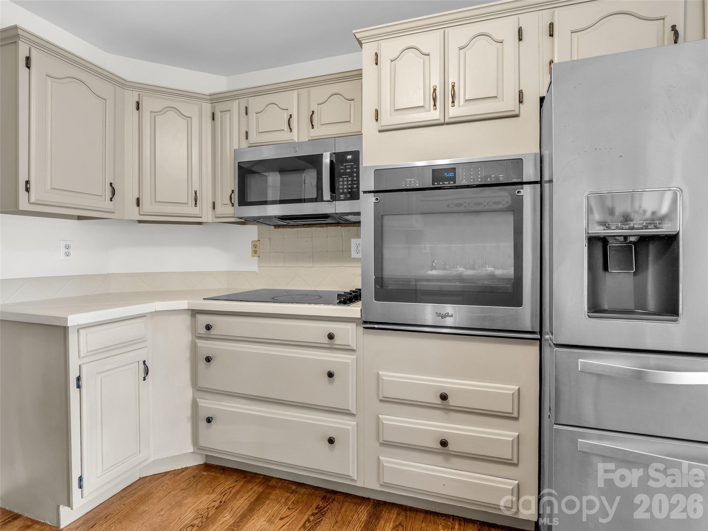
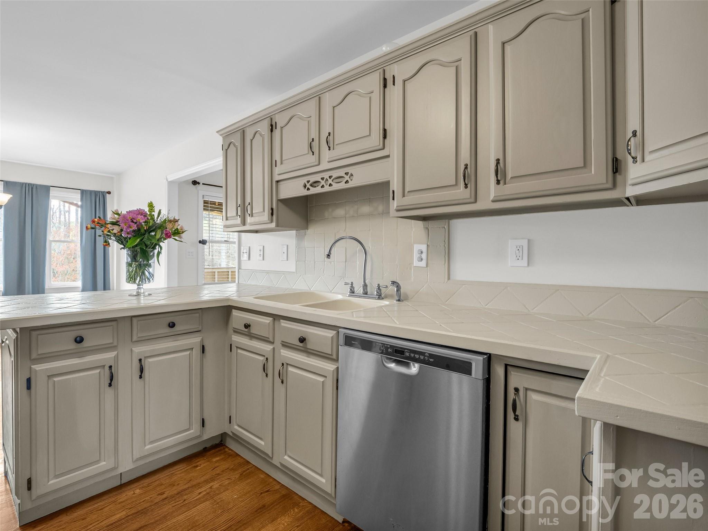
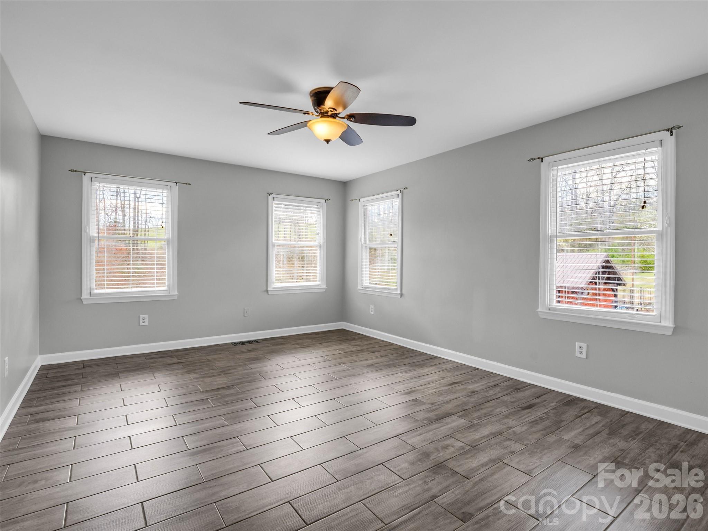
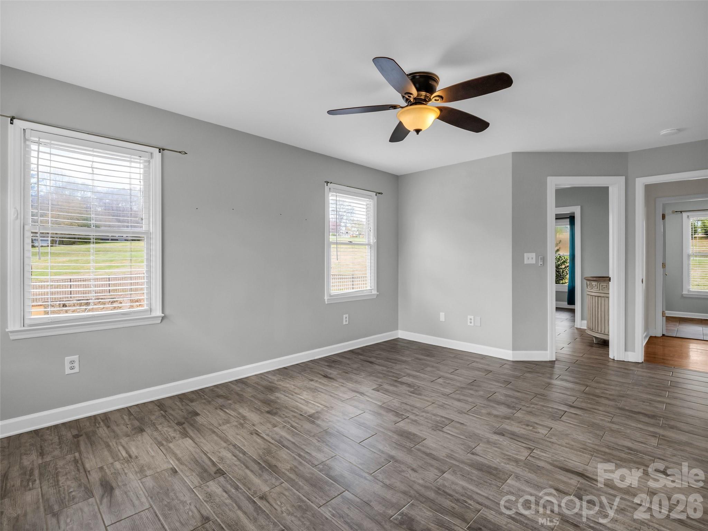
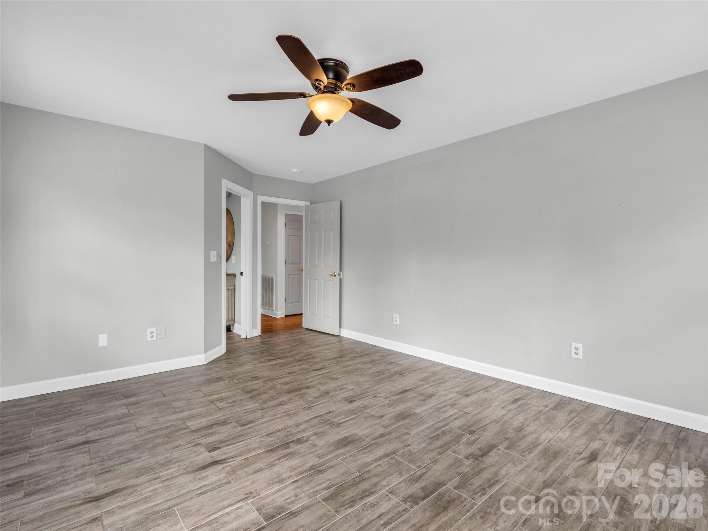
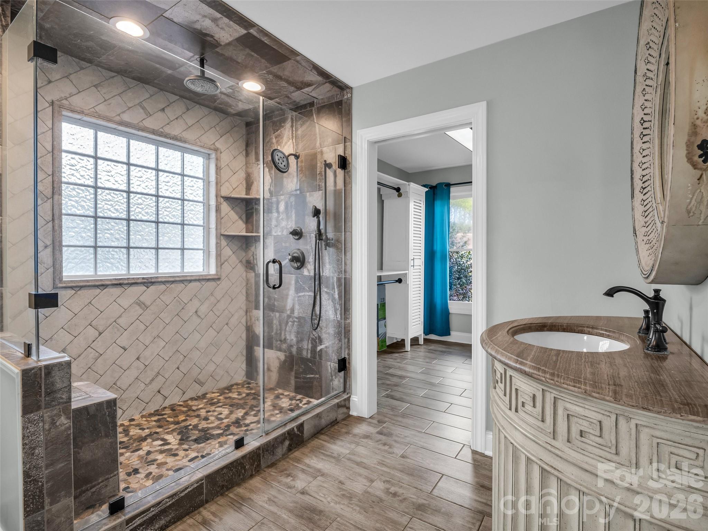
    Breakfast Bar, Built-in Features, Entrance Foyer, Storage, Walk-In Closet(s)

  • Total Bedrooms

    3

  • Bathrooms

    3

  • 1/2 Bathrooms

    1

  • Above Grade Finished Area

    1863.0

  • Basement YN

    YES

  • Cooling YN

    YES

  • Cooling

    Central Air

  • Fireplace YN

    NO

  • Heating YN

    YES

  • Heating

    Heat Pump

  • Pet friendly

    N/A

Exterior

  • Garage

    Yes

  • Garage spaces

    6

  • Construction Materials

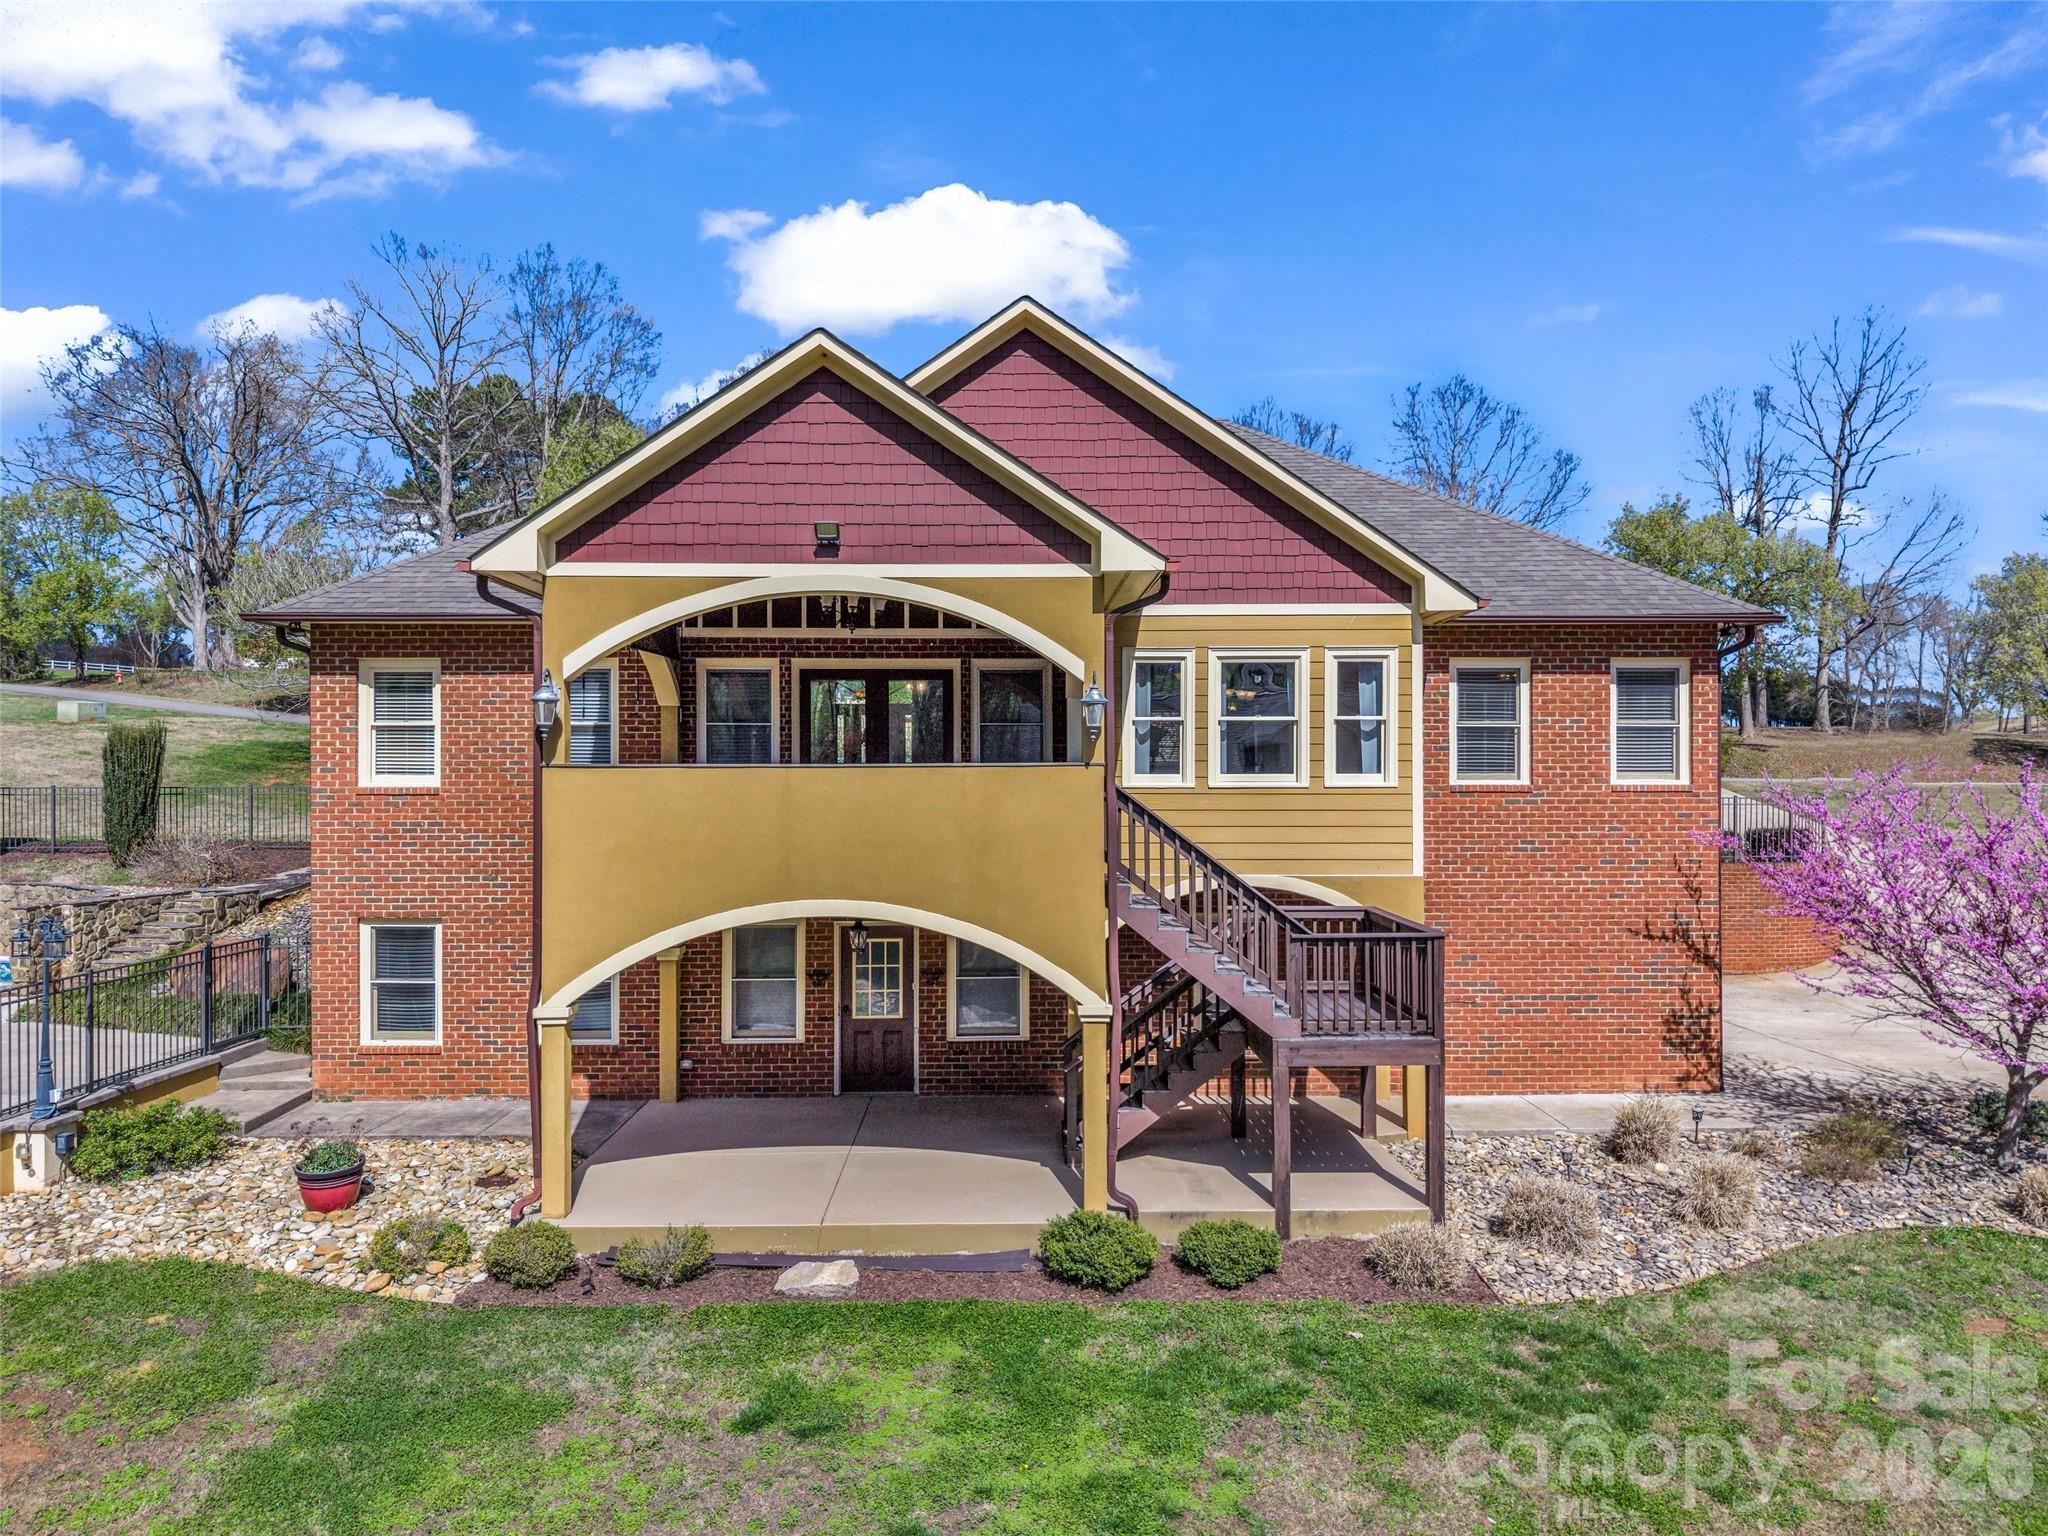
    Brick

  • Parking

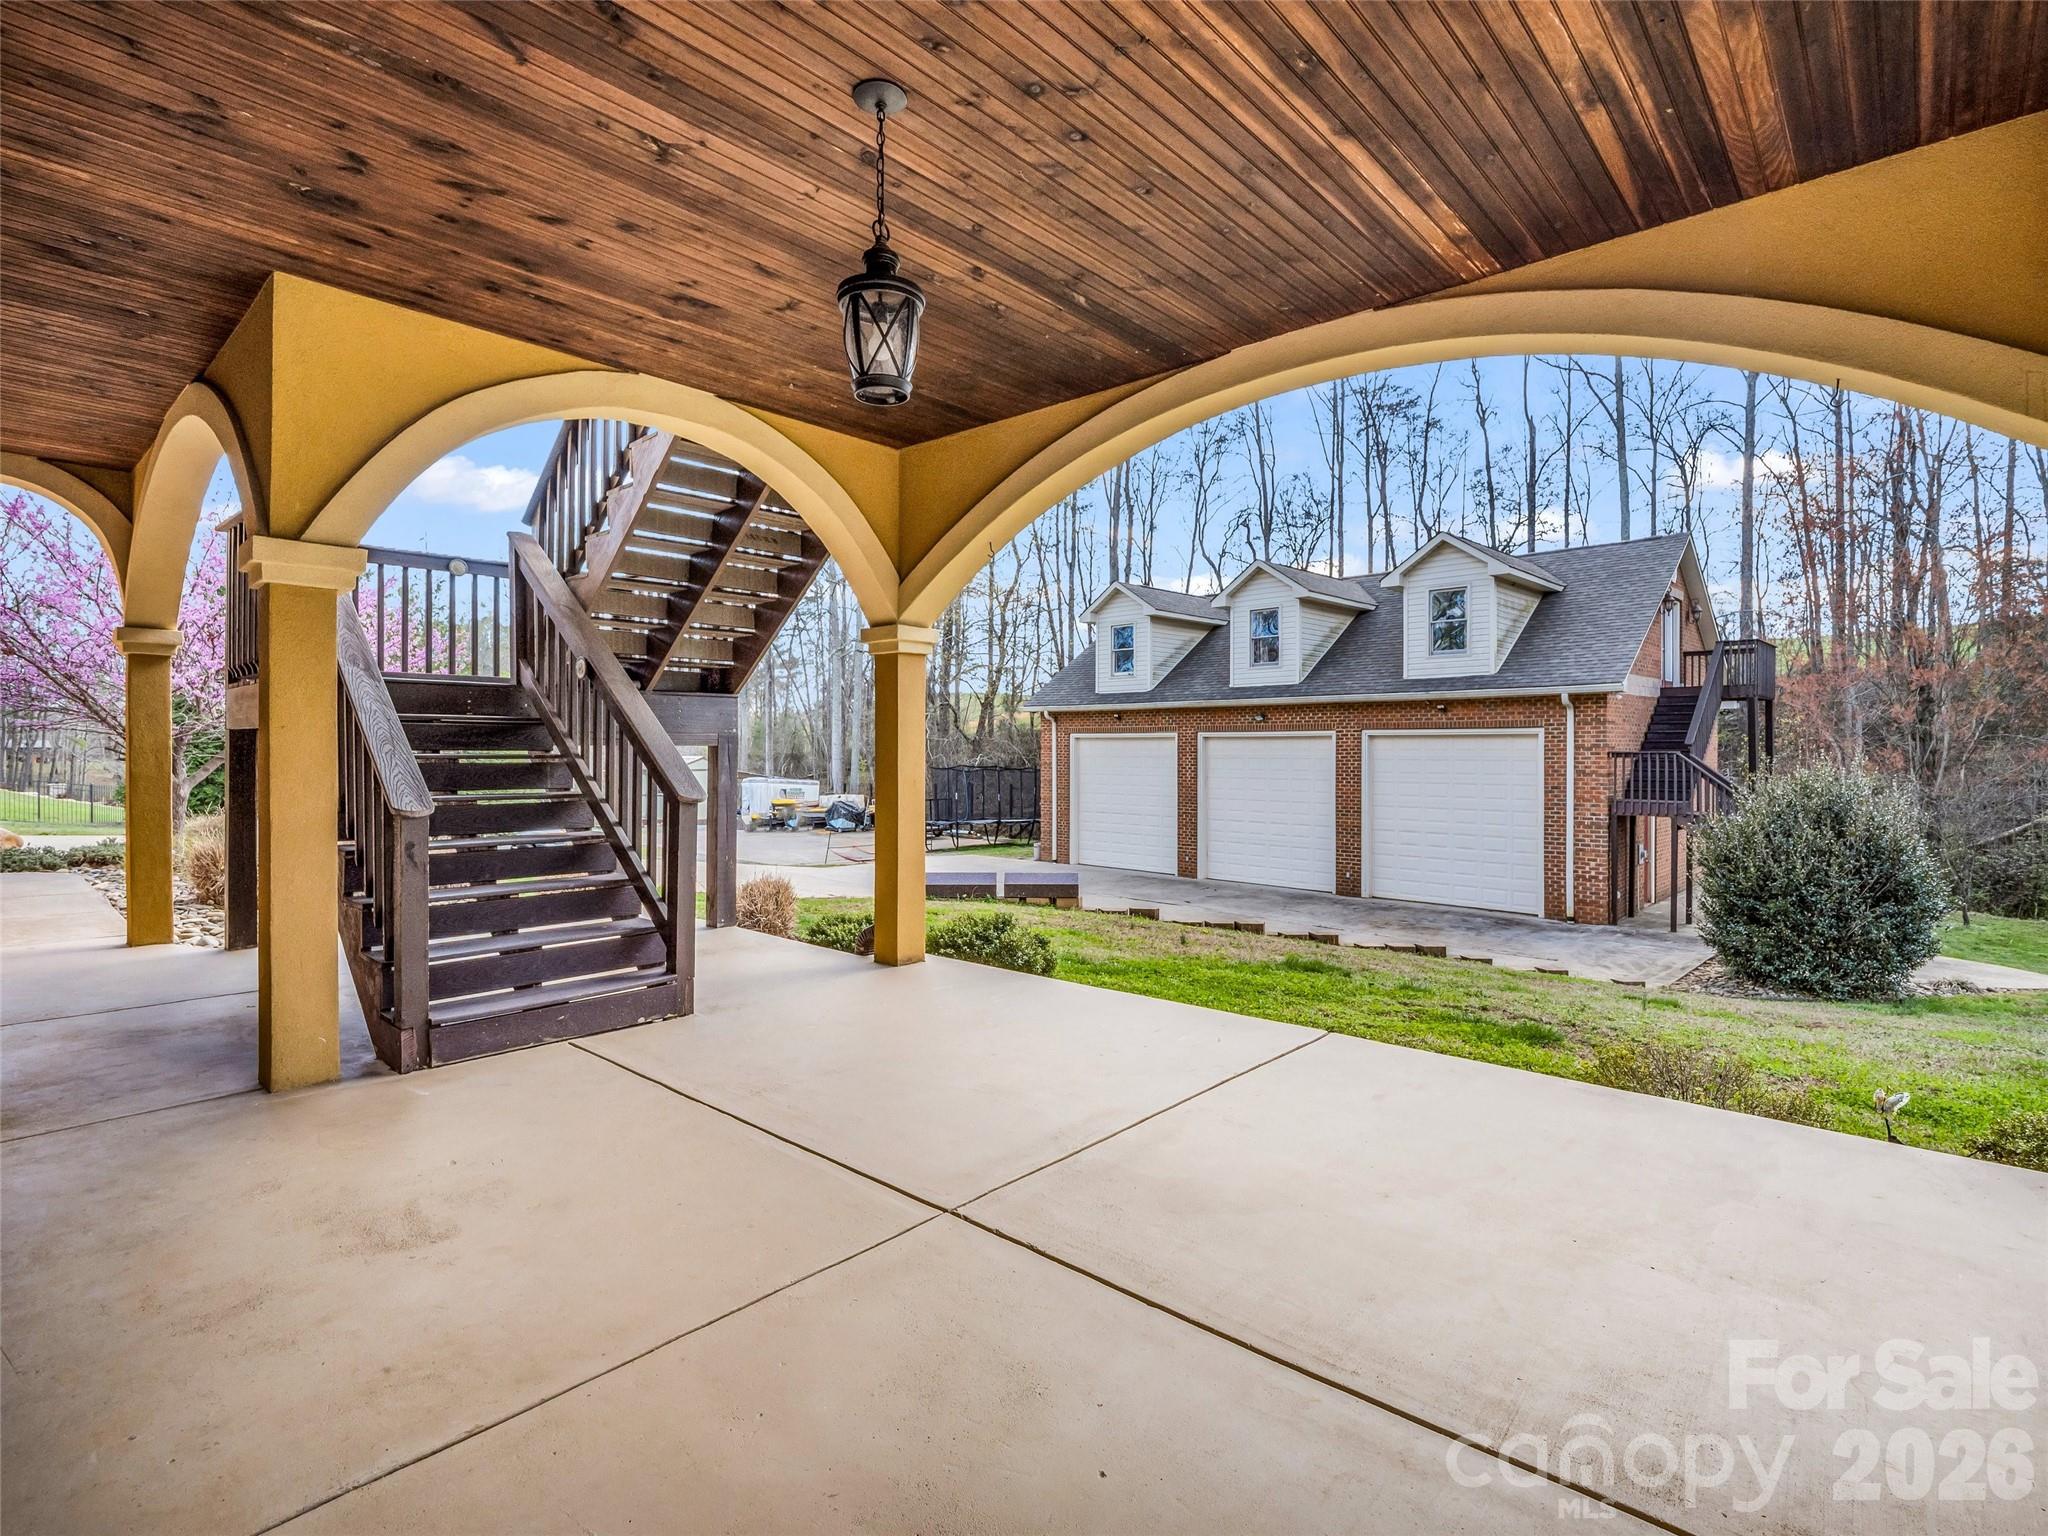
    Driveway, Garage Faces Side, Golf Cart Garage, RV Access/Parking

  • Patio and Porch Features

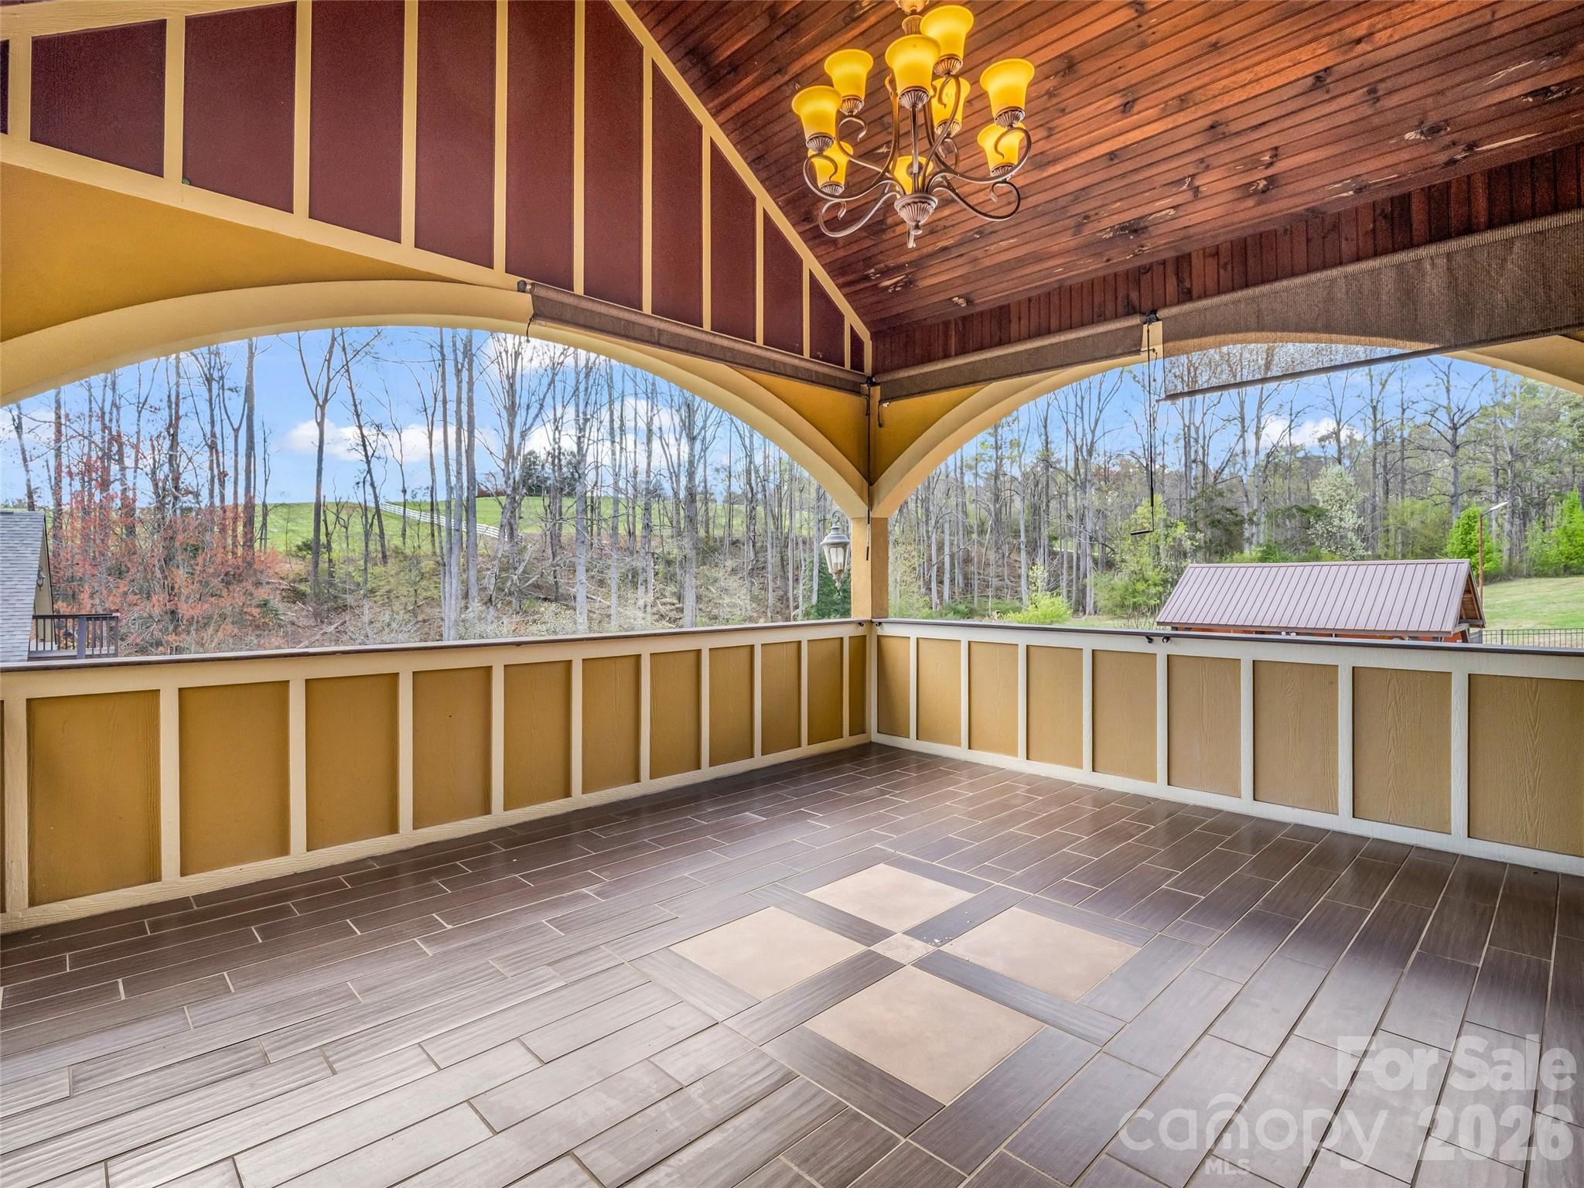
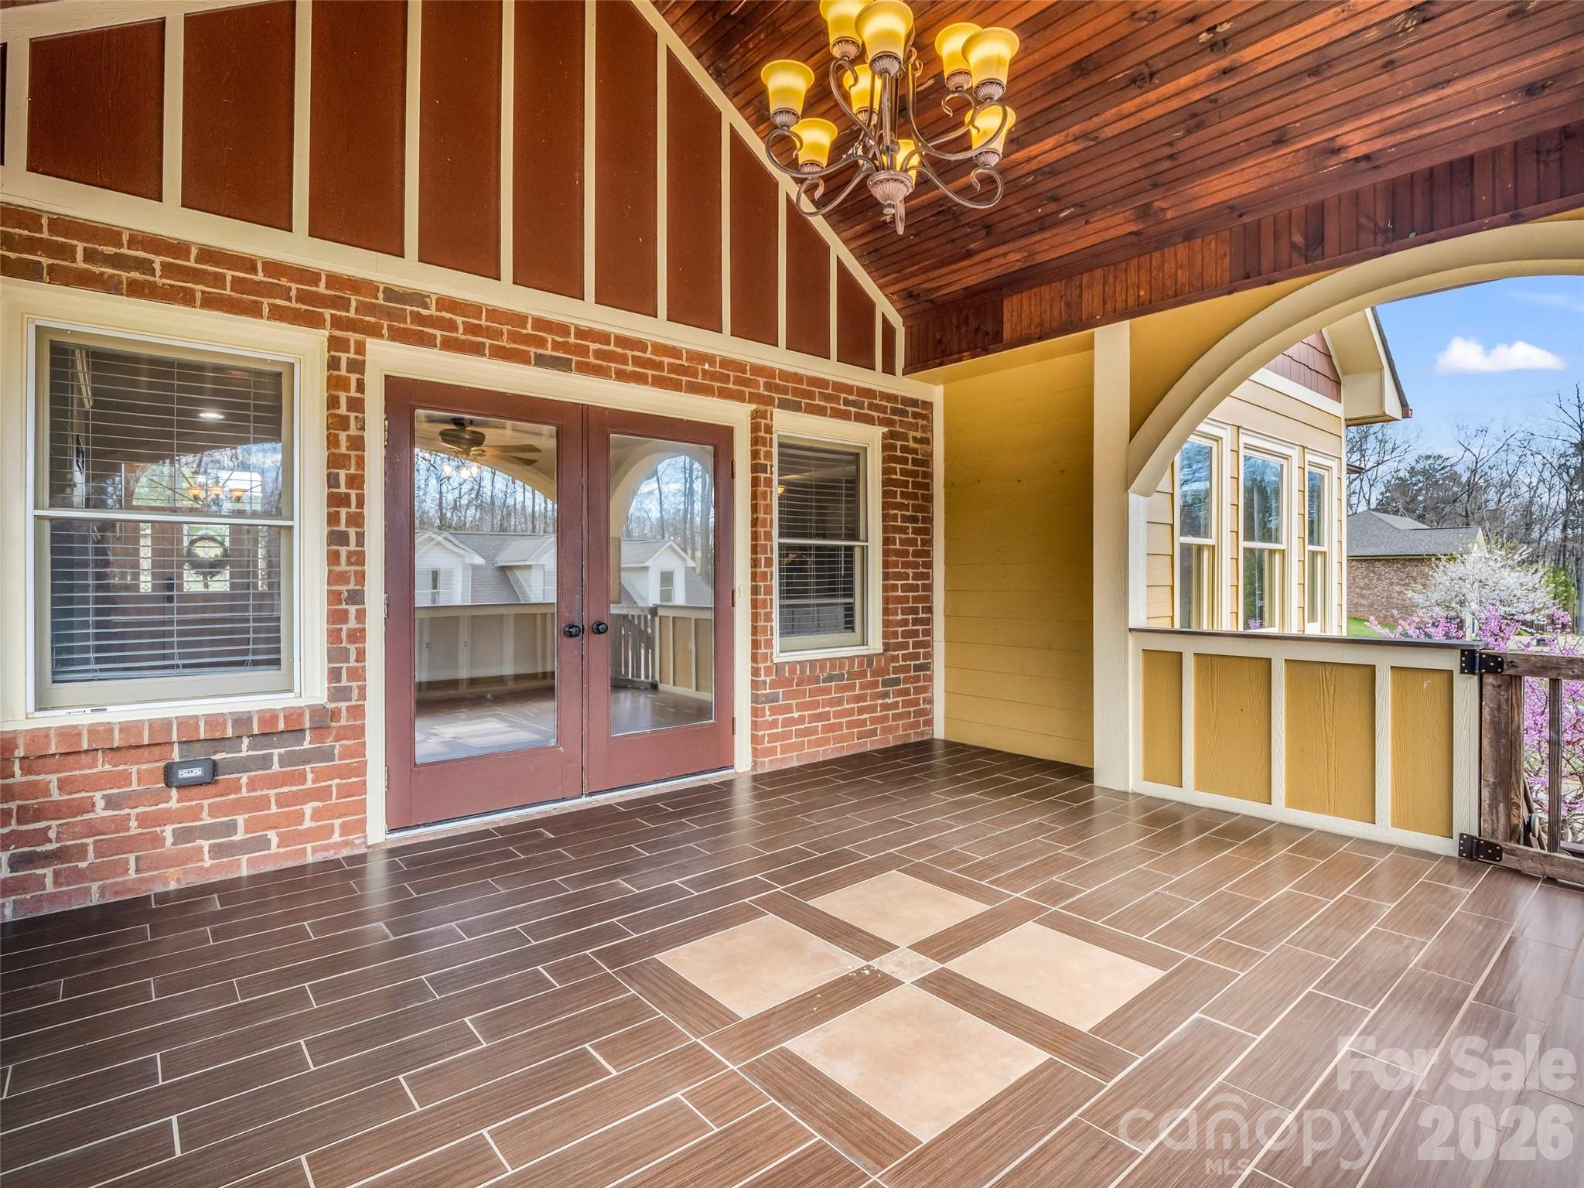
    Patio, Porch, Rear Porch, Terrace

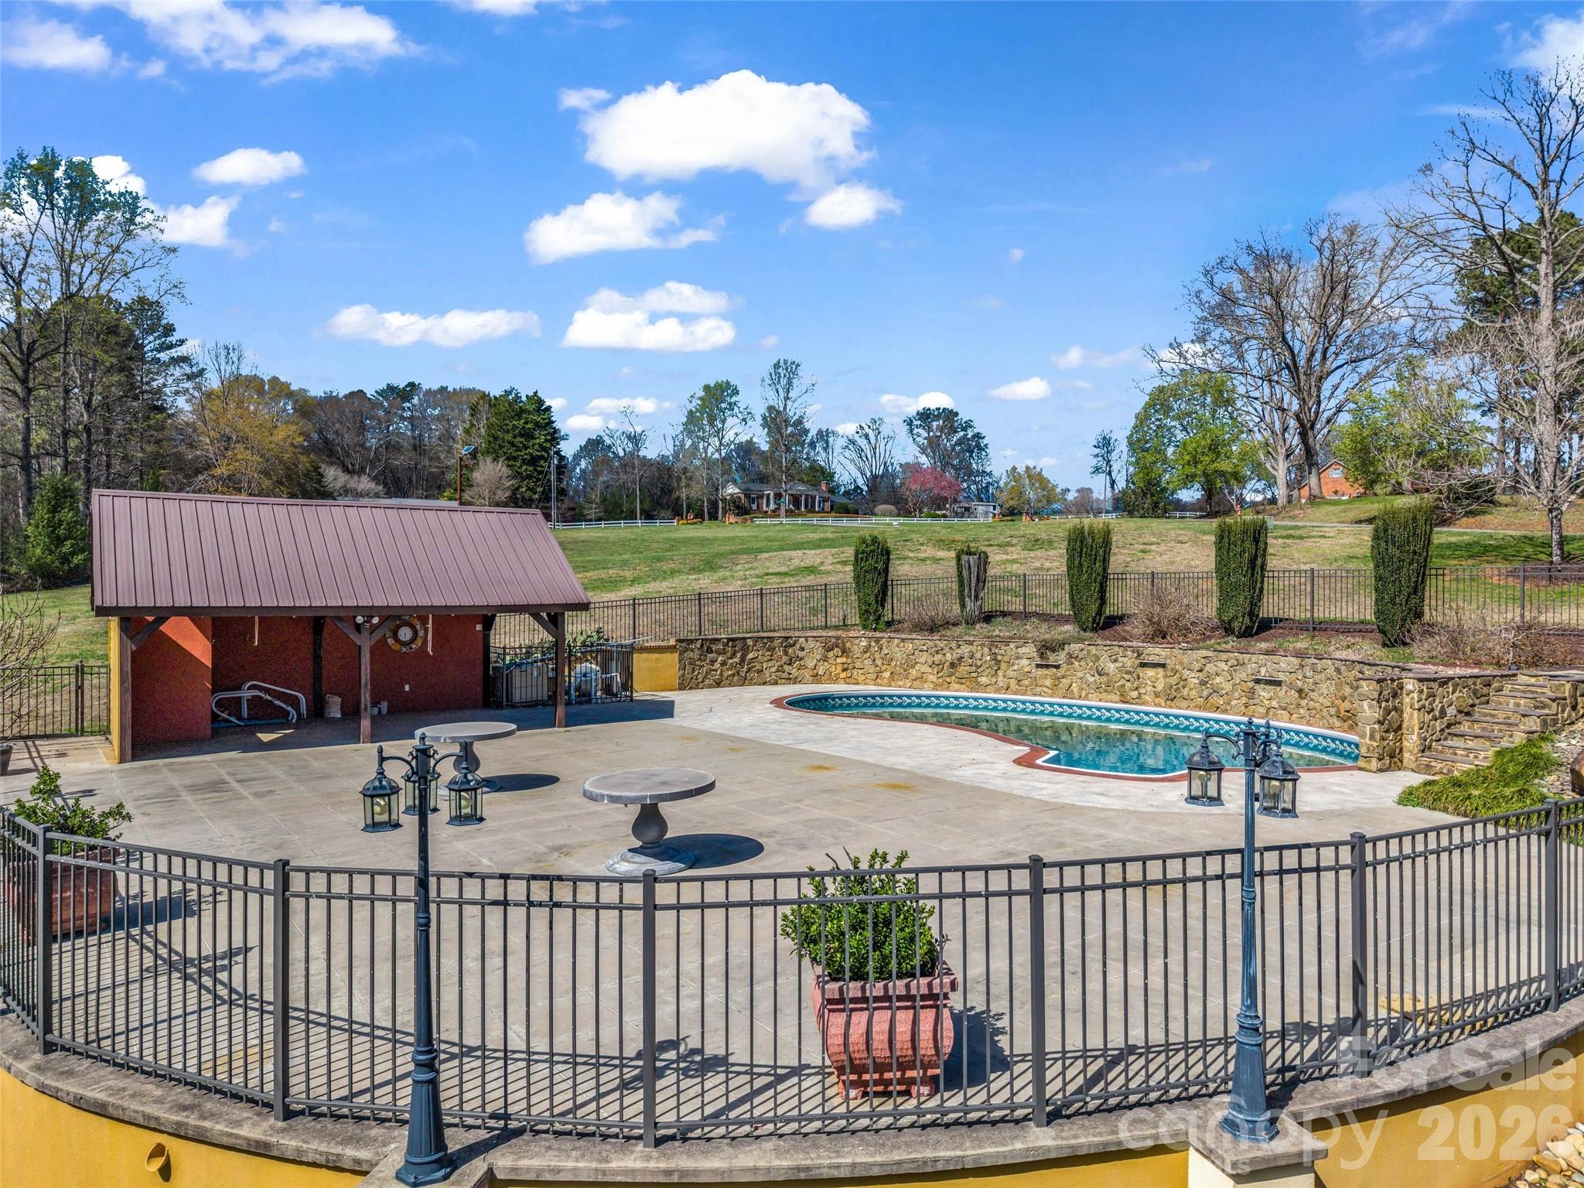
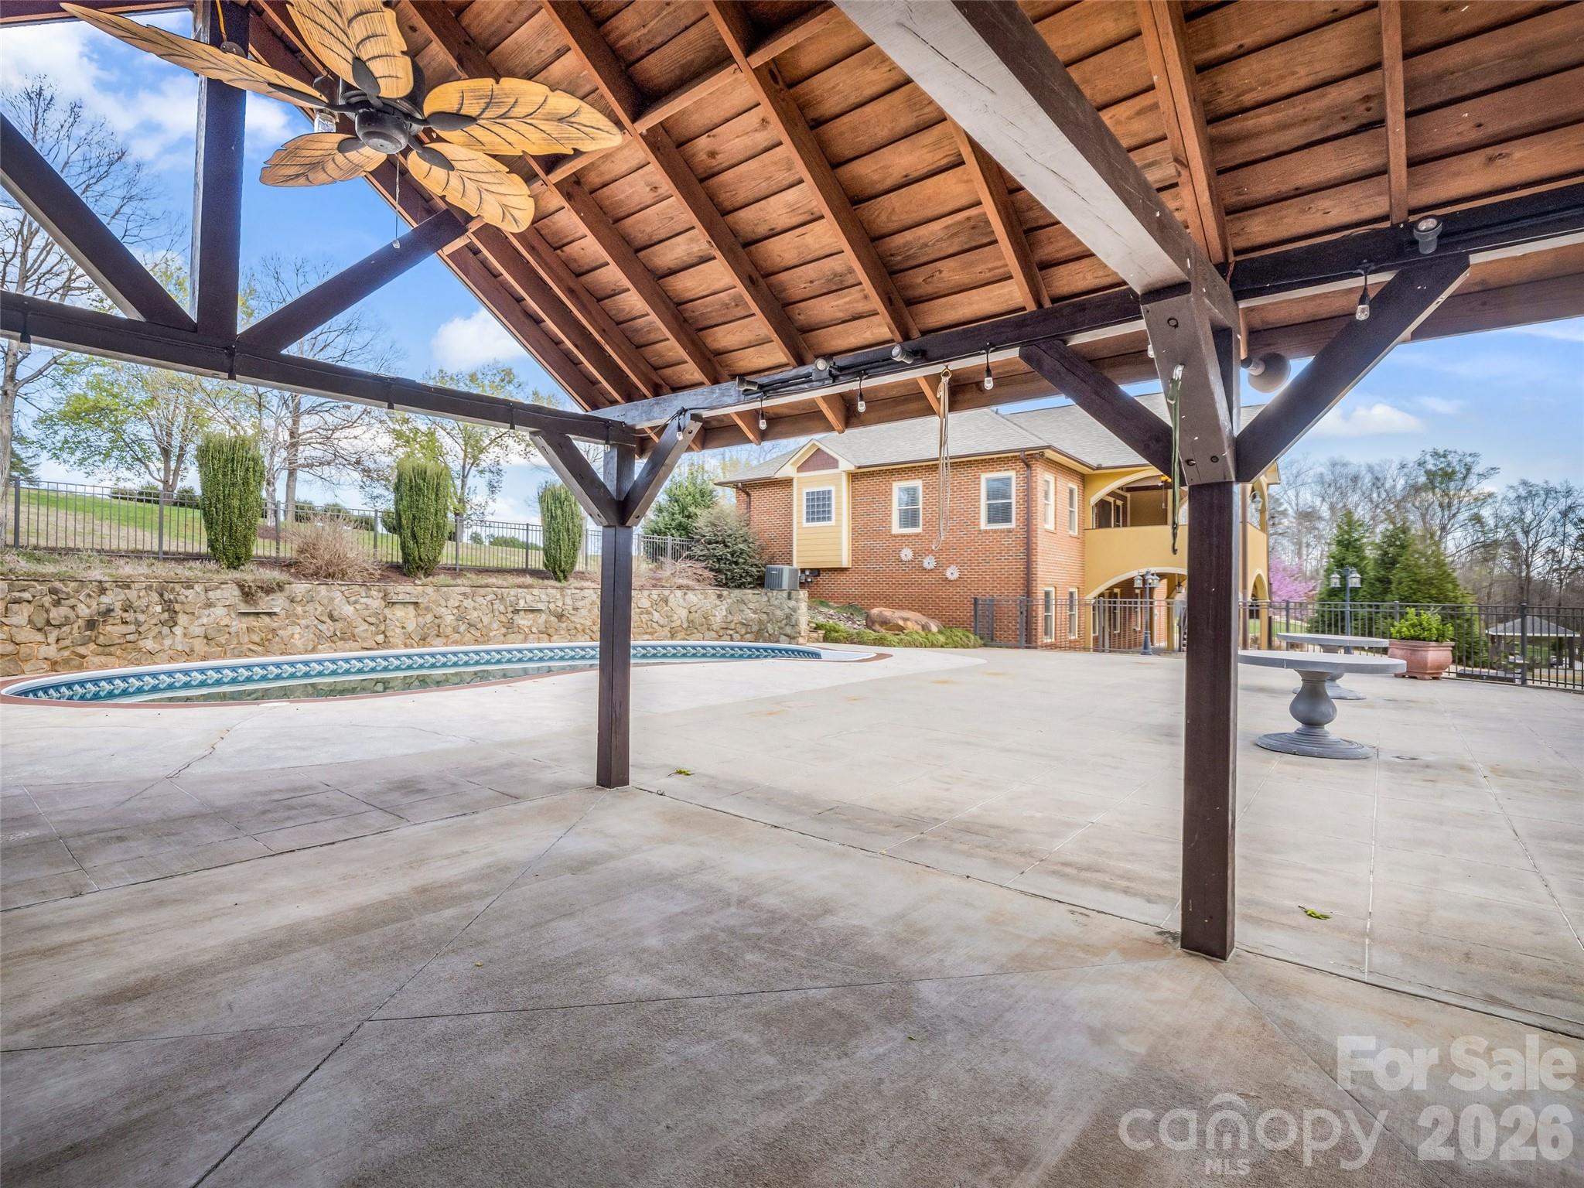
  • Pool

    Yes

  • Pool Features

    Outdoor Pool

Area & Lot

  • Lot Features

    Cleared, Level

  • Property Type

    Residential

  • Property Sub Type

    Single Family Residence

Price

  • Sales Price

    $739,999

  • Sq. Footage

    2,623

  • Price/SqFt

    $282

HOA

  • Association

    No

School District

  • Elementary School

    Forest Hunt

  • Middle School

    Chase

  • High School

    Chase

Property Features

  • New Construction

    NO

  • Senior Community YN

    NO

  • Sewer

    Septic Tank

  • Water Source

    Public

Schedule a Showing

Showing scheduled successfully.

<
>
IN PERSON
VIA CHAT

What is 3 + 4 ?


Change time

Mortgage calculator

Estimate your monthly mortgage payment, including the principal and interest, property taxes, and HOA. Adjust the values to generate a more accurate rate.

Your payment

Principal and Interest:

$

Property taxes:

$

HOA fees:

$

Total loan payment:

$

Total interest amount:

$

Location

County

Rutherford

Elementary School

Forest Hunt

Middle School

Chase

High School

Chase

Listing Courtesy of Jenn Saltouros , Howard Hanna Beverly-Hanks, Lake Lure

RealHub Information is provided exclusively for consumers' personal, non-commercial use, and it may not be used for any purpose other than to identify prospective properties consumers may be interested in purchasing. All information deemed reliable but not guaranteed and should be independently verified. All properties are subject to prior sale, change or withdrawal. RealHub website owner shall not be responsible for any typographical errors, misinformation, misprints and shall be held totally harmless.

Agent Jen Audier

Agent | Team Lead

Jen Audier

Call Jen today to schedule a private showing.


* Listings on this website come from the FMLS IDX Compilation and may be held by brokerage firms other than the owner of this website. The listing brokerage is identified in any listing details. Information is deemed reliable but is not guaranteed. If you believe any FMLS listing contains material that infringes your copyrighted work please click here to review our DMCA policy and learn how to submit a takedown request.© 2024 FMLS.
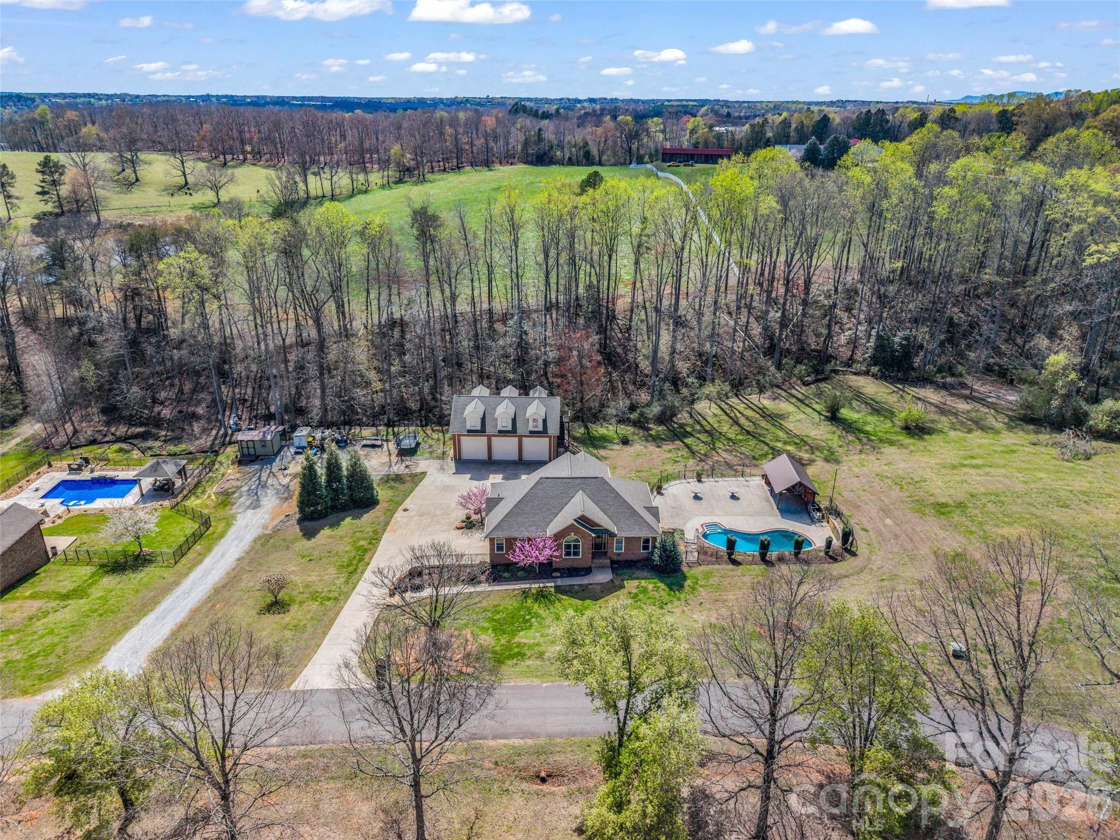
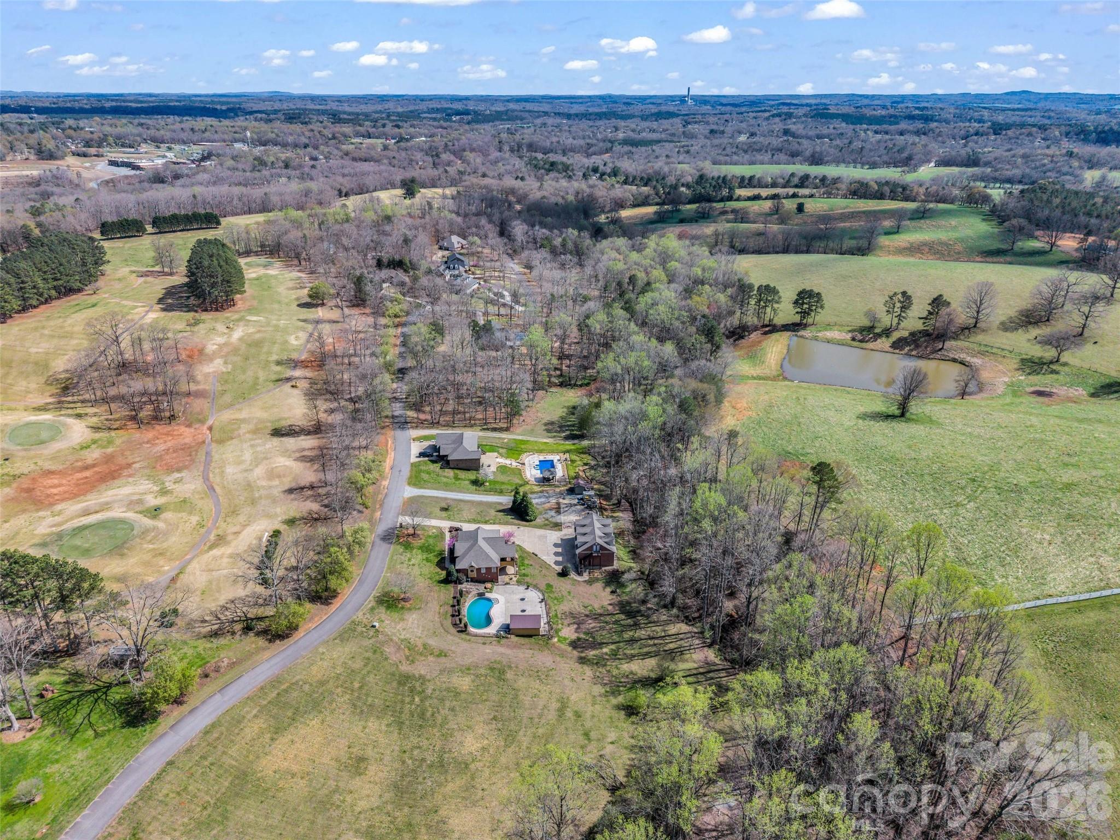
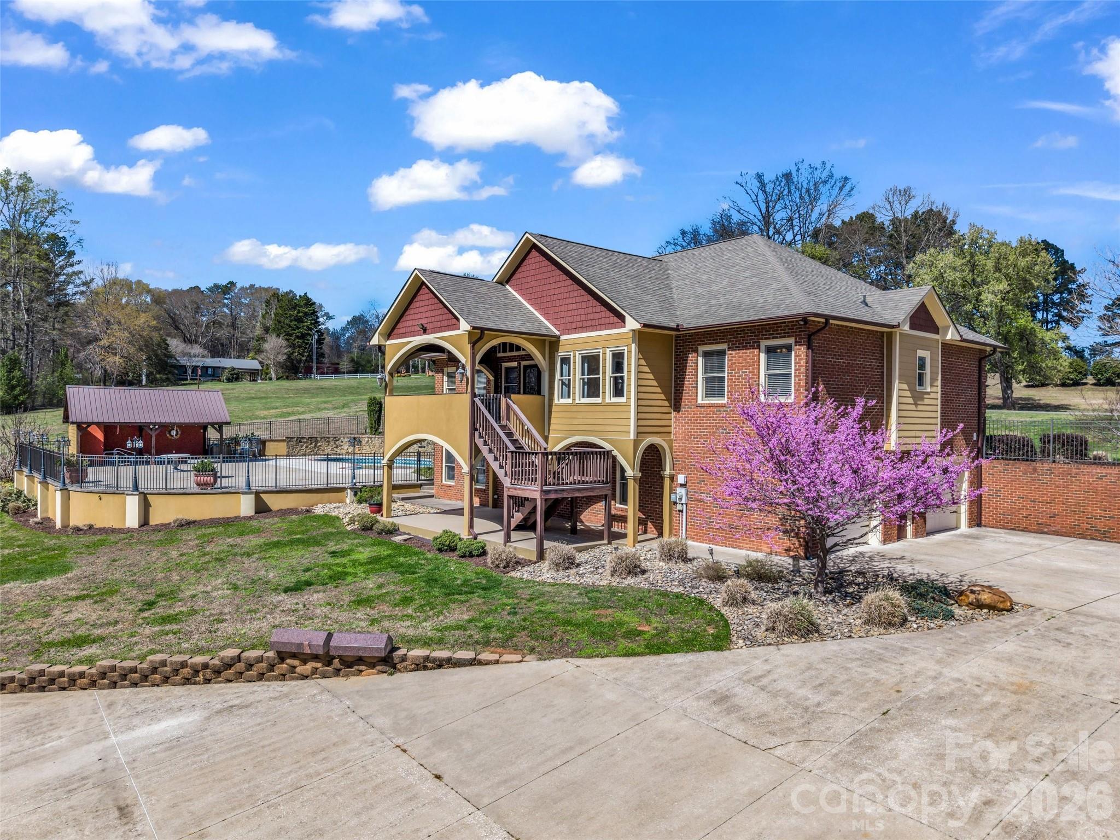
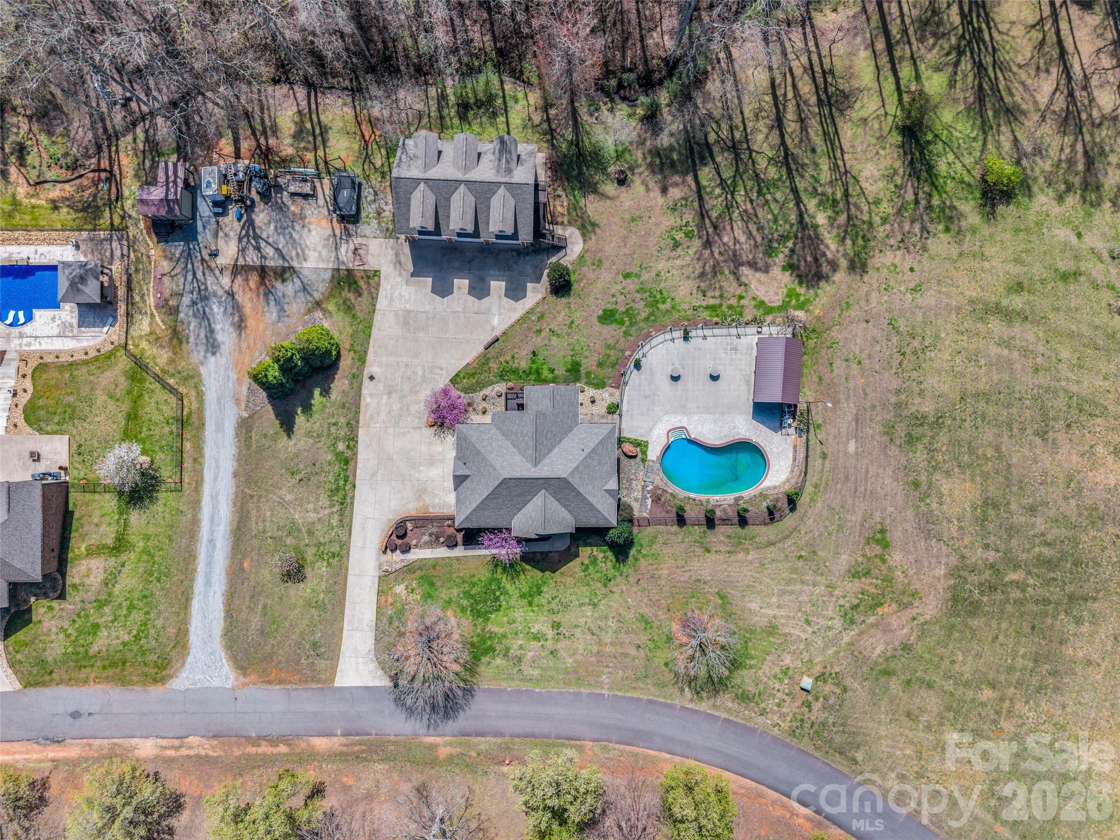
Live where every day feels like a getaway in the sought-after Dogwood Valley Golf Community. Perfectly positioned on a spacious 1.13-acre lot, this versatile home offers the ideal blend of comfort, recreation, and flexible living.

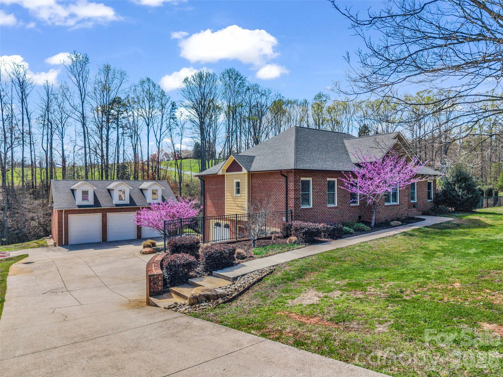
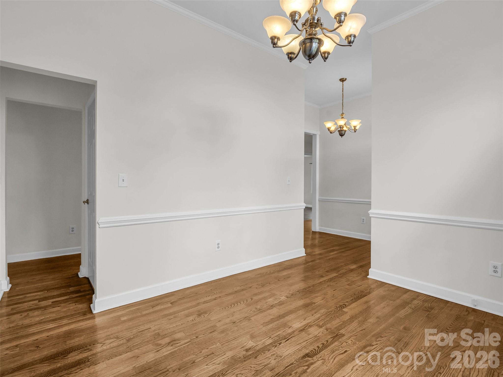
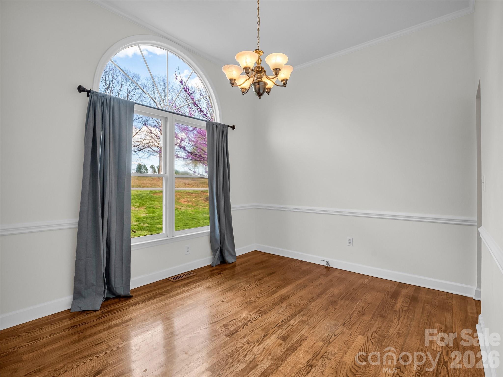
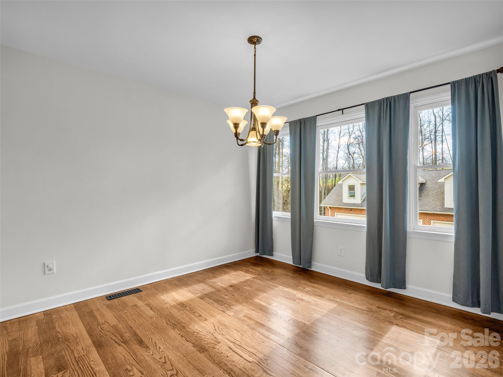
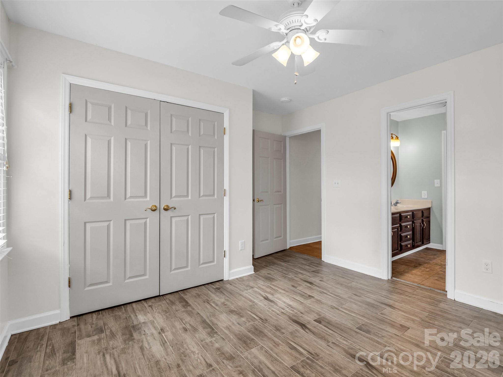
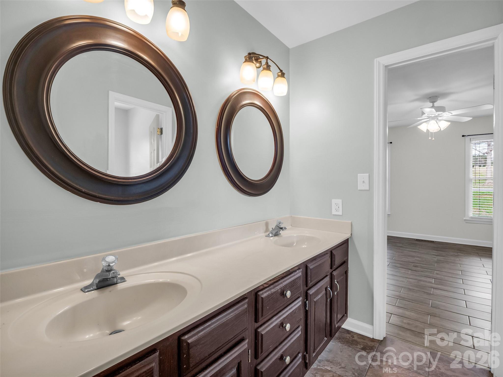
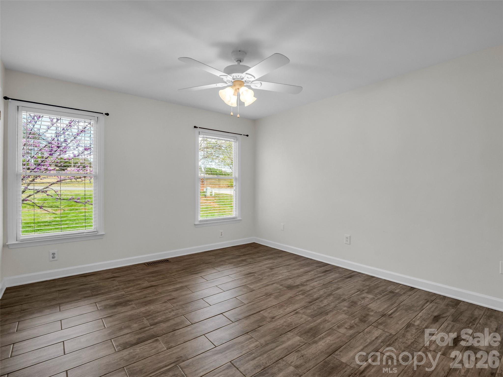
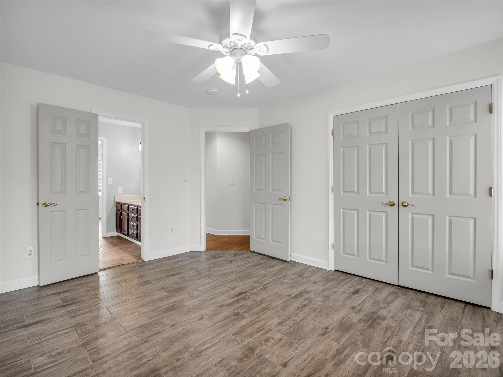
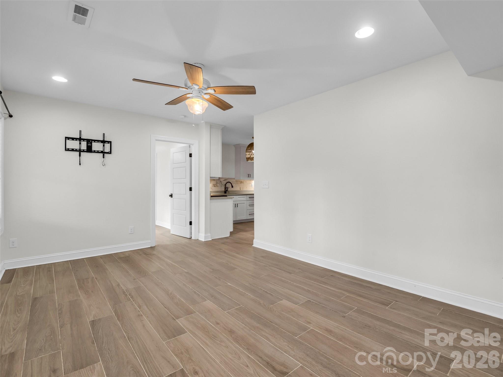
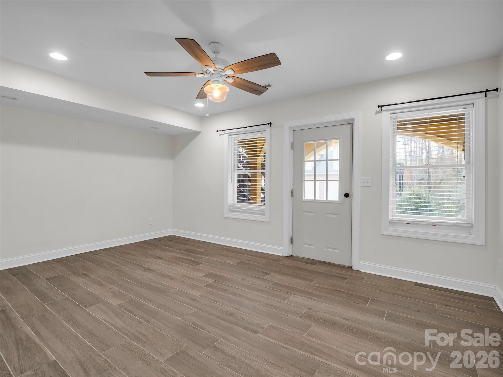
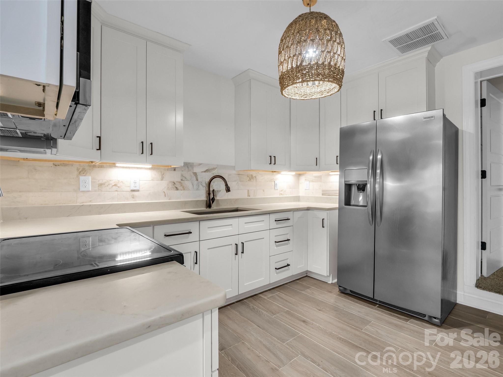
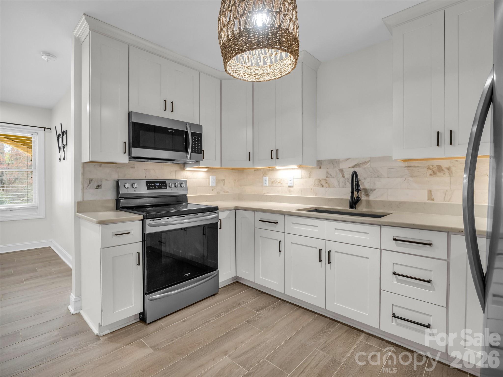
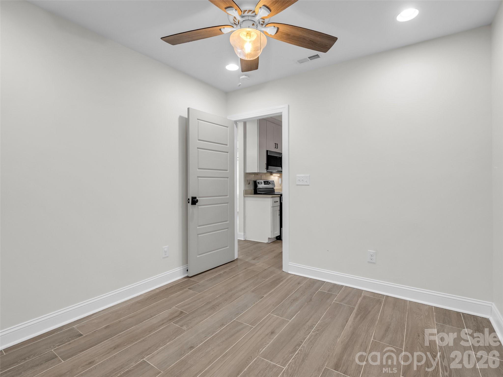
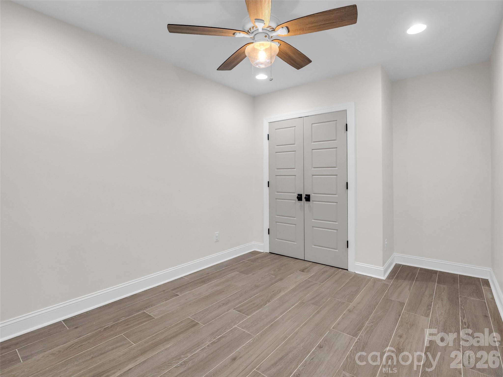
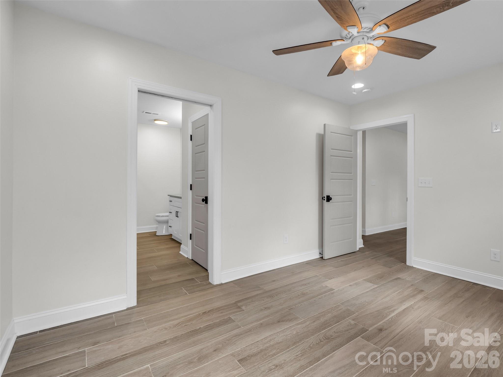
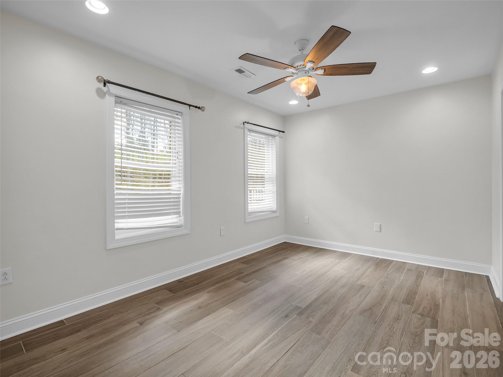
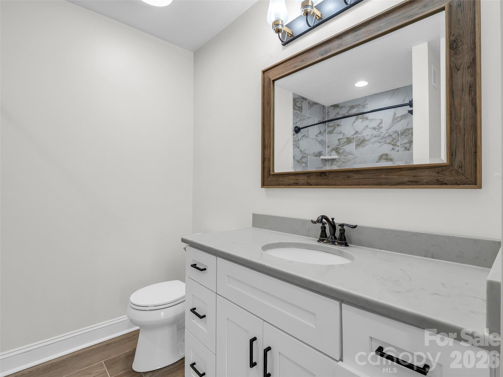
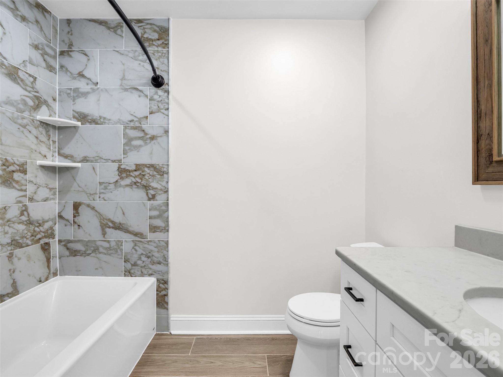
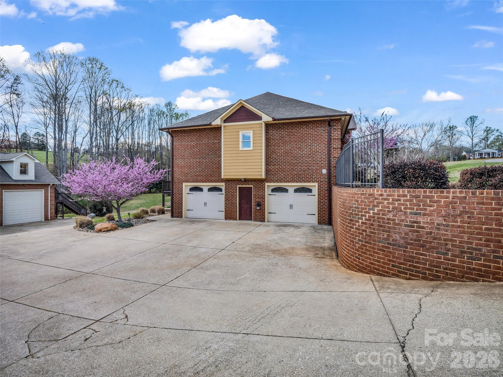
The main level features an inviting floor plan with 3 bedrooms and 2.5 baths, while the lower level provides two additional flex rooms, a full bath, living area, and second kitchen—ideal for guests, multigenerational living, a private home office, or hobby space. Step outside to your own backyard retreat featuring an in-ground pool and cabana, creating the perfect setting for entertaining or relaxing after a day on the course.

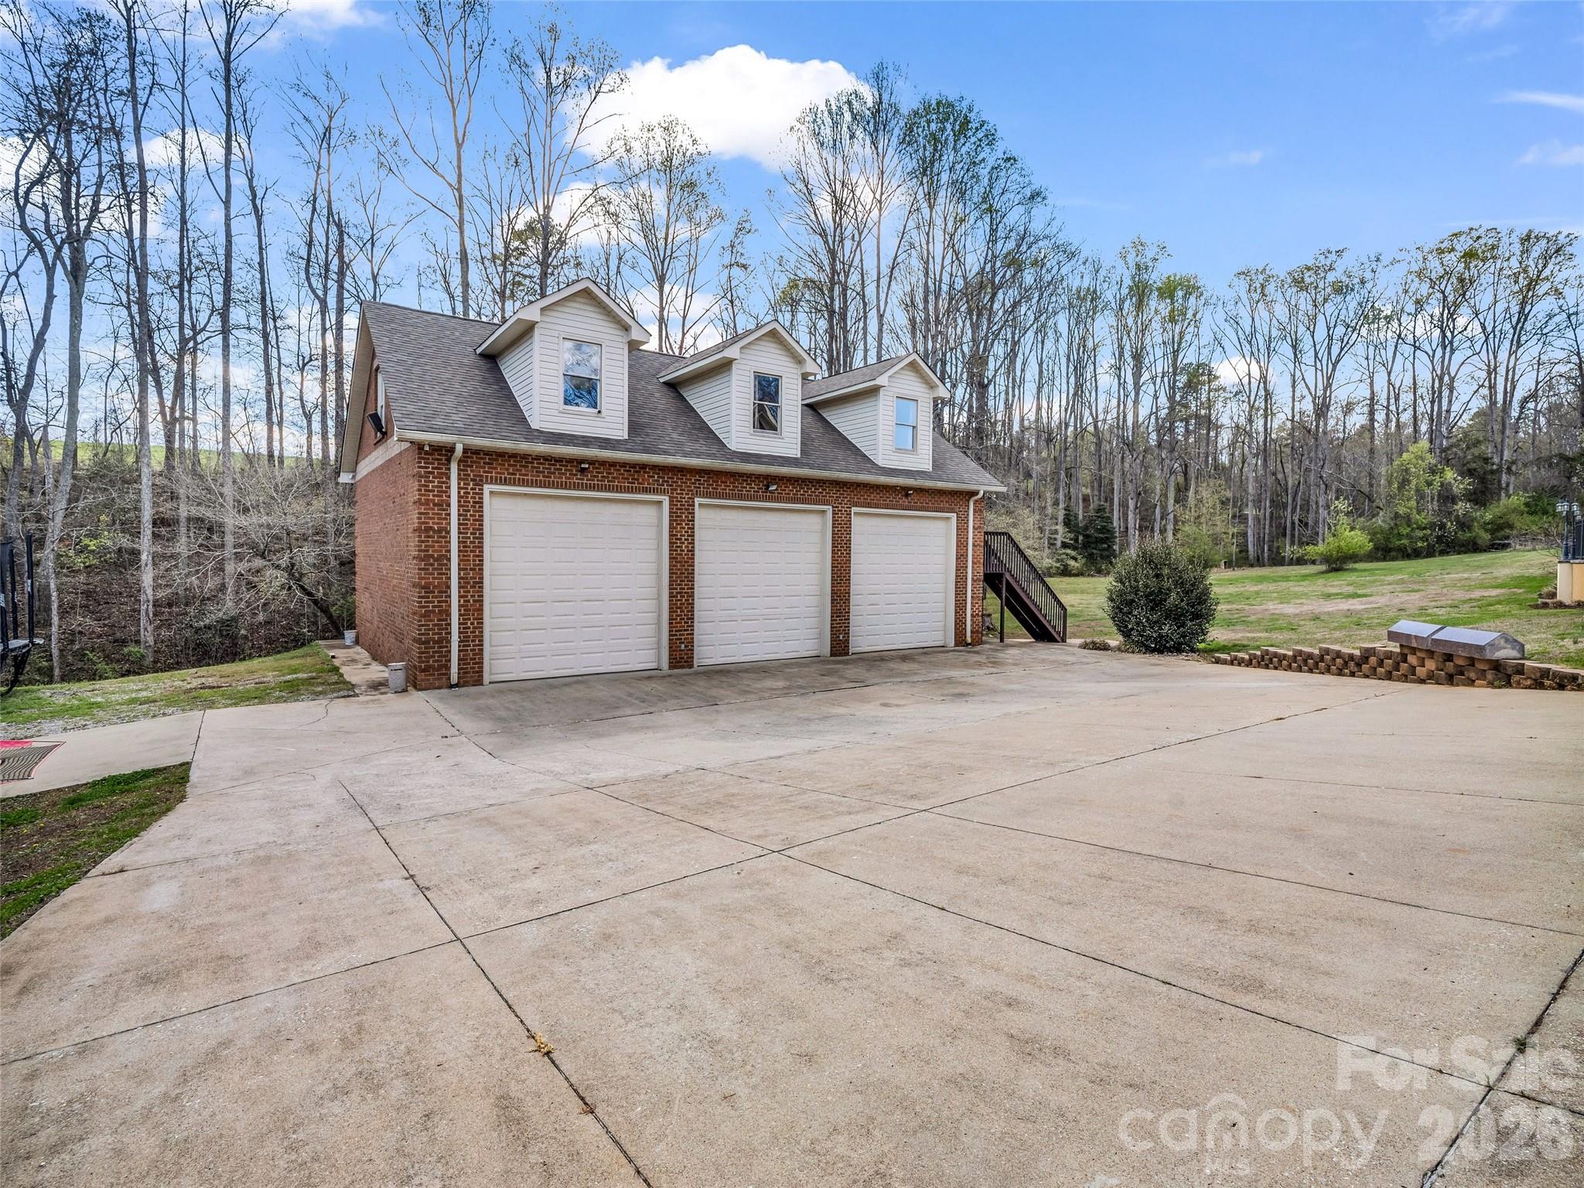
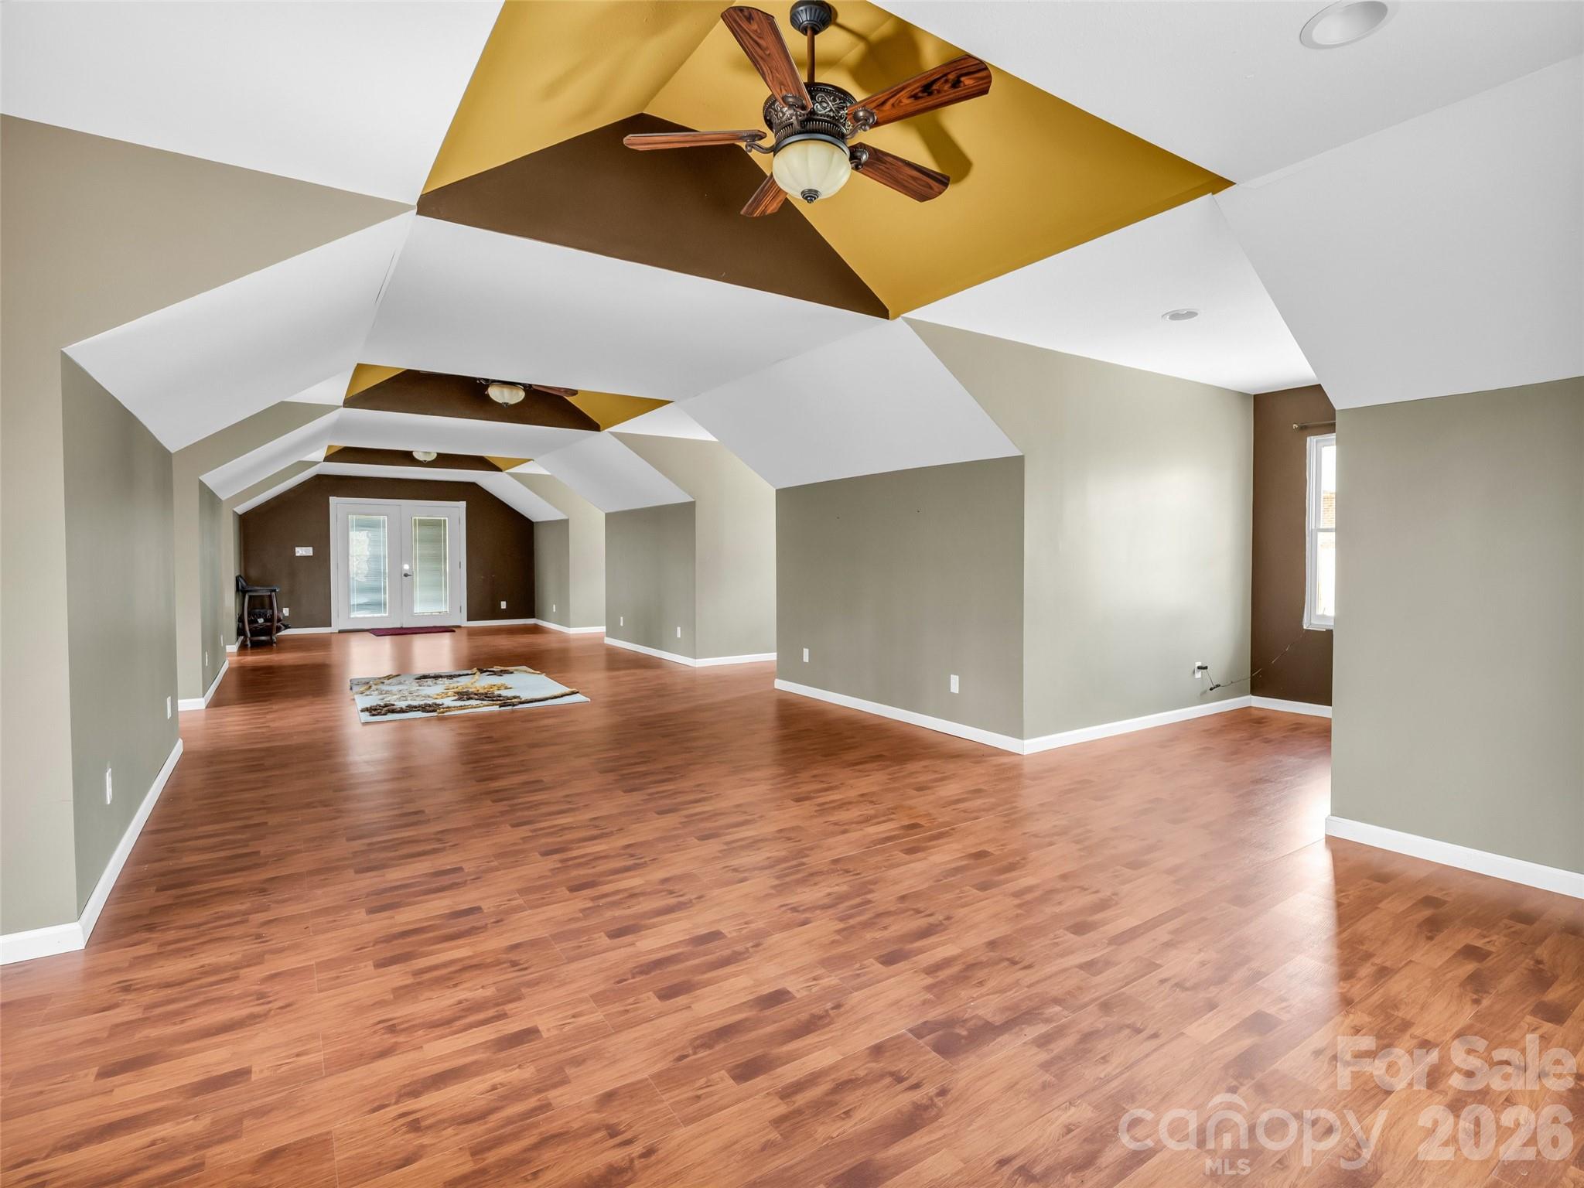
Golf enthusiasts will appreciate the home's location within the Dogwood Valley Golf Community, offering easy access to fairways and a lifestyle centered around outdoor enjoyment. An oversized RV garage provides exceptional storage for vehicles, recreational equipment, and workshop needs, while the expansive bonus room above offers endless possibilities for a game room, fitness studio, or additional living space.

Recent updates include a newer roof, adding peace of mind to this move-in-ready property. Whether you're seeking a full-time residence, multigenerational home, or a private retreat with resort-style amenities, this exceptional property delivers space, flexibility, and golf community living at its finest.

148 Fairway Drive

Message successfully sent.

What would you like to know?

What is 3 + 4 ?

I agree to receive email communication and understand I can unsubscribe at any time.

I agree to be contacted by Prestino Advantage via call, email, and text for real estate services. To opt out, you can reply 'stop' at any time or reply 'help' for assistance. You can also click the unsubscribe link in the emails. Message and data rates may apply. Message frequency may vary. Privacy Policy

Related Properties

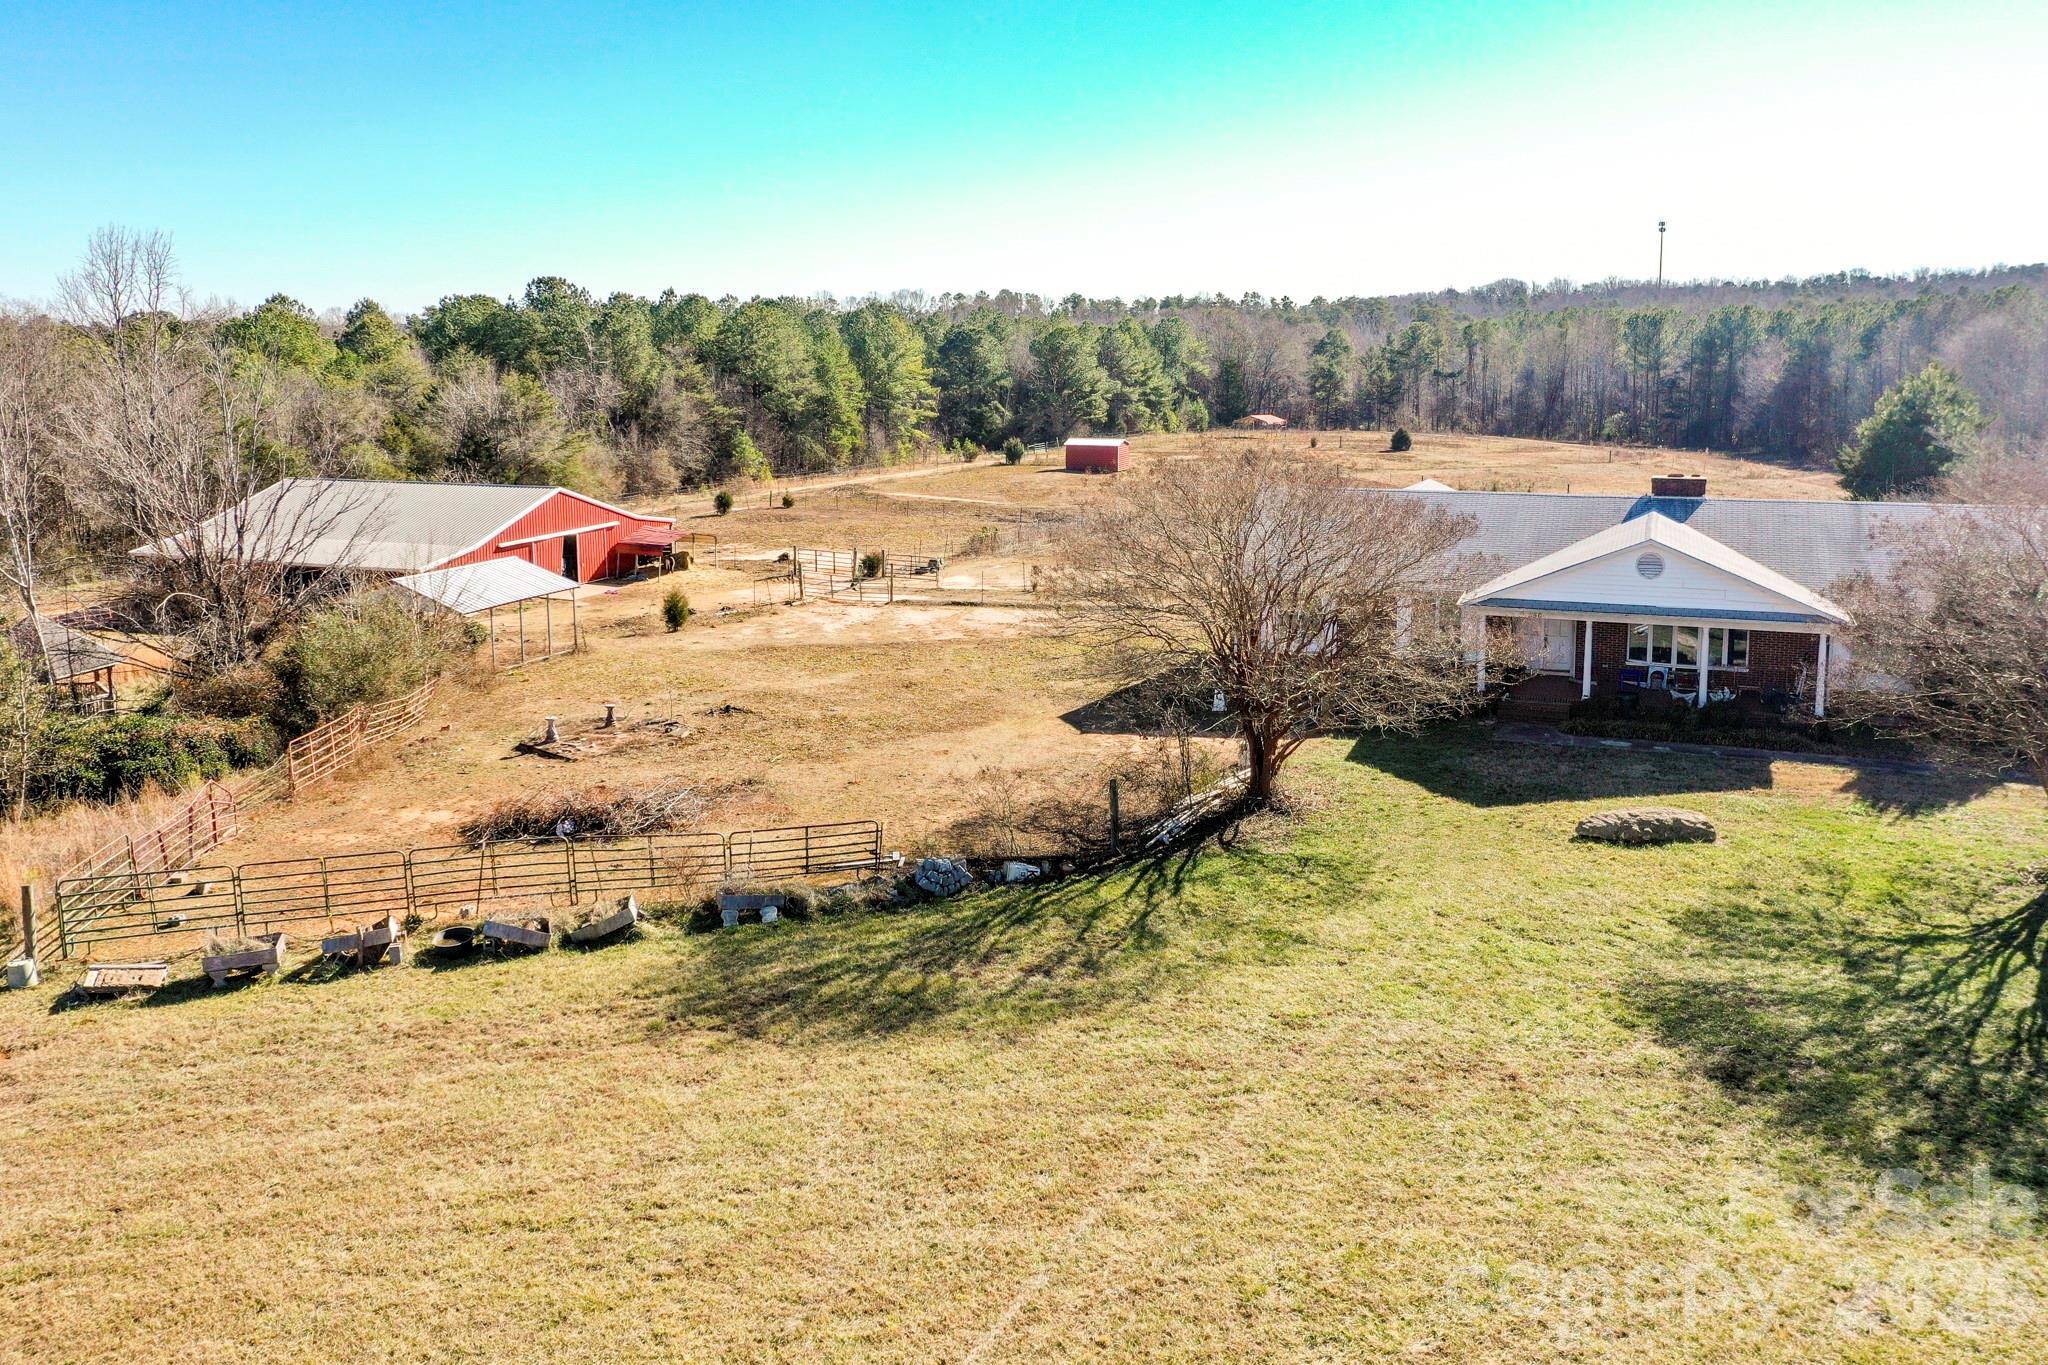
Rare equestrian opportunity on 23.75 acres just 15 minutes from Tryon International Equestrian Center. This versatile property features a spacious home, well-designed barn, fenced pastures, creek frontage, and exceptional potential for future expansion or investment.

The 4,000+ sq ft brick ranch offers 4 bedrooms and 3.5 baths with a finished basement. Interior features include a sunroom, home office or craft room, and ample living space ready for customization. Additional improvements include a two-car garage and a detached 24’ x 32’ workshop ideal for equipment, hobbies, or storage.

Equestrian facilities include a 44’ x 60’ metal barn with 12-foot shed roofs on both sides and a 16-foot concrete center aisle/parlor. The barn is equipped with eight 12’ x 12’ stalls, tack room, half bath, medications room, and wash area—well suited for private use or boarding operations.

The farm is serviced by public water and consists of gently rolling, mostly level pastureland with a small creek. Approximately 850 feet of road frontage provides multiple potential building sites along the road and throughout the acreage, offering flexibility for future homes, expansion, or subdivision potential.

While the home and farm will benefit from updates, this property presents an outstanding canvas for renovation and long-term value—ideal for an equestrian estate, family compound, or multi-homesite investment.

NEW ROOF JUST INSTALLED - 3/1/2026 - LOOK AT THE NEW BACK DECK ADDED AT NO ADDITIONAL RISE TO SELING PRICE.
#4340237

Forest City

350 Morningstar Lake Road

4 Beds

3 Baths

4,178 Sq.Ft.

$839,900

MLS#: 4340237
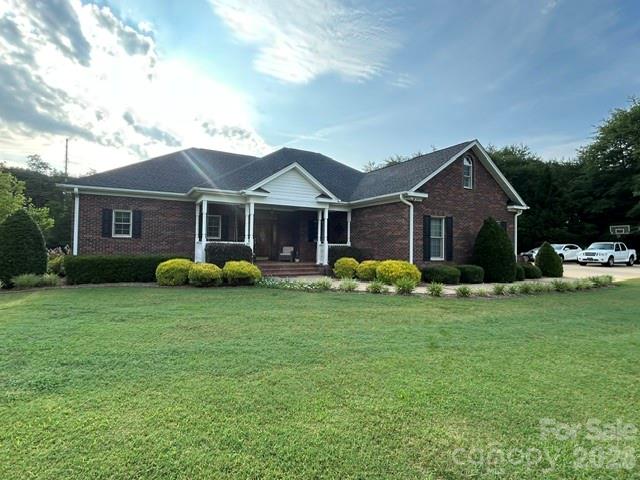
Experience refined country living at this beautifully crafted custom brick ranch situated on 2.35 impeccably landscaped acres just outside of Forest City. Designed with timeless elegance and exceptional attention to detail, this stunning 2-bedroom, 2-bath (3rd bedroom in the 2nd living quarters!) brick ranch offers the perfect balance of comfort, sophistication, and privacy. Surrounded by lush landscaping and peaceful outdoor spaces, the property provides a tranquil retreat while remaining just minutes from restaurants, grocery stores, shopping, and everyday conveniences. Spacious living areas and quality finishes create an inviting atmosphere ideal for both entertaining and everyday living.
A truly exceptional feature is the detached second living quarters, offering endless possibilities as a private guest house, luxury in-law suite, multigenerational residence, executive rental, or income-producing short-term vacation rental. This versatile addition enhances both the functionality and investment potential of the property.
Whether you're seeking a serene primary residence, a multigenerational estate, or a property with exceptional income opportunities, this one-of-a-kind offering delivers a lifestyle that's increasingly difficult to find.
#4400584

Forest City

343 Countryside Drive

3 Beds

3 Baths

1,742 Sq.Ft.

$629,000

MLS#: 4400584
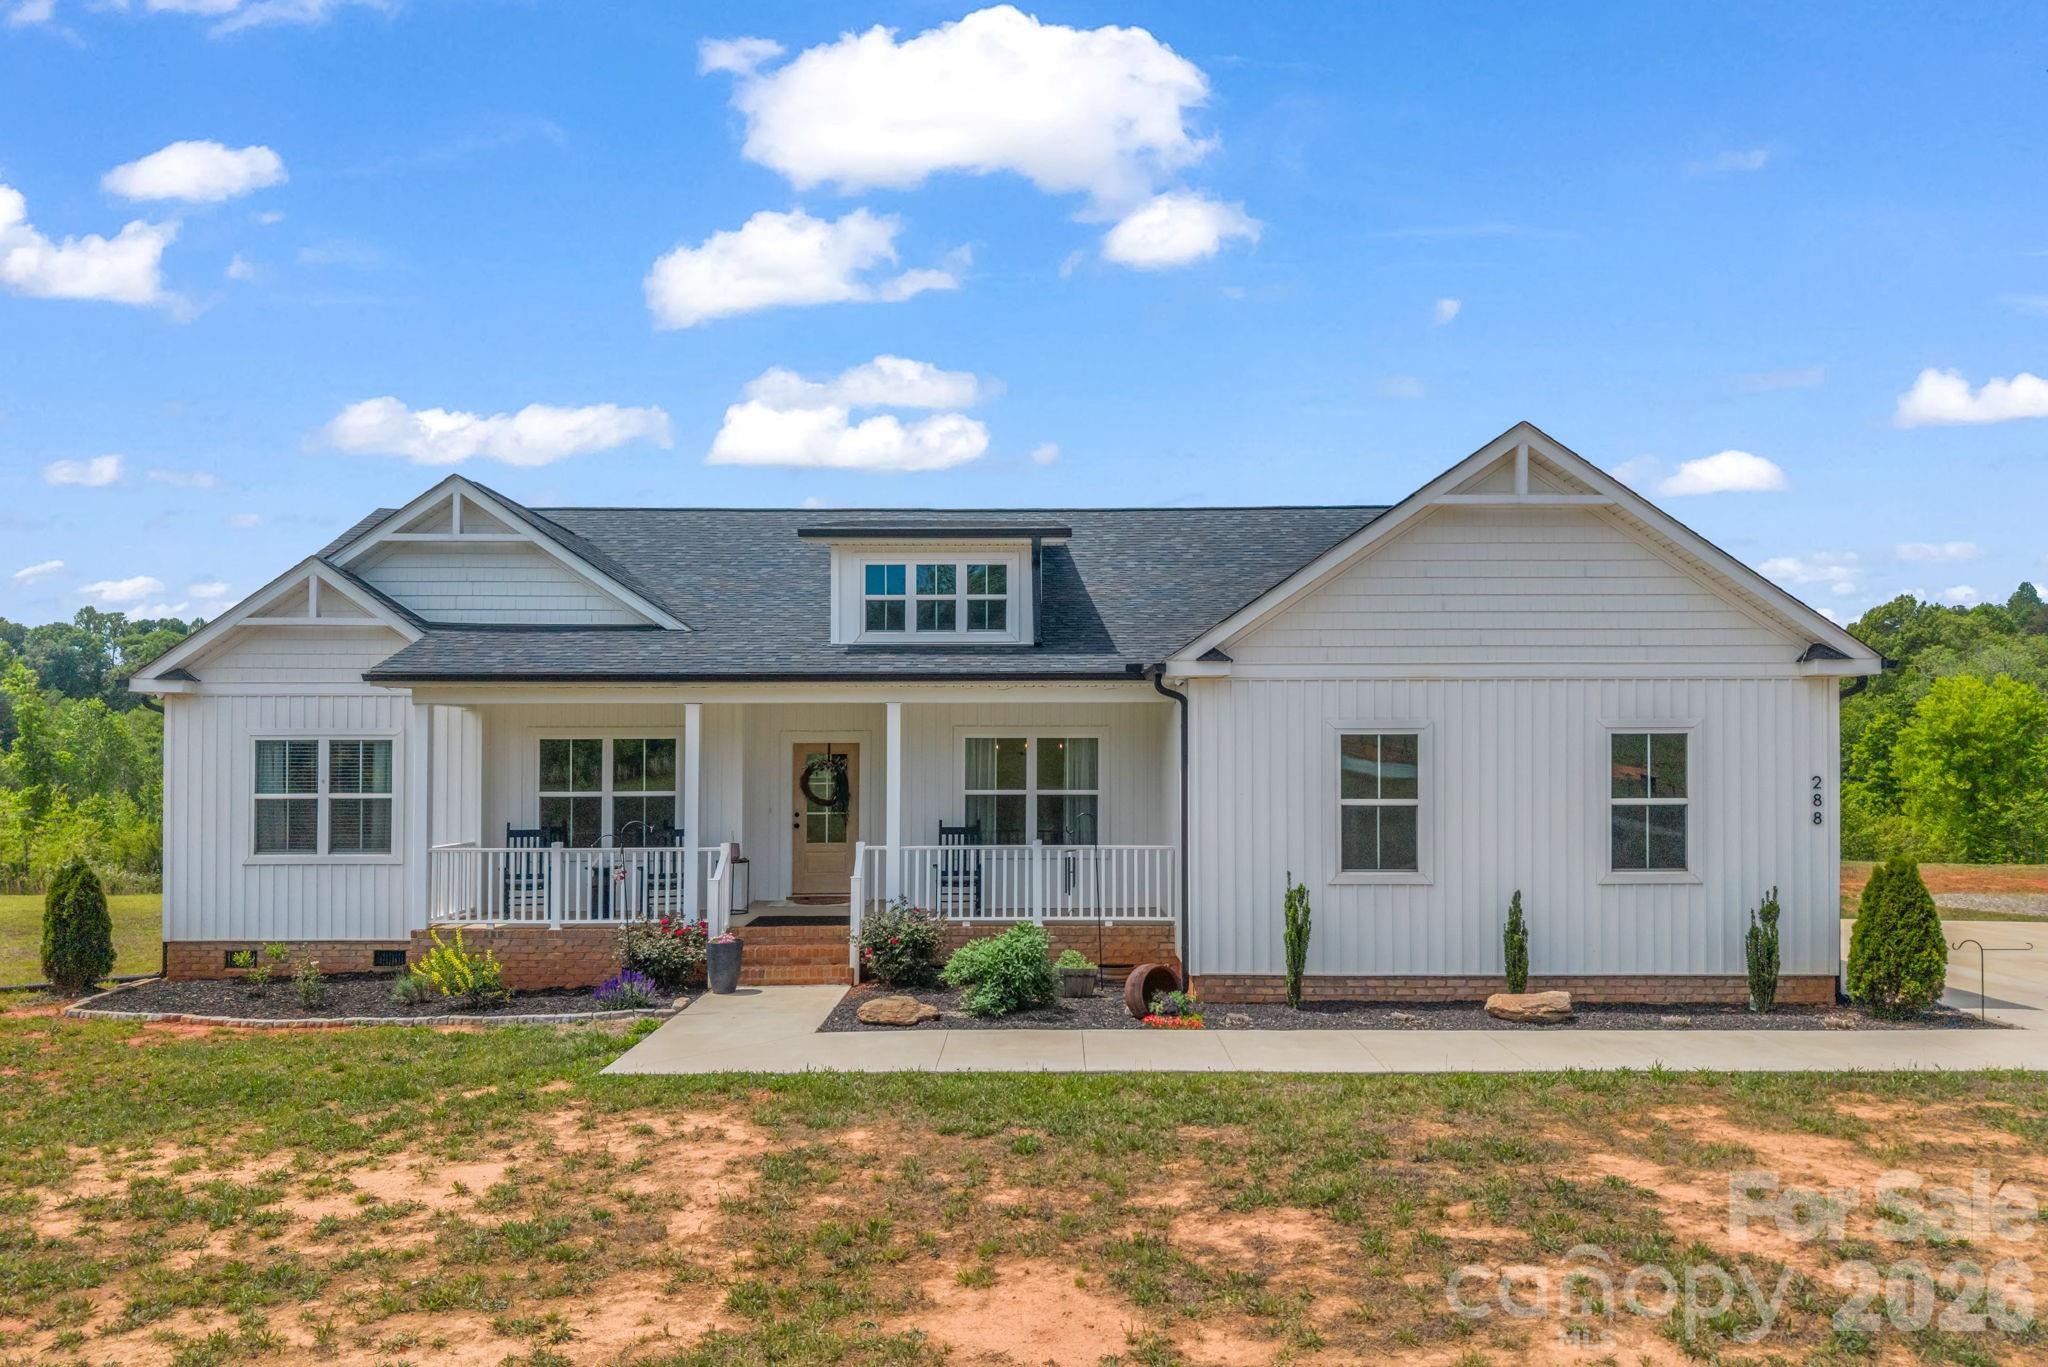
Tucked away on 25 private acres, this stunning 2023-built estate offers the best of upscale country living. The open-concept 3BR/2.5BA home is thoughtfully designed with a well-appointed kitchen with island, dedicated office space, formal dining room, breakfast nook, and a spacious laundry room. The primary suite is a true retreat — double vanities, soaking tub, separate shower, and a walk-in closet. A covered front porch and attached 2-car garage complete the home. Outside, a detached 30x40 insulated workshop with 3 bays and 12-ft lean-to, a 12x24 storage building, fenced garden, and 1.5± acres of fenced pasture deliver unmatched versatility. Privacy, quality, and space!
#4308136

Forest City

288 Maypole Court

3 Beds

2 Baths

2,142 Sq.Ft.

$850,000

MLS#: 4308136
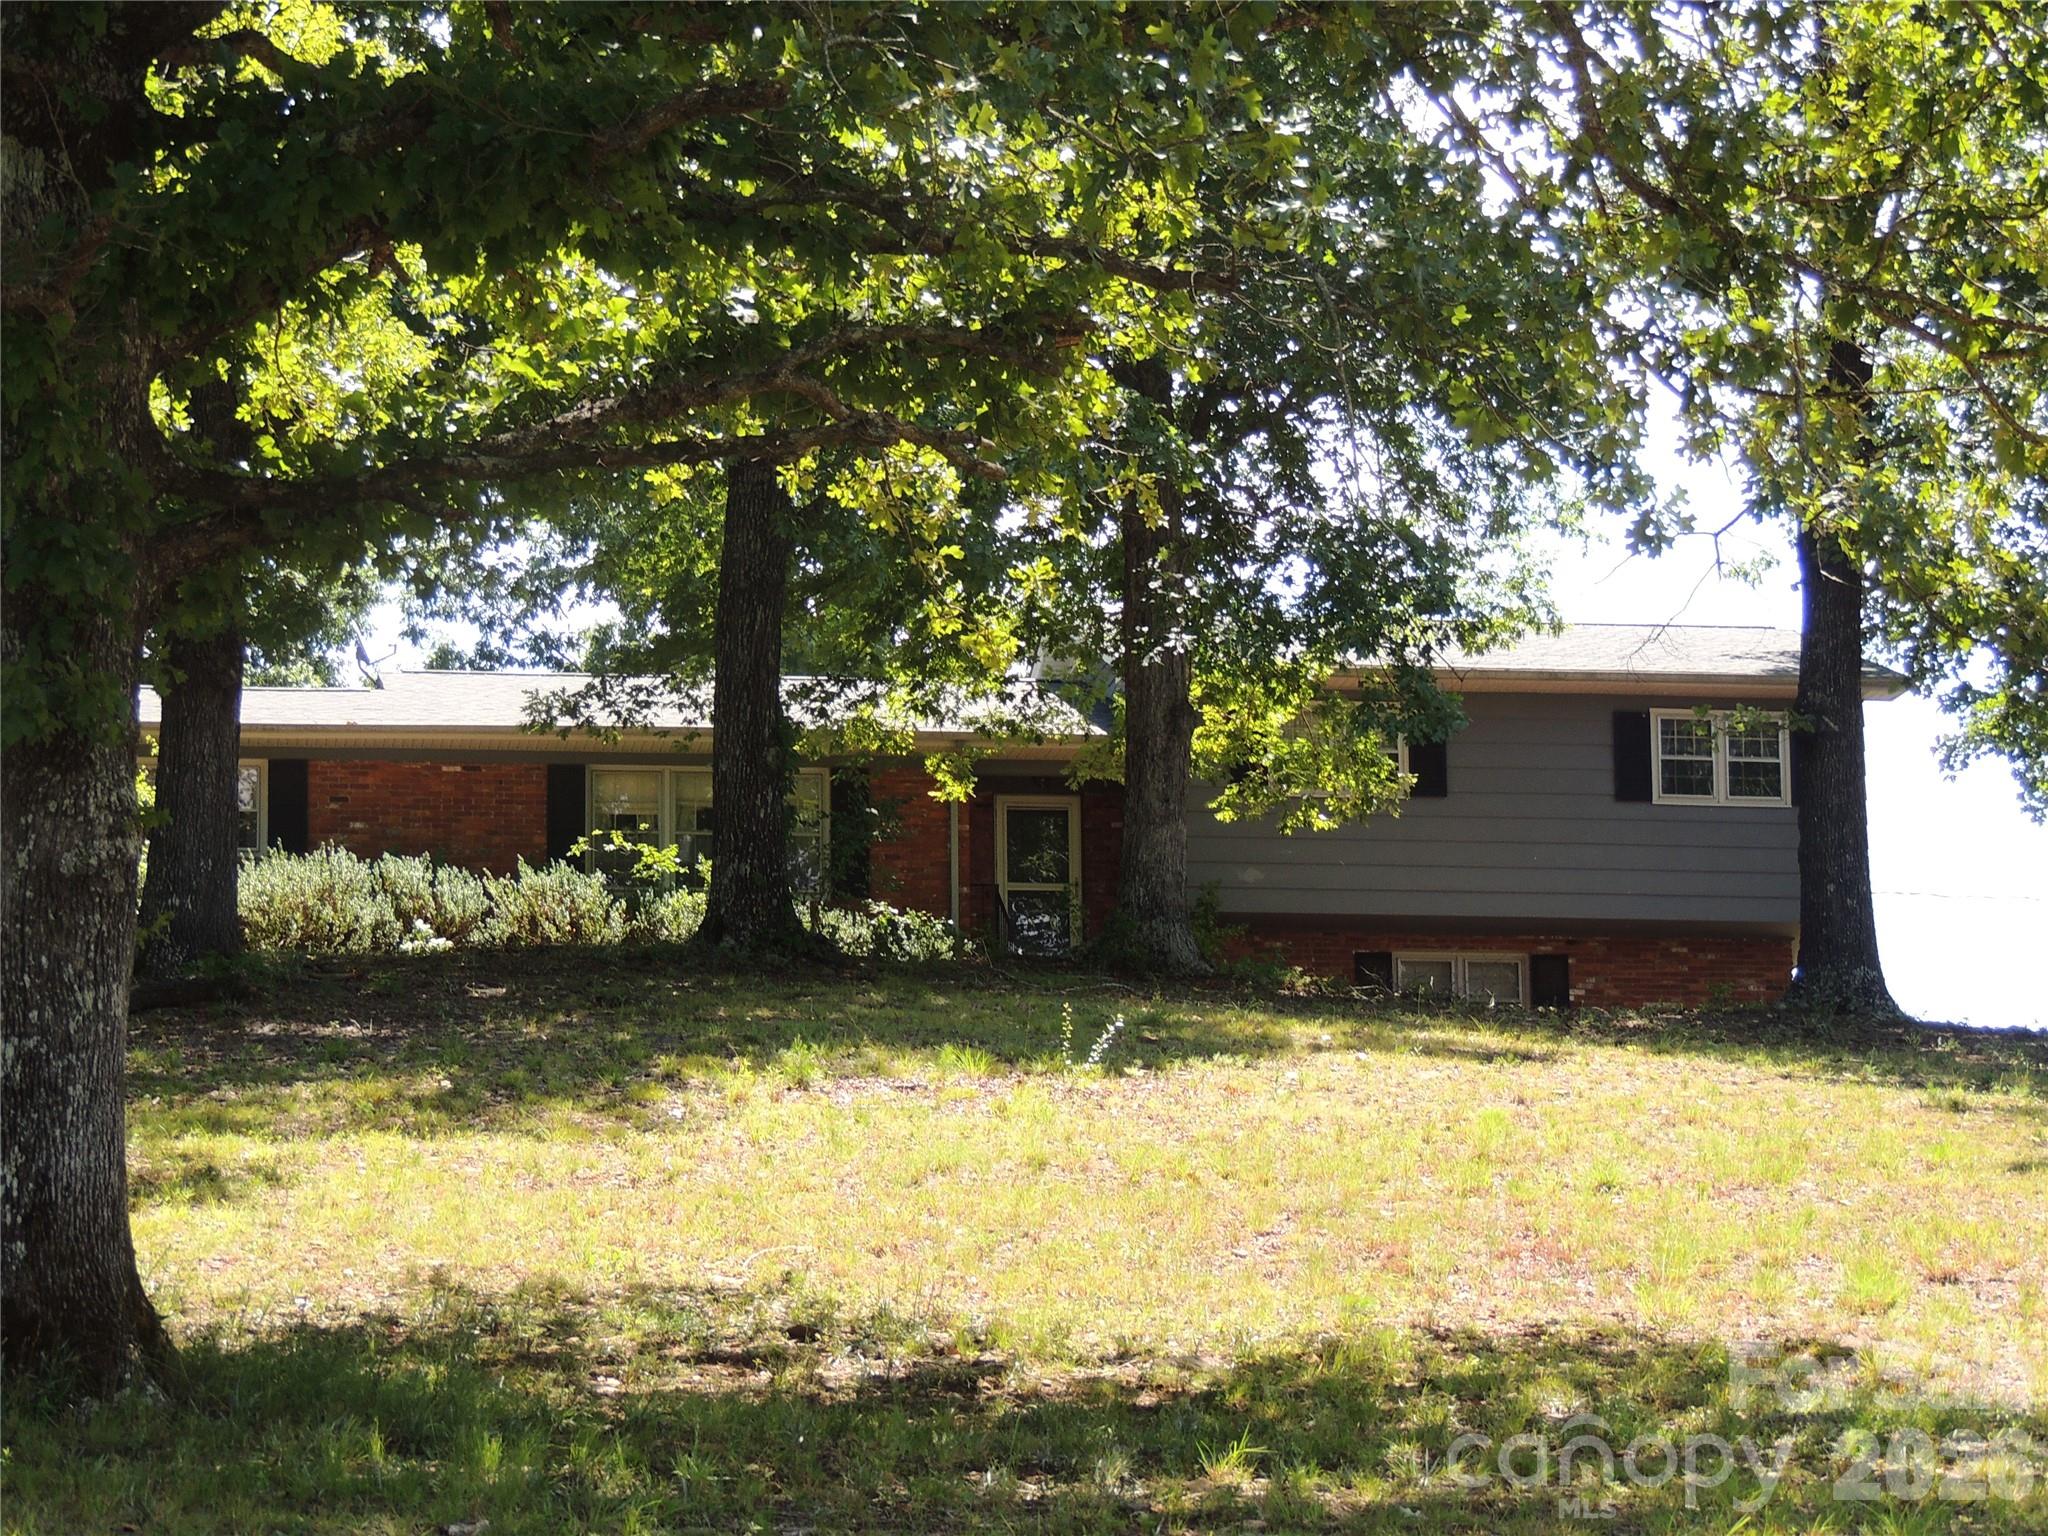
1971 Split Level Ranch on 11.4 ac with approximately 280 ft Frontage on the 2nd Broad River has 3 Br, 3.5 Ba, Den, Sunroom, Living / Dining Rm. Kitchen/ Breakfast Rm main house. This Homestead Property comes with 1900 SF Automotive Garage, 1100 SF Barn on concrete pad and a Guest Cottage at the River. The 1 Br, 1.5 Ba Guest Cottage built in 2000 has mini split HVAC and comes completely furnished with a full kitchen, furnishings and a covered porch facing the river. This property is ideal for Horse/Livestock, campsite development or farming with River access to water. The uses are endless. The main house needs some updates so the property is being offered AS IS.
#4402184

Forest City

632 Rock Corner Road

4 Beds

4 Baths

2,262 Sq.Ft.

$699,000

MLS#: 4402184
New on site today
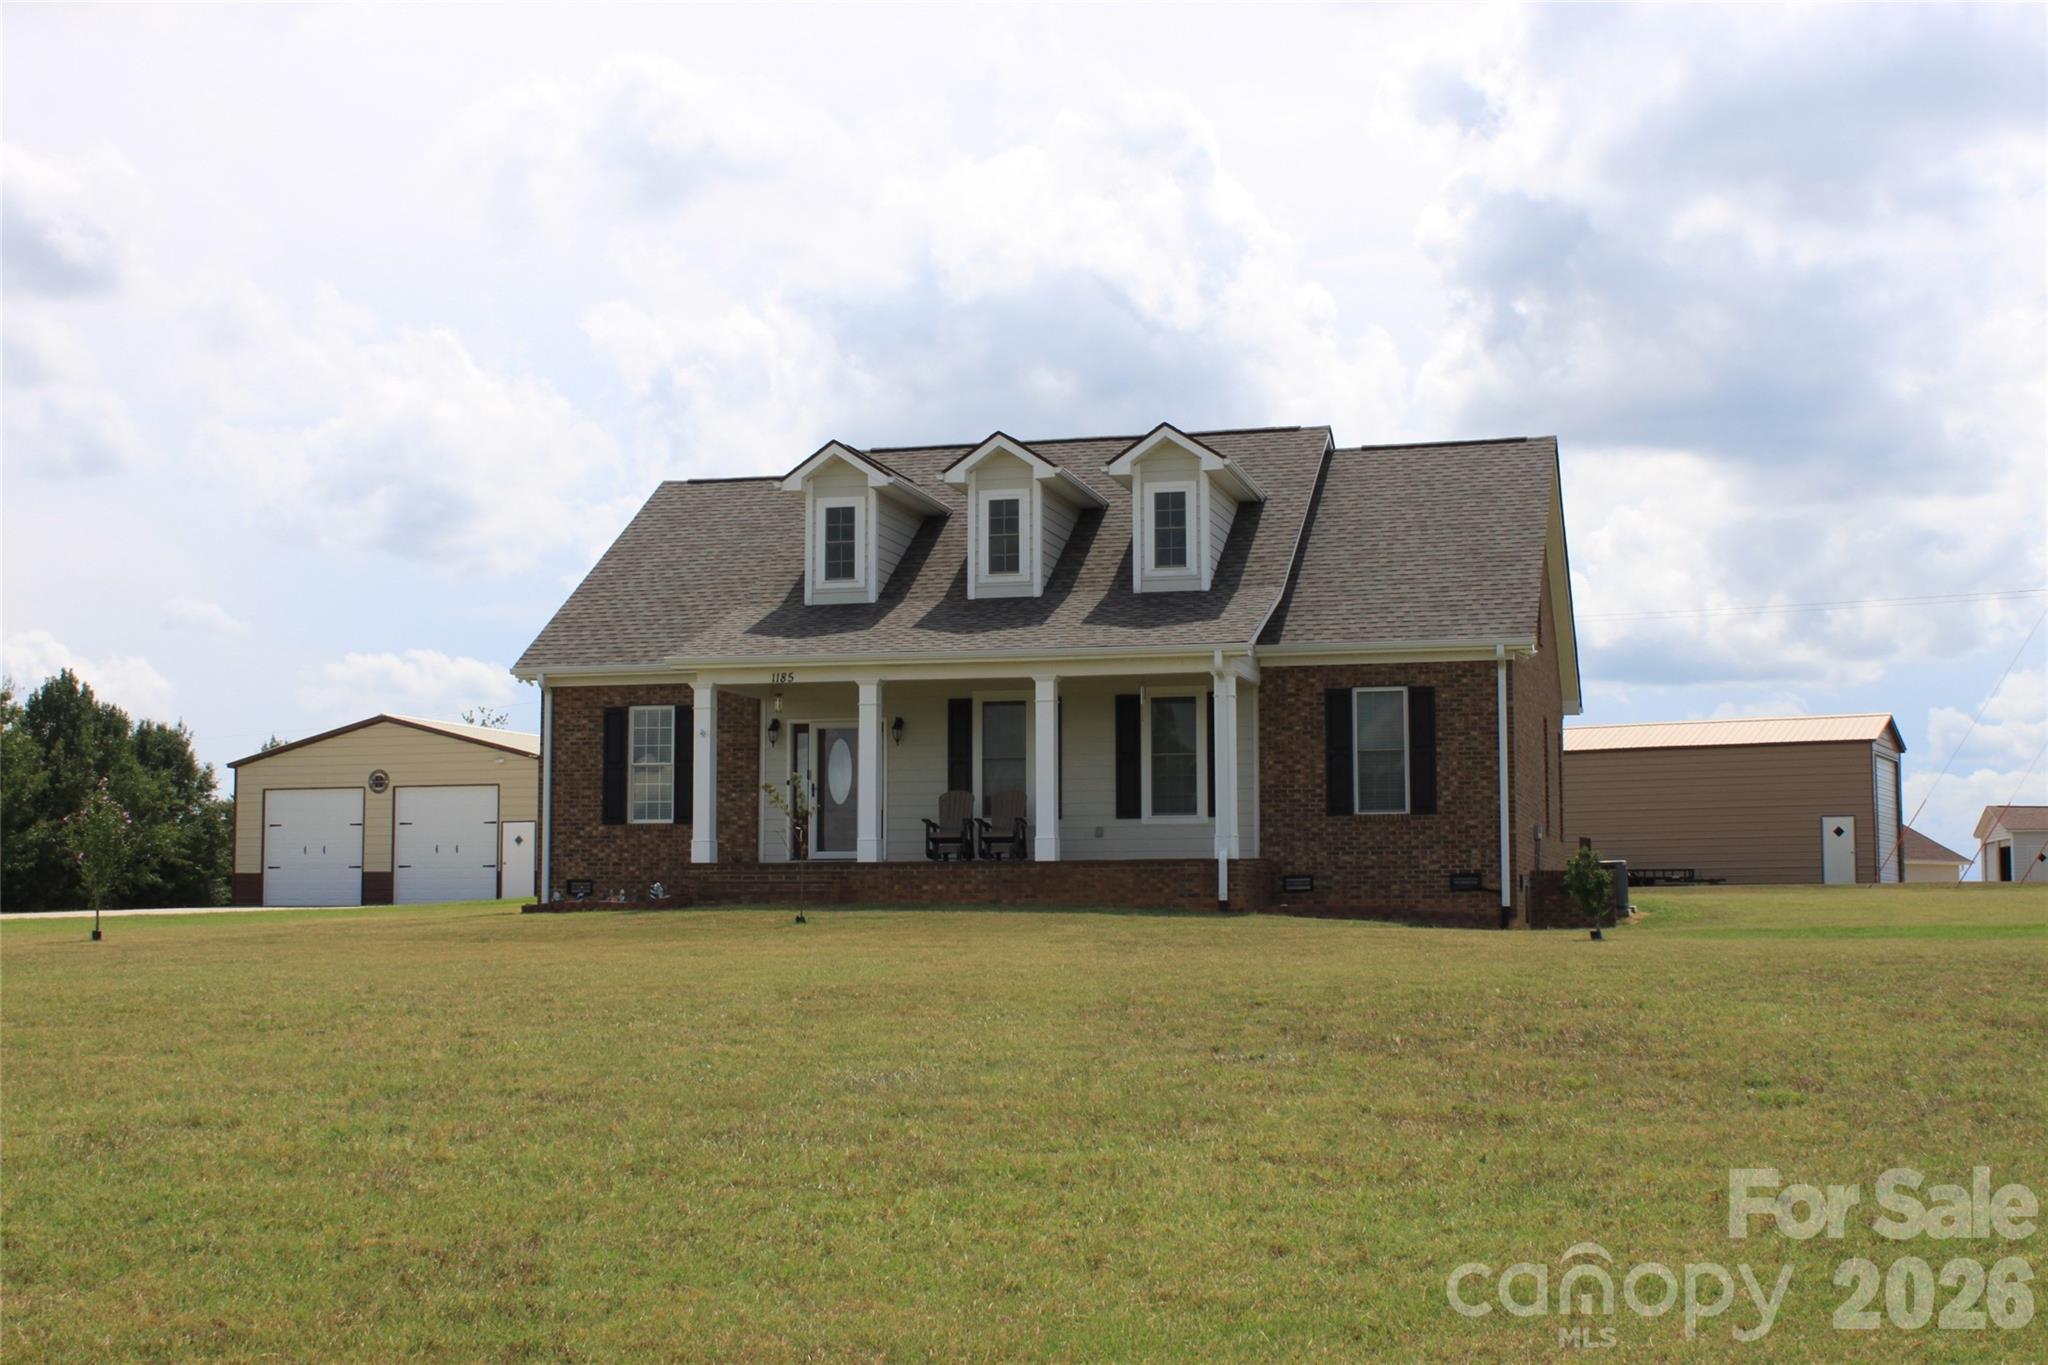
Set on 2.8 acres, this 3 bed, 2.5 bath Cape Cod offers 2,612 sq. ft. of thoughtfully designed living space with a welcoming blend of comfort, privacy, and flexibility. The main level features an open layout that connects the living, dining, and kitchen areas, creating an inviting setting for everyday living and entertaining. Hardwood floors, abundant natural light, and a gas log fireplace add warmth and character, while the kitchen is finished with granite counters, stainless appliances, a breakfast bar, and generous cabinetry. All 3 bedrooms are conveniently located on the main level, including a spacious primary suite with a large bath featuring dual vanities, a soaking tub, and separate shower. Upstairs, an expansive finished bonus area with a half bath provides excellent options for a rec-room, office, studio, extra bedrooms or additional flex space. Covered front and rear porches extend the living areas outdoors. Home has an attached 2-car garage, a detached 30x30x12 garage w/2 electric doors and entrance door, and a 18x51x14 building with one 14x14 door and one entrance door. With a level setting, no HOA dues, and easy access to nearby shopping and entertainment, this property offers room to relax, work, and enjoy a more peaceful pace of life.
#4403498

Forest City

1185 Morningstar Lake Road

3 Beds

2 Baths

2,707 Sq.Ft.

$640,000

MLS#: 4403498

 - property

Send a message

Message successfully sent.

Your message

What is 3 + 4 ?

Reason for contacting?

I agree to receive email communication and understand I can unsubscribe at any time.

I agree to be contacted by Prestino Advantage via call, email, and text for real estate services. To opt out, you can reply 'stop' at any time or reply 'help' for assistance. You can also click the unsubscribe link in the emails. Message and data rates may apply. Message frequency may vary. Privacy Policy

Sign Out

Virtual Assistant

Would you like to take the next step with this property? We can help you schedule a showing or virtual tour, or send you more details.

Yes, I would like more information.

Thank You for Your Reply, One of Our Agents will contact you as soon as possible

No, maybe later.

Thank you, you can always contact me via email, phone number or through the contact form.

Realhub AI

Lucy - Your AI-Powered Realtor

Update Your Temporary Password

Personalize your search

Enter your email and we'll notify you immediately when new listings match what you're looking for.

or enter email address

Already have an account ? Login here

Continue your home search

I agree to receive communications and understand I can unsubscribe at any time.

I agree to be contacted by Prestino Advantage via call, email, and text for real estate services. To opt out, you can reply 'stop' at any time or reply 'help' for assistance. You can also click the unsubscribe link in the emails. Message and data rates may apply. Message frequency may vary. Privacy Policy

Already have an account ? Login here

We use cookies

We use cookies primarily for analytics to enhance your experience. By accepting, you agree to our use of these cookies. You can manage your preferences or learn more about our cookies policy.