Features & Amenities

Interior

  • Other Interior Features

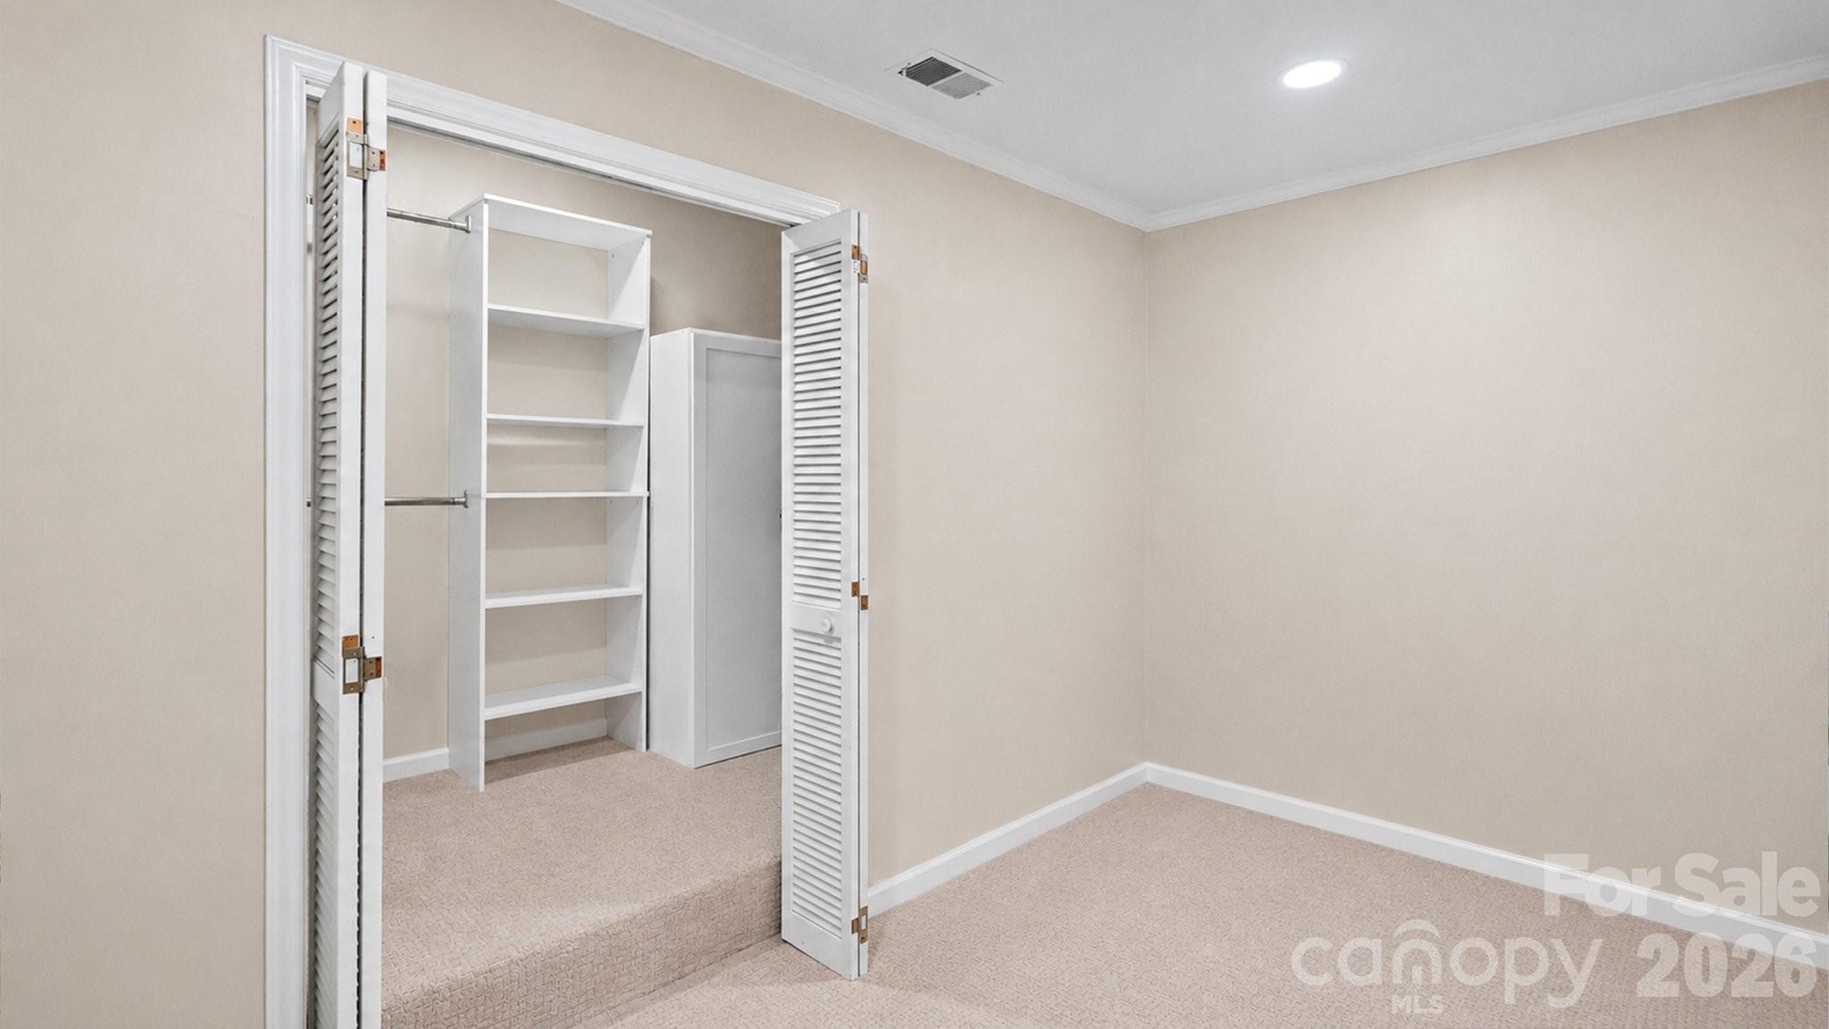
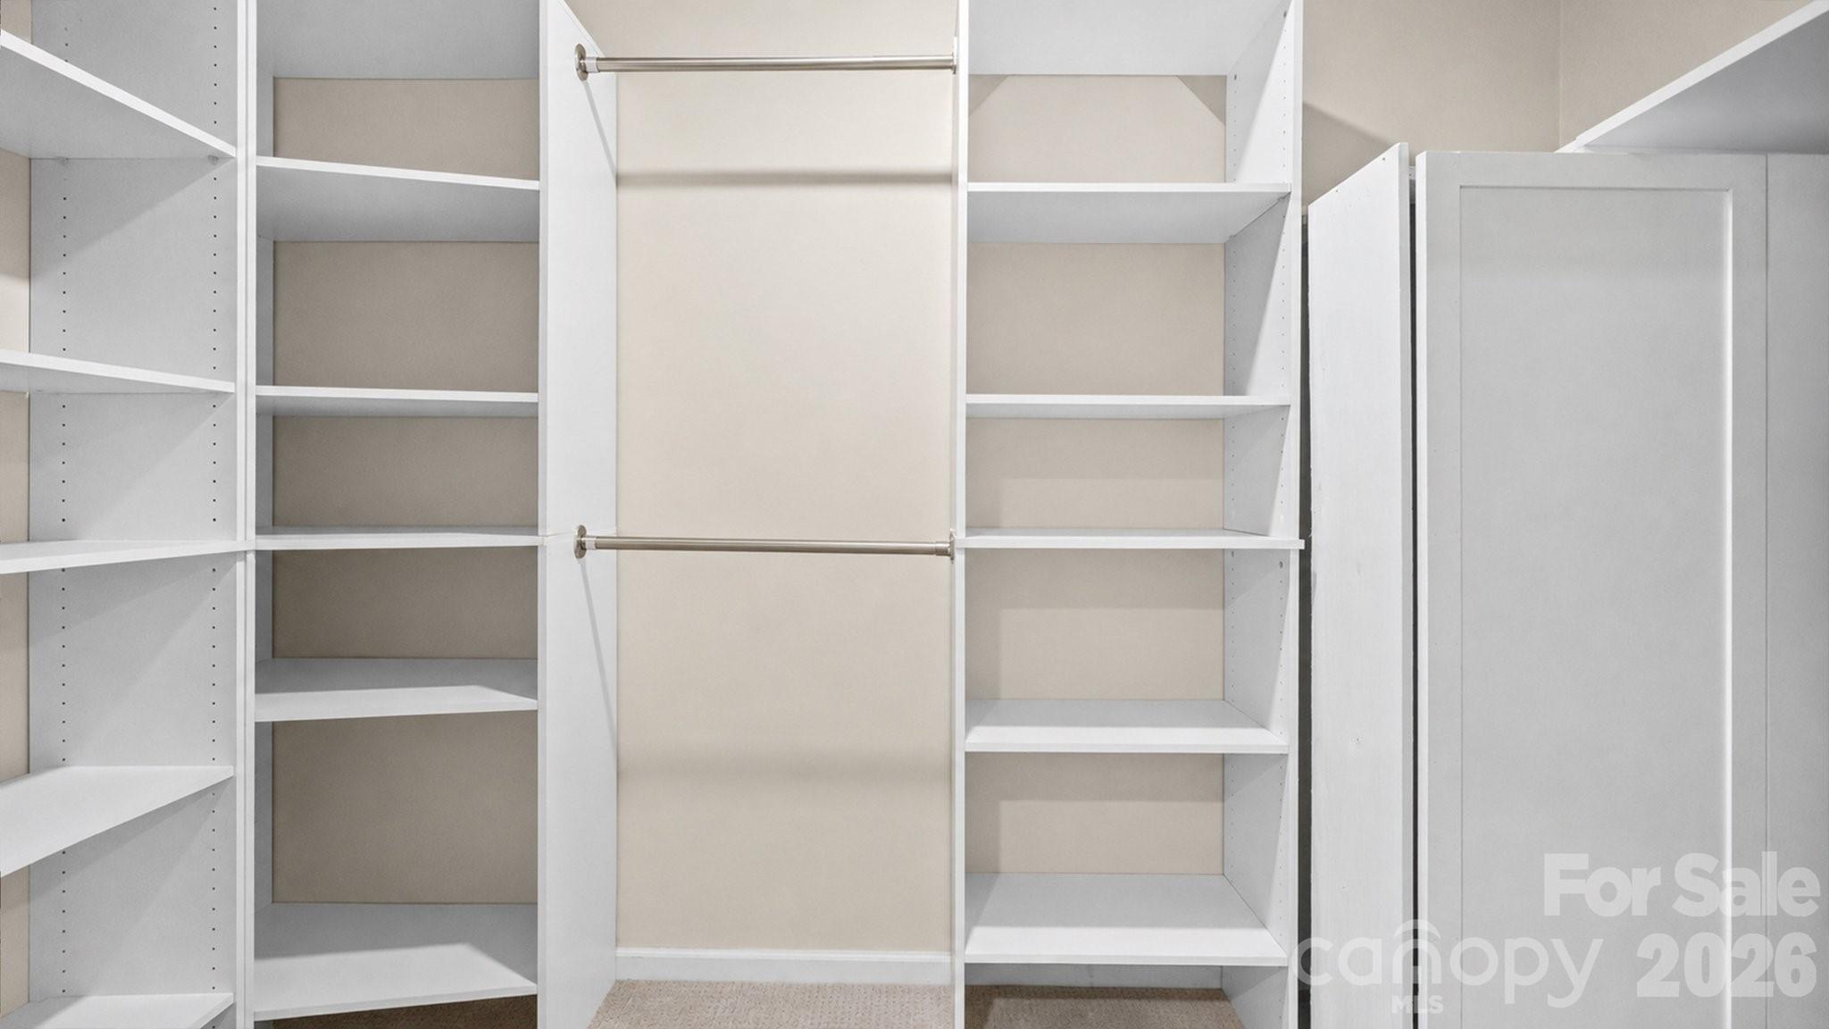
    Breakfast Bar, Open Floorplan, Pantry, Walk-In Closet(s)

  • Total Bedrooms

    4

  • Bathrooms

    2

  • Above Grade Finished Area

    2356.0

  • Basement YN

    YES

  • Cooling YN

    YES

  • Cooling

    Central Air, Electric

  • Fireplace YN

    YES

  • Heating YN

    YES

  • Heating

    Central, Electric, Forced Air, Heat Pump

  • Pet friendly

    N/A

Exterior

  • Garage

    No

  • Construction Materials

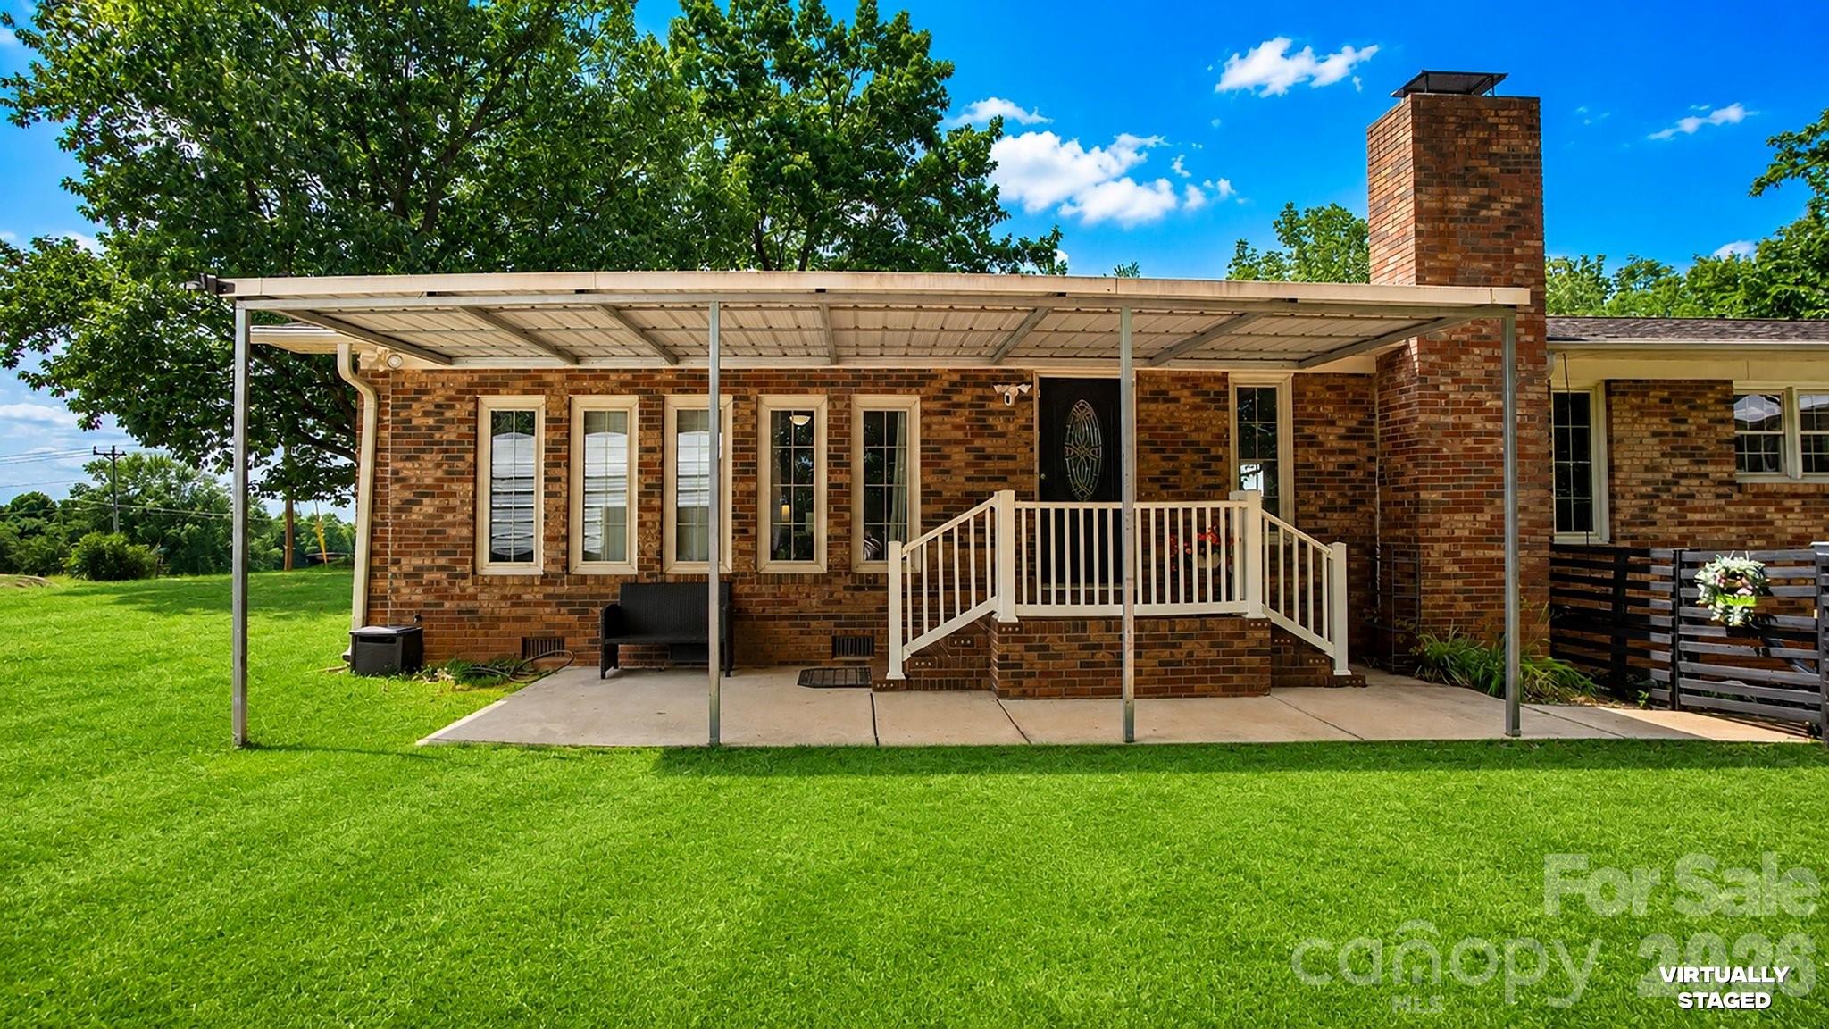
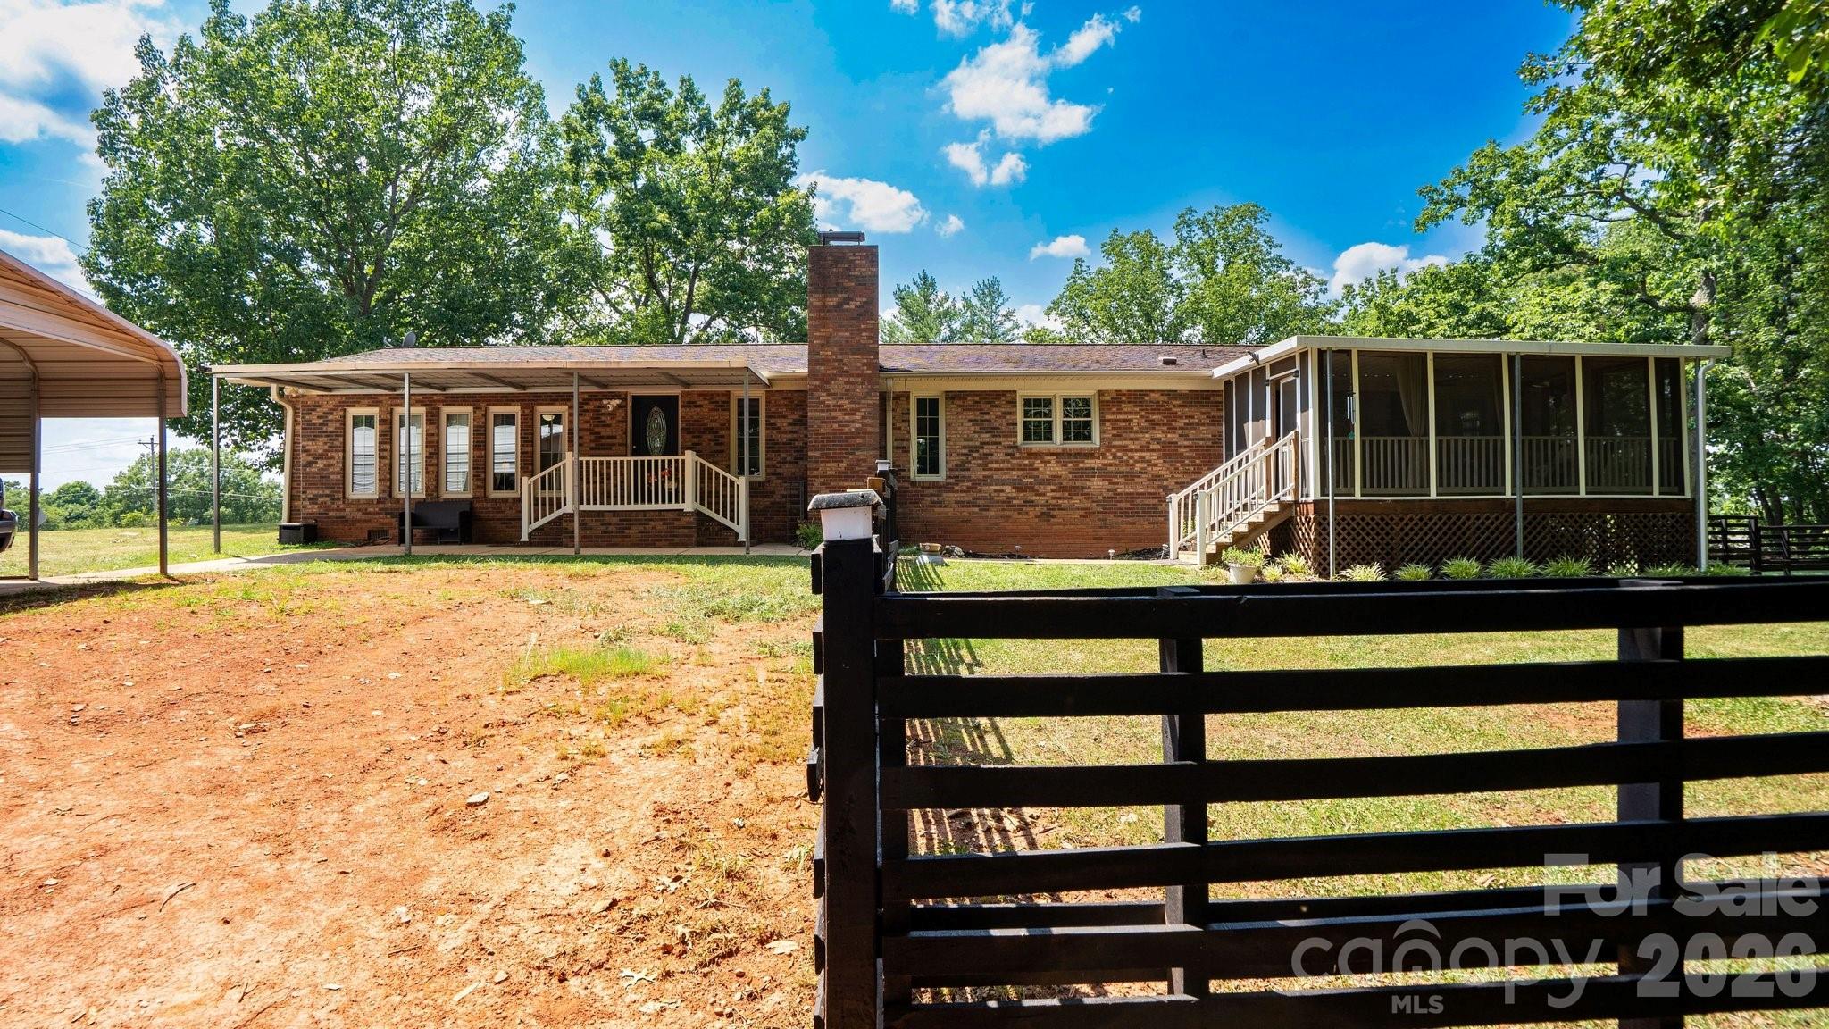
    Brick

  • Other Exterior Features

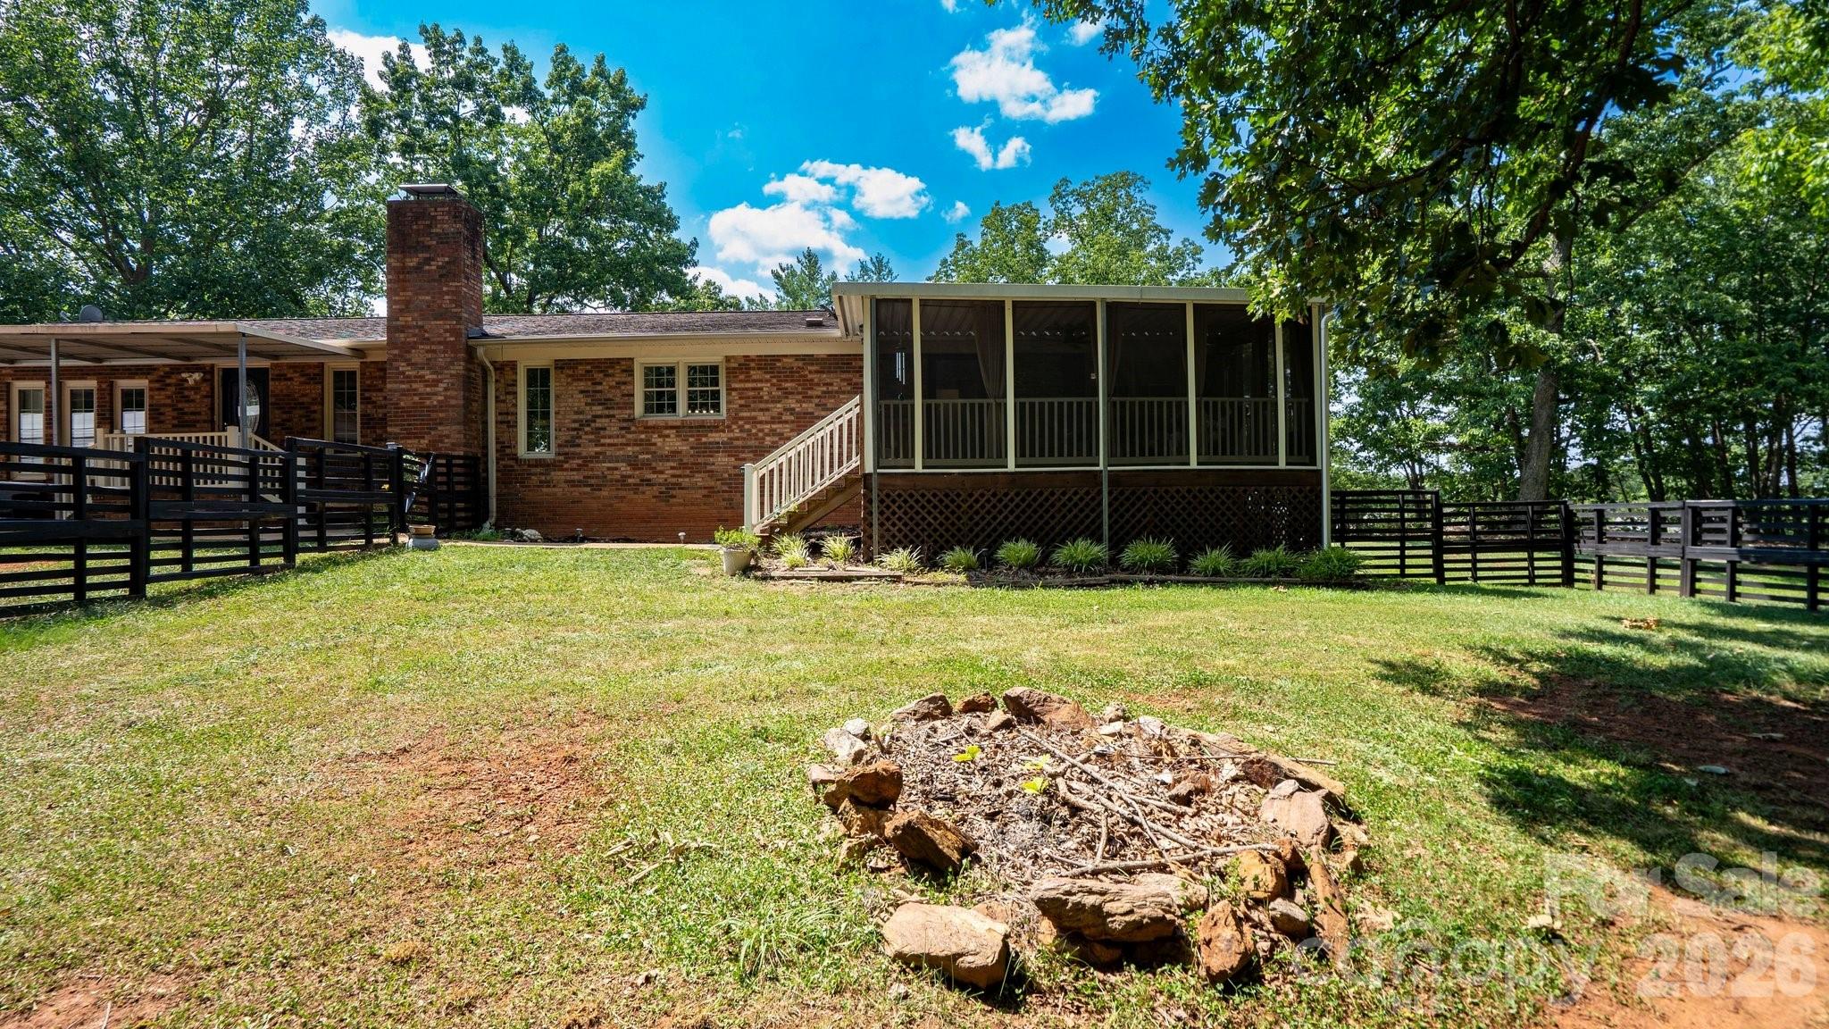
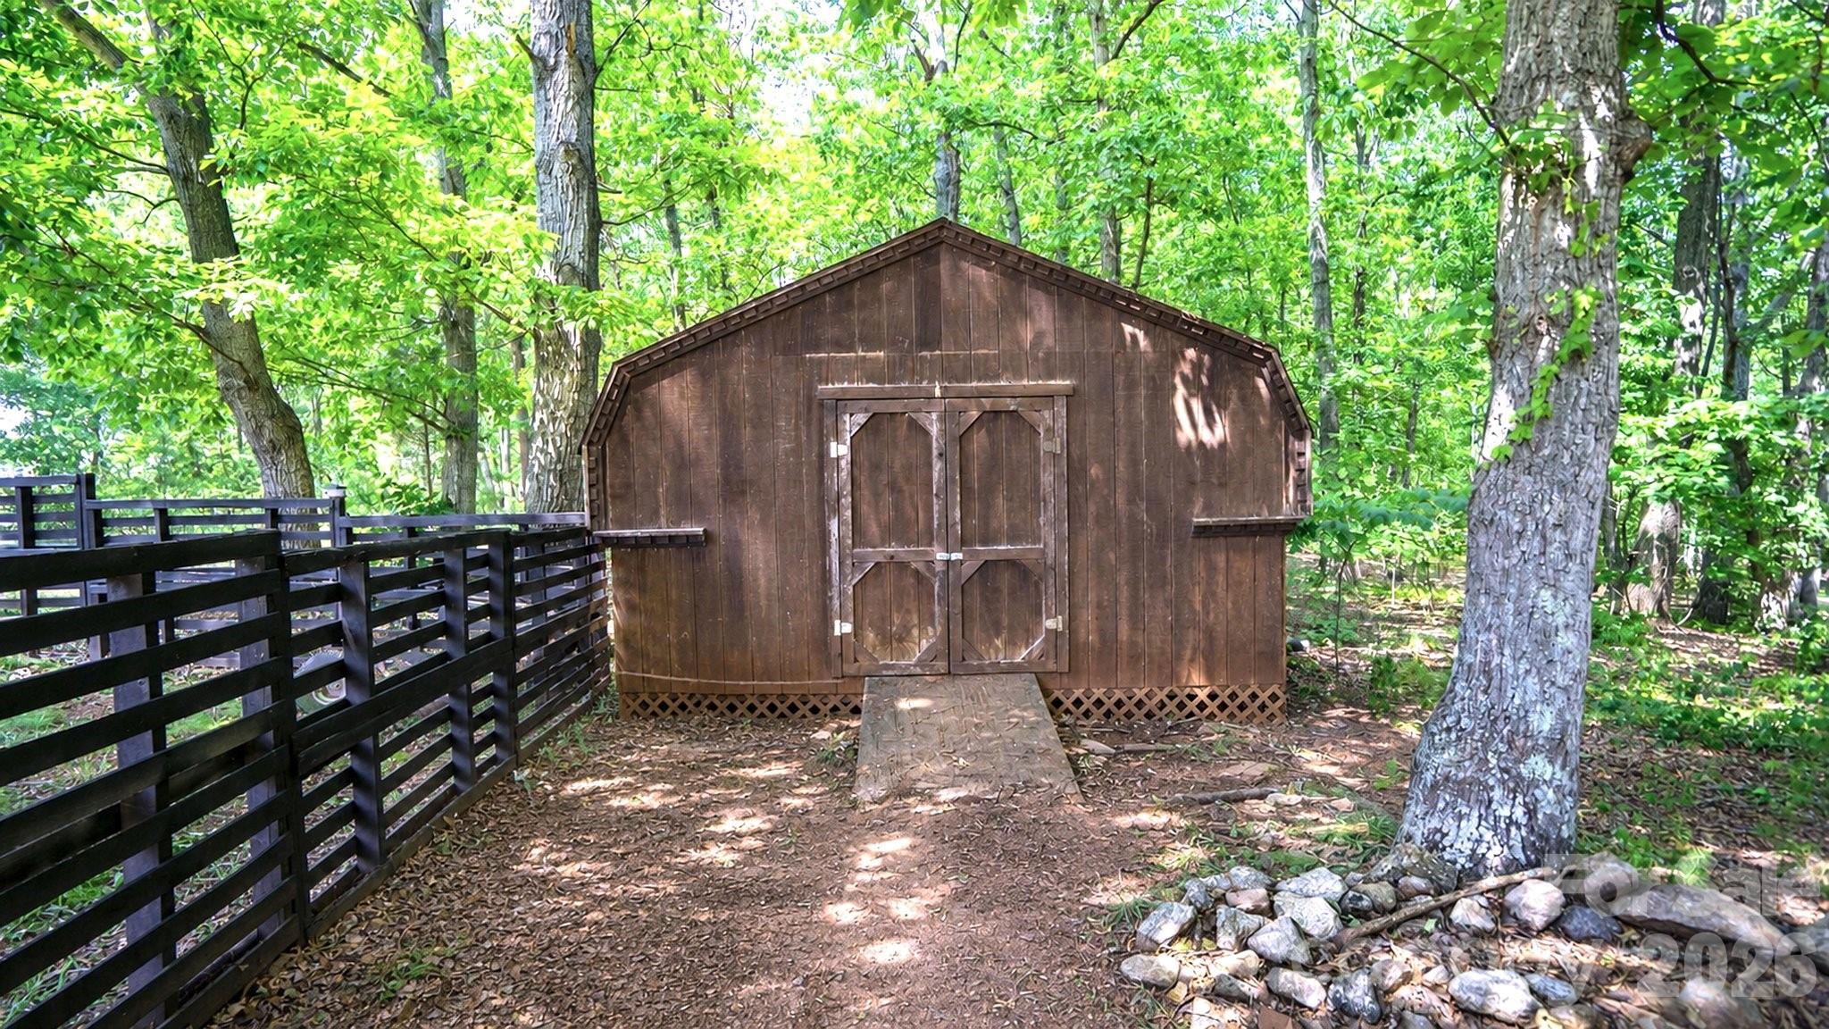
    Fire Pit, Storage

  • Parking

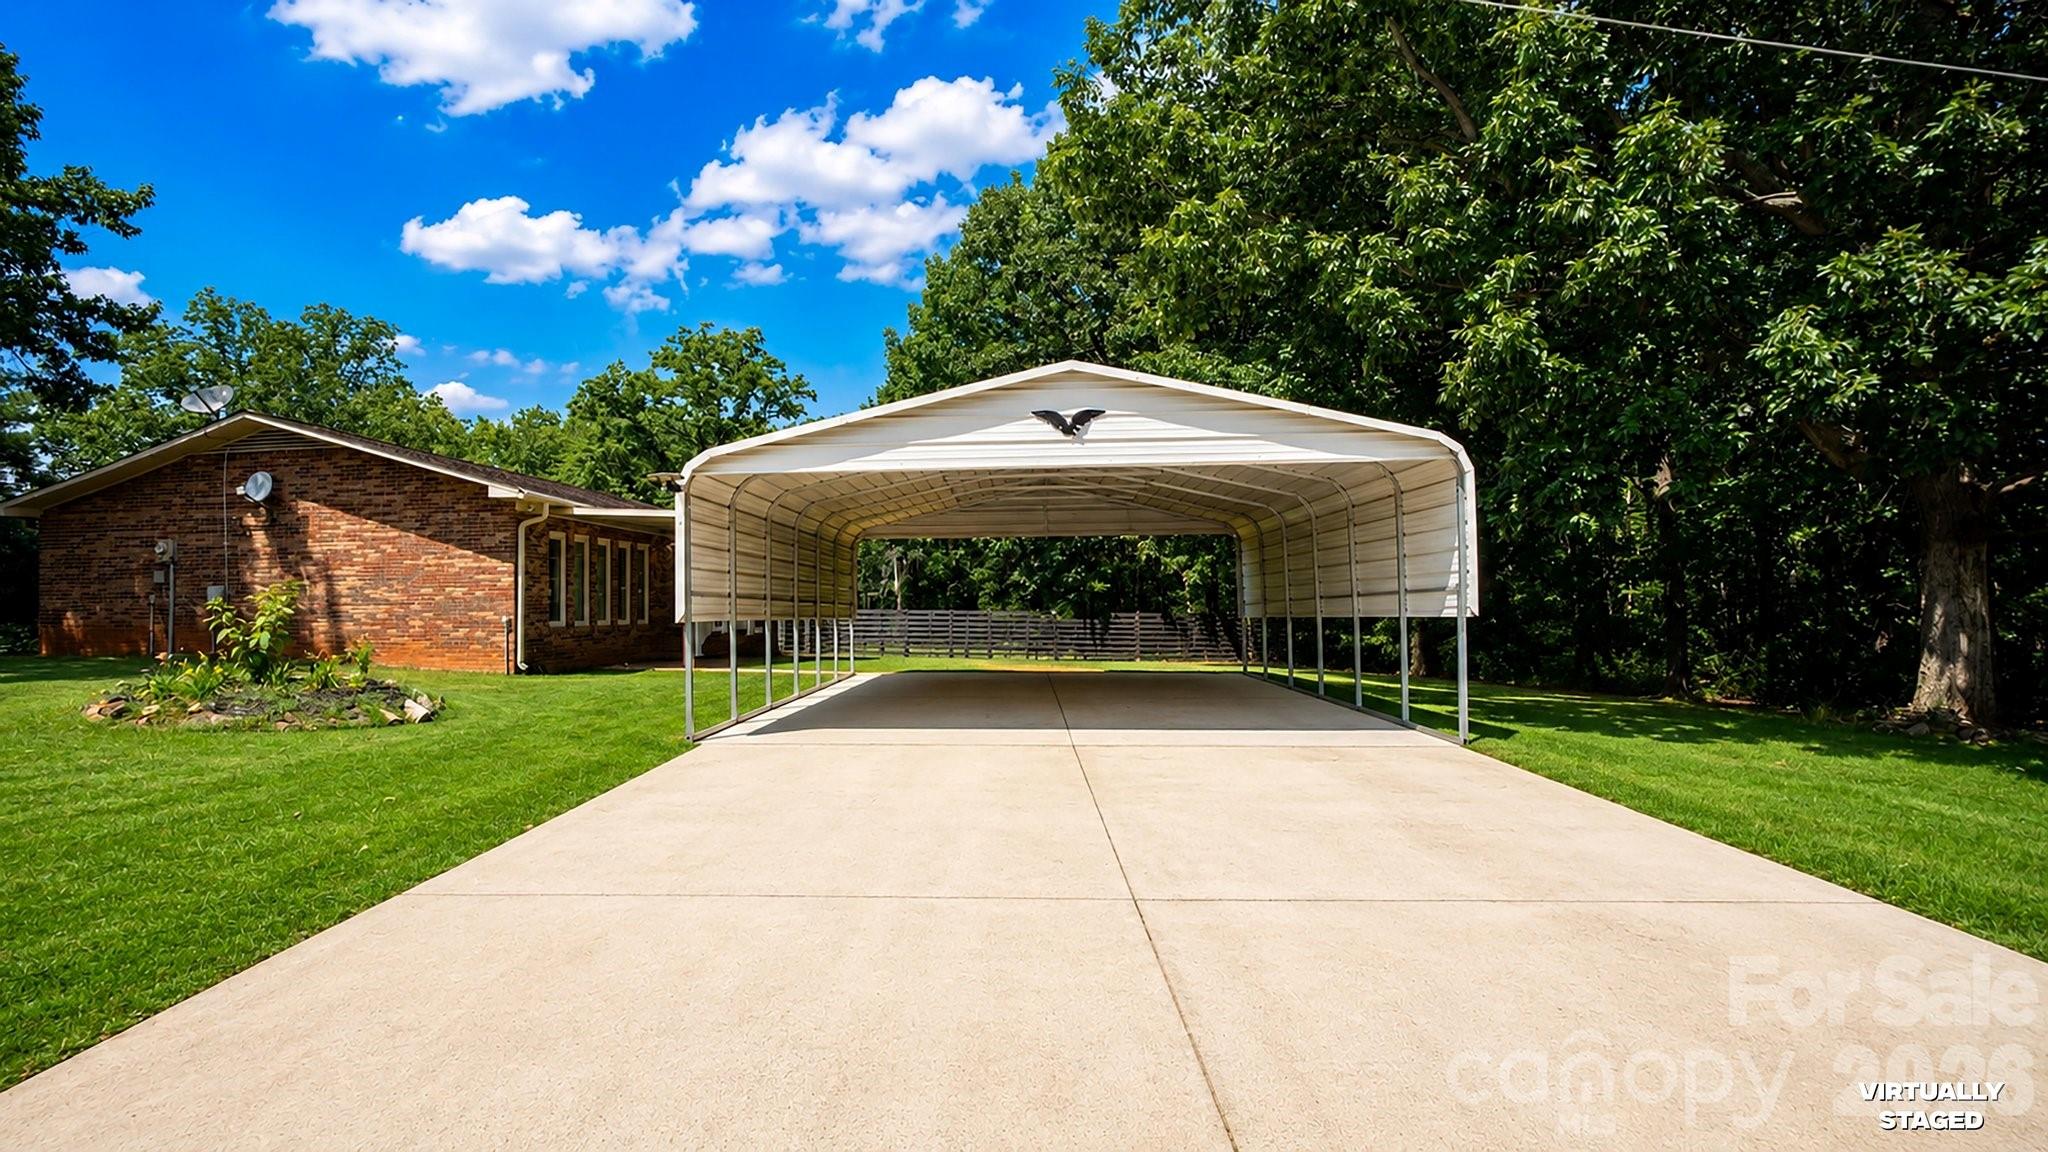
    Detached Carport

  • Patio and Porch Features

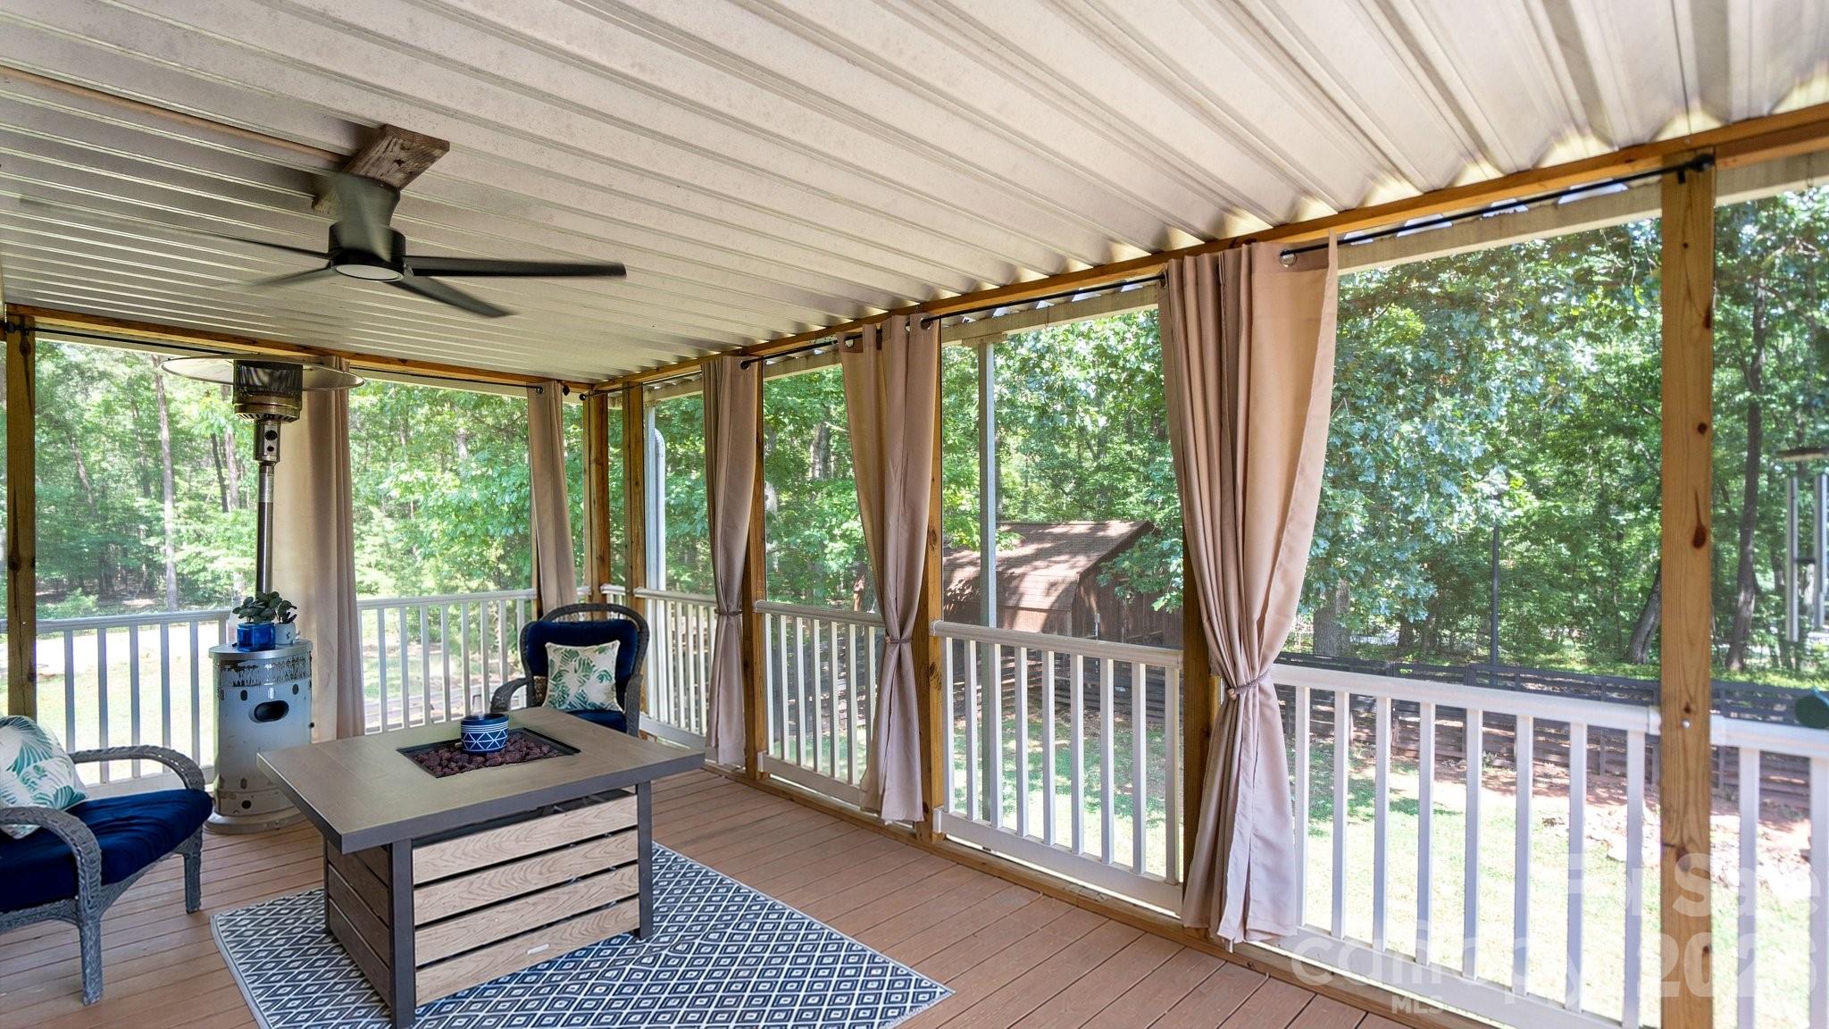
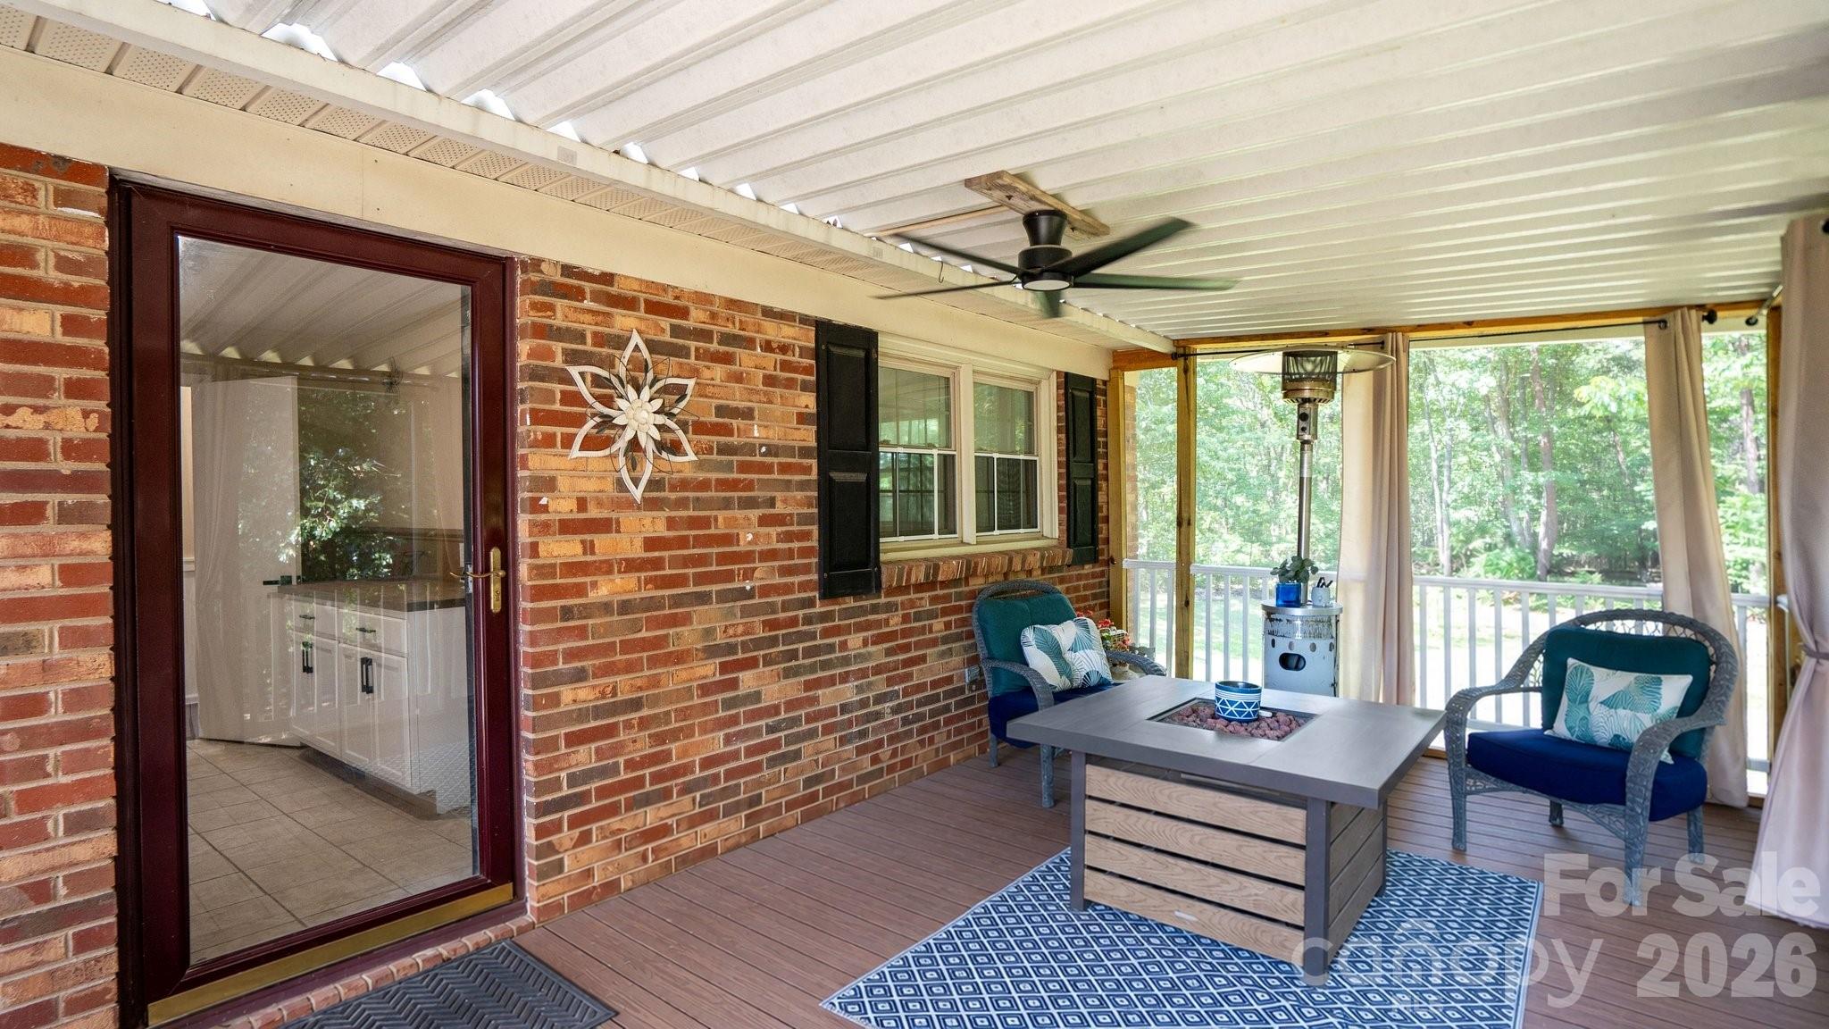
    Covered, Front Porch, Porch, Rear Porch, Screened

  • Pool

    No

Area & Lot

  • Lot Features

    Corner Lot, Private, Wooded

  • Property Type

    Residential

  • Property Sub Type

    Single Family Residence

  • Architectural Style

    Ranch

Price

  • Sales Price

    $425,000

  • Sq. Footage

    2,356

  • Price/SqFt

    $180

HOA

  • Association

    No

School District

  • Elementary School

    Pumpkin Center

  • Middle School

    North Lincoln

  • High School

    North Lincoln

Property Features

  • New Construction

    NO

  • Senior Community YN

    NO

  • Sewer

    Septic Tank

Schedule a Showing

Showing scheduled successfully.

<
>
IN PERSON
VIA CHAT

What is 3 + 4 ?


Change time

Mortgage calculator

Estimate your monthly mortgage payment, including the principal and interest, property taxes, and HOA. Adjust the values to generate a more accurate rate.

Your payment

Principal and Interest:

$

Property taxes:

$

HOA fees:

$

Total loan payment:

$

Total interest amount:

$

Location

County

Lincoln

Elementary School

Pumpkin Center

Middle School

North Lincoln

High School

North Lincoln

Listing Courtesy of Dave Hansen , EXP Realty LLC Mooresville

RealHub Information is provided exclusively for consumers' personal, non-commercial use, and it may not be used for any purpose other than to identify prospective properties consumers may be interested in purchasing. All information deemed reliable but not guaranteed and should be independently verified. All properties are subject to prior sale, change or withdrawal. RealHub website owner shall not be responsible for any typographical errors, misinformation, misprints and shall be held totally harmless.

Agent Jen Audier

Agent | Team Lead

Jen Audier

Call Jen today to schedule a private showing.


* Listings on this website come from the FMLS IDX Compilation and may be held by brokerage firms other than the owner of this website. The listing brokerage is identified in any listing details. Information is deemed reliable but is not guaranteed. If you believe any FMLS listing contains material that infringes your copyrighted work please click here to review our DMCA policy and learn how to submit a takedown request.© 2024 FMLS.
Space, Privacy, Easy Commute-Fully updated All Brick Home on .69 Acres.                                                                                                                                                                           

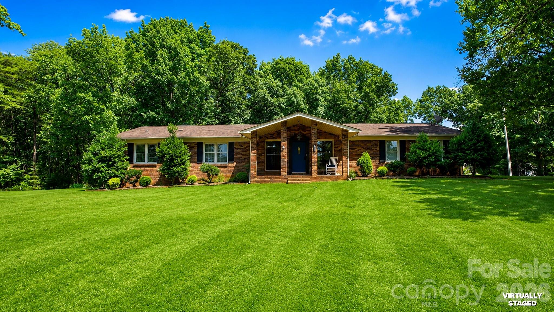
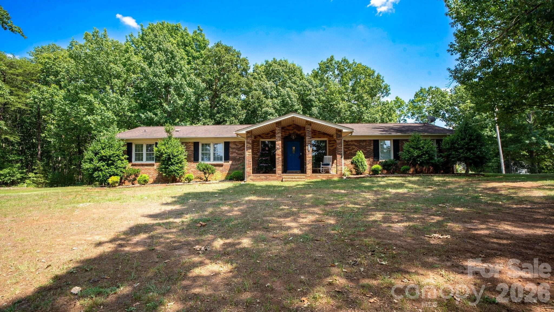
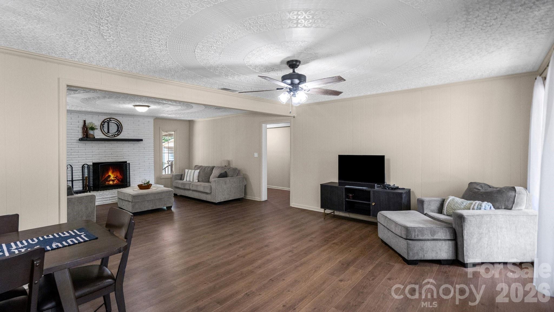
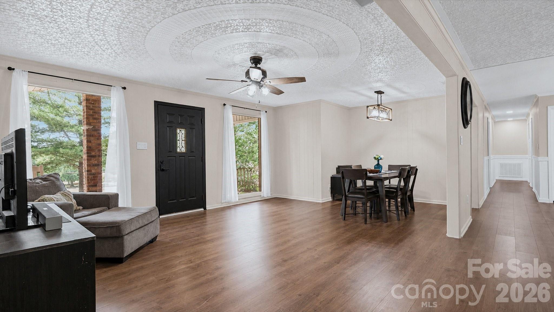
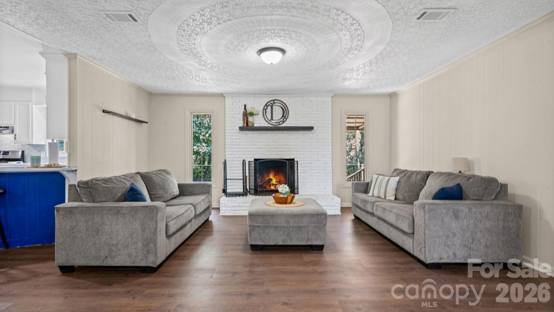
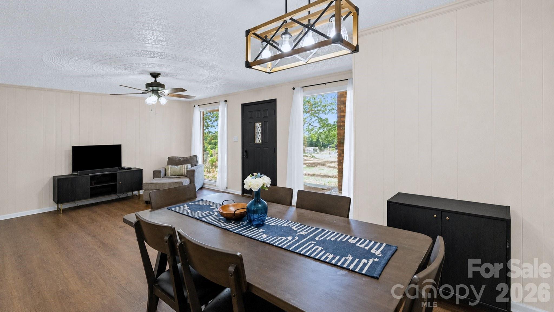
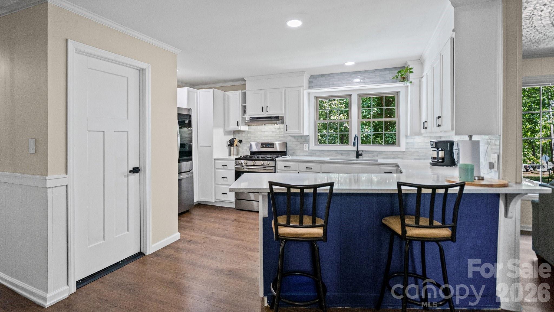
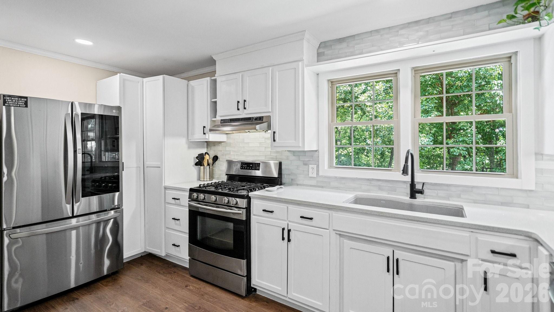
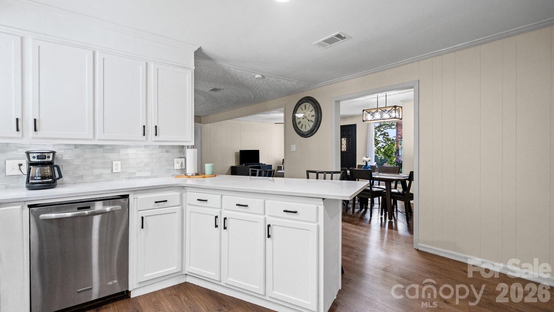
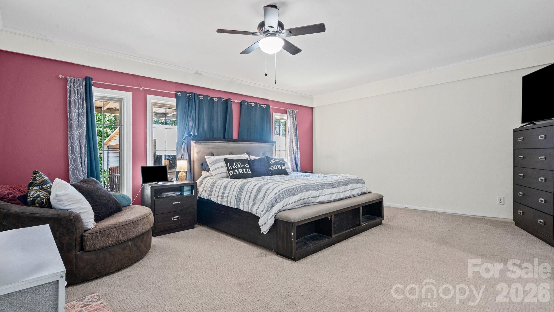
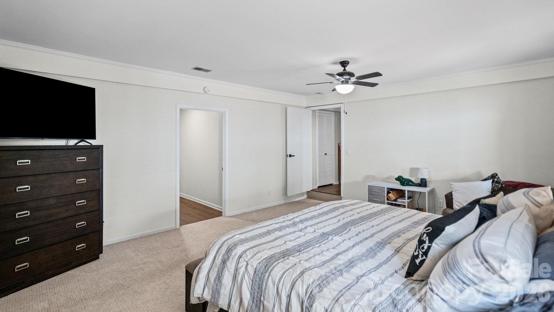
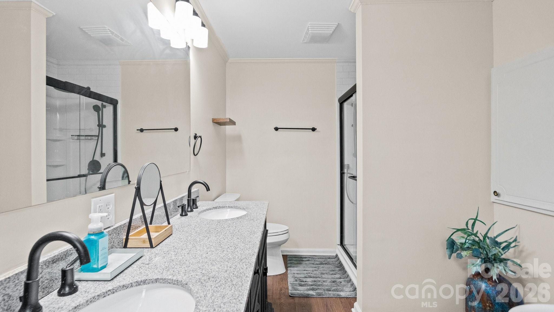
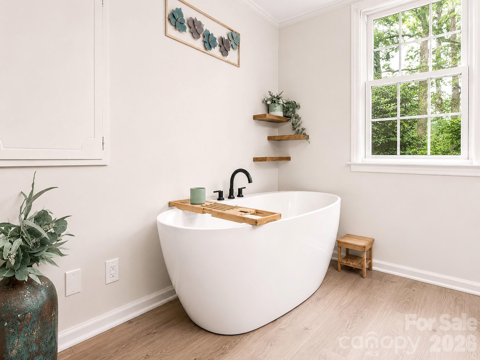
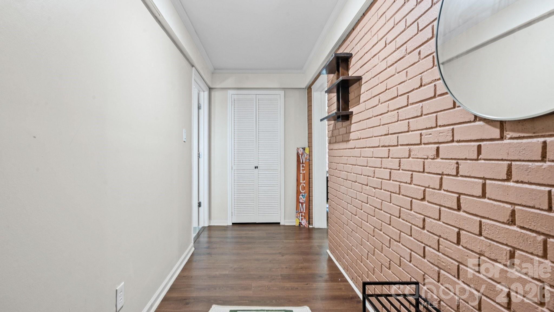
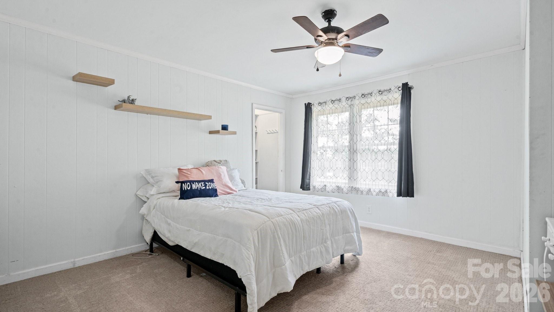
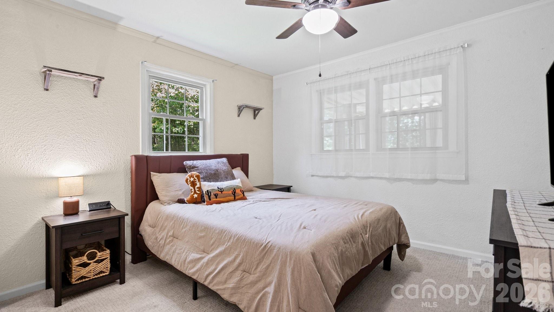
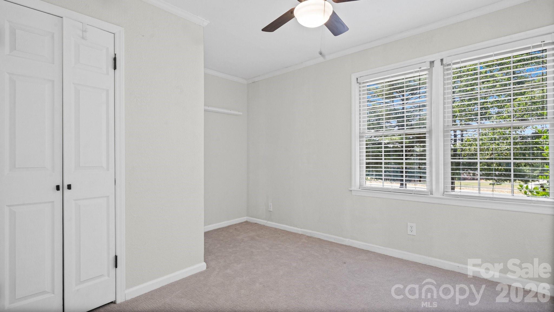
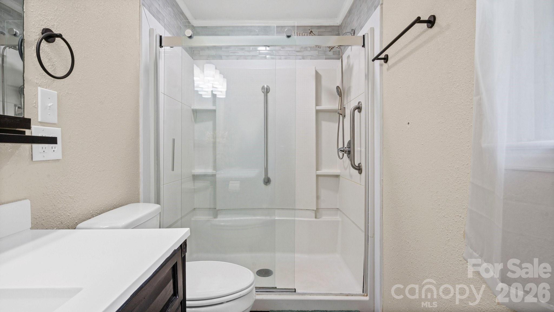
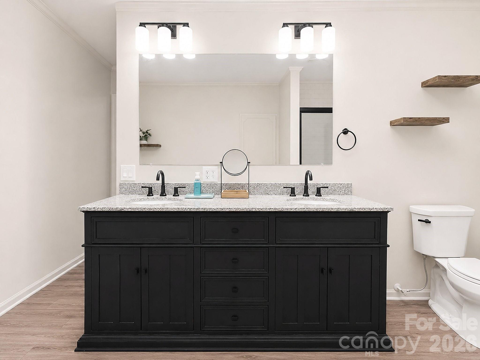
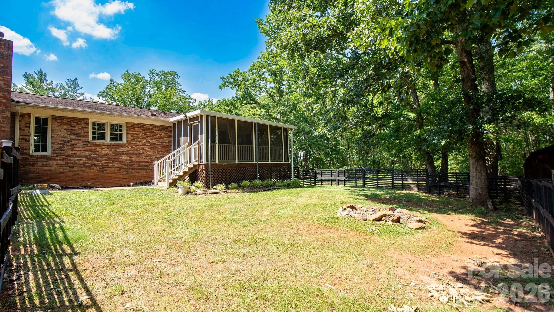
Location! It's all about the location, the location! Just off of Hwy 150, on .69 acres this all brick newly updated 4 bed 2 bath home is the perfect home base for commuters or people who want more land & home than cities offer. Access to Charlotte, Hickory and Mooresville within easy reach. Quick access to Hwy 16 and I-77 and an added bonus NO HOA's! This 2356 Sq Ft house offers new LVP flooring throughout the kitchen and living areas, new septic system, new steel supporting beam for the basement and newly waterproofed basement walls. The heart of the home features an updated kitchen, perfect for everyday living and entertaining. Family room boasts a wood burning fireplace while the basement offers valuable flex space, perfect for, home gym, workshop, storage, etc. Additionally the split bedroom floorplan provides privacy by separating the primary suite from the other 3 bedrooms. The spacious primary bedroom hosts a spa-like bathroom complete with soaking tub - perfect place to relax and unwind. Outside, mature trees provide shade, while a partially fenced in backyard offers a secure place for pets or play. Enjoy a quiet morning or evening on the screened in back porch. Finally, since there are no HOA's, this property offers space to park an RV, to add out buildings, etc. Perfect location and home at a price point that's increasingly hard to find.

5374 N NC 150 Highway

Message successfully sent.

What would you like to know?

What is 3 + 4 ?

I agree to receive email communication and understand I can unsubscribe at any time.

I agree to be contacted by Prestino Advantage via call, email, and text for real estate services. To opt out, you can reply 'stop' at any time or reply 'help' for assistance. You can also click the unsubscribe link in the emails. Message and data rates may apply. Message frequency may vary. Privacy Policy

Related Properties

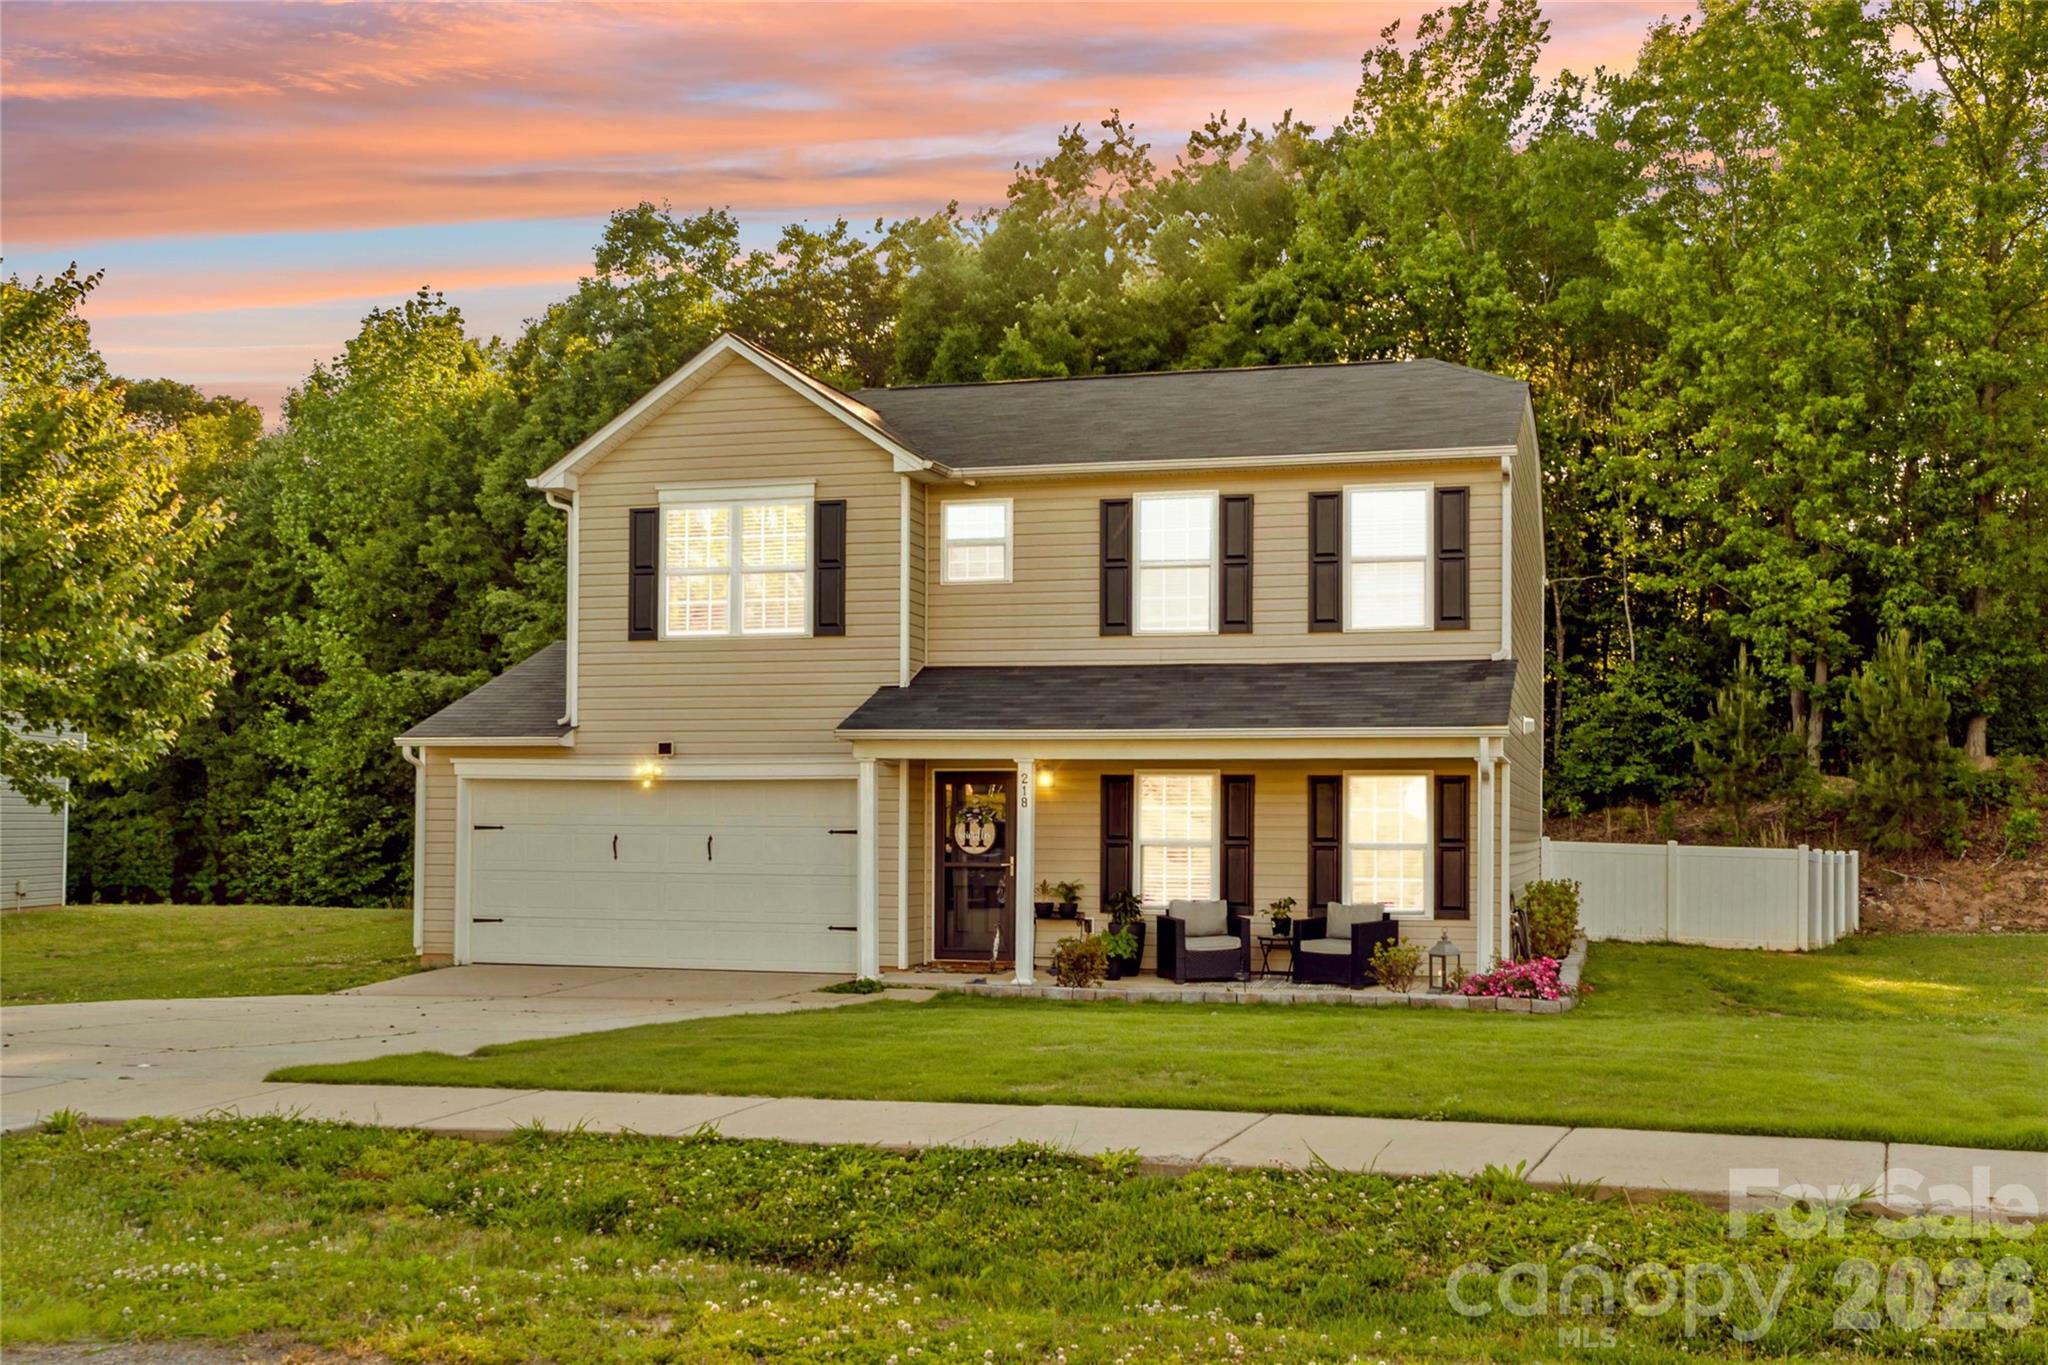
Fresh updates, stylish finishes, and thoughtful touches throughout make this Lincoln Meadows home stand out from the moment you arrive! Located in a sidewalk community in Lincolnton, this 4-bedroom home blends modern upgrades with comfortable everyday living and backs up to a wooded area for added privacy and a peaceful backdrop.

Inside, the entire home was freshly painted just three months ago and features upgraded downstairs lighting replacing builder-grade fixtures, elegant crown molding, and a custom entertainment accent wall complete with a brand-new electric fireplace that creates a warm focal point in the living space. The open layout offers great flow for both entertaining and daily life, while the versatile mobile kitchen island adds extra prep space and flexibility to fit your needs. A remodeled downstairs half bath, new kitchen refrigerator, and an additional refrigerator in the garage for extra storage add even more move-in ready appeal.

Outside, the curb appeal has been elevated with freshly installed front sod and a beautiful stone border running from the front down the side of the property. The fully fenced backyard offers plenty of room to relax, play, or entertain, complete with a gazebo that creates the perfect outdoor gathering space. Enjoy mornings on the covered front porch, evenings on the patio, and the added bonus of a wooded backdrop behind the home.

Even better, the washer, dryer, two refrigerators, gazebo, patio furniture, and electric fireplace all convey with the home. Located just minutes from shopping, dining, Hwy 321, and downtown Lincolnton, this home offers the perfect combination of updated style, functionality, and location.
#4381178

Lincolnton

218 Valerie Drive

4 Beds

2 Baths

1,983 Sq.Ft.

$354,900

MLS#: 4381178
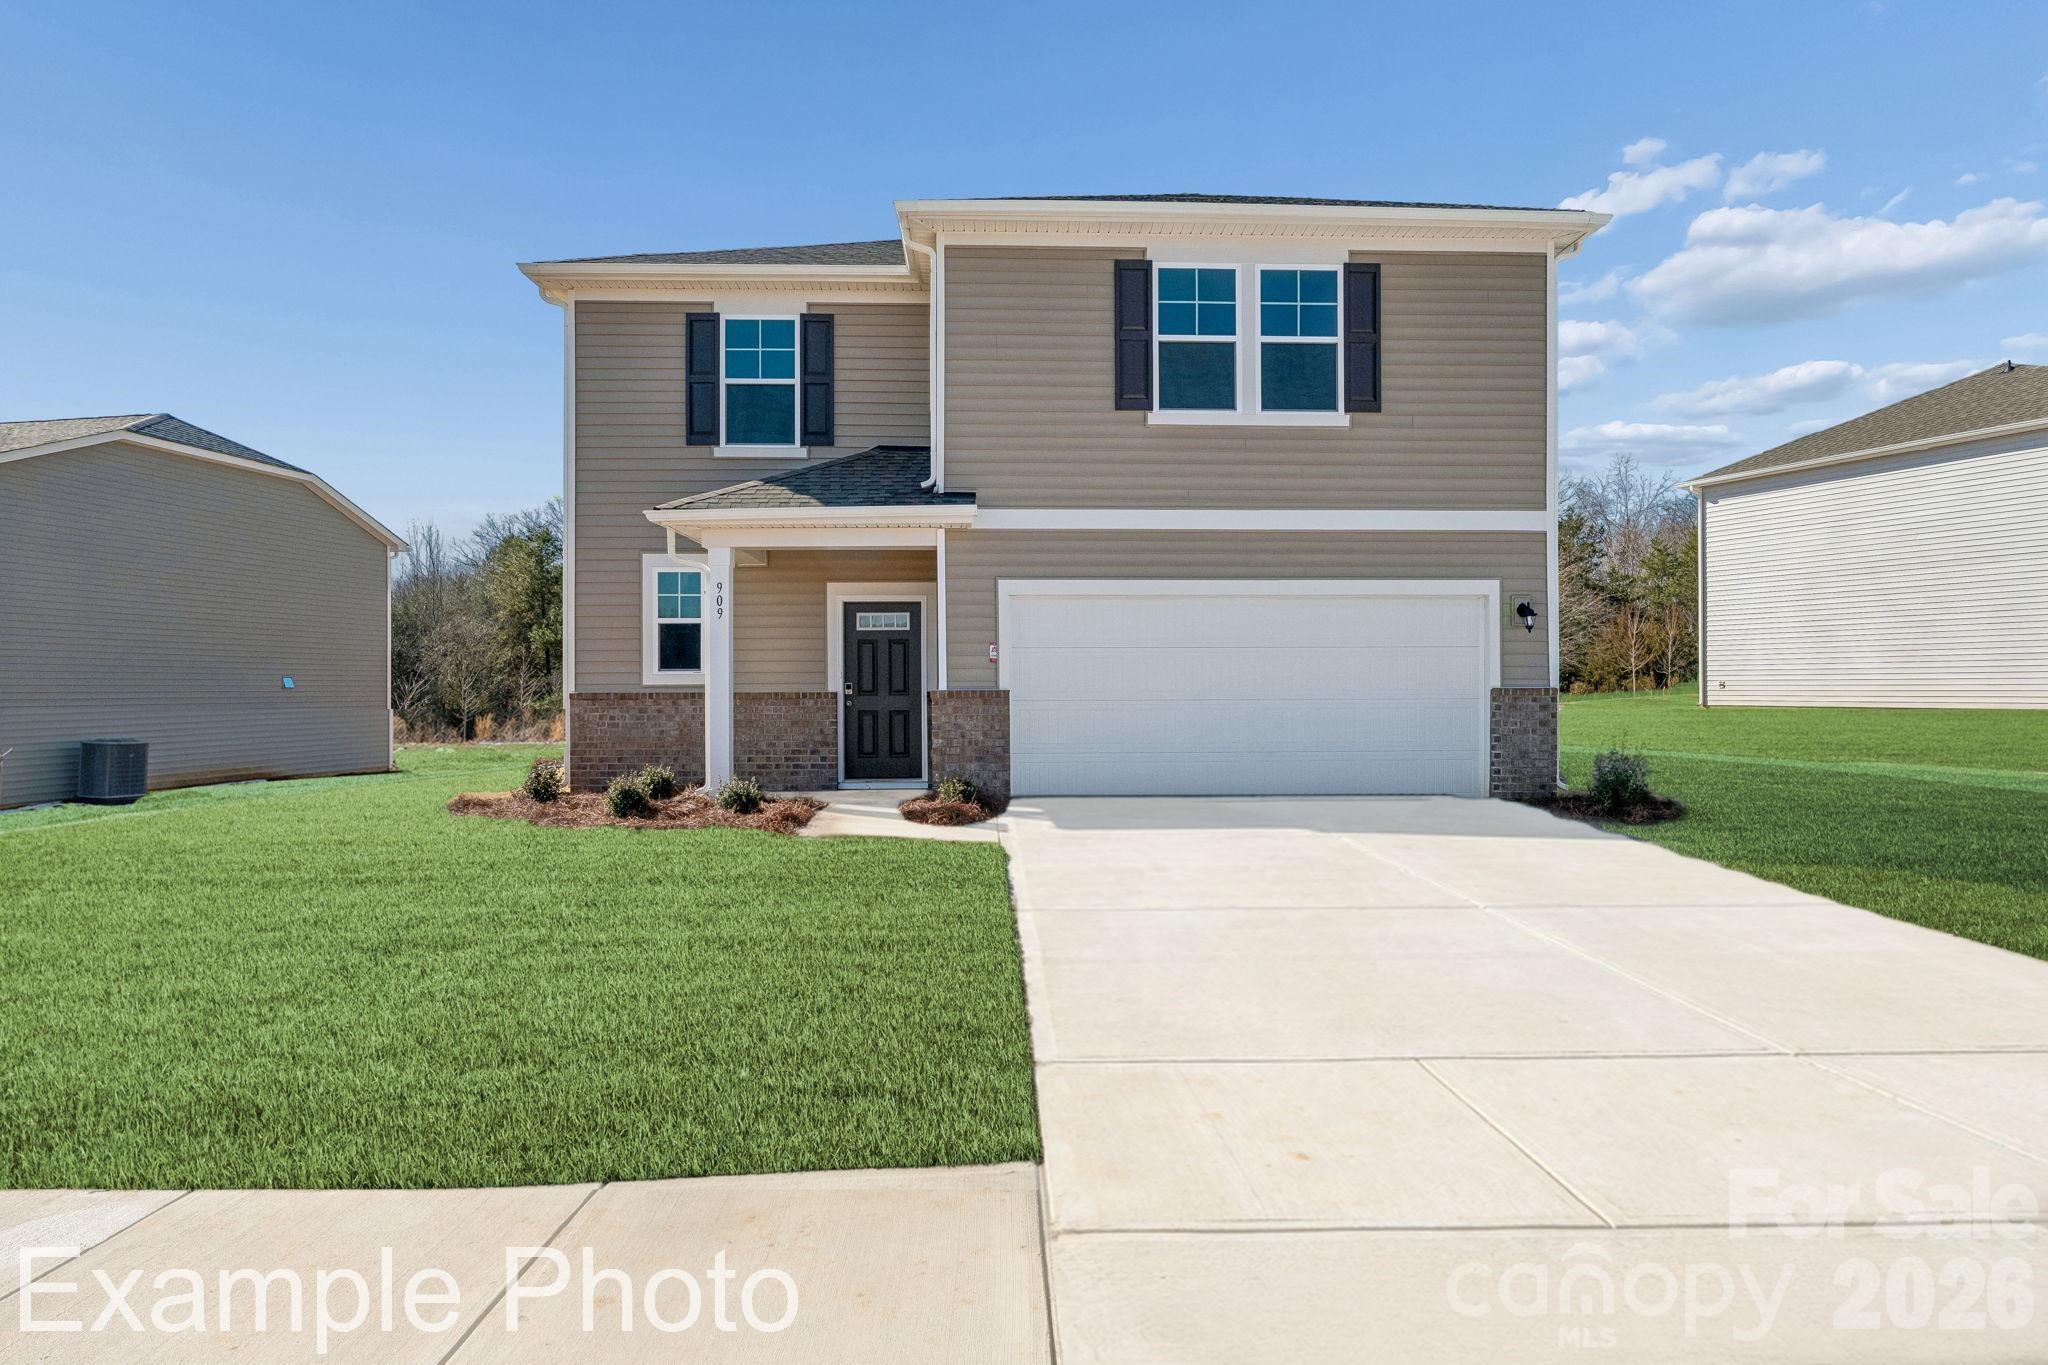
The Reedy floorplan at Carpenter Farms Trails encompasses 2,725 square feet, featuring 5 bedrooms and 3.5 bathrooms, designed for modern living with an open layout. The kitchen is a highlight, equipped with quartz countertops and a spacious island, perfect for gatherings and meal preparation. The cozy living area includes an electric fireplace, adding warmth and ambiance. Downstairs there is also a guest bedroom that has its own private bathroom located within it. Upstairs, a large game room offers additional recreational space and four additional bedrooms including the Primary. The dreamy primary suite offers a serene space with a walk-in closet and ensuite bathroom with a double vanity and walk-in shower. The community boasts amenities such as a pool, playground, dog park, and activity field, enhancing the overall living experience.
#4396217

Lincolnton

1025 Hallman Branch Lane

5 Beds

3 Baths

2,725 Sq.Ft.

$369,990

MLS#: 4396217
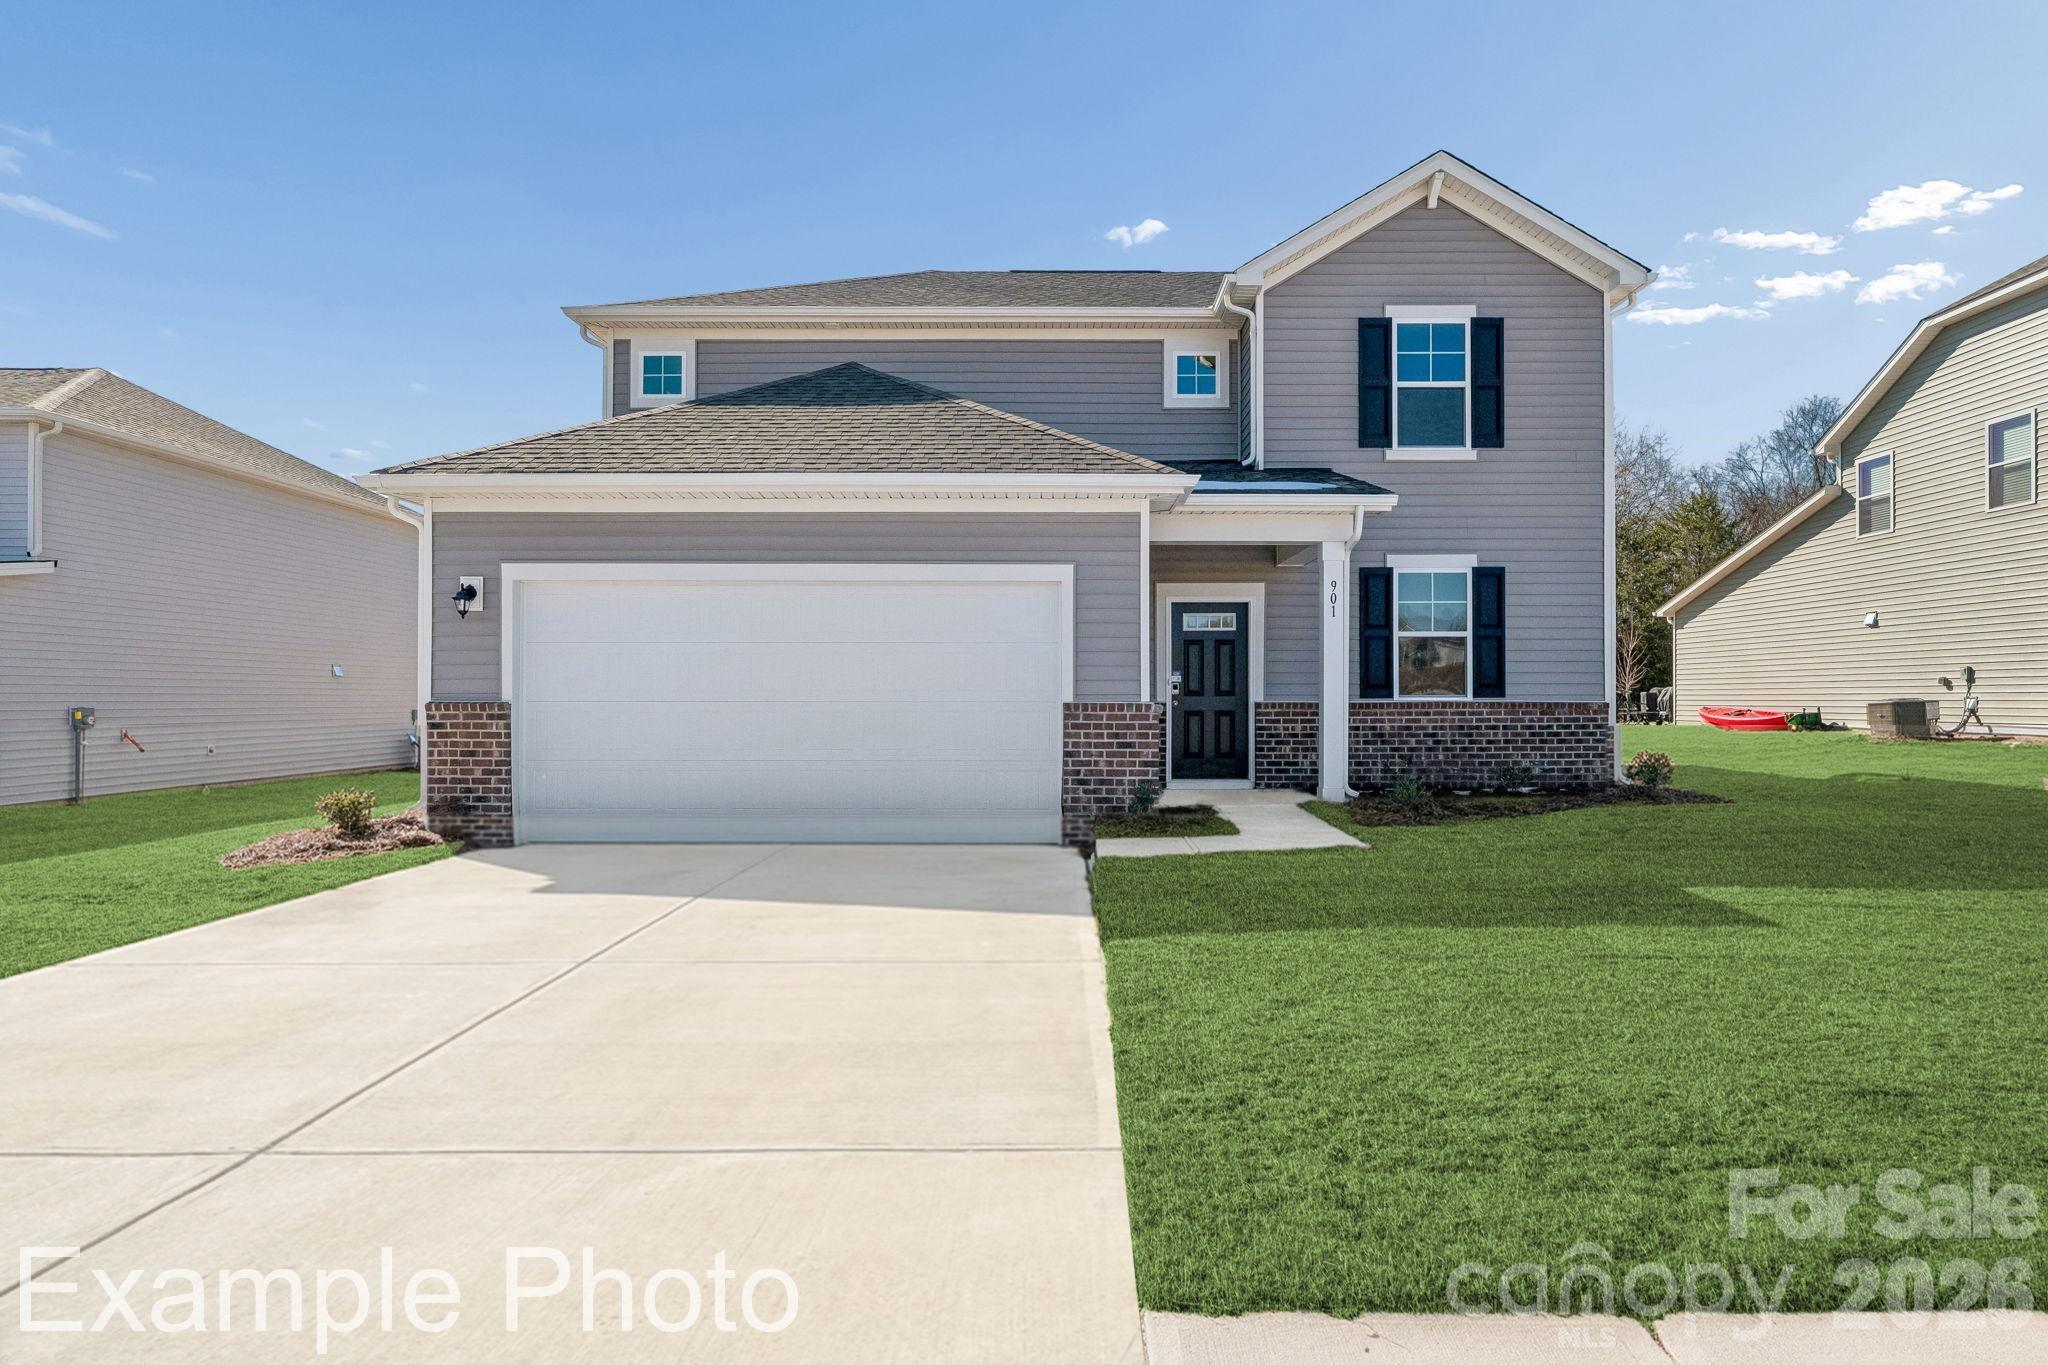
The Calderwood at Carpenter Farms offers two floors of comfortable living space, with a main-floor layout that’s perfect for entertaining. Toward the front of the home, an additional bedroom and full bathroom is located right off the foyer. Beyond the foyer, a well-appointed kitchen—boasting a center island and corner pantry—looks over a great room and dining area with patio access. Additional main-floor highlights include a downstairs primary suite—with its own attached bath and expansive walk-in closet. Upstairs, you’ll find a spacious game room, a full bath, three secondary bedrooms and generous storage space.
#4396208

Lincolnton

1029 Hallman Branch Lane

5 Beds

3 Baths

2,641 Sq.Ft.

$389,990

MLS#: 4396208
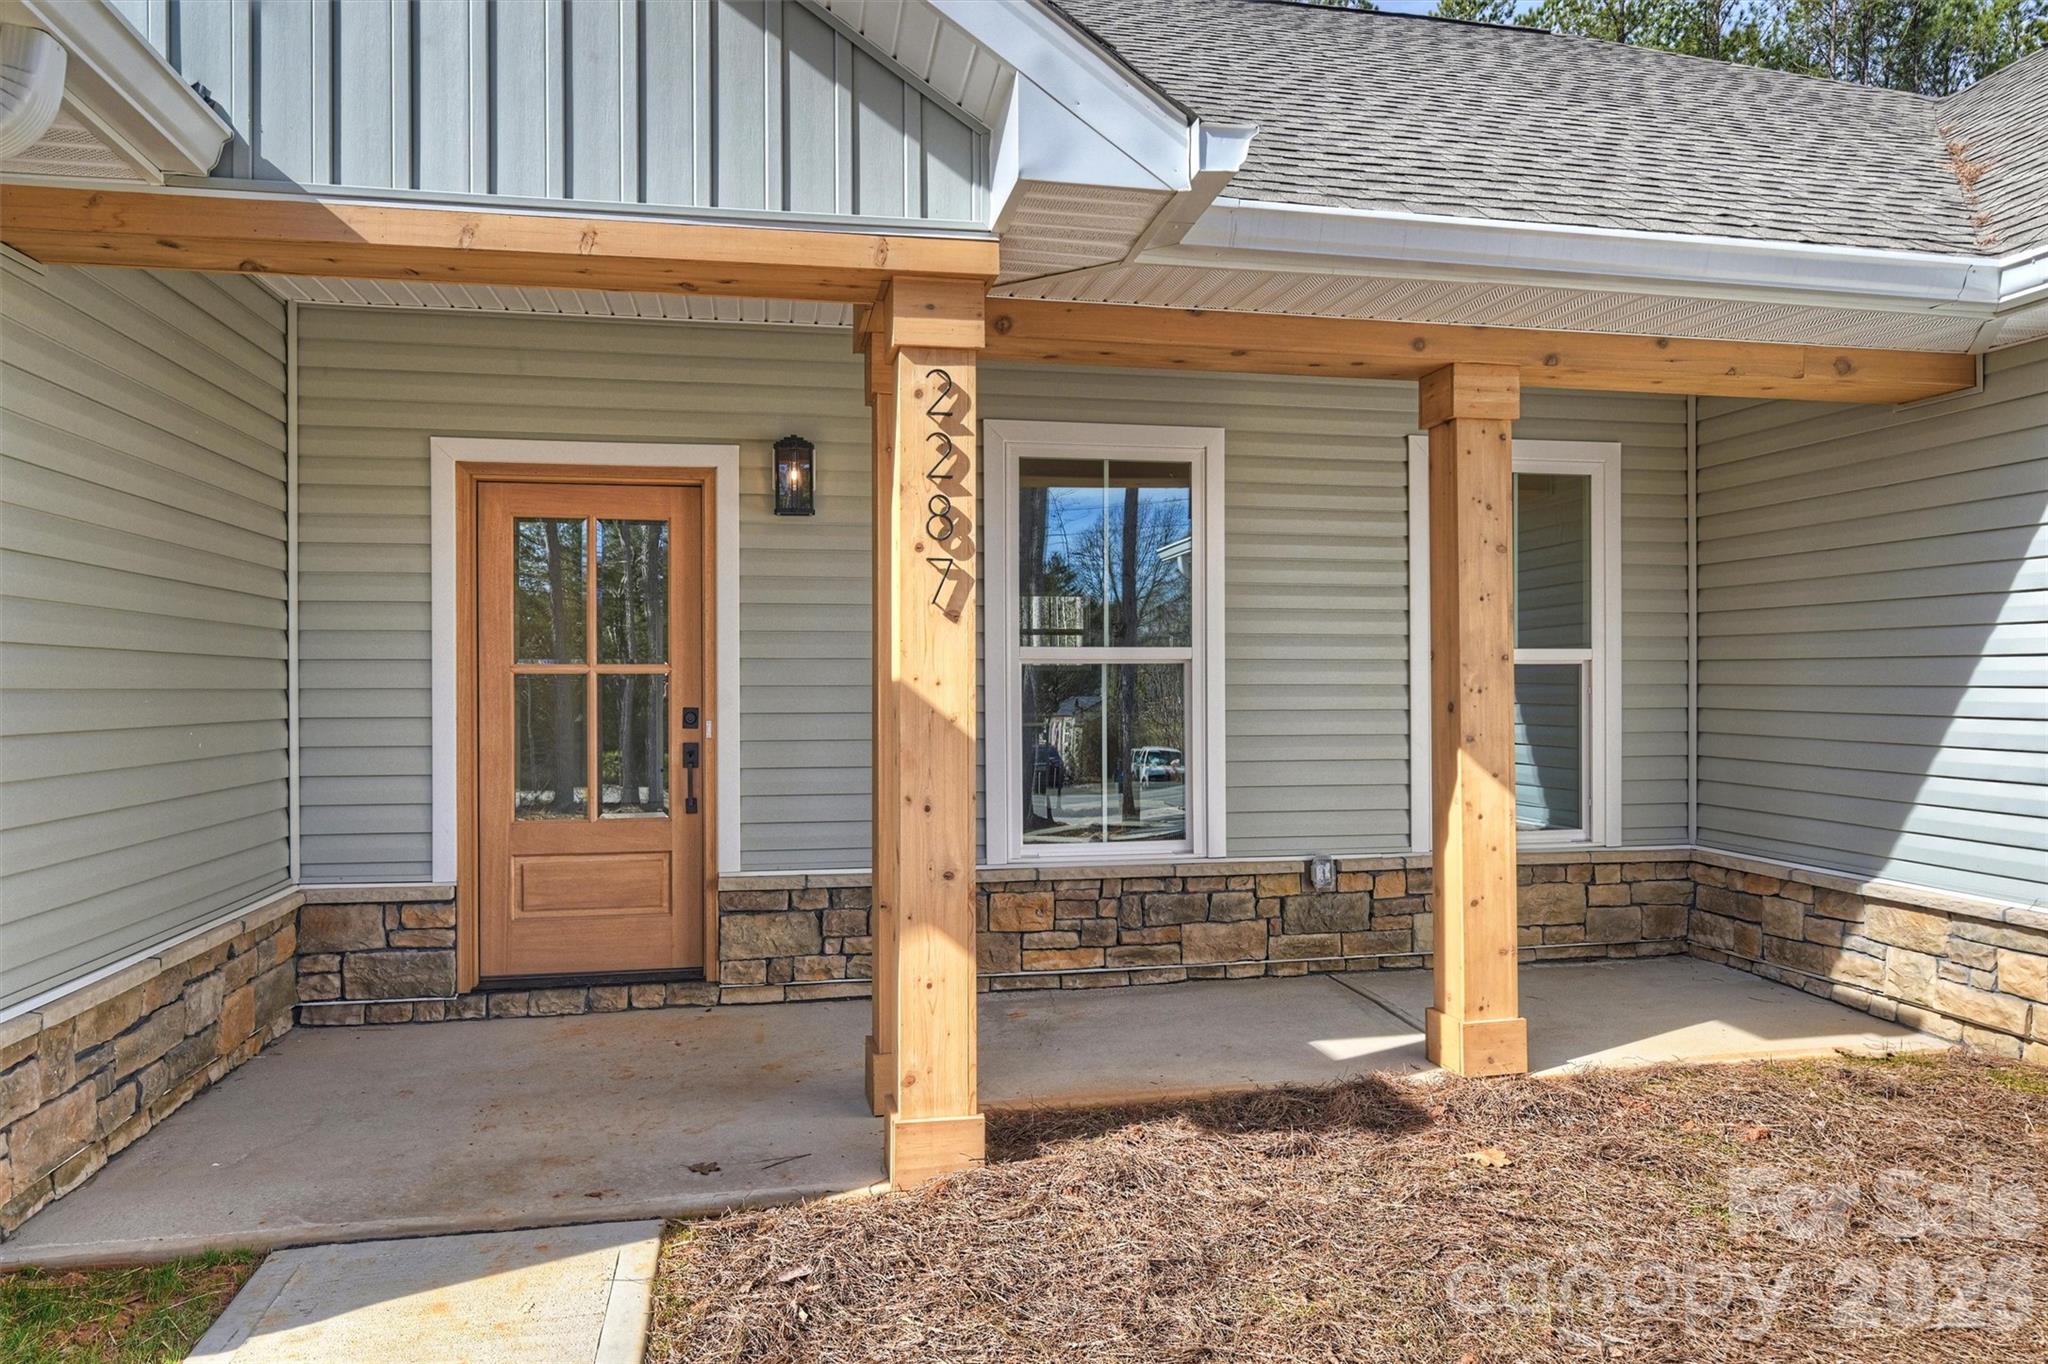
Recently completed and now available with NO HOA, discover North Pines—Lincolnton’s newest collection of thoughtfully crafted single-level homes by Brancer Homes. Located at 2287 Lee Lawing Road, this home blends elevated finishes with the natural privacy of tree-lined surroundings—all just 15 minutes from downtown Lincolnton and convenient to shopping in Sherrills Ford and Denver.

The exterior welcomes you with signature stone accents and stained wood front-porch columns, creating classic curb appeal with a warm farmhouse touch. Inside, the builder’s Modern Farmhouse Designer Package features clean lines, curated lighting selections, stylish cabinetry finishes, and quartz countertops throughout—bringing a fresh yet timeless aesthetic to every space.

The open-concept kitchen offers a spacious island with pendant lighting and flows seamlessly into the vaulted main living area, creating an airy and inviting environment ideal for both everyday living and entertaining. The primary suite is thoughtfully designed with a beautifully tiled shower wall and designer finishes that blend farmhouse character with modern convenience.

Additional highlights include a well-appointed laundry room with cabinetry and quartz counters, added recessed lighting, and designer neutral paint selections with crisp white ceilings. An extended two-car garage with exterior exit door, along with additional driveway parking, enhances everyday functionality.

Now that construction is complete, this home is part of a newly released collection in North Pines—offering a rare opportunity to own move-in ready new construction with elevated design, no HOA, and a peaceful rural setting in one of Lincolnton’s fastest-growing areas.
#4349017

Lincolnton

2287 Lee Lawing Road

3 Beds

2 Baths

1,672 Sq.Ft.

$439,000

MLS#: 4349017
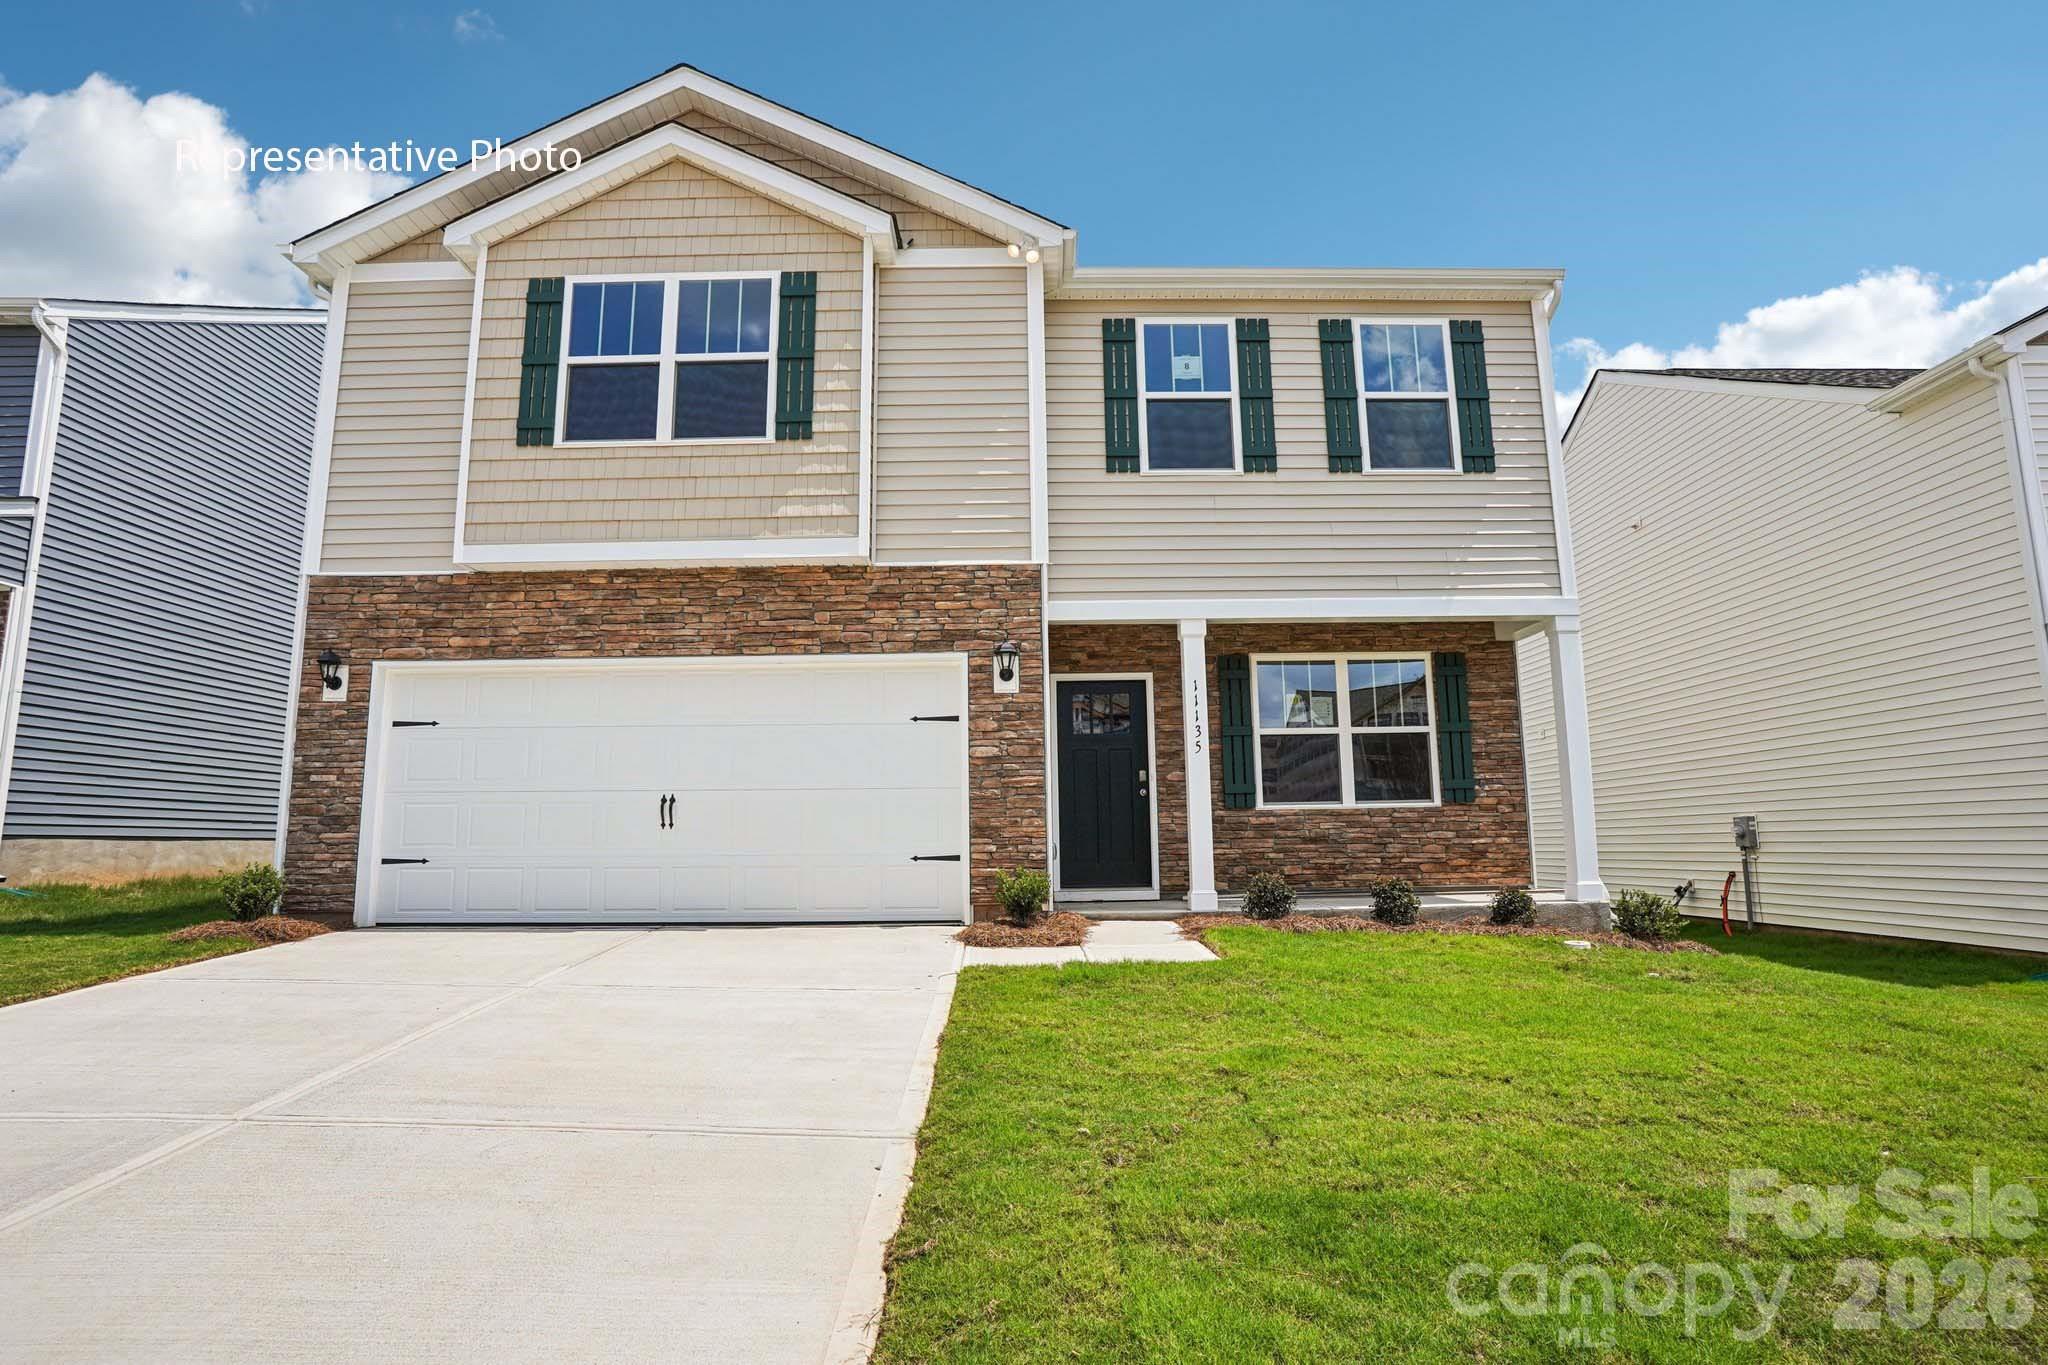
The Penwell is a spacious & modern 2 story home designed w/ open concept living in mind. This home features 3 bedrooms, an open upstairs loft, 2.5 bathrooms & a 2 car garage, making it perfect for your new home. Upon entering the home, you'll be greeted by an inviting foyer along with a flex space that leads directly into the heart of the home: the great room. This impressive space features a living room, dining area, & well-appointed kitchen. The kitchen is equipped w/ a pantry, stainless steel appliances, & a large island, making it perfect for both cooking & casual dining. Your stairs are tucked away in the back of the home. Home also features a large primary suite, complete w/ an oversized walk-in closet & en suite bathroom featuring dual vanities & a spacious shower. The additional bedrooms share a full bath that includes dual vanities.
#4349280

Lincolnton

4567 Harris Elliot Road

4 Beds

2 Baths

2,175 Sq.Ft.

$345,140

MLS#: 4349280
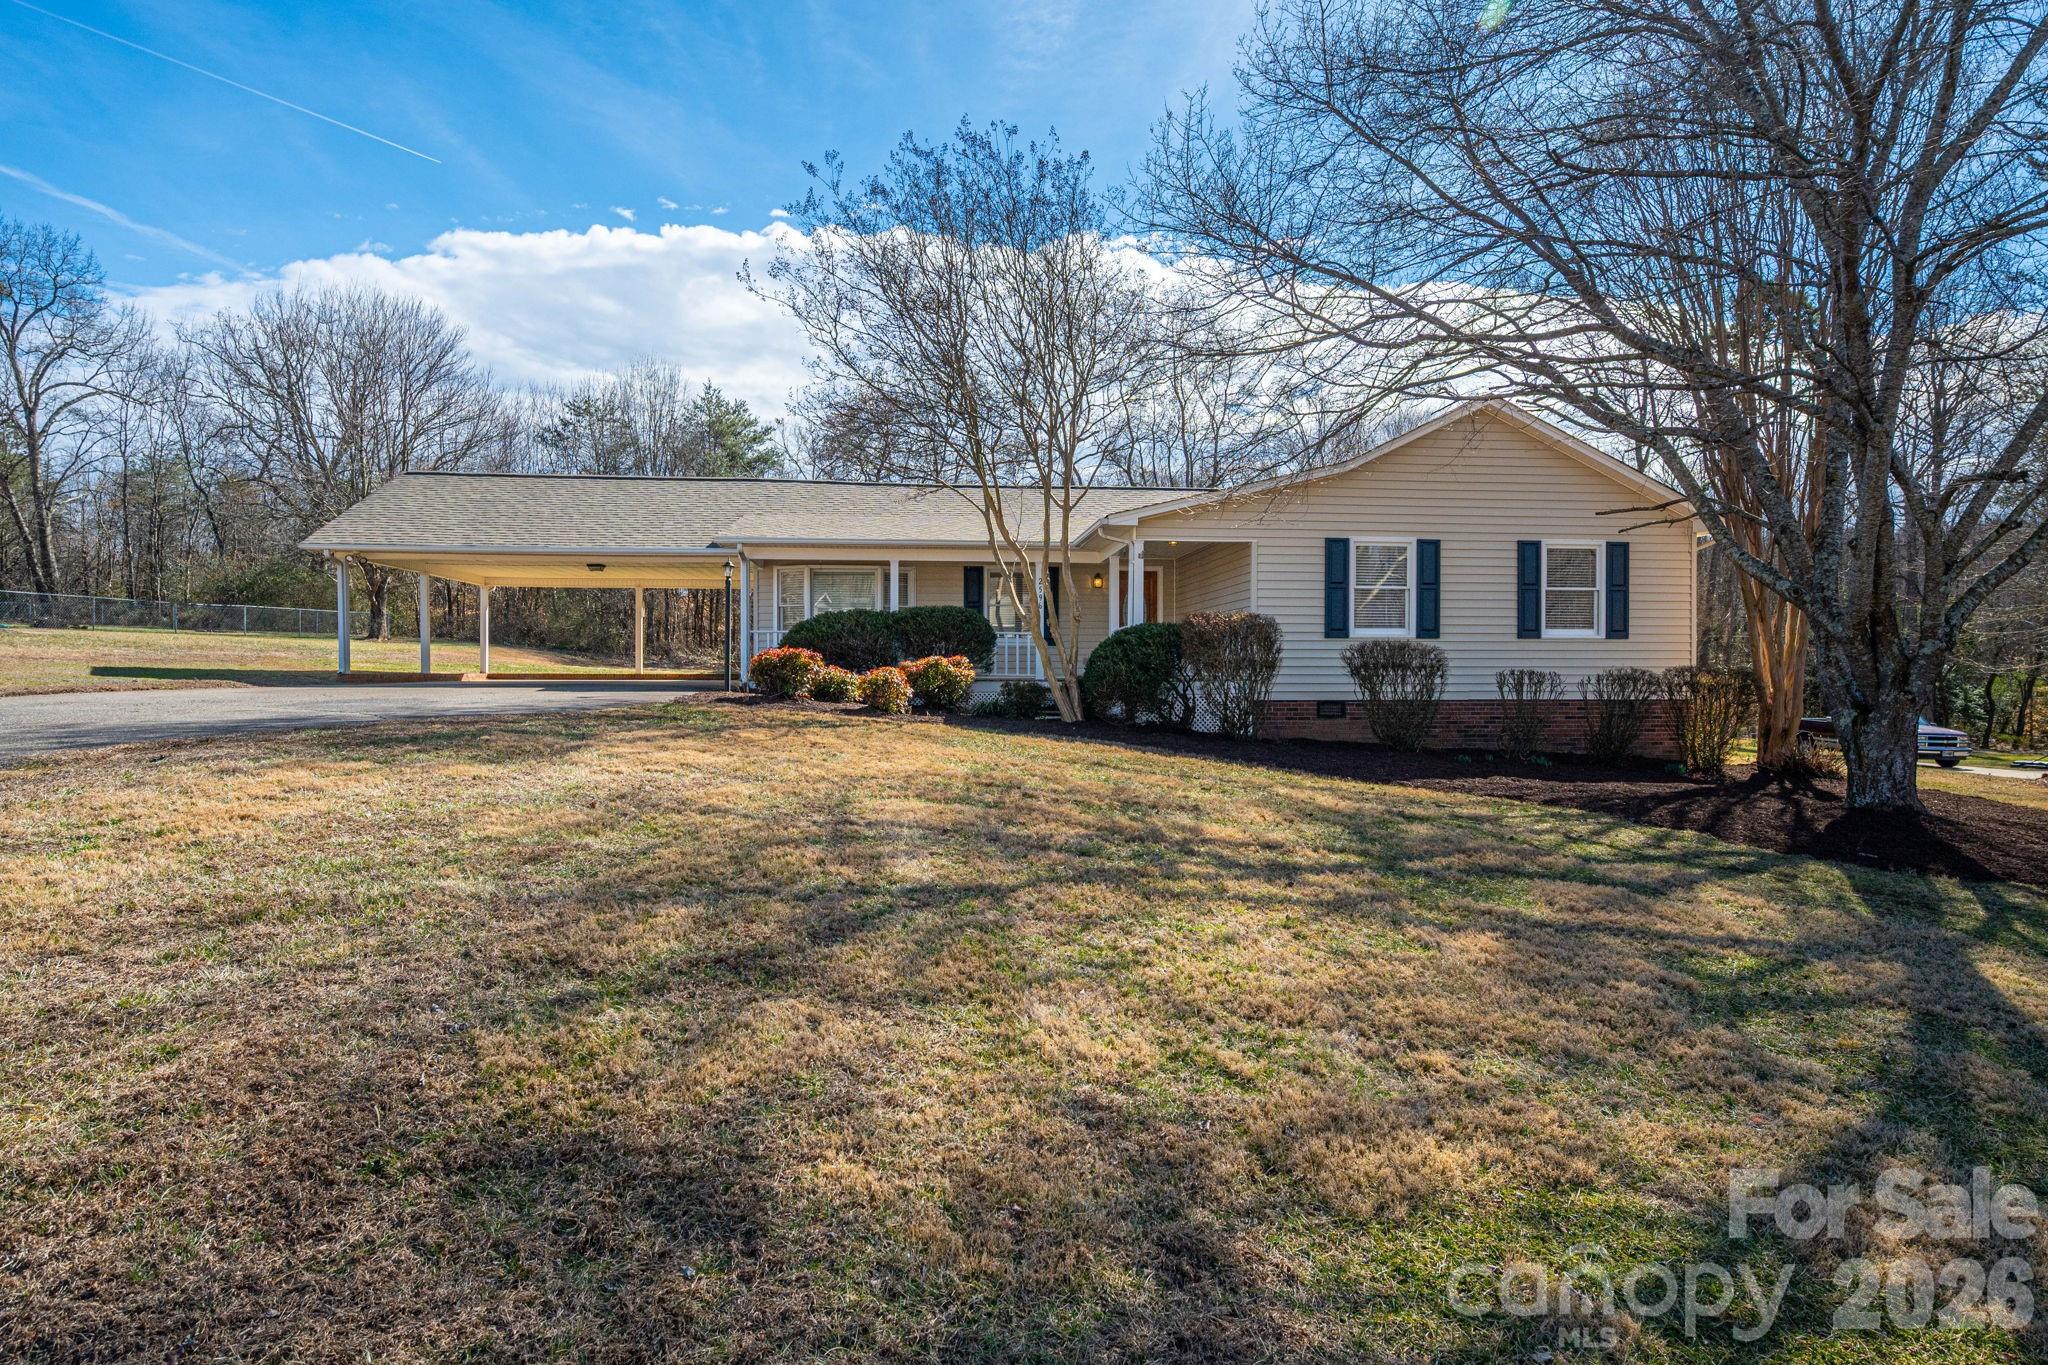
This one feels like home the moment you pull in...
Welcome home to this beautifully updated 3-bedroom, 2-bath home nestled in a desirable neighborhood. From the inviting front porch—perfect for a swing and quiet mornings—to the light-filled interior, this home offers comfort and charm at every turn.

Step inside to a spacious living area highlighted by a vaulted ceiling and recessed lighting that creates an open, airy feel the moment you walk in. Fresh neutral paint, smooth ceilings (popcorn removed), crown molding, and new flooring throughout give the home a clean, modern touch while maintaining warmth and character.

The kitchen is both welcoming and functional, featuring repainted cabinetry, updated hardware, granite countertops, and a farmhouse sink—ideal for everyday living and gathering.

The primary suite offers a private en-suite bath and patio access, creating a peaceful retreat for relaxing evenings or enjoying fresh air.

Additional highlights include plantation blinds, a Kohler toilet in the hallway bath, a spacious hall closet suitable for a home office nook, and a roof installed in 2025.

Outside, enjoy fresh landscaping and a 24 x 24 detached two-car garage/workshop with electricity and water, offering excellent flexibility for projects, storage, or workspace.

Residents also have access to an optional community pool membership, providing a convenient way to enjoy summer amenities.

Thoughtfully refreshed and move-in ready, this home is prepared for its next chapter.
#4344636

Lincolnton

2596 Prince Drive

3 Beds

2 Baths

1,505 Sq.Ft.

$359,500

MLS#: 4344636
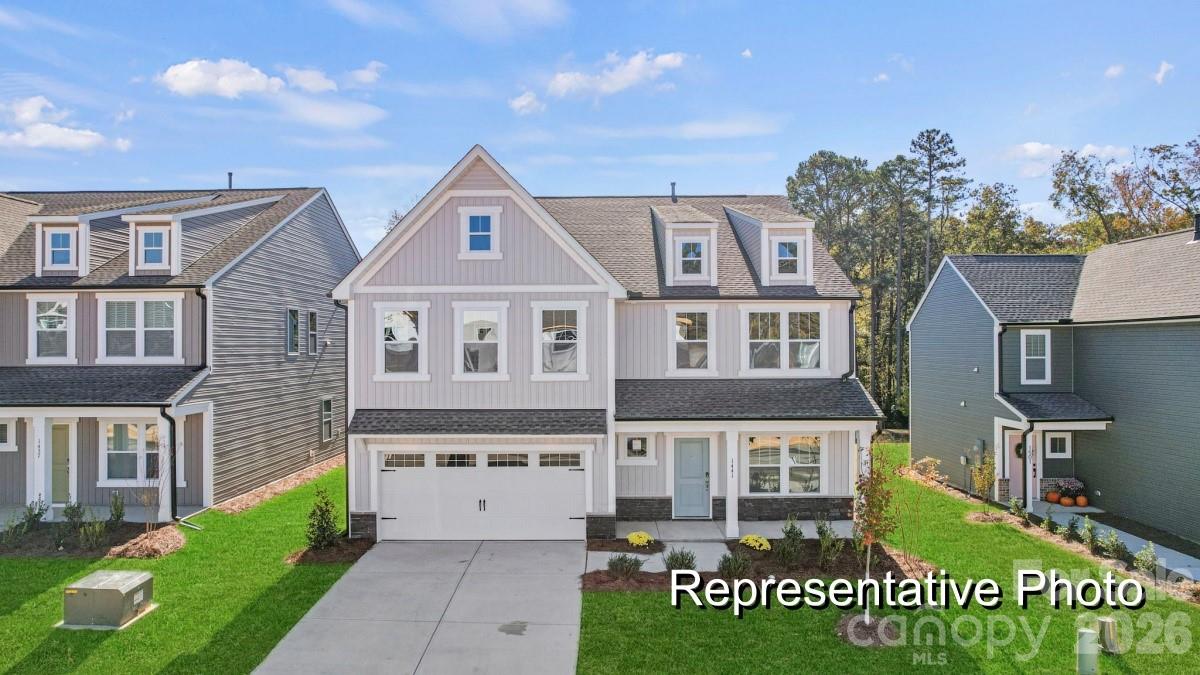
Introducing The Calloway, a proposed semi-custom home offering approximately 3,992 square feet with 5 bedrooms and 3–4 bathrooms, featuring upgraded options and flexible design selections. The open-concept main level includes a spacious Great Room that flows into the Dining Area and a gourmet Kitchen with an oversized island, walk-in pantry, and optional wall oven. A private Study provides dedicated workspace, while a main-level guest bedroom and full bath offer added flexibility. The two-car garage entry includes built-in storage, and outdoor living options feature a Covered Porch or optional Screened Porch. The second level offers a private Primary Suite with an expansive walk-in closet and a spa-inspired bath with options for a garden tub, luxury shower, or dual vanities. Three additional bedrooms, a large Game Room, and an optional additional bath provide adaptable living space. Tray ceilings, extended storage, and customizable layouts allow buyers to tailor the home to their needs, with convenient access to nearby retail, grocery stores, dining, and everyday services.
#4338028

Lincolnton

1846 Hunter Oaks Lane 66p

5 Beds

3 Baths

3,992 Sq.Ft.

$449,900

MLS#: 4338028
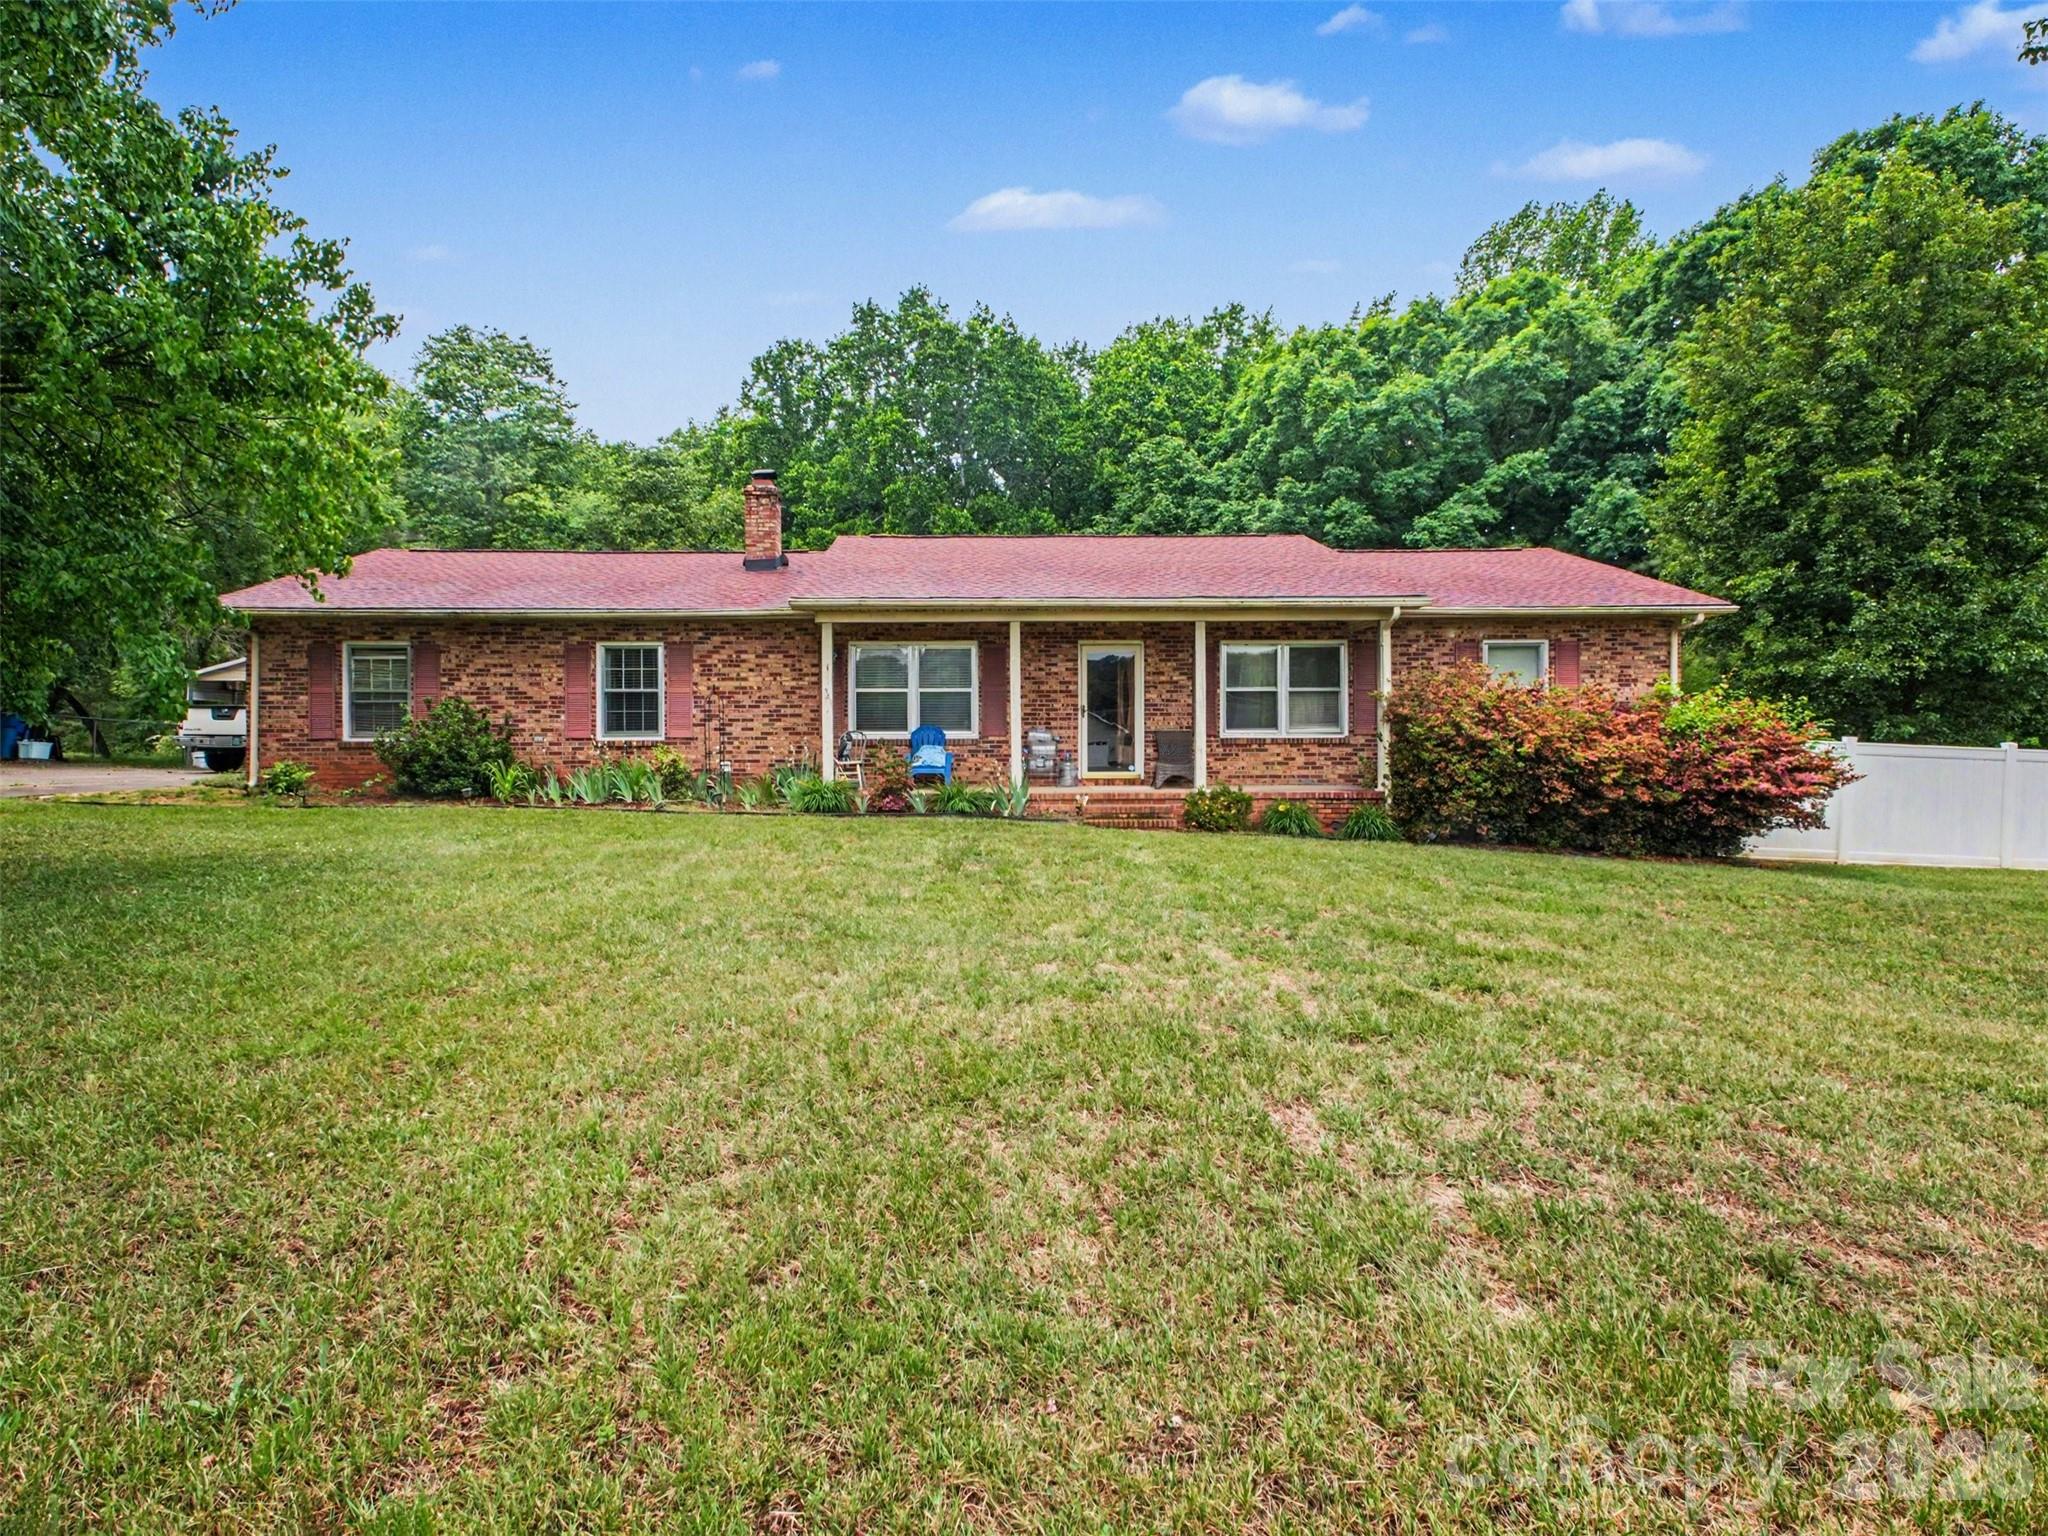
Cozy yet spacious home featuring 3 bedrooms and 3 full bathrooms, offering a comfortable layout perfect for everyday living. The interior provides a warm, inviting feel with plenty of room to relax and entertain. Step outside to a large backyard with a deck and above-ground pool, ideal for enjoying outdoor gathers or quiet evenings. Two additional buildings in the backyard with both electricity, offer great potential for storage, workshops, or hobbies. A perfect blend of indoor comfort and outdoor space!
#4376118

Lincolnton

888 Sunbeam Drive

3 Beds

3 Baths

2,033 Sq.Ft.

$350,000

MLS#: 4376118
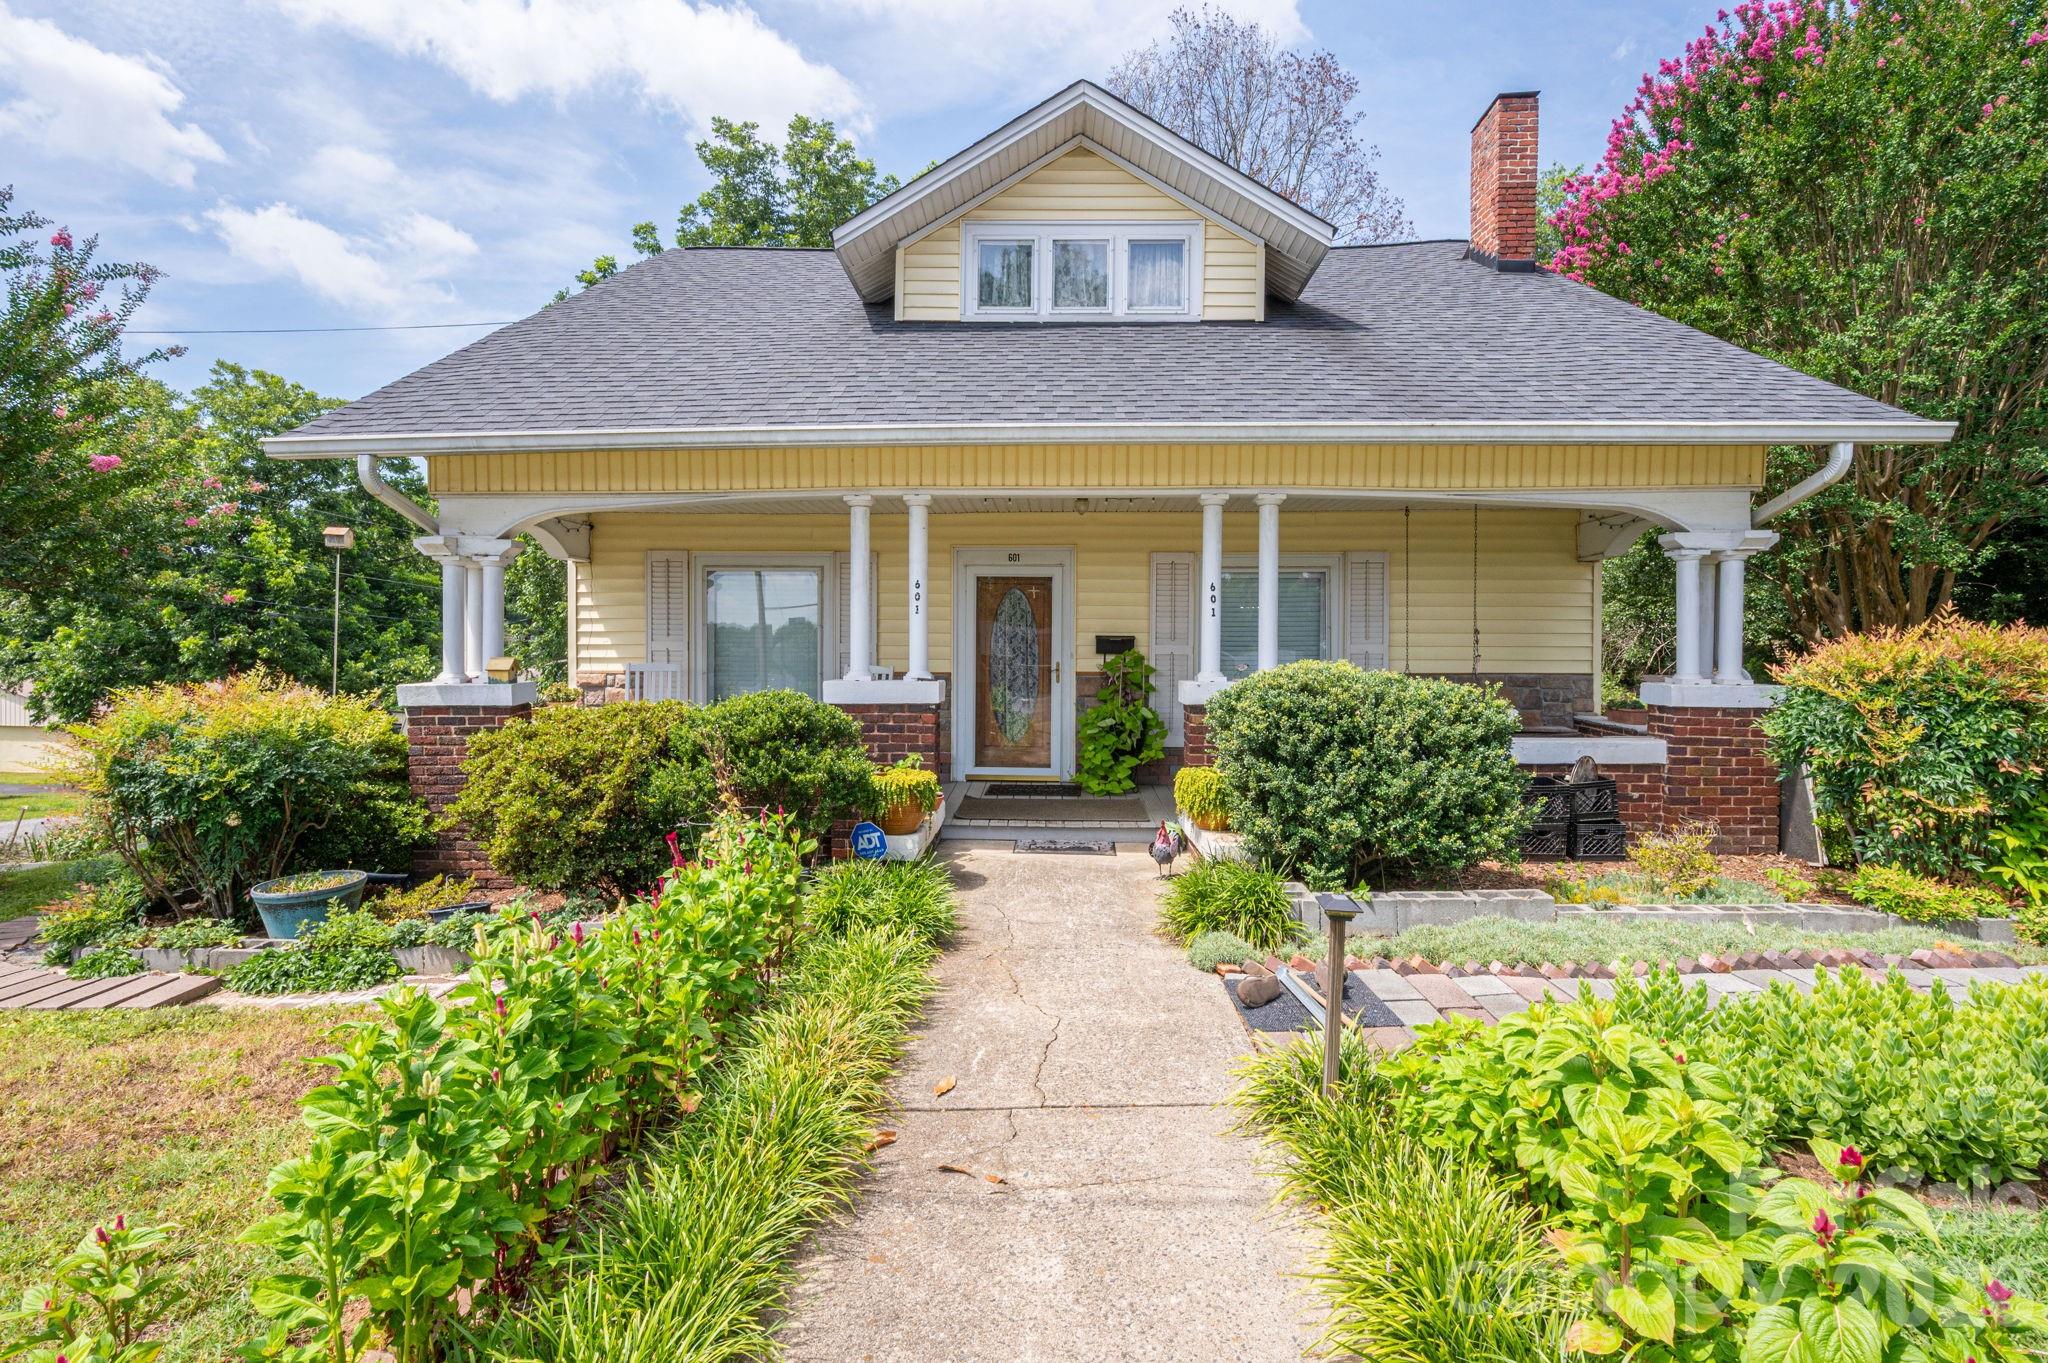
This charming home is filled with character and history. As you step onto the covered front porch, take a moment to relax on the porch swing and enjoy the peaceful setting. Inside, the first floor features a spacious living room, an office/den, and an additional room with a closet added, offering the convenience of a potential first-floor bedroom. Hardwood floors and beadboard ceilings add warmth and timeless charm throughout the main level.

Upstairs, you’ll find additional bedrooms and a full bath. A bright sunroom provides flexible space and could easily serve as a playroom, craft room, or extra bedroom. Outside, a detached building/shed with electricity offers excellent storage, workshop, or hobby space. Situated on a large corner lot just outside the downtown area, this property offers both charm and convenience.
#4388927

Lincolnton

601 Forney Avenue

4 Beds

2 Baths

2,270 Sq.Ft.

$345,000

MLS#: 4388927
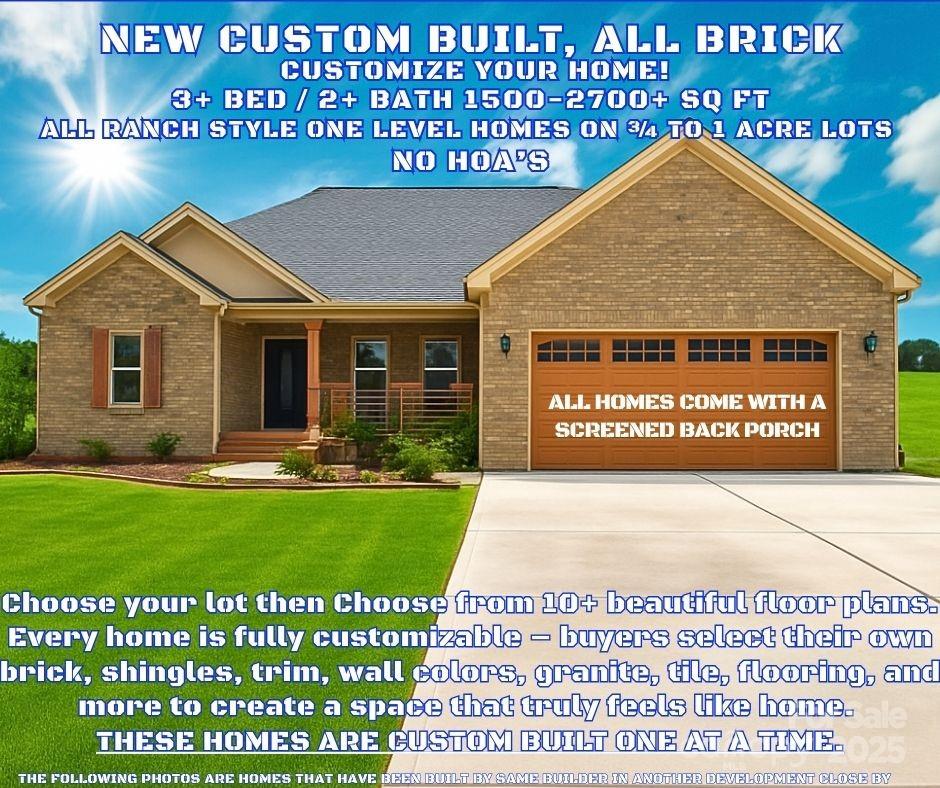
If you are wanting a new construction home, you MUST SEE THESE homes!!!! In the Heart of Lincoln County – Your Custom Brick Home Masterpiece Awaits! Welcome to one of Lincoln County’s newest established subdivisions, ONLY 2 spacious lots and over 10 customizable floor plans. Here, you choose every detail—from brick and shingle colors to interior finishes—making each home a one-of-a-kind retreat designed just for you. These all-brick homes combine thoughtful design, comfortable luxury, and meticulous craftsmanship. Step inside and enjoy an open-concept layout that flows seamlessly between living spaces, perfect for everyday living and entertaining. The chef-inspired kitchen boasts modern appliances, generous counter space, and tasteful finishes—truly the heart of the home. Relax on your screened-in back porch, where scenic views and fresh country air create the perfect setting to unwind after a long day. Located in the rolling landscapes of Lincoln County, this community blends peaceful living with convenience. Just minutes from Downtown Lincolnton and Cherryville, 15–20 minutes to Hickory, Gastonia, Lake Norman is about 30 minutes, approximately 45 minutes to Charlotte—you’ll have easy access to everything while enjoying the charm of country living. Every home here is more than just a house—it’s your vision brought to life. This home is to be built however; you can pick out any of the 10 floor plans and customize your home to your own taste. Choose your colors of brick, trim, gutters, tile, floors, wall color, backsplash, granite countertops, etc...
THE DEVELOPMENT IS SO NEW IT DOES NOT SHOW UP IN GPS.  TO GET HERE FROM LINCOLNTON, TRAVEL WEST ON HWY 27 FOR ABOUT 7 MILES.  TURN RIGHT ONTO CATSQUARE RD (RIGHT AT WEST LINCOLN HIGH) GO ABOUT 1/2 MILE AND YOU WILL SEE THE OTHER NEW HOMES.  TURN RIGHT ONTO GRIGG RD THEN INTO THE CUL-DE-SAC
#4299805

Lincolnton

00 WILSON Court 15

3 Beds

2 Baths

1,715 Sq.Ft.

$463,050

MLS#: 4299805

 - property

Send a message

Message successfully sent.

Your message

What is 3 + 4 ?

Reason for contacting?

I agree to receive email communication and understand I can unsubscribe at any time.

I agree to be contacted by Prestino Advantage via call, email, and text for real estate services. To opt out, you can reply 'stop' at any time or reply 'help' for assistance. You can also click the unsubscribe link in the emails. Message and data rates may apply. Message frequency may vary. Privacy Policy

Sign Out

Virtual Assistant

Would you like to take the next step with this property? We can help you schedule a showing or virtual tour, or send you more details.

Yes, I would like more information.

Thank You for Your Reply, One of Our Agents will contact you as soon as possible

No, maybe later.

Thank you, you can always contact me via email, phone number or through the contact form.

Realhub AI

Lucy - Your AI-Powered Realtor

Update Your Temporary Password

Personalize your search

Enter your email and we'll notify you immediately when new listings match what you're looking for.

or enter email address

Already have an account ? Login here

Continue your home search

I agree to receive communications and understand I can unsubscribe at any time.

I agree to be contacted by Prestino Advantage via call, email, and text for real estate services. To opt out, you can reply 'stop' at any time or reply 'help' for assistance. You can also click the unsubscribe link in the emails. Message and data rates may apply. Message frequency may vary. Privacy Policy

Already have an account ? Login here

We use cookies

We use cookies primarily for analytics to enhance your experience. By accepting, you agree to our use of these cookies. You can manage your preferences or learn more about our cookies policy.