
Property
Beds
4
Full Baths
2
1/2 Baths
1
Year Built
2018
Sq.Footage
1,983
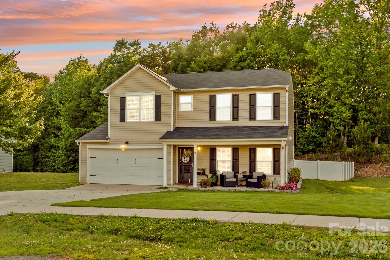
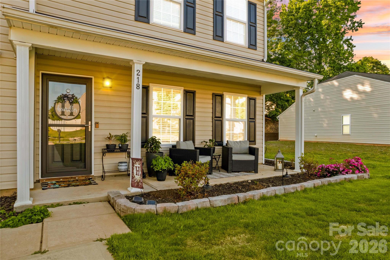
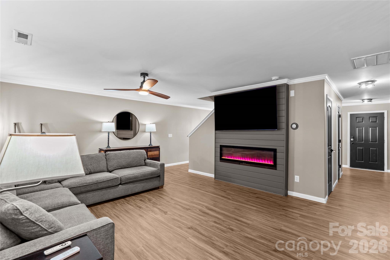
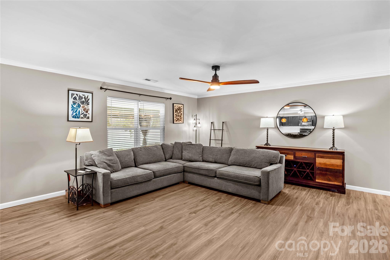
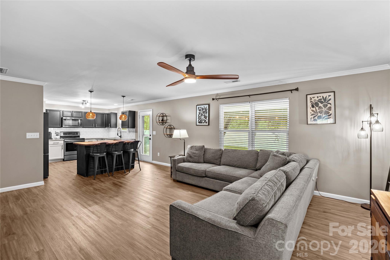
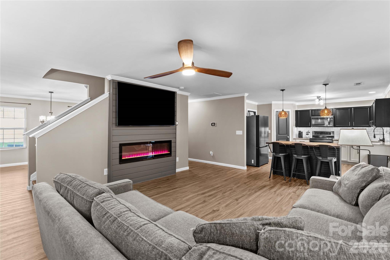
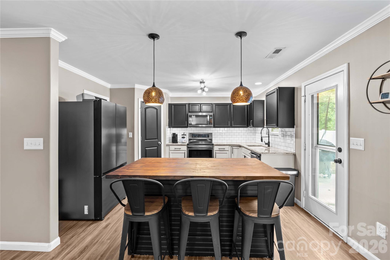
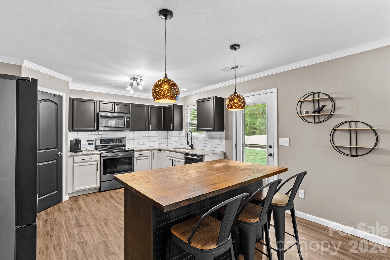
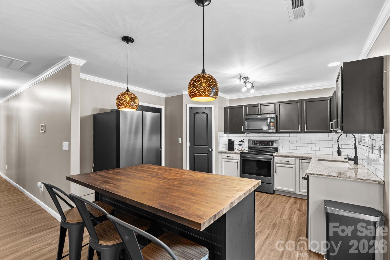
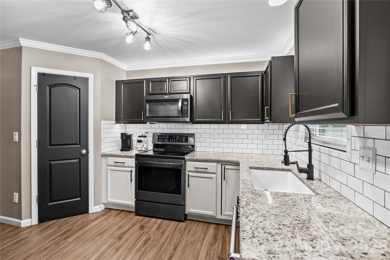
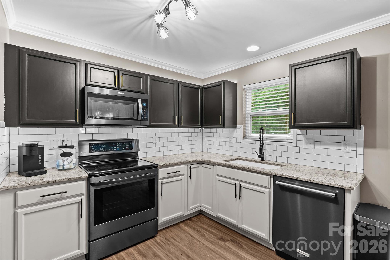
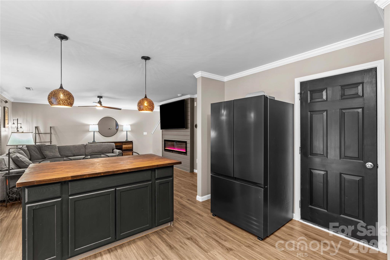
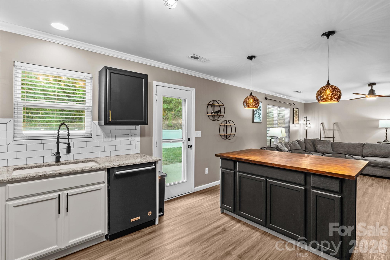
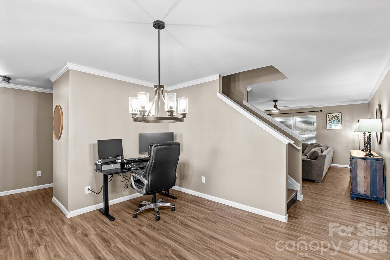
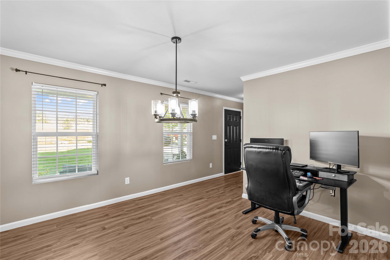
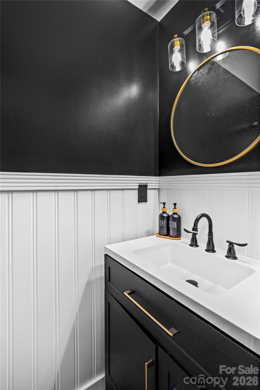
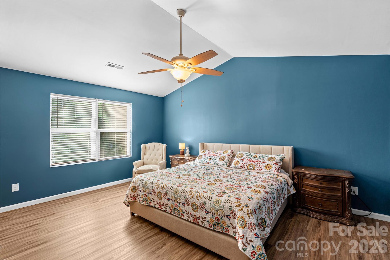
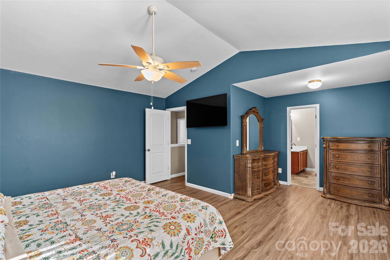
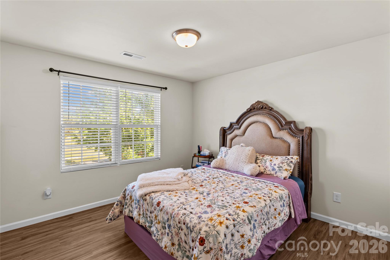
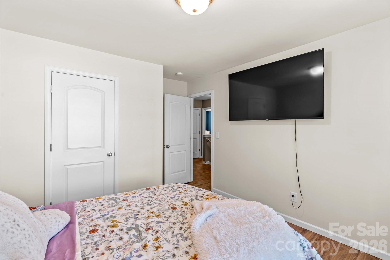
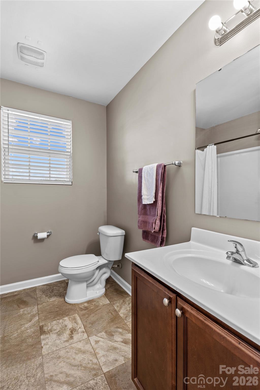
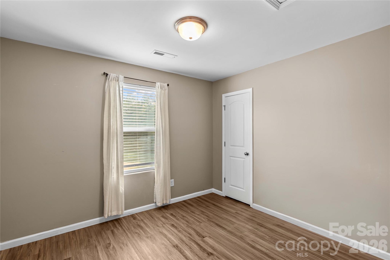
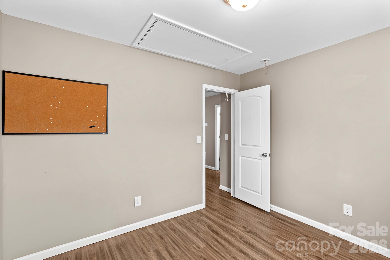
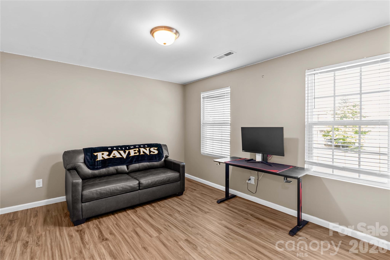
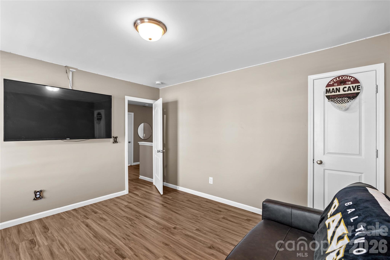
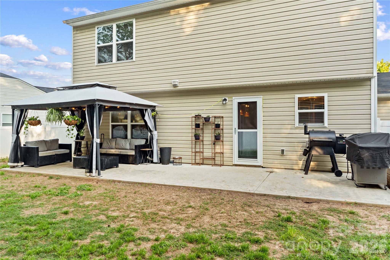
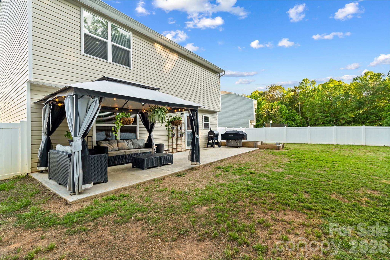
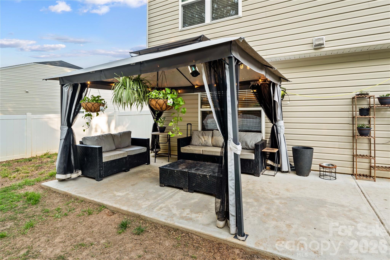
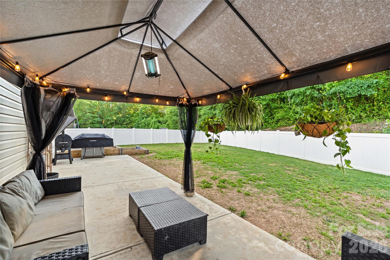
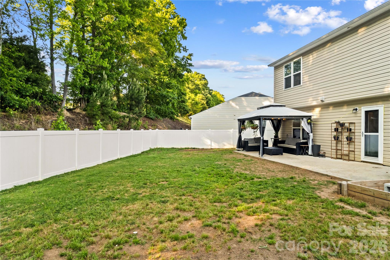
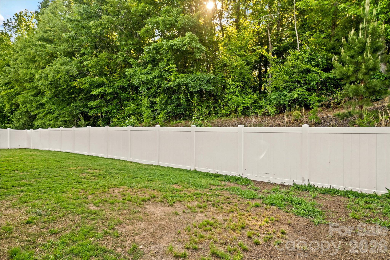
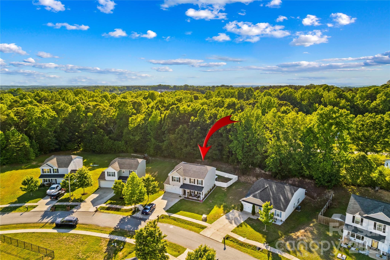
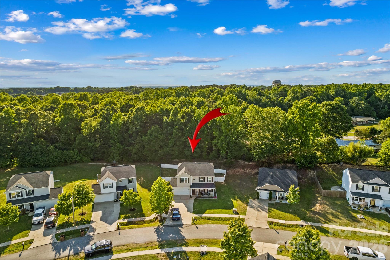
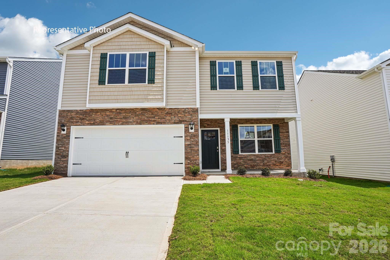
Fresh updates, stylish finishes, and thoughtful touches throughout make this Lincoln Meadows home stand out from the moment you arrive! Located in a sidewalk community in Lincolnton, this 4-bedroom home blends modern upgrades with comfortable everyday living and backs up to a wooded area for added privacy and a peaceful backdrop. Inside, the entire home was freshly painted just three months ago and features upgraded downstairs lighting replacing builder-grade fixtures, elegant crown molding, and a custom entertainment accent wall complete with a brand-new electric fireplace that creates a warm focal point in the living space. The open layout offers great flow for both entertaining and daily life, while the versatile mobile kitchen island adds extra prep space and flexibility to fit your needs. A remodeled downstairs half bath, new kitchen refrigerator, and an additional refrigerator in the garage for extra storage add even more move-in ready appeal. Outside, the curb appeal has been elevated with freshly installed front sod and a beautiful stone border running from the front down the side of the property. The fully fenced backyard offers plenty of room to relax, play, or entertain, complete with a gazebo that creates the perfect outdoor gathering space. Enjoy mornings on the covered front porch, evenings on the patio, and the added bonus of a wooded backdrop behind the home. Even better, the washer, dryer, two refrigerators, gazebo, patio furniture, and electric fireplace all convey with the home. Located just minutes from shopping, dining, Hwy 321, and downtown Lincolnton, this home offers the perfect combination of updated style, functionality, and location.
Features & Amenities
Interior
-
Other Interior Features
Entrance Foyer, Walk-In Closet(s)
-
Total Bedrooms
4
-
Bathrooms
2
-
1/2 Bathrooms
1
-
Above Grade Finished Area
1983.0
-
Basement YN
NO
-
Cooling YN
YES
-
Cooling
Central Air
-
Fireplace YN
YES
-
Heating YN
YES
-
Heating
Heat Pump
-
Pet friendly
N/A
Exterior
-
Garage
Yes
-
Garage spaces
2
-
Patio and Porch Features
Covered, Front Porch, Patio
-
Pool
No
Area & Lot
-
Property Type
Residential
-
Property Sub Type
Single Family Residence
Price
-
Sales Price
$354,900
-
Sq. Footage
1,983
-
Price/SqFt
$178
HOA
-
Association
YES
-
Association Fee
$125
-
Association Fee Frequency
Semi-Annually
-
Association Fee Includes
N/A
School District
-
Elementary School
Unspecified
-
Middle School
Unspecified
-
High School
Unspecified
Property Features
-
New Construction
NO
-
Foundation Details
Slab
-
Senior Community YN
NO
-
Sewer
Public Sewer
-
Water Source
Public
Schedule a Showing
Showing scheduled successfully.
Mortgage calculator
Estimate your monthly mortgage payment, including the principal and interest, property taxes, and HOA. Adjust the values to generate a more accurate rate.
Your payment
Principal and Interest:
$
Property taxes:
$
HOA fees:
$
Total loan payment:
$
Total interest amount:
$
Location
County
Lincoln
Elementary School
Unspecified
Middle School
Unspecified
High School
Unspecified
Listing Courtesy of Jill Galliher , Keller Williams Unified
RealHub Information is provided exclusively for consumers' personal, non-commercial use, and it may not be used for any purpose other than to identify prospective properties consumers may be interested in purchasing. All information deemed reliable but not guaranteed and should be independently verified. All properties are subject to prior sale, change or withdrawal. RealHub website owner shall not be responsible for any typographical errors, misinformation, misprints and shall be held totally harmless.

Agent | Team Lead
Jen Audier
Call Jen today to schedule a private showing.

* Listings on this website come from the FMLS IDX Compilation and may be held by brokerage firms other than the owner of this website. The listing brokerage is identified in any listing details. Information is deemed reliable but is not guaranteed. If you believe any FMLS listing contains material that infringes your copyrighted work please click here to review our DMCA policy and learn how to submit a takedown request.© 2024 FMLS.
Related Properties
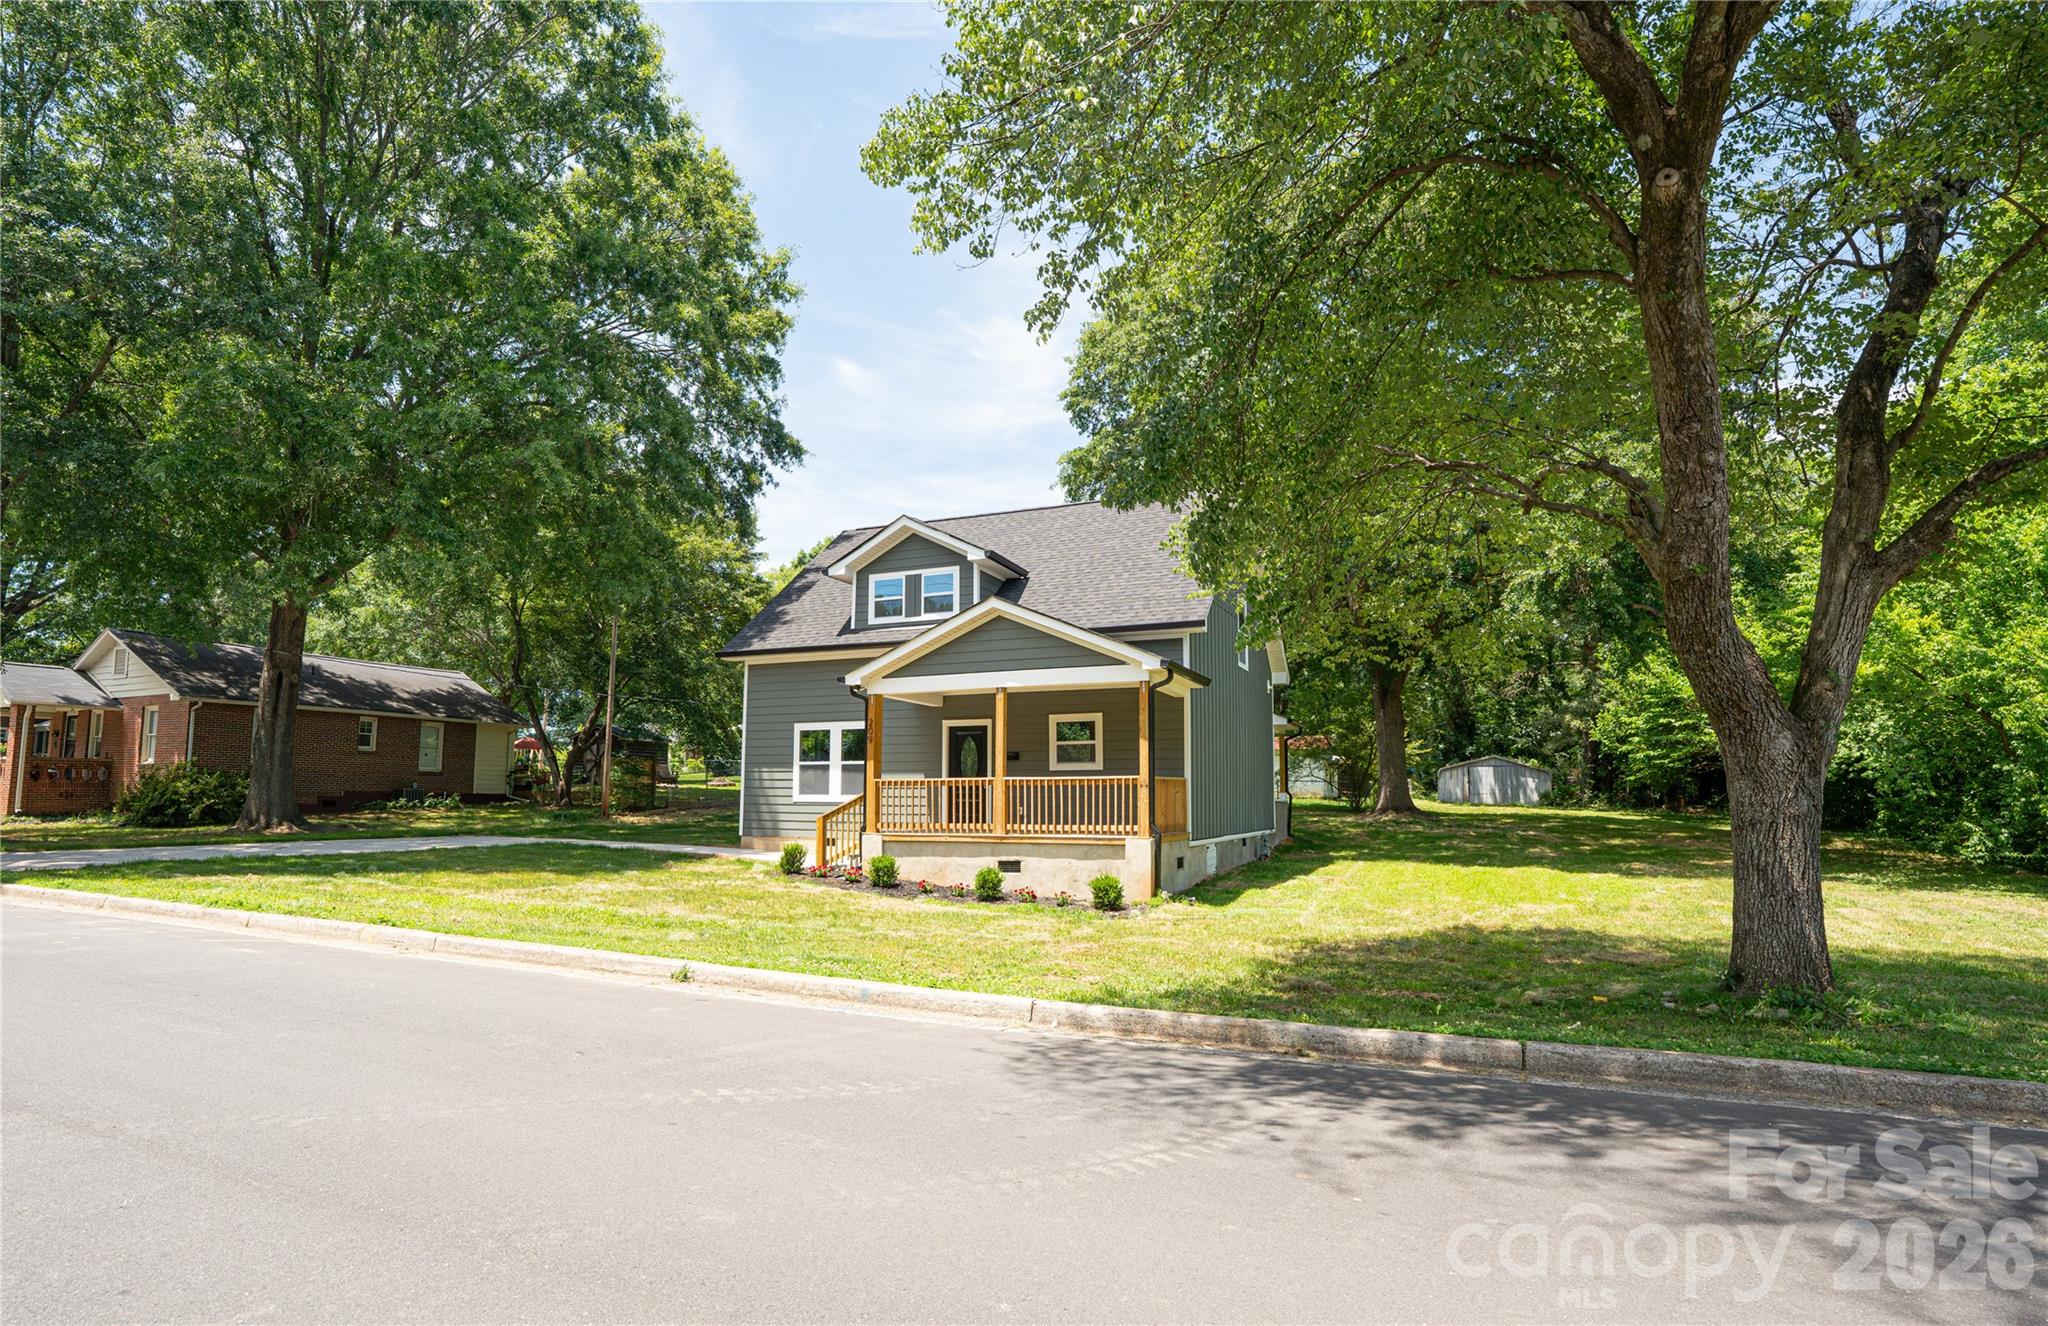
Lincolnton
209 East Dixon Street
3 Beds
2 Baths
1,642 Sq.Ft.
$335,000
MLS#: 4390313
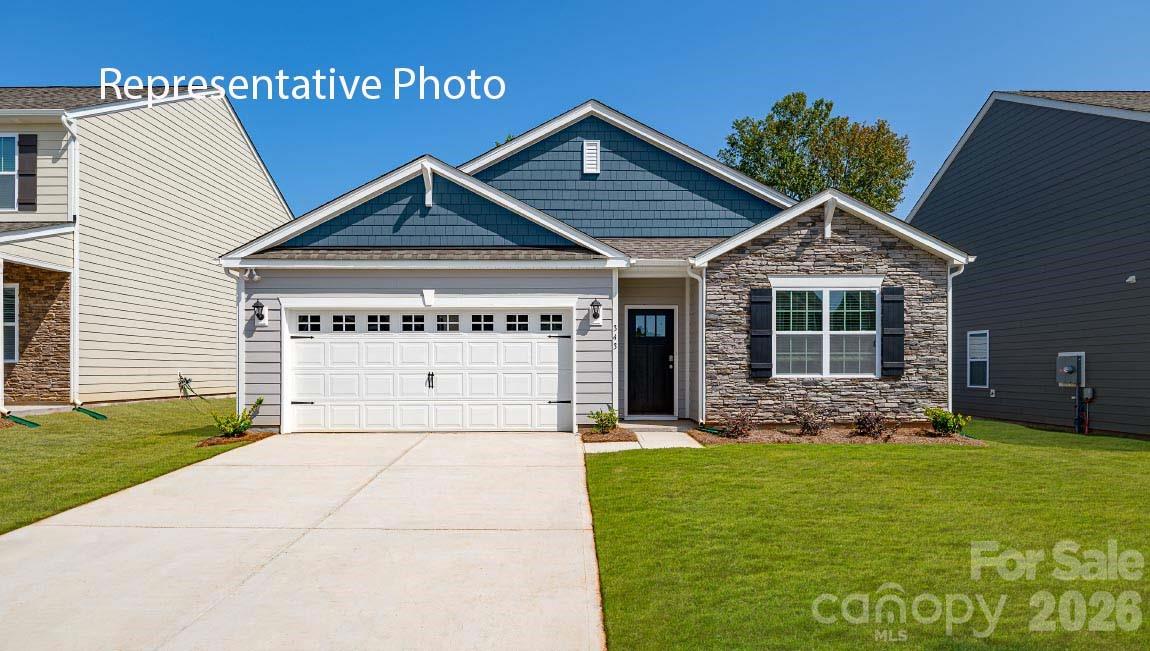
Lincolnton
5316 Harriets Memory Trail
4 Beds
2 Baths
1,764 Sq.Ft.
$333,990
MLS#: 4392624
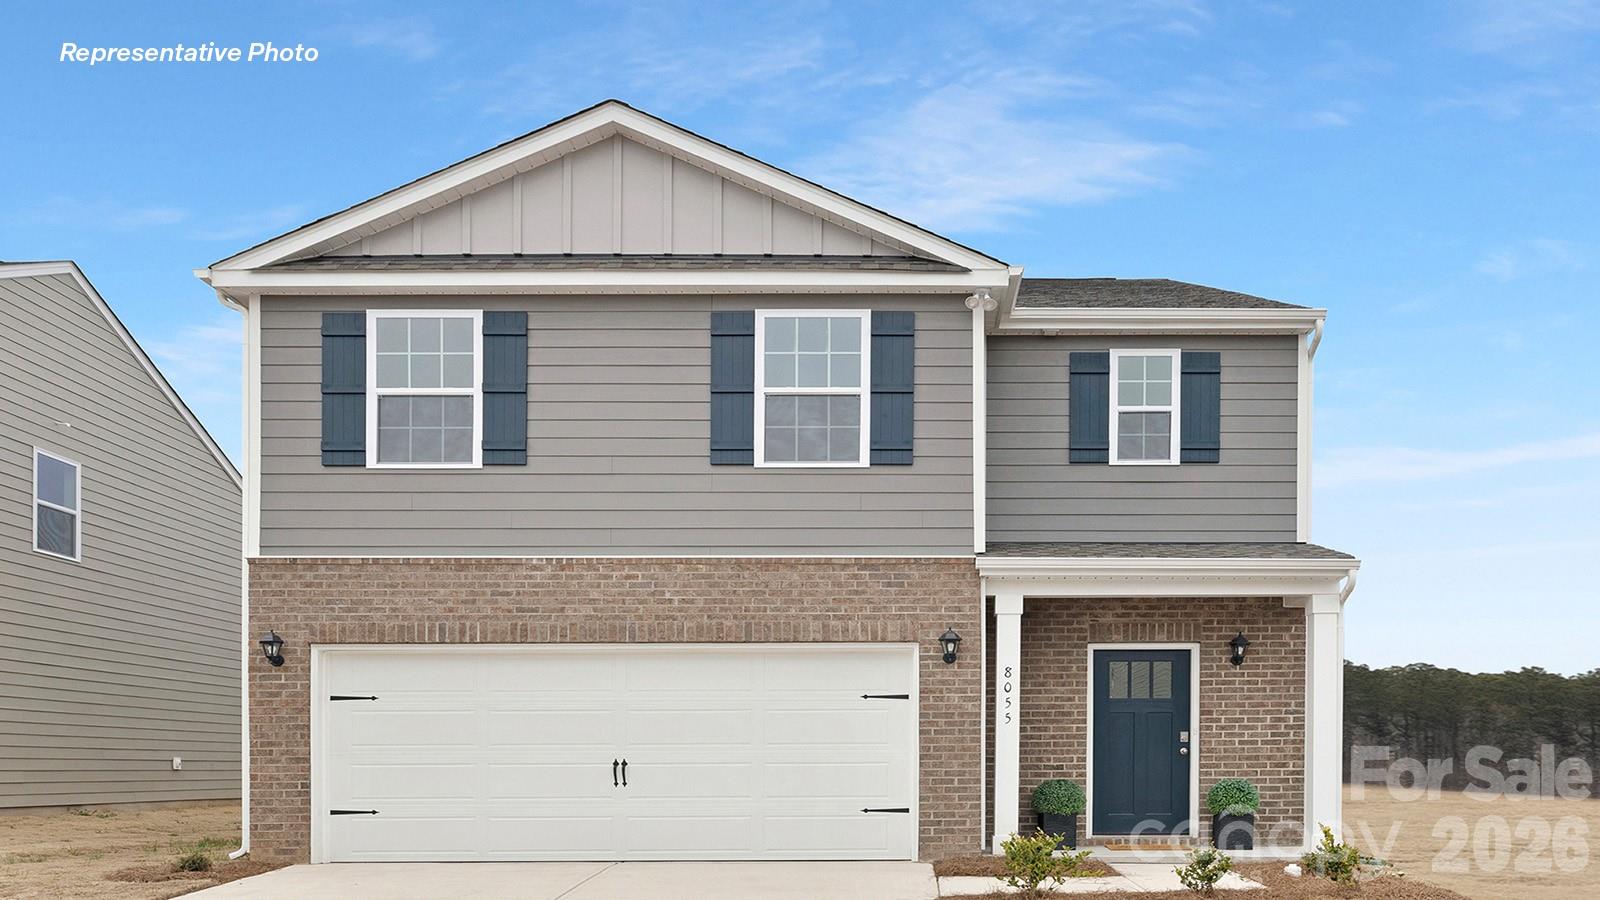
Lincolnton
2816 Frances View Lane
5 Beds
3 Baths
2,368 Sq.Ft.
$329,000
MLS#: 4387043
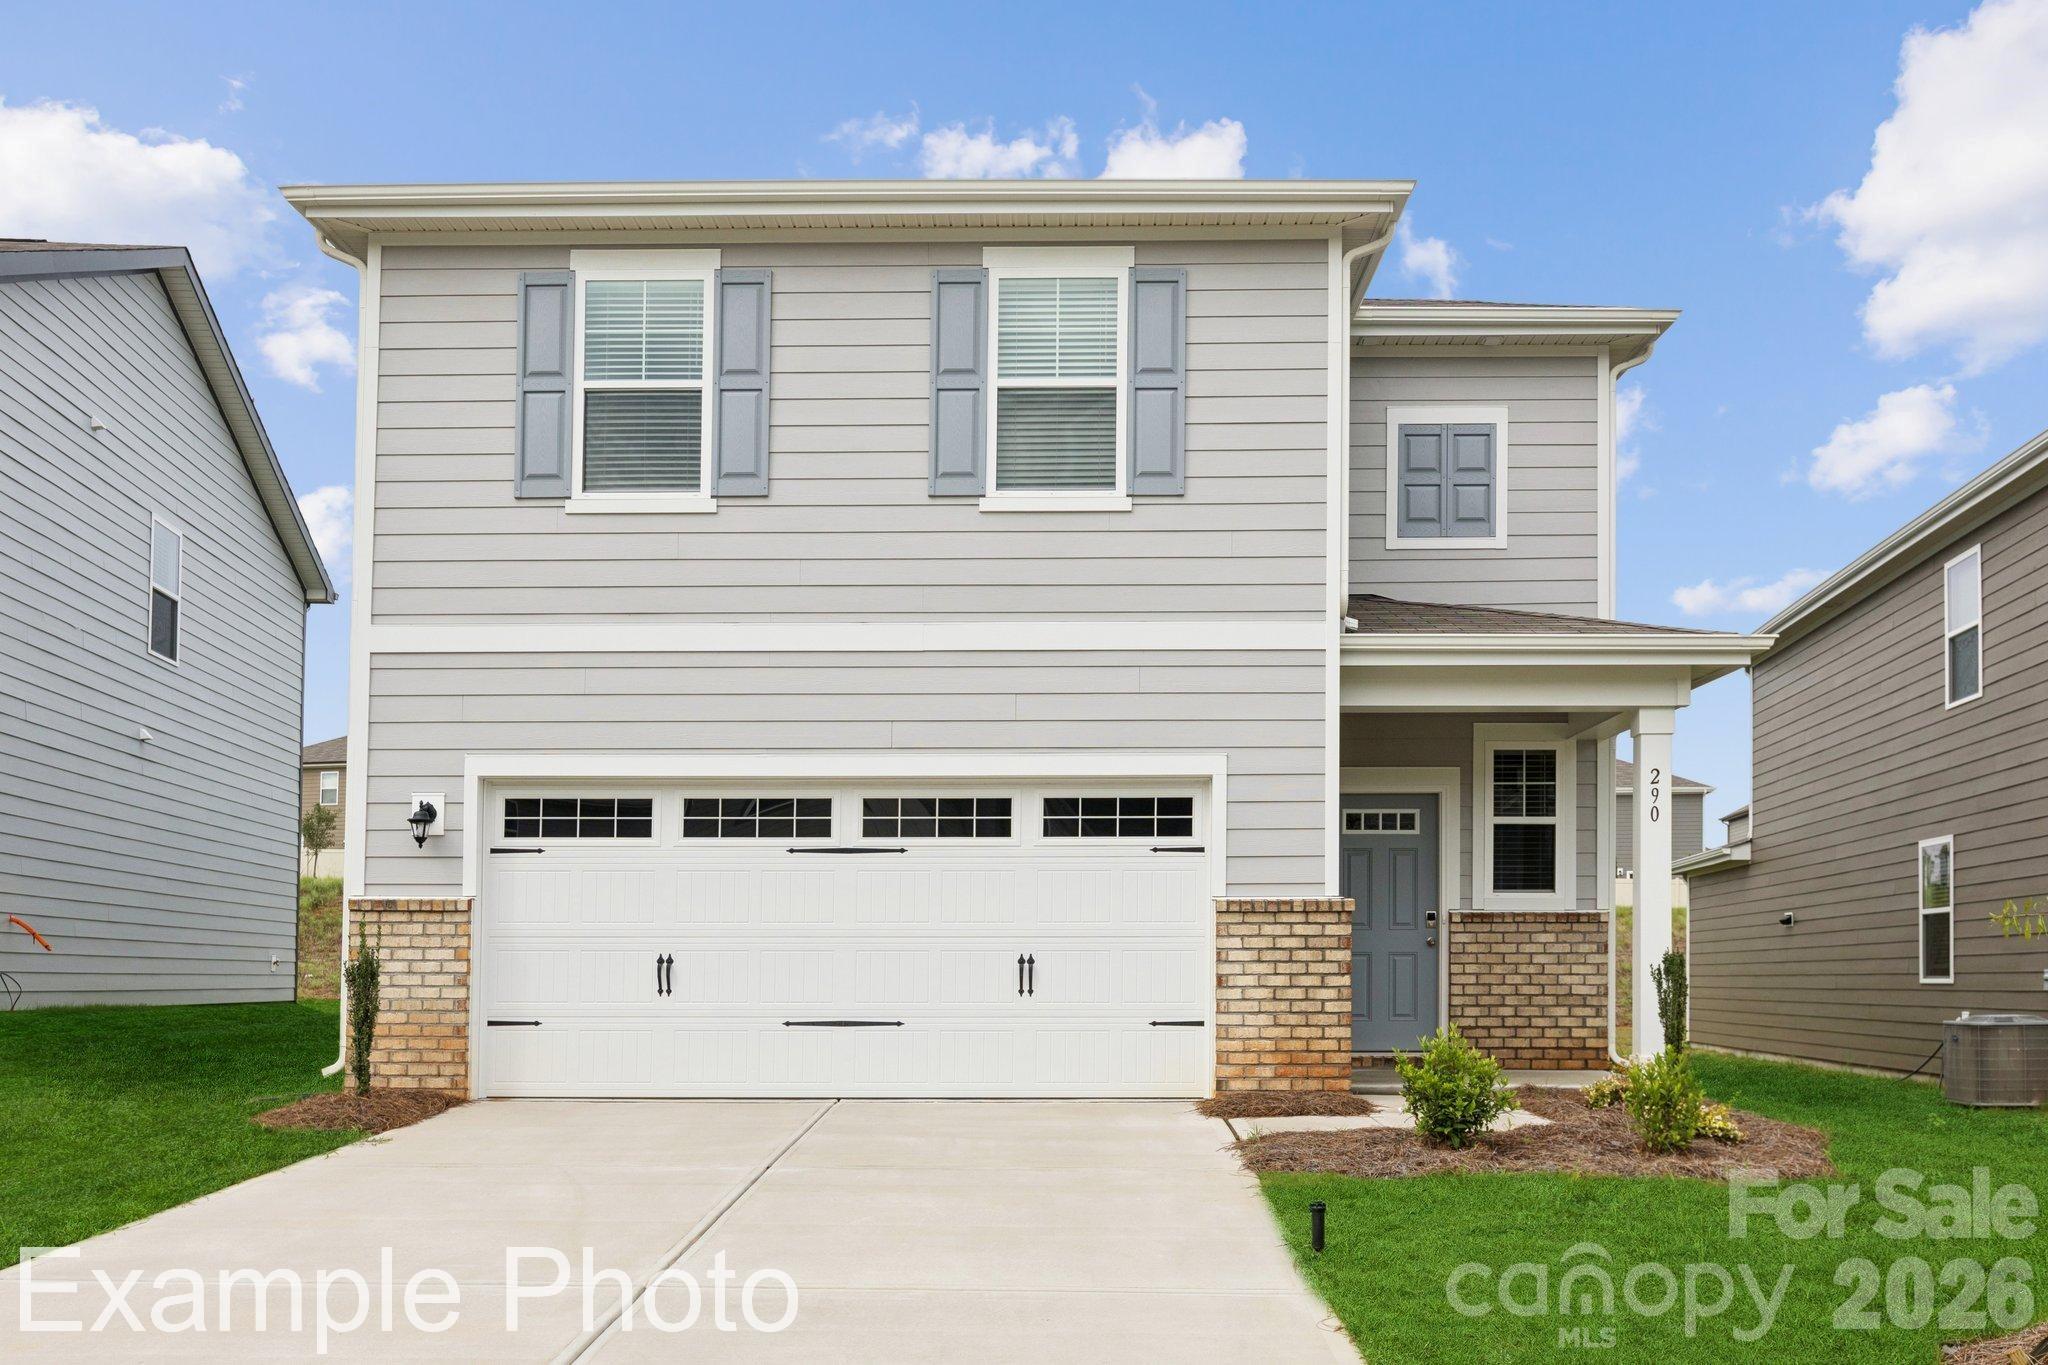
Lincolnton
818 Olde England Drive
4 Beds
2 Baths
2,097 Sq.Ft.
$299,990
MLS#: 4396654
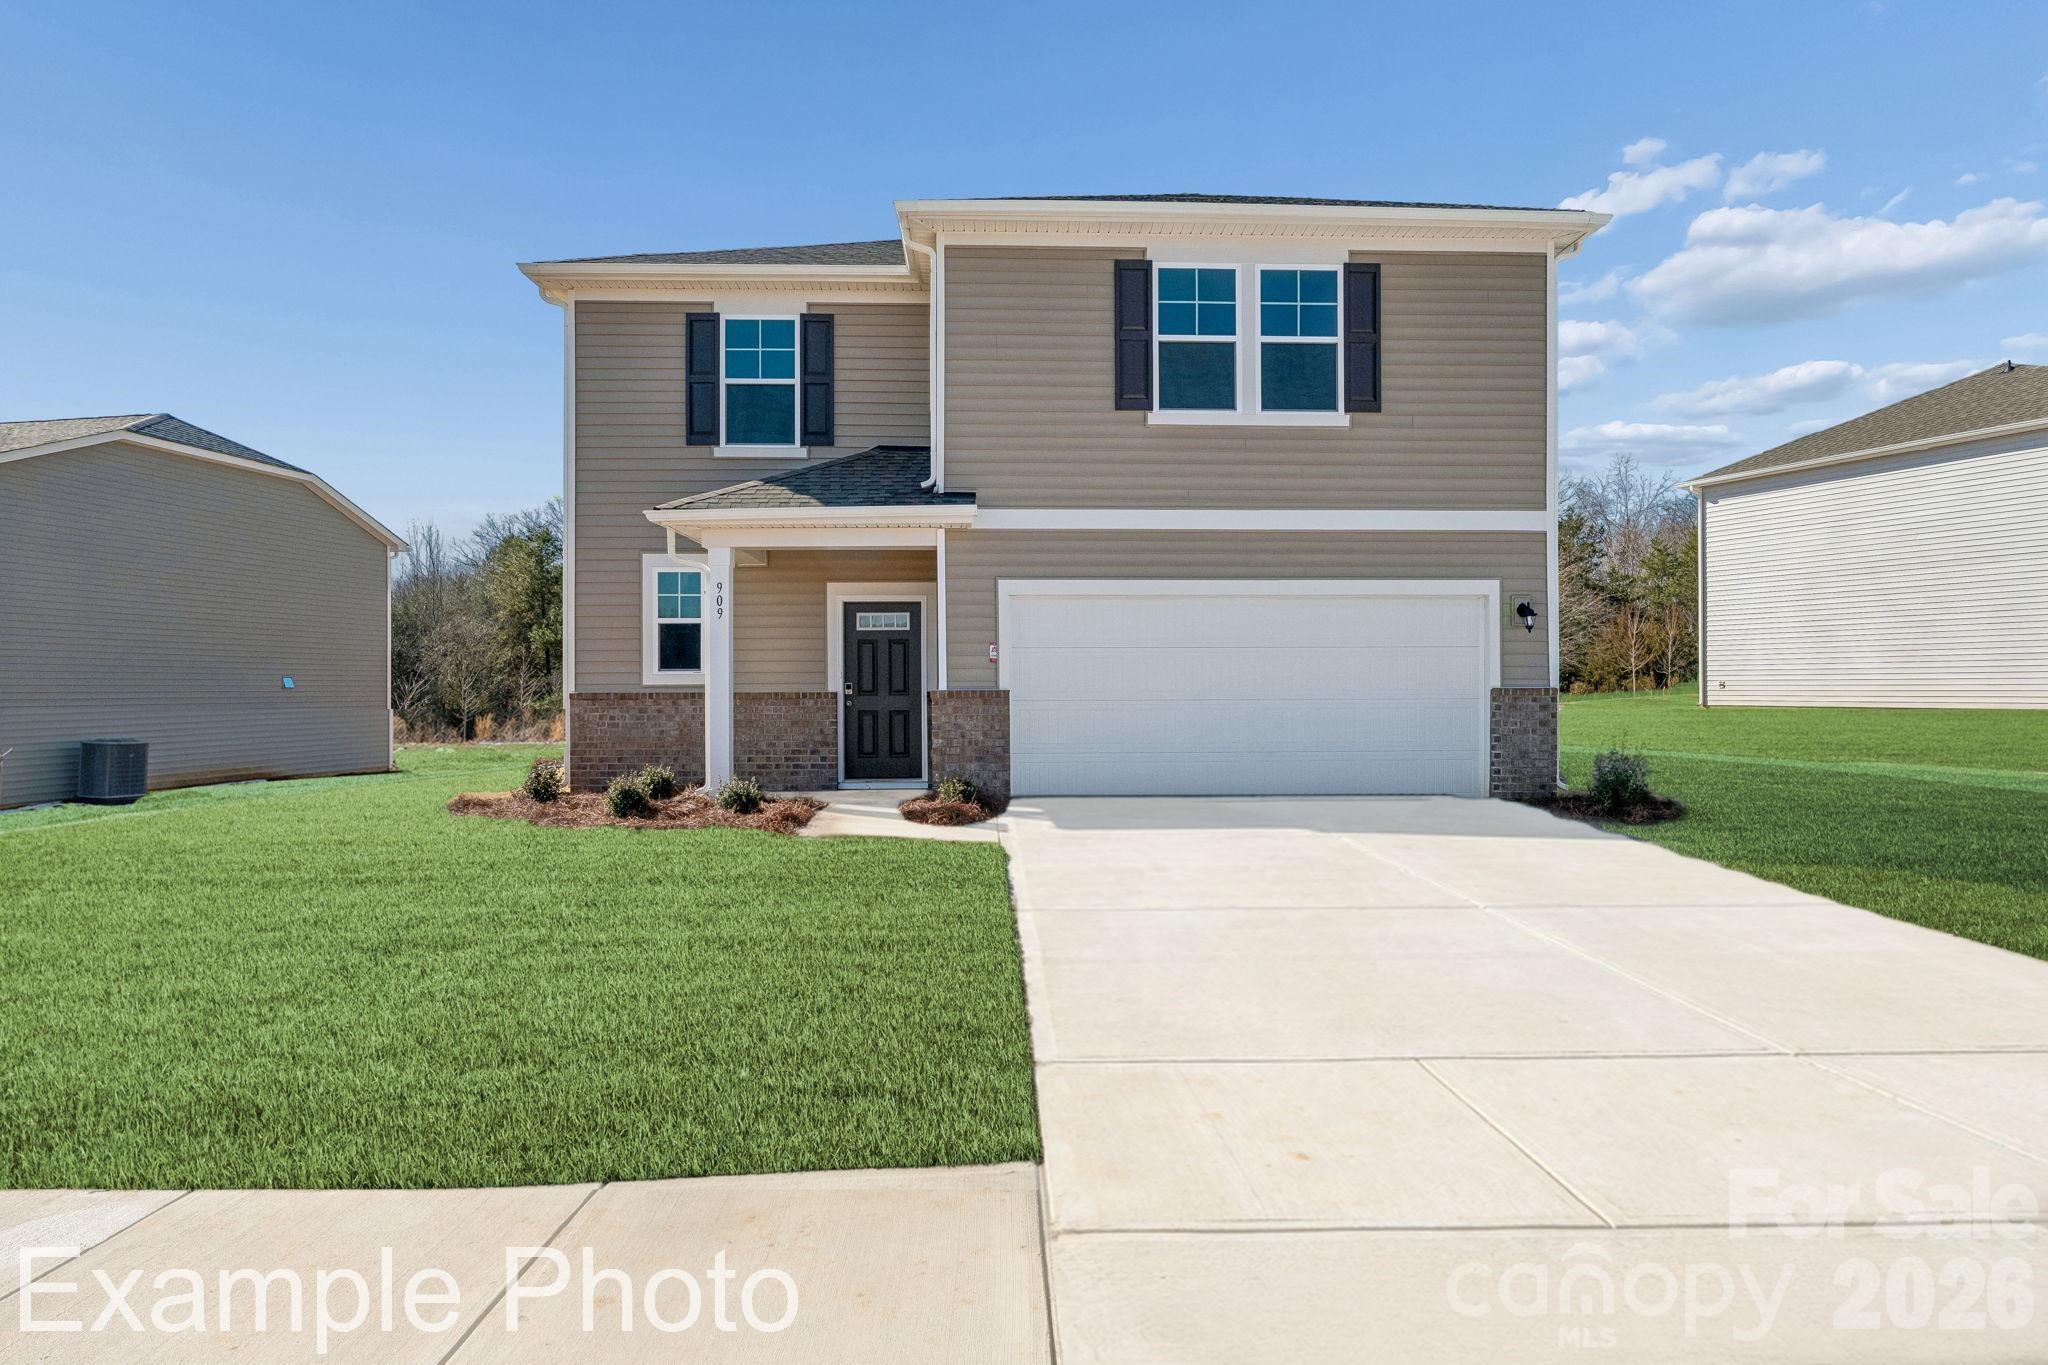
Lincolnton
1025 Hallman Branch Lane
5 Beds
3 Baths
2,725 Sq.Ft.
$369,990
MLS#: 4396217
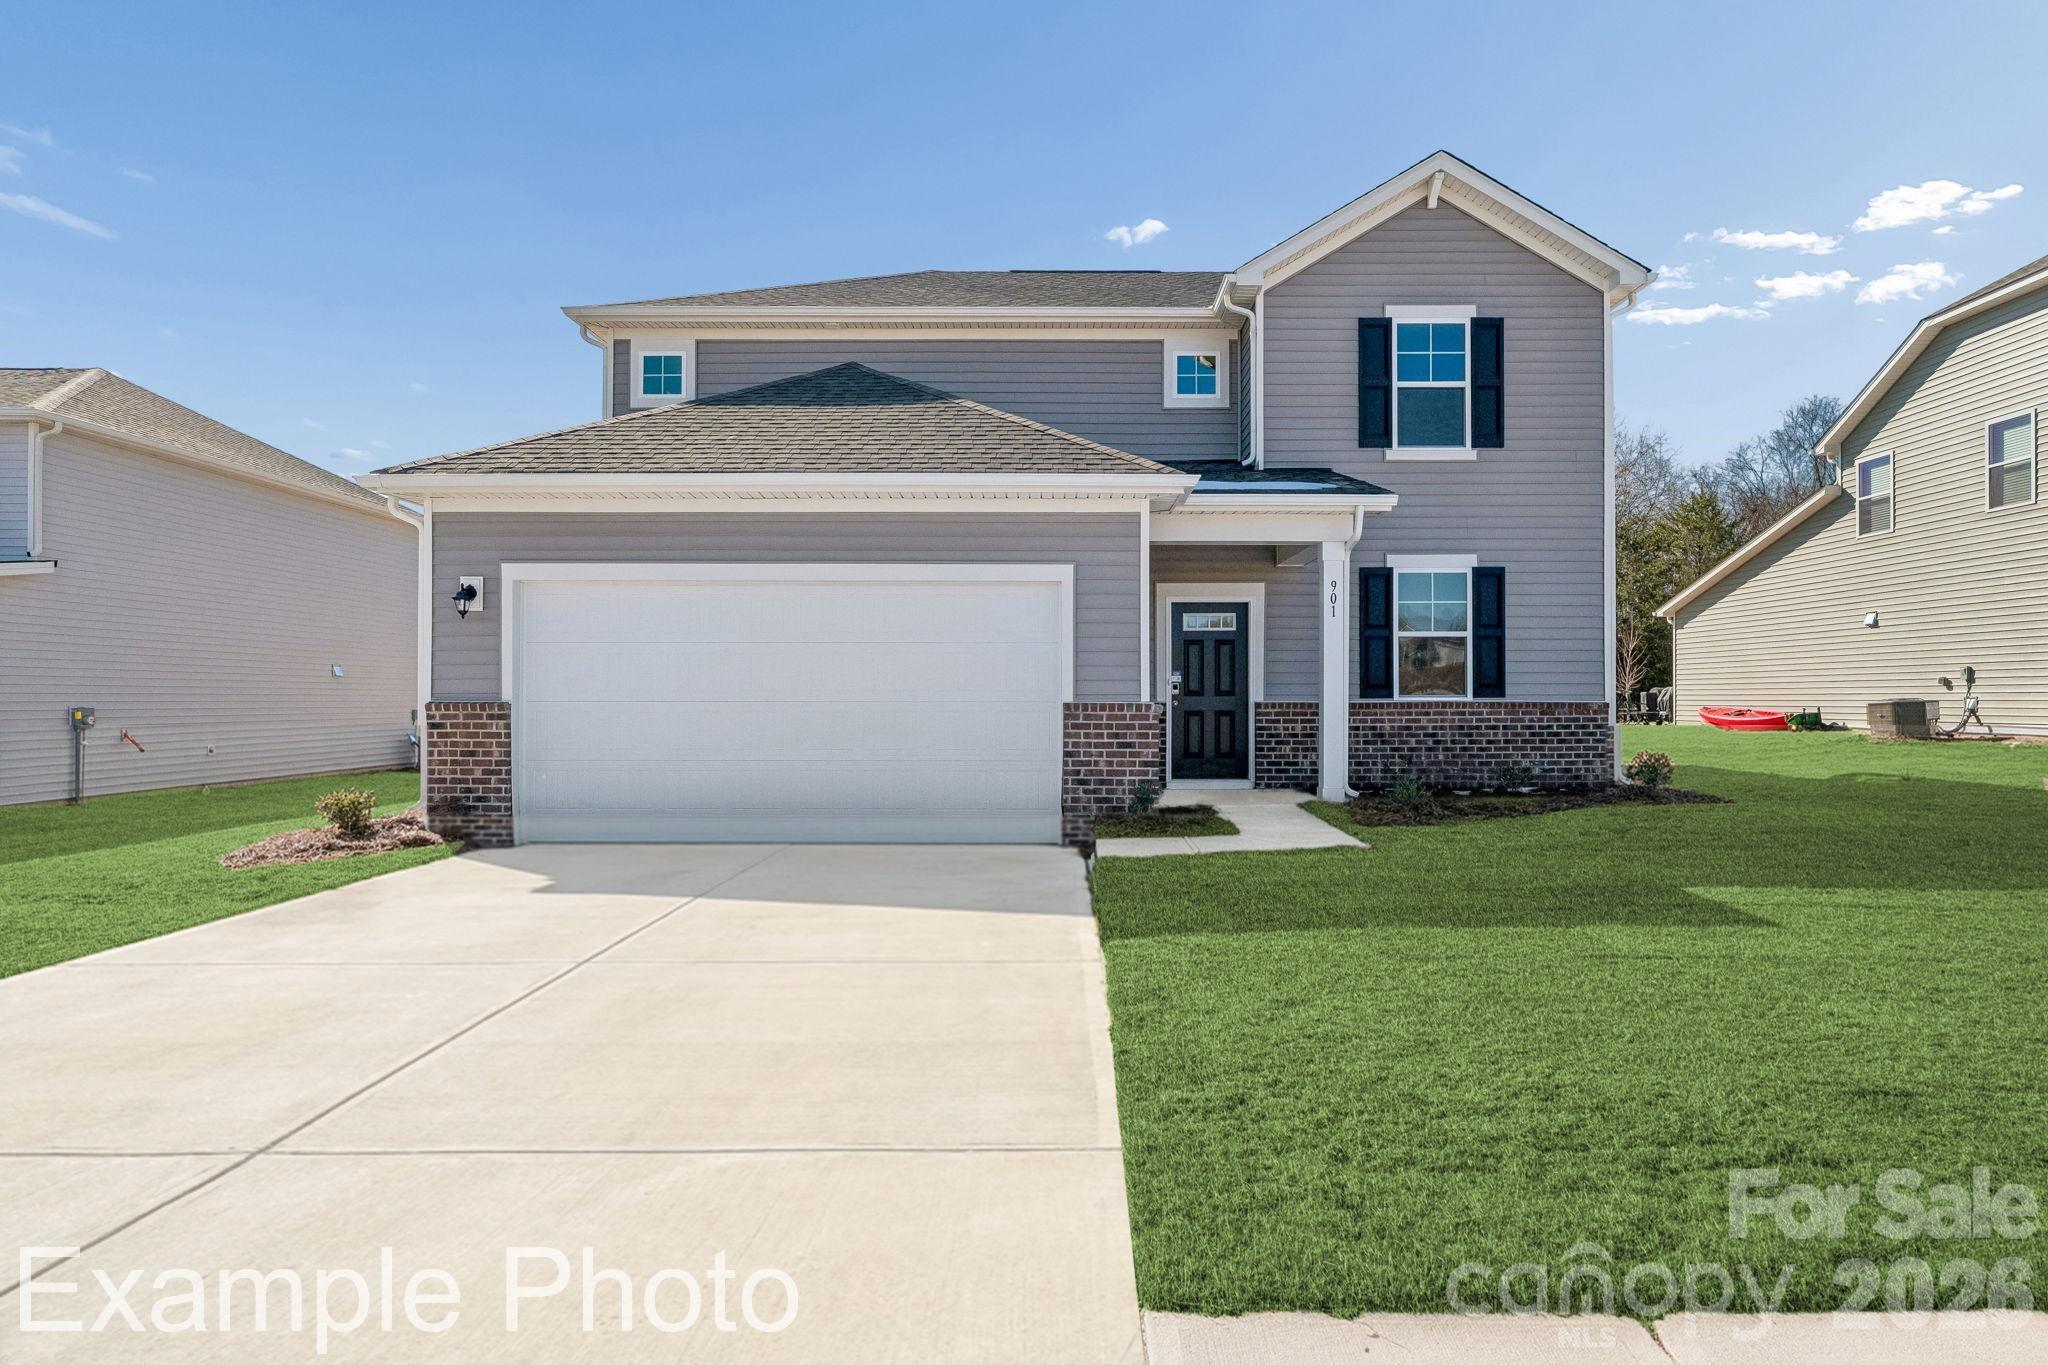
Lincolnton
1029 Hallman Branch Lane
5 Beds
3 Baths
2,641 Sq.Ft.
$389,990
MLS#: 4396208
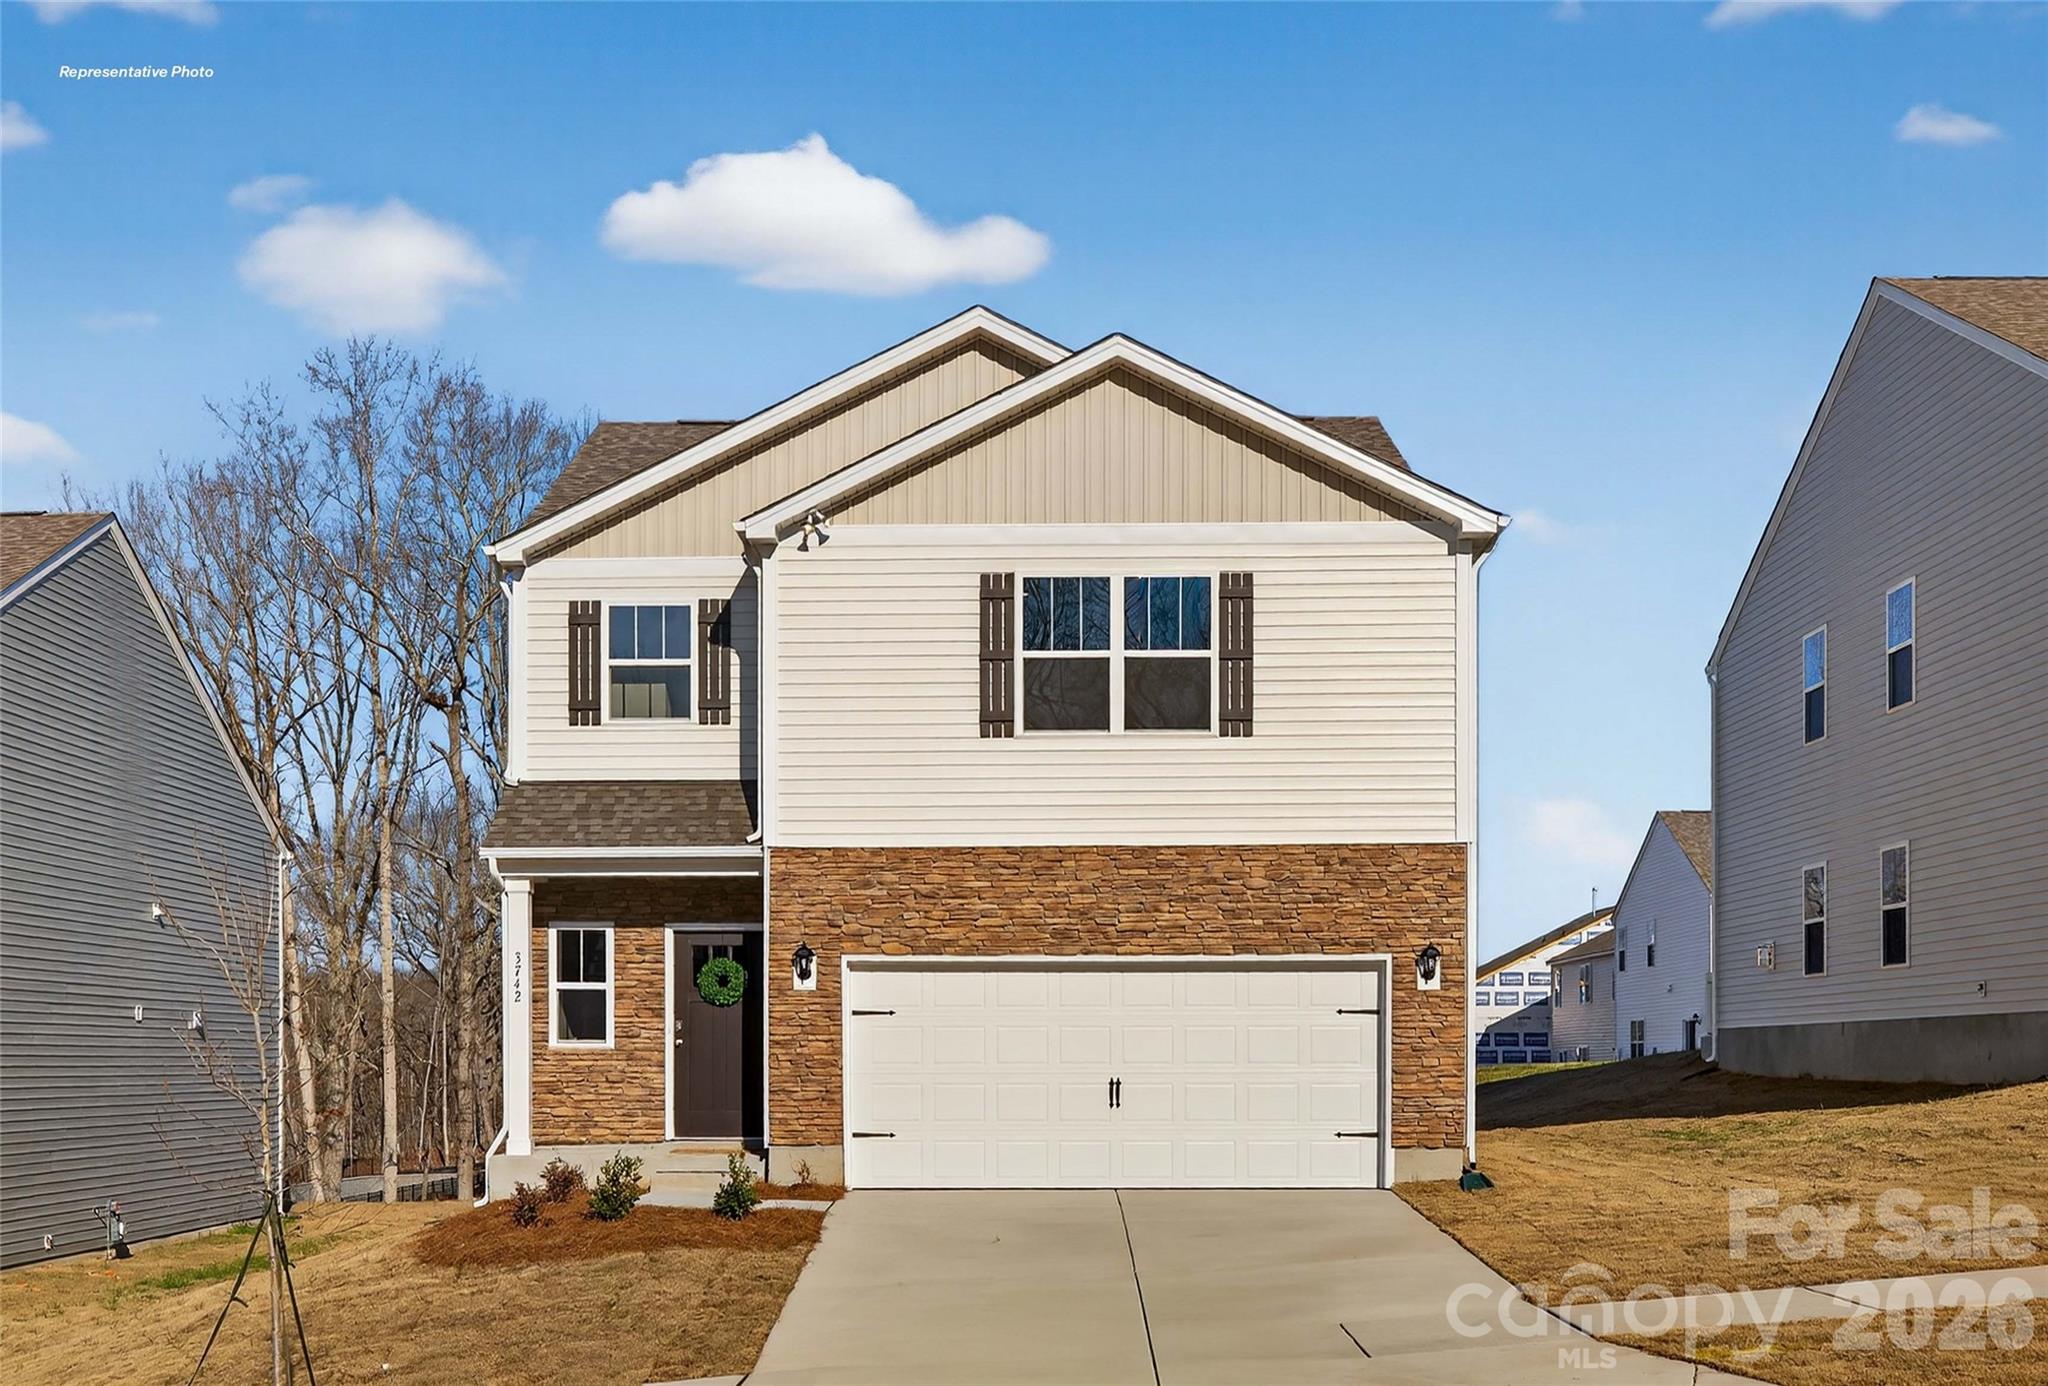
Lincolnton
2825 Frances View Lane
3 Beds
2 Baths
1,749 Sq.Ft.
$310,990
MLS#: 4381932
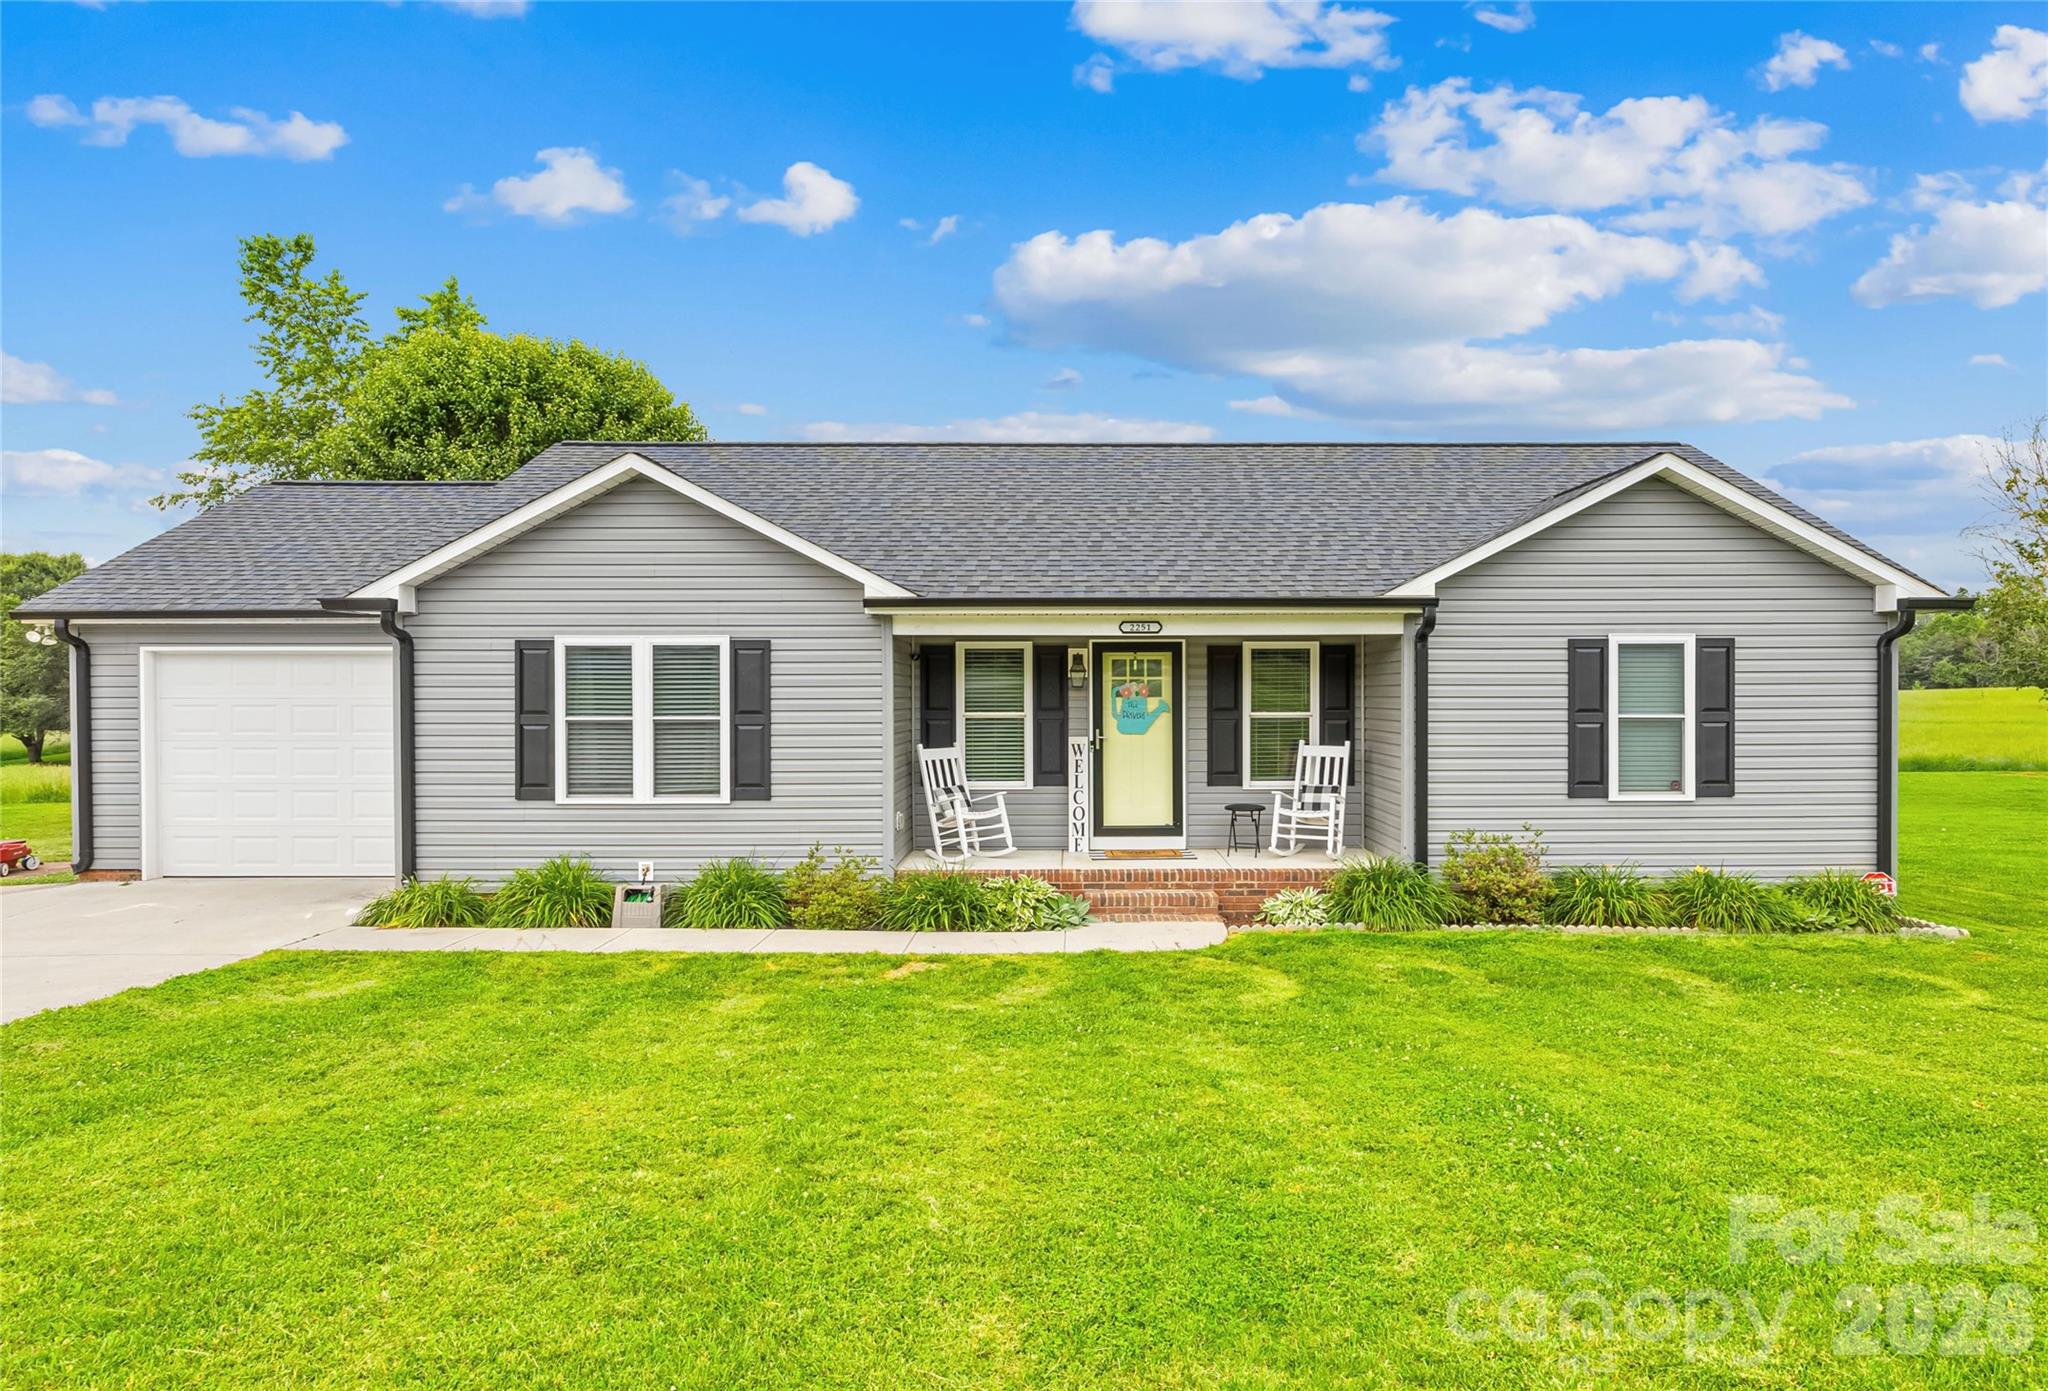
Lincolnton
2251 Rock Dam Road
3 Beds
2 Baths
1,271 Sq.Ft.
$320,000
MLS#: 4395799
Lincolnton
4567 Harris Elliot Road
4 Beds
2 Baths
2,175 Sq.Ft.
$345,140
MLS#: 4349280
