Features & Amenities

Interior

  • Total Bedrooms

    3

  • Bathrooms

    2

  • 1/2 Bathrooms

    1

  • Above Grade Finished Area

    1749.0

  • Basement YN

    NO

  • Cooling YN

    YES

  • Cooling

    Central Air

  • Fireplace YN

    YES

  • Heating YN

    YES

  • Heating

    Natural Gas

  • Pet friendly

    N/A

Exterior

  • Garage

    Yes

  • Garage spaces

    2

  • Construction Materials

    Stone

  • Parking

    Driveway

  • Pool

    No

Area & Lot

  • Property Type

    Residential

  • Property Sub Type

    Single Family Residence

Price

  • Sales Price

    $310,990

  • Sq. Footage

    1, 749

  • Price/SqFt

    $177

HOA

  • Association

    Yes

  • Association Fee

    $365

  • Association Fee Frequency

    Semi-Annually

  • Association Fee Includes

    N/A

School District

  • Elementary School

    Norris S Childers

  • Middle School

    Lincolnton

  • High School

    Lincolnton

Property Features

  • New Construction

    YES

  • Foundation Details

    Slab

  • Senior Community YN

    NO

  • Sewer

    Public Sewer

  • Water Source

    Public

Schedule a Showing

Showing scheduled successfully.

<
>
IN PERSON
VIA CHAT

What is 3 + 4 ?


Change time

Mortgage calculator

Estimate your monthly mortgage payment, including the principal and interest, property taxes, and HOA. Adjust the values to generate a more accurate rate.

Your payment

Principal and Interest:

$

Property taxes:

$

HOA fees:

$

Total loan payment:

$

Total interest amount:

$

Location

County

Lincoln

Elementary School

Norris S Childers

Middle School

Lincolnton

High School

Lincolnton

Listing Courtesy of Maria Wilhelm , DR Horton Inc

RealHub Information is provided exclusively for consumers' personal, non-commercial use, and it may not be used for any purpose other than to identify prospective properties consumers may be interested in purchasing. All information deemed reliable but not guaranteed and should be independently verified. All properties are subject to prior sale, change or withdrawal. RealHub website owner shall not be responsible for any typographical errors, misinformation, misprints and shall be held totally harmless.

Agent Jen Audier

Agent | Team Lead

Jen Audier

Call Jen today to schedule a private showing.


* Listings on this website come from the FMLS IDX Compilation and may be held by brokerage firms other than the owner of this website. The listing brokerage is identified in any listing details. Information is deemed reliable but is not guaranteed. If you believe any FMLS listing contains material that infringes your copyrighted work please click here to review our DMCA policy and learn how to submit a takedown request.© 2024 FMLS.
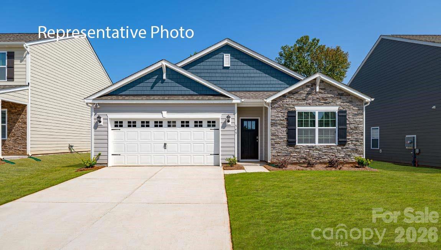
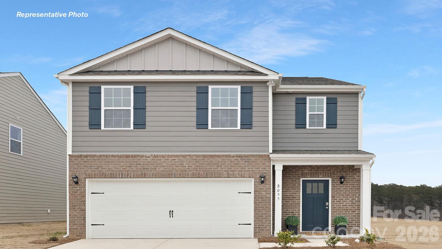
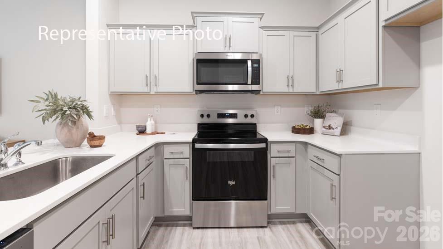
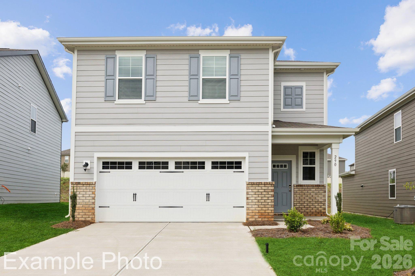
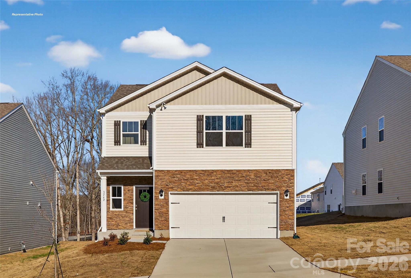
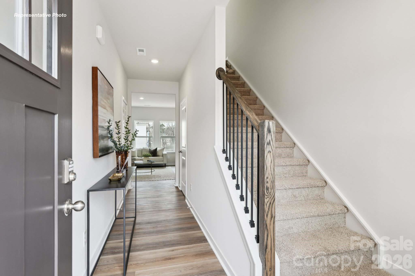
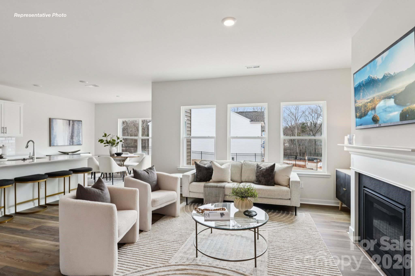
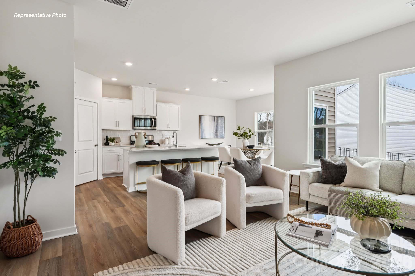
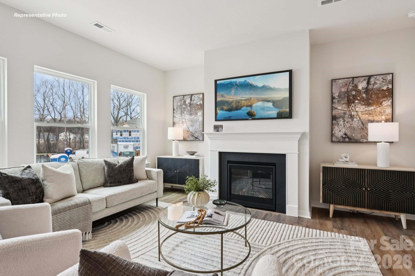
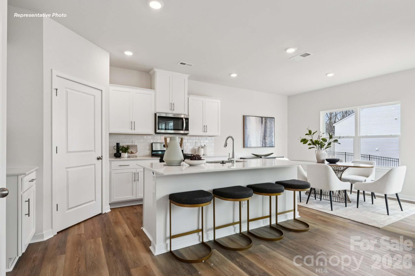
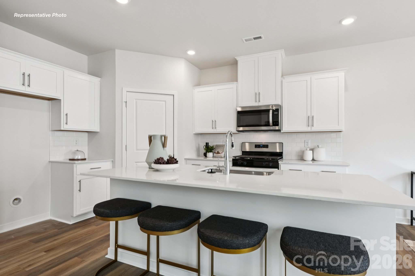
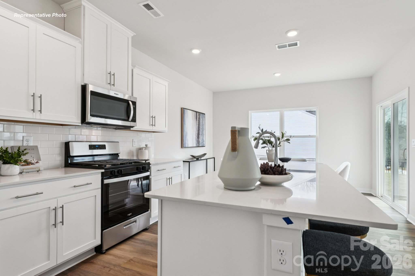
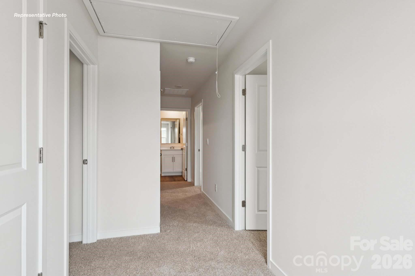
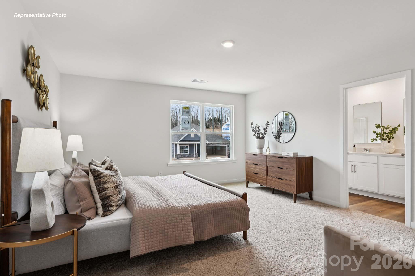
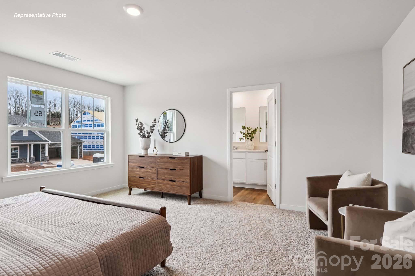
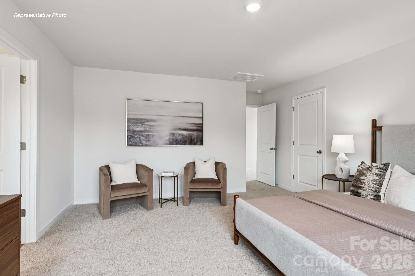
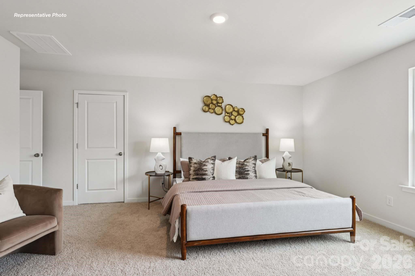
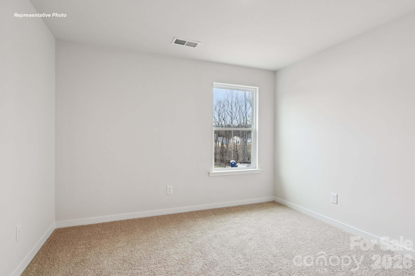
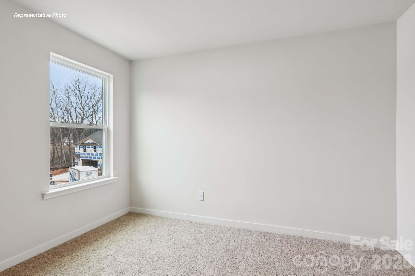
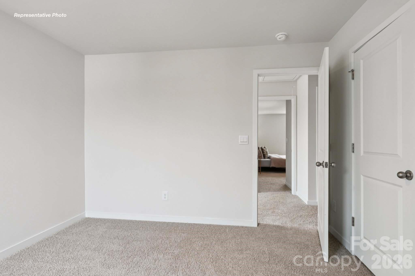
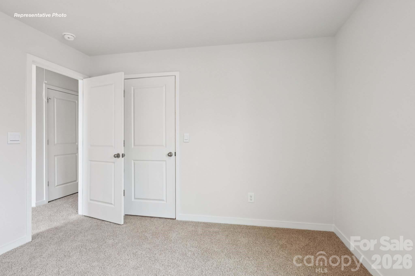
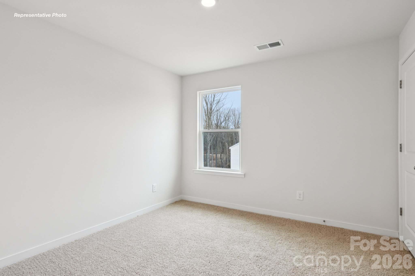
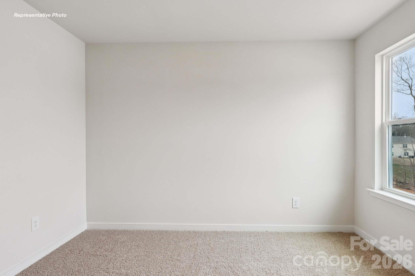
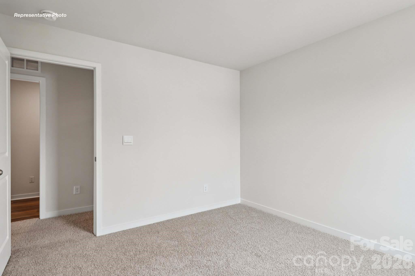
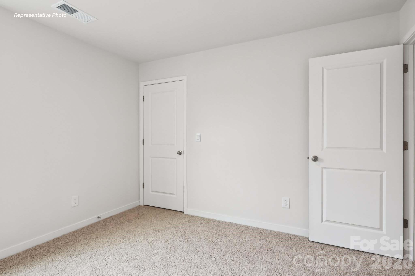
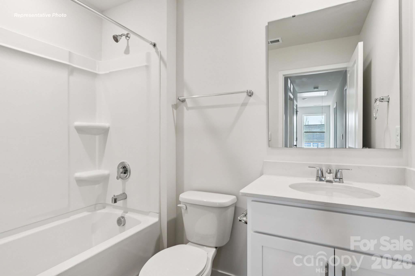
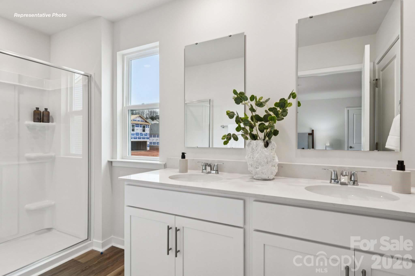
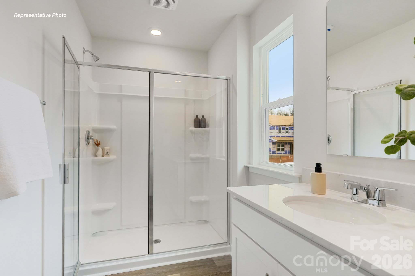
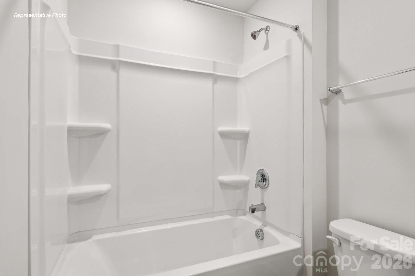
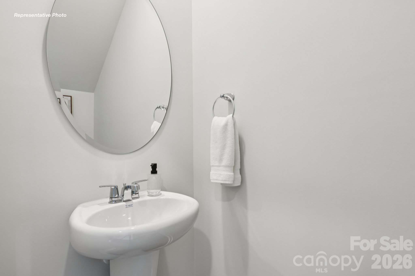
The Darwin is a spacious & modern two-story home that boasts an impressive level of comfort, luxury and style. This home features three bedrooms, two full bathrooms, one half bathroom and 2 car garage. The moment you step inside this home, you will be greeted by an inviting foyer that leads you into the heart of the home. The spacious and open kitchen is equipped with updated appliances, plenty of storage and a walk-in pantry. The kitchen island will be the gathering spot to make memories together. Primary suite is on upper level separate from the two additional bedrooms. Schedule your appointment today!

2825 Frances View Lane

Message successfully sent.

What would you like to know?

What is 3 + 4 ?

I agree to receive email communication and understand I can unsubscribe at any time.

I agree to be contacted by Prestino Advantage via call, email, and text for real estate services. To opt out, you can reply 'stop' at any time or reply 'help' for assistance. You can also click the unsubscribe link in the emails. Message and data rates may apply. Message frequency may vary. Privacy Policy

Related Properties

Back on the market, no fault to the sellers. 


Recently updated 3-bedroom, 2-bath home in Lincolnton currently operating as a successful Airbnb. This property offers flexibility for investors looking for a turnkey short-term rental or buyers wanting a move-in-ready home.

The home features numerous recent updates, including a metal roof, updated kitchen flooring, appliances, lighting, and fresh paint throughout. Both bathrooms have been renovated with double sink vanities, and one features a glass walk-in shower door for a modern touch.

With its layout and updates, the property works well as a primary residence, long-term rental, or continued short-term rental opportunity.

The home is actively used as an Airbnb, so showings will need to be coordinated around guest bookings. Rental income numbers can be provided upon request for interested buyers.

Conveniently located in Lincolnton near downtown, dining, and shopping, this property offers both charm and investment potential.
#4354659

Lincolnton

308 W sycamore Street

3 Beds

2 Baths

1,140 Sq.Ft.

$249,900

MLS#: 4354659

Price reduced
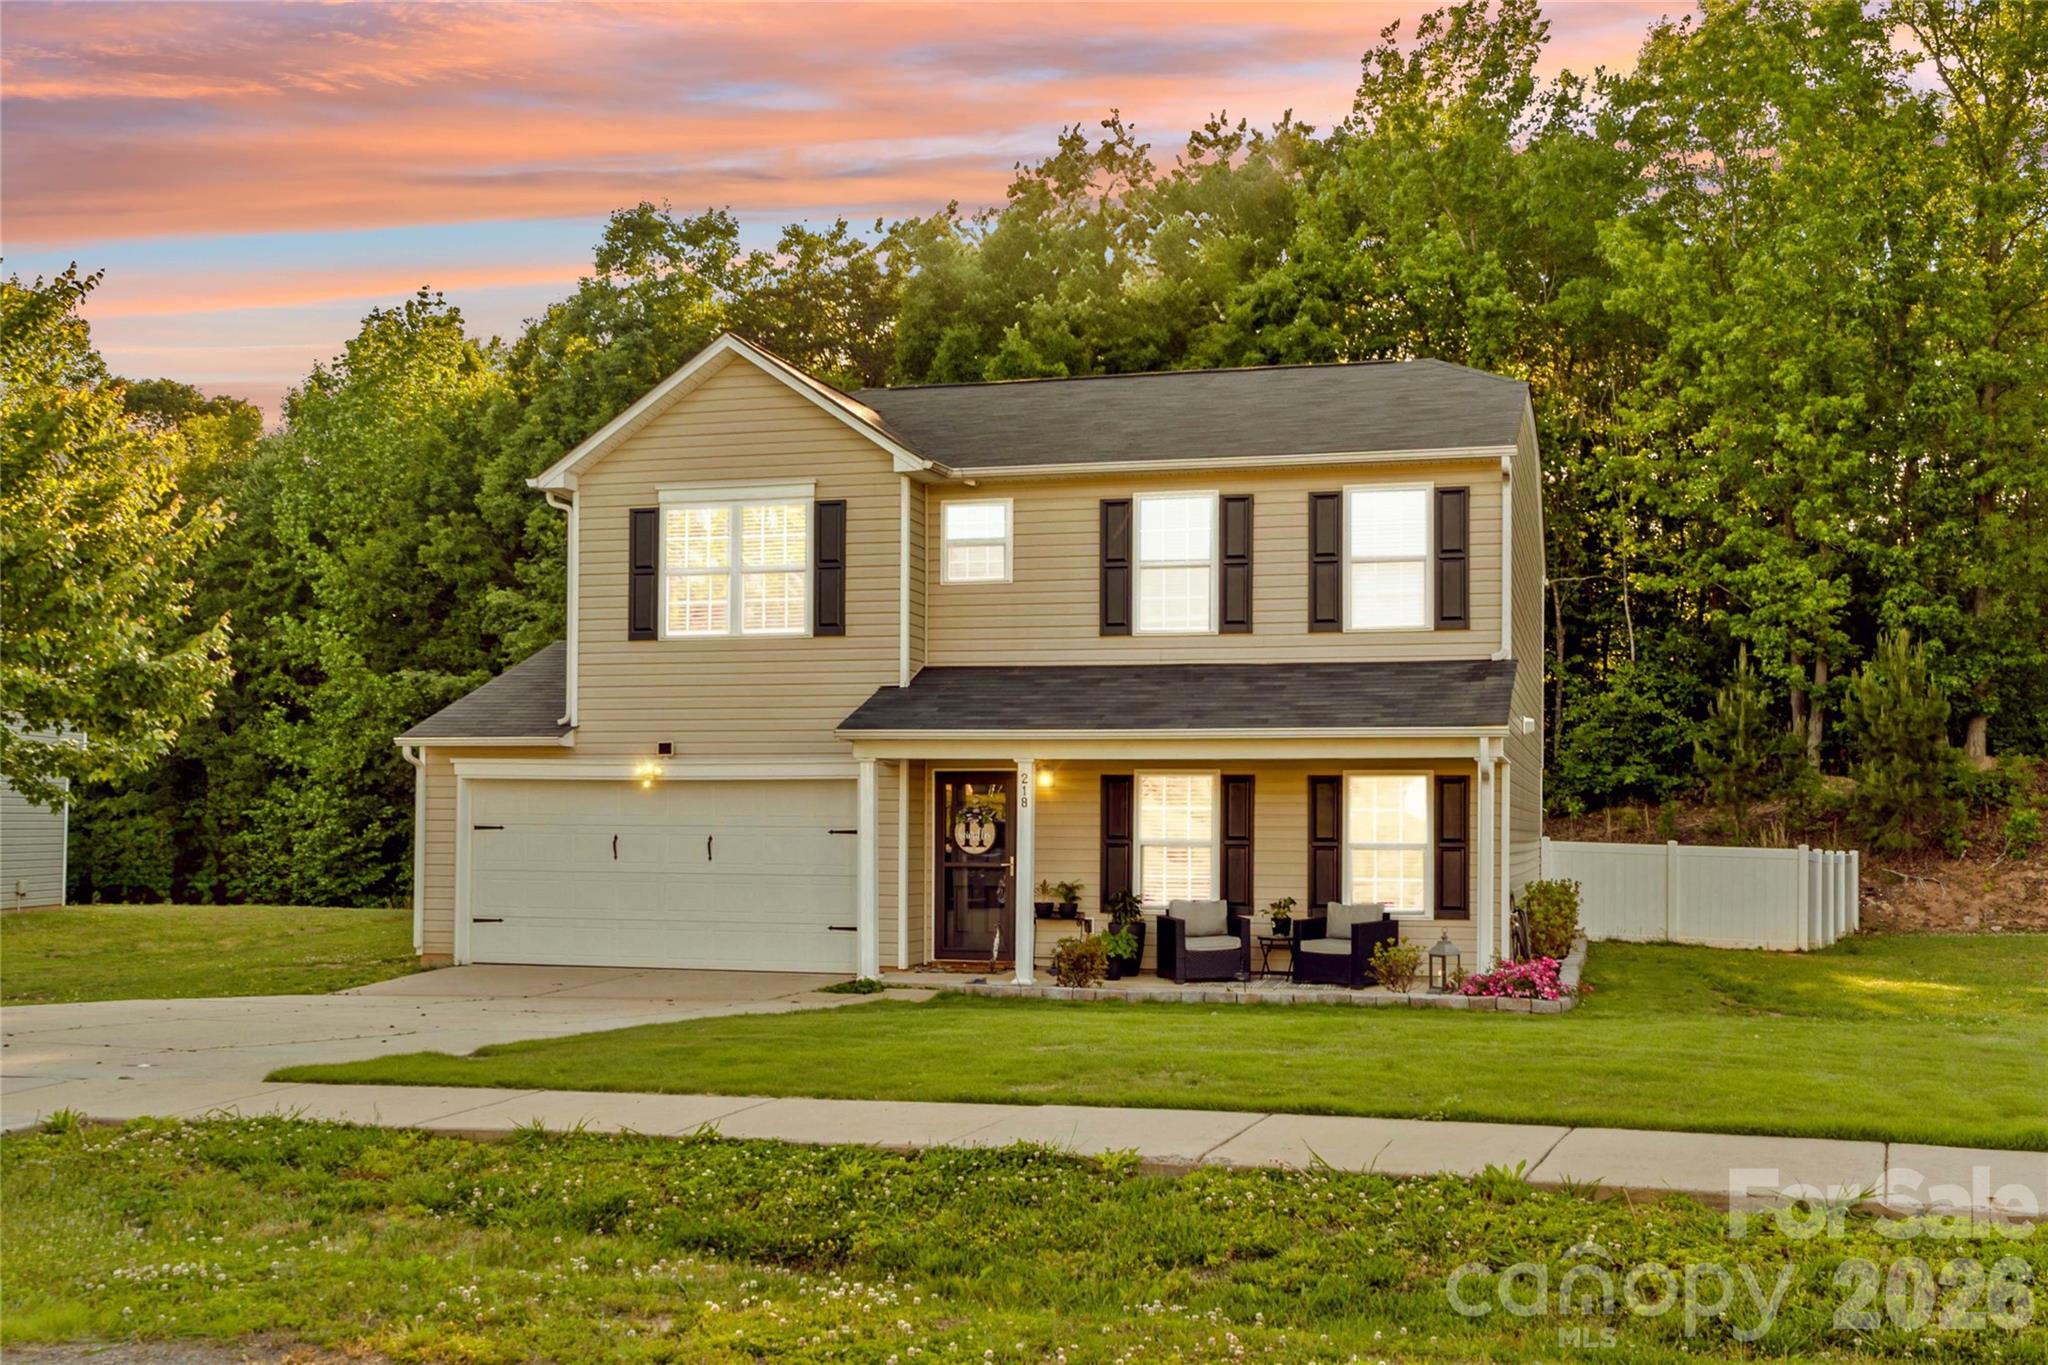
Welcome to 135 Spring Meadows Drive in Lincolnton, a well maintained 4 bedroom, 2.5 bathroom home with thoughtful updates throughout. The main level features updated vinyl flooring, while the upstairs offers 2019 carpet for a fresh, comfortable feel. A new roof adds peace of mind, and the newly installed fence creates a private backyard perfect for relaxing or entertaining. Conveniently located just minutes from downtown Lincolnton, local parks, shopping, dining, and with easy access to Highway 27 and Highway 321 for a smooth commute to Lake Norman or Charlotte, this move in ready home offers space, value, and convenience all in one.
#4351850

Lincolnton

135 Spring Meadows Drive

4 Beds

2 Baths

2,348 Sq.Ft.

$329,999

MLS#: 4351850

This one feels like home the moment you pull in...
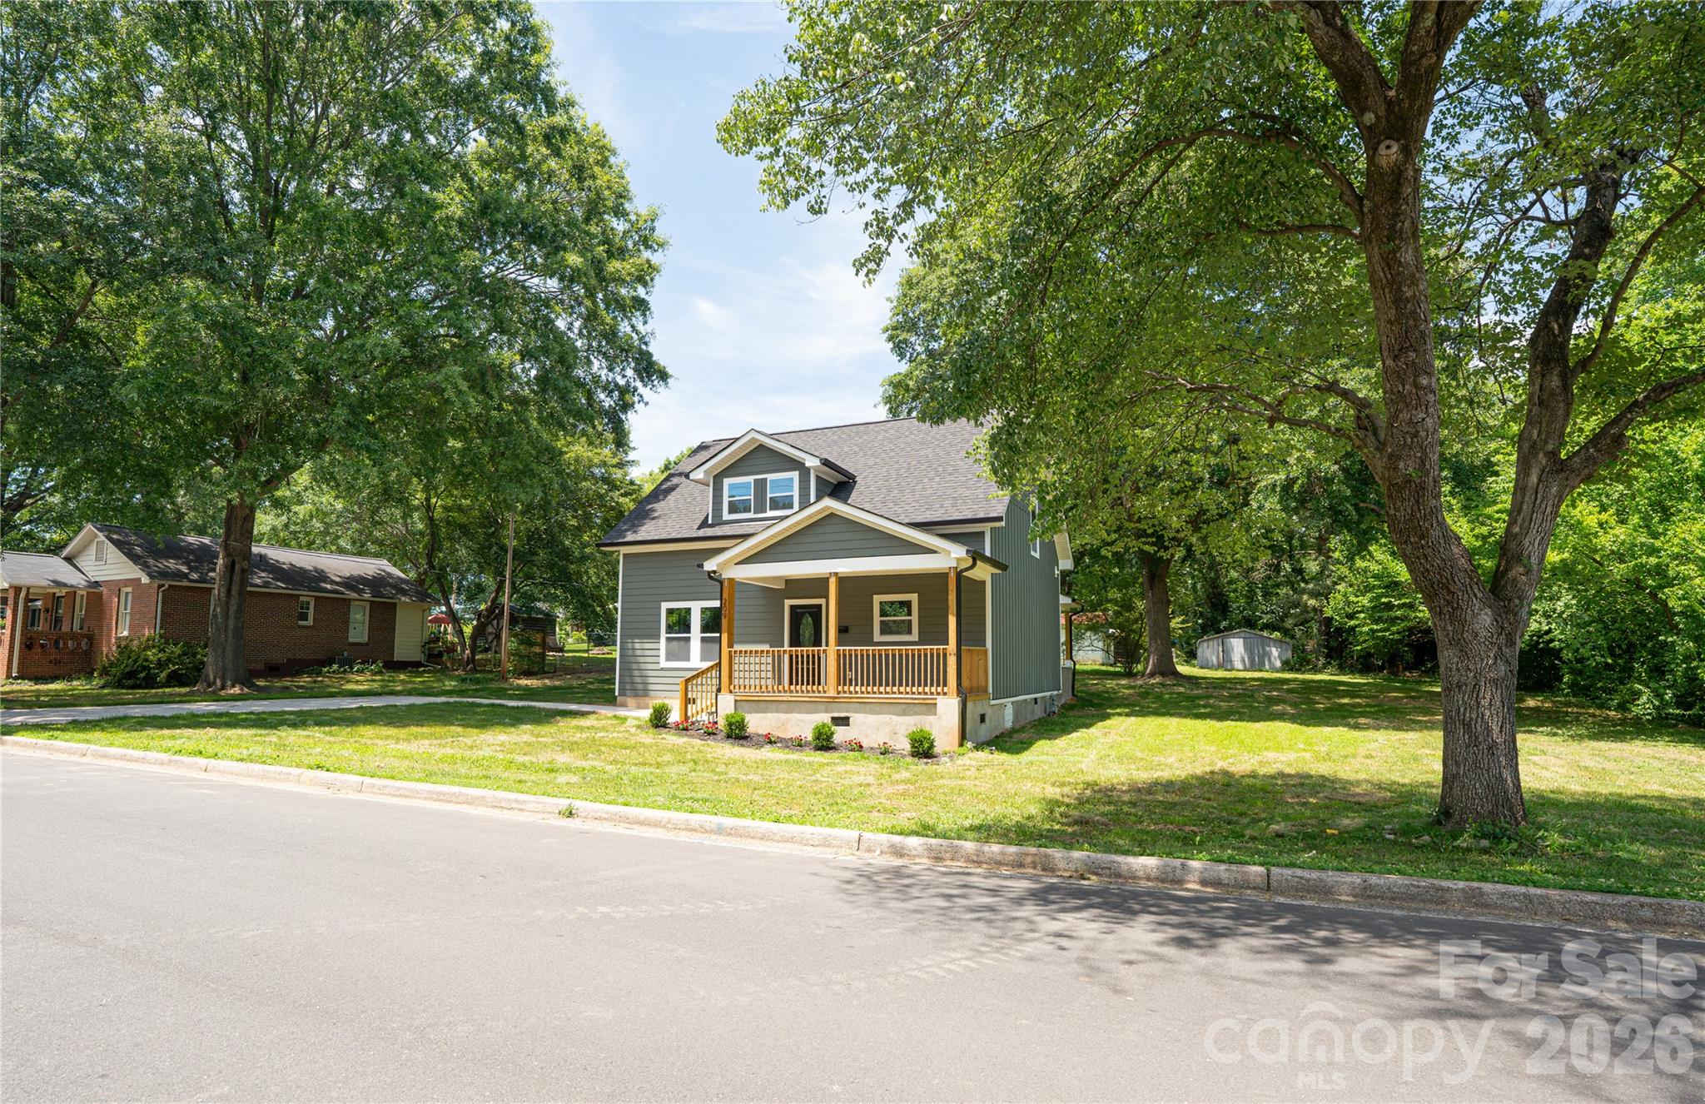
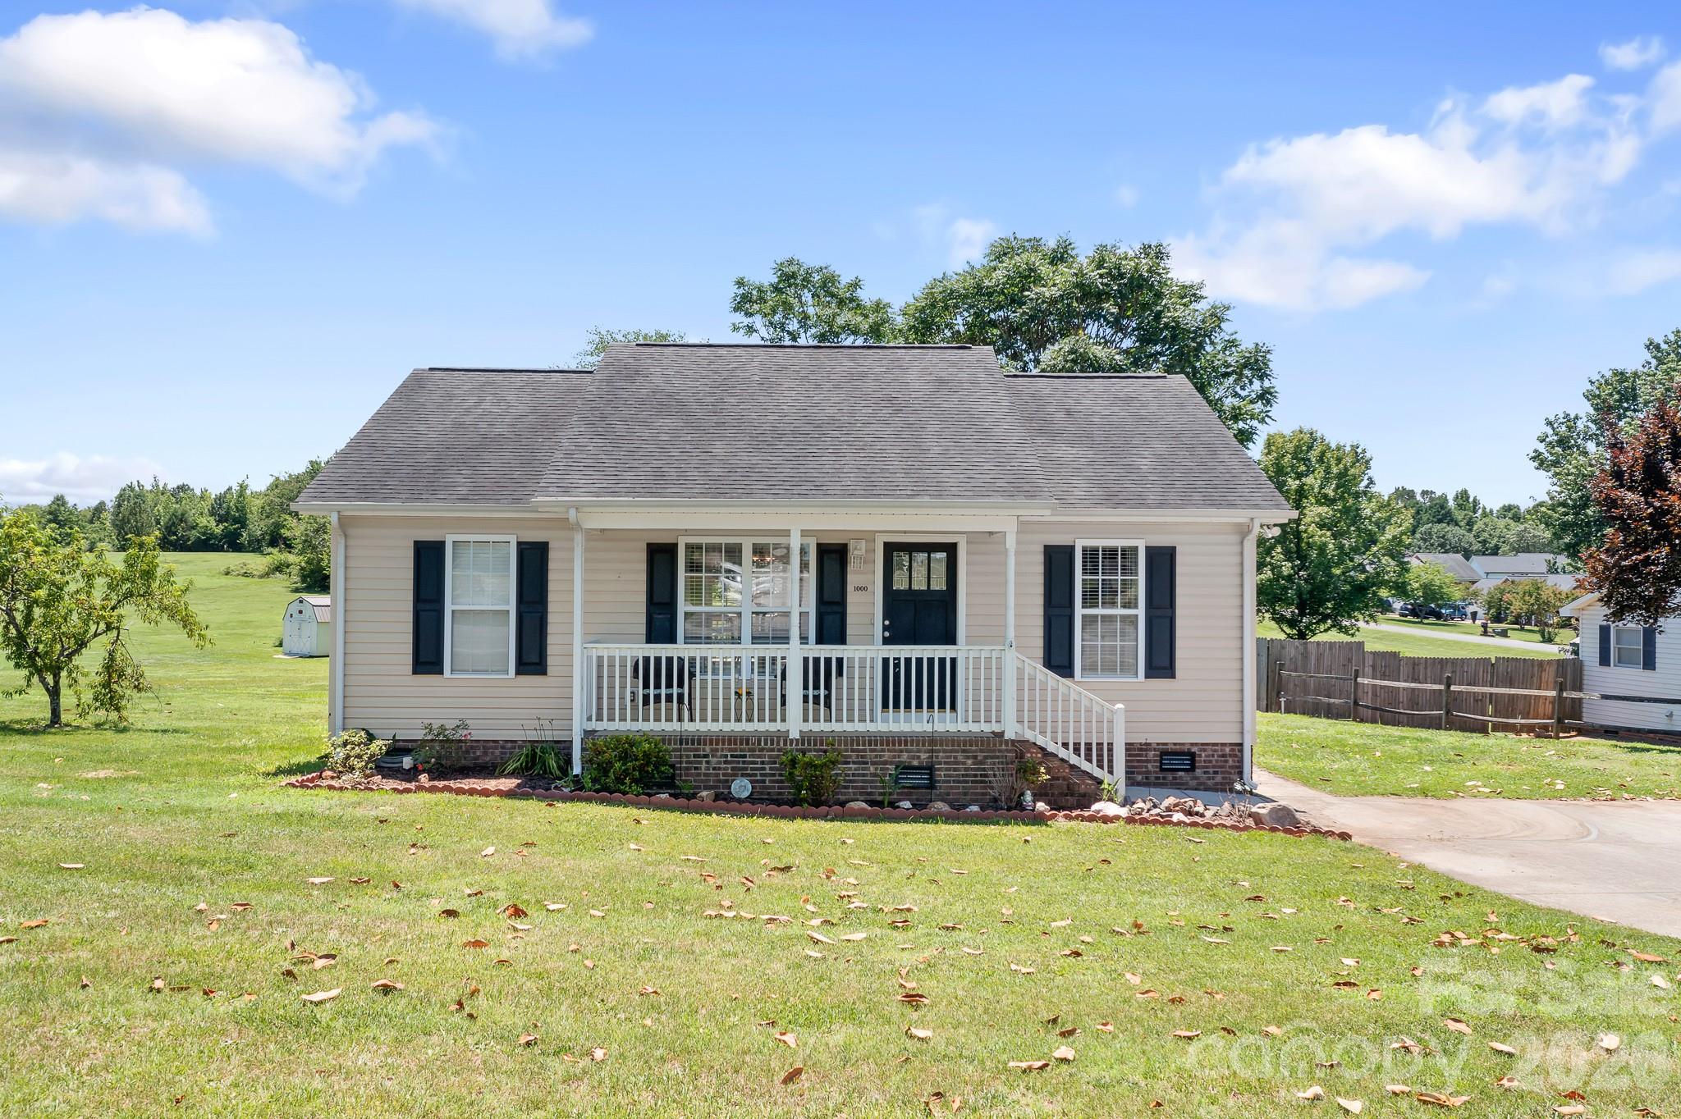
Welcome home to this beautifully updated 3-bedroom, 2-bath home nestled in a desirable neighborhood. From the inviting front porch—perfect for a swing and quiet mornings—to the light-filled interior, this home offers comfort and charm at every turn.

Step inside to a spacious living area highlighted by a vaulted ceiling and recessed lighting that creates an open, airy feel the moment you walk in. Fresh neutral paint, smooth ceilings (popcorn removed), crown molding, and new flooring throughout give the home a clean, modern touch while maintaining warmth and character.

The kitchen is both welcoming and functional, featuring repainted cabinetry, updated hardware, granite countertops, and a farmhouse sink—ideal for everyday living and gathering.

The primary suite offers a private en-suite bath and patio access, creating a peaceful retreat for relaxing evenings or enjoying fresh air.

Additional highlights include plantation blinds, a Kohler toilet in the hallway bath, a spacious hall closet suitable for a home office nook, and a roof installed in 2025.

Outside, enjoy fresh landscaping and a 24 x 24 detached two-car garage/workshop with electricity and water, offering excellent flexibility for projects, storage, or workspace.

Residents also have access to an optional community pool membership, providing a convenient way to enjoy summer amenities.

Thoughtfully refreshed and move-in ready, this home is prepared for its next chapter.
#4344636

Lincolnton

2596 Prince Drive

3 Beds

2 Baths

1,505 Sq.Ft.

$359,500

MLS#: 4344636

Welcome to your peaceful retreat by the water! Nestled right beside the serene Clark's Creek and just a short walk or golf cart ride to downtown Lincolnton, this property offers both charm and convenience.

The main home features 2 spacious bedrooms upstairs, 2 full bathrooms, and a dedicated office. Enjoy the added bonus of a 632 sq ft second living quarters with its own private entrance—perfect for multigenerational living, guest accommodations, or even a separate rental space. This flexible area includes a private bedroom, full bathroom, and convenient sink area, offering comfort and privacy for extended family or visitors.

With its ideal location and built-in second living space, this property would also make an excellent Airbnb or short-term rental opportunity, providing both versatility and potential income.

Imagine sipping your morning coffee with the soothing sounds of the creek nearby or hosting gatherings with the tranquil backdrop of flowing water. Recent updates—including a newer roof, HVAC, ductwork, flooring, kitchen upgrades, and modern touches throughout—make this home truly move-in ready.

Don’t miss your chance to own this unique creekside property with stunning surroundings and endless possibilities. Schedule your private tour today! Additional 0.421 lot available behind the property.
#4306800

Lincolnton

801 N Grove Street

2 Beds

2 Baths

1,409 Sq.Ft.

$275,000

MLS#: 4306800

Welcome home to this beautifully updated brick ranch perfectly situated in a desirable location close to the hospital & charming downtown Lincolnton. Full of character and modern touches, this home offers comfort, style and convenience, all in one. So many features you'll love! Updated kitchen with new cabinets in a bold blue hue that adds a dramatic warm effect, new dishwasher, new garbage disposal, and SS refrigerator.  A welcoming drop zone entry for everyday organization, gorgeous ceiling beams adding warmth & coziness, stylish fixtures & ceiling fans. Washer/Dryer convey. The decor is elevated with custom moldings around doors & windows, newer interior paint for a fresh modern feel, & brick surround wood burning fireplace that adds timeless charm. The front porch, private back patio & fire pit area provides lots of space to enjoy the outdoors. The epoxy coated flooring in the basement garage adds a clean polished look whether you use this great space for entertainment or to store your vehicles and/or yard equipment. New vapor barrier in basement crawl space and waterproofing paint on walls in garage. The extended driveway provides extra space that will accommodate multiple vehicles and/or a RV or camper. Enjoy the perfect blend of charm & functionality in a home that's move-in ready and conveniently located near shopping, dining, healthcare, and everything downtown Lincolnton has to offer. Additional photos coming soon.
#4375880

Lincolnton

351 Eastwood Drive

3 Beds

2 Baths

1,470 Sq.Ft.

$328,000

MLS#: 4375880

Price reduced
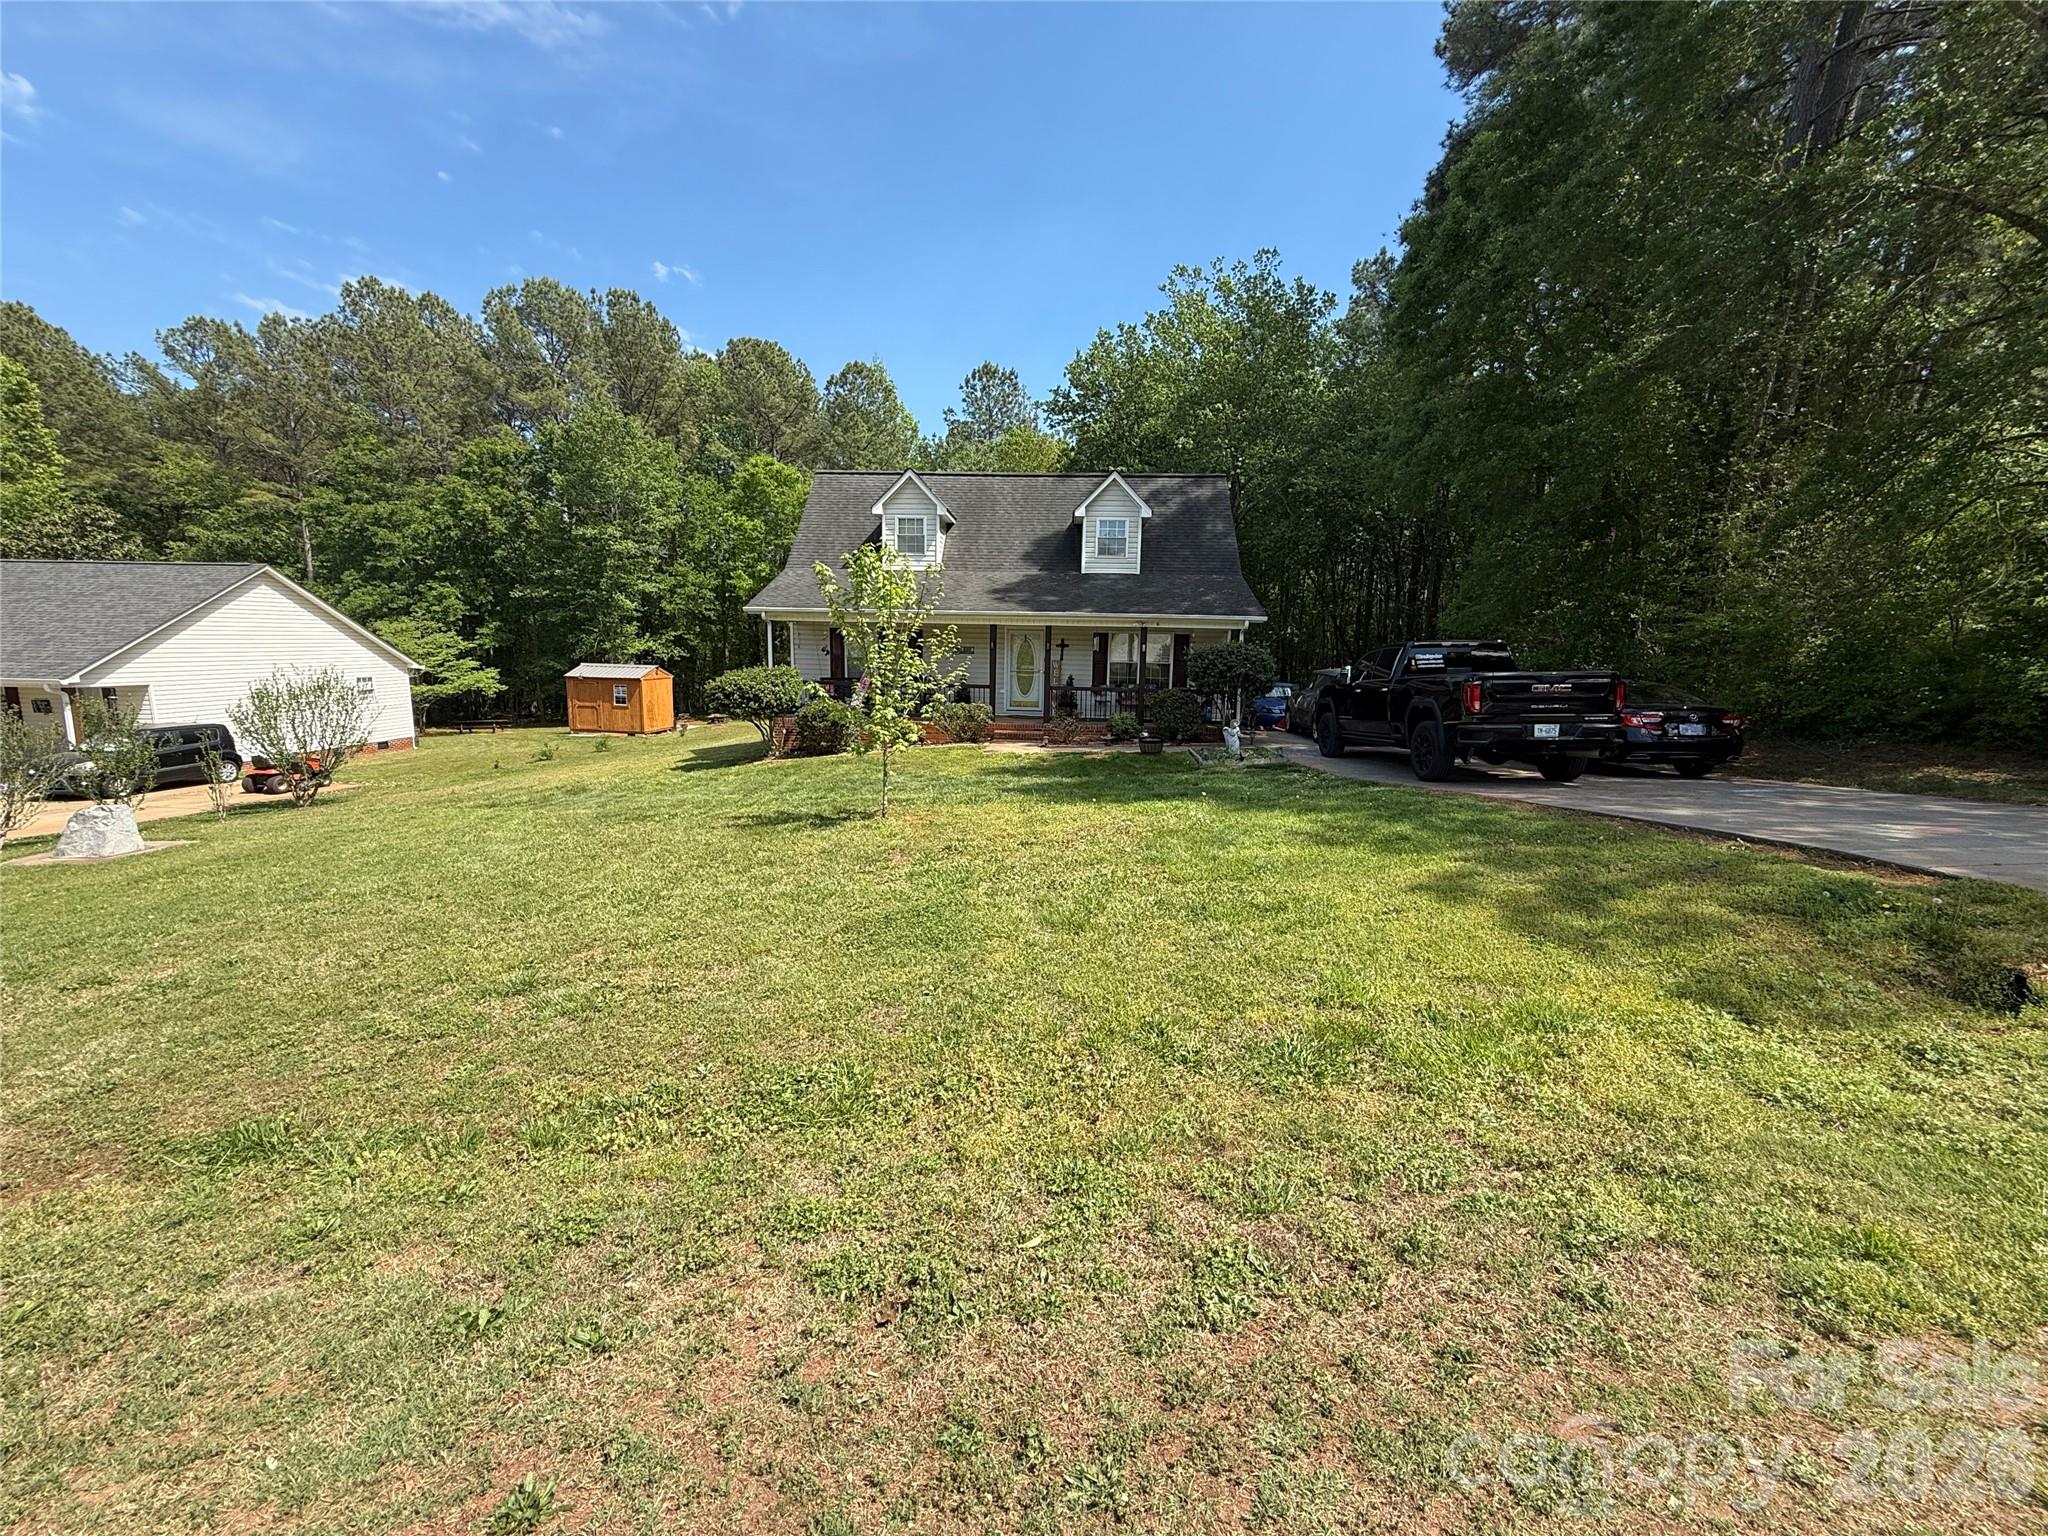
Discover comfort and character in this Cape Cod charmer nestled in the desirable Crestview subdivision. Featuring  LVP flooring throughout the main living areas and kitchen, this home offers a modern, low-maintenance style perfect for everyday living. The kitchen shines with new appliances, ample counter space, and a functional layout ideal for both daily living and entertaining. All upstairs bedrooms boast new carpet, and the entire home has been freshly painted, giving it a bright, clean, and move-in ready feel.  Driveway abuts neighbor's driveway, but is not a shared driveway. 

The home offers a spacious living room and four generously sized bedrooms, providing flexibility for guests, a home office, or additional space to suit your needs. With two full bathrooms and classic Cape Cod charm, this home blends timeless character with thoughtful updates.

Don’t miss your chance to own this move-in ready gem!
#4370329

Lincolnton

806 S Laurel Street

4 Beds

2 Baths

1,720 Sq.Ft.

$297,000

MLS#: 4370329

The Penwell is a spacious & modern 2 story home designed w/ open concept living in mind. This home features 3 bedrooms, an open upstairs loft, 2.5 bathrooms & a 2 car garage, making it perfect for your new home. Upon entering the home, you'll be greeted by an inviting foyer along with a flex space that leads directly into the heart of the home: the great room. This impressive space features a living room, dining area, & well-appointed kitchen. The kitchen is equipped w/ a pantry, stainless steel appliances, & a large island, making it perfect for both cooking & casual dining. Your stairs are tucked away in the back of the home. Home also features a large primary suite, complete w/ an oversized walk-in closet & en suite bathroom featuring dual vanities & a spacious shower. The additional bedrooms share a full bath that includes dual vanities.
#4349280

Lincolnton

4567 Harris Elliot Road

4 Beds

2 Baths

2,175 Sq.Ft.

$345,140

MLS#: 4349280

Welcome to Ritchie Farms!  As you approach this home you will notice the peaceful surroundings, farmland, and the covered front porch.  Entering the home, you will see the beautiful hardwood floors and open floor plan across the living room, dining area, and kitchen.  Down the hall you will find the owners suite with en-suite full bathroom and walk in closet 2 more bedrooms and another full bathroom.  The hall toward the back of the home will lead you to the laundry closet and the stairs up leading to the large bonus room over the garage with and stairs down to the 2-car side load garage and workshop.  In the back yard, you will find a shed for storage, fruit trees and a spot for gardening.  The perfect location on the north side of Lincolnton with easy access to Hickory via Startown Road, Gastonia, The Denver Lake Norman area, and Charlotte.  Come take a look and see why this one would be perfect!
#4287751

Lincolnton

3603 Ritchie Road

3 Beds

2 Baths

1,809 Sq.Ft.

$362,000

MLS#: 4287751

Cozy yet spacious home featuring 3 bedrooms and 3 full bathrooms, offering a comfortable layout perfect for everyday living. The interior provides a warm, inviting feel with plenty of room to relax and entertain. Step outside to a large backyard with a deck and above-ground pool, ideal for enjoying outdoor gathers or quiet evenings. Two additional buildings in the backyard with both electricity, offer great potential for storage, workshops, or hobbies. A perfect blend of indoor comfort and outdoor space!
#4376118

Lincolnton

888 Sunbeam Drive

3 Beds

3 Baths

2,033 Sq.Ft.

$350,000

MLS#: 4376118

 - property

Send a message

Message successfully sent.

Your message

What is 3 + 4 ?

Reason for contacting?

I agree to receive email communication and understand I can unsubscribe at any time.

I agree to be contacted by Prestino Advantage via call, email, and text for real estate services. To opt out, you can reply 'stop' at any time or reply 'help' for assistance. You can also click the unsubscribe link in the emails. Message and data rates may apply. Message frequency may vary. Privacy Policy

Sign Out

Virtual Assistant

Would you like to take the next step with this property? We can help you schedule a showing or virtual tour, or send you more details.

Yes, I would like more information.

Thank You for Your Reply, One of Our Agents will contact you as soon as possible

No, maybe later.

Thank you, you can always contact me via email, phone number or through the contact form.

Realhub AI

Lucy - Your AI-Powered Realtor

Update Your Temporary Password

Personalize your search

Enter your email and we'll notify you immediately when new listings match what you're looking for.

or enter email address

Already have an account ? Login here

Continue your home search

I agree to receive communications and understand I can unsubscribe at any time.

I agree to be contacted by Prestino Advantage via call, email, and text for real estate services. To opt out, you can reply 'stop' at any time or reply 'help' for assistance. You can also click the unsubscribe link in the emails. Message and data rates may apply. Message frequency may vary. Privacy Policy

Already have an account ? Login here

We use cookies

We use cookies primarily for analytics to enhance your experience. By accepting, you agree to our use of these cookies. You can manage your preferences or learn more about our cookies policy.