
Property
Beds
4
Full Baths
3
1/2 Baths
2
Year Built
1986
Sq.Footage
5,424
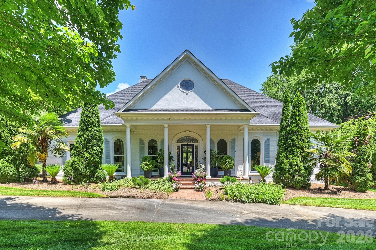
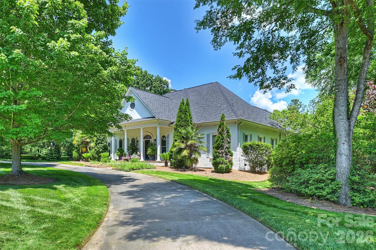
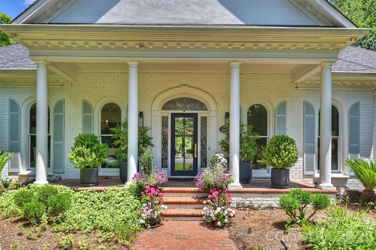
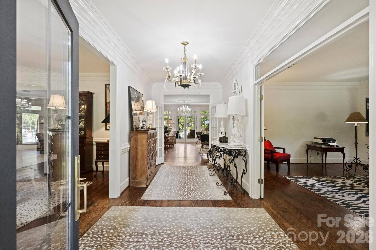
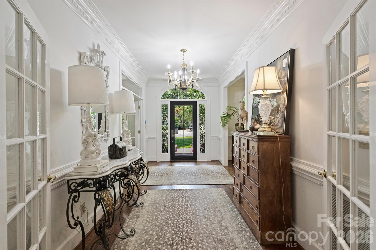
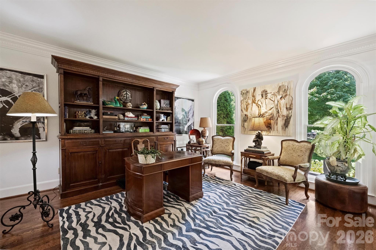
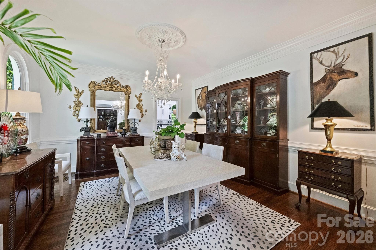
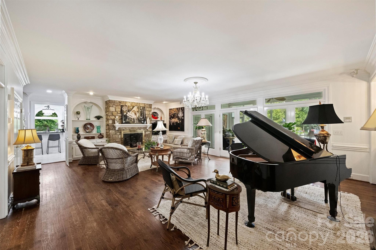
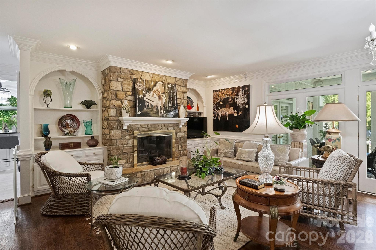
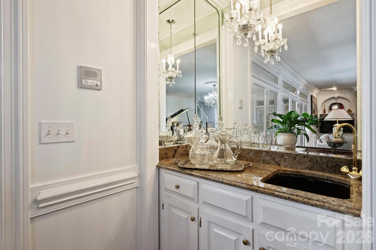
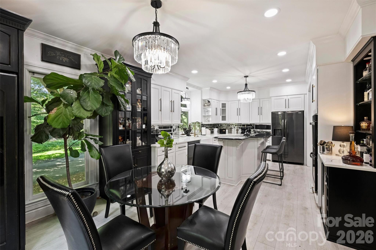
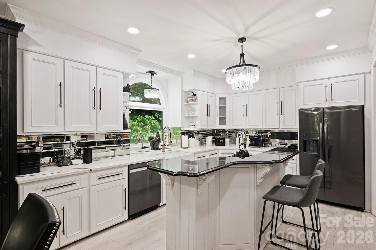
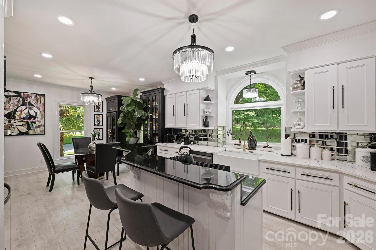
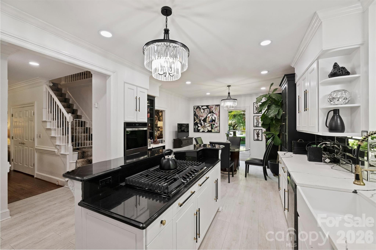
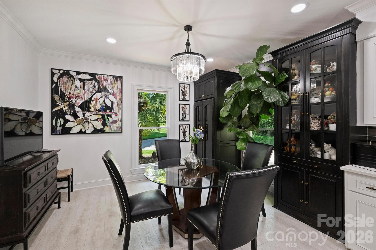
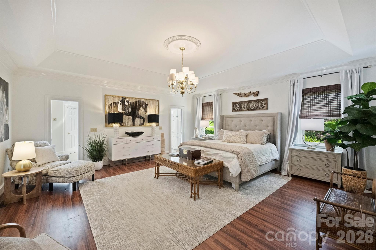
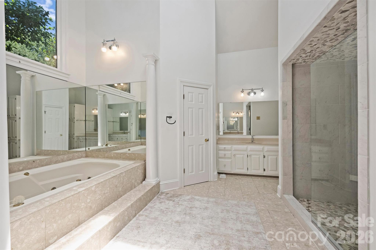
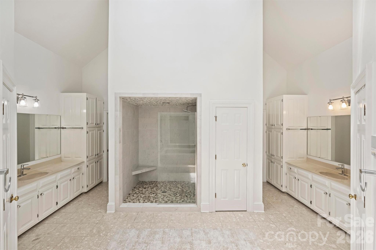
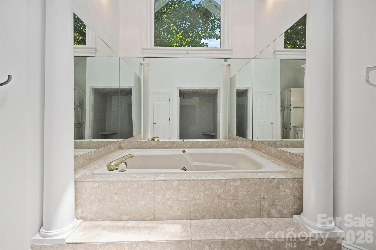
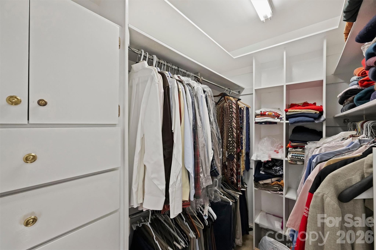
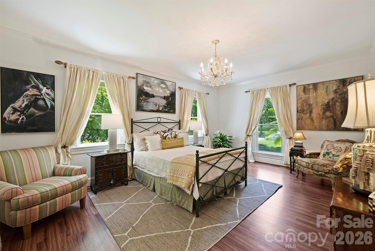
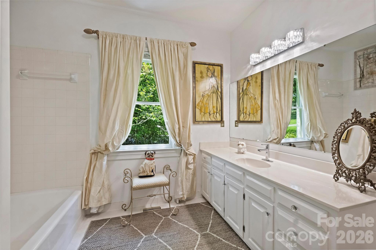
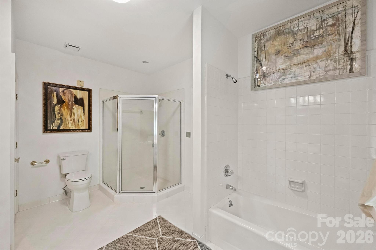
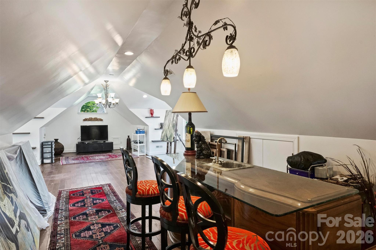
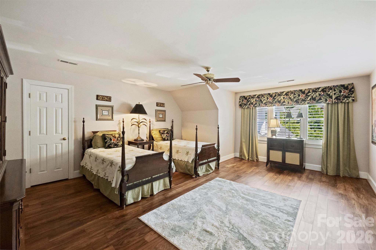
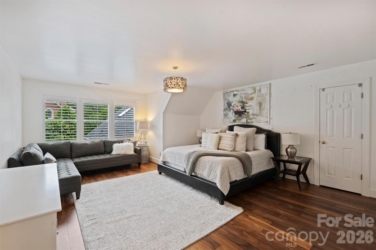
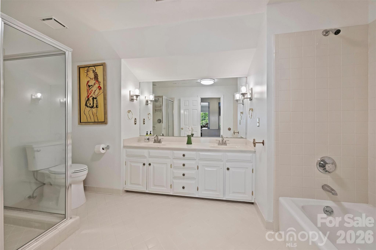
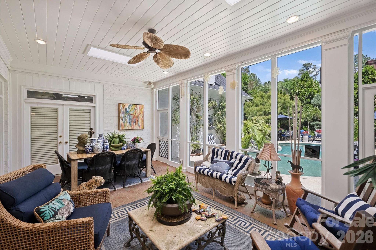
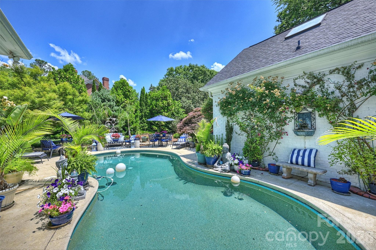
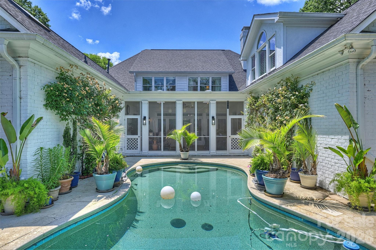
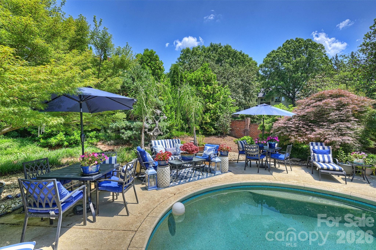
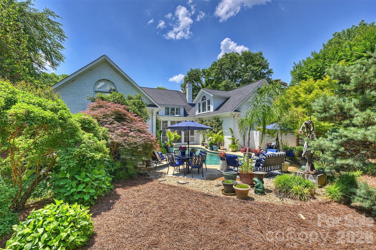
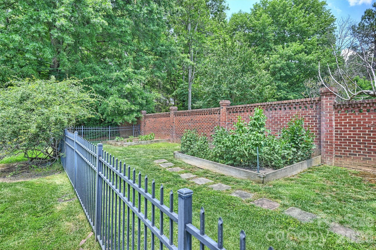
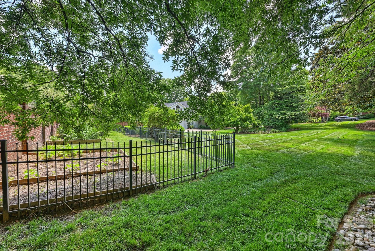
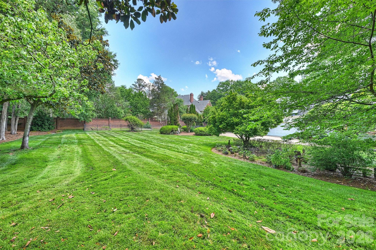
Elegant home situated on a beautifully landscaped 1+ acre lot in highly desirable Royden. This 5,424 SF residence offers timeless character, generous living spaces and exceptional flexibility to suit today's lifestyle in one of Charlotte’s most sought-after neighborhoods. The welcoming floor plan features a private office just off the entry and a formal dining room. French doors open to a spacious great room with stone fireplace, built-ins and a wet bar with mirrored accents. Large windows and doors provide beautiful views of the screened porch, landscaped backyard, and pool area - creating wonderful areas for everyday living and entertaining. The kitchen features a gas cooktop, wine refrigerator, custom glass-front cabinetry and a convenient layout with a pantry and laundry room just steps away. The main-level primary suite offers direct access to the screened porch and overlooks the backyard and pool setting. Dual walk-in closets and a nearby cedar closet provide ample space for storage. An expansive guest suite, or additional living area, with ensuite bath and walk-in closet is also located on the main floor. Upstairs there are two generously sized bedrooms, a large recreation area ideal for a gym, playroom or artist’s studio and a spacious walk-in attic with future expansion potential. Located in established Royden, this home offers an exceptional opportunity to enjoy a premier location near Carmel Country Club, SouthPark’s shopping and renowned dining destinations.
Features & Amenities
Interior
-
Other Interior Features
Built-in Features, Central Vacuum, Walk-In Closet(s), Wet Bar
-
Total Bedrooms
4
-
Bathrooms
3
-
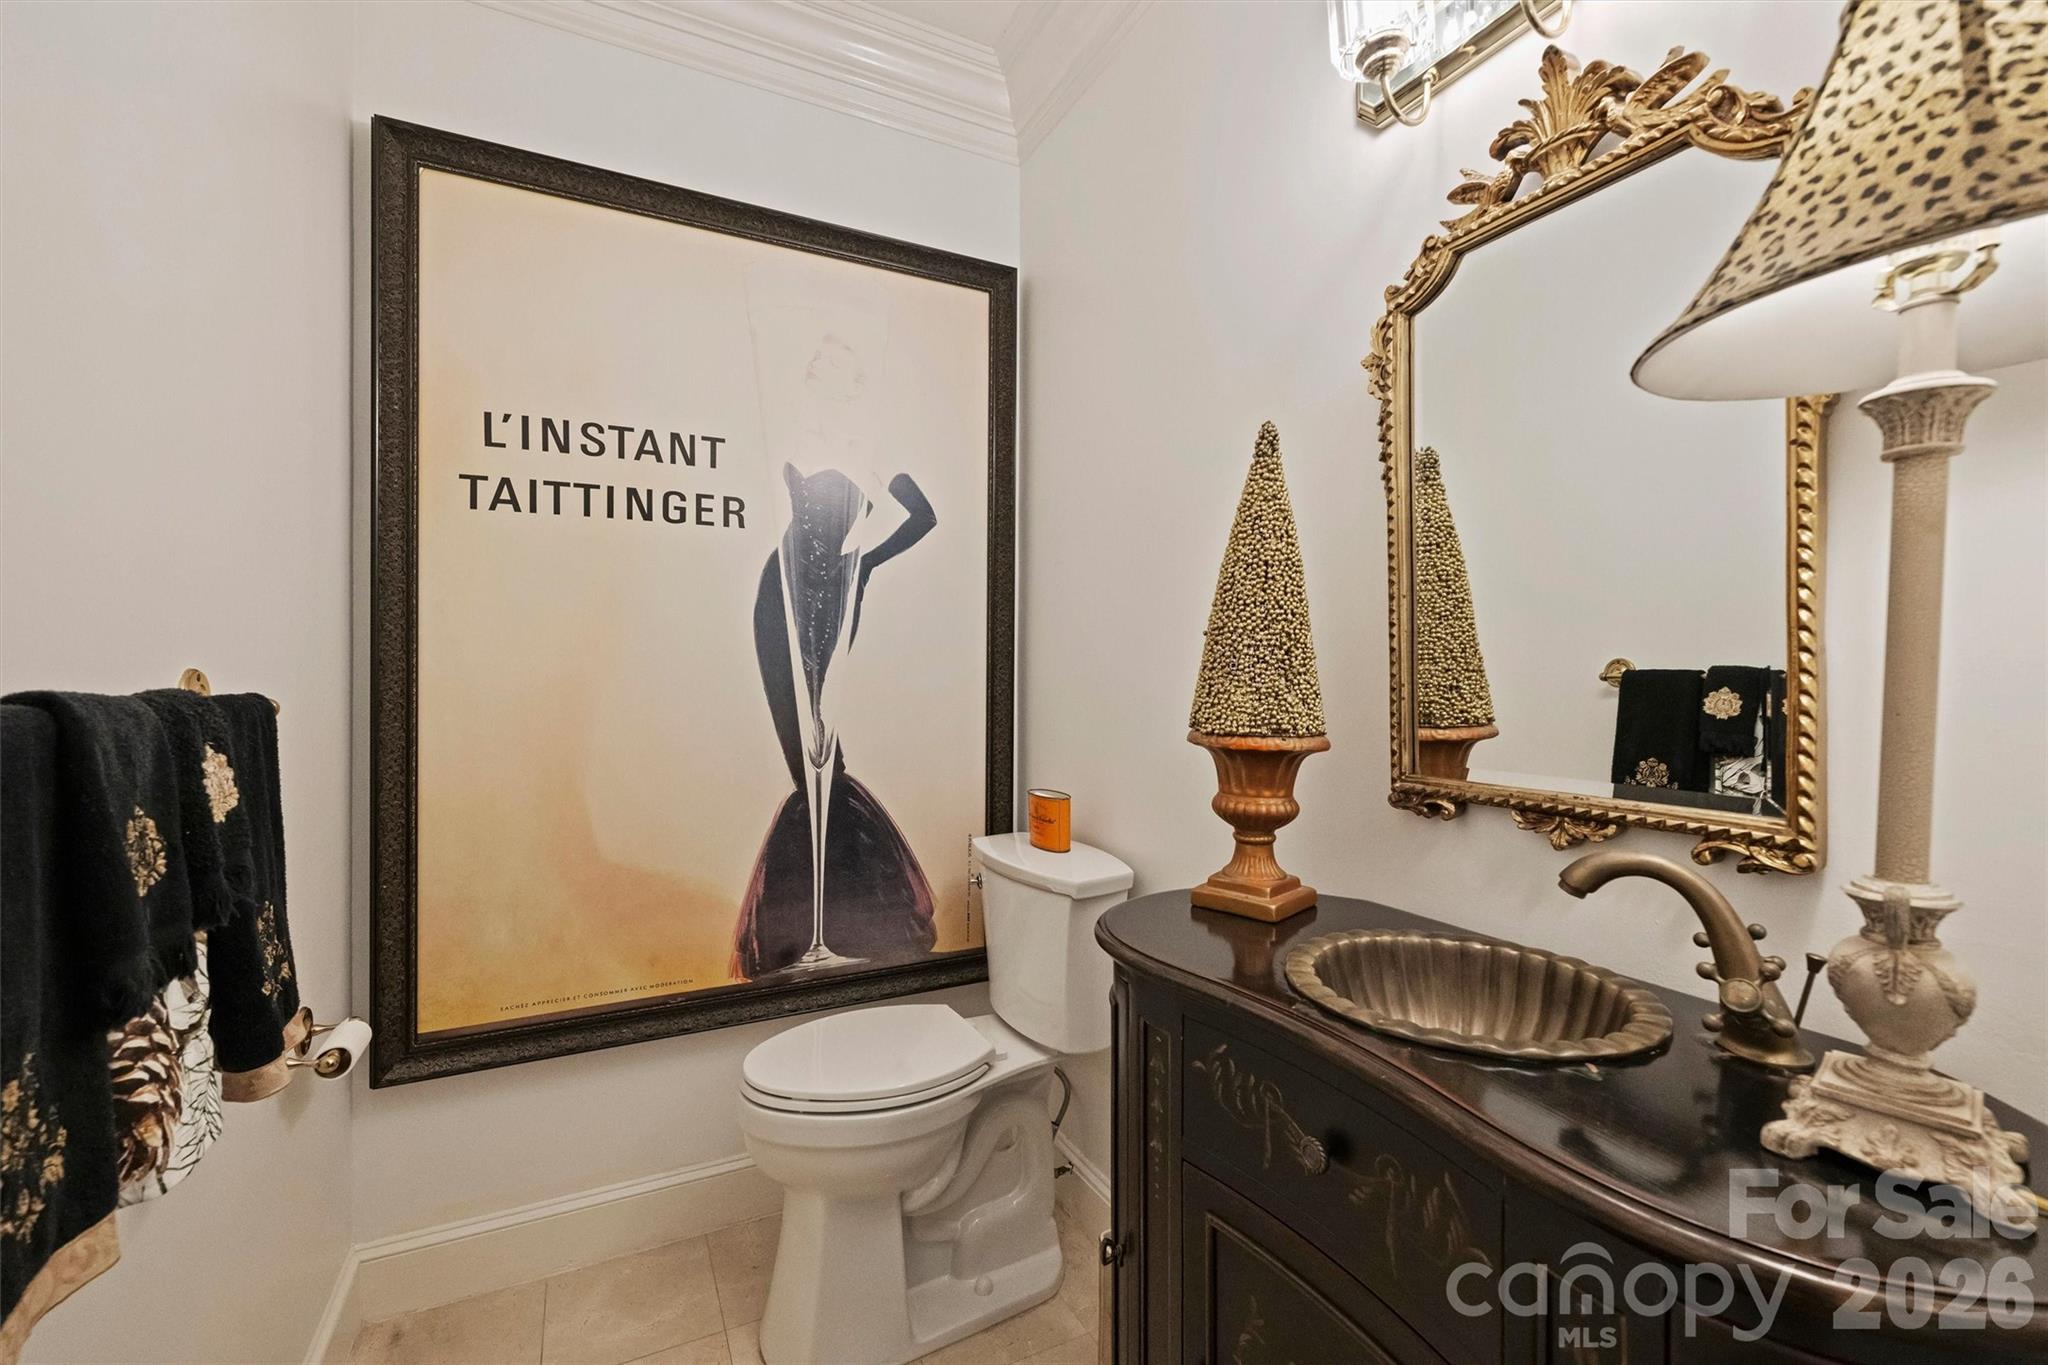
1/2 Bathrooms
2
-
Above Grade Finished Area
5424.0
-
Basement YN
NO
-
Cooling YN
YES
-
Cooling
Ceiling Fan(s), Central Air, Electric
-
Fireplace YN
YES
-
Heating YN
YES
-
Heating
Forced Air
-
Pet friendly
N/A
Exterior
-
Garage
Yes
-
Garage spaces
2
-
Construction Materials
Brick
-
Parking
Circular Driveway, Garage Door Opener
-
Patio and Porch Features
Front Porch, Patio, Rear Porch, Screened
-
Pool
Yes
-
Pool Features
In Ground
Area & Lot
-
Lot Features
Corner Lot
-
Property Type
Residential
-
Property Sub Type
Single Family Residence
-
Architectural Style
Traditional
Price
-
Sales Price
$2,300,000
-
Sq. Footage
5,424
-
Price/SqFt
$424
HOA
-
Association
YES
-
Association Fee
$320
-
Association Fee Frequency
Annually
-
Association Fee Includes
N/A
School District
-
Elementary School
Beverly Woods
-
Middle School
Carmel
-
High School
South Mecklenburg
Property Features
-
New Construction
NO
-
Senior Community YN
NO
-
Sewer
Public Sewer
-
Water Source
Public, Well
Schedule a Showing
Showing scheduled successfully.
Mortgage calculator
Estimate your monthly mortgage payment, including the principal and interest, property taxes, and HOA. Adjust the values to generate a more accurate rate.
Your payment
Principal and Interest:
$
Property taxes:
$
HOA fees:
$
Total loan payment:
$
Total interest amount:
$
Location
County
Mecklenburg
Elementary School
Beverly Woods
Middle School
Carmel
High School
South Mecklenburg
Listing Courtesy of Susan Greelish , Keller Williams Ballantyne Area
RealHub Information is provided exclusively for consumers' personal, non-commercial use, and it may not be used for any purpose other than to identify prospective properties consumers may be interested in purchasing. All information deemed reliable but not guaranteed and should be independently verified. All properties are subject to prior sale, change or withdrawal. RealHub website owner shall not be responsible for any typographical errors, misinformation, misprints and shall be held totally harmless.

Agent | Team Lead
Jen Audier
Call Jen today to schedule a private showing.

* Listings on this website come from the FMLS IDX Compilation and may be held by brokerage firms other than the owner of this website. The listing brokerage is identified in any listing details. Information is deemed reliable but is not guaranteed. If you believe any FMLS listing contains material that infringes your copyrighted work please click here to review our DMCA policy and learn how to submit a takedown request.© 2024 FMLS.
Related Properties
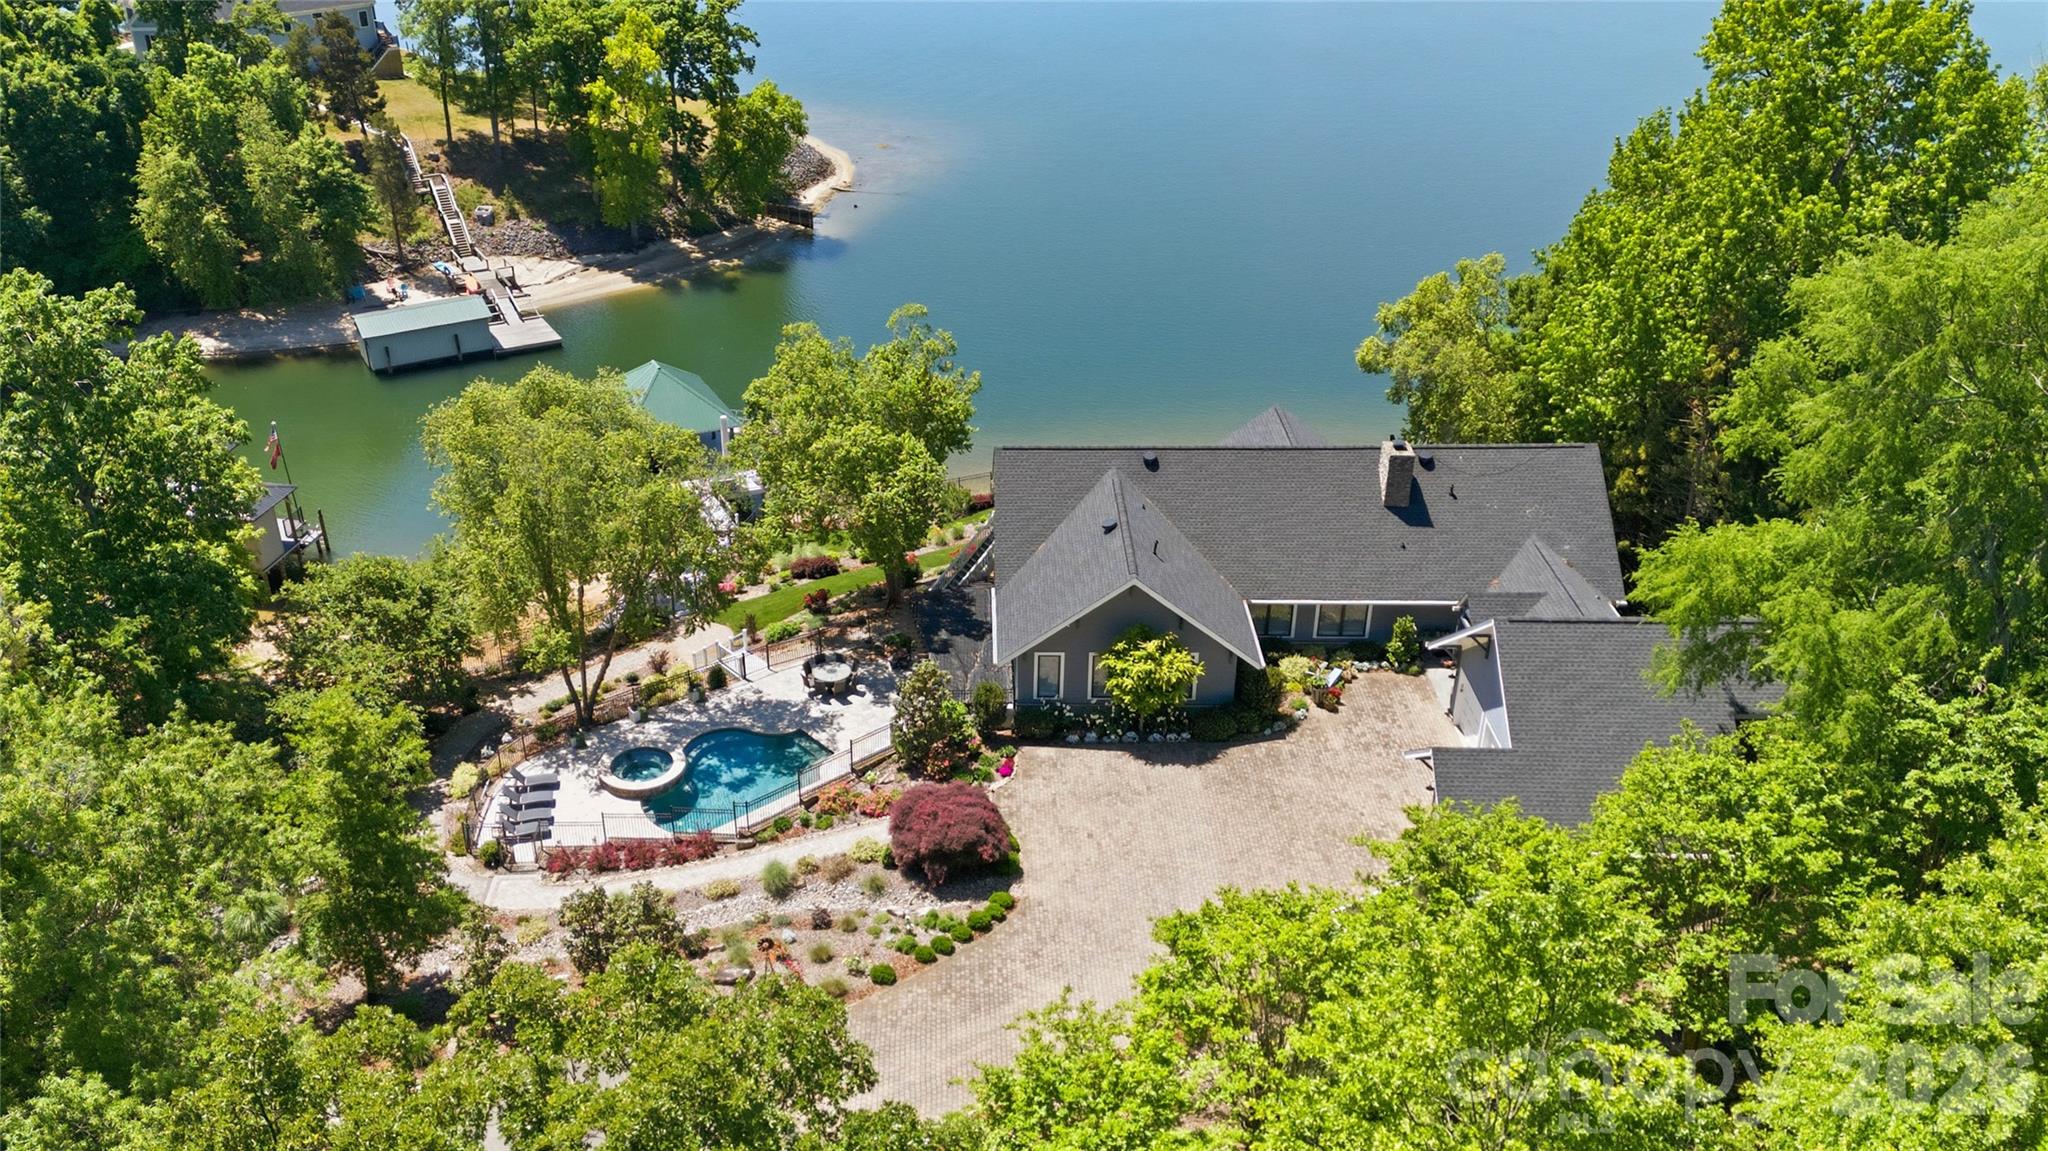
Charlotte
17812 Wilbanks Drive
4 Beds
4 Baths
5,177 Sq.Ft.
$2,650,000
MLS#: 4373319
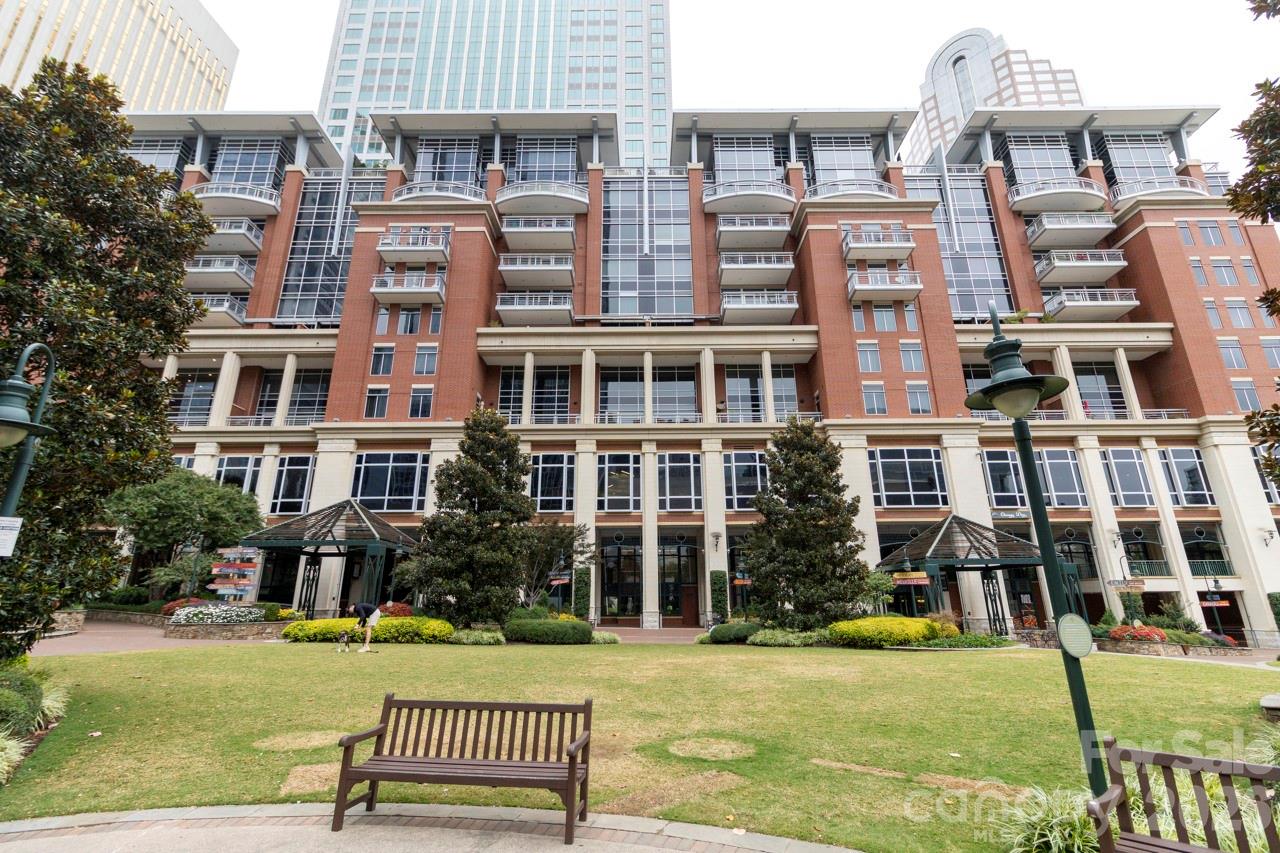
Charlotte
435 S Tryon Street 901
2 Beds
2 Baths
2,539 Sq.Ft.
$1,975,000
MLS#: 4368417
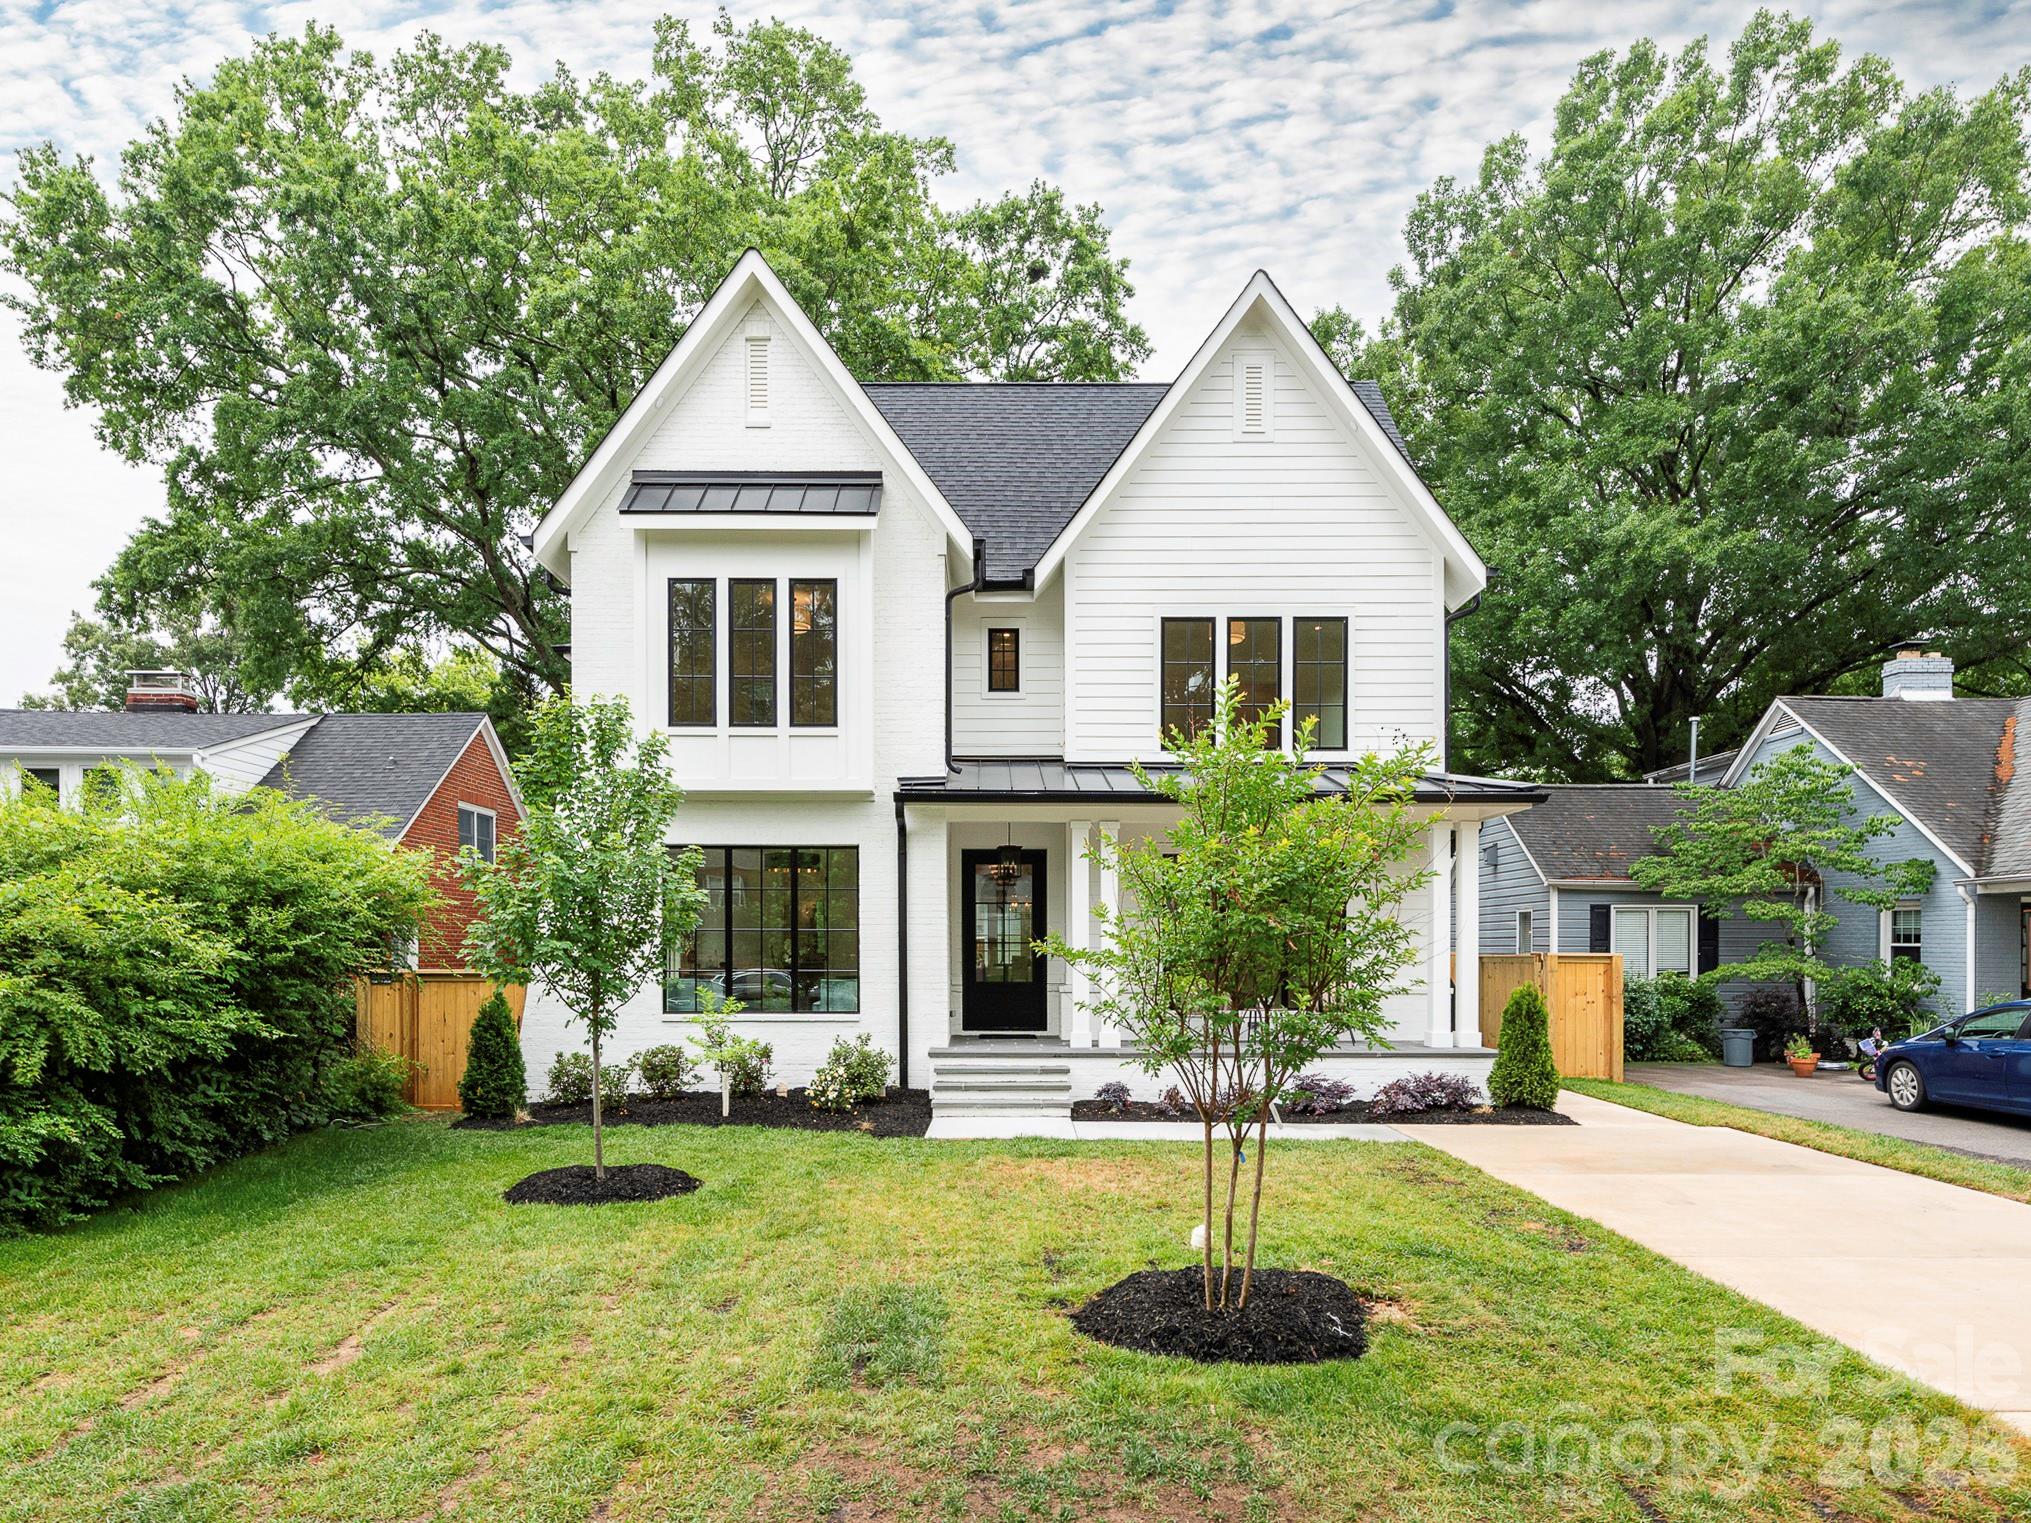
Charlotte
2510 Chesterfield Avenue
5 Beds
5 Baths
3,939 Sq.Ft.
$2,350,000
MLS#: 4370209
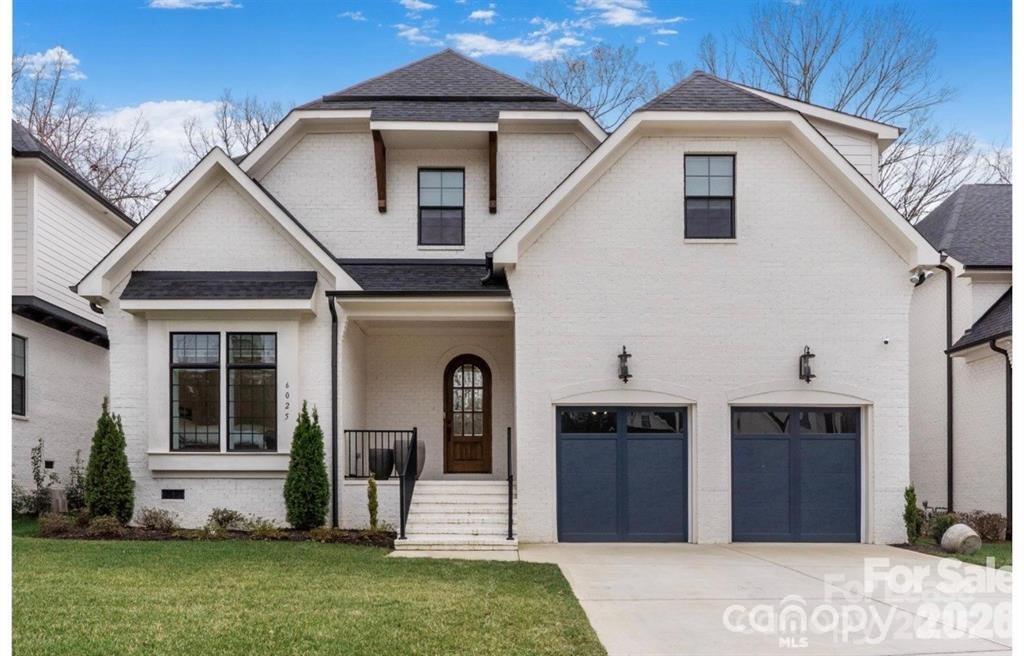
Charlotte
6020 Camile Court
5 Beds
6 Baths
5,150 Sq.Ft.
$1,975,000
MLS#: 4388608
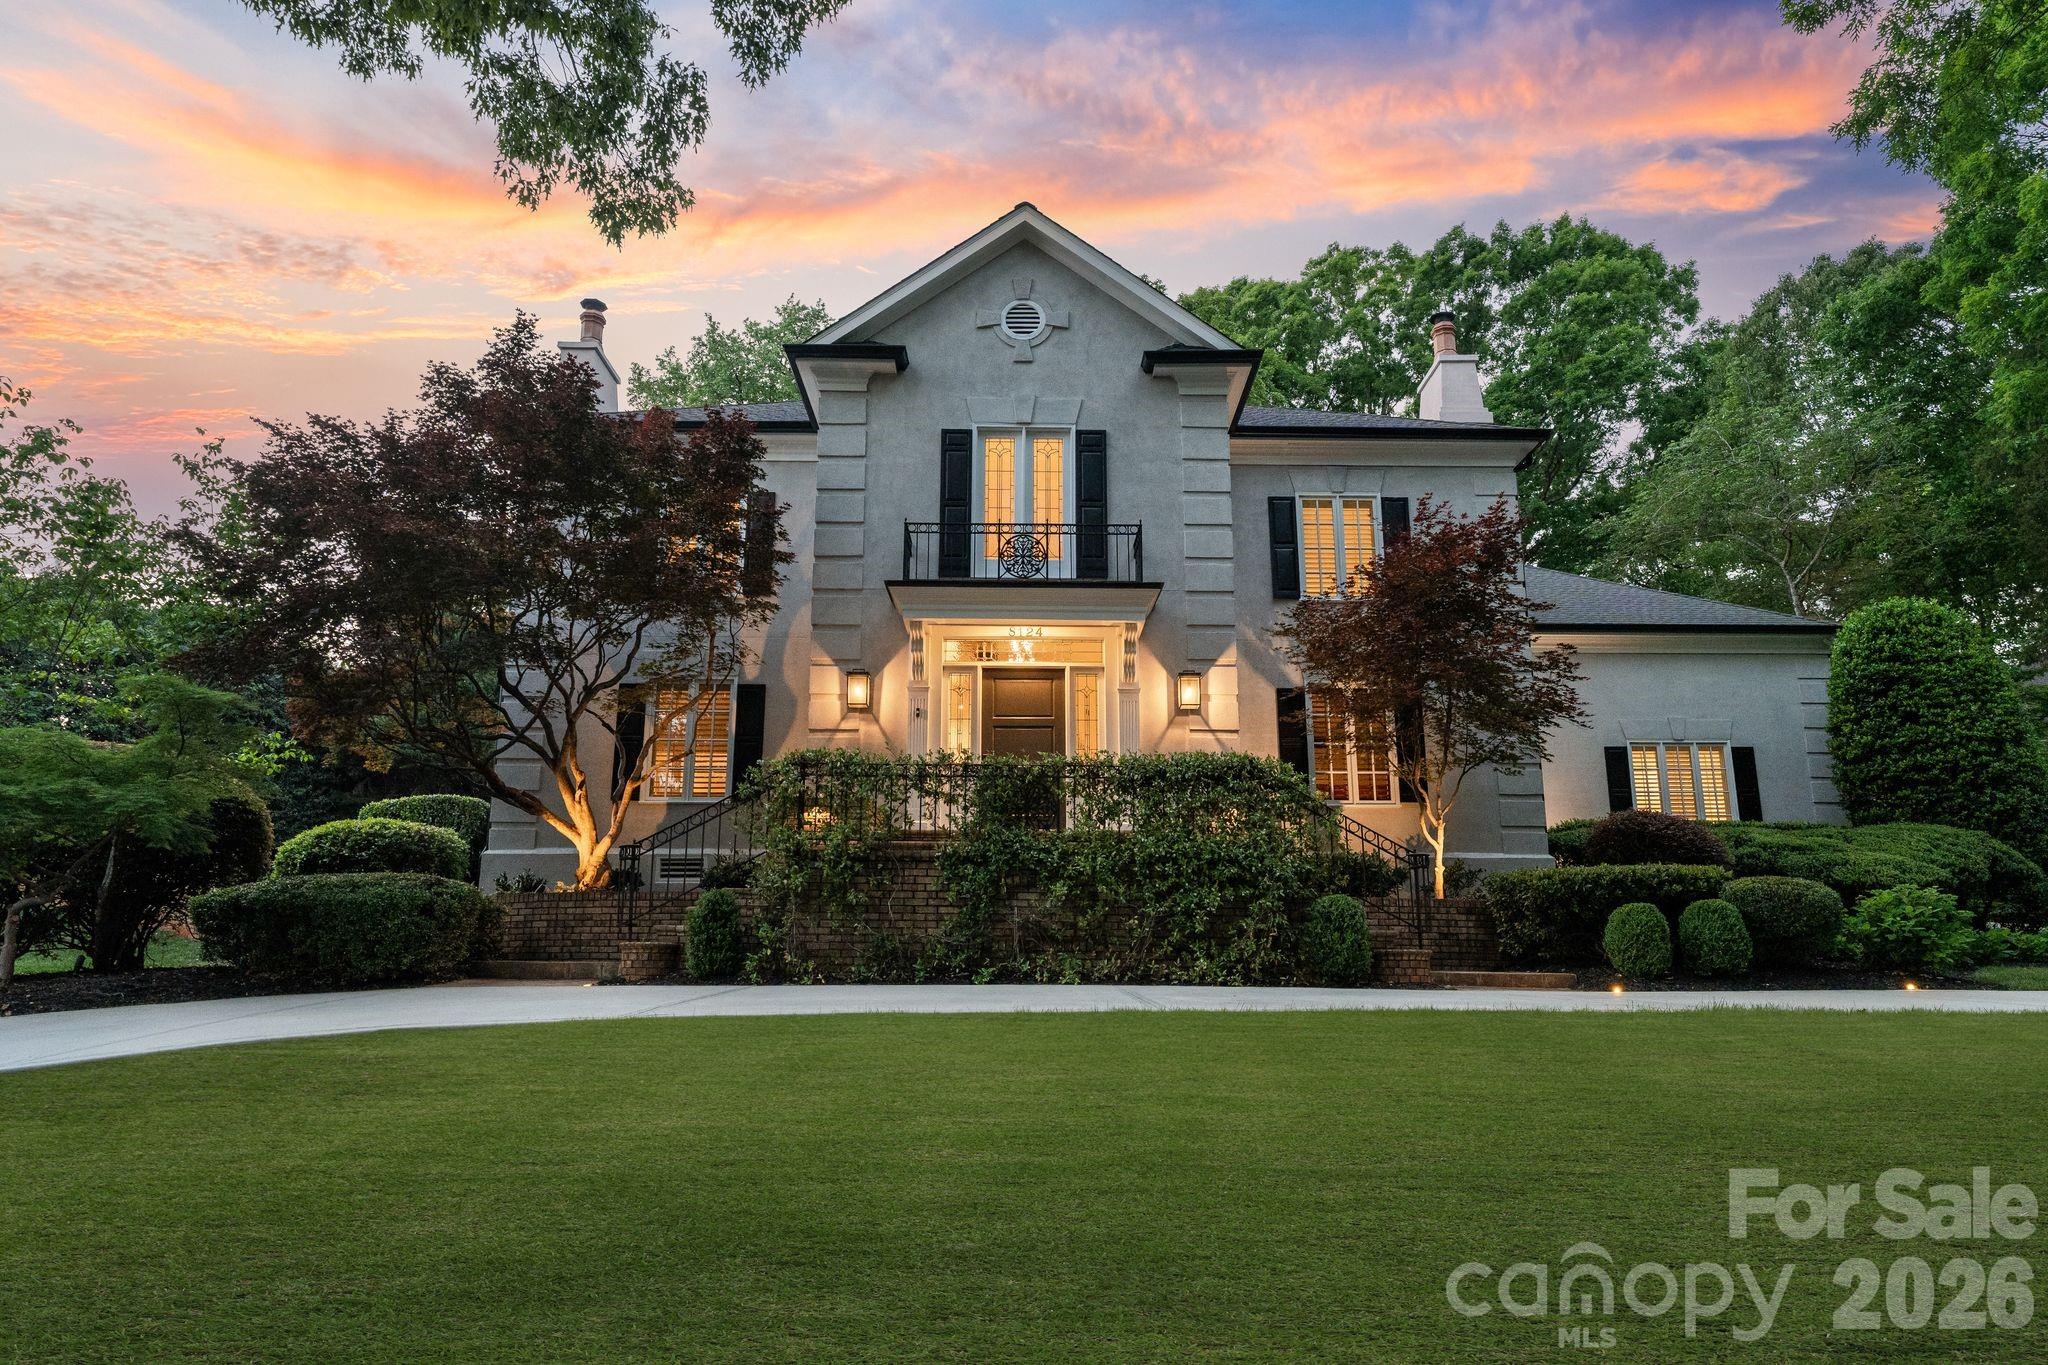
Charlotte
8124 Greencastle Drive
5 Beds
4 Baths
4,920 Sq.Ft.
$2,050,000
MLS#: 4364842
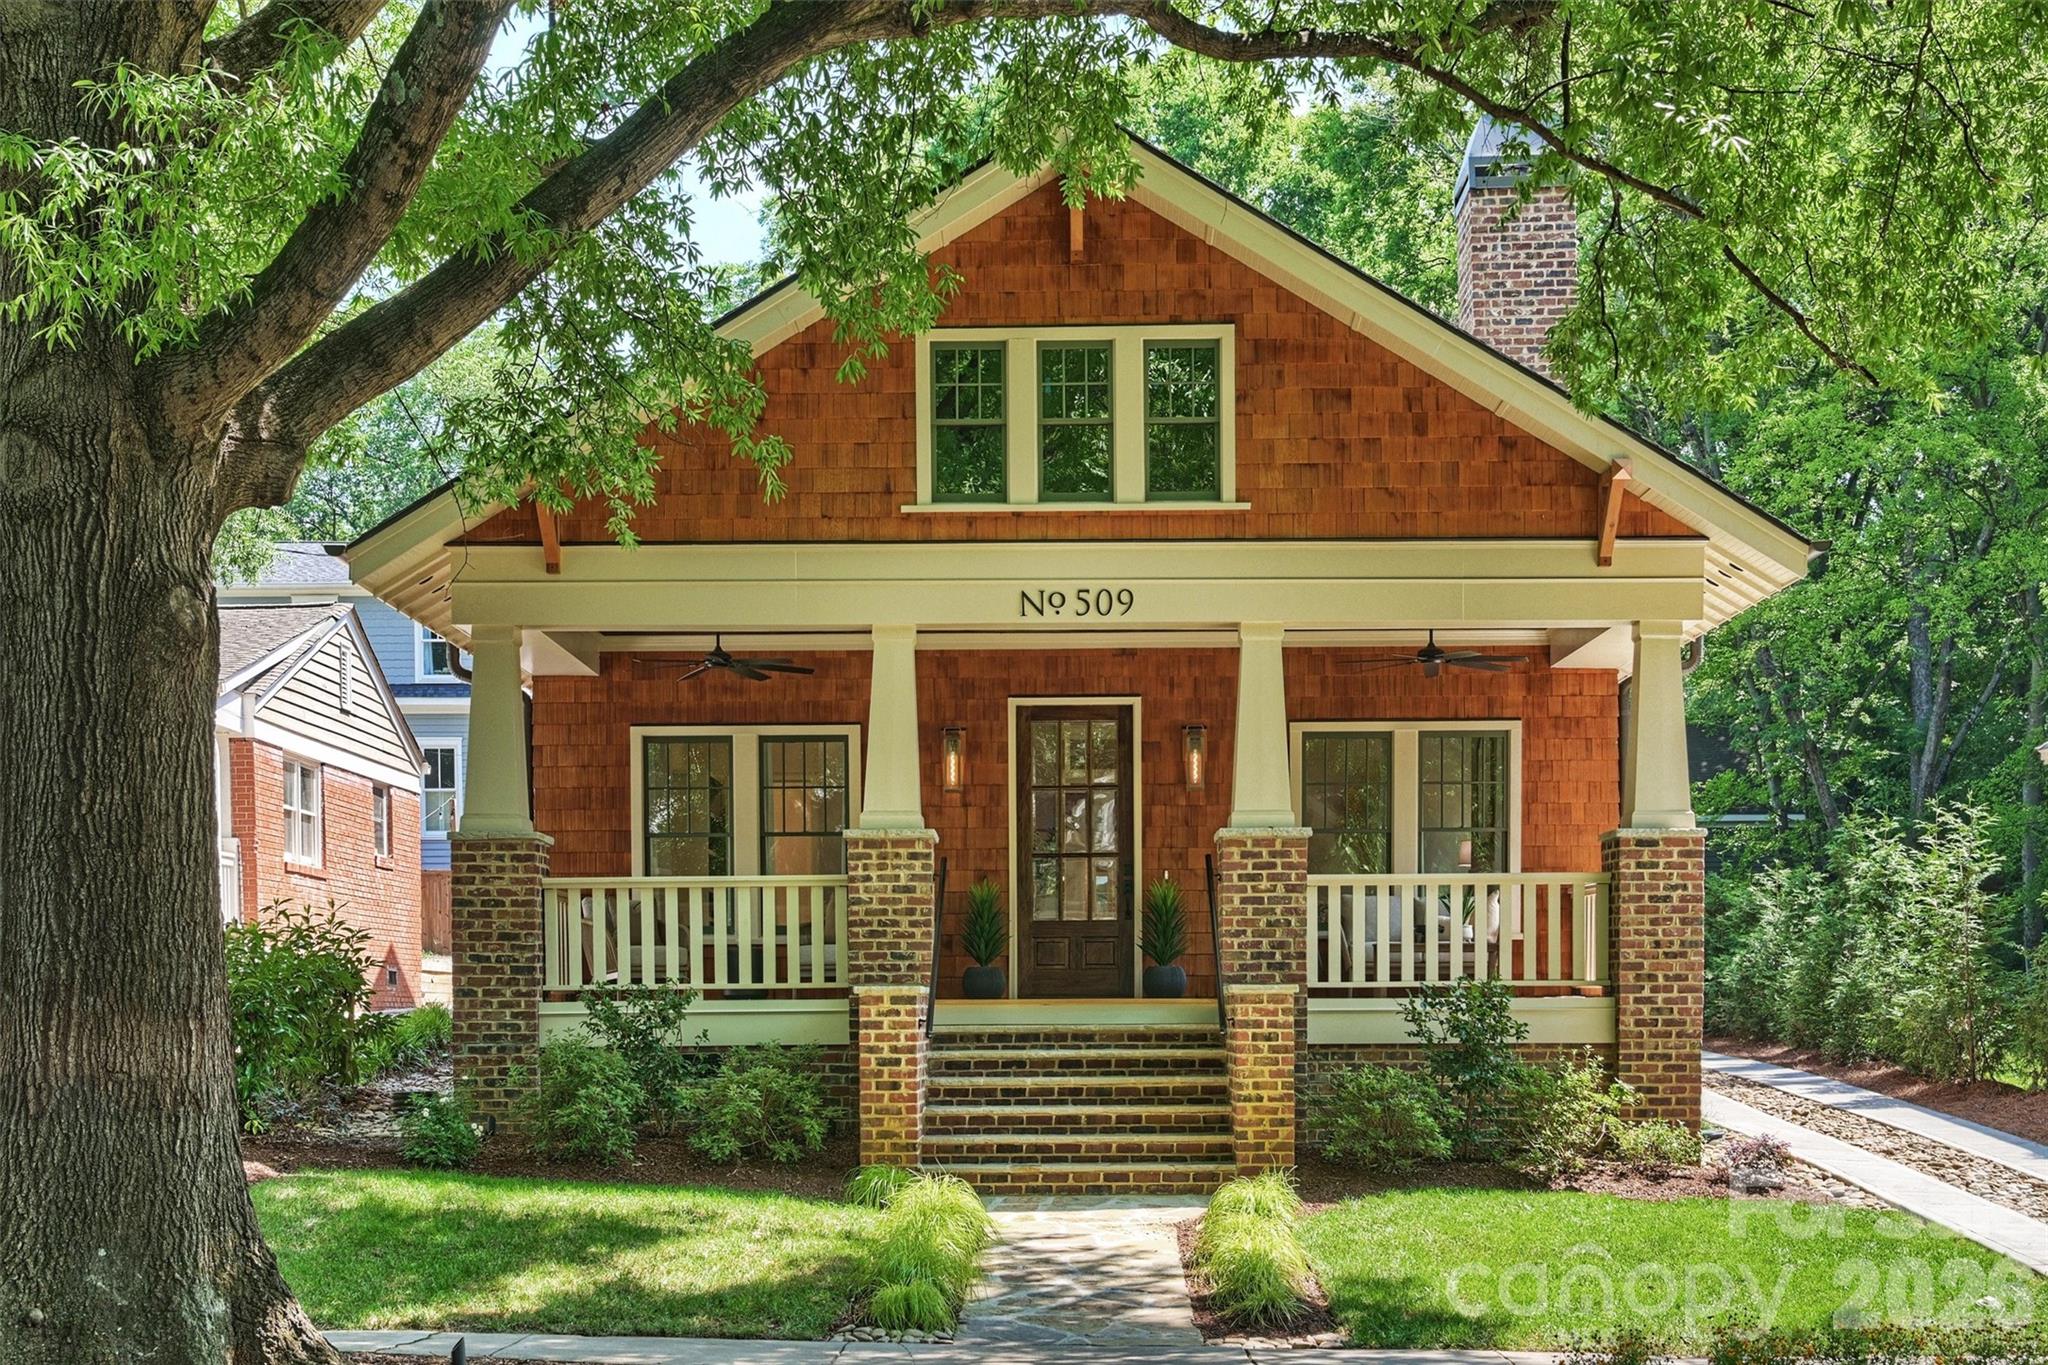
Charlotte
509 E Tremont Avenue
4 Beds
4 Baths
4,865 Sq.Ft.
$2,495,500
MLS#: 4394398
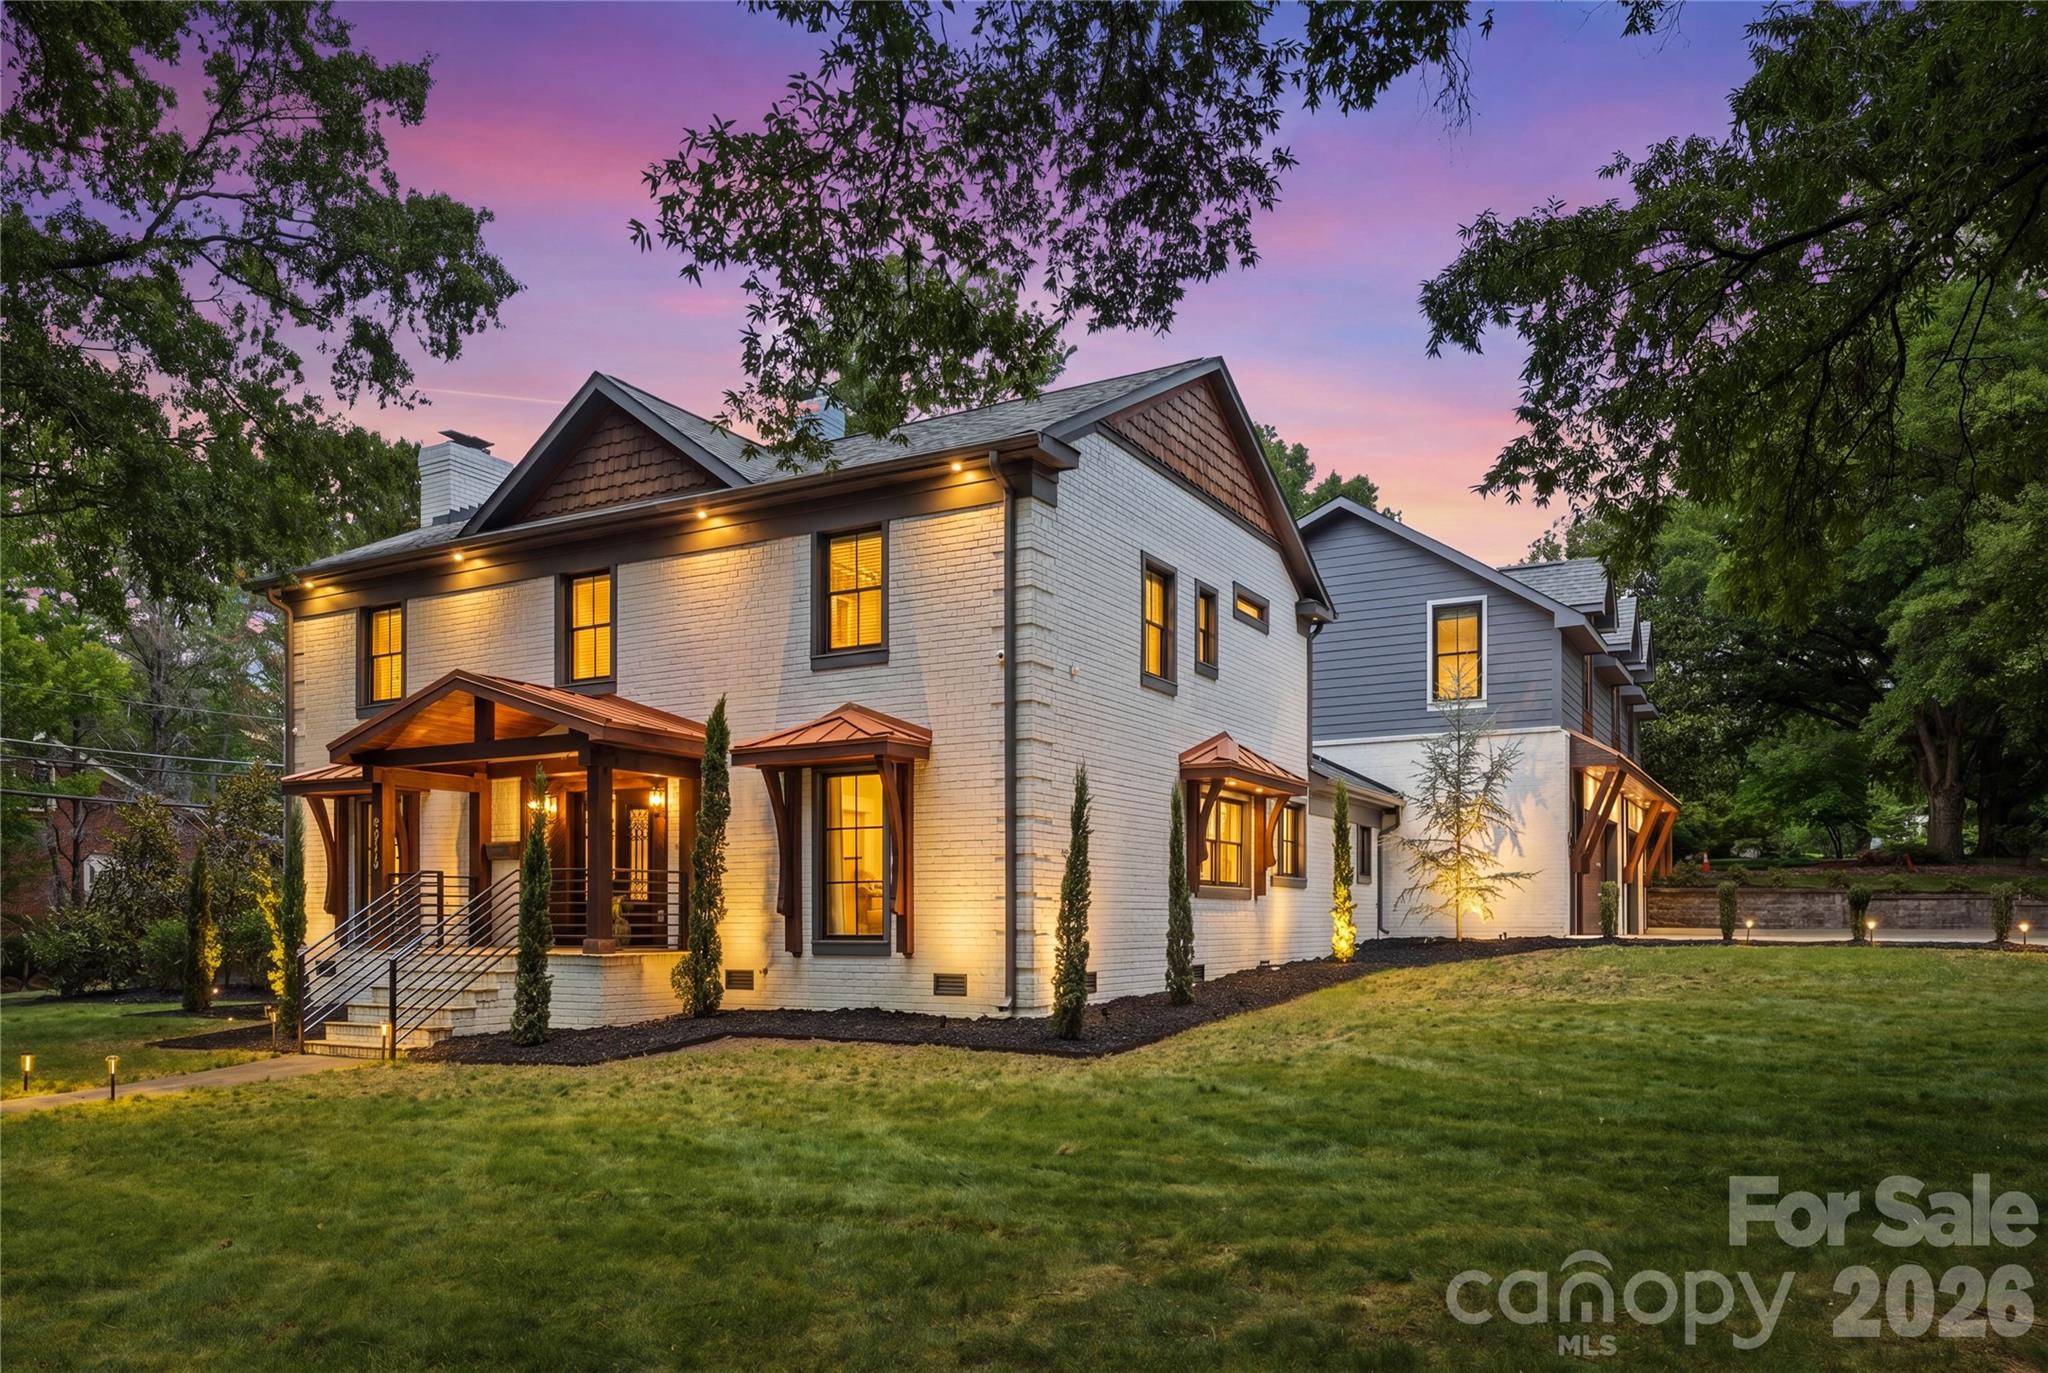
Charlotte
2919 Colony Road
5 Beds
4 Baths
4,839 Sq.Ft.
$2,350,000
MLS#: 4391510
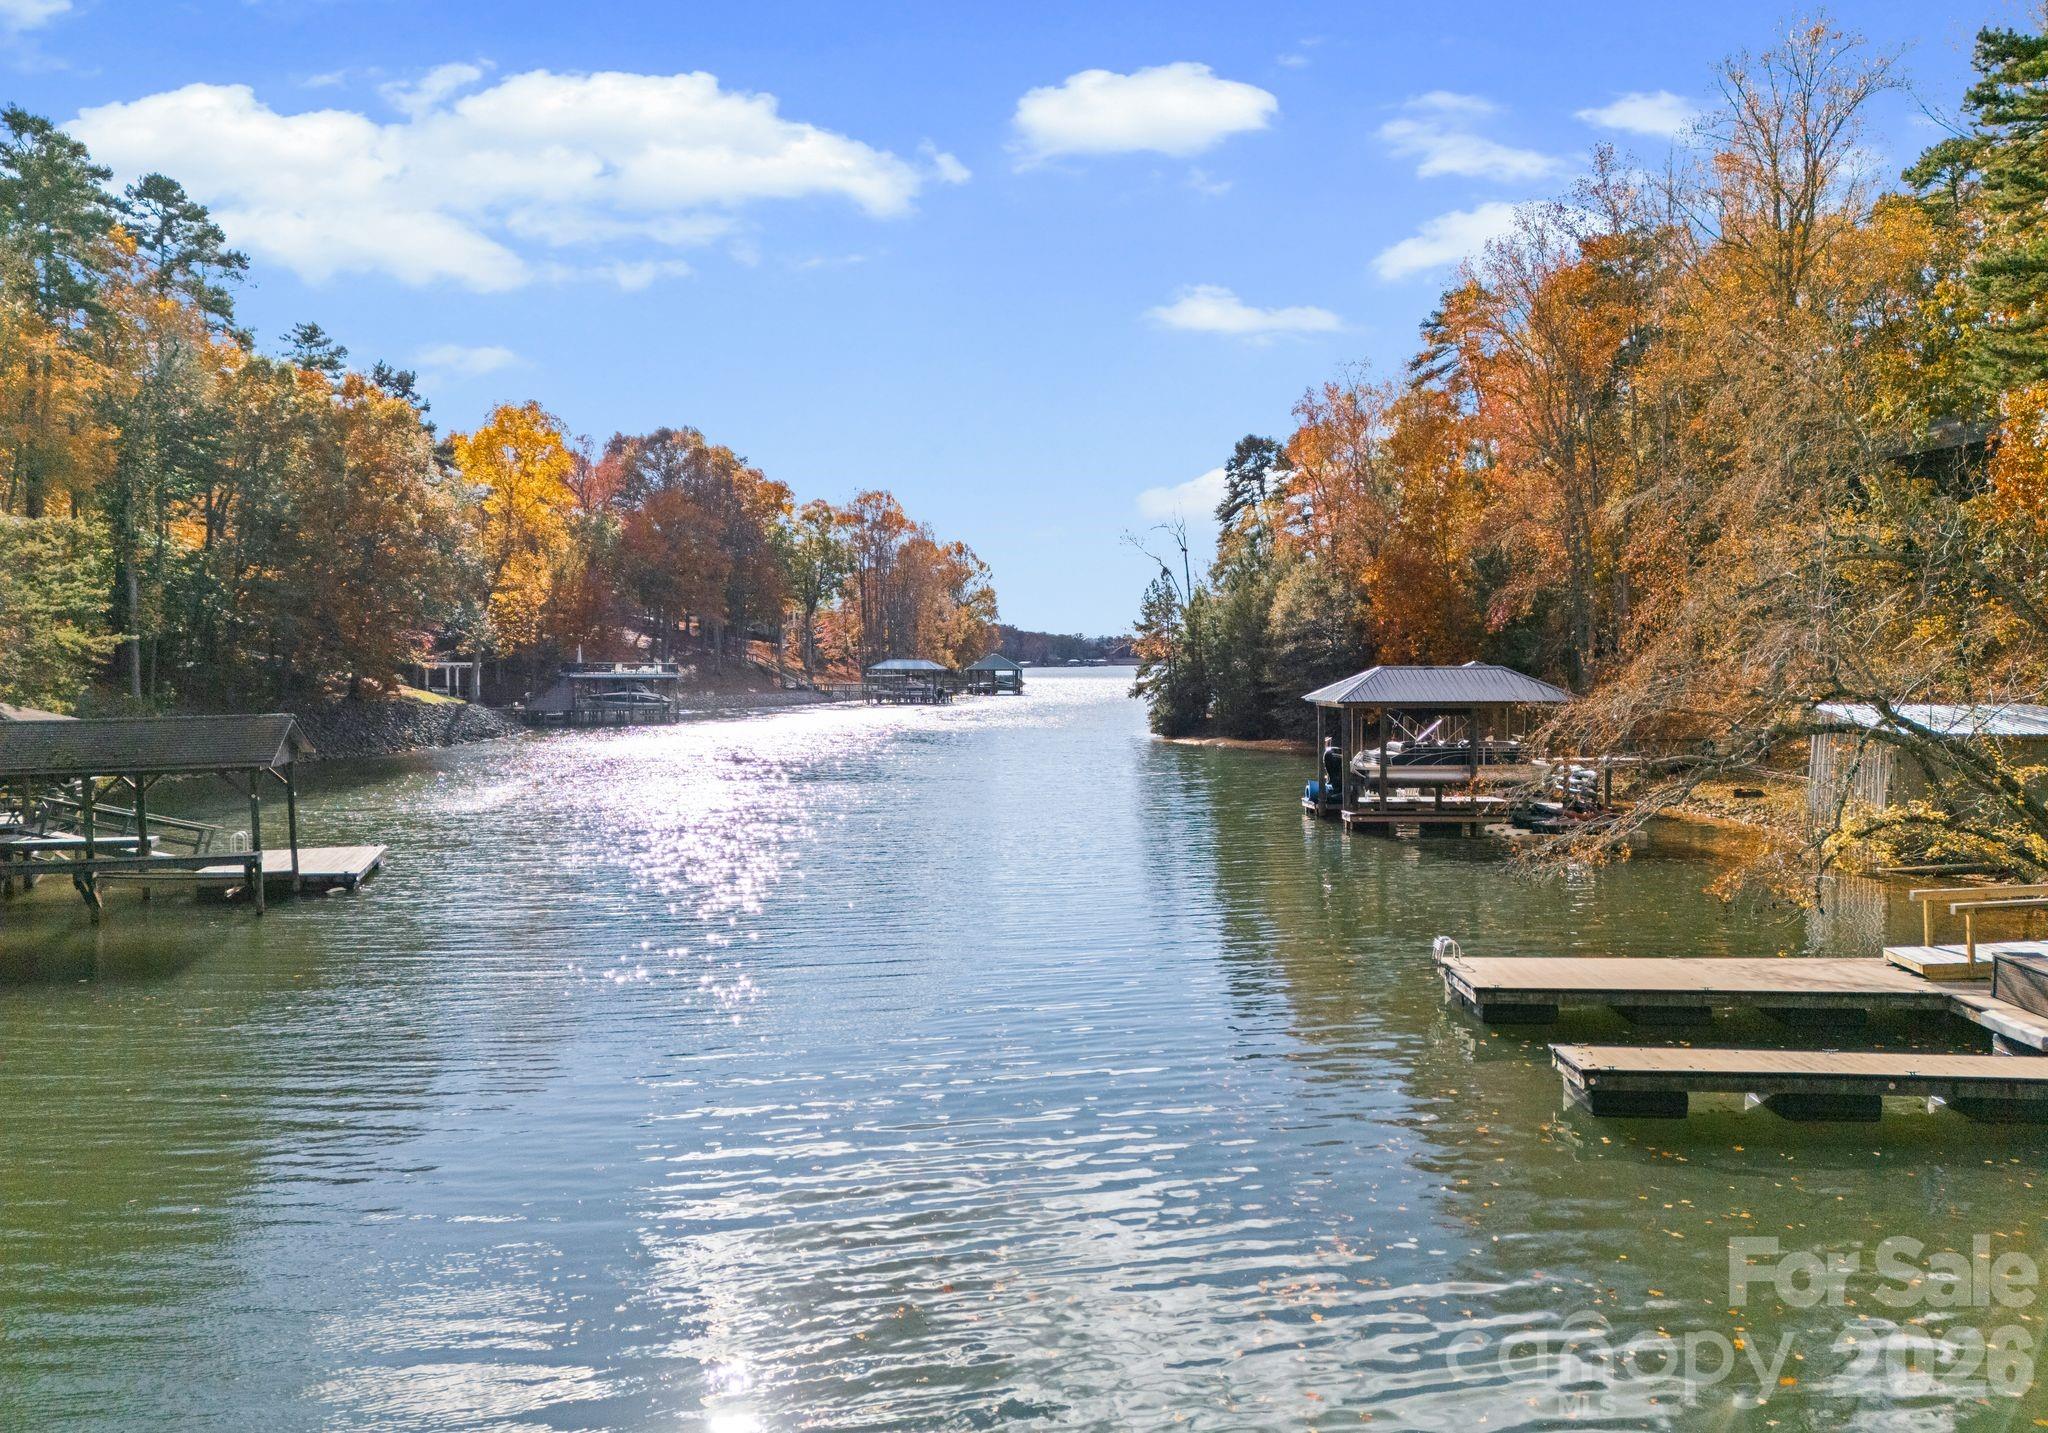
Charlotte
16312 Cozy Cove Road
6 Beds
5 Baths
6,218 Sq.Ft.
$2,750,000
MLS#: 4321861
Charlotte
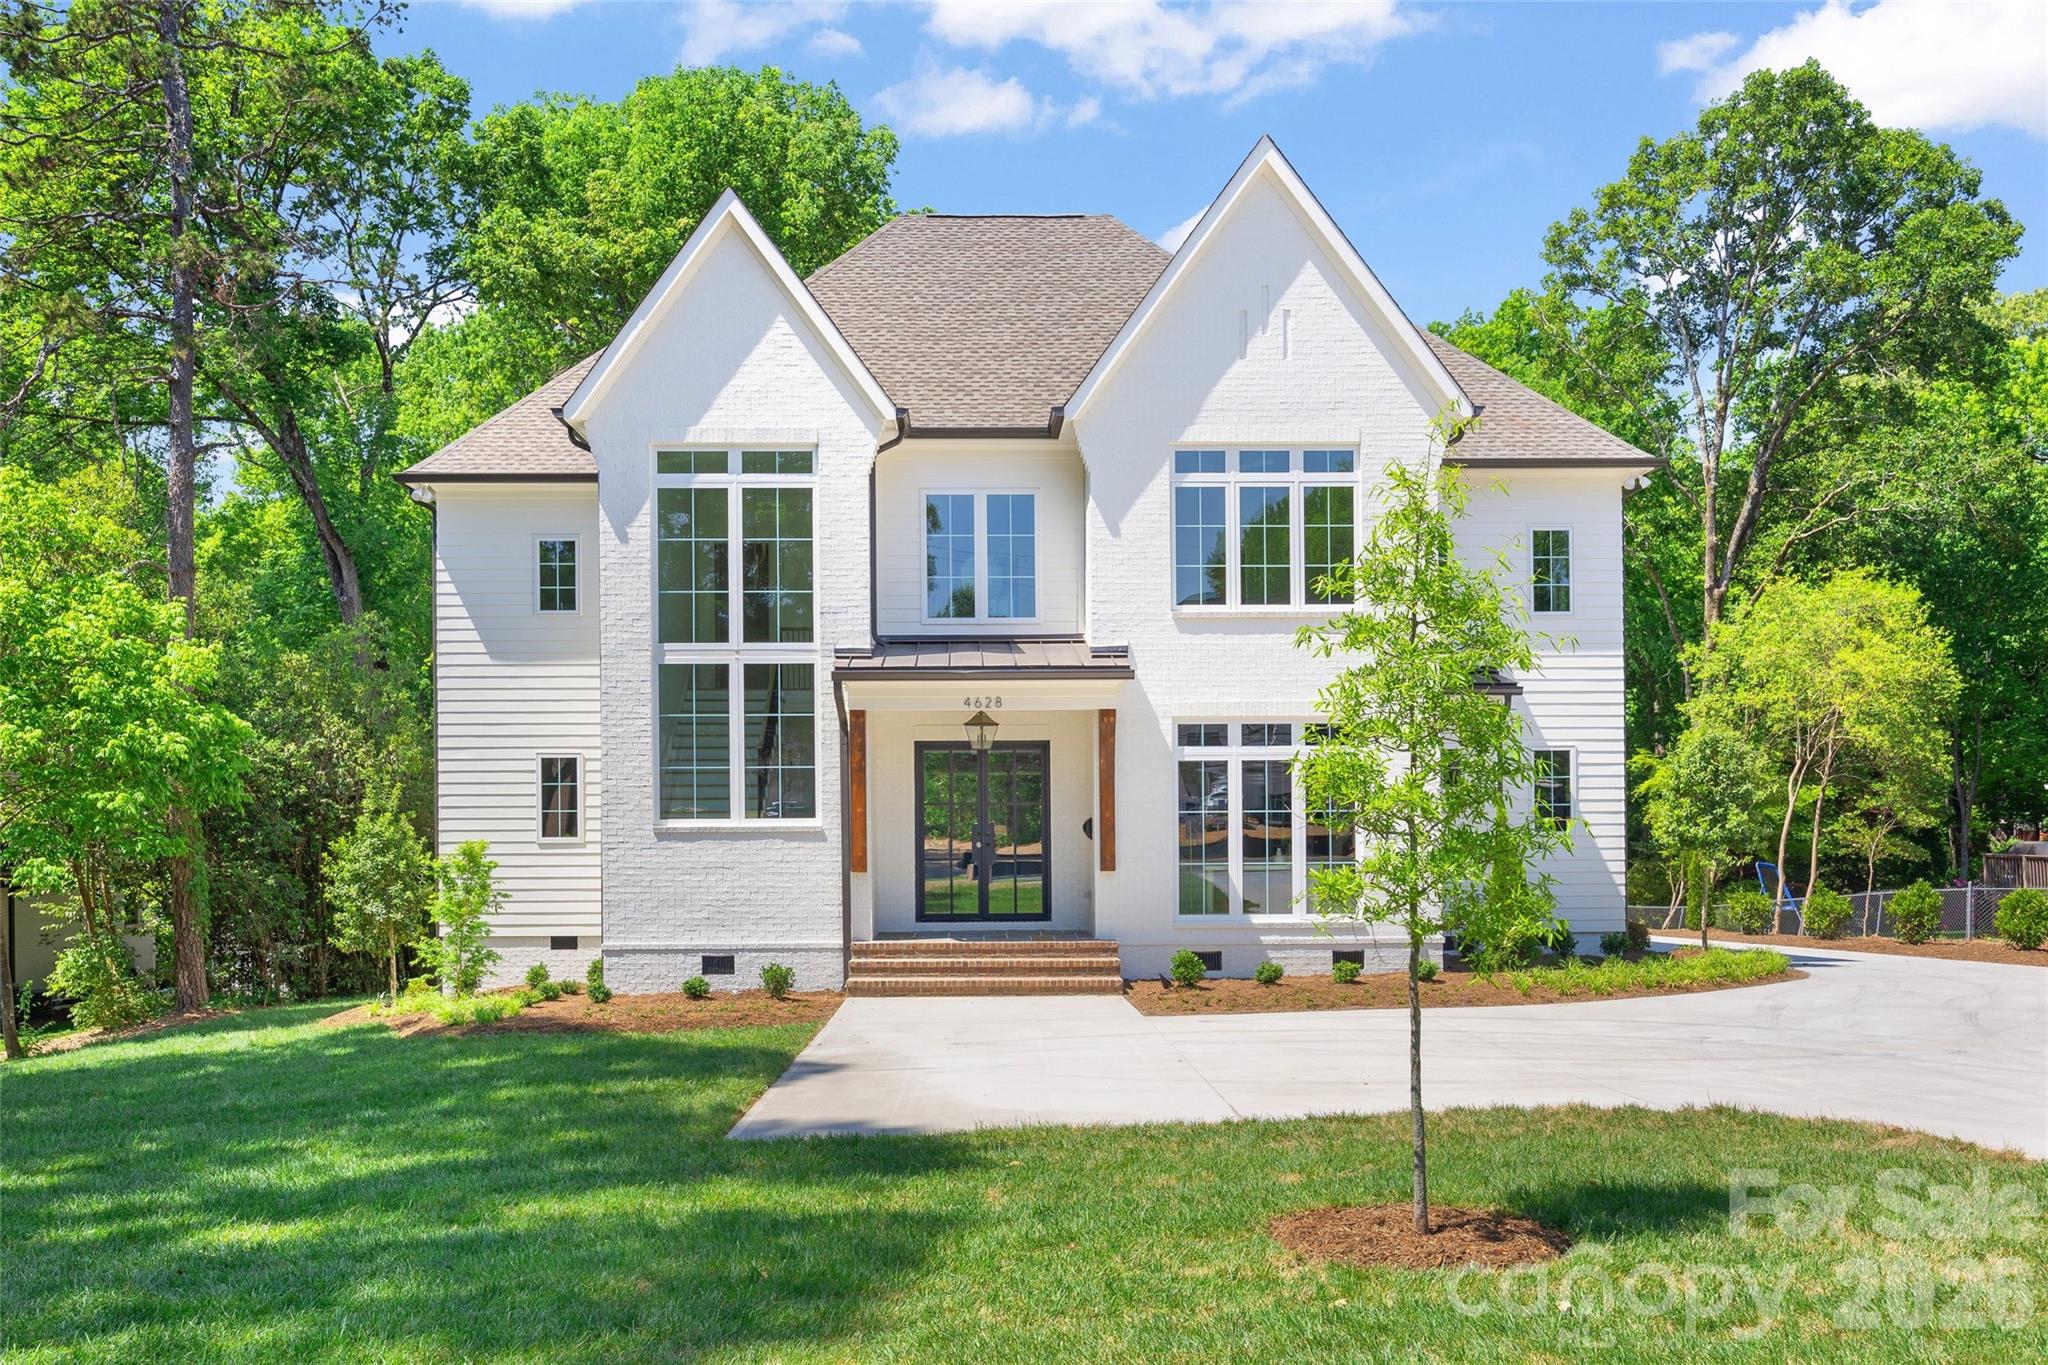
4628 Water Oak Road
5 Beds
5 Baths
4,580 Sq.Ft.
$2,750,000
MLS#: 4354112
Charlotte
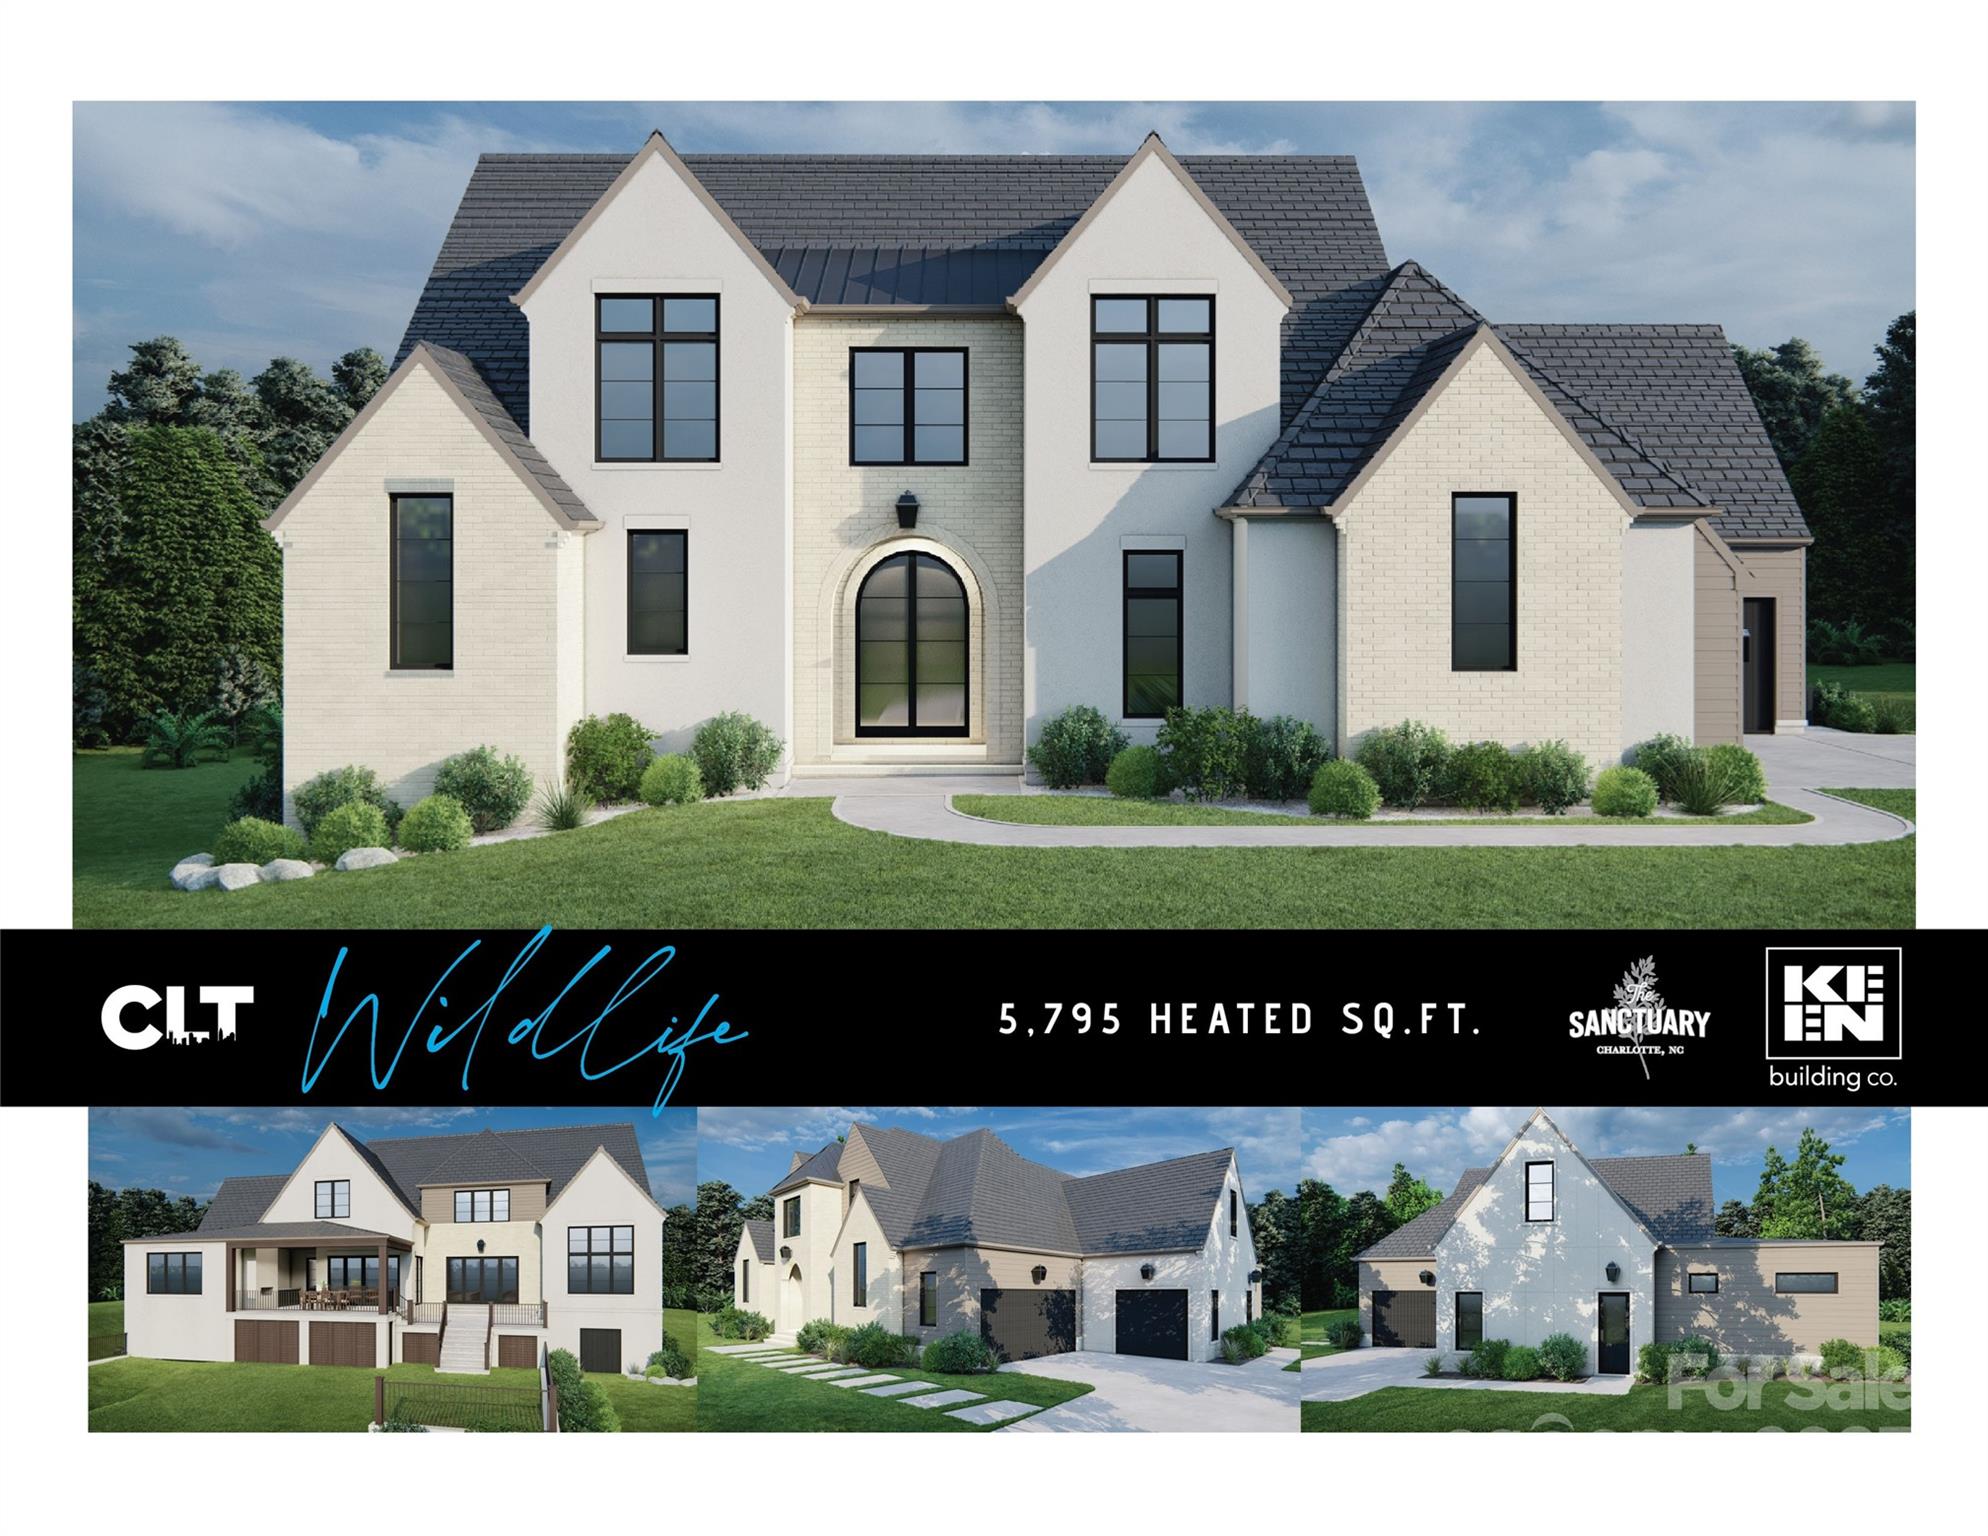
10717 Wildlife Road
4 Beds
4 Baths
4,099 Sq.Ft.
$2,618,125
MLS#: 4308832
