Features & Amenities

Interior

  • Other Interior Features

    Breakfast Bar, Built-in Features, Walk-In Closet(s), Wet Bar

  • Total Bedrooms

    3

  • Bathrooms

    3

  • 1/2 Bathrooms

    1

  • Above Grade Finished Area

    1265.0

  • Basement YN

    YES

  • Cooling YN

    YES

  • Cooling

    Central Air

  • Fireplace YN

    YES

  • Heating YN

    YES

  • Heating

    Wood Stove, Central

  • Pet friendly

    N/A

Exterior

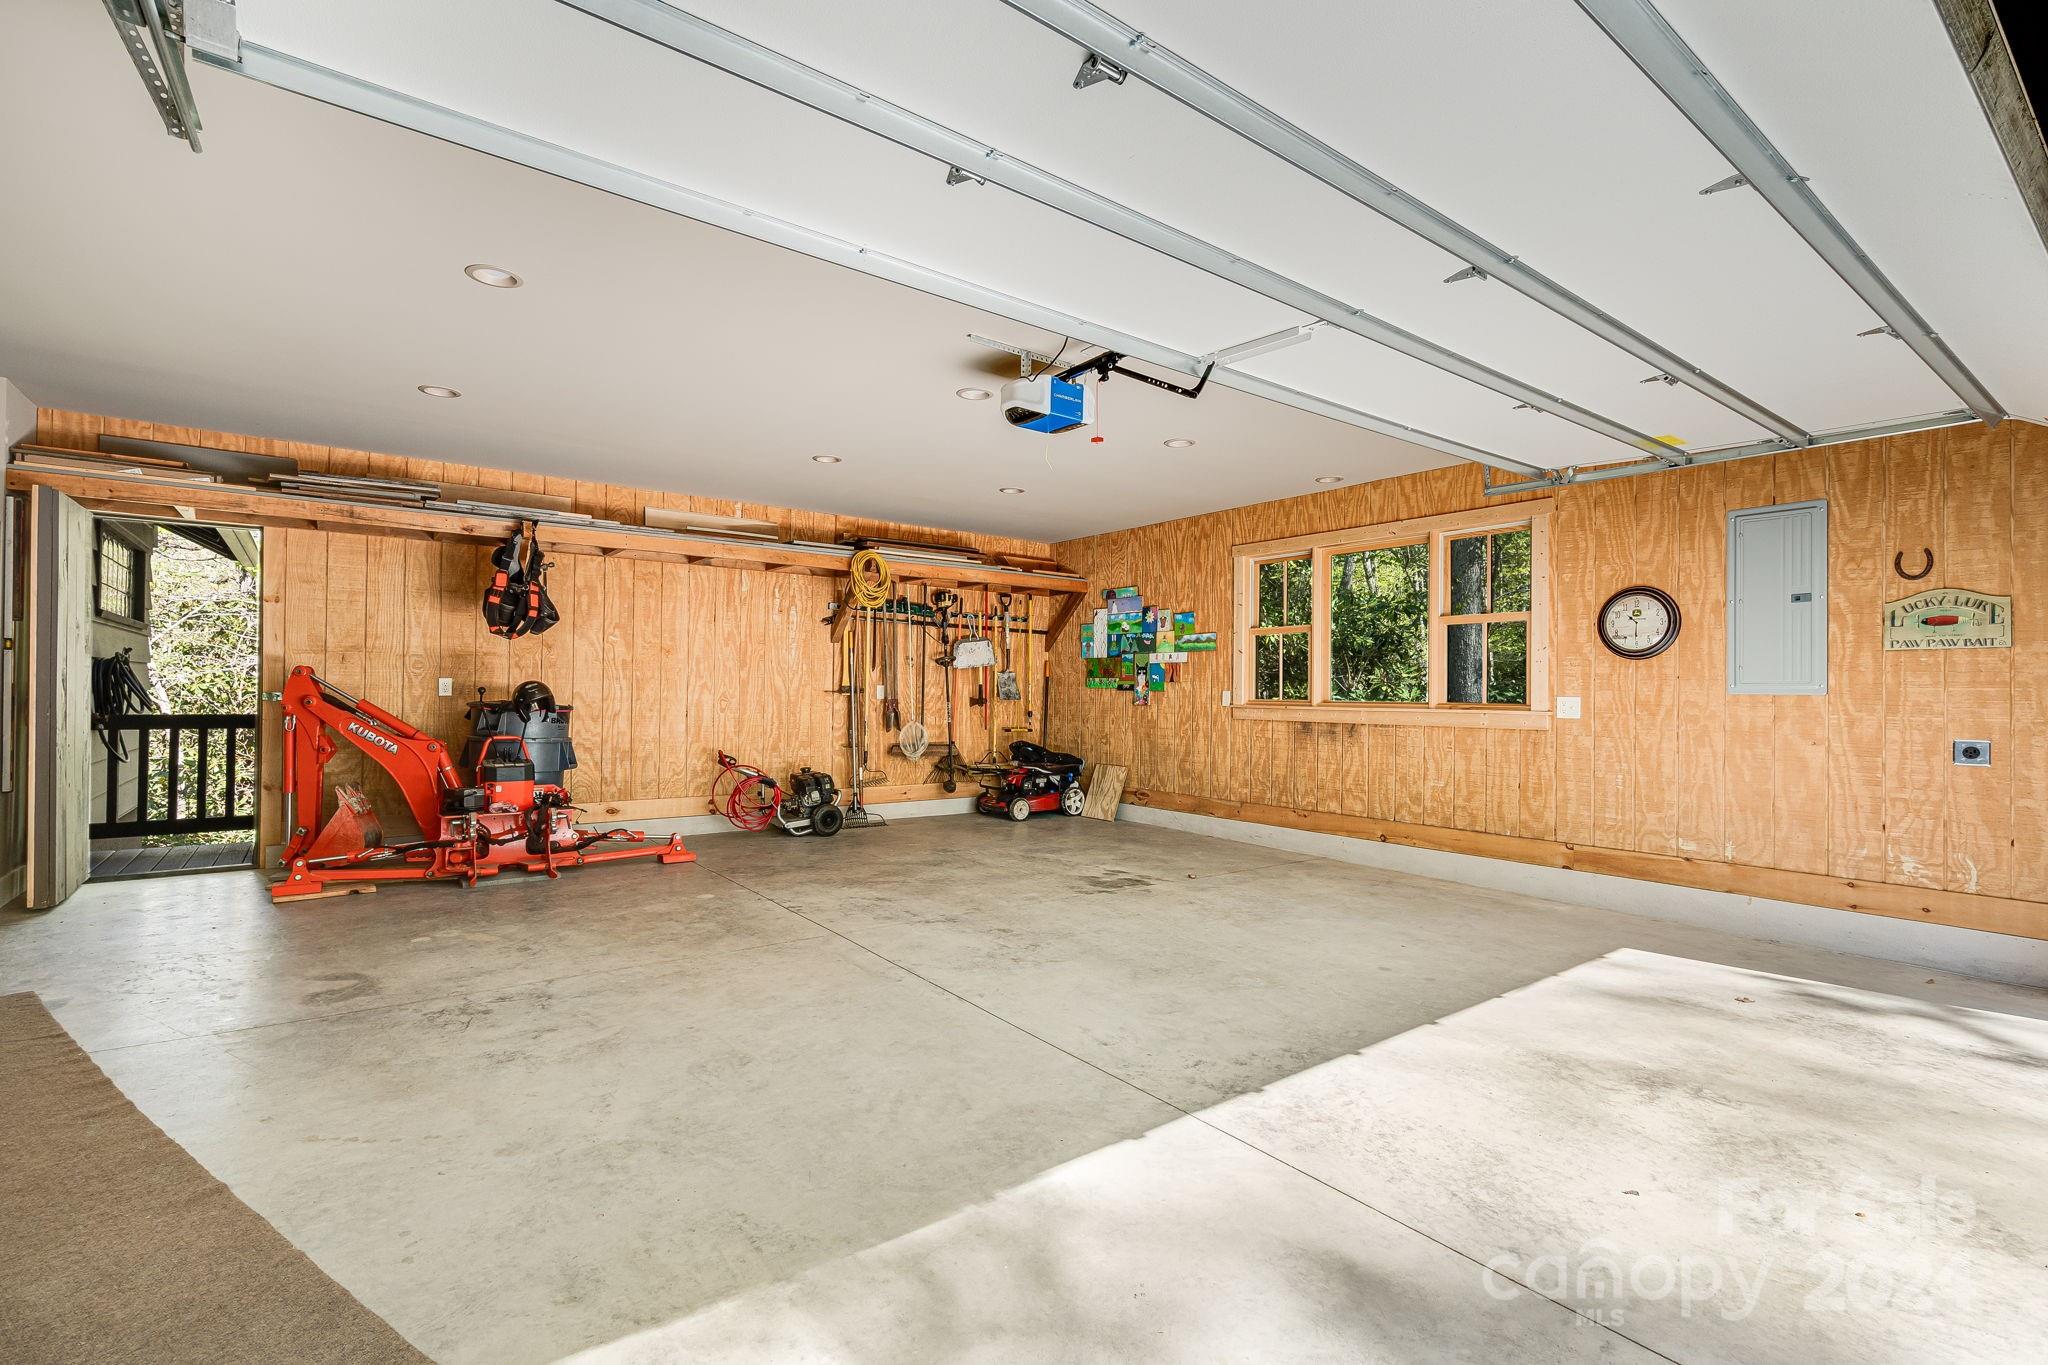
  • Garage

    Yes

  • Garage spaces

    2

  • Patio and Porch Features

    Covered, Deck, Front Porch

  • Pool

    No

Area & Lot

  • Lot Features

    Wooded

  • Property Type

    Residential

  • Property Sub Type

    Single Family Residence

  • Architectural Style

    Contemporary

Price

  • Sales Price

    $1,200,000
  • Sq. Footage

    2, 563

  • Price/SqFt

    $468

HOA

  • Association

    No

School District

  • Elementary School

    Etowah

  • Middle School

    Hendersonville

  • High School

    Hendersonville

Property Features

  • Senior Community YN

    NO

  • Sewer

    Septic Tank

  • Water Source

    Well

Schedule a Showing

Showing scheduled successfully.

<
>
IN PERSON
VIA CHAT

What is 3 + 4 ?


Change time

Mortgage calculator

Estimate your monthly mortgage payment, including the principal and interest, property taxes, and HOA. Adjust the values to generate a more accurate rate.

Your payment

Principal and Interest:

$

Property taxes:

$

HOA fees:

$

Total loan payment:

$

Total interest amount:

$

Location

County

Henderson

Elementary School

Etowah

Middle School

Hendersonville

High School

Hendersonville

Listing Courtesy of Matt Jones , Pinnacle Lifestyle Realty LLC

RealHub Information is provided exclusively for consumers' personal, non-commercial use, and it may not be used for any purpose other than to identify prospective properties consumers may be interested in purchasing. All information deemed reliable but not guaranteed and should be independently verified. All properties are subject to prior sale, change or withdrawal. RealHub website owner shall not be responsible for any typographical errors, misinformation, misprints and shall be held totally harmless.

Agent Jen Audier

Agent | Team Lead

Jen Audier

Call Jen today to schedule a private showing.


* Listings on this website come from the FMLS IDX Compilation and may be held by brokerage firms other than the owner of this website. The listing brokerage is identified in any listing details. Information is deemed reliable but is not guaranteed. If you believe any FMLS listing contains material that infringes your copyrighted work please click here to review our DMCA policy and learn how to submit a takedown request.© 2024 FMLS.
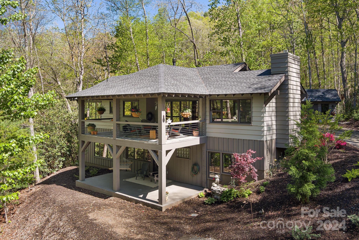
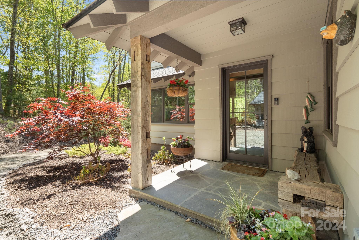
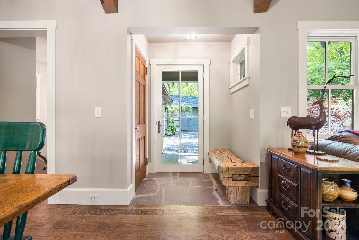
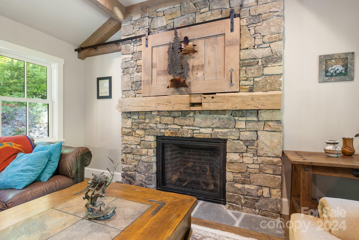
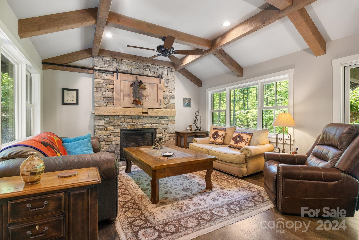
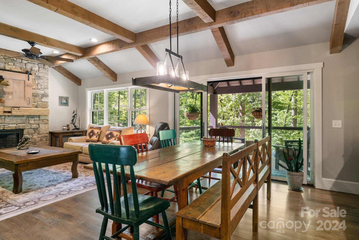
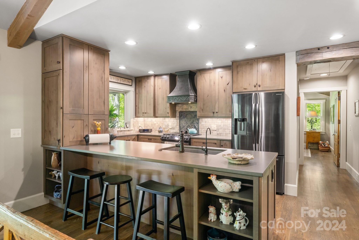
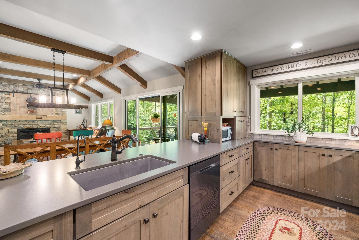
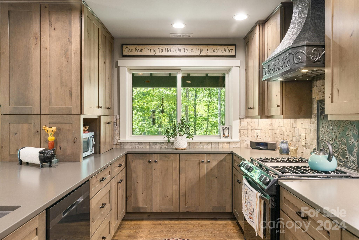
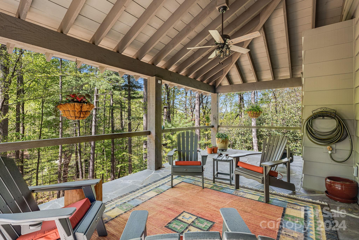
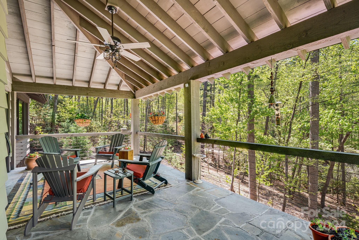
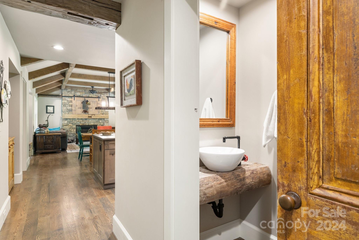
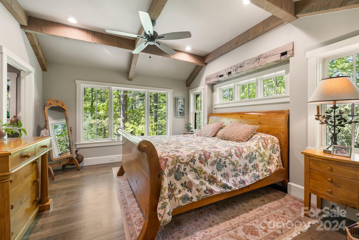
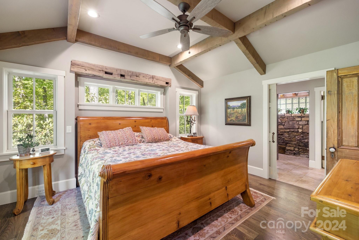
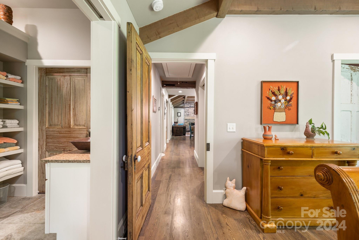
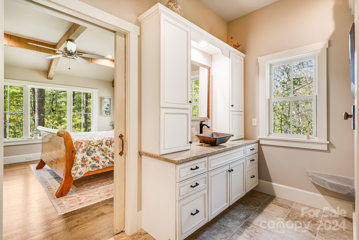
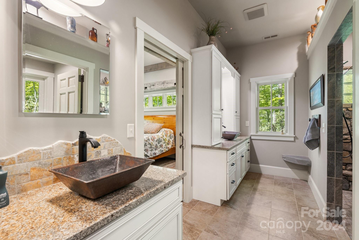
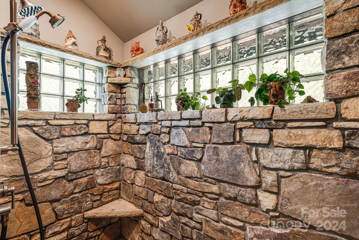
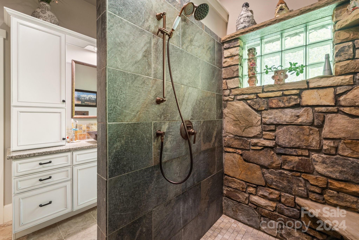
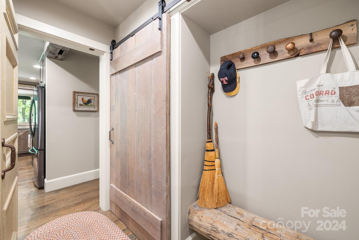
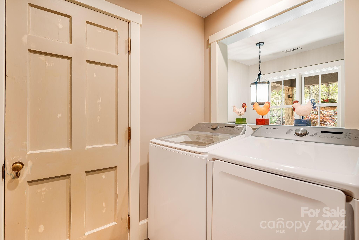
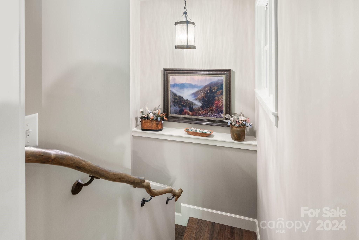
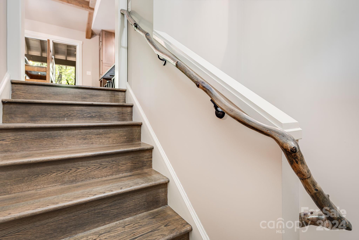
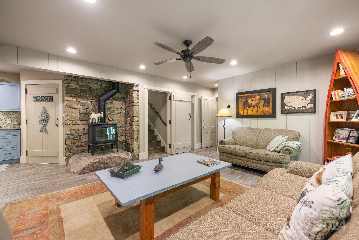
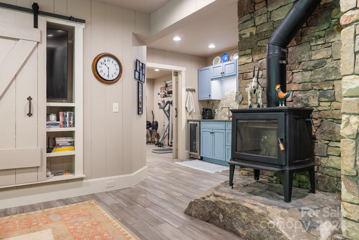
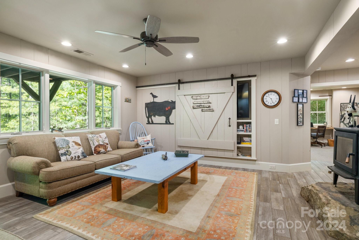
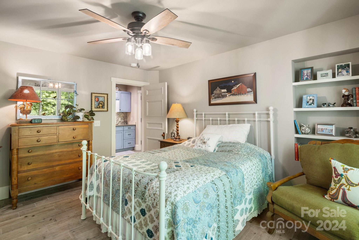
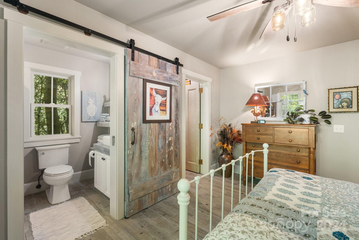
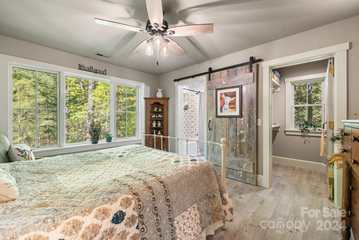
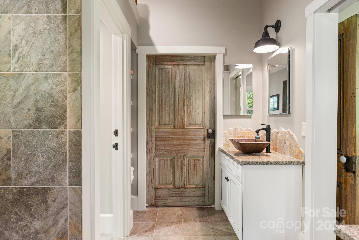
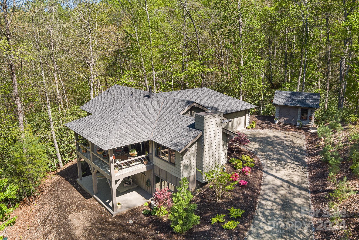
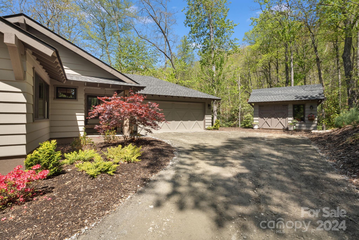
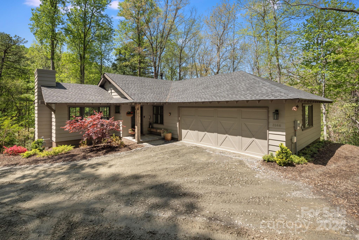
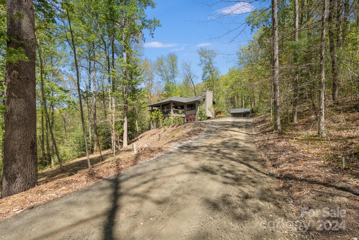
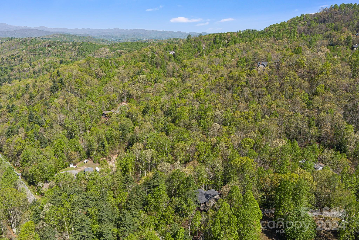
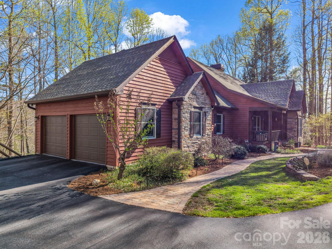
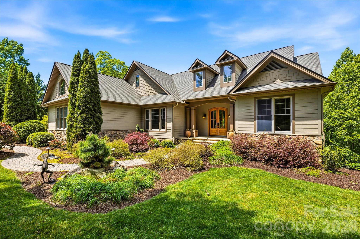
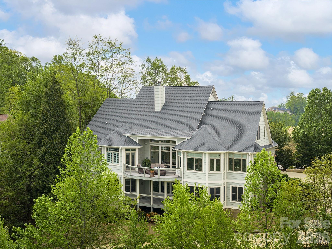
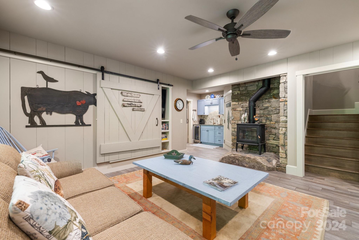
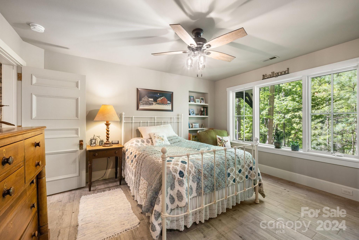
Wind down the tree lined drive to this bespoke mountain retreat nestled on a private 10 acres just minutes from downtown Hendersonville. This home will charm you with its superior craftsmanship and attention to detail. When an experienced home builder builds his dream home, it shows. The exposed wood beams, White Oak floors, 2x6 exterior walls, and covered flagstone deck are just a few examples of a home built to last. Energy-efficient windows and foam insulation promise substantial energy savings. Modern conveniences and contemporary style merge seamlessly with rich historical touches such as antique solid wood doors. The family room has a cast-iron wood stove surrounded by Tennessee stone that effectively heats the entire home.
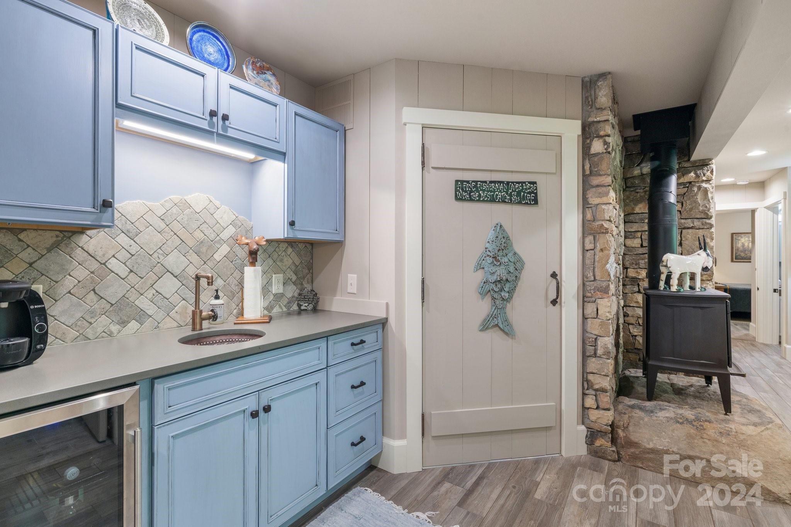
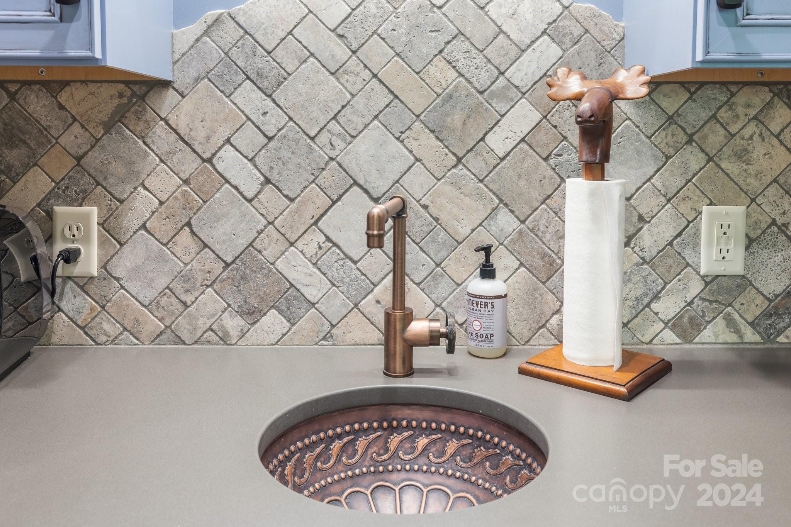
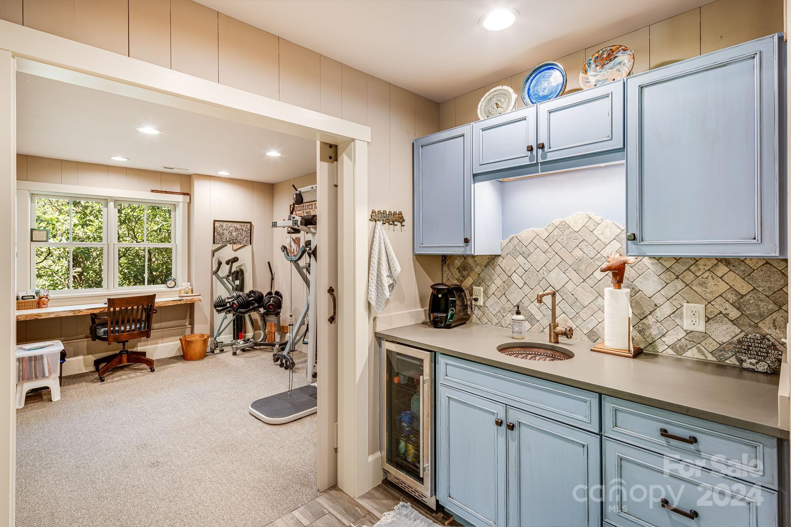
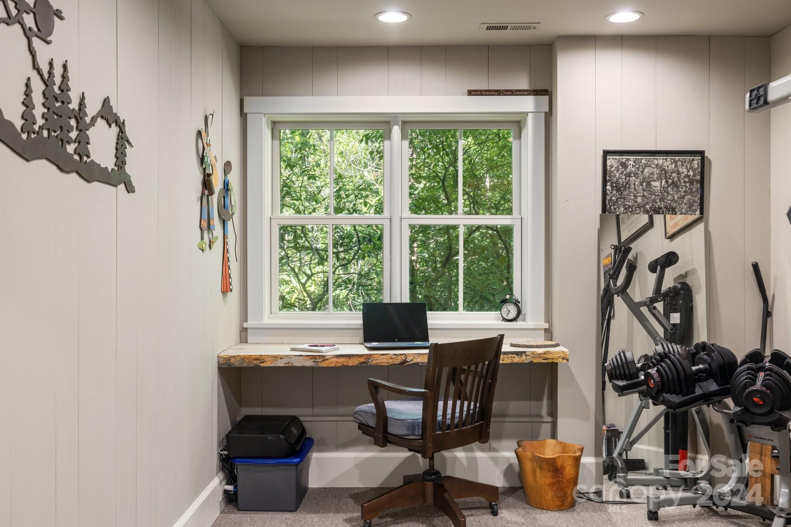
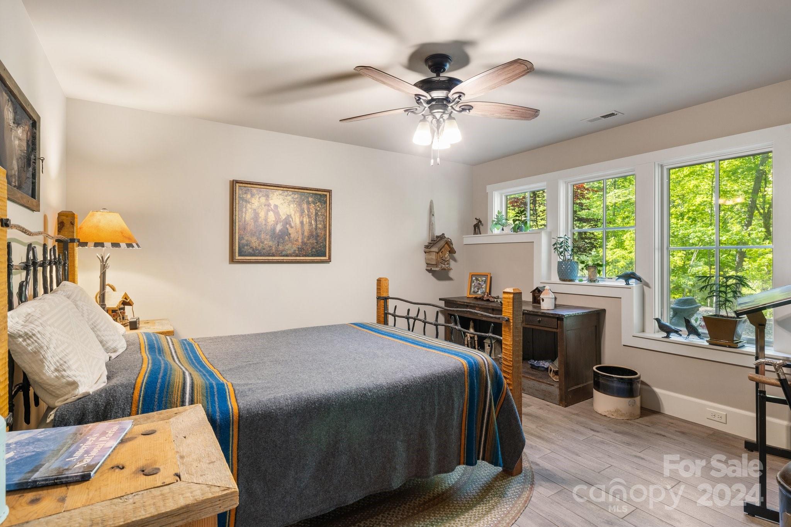
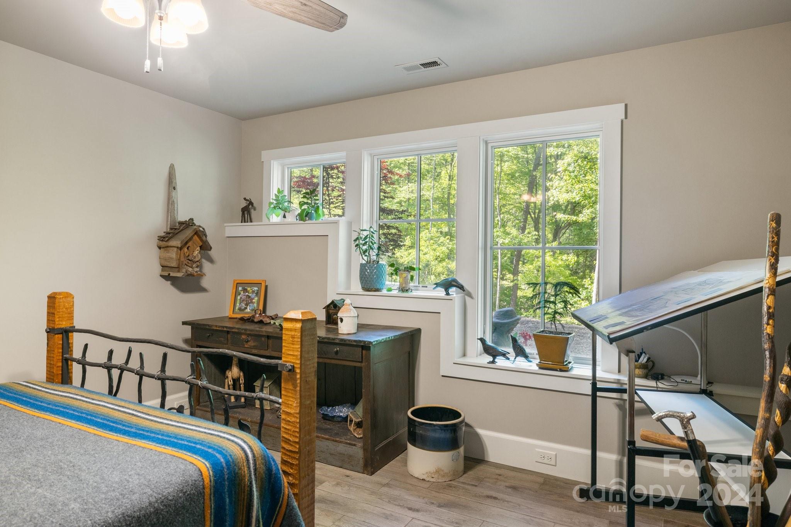
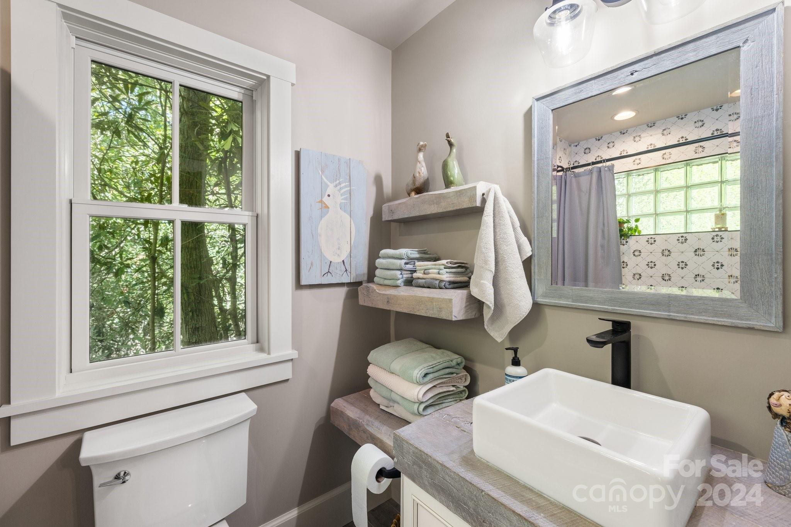
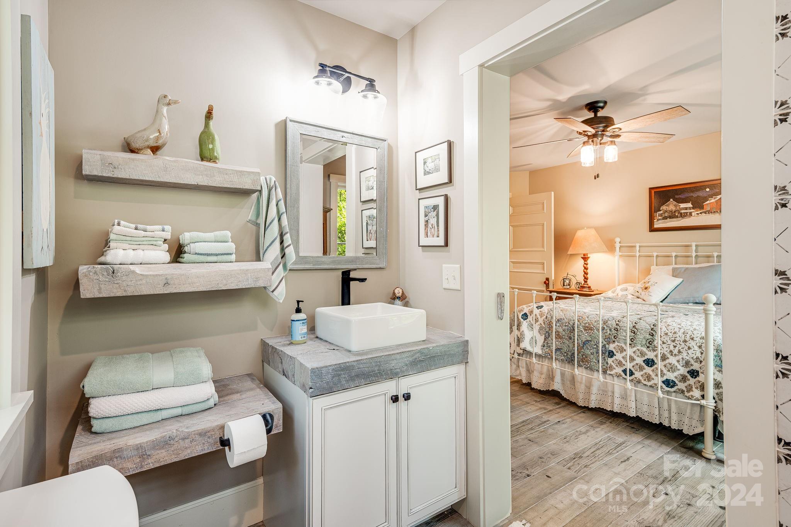
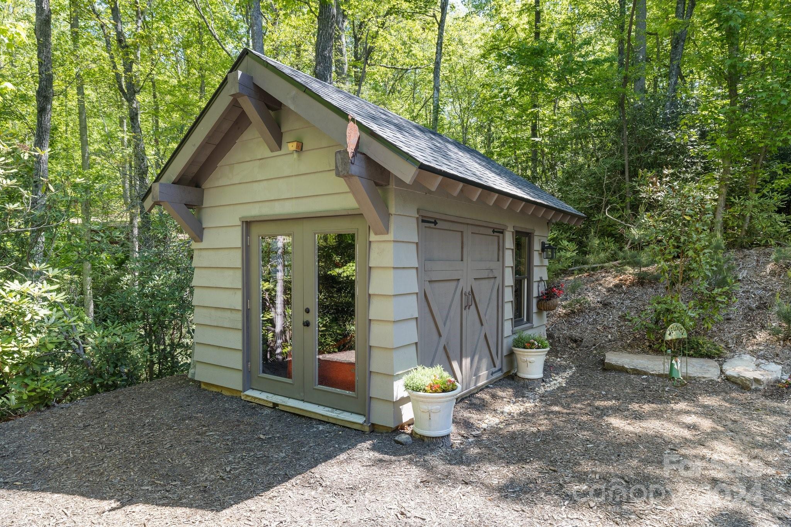
The lower level has 2 bedrooms with full baths, a family room, small kitchen and flex space perfect for an Office/Exercise room. The 14x10 workshop matching the home's style could be used as an office or guest house.
New paved driveway complete.

3146 Hebron Road

Message successfully sent.

What would you like to know?

What is 3 + 4 ?

I agree to receive email communication and understand I can unsubscribe at any time.

I agree to be contacted by Prestino Advantage via call, email, and text for real estate services. To opt out, you can reply 'stop' at any time or reply 'help' for assistance. You can also click the unsubscribe link in the emails. Message and data rates may apply. Message frequency may vary. Privacy Policy

Related Properties

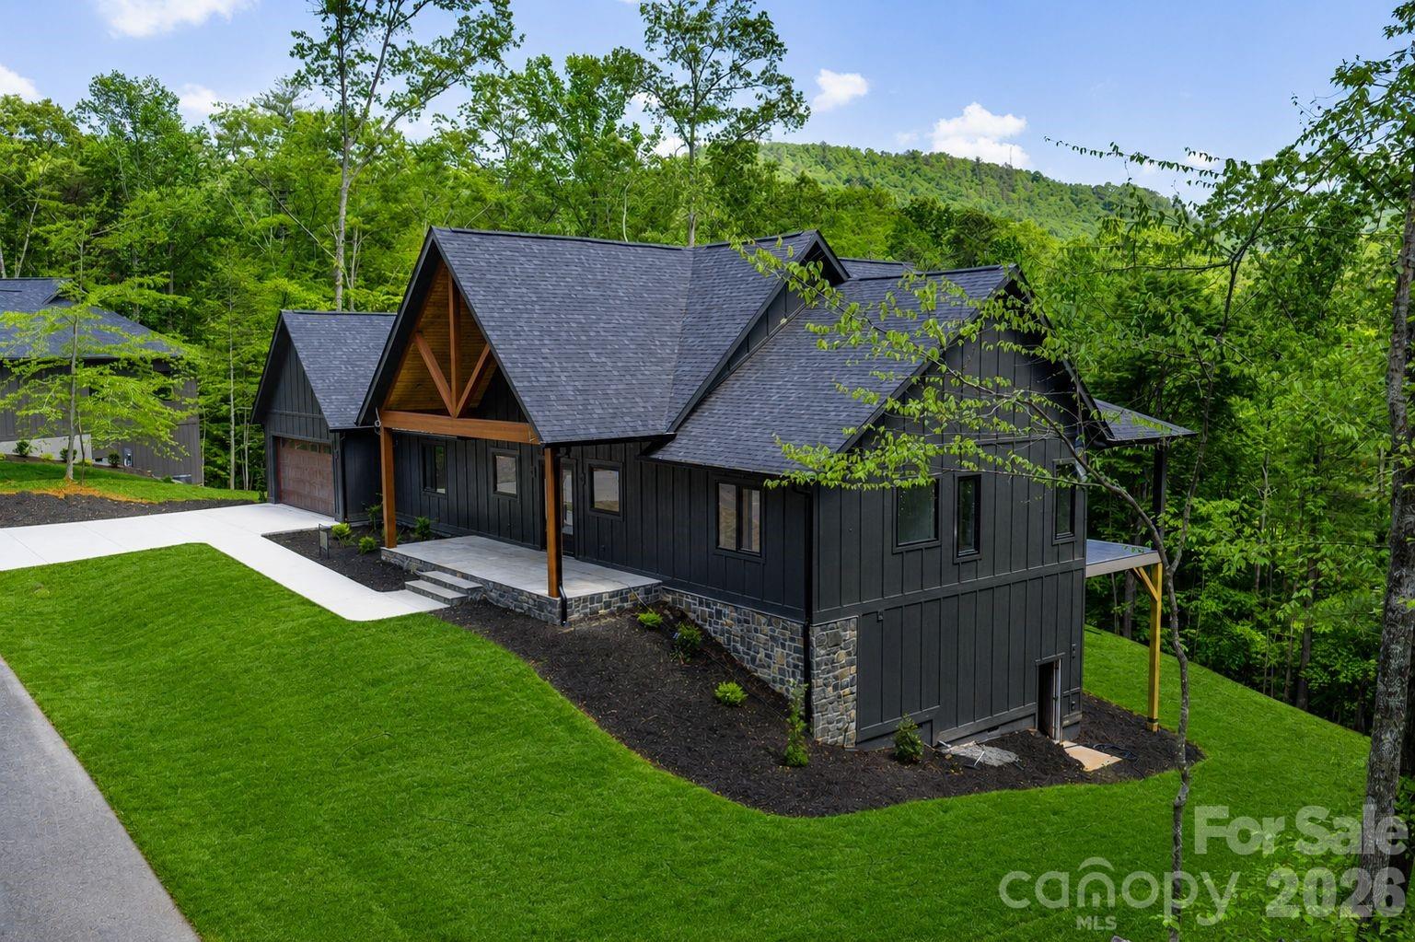
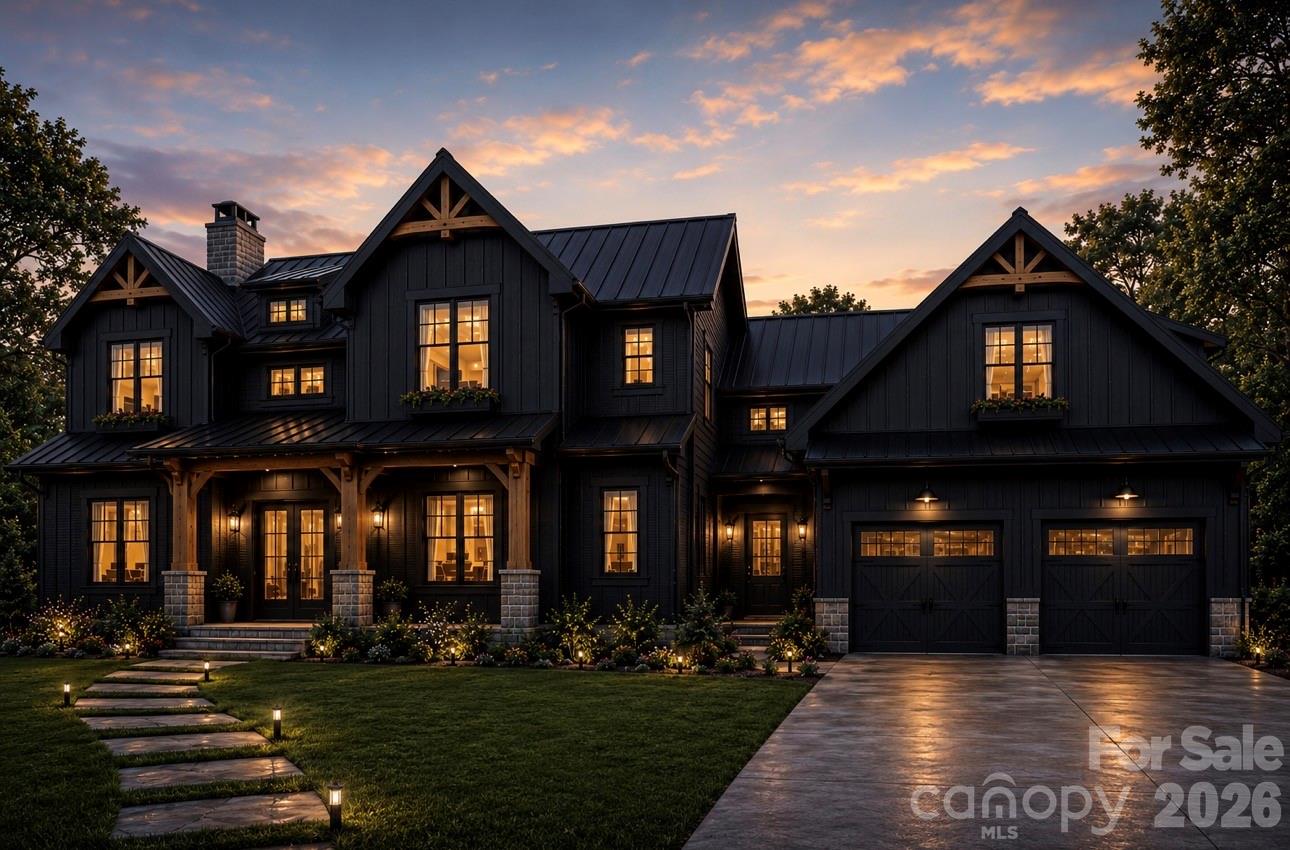
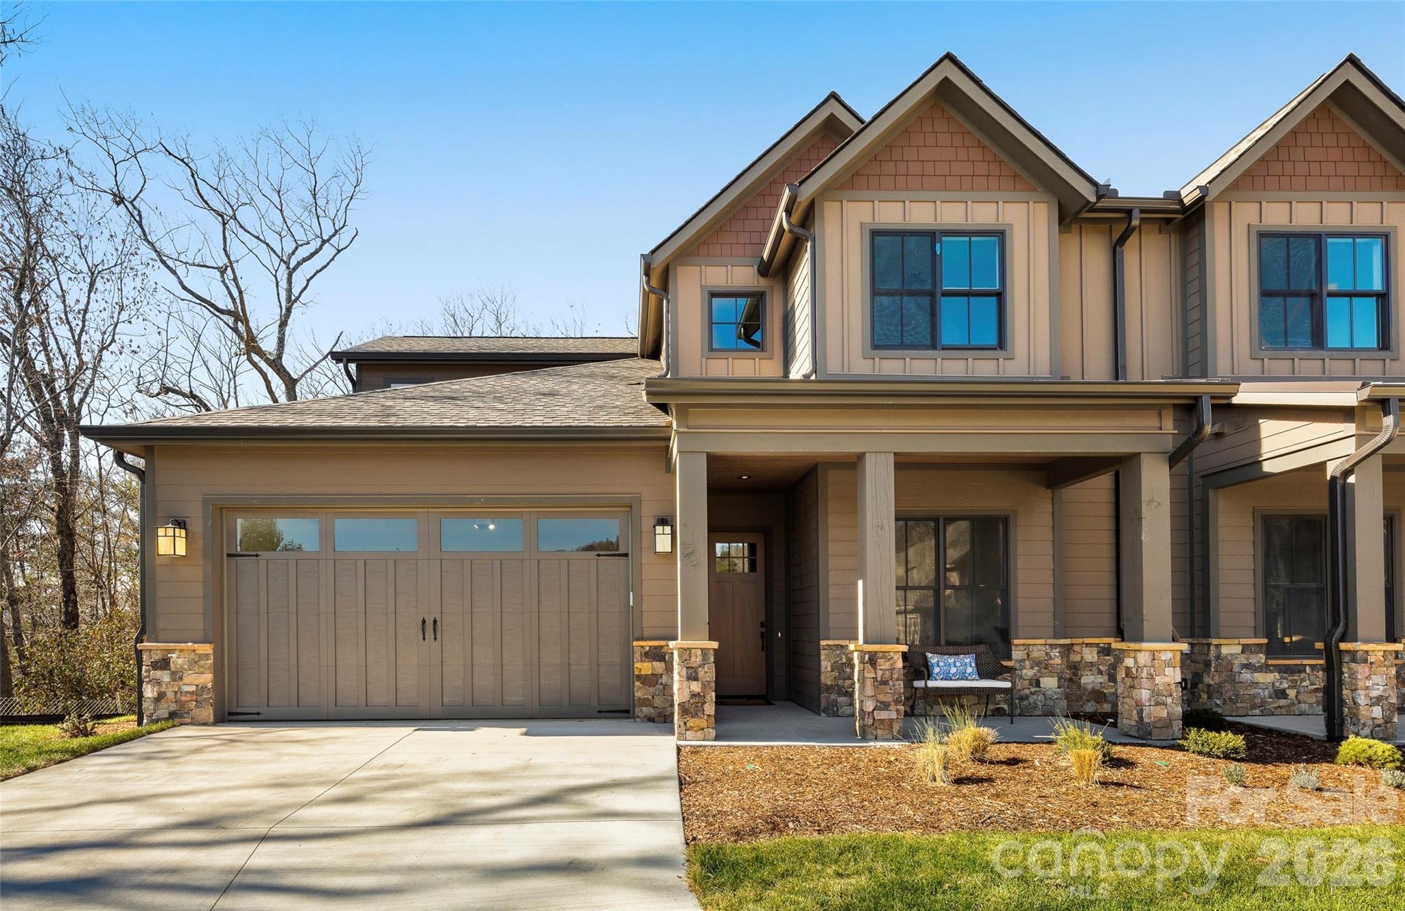
148 Reserve Way is a thoughtfully designed luxury mountain retreat located within the newly established 1901 Reserve community. Perfectly positioned in Etowah, the home offers exceptional convenience with grocery stores, restaurants, medical offices, golf courses, and everyday essentials just five minutes away. Outdoor destinations including Pisgah National Forest and DuPont State Recreational Forest are both within 15 minutes, while Brevard, Hendersonville, and Asheville Regional Airport are all nearby, placing the home in one of the most connected locations in Western North Carolina.

Surrounded by mature trees, the setting feels private and established, with a spacious backyard offering excellent southern exposure and beautiful winter mountain views. The rear of the home was intentionally designed to embrace the landscape, creating a seamless connection between indoor and outdoor living spaces.

This luxury three-bedroom, three-and-a-half-bath home stands apart from anything else currently available in the area. Every detail reflects an emphasis on quality and craftsmanship, including Venetian plaster fireplace, commercial-grade laminate flooring imported from Switzerland, quartzite countertops sourced from Brazil, and European-imported exterior doors and windows — finishes rarely found in this market.

Inside, the home immediately impresses with 20-foot vaulted ceilings in the main living area, complemented by 10-foot ceilings throughout the remainder of the home. Solid-core eight-foot interior doors, custom-designed closets, and private en-suite bathrooms for each bedroom further showcase the thoughtful design. Additional features include a spacious walk-in laundry room and an oversized two-car garage with an 18-foot-wide garage door and approximately 34 feet of depth, offering plenty of room for vehicles, storage, or a workshop.

Built for both comfort and efficiency, the home features 2x6 exterior wall construction with spray foam insulation. One of the home’s defining spaces is the expansive rear deck, which spans nearly the full width of the house and includes Trex decking, black aluminum railings, and a floor-to-ceiling stone see-through fireplace. A private access door from the primary suite creates an ideal setting for quiet mornings or evenings overlooking the mountains.

Words alone do not fully capture the quality, setting, and craftsmanship found throughout this exceptional home. Contact the listing agent today to learn more about this remarkable luxury mountain retreat and schedule your private tour.
#4384004

Hendersonville

148 Reserve Way

3 Beds

3 Baths

1,940 Sq.Ft.

$1,075,000

MLS#: 4384004

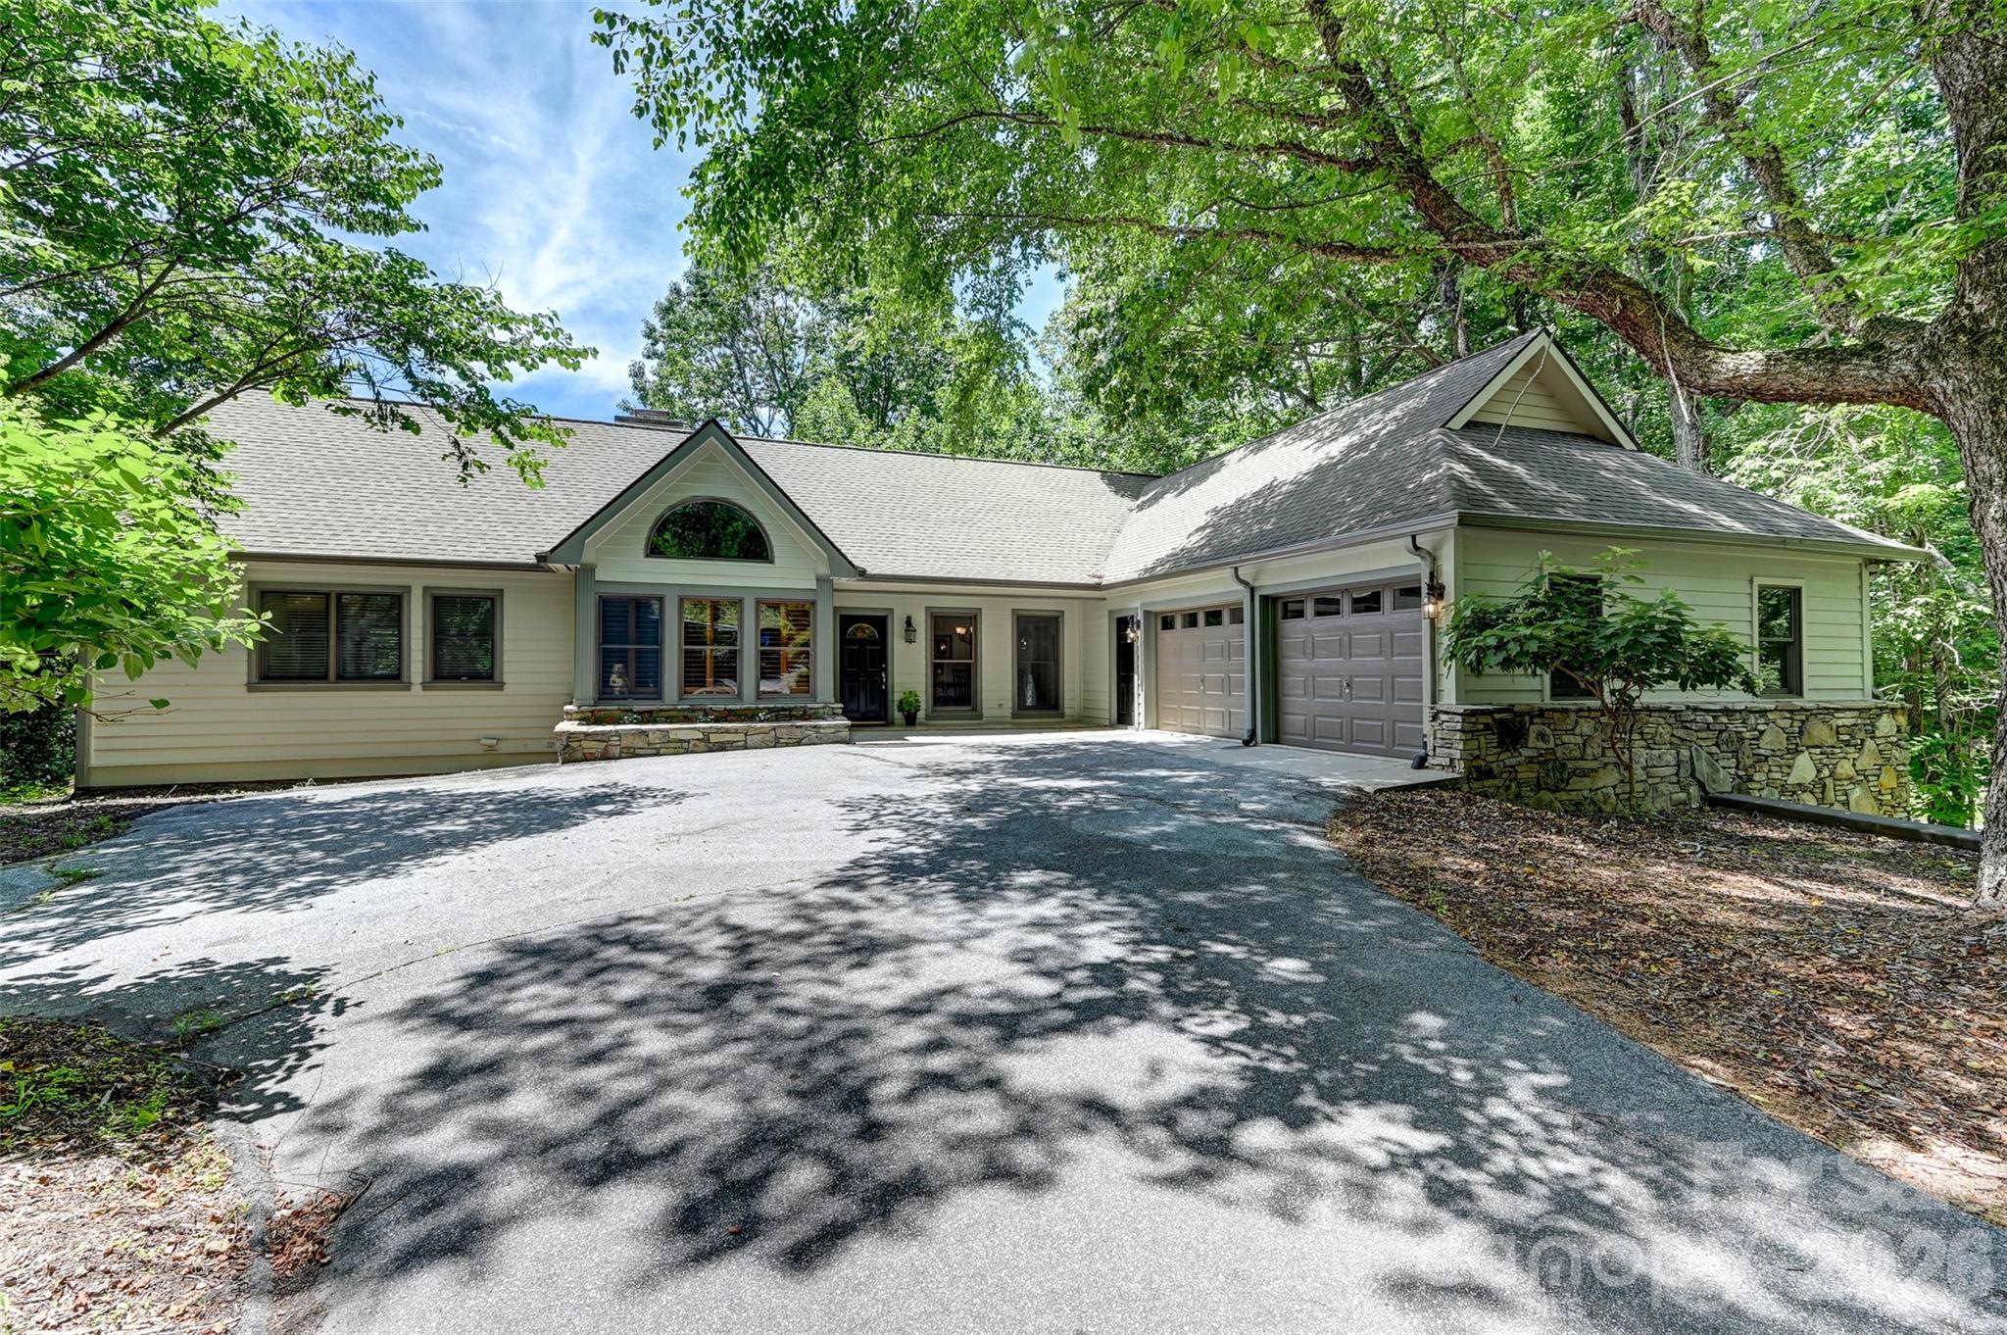
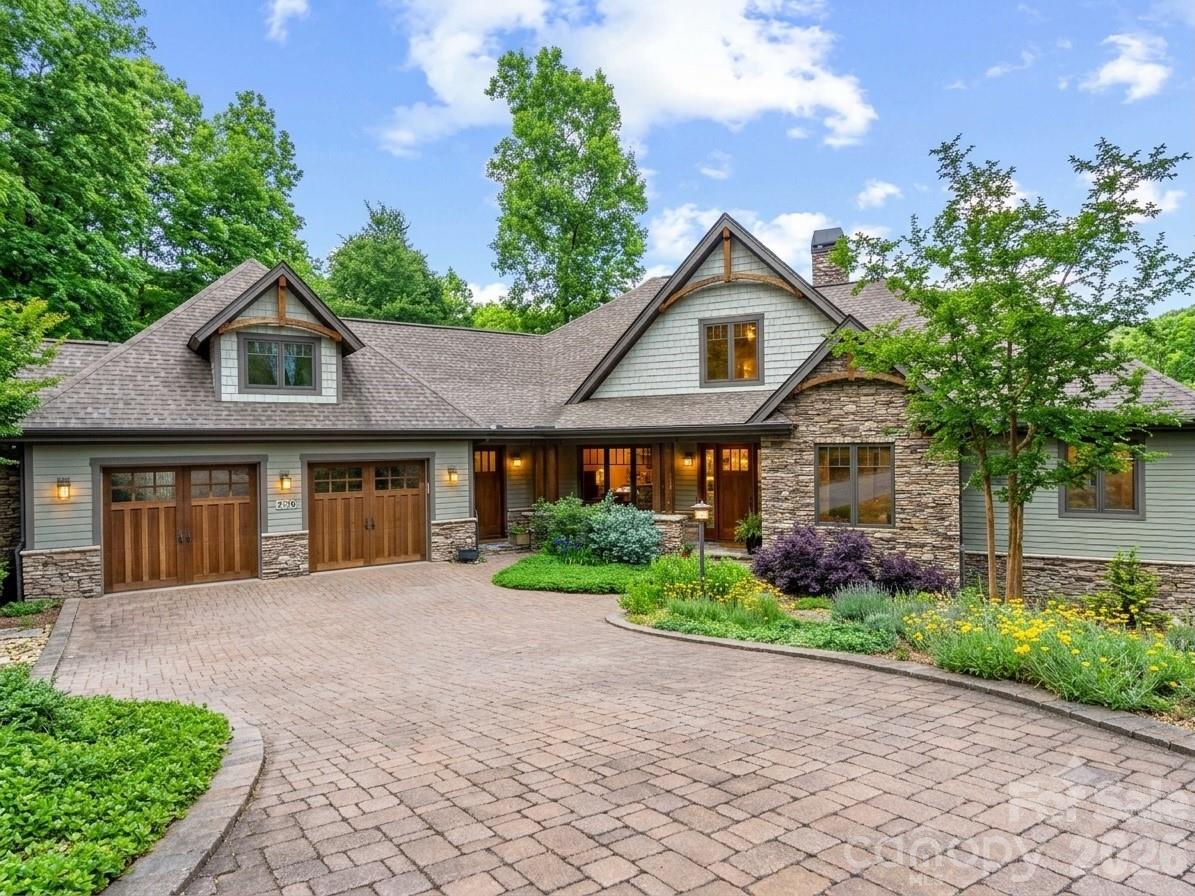
Nestled in the heart of Hendersonville’s prestigious Champion Hills golf community, this exceptional 4-bedroom, 5-bath residence offers the perfect combination of abundant space, convenient location, and refined comfort…109 Chattooga Run is the place with all the space!

With almost 4,000 square feet of living area across two floors, this home was designed to embrace everyday living and elegant entertaining. Whether you’re seeking a tranquil mountain retreat, a golfer’s paradise, or a warm and welcoming place for family and friends to gather, this property has it all.

The main level features a cozy living room and stone fireplace, ideal for both relaxed evenings and lively gatherings. There's also a bright and airy sun room - perfect for enjoying morning coffee or an afternoon book that turns into a well deserved nap. Large Primary suite features walk-in closets, its own rocking porch back deck, and a master bath with large garden tub and shower. Other features include a main level laundry, large two car garage, home office, and a bright, sunny kitchen with a large deck for outdoor evening entertaining and summer dining.

Below, there's plenty of room for those inevitable (and envious) guests, with two large bedrooms and bathrooms, and their own cozy den and fireplace.  For the home hobbyist, there's an additional bonus room and a large 500+ sq. ft. golf cart garage that could double as a workshop, studio, or hobby space for those who need space to create!

Located just a short golf cart drive from the community’s renowned golf club, joining members can enjoy quick access to one of North Carolina’s premier Tom Fazio designed golf courses. Membership unlocks not only golf but also a vibrant club with active social calendar, fitness facilities, new pickle-ball courts, tennis courts, dining , and the opportunity to connect with new neighbors who share a love of the good life.

Located less than 10 miles from Historic Downtown Hendersonville, you'll feel like you live a world away while having convenient access to quality restaurants, shopping, dining and world class healthcare services just around the corner!

Whether you are searching for a full-time residence or a seasonal escape, come see what makes Champion Hills such a special place!
#4362800

Hendersonville

109 Chattooga Run

4 Beds

5 Baths

3,990 Sq.Ft.

$975,000

MLS#: 4362800

Price reduced
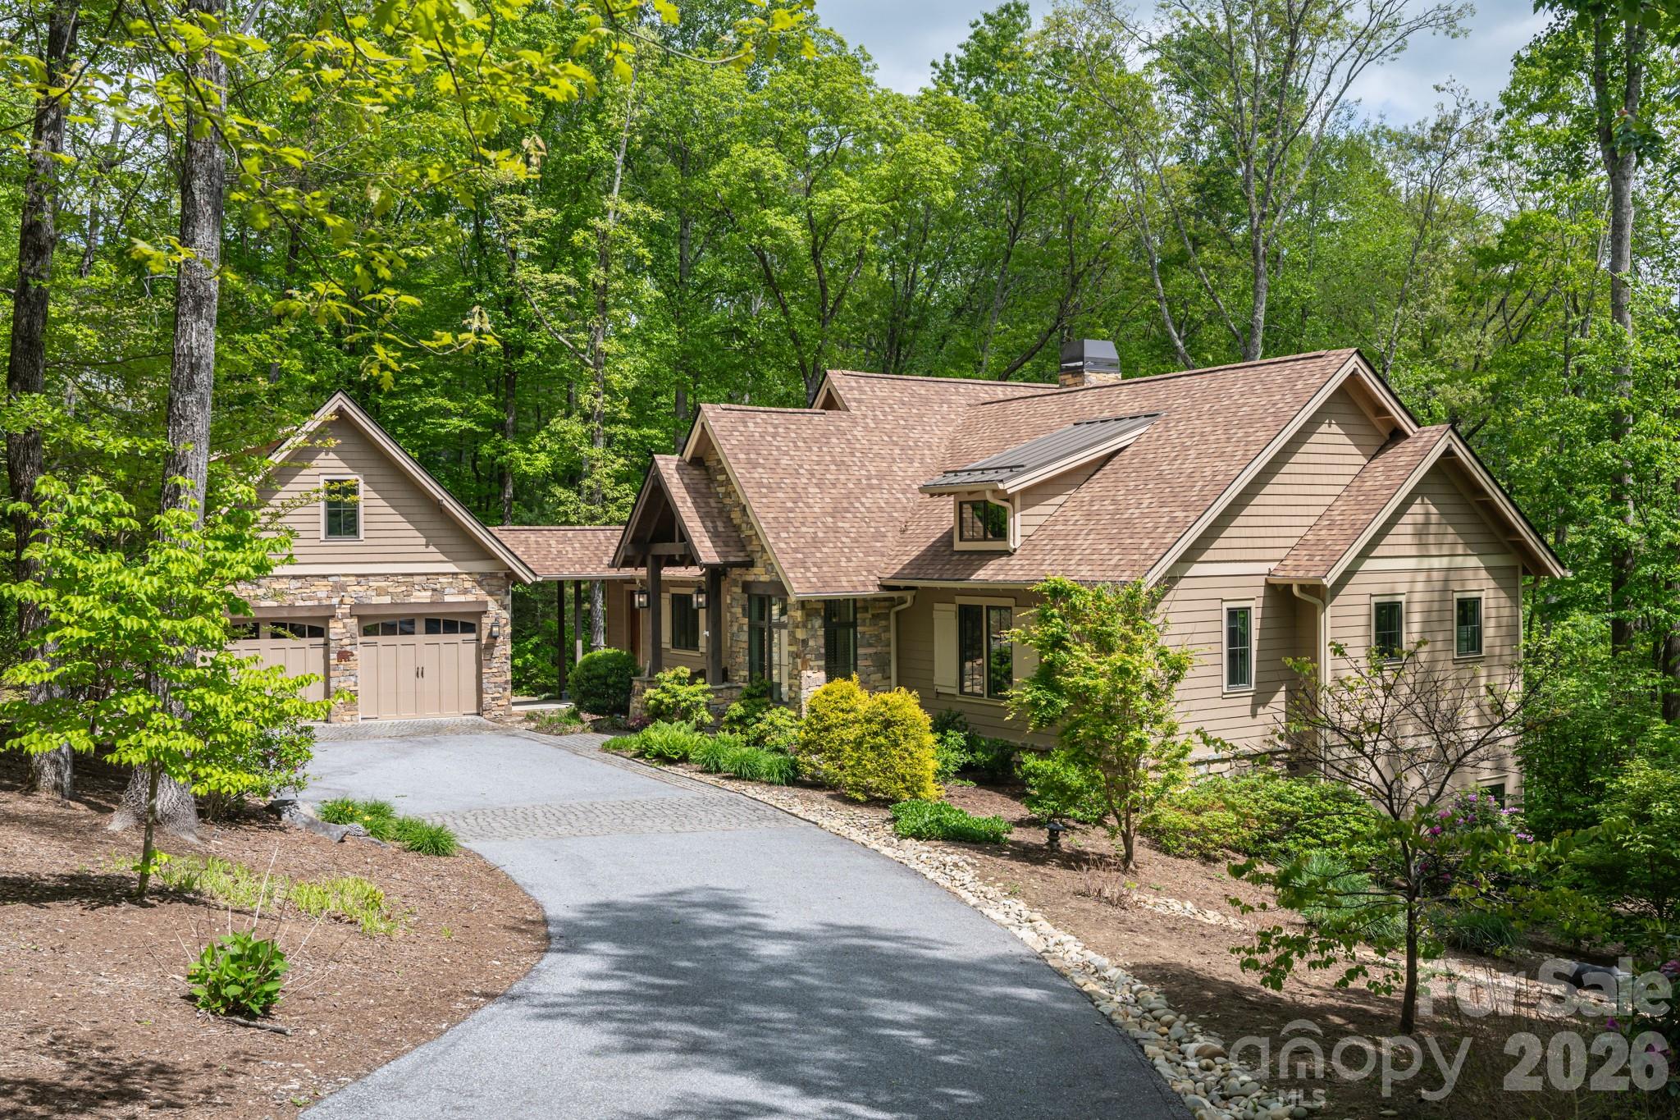
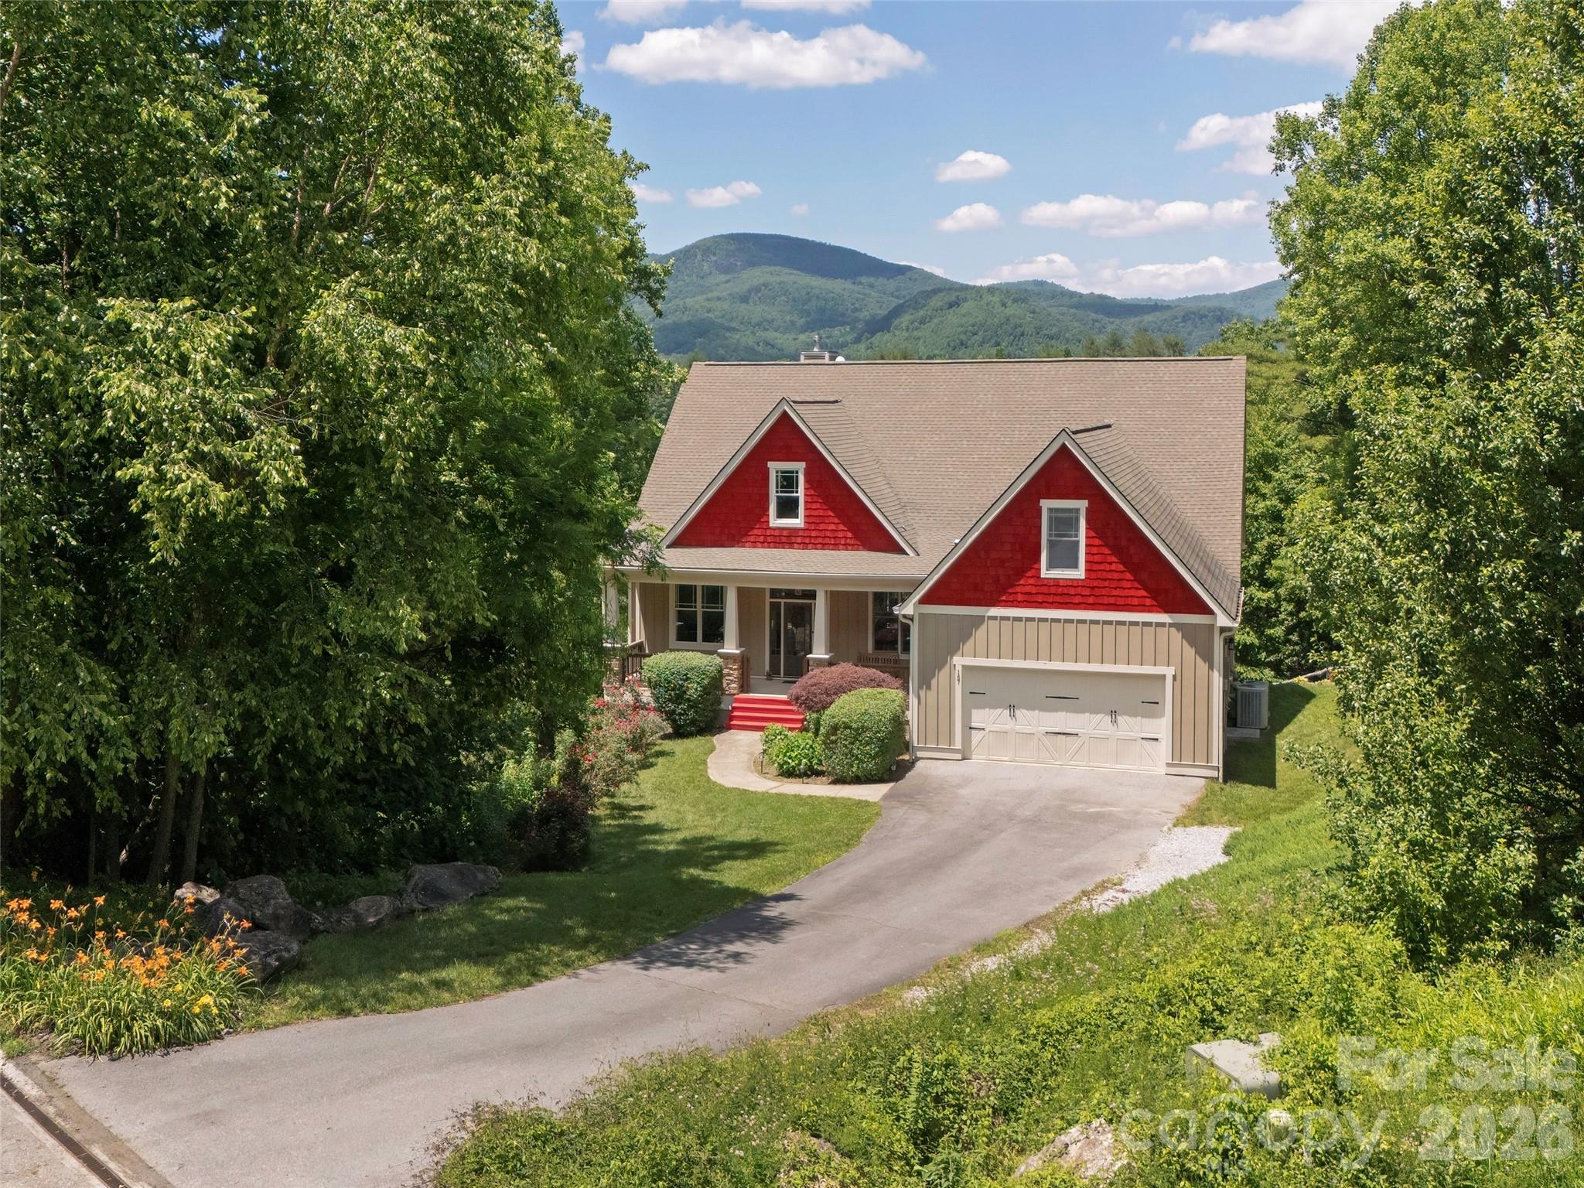
Tucked into 1.43 wooded acres in the gated mountaintop community of Grand Highlands at Bearwallow Mountain, this Energy Star Certified, 3 bedroom + Den with 2.5 bath home offers something special: peaceful tranquility, the beauty of nature, and a floor plan thoughtfully designed for the way people actually live. Large windows across the width of the main level living area draw the forest in through every season. The cathedral ceiling in the great room amplifies this sense of openness, rising above a stone gas fireplace that anchors the space with warmth. The floor plan flows naturally from great room to dining area to kitchen: connected, spacious, and perfect for entertaining. The kitchen is well appointed with KitchenAid appliances including a gas countertop range, oven, and warming drawer; a granite island with seating for two, custom maple cabinetry, and a pantry that keeps everything organized. Off the dining area, a screened deck extends the home into the tree canopy with its own stone gas fireplace – a peaceful outdoor space. The spacious main-level primary bedroom features an ensuite bathroom with heated floors, a spa soaking tub, and zero-clearance shower. A sun-filled den on the main level provides a versatile bonus room, ideal as a home office, creative studio, or reading retreat. The laundry room and mudroom connect via breezeway to the two-car garage with a 221 sq ft workshop. Downstairs, two bedrooms, a full bath, and a generous family room with exterior access and covered patio offer flexibility for guests or family. You will also find a cedar closet, second walk-in closet, and 516 sq ft of unfinished basement space that offers the possibility of a finished fourth bedroom with ensuite bathroom.
Grand Highlands amenities include a lodge-style clubhouse with fitness center, event spaces, library, and community garden, plus a dog park, tennis and pickleball courts, and hiking trails with direct trailhead access near the property. Just 25–30 minutes to both Asheville and Hendersonville.
#4364396

Hendersonville

587 Autumn Sky Drive

3 Beds

2 Baths

3,580 Sq.Ft.

$1,427,000

MLS#: 4364396

Situated on a beautiful 1.62-acre homesite, Lot #28 offers the opportunity to create your dream home in the desirable Awenasa Hills community. The renderings shown represent a proposed build concept by local builder, Tommy Nash, and are intended to inspire the possibilities this exceptional lot provides.

Awenasa Hills is a lovely, gated, upscale neighborhood designed around the charm of "front porch living." Bordering the natural beauty of Kanuga Conference Center, residents enjoy a peaceful setting with thoughtfully planned community ponds, nature trails, gathering spaces, and abundant wildlife.

Private yet convenient to downtown Hendersonville, this spacious homesite offers the perfect balance of tranquility, community, and accessibility. Imagine enjoying your morning coffee on the porch, taking an evening stroll along neighborhood trails, and experiencing the quiet beauty of the mountains every day. Lot #28 offers the space and setting to make that lifestyle a reality while becoming part of one of Hendersonville's most charming communities.

Inspirational rendering shown for illustrative purposes only. Home design, floor plan, finishes, colors, elevations, and features may be customized to buyer preferences and builder specifications. Final pricing will vary based on selected finishes, upgrades, modifications, and customization options.
#4386122

Hendersonville

Lot #28 Awi Trail

3 Beds

3 Baths

3,270 Sq.Ft.

$1,295,000

MLS#: 4386122

Custom Craftsman Home with Beautiful Mountain Views and Main Floor Master Suite! Nestled at the end of a quiet cul-de-sac in the gated community of Oleta Falls in Hendersonville. This meticulous home offers a rare blend of luxury, privacy, and natural beauty. Inside, an open-concept floor plan showcases vaulted ceilings, exposed timber beams, and rich Oak and Knotty Alder millwork. The main level features a chef’s kitchen, a sunroom, a dedicated study with a vaulted wood ceiling, and a primary suite with mountain views, deck access, and dual walk-in closets.

The Fully Finished Lower Level is built for entertaining, boasting two additional En-suite Bedrooms, 2 Full Bathrooms, a spacious Family Room with a wood-burning Fireplace and Custom Built-in Bar, a gym/flex room, a workshop/garden shed, and ample storage. Premium Upgrades Abound, including a whole-house Generator, 3-zone geothermal HVAC, 10-foot solid doors, high-speed internet, and a direct interior staircase from the oversized 2-car garage to the basement and workshop space.

Enjoy exceptional Outdoor Living on this Private 1.25 Acre Landscaped Lot, the Upper Deck with Mountain Views or the Terrace Level Covered Stone Patio, surrounded by Terraced Perennial Gardens. Residents enjoy access to Oleta Falls’ private 40-foot waterfall, miles of private Hiking Trails, and a lodge-style Clubhouse with a Pool.
#4356812

Hendersonville

276 Stone Valley Way

3 Beds

3 Baths

3,978 Sq.Ft.

$1,345,000

MLS#: 4356812

Escape to your private sanctuary w/ this stunning 3-bedroom, 4-bathroom single-family residence, offering breathtaking, year-round mountain views. Perfectly positioned on 1.82 acres at the end of a cul-de-sac, this home combines tranquility w/ unparalleled convenience. Designed w/ a highly desirable split bedroom floor plan, the home ensures maximum privacy & comfortable living. Experience outdoor living at its finest on the screened-in porch, complete w/ a cozy fireplace & views overlooking the yard & the spectacular mountains—the perfect spot for morning coffee or evening gatherings. A spacious loft located over the garage provides flexible space for a playroom or media center. The full finished basement is an entertainer's dream, featuring expansive space ready to be adapted into your ideal setting—whether that's a sophisticated theater room, a dedicated workout facility, a professional home office, or a sprawling hobby space. Enjoy the best of community living w/ access to a refreshing community pool and clubhouse. This exceptional property offers luxury, land, and lifestyle.
#4391022

Hendersonville

167 Tatham Road

3 Beds

4 Baths

4,986 Sq.Ft.

$1,193,750

MLS#: 4391022

Price reduced
Pristine and meticulously maintained, this 3-bedroom, 3-bath home sits on more than 2 acres in Pathways of Solomon Jones, a small enclave of luxury mountain homes near Hendersonville and Flat Rock. Designed for comfortable main-level living with plenty of room for family and guests, the home offers gorgeous winter views and timeless mountain charm. The main living area features a vaulted beamed ceiling, built-in bookcases, a dramatic soaring fireplace, warm oak floors, and new wood doors throughout the main level. Abundant windows and doors fill the space with natural light and open to a spacious deck. The gourmet kitchen includes high-quality cabinetry, leathered granite countertops, double ovens, and a walk-in pantry, flowing seamlessly into the dining and living areas for everyday living and entertaining. The primary suite opens to the deck and includes an ensuite bath with a double leathered-granite vanity, separate shower, and garden tub. A main-level guest bedroom or office offers private access to the second full bath, and the main-level laundry room includes a sink and pull-down ironing board.


Every window frames beautifully landscaped grounds with limited lawn to maintain. The lower level includes a family room with built-ins, ideal for a home office or movie nights. French door opens to a flagstone patio and winding paths through flower beds. An additional bedroom, full bath, and second bonus room create a private retreat for family and friends. An unheated fitness room offers space to exercise at home, while generous unfinished areas provide room for future expansion.


For those seeking nearby amenities, guest memberships are available through Champion Hills and Hendersonville Country Club. Champion Hills, just 5 minutes away, is known for its award-winning Fazio Golf Course, ranked 47th in the U.S. on Golfweek’s 2026 list, and offers a wellness center, pool, tennis, pickleball, walking trails, and both upscale and casual dining. Hendersonville Country Club is less than 15 minutes away and offers golf, tennis, pickleball, a pool, fitness center, and dining. Charming Flat Rock is 17 minutes away, and downtown Hendersonville is just 15 minutes away. Recognized by The New York Times as the “City of Four Seasons,” Hendersonville sits on the edge of the Blue Ridge Mountains near world-class hiking and biking trails. Named “Best Retirement Town” in 2023, it continues to draw residents of all ages and offers a variety of medical care options, including AdventHealth, Pardee Hospital, and South Asheville ER. Come experience a home that feels like a year-round vacation. For the best route, GPS to One Hagen Drive, then continue to this address.
#4350162

Hendersonville

140 Mount Hebron Road

3 Beds

3 Baths

2,978 Sq.Ft.

$997,000

MLS#: 4350162

VIEWS from the front porch & privacy on the back patio! Nestled in the desirable community of Champion Hills, Chimney Crossing is an enclave of 14 villas. This spacious new construction features vaulted ceilings, a lock-and-leave concept, zero-entry on the main level, an open floor plan, & a large kitchen island for entertaining. The large covered porches are the perfect place to relax and enjoy the privacy & serenity of this hilltop location. Each home includes an office on the main level, allowing you to work in privacy while staying close to what is most important. Plenty of custom touches are included, such as Quartz countertops, epoxy garage floors, vented natural gas fireplaces, & the latest in wood flooring. All of this comes with Tom Fazio's Mountain Masterpiece—an 18-hole golf course, Har-Tru lighted tennis courts, pickleball, a Wellness Center, an outdoor heated pool w/hydro spa, walking trails, & so much more! This home is now complete and includes the 60k Membership Fee.
#4350616

Hendersonville

105 Chimney Chase Trail

3 Beds

2 Baths

2,488 Sq.Ft.

$979,900

MLS#: 4350616

This beautiful mountain home with million-dollar views of the Blue Ridge and Mt. Pisgah is in the pristine Somersby Park gated community. This home offers an open floor plan designed for everyday living and entertaining. A main-level primary suite features a beautifully renovated bath. Two additional bedrooms on the main level enhance the family friendliness of the floor plan. The updated kitchen blends style and function, while custom closets and abundant storage can be found throughout the home. The lower level has a family room with an adjacent full bath. The lower-level partially finished space is used as an art studio, exercise area, woodworking shop and storage space. Daylight from three large windows endows this flexible space with endless possibilities. Multiple decks on both levels provide wonderful opportunities to appreciate mountain living at its finest. Recent improvements include a new roof and new furnace, making this home move-in ready and easy to enjoy.
#4366432

Hendersonville

135 Crossvine Trail

3 Beds

3 Baths

2,836 Sq.Ft.

$1,350,000

MLS#: 4366432

Enjoy year-round mountain views and luxurious comfort in this elegant mountain retreat located in the prestigious Carriage Park Gated Community. Featuring spacious interiors, soaring tray ceilings, elegant crown molding, custom cabinetry, stunning wood column accents, and premium 3 inch oak hardwood floors, this residence exemplifies quality and sophistication. Indulge your culinary passions in the gourmet kitchen, ideal for both daily meals and entertaining guests. Relax in the grand great room with panoramic mountain vistas and abundant natural light, or retreat to the luxurious primary suite with a spa-inspired bath, including a frameless glass walk-in shower and a Jacuzzi soaking tub. Private offices and guest spaces provide flexibility for your lifestyle, while the lower level offers a complete in-law suite with its own patio entrance. Exceptional home systems include an elevator for convenience, zoned HVAC with humidity control, circulating on-demand hot water, whole-house water filtration, and an automatic generator for peace of mind. Carriage Park residents enjoy an active lifestyle with access to a social clubhouse, year-round indoor pool, tennis and pickleball courts. Located just 3 miles from downtown Hendersonville, you're close to top restaurants, shopping, entertainment, and excellent medical facilities. Don't miss the opportunity to experience this extraordinary mountainside sanctuary designed by Stephen Fuller, one of the most prominent residential designers in the United States. View the video virtual tour for a closer look and schedule your private tour today!
#4375514

Hendersonville

1403 Woodsong Drive

5 Beds

4 Baths

4,932 Sq.Ft.

$1,400,000
MLS#: 4375514

 - property

Send a message

Message successfully sent.

Your message

What is 3 + 4 ?

Reason for contacting?

I agree to receive email communication and understand I can unsubscribe at any time.

I agree to be contacted by Prestino Advantage via call, email, and text for real estate services. To opt out, you can reply 'stop' at any time or reply 'help' for assistance. You can also click the unsubscribe link in the emails. Message and data rates may apply. Message frequency may vary. Privacy Policy

Sign Out

Virtual Assistant

Would you like to take the next step with this property? We can help you schedule a showing or virtual tour, or send you more details.

Yes, I would like more information.

Thank You for Your Reply, One of Our Agents will contact you as soon as possible

No, maybe later.

Thank you, you can always contact me via email, phone number or through the contact form.

Realhub AI

Lucy - Your AI-Powered Realtor

Update Your Temporary Password

Personalize your search

Enter your email and we'll notify you immediately when new listings match what you're looking for.

or enter email address

Already have an account ? Login here

Continue your home search

I agree to receive communications and understand I can unsubscribe at any time.

I agree to be contacted by Prestino Advantage via call, email, and text for real estate services. To opt out, you can reply 'stop' at any time or reply 'help' for assistance. You can also click the unsubscribe link in the emails. Message and data rates may apply. Message frequency may vary. Privacy Policy

Already have an account ? Login here

We use cookies

We use cookies primarily for analytics to enhance your experience. By accepting, you agree to our use of these cookies. You can manage your preferences or learn more about our cookies policy.