Features & Amenities

Interior

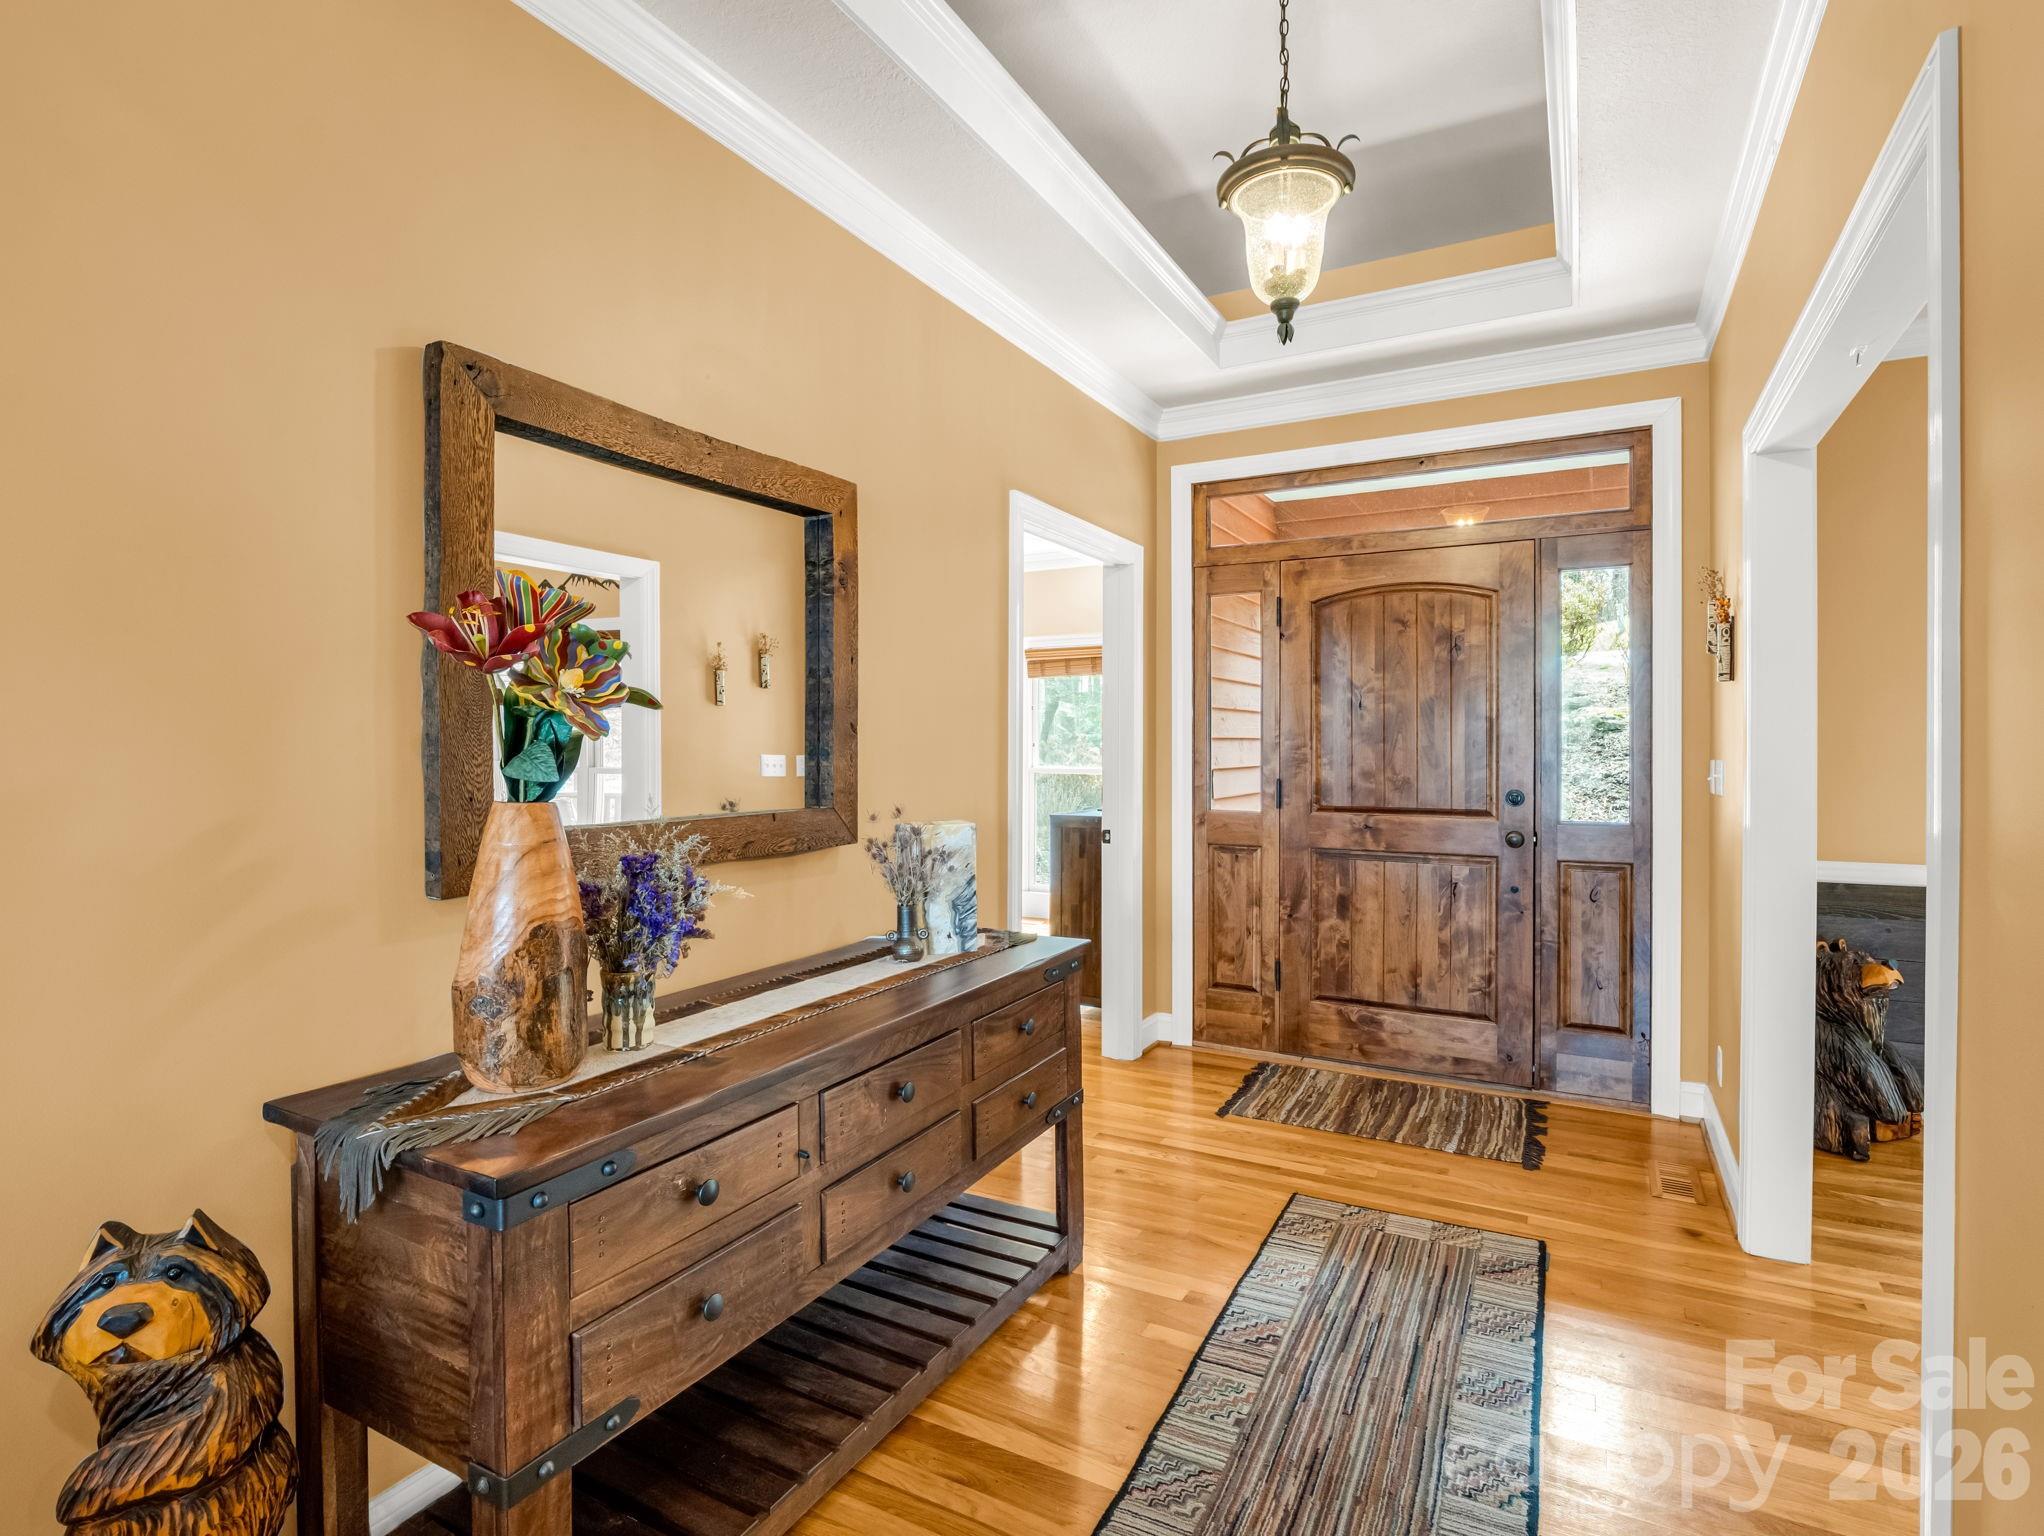
  • Other Interior Features

    Entrance Foyer

  • Total Bedrooms

    3

  • Bathrooms

    3

  • Above Grade Finished Area

    2096.0

  • Basement YN

    YES

  • Cooling YN

    YES

  • Cooling

    Central Air

  • Fireplace YN

    YES

  • Heating YN

    YES

  • Heating

    Floor Furnace, Natural Gas

  • Pet friendly

    N/A

Exterior

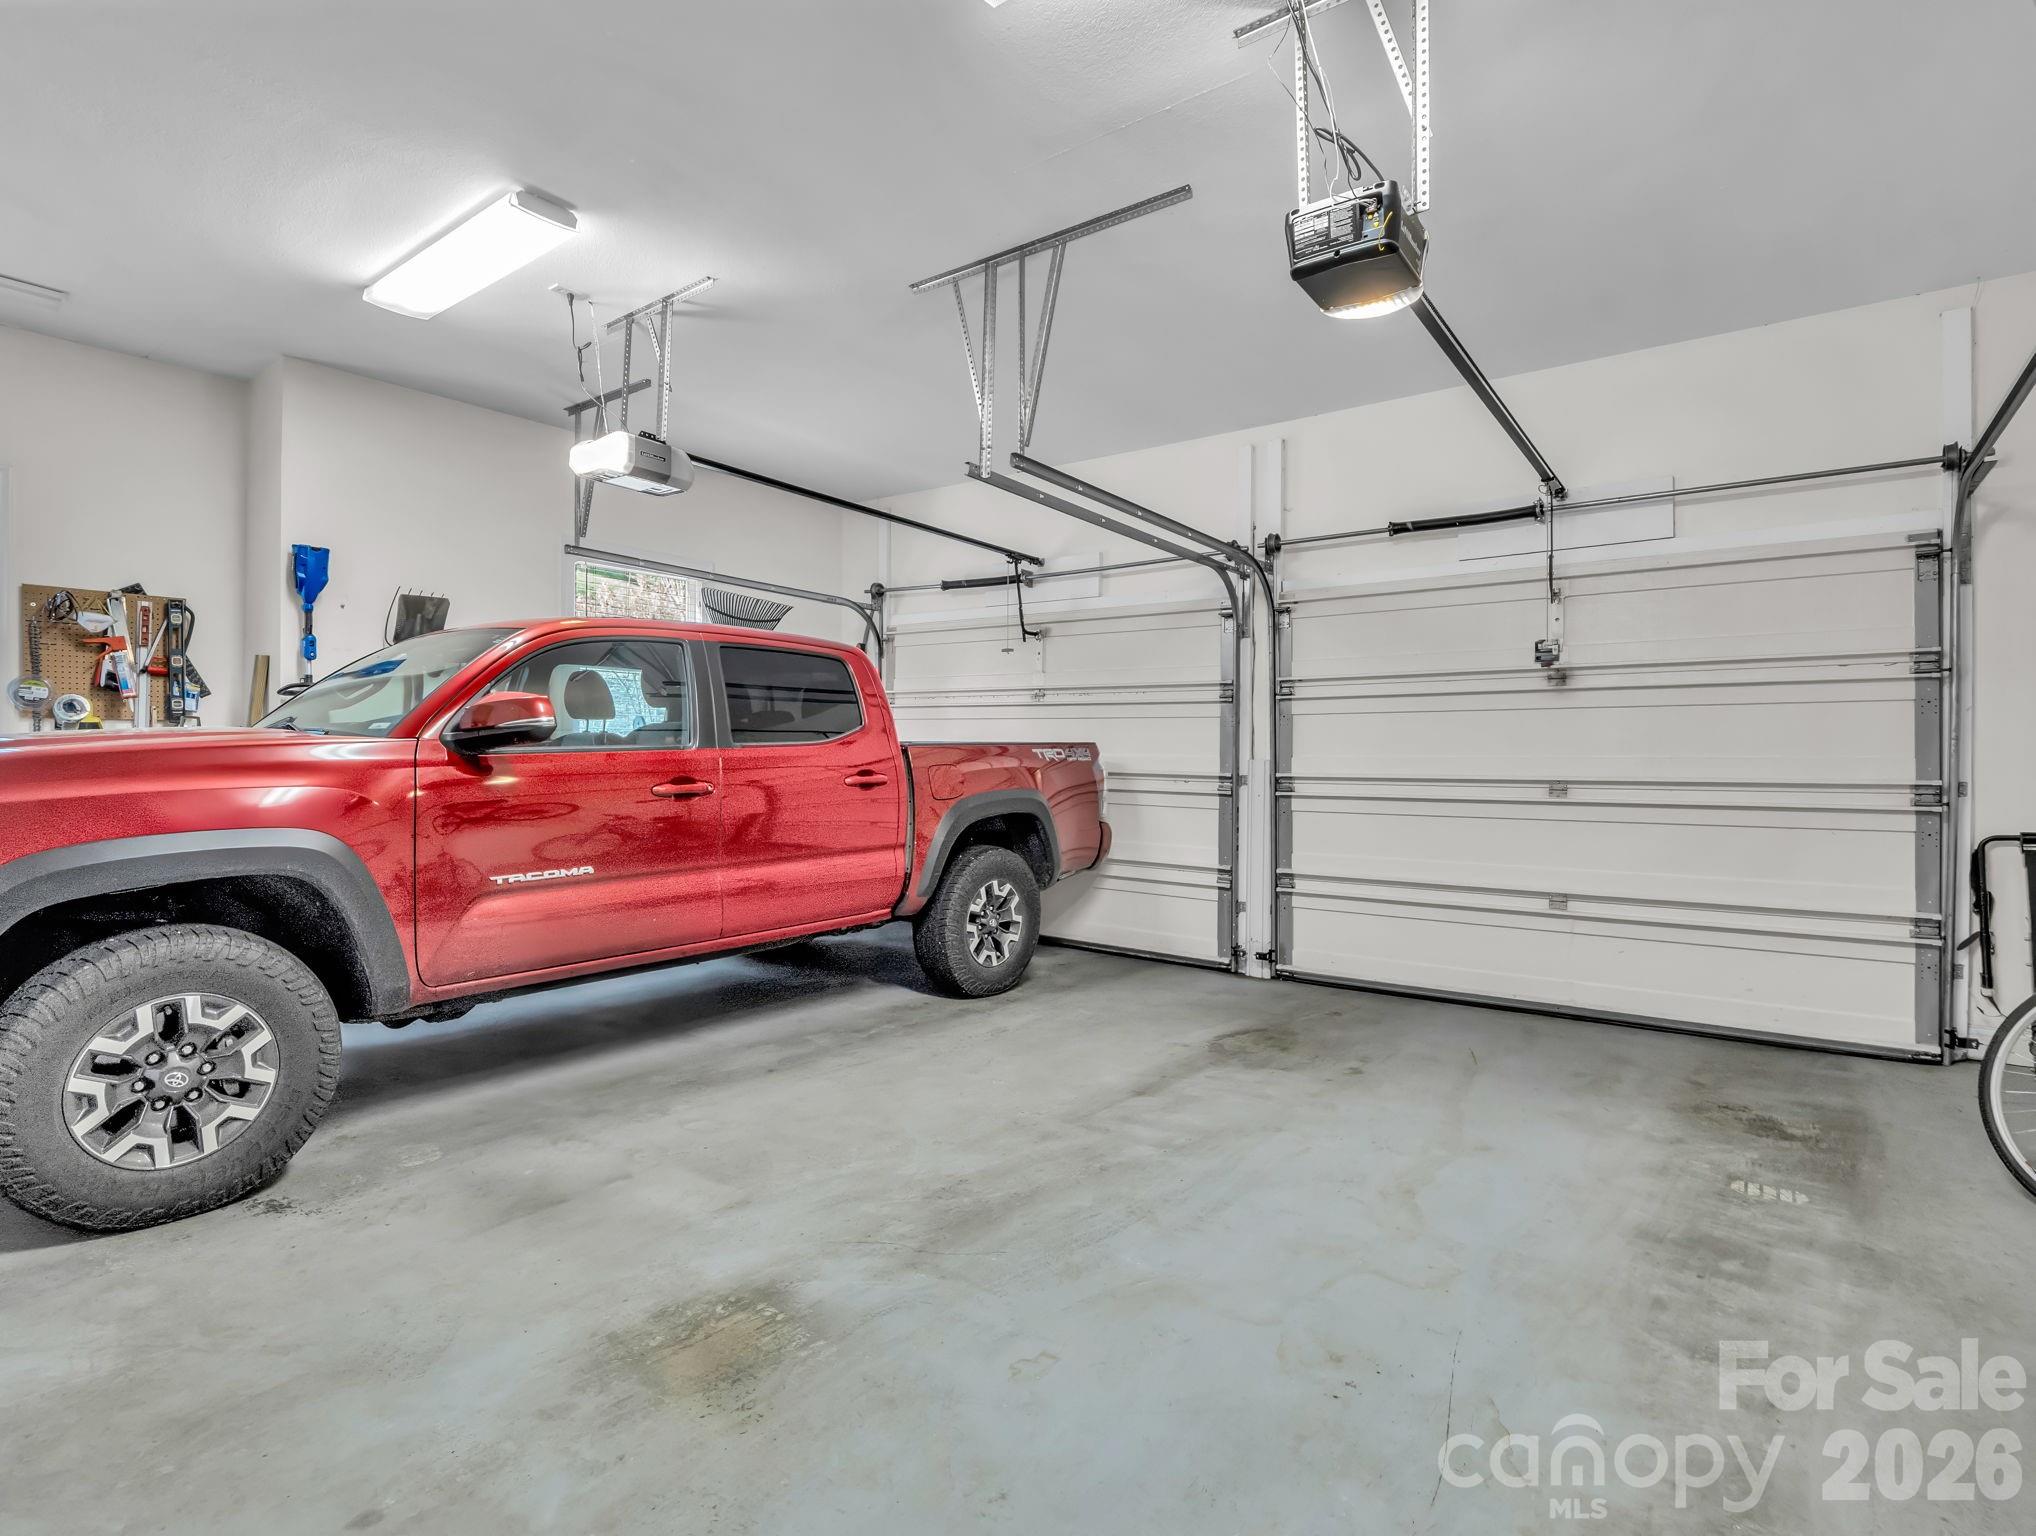
  • Garage

    Yes

  • Garage spaces

    2

  • Construction Materials

    Stone Veneer

  • Parking

    Driveway, Garage Door Opener, Garage Faces Side

  • Patio and Porch Features

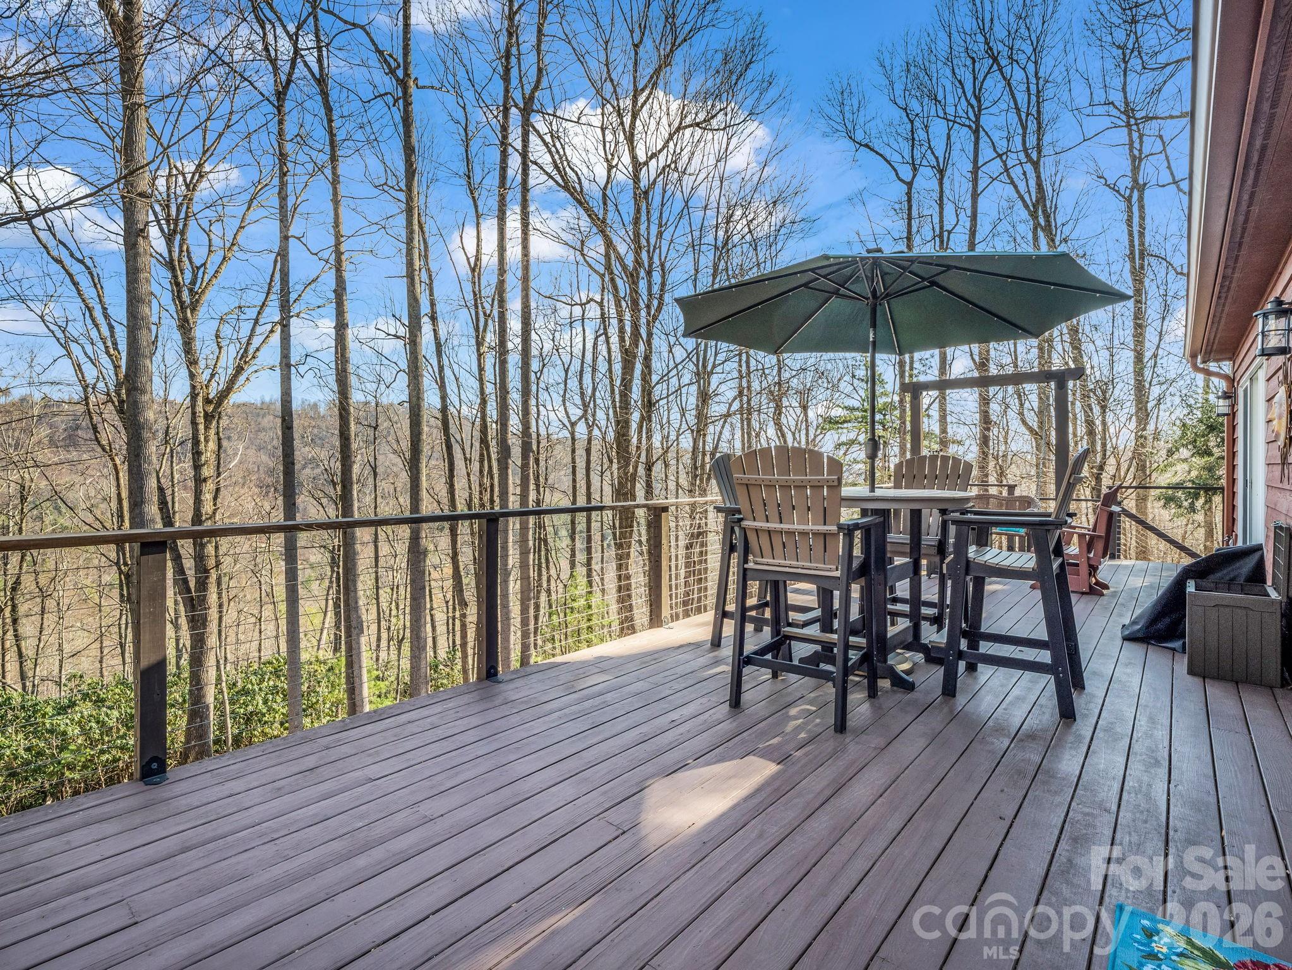
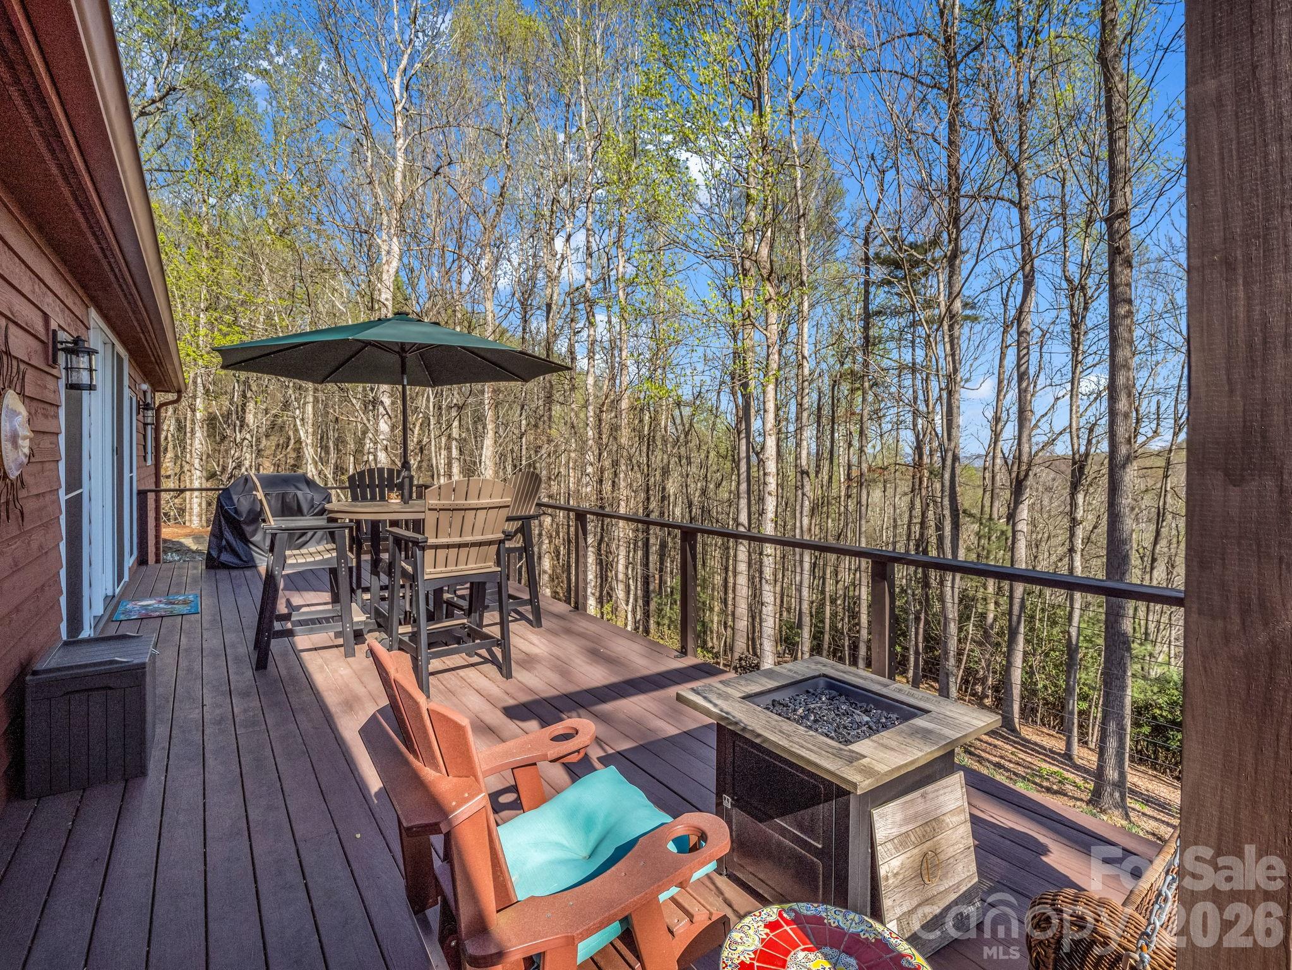
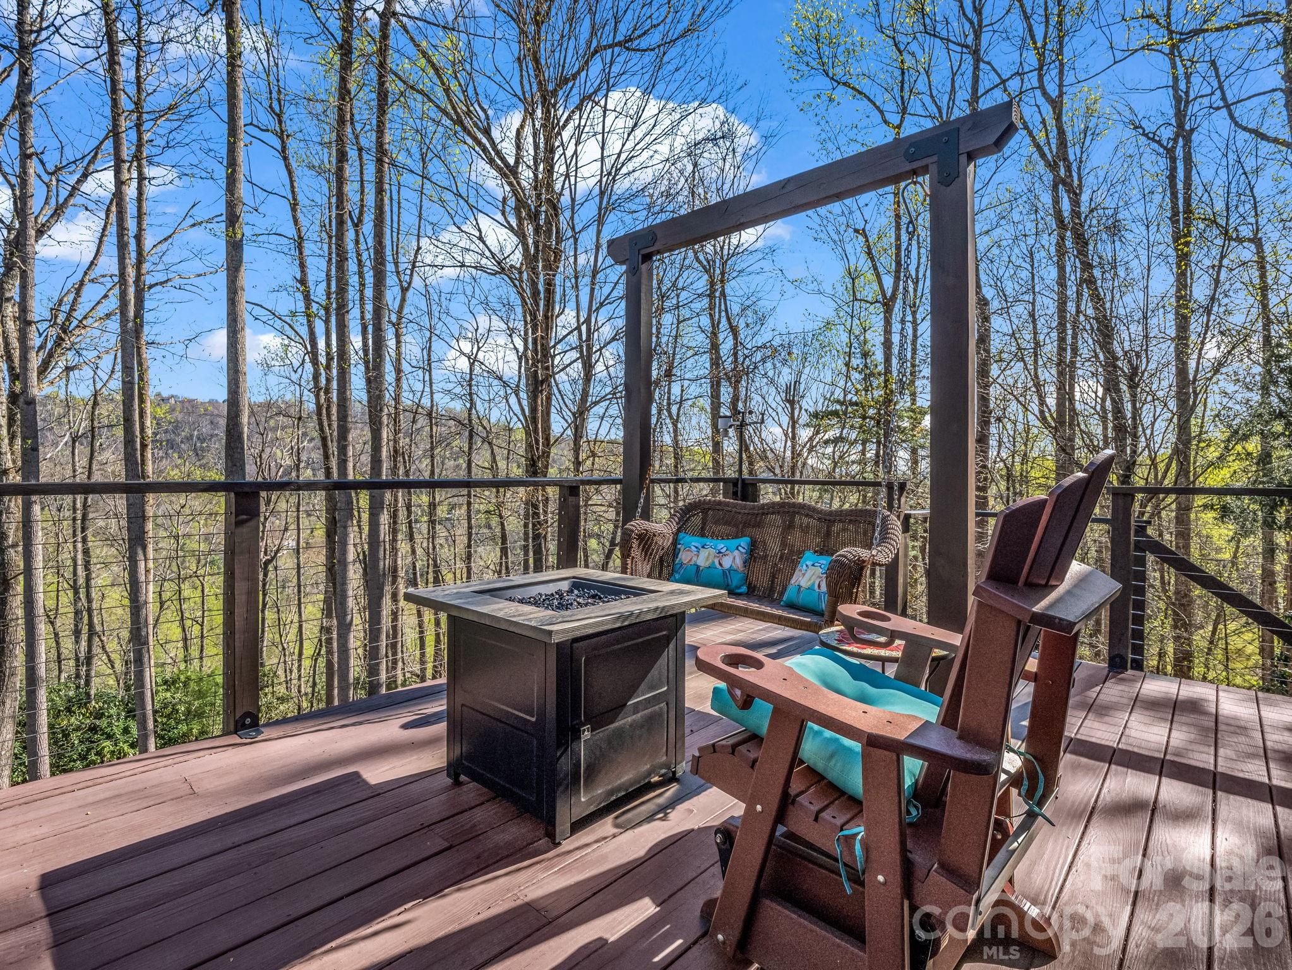
    Deck, Front Porch, Patio

  • Pool

    No

Area & Lot

  • Lot Features

    Rolling Slope, Private, Sloped, Wooded

  • Property Type

    Residential

  • Property Sub Type

    Single Family Residence

  • Architectural Style

    Contemporary

Price

  • Sales Price

    $997,000
  • Sq. Footage

    2, 978

  • Price/SqFt

    $334

HOA

  • Association

    YES

  • Association Fee

    $1,700

  • Association Fee Frequency

    Annually

  • Association Fee Includes

    N/A

School District

  • Elementary School

    Atkinson

  • Middle School

    Flat Rock

  • High School

    Unspecified

Property Features

  • New Construction

    NO

  • Senior Community YN

    NO

  • Sewer

    Septic Tank

  • Water Source

    Public

Schedule a Showing

Showing scheduled successfully.

<
>
IN PERSON
VIA CHAT

What is 3 + 4 ?


Change time

Mortgage calculator

Estimate your monthly mortgage payment, including the principal and interest, property taxes, and HOA. Adjust the values to generate a more accurate rate.

Your payment

Principal and Interest:

$

Property taxes:

$

HOA fees:

$

Total loan payment:

$

Total interest amount:

$

Location

County

Henderson

Elementary School

Atkinson

Middle School

Flat Rock

High School

Unspecified

Listing Courtesy of Deborah Betts , Looking Glass Realty, Connestee Falls

RealHub Information is provided exclusively for consumers' personal, non-commercial use, and it may not be used for any purpose other than to identify prospective properties consumers may be interested in purchasing. All information deemed reliable but not guaranteed and should be independently verified. All properties are subject to prior sale, change or withdrawal. RealHub website owner shall not be responsible for any typographical errors, misinformation, misprints and shall be held totally harmless.

Agent Jen Audier

Agent | Team Lead

Jen Audier

Call Jen today to schedule a private showing.


* Listings on this website come from the FMLS IDX Compilation and may be held by brokerage firms other than the owner of this website. The listing brokerage is identified in any listing details. Information is deemed reliable but is not guaranteed. If you believe any FMLS listing contains material that infringes your copyrighted work please click here to review our DMCA policy and learn how to submit a takedown request.© 2024 FMLS.
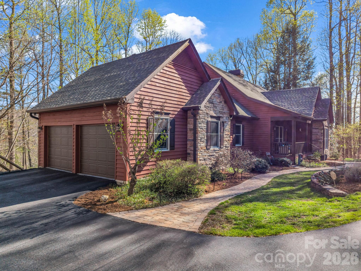
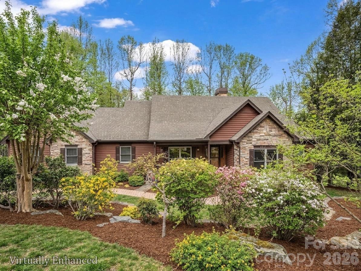
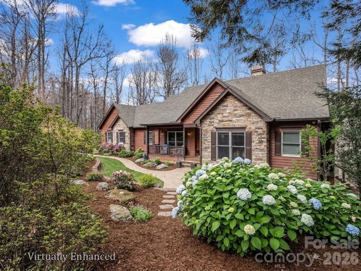
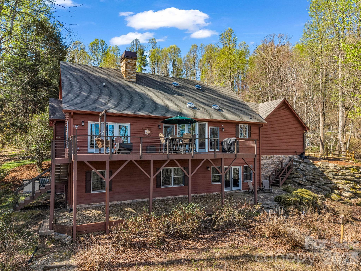
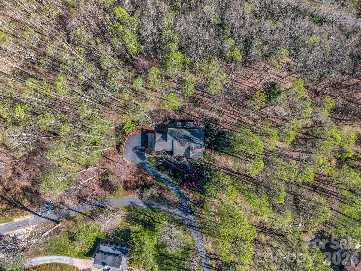
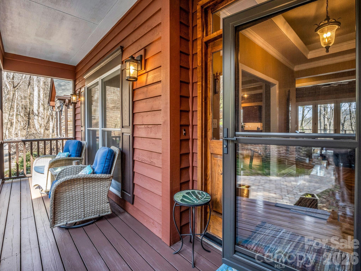
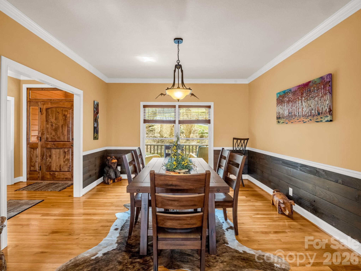
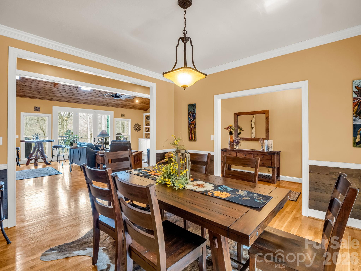
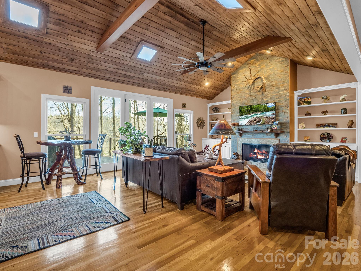
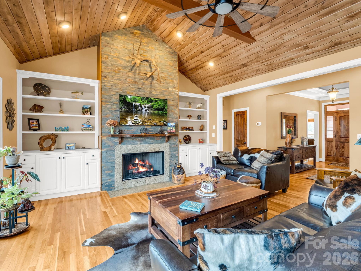
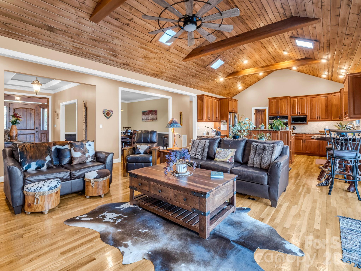
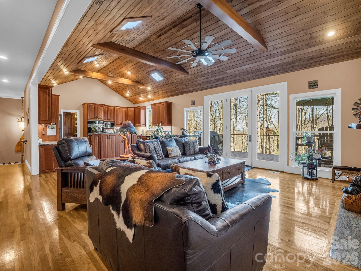
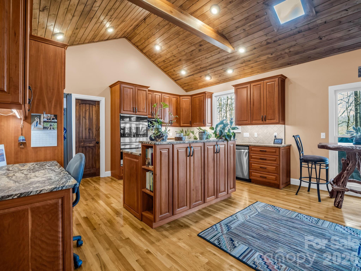
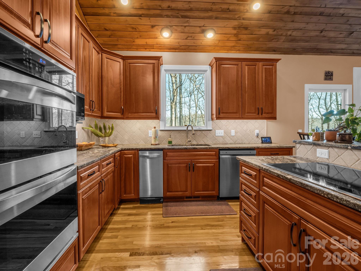
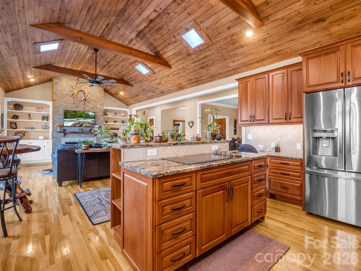
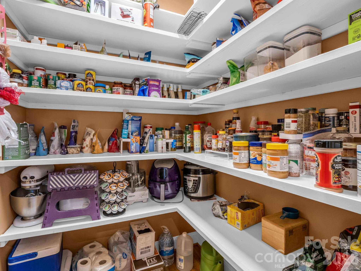
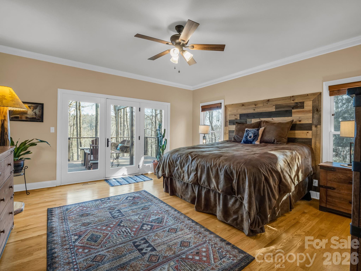
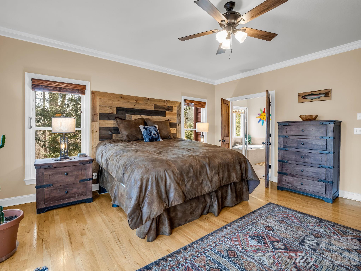
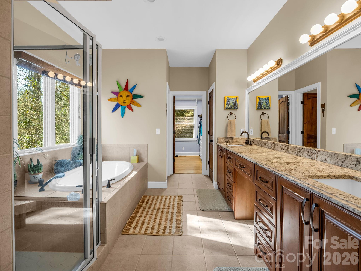
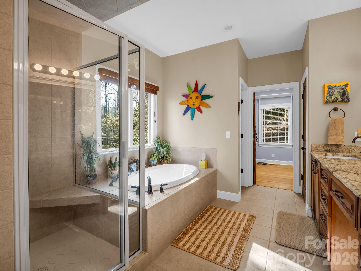
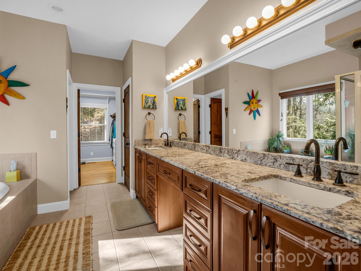
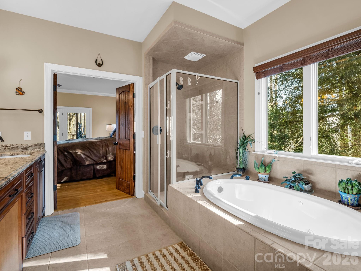
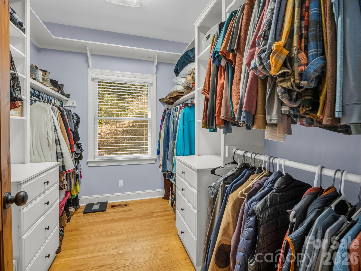
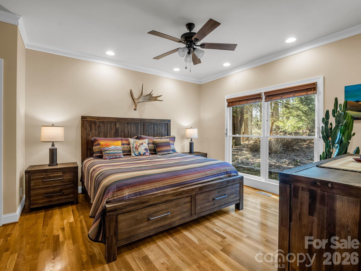
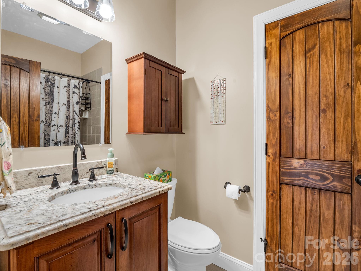
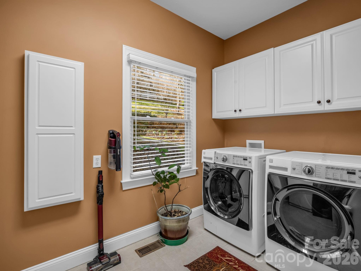
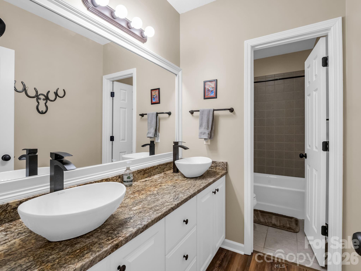
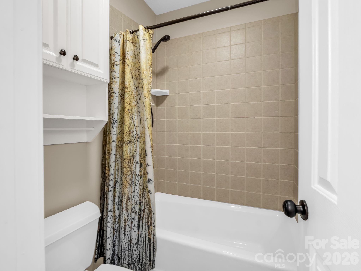
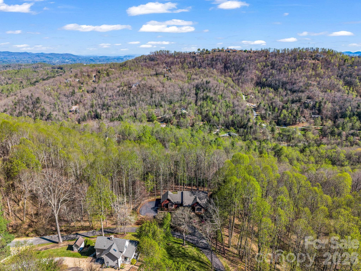
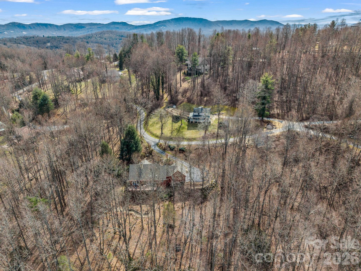
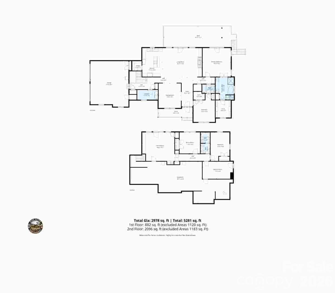
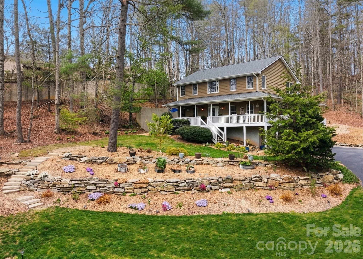
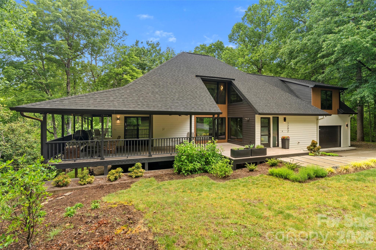
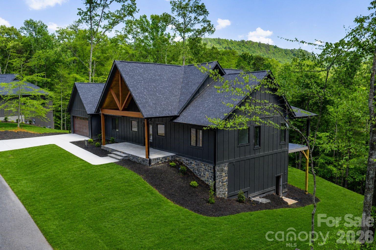
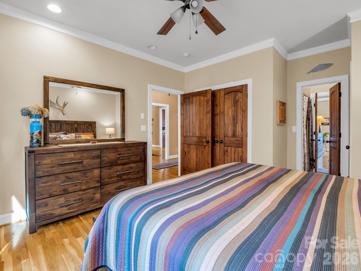
Pristine and meticulously maintained, this 3-bedroom, 3-bath home sits on more than 2 acres in Pathways of Solomon Jones, a small enclave of luxury mountain homes near Hendersonville and Flat Rock. Designed for comfortable main-level living with plenty of room for family and guests, the home offers gorgeous winter views and timeless mountain charm. The main living area features a vaulted beamed ceiling, built-in bookcases, a dramatic soaring fireplace, warm oak floors, and new wood doors throughout the main level. Abundant windows and doors fill the space with natural light and open to a spacious deck. The gourmet kitchen includes high-quality cabinetry, leathered granite countertops, double ovens, and a walk-in pantry, flowing seamlessly into the dining and living areas for everyday living and entertaining. The primary suite opens to the deck and includes an ensuite bath with a double leathered-granite vanity, separate shower, and garden tub. A main-level guest bedroom or office offers private access to the second full bath, and the main-level laundry room includes a sink and pull-down ironing board.


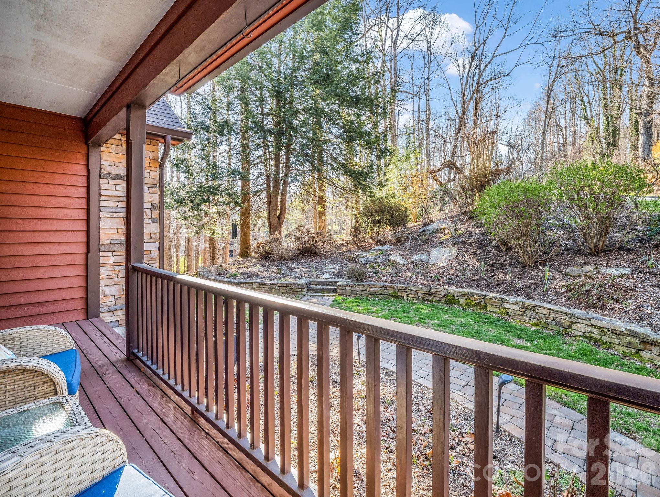
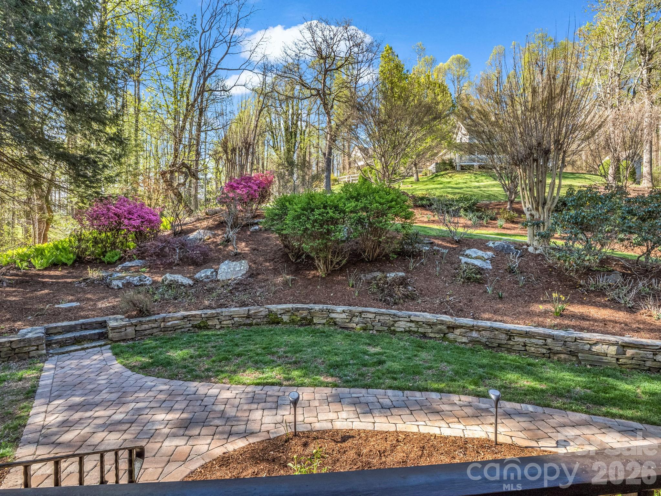
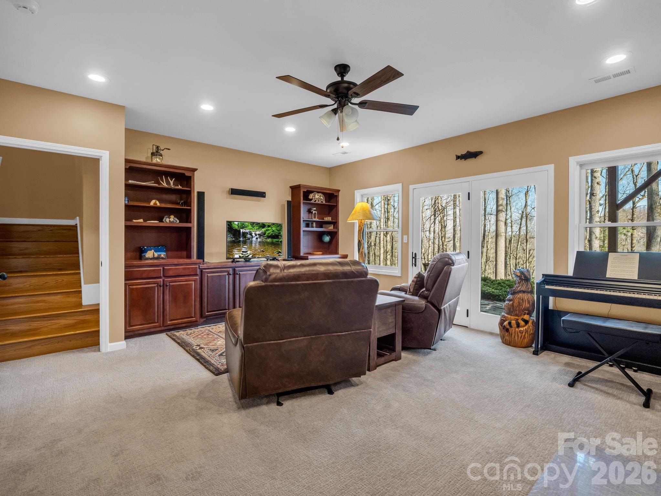
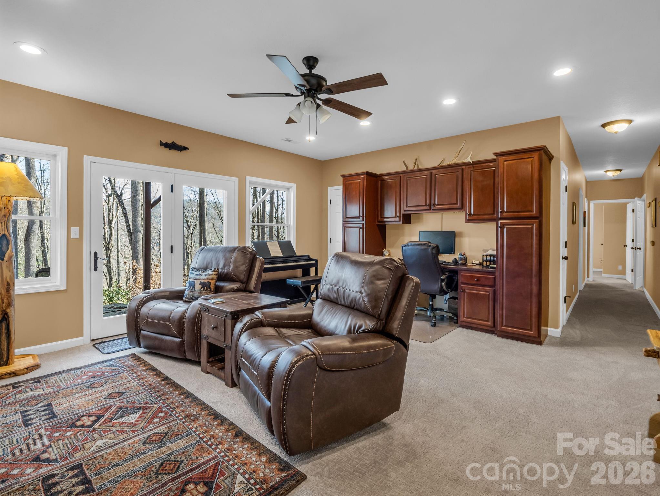
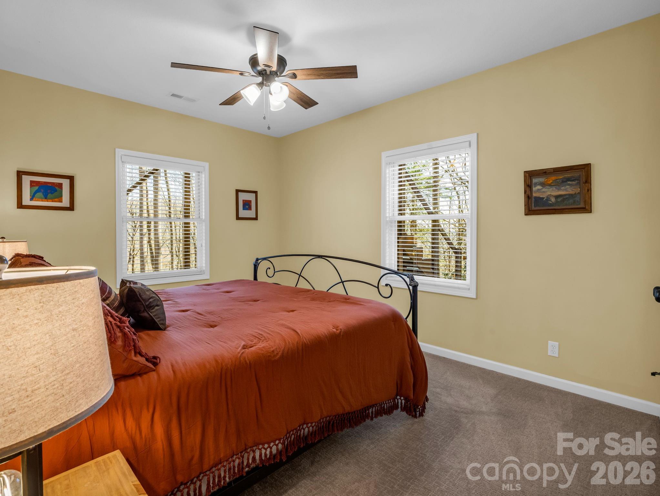
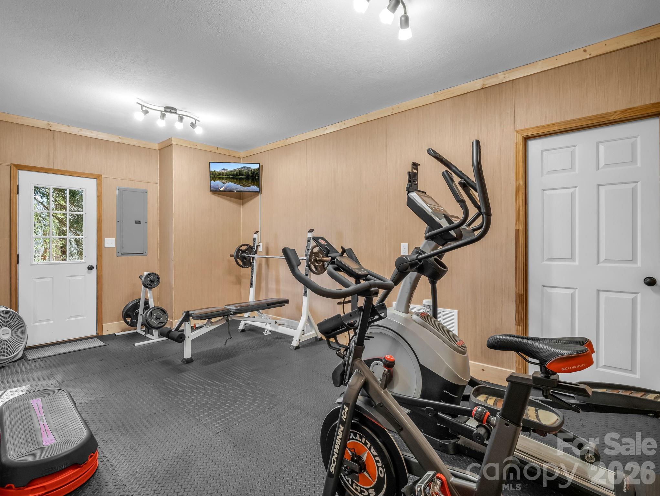
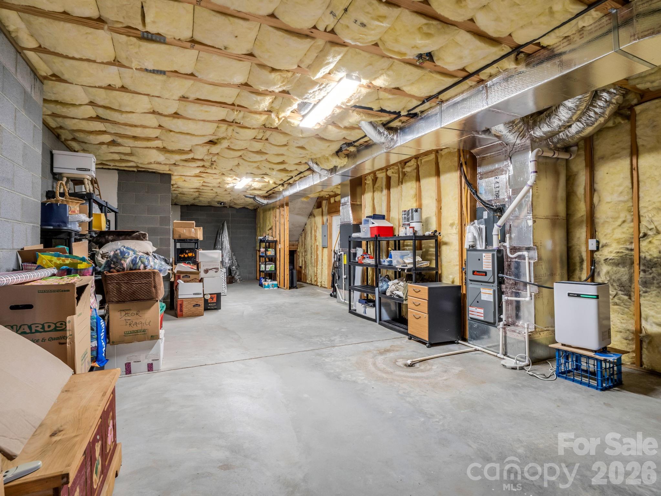
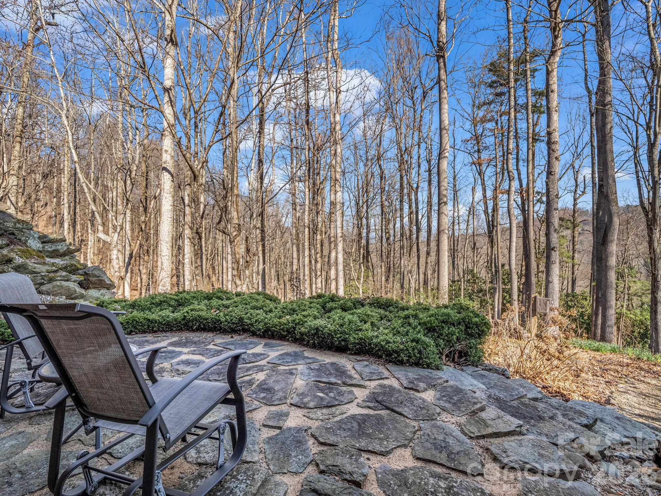
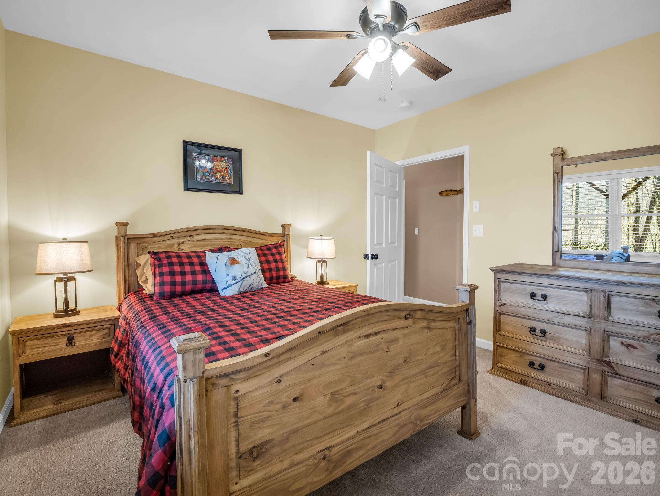
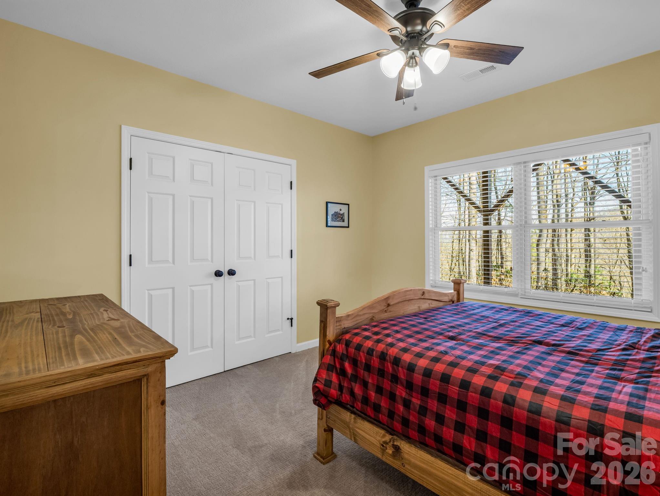
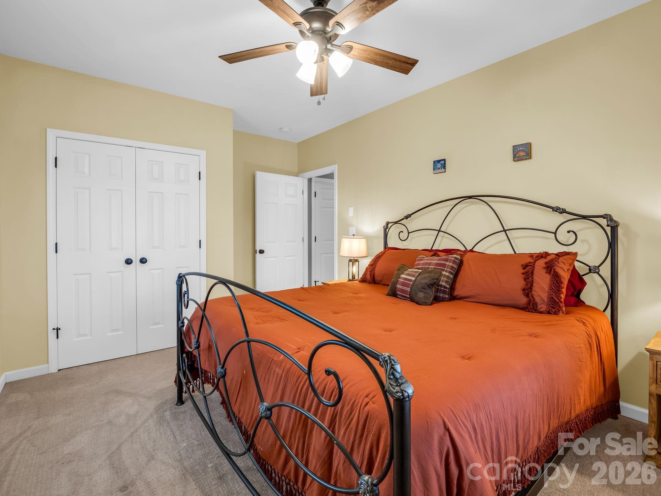
Every window frames beautifully landscaped grounds with limited lawn to maintain. The lower level includes a family room with built-ins, ideal for a home office or movie nights. French door opens to a flagstone patio and winding paths through flower beds. An additional bedroom, full bath, and second bonus room create a private retreat for family and friends. An unheated fitness room offers space to exercise at home, while generous unfinished areas provide room for future expansion.


For those seeking nearby amenities, guest memberships are available through Champion Hills and Hendersonville Country Club. Champion Hills, just 5 minutes away, is known for its award-winning Fazio Golf Course, ranked 47th in the U.S. on Golfweek’s 2026 list, and offers a wellness center, pool, tennis, pickleball, walking trails, and both upscale and casual dining. Hendersonville Country Club is less than 15 minutes away and offers golf, tennis, pickleball, a pool, fitness center, and dining. Charming Flat Rock is 17 minutes away, and downtown Hendersonville is just 15 minutes away. Recognized by The New York Times as the “City of Four Seasons,” Hendersonville sits on the edge of the Blue Ridge Mountains near world-class hiking and biking trails. Named “Best Retirement Town” in 2023, it continues to draw residents of all ages and offers a variety of medical care options, including AdventHealth, Pardee Hospital, and South Asheville ER. Come experience a home that feels like a year-round vacation. For the best route, GPS to One Hagen Drive, then continue to this address.

140 Mount Hebron Road

Message successfully sent.

What would you like to know?

What is 3 + 4 ?

I agree to receive email communication and understand I can unsubscribe at any time.

I agree to be contacted by Prestino Advantage via call, email, and text for real estate services. To opt out, you can reply 'stop' at any time or reply 'help' for assistance. You can also click the unsubscribe link in the emails. Message and data rates may apply. Message frequency may vary. Privacy Policy

Related Properties

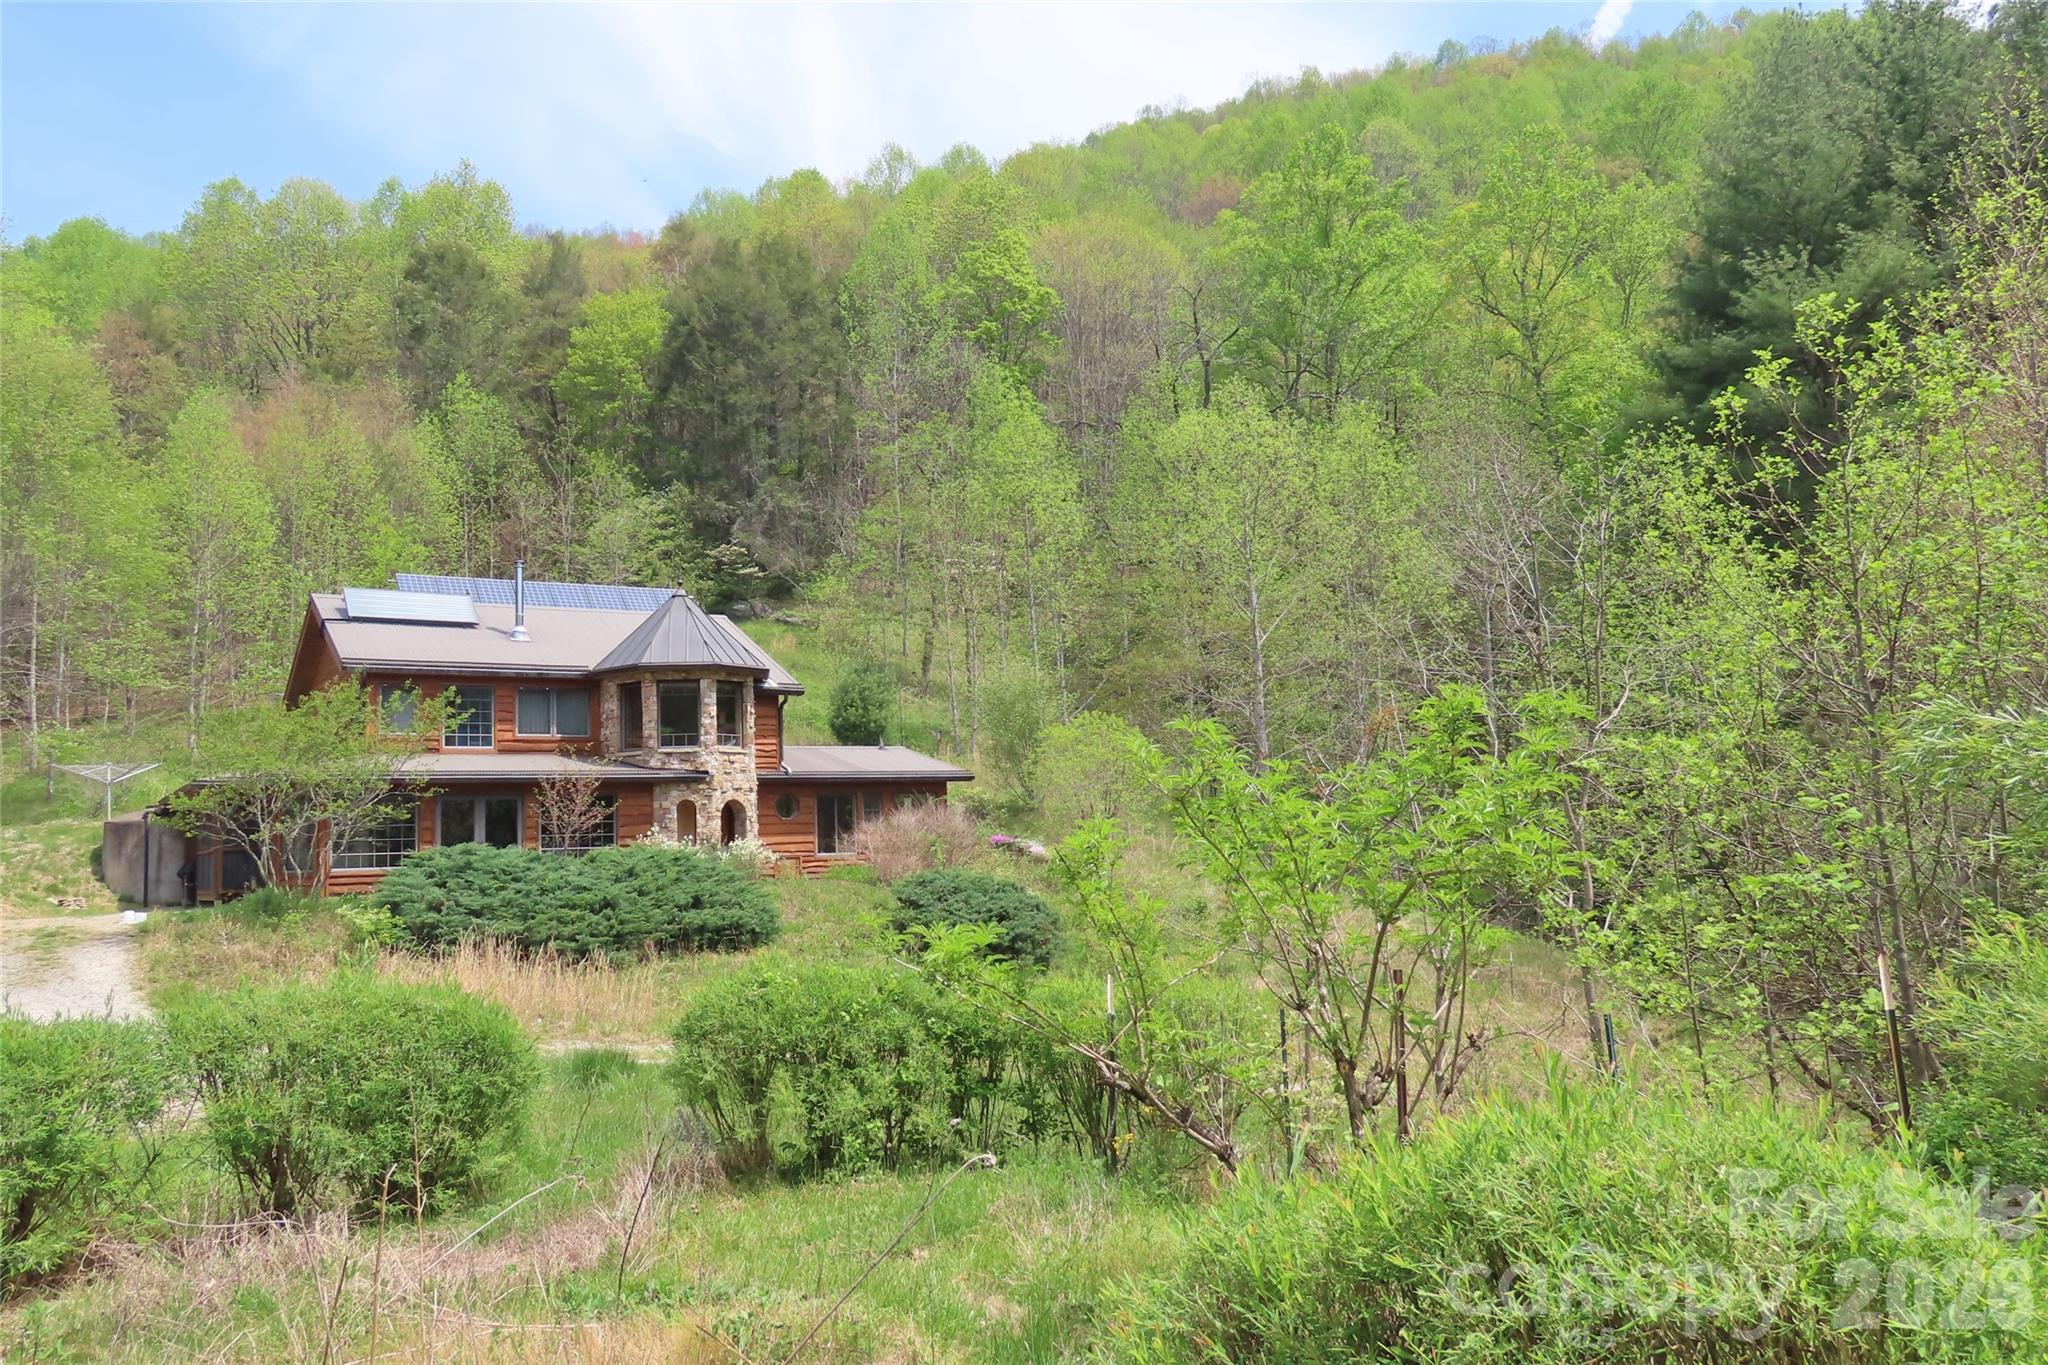
This custom off-grid home is a truly one-of-a-kind mountain homestead, tucked into a secluded meadow on 23.98 acres of mixed woodland and partially fenced, flat pasture. Sunny, south-facing open areas offer excellent space for gardening, orchards, or small-scale farming. A confluence of two creeks borders walkable mountain forest with trails, mature trees, rocky outcroppings, and a spring that has never run dry. In the Bat Cave/Gerton area, where much of the land is steep, this amount of usable acreage is a rare find. Also located on the property are a historic cabin and a sturdy functioning barn with hayloft and stone silo, all over 100 years old, offering options for animals, storage, workshop space, or covered parking.

The 2126-square-foot passive solar home is filled with character, featuring more than 13 species of wood, including red oak, walnut, persimmon, and cherry, all locally sourced, much of it cut and milled by the builder. Built with true 2x6 framing, solid hardwood construction, custom trim and cabinetry, arched doorways, large timber beams, and built-in bookcases and benches, this home is an entirely unique work of craftsmanship. Gaze out over unbroken mountain views from the stone turret or from the upstairs bathroom’s clawfoot tub. An upstairs meditation room with miniature antique doors lights the floating stairway below through stained glass. This bermed-in home also includes a screened porch and three covered outdoor living areas.

Enjoy the peace and quiet of off-grid living with the radiant warmth of passive solar design, supplemented by a beautiful and efficient soapstone woodstove with glass viewing window. Water is heated by solar thermal with propane backup. The PV array is supported by meticulously maintained lithium batteries installed in 2022. The current owners designed the home, oversaw all construction and improvements, and can provide detailed plans for the home’s systems and construction.

Farmed and cherished for generations before the home was built in 2011, this property is centrally located in a neighborhood of helpful, highly skilled people who came together as a strong, self-sufficient community after hurricane Helene in 2024. Middle Fork Road, currently undergoing improvements, will again be fully paved up to the property. Accessible to Asheville, Hendersonville, and Black Mountain by a 35-minute drive, the property is also convenient to Chimney Rock, Lake Lure, and area hiking destinations.

The homesite itself is a private sanctuary of garden spaces, berries, flowering trees, native pollinator meadows, dark starry skies, and nights filled only with the calls of katydids and owls. Lovingly managed year after year, this nature lover's haven presents a rare opportunity to own a remarkable off-grid homestead in the mountains.

Seller proposes arranging a conservation easement collaboratively with buyer.

3D Tour -  https://my.matterport.com/show/?m=m2HRcKnLbHp&brand=0
#4365669

Hendersonville

1422 Middle Fork Road

2 Beds

2 Baths

2,126 Sq.Ft.

$950,000
MLS#: 4365669

If you're searching for a move-in ready home here in the mountains of North Carolina, then 94 Squirrel Trail is the home you've been dreaming of!

Offering tasteful updates throughout, 94 Squirrel Trail includes a fully renovated kitchen, updated bathrooms, elegant hardwood floors across the main and upper levels, a soaring great room with a gas log fireplace, and a stunning down-home wrap-around covered porch that's the perfect place for relaxation on those quiet summer evenings.

This 3-bedroom, 3.5-bathroom home offers over 3,200 square feet of finished living space in the established Sweetwater Hills neighborhood, perfectly perched in the Mills River area and conveniently located between Hendersonville and Asheville. Terrific school districts, convenient access to shopping, restaurants, first-class healthcare services, easy airport access, and more; this is a location that's built around making your life easier!

The main level offers convenient spaces for everyday living. You'll love the freshly renovated kitchen with a dine-in breakfast area for morning coffee and conversation, a separate dining room, a dedicated laundry room tucked around the corner from the kitchen, and a large, private primary suite featuring his and hers closets, a double vanity and makeup table, and a separate tub and shower room.

Upstairs, the second floor provides flexible space for a variety of needs, including two bedrooms, a full bathroom, and an extra bonus room that's perfect for a dedicated home office.

Down below, you'll love all the additional space that makes this a step above what you've been looking for! Features include a two-car garage, an additional full bath, a bonus room with a closet that opens to a private courtyard, and a bonus living room with a gas fireplace and wet bar. Let your imagination fill these spaces... a craft room, multi-generational living/mother-in-law suite, a place for the unruly teens, additional work-from-home space, or a game day TV room... it's yours to create!

A rare offering with tremendous value, don't let this one get away!
#4362802

Hendersonville

94 Squirrel Trail

3 Beds

3 Baths

3,231 Sq.Ft.

$825,000
MLS#: 4362802

Set on 5.74 acres, this move-in-ready home offers year-round mountain views and stunning sunsets. Designed in a refined Japandi style, it blends modern amenities with mid-century inspiration. Terrazzo and white oak flooring enhance the light-filled interior, complemented by oversized windows throughout. The kitchen features a high-end appliance package, workstation sink and large pantry. The primary suite is a private retreat with its own deck, spa-like bath with heated floors, and a spacious closet with custom cabinetry. Outdoor living includes a covered wraparound porch and large rear deck ideal for enjoying the scenery. Additional features include a generator and exceptional privacy, making this an ideal full-time residence or mountain escape!
#4338086

Hendersonville

1202 Davis Mountain Road

3 Beds

3 Baths

2,055 Sq.Ft.

$799,000
MLS#: 4338086

148 Reserve Way is a thoughtfully designed luxury mountain retreat located within the newly established 1901 Reserve community. Perfectly positioned in Etowah, the home offers exceptional convenience with grocery stores, restaurants, medical offices, golf courses, and everyday essentials just five minutes away. Outdoor destinations including Pisgah National Forest and DuPont State Recreational Forest are both within 15 minutes, while Brevard, Hendersonville, and Asheville Regional Airport are all nearby, placing the home in one of the most connected locations in Western North Carolina.

Surrounded by mature trees, the setting feels private and established, with a spacious backyard offering excellent southern exposure and beautiful winter mountain views. The rear of the home was intentionally designed to embrace the landscape, creating a seamless connection between indoor and outdoor living spaces.

This luxury three-bedroom, three-and-a-half-bath home stands apart from anything else currently available in the area. Every detail reflects an emphasis on quality and craftsmanship, including Venetian plaster fireplace, commercial-grade laminate flooring imported from Switzerland, quartzite countertops sourced from Brazil, and European-imported exterior doors and windows — finishes rarely found in this market.

Inside, the home immediately impresses with 20-foot vaulted ceilings in the main living area, complemented by 10-foot ceilings throughout the remainder of the home. Solid-core eight-foot interior doors, custom-designed closets, and private en-suite bathrooms for each bedroom further showcase the thoughtful design. Additional features include a spacious walk-in laundry room and an oversized two-car garage with an 18-foot-wide garage door and approximately 34 feet of depth, offering plenty of room for vehicles, storage, or a workshop.

Built for both comfort and efficiency, the home features 2x6 exterior wall construction with spray foam insulation. One of the home’s defining spaces is the expansive rear deck, which spans nearly the full width of the house and includes Trex decking, black aluminum railings, and a floor-to-ceiling stone see-through fireplace. A private access door from the primary suite creates an ideal setting for quiet mornings or evenings overlooking the mountains.

Words alone do not fully capture the quality, setting, and craftsmanship found throughout this exceptional home. Contact the listing agent today to learn more about this remarkable luxury mountain retreat and schedule your private tour.
#4384004

Hendersonville

148 Reserve Way

3 Beds

3 Baths

1,940 Sq.Ft.
$1,075,000

MLS#: 4384004
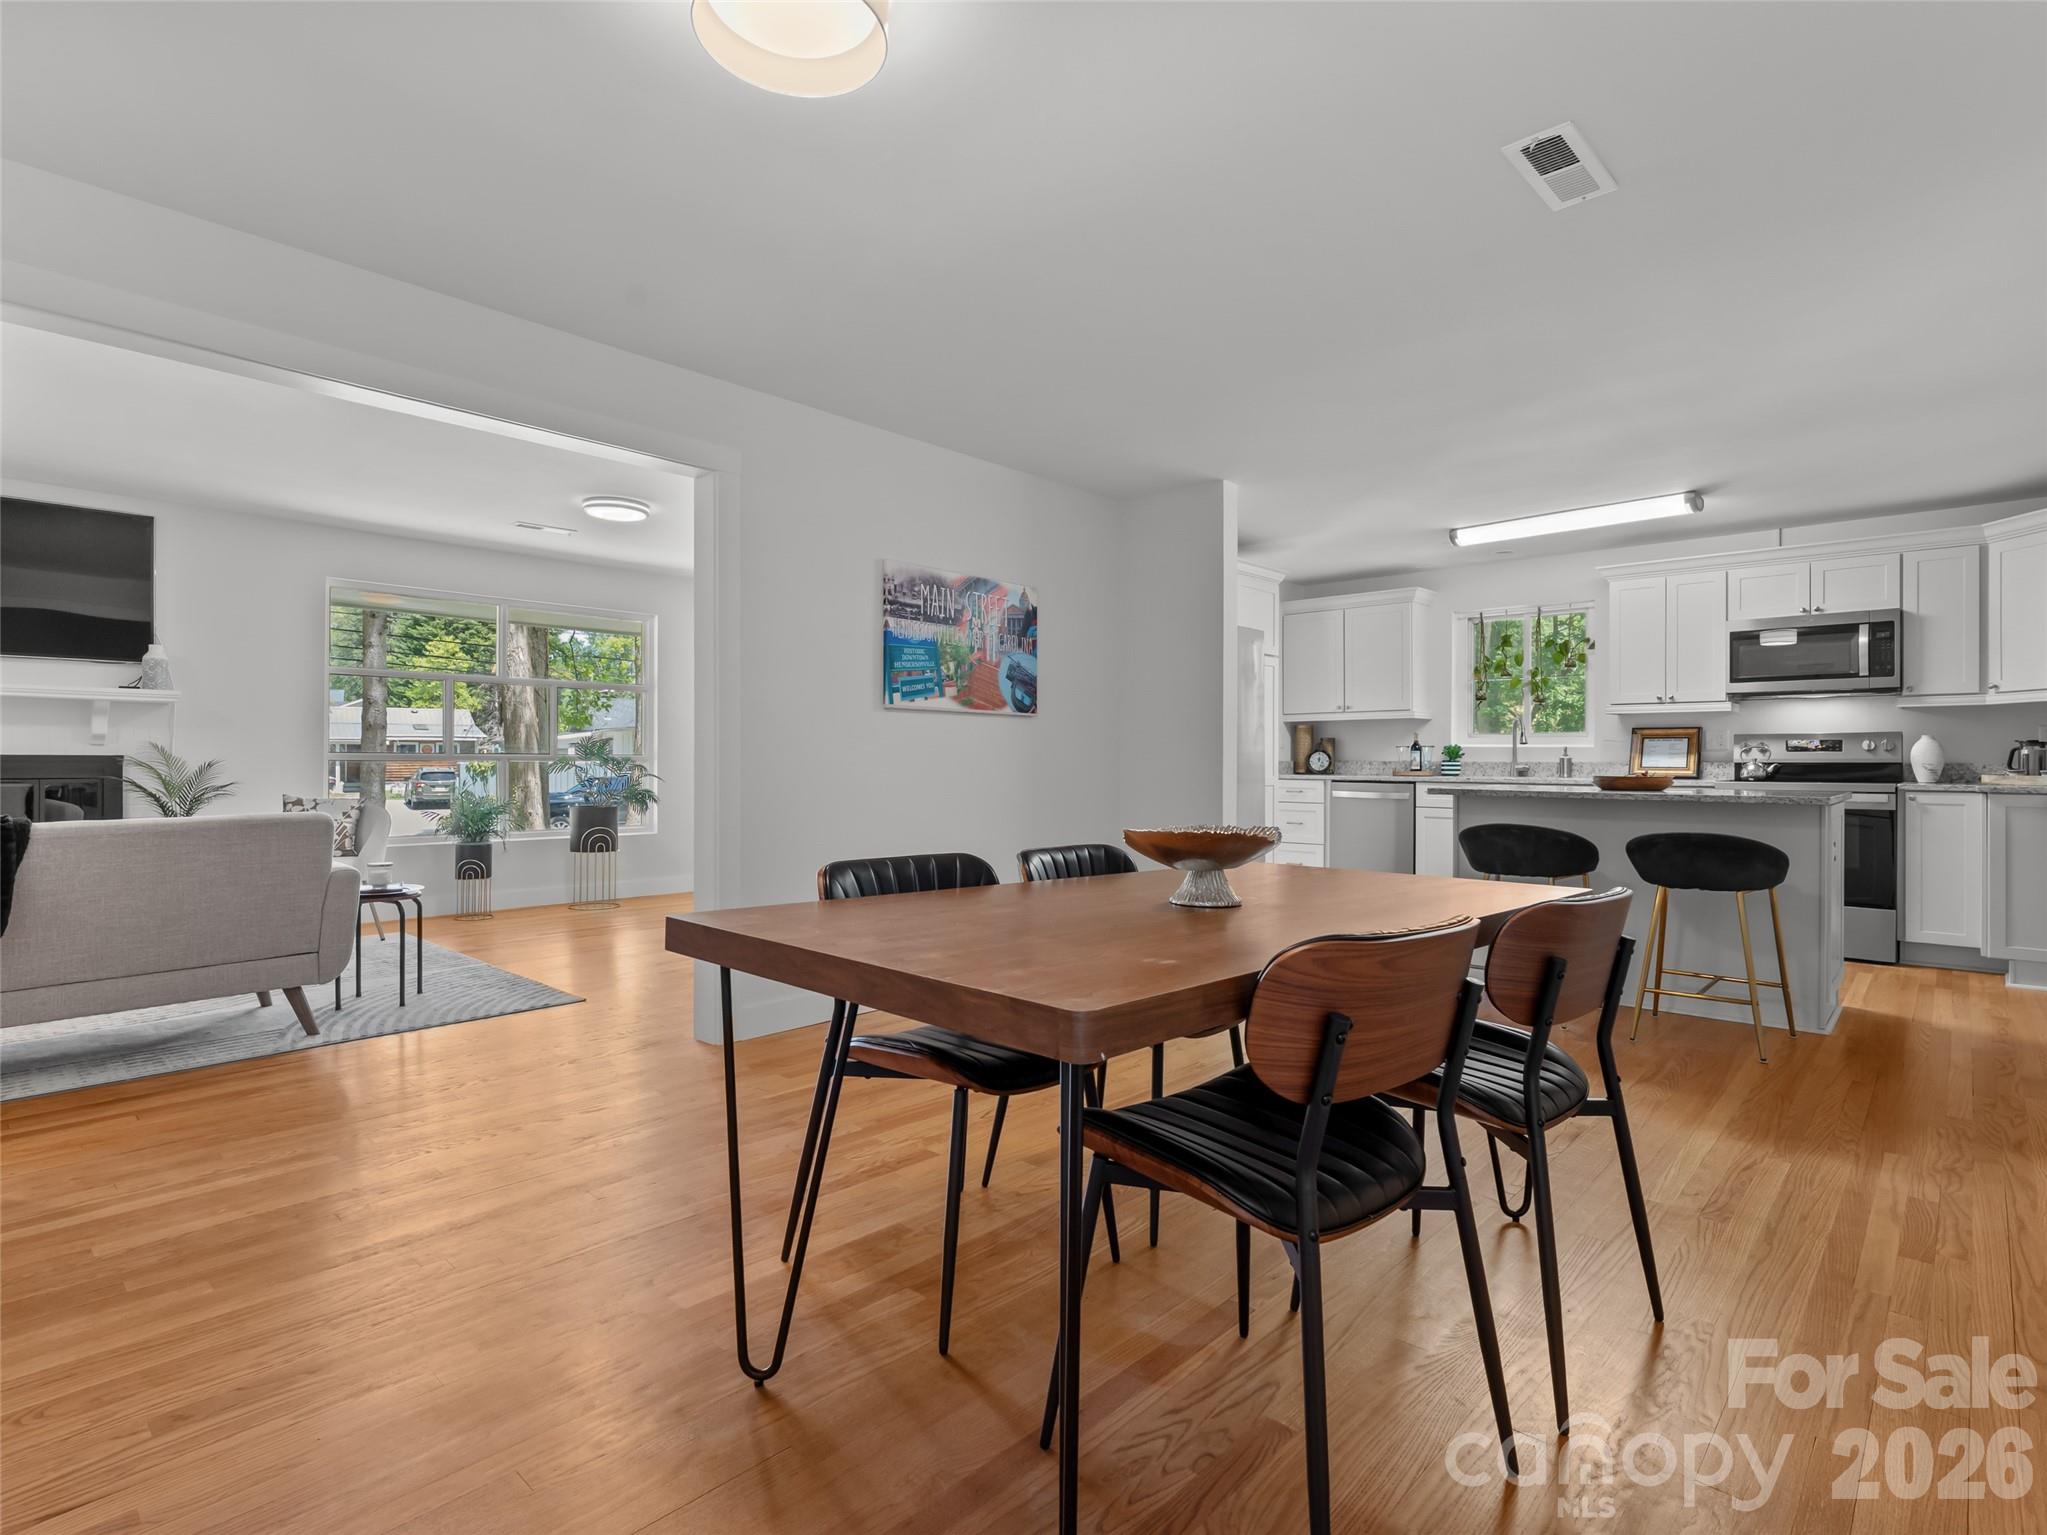
Two houses on a half acre private lot! Enjoy a prime location between the Ecusta Trail and downtown Hendo. The larger home is on 3rd ave. with 2600sqft between the main floor and in the walkout basement.  The new kitchen, new appliances , is huge and open!  The new lighting throughout will brighten your day.  New HVAC, fresh paint, and new bathrooms with all the original hard wood floors means no hassle living. The basement has a full-sized door for entry/exit and ready to be designed to your needs. If you need another bedroom you can add one in the basement.  The tree house in the backyard is fun for everyone and has potential to be rented out as an Air BNB (There is one active in Flat Rock now).  Both homes have wood fireplaces for another way to add heat. Behind the larger home is the 550 sqft home at 36 Palatka St.  The cottage has a fence for your chickens or pets.  The smaller home also has a new roof, gutters, paint, and new appliances. The options are endless when you have a second home use as you like. You will enjoy the screened in porch. Rent it long term or short term or use it as a guest home. 1 bedrooms and 1 bath can rent for $1400/month plus. Palatka Street is a public road maintained by the city. Video of the properties available upon request..
#4373450

Hendersonville

1110 3rd Avenue W multiple

3 Beds

3 Baths

2,600 Sq.Ft.

$869,000

MLS#: 4373450
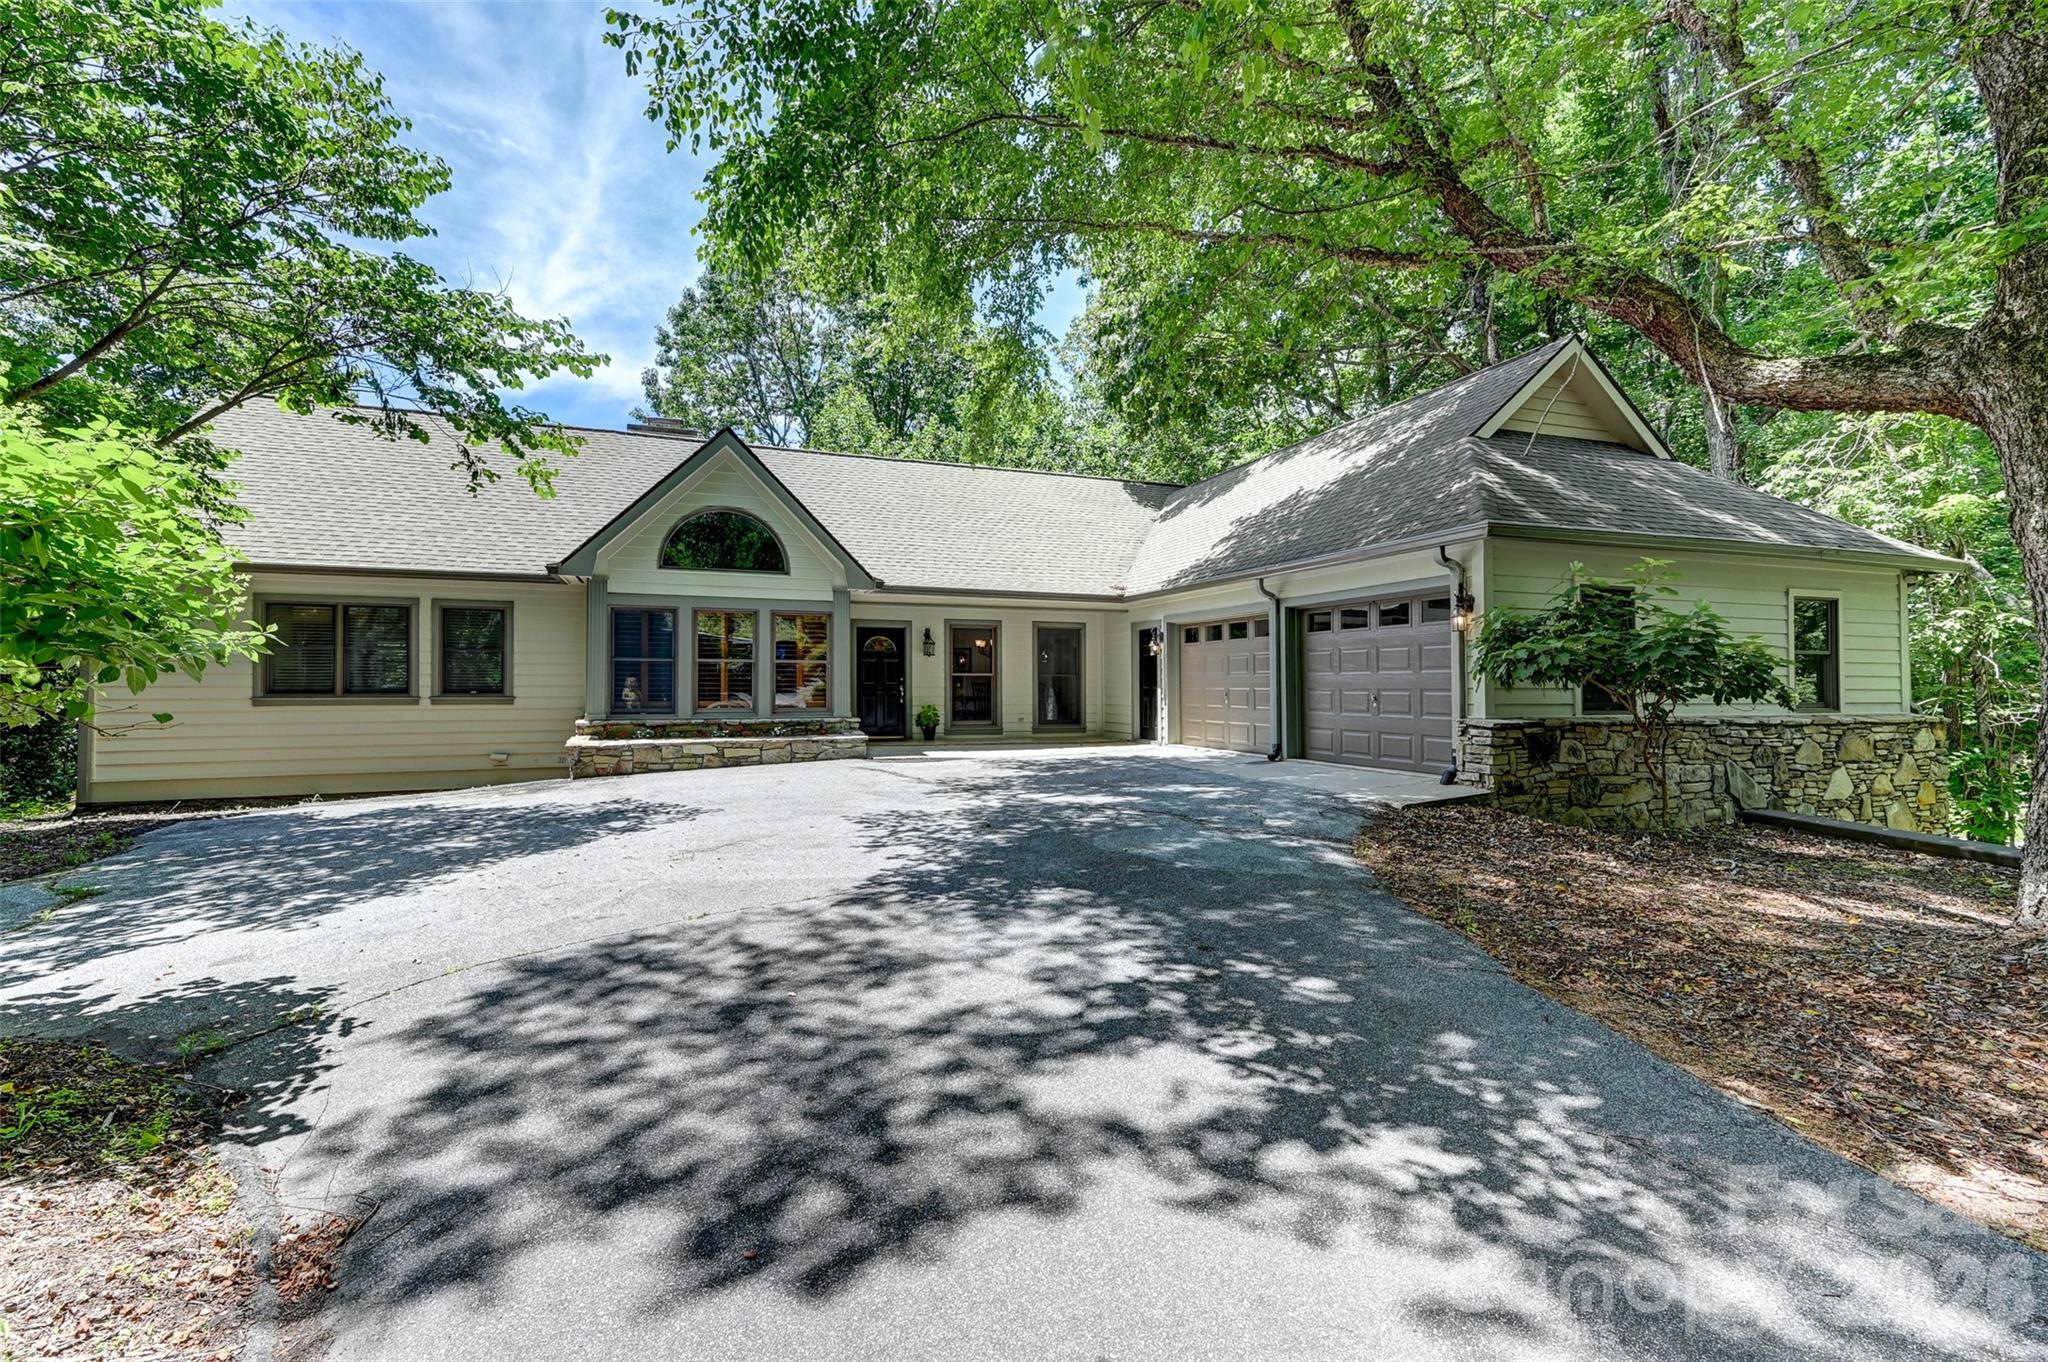
Nestled in the heart of Hendersonville’s prestigious Champion Hills golf community, this exceptional 4-bedroom, 5-bath residence offers the perfect combination of abundant space, convenient location, and refined comfort…109 Chattooga Run is the place with all the space!

With almost 4,000 square feet of living area across two floors, this home was designed to embrace everyday living and elegant entertaining. Whether you’re seeking a tranquil mountain retreat, a golfer’s paradise, or a warm and welcoming place for family and friends to gather, this property has it all.

The main level features a cozy living room and stone fireplace, ideal for both relaxed evenings and lively gatherings. There's also a bright and airy sun room - perfect for enjoying morning coffee or an afternoon book that turns into a well deserved nap. Large Primary suite features walk-in closets, its own rocking porch back deck, and a master bath with large garden tub and shower. Other features include a main level laundry, large two car garage, home office, and a bright, sunny kitchen with a large deck for outdoor evening entertaining and summer dining.

Below, there's plenty of room for those inevitable (and envious) guests, with two large bedrooms and bathrooms, and their own cozy den and fireplace.  For the home hobbyist, there's an additional bonus room and a large 500+ sq. ft. golf cart garage that could double as a workshop, studio, or hobby space for those who need space to create!

Located just a short golf cart drive from the community’s renowned golf club, joining members can enjoy quick access to one of North Carolina’s premier Tom Fazio designed golf courses. Membership unlocks not only golf but also a vibrant club with active social calendar, fitness facilities, new pickle-ball courts, tennis courts, dining , and the opportunity to connect with new neighbors who share a love of the good life.

Located less than 10 miles from Historic Downtown Hendersonville, you'll feel like you live a world away while having convenient access to quality restaurants, shopping, dining and world class healthcare services just around the corner!

Whether you are searching for a full-time residence or a seasonal escape, come see what makes Champion Hills such a special place!
#4362800

Hendersonville

109 Chattooga Run

4 Beds

5 Baths

3,990 Sq.Ft.

$975,000

MLS#: 4362800
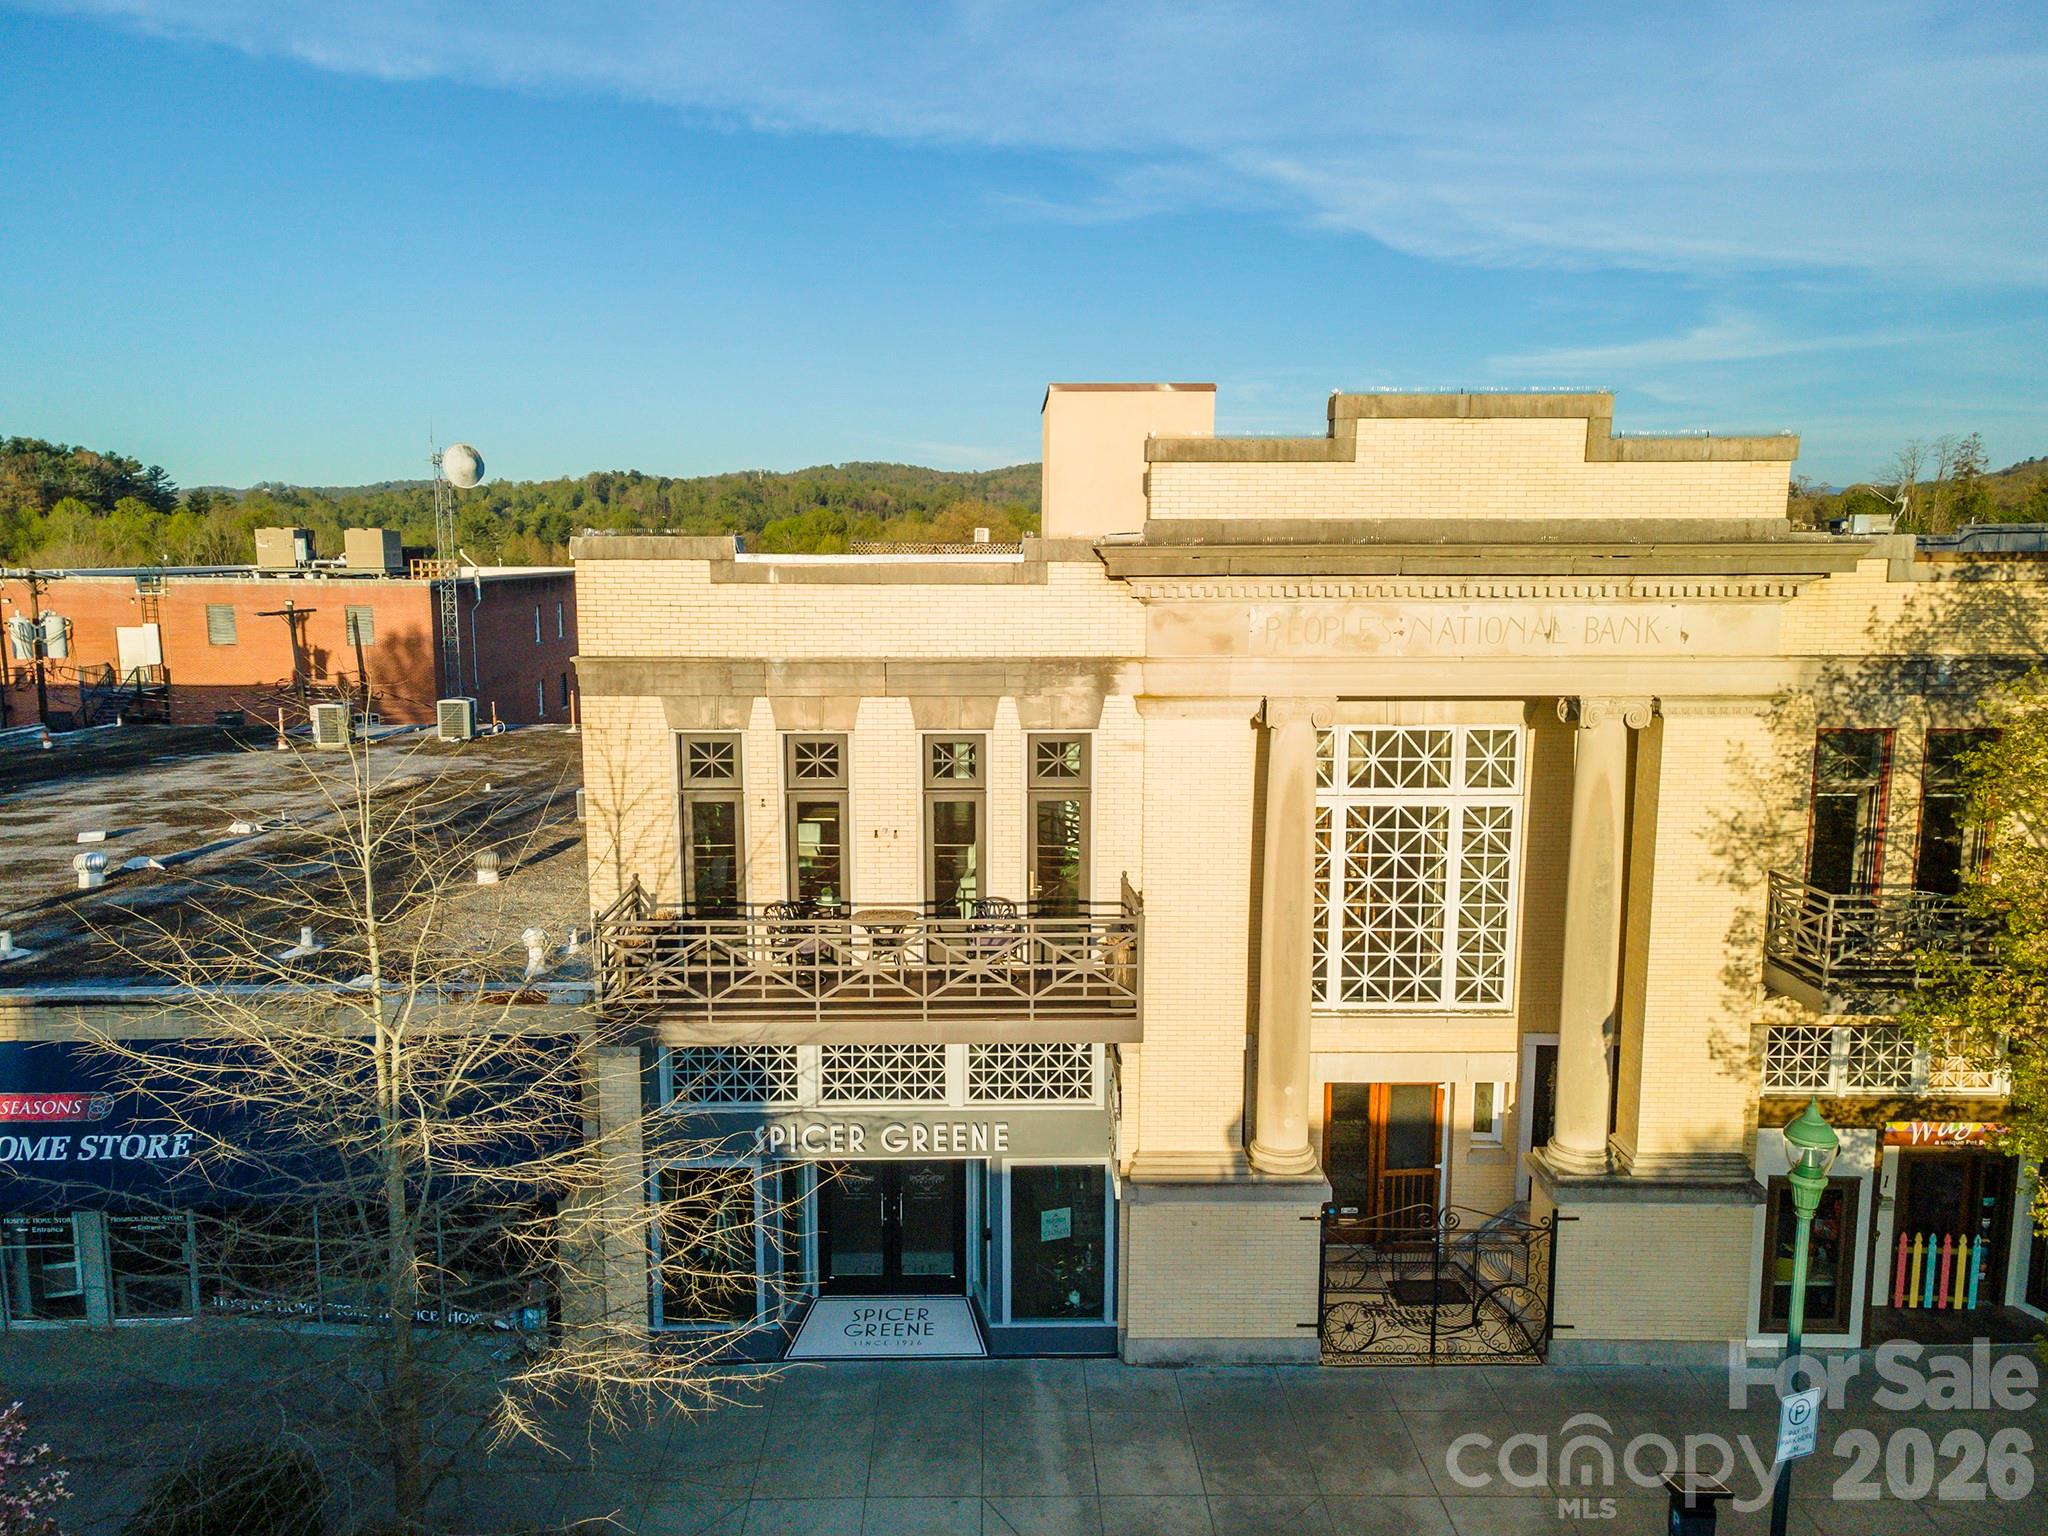
A Rare Opportunity on Main Street: Private Rooftop Living, Timeless Design, and Turnkey Luxury. Offered fully furnished and truly turnkey, this property also presents a compelling investment opportunity with a successful history of short-term rentals and enthusiastic guest reviews. Perfectly positioned on Main Street, this extraordinary condo blends authentic rustic character with refined modern luxury following a meticulous four-year renovation completed with exceptional attention to detail. Step outside your door and experience the vibrant downtown lifestyle—award-winning restaurants, boutiques, galleries, and year-round festivals just moments away. Within 15–20 minutes in nearly any direction, you’ll find hiking, waterfalls, and mountain adventures, while nearby Greenville offers an easy drive to one of the Southeast’s most celebrated dining and cultural scenes. Inside, the thoughtfully designed main level offers a private primary suite tucked toward the rear for quiet comfort, along with a beautifully appointed Jack-and-Jill bath arrangement that enhances both privacy and functionality. The open living and entertainment area flows seamlessly into a chef-inspired kitchen, anchored by a statement oven range designed for both serious cooking and unforgettable gatherings. Start your mornings with coffee on the balcony as the sun rises over downtown, and unwind in the evening with a glass of wine as the energy of Main Street settles into the charm of a mountain town evening. A handcrafted staircase leads to the show-stopping rooftop terrace where you can entertain guests in style while enjoying panoramic 360° views of downtown and the surrounding Blue Ridge Mountains. Thanks to the region’s mild four-season climate, this outdoor living space can be enjoyed nearly year-round.  Recently featured on the 2026 Downtown Hendersonville Loft Tour, an exclusive showcase offering a rare opportunity to experience beautifully restored and reimagined lofts, this remarkable space was consistently described by visitors as breathtaking from the moment they stepped inside. Whether you’re seeking a distinctive downtown residence, a luxury mountain retreat, or a high-performing investment property, this remarkable condo offers a lifestyle and opportunity rarely available on Main Street. Offered fully furnished and competitively priced for today’s market, this extraordinary property is truly turnkey and ready for its next owner. Property is subject to lawsuit, file no: 26CV001205-440. Contact LA for details.
#4364907

Hendersonville

225 N Main Street C

3 Beds

2 Baths

2,087 Sq.Ft.

$955,000

MLS#: 4364907
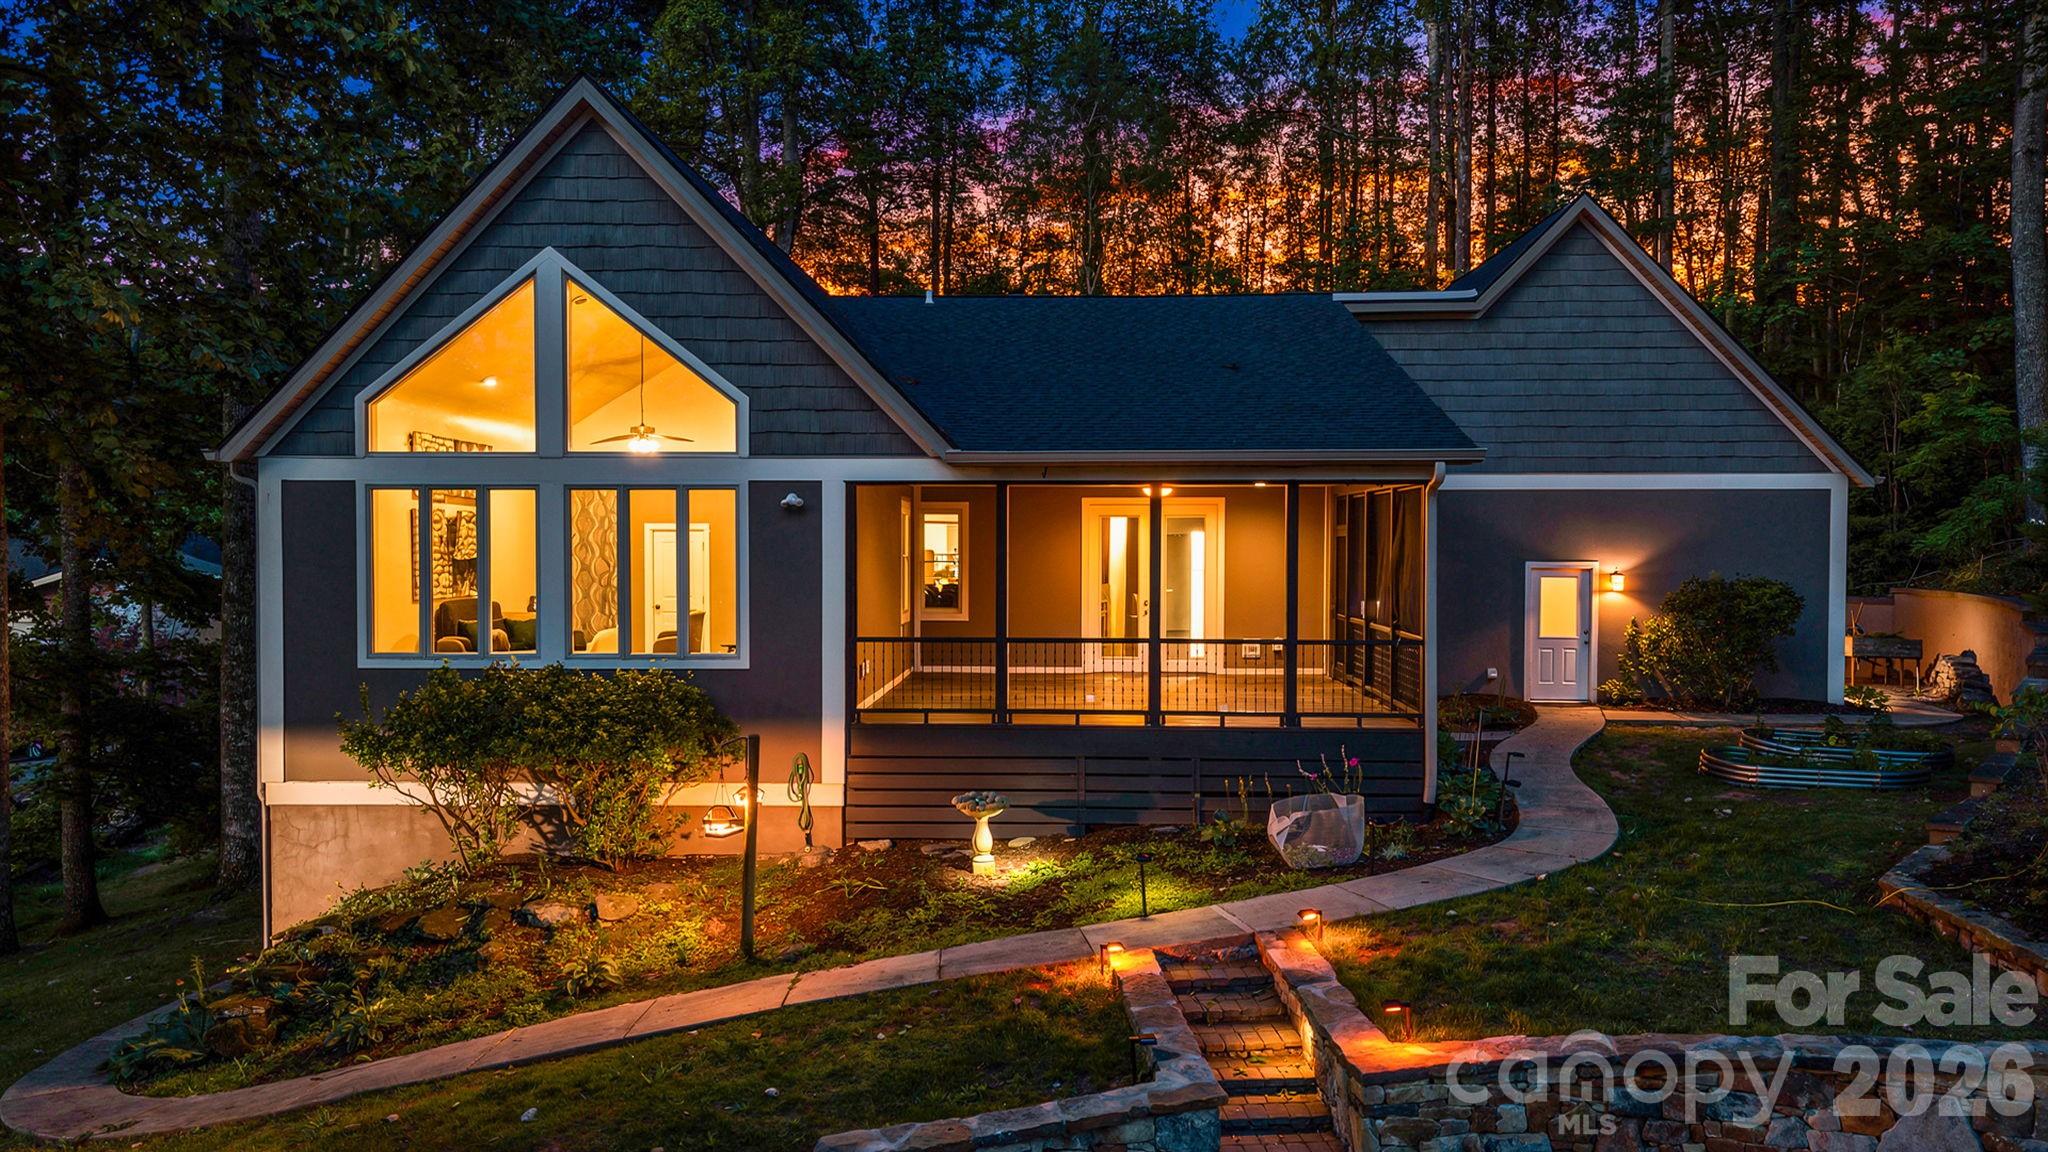
Welcome to 67 Reeses Ridge Ct. - a stunning 4 bedroom 2.5 bath home with seasonal mountain views located in  the tranquil Davis Mountain area of Hendersonville. Set on a spacious landscaped lot with mature greenery this home can be your family's private retreat while still being close to Laurel Park, Downtown Hendersonville, and the Ecusta Trail (only 1.4 miles away). On this traditional style home's main level you'll discover hardwood floors, cathedral ceilings, and a floor to ceiling river rock fireplace with gas logs- all bathed in natural light from the many windows and skylights. A large mudroom with great storage accesses the spacious kitchen from the big two car garage. The kitchen features stainless steel appliances, lots of cabinets, granite countertops, breakfast bar, island, and a charming window seat. The attached formal dining room is a lovely space to gather for family meals. Notice the attention to quality details in the finely crafted stair railing leading to the soaring living room with custom wood ceiling. The owner's suite, a guest bedroom, and the huge screened in porch round out the main level living area. The suite features a beautifully updated bathroom, a large walk-in closet, and French-door access to the screened porch. The porch brings the outside in to enjoy the peaceful sights and sounds of nature surrounding you. Step outside to the new custom stone patio ideal for entertaining or relaxing at the end of the day. The downstairs living space boasts new bamboo flooring throughout. It includes a large family room, two daylight bedrooms, a full bathroom, laundry room, and a huge bonus room- just perfect for a workout area, kids playroom, studio or you name it... A separate utility room has the heat/ac unit, water heater, and new whole house dehumidifier which along with the new roof will give you peace of mind and whole house comfort. 
BONUS OPPORTUNITY - the adjacent 1.21 acre lot is available for purchase as well - a rare chance to expand your privacy, preserve your views, or plan for the future, With 3542 square feet of updated living space and nature at your doorstep this move in ready home is waiting for you. Schedule your showing today!         
**DIRECTIONS** From 64 W to Cummings Rd, then left on Hebron, left on Davis Mountain, left on Brightwater, left on Starview, to right on Reeses Ridge. Home is on the left side of the cul-de-sac. *Note about GPS- There are multiple ways to reach this property ! GPS may route you via Brightwater Rd. directly off Hwy. 64, which is a 1.5 mile unpaved dirt road. The directions above offer an easier paved alternative.
#4387257

Hendersonville

67 Reeses Ridge Court

4 Beds

2 Baths

3,542 Sq.Ft.

$925,000

MLS#: 4387257
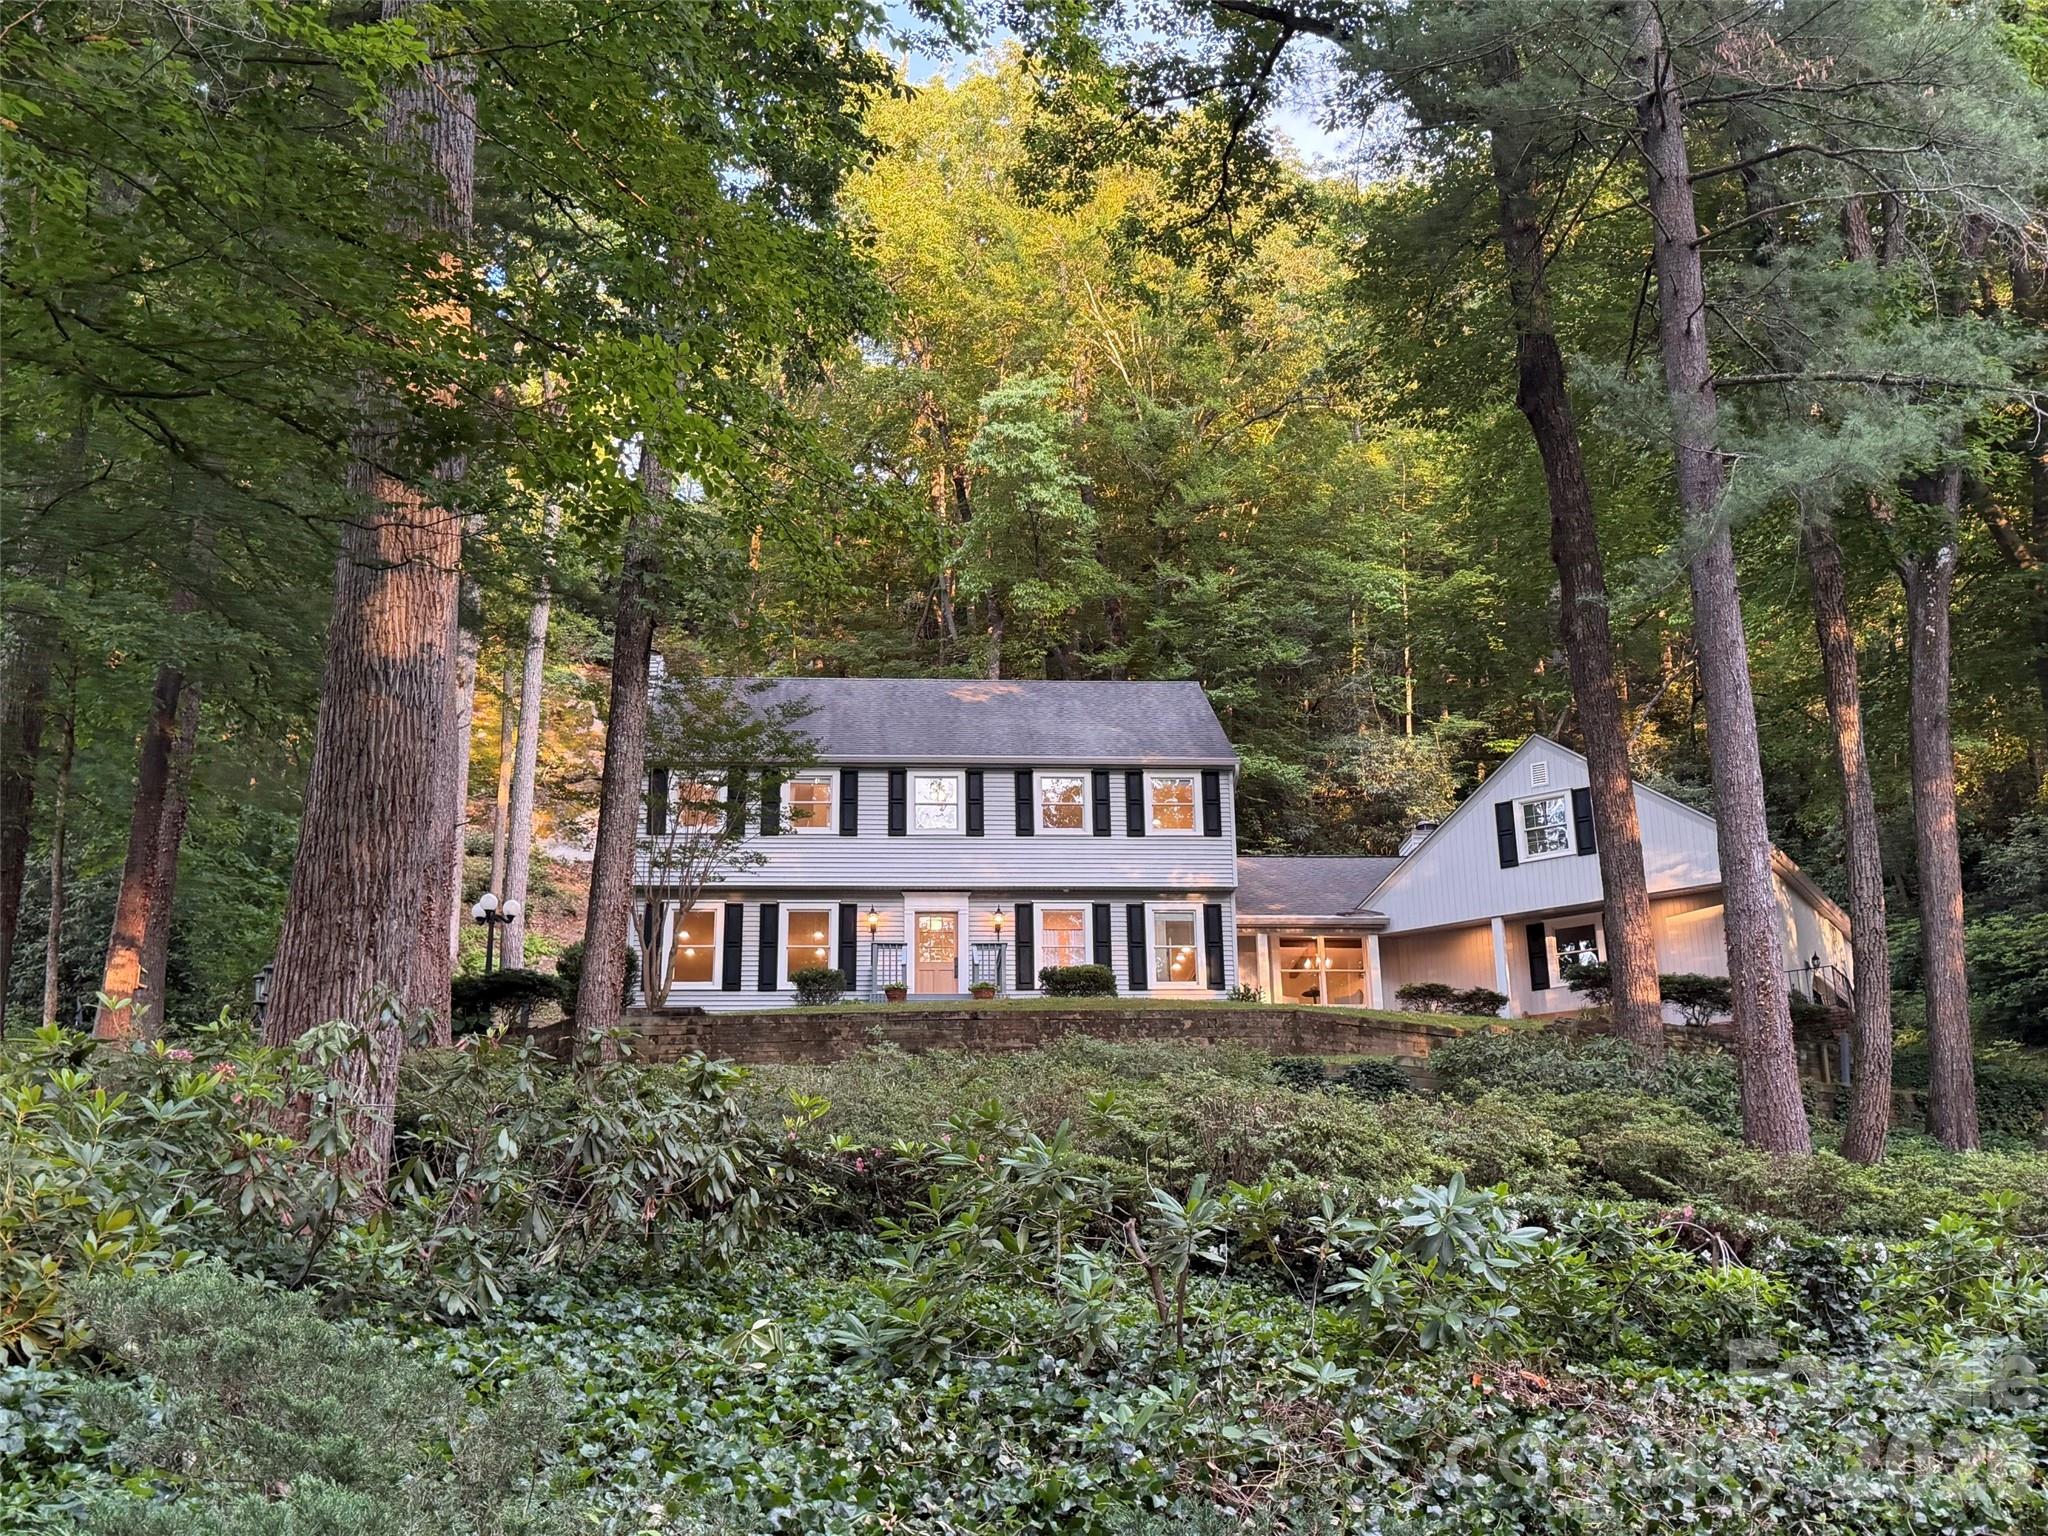
Located on established and sought-after Estate Drive, anchored by the historic Chateau de Chanteloup, this classic two-story traditional home offers a rare sense of privacy, permanence, and natural beauty just minutes from downtown Hendersonville. Set on a wooded 1.56-acre homesite, the property is beautifully nestled into the landscape, with a dramatic monolithic granite rock formation rising behind the home to create a remarkable natural backdrop, sense of protection, and mountain character that is difficult to duplicate. Inside, the home offers 4 bedrooms, 2.5 baths, approximately 2,656 heated square feet, wood floors, generous living spaces, and a comfortable floor plan designed for everyday living and entertaining. The main level features a welcoming foyer, spacious living room, formal dining area, family room, kitchen, laundry room, half bath, and wet bar. Two gas-log fireplaces add warmth and charm, with one located in the living room and another in the family room.
The kitchen offers a center island, breakfast bar, and a wonderful pantry that provides the kind of storage and function everyone appreciates. The kitchen also connects easily to the home’s main gathering spaces, making everyday living and entertaining comfortable and convenient. The electrical system has been thoughtfully updated with Lutron lighting controls, adding modern convenience and flexibility throughout the home. 
Upstairs, four bedrooms and two full baths provide excellent space for family, guests, office, or hobby use. The primary suite includes a walk-in closet, while fixed, pull-down, and walk-in attic access provide abundant storage. Outdoor living is a standout feature, with a rear deck, patio, and porch surrounded by mature trees, stonework, natural terrain, and a peaceful wooded setting. Additional features include city water, natural gas, Optimum internet/Wi-Fi service, an oversized two-car attached garage, and easy access to Kanuga Road, Flat Rock, and downtown Hendersonville. Located approximately 5 minutes from downtown Hendersonville, Publix, Ingles, The Fresh Market, and many of the area’s best restaurants, this property offers a wonderful blend of privacy, convenience, history, and timeless mountain character.
#4390907

Hendersonville

212 Estate Drive

4 Beds

2 Baths

2,656 Sq.Ft.

$825,000

MLS#: 4390907
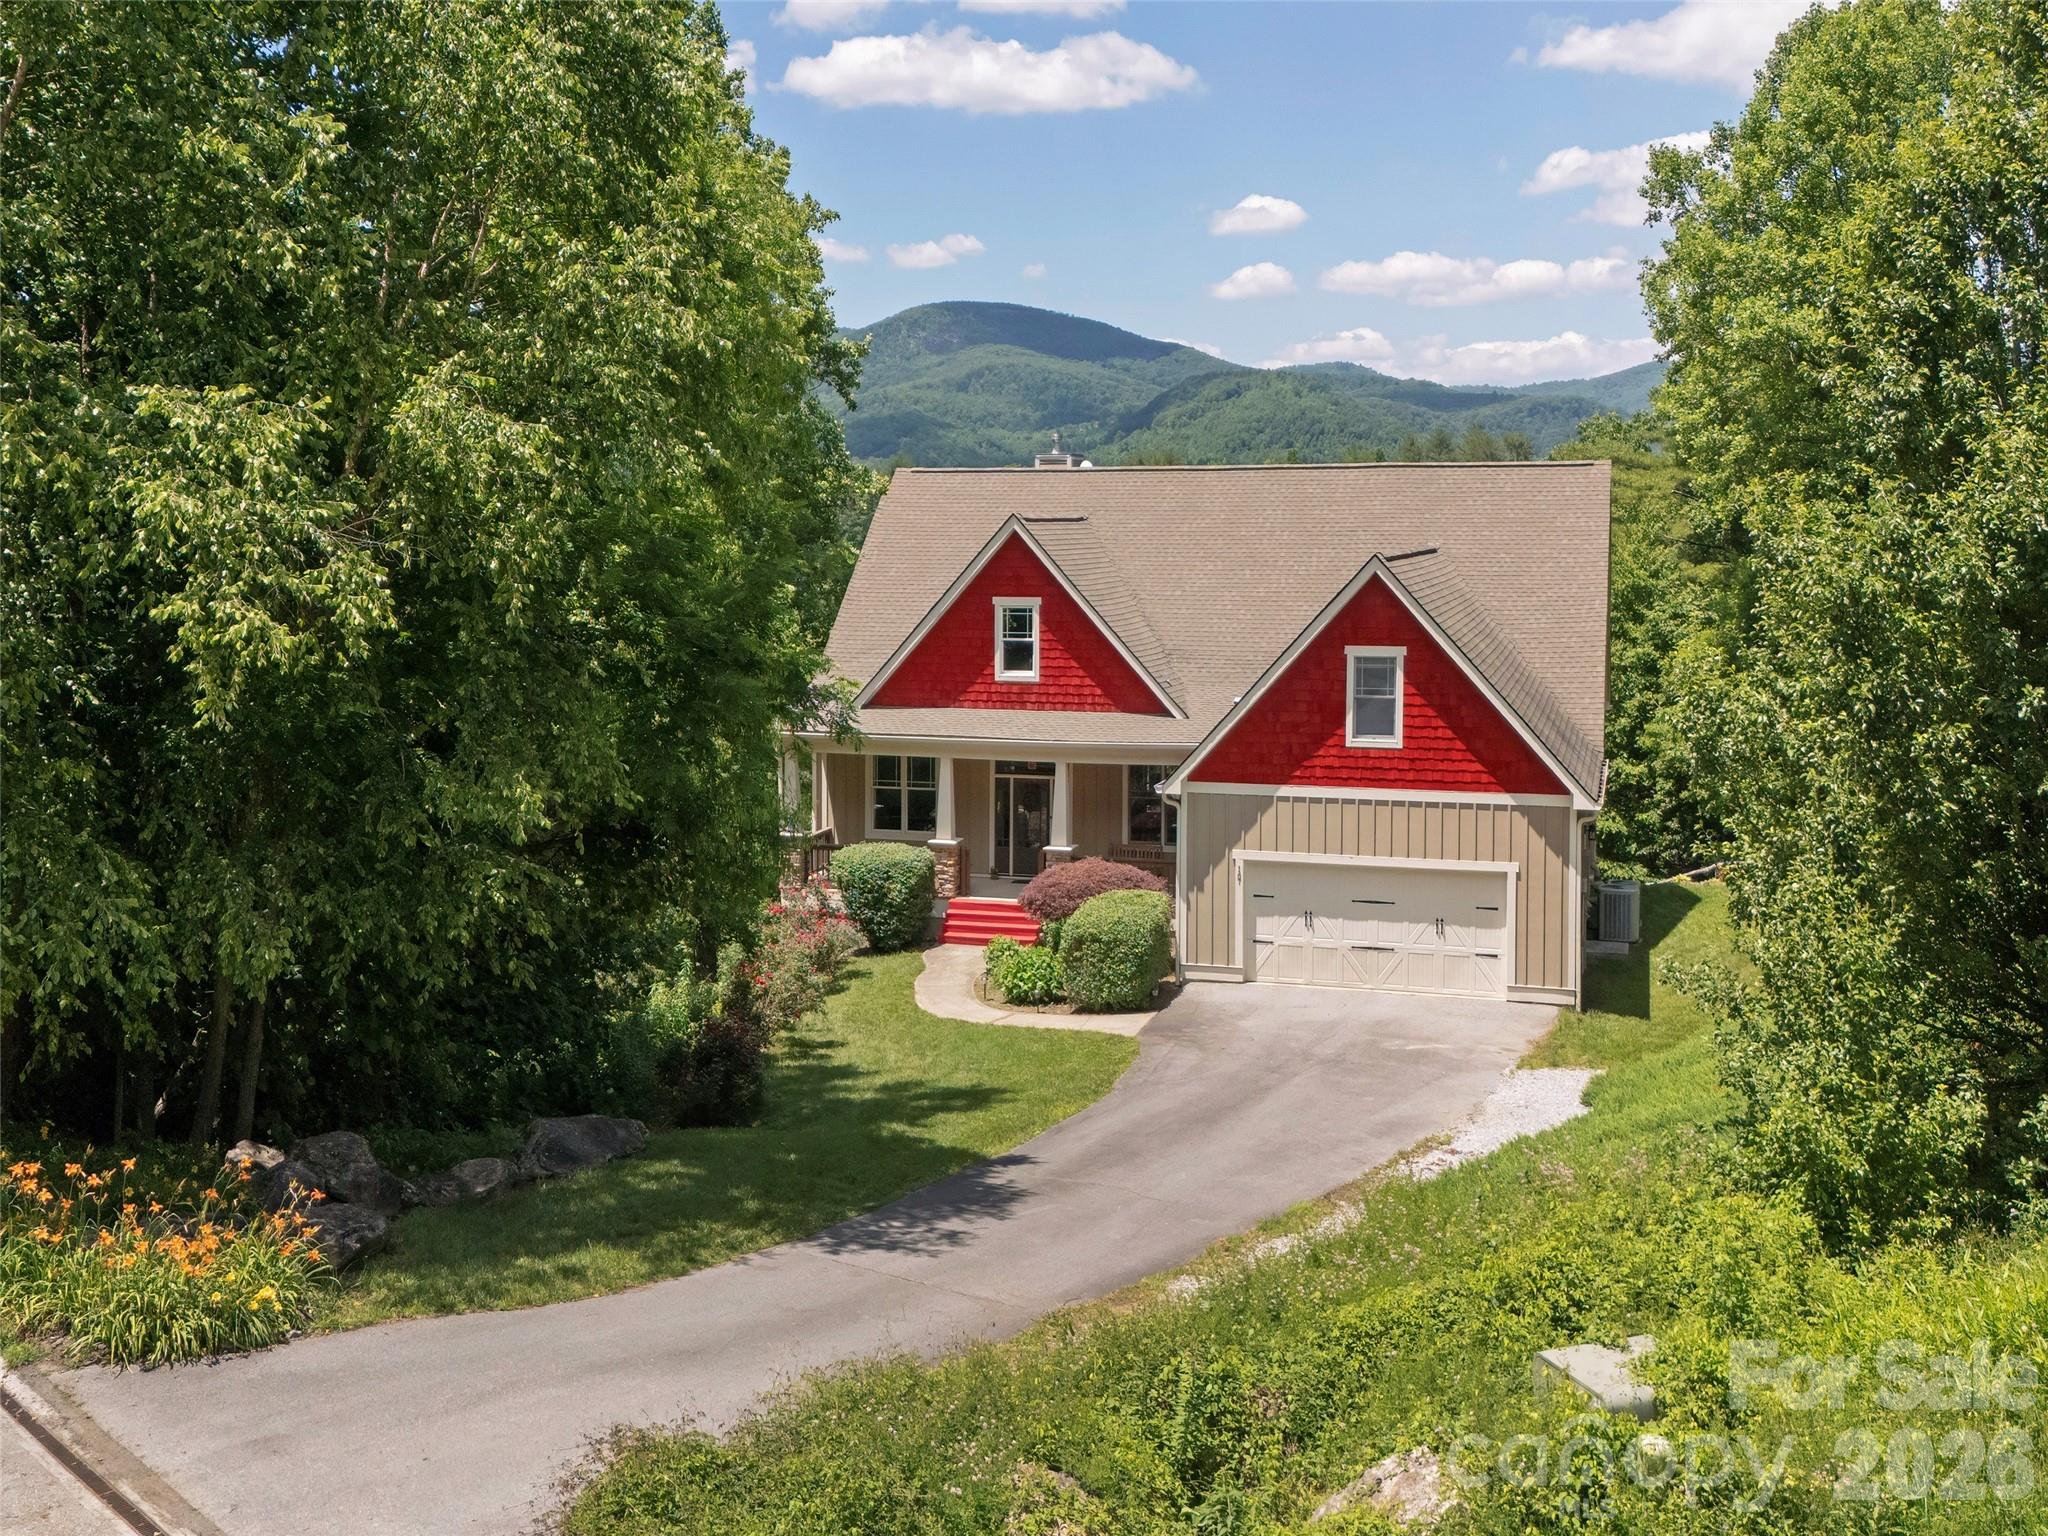
Escape to your private sanctuary w/ this stunning 3-bedroom, 4-bathroom single-family residence, offering breathtaking, year-round mountain views. Perfectly positioned on 1.82 acres at the end of a cul-de-sac, this home combines tranquility w/ unparalleled convenience. Designed w/ a highly desirable split bedroom floor plan, the home ensures maximum privacy & comfortable living. Experience outdoor living at its finest on the screened-in porch, complete w/ a cozy fireplace & views overlooking the yard & the spectacular mountains—the perfect spot for morning coffee or evening gatherings. A spacious loft located over the garage provides flexible space for a playroom or media center. The full finished basement is an entertainer's dream, featuring expansive space ready to be adapted into your ideal setting—whether that's a sophisticated theater room, a dedicated workout facility, a professional home office, or a sprawling hobby space. Enjoy the best of community living w/ access to a refreshing community pool and clubhouse. This exceptional property offers luxury, land, and lifestyle.
#4391022

Hendersonville

167 Tatham Road

3 Beds

4 Baths

4,986 Sq.Ft.

$1,193,750

MLS#: 4391022

 - property

Send a message

Message successfully sent.

Your message

What is 3 + 4 ?

Reason for contacting?

I agree to receive email communication and understand I can unsubscribe at any time.

I agree to be contacted by Prestino Advantage via call, email, and text for real estate services. To opt out, you can reply 'stop' at any time or reply 'help' for assistance. You can also click the unsubscribe link in the emails. Message and data rates may apply. Message frequency may vary. Privacy Policy

Sign Out

Virtual Assistant

Would you like to take the next step with this property? We can help you schedule a showing or virtual tour, or send you more details.

Yes, I would like more information.

Thank You for Your Reply, One of Our Agents will contact you as soon as possible

No, maybe later.

Thank you, you can always contact me via email, phone number or through the contact form.

Realhub AI

Lucy - Your AI-Powered Realtor

Update Your Temporary Password

Personalize your search

Enter your email and we'll notify you immediately when new listings match what you're looking for.

or enter email address

Already have an account ? Login here

Continue your home search

I agree to receive communications and understand I can unsubscribe at any time.

I agree to be contacted by Prestino Advantage via call, email, and text for real estate services. To opt out, you can reply 'stop' at any time or reply 'help' for assistance. You can also click the unsubscribe link in the emails. Message and data rates may apply. Message frequency may vary. Privacy Policy

Already have an account ? Login here

We use cookies

We use cookies primarily for analytics to enhance your experience. By accepting, you agree to our use of these cookies. You can manage your preferences or learn more about our cookies policy.