
Property
Beds
4
Full Baths
2
1/2 Baths
1
Year Built
1979
Sq.Footage
2,656
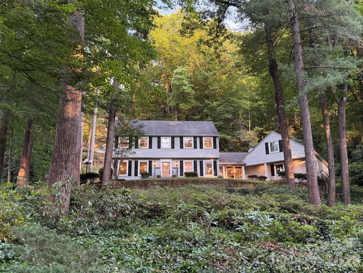
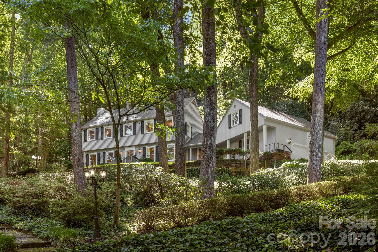
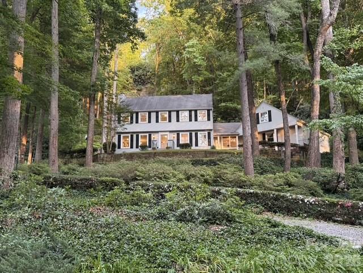
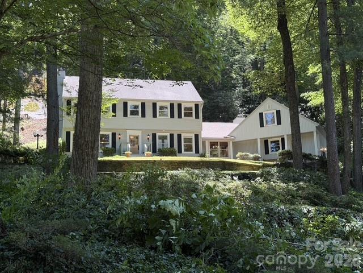
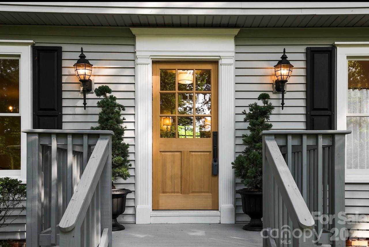
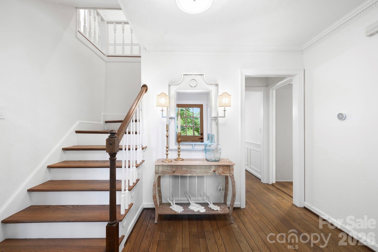
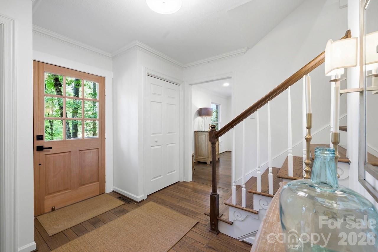
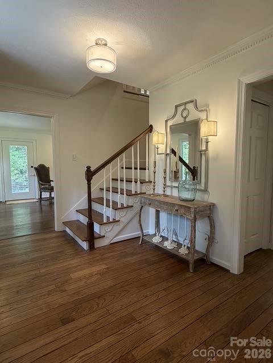
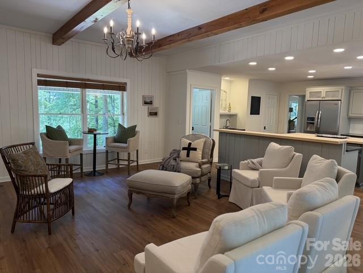
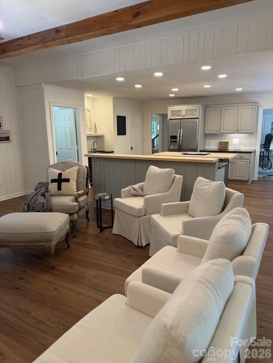
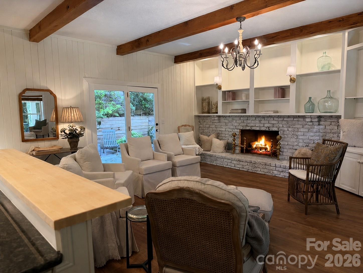
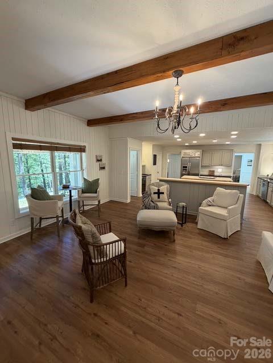
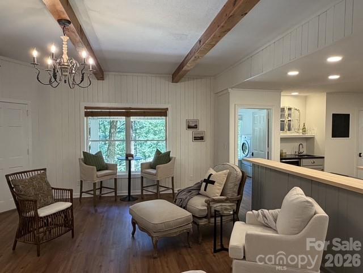
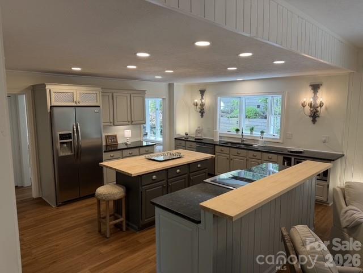
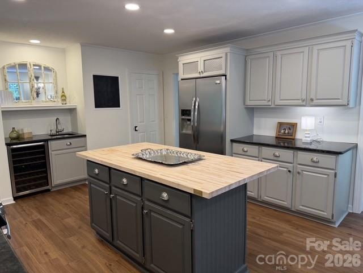
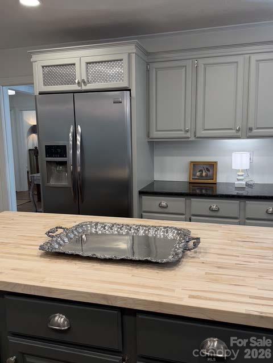
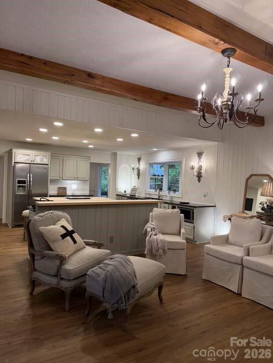
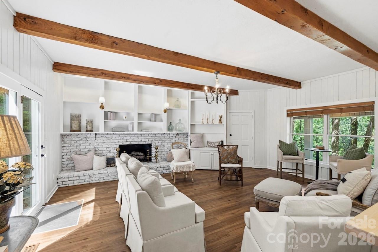
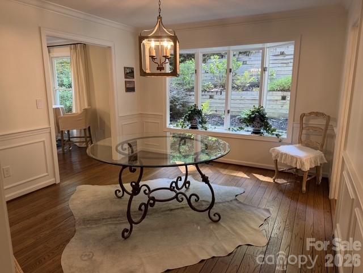
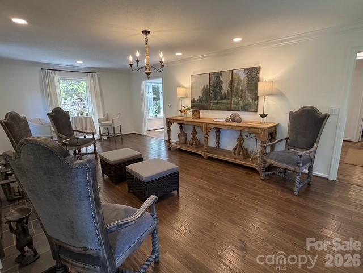
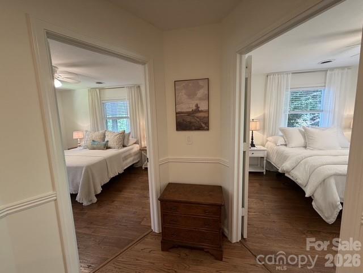
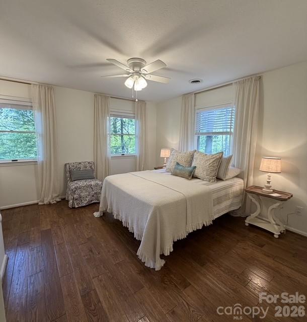
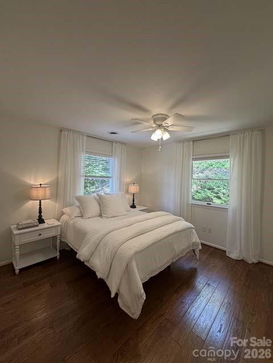
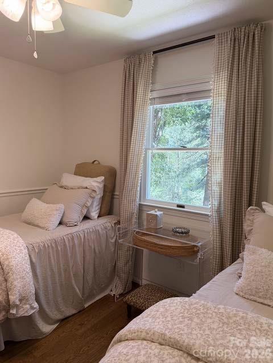
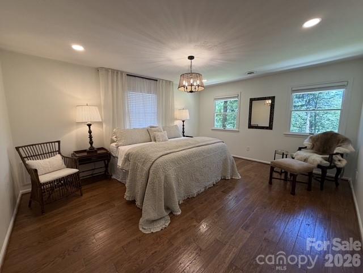
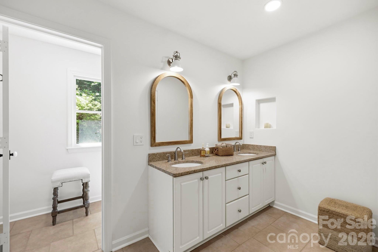
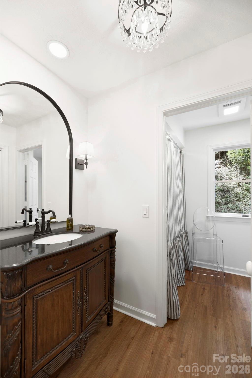
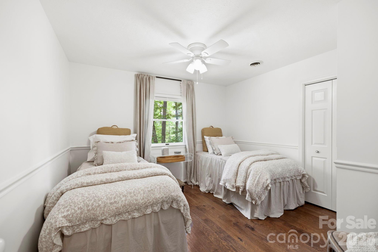
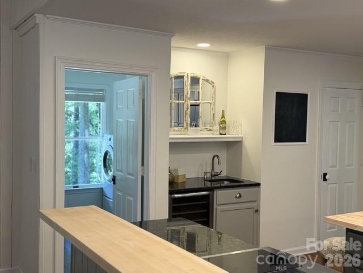
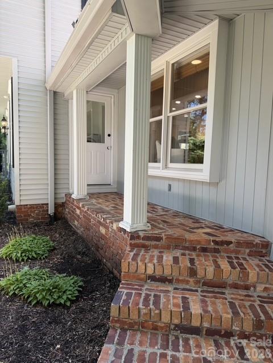
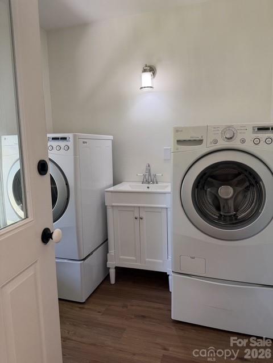
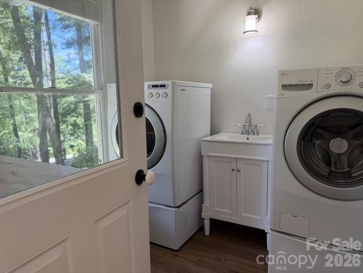
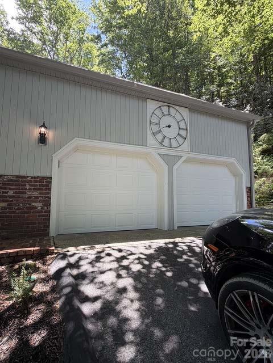
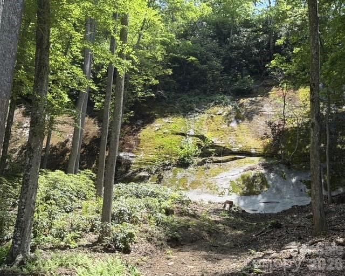
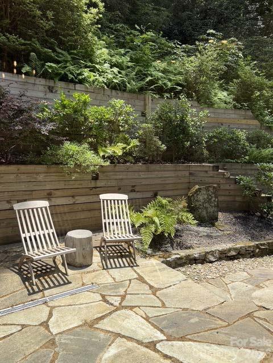
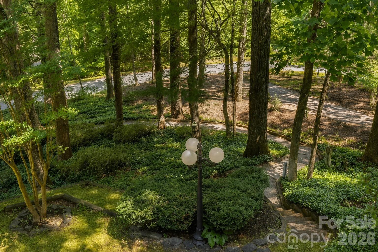
Located on established and sought-after Estate Drive, anchored by the historic Chateau de Chanteloup, this classic two-story traditional home offers a rare sense of privacy, permanence, and natural beauty just minutes from downtown Hendersonville. Set on a wooded 1.56-acre homesite, the property is beautifully nestled into the landscape, with a dramatic monolithic granite rock formation rising behind the home to create a remarkable natural backdrop, sense of protection, and mountain character that is difficult to duplicate. Inside, the home offers 4 bedrooms, 2.5 baths, approximately 2,656 heated square feet, wood floors, generous living spaces, and a comfortable floor plan designed for everyday living and entertaining. The main level features a welcoming foyer, spacious living room, formal dining area, family room, kitchen, laundry room, half bath, and wet bar. Two gas-log fireplaces add warmth and charm, with one located in the living room and another in the family room. The kitchen offers a center island, breakfast bar, and a wonderful pantry that provides the kind of storage and function everyone appreciates. The kitchen also connects easily to the home’s main gathering spaces, making everyday living and entertaining comfortable and convenient. The electrical system has been thoughtfully updated with Lutron lighting controls, adding modern convenience and flexibility throughout the home. Upstairs, four bedrooms and two full baths provide excellent space for family, guests, office, or hobby use. The primary suite includes a walk-in closet, while fixed, pull-down, and walk-in attic access provide abundant storage. Outdoor living is a standout feature, with a rear deck, patio, and porch surrounded by mature trees, stonework, natural terrain, and a peaceful wooded setting. Additional features include city water, natural gas, Optimum internet/Wi-Fi service, an oversized two-car attached garage, and easy access to Kanuga Road, Flat Rock, and downtown Hendersonville. Located approximately 5 minutes from downtown Hendersonville, Publix, Ingles, The Fresh Market, and many of the area’s best restaurants, this property offers a wonderful blend of privacy, convenience, history, and timeless mountain character.
Features & Amenities
Interior
-
Other Interior Features
Breakfast Bar, Built-in Features, Entrance Foyer, Kitchen Island, Open Floorplan, Pantry, Storage, Walk-In Closet(s), Wet Bar
-
Total Bedrooms
4
-
Bathrooms
2
-
1/2 Bathrooms
1
-
Above Grade Finished Area
2656.0
-
Basement YN
NO
-
Cooling YN
YES
-
Cooling
Ceiling Fan(s)
-
Fireplace YN
YES
-
Heating YN
YES
-
Heating
Forced Air, Heat Pump
-
Pet friendly
N/A
Exterior
-
Garage
Yes
-
Garage spaces
2
-
Parking
Driveway
-
Patio and Porch Features
Deck, Patio, Rear Porch
-
Pool
No
Area & Lot
-
Lot Features
Paved, Private, Rolling Slope, Wooded
-
Property Type
Residential
-
Property Sub Type
Single Family Residence
-
Architectural Style
Traditional
Price
-
Sales Price
$825,000
-
Sq. Footage
2, 656
-
Price/SqFt
$310
HOA
-
Association
YES
-
Association Fee Includes
N/A
School District
-
Elementary School
Atkinson
-
Middle School
Flat Rock
-
High School
East Henderson
Property Features
-
New Construction
NO
-
Senior Community YN
NO
-
Sewer
Septic Tank
-
Water Source
Public
Schedule a Showing
Showing scheduled successfully.
Mortgage calculator
Estimate your monthly mortgage payment, including the principal and interest, property taxes, and HOA. Adjust the values to generate a more accurate rate.
Your payment
Principal and Interest:
$
Property taxes:
$
HOA fees:
$
Total loan payment:
$
Total interest amount:
$
Location
County
Henderson
Elementary School
Atkinson
Middle School
Flat Rock
High School
East Henderson
Listing Courtesy of David Lee , Keller Williams Mtn Partners, LLC
RealHub Information is provided exclusively for consumers' personal, non-commercial use, and it may not be used for any purpose other than to identify prospective properties consumers may be interested in purchasing. All information deemed reliable but not guaranteed and should be independently verified. All properties are subject to prior sale, change or withdrawal. RealHub website owner shall not be responsible for any typographical errors, misinformation, misprints and shall be held totally harmless.

Agent | Team Lead
Jen Audier
Call Jen today to schedule a private showing.

* Listings on this website come from the FMLS IDX Compilation and may be held by brokerage firms other than the owner of this website. The listing brokerage is identified in any listing details. Information is deemed reliable but is not guaranteed. If you believe any FMLS listing contains material that infringes your copyrighted work please click here to review our DMCA policy and learn how to submit a takedown request.© 2024 FMLS.
Related Properties
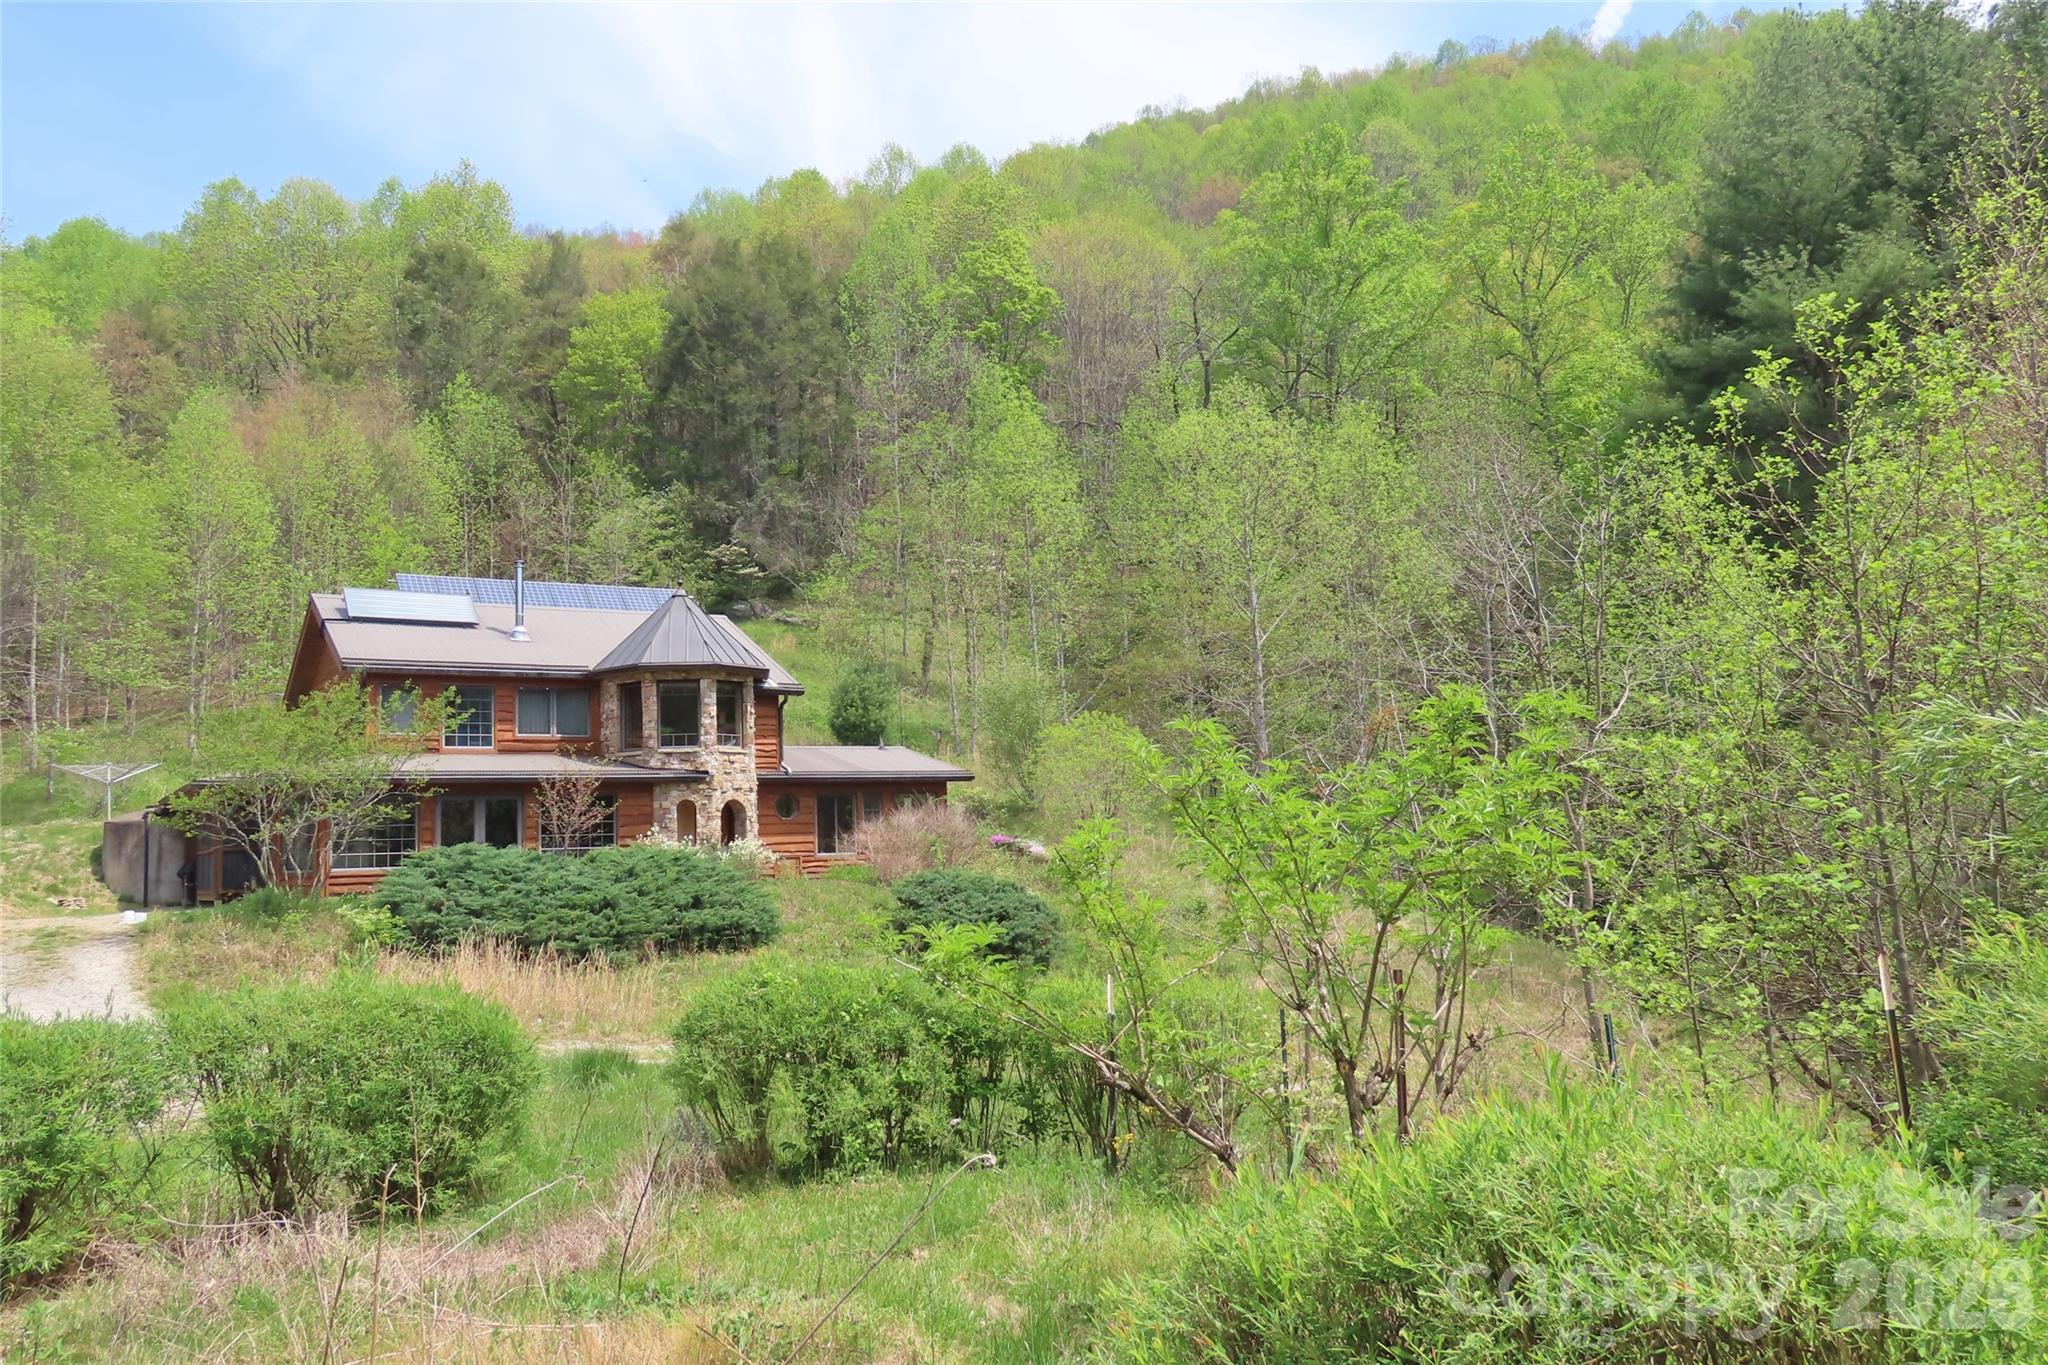
Hendersonville
1422 Middle Fork Road
2 Beds
2 Baths
2,126 Sq.Ft.
$950,000
MLS#: 4365669
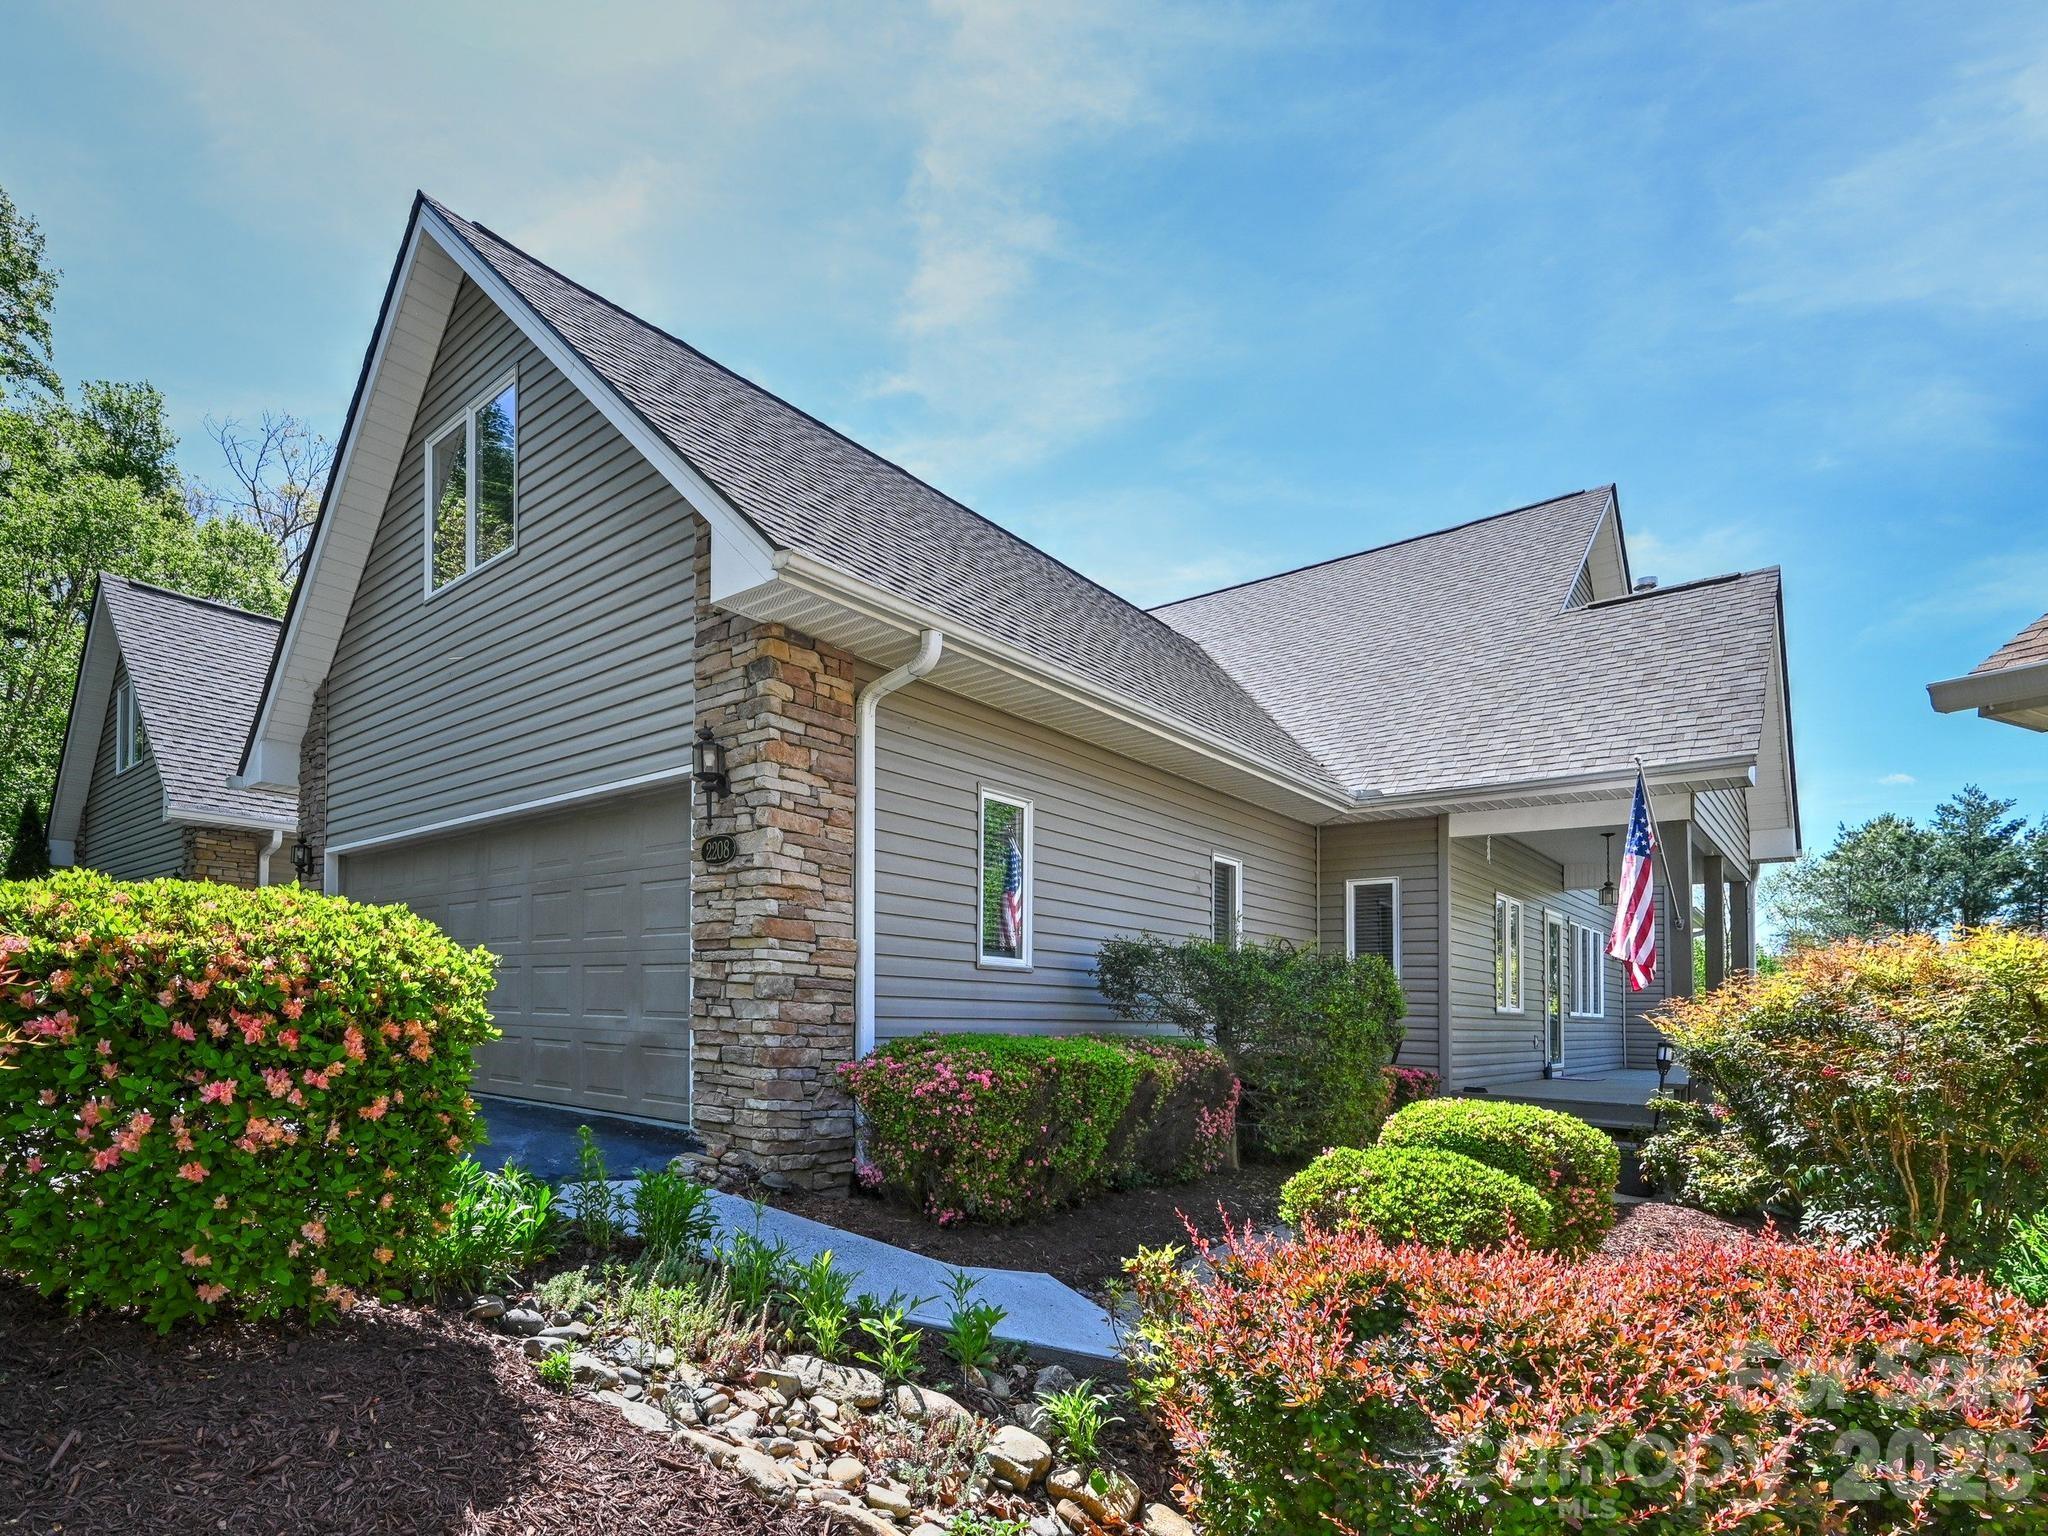
Hendersonville
2208 E Cumming Woods Lane
4 Beds
4 Baths
3,650 Sq.Ft.
$679,000
MLS#: 4344034
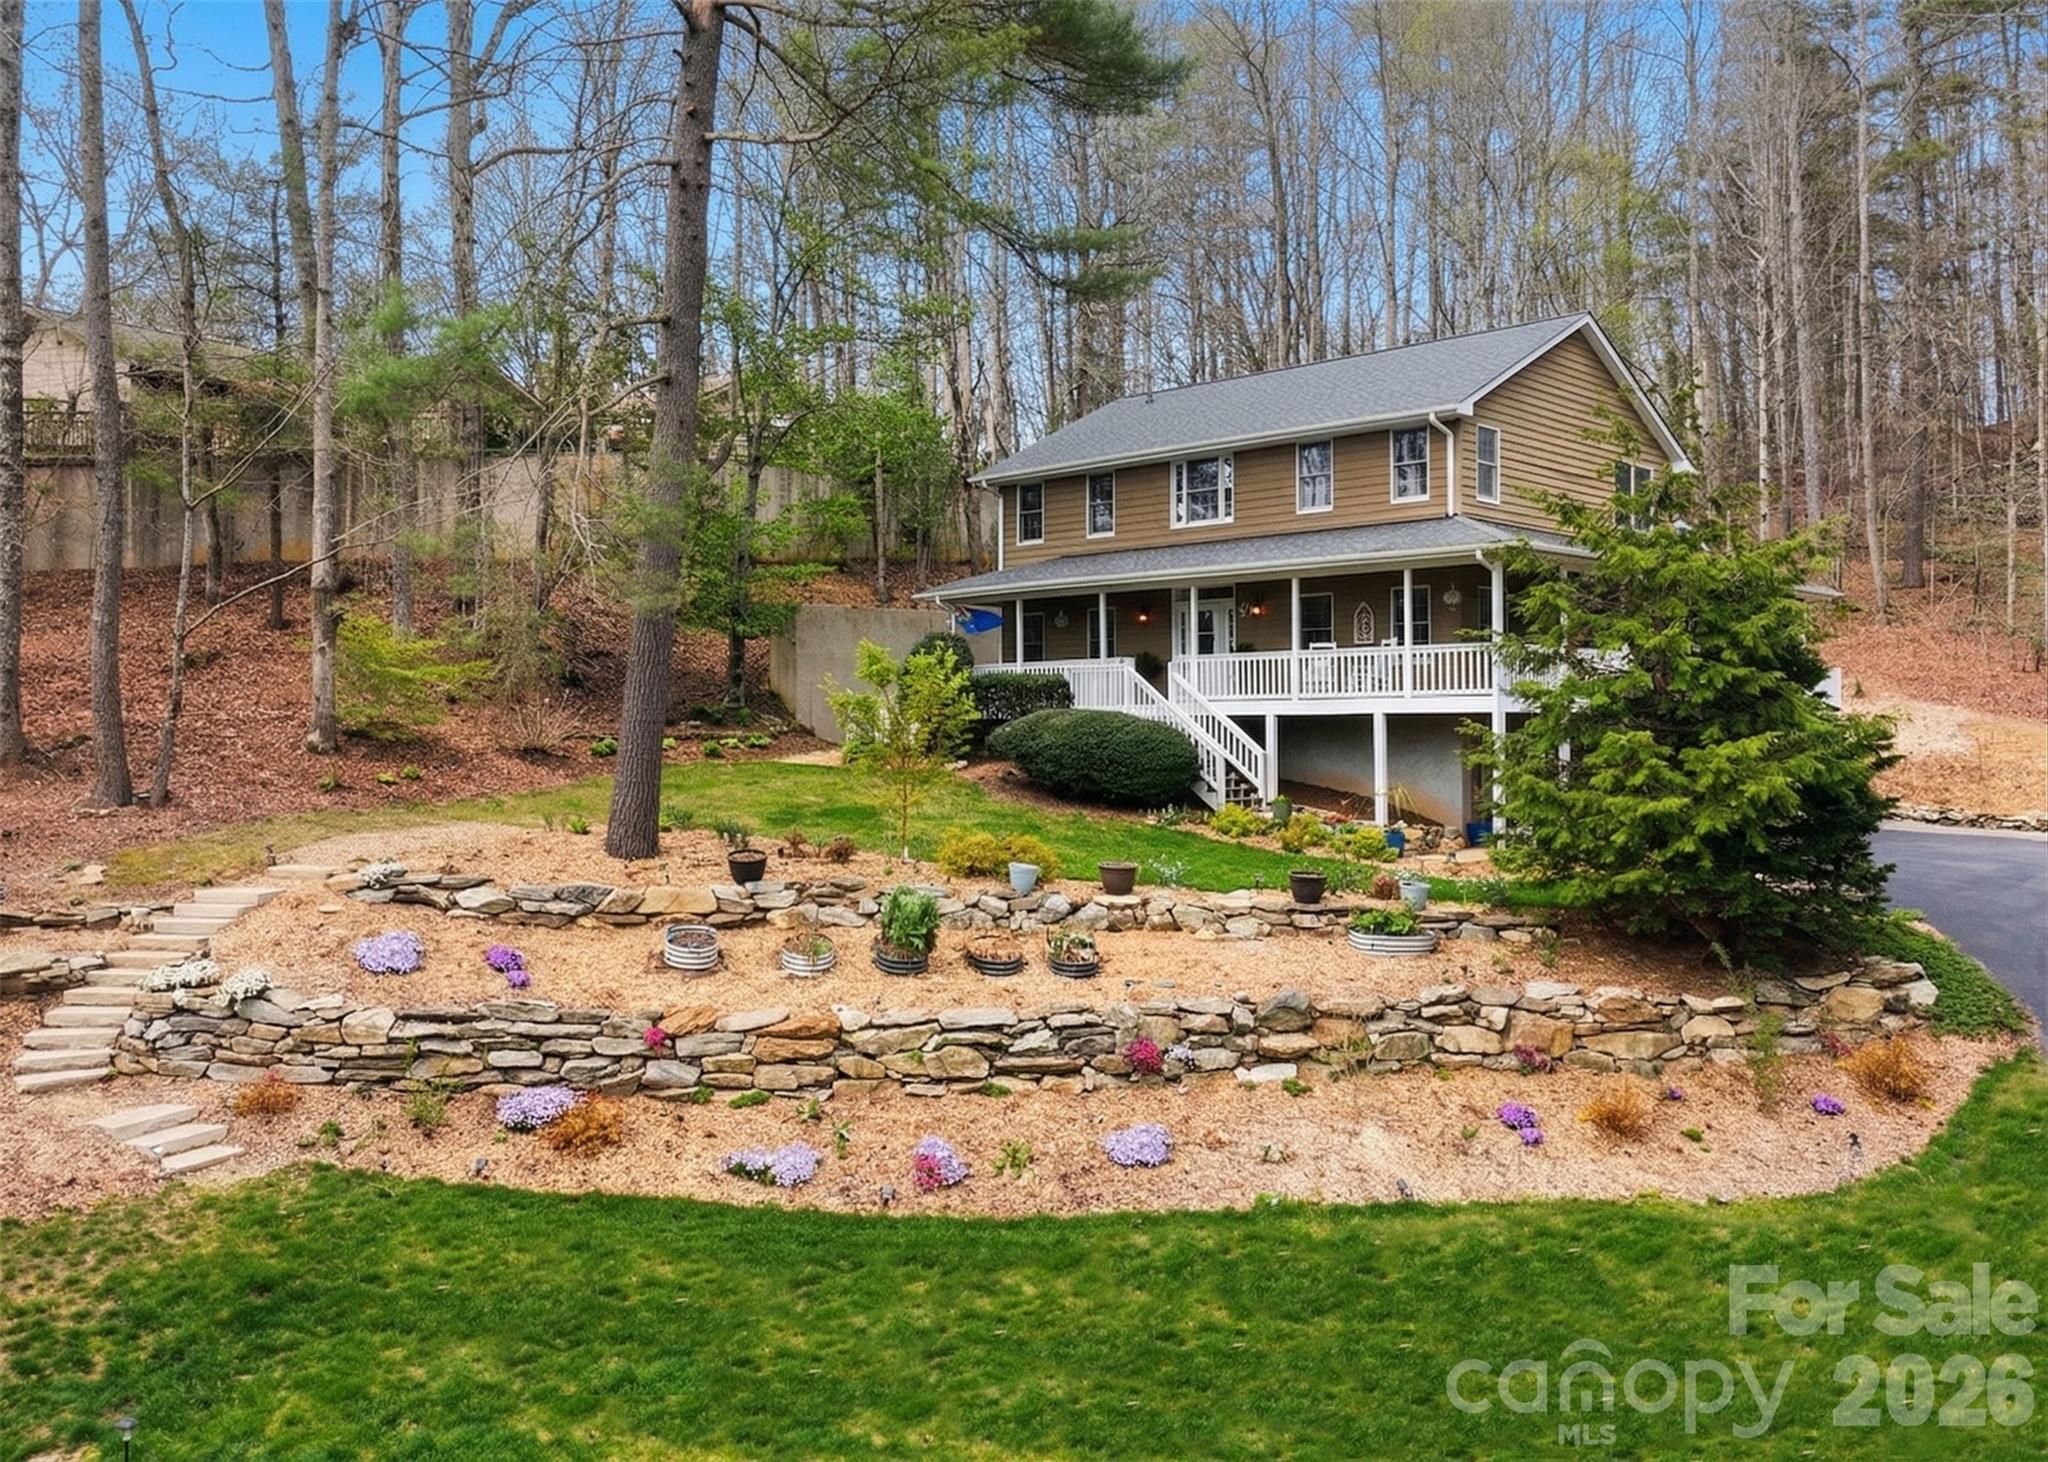
Hendersonville
94 Squirrel Trail
3 Beds
3 Baths
3,231 Sq.Ft.
$825,000
MLS#: 4362802
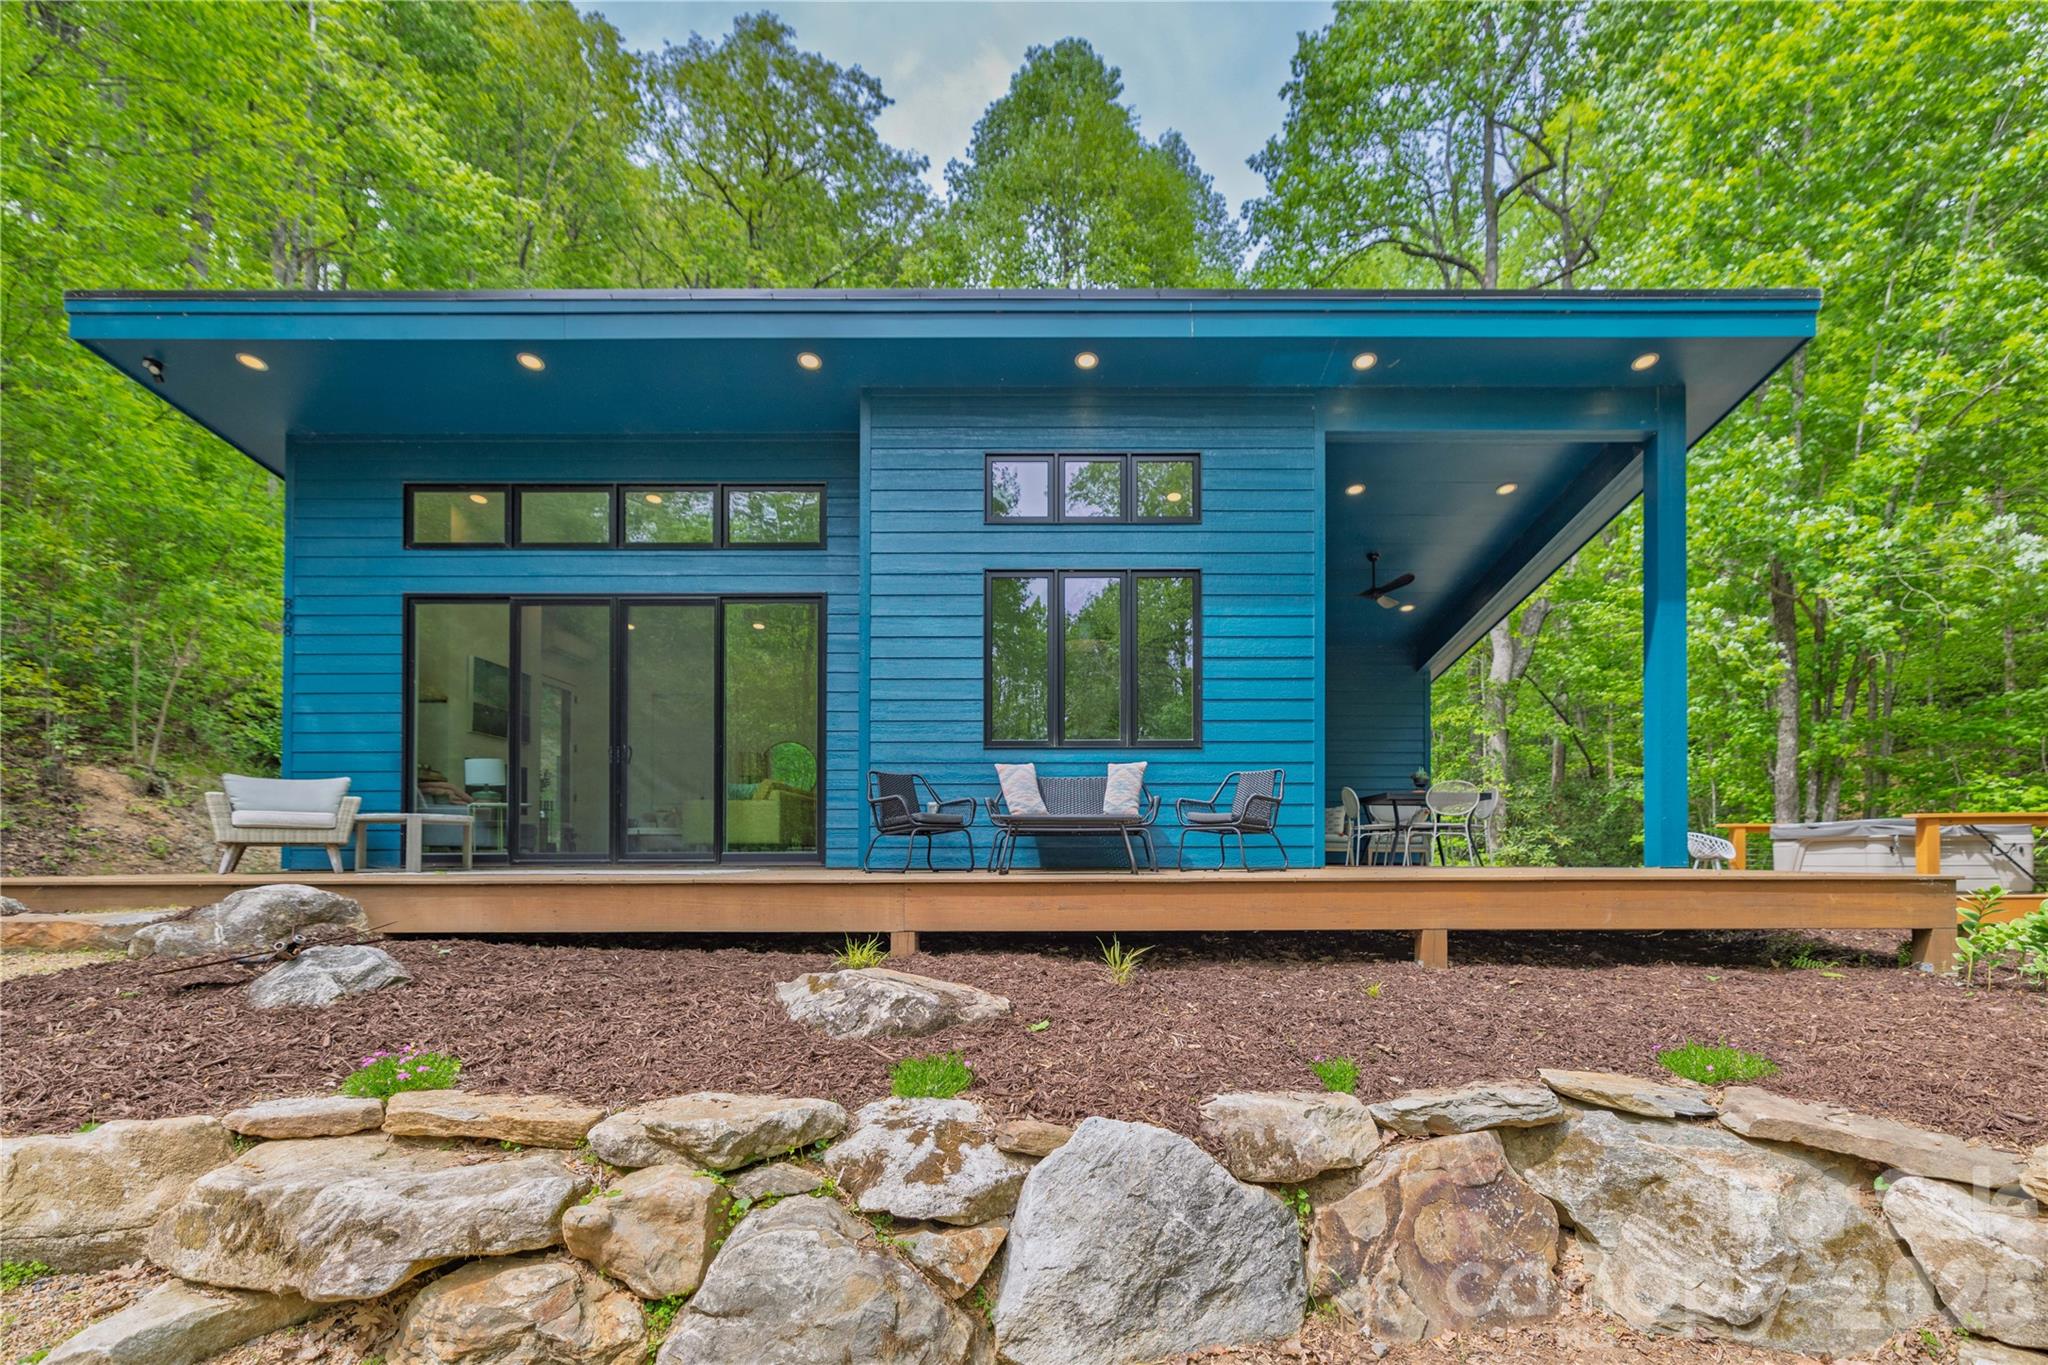
Hendersonville
808 Mountain Cove Road
2 Beds
2 Baths
1,126 Sq.Ft.
$749,500
MLS#: 4384328
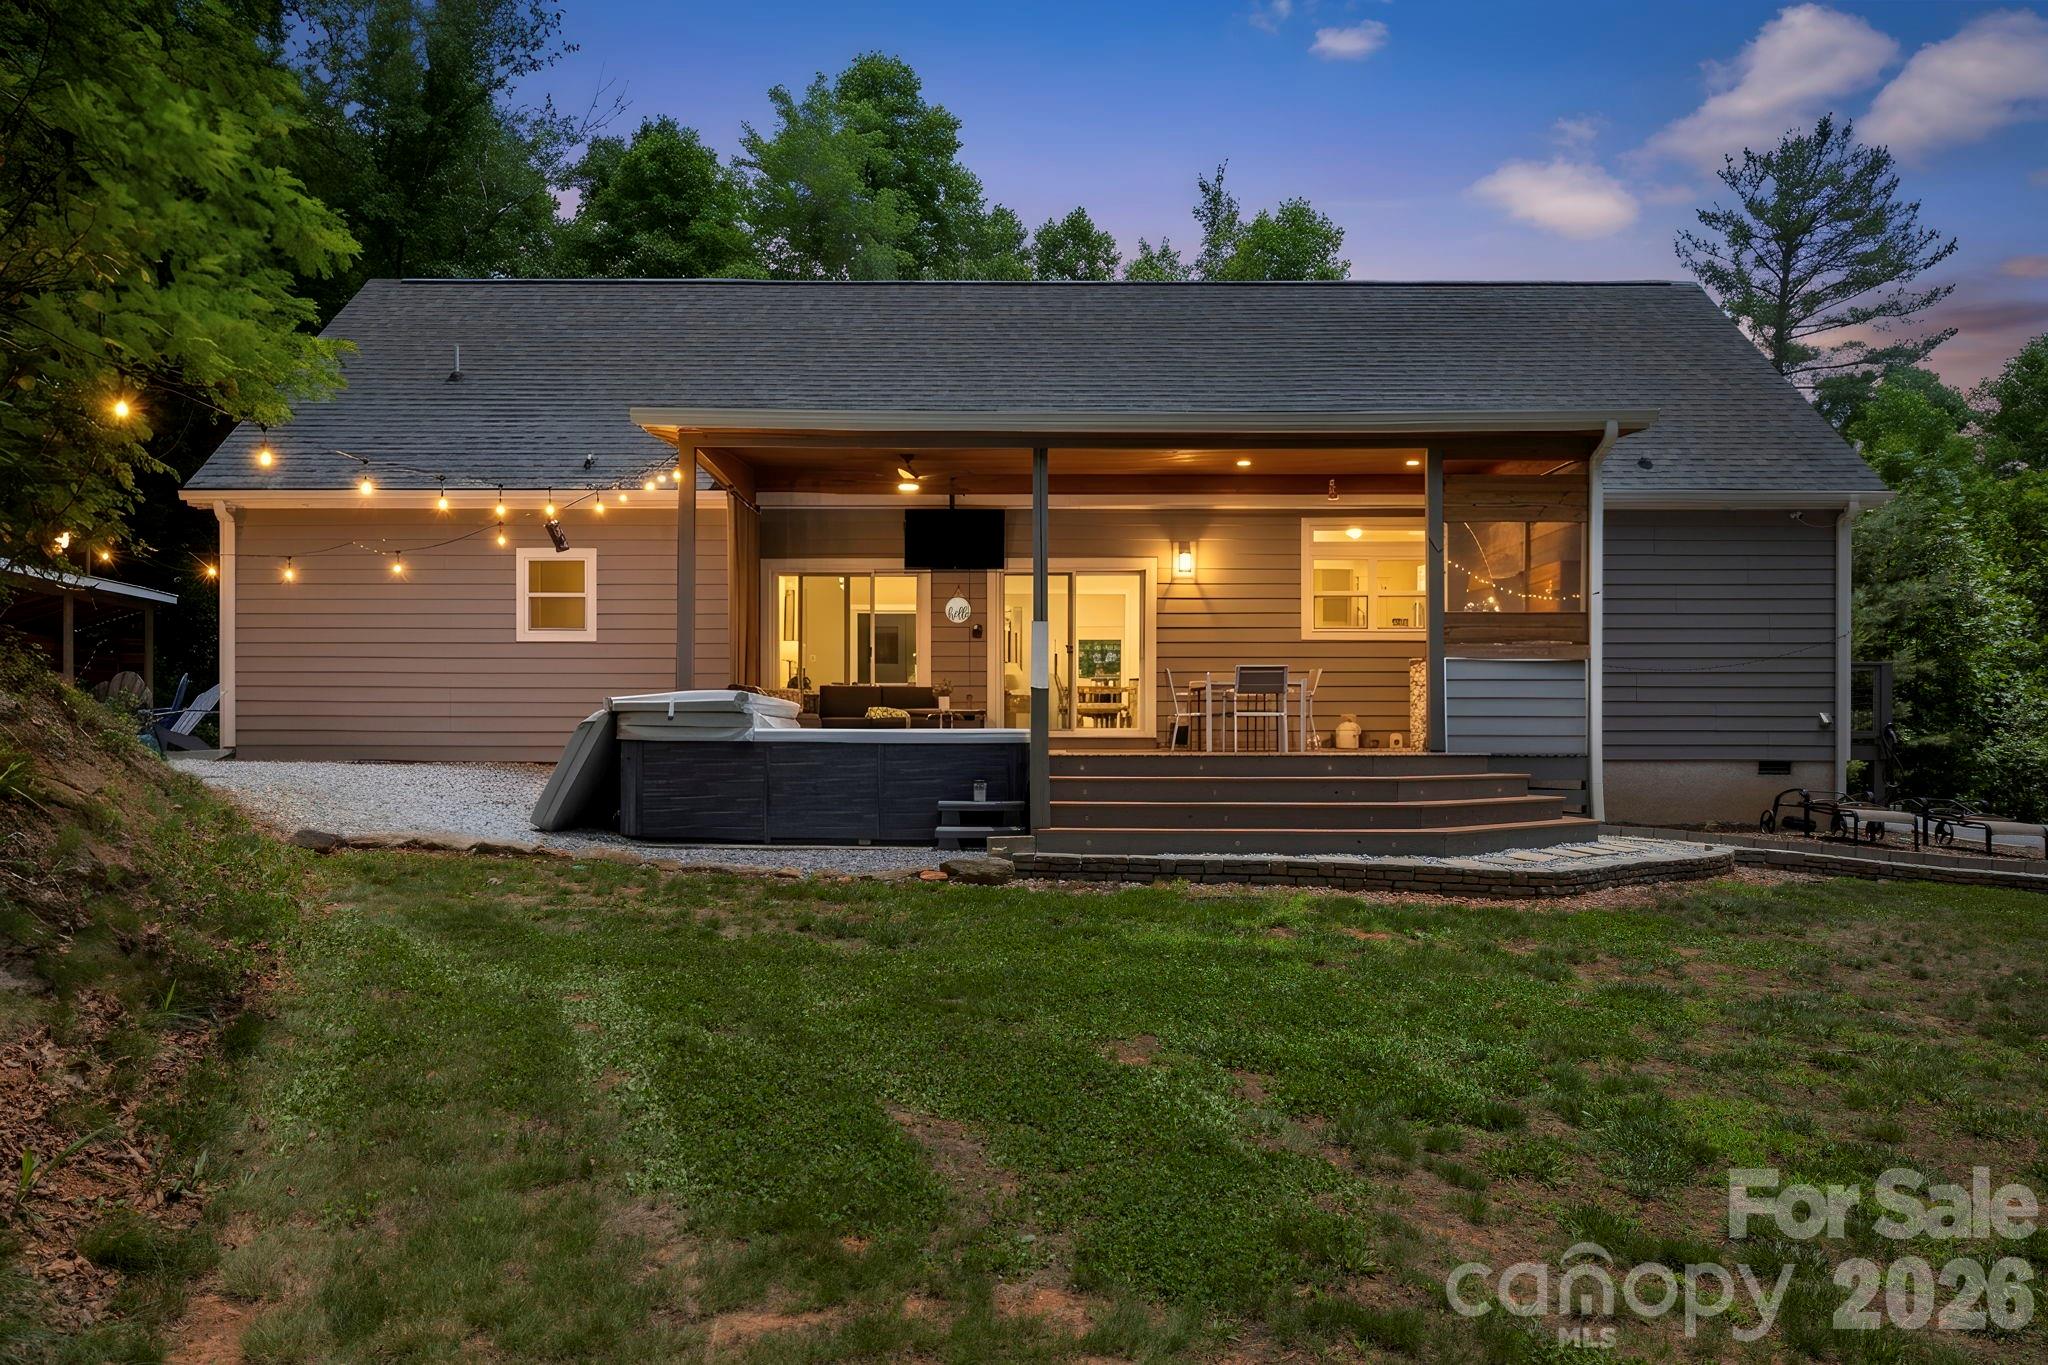
Hendersonville
311 Charming Lane
4 Beds
3 Baths
3,113 Sq.Ft.
$765,000
MLS#: 4384308
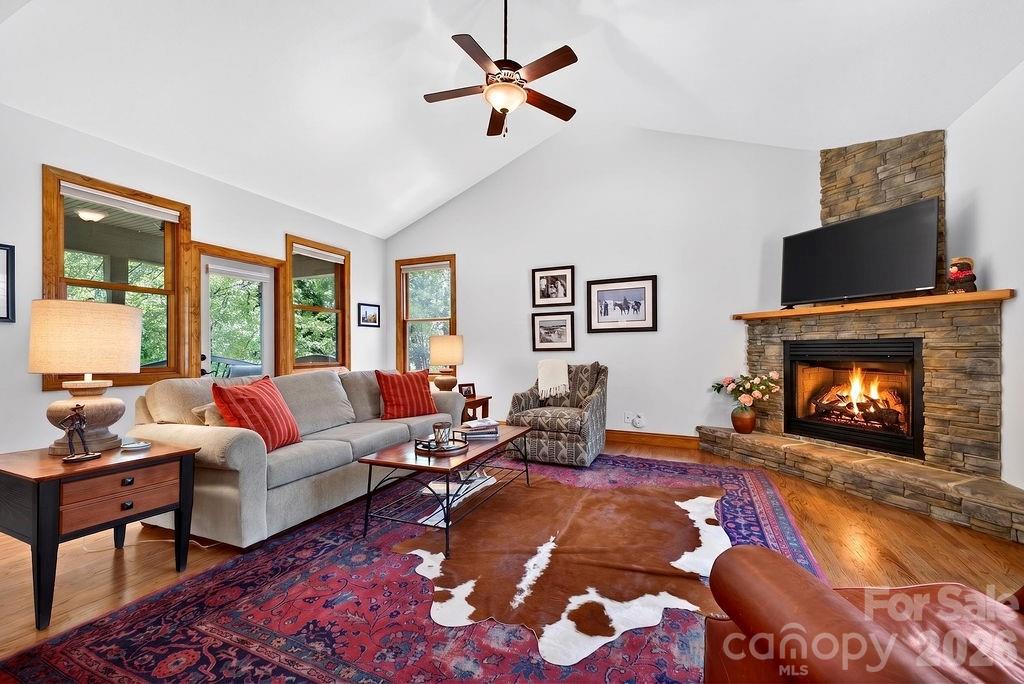
Hendersonville
24 Triple Fairways Drive
3 Beds
2 Baths
2,816 Sq.Ft.
$710,000
MLS#: 4372971
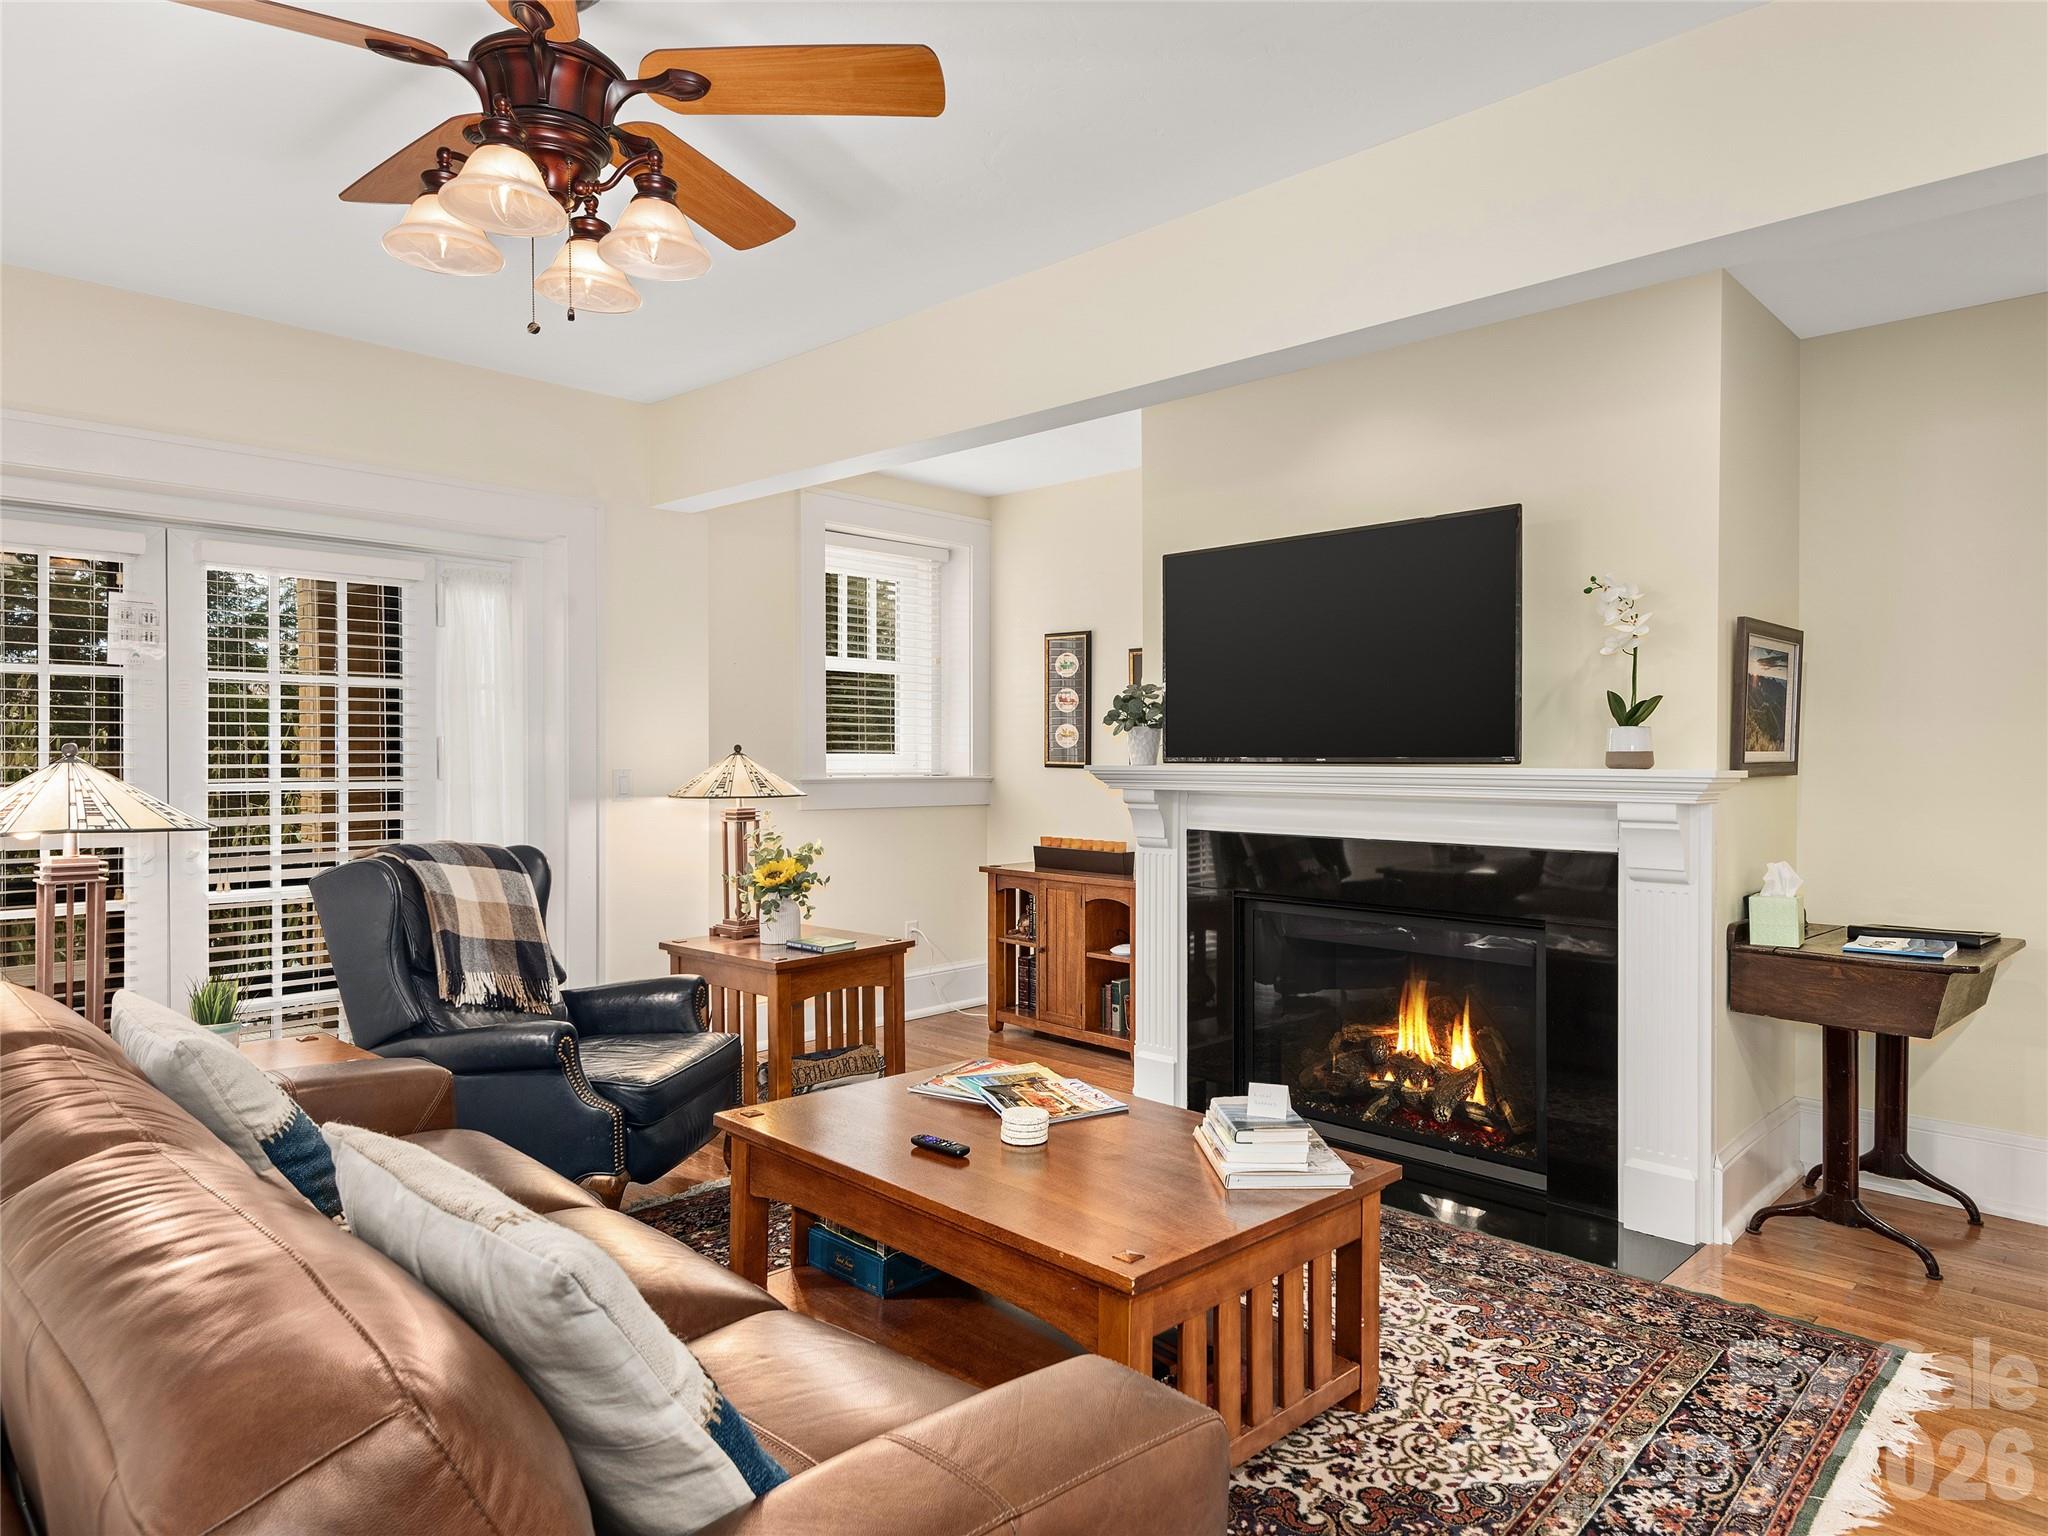
Hendersonville
203 6th Avenue W 1B
2 Beds
2 Baths
1,437 Sq.Ft.
$699,000
MLS#: 4288242
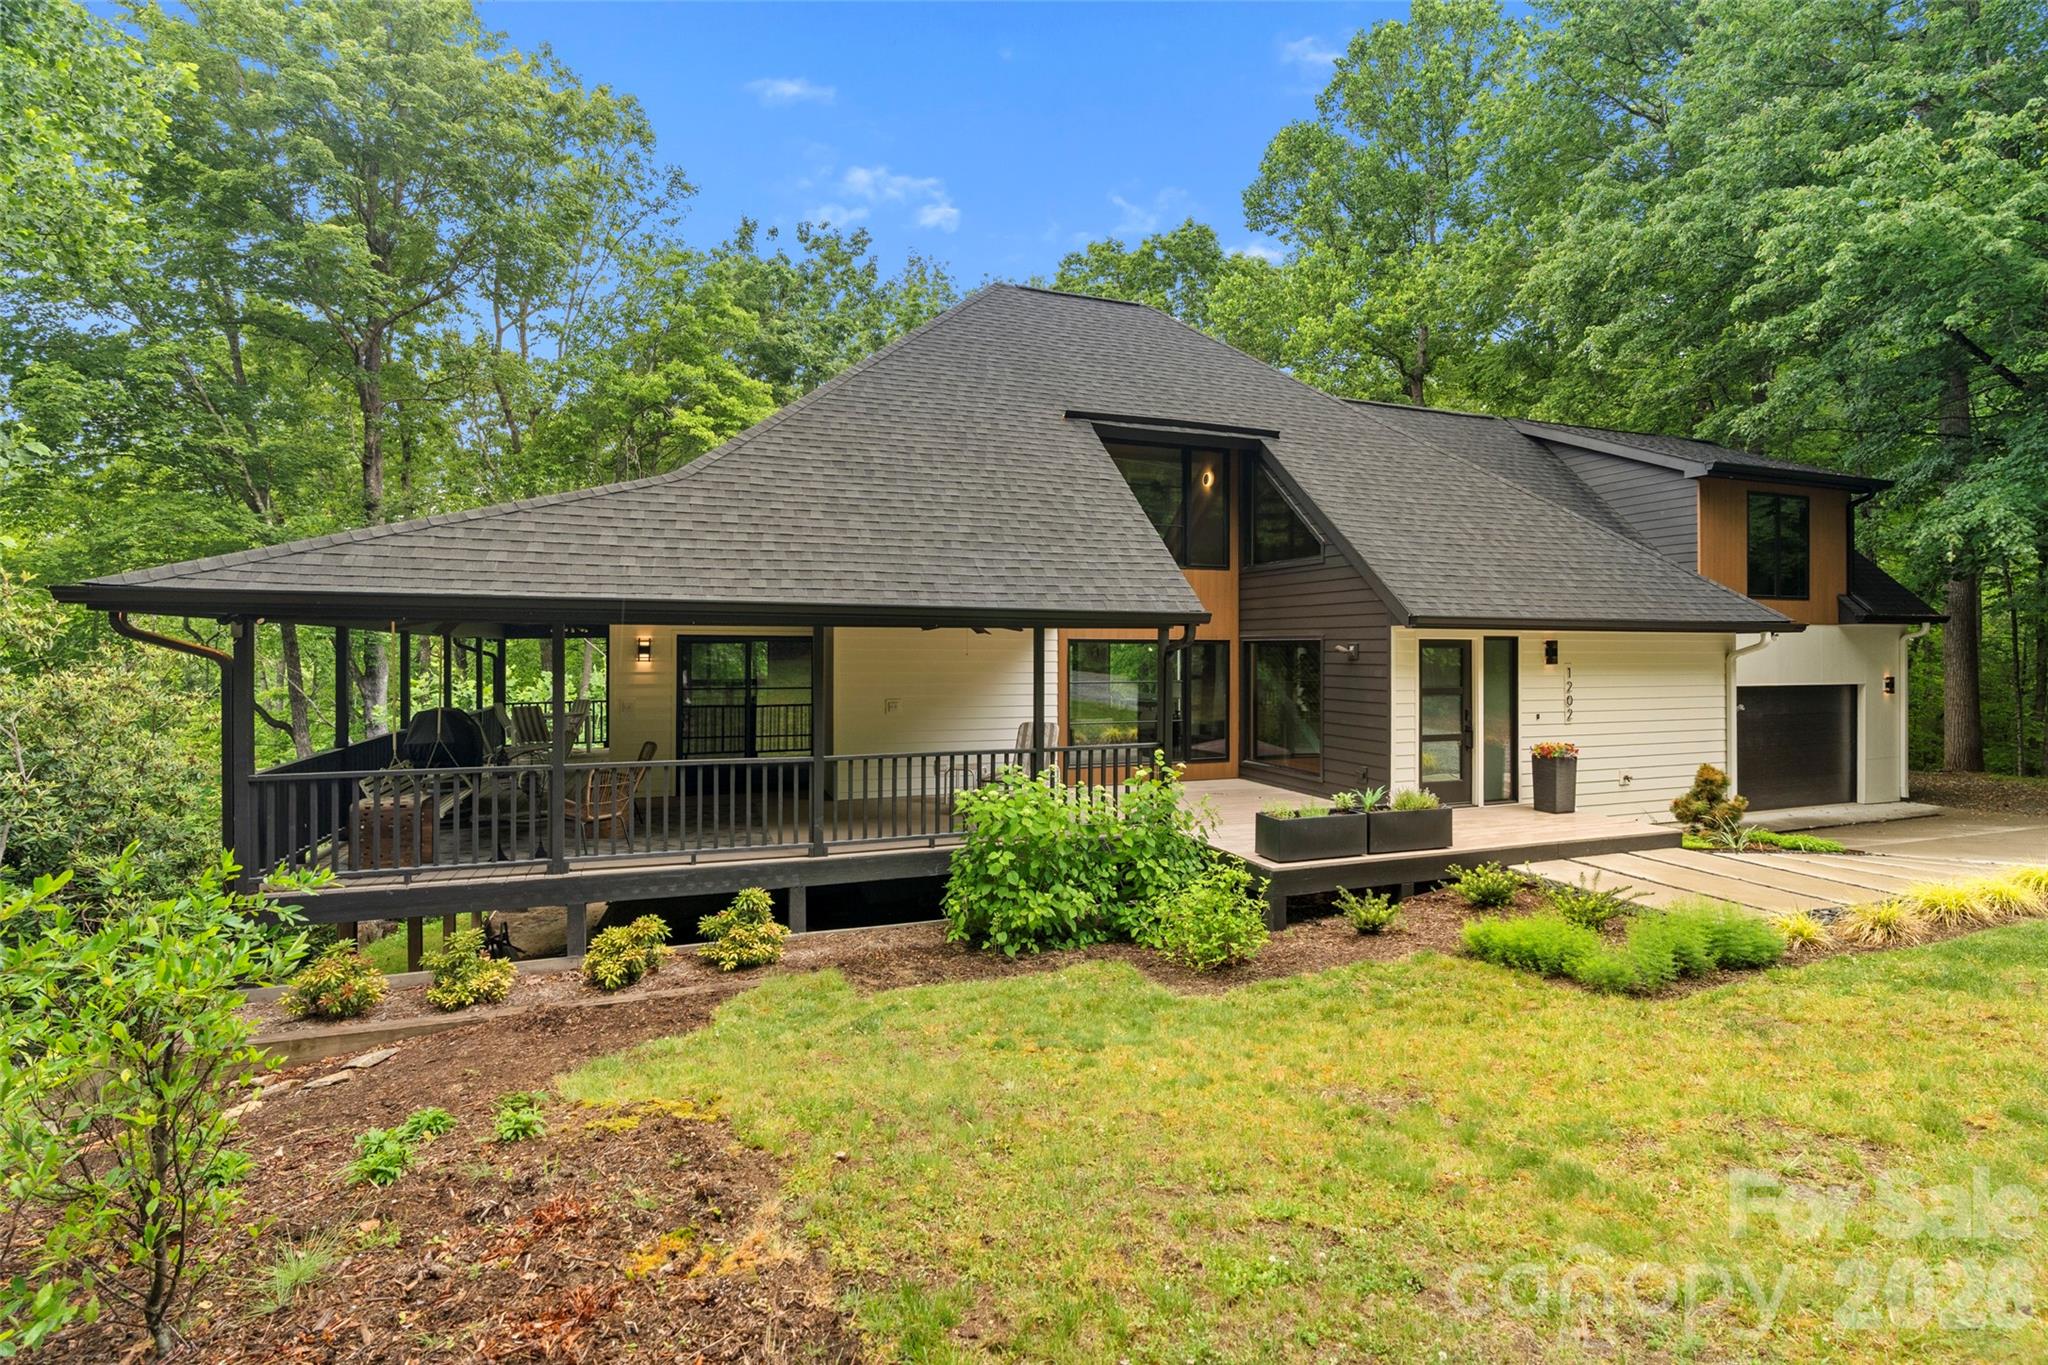
Hendersonville
1202 Davis Mountain Road
3 Beds
3 Baths
2,055 Sq.Ft.
$799,000
MLS#: 4338086
Hendersonville
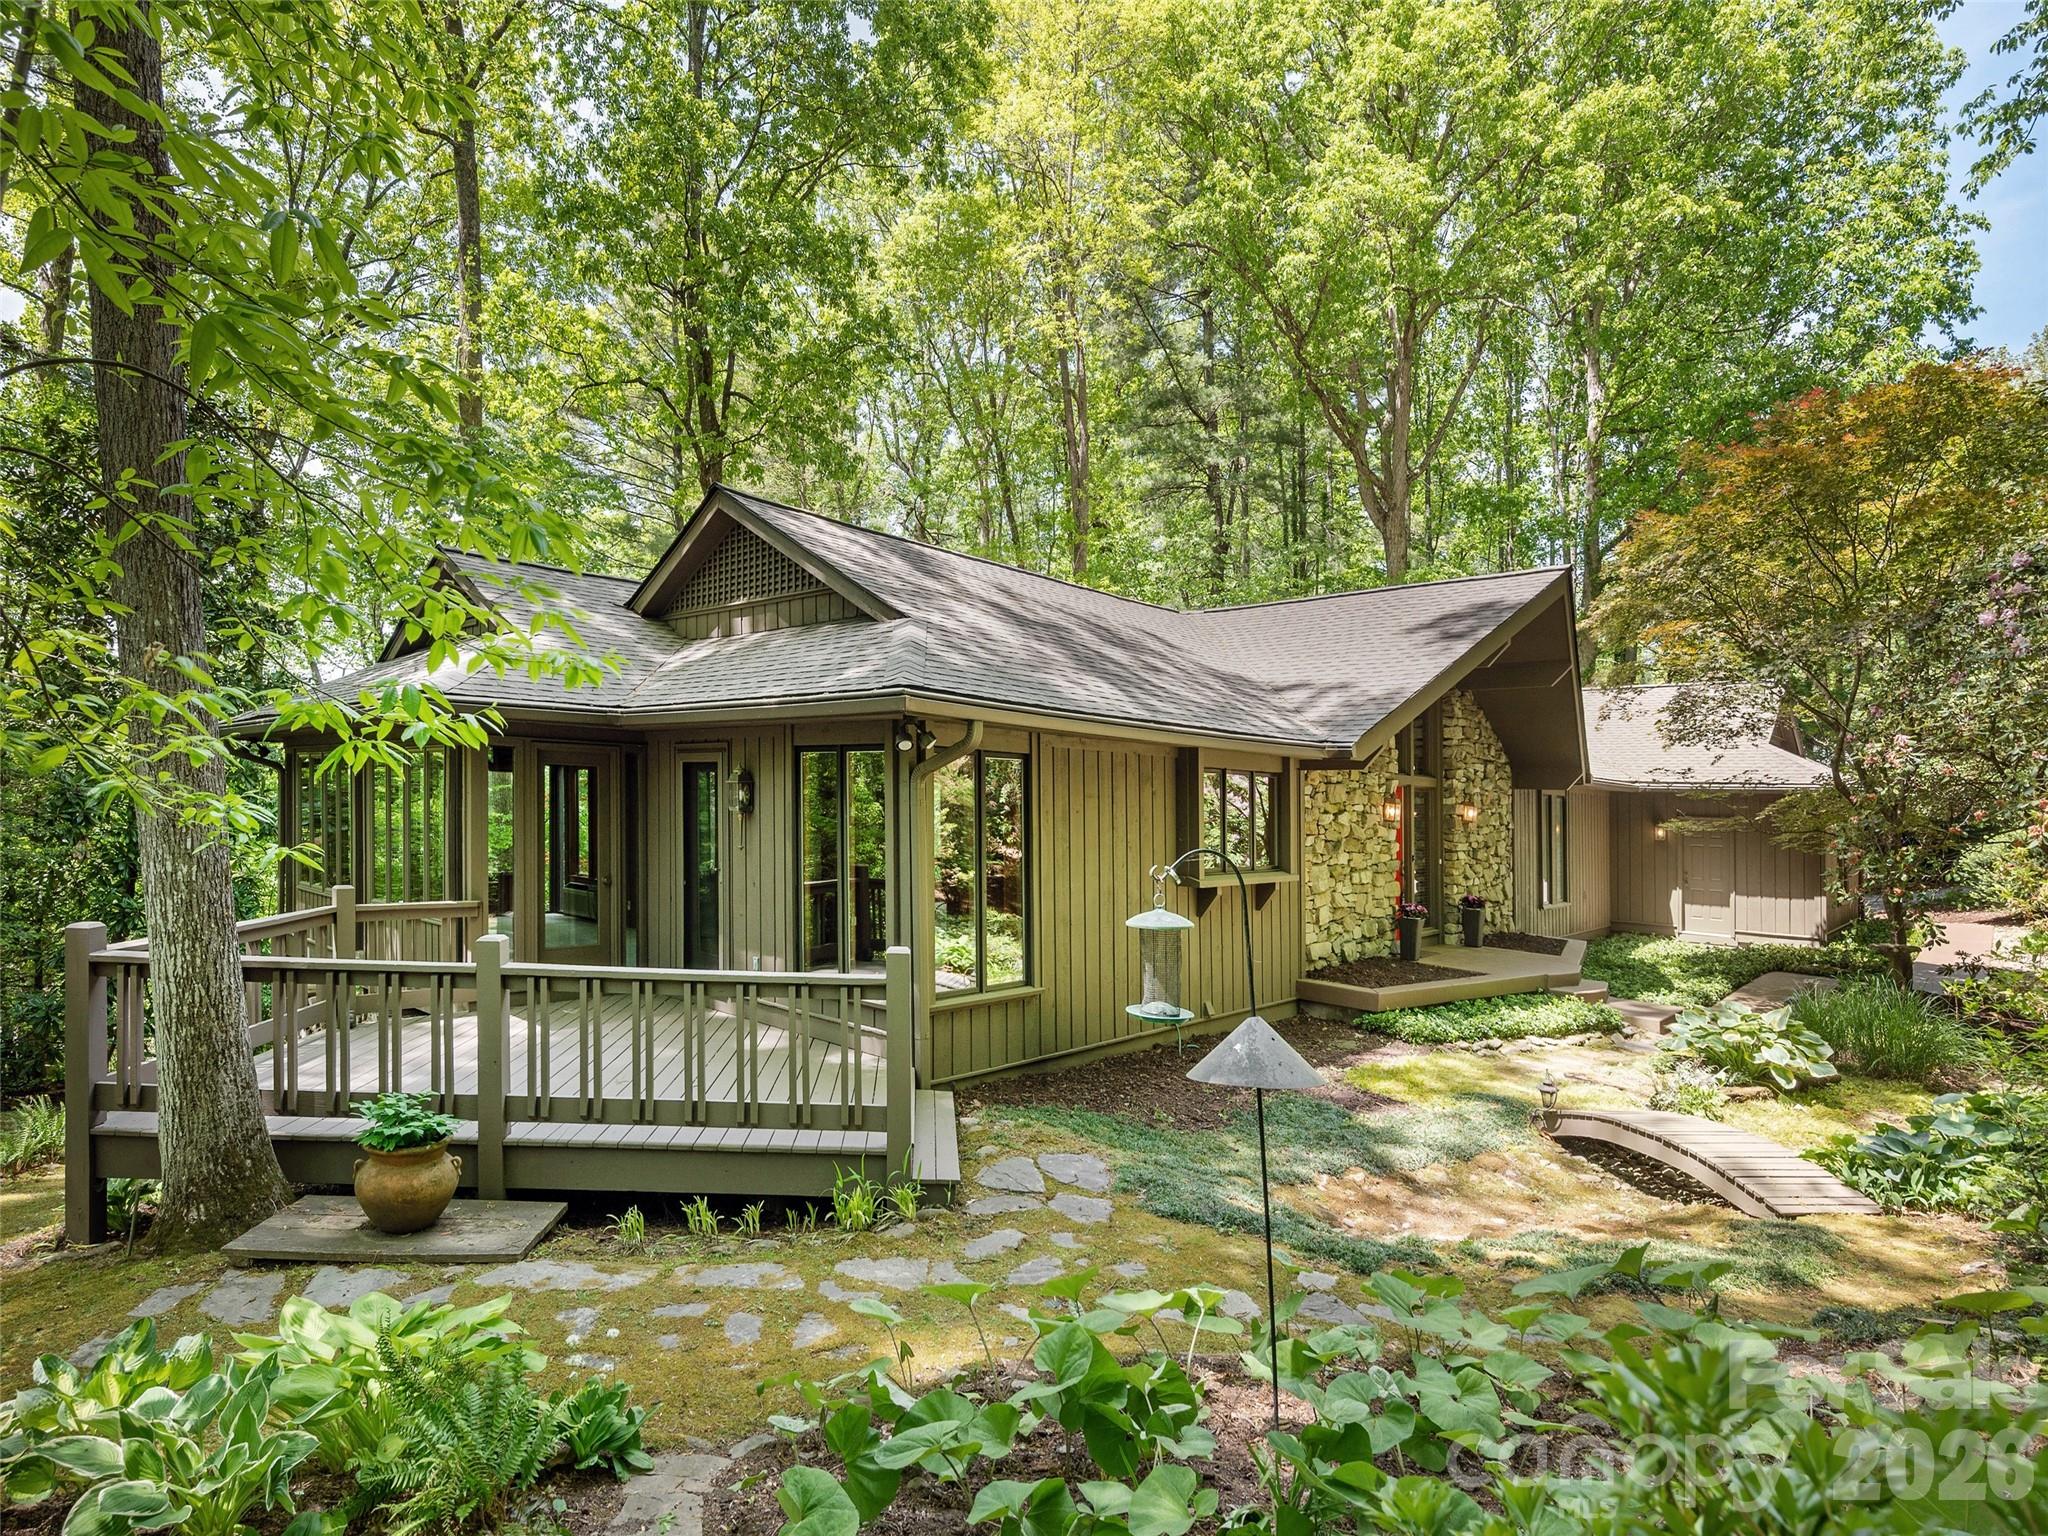
227 Estate Drive
3 Beds
2 Baths
3,196 Sq.Ft.
$785,000
MLS#: 4379373
Hendersonville
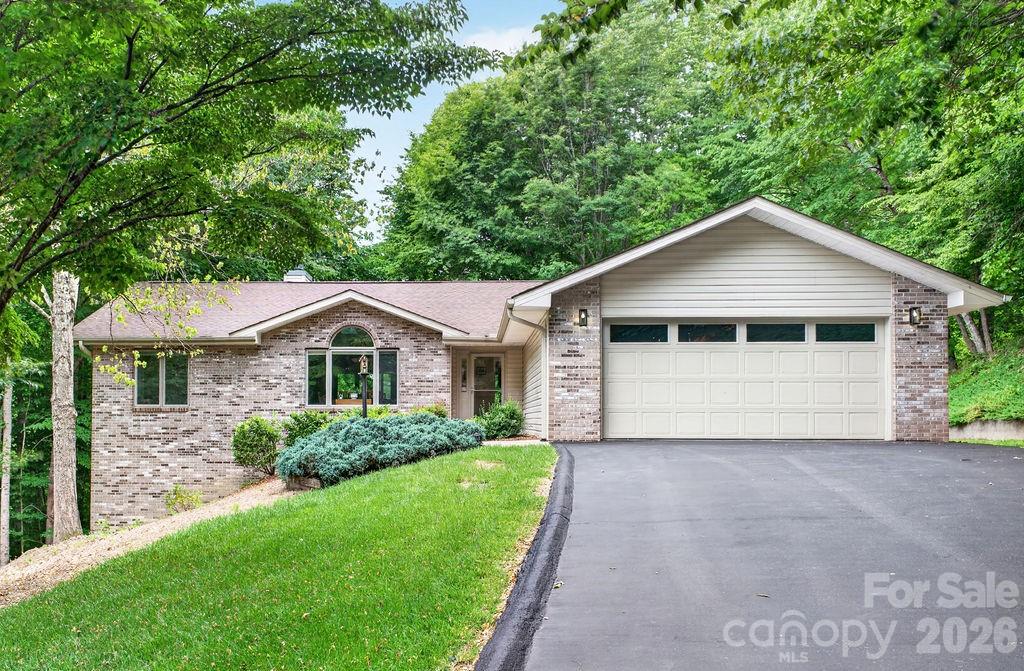
1820 Riverview Court
5 Beds
3 Baths
2,903 Sq.Ft.
$682,500
MLS#: 4391402
