Features & Amenities

Interior

  • Total Bedrooms

    3

  • Bathrooms

    2

  • 1/2 Bathrooms

    1

  • Above Grade Finished Area

    1896.0

  • Basement YN

    YES

  • Cooling YN

    YES

  • Cooling

    Central Air, Heat Pump

  • Fireplace YN

    YES

  • Heating YN

    YES

  • Heating

    Forced Air, Natural Gas

  • Pet friendly

    N/A

Exterior

  • Garage

    Yes

  • Garage spaces

    2

  • Pool

    No

Area & Lot

  • Lot Features

    Sloped

  • Property Type

    Residential

  • Property Sub Type

    Single Family Residence

  • Architectural Style

    Contemporary

Price

  • Sales Price

    $785,000

  • Sq. Footage

    3,196

  • Price/SqFt

    $245

HOA

  • Association

    YES

  • Association Fee

    $125

  • Association Fee Frequency

    Annually

  • Association Fee Includes

    N/A

School District

  • Elementary School

    Atkinson

  • Middle School

    Flat Rock

  • High School

    East Henderson

Property Features

  • New Construction

    NO

  • Senior Community YN

    NO

  • Sewer

    Septic Tank

  • Water Source

    Public

Schedule a Showing

Showing scheduled successfully.

<
>
IN PERSON
VIA CHAT

What is 3 + 4 ?


Change time

Mortgage calculator

Estimate your monthly mortgage payment, including the principal and interest, property taxes, and HOA. Adjust the values to generate a more accurate rate.

Your payment

Principal and Interest:

$

Property taxes:

$

HOA fees:

$

Total loan payment:

$

Total interest amount:

$

Location

County

Henderson

Elementary School

Atkinson

Middle School

Flat Rock

High School

East Henderson

Listing Courtesy of Rich Cooke , Howard Hanna Beverly-Hanks

RealHub Information is provided exclusively for consumers' personal, non-commercial use, and it may not be used for any purpose other than to identify prospective properties consumers may be interested in purchasing. All information deemed reliable but not guaranteed and should be independently verified. All properties are subject to prior sale, change or withdrawal. RealHub website owner shall not be responsible for any typographical errors, misinformation, misprints and shall be held totally harmless.

Agent Jen Audier

Agent | Team Lead

Jen Audier

Call Jen today to schedule a private showing.


* Listings on this website come from the FMLS IDX Compilation and may be held by brokerage firms other than the owner of this website. The listing brokerage is identified in any listing details. Information is deemed reliable but is not guaranteed. If you believe any FMLS listing contains material that infringes your copyrighted work please click here to review our DMCA policy and learn how to submit a takedown request.© 2024 FMLS.
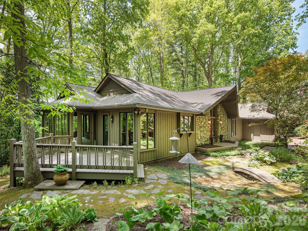
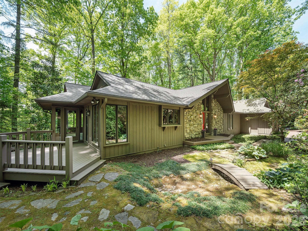
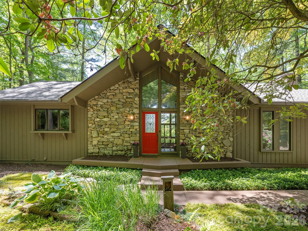
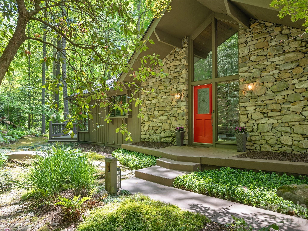
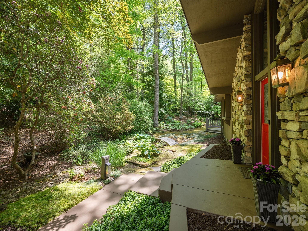
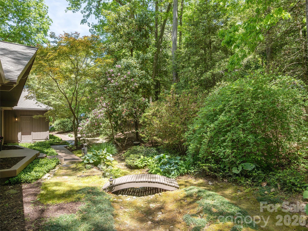
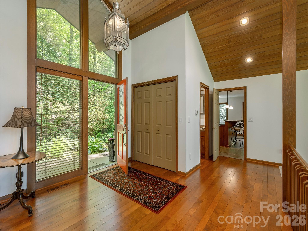
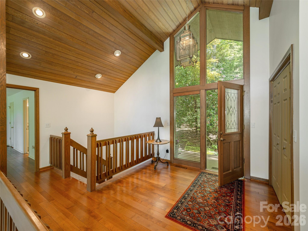
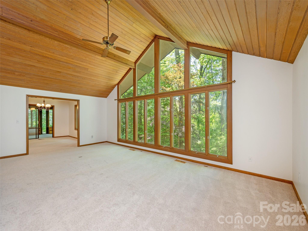
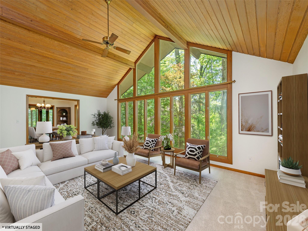
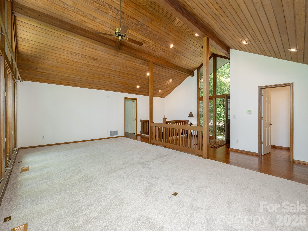
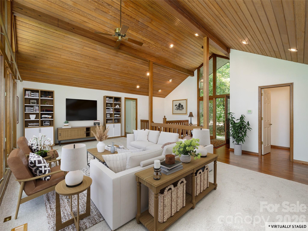
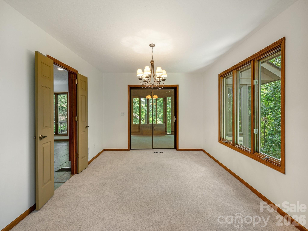
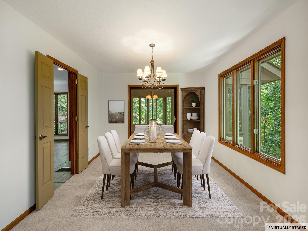
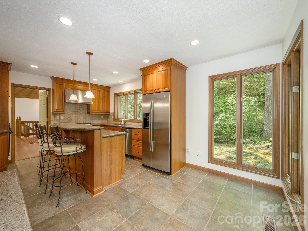
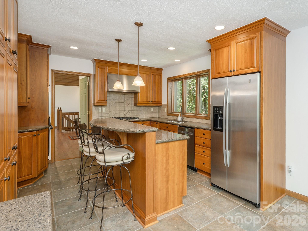
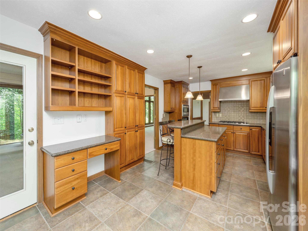
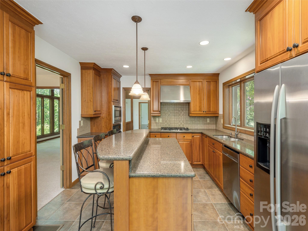
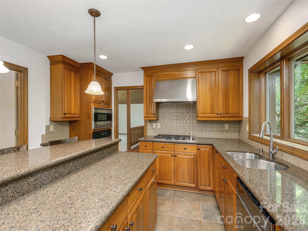
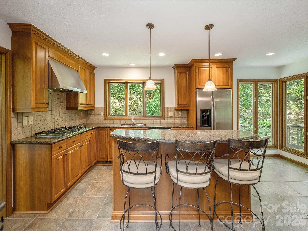
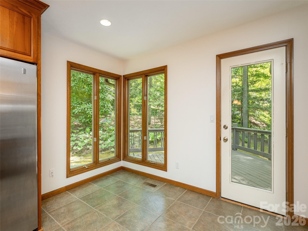
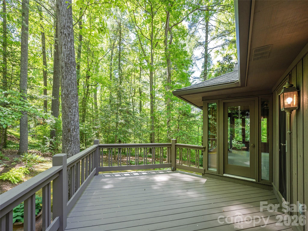
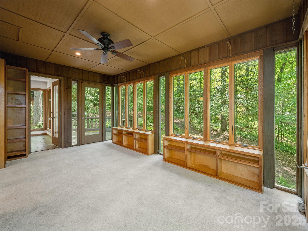
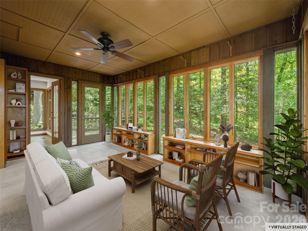
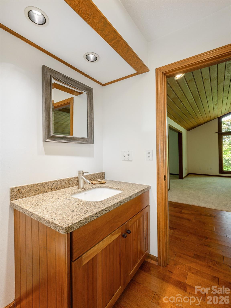
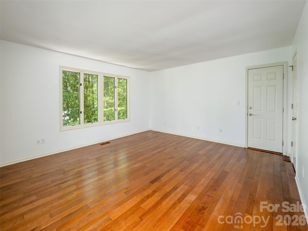
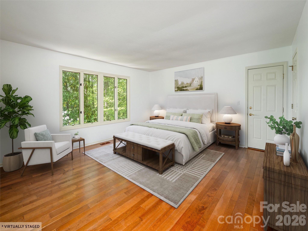
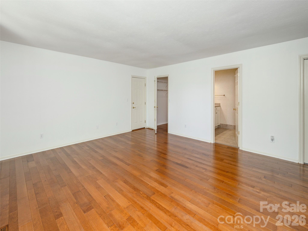
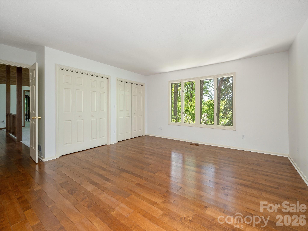
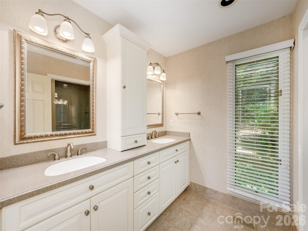
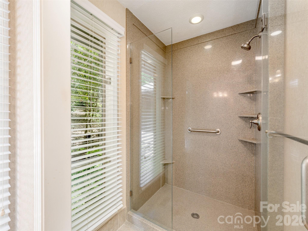
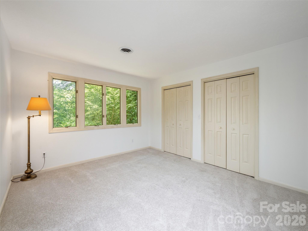
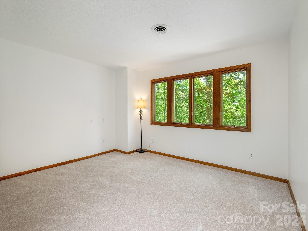
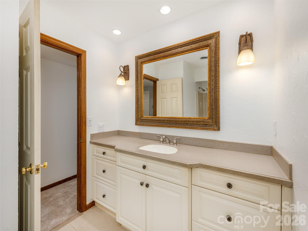
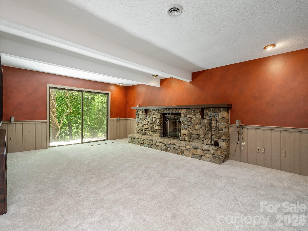
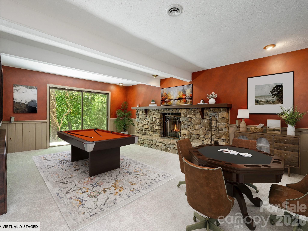
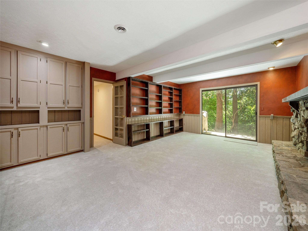
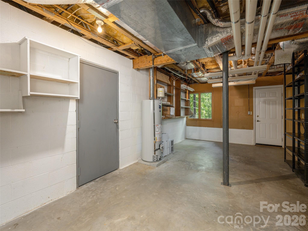
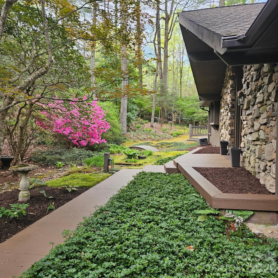
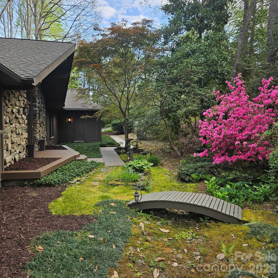
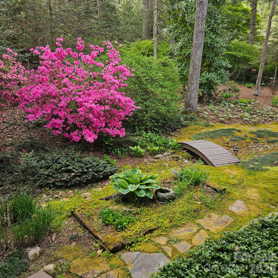
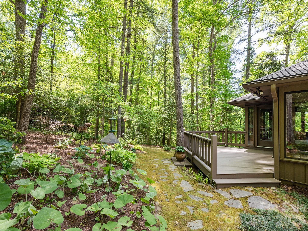
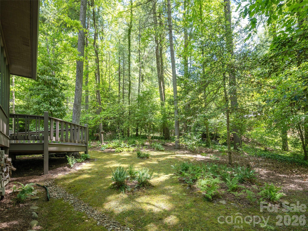
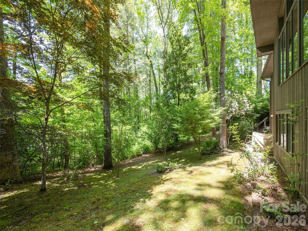
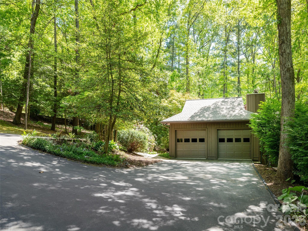
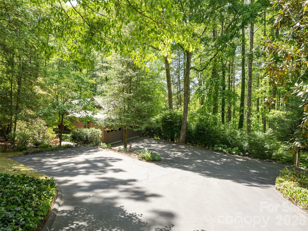
Tucked beneath a canopy of mature trees in coveted Chanteloup Country Estates, this beautiful Flat Rock residence offers a blend of refined comfort and serene privacy but is just 5 minutes from the charm and culture of Hendersonville. From the moment you arrive, the home’s exterior and lush surroundings set a tone of understated sophistication. Inside, vaulted ceilings soar above the Great Room, where natural light filters through the trees, creating a warm and inviting ambiance. The thoughtfully designed main level flows effortlessly—from the Great Room to a separate dining room and on to a year-round sunroom. The kitchen is both stylish and functional, ideal for preparing intimate dinners or hosting lively gatherings. The lower level features a cozy family room anchored by a wood-burning fireplace, two additional bedrooms for guests or family, and generous storage space. Outdoors, enjoy the beautifully landscaped grounds, a spacious deck, and a tranquil patio. This home has a new roof, new carpet and has been repainted inside and out. And perhaps best of all, it's priced below current appraised value.

227 Estate Drive

Message successfully sent.

What would you like to know?

What is 3 + 4 ?

I agree to receive email communication and understand I can unsubscribe at any time.

I agree to be contacted by Prestino Advantage via call, email, and text for real estate services. To opt out, you can reply 'stop' at any time or reply 'help' for assistance. You can also click the unsubscribe link in the emails. Message and data rates may apply. Message frequency may vary. Privacy Policy

Related Properties

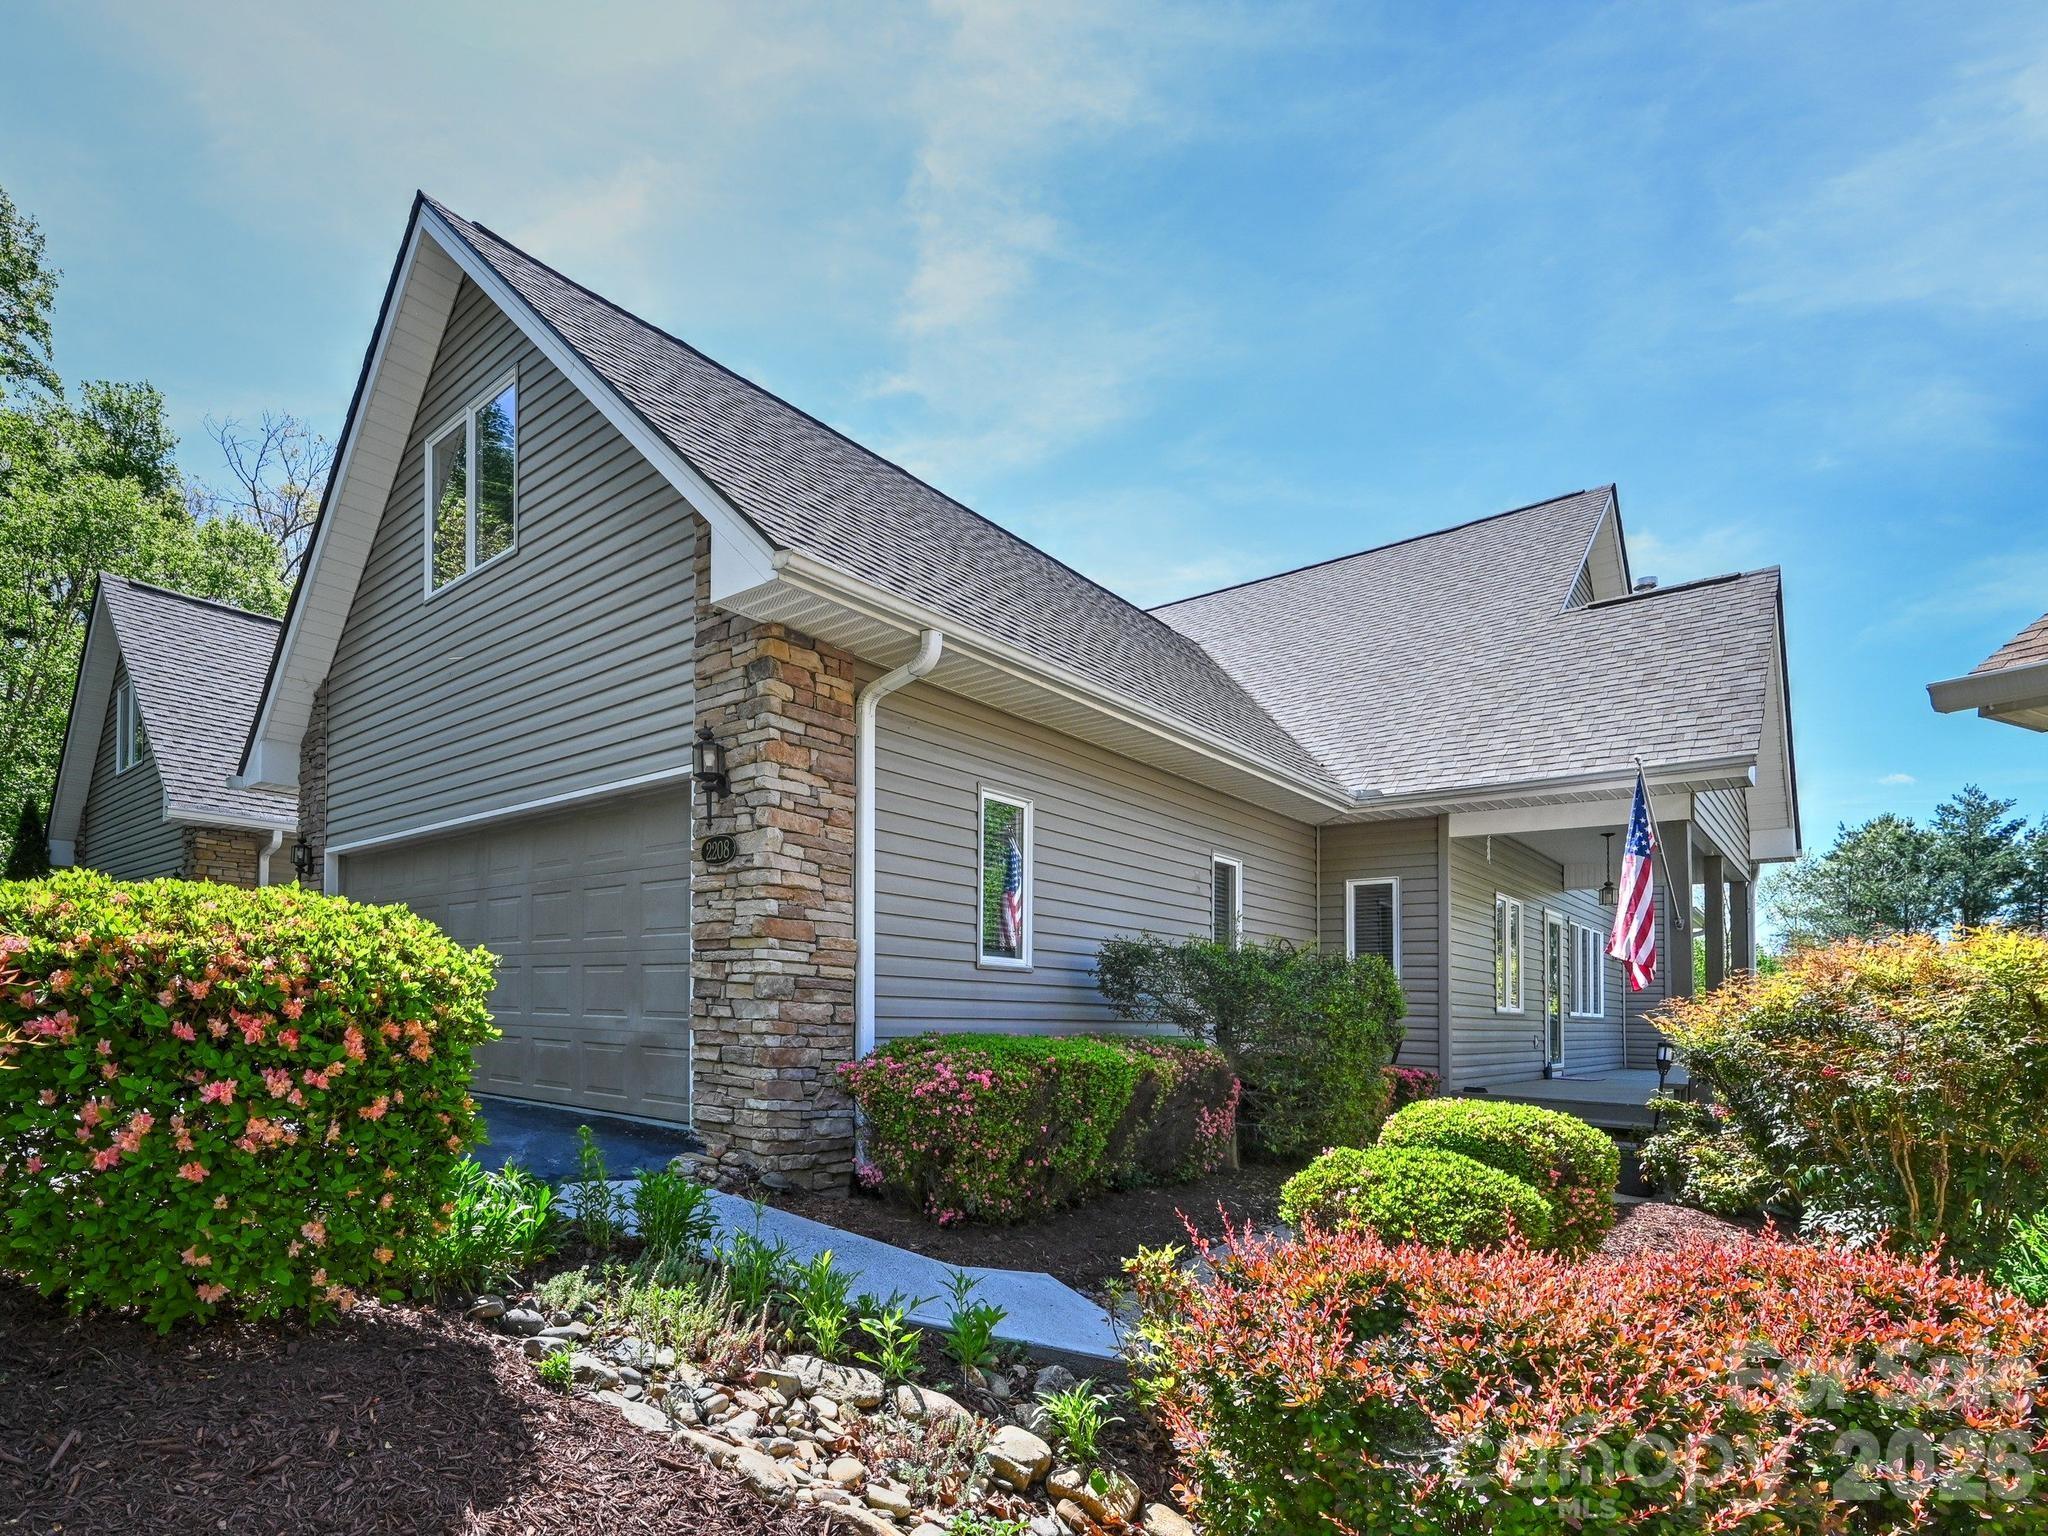
Imagine arriving to a beautifully appointed, fully furnished mountain retreat overlooking the fairways of Cummings Cove Golf & Country Club. With 4 bedrooms, 4 baths, and 3,650 sq. ft. across three levels, this home offers the perfect blend of space, comfort, and effortless luxury.

Recently refreshed and impeccably maintained, the interior showcases new paint throughout, updated furnishings, and key upgrades including two new HVAC systems and a new gas water heater—providing both style and peace of mind. Expansive living areas and a versatile layout make hosting guests or creating private retreats effortless.

Wake up to seasonal golf course views, unwind in a serene setting, and enjoy the ease of turnkey living just minutes from the charm of Hendersonville.
#4344034

Hendersonville

2208 E Cumming Woods Lane

4 Beds

4 Baths

3,650 Sq.Ft.

$679,000

MLS#: 4344034
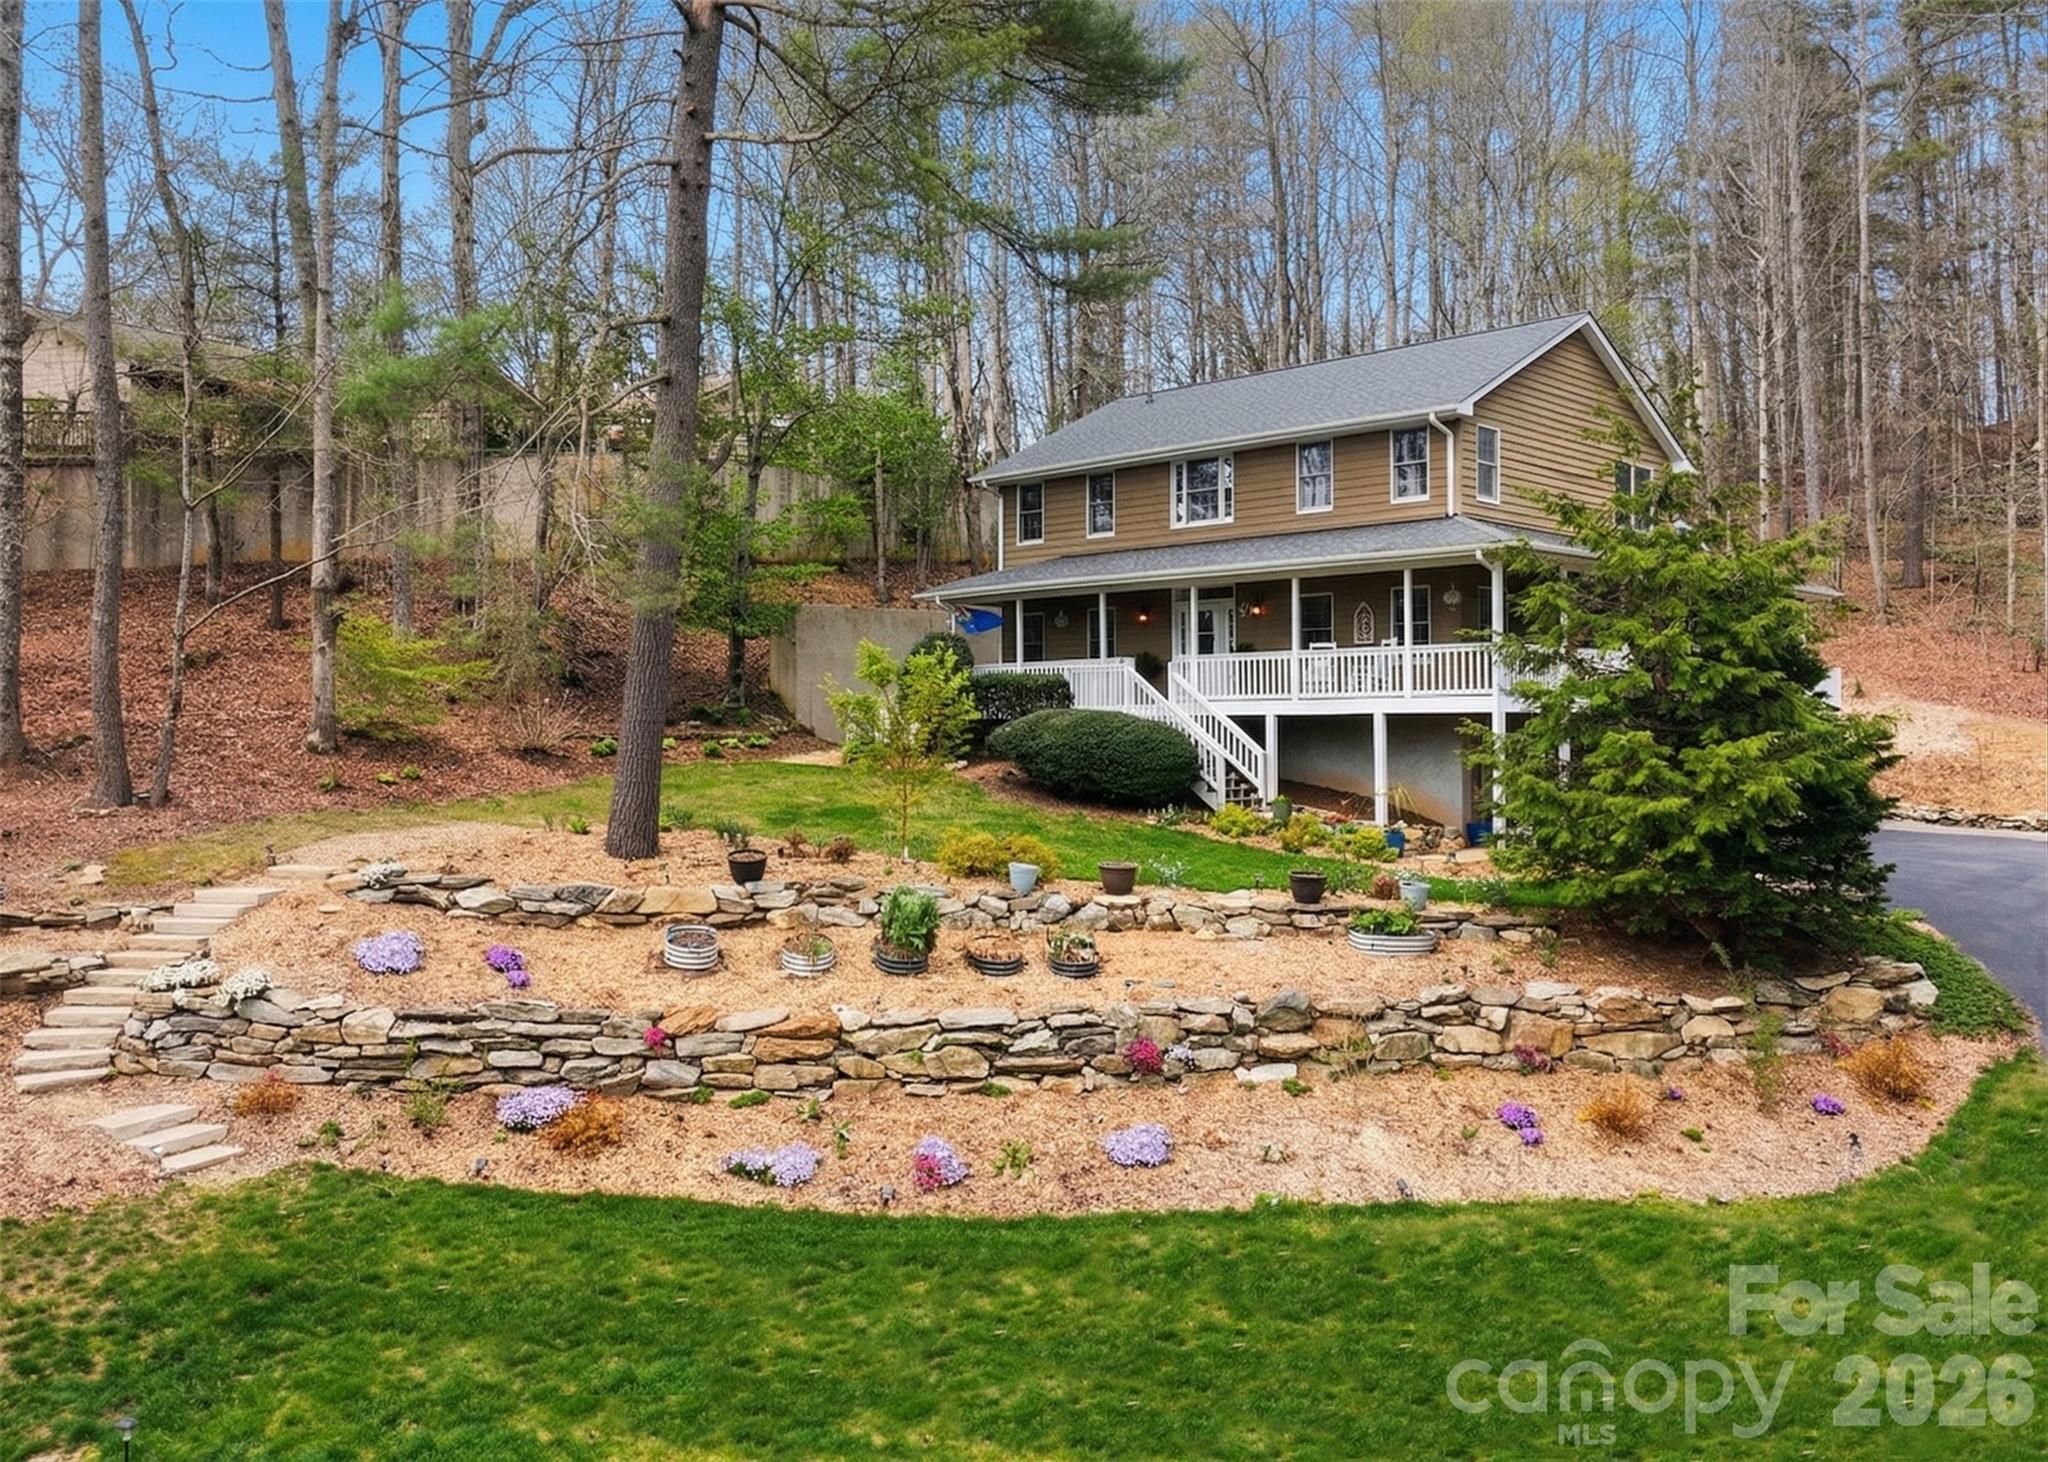
If you're searching for a move-in ready home here in the mountains of North Carolina, then 94 Squirrel Trail is the home you've been dreaming of!

Offering tasteful updates throughout, 94 Squirrel Trail includes a fully renovated kitchen, updated bathrooms, elegant hardwood floors across the main and upper levels, a soaring great room with a gas log fireplace, and a stunning down-home wrap-around covered porch that's the perfect place for relaxation on those quiet summer evenings.

This 3-bedroom, 3.5-bathroom home offers over 3,200 square feet of finished living space in the established Sweetwater Hills neighborhood, perfectly perched in the Mills River area and conveniently located between Hendersonville and Asheville. Terrific school districts, convenient access to shopping, restaurants, first-class healthcare services, easy airport access, and more; this is a location that's built around making your life easier!

The main level offers convenient spaces for everyday living. You'll love the freshly renovated kitchen with a dine-in breakfast area for morning coffee and conversation, a separate dining room, a dedicated laundry room tucked around the corner from the kitchen, and a large, private primary suite featuring his and hers closets, a double vanity and makeup table, and a separate tub and shower room.

Upstairs, the second floor provides flexible space for a variety of needs, including two bedrooms, a full bathroom, and an extra bonus room that's perfect for a dedicated home office.

Down below, you'll love all the additional space that makes this a step above what you've been looking for! Features include a two-car garage, an additional full bath, a bonus room with a closet that opens to a private courtyard, and a bonus living room with a gas fireplace and wet bar. Let your imagination fill these spaces... a craft room, multi-generational living/mother-in-law suite, a place for the unruly teens, additional work-from-home space, or a game day TV room... it's yours to create!

A rare offering with tremendous value, don't let this one get away!
#4362802

Hendersonville

94 Squirrel Trail

3 Beds

3 Baths

3,231 Sq.Ft.

$825,000

MLS#: 4362802
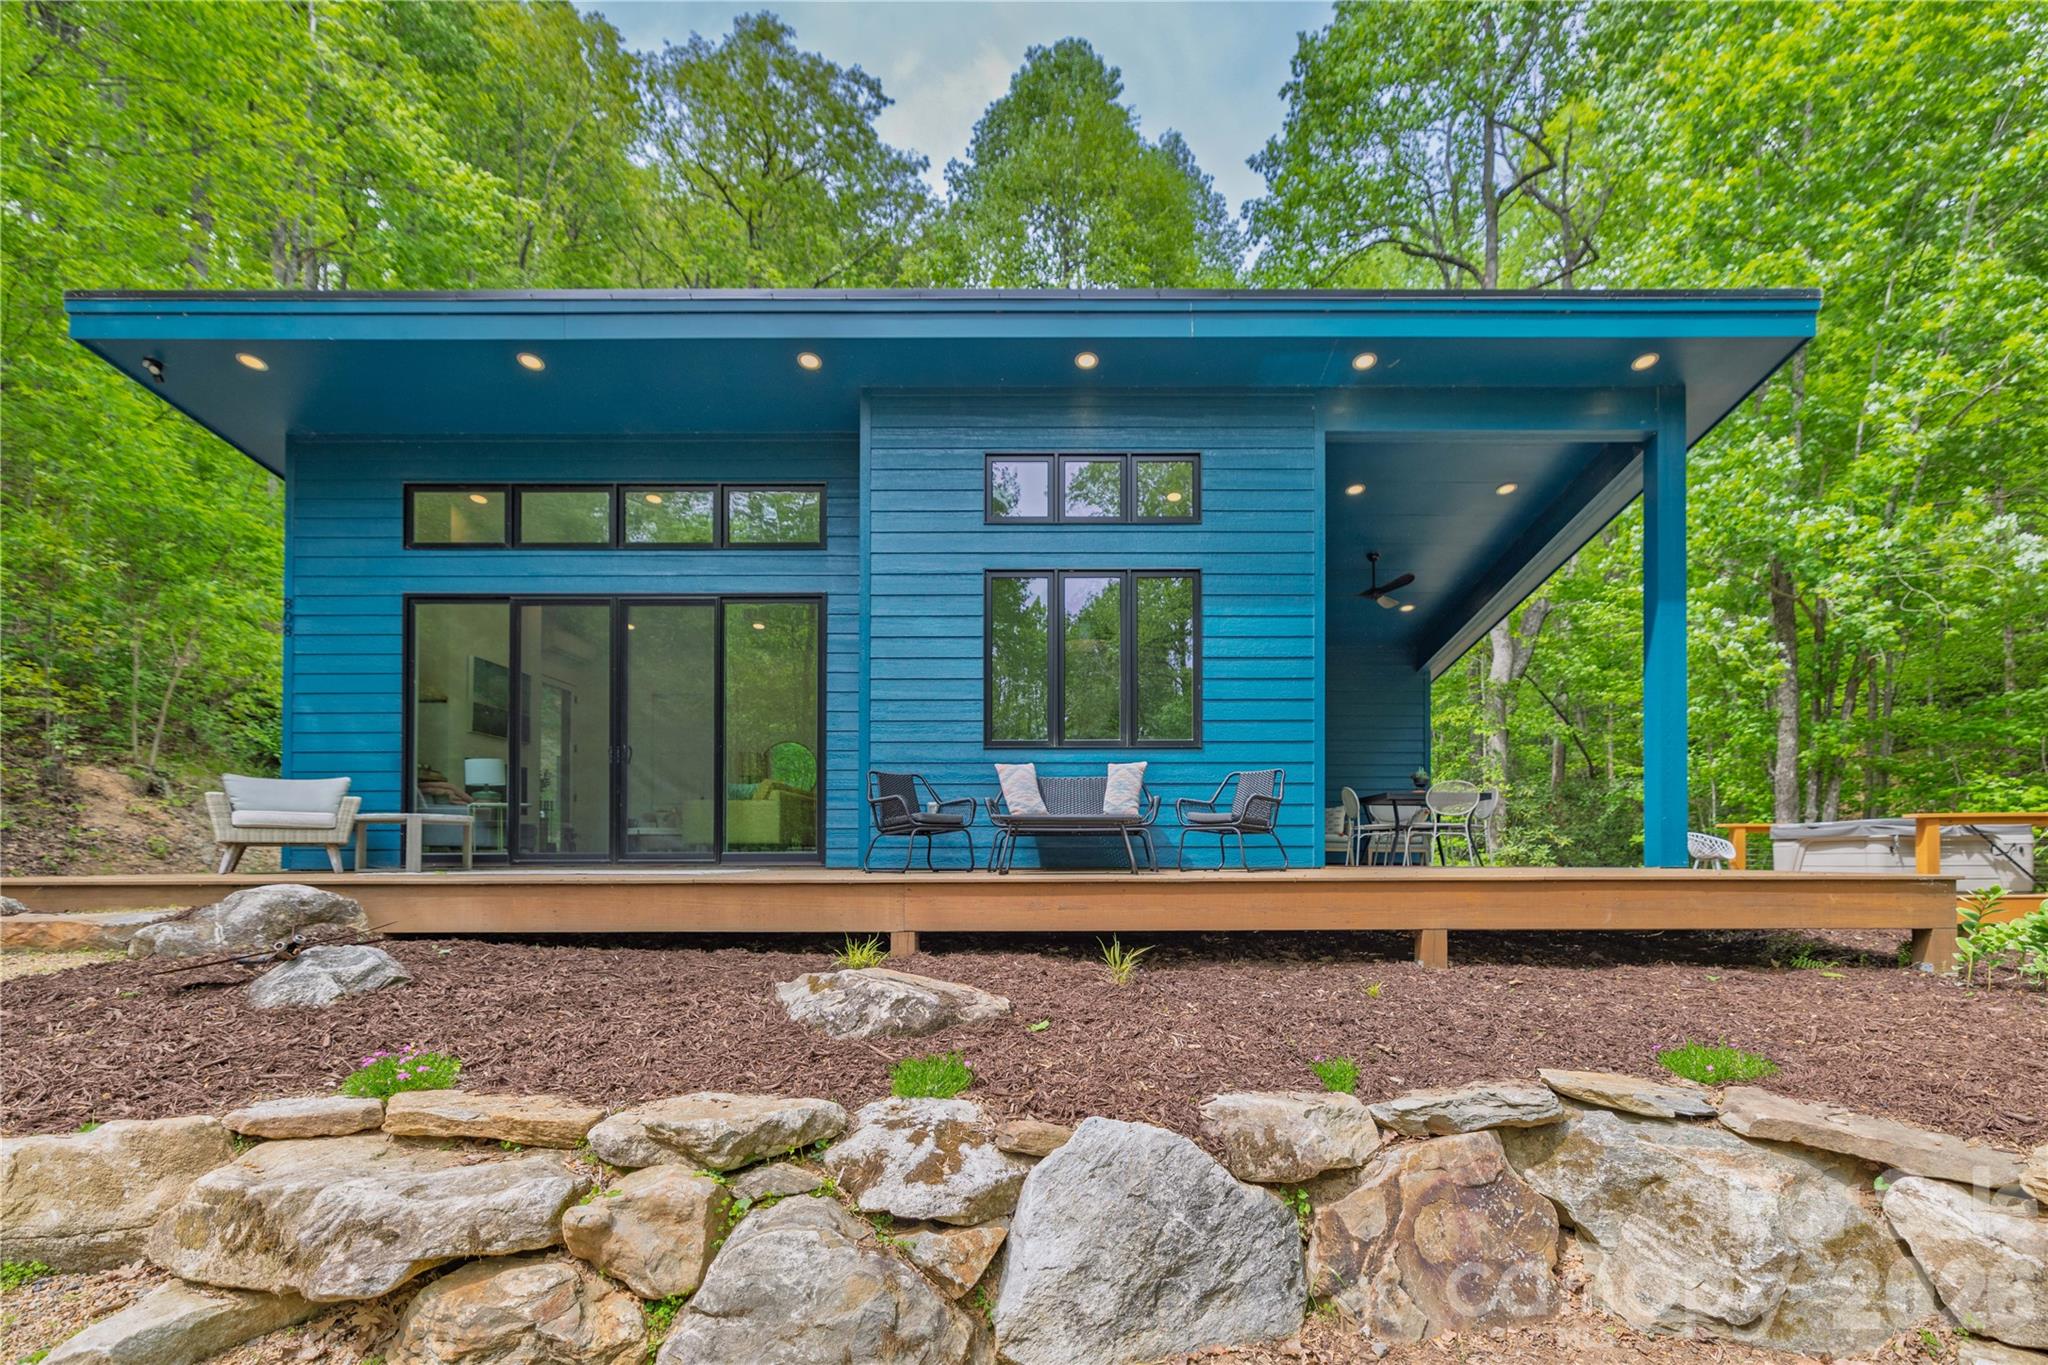
Nestled between Asheville and Hendersonville, this modern 2BD/2BA custom home sits on 6.89 private acres of rhododendron forest and mature hardwoods. Large picture windows and sliding doors invite the forest and creek to blend seamlessly into the interior. While spacious bedrooms and luxurious bathrooms anchor each side, creating a true sanctuary.  Unwind in the spa-like primary bath equipped with walk-in shower and large soaking tub, where open windows allow you to relax to the sounds of the adjacent creek. Enjoy an open floor plan with 12' vaulted ceilings, cozy fireplace, and energy efficient passive solar design.  The well appointed kitchen includes gas range, spacious cabinets, and plenty of counter space. An abundance of outdoor living with wrap around covered decks, walking/hiking paths, fire pit, and creekside hot tub. Hike through rhododendron forests and creekside trails to waterfalls and cold plunge pools. Build your dream home on the flat acreage leading to the cabin or add an additional rental income producing unit while still having plenty of privacy. This unique modern home holds all the elements for a stunning primary residence, spectacular mountain getaway, and/or successful vacation rental. Underground utilities, fiber optic internet, and generator in place. Well maintained private roads anchor the access to this community of 10 mountain homes.  24 miles to Asheville, 7 miles to Chimney Rock, 8 miles to Lake Lure, 5 miles to Hickory Nut Gorge Trailhead, and 30 miles to Hendersonville. Sold fully furnished and turn key.  Currently a successful 5-star short term vacation rental.
#4384328

Hendersonville

808 Mountain Cove Road

2 Beds

2 Baths

1,126 Sq.Ft.

$749,500

MLS#: 4384328
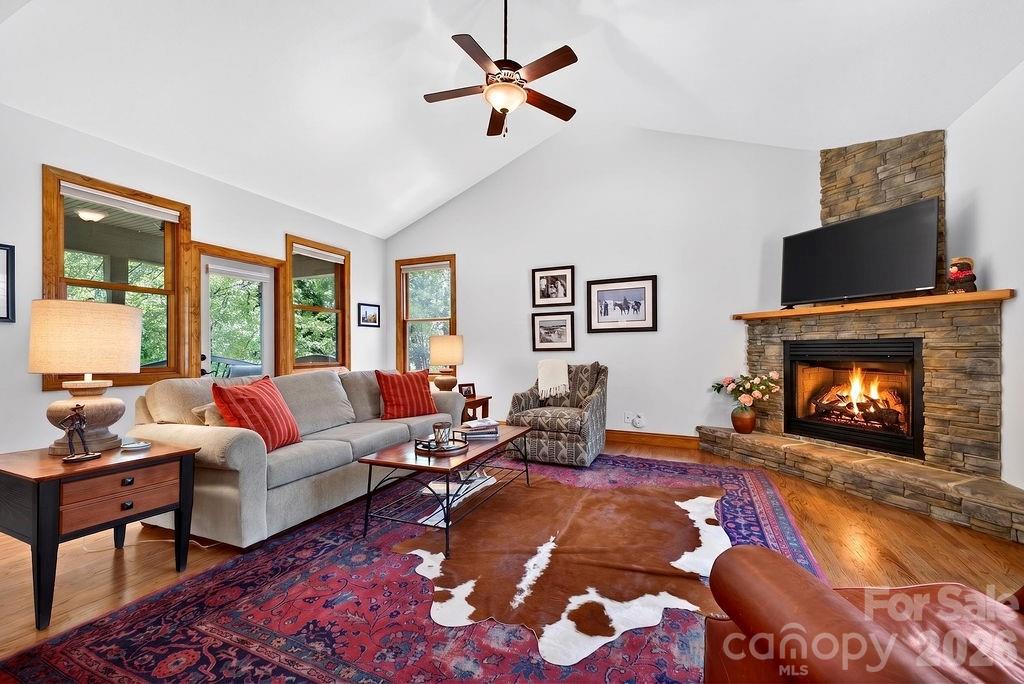
Located in one of the area’s premier lifestyle communities, the gated community of Cummings Cove Golf & Country Club. Perfectly positioned at the 13th tee box, this well-maintained home offers an ideal blend of main-level living, comfort, and space for entertaining. Step inside to find an open floor plan with vaulted ceilings, hardwood floors throughout the main level, and a welcoming living room centered around a stone fireplace with gas logs. Natural light fills the spacious dining area, while the kitchen is thoughtfully designed with custom hardwood cabinetry, granite countertops, gas range, large walk-in pantry (with space for a freezer or second refrigerator), and a breakfast bar that seats four. Enjoy seamless indoor-outdoor living with a covered deck overlooking the 13th tee box, perfect for relaxing or hosting guests. The primary suite on the main level is a private retreat, featuring its own access to a private covered deck with views of the 13th fairway, along with a spa-inspired bath complete with soaking tub, vanity with double sinks, and tiled glass-enclosed shower. The lower level is ideal for guests, offering two oversized bedrooms, a full bath, and a spacious living area that opens to a private covered patio. One bedroom functions as a second suite with an en-suite bath and is large enough to accommodate multiple beds—perfect for hosting. The additional bedroom also offers generous space with a large walk-in/storage closet. Cummings Cove is known for its active, resort-style lifestyle, featuring a heated pool & spa, fitness center, pickleball, tennis, bocce ball, dog park, community garden, clubhouse that offers a restaurant and a vibrant social calendar. Golf memberships are optional with multiple package options available. Beyond the gates, you’re just minutes from outdoor adventure at DuPont State Recreational Forest and Pisgah National Forest. The charming downtowns of Hendersonville and Brevard are approximately 20 minutes away, offering dining, shopping, and year-round festivals. Everyday conveniences in Etowah and Horseshoe are just 8 minutes away, and Asheville Regional Airport is within a short 20-minute drive.
#4372971

Hendersonville

24 Triple Fairways Drive

3 Beds

2 Baths

2,816 Sq.Ft.

$710,000

MLS#: 4372971
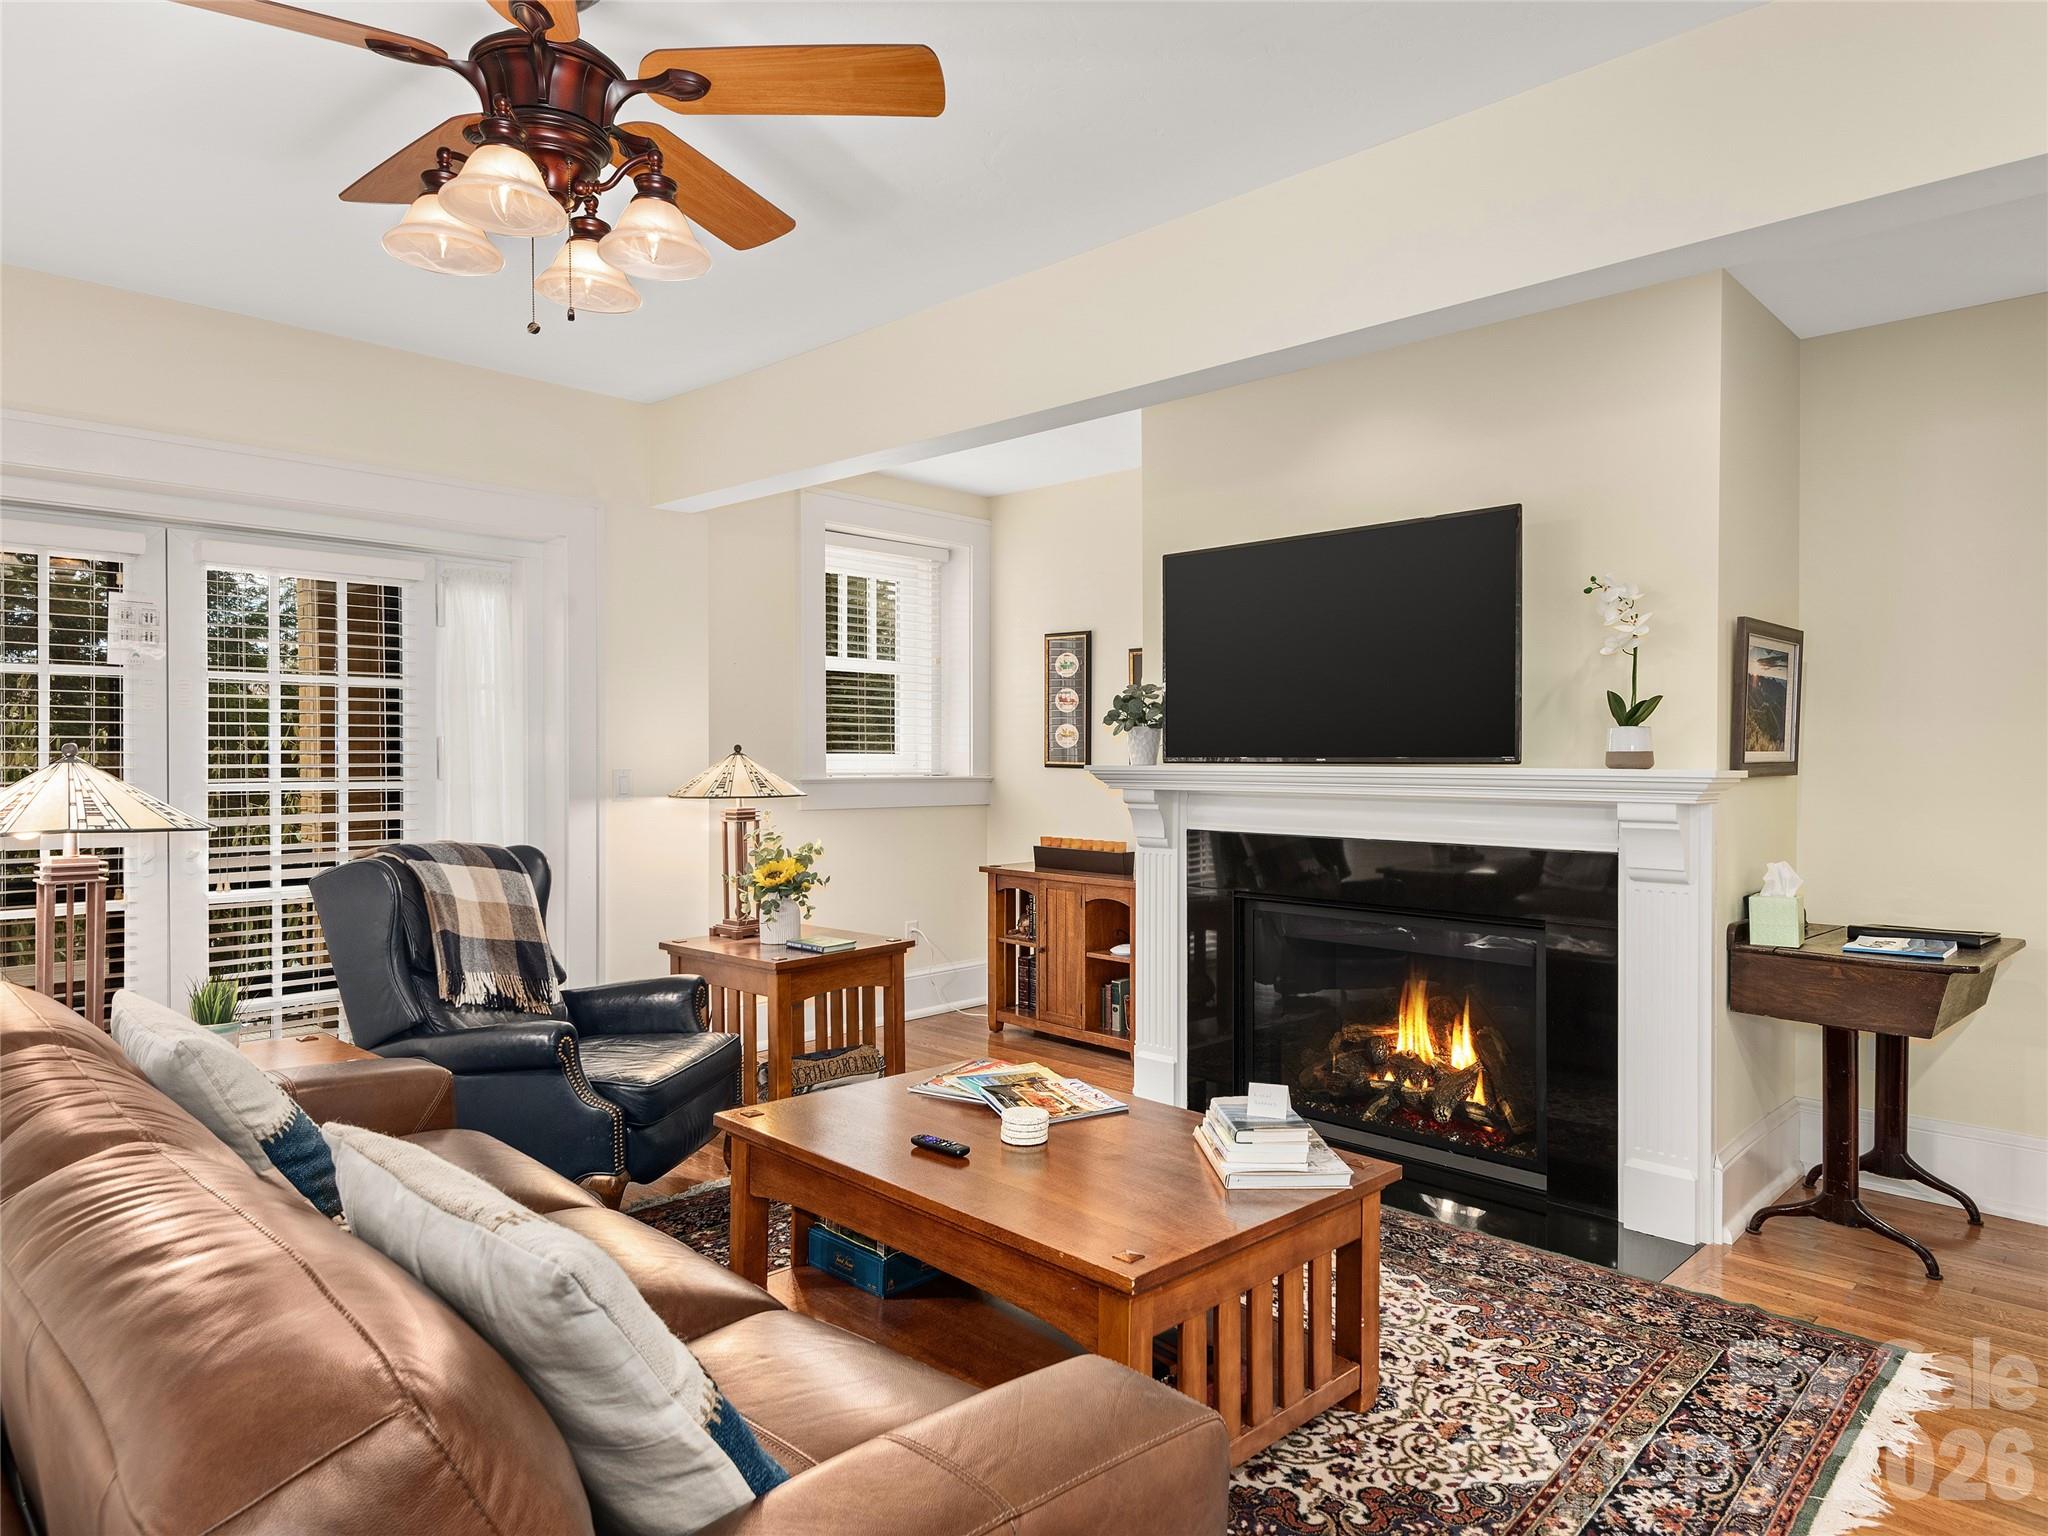
Timeless in design and thoughtfully reimagined for modern living, the Landmark offers a rare opportunity to own a distinctive piece of Hendersonville’s history—where preserved architectural charm meets refined comfort and exceptional potential as both a personal retreat and income-producing investment! 

In the very heart of Hendersonville — yet quietly tucked just one block from downtown — this exceptional residence offers a rare balance of sophistication, privacy, and opportunity. Whether envisioned as a refined personal retreat or a proven income-producing property, this ground-level unit at 203 6th Ave W, Unit 1B represents a truly distinctive offering at this price point.

Set within a beautifully restored historic building, the residence has been thoughtfully renovated to honor its architectural character while incorporating modern comfort and efficiency. The renovation included cotton batt sound insulation and additional energy-saving, sustainable features, creating an interior that feels serene, efficient, and exceptionally well-constructed — a level of quality that cannot be replicated in this location today with the reuse of the original materials such as the oak flooring! 

For those seeking flexibility, the property already holds an established short-term rental history with consistent performance and seamless transferability of systems in place. It is equally suited, however, for owners who desire a sophisticated downtown residence without sacrificing peace and quiet.

Inside, the open-concept layout feels bright and welcoming, complemented by tasteful finishes and subtle design details that reflect both heritage and contemporary style. Two private outdoor sitting areas extend the living space and enhance the ease of ground-level access — ideal for everyday living or hosting guests.

Step outside and you are moments from Hendersonville’s celebrated Main Street, where boutique shopping, cafés, galleries, dining, and year-round festivals create a vibrant cultural backdrop. Yet, once inside, the sound-insulated design delivers a calm, retreat-like atmosphere — even on the liveliest evenings downtown. Owners also enjoy exclusive rooftop access, offering elevated views and a perspective of Hendersonville that few experience.

Beyond the city center, the lifestyle continues: DuPont State Forest and Pisgah National Forest are within easy reach, Asheville Regional Airport is approximately 30 minutes away, and Charlotte Douglas International Airport provides convenient access for both business and leisure travel.

Downtown opportunities of this caliber — particularly at the ground level — are increasingly rare. As Hendersonville continues to grow, this residence stands as a unique piece of the city’s fabric: historically rooted, sustainably upgraded, and positioned for both enjoyment and long-term value!

This is your chance to secure a property that offers not only location, but distinction.
Schedule your private showing and experience what makes this opportunity truly exceptional.
#4288242

Hendersonville

203 6th Avenue W 1B

2 Beds

2 Baths

1,437 Sq.Ft.

$699,000

MLS#: 4288242
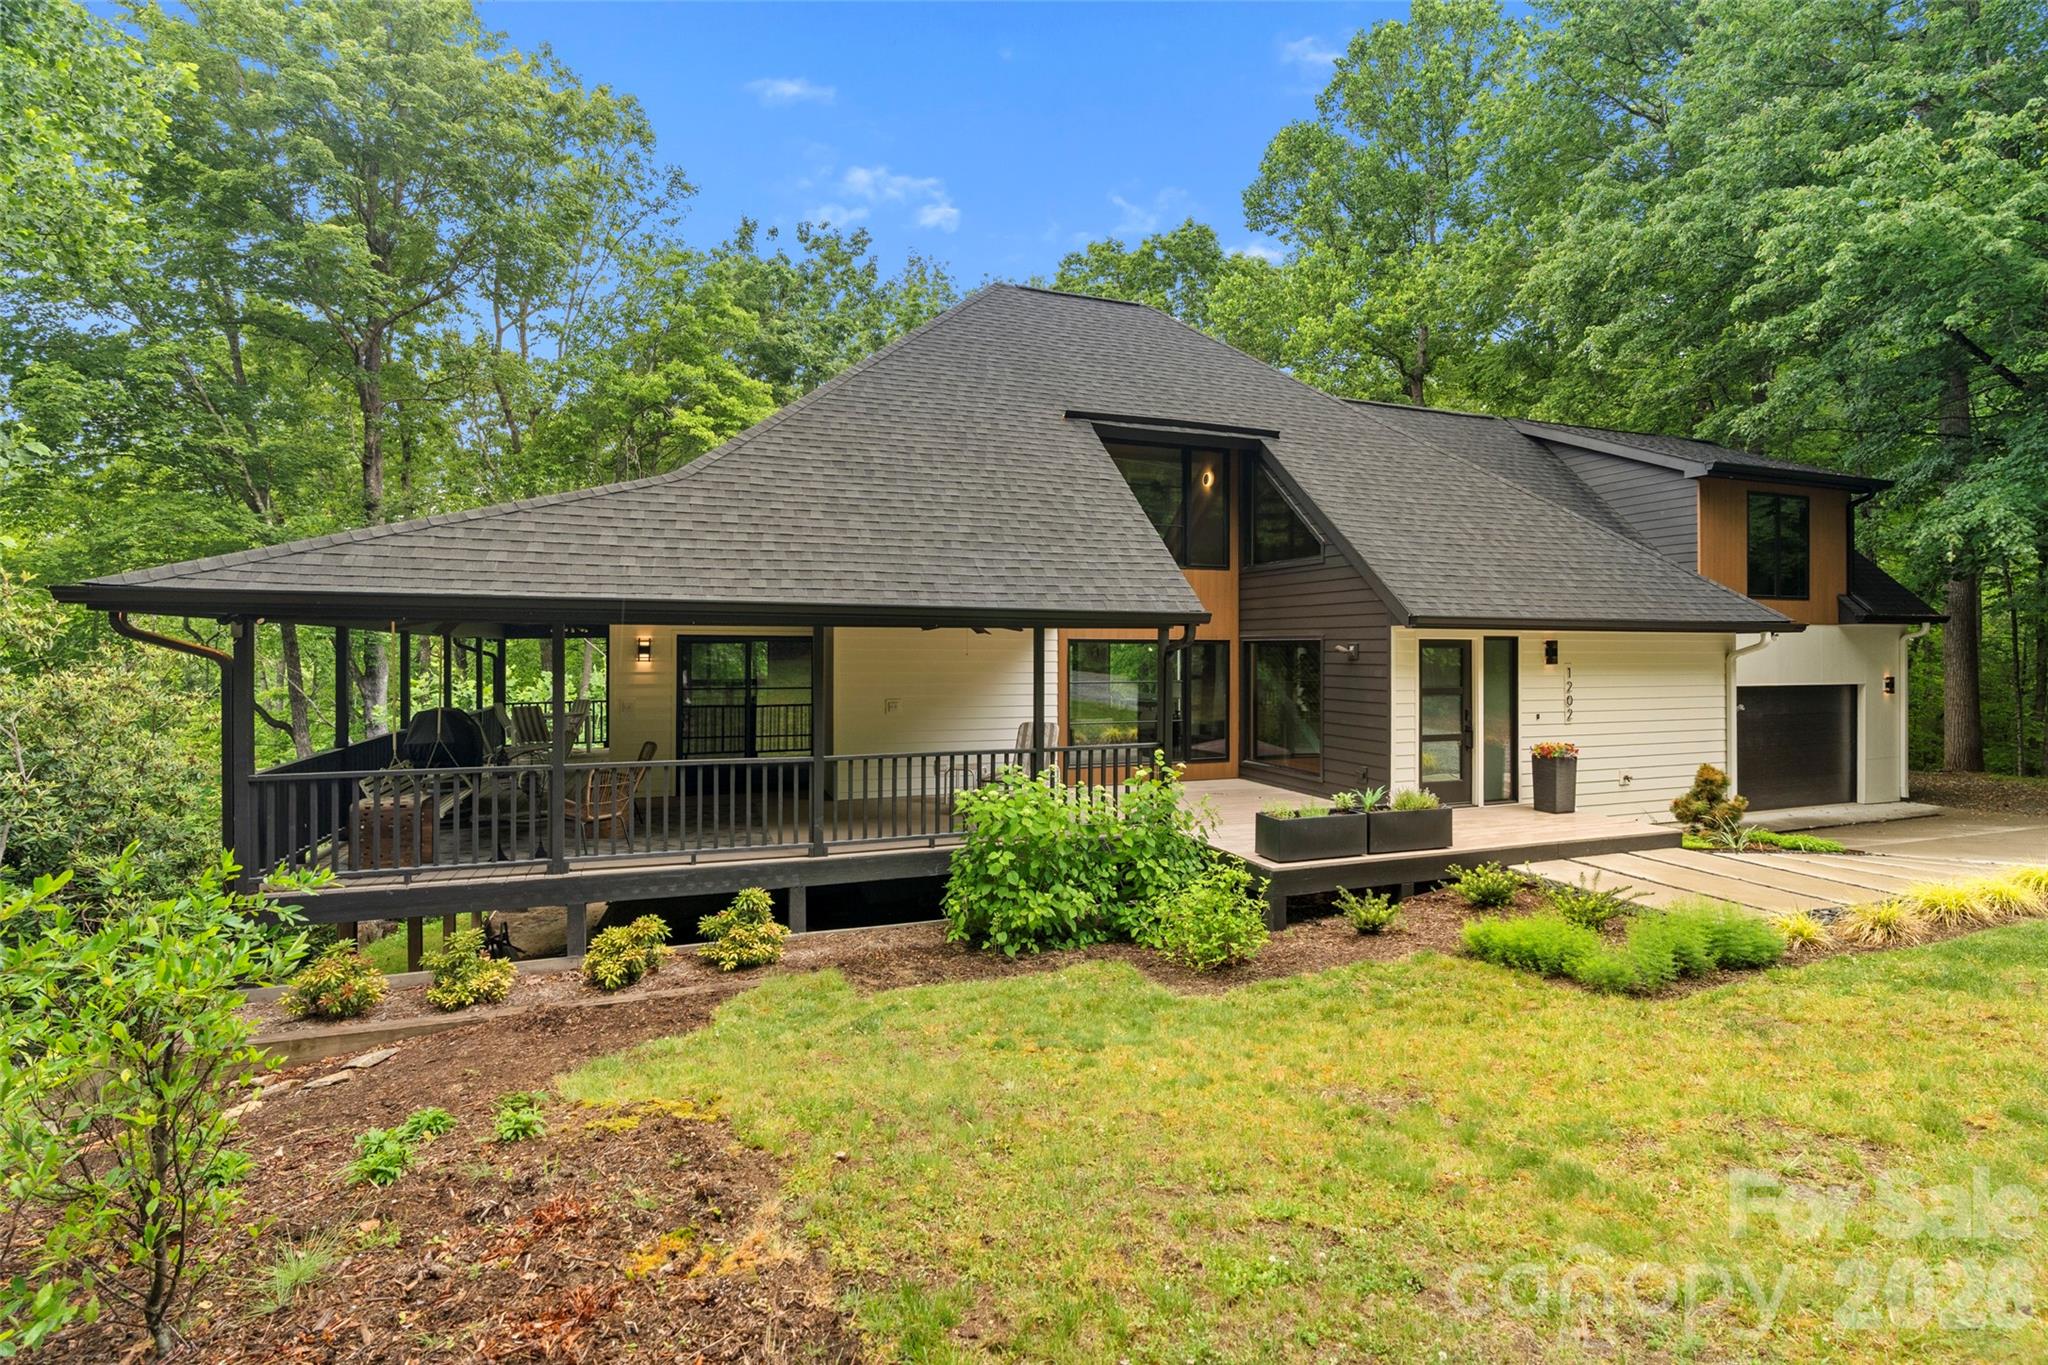
Set on 5.74 acres, this move-in-ready home offers year-round mountain views and stunning sunsets. Designed in a refined Japandi style, it blends modern amenities with mid-century inspiration. Terrazzo and white oak flooring enhance the light-filled interior, complemented by oversized windows throughout. The kitchen features a high-end appliance package, workstation sink and large pantry. The primary suite is a private retreat with its own deck, spa-like bath with heated floors, and a spacious closet with custom cabinetry. Outdoor living includes a covered wraparound porch and large rear deck ideal for enjoying the scenery. Additional features include a generator and exceptional privacy, making this an ideal full-time residence or mountain escape!
#4338086

Hendersonville

1202 Davis Mountain Road

3 Beds

3 Baths

2,055 Sq.Ft.

$799,000

MLS#: 4338086
Price reduced
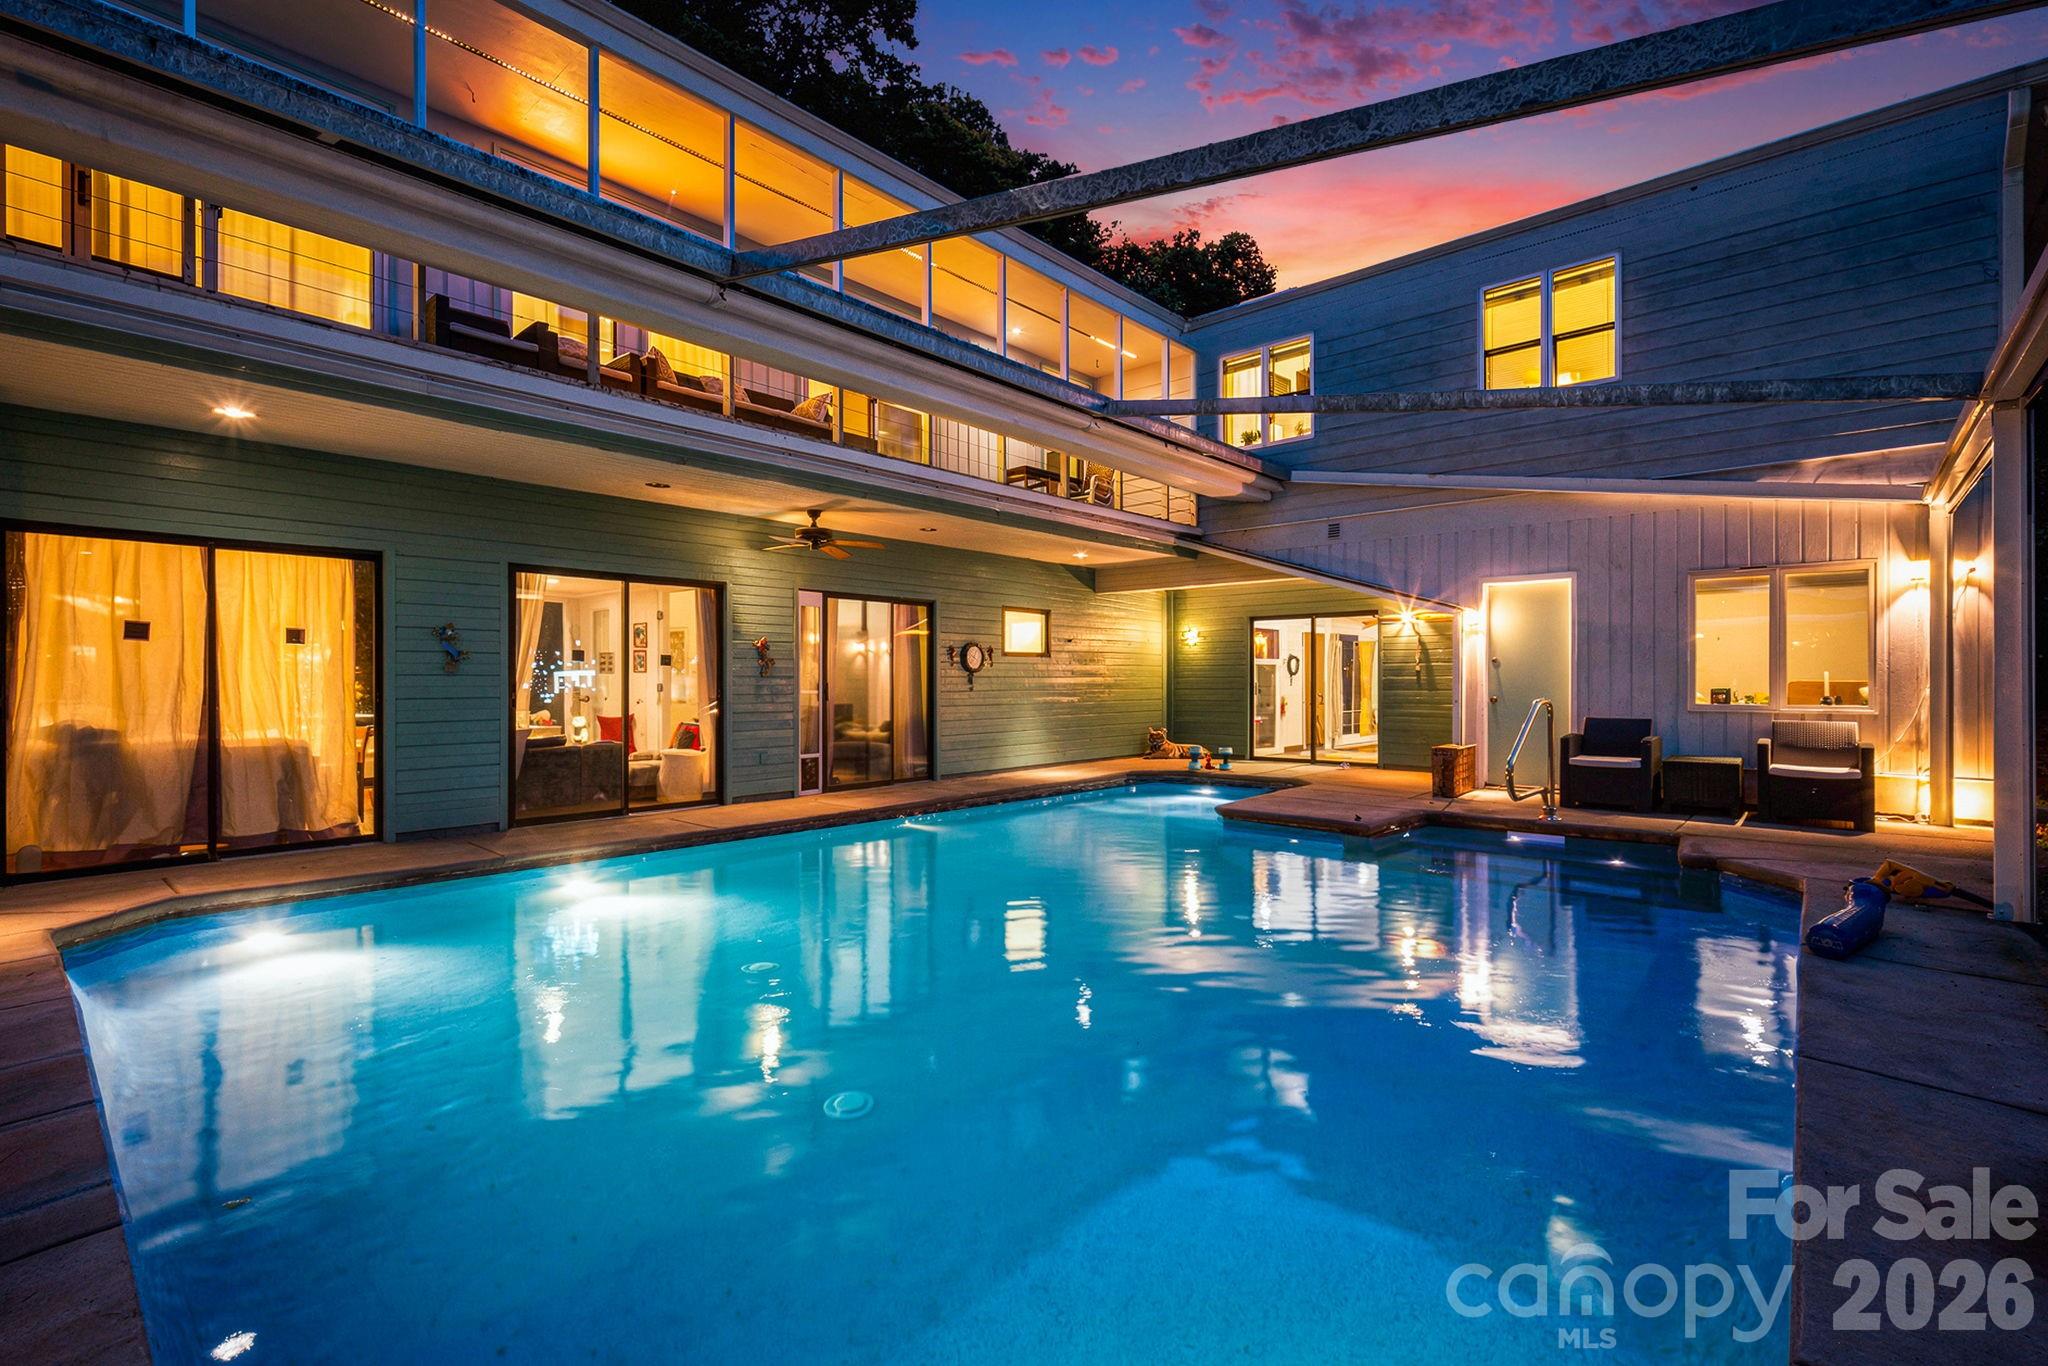
Come home to Hendersonville and take a swim in your indoor/outdoor in-ground salt water pool!  This home is refreshing in so many ways. Spacious three-bedroom home with bonus room has over 3000 square feet.  Entertaining friends and family is a breeze and the kitchen is a chef's delight with gleaming marble countertops. New roof 2021; new water heater 2022; quartz in all bathrooms, new shower in downstairs bathroom in 2021 and new shower in upstairs bathroom in 2024.  The heated pool is open for use in all seasons with a fully retractable roof. Level 2 car charger install in the garage. Come see for yourself all the wonderful reasons to make this house your new home or investment rental!
#4376069

Hendersonville

11 Beaumont Drive

3 Beds

2 Baths

3,256 Sq.Ft.

$699,000

MLS#: 4376069
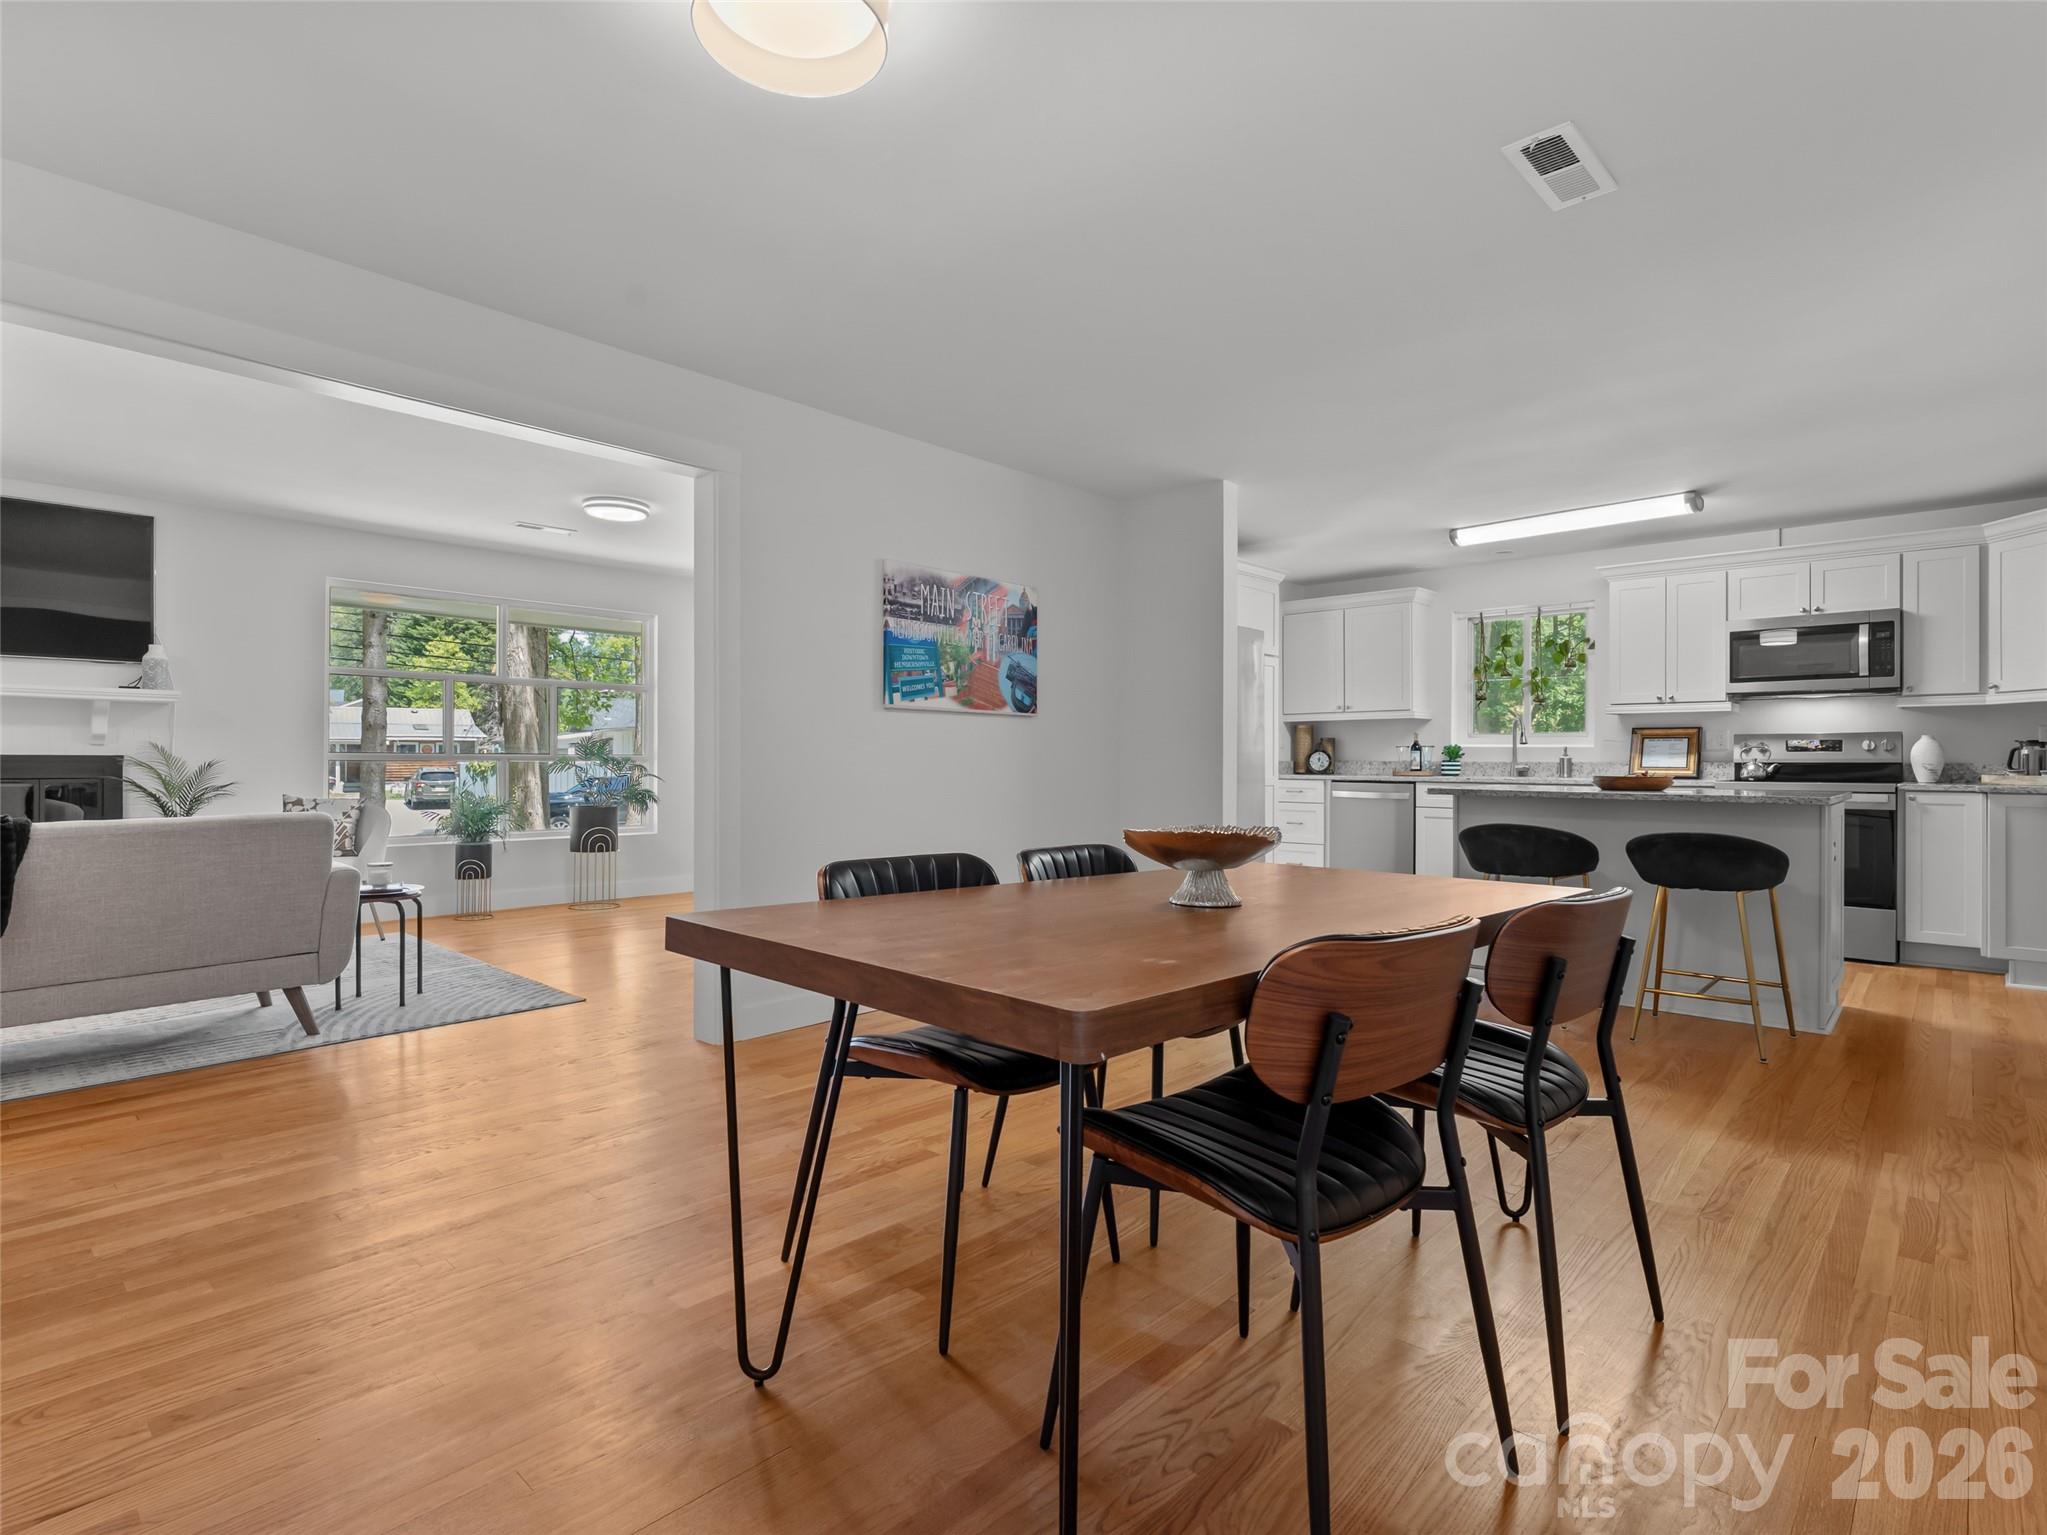
Two houses on a half acre private lot! Enjoy a prime location between the Ecusta Trail and downtown Hendo. The larger home is on 3rd ave. with 2600sqft between the main floor and in the walkout basement.  The new kitchen, new appliances , is huge and open!  The new lighting throughout will brighten your day.  New HVAC, fresh paint, and new bathrooms with all the original hard wood floors means no hassle living. The basement has a full-sized door for entry/exit and ready to be designed to your needs. If you need another bedroom you can add one in the basement.  The tree house in the backyard is fun for everyone and has potential to be rented out as an Air BNB (There is one active in Flat Rock now).  Both homes have wood fireplaces for another way to add heat. Behind the larger home is the 550 sqft home at 36 Palatka St.  The cottage has a fence for your chickens or pets.  The smaller home also has a new roof, gutters, paint, and new appliances. The options are endless when you have a second home use as you like. You will enjoy the screened in porch. Rent it long term or short term or use it as a guest home. 1 bedrooms and 1 bath can rent for $1400/month plus. Palatka Street is a public road maintained by the city. Video of the properties available upon request..
#4373450

Hendersonville

1110 3rd Avenue W multiple

3 Beds

3 Baths

2,600 Sq.Ft.

$869,000

MLS#: 4373450
Price reduced
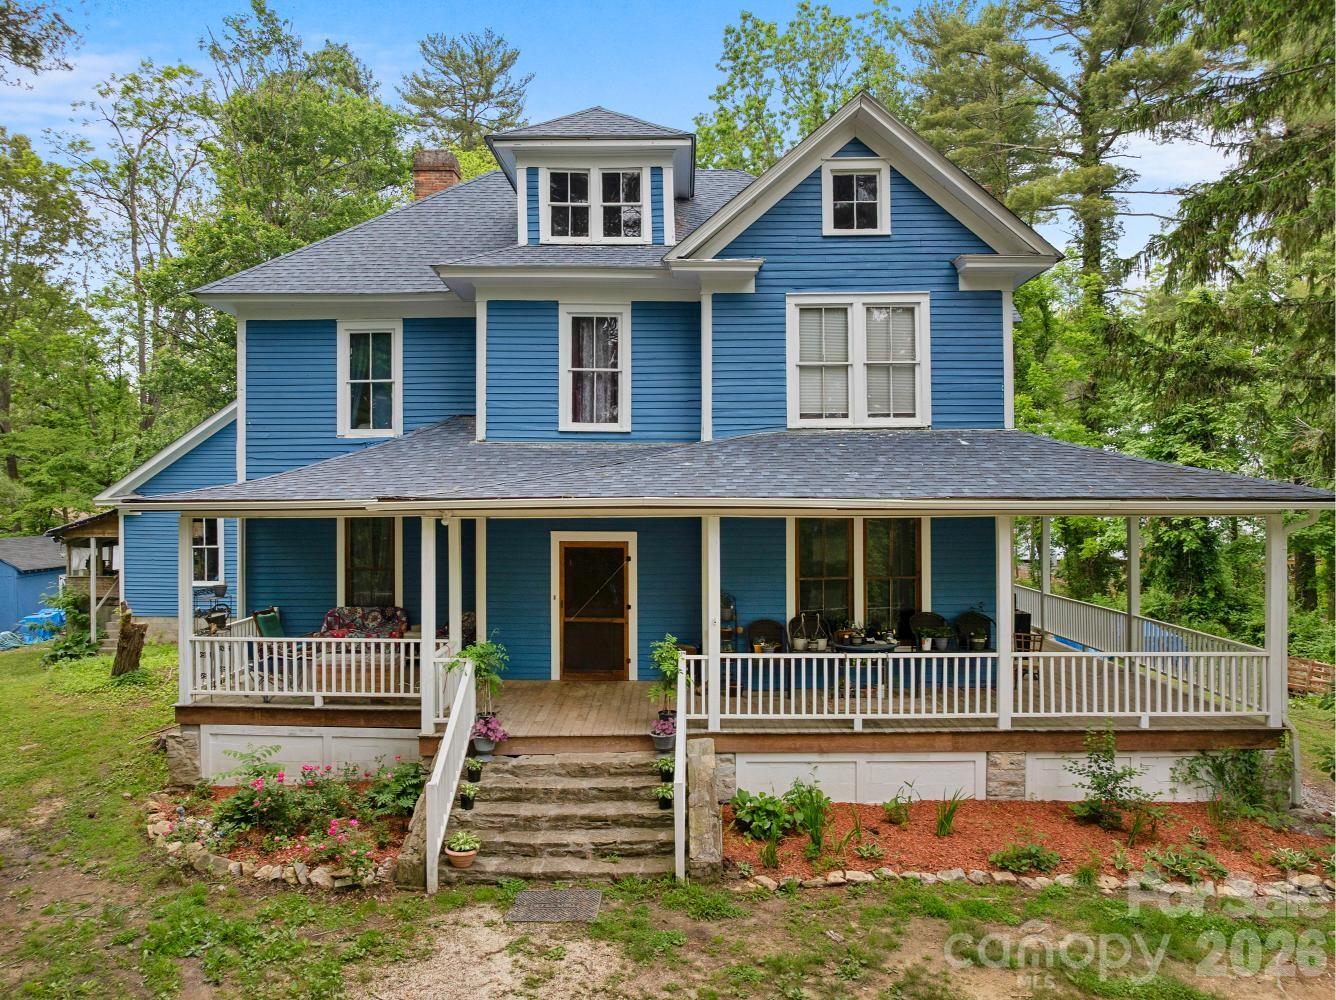
ORIGINAL FARMHOUSE (c.1905) on 3.23 acres close to Hendersonville Country Club offers a variety of living and investment possibilities. This expansive home with unfinished caretaker’s cottage accommodates multi-generational/extended family living and gathering uses, rental income, and acreage development potential. Interiors have been primarily restored by the current owners to preserve original features, including floors and staircase. The main level’s central foyer, featuring the original (restored) wood stove, is flanked by 3 bedrooms/sitting rooms, a spacious living room, and an expansive eat-in kitchen with double appliances, walk-in pantry, beautiful (and extensive!) cabinetry and a large “butcher-block”-style island. The main level also offers a bonus/flex room, 1.5 baths, laundry, and an unheated and unfinished storage room (future greenhouse?). Venture up the staircase to the second level and you’ll find another central foyer serving 3 bedrooms, a full bath with standalone spa, a half bath and another laundry. A third (attic) level is unfinished and unheated, but with a full bath already installed. The home features a large deck off the kitchen area, and a front wraparound porch. The exterior is original clapboard, painted in 2025. The roof was replaced in 2019. Original windowpanes replaced. Heating/AC provided by mini-splits, wall units, wood stove and 10 fireplaces. The home has two cellars, and there's a separate workshed with electricity. Property is served by city water, natural gas, high-speed internet. It’s all on level to gently sloped acreage in a charming, evolving neighborhood, making NOW the best time to buy. Priced UNDER tax value!
#4240043

Hendersonville

305 Ficker Circle

6 Beds

3 Baths

4,183 Sq.Ft.

$785,000

MLS#: 4240043

 - property

Send a message

Message successfully sent.

Your message

What is 3 + 4 ?

Reason for contacting?

I agree to receive email communication and understand I can unsubscribe at any time.

I agree to be contacted by Prestino Advantage via call, email, and text for real estate services. To opt out, you can reply 'stop' at any time or reply 'help' for assistance. You can also click the unsubscribe link in the emails. Message and data rates may apply. Message frequency may vary. Privacy Policy

Sign Out

Virtual Assistant

Would you like to take the next step with this property? We can help you schedule a showing or virtual tour, or send you more details.

Yes, I would like more information.

Thank You for Your Reply, One of Our Agents will contact you as soon as possible

No, maybe later.

Thank you, you can always contact me via email, phone number or through the contact form.

Realhub AI

Lucy - Your AI-Powered Realtor

Update Your Temporary Password

Personalize your search

Enter your email and we'll notify you immediately when new listings match what you're looking for.

or enter email address

Already have an account ? Login here

Continue your home search

I agree to receive communications and understand I can unsubscribe at any time.

I agree to be contacted by Prestino Advantage via call, email, and text for real estate services. To opt out, you can reply 'stop' at any time or reply 'help' for assistance. You can also click the unsubscribe link in the emails. Message and data rates may apply. Message frequency may vary. Privacy Policy

Already have an account ? Login here

We use cookies

We use cookies primarily for analytics to enhance your experience. By accepting, you agree to our use of these cookies. You can manage your preferences or learn more about our cookies policy.