
Property
Beds
4
Full Baths
3
1/2 Baths
1
Year Built
2004
Sq.Footage
3,600
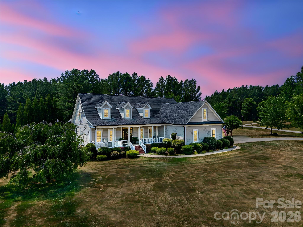
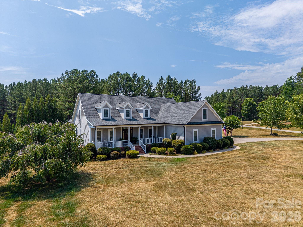
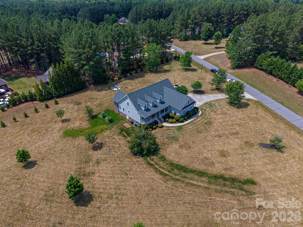
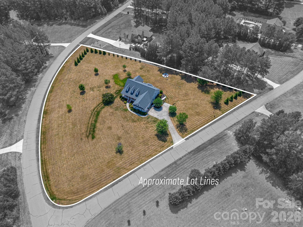
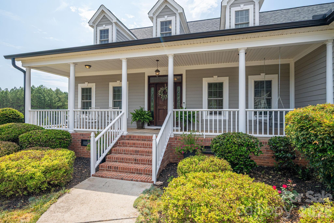
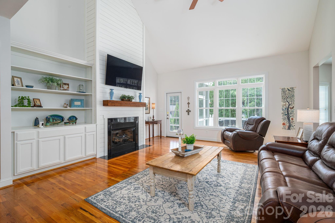
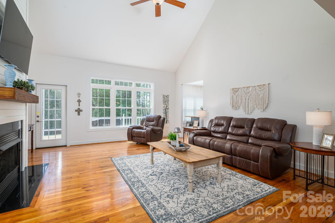
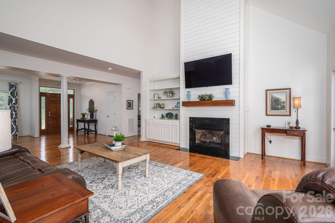
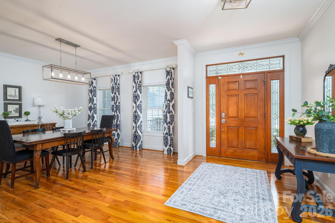
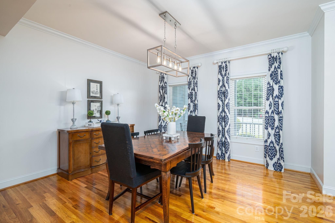
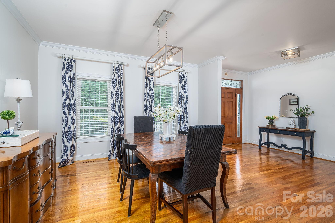
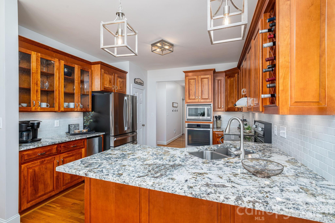
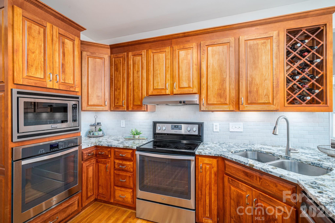
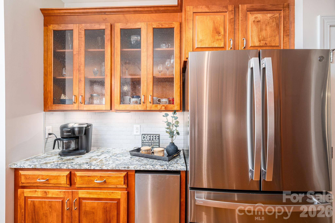
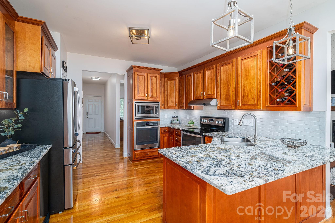
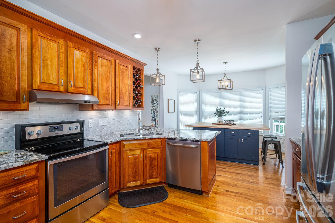
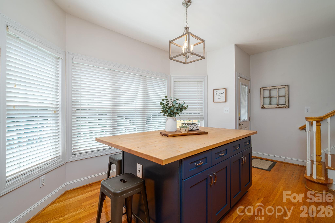
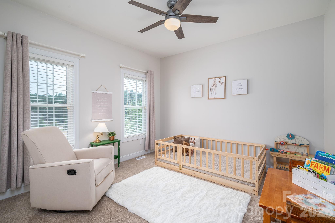
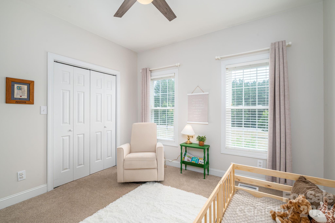
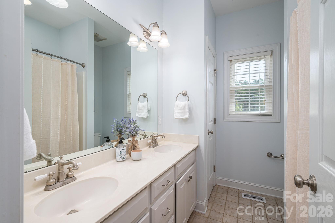
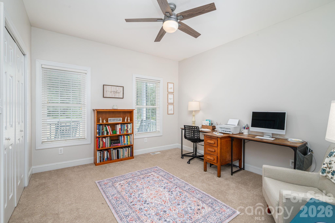
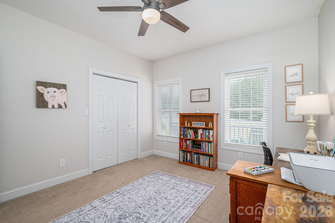
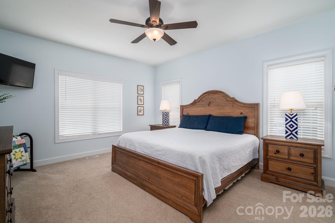
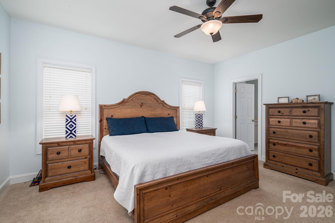
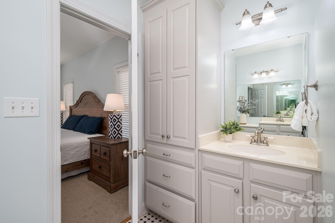
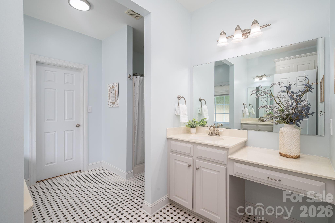
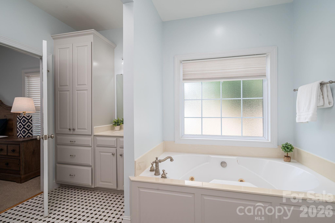
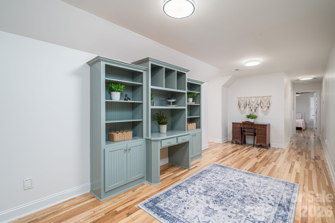
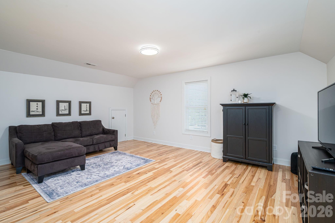
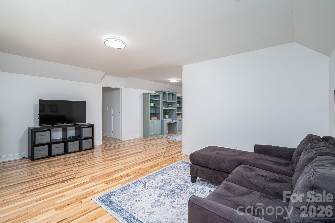
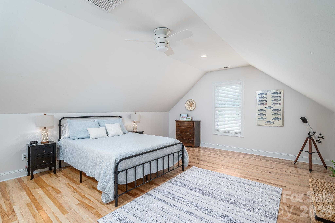
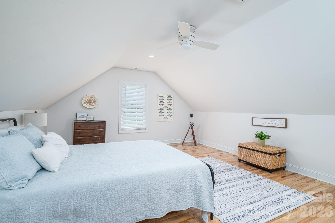
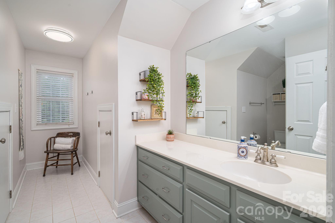
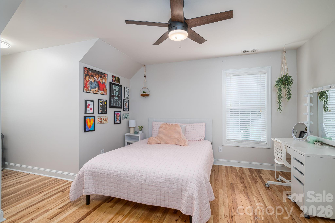
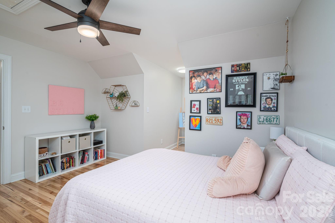
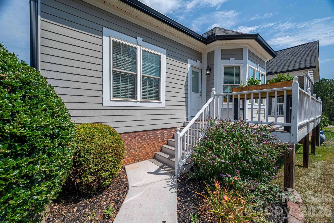
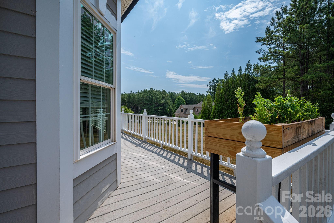
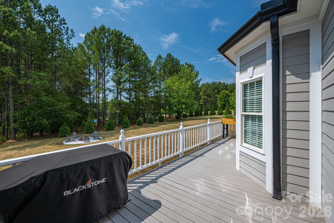
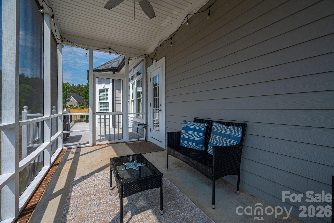
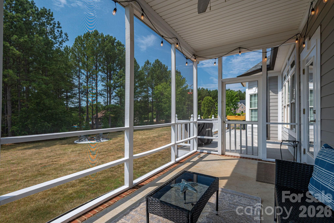
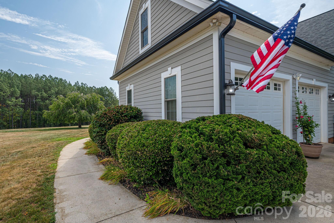
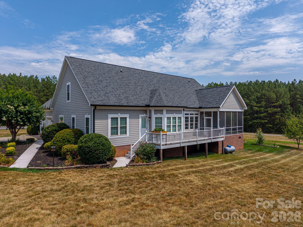
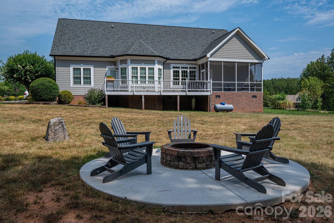
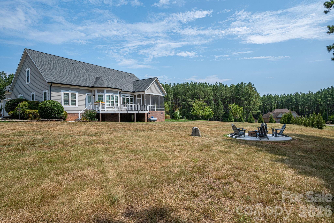
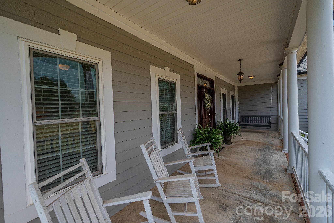
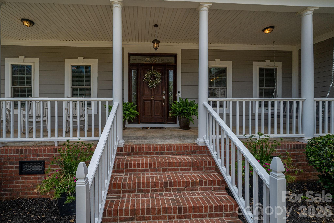
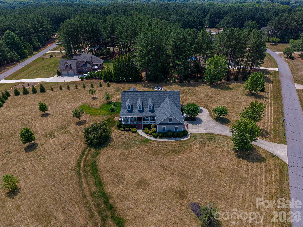
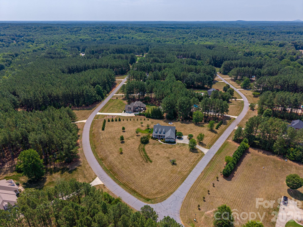
Welcome to 3020 N Ridge Court, a custom one-owner home perfectly positioned on a 2.18-acre corner lot in the desirable Arbor Hills community within the North Lincoln School District. Offering approximately 3,600 square feet, this thoughtfully designed residence features 4 bedrooms and 3.5 bathrooms with a spacious floor plan that blends everyday comfort with exceptional functionality. The impressive two-story main living area showcases a soaring ceiling, custom built-ins, beams with natural light and an inviting ship lap fireplace, creating a warm focal point for the home. The well-appointed kitchen offers custom cabinetry, generous workspace including a custom built breakfast island, a walk-in pantry, and flows seamlessly into the main living areas for easy entertaining. Designed with flexibility in mind, the home includes a large bonus room w/ 2 closets, a dedicated flex/craft room, a den area and a charming reading or study nook complete with a custom built-in—providing a great space for hobbies, office, or relaxation. The oversized primary suite serves as a private retreat, featuring dual vanities, a jetted garden tub, separate shower, spacious walk-in closet and convenient direct access to the laundry room. Outdoor living is equally inviting with an expansive covered front porch, screened-in back porch, and rear deck overlooking the property. The septic system was thoughtfully designed to accommodate a future pool and outdoor entertaining area, offering excellent potential to create your ideal backyard retreat for entertaining. With quality craftsmanship, abundant storage, custom details throughout, and a highly desirable location, 3020 N Ridge Court presents a wonderful opportunity to own a beautifully maintained home in one of North Lincoln’s established neighborhoods!
Features & Amenities
Interior
-
Other Interior Features
Breakfast Bar, Built-in Features, Central Vacuum, Entrance Foyer, Open Floorplan, Pantry, Storage, Walk-In Closet(s)
-
Total Bedrooms
4
-
Bathrooms
3
-
1/2 Bathrooms
1
-
Above Grade Finished Area
3600.0
-
Basement YN
NO
-
Cooling YN
YES
-
Cooling
Electric, Multi Units, Zoned
-
Fireplace YN
YES
-
Heating YN
YES
-
Heating
Electric, Heat Pump, Zoned
-
Pet friendly
N/A
Exterior
-
Garage
Yes
-
Garage spaces
2
-
Construction Materials
Fiber Cement
-
Other Exterior Features
Fire Pit
-
Parking
Driveway, Garage Door Opener, Garage Faces Side
-
Patio and Porch Features
Covered, Deck, Front Porch, Rear Porch, Screened
-
Pool
No
Area & Lot
-
Lot Features
Cleared, Corner Lot, Level, Open Lot
-
Property Type
Residential
-
Property Sub Type
Single Family Residence
Price
-
Sales Price
$715,000
-
Sq. Footage
3,600
-
Price/SqFt
$198
HOA
-
Association
YES
-
Association Fee
$325
-
Association Fee Frequency
Annually
-
Association Fee Includes
N/A
School District
-
Elementary School
Pumpkin Center
-
Middle School
North Lincoln
-
High School
North Lincoln
Property Features
-
New Construction
NO
-
Accessibility Features
Therapeutic Whirlpool
-
Senior Community YN
NO
-
Sewer
Septic Tank
-
Water Source
Well
Schedule a Showing
Showing scheduled successfully.
Mortgage calculator
Estimate your monthly mortgage payment, including the principal and interest, property taxes, and HOA. Adjust the values to generate a more accurate rate.
Your payment
Principal and Interest:
$
Property taxes:
$
HOA fees:
$
Total loan payment:
$
Total interest amount:
$
Location
County
Lincoln
Elementary School
Pumpkin Center
Middle School
North Lincoln
High School
North Lincoln
Listing Courtesy of Jane McGill , Jane McGill Real Estate
RealHub Information is provided exclusively for consumers' personal, non-commercial use, and it may not be used for any purpose other than to identify prospective properties consumers may be interested in purchasing. All information deemed reliable but not guaranteed and should be independently verified. All properties are subject to prior sale, change or withdrawal. RealHub website owner shall not be responsible for any typographical errors, misinformation, misprints and shall be held totally harmless.

Agent | Team Lead
Jen Audier
Call Jen today to schedule a private showing.

* Listings on this website come from the FMLS IDX Compilation and may be held by brokerage firms other than the owner of this website. The listing brokerage is identified in any listing details. Information is deemed reliable but is not guaranteed. If you believe any FMLS listing contains material that infringes your copyrighted work please click here to review our DMCA policy and learn how to submit a takedown request.© 2024 FMLS.
Related Properties
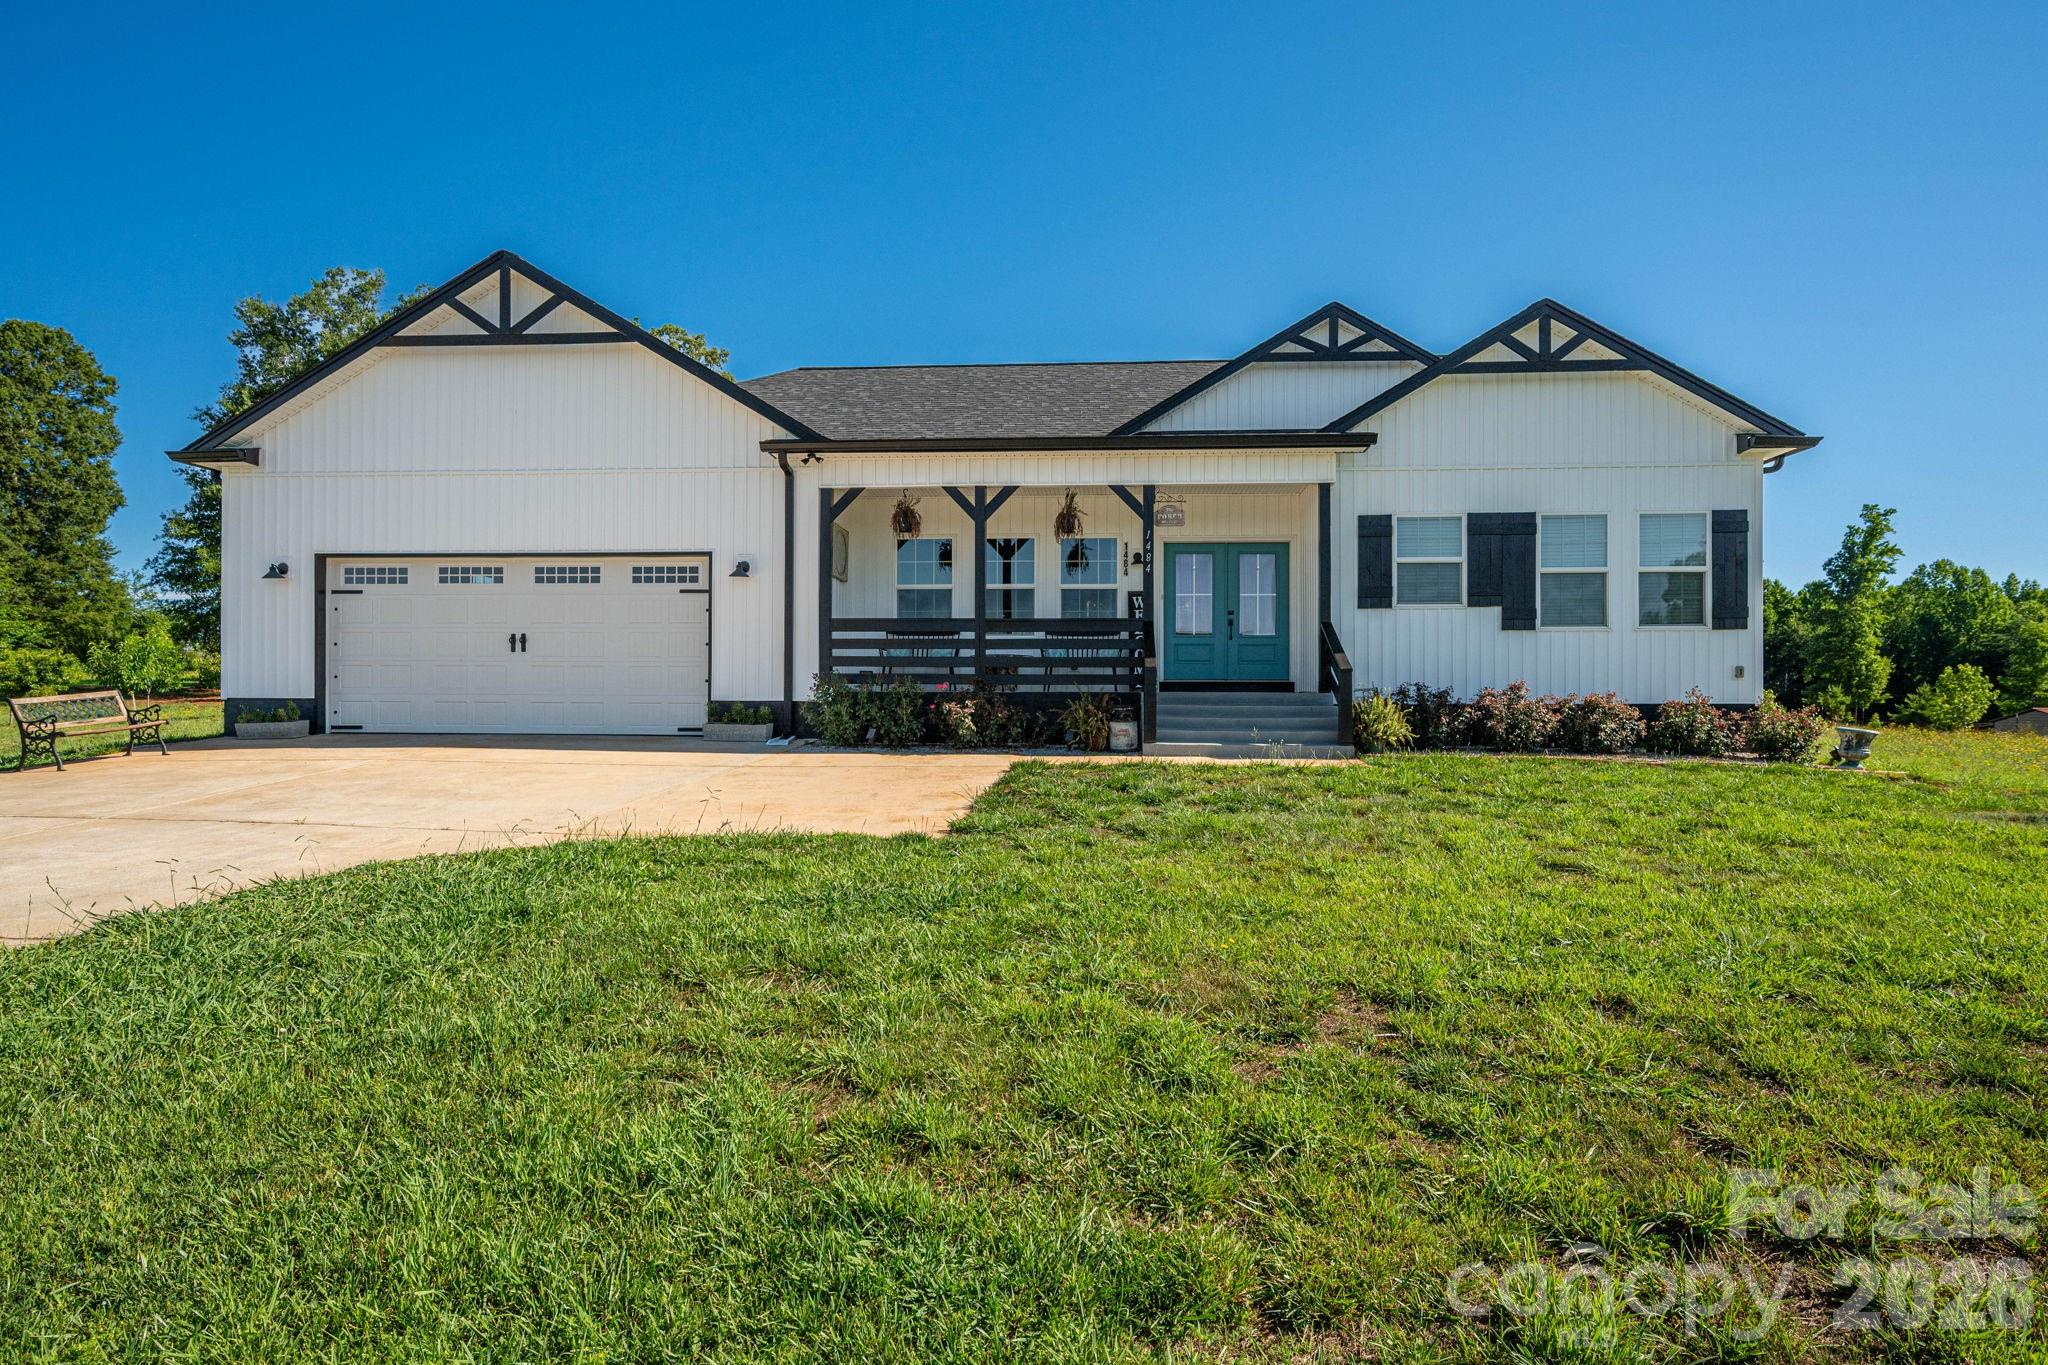
Lincolnton
1484 Null Road
4 Beds
3 Baths
2,031 Sq.Ft.
$619,900
MLS#: 4390106
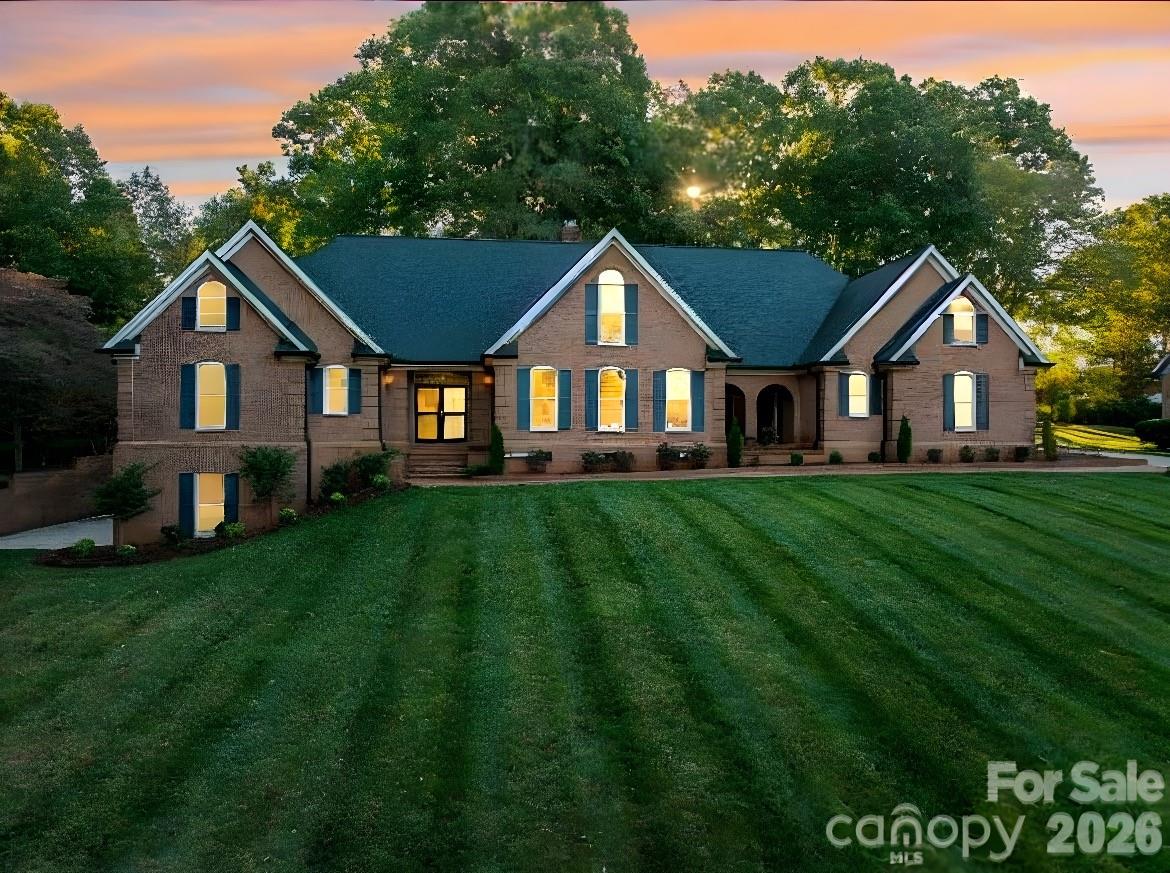
Lincolnton
208 Hollow Road
5 Beds
4 Baths
5,786 Sq.Ft.
$649,000
MLS#: 4316864
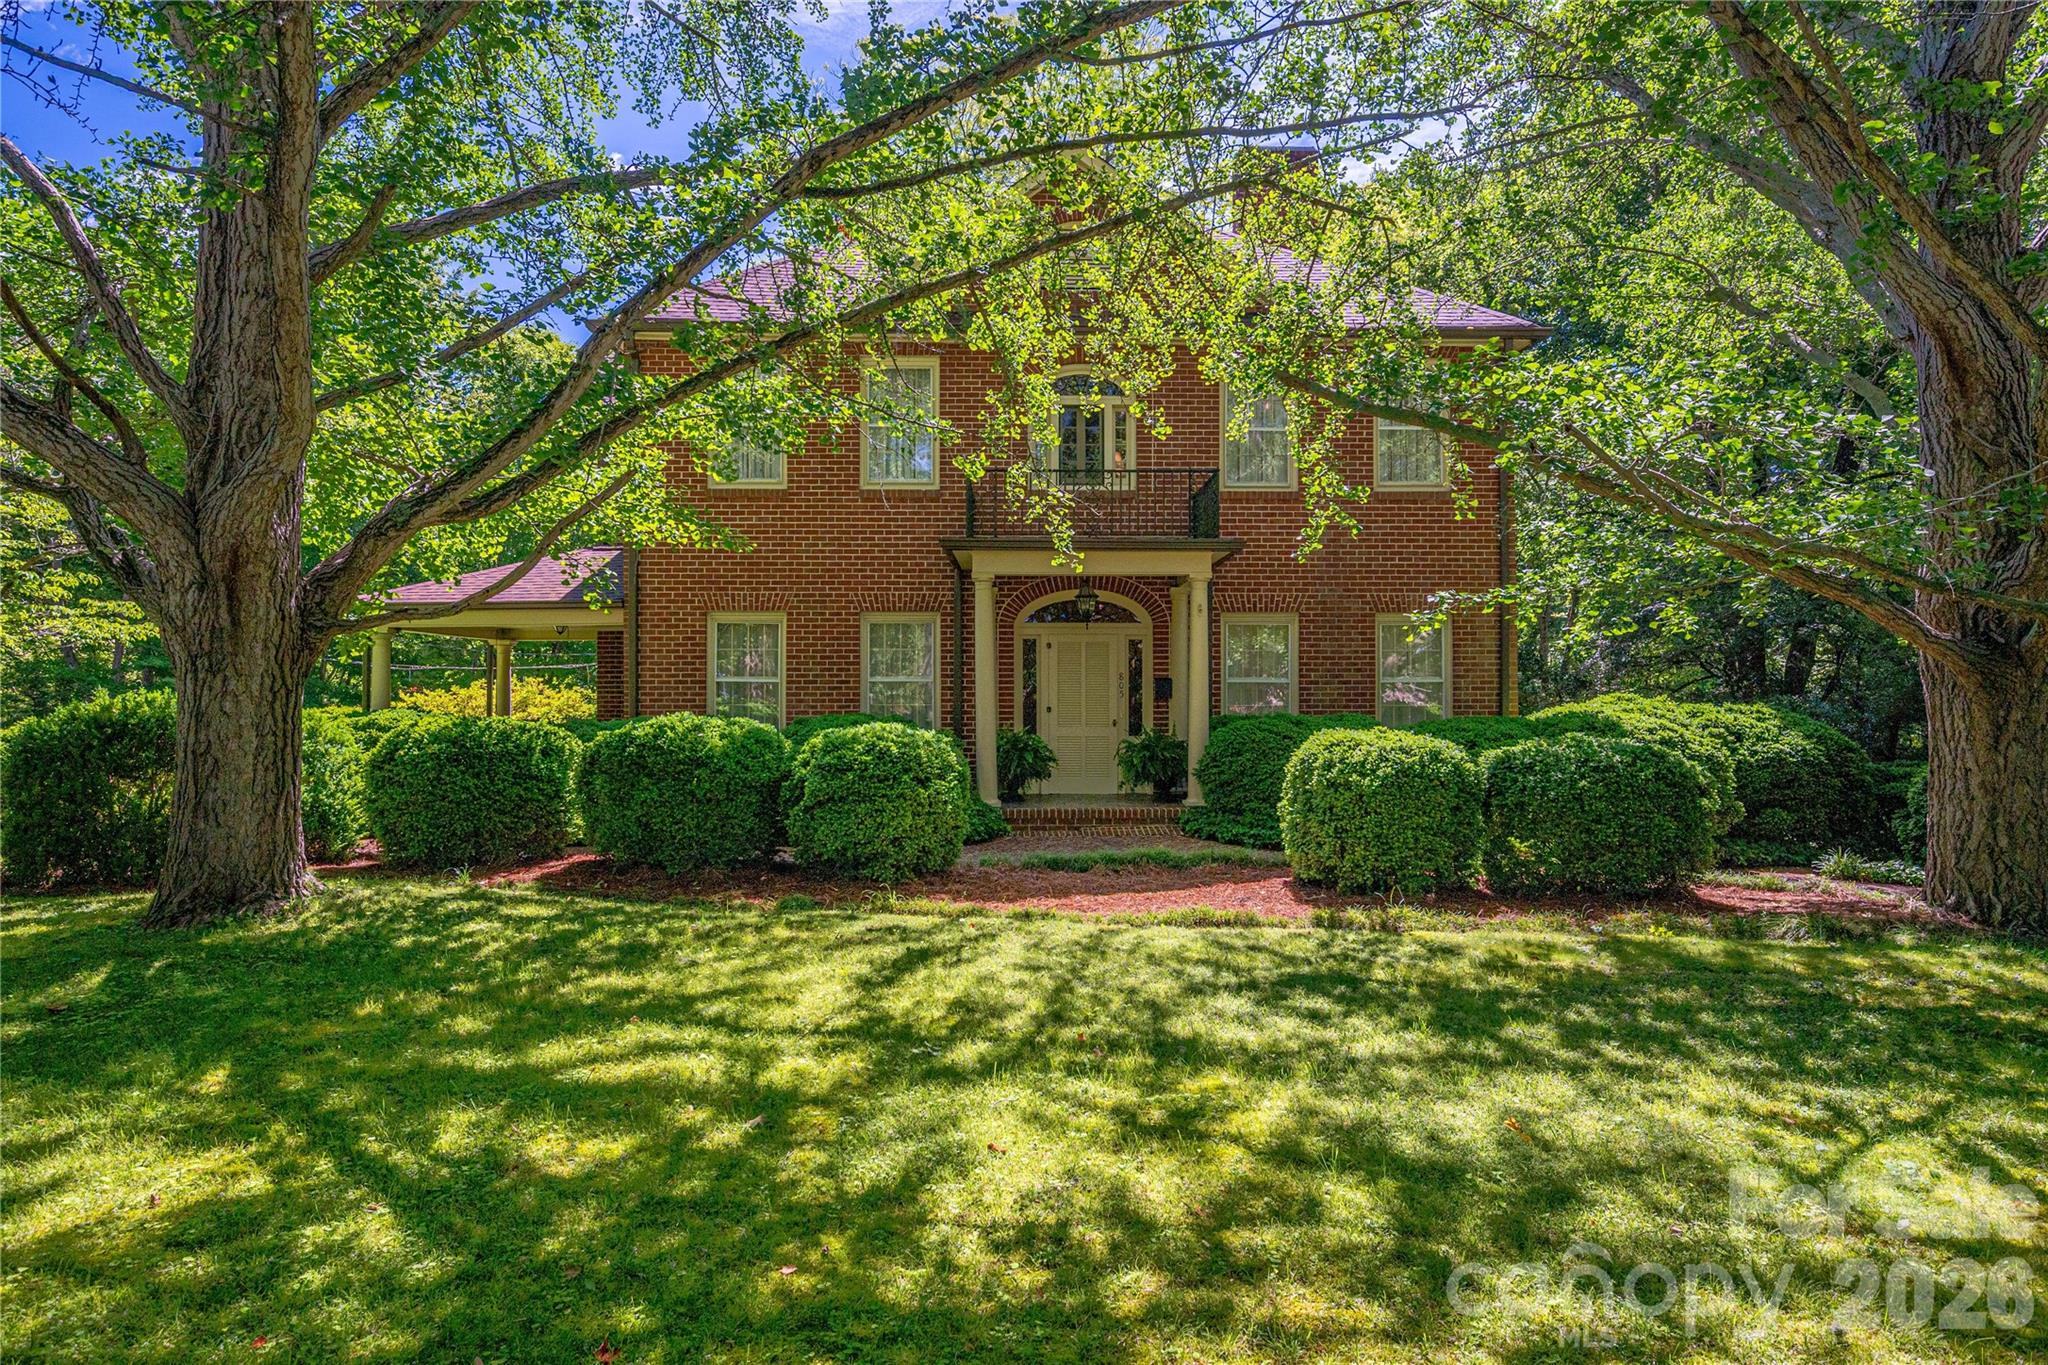
Lincolnton
805 S Aspen Street
4 Beds
3 Baths
6,133 Sq.Ft.
$775,000
MLS#: 4395032
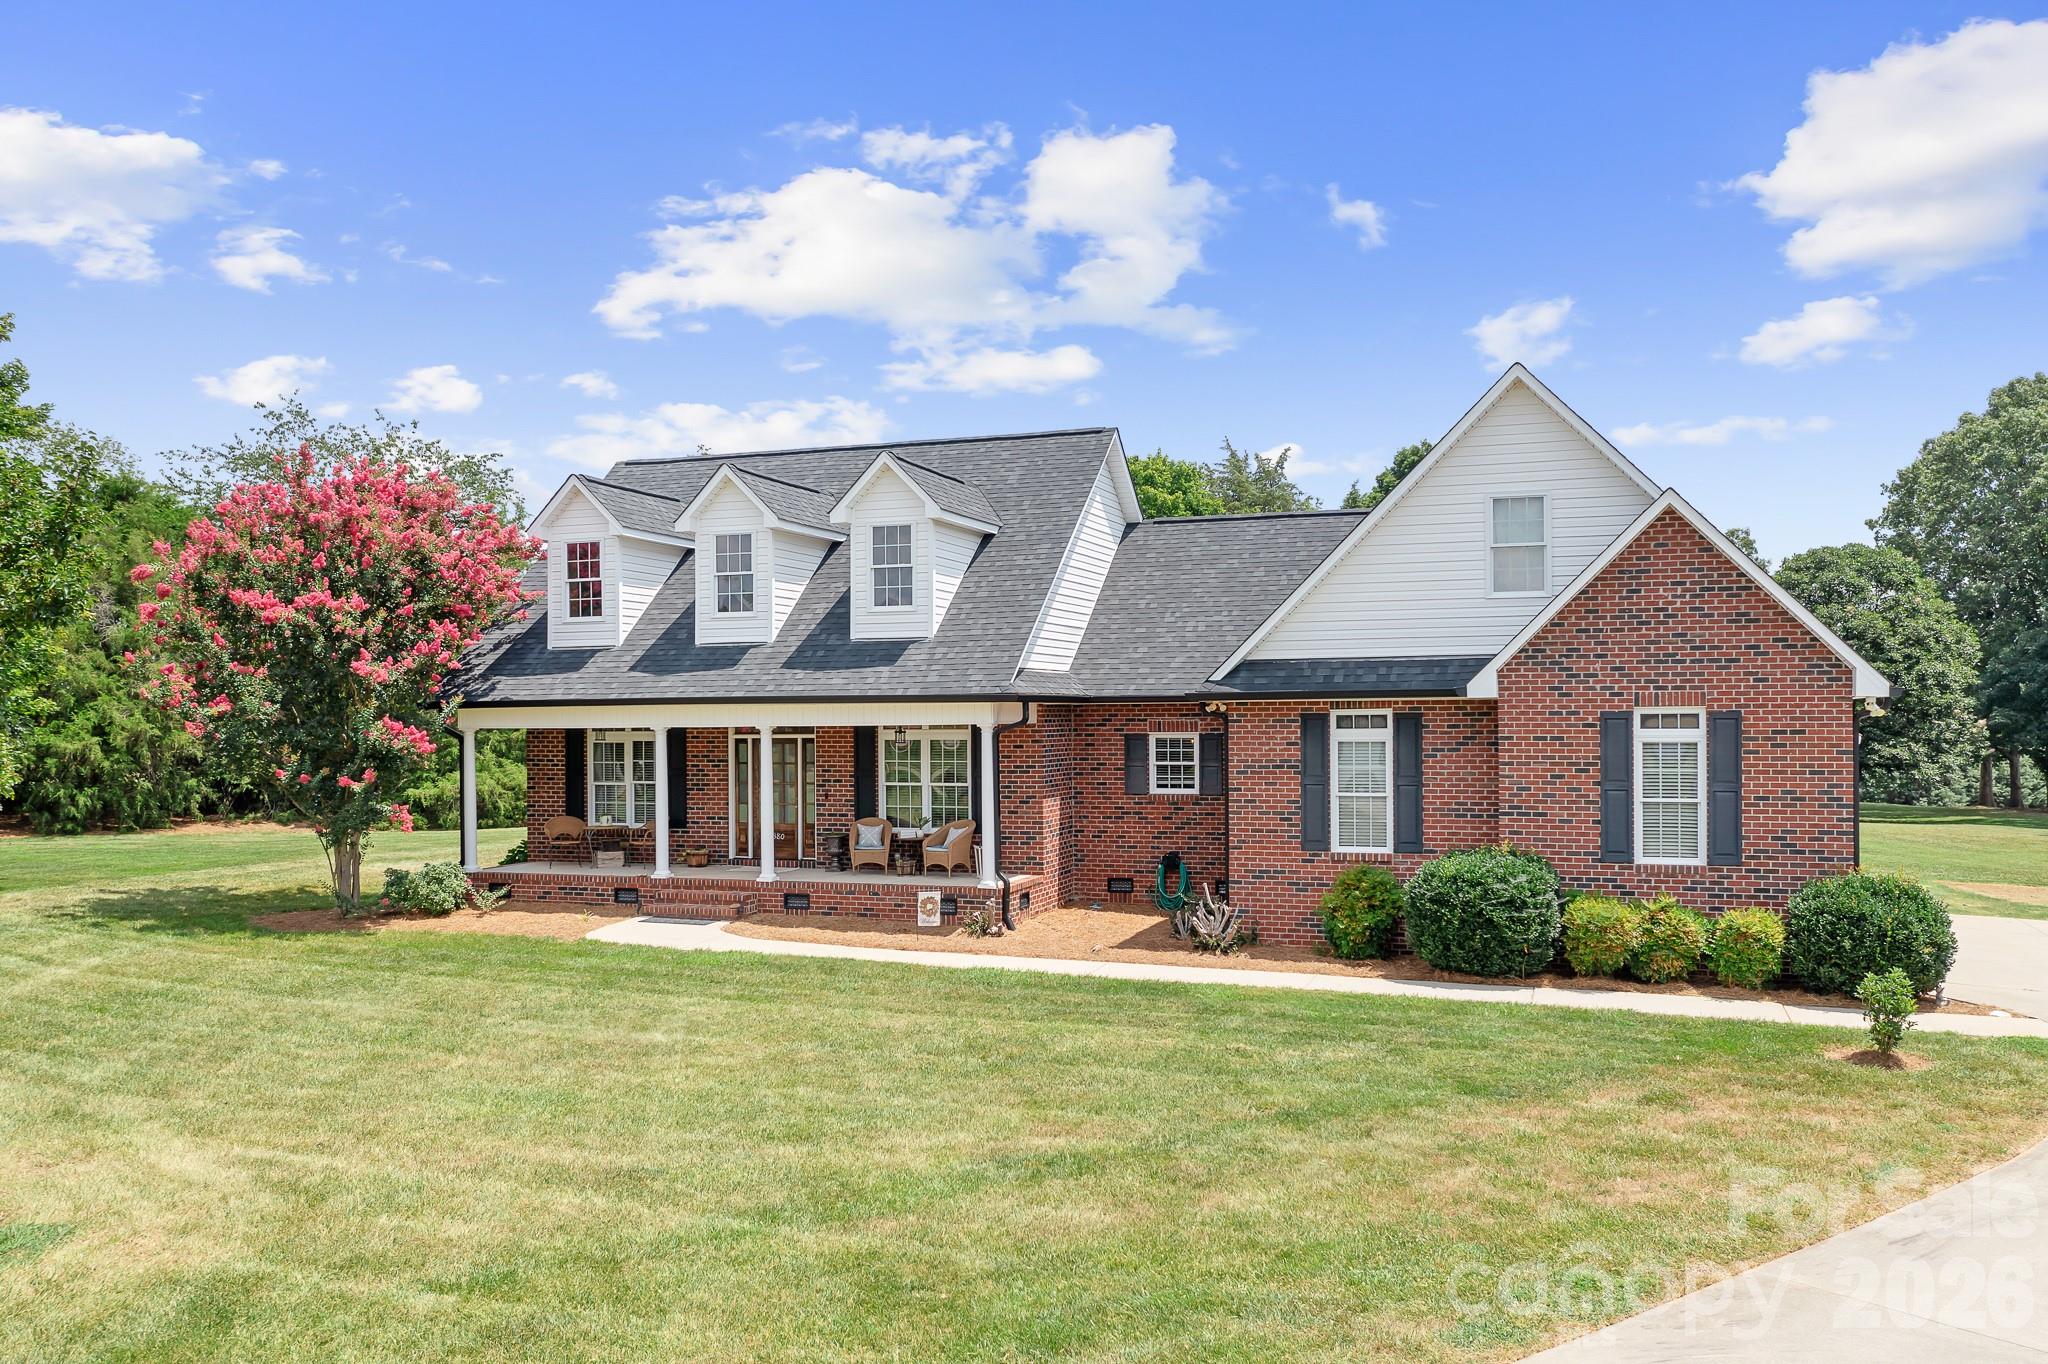
Lincolnton
4380 Woodsbury Lane
3 Beds
2 Baths
3,035 Sq.Ft.
$650,000
MLS#: 4386185
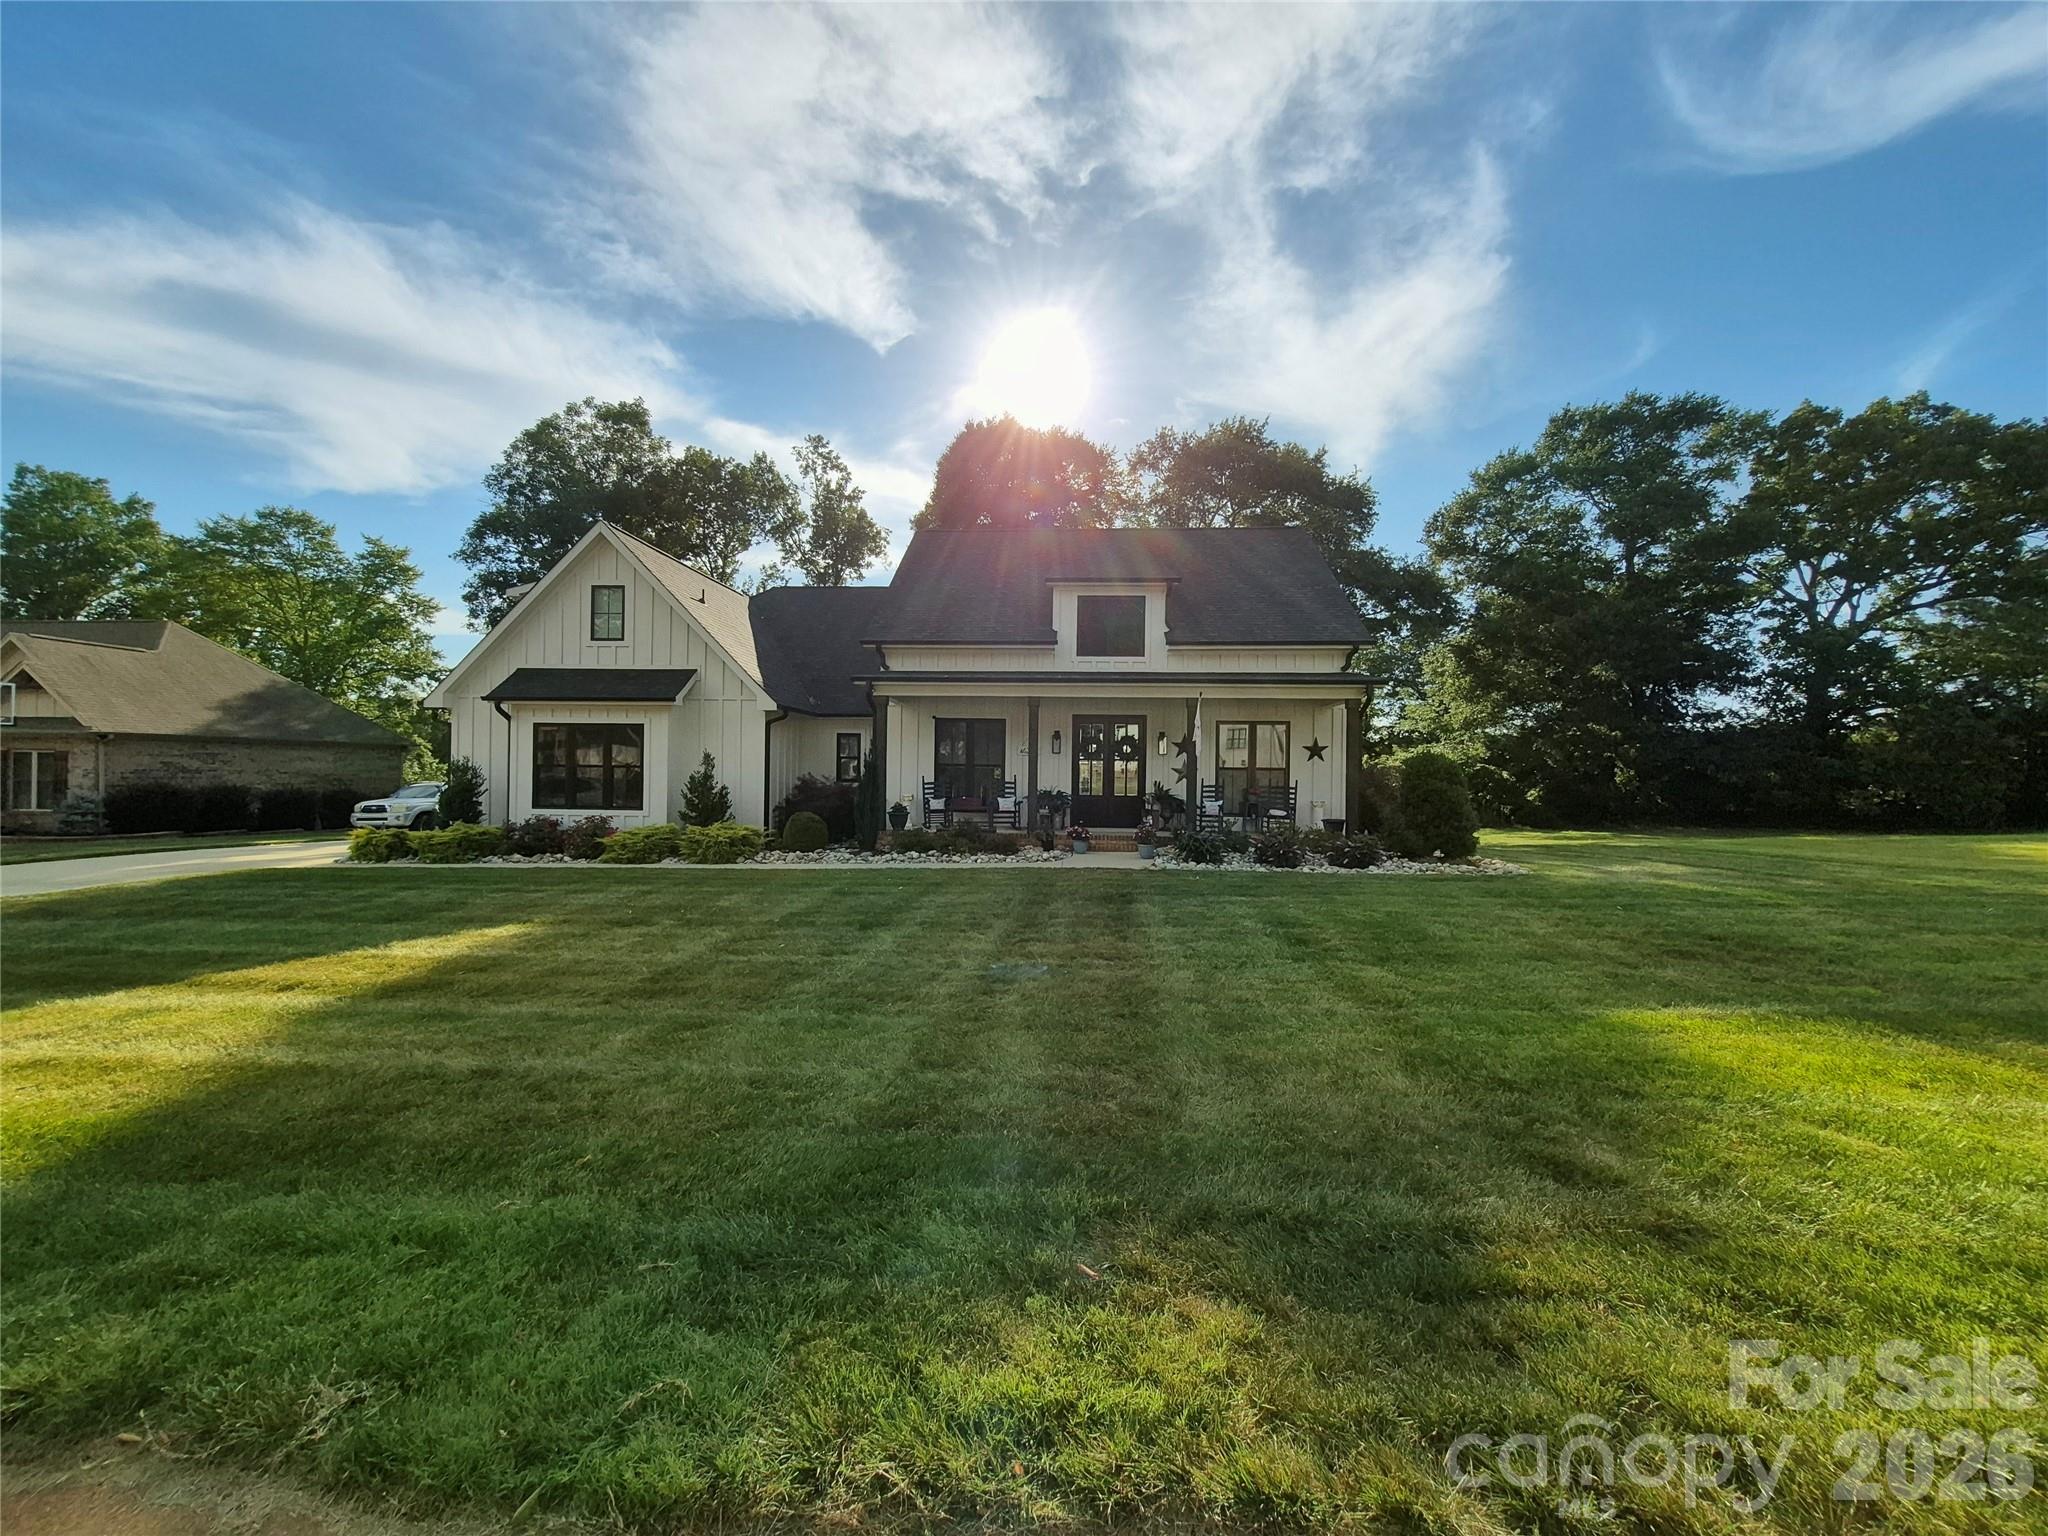
Lincolnton
1877 Cline Farm Road
3 Beds
3 Baths
2,787 Sq.Ft.
$715,000
MLS#: 4400423
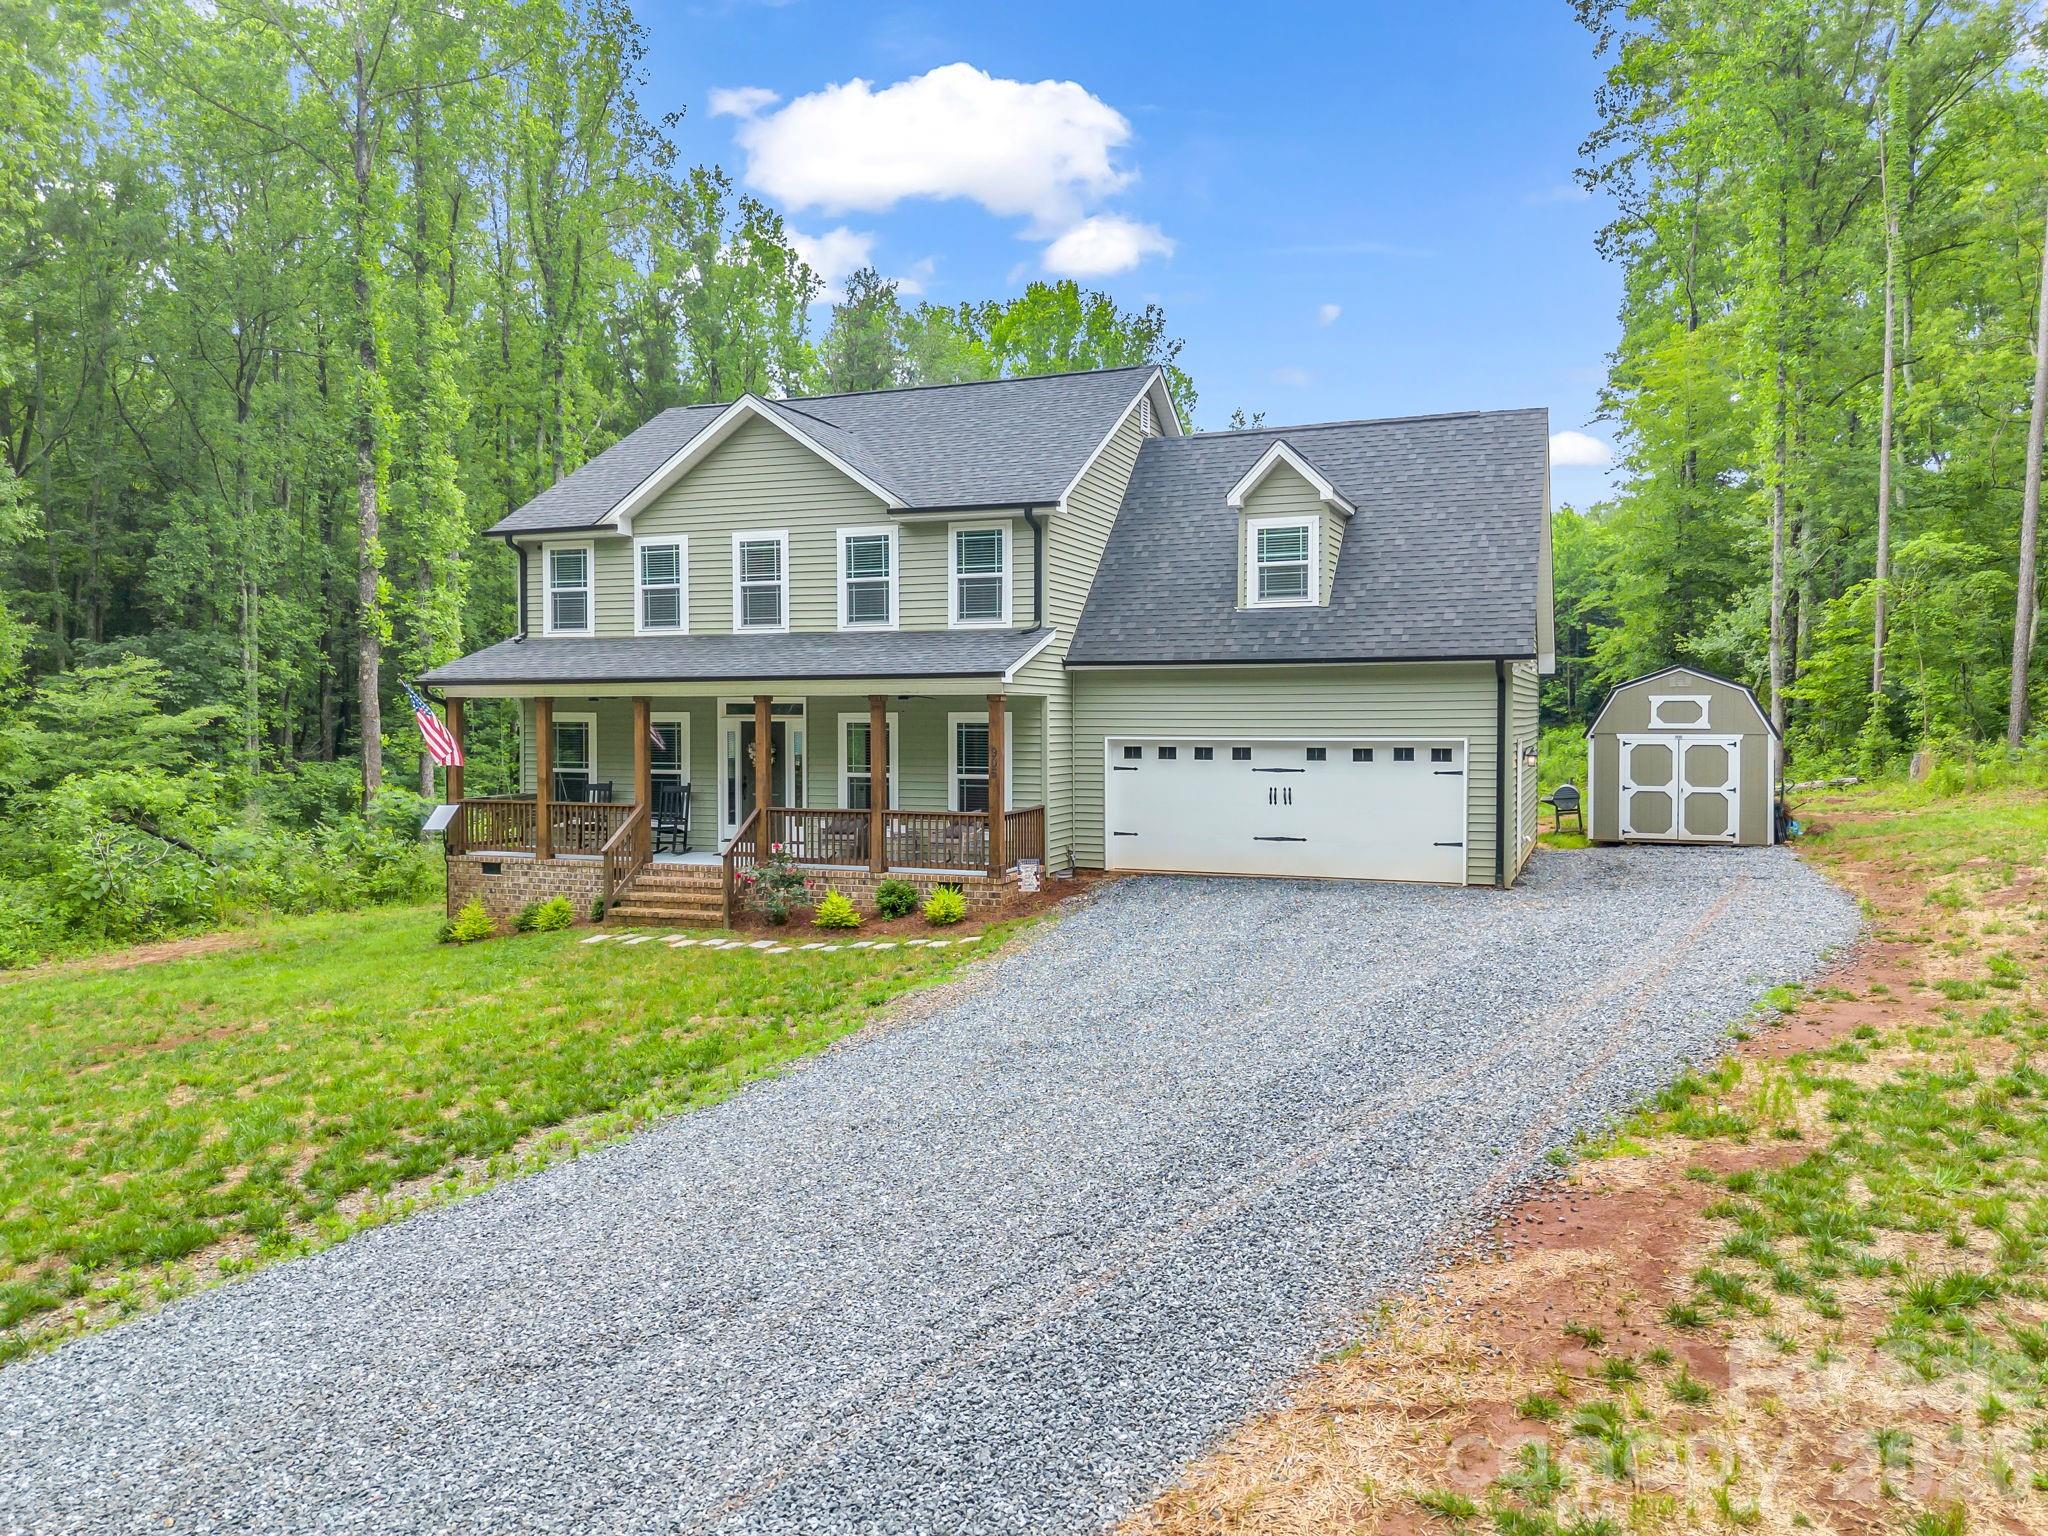
Lincolnton
905 Rolling Road
5 Beds
3 Baths
2,541 Sq.Ft.
$574,900
MLS#: 4386147
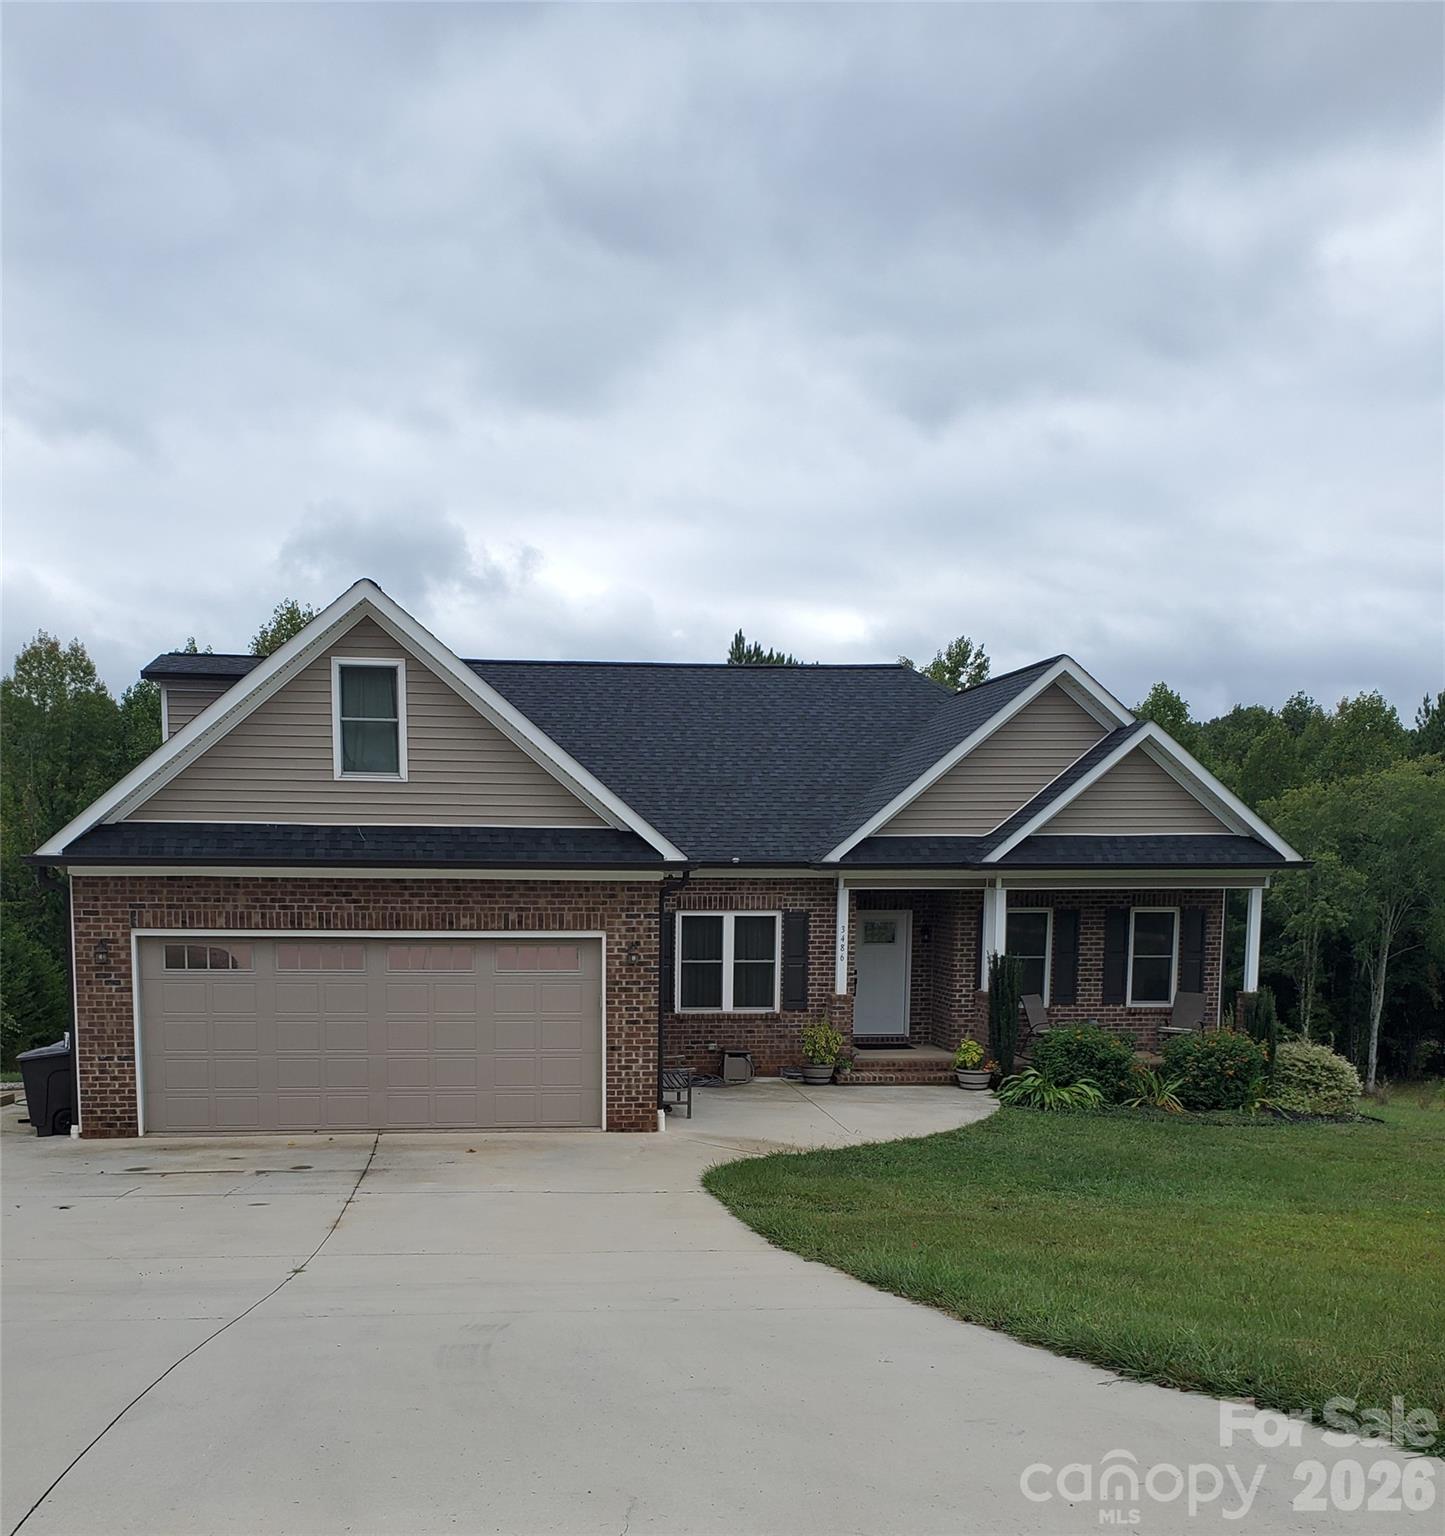
Lincolnton
3486 Mason Spring Drive 10
4 Beds
3 Baths
2,300 Sq.Ft.
$595,000
MLS#: 4397793
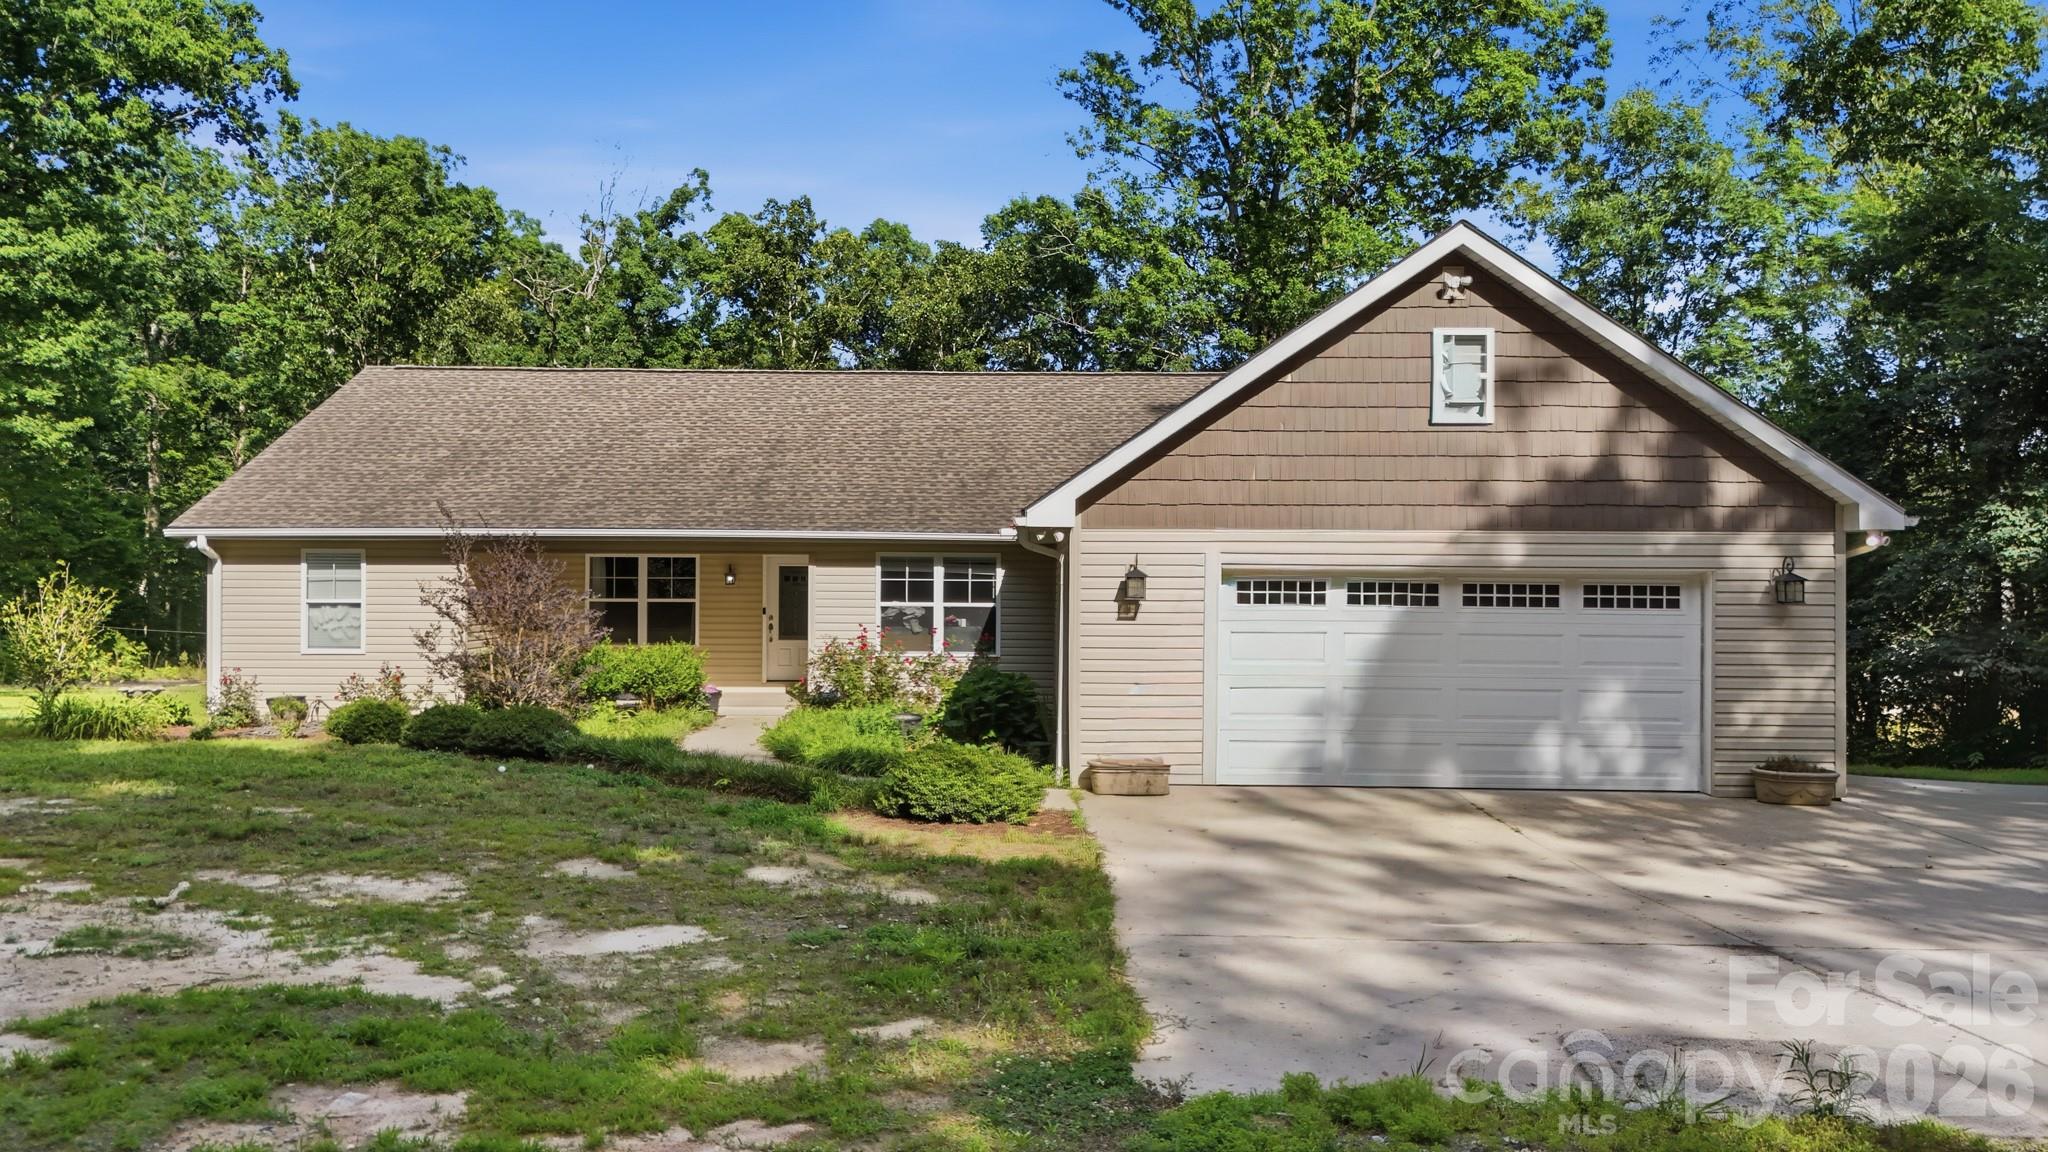
Lincolnton
1555 Riverview Road
4 Beds
3 Baths
2,300 Sq.Ft.
$599,000
MLS#: 4392993
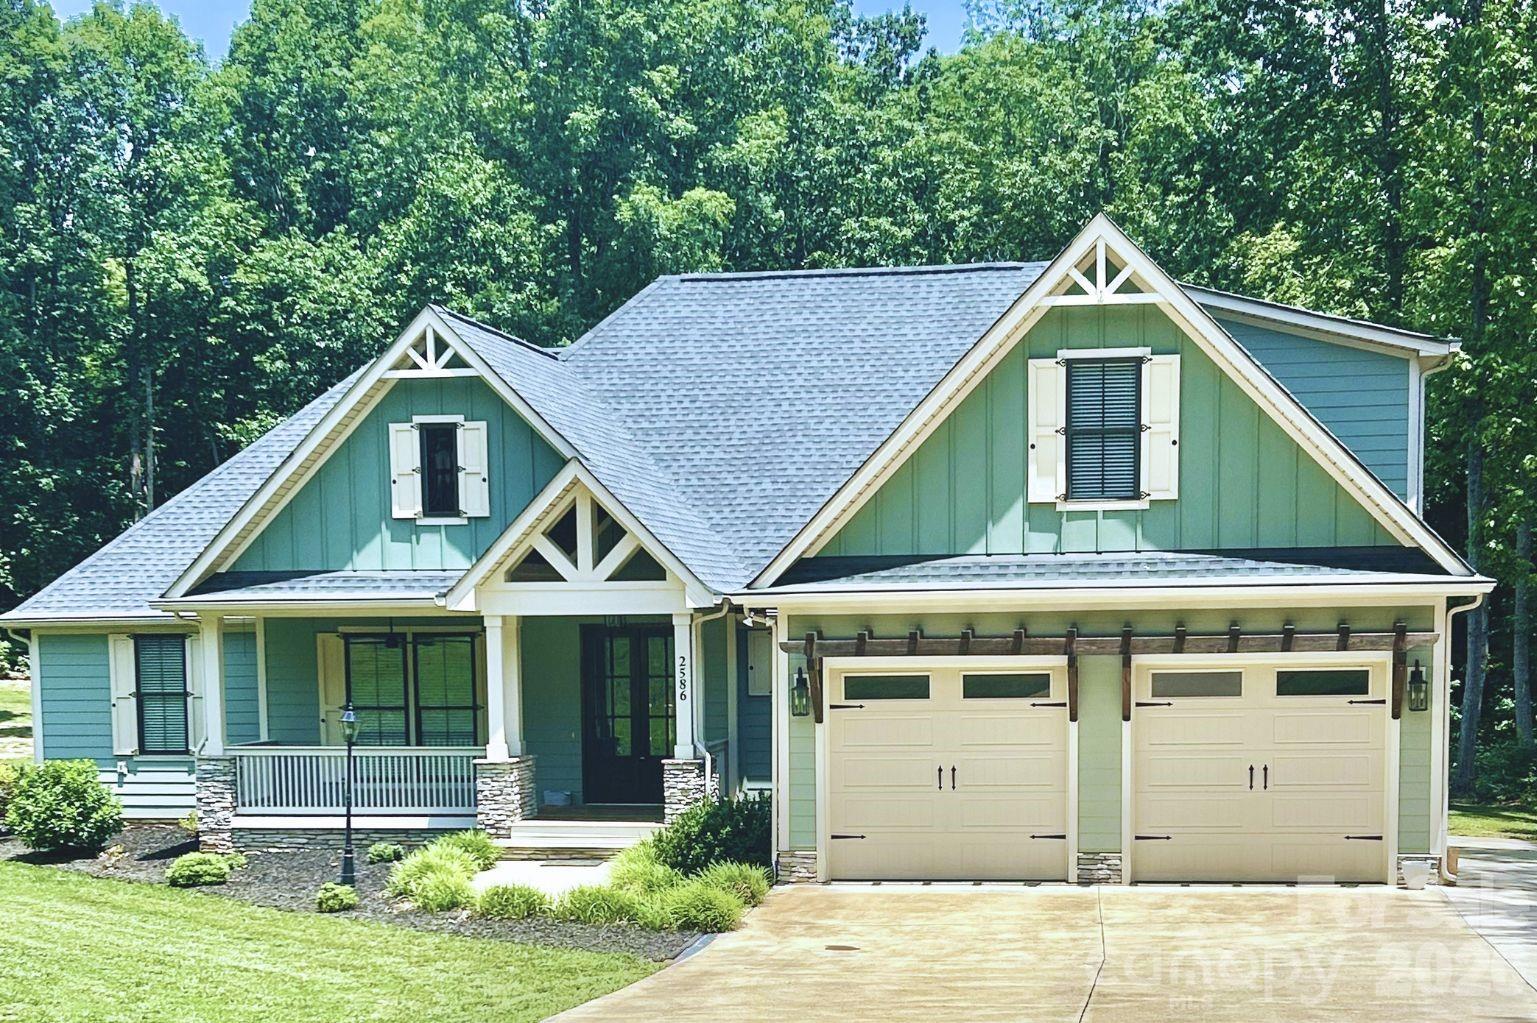
Lincolnton
2586 Lee Lawing Road
4 Beds
2 Baths
2,804 Sq.Ft.
$699,900
MLS#: 4351589
