Features & Amenities

Interior

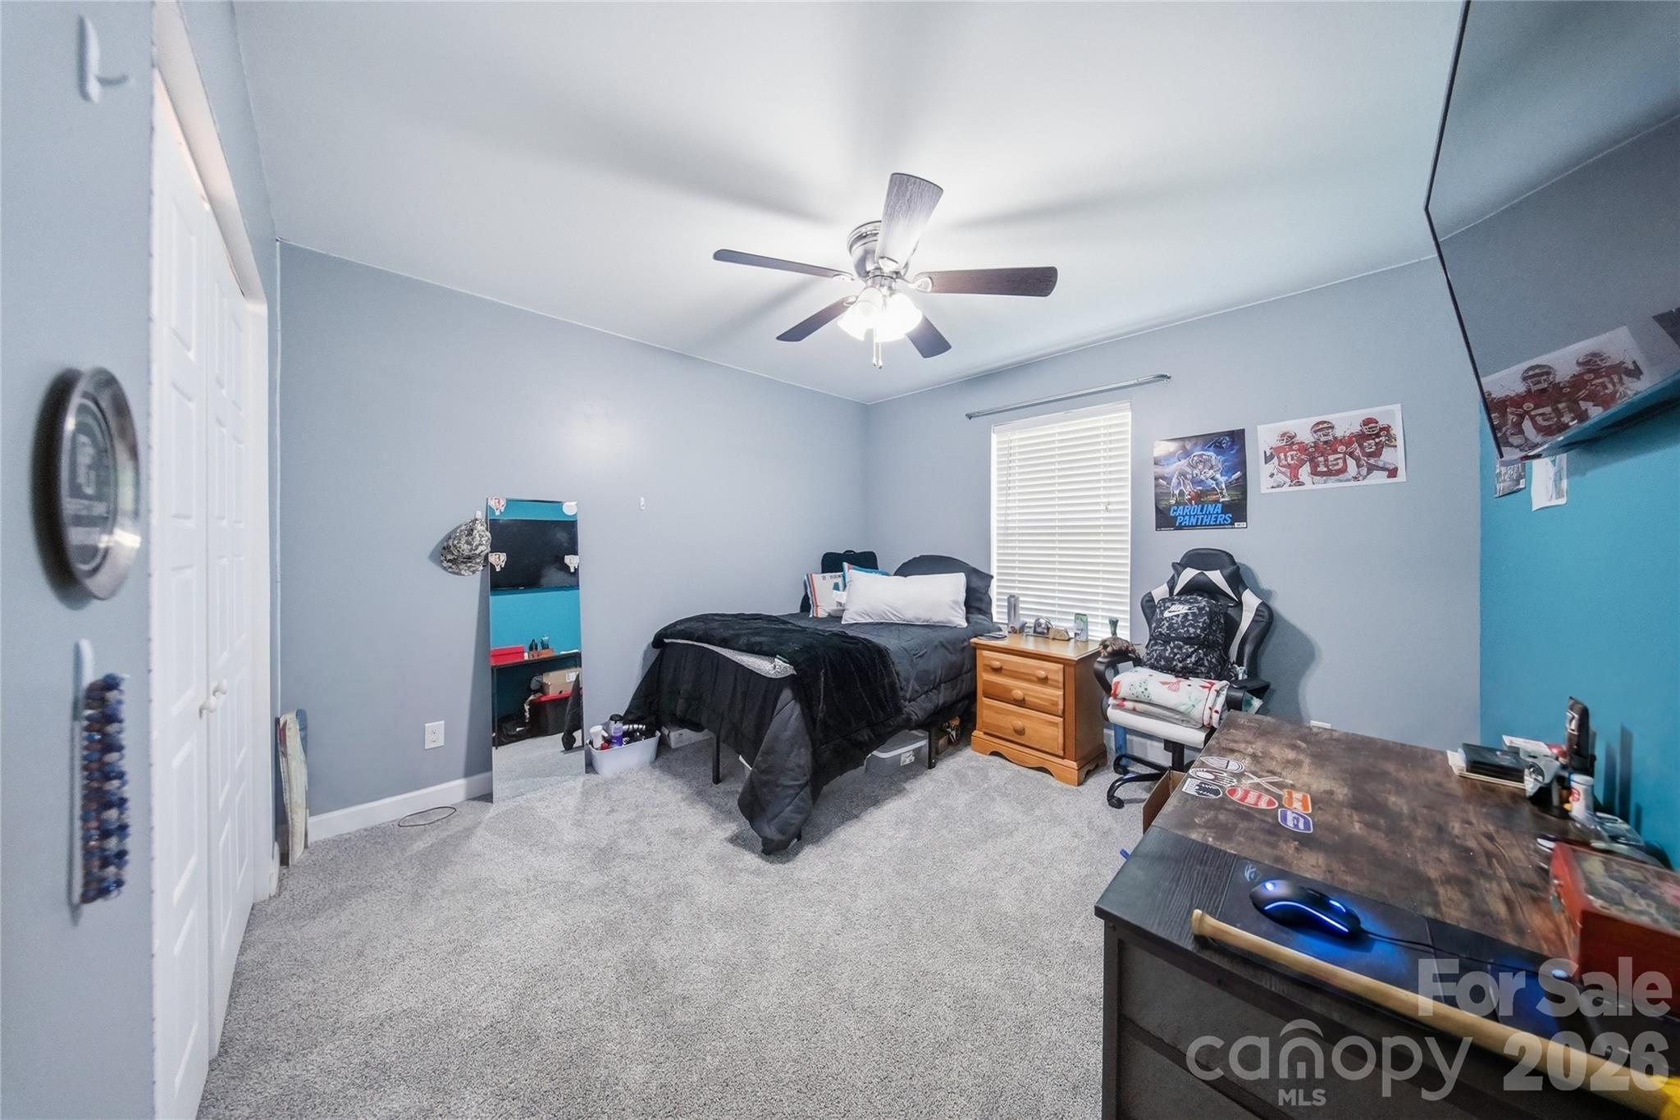
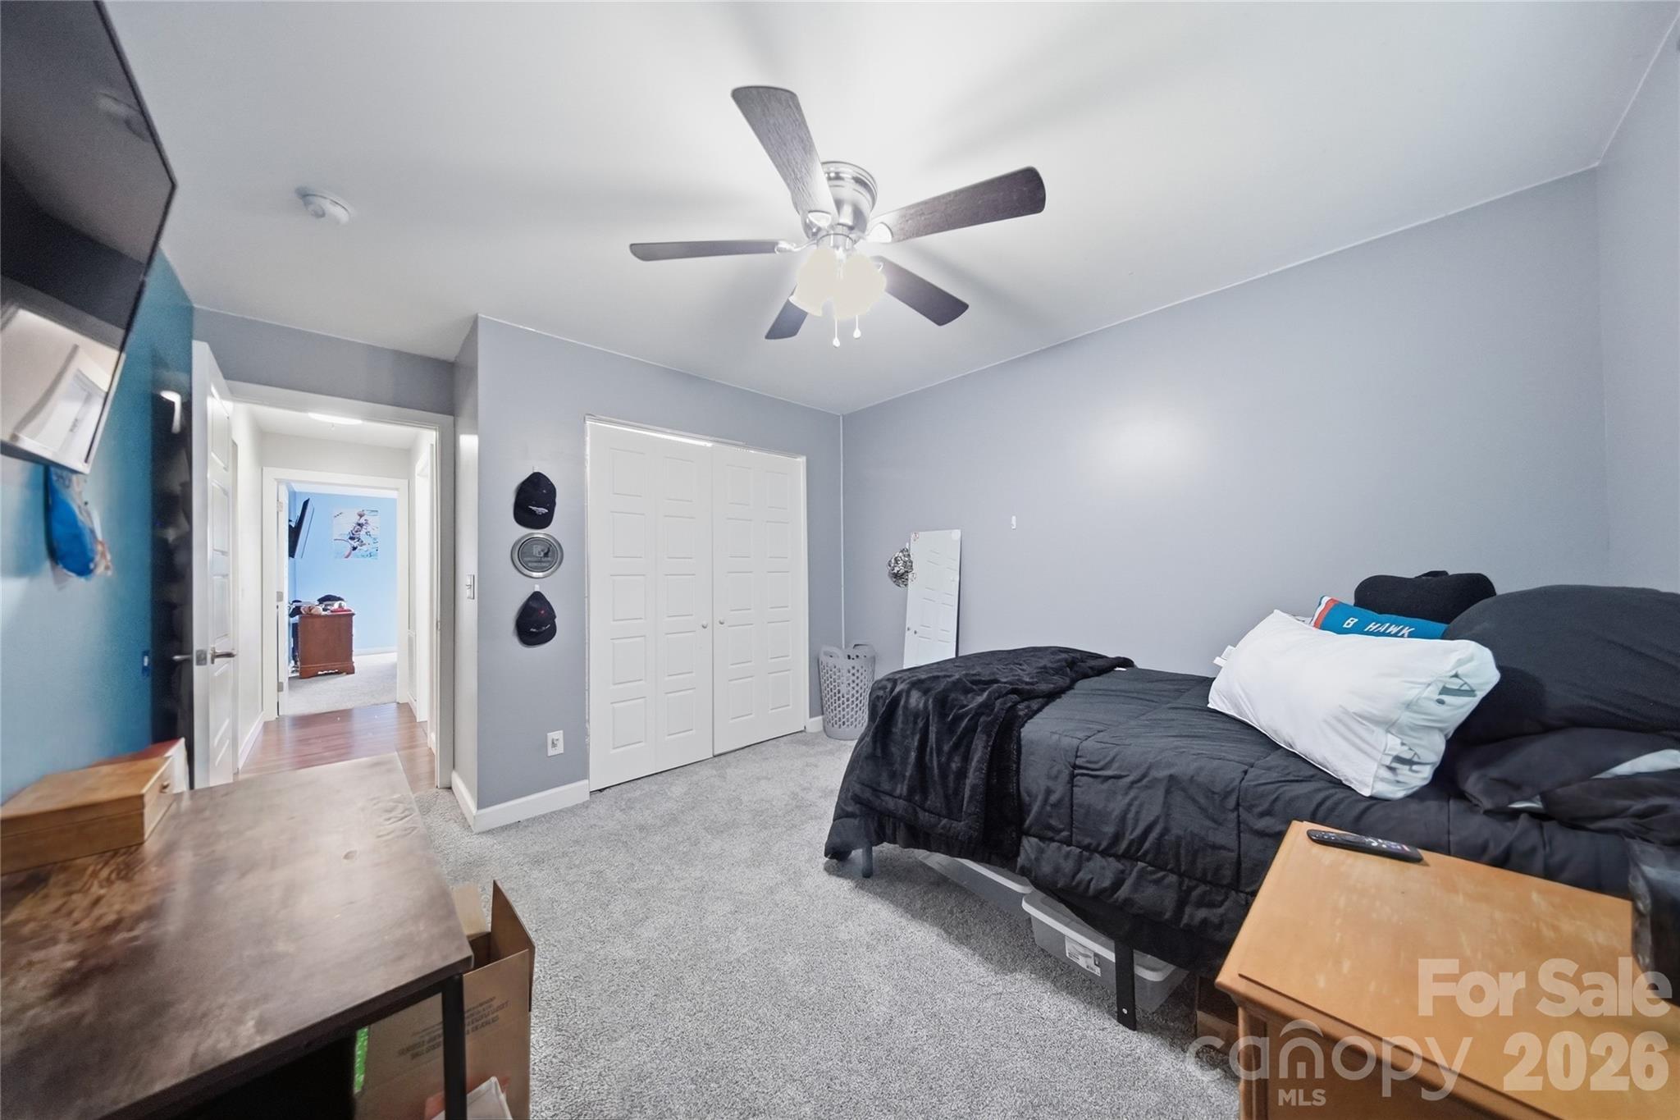
  • Total Bedrooms

    4

  • Bathrooms

    3

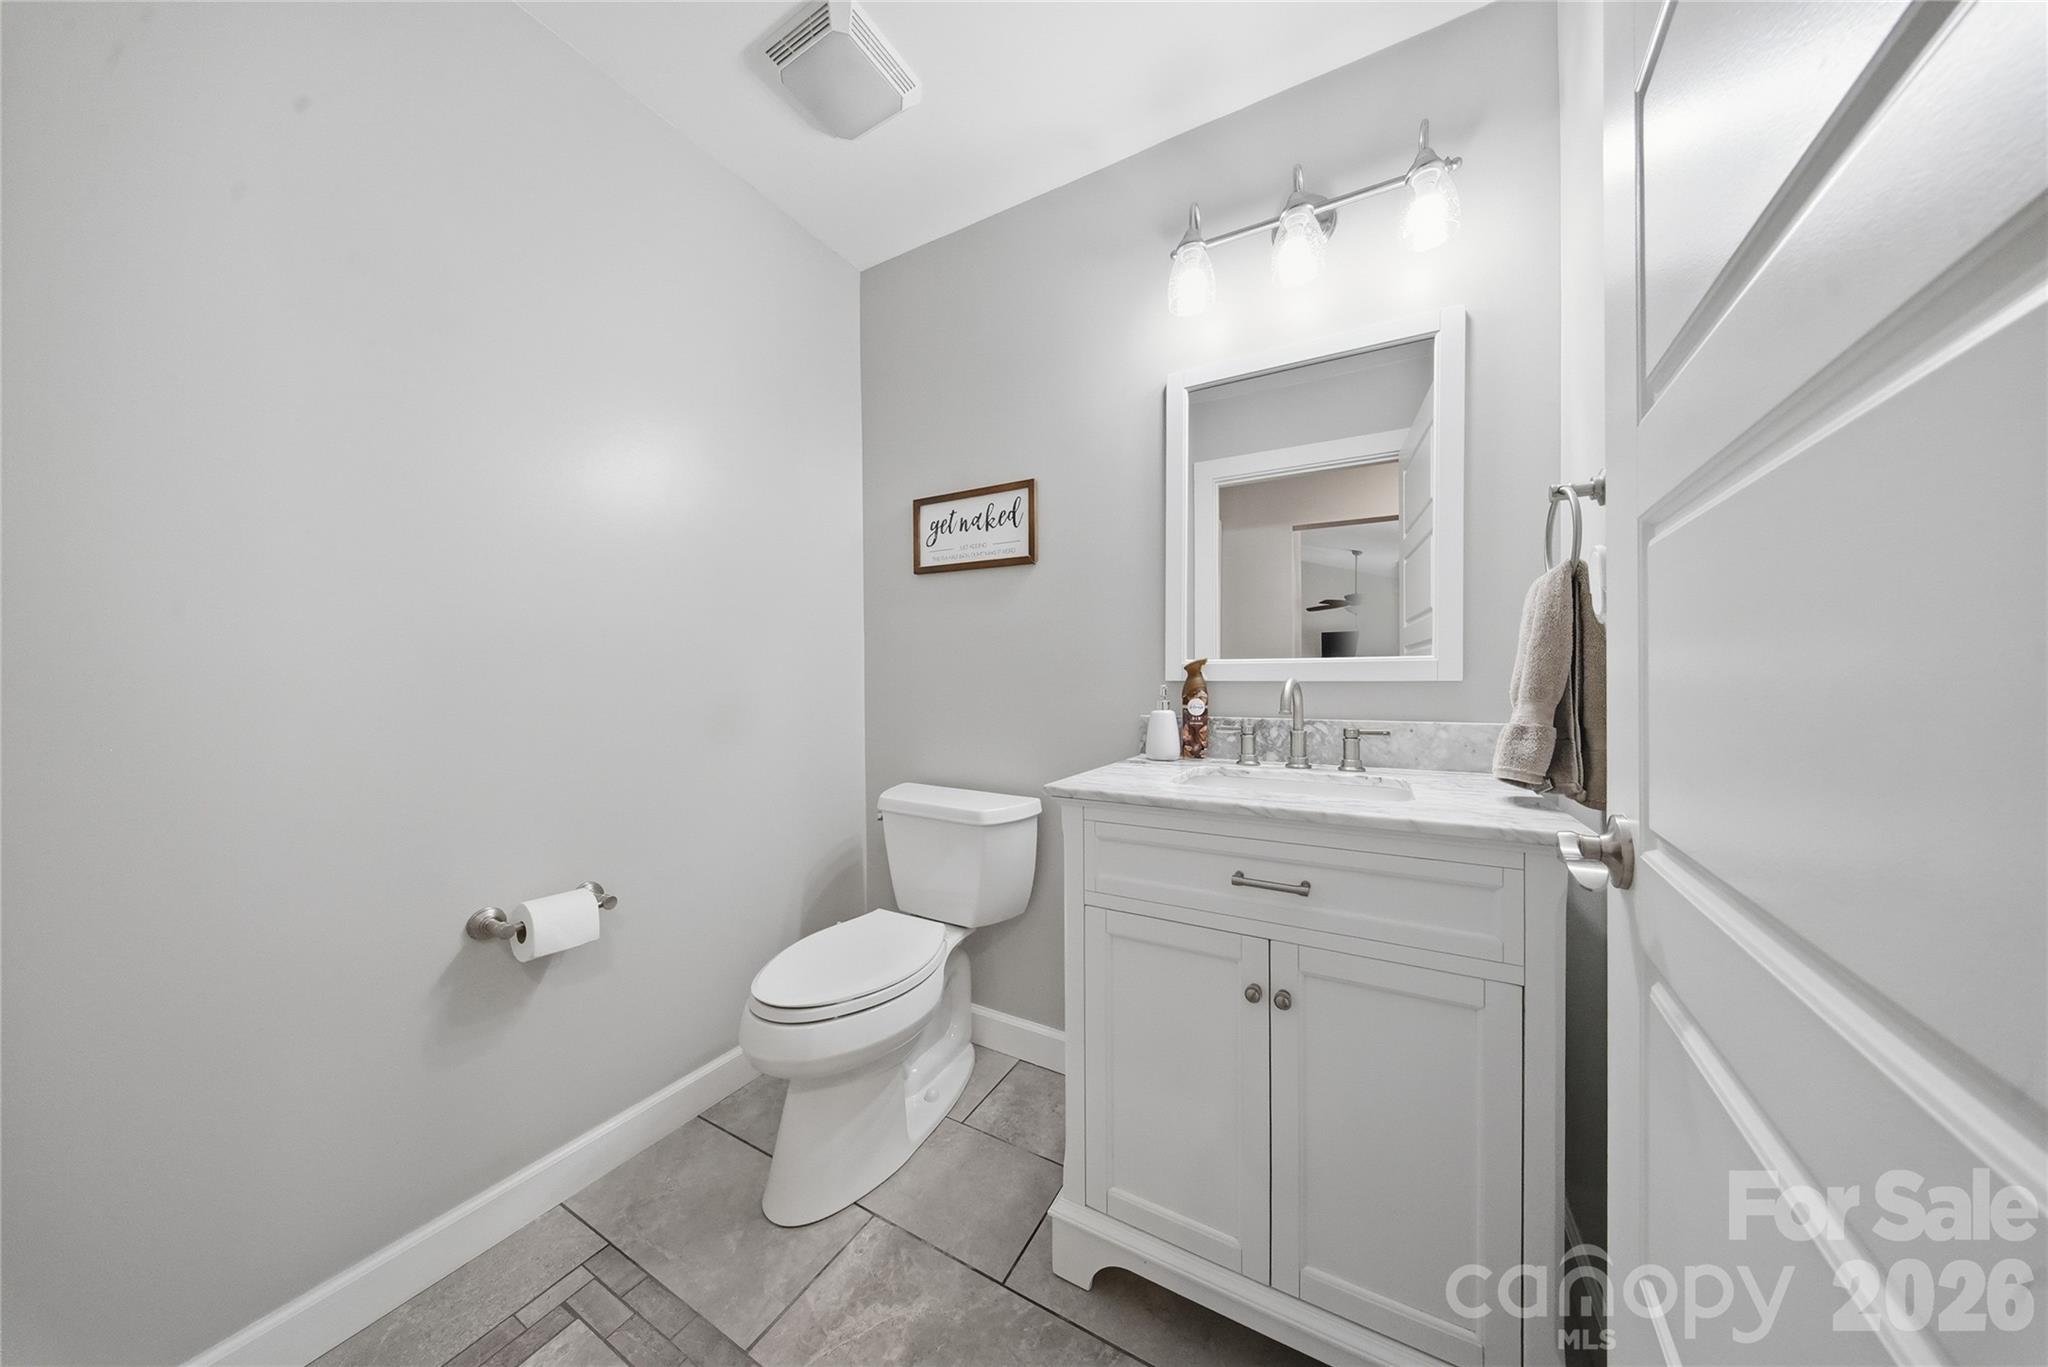
  • 1/2 Bathrooms

    1

  • Above Grade Finished Area

    2300.0

  • Basement YN

    NO

  • Cooling YN

    YES

  • Cooling

    Electric, Heat Pump

  • Fireplace YN

    NO

  • Heating YN

    YES

  • Heating

    Electric, Heat Pump

  • Pet friendly

    N/A

Exterior

  • Garage

    Yes

  • Garage spaces

    2

  • Parking

    Driveway

  • Patio and Porch Features

    Deck, Front Porch

  • Pool

    No

Area & Lot

  • Lot Features

    Level, Wooded

  • Property Type

    Residential

  • Property Sub Type

    Single Family Residence

Price

  • Sales Price

    $599,000

  • Sq. Footage

    2,300

  • Price/SqFt

    $260

HOA

  • Association

    No

School District

  • Elementary School

    Love Memorial

  • Middle School

    West Lincoln

  • High School

    West Lincoln

Property Features

  • New Construction

    NO

  • Foundation Details

    Slab

  • Senior Community YN

    NO

  • Sewer

    Septic Tank

  • Water Source

    Well

Schedule a Showing

Showing scheduled successfully.

<
>
IN PERSON
VIA CHAT

What is 3 + 4 ?


Change time

Mortgage calculator

Estimate your monthly mortgage payment, including the principal and interest, property taxes, and HOA. Adjust the values to generate a more accurate rate.

Your payment

Principal and Interest:

$

Property taxes:

$

HOA fees:

$

Total loan payment:

$

Total interest amount:

$

Location

County

Lincoln

Elementary School

Love Memorial

Middle School

West Lincoln

High School

West Lincoln

Listing Courtesy of Austin Hoyle , Nestlewood Realty, LLC

RealHub Information is provided exclusively for consumers' personal, non-commercial use, and it may not be used for any purpose other than to identify prospective properties consumers may be interested in purchasing. All information deemed reliable but not guaranteed and should be independently verified. All properties are subject to prior sale, change or withdrawal. RealHub website owner shall not be responsible for any typographical errors, misinformation, misprints and shall be held totally harmless.

Agent Jen Audier

Agent | Team Lead

Jen Audier

Call Jen today to schedule a private showing.


* Listings on this website come from the FMLS IDX Compilation and may be held by brokerage firms other than the owner of this website. The listing brokerage is identified in any listing details. Information is deemed reliable but is not guaranteed. If you believe any FMLS listing contains material that infringes your copyrighted work please click here to review our DMCA policy and learn how to submit a takedown request.© 2024 FMLS.
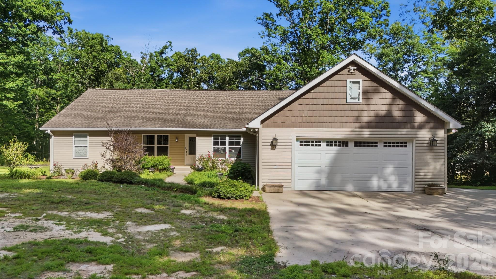
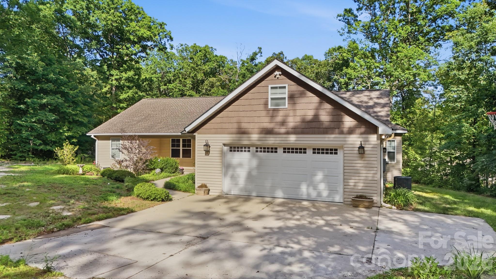
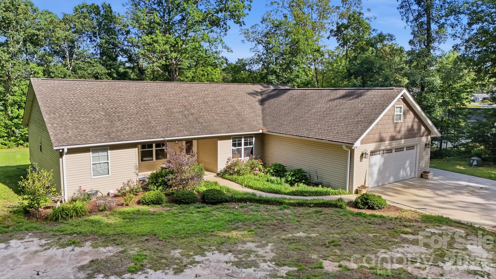
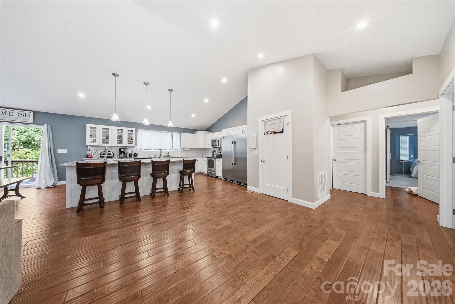
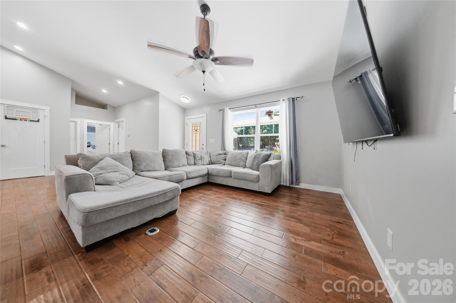
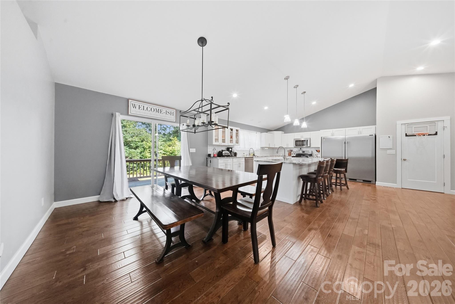
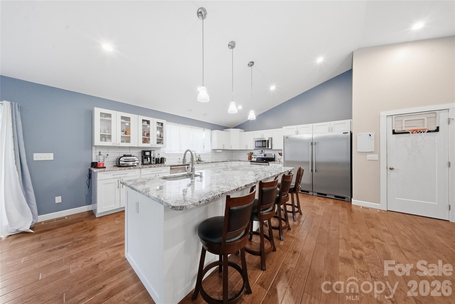
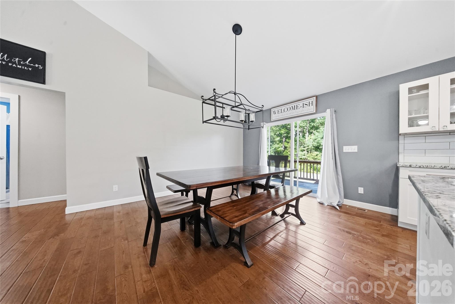
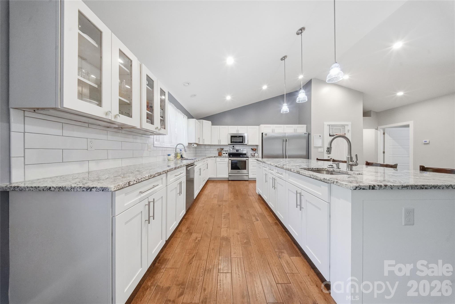
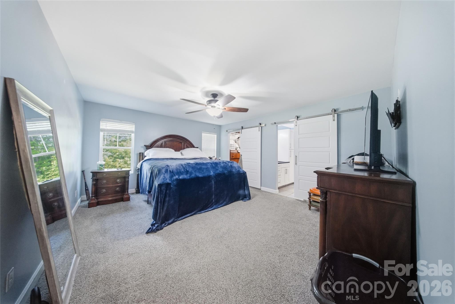
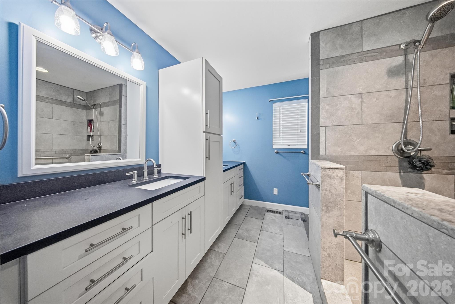
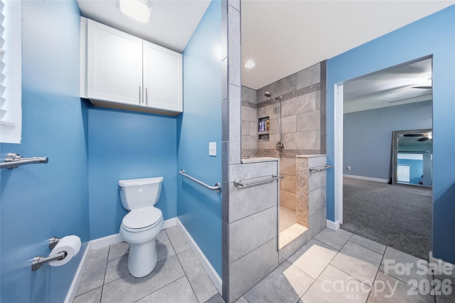
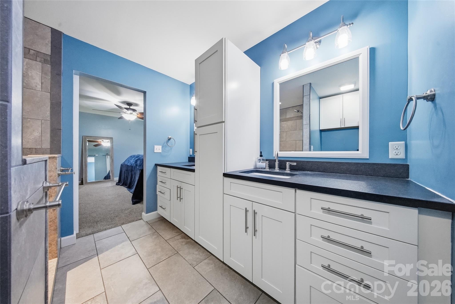
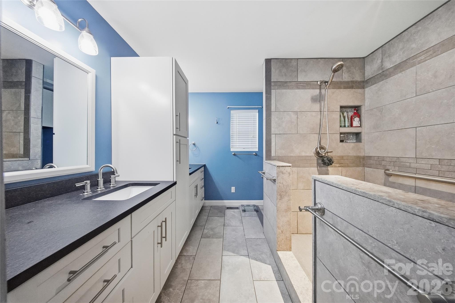
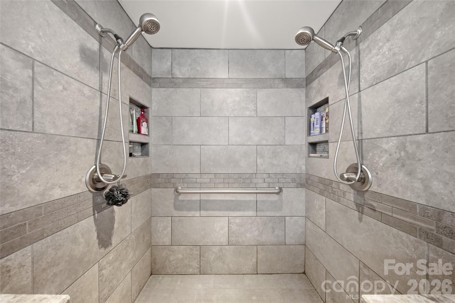
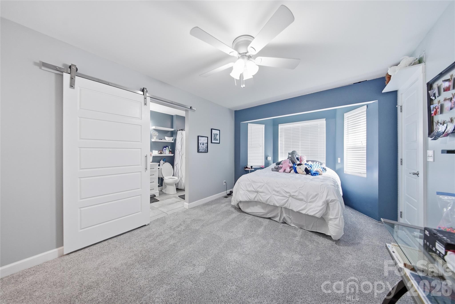
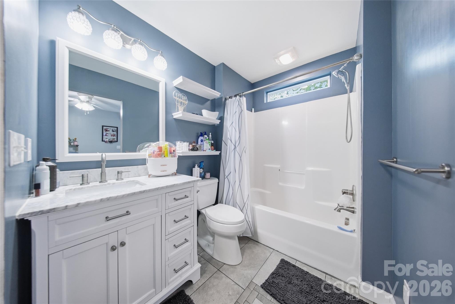
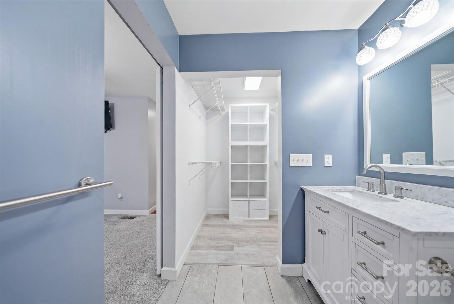
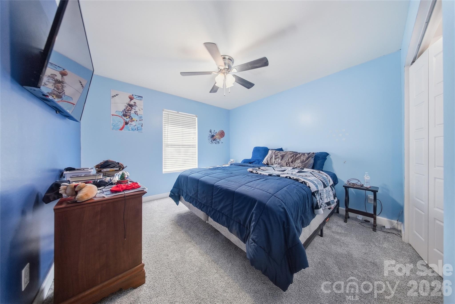
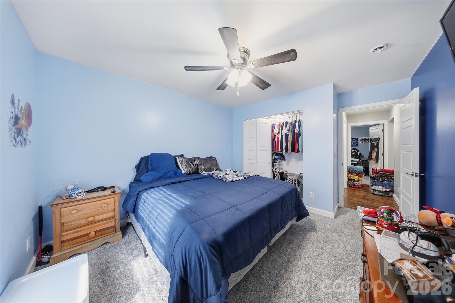
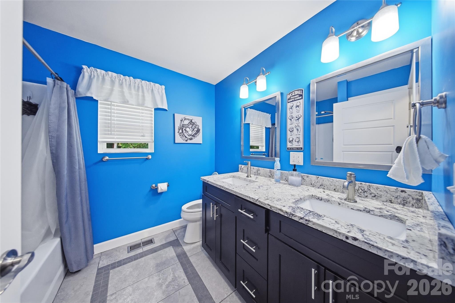
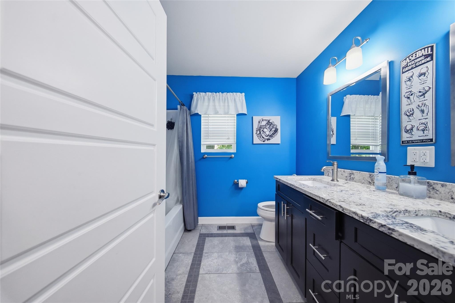
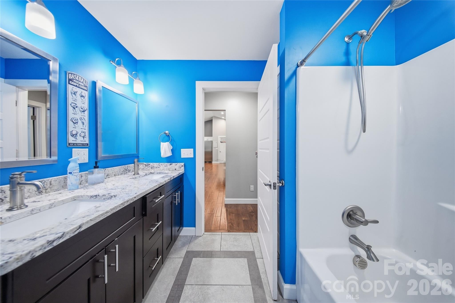
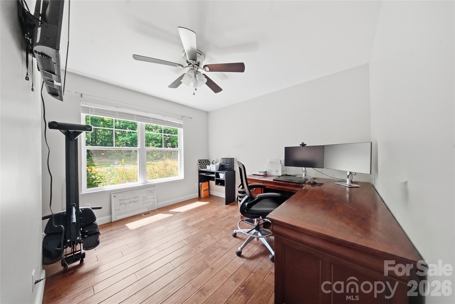
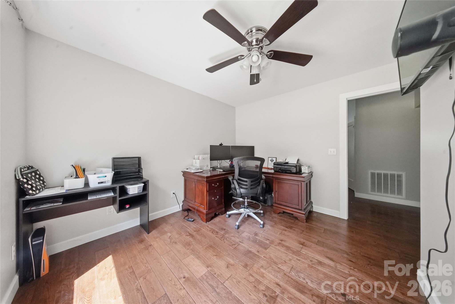
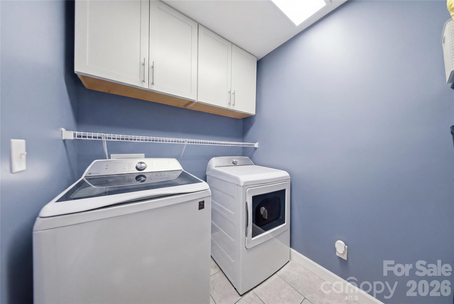
From the moment you turn down the drive, you'll feel it — this isn't just a house, it's a retreat. Set on 3.5 unrestricted, wooded acres just minutes from downtown Lincolnton and Hwy 321, this custom home was built for people who appreciate the details. A large covered porch welcomes you before you even step inside. The open kitchen is designed to impress, with professional-series appliances, dual sinks, full-size side-by-side refrigerator and freezer, and a stunning 9'+ solid-slab granite breakfast bar. Hand-scraped oak hardwoods, custom tile and granite bathrooms, and a luxurious primary shower with double heads complete the picture inside. Four bedrooms, a flex room, finished bonus space above the garage, RV hookup, and an oversized garage give you flexibility for whatever life brings next — with plenty of room left over for a pool or shop.

1555 Riverview Road

Message successfully sent.

What would you like to know?

What is 3 + 4 ?

I agree to receive email communication and understand I can unsubscribe at any time.

I agree to be contacted by Prestino Advantage via call, email, and text for real estate services. To opt out, you can reply 'stop' at any time or reply 'help' for assistance. You can also click the unsubscribe link in the emails. Message and data rates may apply. Message frequency may vary. Privacy Policy

Related Properties

Price reduced
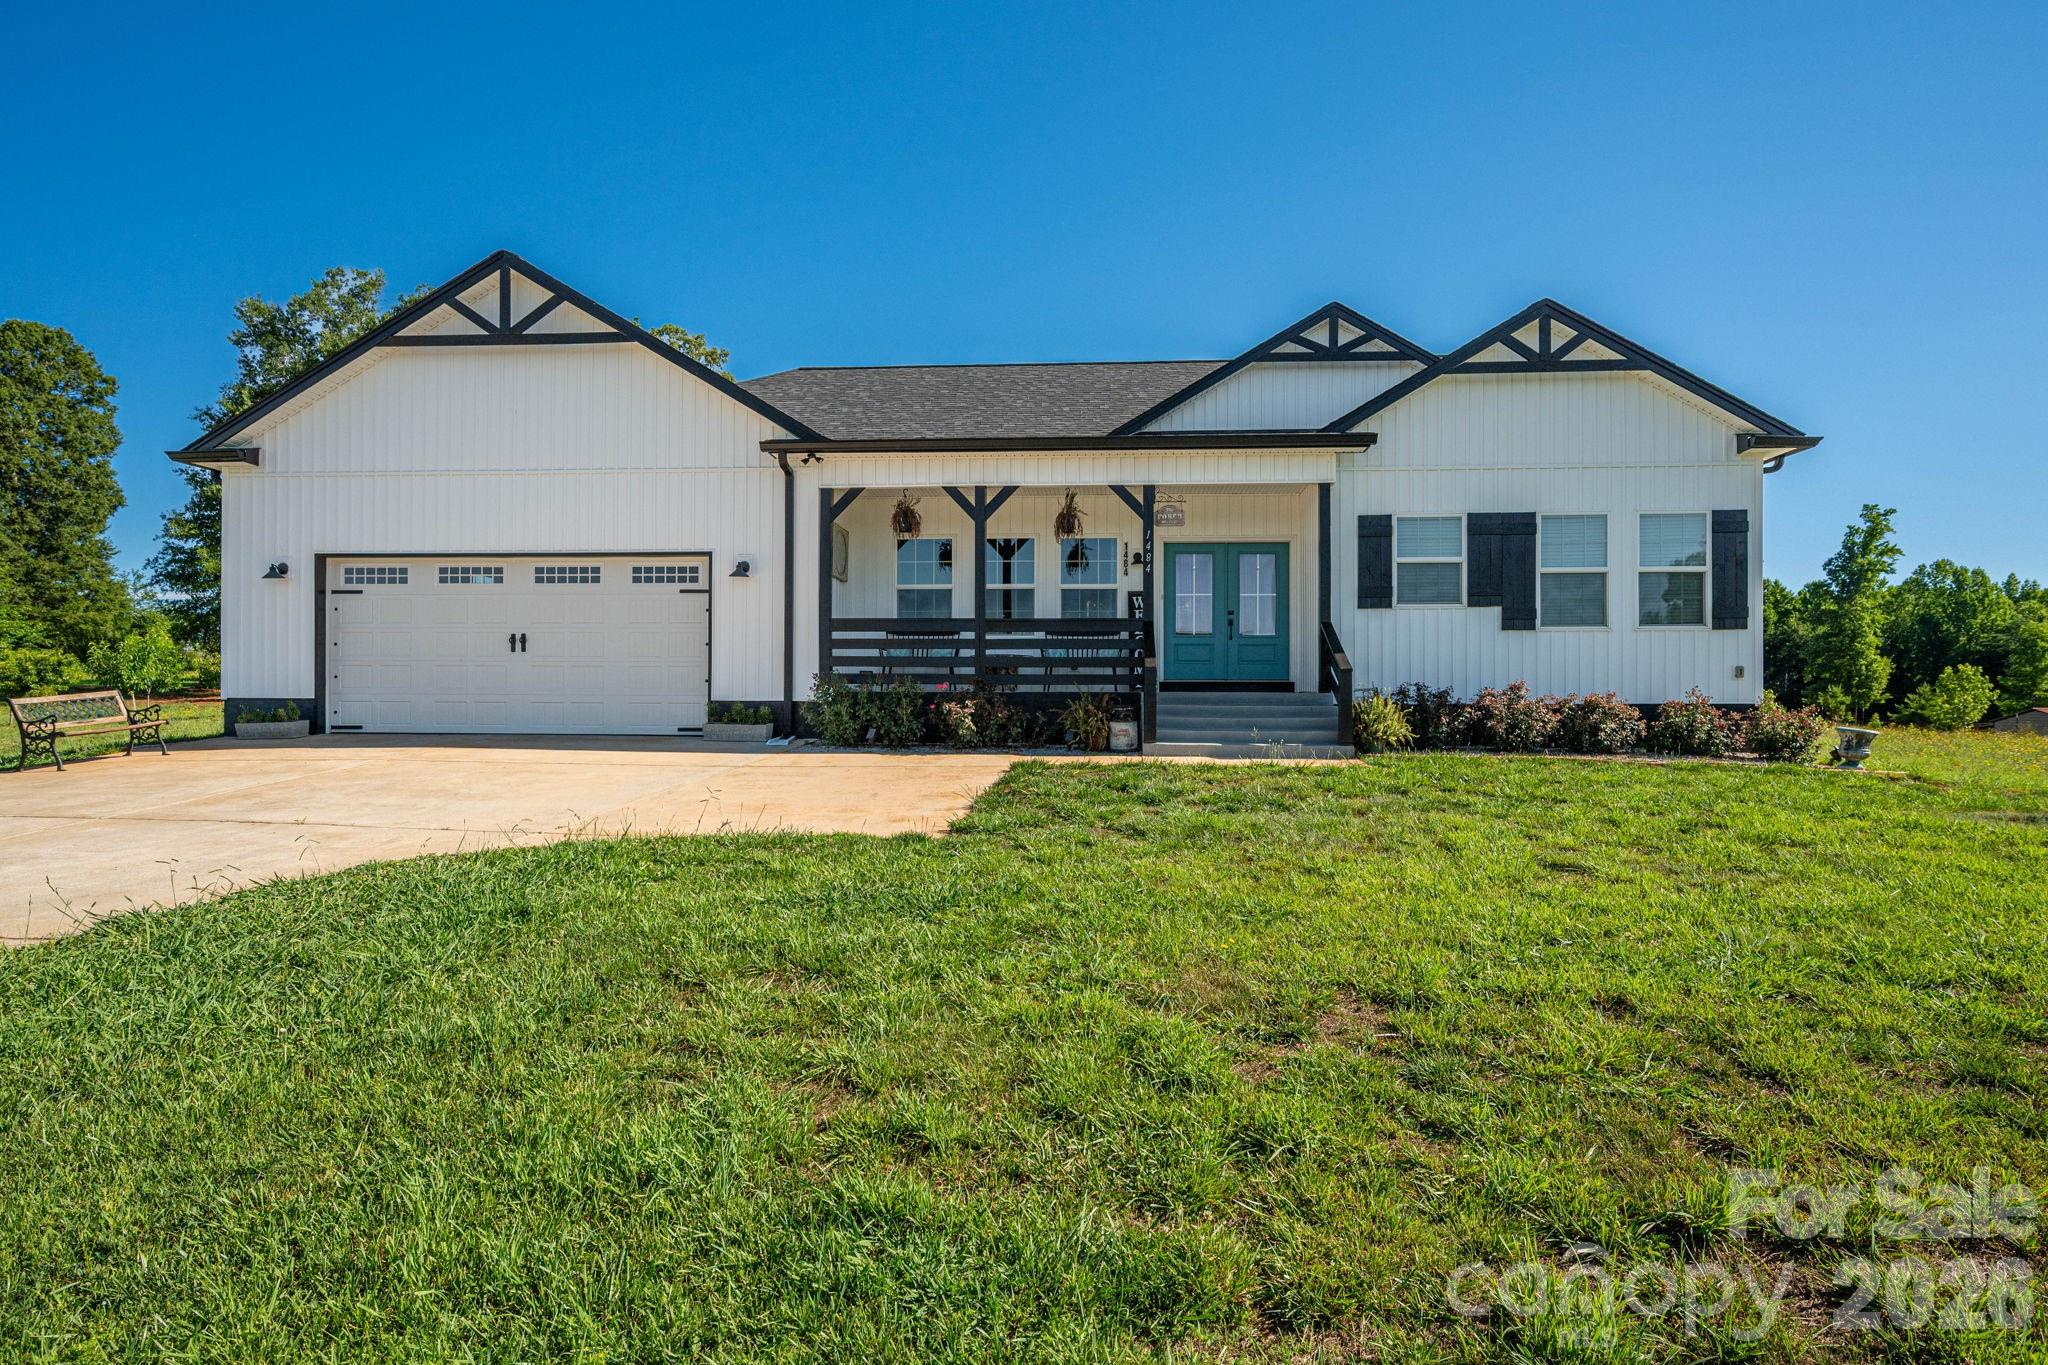
Private 3+ Acre Retreat on the North Side of Lincolnton!  Check out this spacious home offering over 2,000 square feet of living space on more than 3 acres in a convenient north Lincoln County location. Just minutes from Hwy 321, you'll enjoy an easy commute to both the Charlotte and Hickory metro areas while still enjoying the peace and privacy of country living.  Inside, you're welcomed by an expansive great room with vaulted ceilings, creating the perfect space for entertaining, family gatherings, or simply relaxing. The modern kitchen features abundant cabinet and counter space, a breakfast bar, and stainless-steel appliances, making meal preparation a pleasure. A large den and dining area provide additional room for everyday living and special occasions.  The spacious primary suite serves as a private retreat with a tray ceiling, dual vanities, soaking tub, and separate shower. A split-bedroom floor plan offers privacy and flexibility for family members, guests, or a home office setup.  Step outside to enjoy the large rear patio featuring both covered and open-air sections, ideal for outdoor dining, entertaining, or taking in the peaceful surroundings. One of the property's most unique features is its established gardens, boasting hundreds of fruit trees and ornamental shrubs—creating a beautiful and productive outdoor environment.  With plenty of room for gardening, recreation, hobbies, or simply enjoying nature, this property offers a rare combination of space, convenience, and country charm.  Come see everything this unique property has to offer and discover your own private retreat just minutes from Lincolnton!  Owner has additional acreage that can be sold with the property.
#4390106

Lincolnton

1484 Null Road

4 Beds

3 Baths

2,031 Sq.Ft.

$619,900

MLS#: 4390106
Public Remarks 
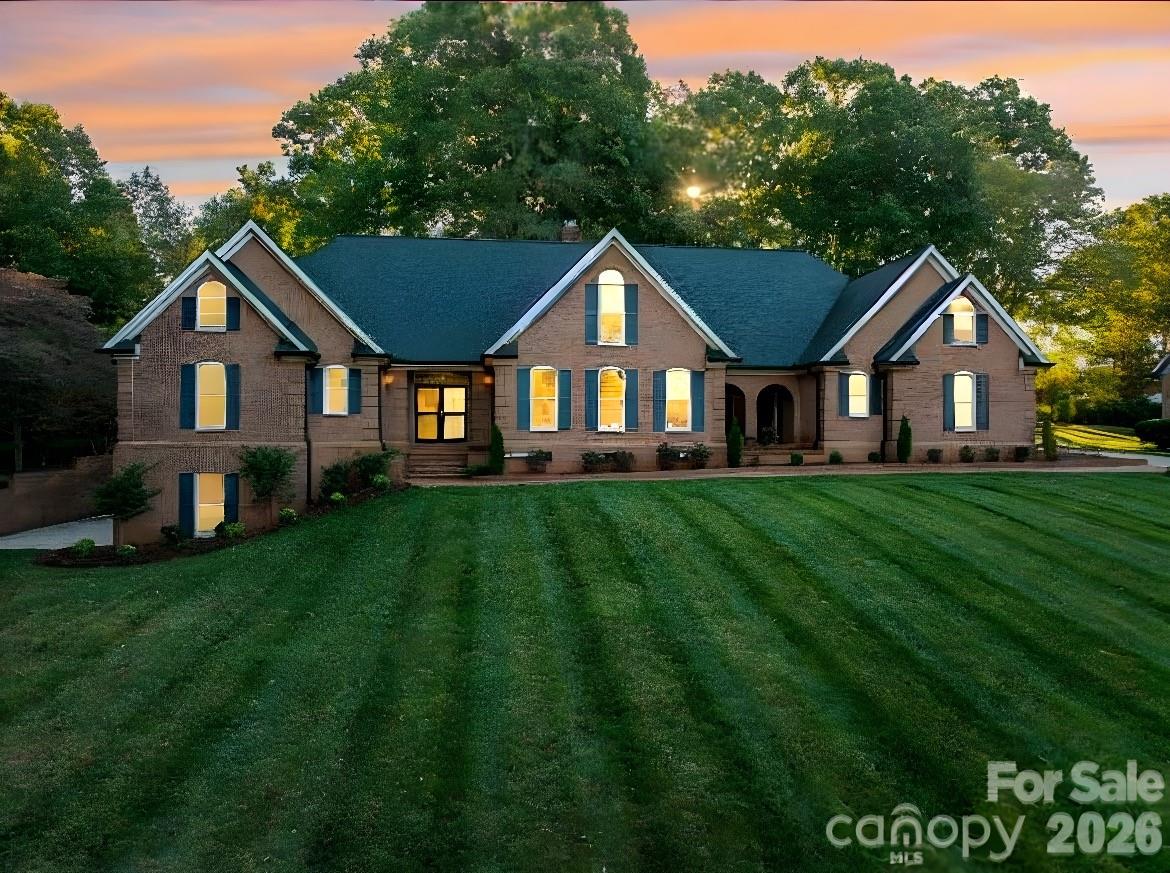
AGENT IS OWNER NOW PRICED ALMOST $200,000 BELOW RECENT APPRAISED VALUE.  This is now a “As Is” sale. Welcome to this elegant all-brick estate on the edge of Downtown Lincolnton, offering nearly 6,000 square feet of beautifully designed living space. Every detail reflects timeless craftsmanship, from the intricate crown and dental moldings throughout the home to the 20-foot vaulted ceilings that create an atmosphere of grandeur in the living room. The kitchen, featuring granite countertops, new appliances, and an unbelievable amount of cabinet space will certainly be welcomed. On the main level, you’ll find two luxurious primary suites, each with updated bathrooms, along with a sunroom that’s both heated and cooled l, perfect for enjoying year-round comfort or a gentle breeze on warm Carolina days. Upstairs, three additional bedrooms and two full baths provide comfort and privacy for family or guests. Over the garage, a versatile bonus suite, accessible from both the garage and the main house, offers endless possibilities: a guest retreat, home office, or recreation space. The finished basement extends your living area even further, featuring a spacious recreation room with rough-in plumbing for a wet bar, and an adjoining room ideal for a home gym, studio, or workshop. Blending classic architecture with modern updates, this remarkable home offers space, style, and flexibility, all within minutes of Lincolnton’s vibrant downtown.
#4316864

Lincolnton

208 Hollow Road

5 Beds

4 Baths

5,786 Sq.Ft.

$649,000

MLS#: 4316864
New on site 3 days ago
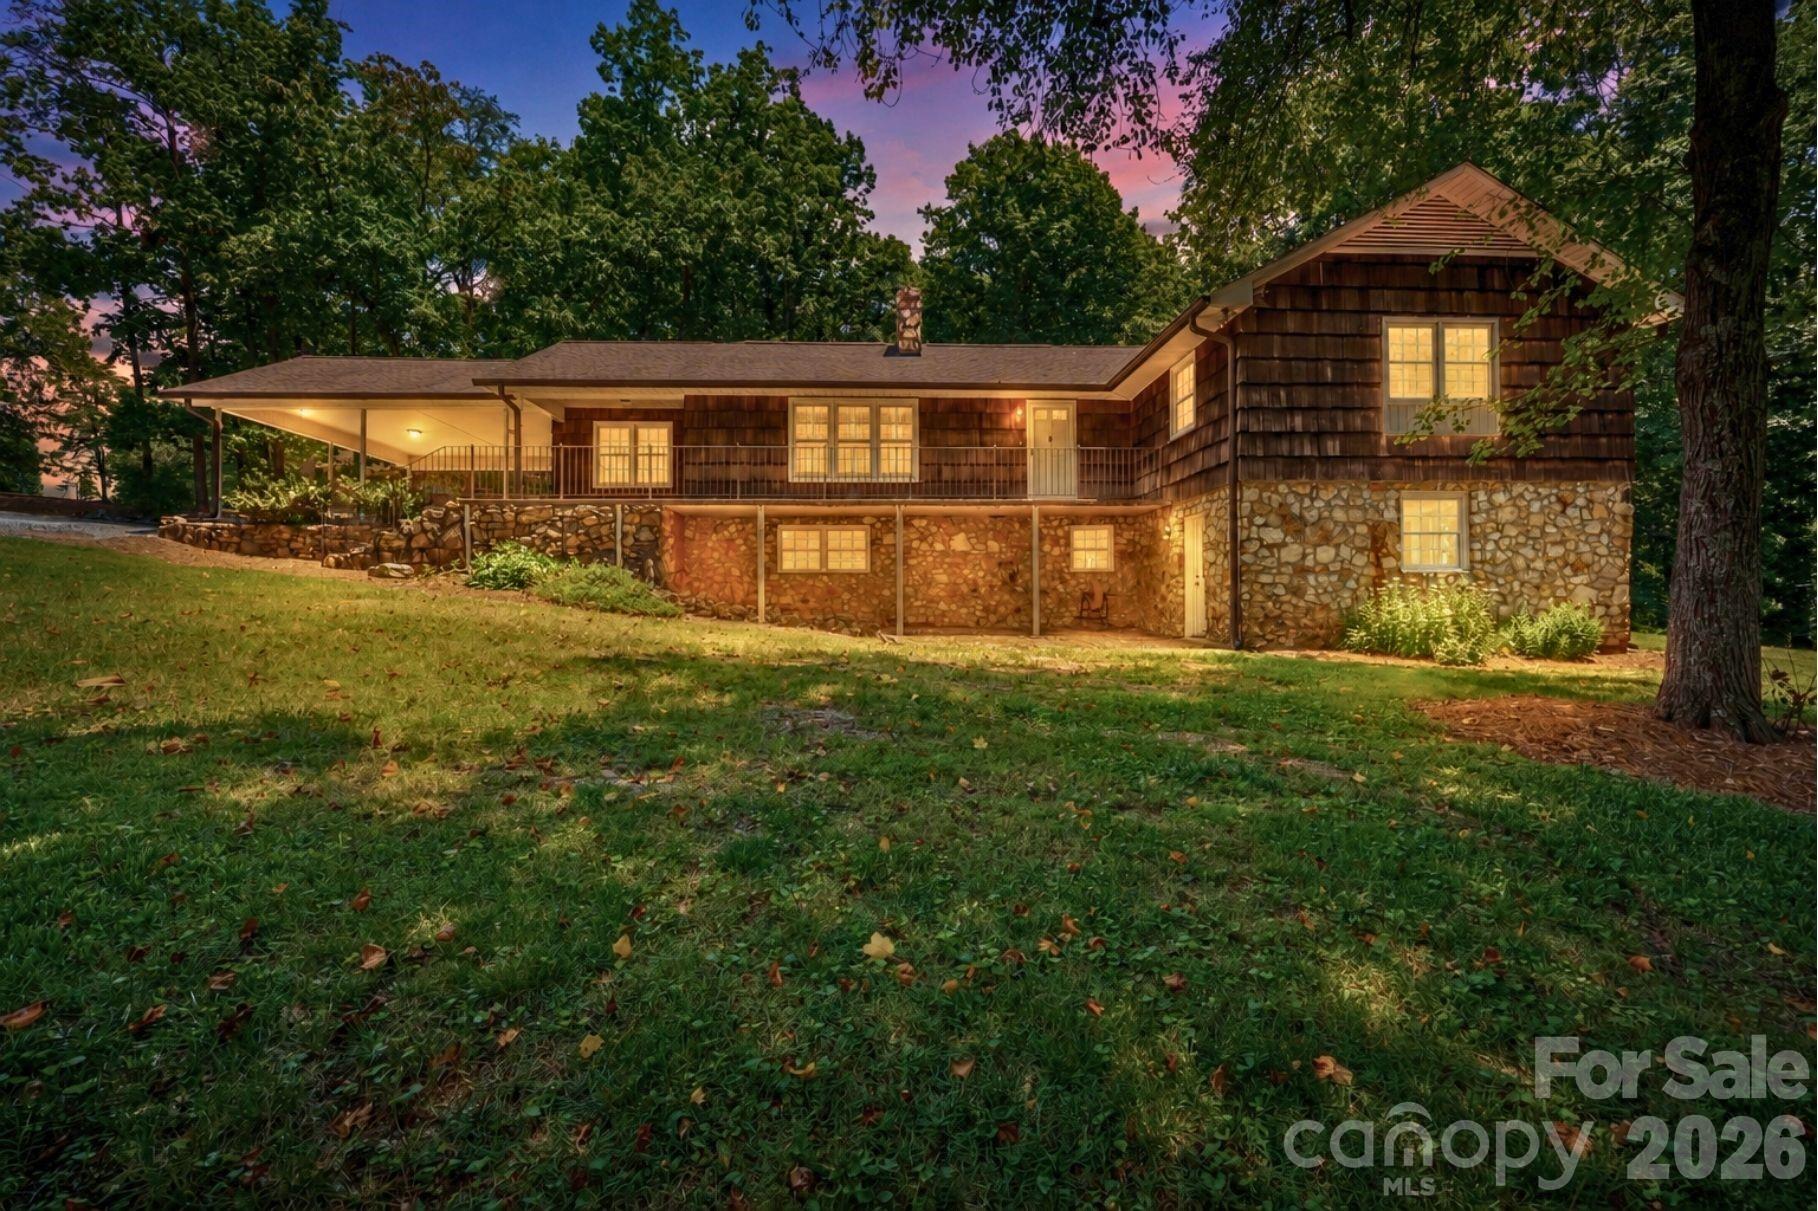
Nestled on 3.12 private acres, this one-owner home is full of character and charm, offering the perfect combination of timeless appeal, modern updates, and flexible living space. Lovingly maintained by the same family since it was built, this unique property is ready for its next chapter.

The main level features a beautifully updated kitchen with granite countertops, an oversized island, abundant cabinetry, and generous prep space—perfect for entertaining or everyday living. The inviting living room showcases a stunning stone fireplace, while luxury vinyl plank flooring and neutral paint throughout create a warm, welcoming atmosphere. The main level also offers 3 spacious bedrooms and 2.5 bathrooms, including a comfortable primary suite.

The fully finished basement provides exceptional versatility with a second kitchen, 2 additional bedrooms, and 1 full bathroom, making it ideal for a mother-in-law suite, multi-generational living, guest quarters, or potential rental opportunity.

Outside, you'll enjoy the privacy and beauty of 3.12 acres with plenty of room to garden, play, or simply relax. An attached two-car carport provides everyday convenience, while the detached garage/workshop offers endless possibilities for hobbies, storage, equipment, or a home business.

If you're searching for a home with acreage, a finished basement with a second kitchen, workshop space, and a property filled with warmth, character, and charm, this one-owner home is a rare find. Schedule your private showing today!
#4401034

Lincolnton

229 Rocky Lane

5 Beds

3 Baths

2,298 Sq.Ft.

$550,000

MLS#: 4401034
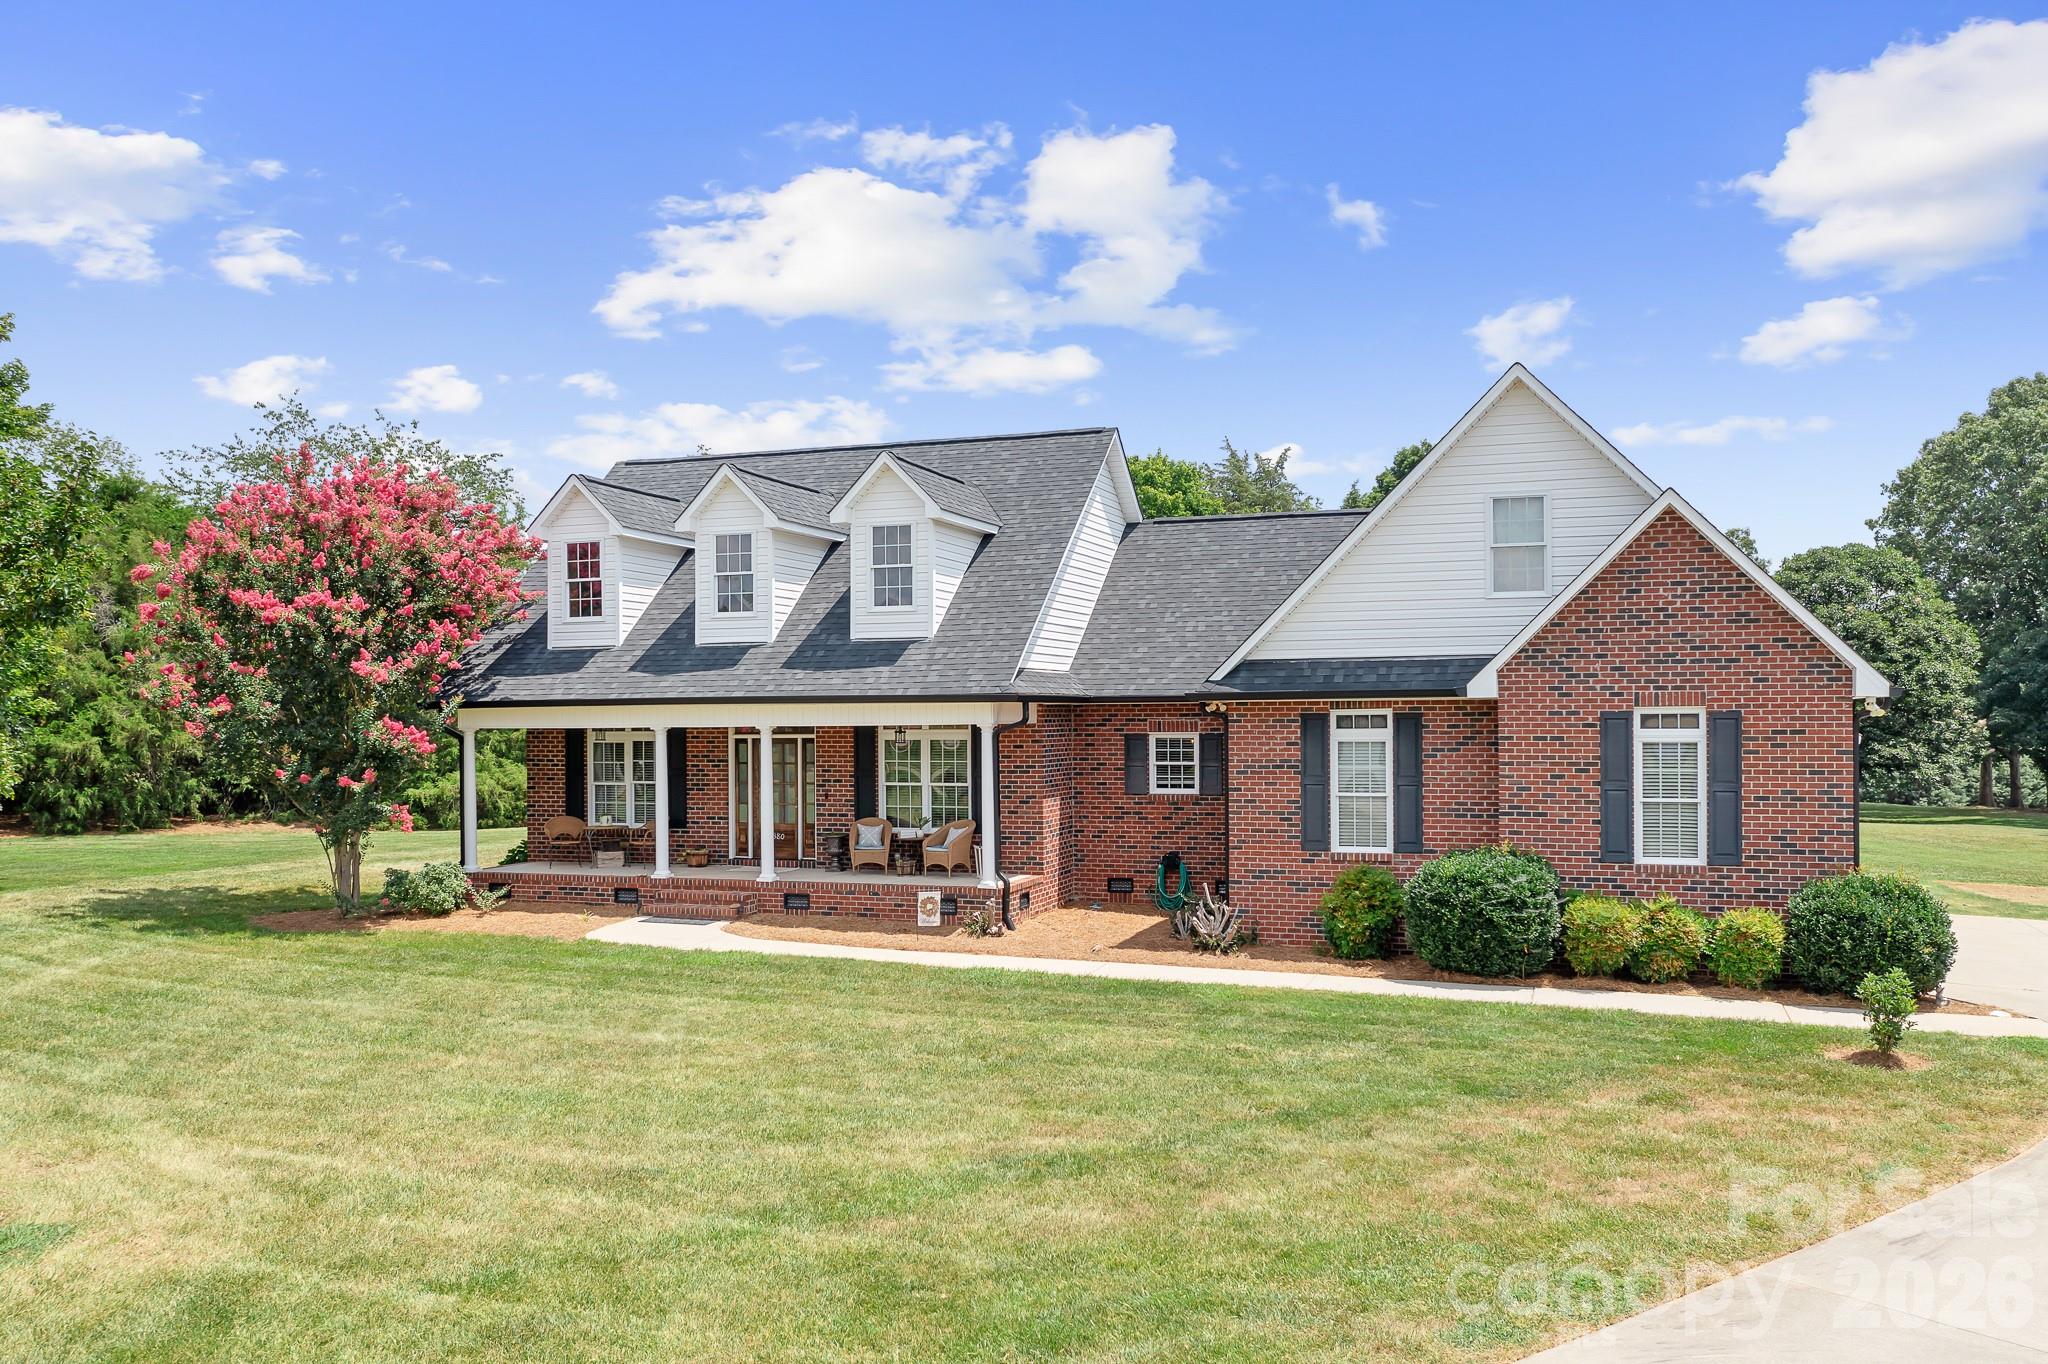
Back on the Market at no fault of the seller!  Newly improved and ready for you!  Welcome to your next Home Sweet Home! 
This stunning full brick Cape Cod beautifully blends timeless charm with modern flexibility, offering meticulously maintained living space designed for both comfort and everyday functionality.
Featuring 3 spacious bedrooms, 2 full baths, a bonus room, and additional office space, this home offers a layout that easily adapts to your lifestyle. The inviting main level welcomes you with an open, flowing floor plan filled with warmth and comfort from the moment you step inside. The newly finished upper level adds even more versatility with an additional bonus room currently being used as a bedroom, along with space already in place for a future full bath. Whether you envision a guest suite, media room, gaming room, private retreat, or expanded living space, the possibilities are endless.

Recent improvements provide peace of mind, including new plumbing on June 22, 2026, a brand-new HVAC system with Bipolar Ionization installed June 23, 2026, and an all-new Hybrid Encapsulated Crawlspace completed June 26, 2026. These upgrades add significant value and efficiency while enhancing the home's overall condition and comfort.

Situated on over an acre in a peaceful cul-de-sac, the outdoor setting provides the perfect blend of privacy and room to roam. An oversized garage offers abundant storage and workspace for hobbies, vehicles, recreational equipment, or all the extras.

With its low maintenance brick exterior, flexible floor plan, recent upgrades, and prime location in the highly sought after North Lincoln School District, this move-in ready home offers the perfect combination of classic character, modern updates, and room to grow for years to come!
#4386185

Lincolnton

4380 Woodsbury Lane

3 Beds

2 Baths

3,035 Sq.Ft.

$650,000

MLS#: 4386185
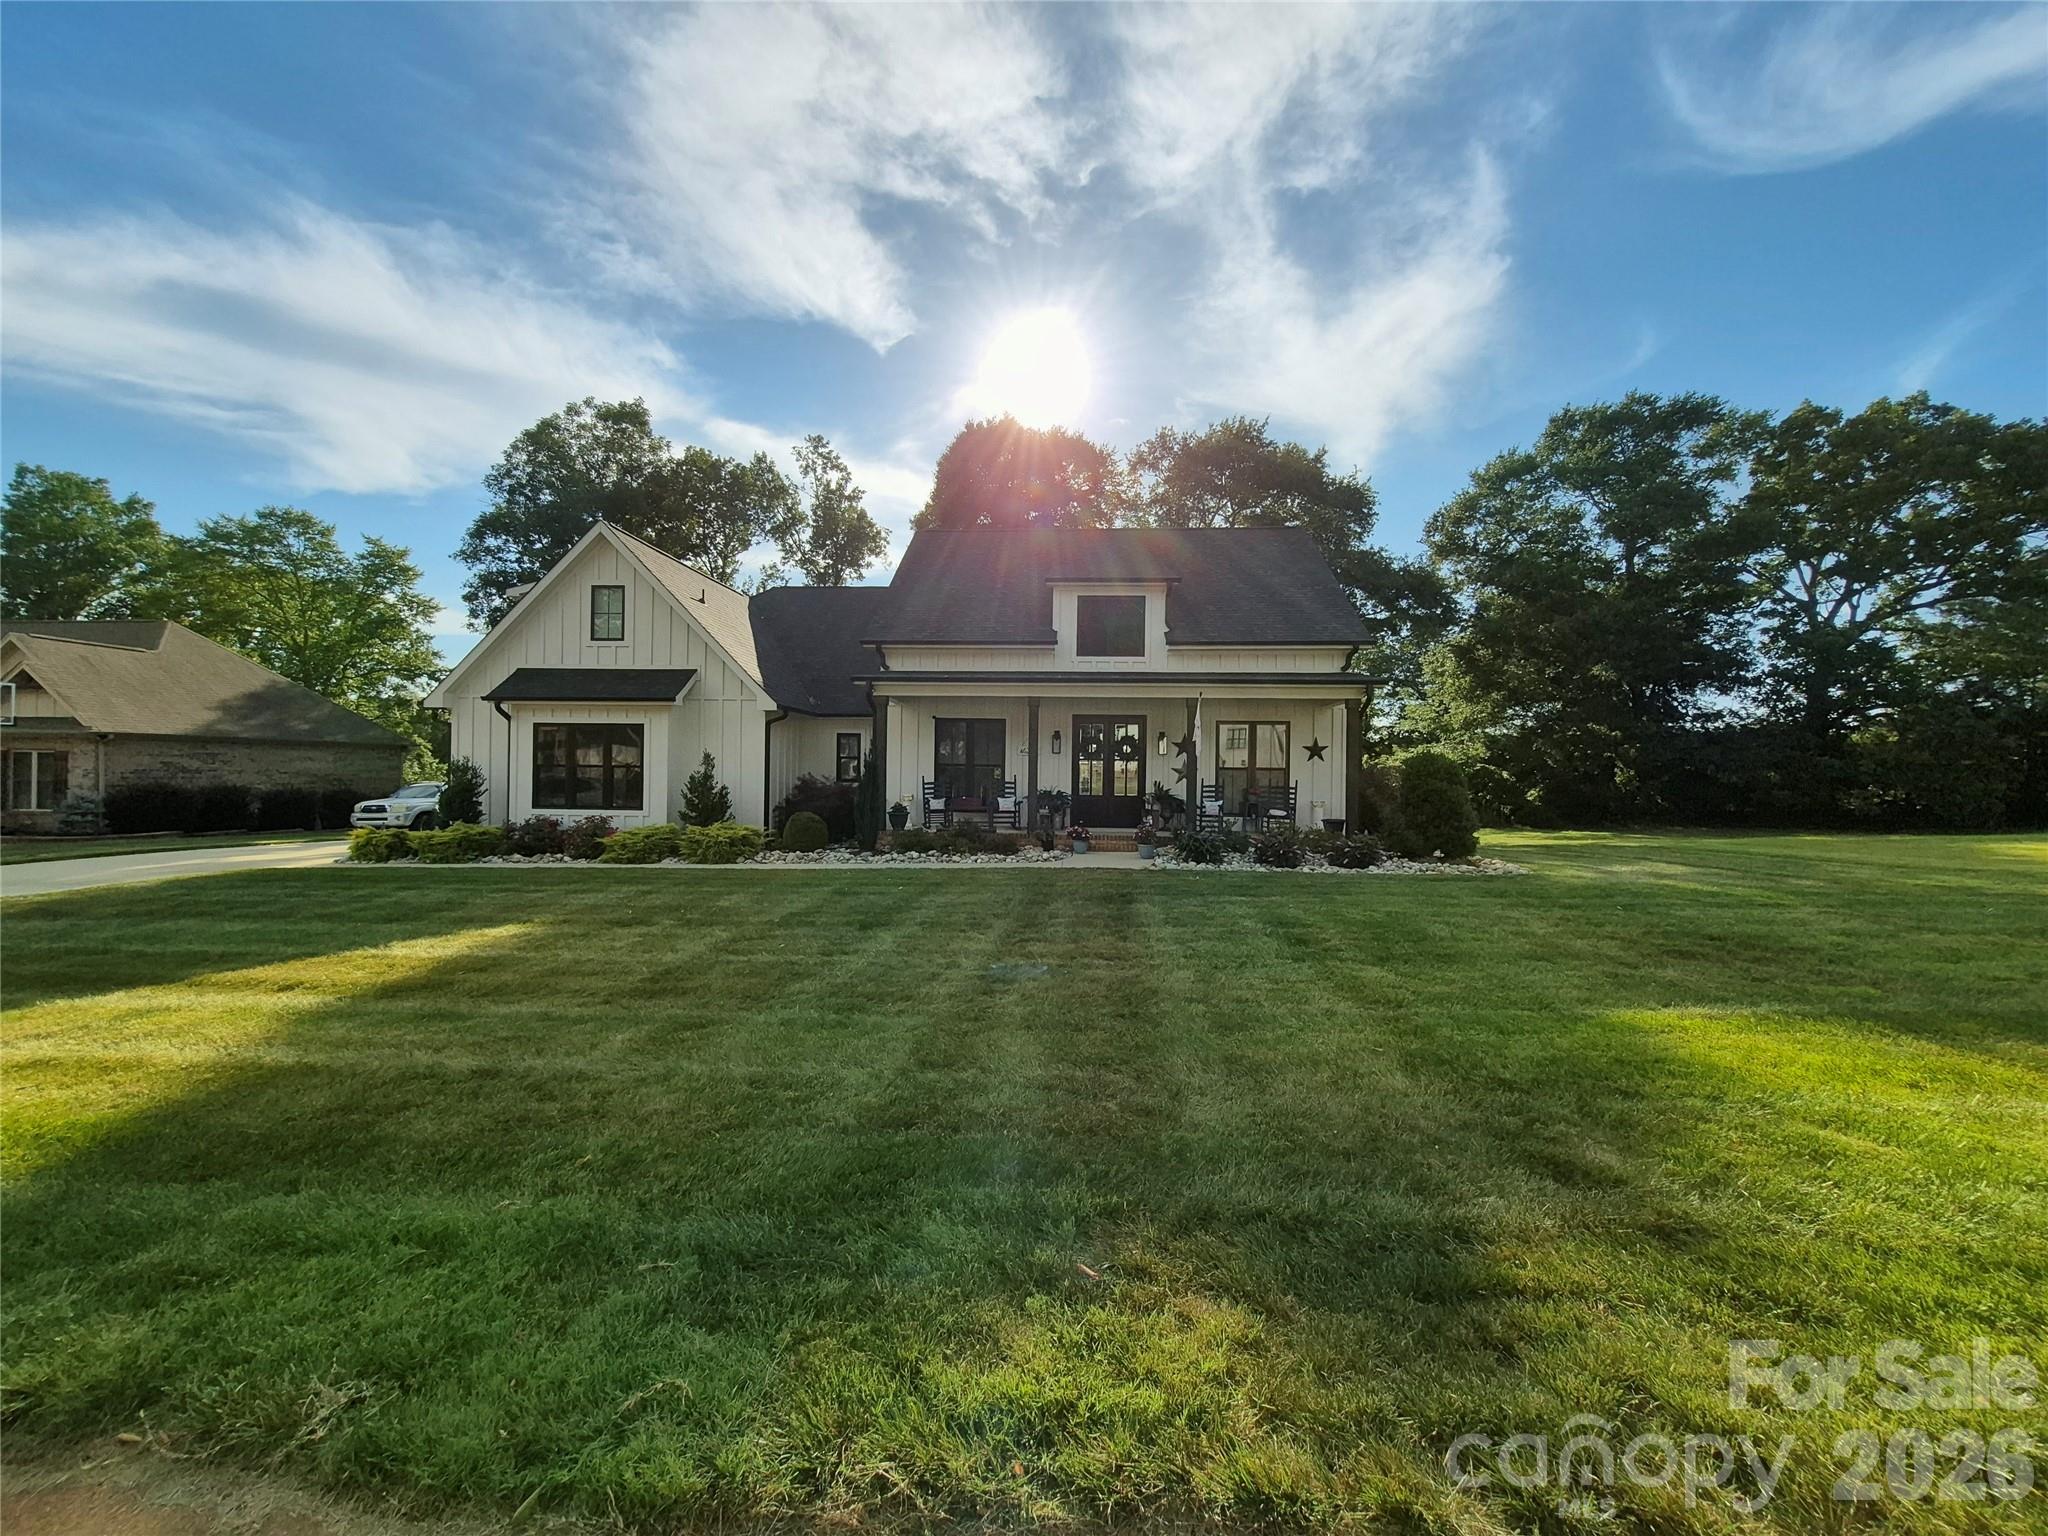
Welcome to this exceptional custom-built home in the highly desirable Cline Farm community! Built in 2021, this beautifully designed home offers over 2,700 square feet of thoughtfully planned living space with quality craftsmanship and timeless finishes throughout. Step inside to an inviting open floor plan featuring beautiful hardwood floors, quartz countertops, a spacious center island, abundant cabinetry, and tile bathrooms. The split-bedroom design provides privacy, while the expansive bonus room with a full bath offers incredible flexibility as a guest suite, home office, media room, or recreation space. Perfectly positioned on one of the neighborhood's most desirable lots, this home offers peaceful pond views, beautiful landscaping, and outstanding curb appeal. Enjoy your morning coffee on the welcoming covered front porch or unwind on the covered back porch overlooking the scenic setting. The spacious primary suite offers a relaxing retreat, while the home's thoughtful layout provides comfortable everyday living as well as an ideal space for entertaining family and friends. Every detail reflects pride of ownership and attention to quality. Residents of Cline Farm enjoy access to neighborhood amenities, including a community pool and clubhouse, along with protective covenants that help preserve the beauty and value of the community. Located in desirable Western Lincoln County, this home combines the tranquility of country-style living with the convenience of nearby shopping, dining, schools, and major highways. If you've been searching for a move-in-ready home that offers quality, comfort, and a picturesque setting, this is one you won't want to miss! MLS#4400423 $715,000
#4400423

Lincolnton

1877 Cline Farm Road

3 Beds

3 Baths

2,787 Sq.Ft.

$715,000

MLS#: 4400423
Price reduced
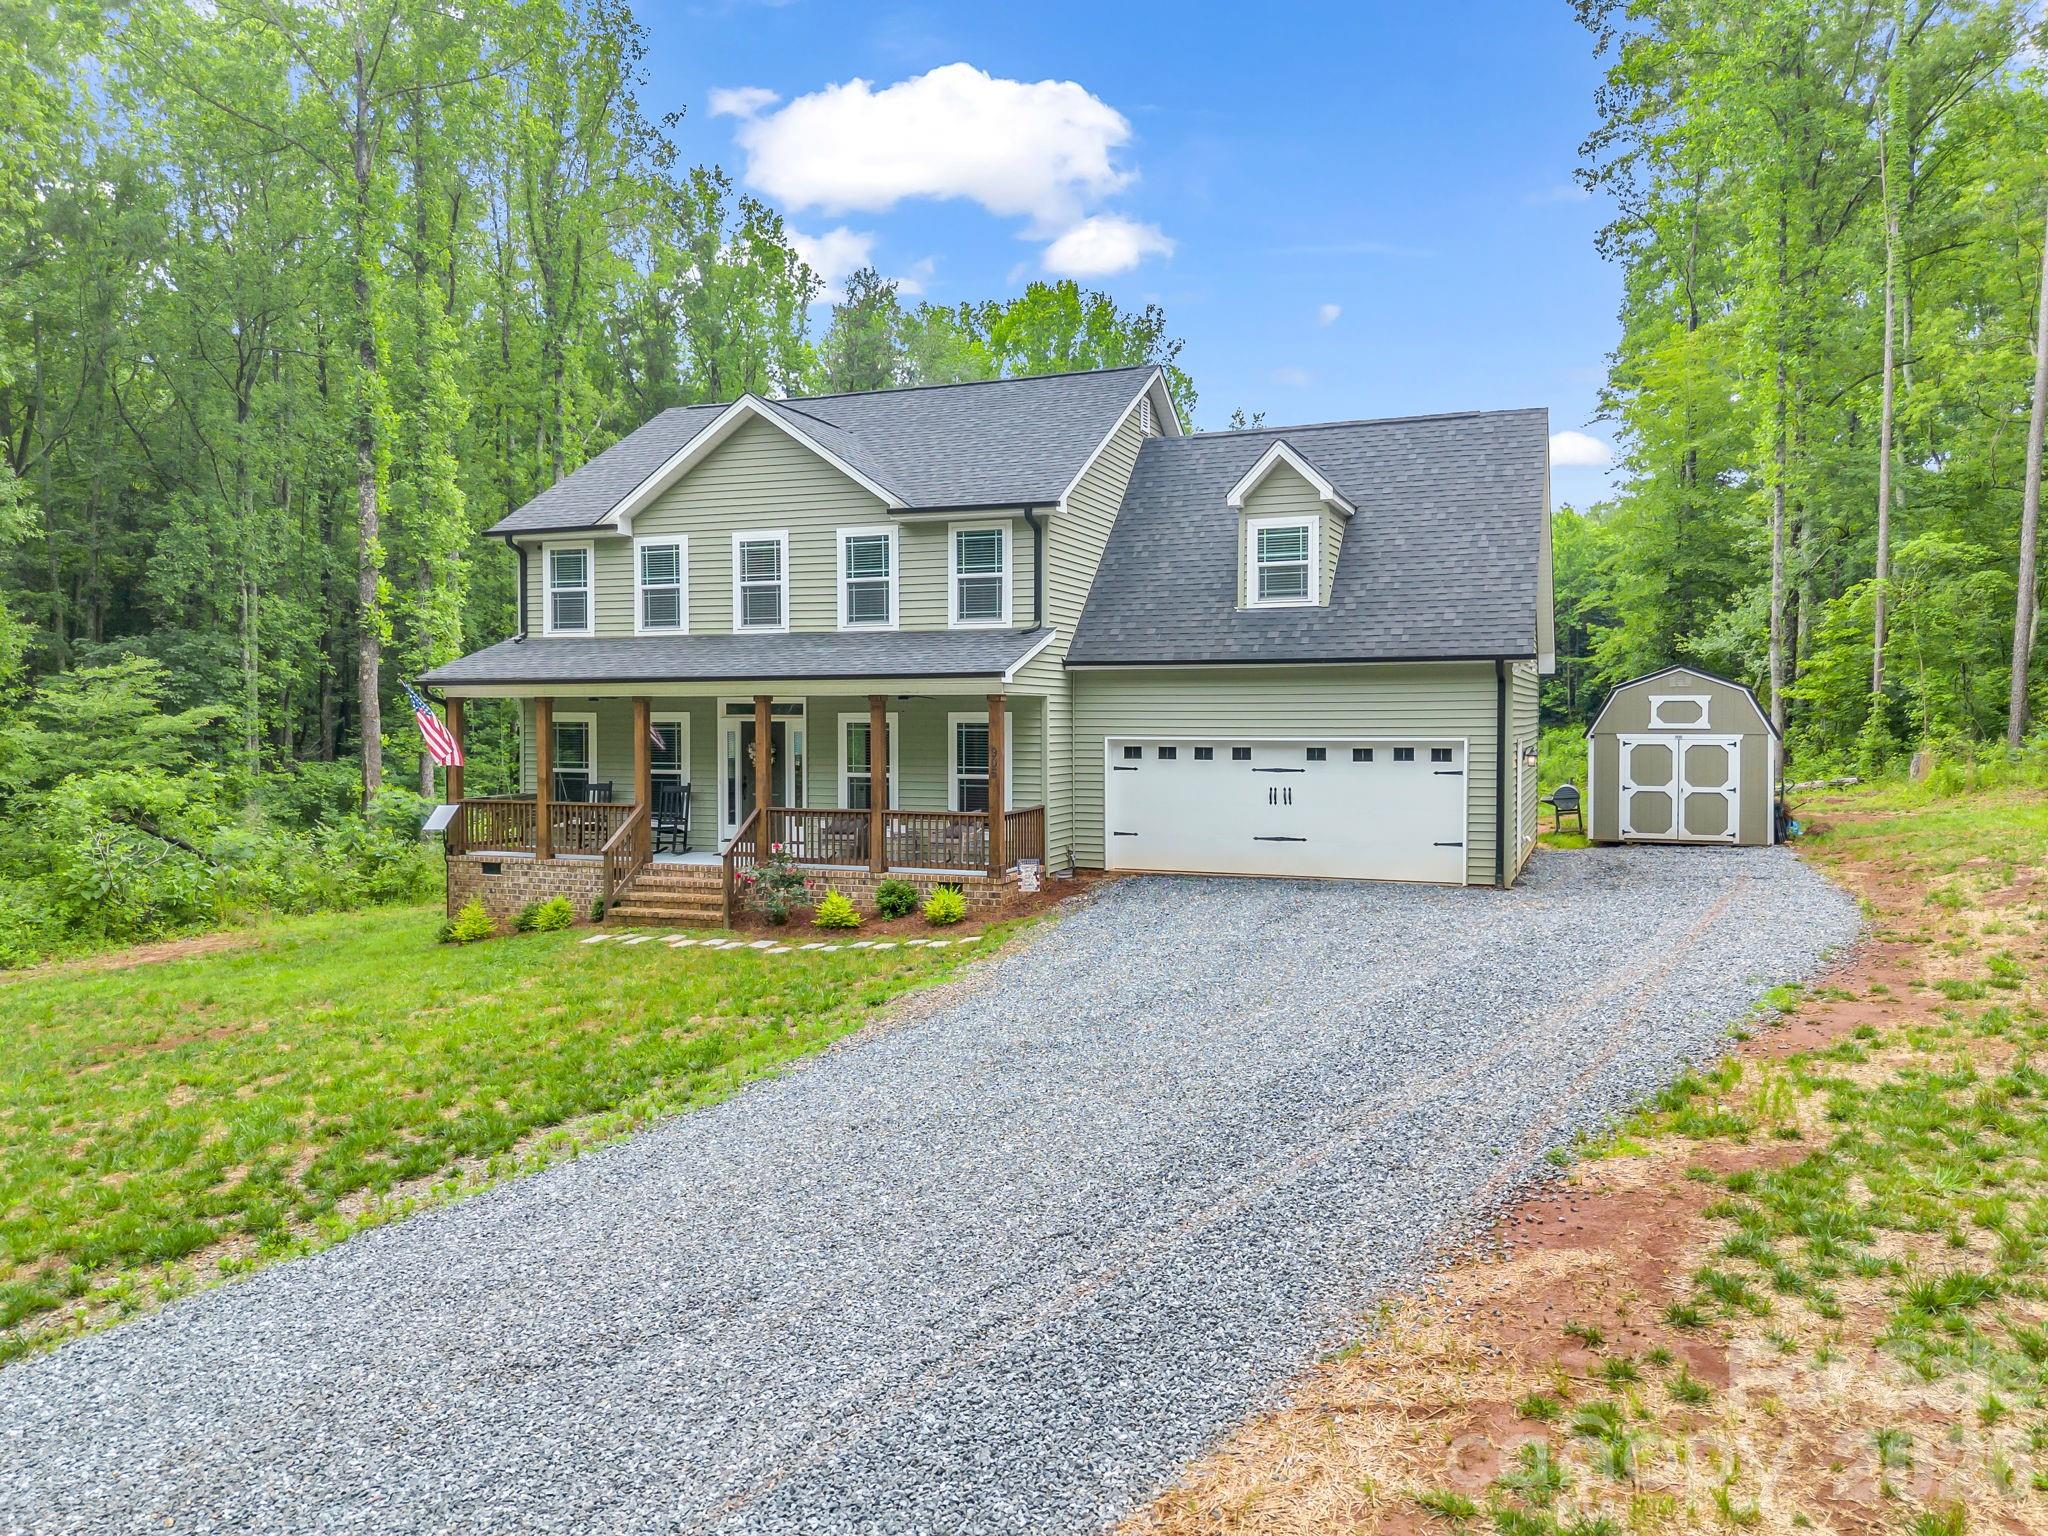
Welcome to your own private oasis! This stunning 2,541 sf home, built in 2024, sits on a beautiful 1+ acre lot offering peace and privacy but modern comfort with no city taxes.  This property offers the best of both worlds. It is tucked away from the hustle and bustle but still conveniently located close to schools, shopping and dining. Enjoy spacious, open floor plan, contemporary finishes with granite and quartz countertops in kitchen, farmhouse sink, double oven, self closing cabinets, large pantry & laundry room, gas fireplace in family room, LVP in downstairs main areas, hardwood flooring on stairs, carpet in the bedrooms, large primary bedroom, private water closet in bathroom along with dual sinks, a bricked primary shower, soaking tub and two large walk-in primary closets. Step outside and enjoy the spacious 20x20 deck, perfect for entertaining guests, grilling out or simply relaxing while overlooking the peaceful surroundings. If you want luxury, convenience and seclusion, this house is for you!
#4386147

Lincolnton

905 Rolling Road

5 Beds

3 Baths

2,541 Sq.Ft.

$574,900

MLS#: 4386147
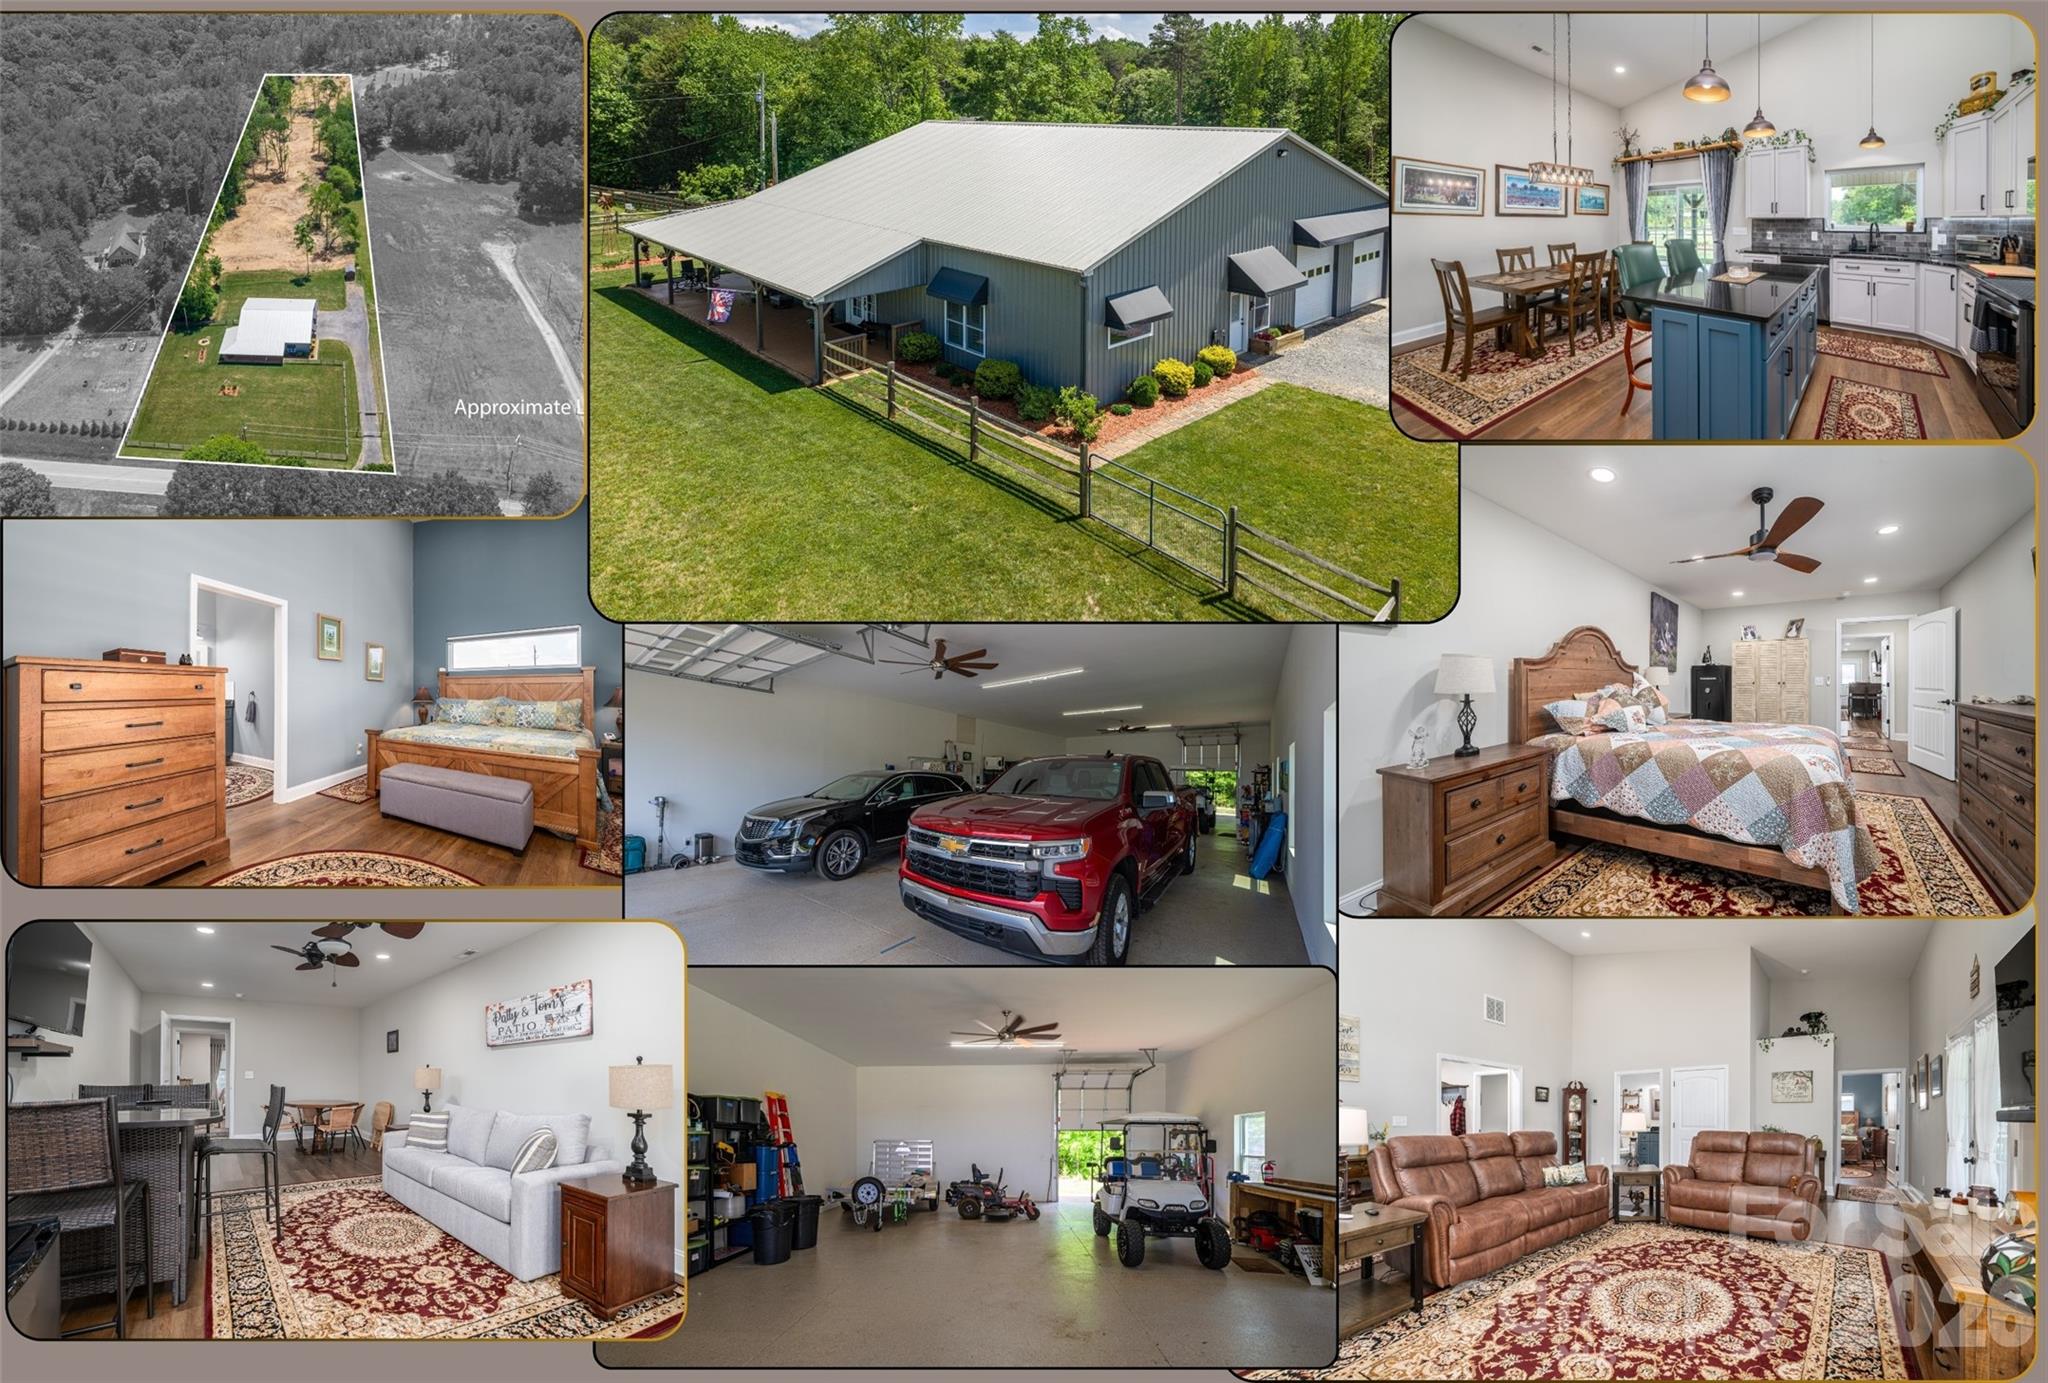
Welcome to this beautifully crafted stick-built barndominium in an excellent location close to Hwy 321, Hickory, Lincolnton, Charlotte and more! Modern comfort meets functional design on 2.68 acres. Offering 1,944 square feet of heated living space and an impressive 1,650 square foot garage, this property delivers the perfect blend of home and workspace.
Inside, you’ll find an open-concept layout with LVP flooring throughout, creating a seamless and low-maintenance living environment. The spacious kitchen is designed for both everyday living and entertaining, featuring a large island with bar seating, black stainless steel appliances, and a stylish tile backsplash. Ceiling heights range from 8’ to 15’, adding volume and character to the main living areas.
The home includes 2 bedrooms and 1.5 baths, highlighted by a walk-in shower and thoughtful finishes throughout. Flex space for den, entertainment, game room, office or convert for guest space.
The oversized garage is a standout feature with durable epoxy flooring and three 10’ garage doors—two in the front and one in the rear—offering excellent accessibility for vehicles, equipment, or hobby use.
Enjoy the outdoors from the wraparound covered porch, complete with freshly stained woodwork and porch flooring, all overlooking the peaceful 2.68-acre setting.
A rare opportunity to own a versatile and well-built property with space, style, and functionality—just minutes from town with a private, country feel. Sellers will offer home fully furnished with few exceptions.
#4365086

Lincolnton

346 Car Farm Road

2 Beds

1 Baths

1,944 Sq.Ft.

$550,000

MLS#: 4365086
New on site 2 days ago
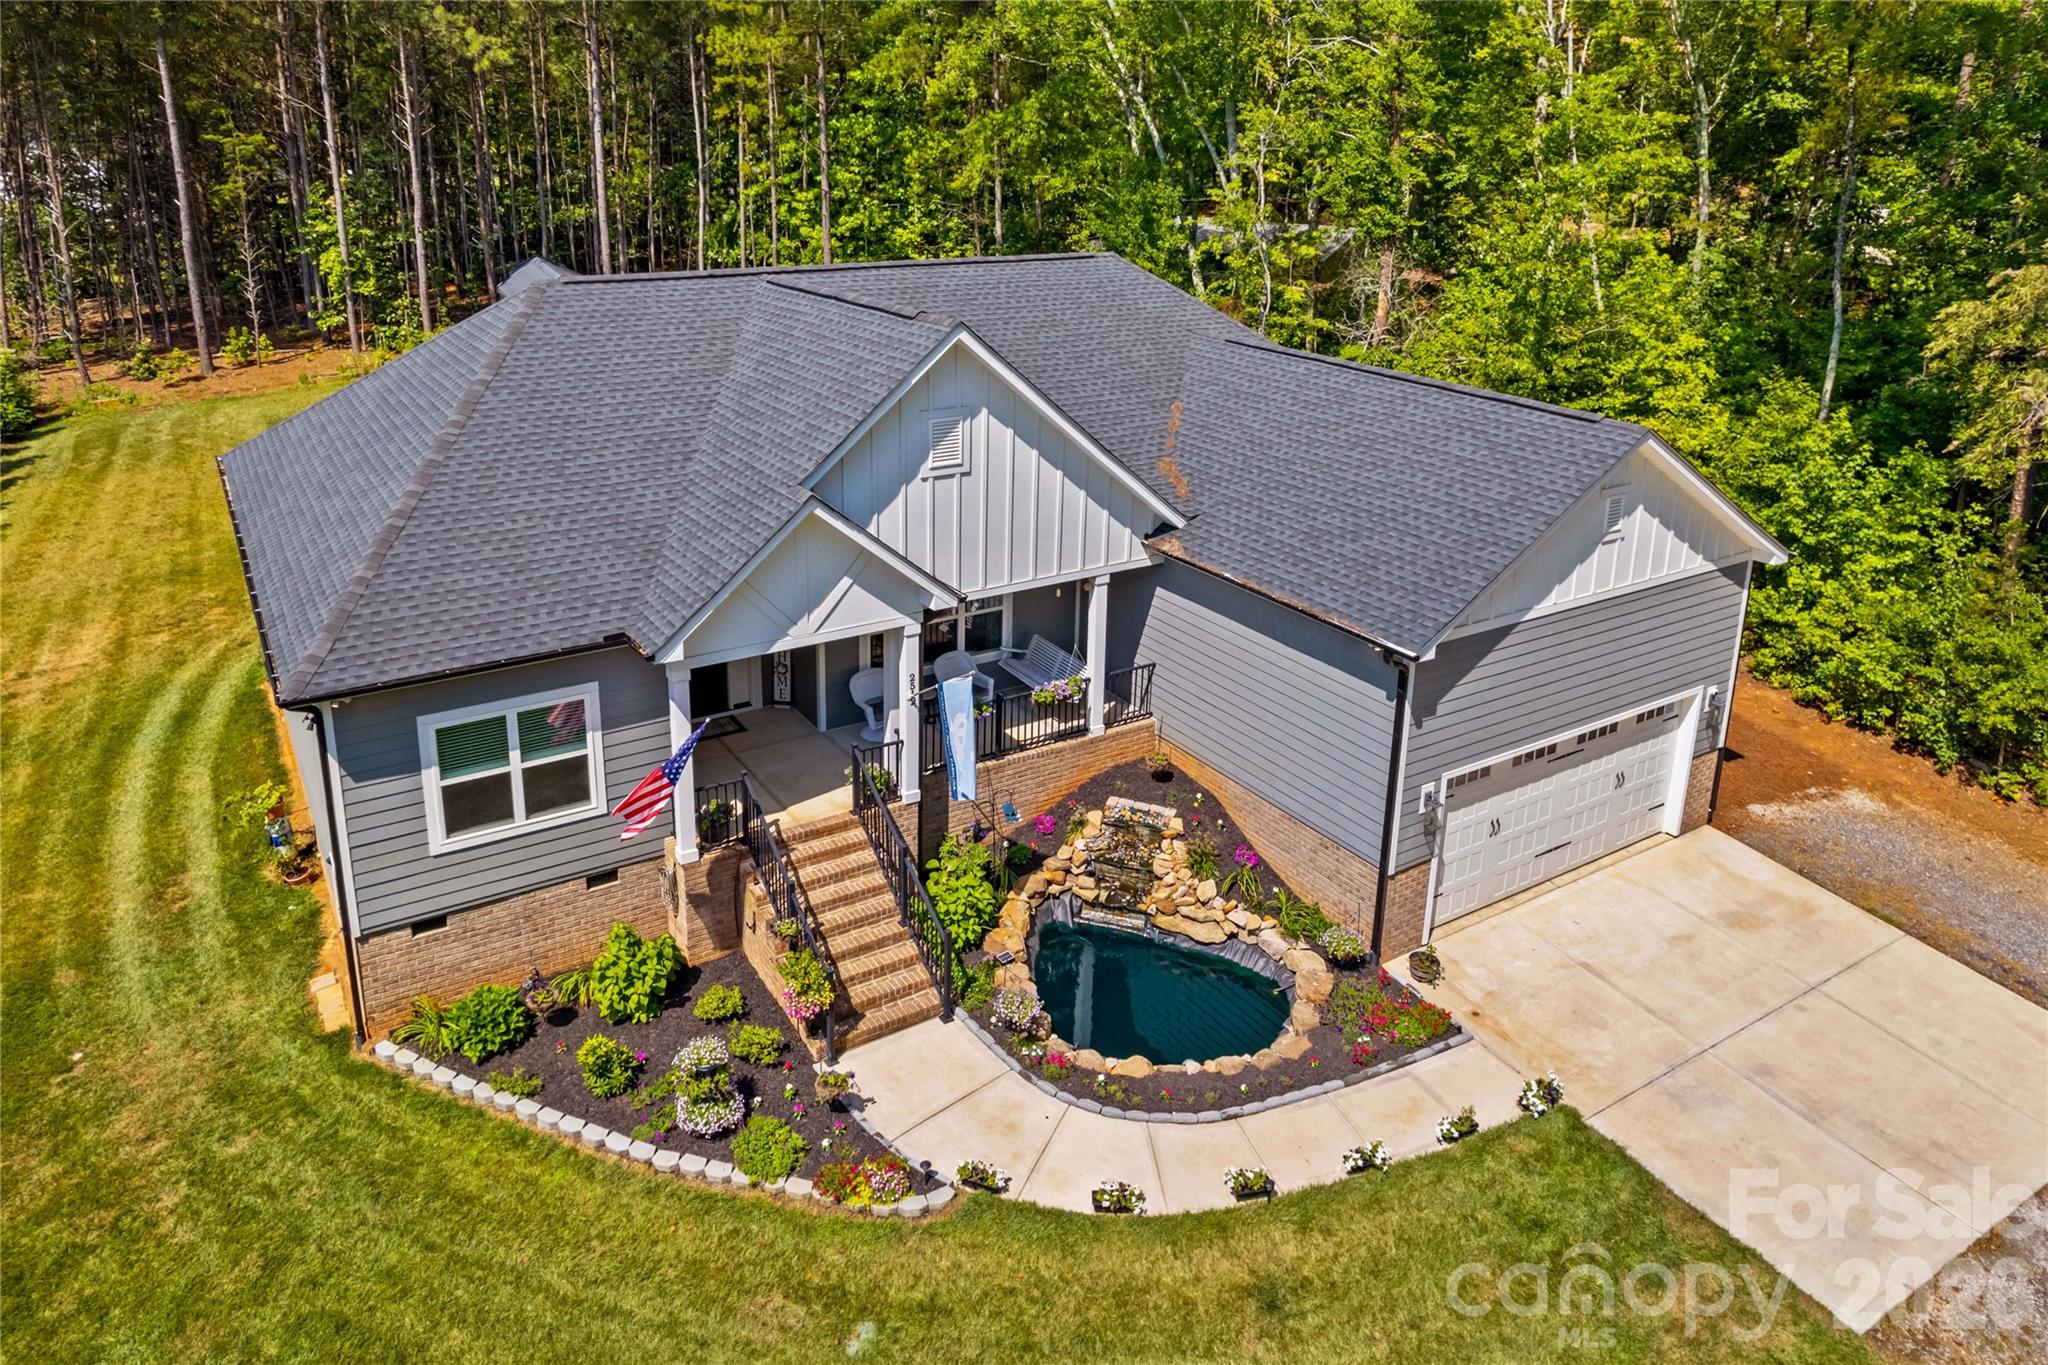
Beautifully maintained, custom RANCH, open floor plan, lots of windows, natural light & neutral colors throughout. The open great room & kitchen feature a vaulted ceiling, gas FP, granite countertops, SS appliances, lots of cabinetry & a HUGE kitchen island! Split bdrm floor plan, with the laundry room connected to the primary bdrm/bath. Unique barn doors grace the office & primary bathroom. Septic is for 3 bdrms, but the office could be used as a 4th bdrm, playroom, workout room, etc...  The oversized garage has plenty of room for added storage. Enjoy quiet mornings on your "rocking chair" front porch & BBQ's on your back deck. Lovely koi pond & fountain is located in the front yard. Sought after North Lincoln school dist.  Country living with city conveniences.
Septic lines are located in the front yard, repair area is in the back.
#4400936

Lincolnton

2512 Shuford Road 7

3 Beds

2 Baths

2,024 Sq.Ft.

$560,000

MLS#: 4400936
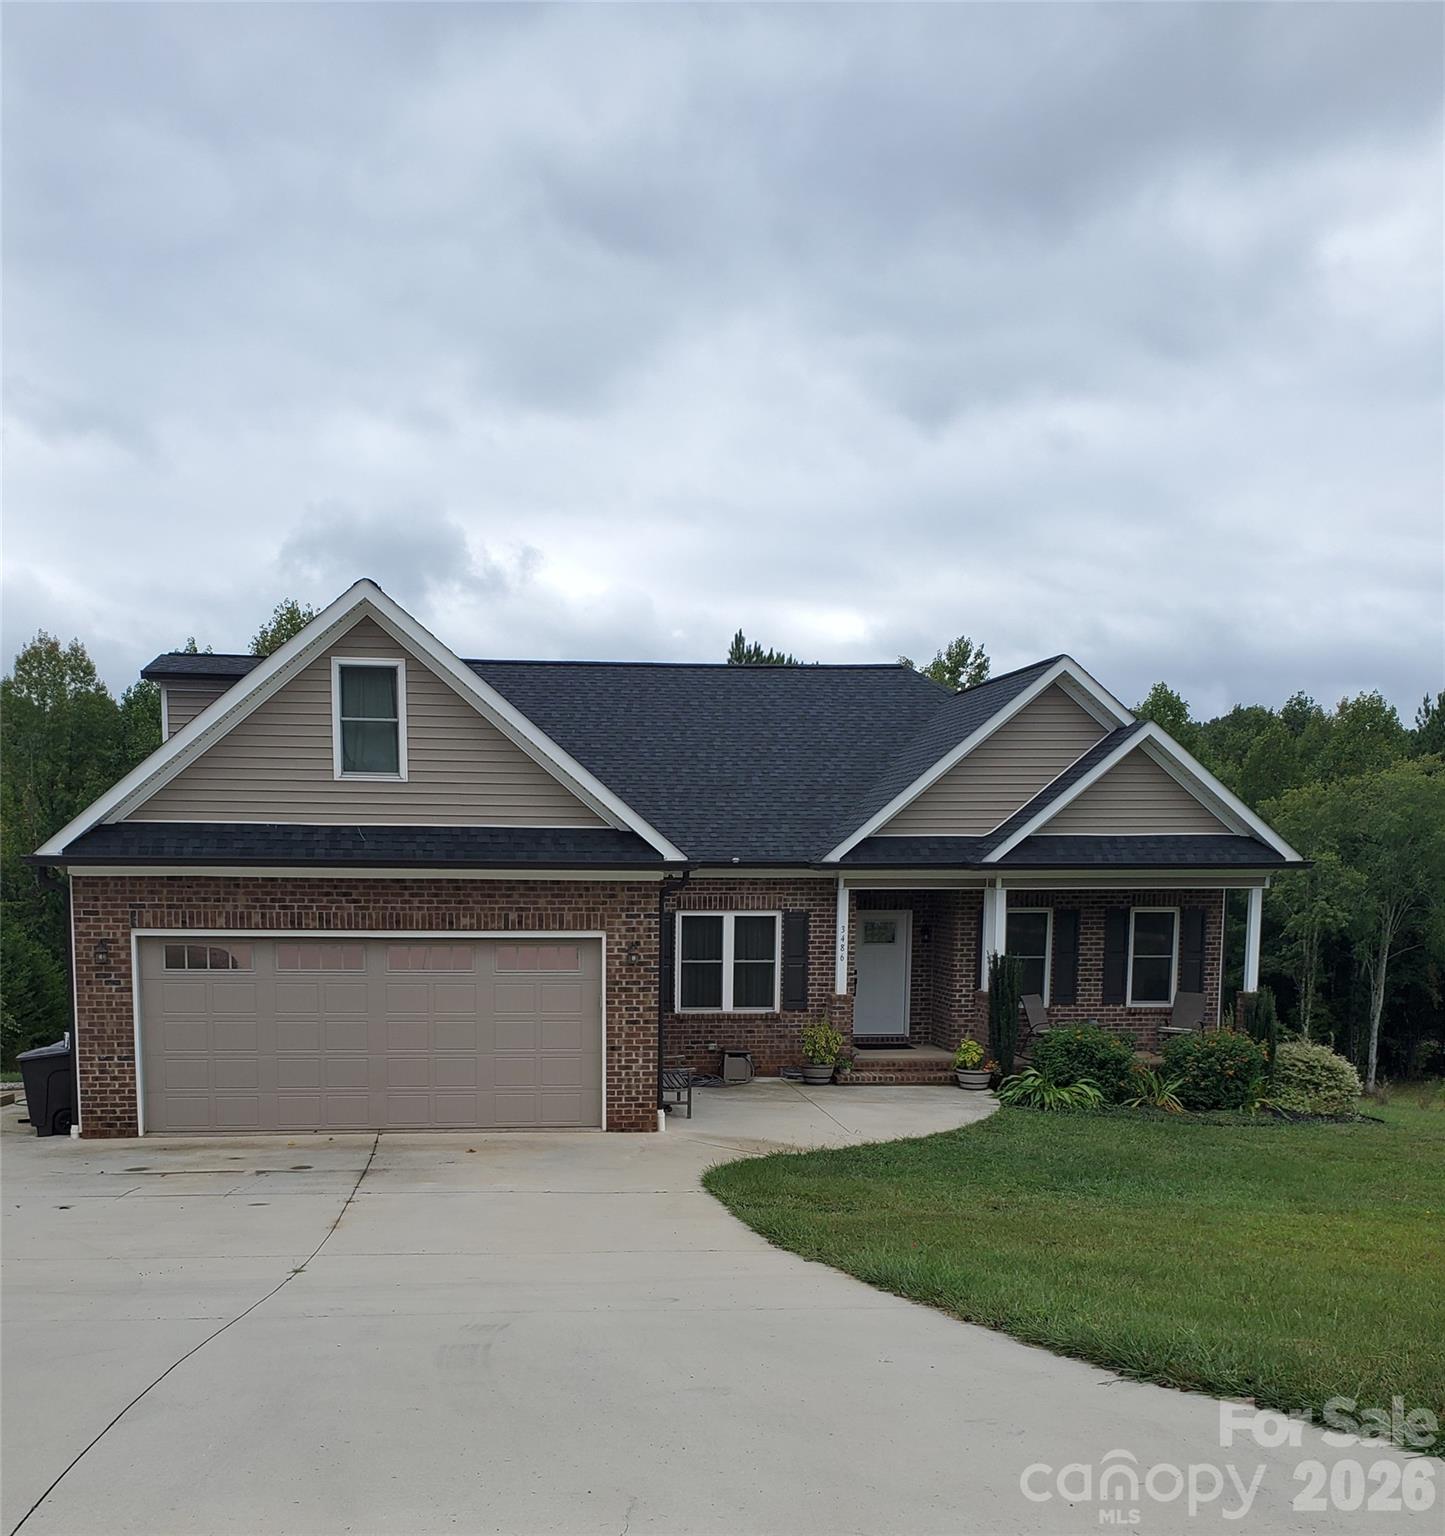
This 4 bedroom/3 full bathroom home is a great property in the sought-after school district of Pumpkin Center and North Lincoln. Beautiful quiet neighborhood. No association. Located on a cul-de-sack lot. Hard to find location, within 10-15 minutes to Freeways, shopping and everything else including Atrium health Hospital. Rocking chair covered front porch. Back covered deck/balcony. The property has engineered wood flooring throughout except all bathrooms and laundry room which have tile flooring. Custom cabinetry in kitchen and bathrooms. Gorgeous Granite countertops. Eat in Kitchen nook and breakfast bar.  Large great room, Formal dining room and a nice entry hall. Master suite with a computer niche or sitting area on main level. Master walk-in closet with built-ins. Master bath has a STEAM Room shower. Can be used only as steam room if desired, or just regular shower.  Nice laundry room with utility sink and storage area. 2 bedrooms and 1 full bathroom on main level. 1 bedroom, 1 full bath and a bonus room upstairs. Walk in large attic.  Also, a site-built tool shed/shop with electric and combo lock on the door. Seller will have the entire house painted with acceptable offer to be done after closing. Buyer's choice of color. Or paint allowance.
#4397793

Lincolnton

3486 Mason Spring Drive 10

4 Beds

3 Baths

2,300 Sq.Ft.

$595,000

MLS#: 4397793

 - property

Send a message

Message successfully sent.

Your message

What is 3 + 4 ?

Reason for contacting?

I agree to receive email communication and understand I can unsubscribe at any time.

I agree to be contacted by Prestino Advantage via call, email, and text for real estate services. To opt out, you can reply 'stop' at any time or reply 'help' for assistance. You can also click the unsubscribe link in the emails. Message and data rates may apply. Message frequency may vary. Privacy Policy

Sign Out

Virtual Assistant

Would you like to take the next step with this property? We can help you schedule a showing or virtual tour, or send you more details.

Yes, I would like more information.

Thank You for Your Reply, One of Our Agents will contact you as soon as possible

No, maybe later.

Thank you, you can always contact me via email, phone number or through the contact form.

Realhub AI

Lucy - Your AI-Powered Realtor

Update Your Temporary Password

Personalize your search

Enter your email and we'll notify you immediately when new listings match what you're looking for.

or enter email address

Already have an account ? Login here

Continue your home search

I agree to receive communications and understand I can unsubscribe at any time.

I agree to be contacted by Prestino Advantage via call, email, and text for real estate services. To opt out, you can reply 'stop' at any time or reply 'help' for assistance. You can also click the unsubscribe link in the emails. Message and data rates may apply. Message frequency may vary. Privacy Policy

Already have an account ? Login here

We use cookies

We use cookies primarily for analytics to enhance your experience. By accepting, you agree to our use of these cookies. You can manage your preferences or learn more about our cookies policy.