
Property
Beds
5
Full Baths
3
1/2 Baths
1
Year Built
2014
Sq.Footage
3,968
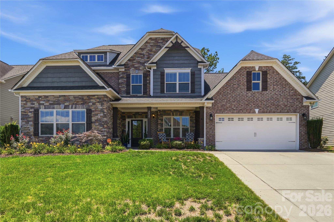
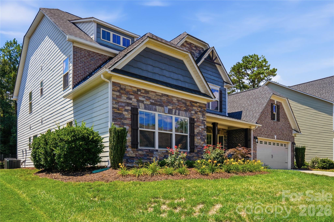
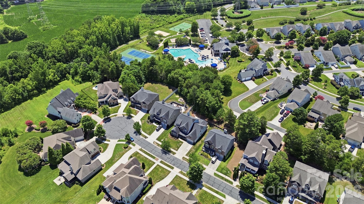
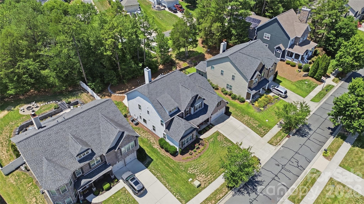
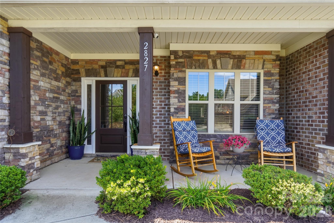
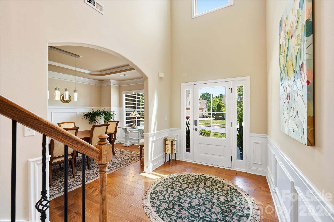
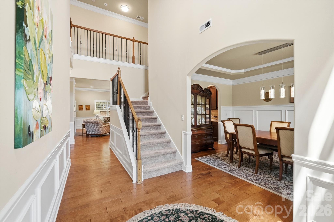
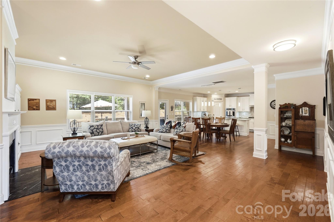
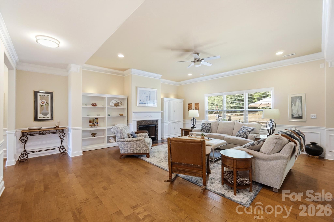
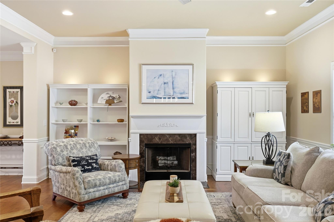
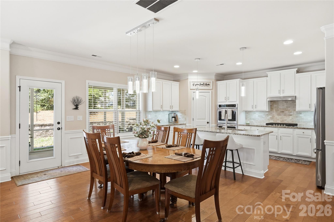
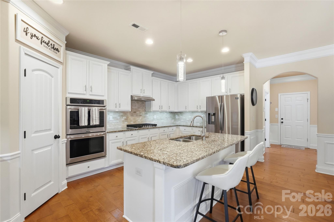
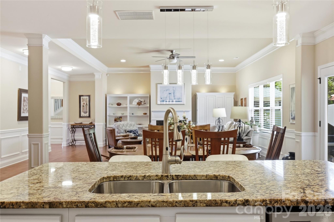
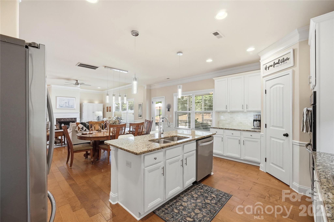
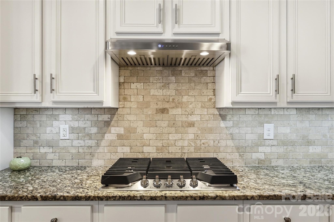
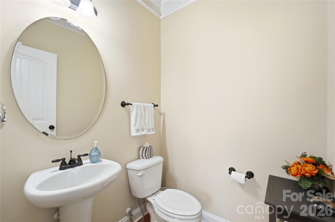
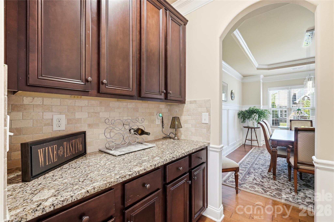
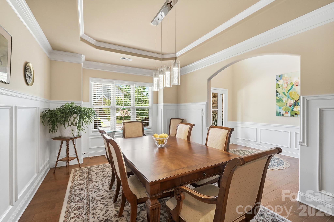
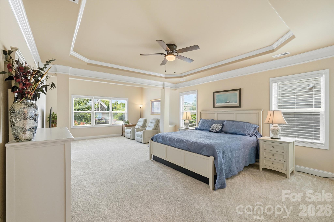
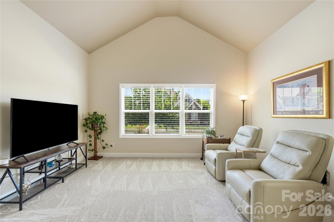
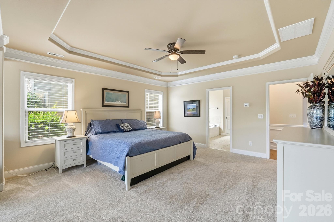
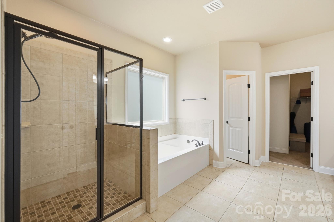
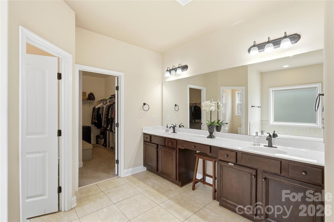
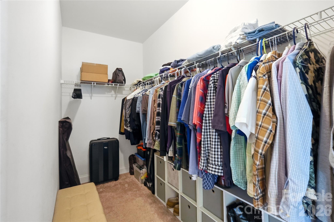
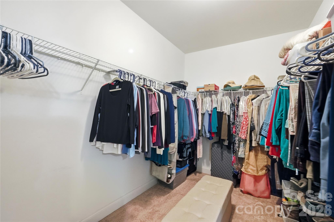
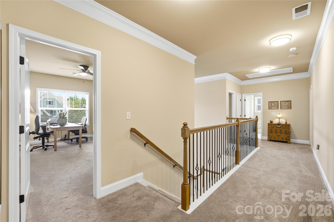
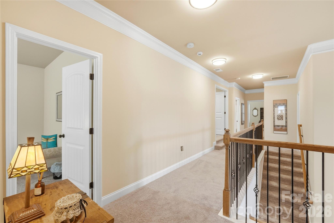
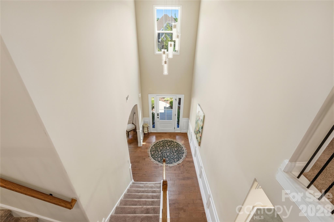
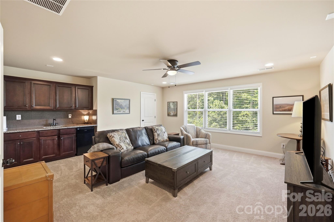
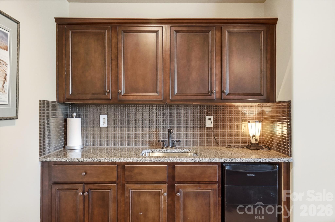
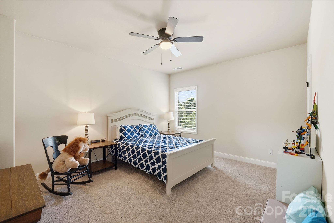
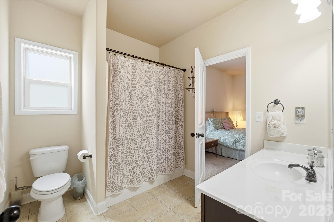
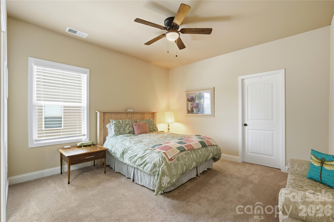
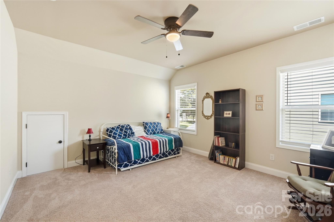
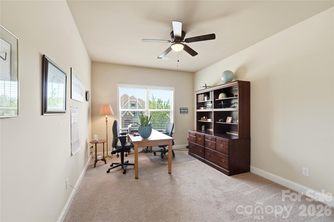
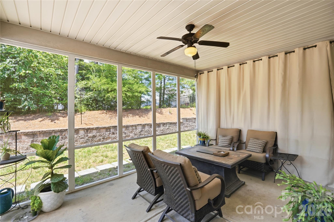
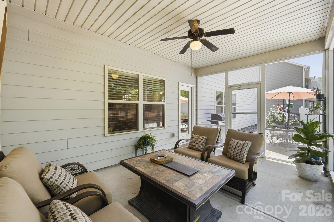
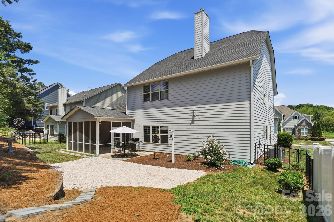
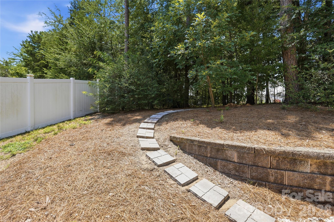
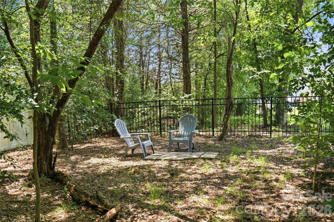
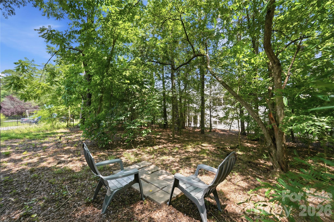
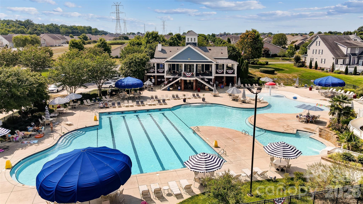
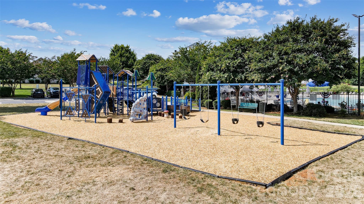
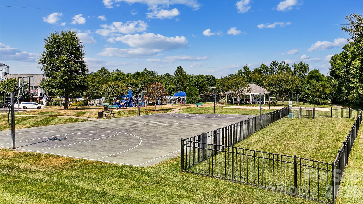
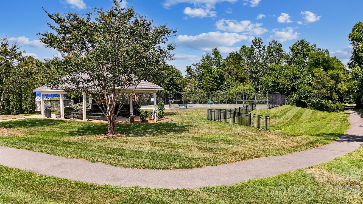
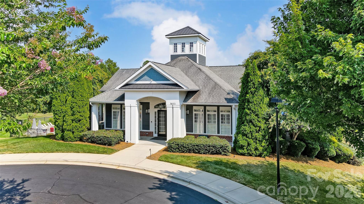
Elite Entertainment and Resort-Style Living in Kellswater Bridge! Nestled on a highly desirable, private cul-de-sac lot backing to a serene backdrop of mature trees, this stunning 5-bedroom, 3.5-bathroom home offers nearly 4,000 square feet of meticulously maintained living space. Step past the covered front porch onto gorgeous hardwood floors that flow seamlessly throughout the entire main level. The heart of the home features a chef’s dream kitchen boasting a massive central island, a brand-new gas stovetop with a premium vented hood, a wall-mounted double ovens, a new garbage disposal, and abundant storage. Unwind in the oversized primary suite, conveniently located on the main level, featuring brand-new carpet, a private sitting retreat, and a massive walk-in closet. A beautiful butler's pantry links the living and dining spaces, leading the way upstairs where you will discover a show-stopping bonus space equipped with its own kitchenette, creating the ultimate, elite home theater experience. Enjoy your morning coffee on the screened-in porch or host weekend gatherings on the newly extended back patio inside your private, fenced backyard. Incredible mechanical upgrades and peace of mind come standard, including two brand-new AC units, brand-new windows protected by a lifetime warranty, new gutters with protective screens, and brand-new wooden blinds installed throughout. Complete with a widened driveway that effortlessly accommodates extra vehicles side by side, all of this is just a short walk from Kellswater Bridge’s premier resort-style pool, fitness center, clubhouse, tennis courts, basketball courts, and greenway trail access.
Features & Amenities
Interior
-
Other Interior Features
Kitchen Island, Open Floorplan, Pantry, Walk-In Closet(s), Wet Bar
-
Total Bedrooms
5
-
Bathrooms
3
-
1/2 Bathrooms
1
-
Above Grade Finished Area
3968.0
-
Basement YN
NO
-
Cooling YN
YES
-
Cooling
Ceiling Fan(s), Central Air, Zoned
-
Fireplace YN
YES
-
Heating YN
YES
-
Heating
Forced Air, Natural Gas, Zoned
-
Pet friendly
N/A
Exterior
-
Garage
Yes
-
Garage spaces
2
-
Construction Materials
Fiber Cement, Stone Veneer
-
Parking
Driveway, Garage Door Opener, Garage Faces Front
-
Patio and Porch Features
Covered, Front Porch, Patio, Screened
-
Pool
No
Area & Lot
-
Lot Features
Cul-De-Sac, Wooded
-
Property Type
Residential
-
Property Sub Type
Single Family Residence
Price
-
Sales Price
$715,000
-
Sq. Footage
3,968
-
Price/SqFt
$180
HOA
-
Association
YES
-
Association Fee
$198.05
-
Association Fee Frequency
Monthly
-
Association Fee Includes
N/A
School District
-
Elementary School
Charles E. Boger
-
Middle School
Northwest Cabarrus
-
High School
Northwest Cabarrus
Property Features
-
New Construction
NO
-
Association Amenities
Dog Park, Trail(s)
-
Foundation Details
Slab
-
Senior Community YN
NO
-
Sewer
Public Sewer
-
Water Source
Public
Schedule a Showing
Showing scheduled successfully.
Mortgage calculator
Estimate your monthly mortgage payment, including the principal and interest, property taxes, and HOA. Adjust the values to generate a more accurate rate.
Your payment
Principal and Interest:
$
Property taxes:
$
HOA fees:
$
Total loan payment:
$
Total interest amount:
$
Location
County
Cabarrus
Elementary School
Charles E. Boger
Middle School
Northwest Cabarrus
High School
Northwest Cabarrus
Listing Courtesy of Whitney Hesley , Howard Hanna Allen Tate Mooresville/LKN
RealHub Information is provided exclusively for consumers' personal, non-commercial use, and it may not be used for any purpose other than to identify prospective properties consumers may be interested in purchasing. All information deemed reliable but not guaranteed and should be independently verified. All properties are subject to prior sale, change or withdrawal. RealHub website owner shall not be responsible for any typographical errors, misinformation, misprints and shall be held totally harmless.

Agent | Team Lead
Jen Audier
Call Jen today to schedule a private showing.

* Listings on this website come from the FMLS IDX Compilation and may be held by brokerage firms other than the owner of this website. The listing brokerage is identified in any listing details. Information is deemed reliable but is not guaranteed. If you believe any FMLS listing contains material that infringes your copyrighted work please click here to review our DMCA policy and learn how to submit a takedown request.© 2024 FMLS.
Related Properties
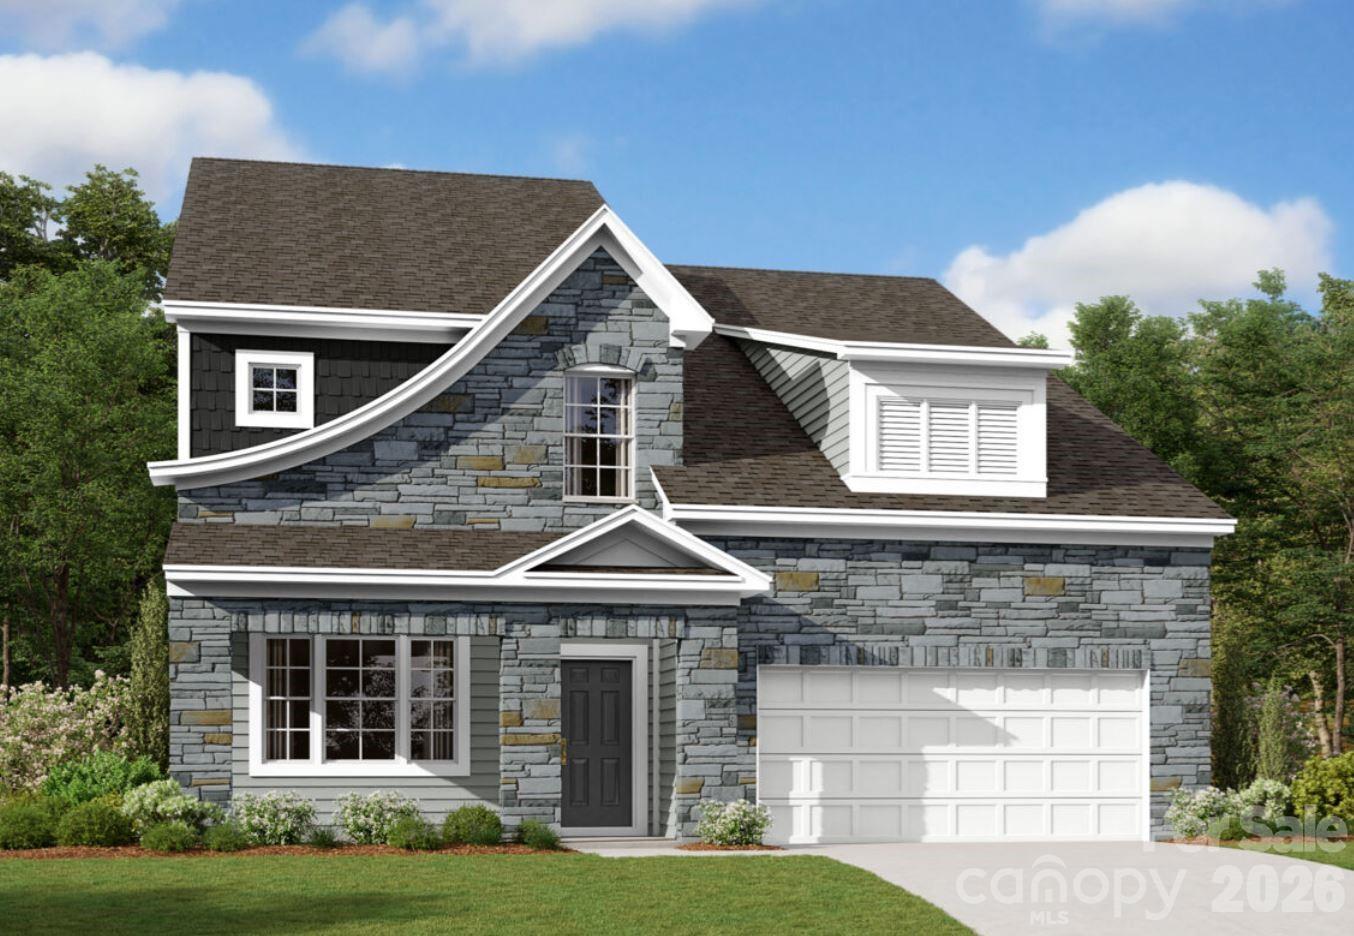
Kannapolis
2970 Ballenger Street
4 Beds
4 Baths
3,393 Sq.Ft.
$608,000
MLS#: 4382371
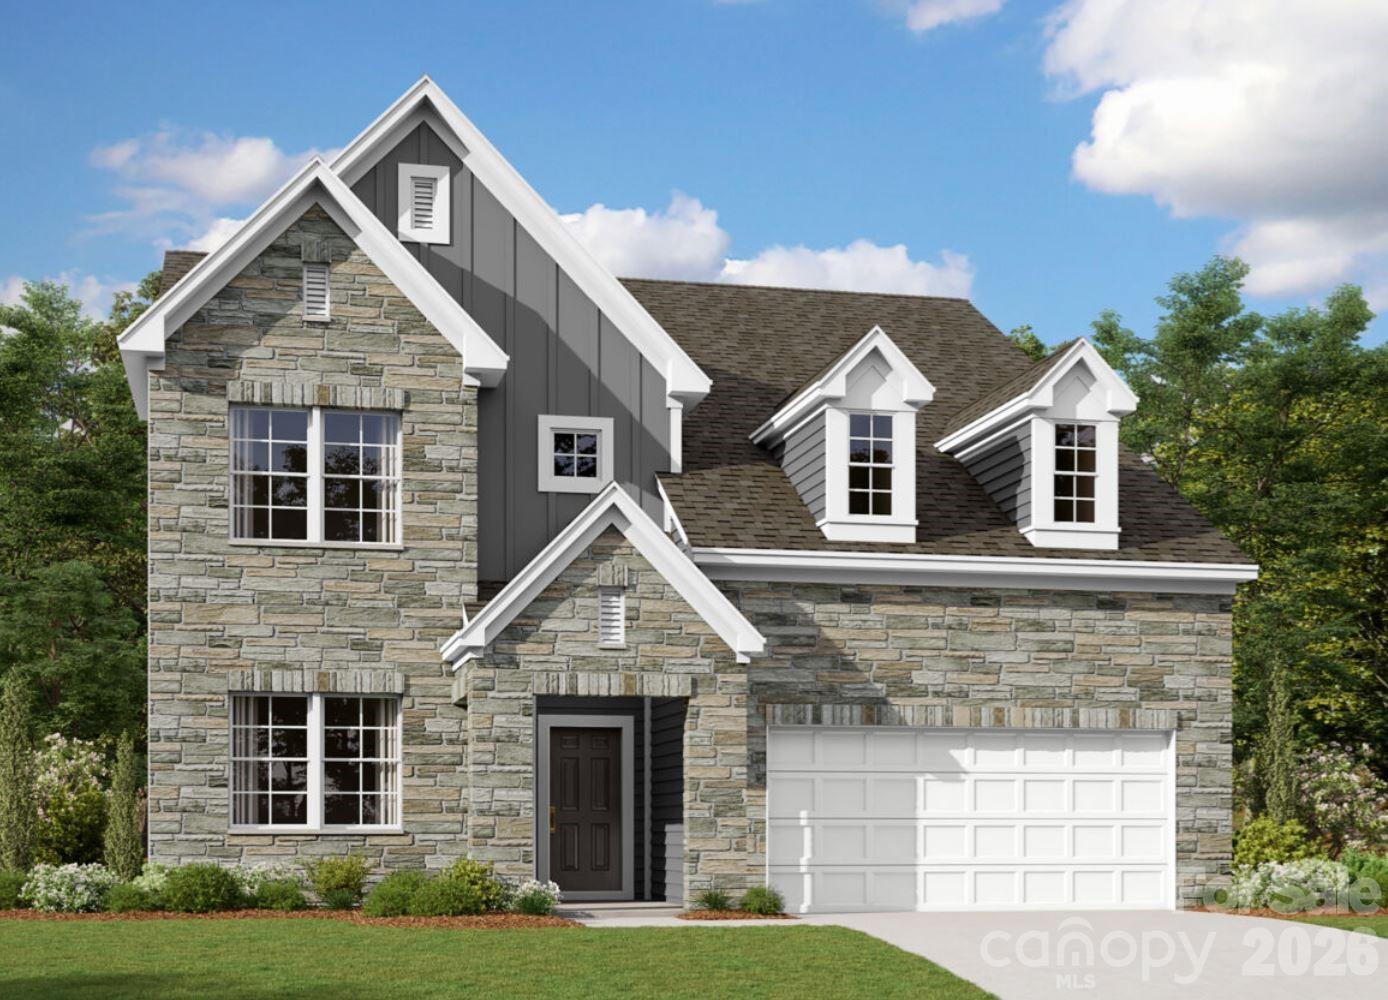
Kannapolis
2745 Pinecliff Drive
4 Beds
3 Baths
2,854 Sq.Ft.
$578,000
MLS#: 4373512
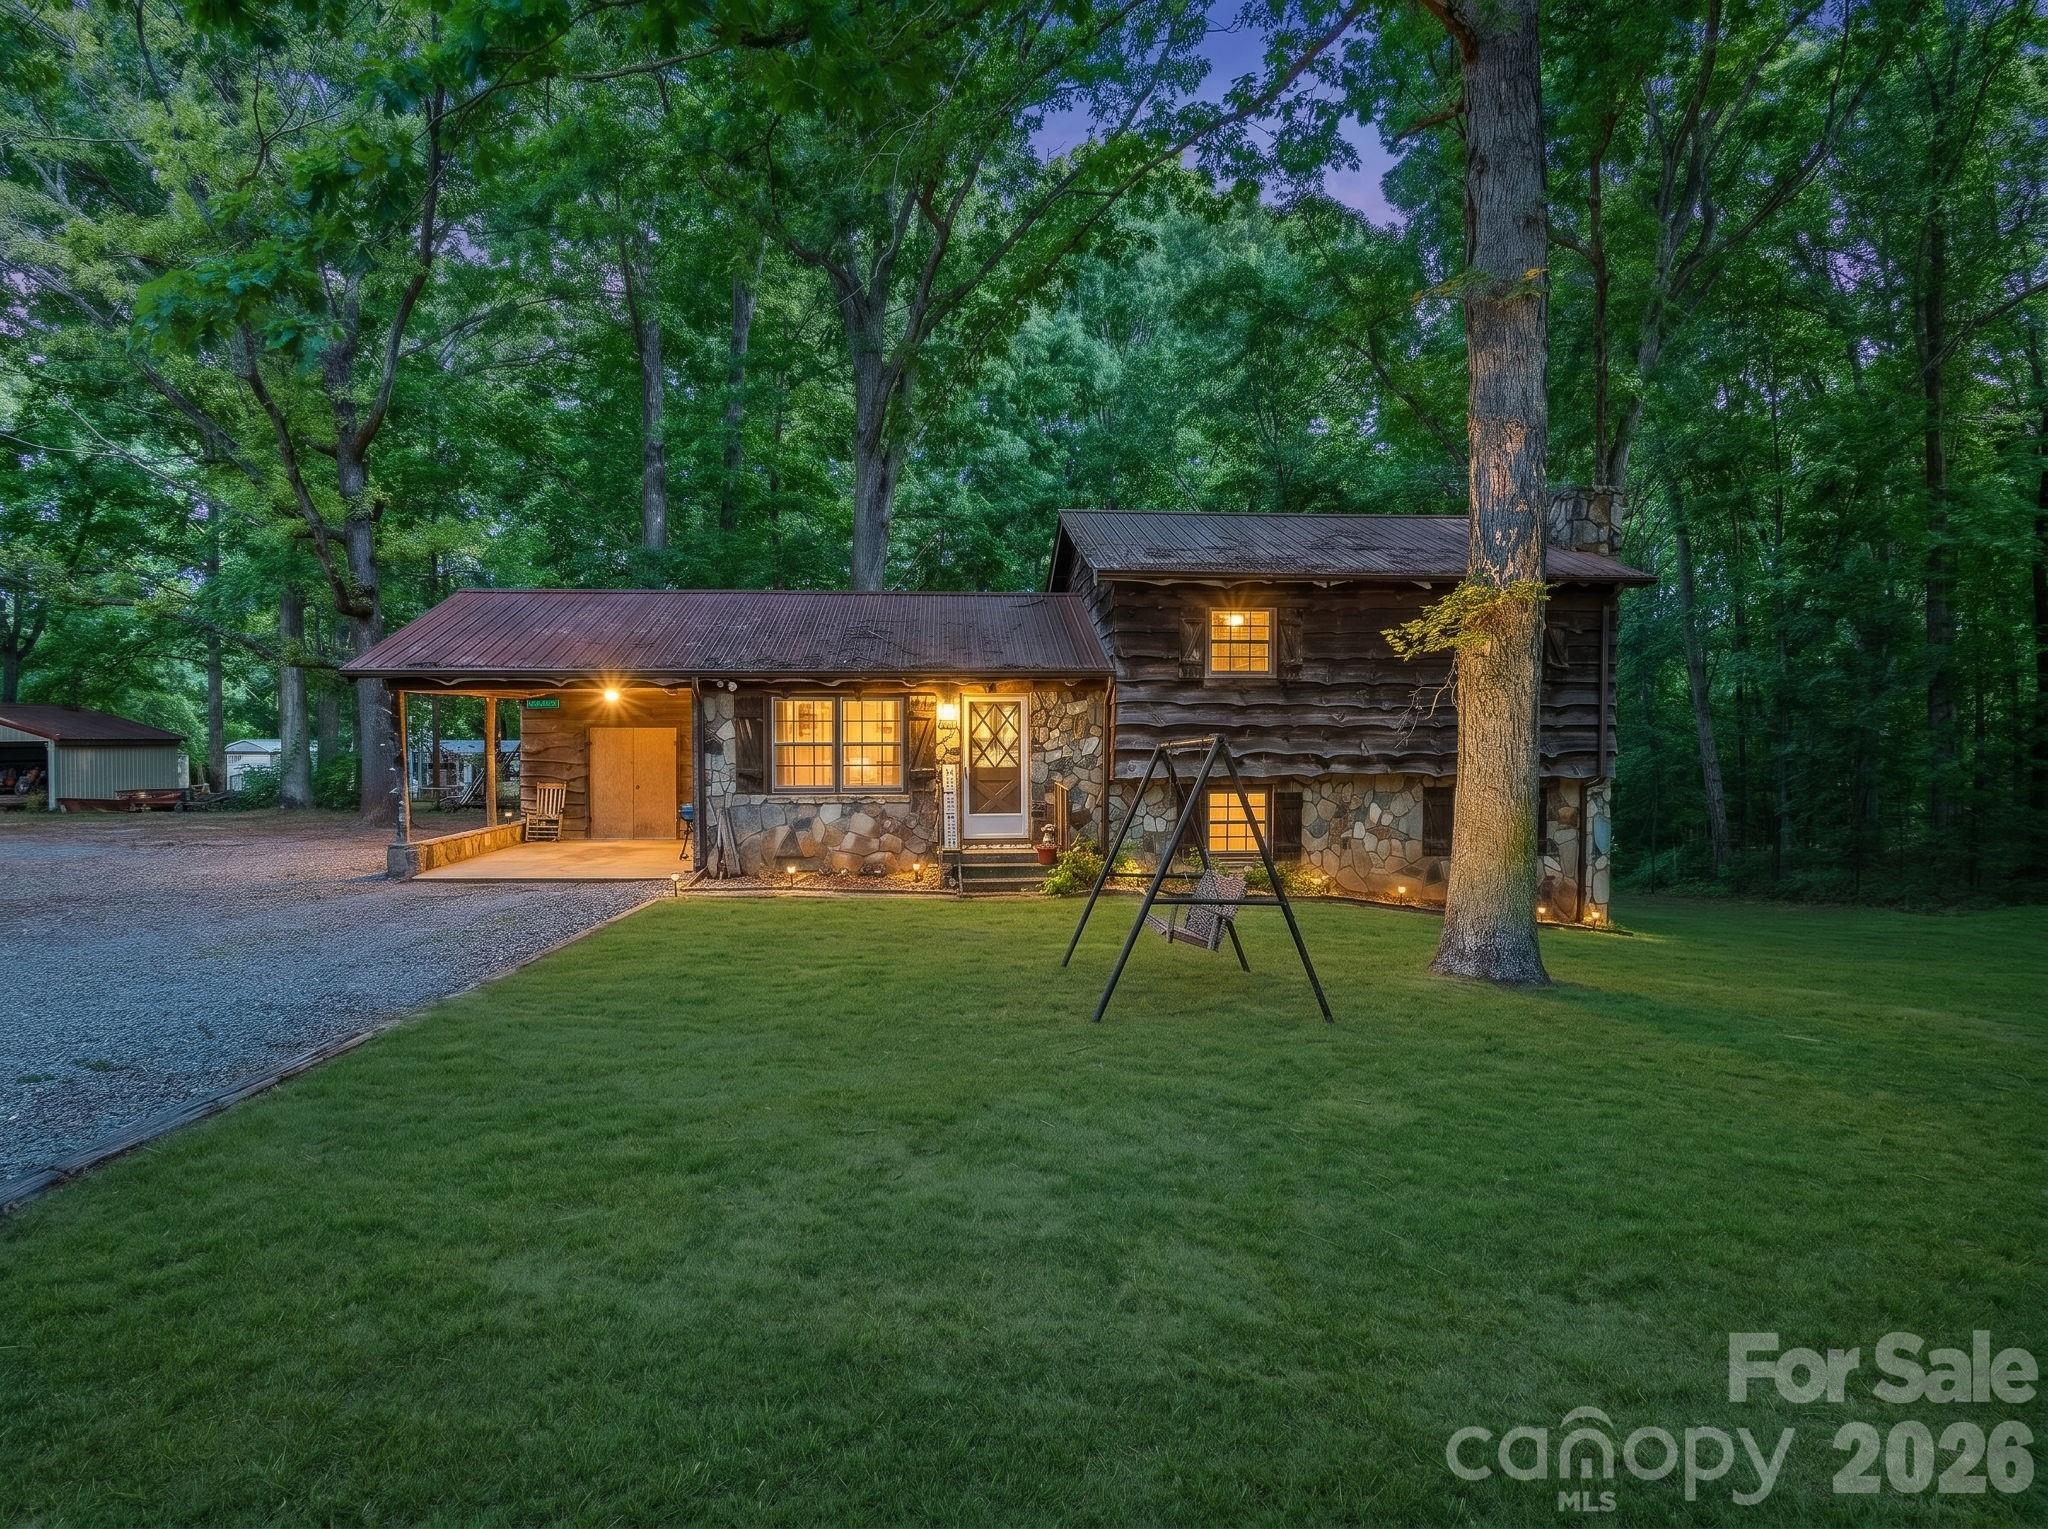
Kannapolis
145 Nathaniel Lane
3 Beds
2 Baths
1,826 Sq.Ft.
$690,000
MLS#: 4382656
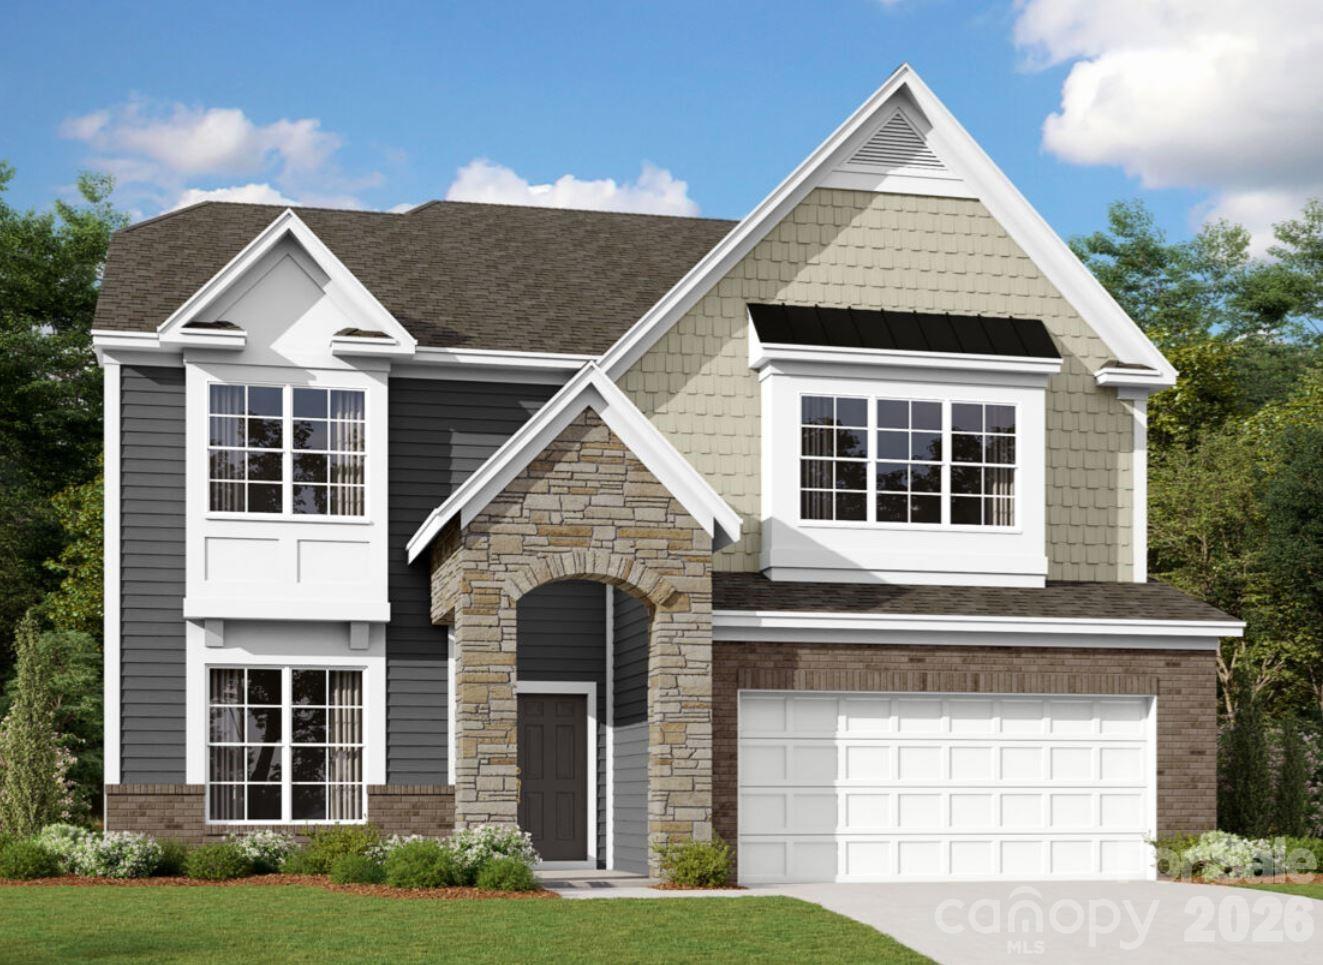
Kannapolis
2775 Pinecliff Drive
4 Beds
4 Baths
3,543 Sq.Ft.
$659,000
MLS#: 4401211
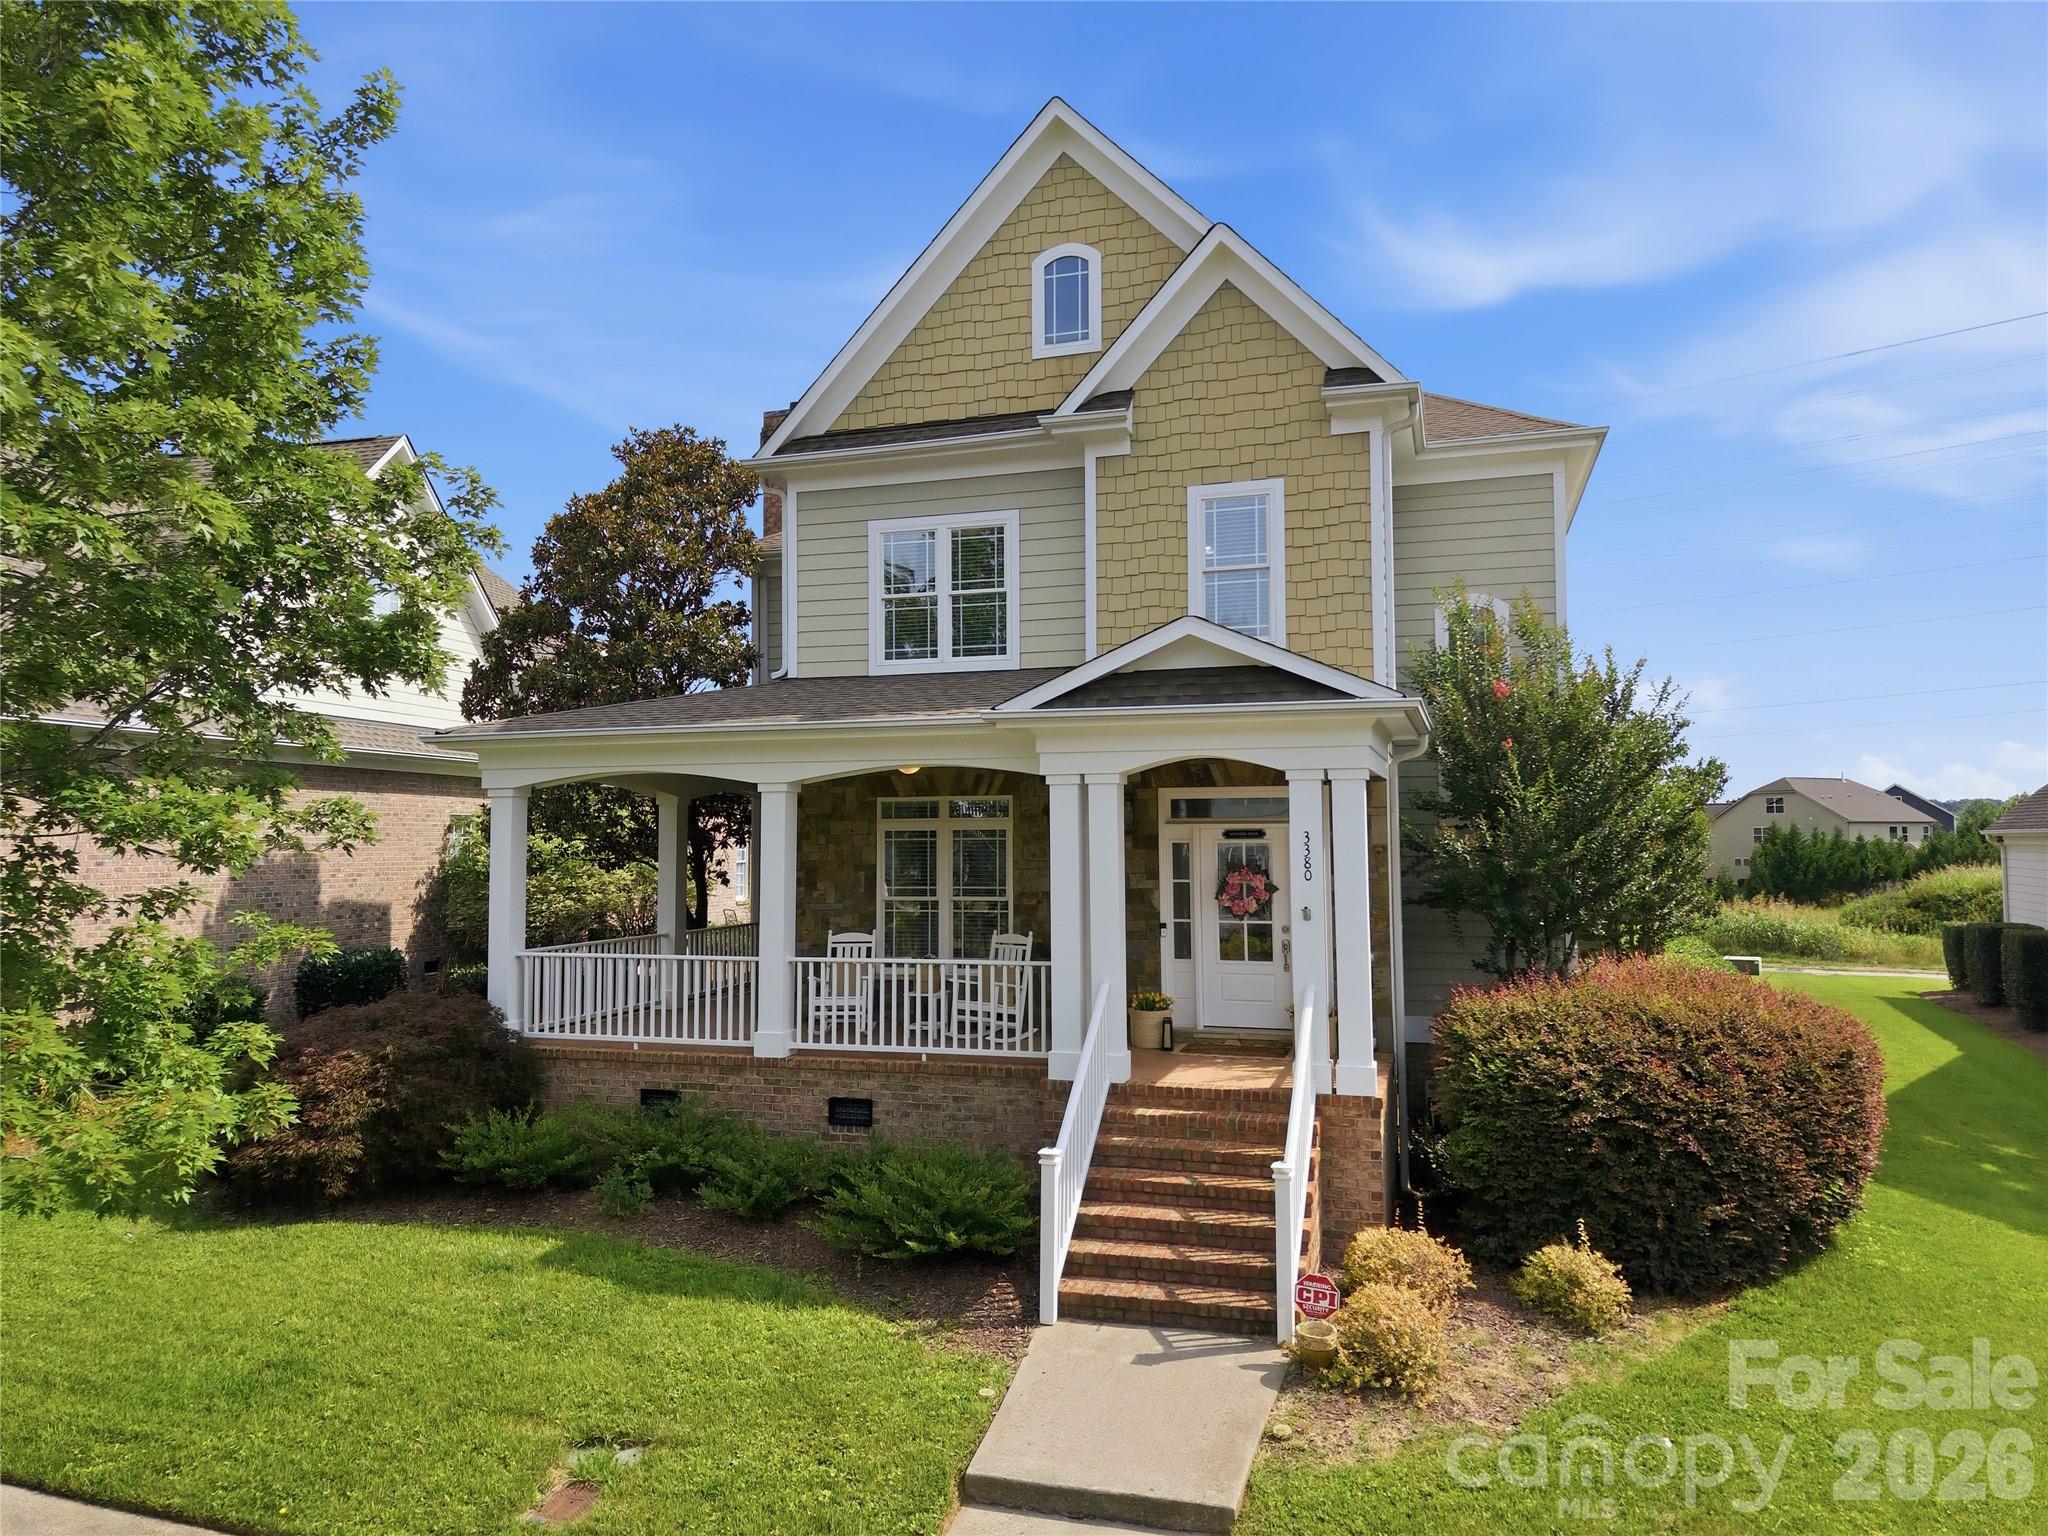
Kannapolis
3380 Keady Mill Loop
4 Beds
3 Baths
2,936 Sq.Ft.
$575,000
MLS#: 4396195
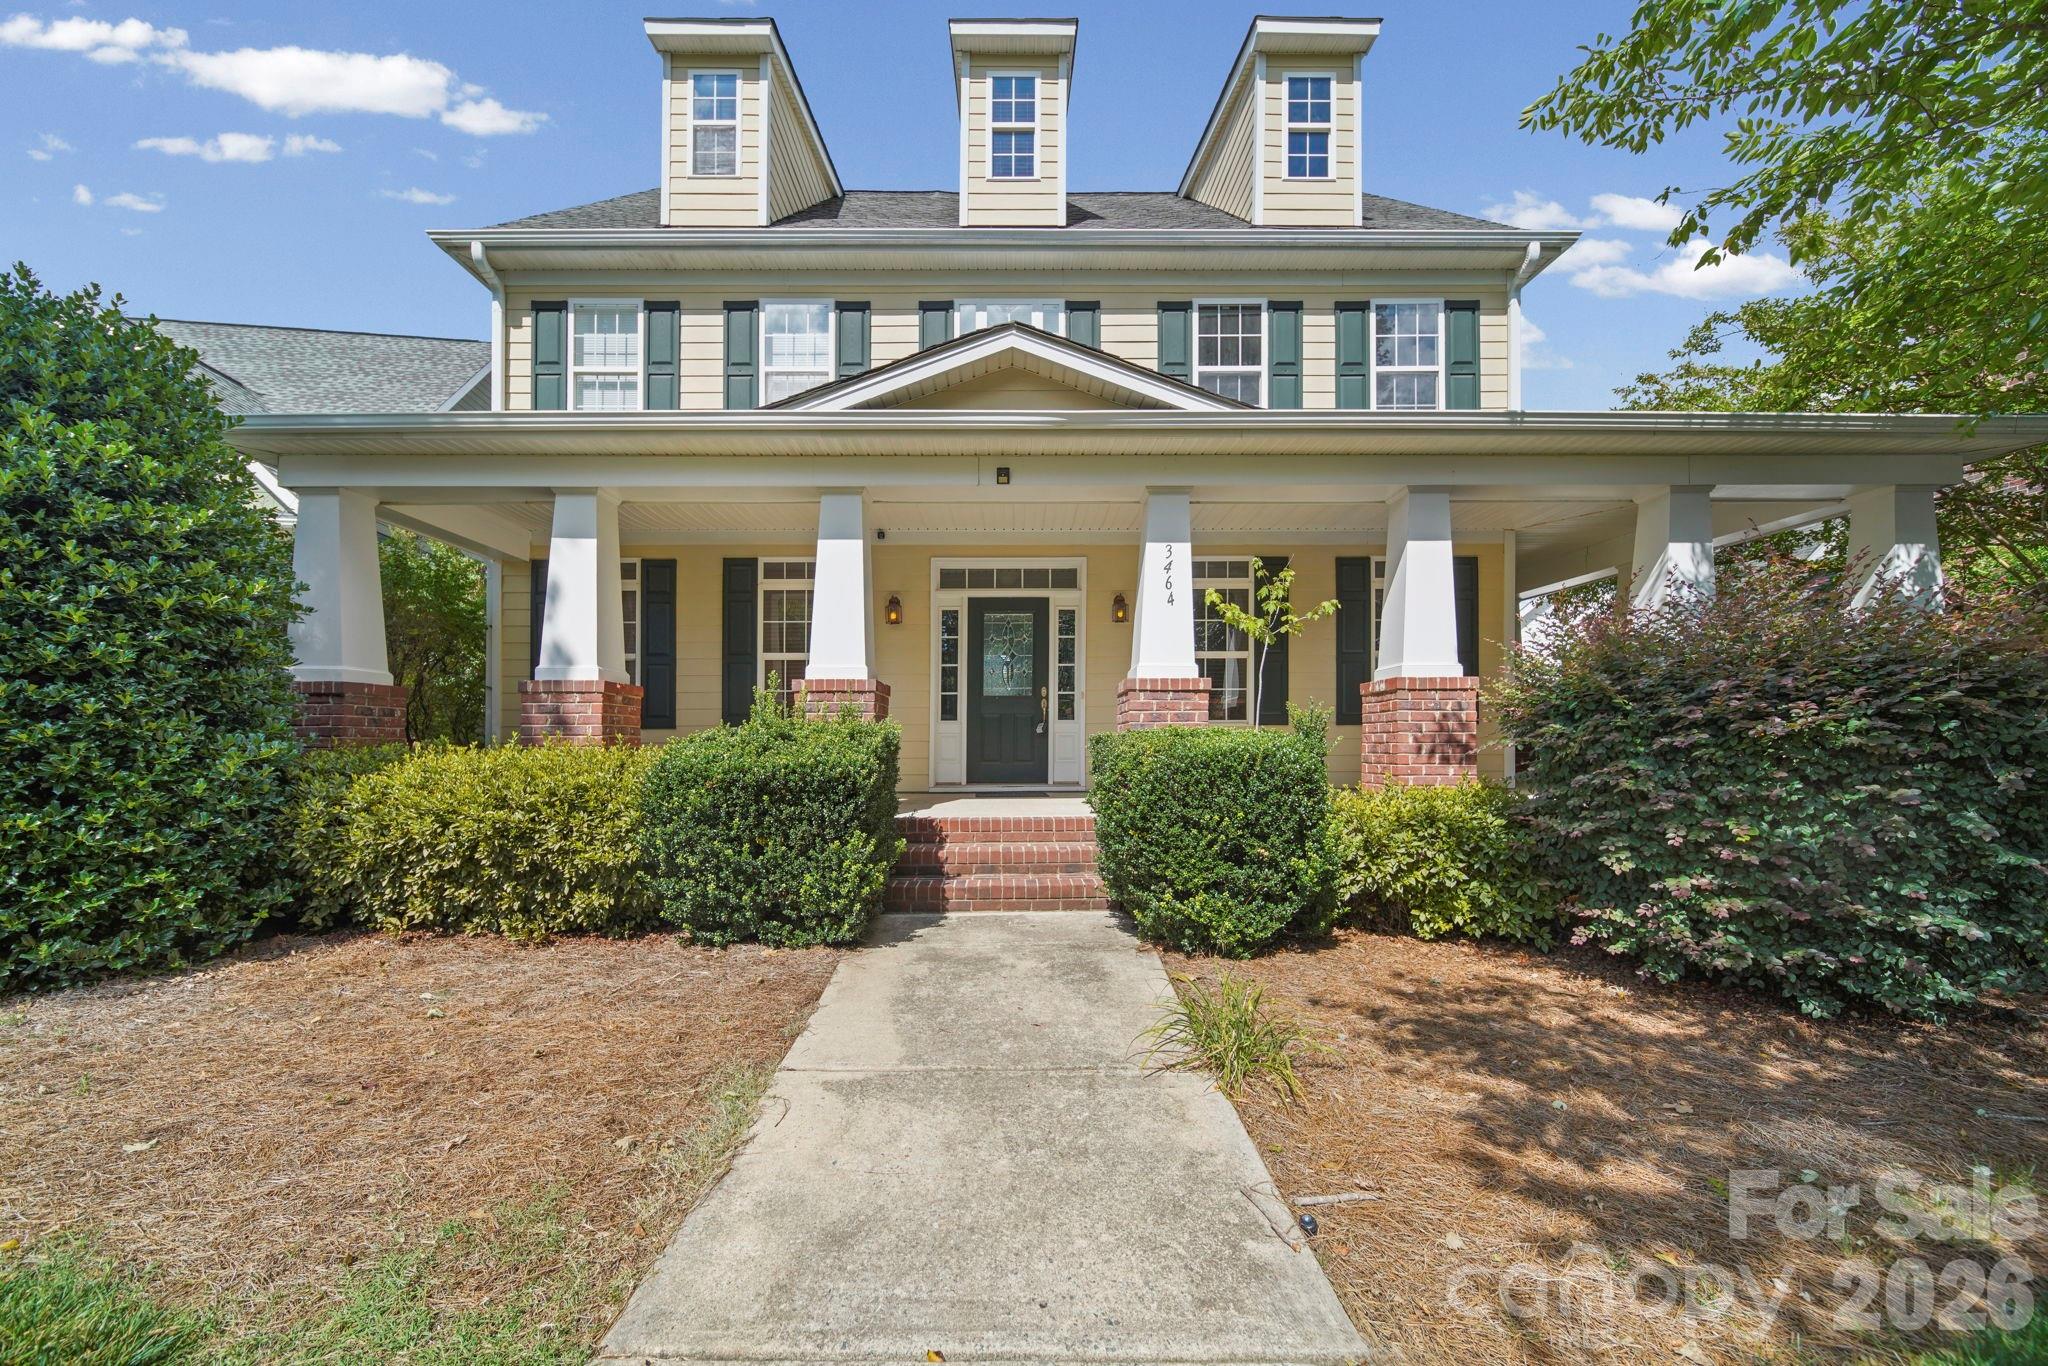
Kannapolis
3464 County Down Avenue
5 Beds
4 Baths
3,546 Sq.Ft.
$599,900
MLS#: 4395046
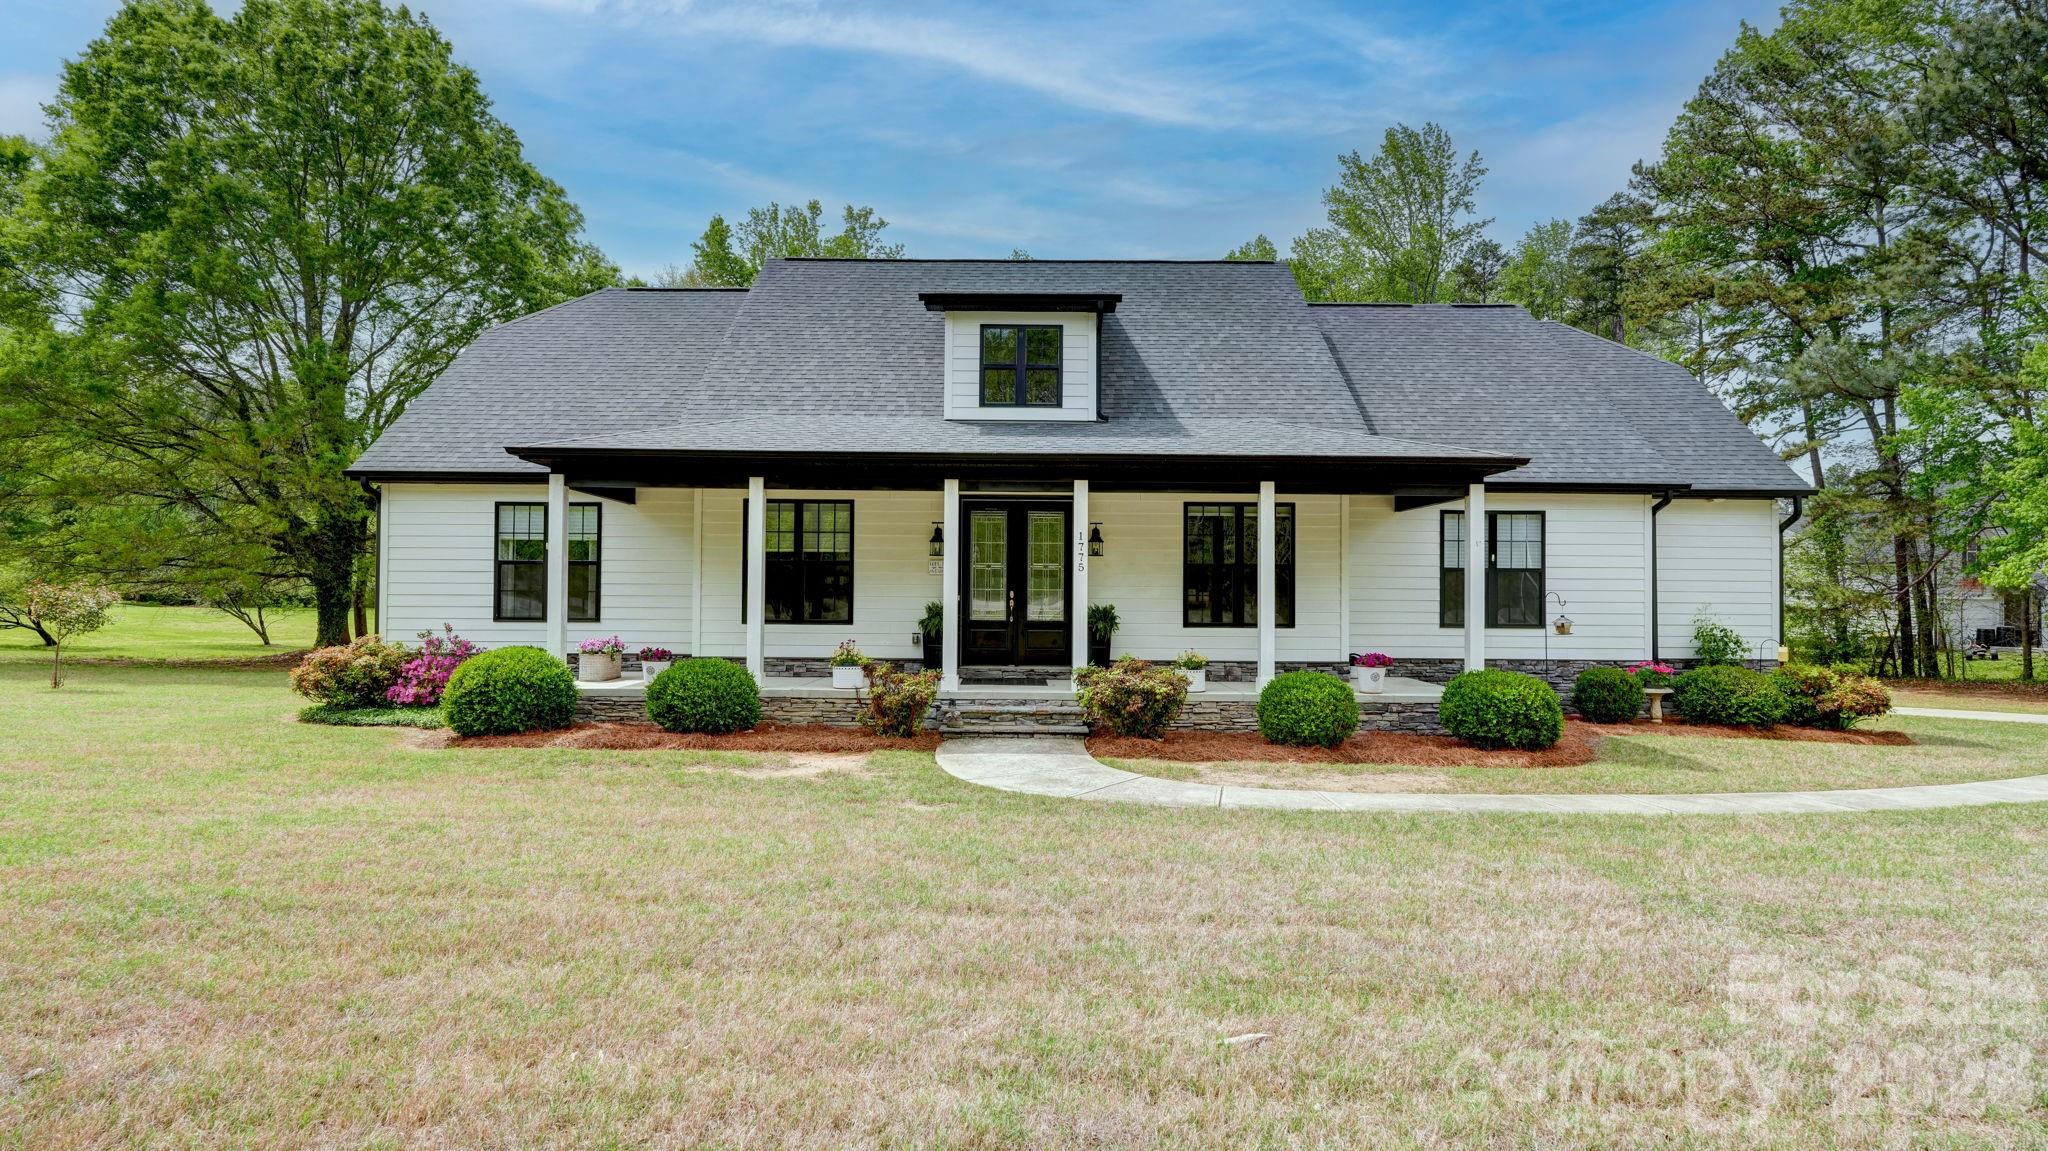
Kannapolis
1775 Enochville Road
4 Beds
3 Baths
2,890 Sq.Ft.
$600,000
MLS#: 4343374
