
Property
Beds
4
Full Baths
4
1/2 Baths
1
Year Built
2026
Sq.Footage
3,543
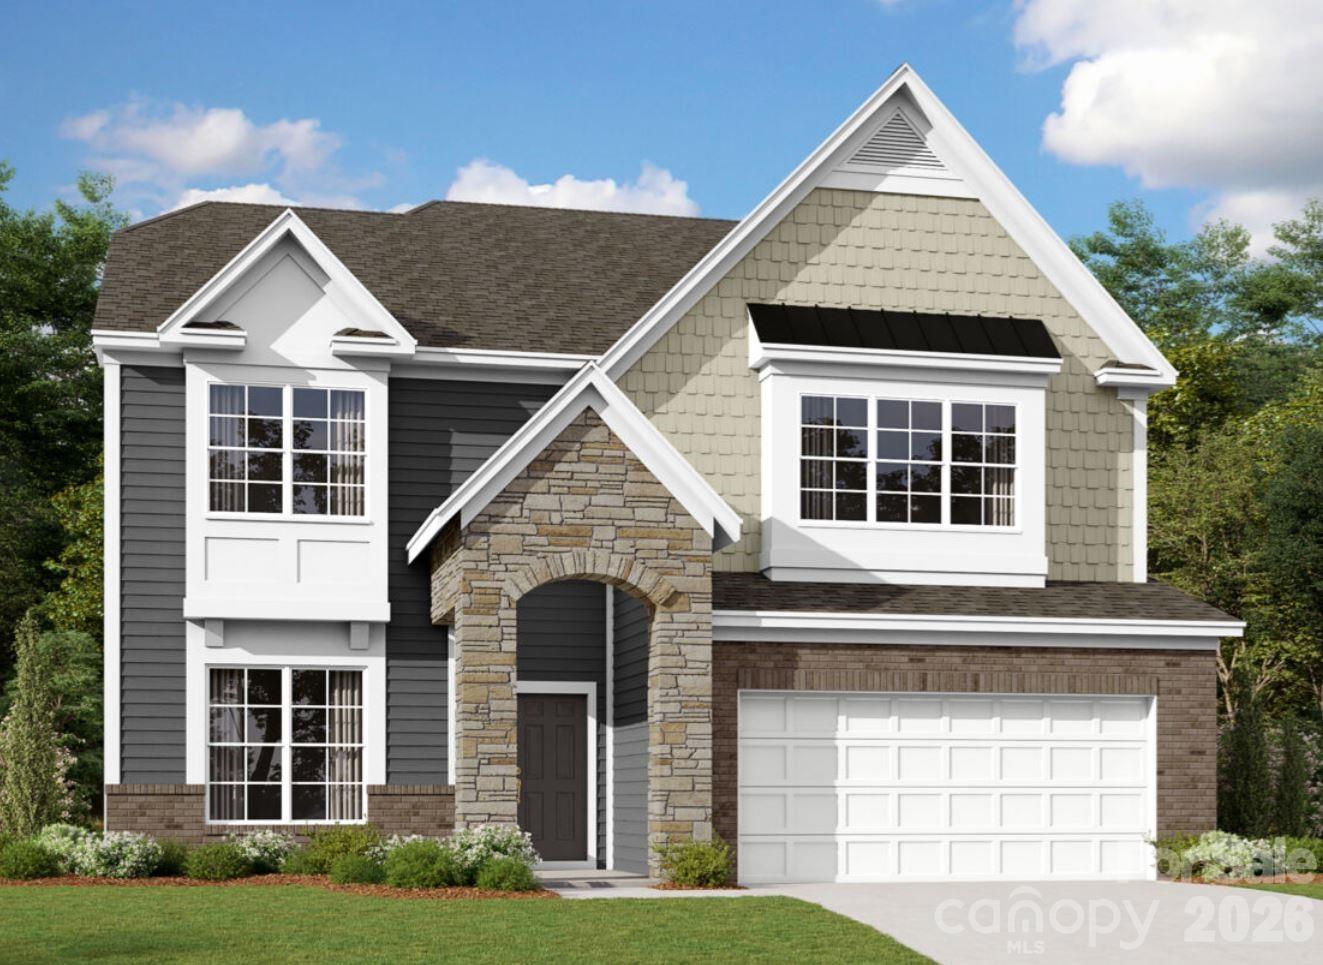
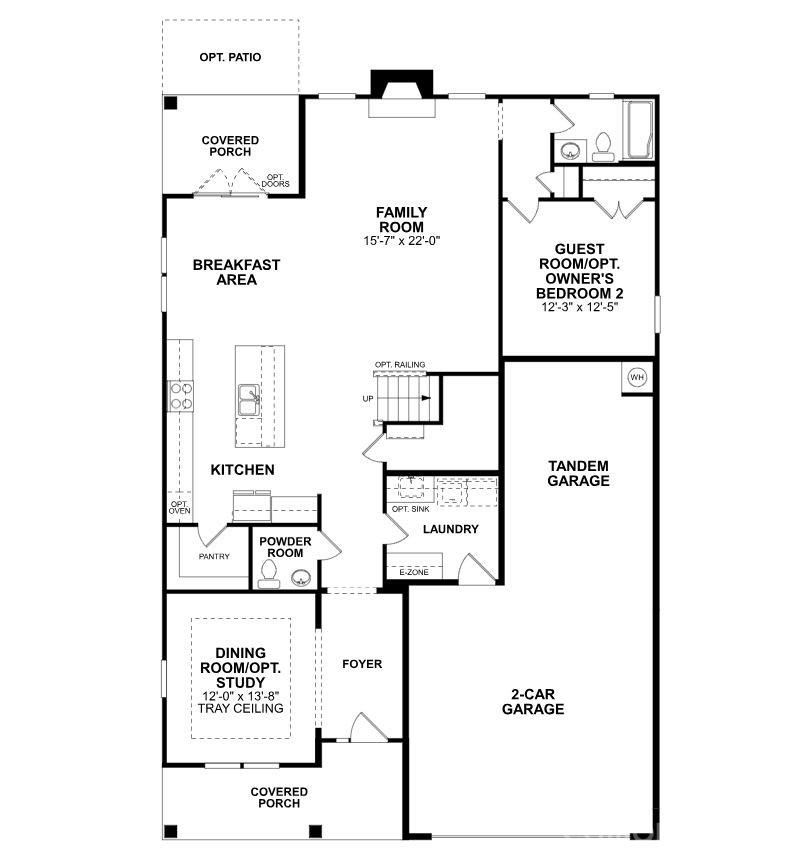
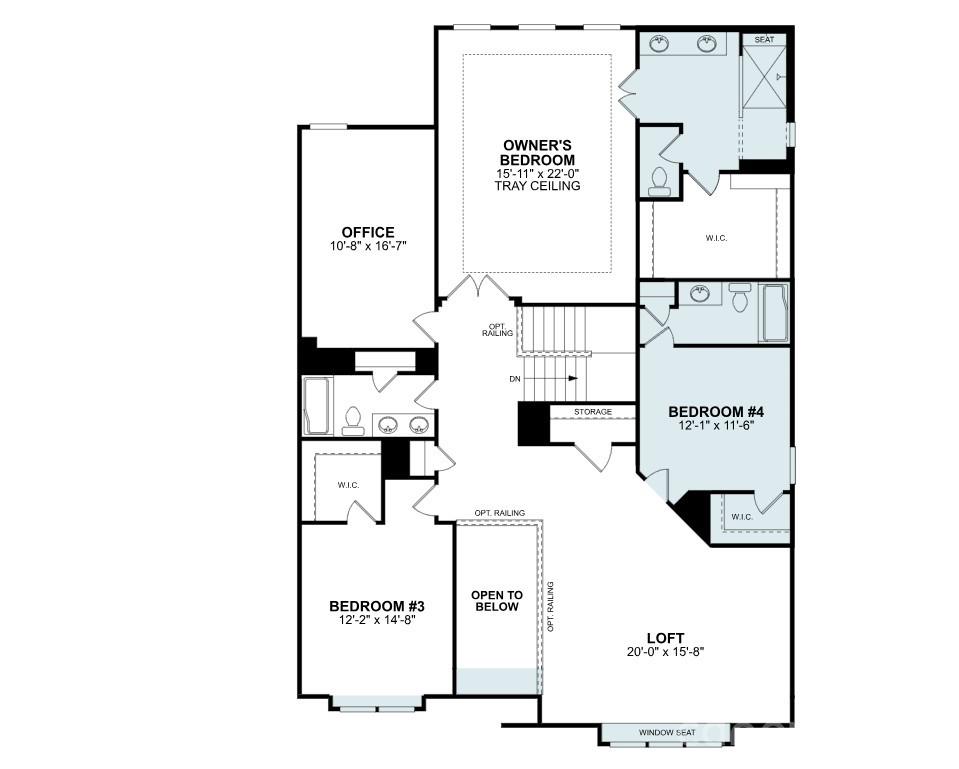
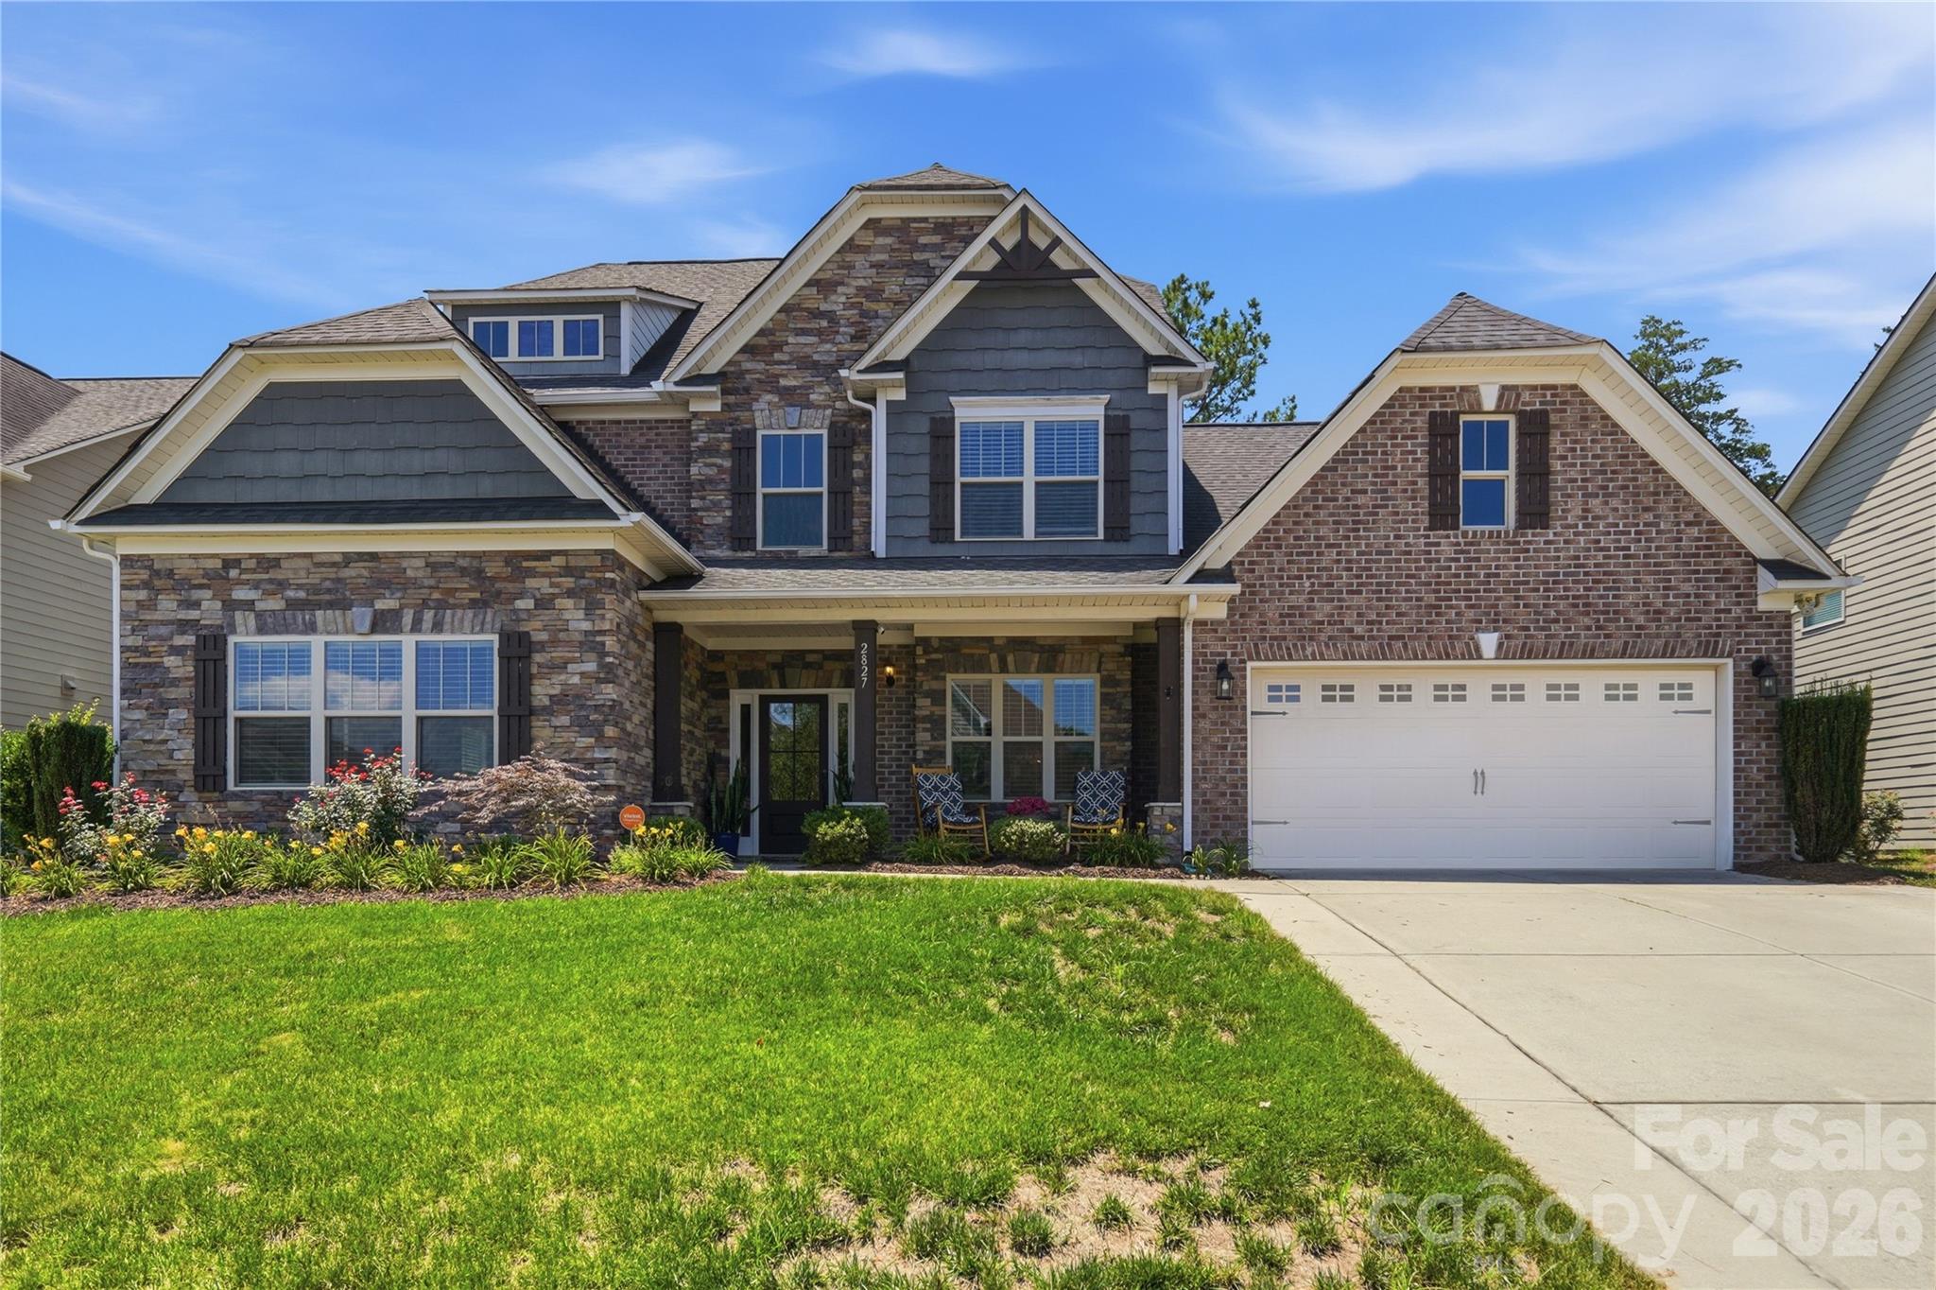
Welome to the Sonoma! Walking in from the front covered porch you are greeted with a warm and inviting 2-story foyer. Just off the foyer is a private study with glass paned French doors. The home opens up to your kitchen, breakfast area and family room. The kitchen is equipped with stainless steel appliances, gas cooktop, overhead wooden exhaust hood and kitchen island with a stainless steel farm sink. The spacious family room is finished with a gas fireplace, perfect for those cold nights. Walk through the French doors and you'll find a lanai, perfect for entertaining or just enjoying a morning coffee. You'll notice the common areas of the main level is finished with easily maintainable EVP flooring and 5" crown molding. A main level guest room allows guests privacy and is accompanied by a shared full bathroom. Finishing this level is the main level laundry room. Upstairs you'll find that the EVP flooring has extended throughout the hallway and the loft. There are 2 additional bedrooms, both with walk-in closets and one with a private bathroom, as well as, a shared bathroom. The office on this level allows for an additional space to work from home. Walk through the double doors and you'll find the owner's suite. Accented with LED lighting, tray ceiling and 5" crown molding, you'll feel like royalty. The ensuite is straight from a spa, with an exteded tiled shower with multiple shower heads, sitting bench and a separate drying area. The dual vanity and private toilet area allows everyone to get ready in the morning peacefully. Finally the large walk-in closet is perfect for any size wardrobe. Welcome to your new home!
Features & Amenities
Interior
-
Other Interior Features
Entrance Foyer, Kitchen Island, Open Floorplan, Storage, Walk-In Closet(s), Pantry
-
Total Bedrooms
4
-
Bathrooms
4
-
1/2 Bathrooms
1
-
Above Grade Finished Area
3543.0
-
Basement YN
NO
-
Cooling YN
YES
-
Cooling
Central Air, Electric, Zoned
-
Fireplace YN
YES
-
Heating YN
YES
-
Heating
Forced Air, Natural Gas, Zoned
-
Pet friendly
N/A
Exterior
-
Garage
Yes
-
Garage spaces
3
-
Construction Materials
Fiber Cement, Stone
-
Parking
Driveway, Garage Door Opener, Garage Faces Front, Tandem
-
Patio and Porch Features
Covered, Front Porch, Rear Porch
-
Pool
No
Area & Lot
-
Property Type
Residential
-
Property Sub Type
Single Family Residence
Price
-
Sales Price
$659,000
-
Sq. Footage
3,543
-
Price/SqFt
$186
HOA
-
Association
YES
-
Association Fee
$360
-
Association Fee Frequency
Quarterly
-
Association Fee Includes
N/A
School District
-
Elementary School
W.R. Odell
-
Middle School
Northwest Cabarrus
-
High School
Northwest Cabarrus
Property Features
-
New Construction
YES
-
Foundation Details
Slab
-
Senior Community YN
NO
-
Sewer
Public Sewer
-
Water Source
Public
Schedule a Showing
Showing scheduled successfully.
Mortgage calculator
Estimate your monthly mortgage payment, including the principal and interest, property taxes, and HOA. Adjust the values to generate a more accurate rate.
Your payment
Principal and Interest:
$
Property taxes:
$
HOA fees:
$
Total loan payment:
$
Total interest amount:
$
Location
County
Cabarrus
Elementary School
W.R. Odell
Middle School
Northwest Cabarrus
High School
Northwest Cabarrus
Listing Courtesy of Josh Allen , M/I Homes
RealHub Information is provided exclusively for consumers' personal, non-commercial use, and it may not be used for any purpose other than to identify prospective properties consumers may be interested in purchasing. All information deemed reliable but not guaranteed and should be independently verified. All properties are subject to prior sale, change or withdrawal. RealHub website owner shall not be responsible for any typographical errors, misinformation, misprints and shall be held totally harmless.

Agent | Team Lead
Jen Audier
Call Jen today to schedule a private showing.

* Listings on this website come from the FMLS IDX Compilation and may be held by brokerage firms other than the owner of this website. The listing brokerage is identified in any listing details. Information is deemed reliable but is not guaranteed. If you believe any FMLS listing contains material that infringes your copyrighted work please click here to review our DMCA policy and learn how to submit a takedown request.© 2024 FMLS.
Related Properties
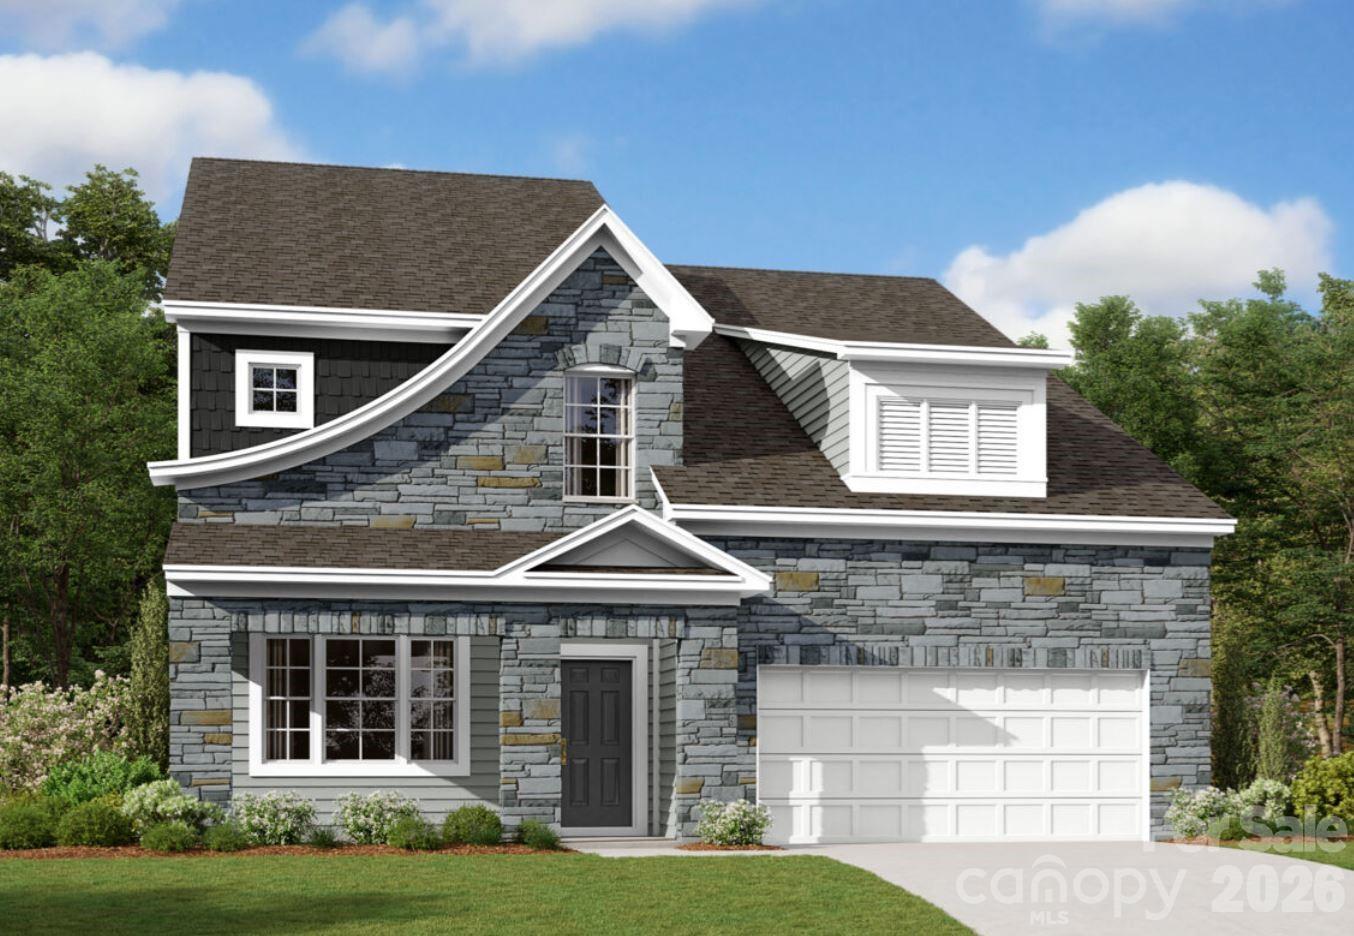
Kannapolis
2970 Ballenger Street
4 Beds
4 Baths
3,393 Sq.Ft.
$608,000
MLS#: 4382371
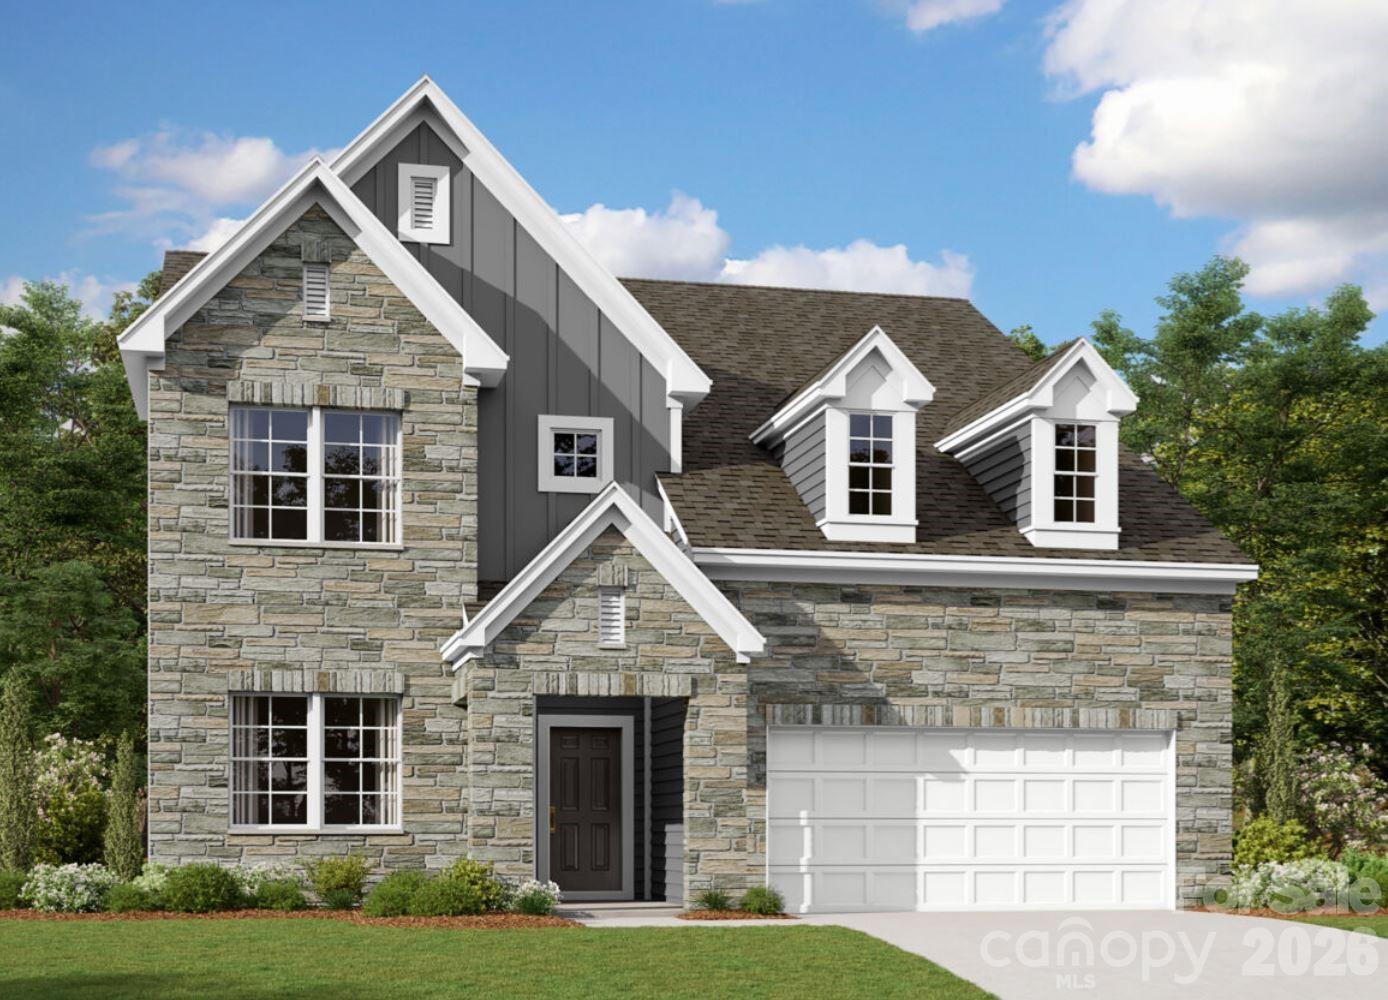
Kannapolis
2745 Pinecliff Drive
4 Beds
3 Baths
2,854 Sq.Ft.
$578,000
MLS#: 4373512
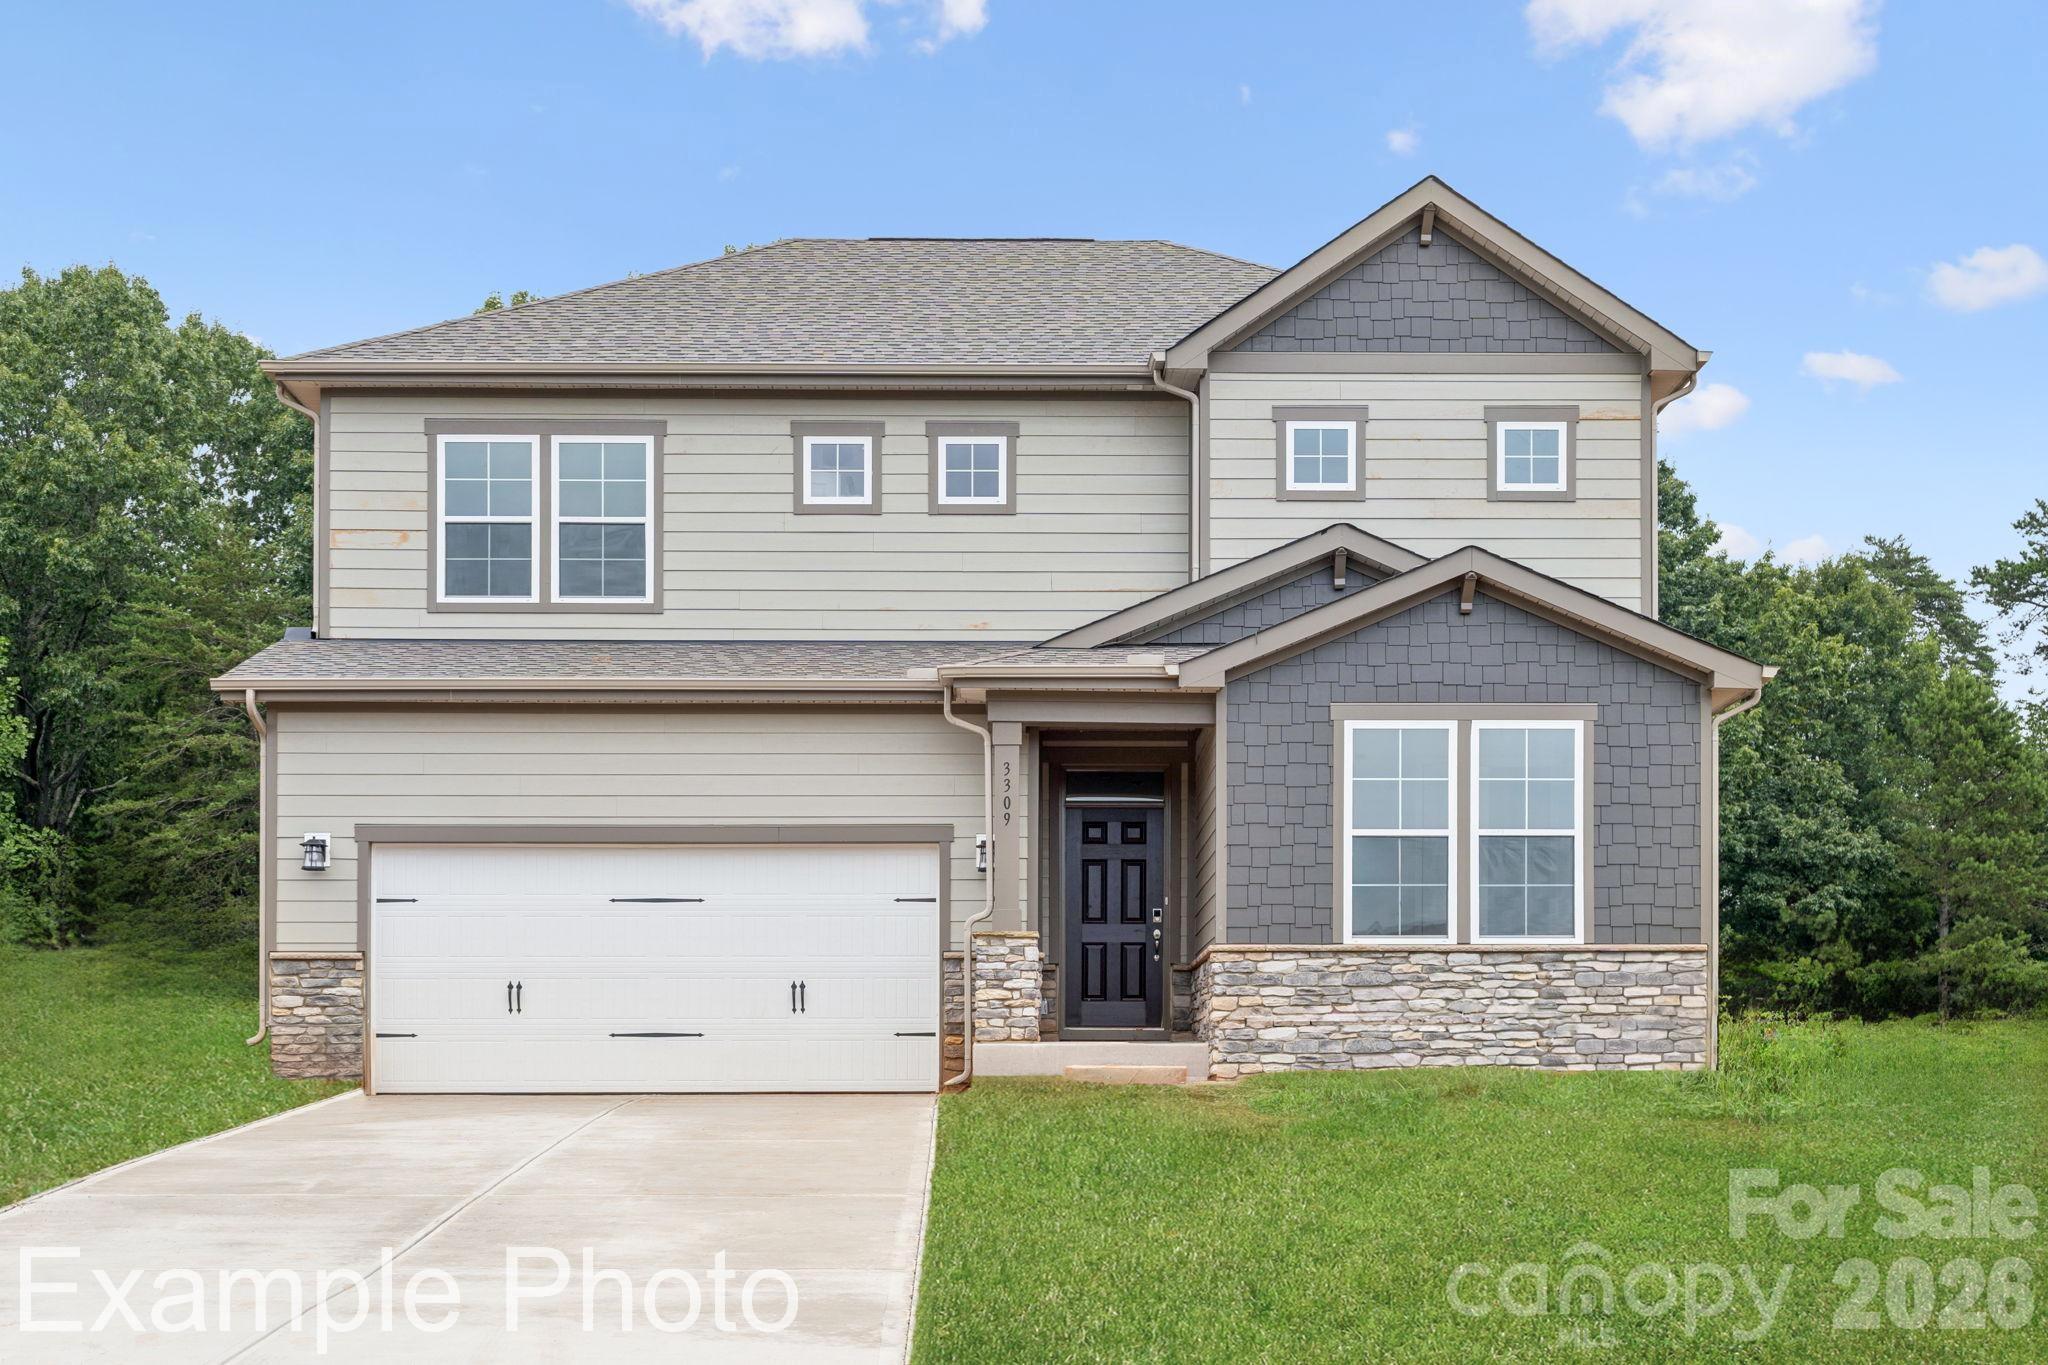
Kannapolis
2911 Vista End Trail
4 Beds
3 Baths
2,517 Sq.Ft.
$551,990
MLS#: 4397231
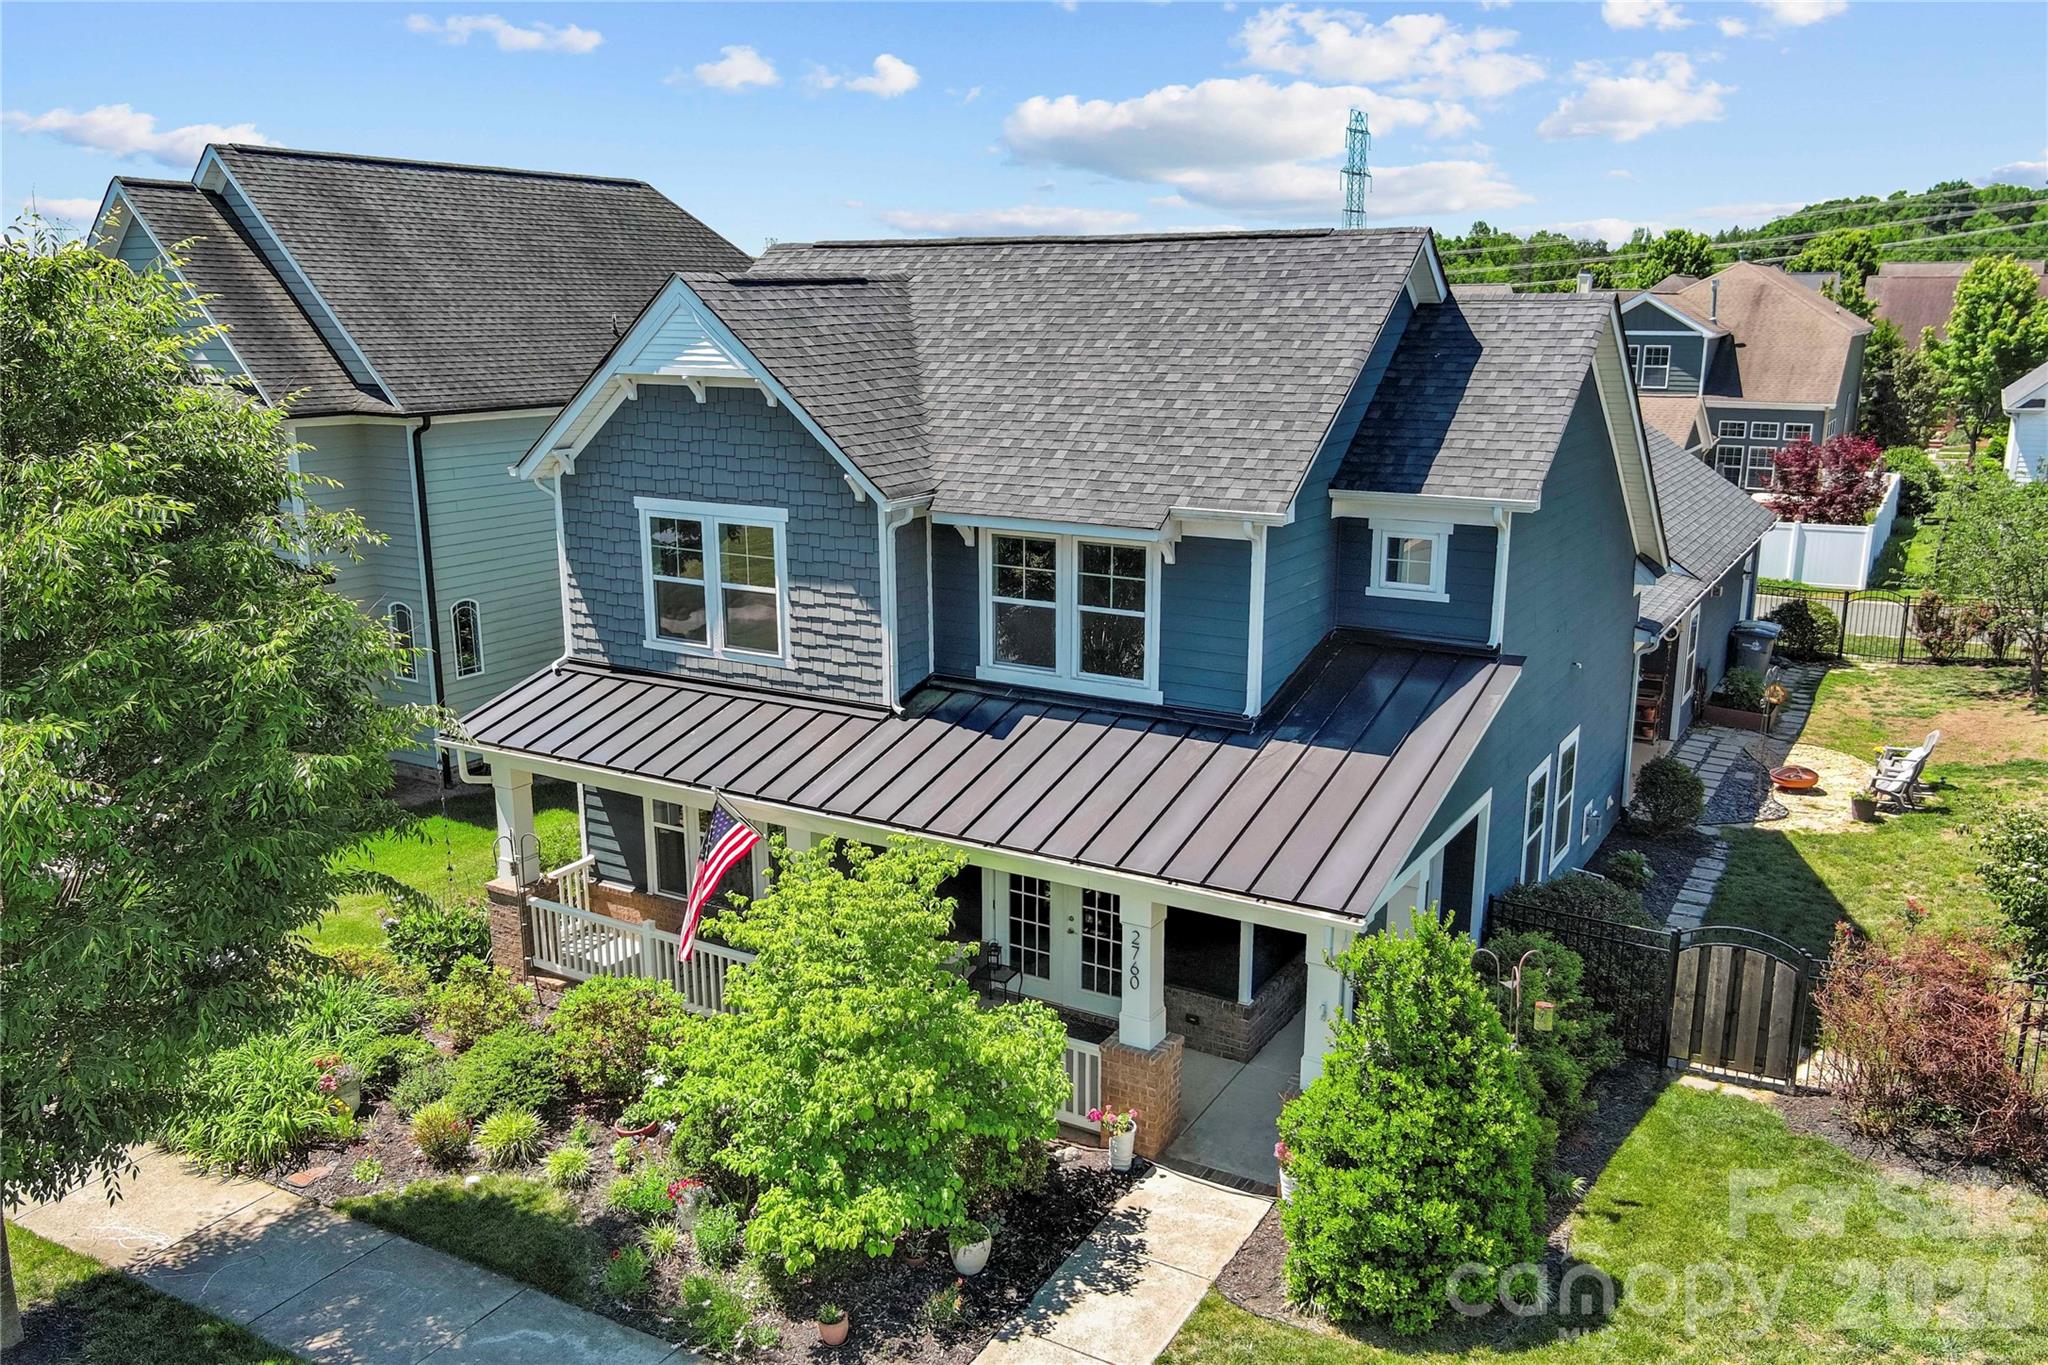
Kannapolis
2760 Keady Mill Loop
4 Beds
3 Baths
2,742 Sq.Ft.
$549,900
MLS#: 4371836
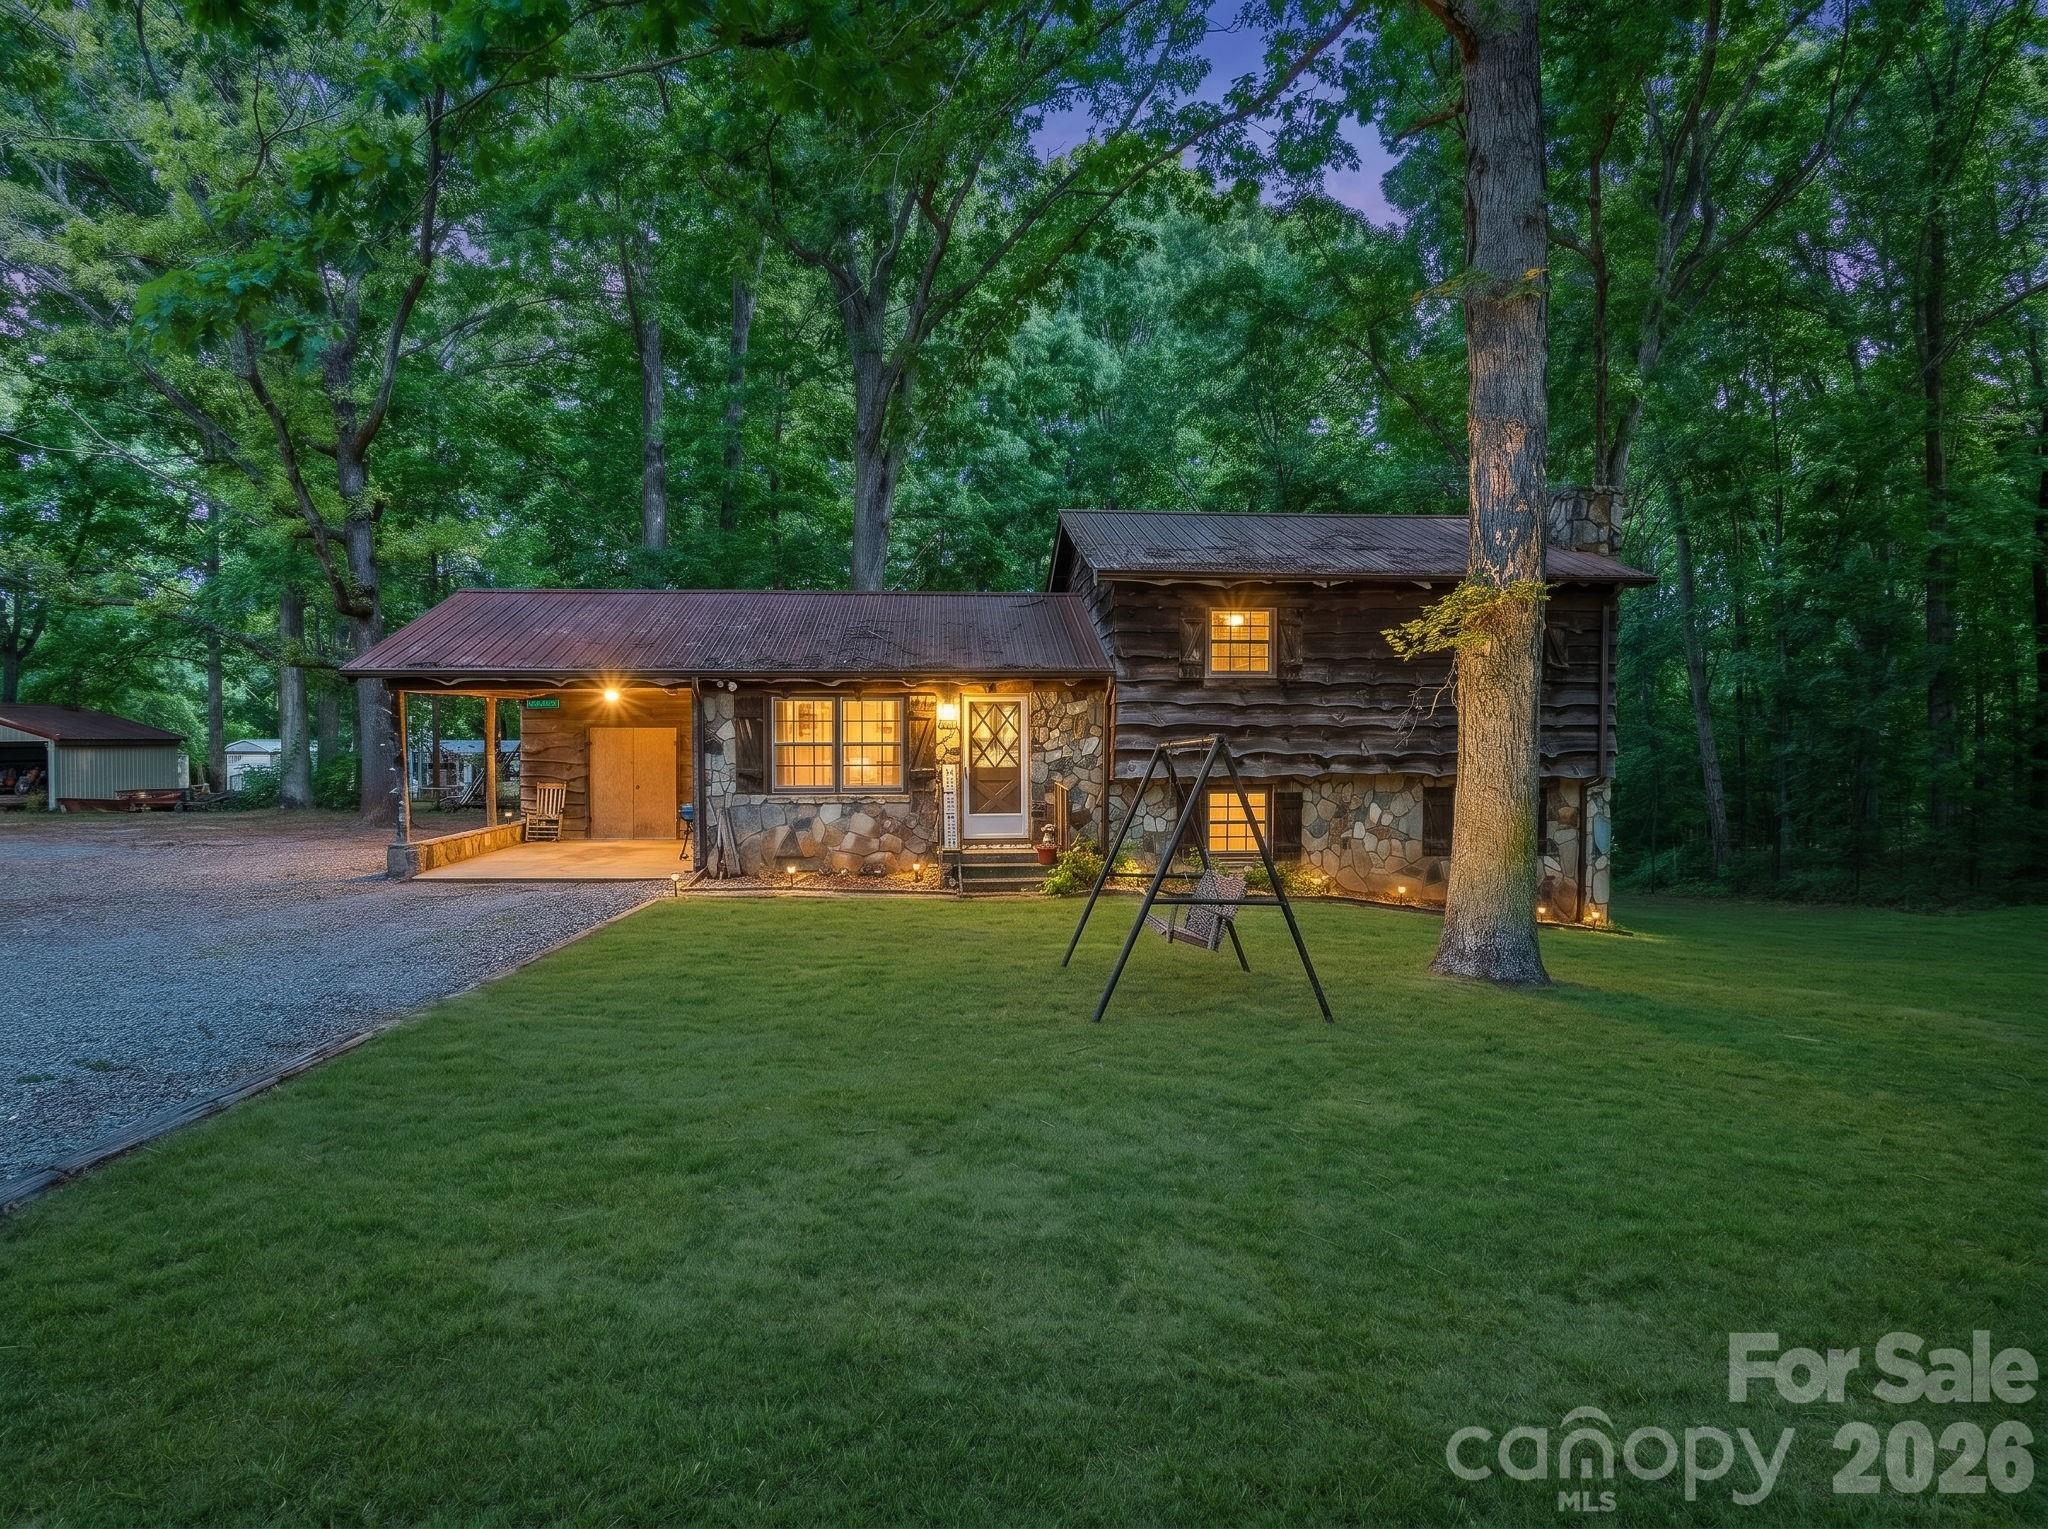
Kannapolis
145 Nathaniel Lane
3 Beds
2 Baths
1,826 Sq.Ft.
$690,000
MLS#: 4382656
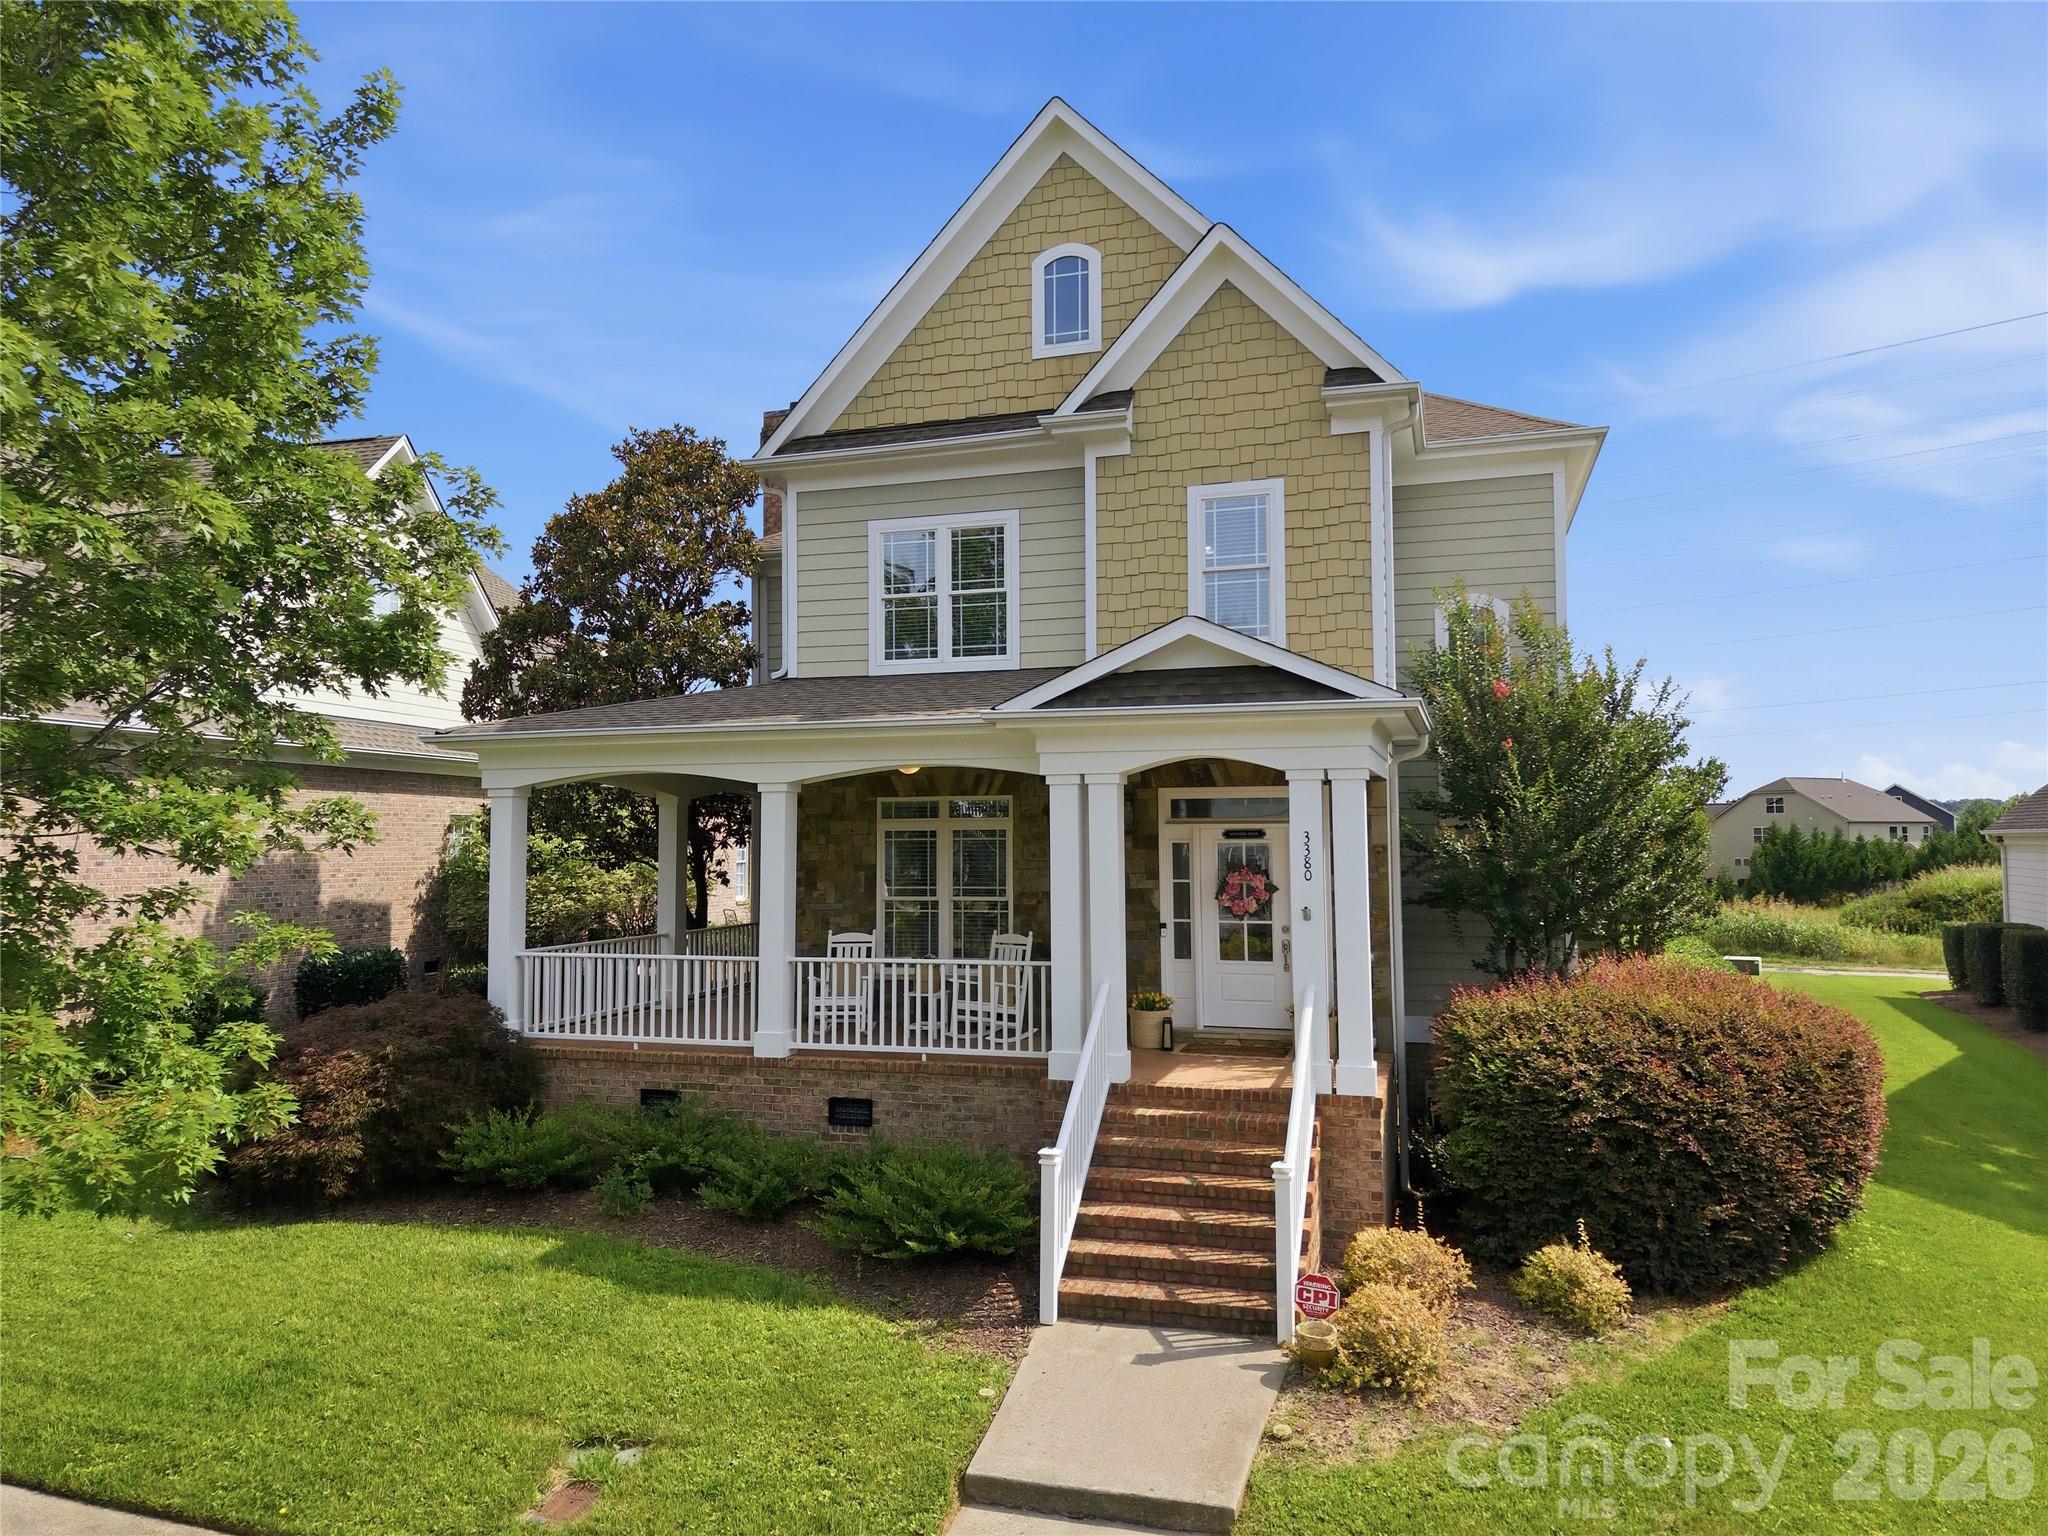
Kannapolis
3380 Keady Mill Loop
4 Beds
3 Baths
2,936 Sq.Ft.
$575,000
MLS#: 4396195
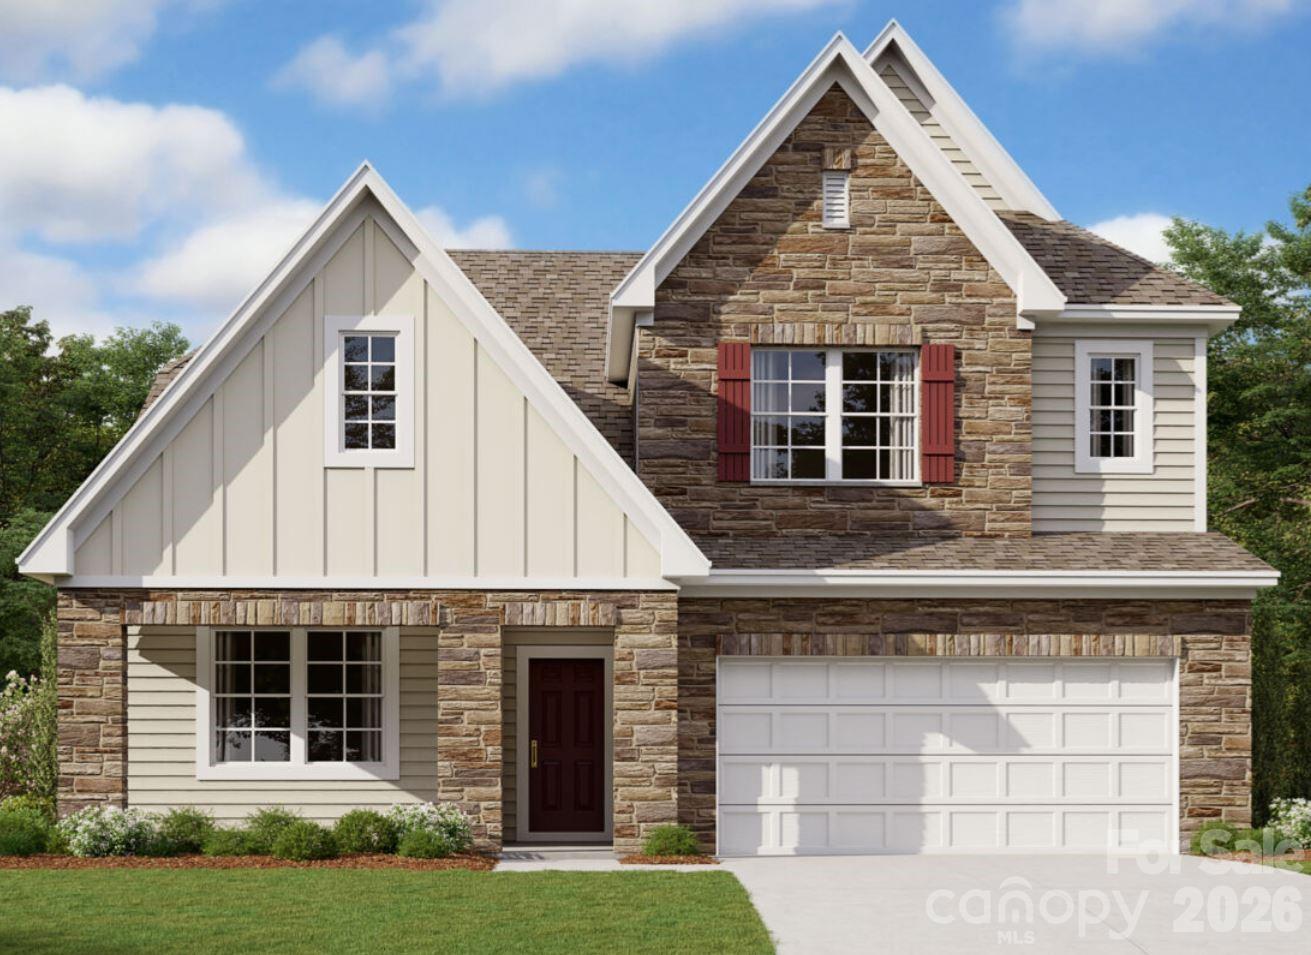
Kannapolis
2755 Pinecliff Drive
4 Beds
3 Baths
2,379 Sq.Ft.
$549,990
MLS#: 4384727
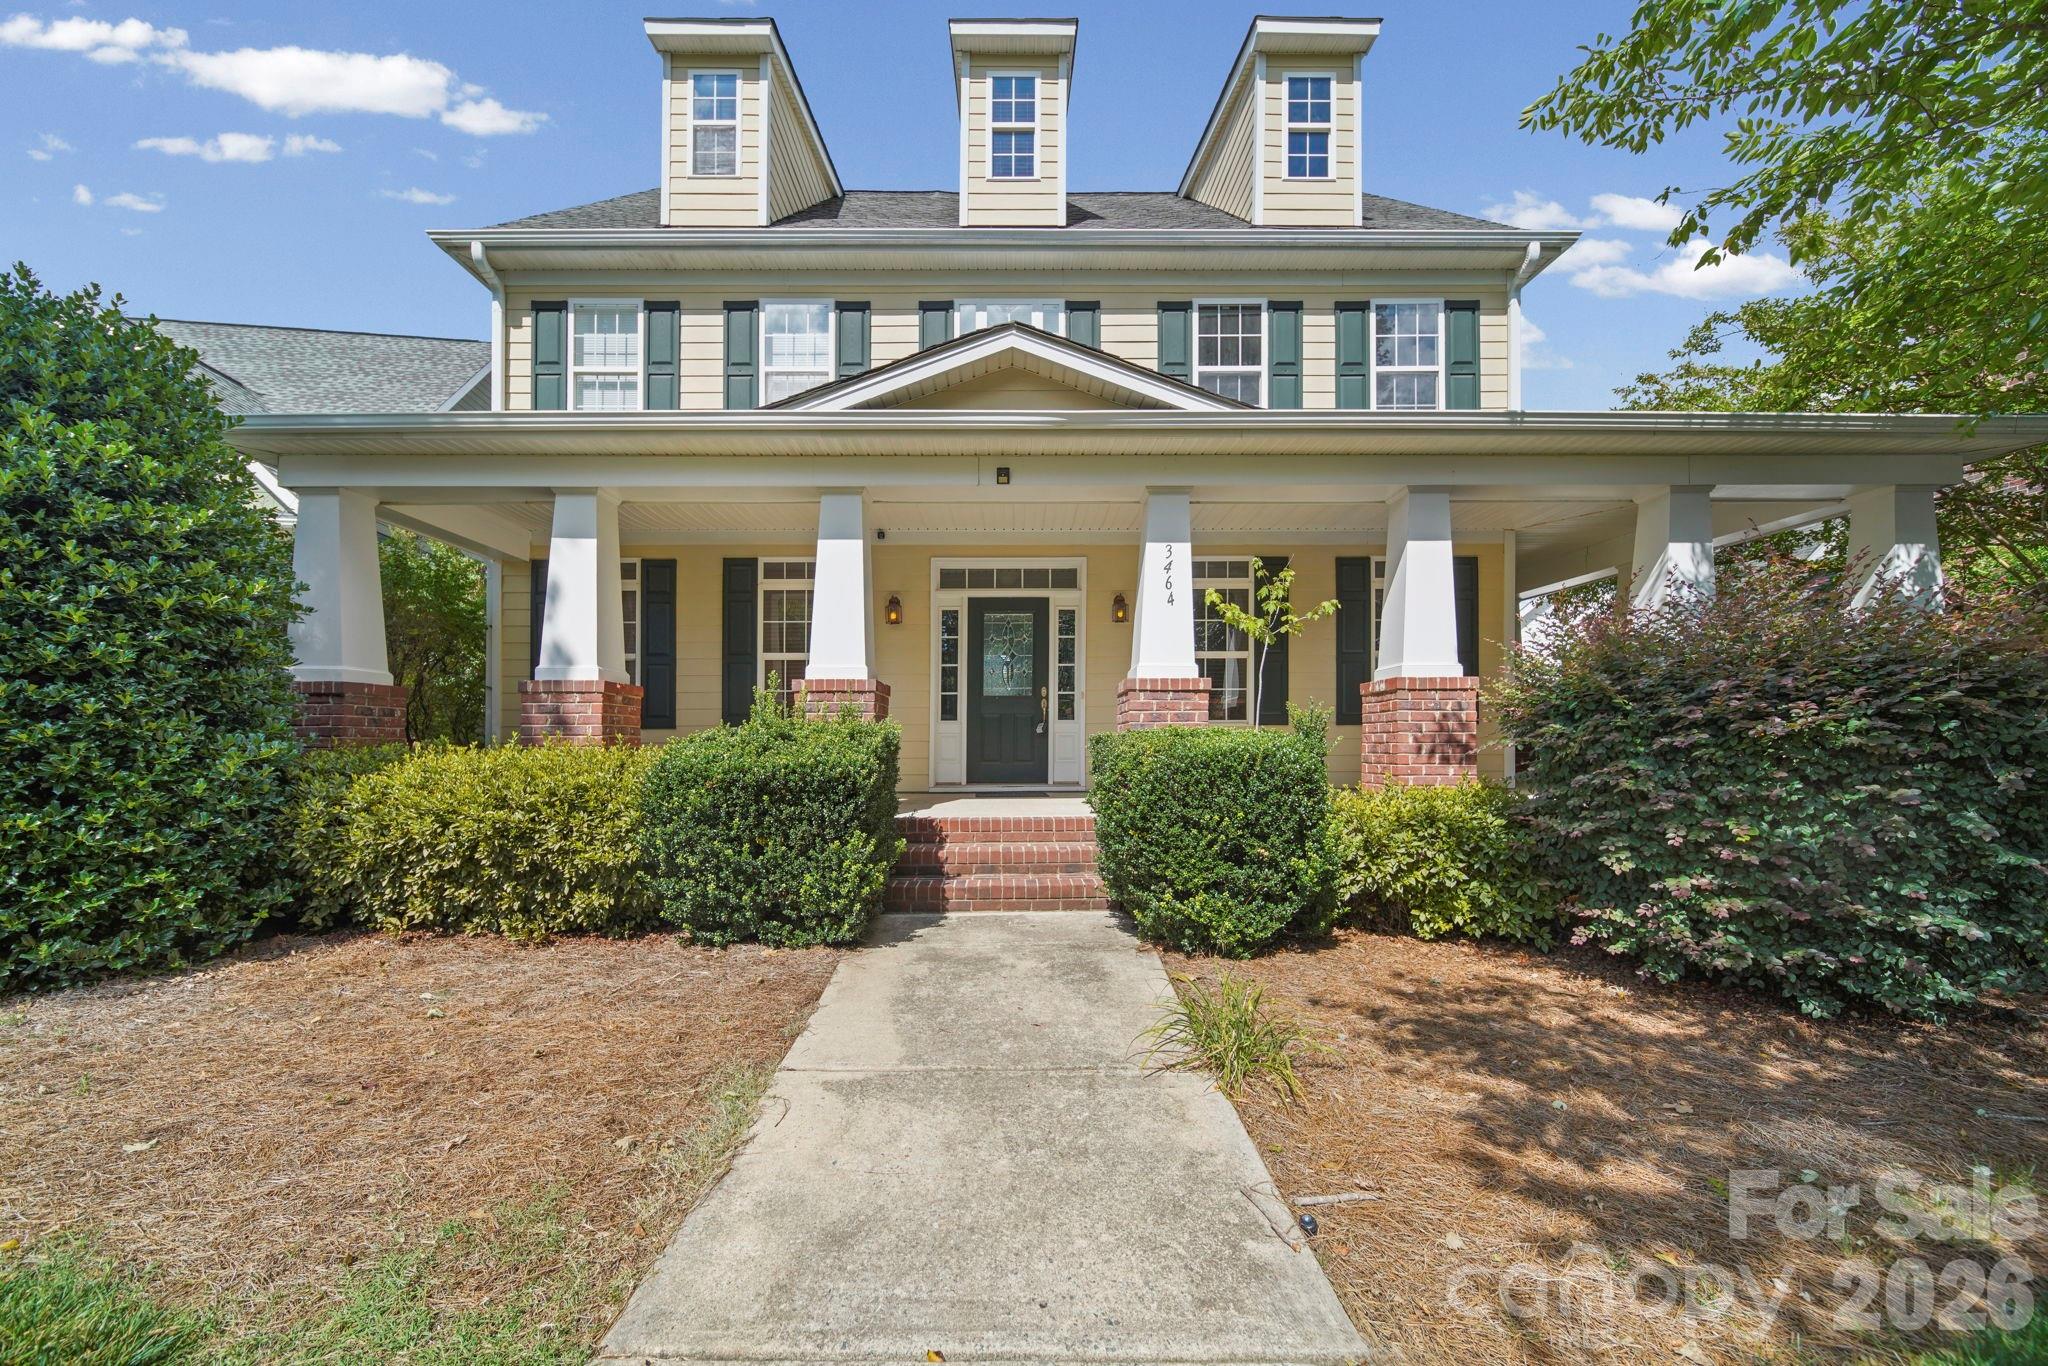
Kannapolis
3464 County Down Avenue
5 Beds
4 Baths
3,546 Sq.Ft.
$599,900
MLS#: 4395046
Kannapolis
2827 Donegal Drive
5 Beds
3 Baths
3,968 Sq.Ft.
$715,000
MLS#: 4402710
