Features & Amenities

Interior

  • Other Interior Features

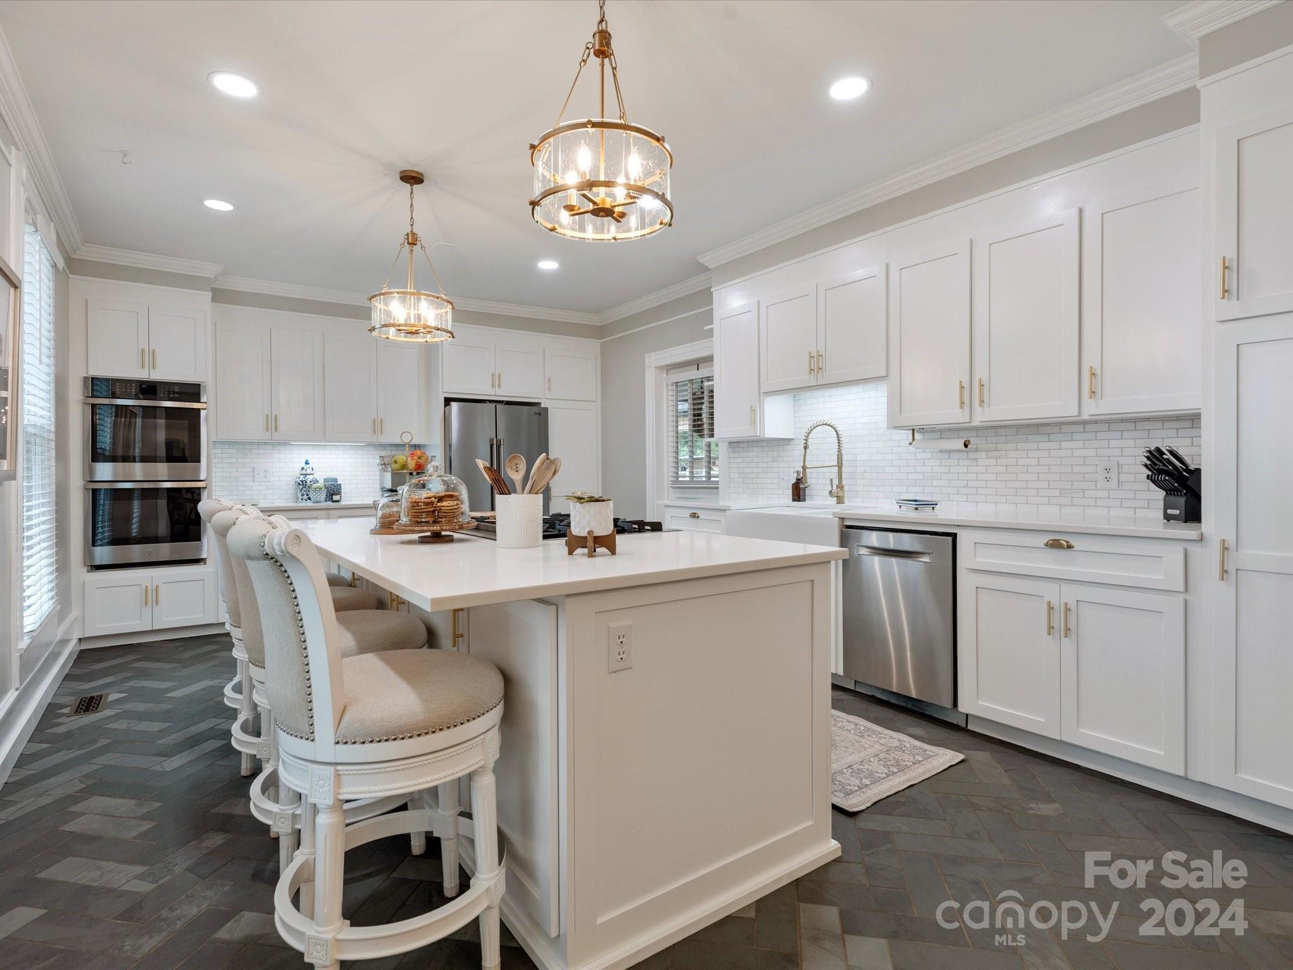
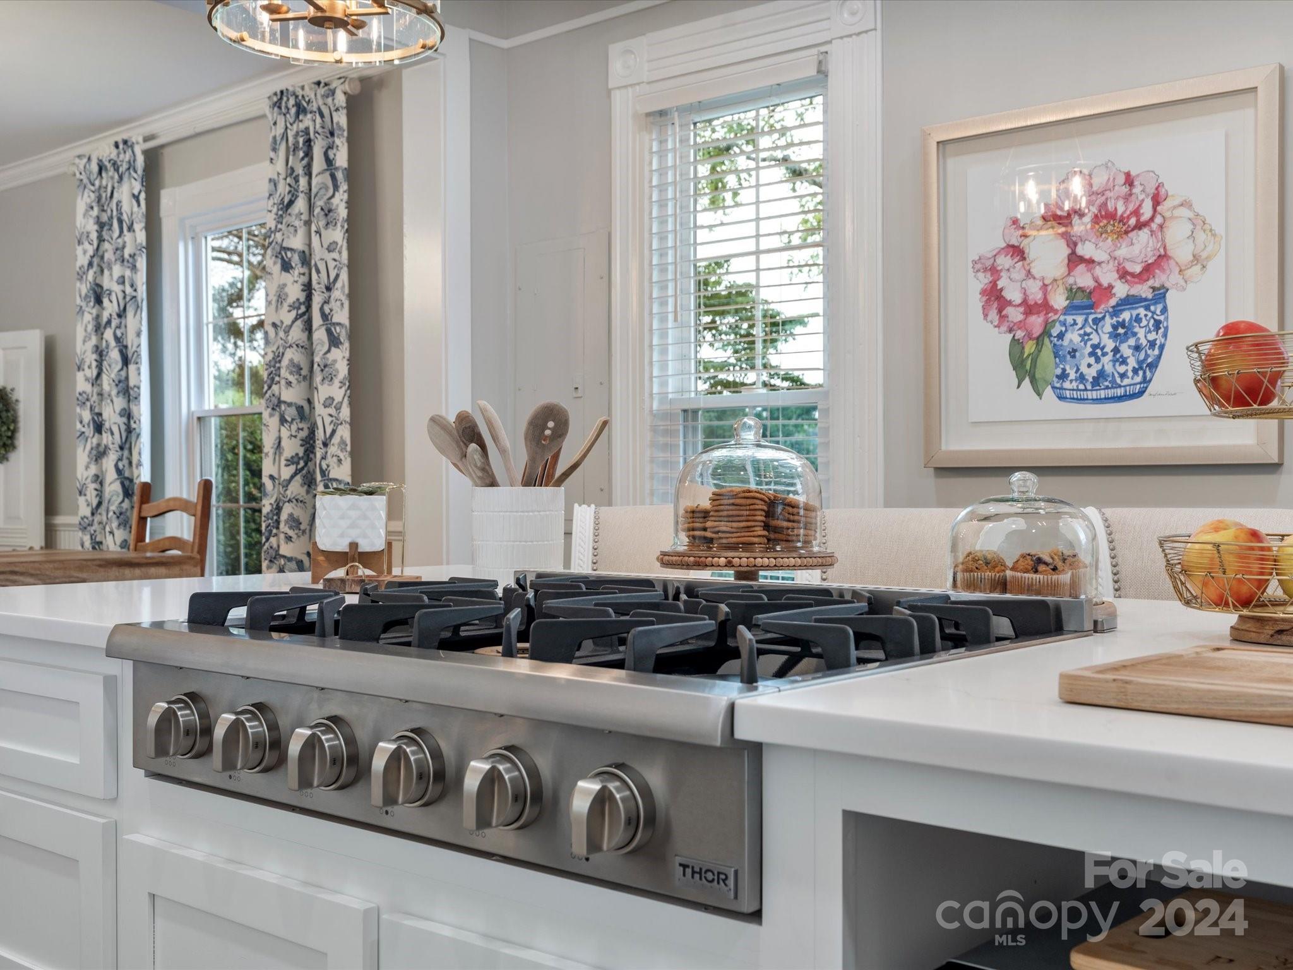
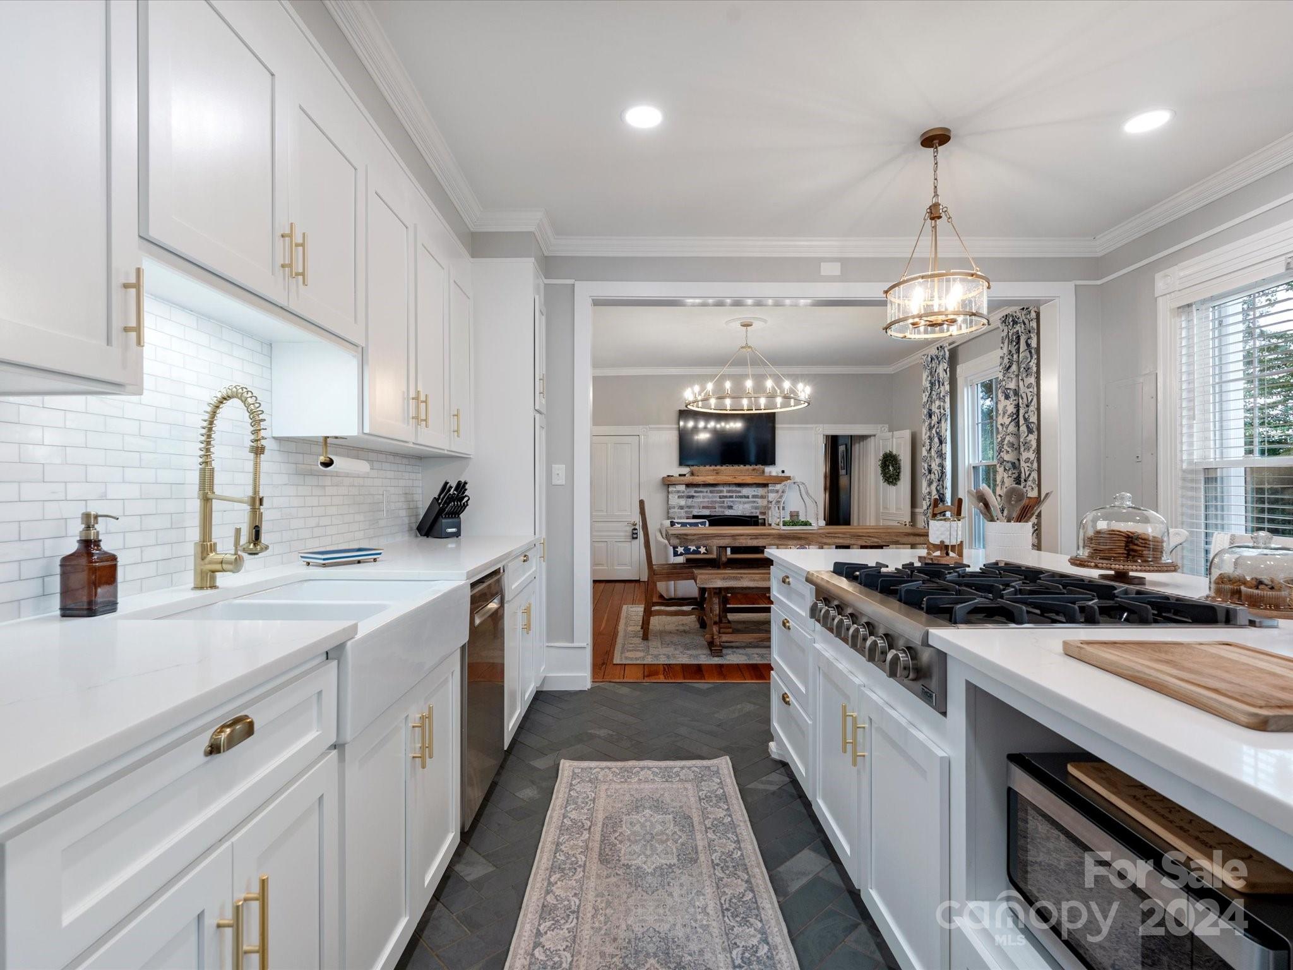
    Central Vacuum, Kitchen Island, Walk-In Closet(s)

  • Total Bedrooms

    4

  • Bathrooms

    3

  • 1/2 Bathrooms

    1

  • Above Grade Finished Area

    3204.0

  • Basement YN

    NO

  • Cooling YN

    YES

  • Cooling

    Central Air

  • Fireplace YN

    YES

  • Heating YN

    YES

  • Heating

    Central, Natural Gas

  • Pet friendly

    N/A

Exterior

  • Garage

    Yes

  • Garage spaces

    1

  • Other Exterior Features

    Fire Pit

  • Parking

    Detached Carport, Driveway, RV Access/Parking

  • Patio and Porch Features

    Covered, Front Porch, Glass Enclosed, Patio, Porch

  • Pool

    Yes

  • Pool Features

    In Ground

Area & Lot

  • Lot Features

    Orchard(s), Level, Pasture, Wooded

  • Property Type

    Residential

  • Property Sub Type

    Single Family Residence

  • Architectural Style

    Traditional

Price

  • Sales Price

    $1,175,000

  • Sq. Footage

    3,204

  • Price/SqFt

    $366

HOA

  • Association

    No

Property Resources

  • Horse Property

    YES

School District

  • Elementary School

    Cottonbelt

  • Middle School

    York Intermediate

  • High School

    York Comprehensive

Property Features

  • Senior Community YN

    NO

  • Sewer

    Septic Tank

  • Water Source

    Well

Schedule a Showing

Showing scheduled successfully.

<
>
IN PERSON
VIA CHAT

What is 3 + 4 ?


Change time

Mortgage calculator

Estimate your monthly mortgage payment, including the principal and interest, property taxes, and HOA. Adjust the values to generate a more accurate rate.

Your payment

Principal and Interest:

$

Property taxes:

$

HOA fees:

$

Total loan payment:

$

Total interest amount:

$

Location

County

York

Elementary School

Cottonbelt

Middle School

York Intermediate

High School

York Comprehensive

Listing Courtesy of Kippen Lester , Allen Tate Lake Wylie

RealHub Information is provided exclusively for consumers' personal, non-commercial use, and it may not be used for any purpose other than to identify prospective properties consumers may be interested in purchasing. All information deemed reliable but not guaranteed and should be independently verified. All properties are subject to prior sale, change or withdrawal. RealHub website owner shall not be responsible for any typographical errors, misinformation, misprints and shall be held totally harmless.

Agent Jen Audier

Agent | Team Lead

Jen Audier

Call Jen today to schedule a private showing.


* Listings on this website come from the FMLS IDX Compilation and may be held by brokerage firms other than the owner of this website. The listing brokerage is identified in any listing details. Information is deemed reliable but is not guaranteed. If you believe any FMLS listing contains material that infringes your copyrighted work please click here to review our DMCA policy and learn how to submit a takedown request.© 2024 FMLS.
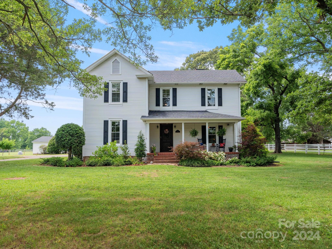
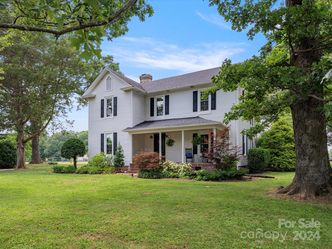
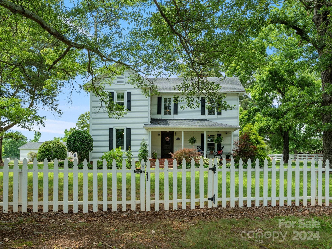
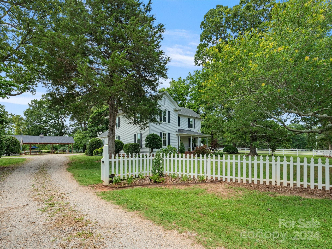
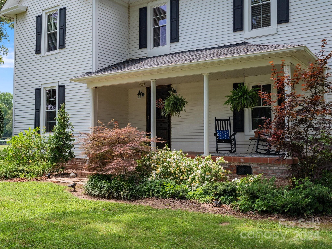
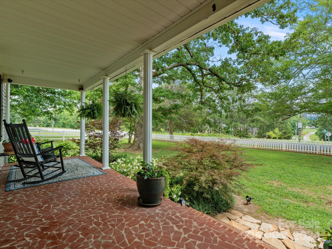
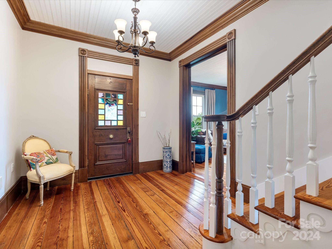
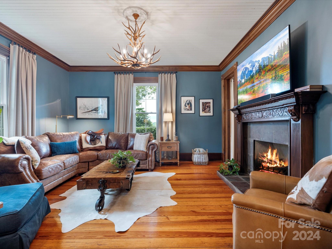
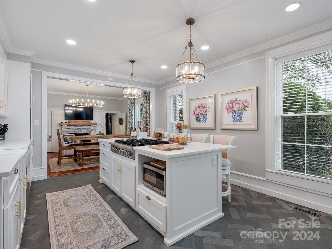
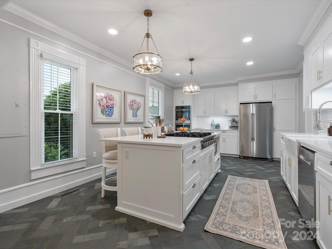
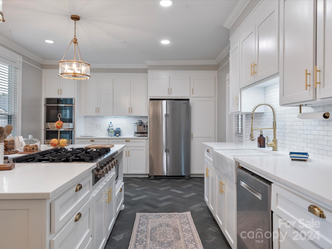
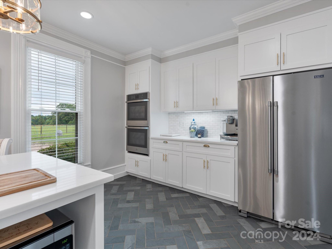
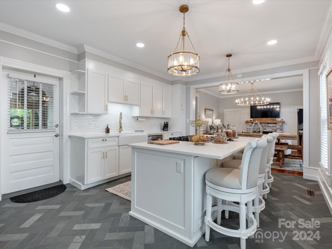
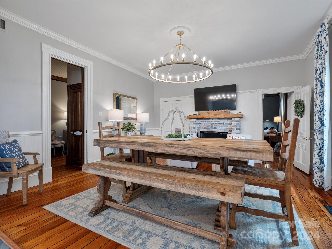
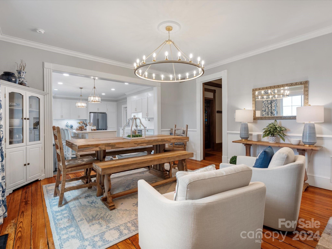
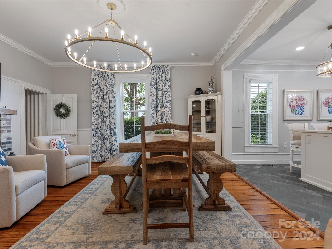
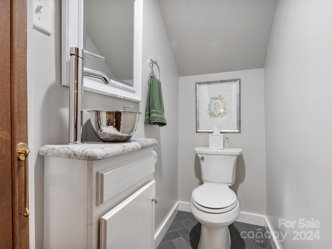
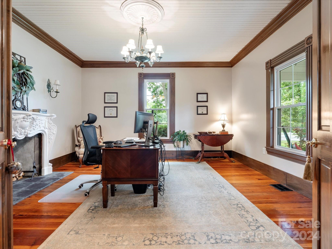
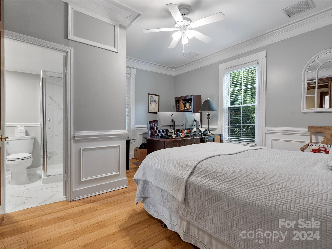
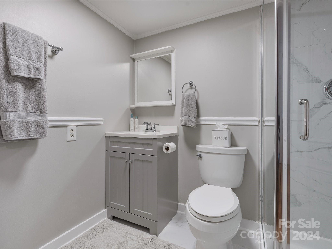
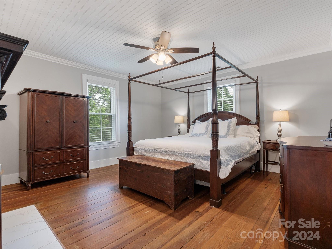
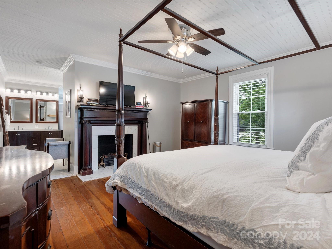
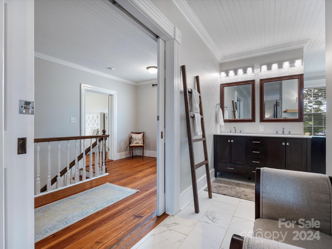
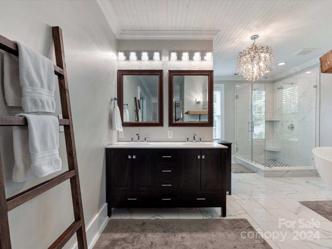
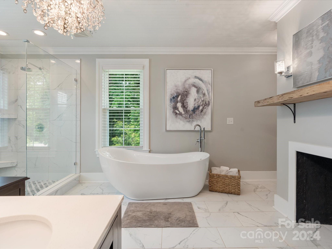
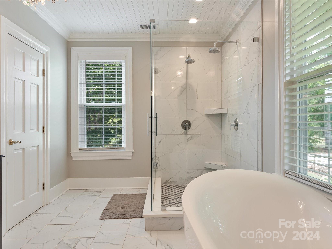
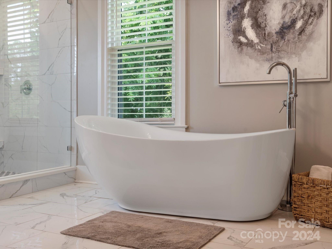
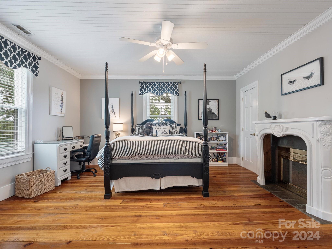
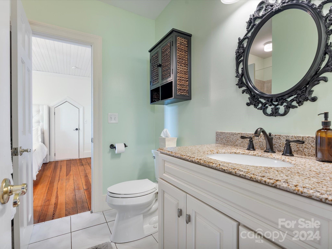
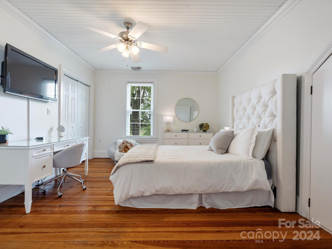
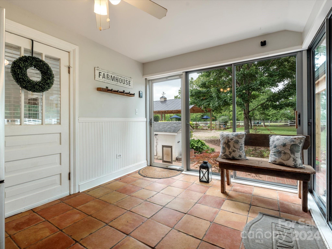
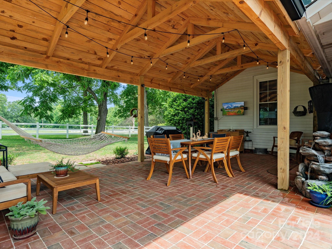
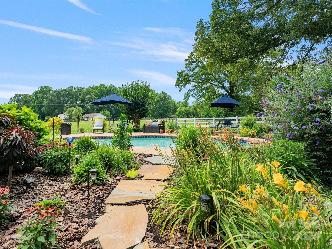
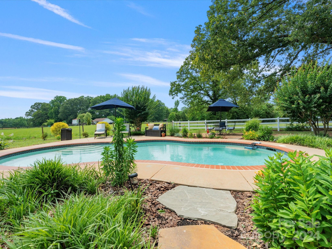
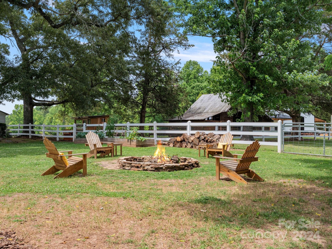
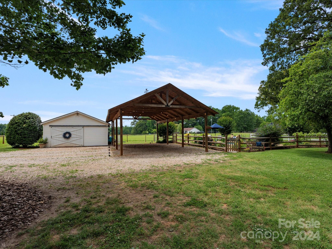
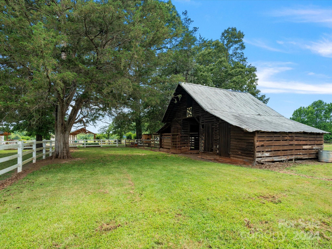
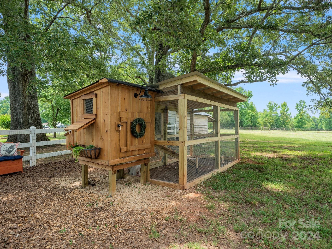
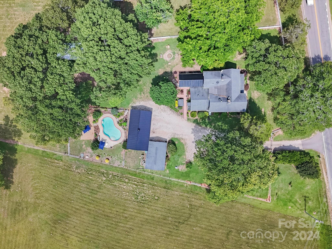
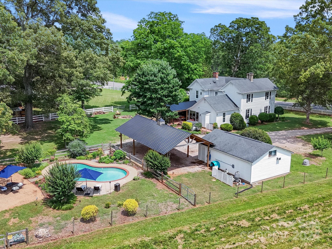
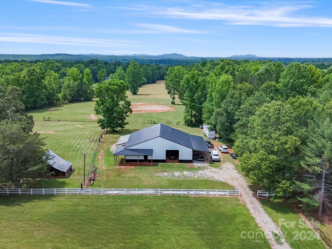
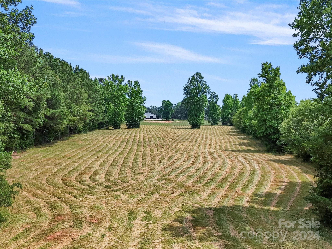
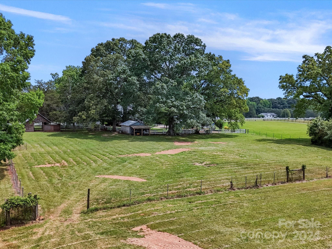
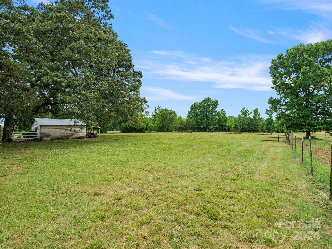
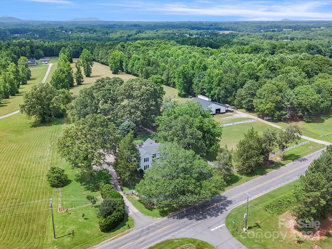
Welcome home to 2633 Filbert Hwy Clover SC! This turn of the century estate boasts an 1895 farmhouse that has been renovated and restored with modern amenities while preserving its historical past. It is situated on 10 gorgeous fully fenced acres. Across the threshold and through the original stained glass doors you will be in awe of the beautifully crafted moldings, high ceilings and original pine floors cut from the property. The main level features a living room with fireplace, dining room with fireplace, newly renovated gourmet kitchen, an office, bedroom with full bath, a half bath and a sunroom that overlooks your picturesque property! Upstairs you will find two more bedrooms, a Jack and Jill bath and a luxurious primary suite ready for rest and relaxing! Beyond the glass is a patio, fire pit, saltwater pool, one car garage with workshop, 3 bay carport, large storage shed, a barn with 4 stalls and a 60x60 building with porch/ lean to storage and pastures for all your animals!

2633 Filbert Highway

Message successfully sent.

What would you like to know?

What is 3 + 4 ?

I agree to receive email communication and understand I can unsubscribe at any time.

I agree to be contacted by Prestino Advantage via call, email, and text for real estate services. To opt out, you can reply 'stop' at any time or reply 'help' for assistance. You can also click the unsubscribe link in the emails. Message and data rates may apply. Message frequency may vary. Privacy Policy

Related Properties

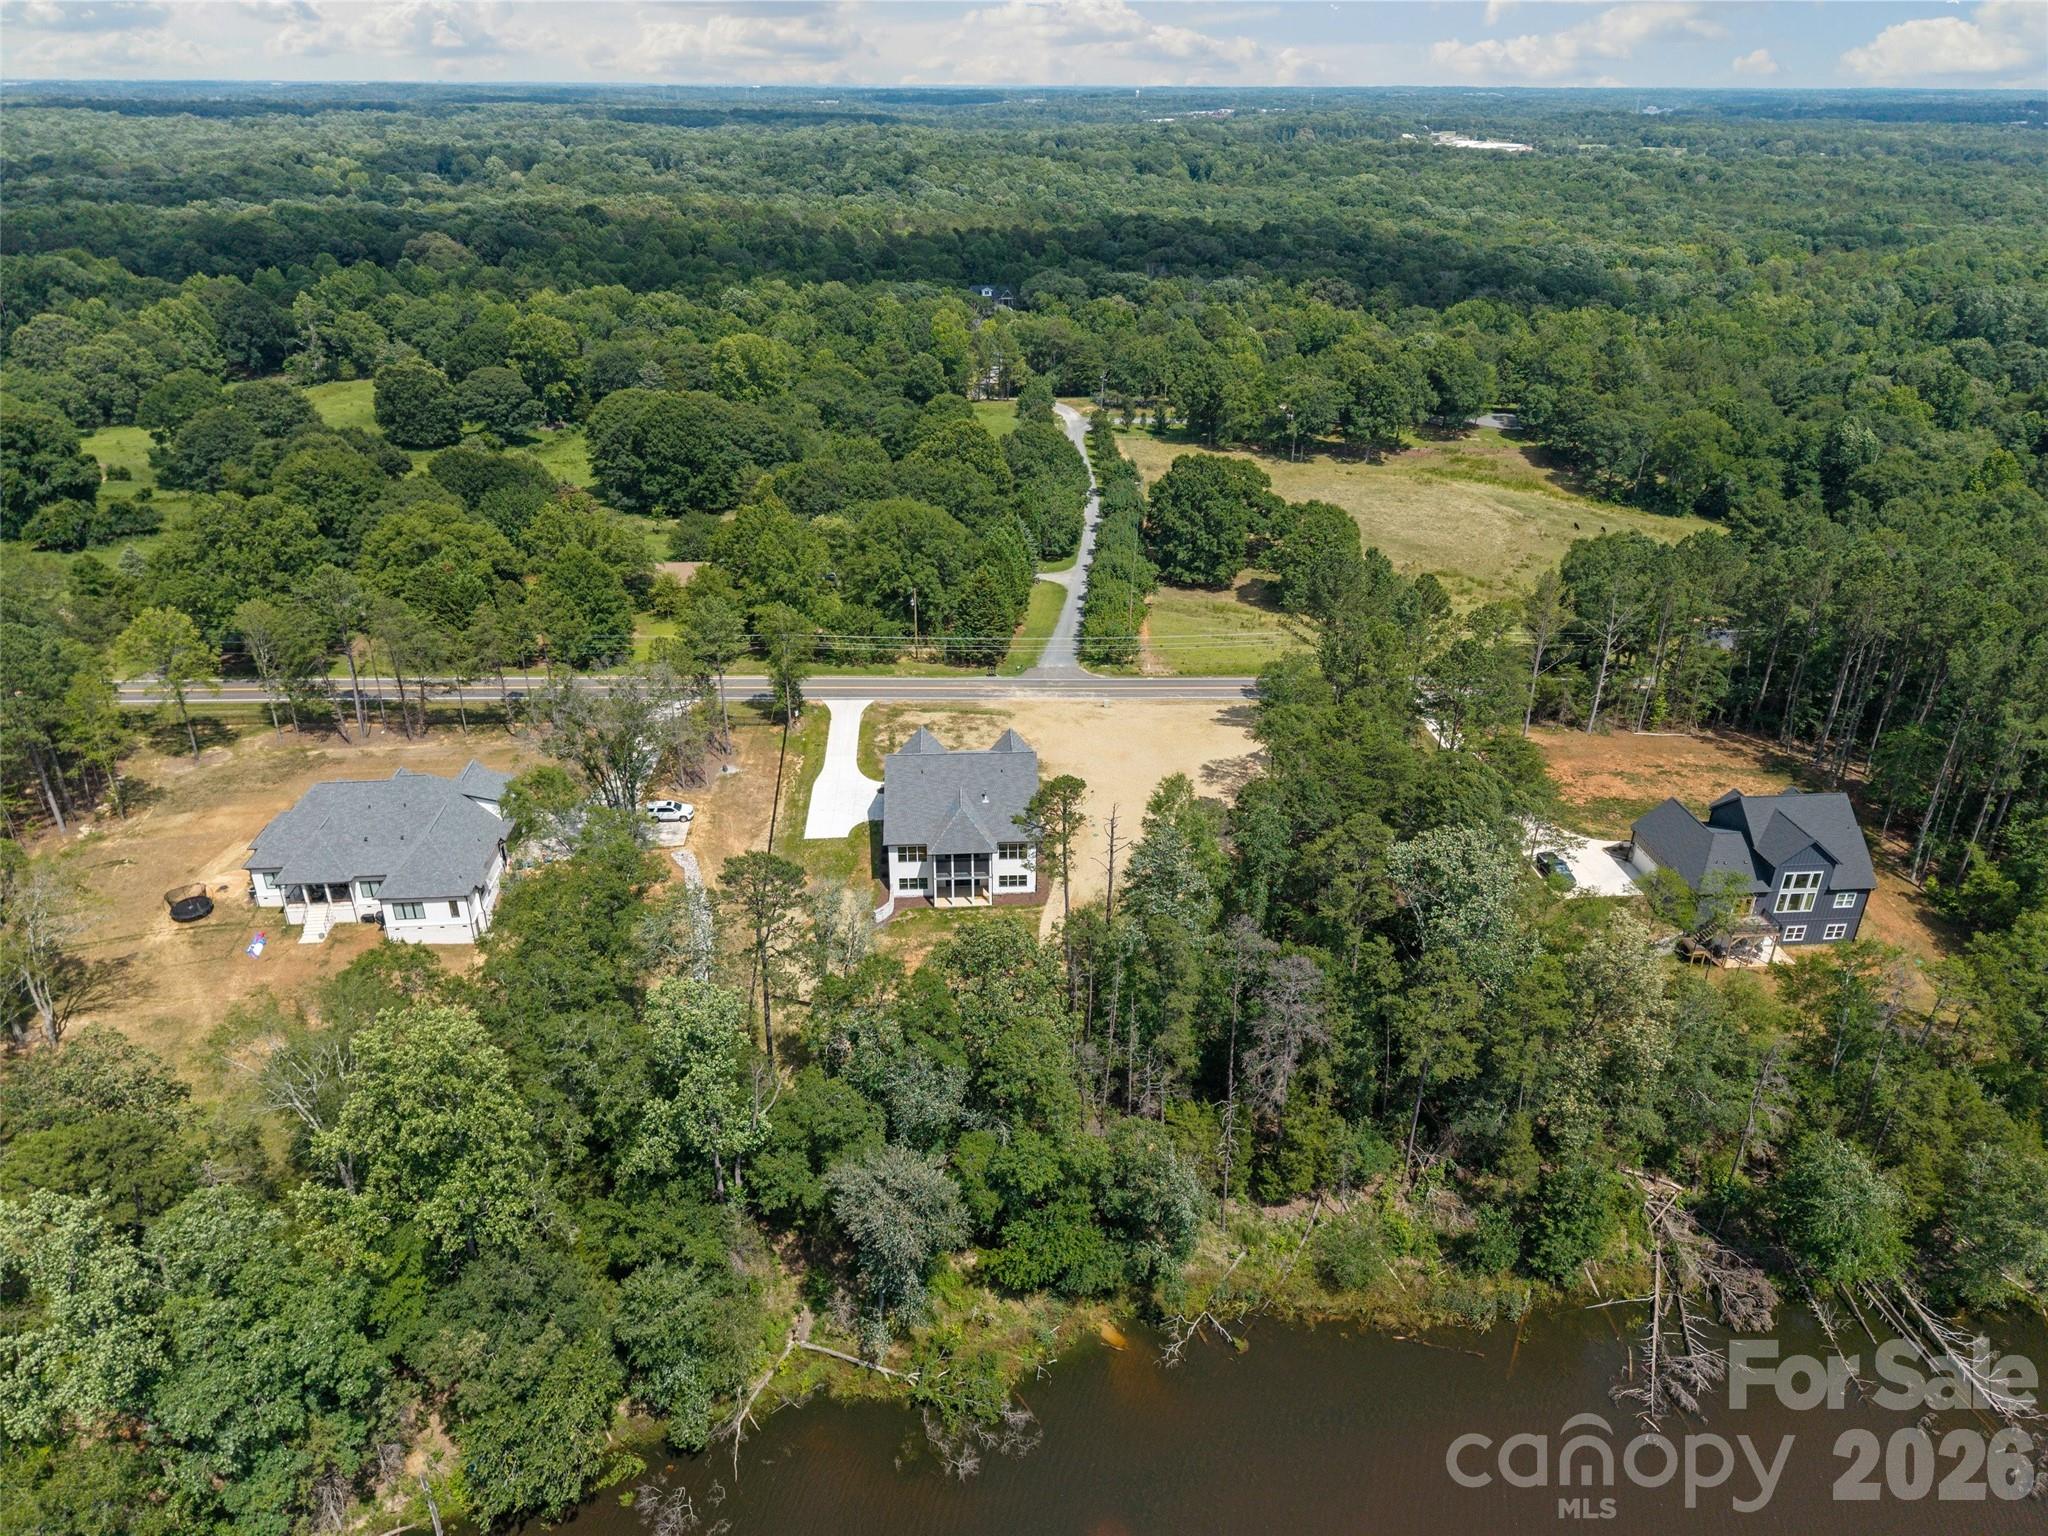
Welcome to this stunning CUSTOM new construction home. Wonderful location- close to Charlotte, Belmont, Lake Wylie. No HOA and in Clover School District!   Stunning stone fireplace, open floor plan with primary and office on main, crown molding throughout.  Gourmet kitchen features top appliances, beautiful countertops, custom cabinets, walk-in pantry with wood shelving and extra cabinets.  Sit and relax on the screened in back porch overlooking the pond, great for entertaining. 4 bedroom, 3 1/2 bath, bonus room, office, and roughed in basement. No detail has been left out, it's a must see!
#4401950

Clover

537 Riddle Mill Road

4 Beds

3 Baths

3,438 Sq.Ft.

$1,075,000

MLS#: 4401950
Price reduced
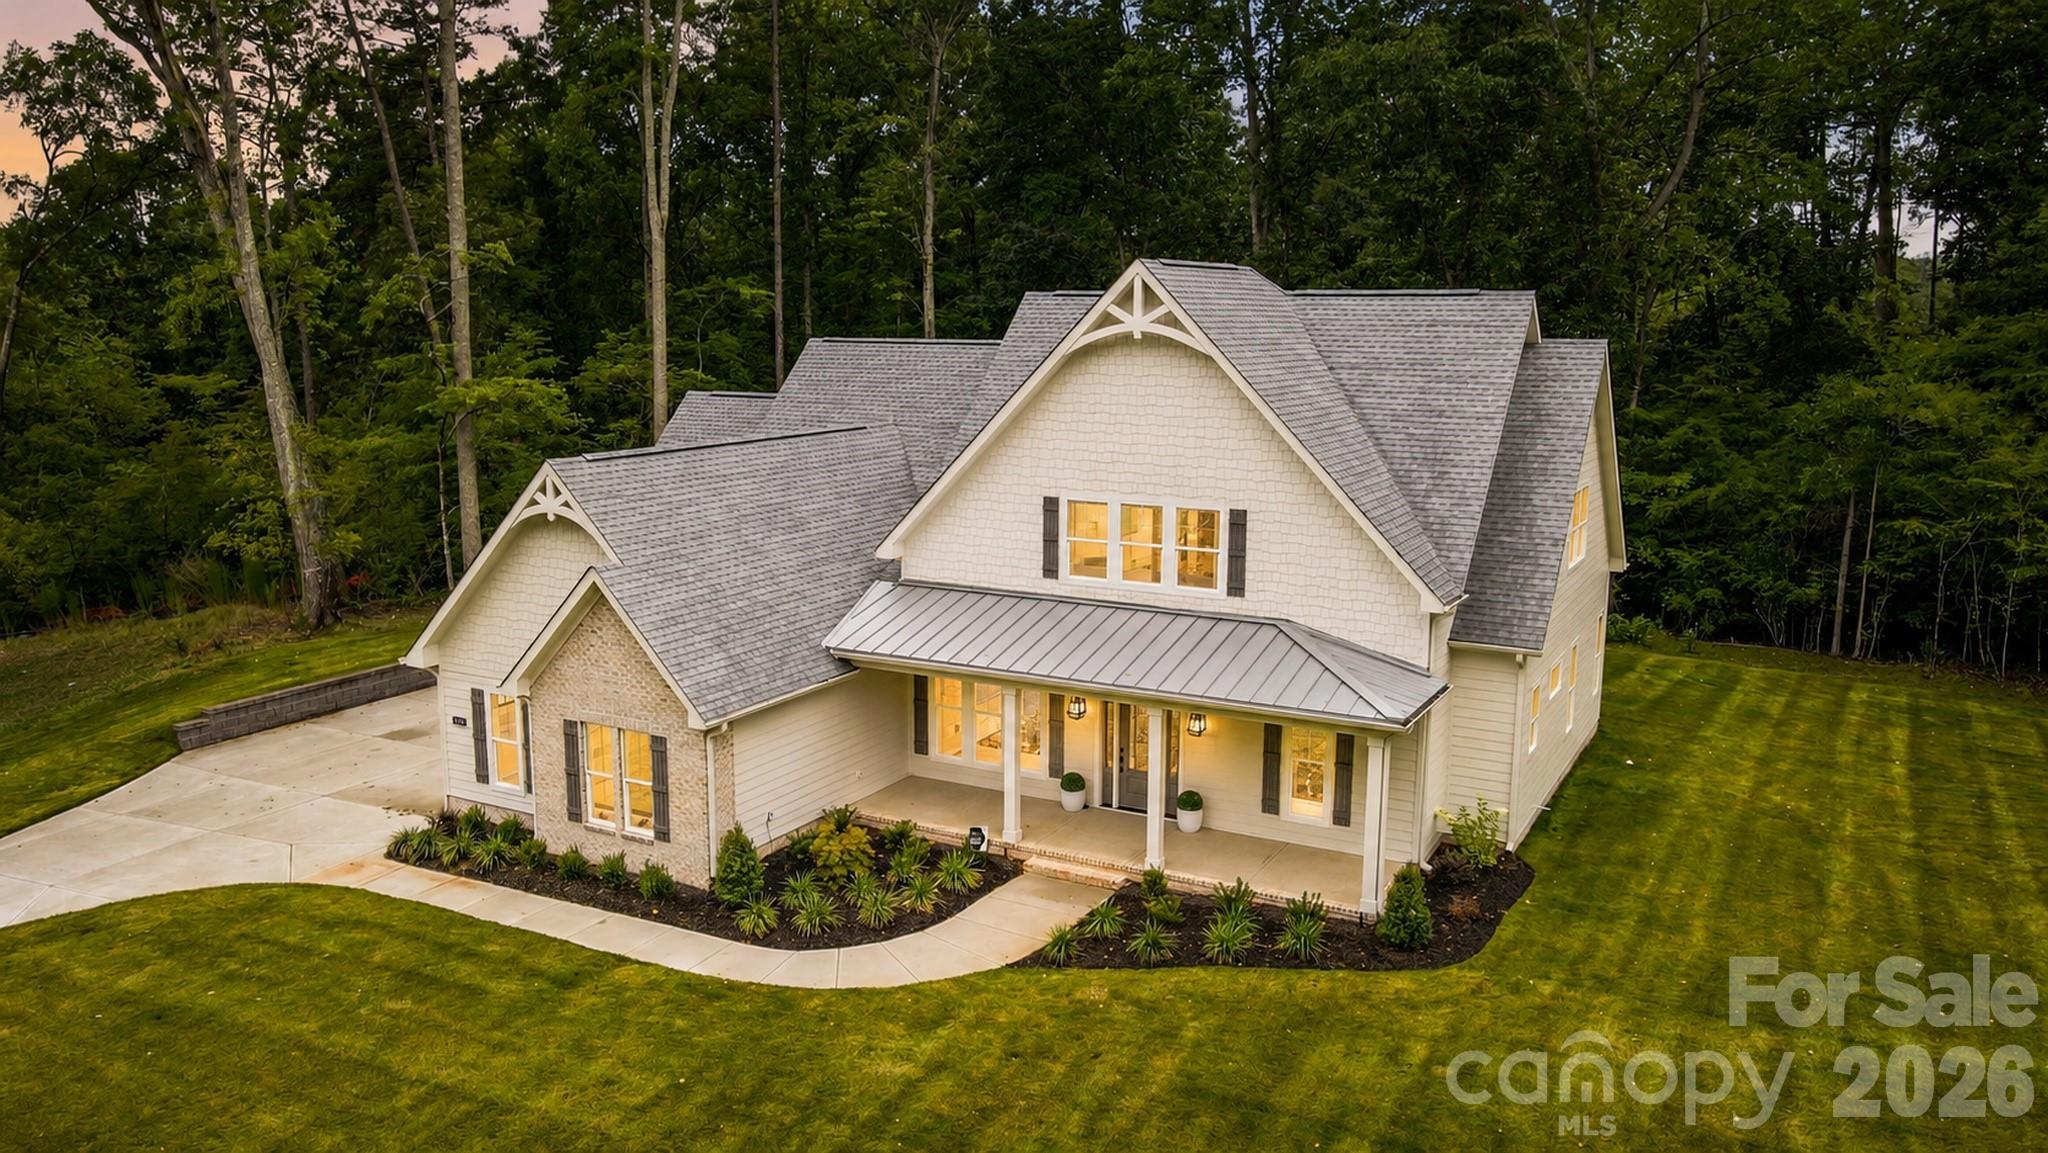
Custom feel without the custom build timeline. Welcome to Southern Pine Lakes, Clover’s newest luxury community featuring just 37 homesites in a top-rated school district. This is a rare opportunity to own a move-in ready home that feels fully custom in one of the area’s most coveted new neighborhoods.

Finally, a home that’s not just another farmhouse! Thoughtful architecture, curated finishes, and distinctive design set this one apart. Inside, gorgeous engineered hardwood floors span the entire main level, leading into a beautifully appointed living space highlighted by coffered ceilings and designer lighting. The chef’s kitchen is the centerpiece of the home, featuring high-end quartz countertops w/ quartz sink apron, glass display cabinetry extending to the ceiling, and a large island perfect for gathering. A servery with additional ceiling-height cabinetry connects seamlessly to the dining area, while a spacious pantry with custom shelving adds everyday functionality.

The spa-inspired primary suite offers a modern yet timeless retreat with a massive double vanity and walk-in shower. The primary closet features custom shelving and a window that fills the space with natural light.

Upstairs provides exceptional flexibility with a large bonus room plus an additional adjoining flex area ideal for a workout space, studio, office, homework zone, or future closet conversion for an additional bedroom. A lofted living area adds even more usable space, while the secondary bedrooms include Jack-and-Jill bedrooms plus an additional bedroom with its own private bath.

Outdoor living is just as inviting with double French doors opening to a private covered back porch, perfect for entertaining or relaxing. The freshly sodded yard with full irrigation provides instant curb appeal and easy lawn maintenance.

The home also features three attached garage spaces (two-car plus an additional adjoining one-car garage) for extra storage or hobby space.

Located just minutes from Lake Wylie and charming downtown Clover, approximately 30 minutes to Uptown Charlotte, and easy access to Charlotte Douglas International Airport, this home offers the perfect balance of peaceful living and convenient access.
#4354242

Clover

425 Snow Goose Walk None

4 Beds

3 Baths

3,809 Sq.Ft.

$1,250,000

MLS#: 4354242
Price reduced
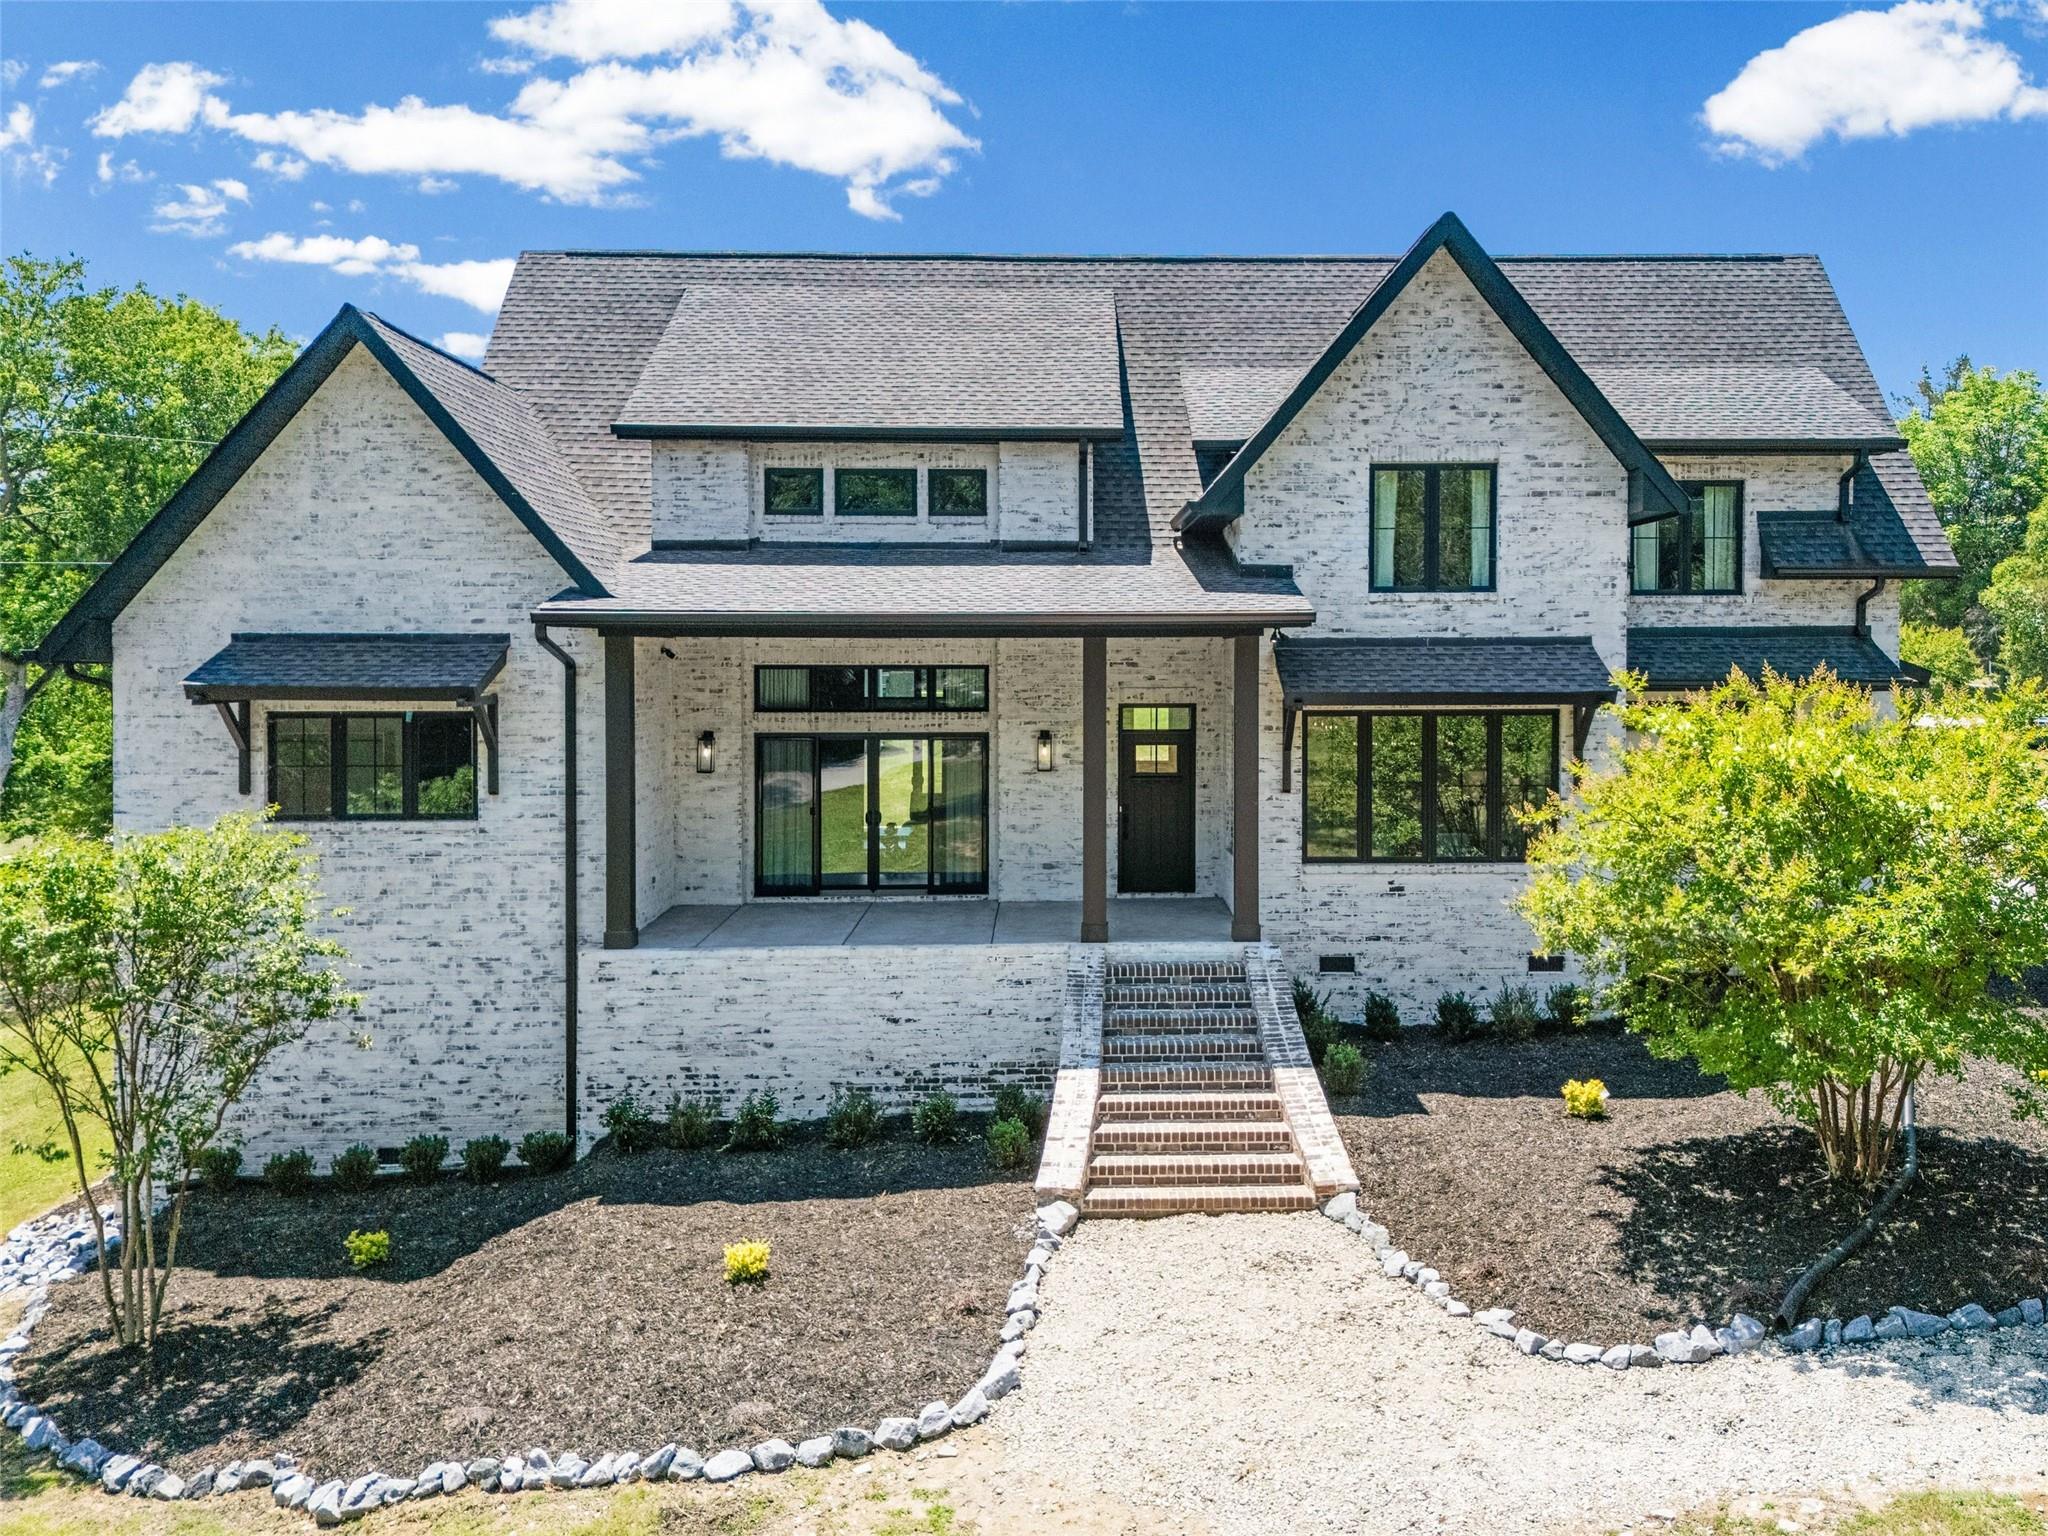
Stunning custom-built modern European farmhouse situated on 1.7 acres of land in the heart of Lake Wylie, offering luxury finishes and exceptional craftsmanship throughout. This 4-bedroom, 4.5-bath home features striking German smear brick, Andersen casement windows and doors, rich hickory flooring, soaring ceilings, coffered tray ceiling, modern gas fireplace and an open-concept layout ideal for entertaining.

The chefs kitchen showcases quartz countertops, custom cabinetry, oversized island seating, stainless steel appliances, and a walk-in pantry. The spacious main-level primary suite offers a spa-inspired bath with marble tile flooring, a freestanding soaking tub, and a Euro-style slate shower with dual rainfall heads and a floating teak bench.

Additional highlights include a fully dedicated theater room designed for the ultimate cinematic experience, dual first and second story laundry rooms, continuous hot water, full security system, stamped concrete, natural gas outdoor grill hookup, wiring for a hot tub.

The walk-in attic offers excellent potential to be finished for additional living space in the future. The oversized three-car garage is wired for a vehicle lift, creating the perfect setup for car enthusiasts, workshop space, or additional storage. This home was built with 2x6 framing and thoughtfully designed with luxury, comfort, and functionality in mind. Indoor furniture is included as well as the washer and dryer.

Located just minutes from shopping, restaurants, everyday conveniences, and access to Lake Wylie.
#4384782

Clover

5438 Ralph Harper Lane

4 Beds

4 Baths

3,499 Sq.Ft.

$1,160,000

MLS#: 4384782
Price reduced
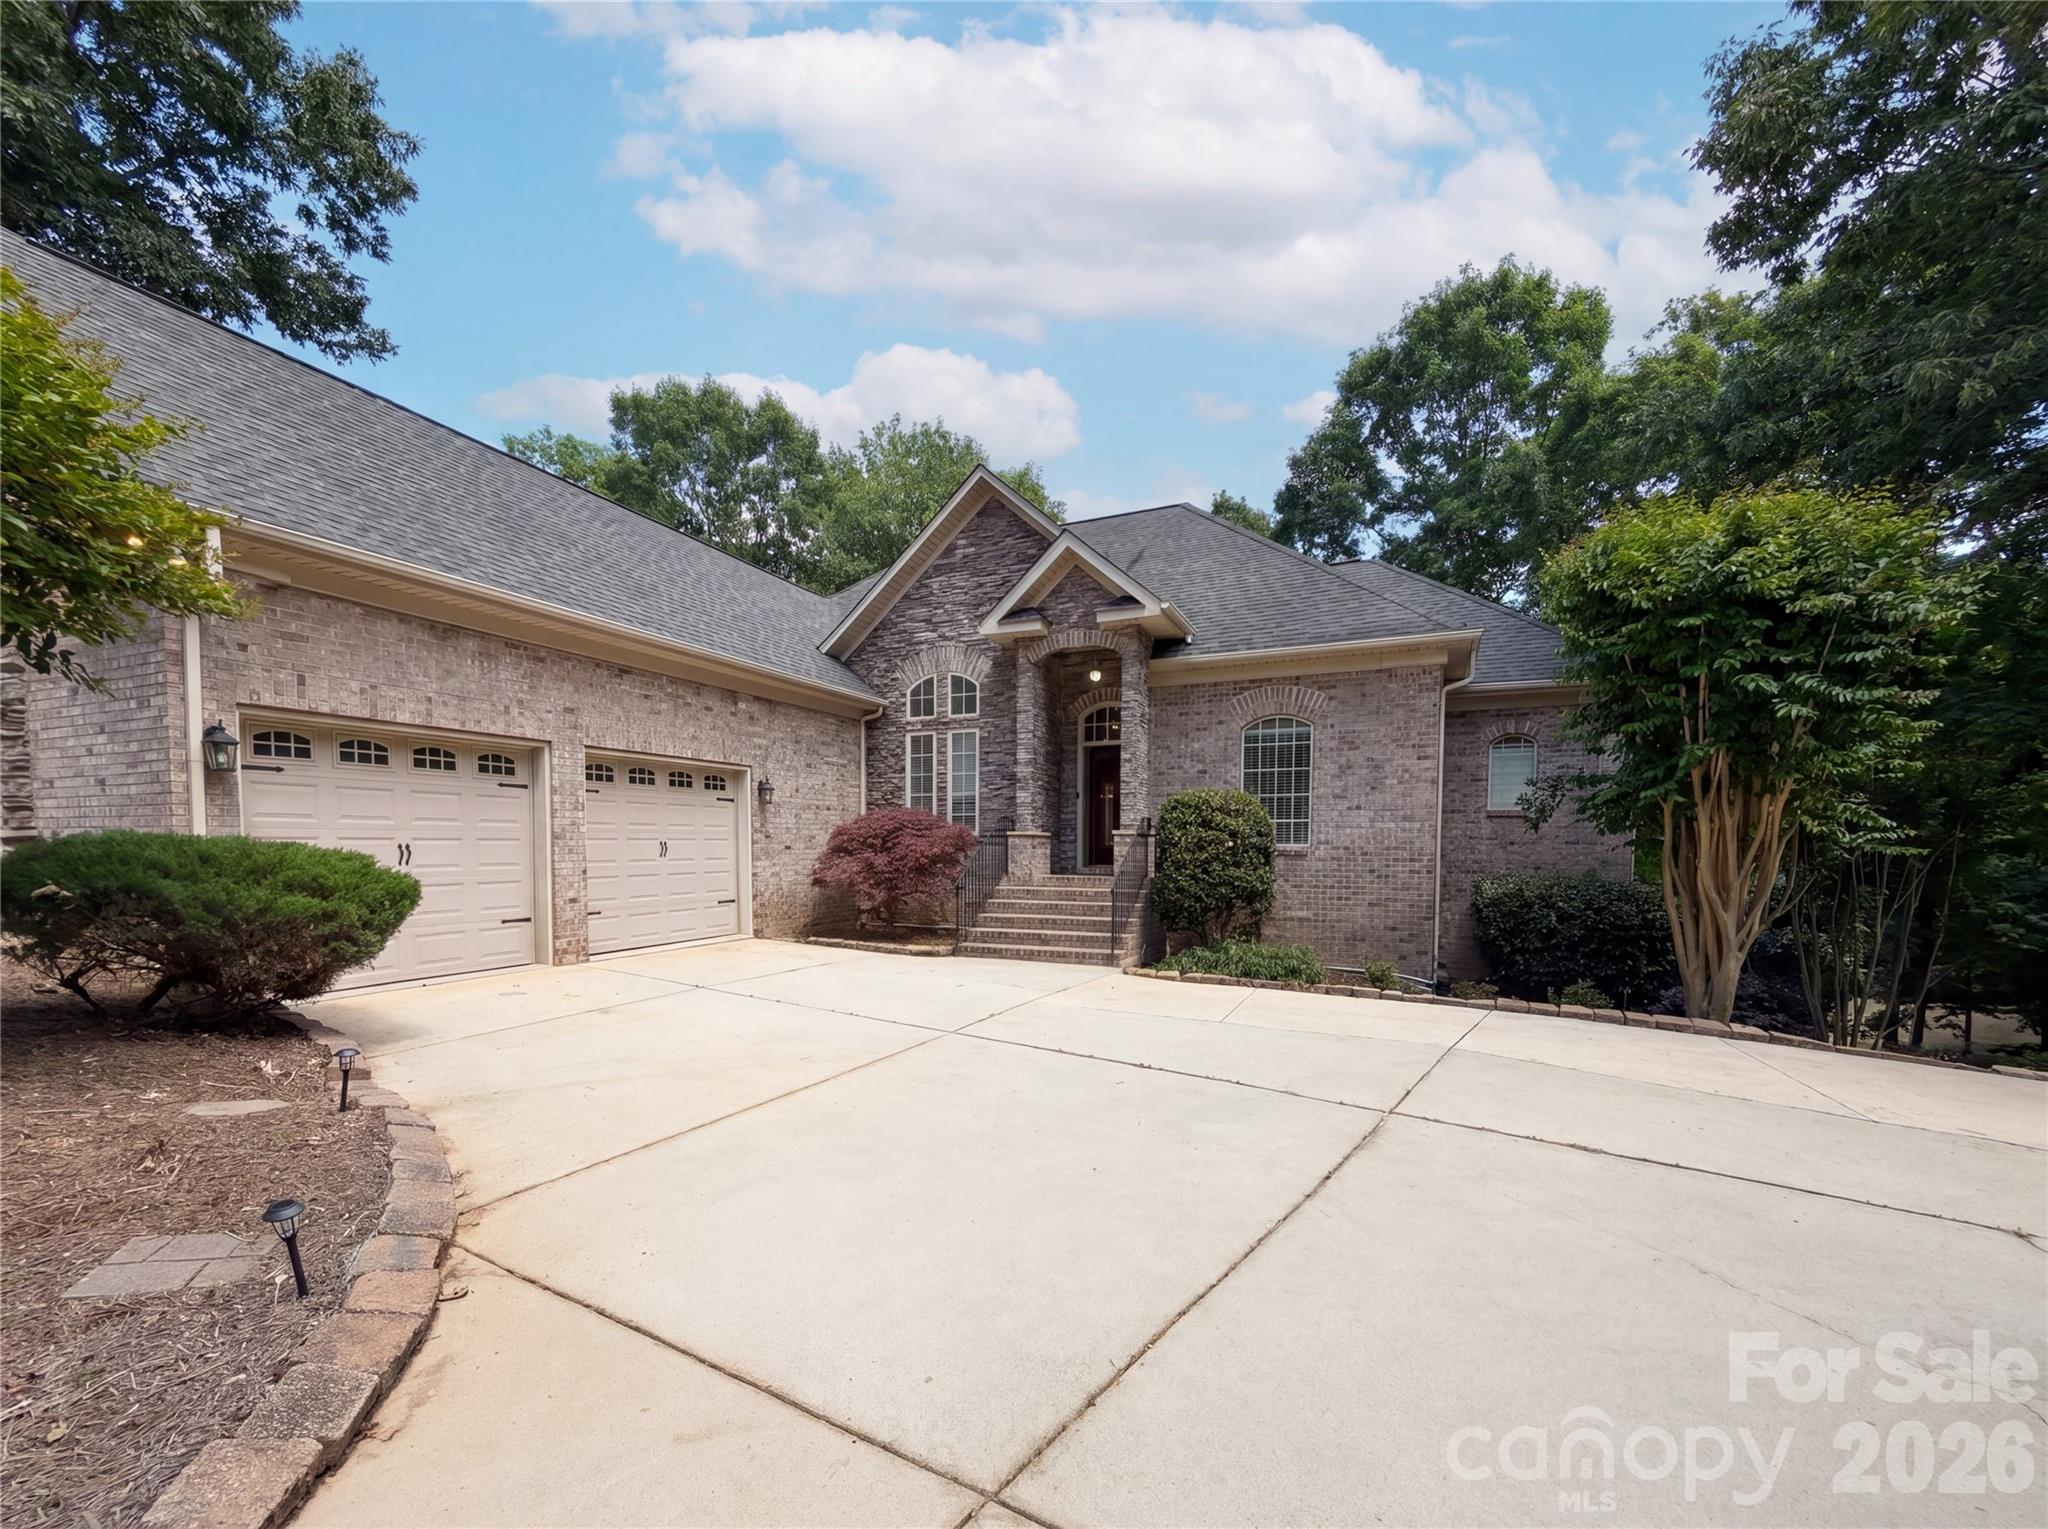
Welcome to this stunning custom-built home nestled in the desirable Catawba Crest community! Situated on a private waterfront lot with beautiful Lake Wylie views, this home offers the perfect blend of luxury, comfort, and entertaining space. Featuring spacious living areas, a gourmet kitchen with custom cabinetry and stainless-steel appliances, hardwood floors, vaulted ceilings, and a beautifully finished basement with second living quarters and full kitchen. Enjoy outdoor living with expansive decks, patio space, and private dock access. Conveniently located near shopping, dining, and award-winning Clover schools. A rare opportunity to enjoy lake living at its finest!
#4381723

Clover

304 Catawba Crest Lane

4 Beds

4 Baths

4,109 Sq.Ft.

$1,349,000

MLS#: 4381723
Price reduced
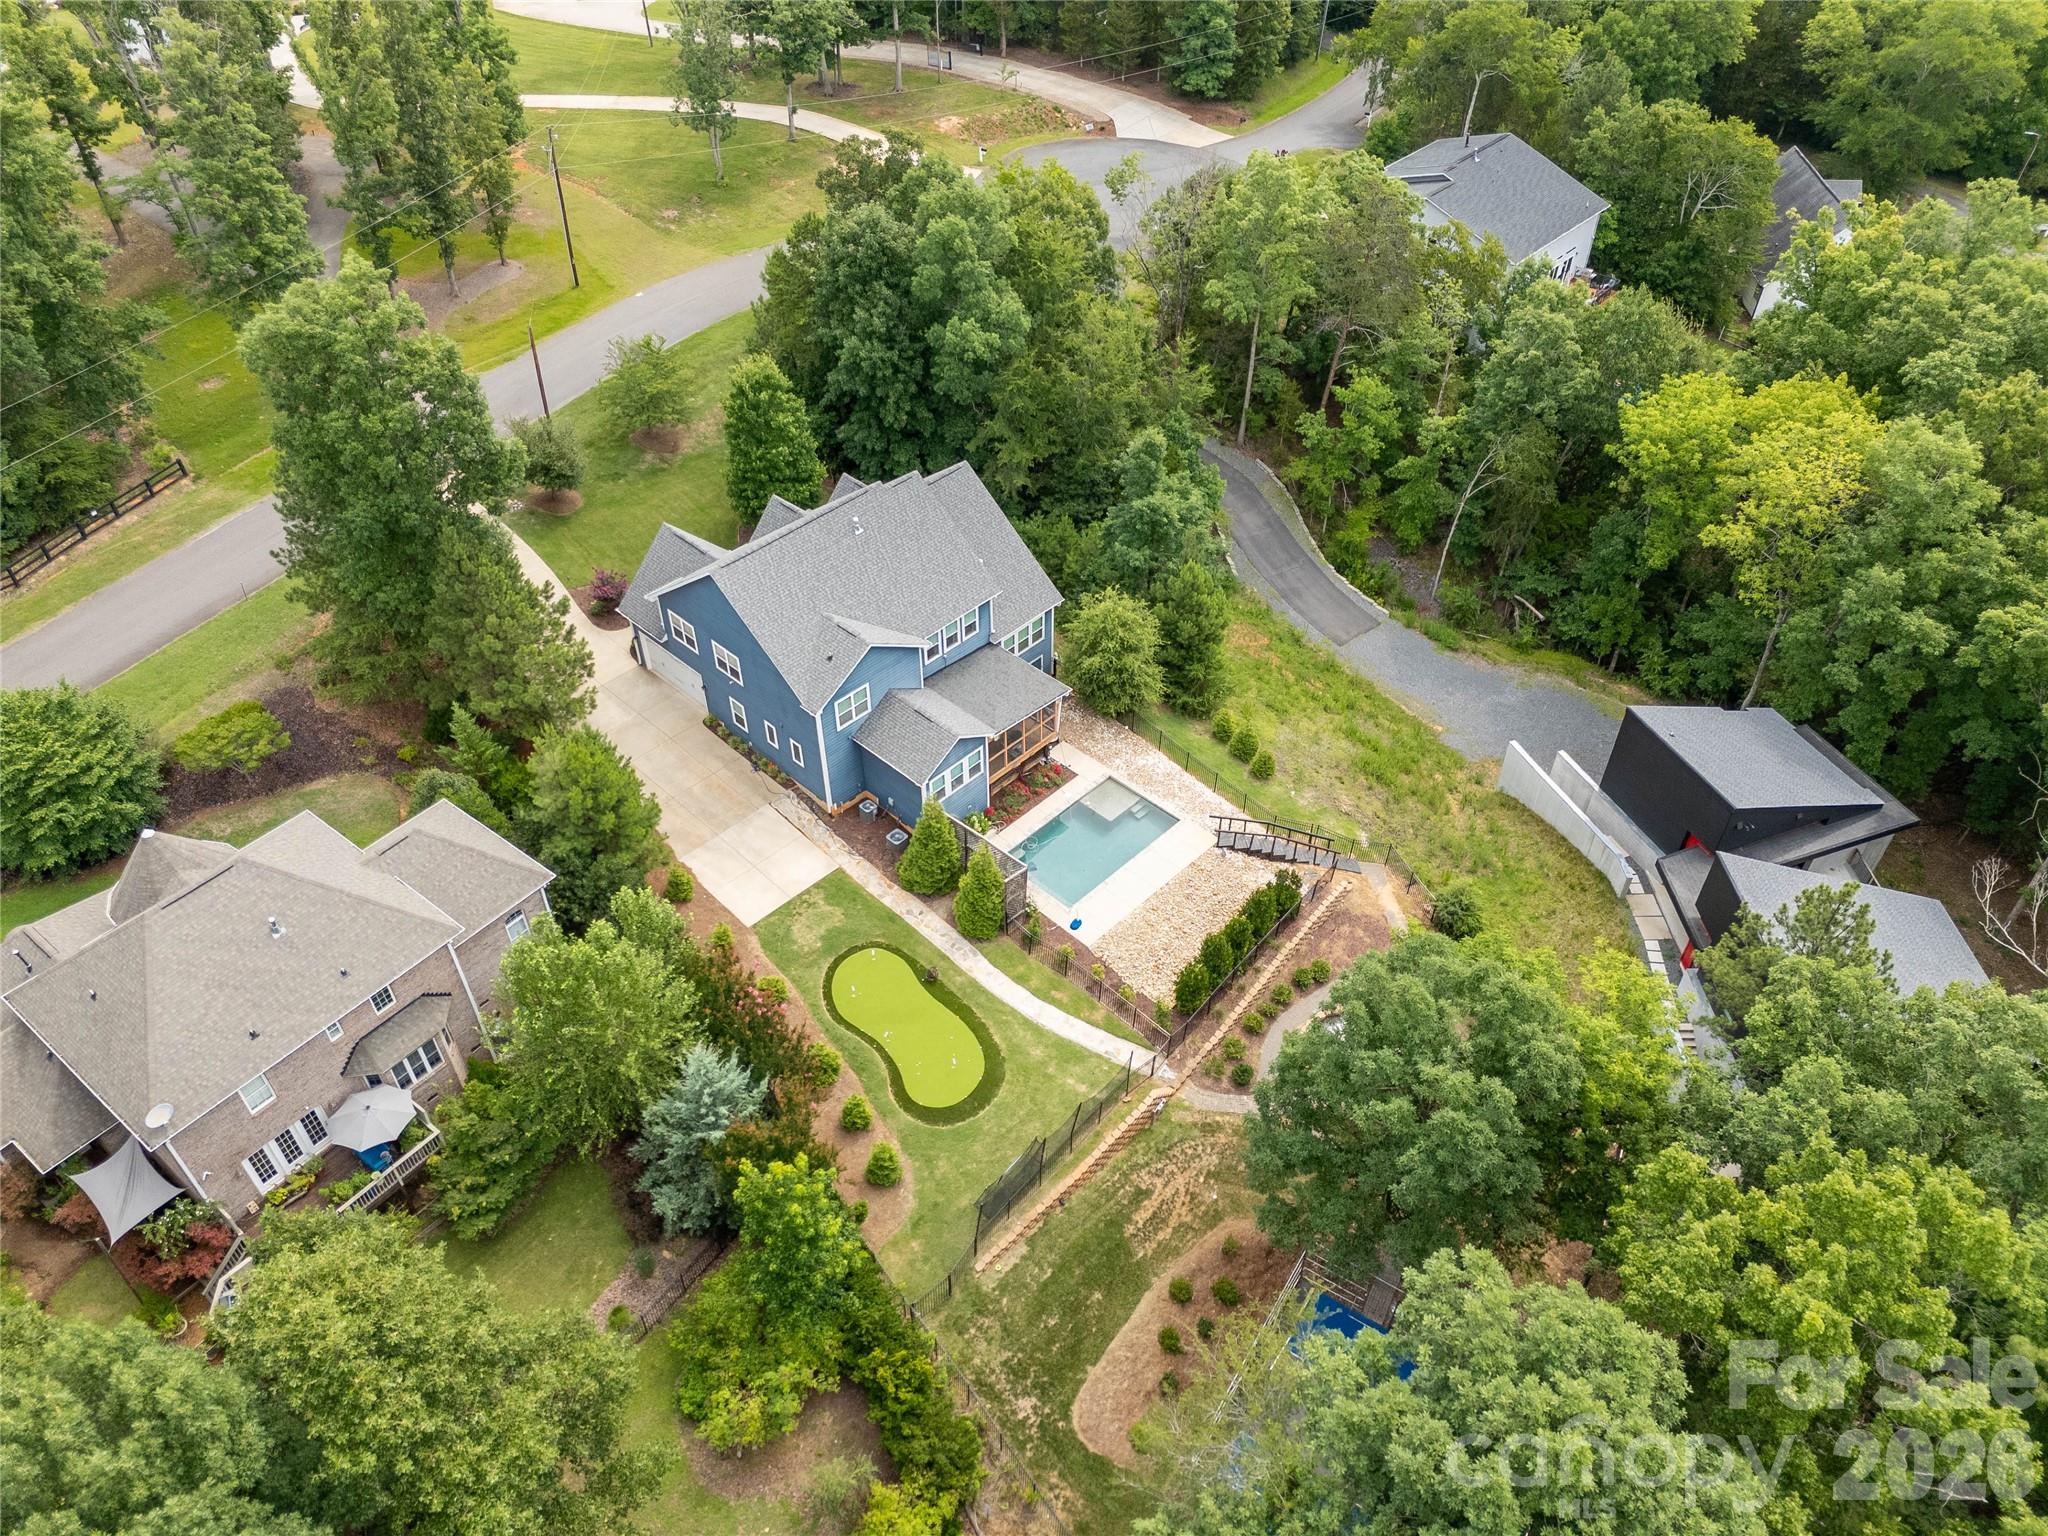
LAKE WYLIE Canoe Lot in Heron Clove! Fabulous 5 bedroom/3.5 bathroom home with Resort-like Amenities! STOP the car... This property has it ALL!! Beautifully landscaped, inground pool, putting green, sport court, paddle sport lakefront access and firepit situated on almost an acre! Inside you will find 3400 sq ft, Main floor Featuring Primary w/Fireplace, Primary bath with soaking tub and tiled shower, dining room, living room, gourmet kitchen w/ island, vaulted sitting/breakfast room, screened back porch leading to the backyard. Upstairs features 2 bedrooms w/ jack and jill bath, 2 additional bedrooms, bathroom ensuite. and bonus room.  Tons of space and storage throughout. NO HOA, conveniently located and Award-Winning CLOVER Schools!  Schedule your showing today!
#4397579

Clover

378 Squirrel Lane

5 Beds

3 Baths

3,414 Sq.Ft.

$1,290,000

MLS#: 4397579
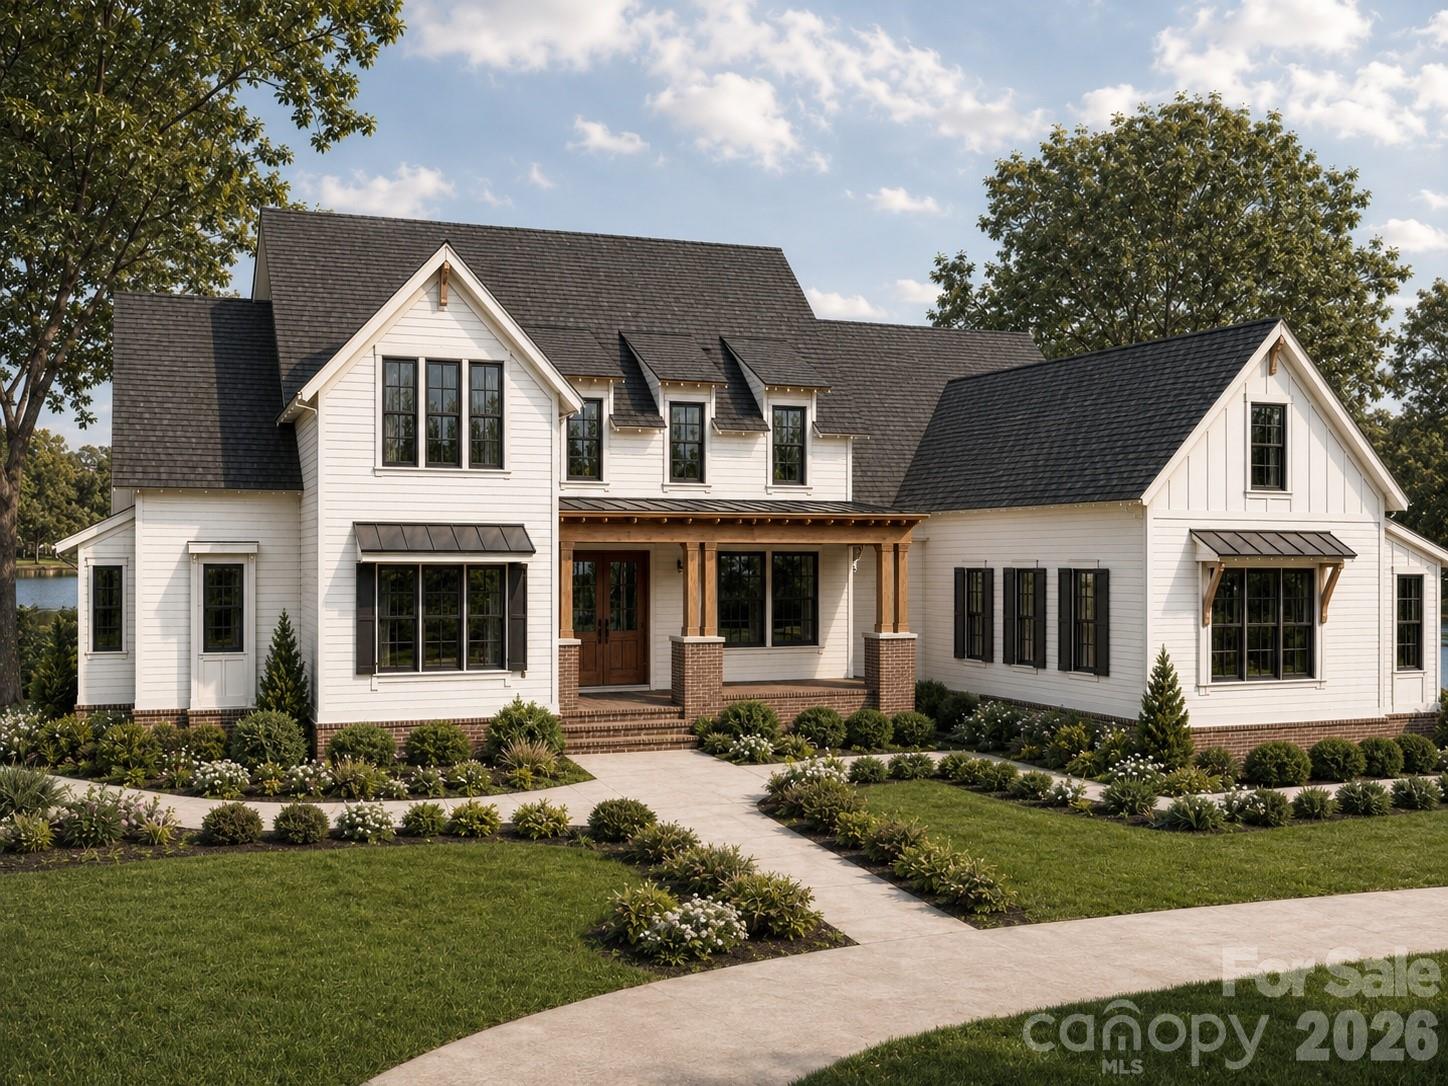
Introducing the Blackridge from our upscale Signature collection.  Designed for modern family living, blending luxury with functionality on over 3 acres in the much desired Clover School district. This custom home features an open concept layout with 5 spacious bedrooms and 4.5 baths. The heart of this home is its expansive kitchen with zline appliances featuring a 48inch zline double oven gas range. Great room offers a oversized fireplace.  The owners suite is designed for ultimate relaxation and sophistication, this spa inspired retreat features upgraded flooring, dual vanities, custom cabinetry and soaking tub.  Not only one but two covered deck area's with the side deck boasting an outdoor fireplace for added entertaining options.
#4387572

Clover

6991 Oakridge Road 1

5 Beds

4 Baths

3,854 Sq.Ft.

$1,249,900

MLS#: 4387572
Price reduced
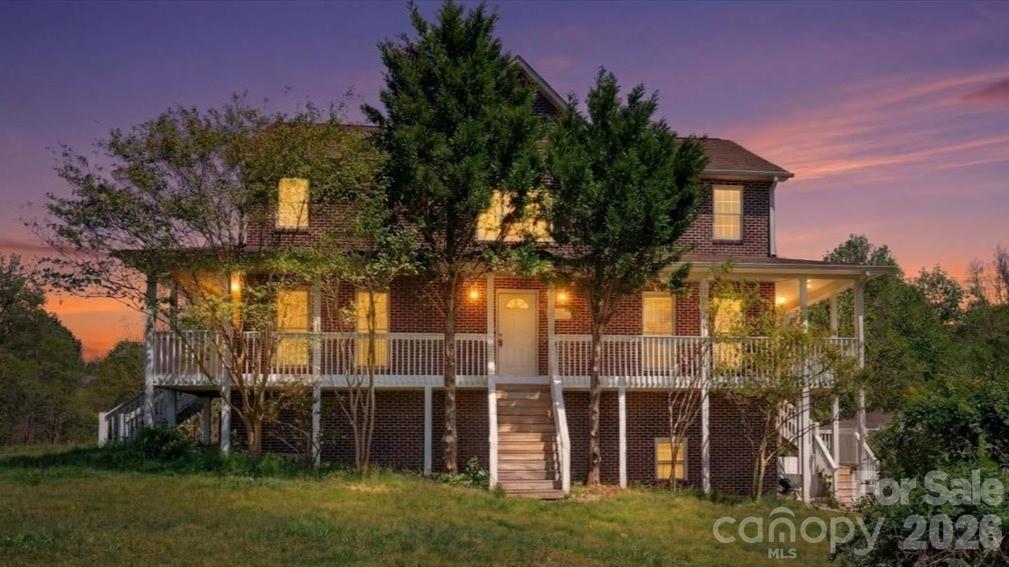
Opportunity to own nearly 28 acres in Clover, SC with two homes, multiple outbuildings, and land set up for livestock and farming. This versatile property is well suited for multi-generational living, a working farm, or buyers looking for space, privacy, and long-term potential.

The main brick farmhouse offers 4 bedrooms and 3.5 bathrooms with plenty of living space and classic character. The home provides an excellent opportunity to update and make it your own over time. The finished basement includes a separate apartment with 2 bedrooms and 1.5 bathrooms, and kitchen ideal for guests, extended family, or private workspace. Side note - Basement apartment is not connected to central heating and is not included in heated living area.

A second residence modular home, approximately 1,300 square feet, features 3 bedrooms, 2 bathrooms, and a living room with high ceilings. This home works well as guest housing, rental potential, or farmhand quarters.

The property is set up for agricultural use with a 30 x 40 workshop, barn, and established livestock fencing and pastures. Previously used for cows, sheep and goats, the land is ready for continued farming, homesteading, or hobby use. Fruit trees including fig and peach add to the appeal and functionality of the property.

With 27.98 acres, there is ample room for expansion, recreation, or additional improvements. Located in Clover with convenient access to the greater Charlotte area, this property offers a quiet rural setting without being too far from everyday amenities.
#4361398

Clover

2976 / 2980 Propst Road

9 Beds

6 Baths

2,817 Sq.Ft.

$1,099,999

MLS#: 4361398
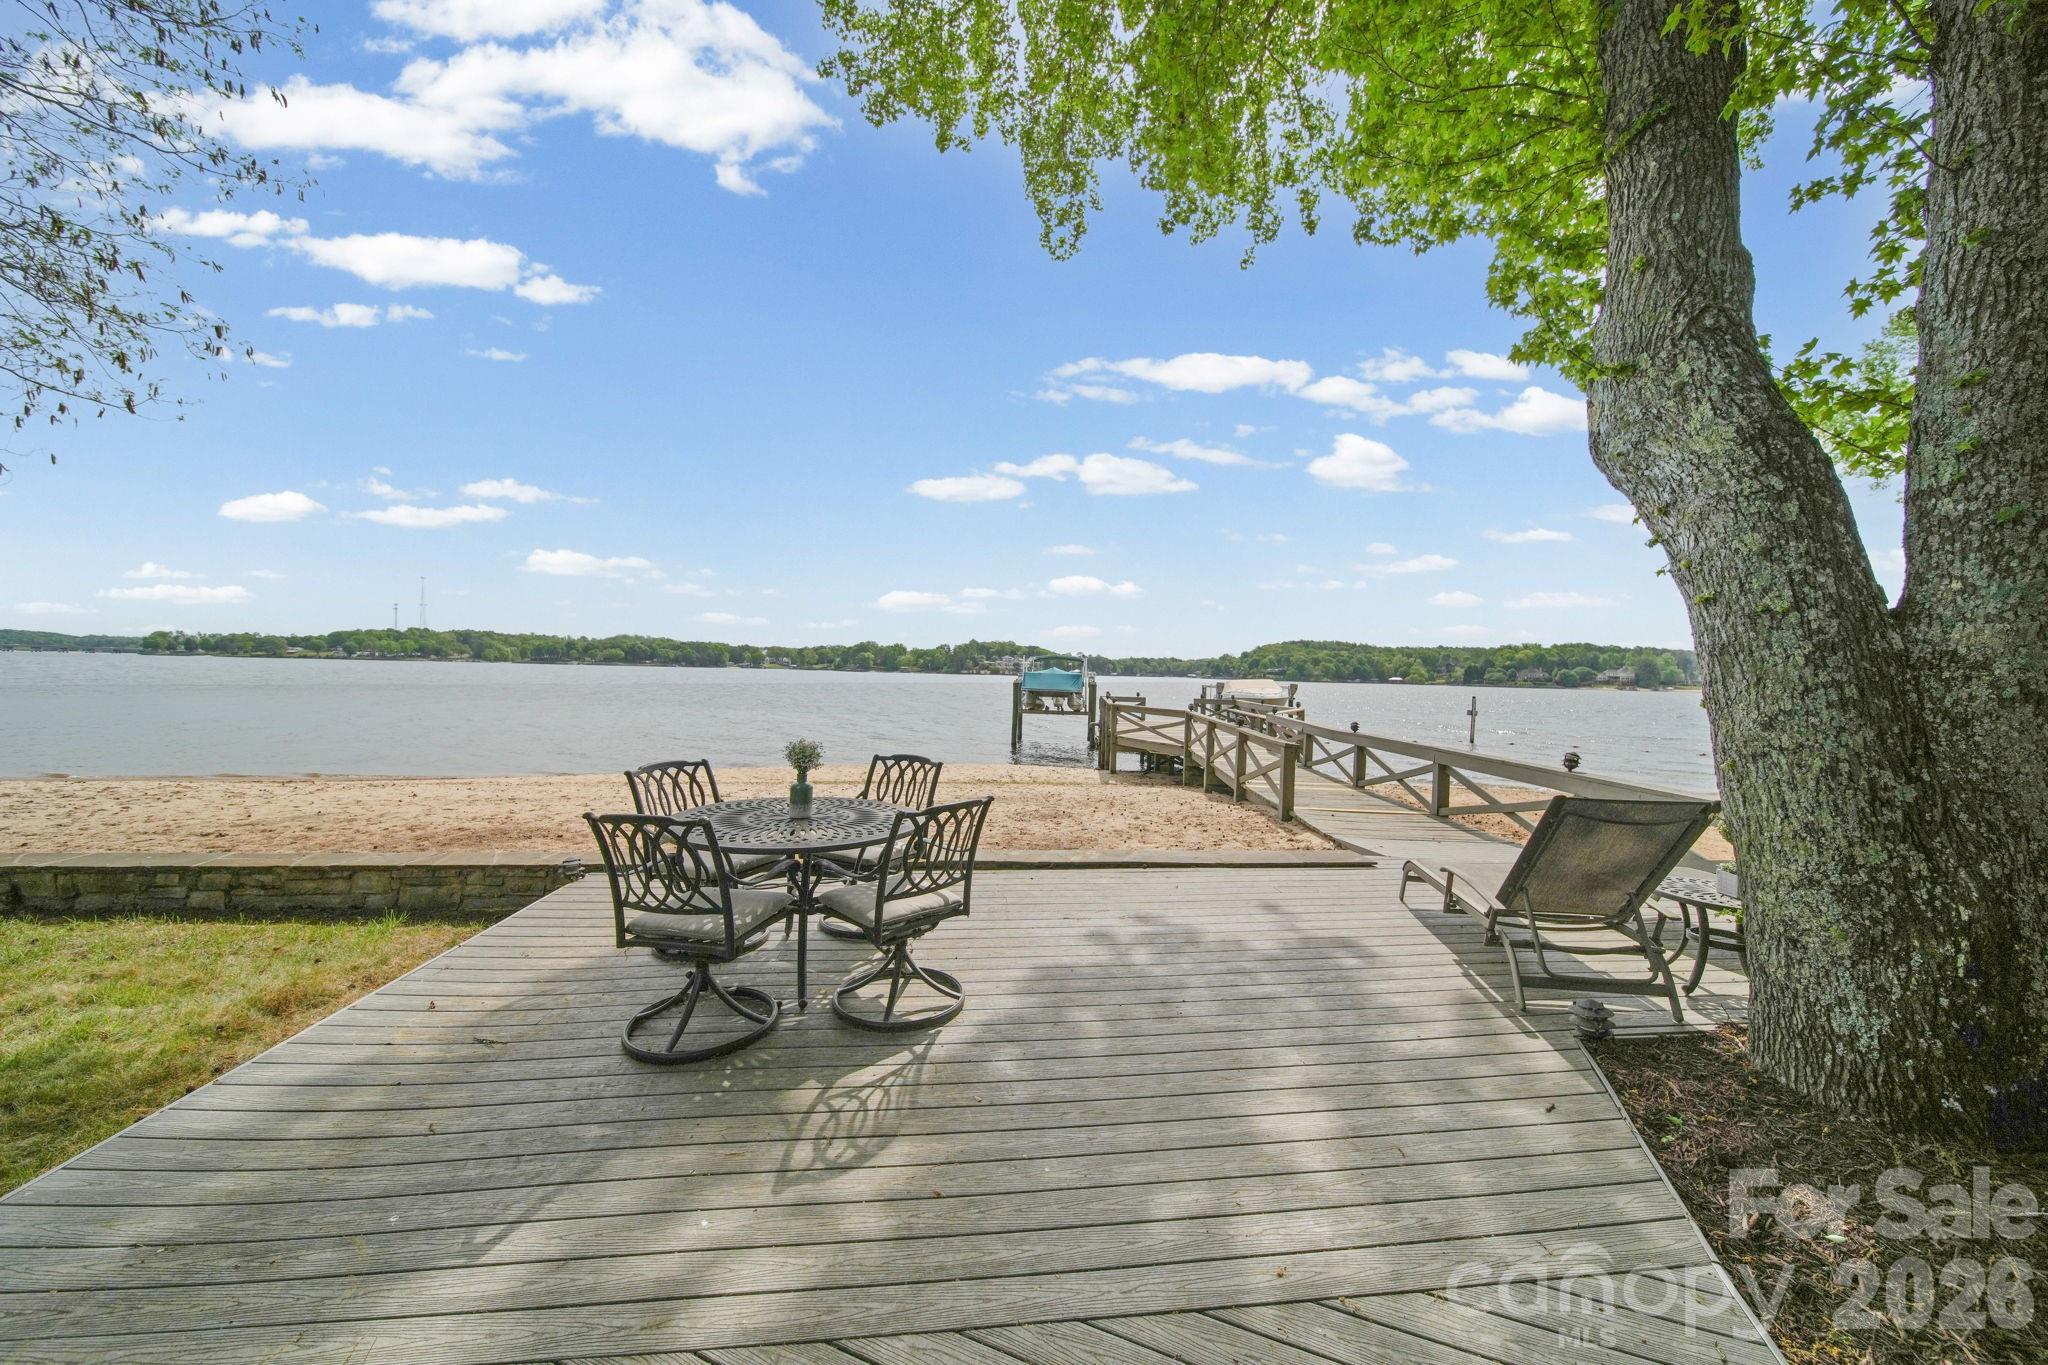
Welcome to a rare waterfront retreat in the highly sought-after River Hills community, where everyday life feels like a getaway. With your own private sandy beach just steps away, mornings start with coffee by the water and end with sunsets that never get old. 

Inside, natural light pours in and highlights a thoughtfully designed layout featuring 3 spacious bedrooms, and 3 full bathrooms, a dedicated home office/laundry room for everyday ease. The primary suite offers peaceful water views, creating a calming escape at the end of the day. High-quality finishes run throughout, including hardwood floors, tile, and upgraded carpeting.

The kitchen is both functional and impressive, featuring a gas cooktop range, double oven, Kenmore Elite appliances, and a side-by-side wall refrigerator and freezer, making it ideal for entertaining or everyday living.

This home has been thoughtfully updated with all newer windows and doors (2023) and a tankless water heater, offering both efficiency and modern comfort.

Outdoor living is where this home truly shines. A huge composite deck and walkway lead to a spacious patio area overlooking the water, complemented by a screened porch for year-round enjoyment. The shared dock (with neighbor) includes a boat lift, making lake days effortless, and irrigation keeps the landscape looking its best.

And the lifestyle doesn’t stop at your doorstep. Hop on your golf cart and cruise through this vibrant, amenity-rich community featuring a marina, country club (membership available—please ask LA how to inquire), playground, and a public beach to enjoy in addition to your own private shoreline. River Hills Country Club adds even more to the experience with golf, dining, and social opportunities.

All of this is set within a gated community offering security and its own emergency squad, providing both peace of mind and a true sense of community.

With abundant storage throughout and a setting that blends comfort, beauty, and functionality, this home is the perfect balance of relaxed waterfront living and refined design.
#4370873

Clover

14 King Haigler Chase Court

3 Beds

3 Baths

2,352 Sq.Ft.

$1,250,000

MLS#: 4370873
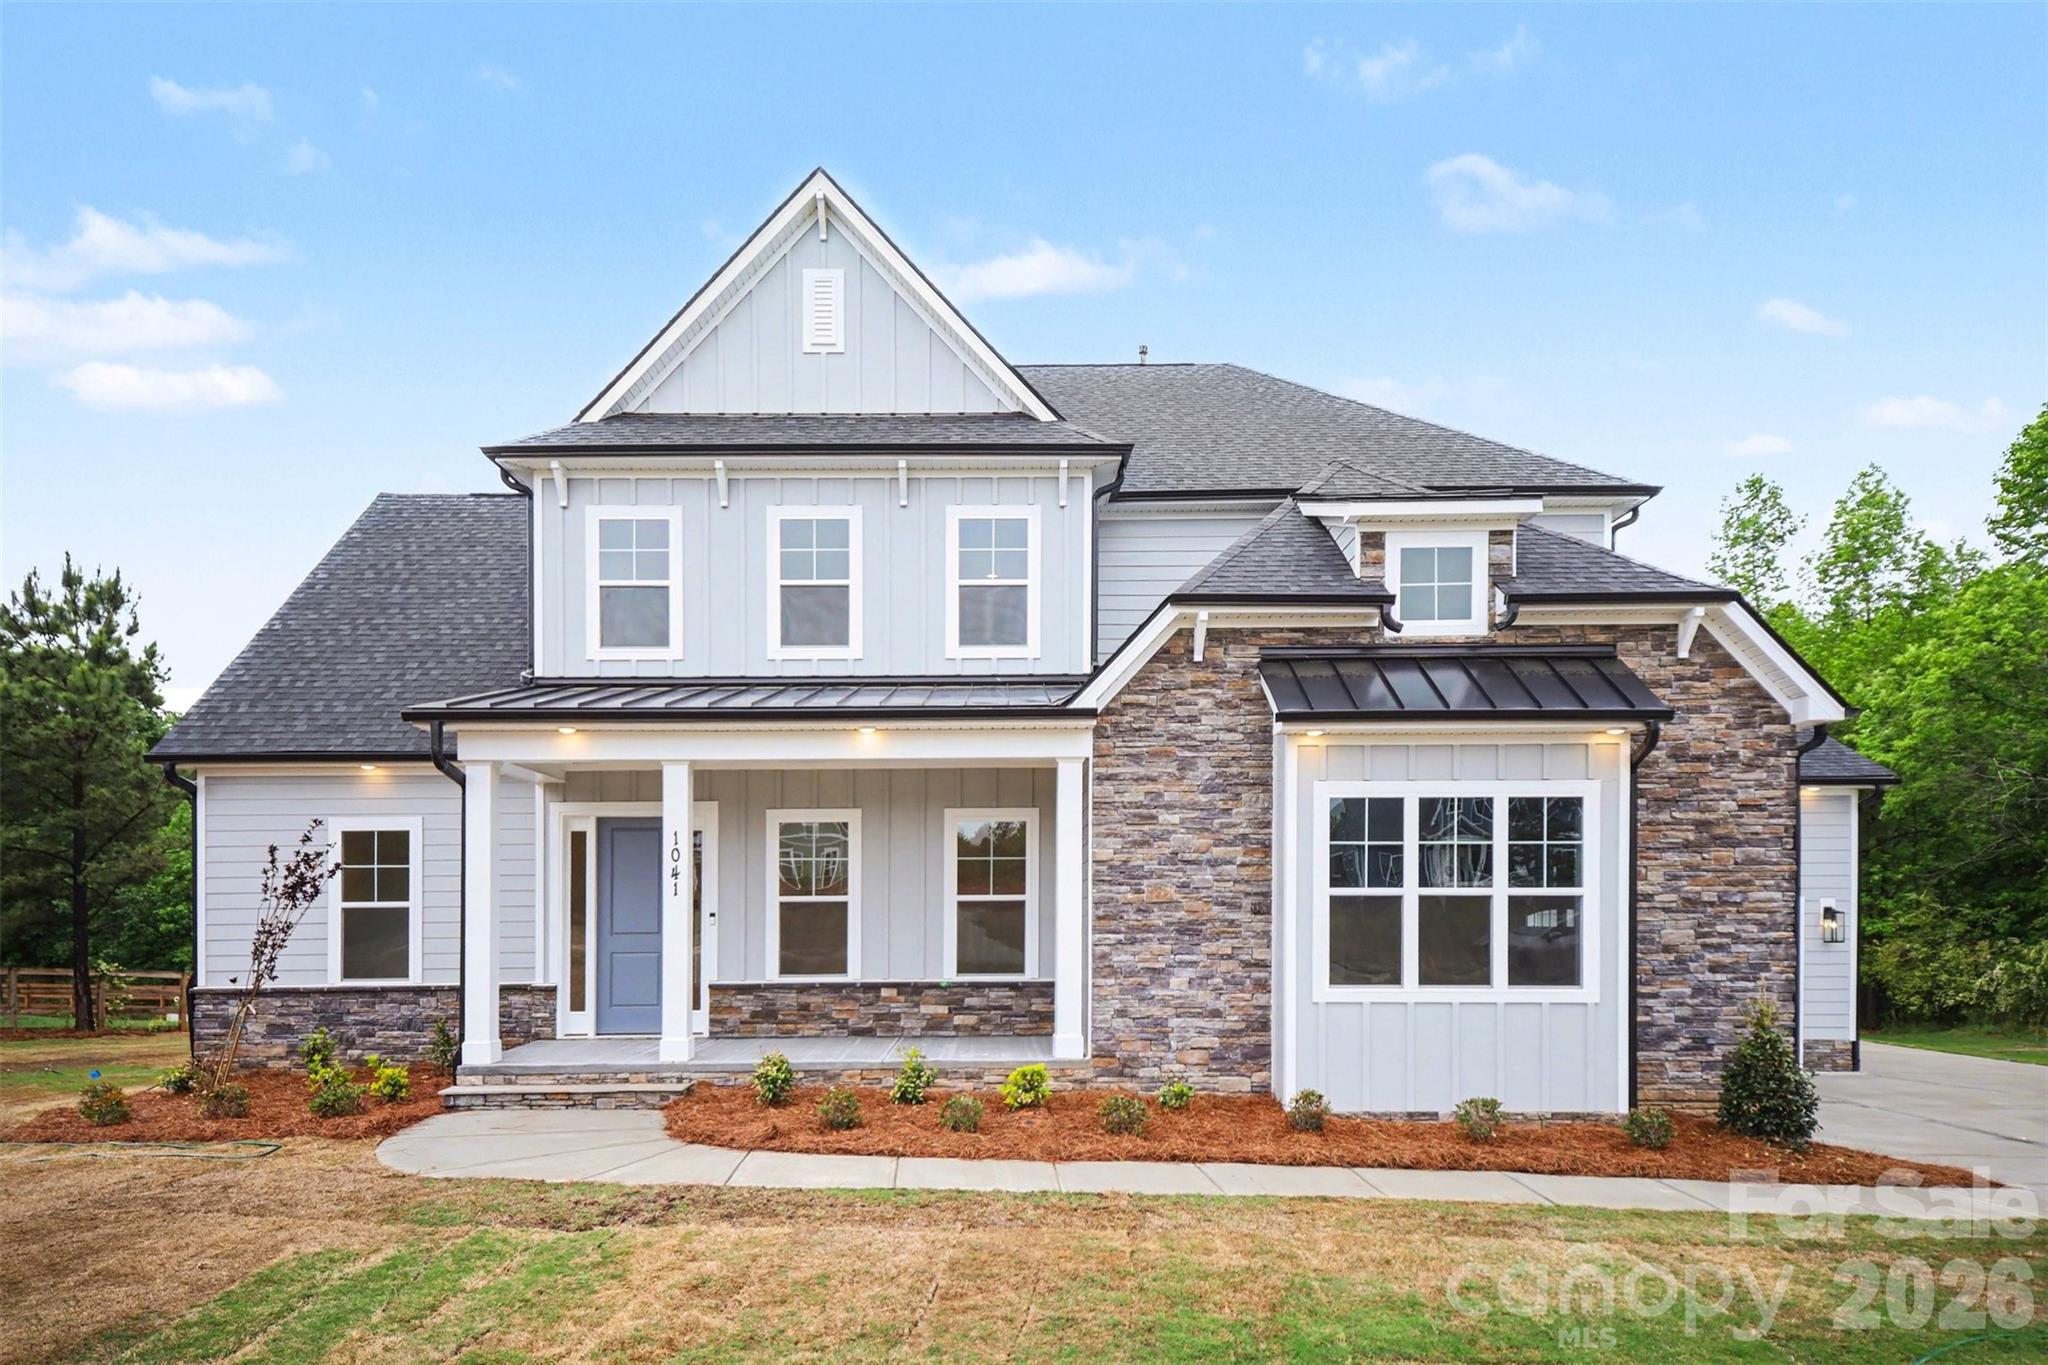
NEW CONSTRUCTION, MOVE-IN READY on 1+ ACRE in beautiful Shepherds Trace! This gorgeous Primary-Down plan offers just over 4,000 sq ft with 10' ceilings on the main level and 9' ceilings upstairs. The stunning Kitchen features double wall ovens, floor-to-ceiling cabinetry, and a large farmhouse island that opens to the Casual Dining area and spacious Family Room with a coffered ceiling and a two-way fireplace shared with the Sunroom. The Sunroom leads directly to the covered rear deck, creating seamless indoor-outdoor living.

A Formal Dining Room sits across from a dedicated Study that also connects to the Sunroom. The main-level Owner’s Suite includes a tray ceiling, dual vanities, a large walk-in tiled shower, a huge walk-in closet, and a secondary laundry area for added convenience.

Upstairs offers large secondary bedrooms, a spacious full laundry room, and an oversized loft perfect for recreation or additional living space. The 3-car garage provides ample room for vehicles, outdoor toys, or storage, while the expansive homesite offers potential for future outdoor living spaces or additional buildings. This home also has an encapsulated and conditioned crawl space! 

Shepherds Trace is ideally located near two state parks and just 15 minutes from Lake Wylie, offering quick access to water activities, dining, and entertainment. Enjoy privacy, space, and the beauty of nature in this exceptional community. Closing cost contribution w/preferred lender!
#4386332

Clover

1041 Sage Pine Circle 57

4 Beds

3 Baths

4,087 Sq.Ft.

$950,000

MLS#: 4386332
Price reduced
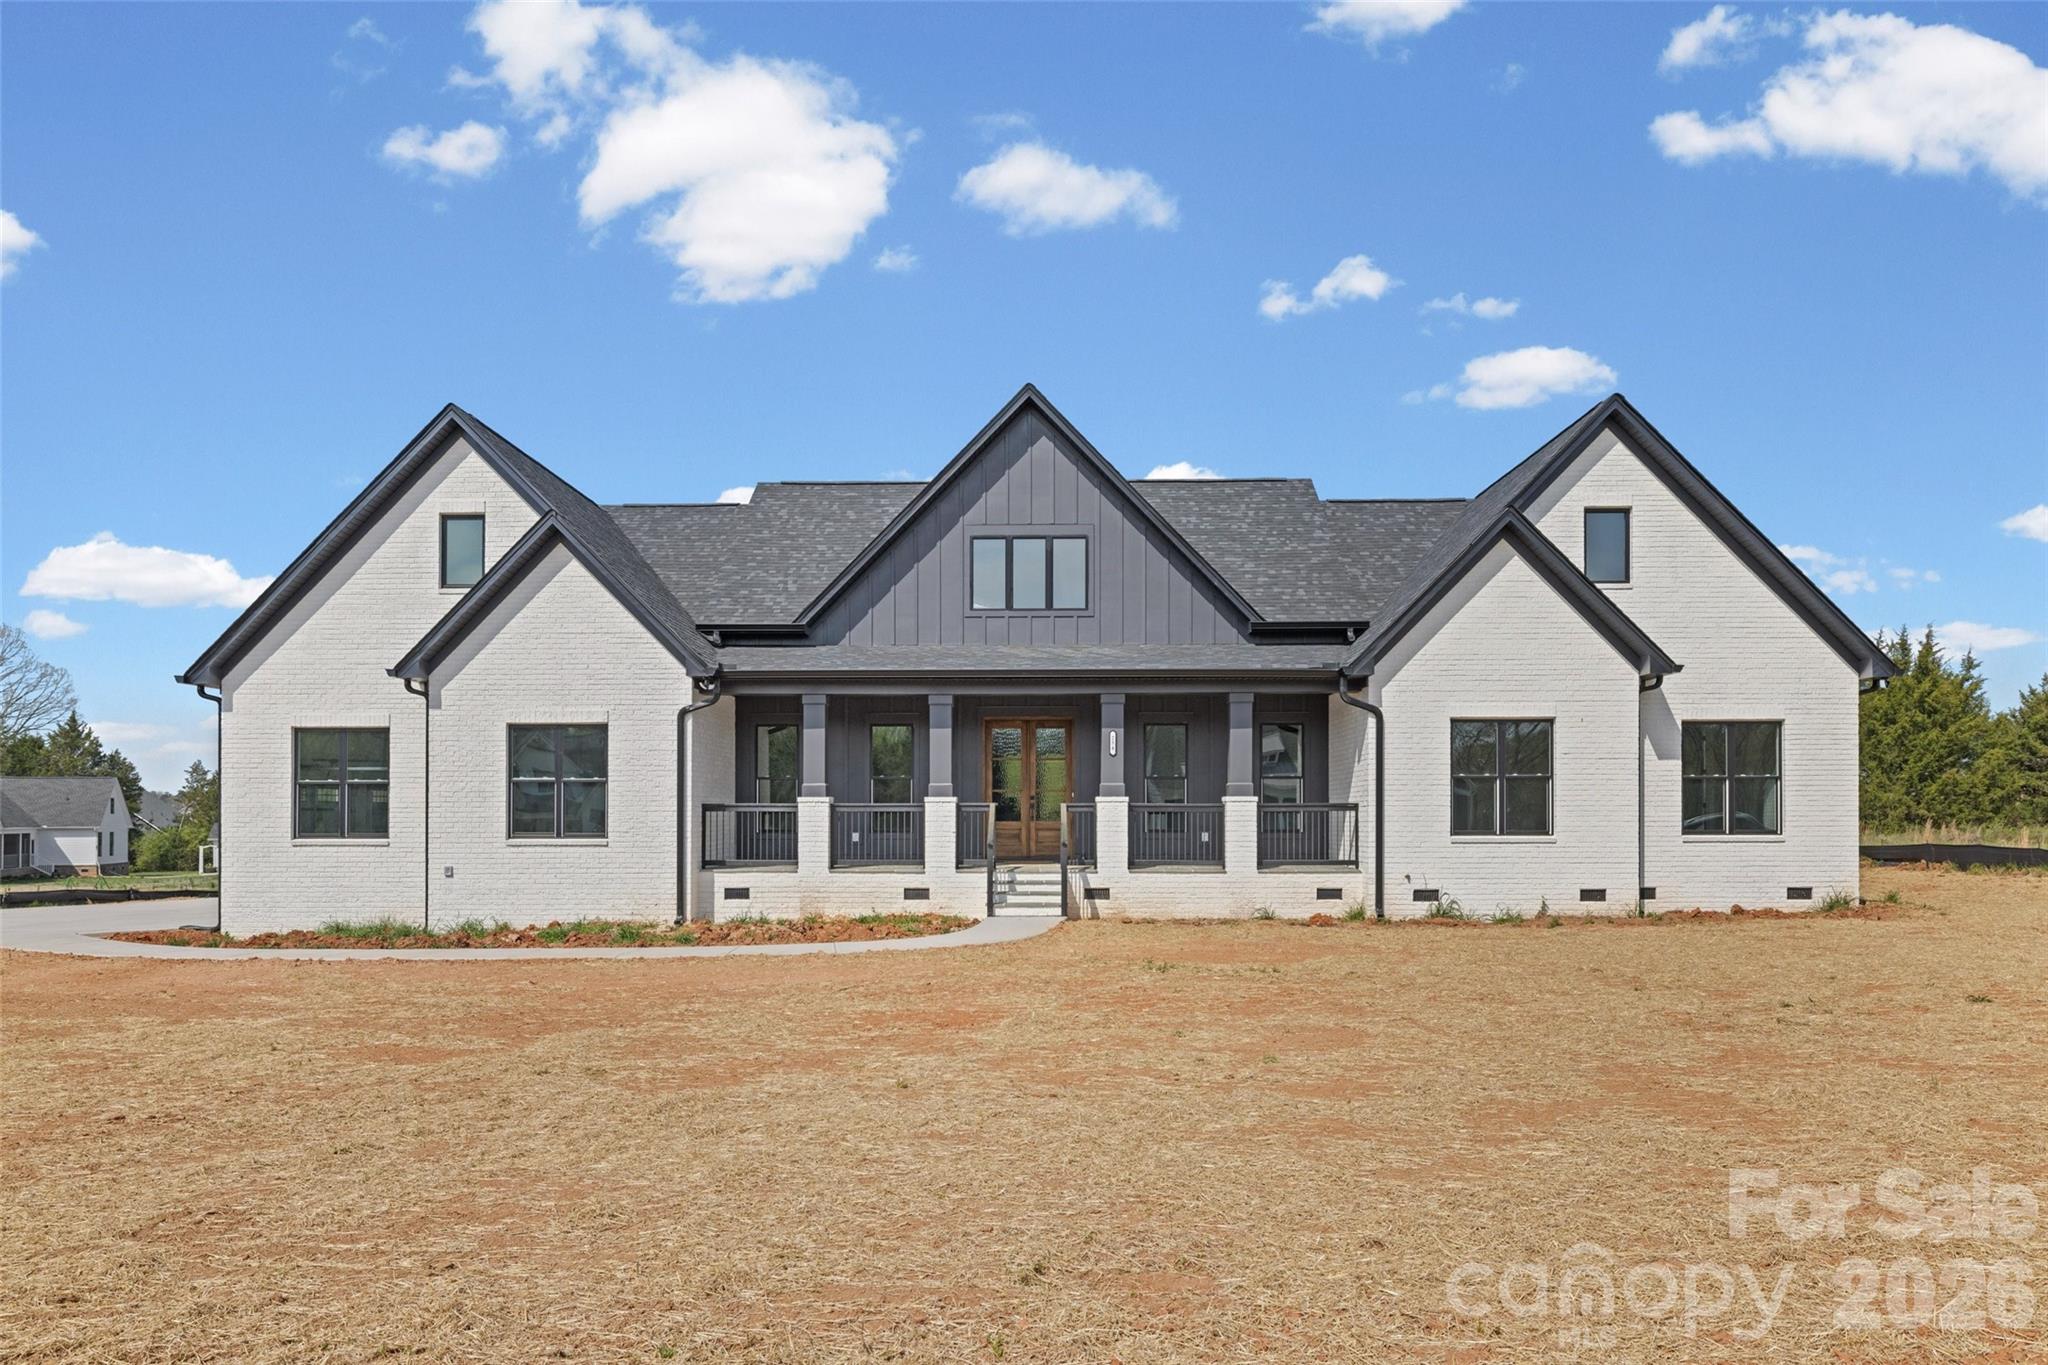
Exceptional new construction home located in Edmunds Farm.  Open floorplan, spacious living room with stunning fireplace, gourmet kitchen, custom cabinetry, top notch finishes and detail throughout the home.  Game room could be used as 5th bedroom.  Outdoor living features large covered porch, great for entertaining!
#4359431

Clover

254 Triple Ponds Court

4 Beds

4 Baths

3,891 Sq.Ft.

$1,025,000

MLS#: 4359431

 - property

Send a message

Message successfully sent.

Your message

What is 3 + 4 ?

Reason for contacting?

I agree to receive email communication and understand I can unsubscribe at any time.

I agree to be contacted by Prestino Advantage via call, email, and text for real estate services. To opt out, you can reply 'stop' at any time or reply 'help' for assistance. You can also click the unsubscribe link in the emails. Message and data rates may apply. Message frequency may vary. Privacy Policy

Sign Out

Virtual Assistant

Would you like to take the next step with this property? We can help you schedule a showing or virtual tour, or send you more details.

Yes, I would like more information.

Thank You for Your Reply, One of Our Agents will contact you as soon as possible

No, maybe later.

Thank you, you can always contact me via email, phone number or through the contact form.

Realhub AI

Lucy - Your AI-Powered Realtor

Update Your Temporary Password

Personalize your search

Enter your email and we'll notify you immediately when new listings match what you're looking for.

or enter email address

Already have an account ? Login here

Continue your home search

I agree to receive communications and understand I can unsubscribe at any time.

I agree to be contacted by Prestino Advantage via call, email, and text for real estate services. To opt out, you can reply 'stop' at any time or reply 'help' for assistance. You can also click the unsubscribe link in the emails. Message and data rates may apply. Message frequency may vary. Privacy Policy

Already have an account ? Login here

We use cookies

We use cookies primarily for analytics to enhance your experience. By accepting, you agree to our use of these cookies. You can manage your preferences or learn more about our cookies policy.