
Property
Beds
4
Full Baths
4
1/2 Baths
1
Year Built
2021
Sq.Footage
3,499
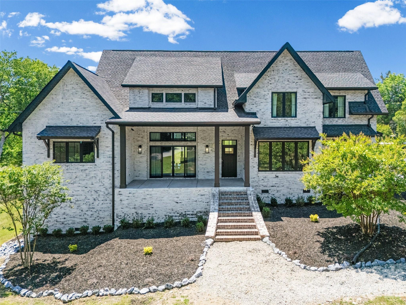
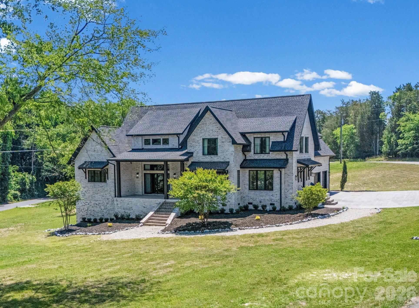
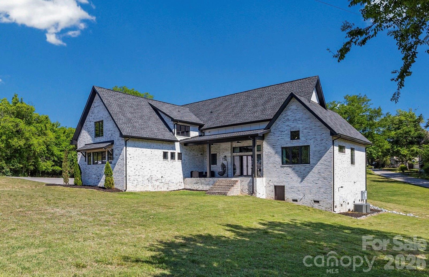
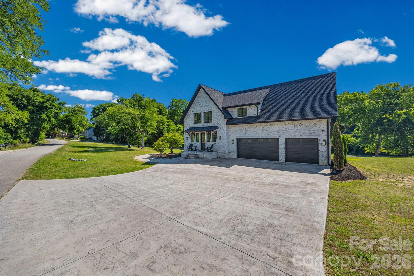
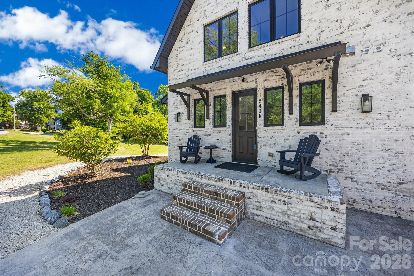
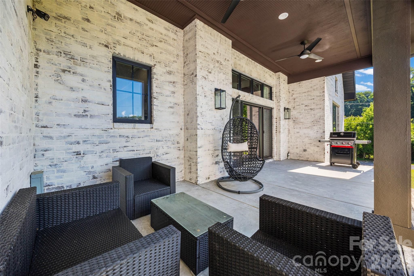
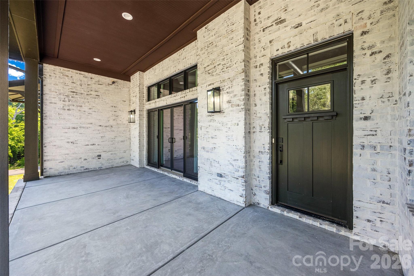
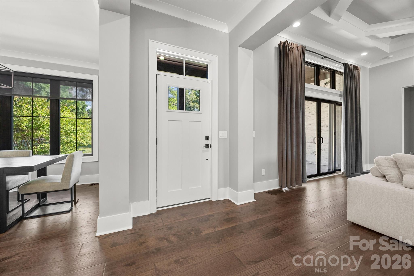
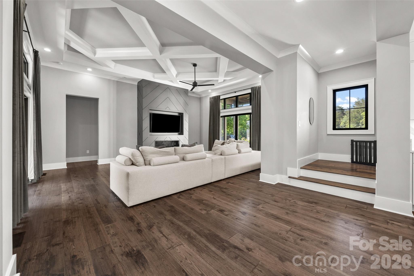
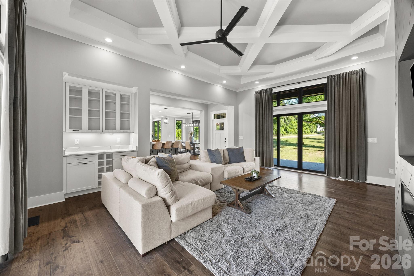
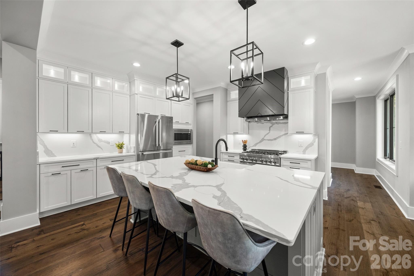
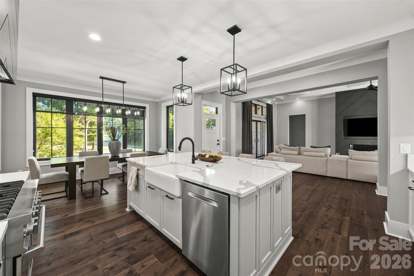
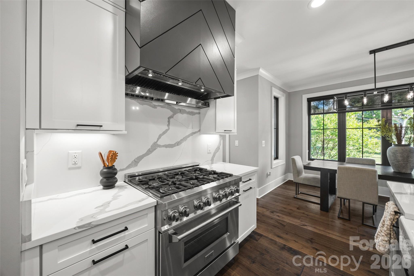
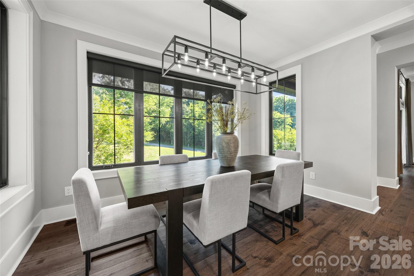
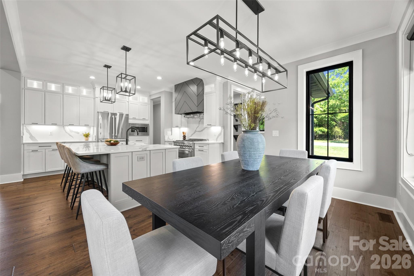
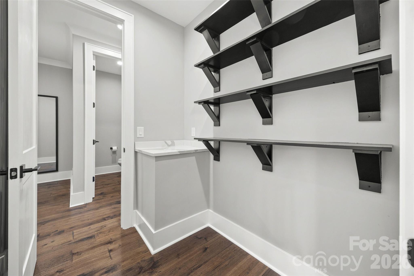
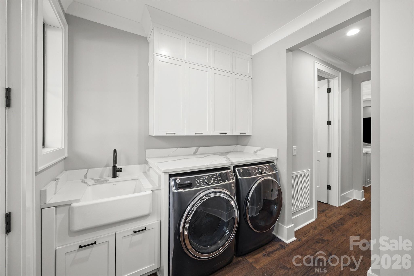
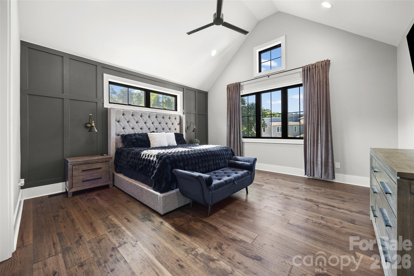
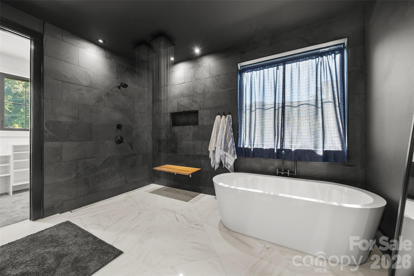
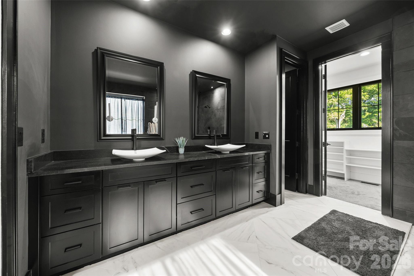
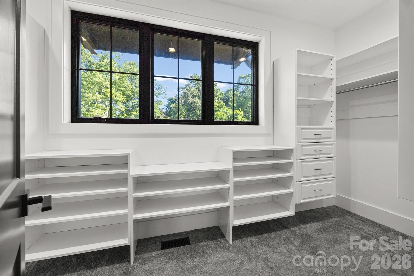
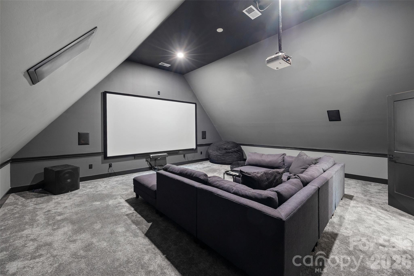
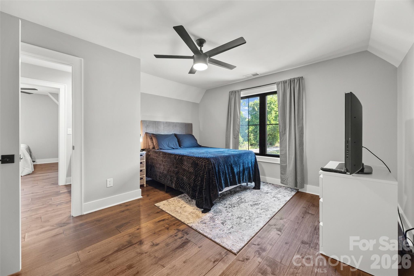
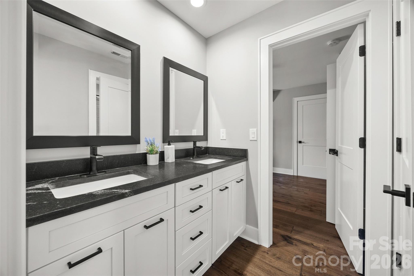
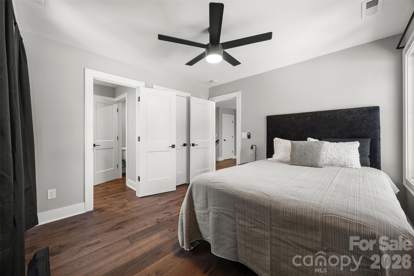
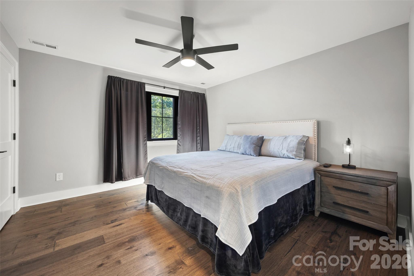
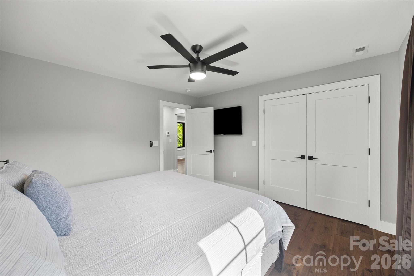
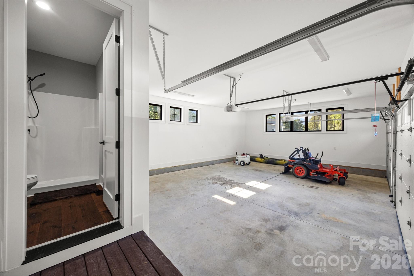
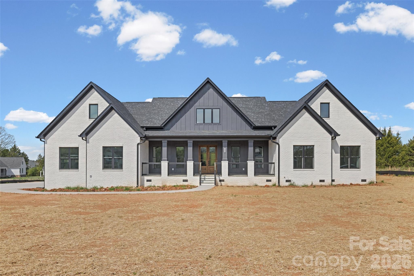
Stunning custom-built modern European farmhouse situated on 1.7 acres of land in the heart of Lake Wylie, offering luxury finishes and exceptional craftsmanship throughout. This 4-bedroom, 4.5-bath home features striking German smear brick, Andersen casement windows and doors, rich hickory flooring, soaring ceilings, coffered tray ceiling, modern gas fireplace and an open-concept layout ideal for entertaining. The chefs kitchen showcases quartz countertops, custom cabinetry, oversized island seating, stainless steel appliances, and a walk-in pantry. The spacious main-level primary suite offers a spa-inspired bath with marble tile flooring, a freestanding soaking tub, and a Euro-style slate shower with dual rainfall heads and a floating teak bench. Additional highlights include a fully dedicated theater room designed for the ultimate cinematic experience, dual first and second story laundry rooms, continuous hot water, full security system, stamped concrete, natural gas outdoor grill hookup, wiring for a hot tub. The walk-in attic offers excellent potential to be finished for additional living space in the future. The oversized three-car garage is wired for a vehicle lift, creating the perfect setup for car enthusiasts, workshop space, or additional storage. This home was built with 2x6 framing and thoughtfully designed with luxury, comfort, and functionality in mind. Indoor furniture is included as well as the washer and dryer. Located just minutes from shopping, restaurants, everyday conveniences, and access to Lake Wylie.
Features & Amenities
Interior
-
Other Interior Features
Entrance Foyer, Kitchen Island, Open Floorplan, Pantry, Storage, Walk-In Closet(s)
-
Total Bedrooms
4
-
Bathrooms
4
-
1/2 Bathrooms
1
-
Above Grade Finished Area
3499.0
-
Basement YN
NO
-
Cooling YN
YES
-
Cooling
Central Air
-
Fireplace YN
YES
-
Heating YN
YES
-
Heating
Natural Gas
-
Pet friendly
N/A
Exterior
-
Garage
Yes
-
Garage spaces
3
-
Construction Materials
Brick
-
Parking
Garage Door Opener, Garage Faces Side
-
Patio and Porch Features
Covered, Front Porch, Rear Porch, Side Porch
-
Pool
No
Area & Lot
-
Lot Features
Cleared, Corner Lot
-
Property Type
Residential
-
Property Sub Type
Single Family Residence
-
Architectural Style
European, Farmhouse
Price
-
Sales Price
$1,160,000
-
Sq. Footage
3,499
-
Price/SqFt
$331
HOA
-
Association
No
School District
-
Elementary School
Crowders Creek
-
Middle School
Oakridge
-
High School
Clover
Property Features
-
New Construction
NO
-
Senior Community YN
NO
-
Sewer
Septic Tank
Schedule a Showing
Showing scheduled successfully.
Mortgage calculator
Estimate your monthly mortgage payment, including the principal and interest, property taxes, and HOA. Adjust the values to generate a more accurate rate.
Your payment
Principal and Interest:
$
Property taxes:
$
HOA fees:
$
Total loan payment:
$
Total interest amount:
$
Location
County
York
Elementary School
Crowders Creek
Middle School
Oakridge
High School
Clover
Listing Courtesy of Greta Metker , NorthGroup Real Estate LLC
RealHub Information is provided exclusively for consumers' personal, non-commercial use, and it may not be used for any purpose other than to identify prospective properties consumers may be interested in purchasing. All information deemed reliable but not guaranteed and should be independently verified. All properties are subject to prior sale, change or withdrawal. RealHub website owner shall not be responsible for any typographical errors, misinformation, misprints and shall be held totally harmless.

Agent | Team Lead
Jen Audier
Call Jen today to schedule a private showing.

* Listings on this website come from the FMLS IDX Compilation and may be held by brokerage firms other than the owner of this website. The listing brokerage is identified in any listing details. Information is deemed reliable but is not guaranteed. If you believe any FMLS listing contains material that infringes your copyrighted work please click here to review our DMCA policy and learn how to submit a takedown request.© 2024 FMLS.
Related Properties
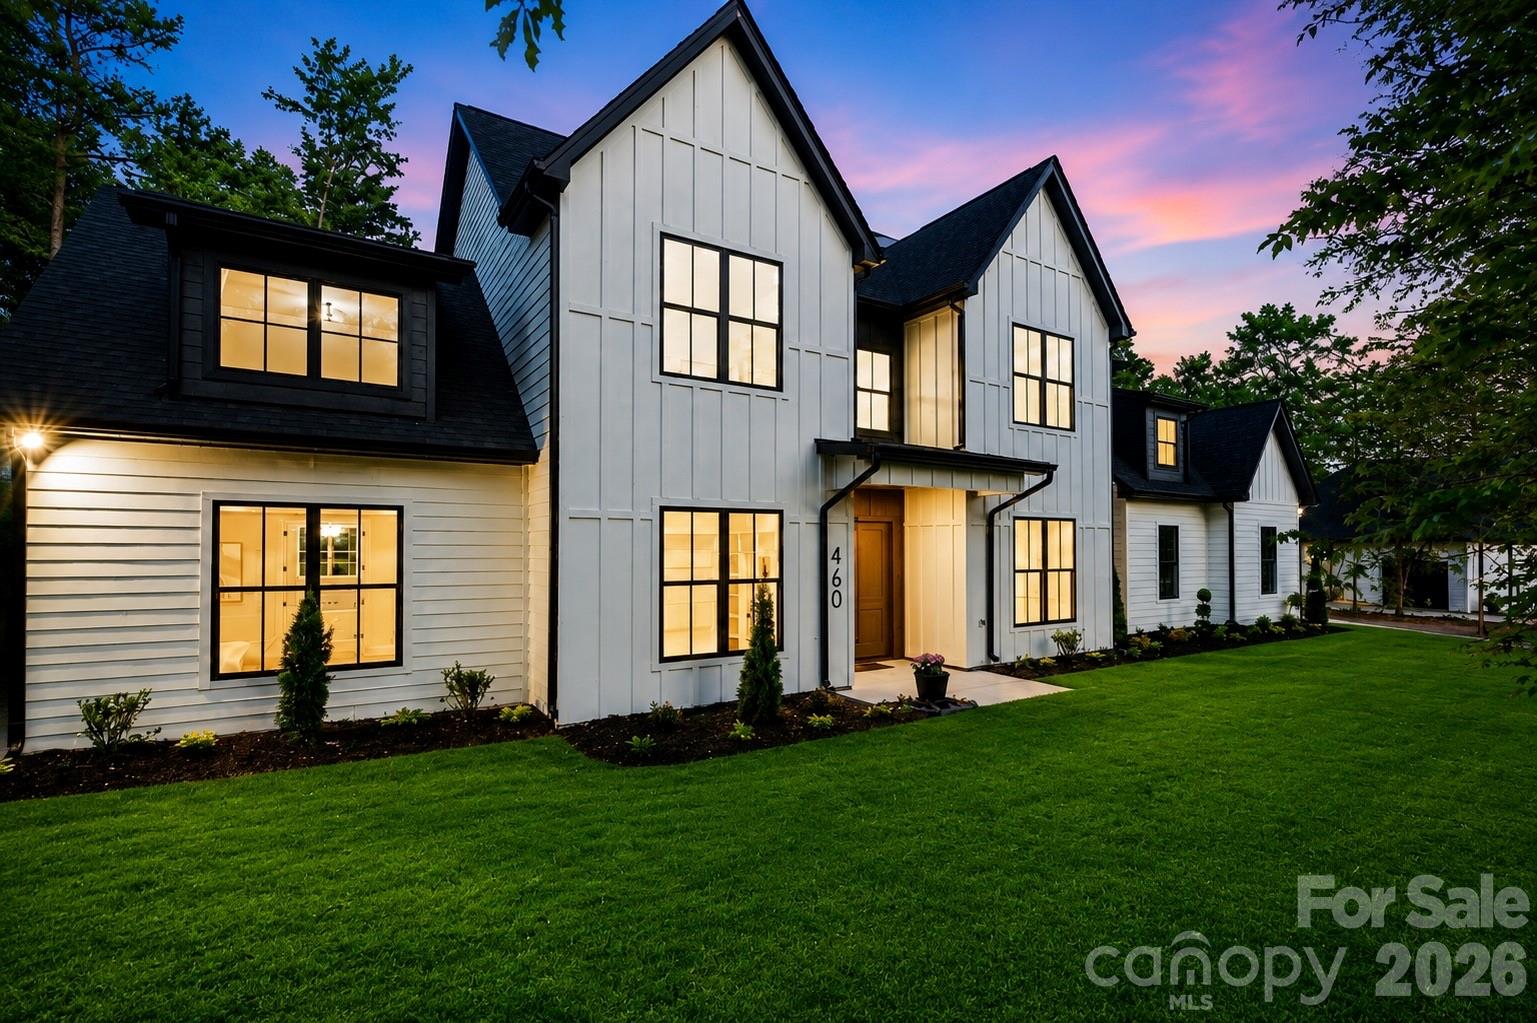
Clover
460 Riddle Mill Road
4 Beds
3 Baths
3,842 Sq.Ft.
$1,100,000
MLS#: 4378349
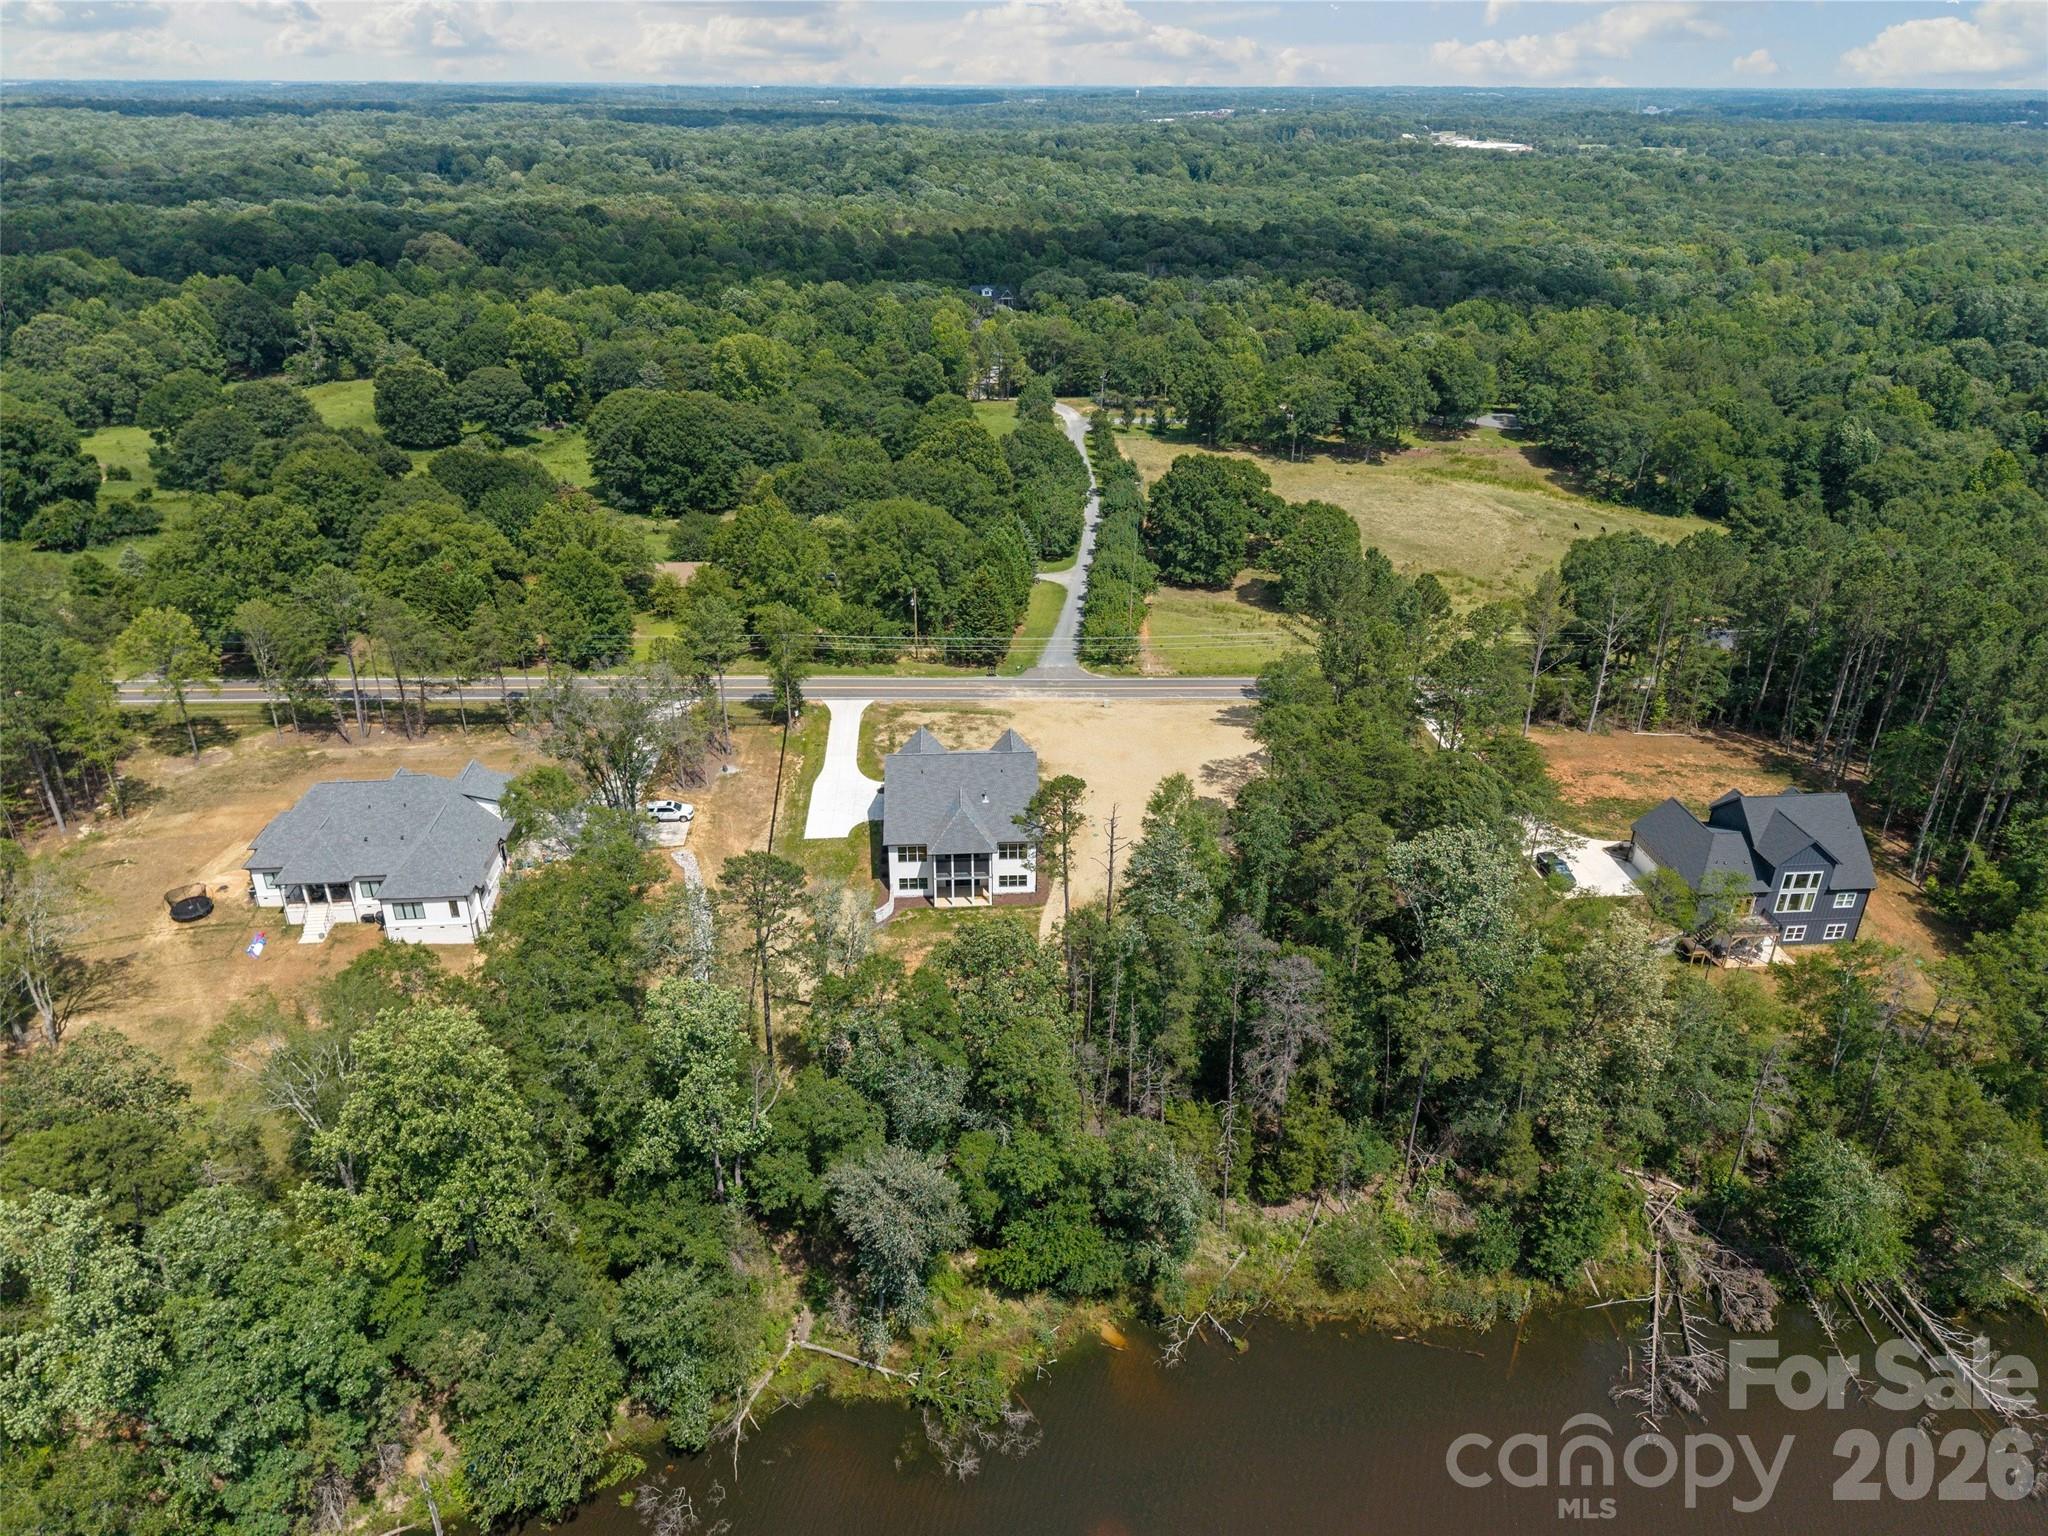
Clover
537 Riddle Mill Road
4 Beds
3 Baths
3,438 Sq.Ft.
$1,075,000
MLS#: 4401950
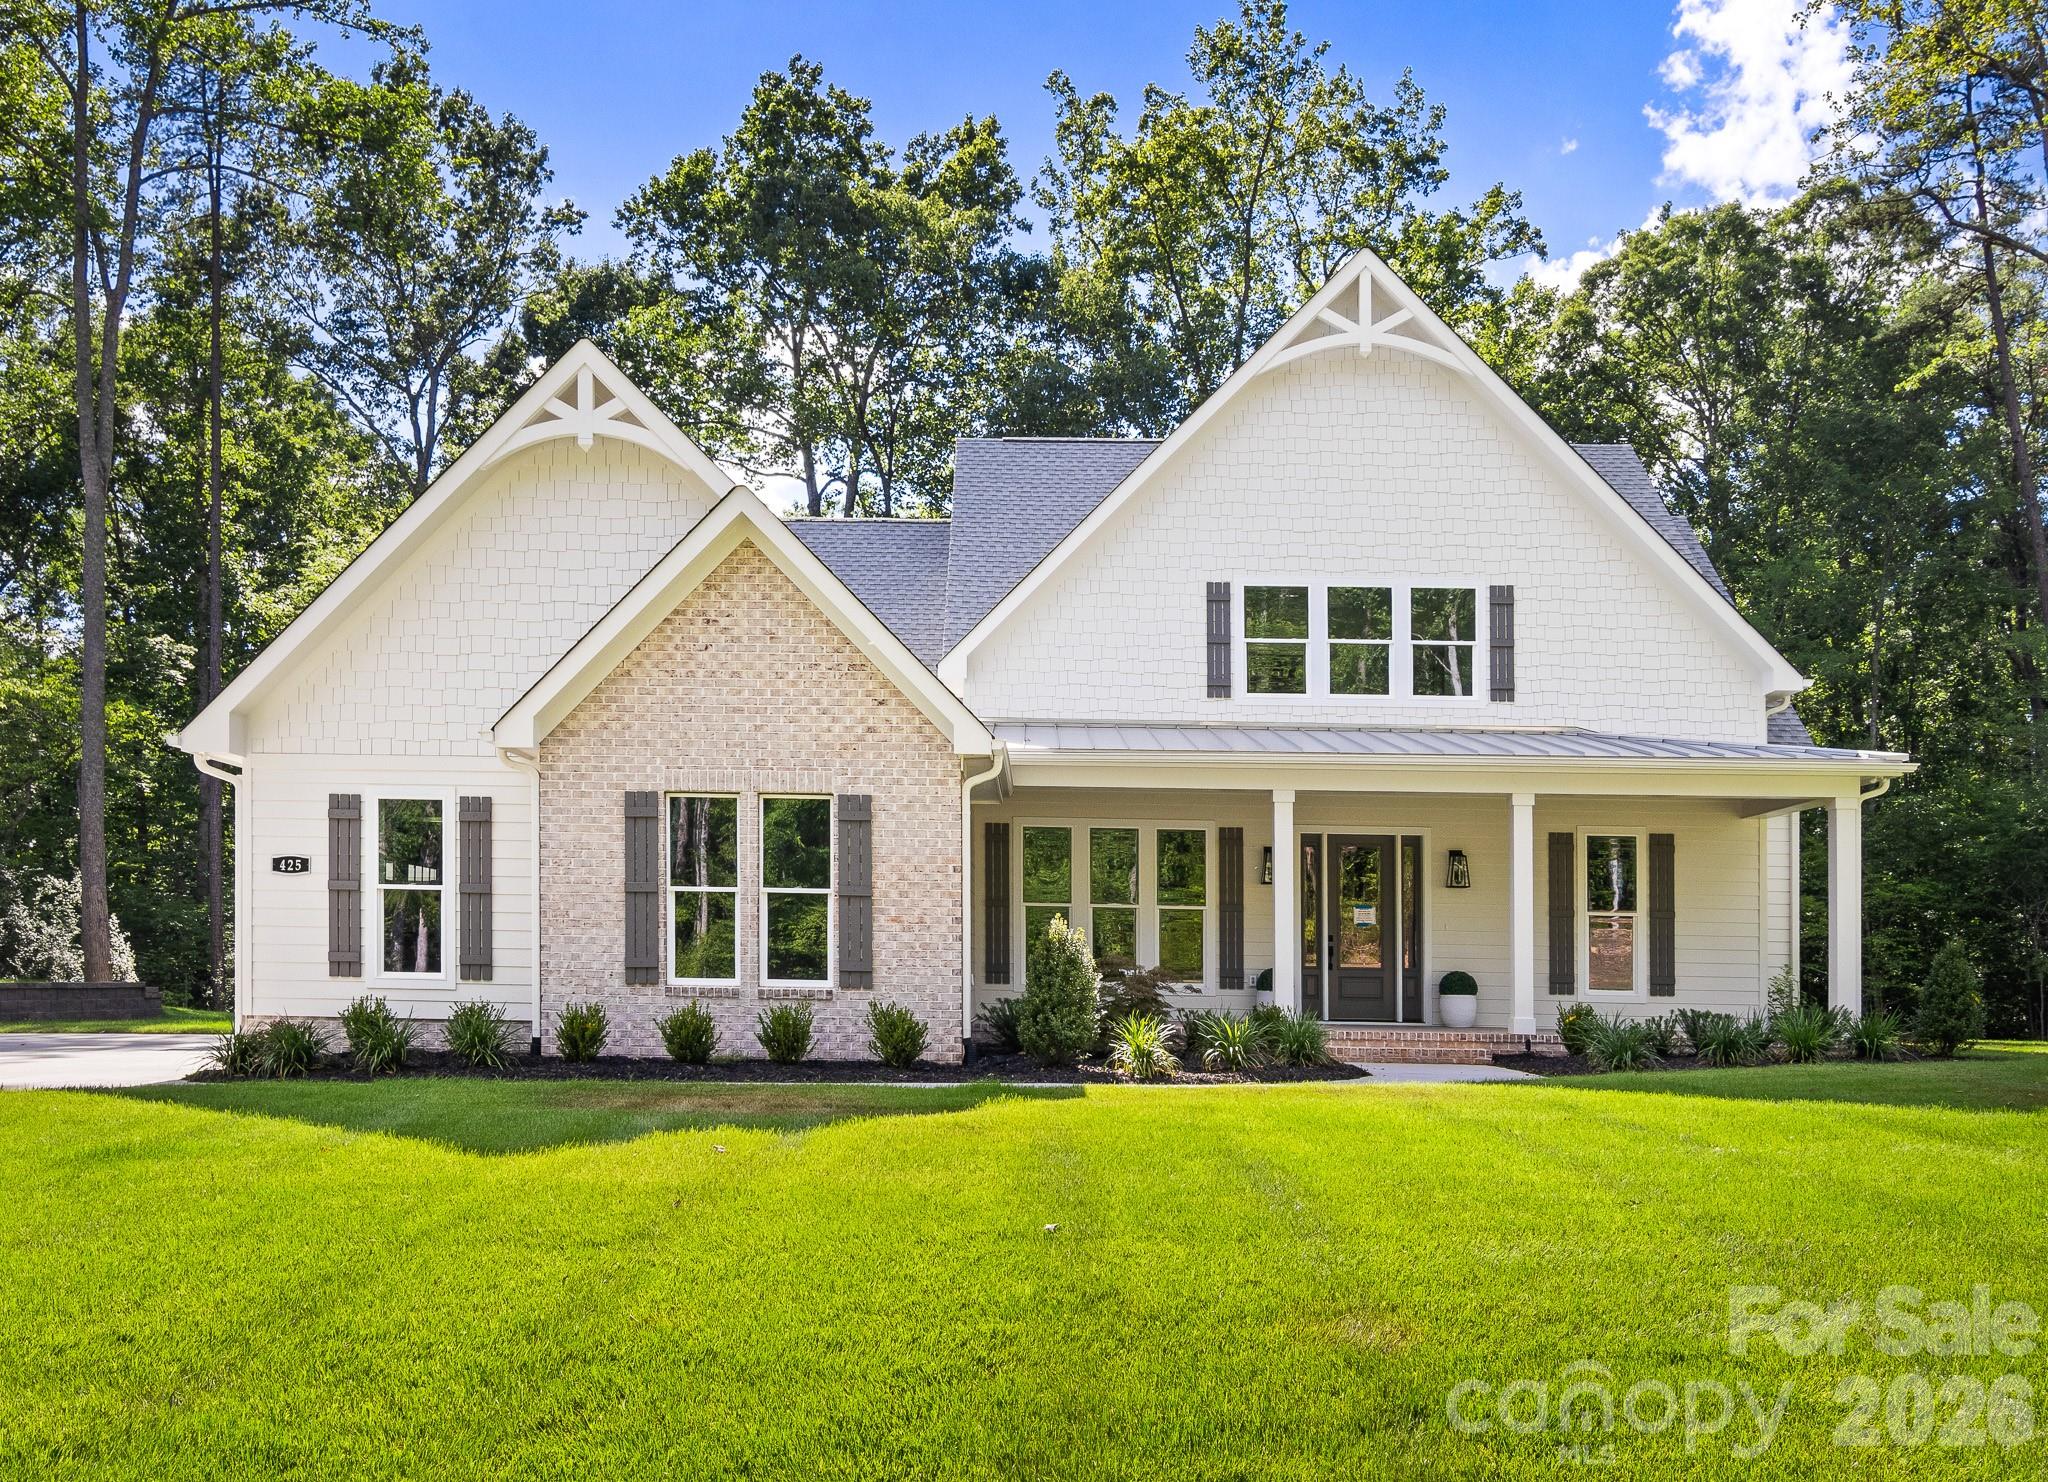
Clover
425 Snow Goose Walk None
4 Beds
3 Baths
3,809 Sq.Ft.
$1,275,000
MLS#: 4354242
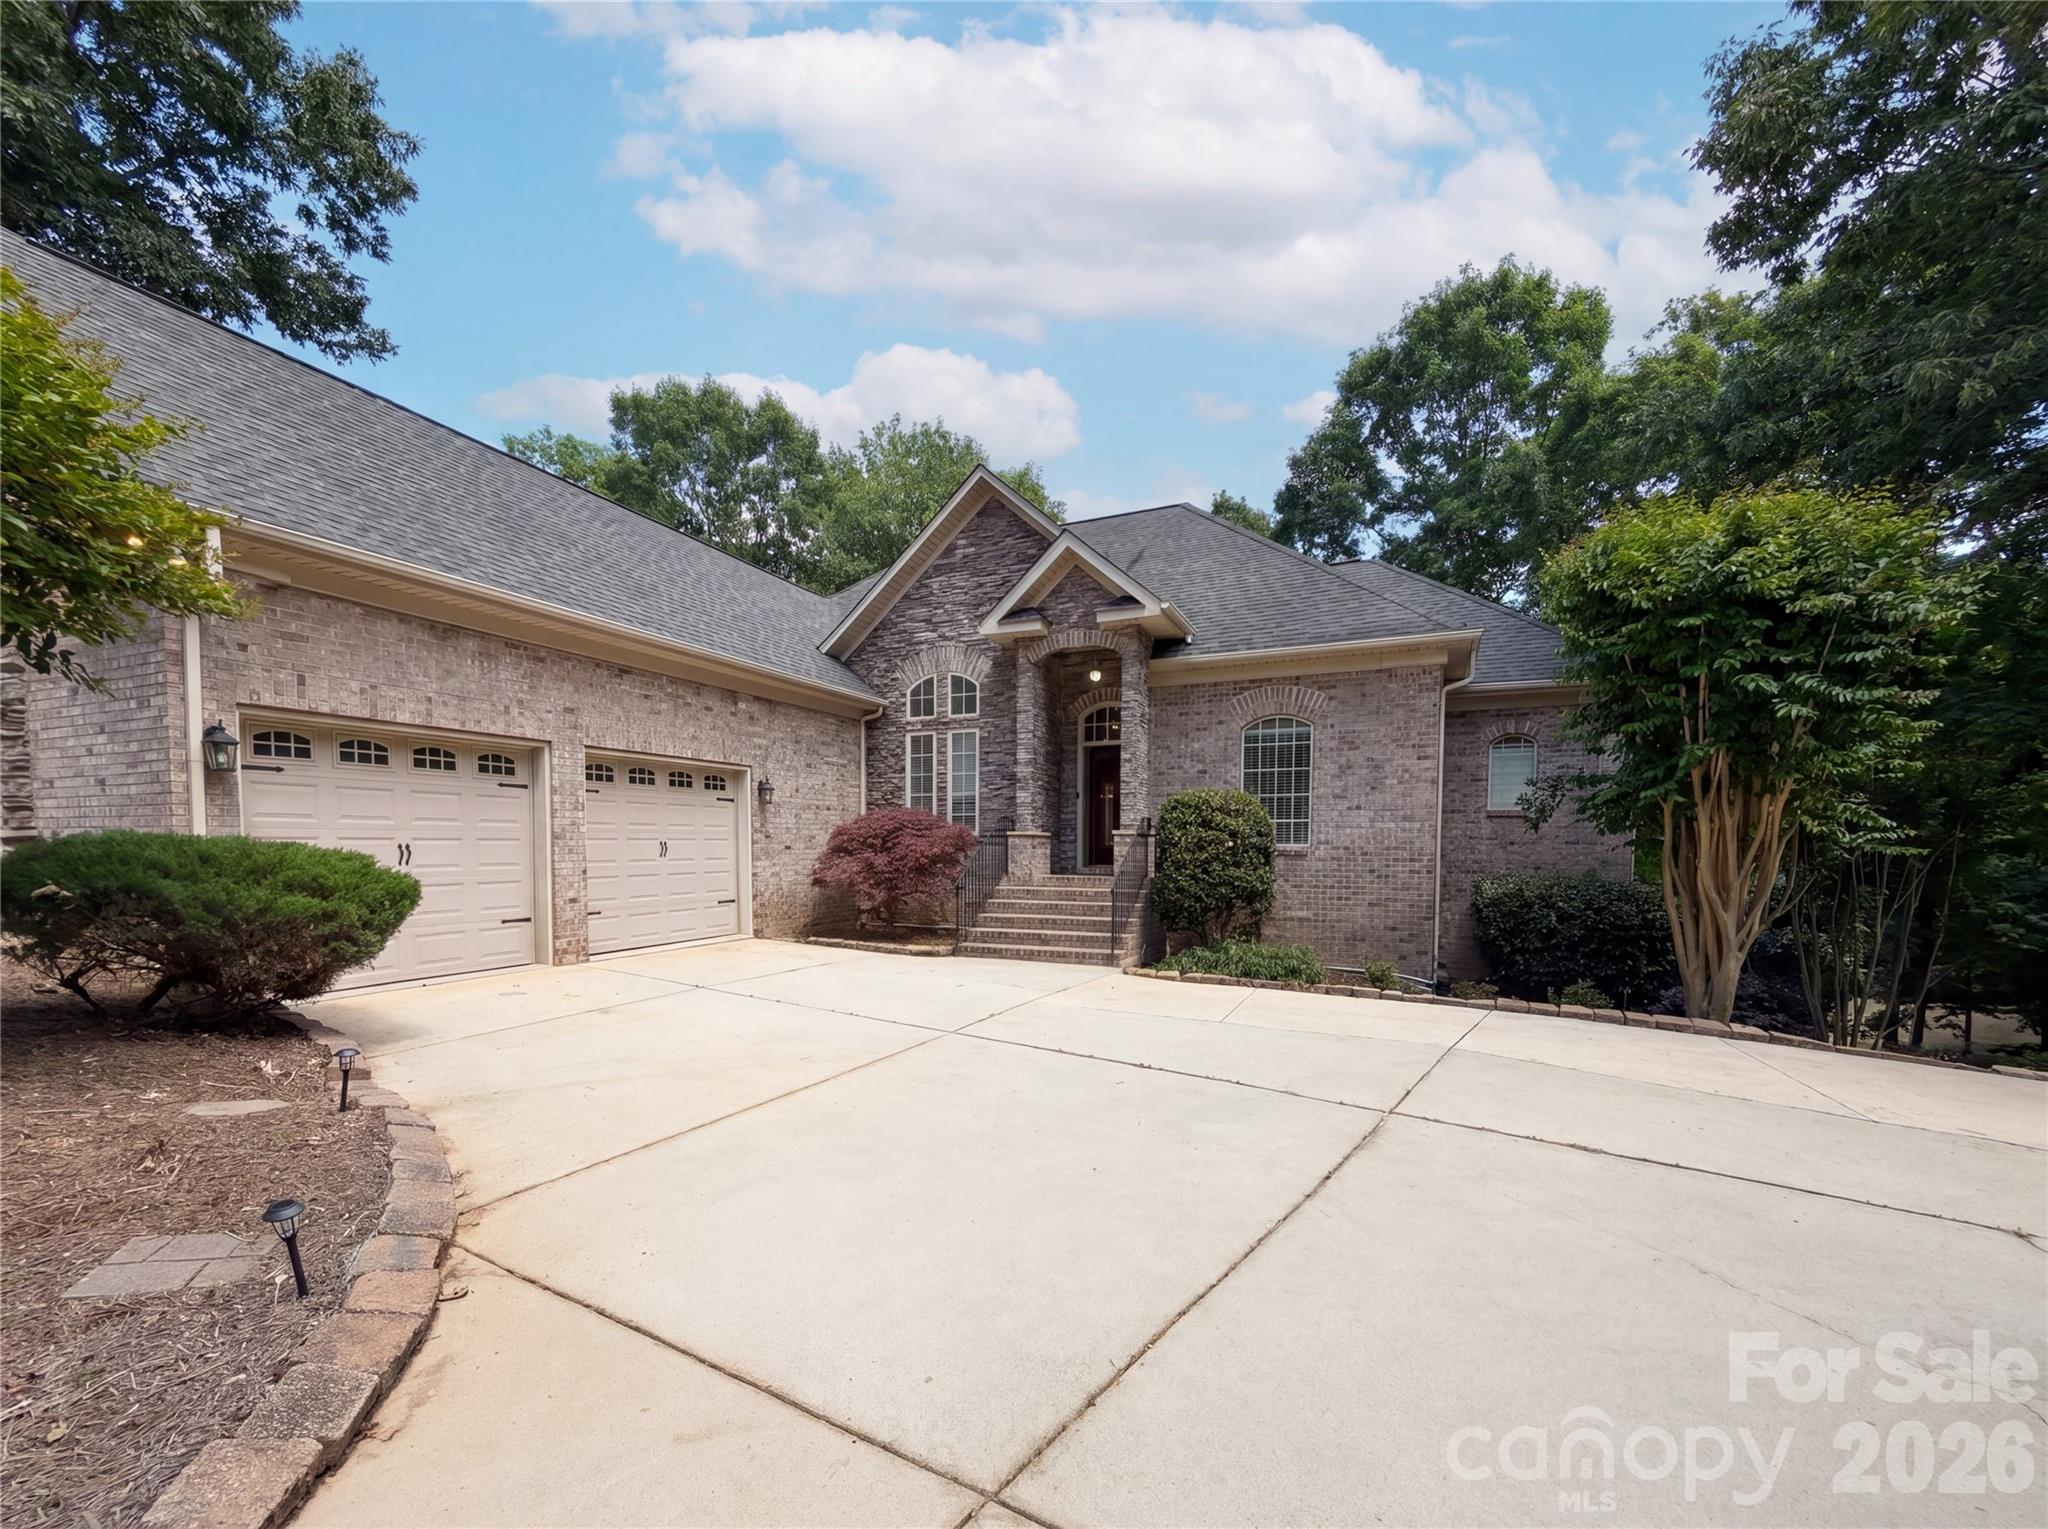
Clover
304 Catawba Crest Lane
4 Beds
4 Baths
4,109 Sq.Ft.
$1,349,000
MLS#: 4381723
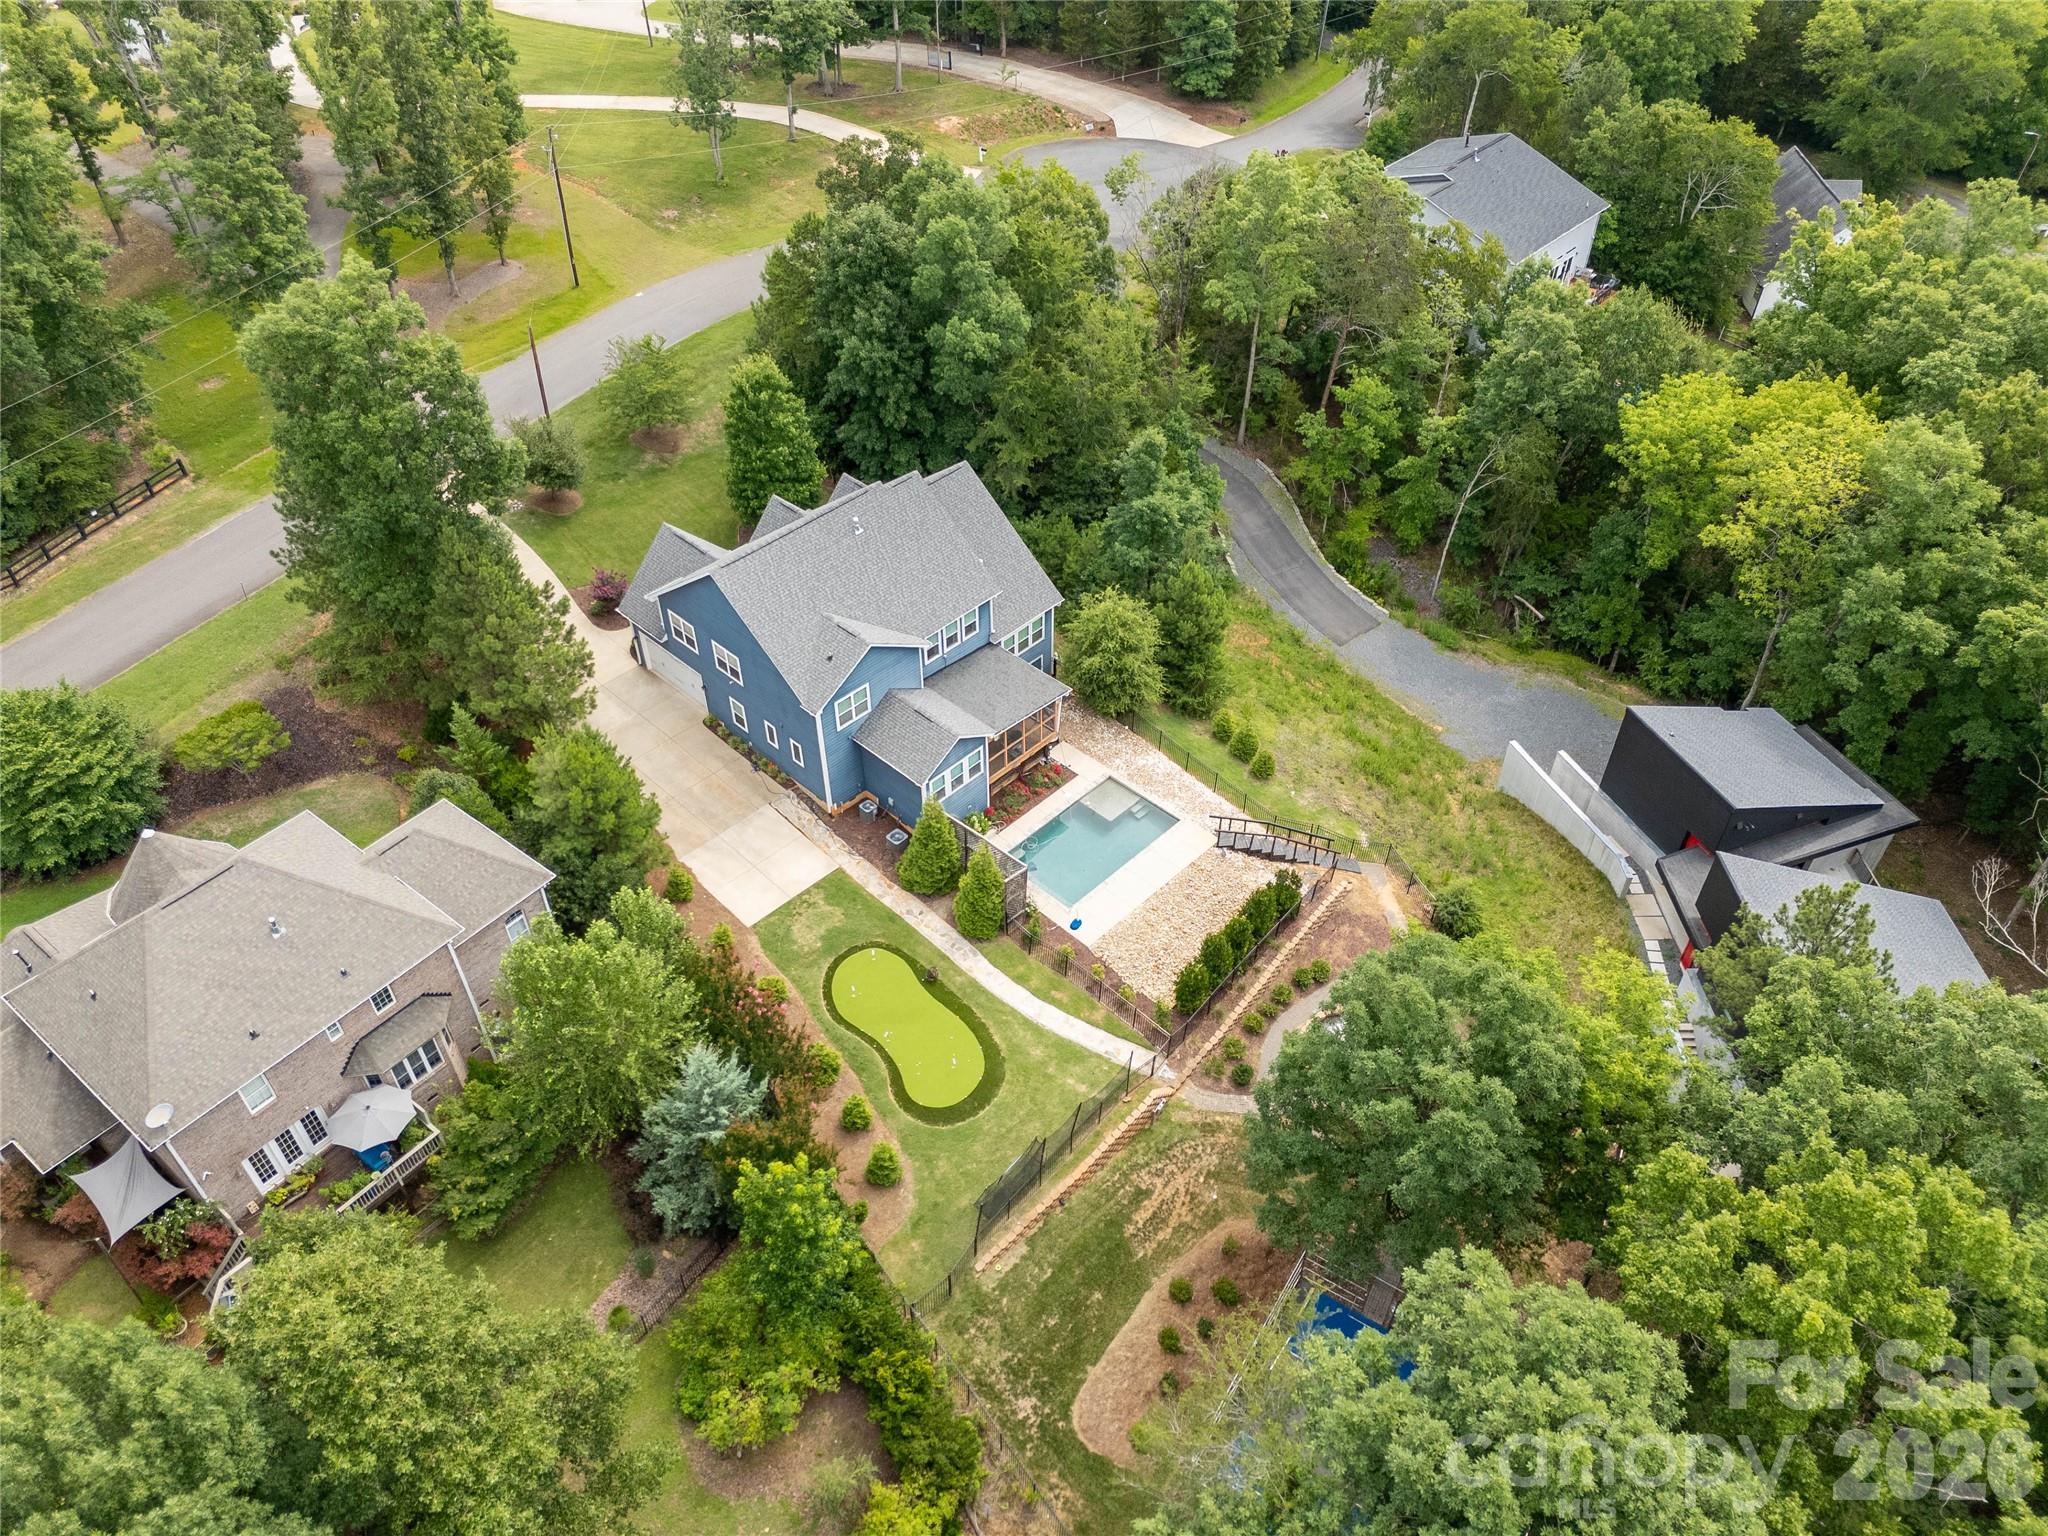
Clover
378 Squirrel Lane
5 Beds
3 Baths
3,414 Sq.Ft.
$1,290,000
MLS#: 4397579
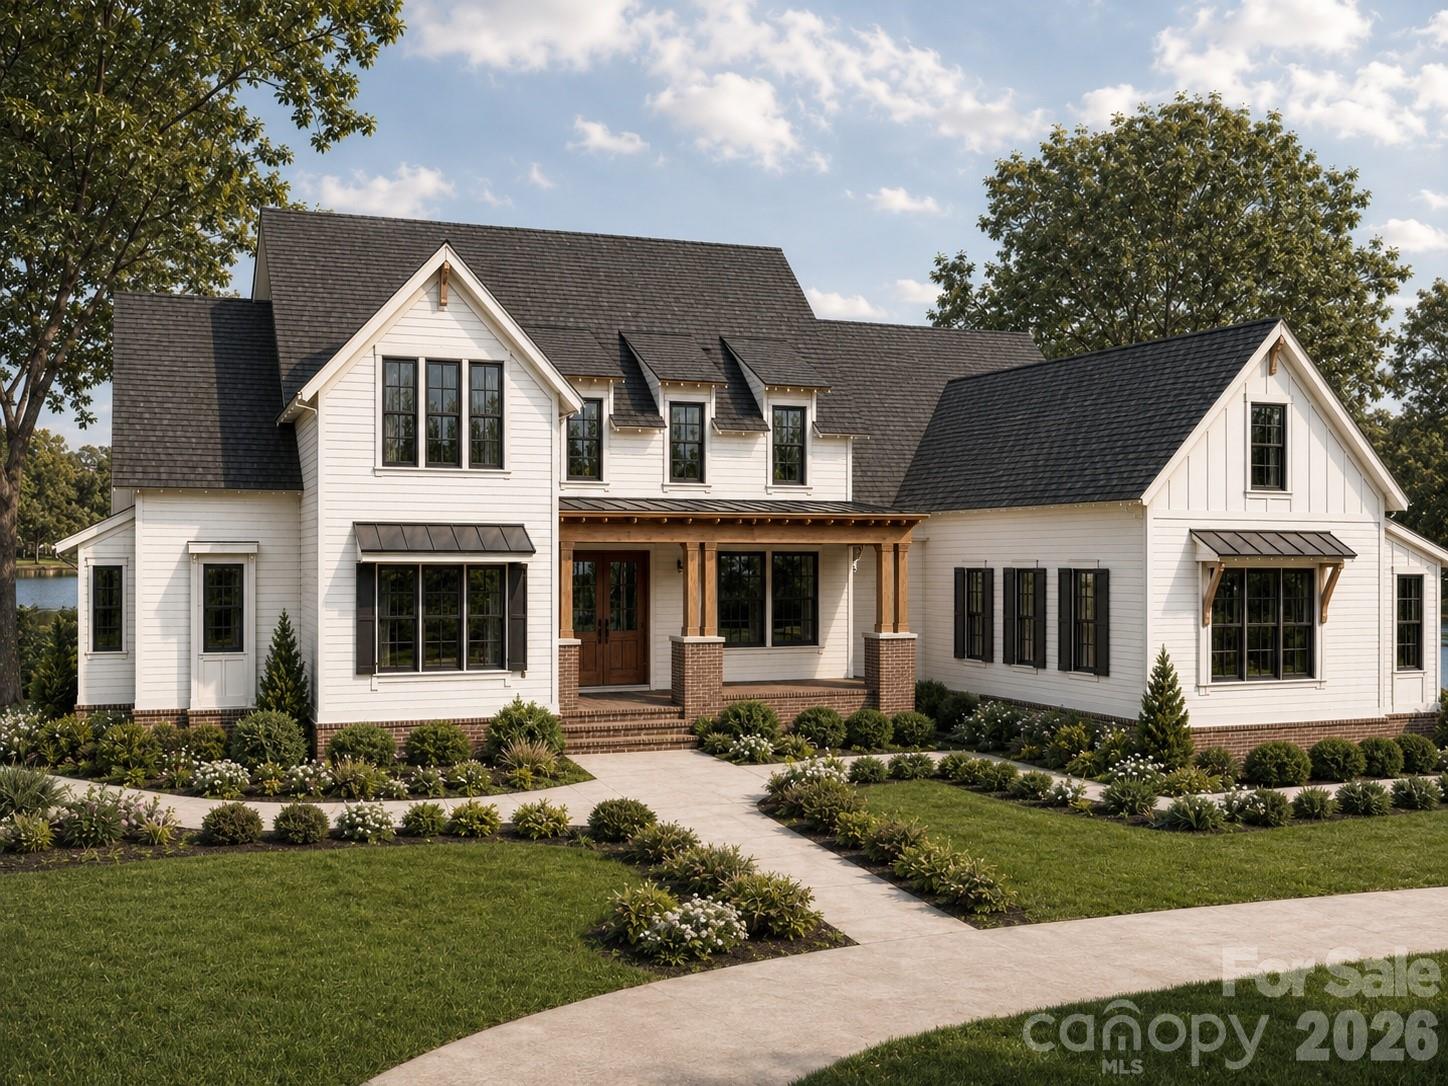
Clover
6991 Oakridge Road 1
5 Beds
4 Baths
3,854 Sq.Ft.
$1,249,900
MLS#: 4387572
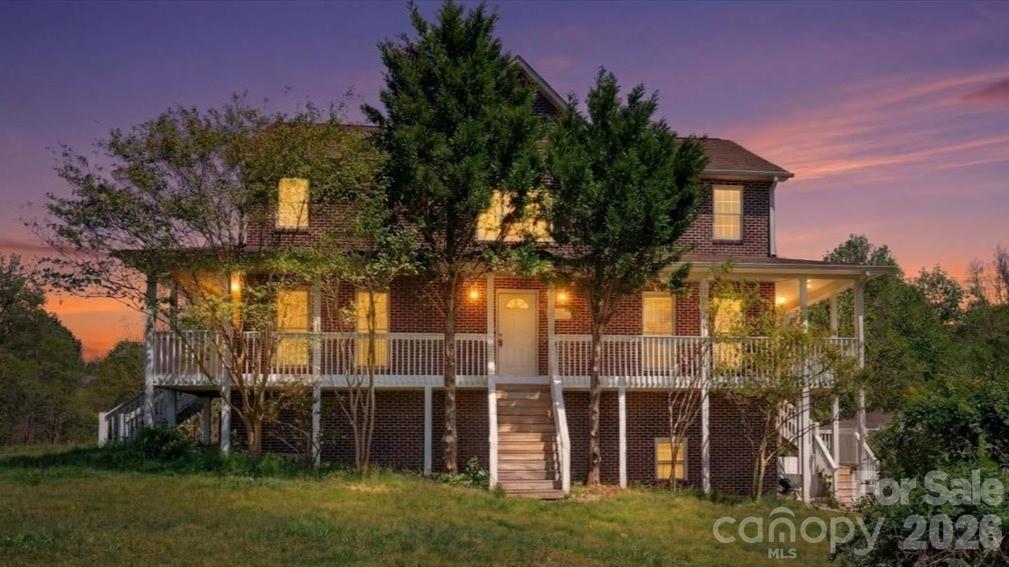
Clover
2976 / 2980 Propst Road
9 Beds
6 Baths
2,817 Sq.Ft.
$1,199,999
MLS#: 4361398
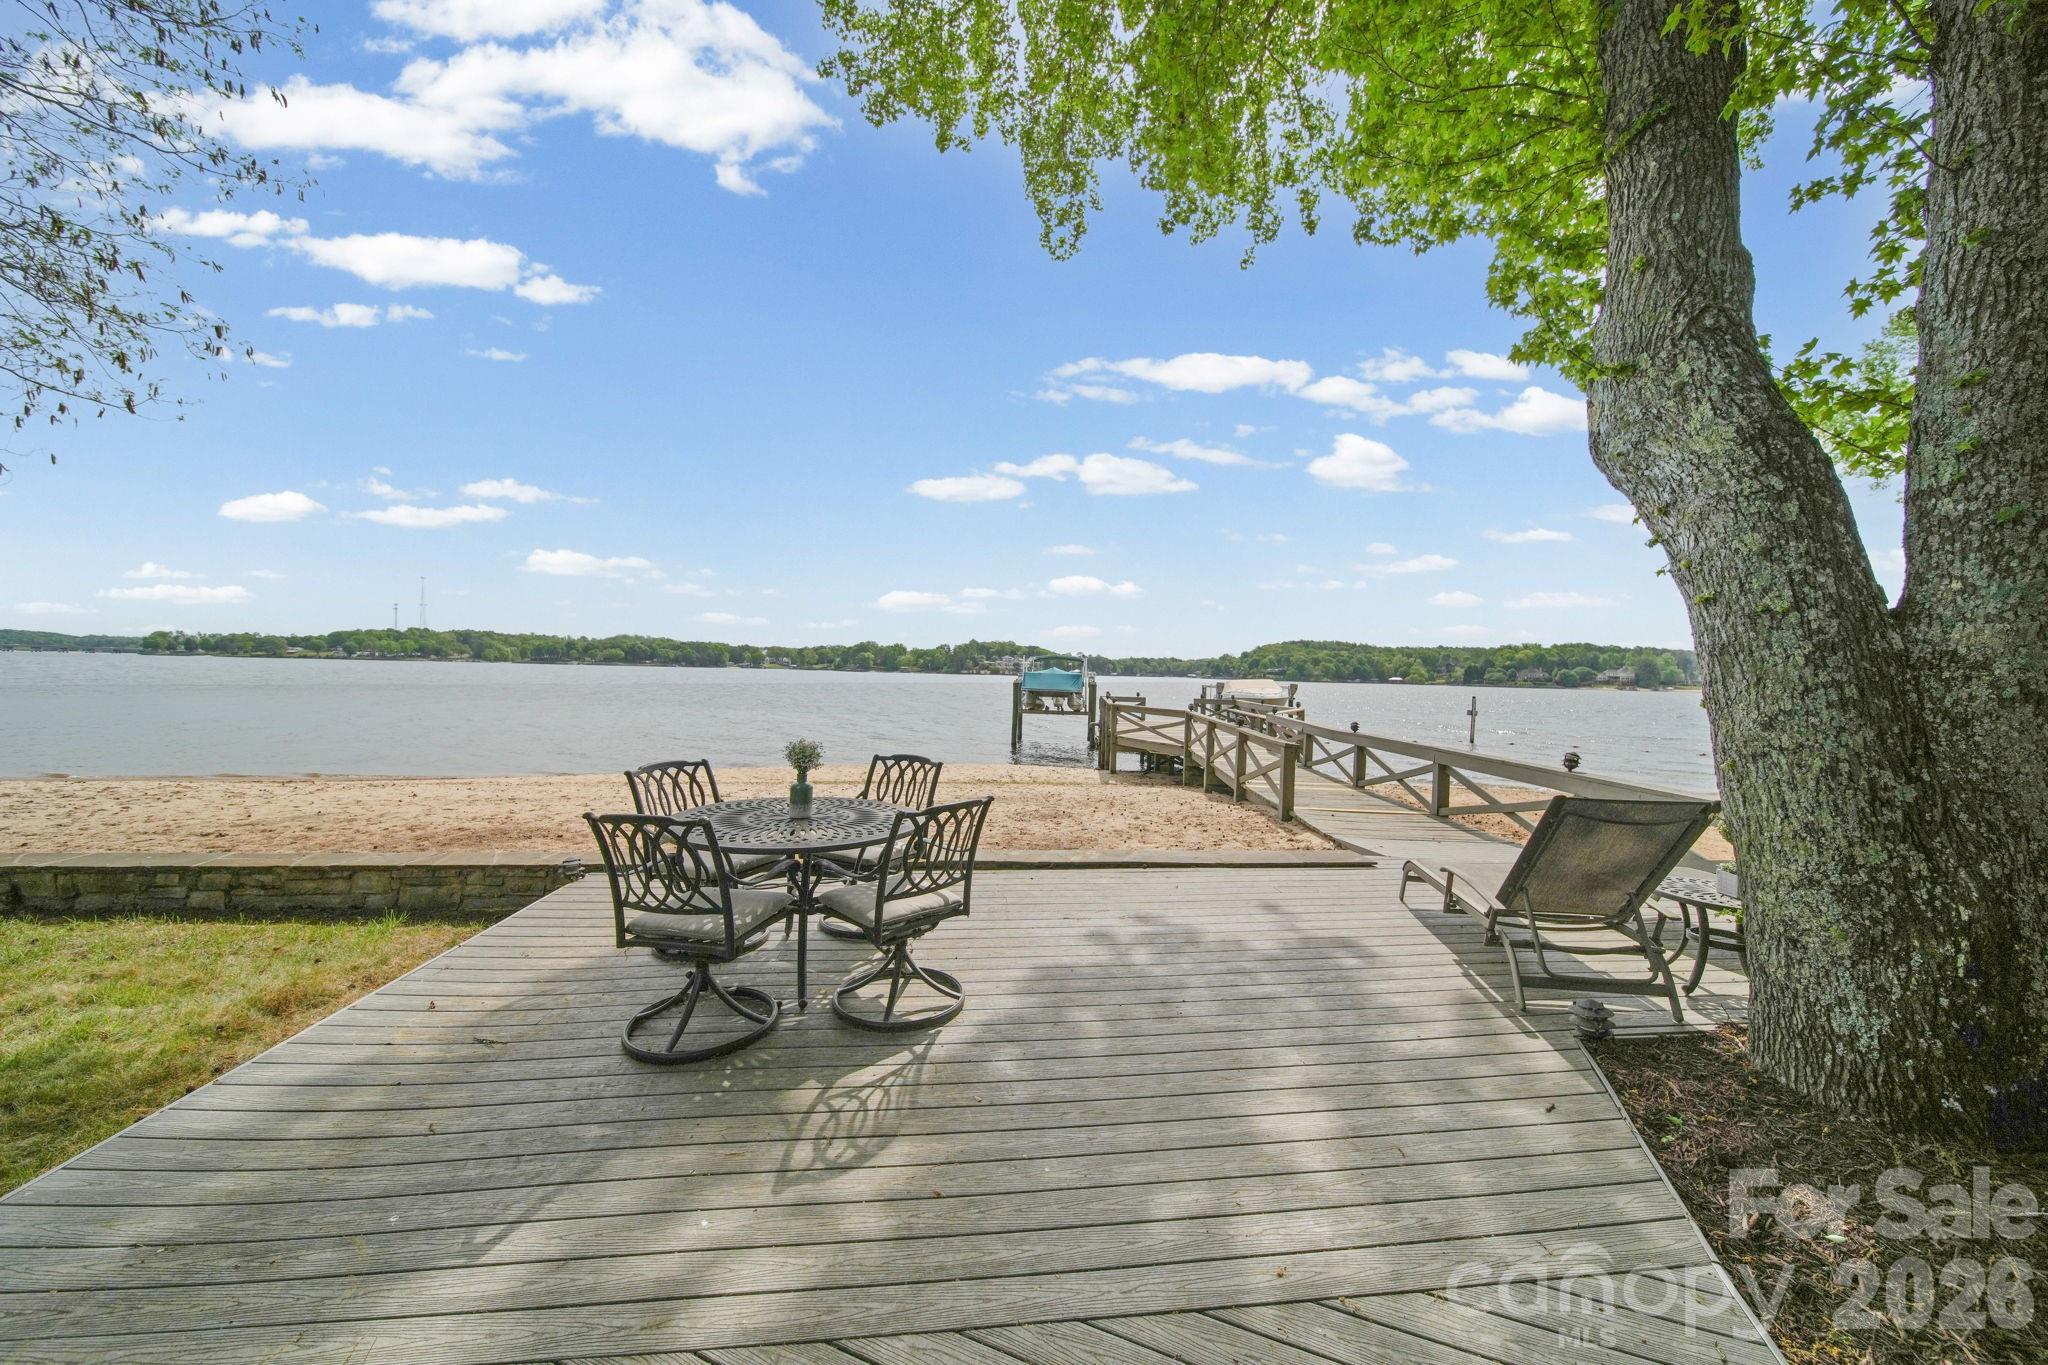
Clover
14 King Haigler Chase Court
3 Beds
3 Baths
2,352 Sq.Ft.
$1,250,000
MLS#: 4370873
Clover
254 Triple Ponds Court
4 Beds
4 Baths
3,891 Sq.Ft.
$1,075,000
MLS#: 4359431
