
Property
Beds
4
Full Baths
2
1/2 Baths
1
Year Built
2004
Sq.Footage
2,775
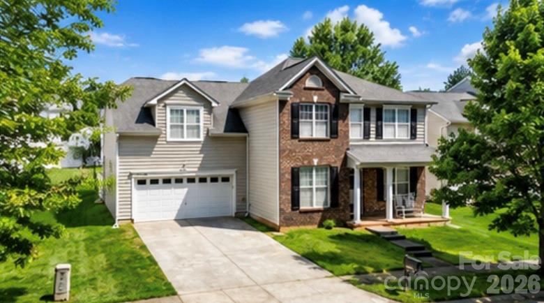
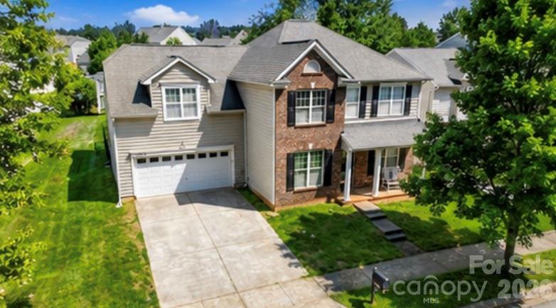
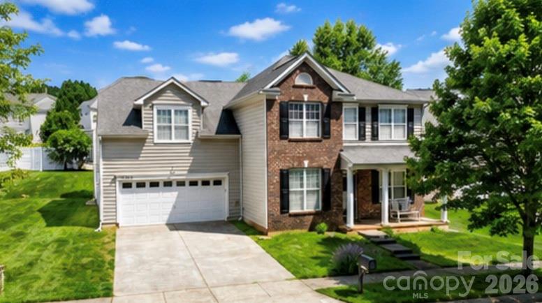
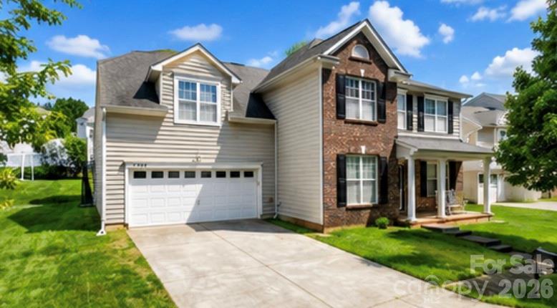
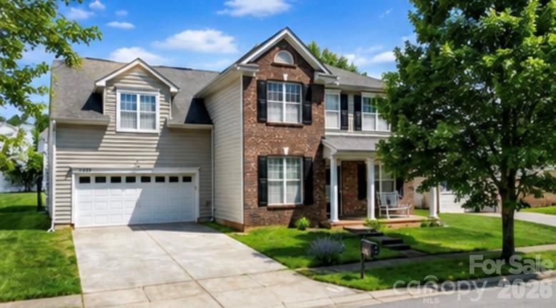
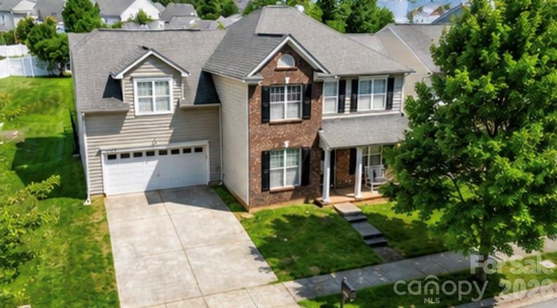
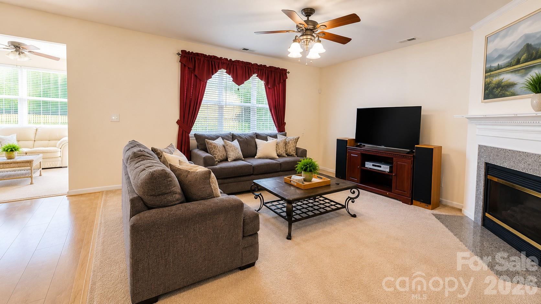
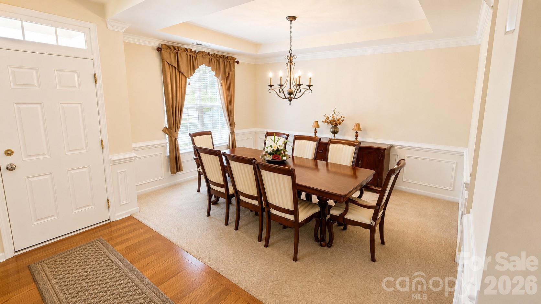
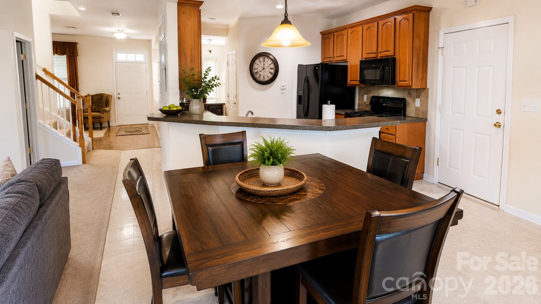
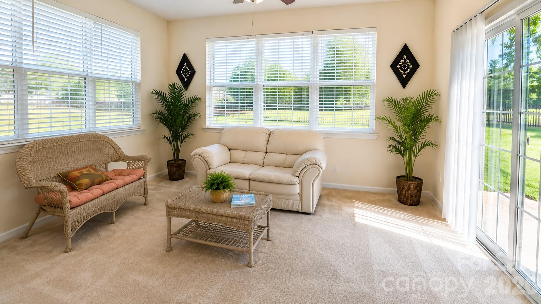
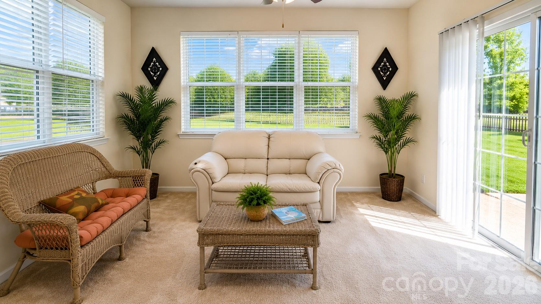
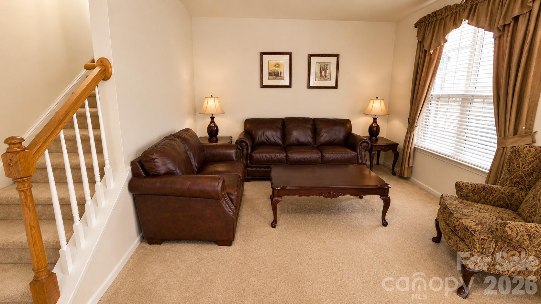
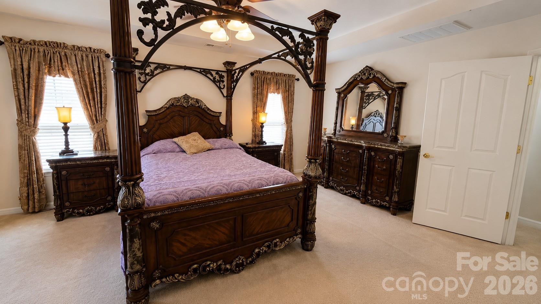
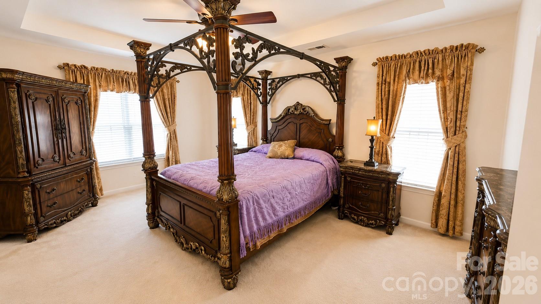
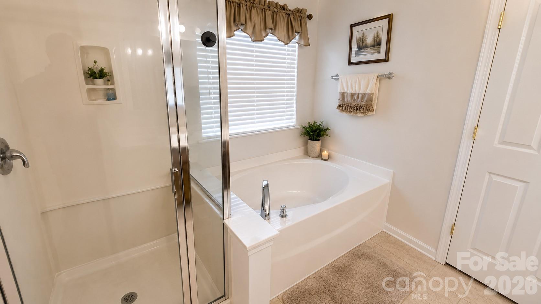
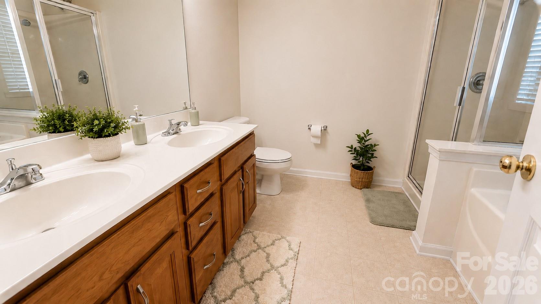
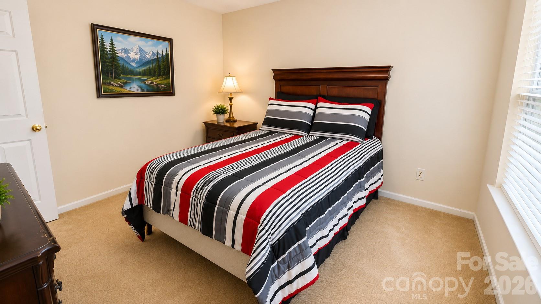
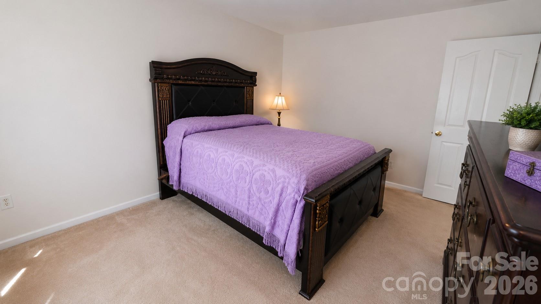
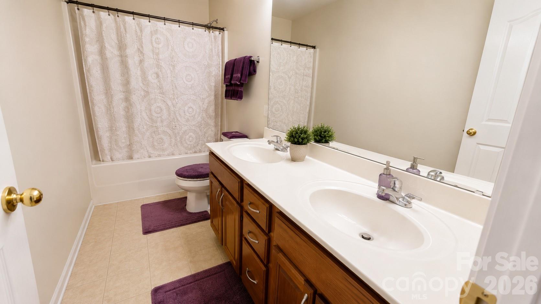
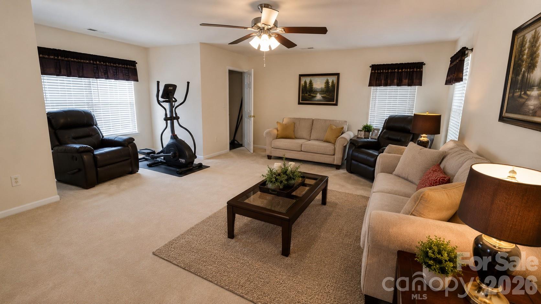
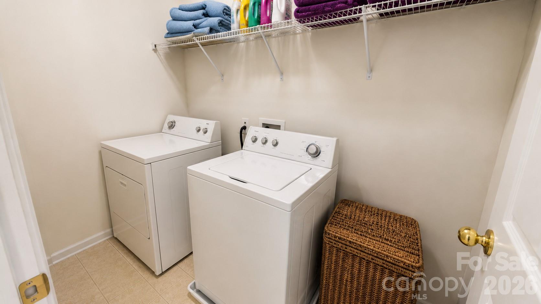
Welcome to 14308 Lyon Hill Lane, nestled in the highly sought-after Village of Rosedale in Huntersville. This beautifully designed 4-bedroom, 2.5-bath home offers approximately 2,775 square feet of comfortable living space with a functional floor plan that's perfect for both everyday living and entertaining. The inviting main level features spacious living areas filled with natural light, creating a warm and welcoming atmosphere. The open-concept layout flows seamlessly into the kitchen, providing the ideal setting for hosting family and friends or enjoying quiet evenings at home. Upstairs, you'll find generously sized bedrooms, including a spacious primary suite that serves as a relaxing retreat with plenty of room to unwind. Situated on a beautifully maintained lot that is fenced in, this home offers the perfect balance of indoor comfort and outdoor enjoyment. Residents of the Village of Rosedale enjoy exceptional community amenities, including a pool, playground, clubhouse, walking trails, and greenway access. Conveniently located just minutes from I-77, Birkdale Village, Lake Norman, shopping, dining, and top-rated schools, this home combines neighborhood charm with unbeatable convenience. Don't miss your opportunity to make this exceptional Huntersville home your own. Some of the pictures AI generated.
Features & Amenities
Interior
-
Total Bedrooms
4
-
Bathrooms
2
-
1/2 Bathrooms
1
-
Above Grade Finished Area
2775.0
-
Basement YN
NO
-
Cooling YN
YES
-
Cooling
Ceiling Fan(s), Central Air
-
Fireplace YN
YES
-
Heating YN
YES
-
Heating
Central, Forced Air
-
Pet friendly
N/A
Exterior
-
Garage
Yes
-
Garage spaces
2
-
Parking
Driveway
-
Patio and Porch Features
Patio
-
Pool
No
Area & Lot
-
Property Type
Residential
-
Property Sub Type
Single Family Residence
-
Architectural Style
A-Frame
Price
-
Sales Price
$495,000
-
Sq. Footage
2,775
-
Price/SqFt
$178
HOA
-
Association
YES
-
Association Fee
$179.85
-
Association Fee Frequency
Quarterly
-
Association Fee Includes
N/A
School District
-
Elementary School
Unspecified
-
Middle School
Unspecified
-
High School
Unspecified
Property Features
-
New Construction
NO
-
Association Amenities
Trail(s)
-
Foundation Details
Slab
-
Senior Community YN
NO
-
Sewer
Public Sewer
-
Water Source
Public
Schedule a Showing
Showing scheduled successfully.
Mortgage calculator
Estimate your monthly mortgage payment, including the principal and interest, property taxes, and HOA. Adjust the values to generate a more accurate rate.
Your payment
Principal and Interest:
$
Property taxes:
$
HOA fees:
$
Total loan payment:
$
Total interest amount:
$
Location
County
Mecklenburg
Elementary School
Unspecified
Middle School
Unspecified
High School
Unspecified
Listing Courtesy of Sir Harrison , Lifestyle International Realty
RealHub Information is provided exclusively for consumers' personal, non-commercial use, and it may not be used for any purpose other than to identify prospective properties consumers may be interested in purchasing. All information deemed reliable but not guaranteed and should be independently verified. All properties are subject to prior sale, change or withdrawal. RealHub website owner shall not be responsible for any typographical errors, misinformation, misprints and shall be held totally harmless.

Agent | Team Lead
Jen Audier
Call Jen today to schedule a private showing.

* Listings on this website come from the FMLS IDX Compilation and may be held by brokerage firms other than the owner of this website. The listing brokerage is identified in any listing details. Information is deemed reliable but is not guaranteed. If you believe any FMLS listing contains material that infringes your copyrighted work please click here to review our DMCA policy and learn how to submit a takedown request.© 2024 FMLS.
Related Properties
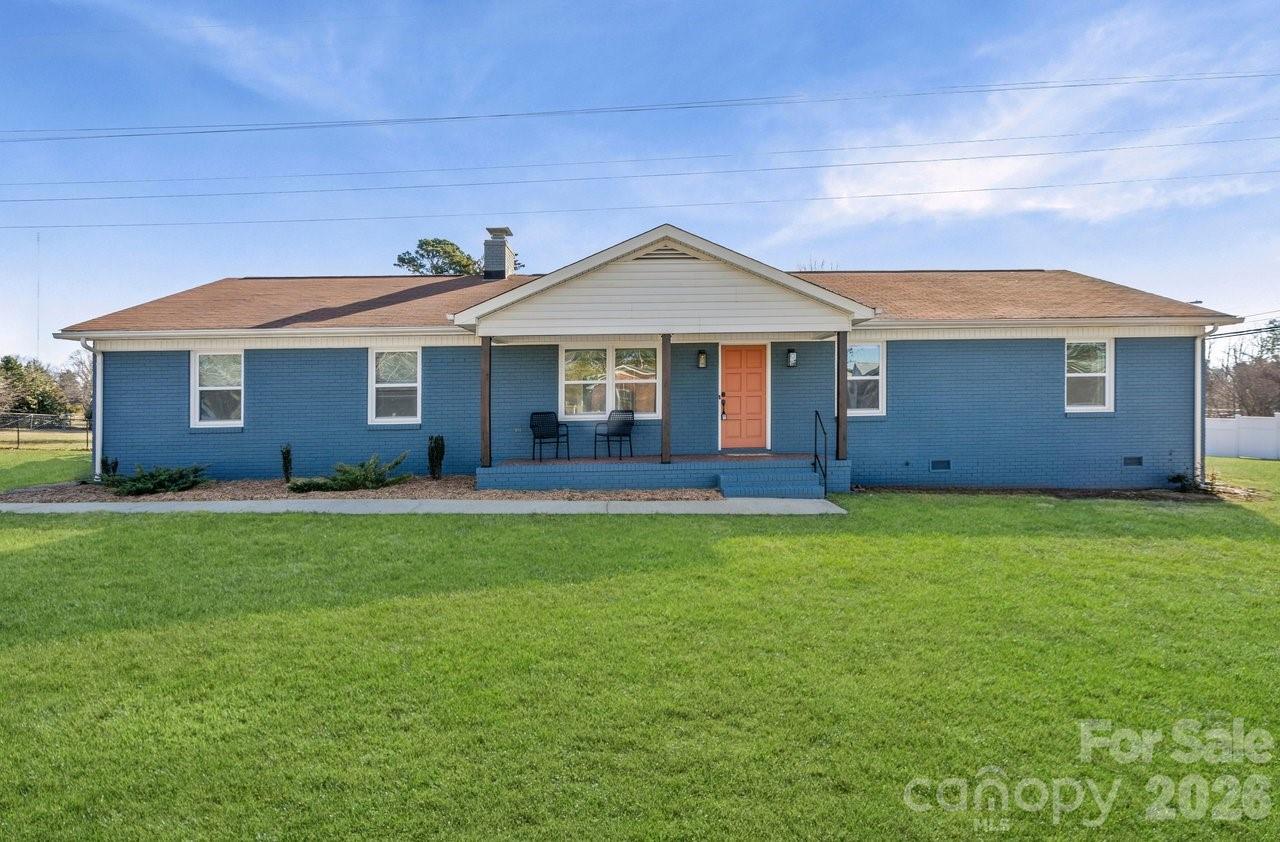
Huntersville
16808 Knoxwood Drive
3 Beds
2 Baths
1,560 Sq.Ft.
$465,000
MLS#: 4350764
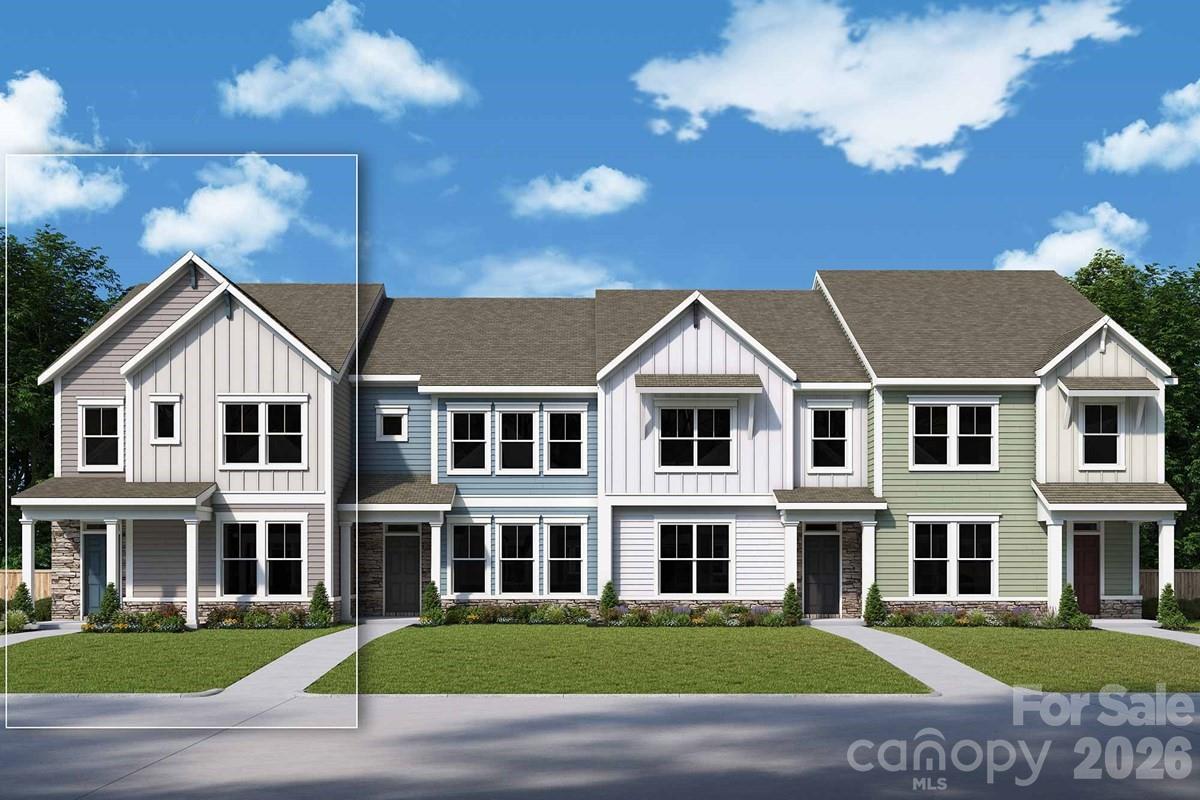
Huntersville
11411 Prosperity Church Road
4 Beds
3 Baths
2,192 Sq.Ft.
$562,616
MLS#: 4366695
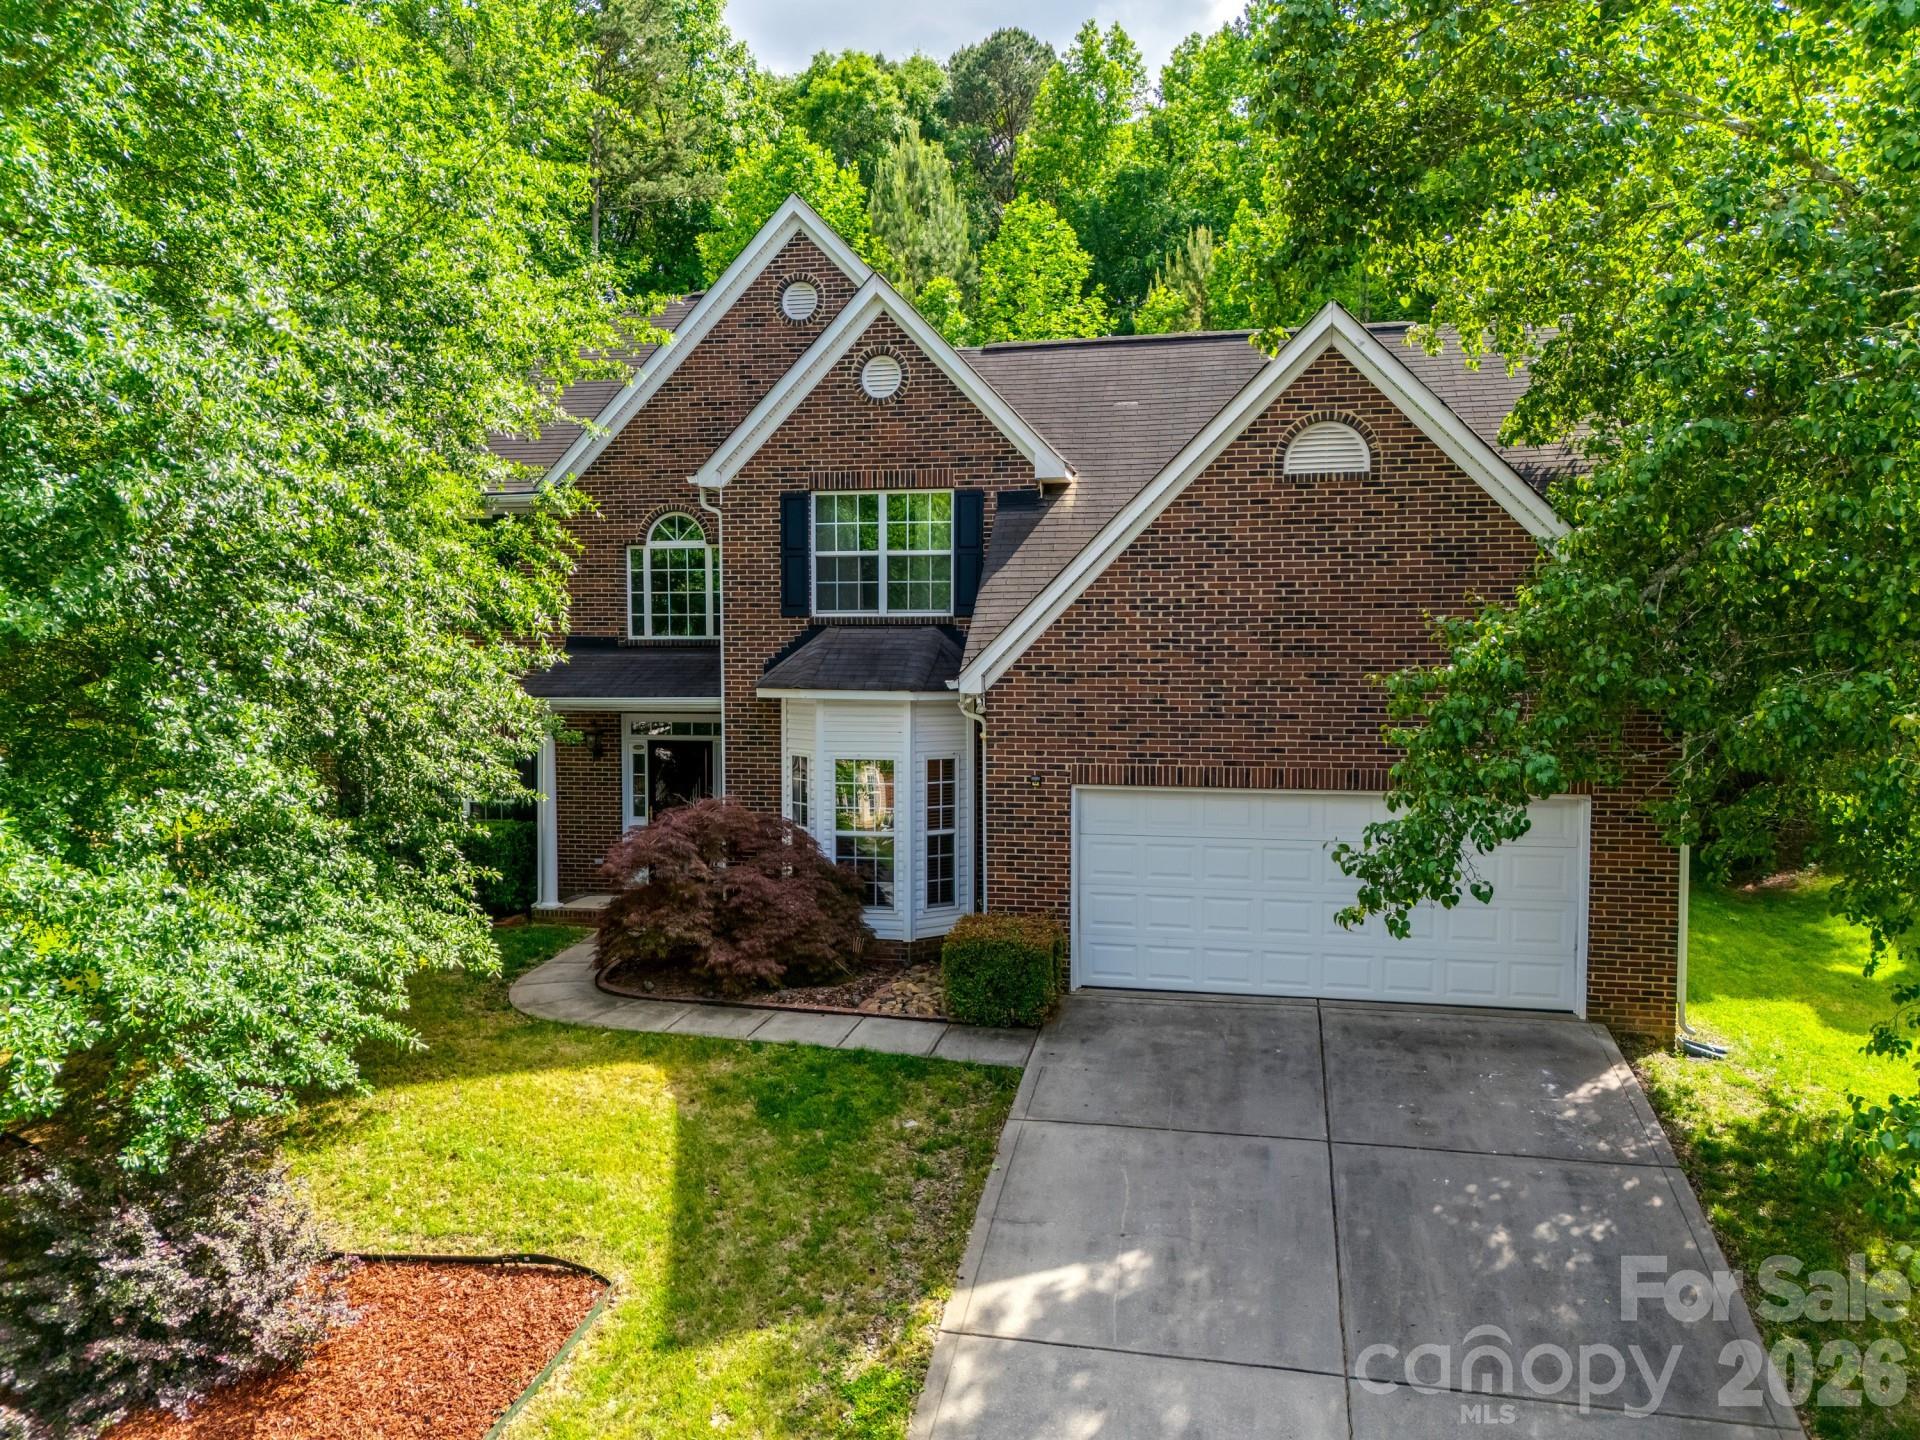
Huntersville
12719 Vantage Point Lane
5 Beds
3 Baths
2,860 Sq.Ft.
$499,000
MLS#: 4373952
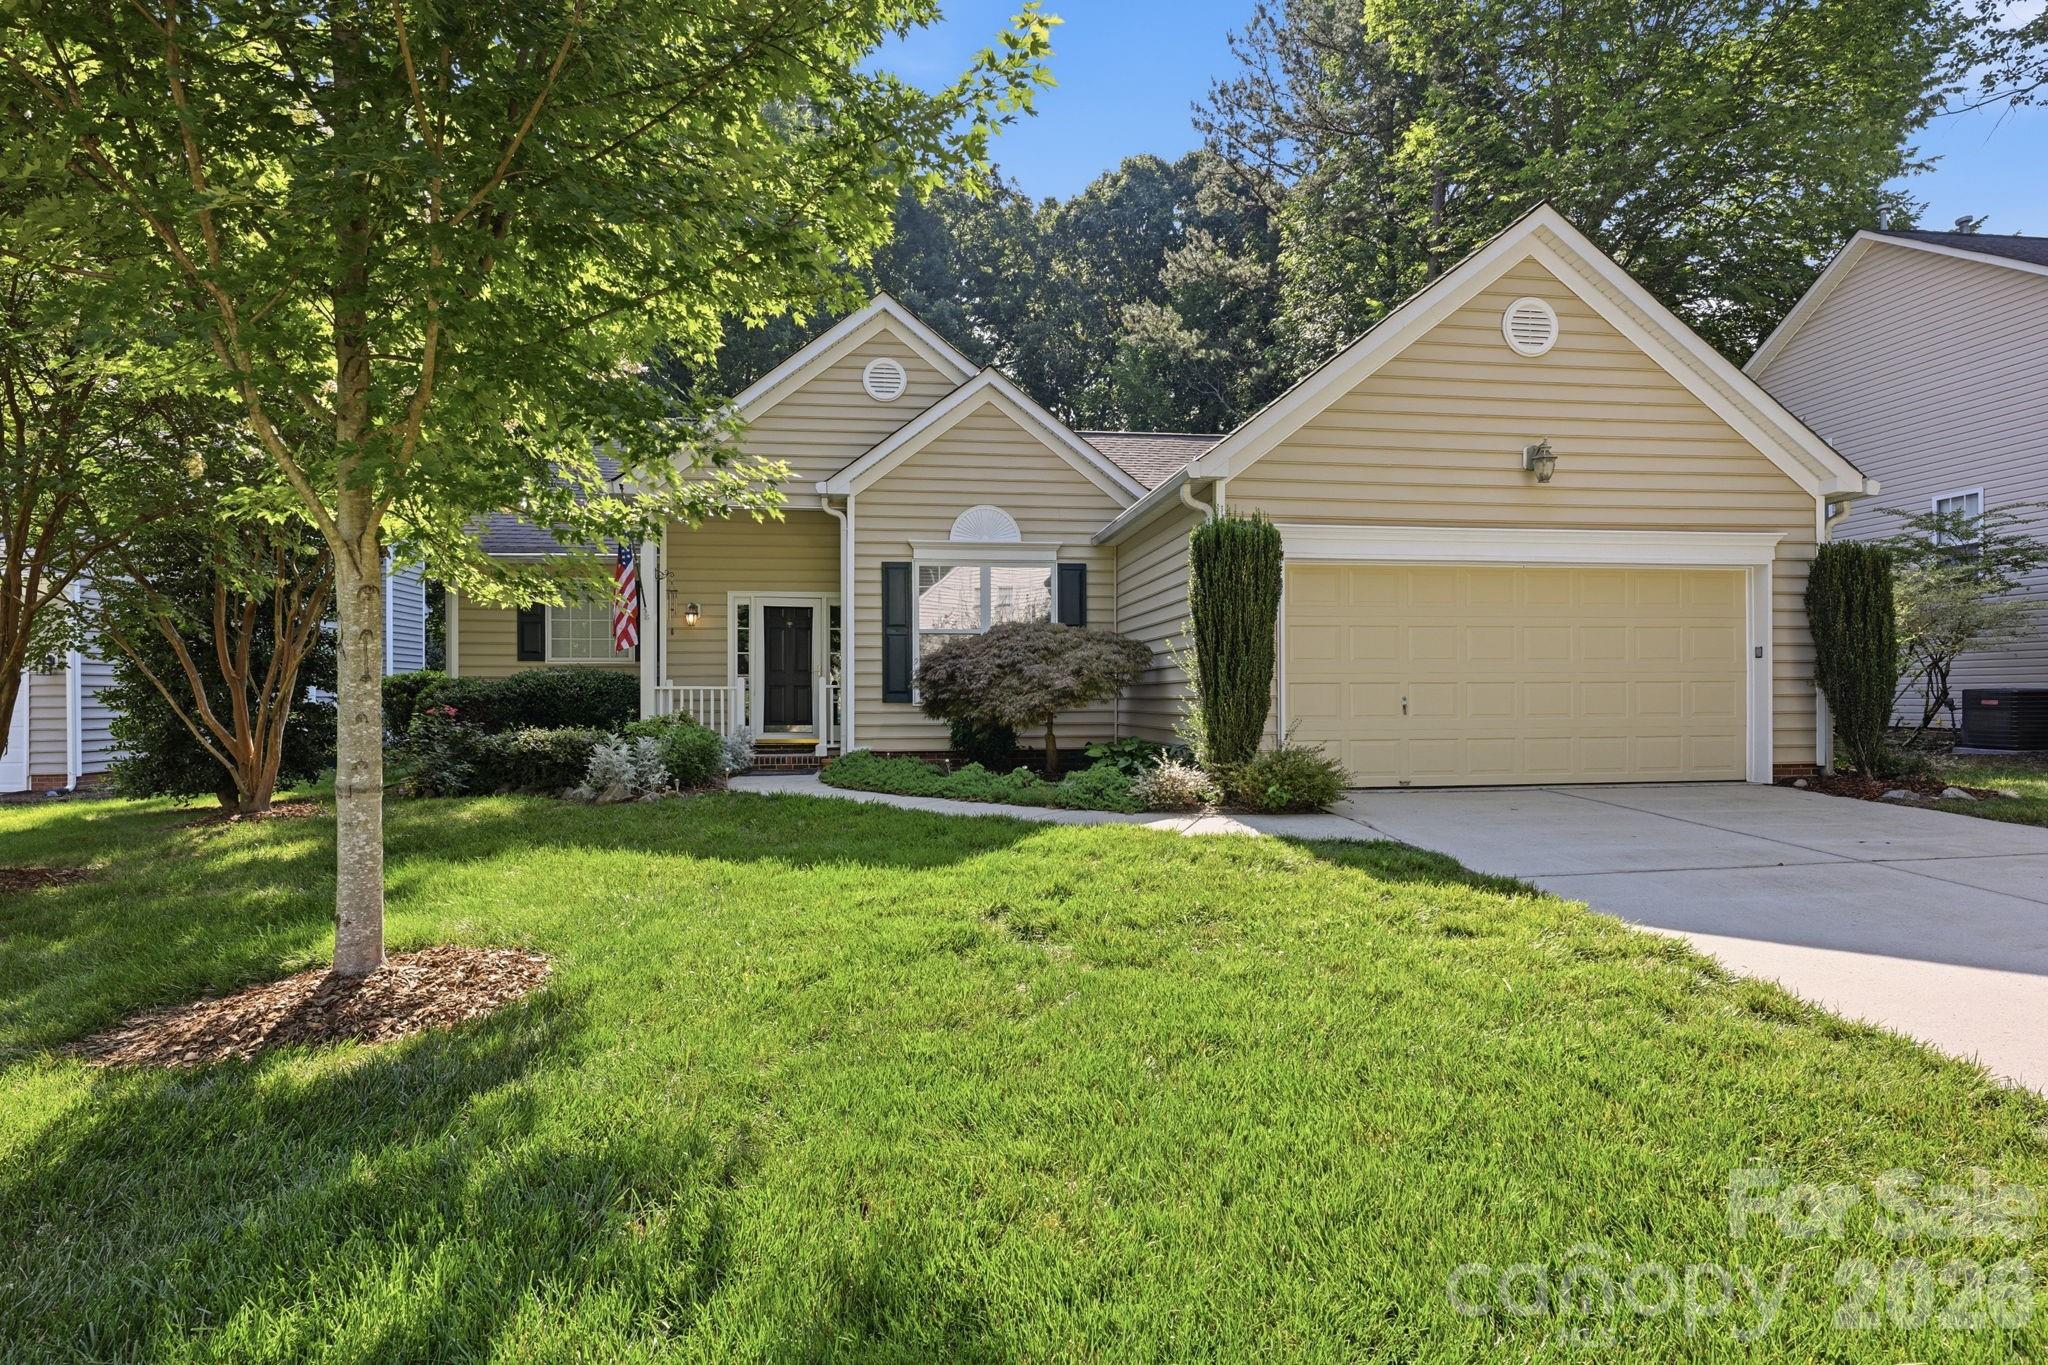
Huntersville
16904 Taft Court
3 Beds
2 Baths
1,699 Sq.Ft.
$450,000
MLS#: 4394406
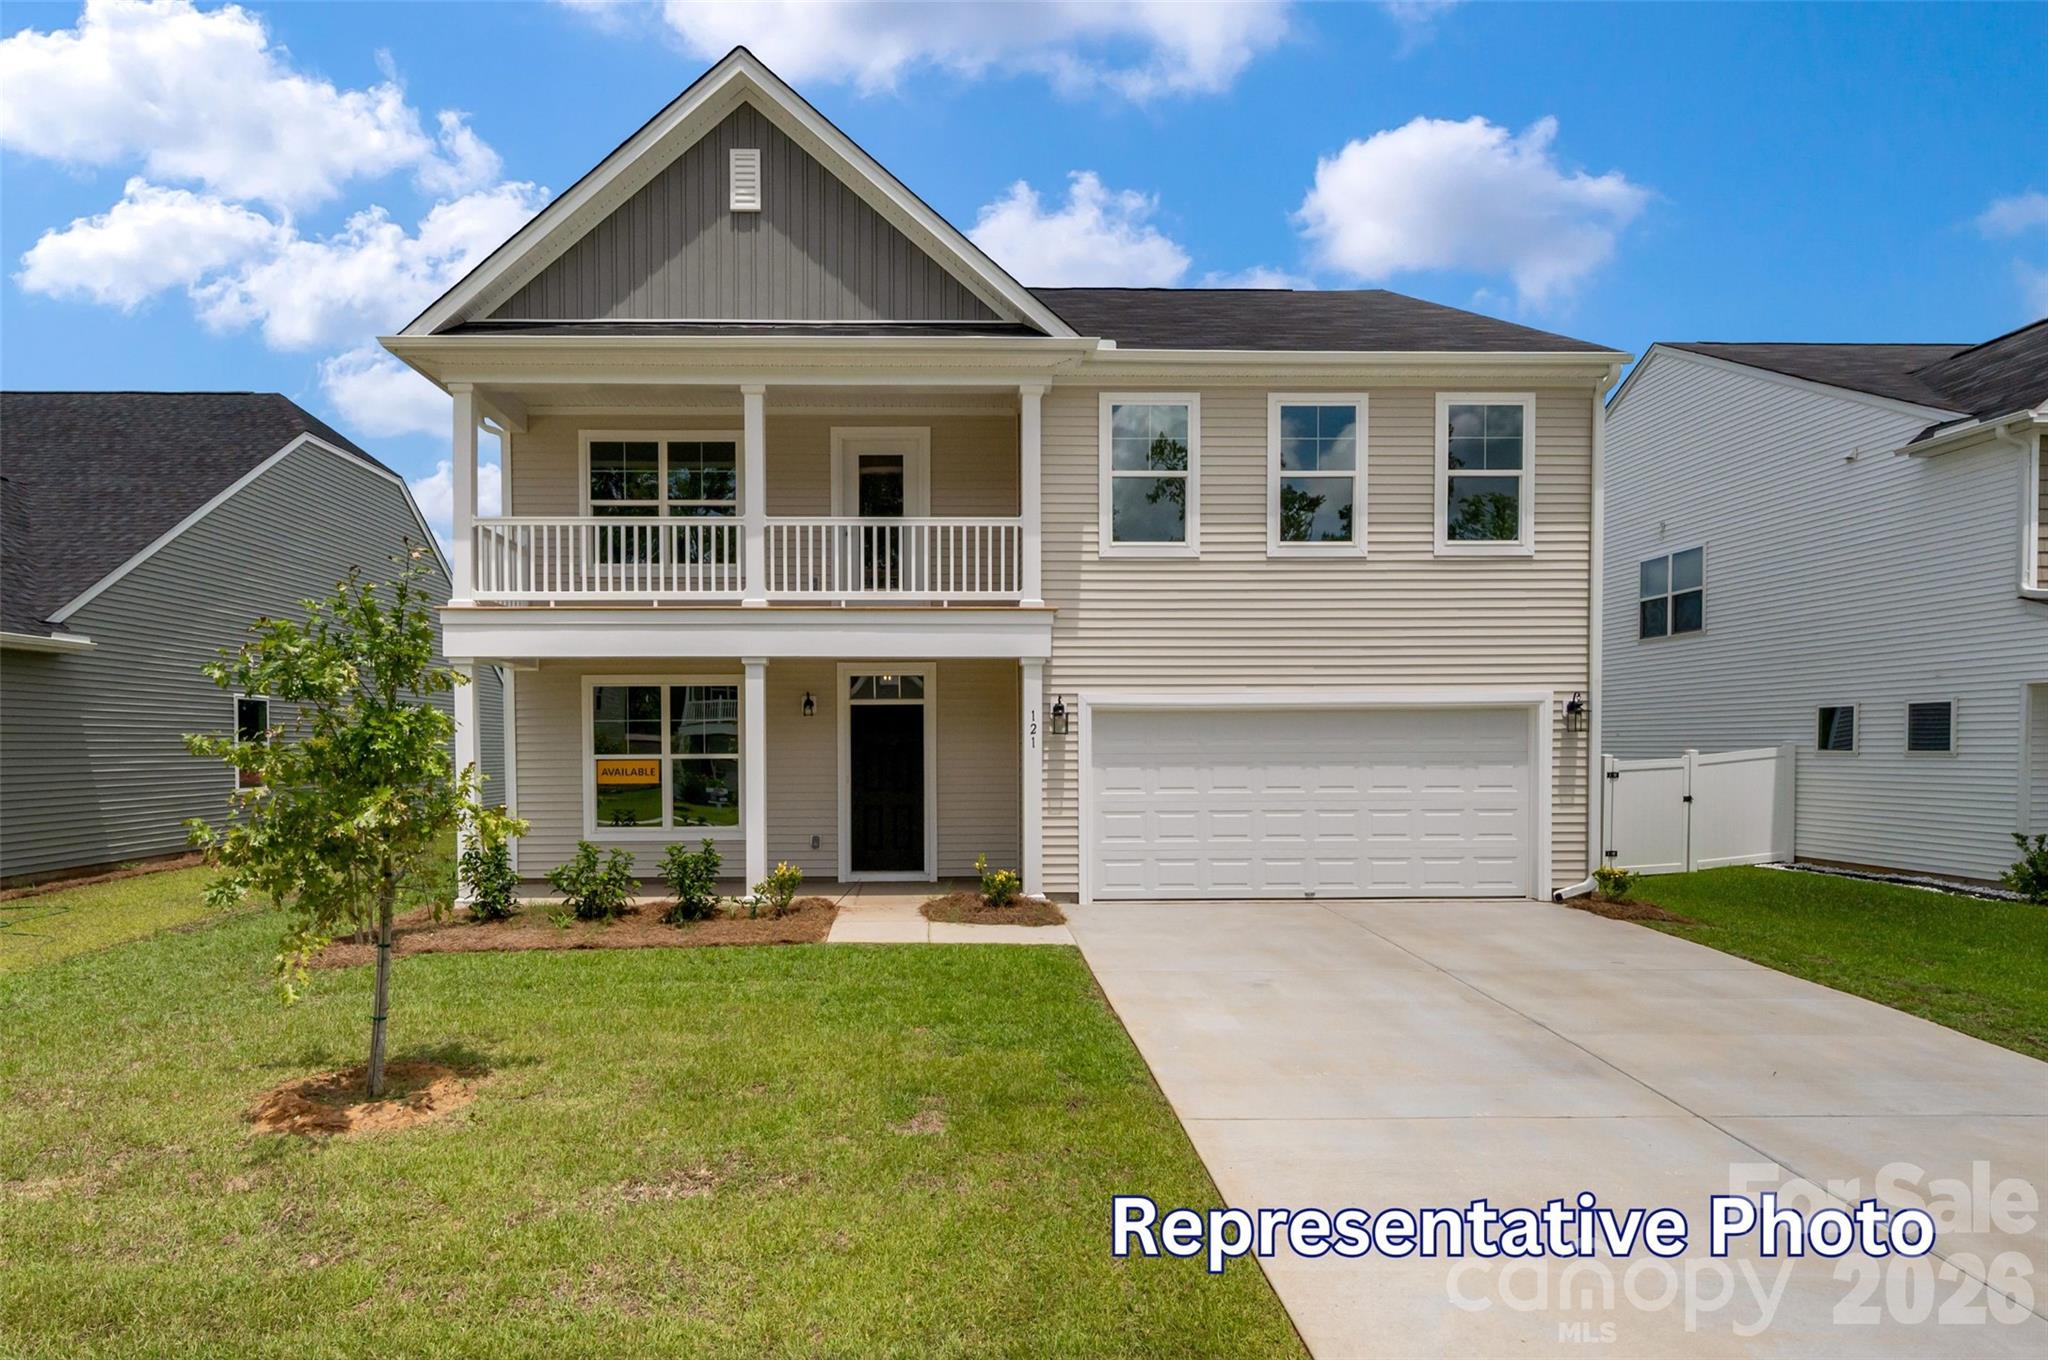
Huntersville
15210 First Broad Road
4 Beds
2 Baths
2,565 Sq.Ft.
$589,900
MLS#: 4392490
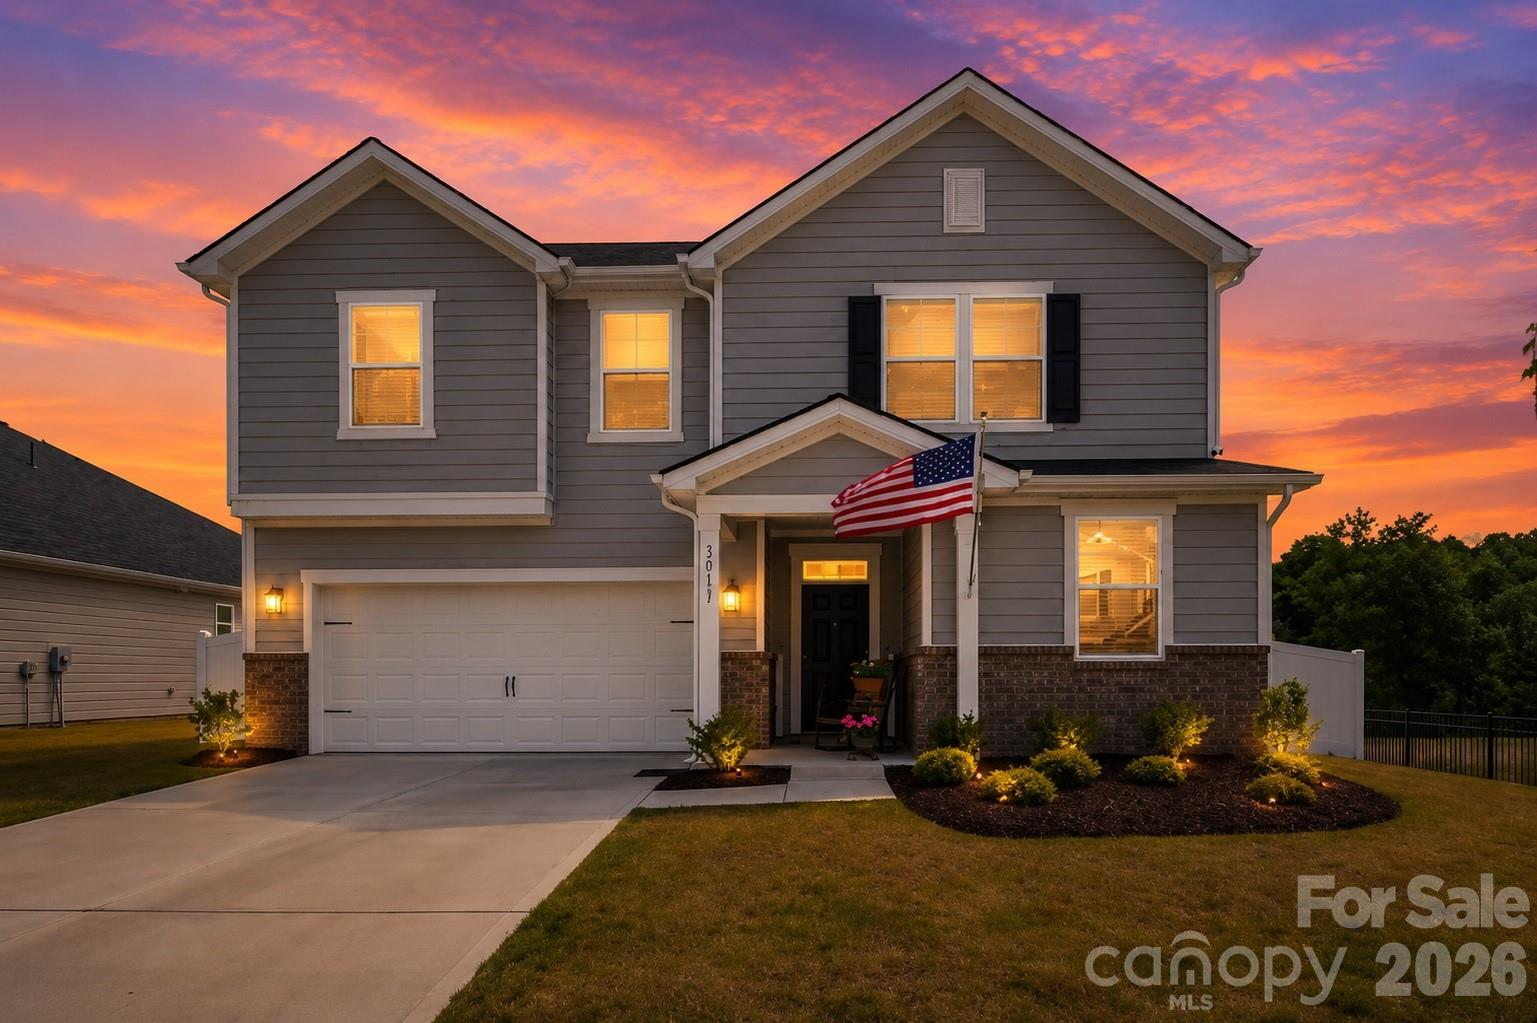
Huntersville
12133 Rowan Hill Drive
3 Beds
2 Baths
2,338 Sq.Ft.
$565,000
MLS#: 4392844
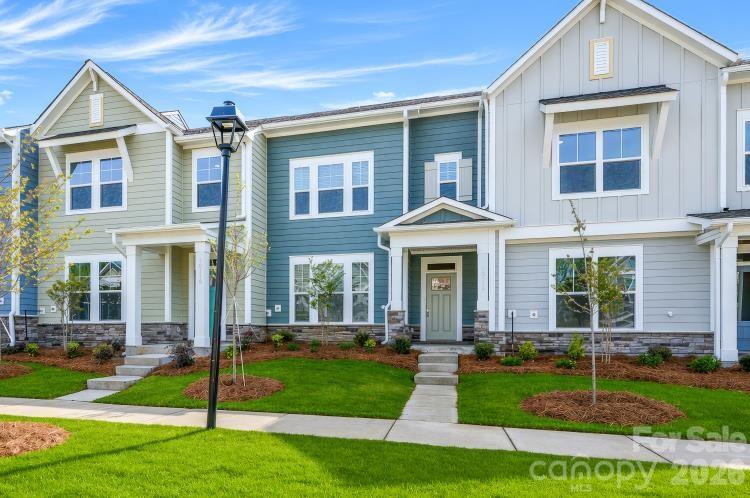
Huntersville
10114 Mamillion Drive
3 Beds
2 Baths
1,893 Sq.Ft.
$468,926
MLS#: 4329191
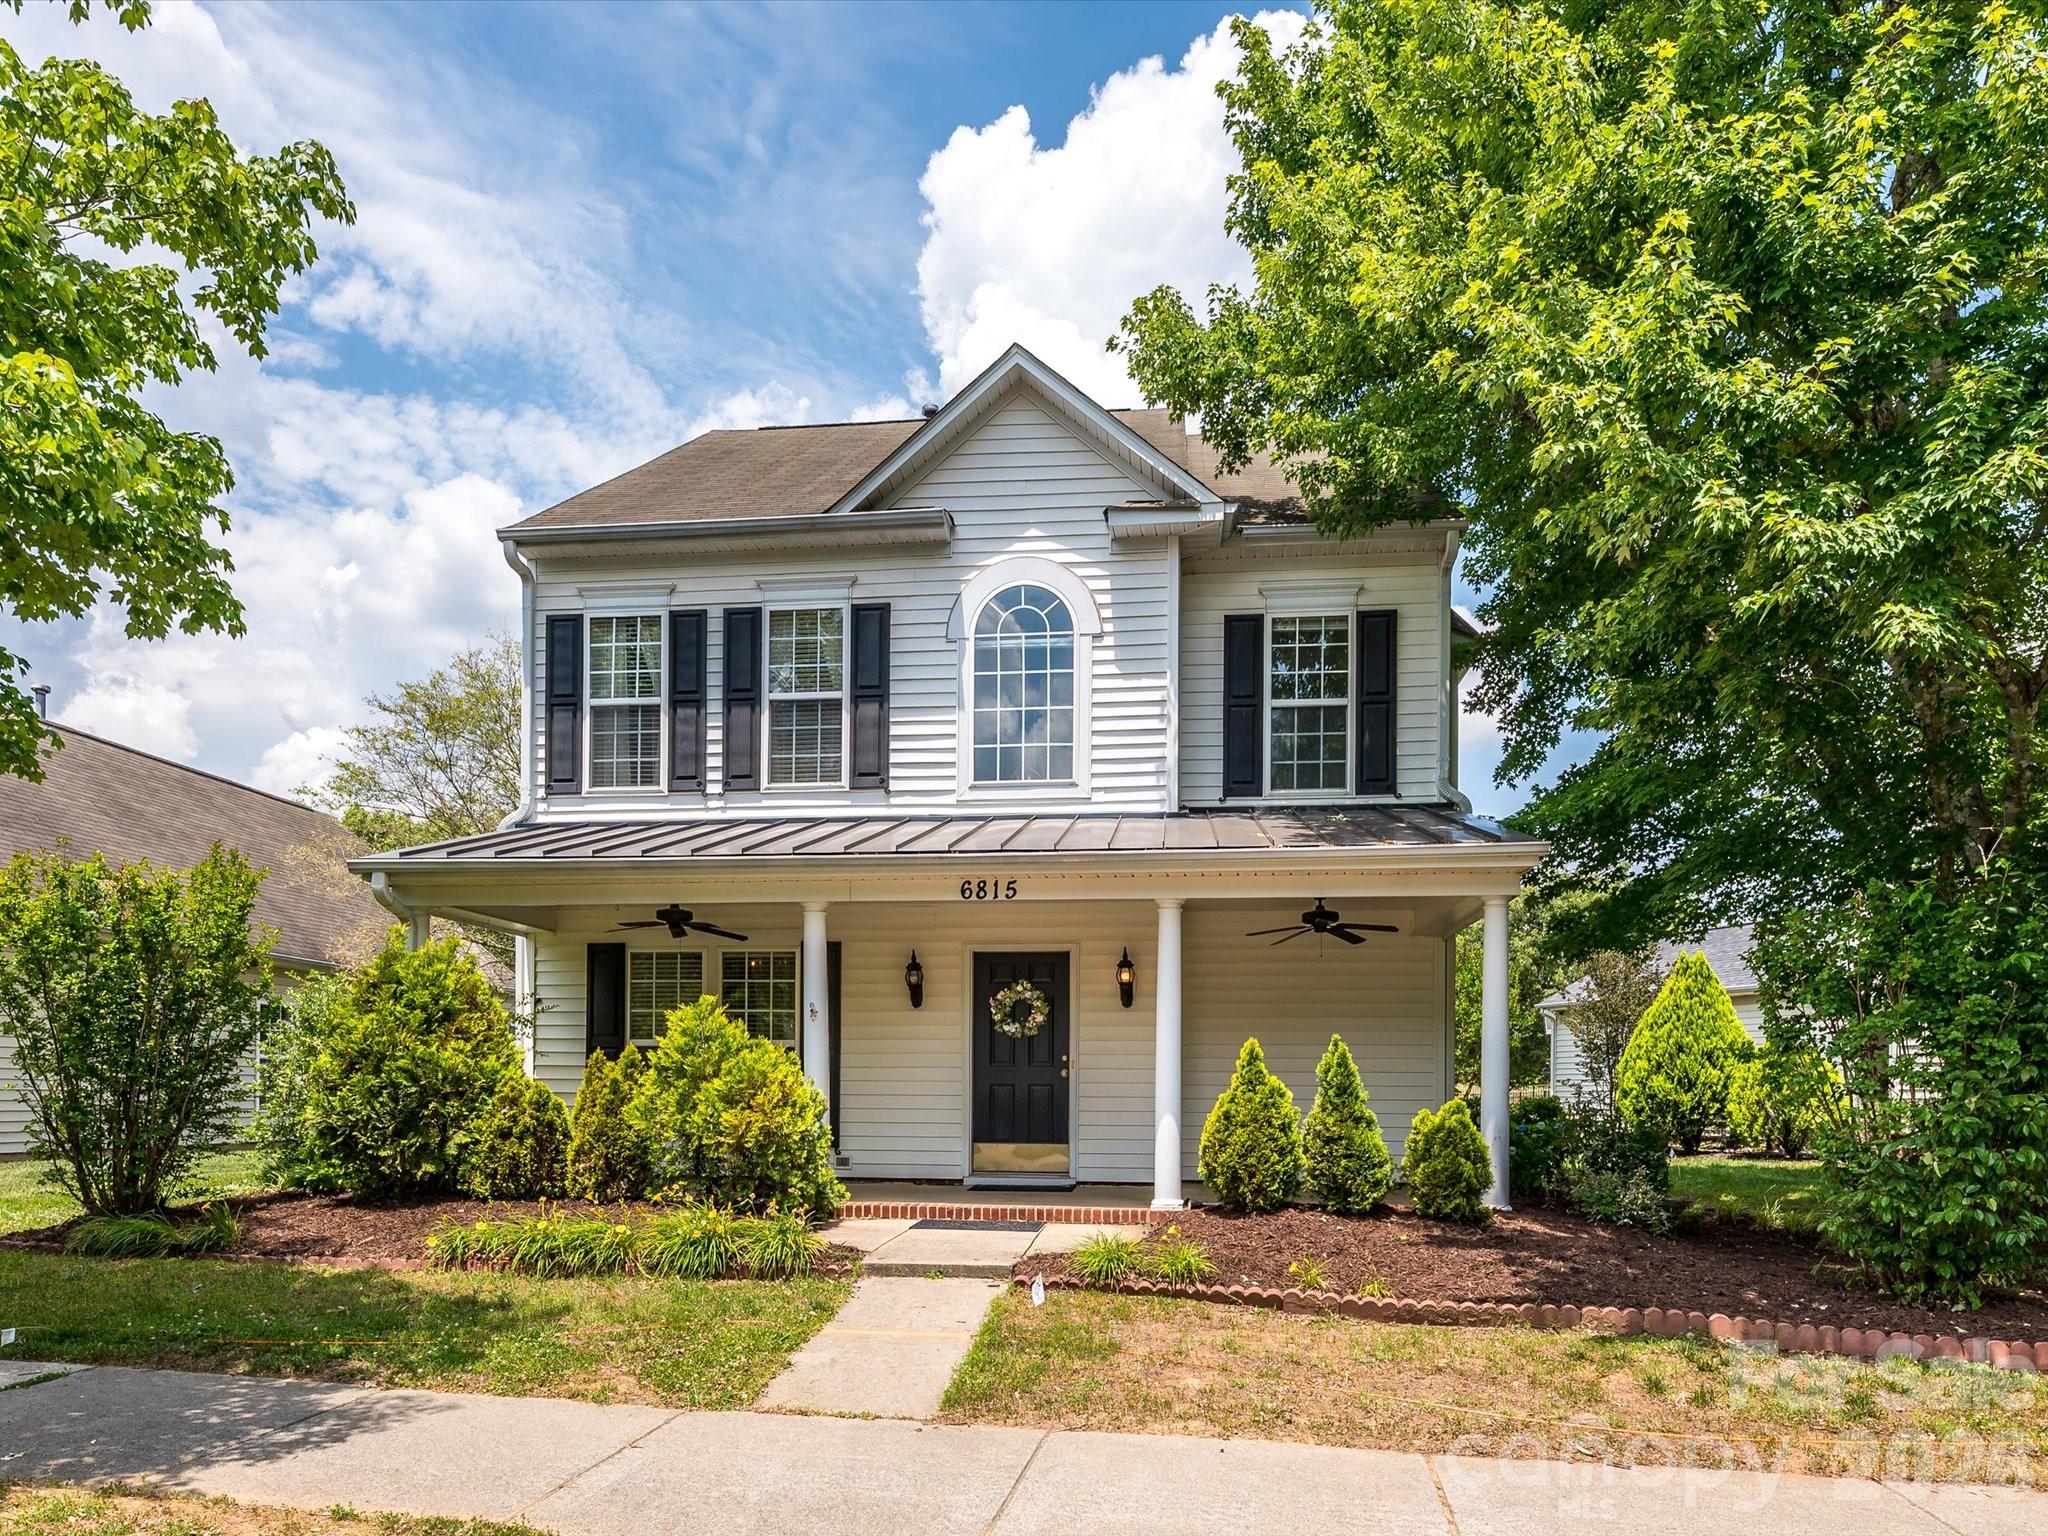
Huntersville
6815 Tanners Creek Drive
3 Beds
2 Baths
2,018 Sq.Ft.
$400,000
MLS#: 4388501
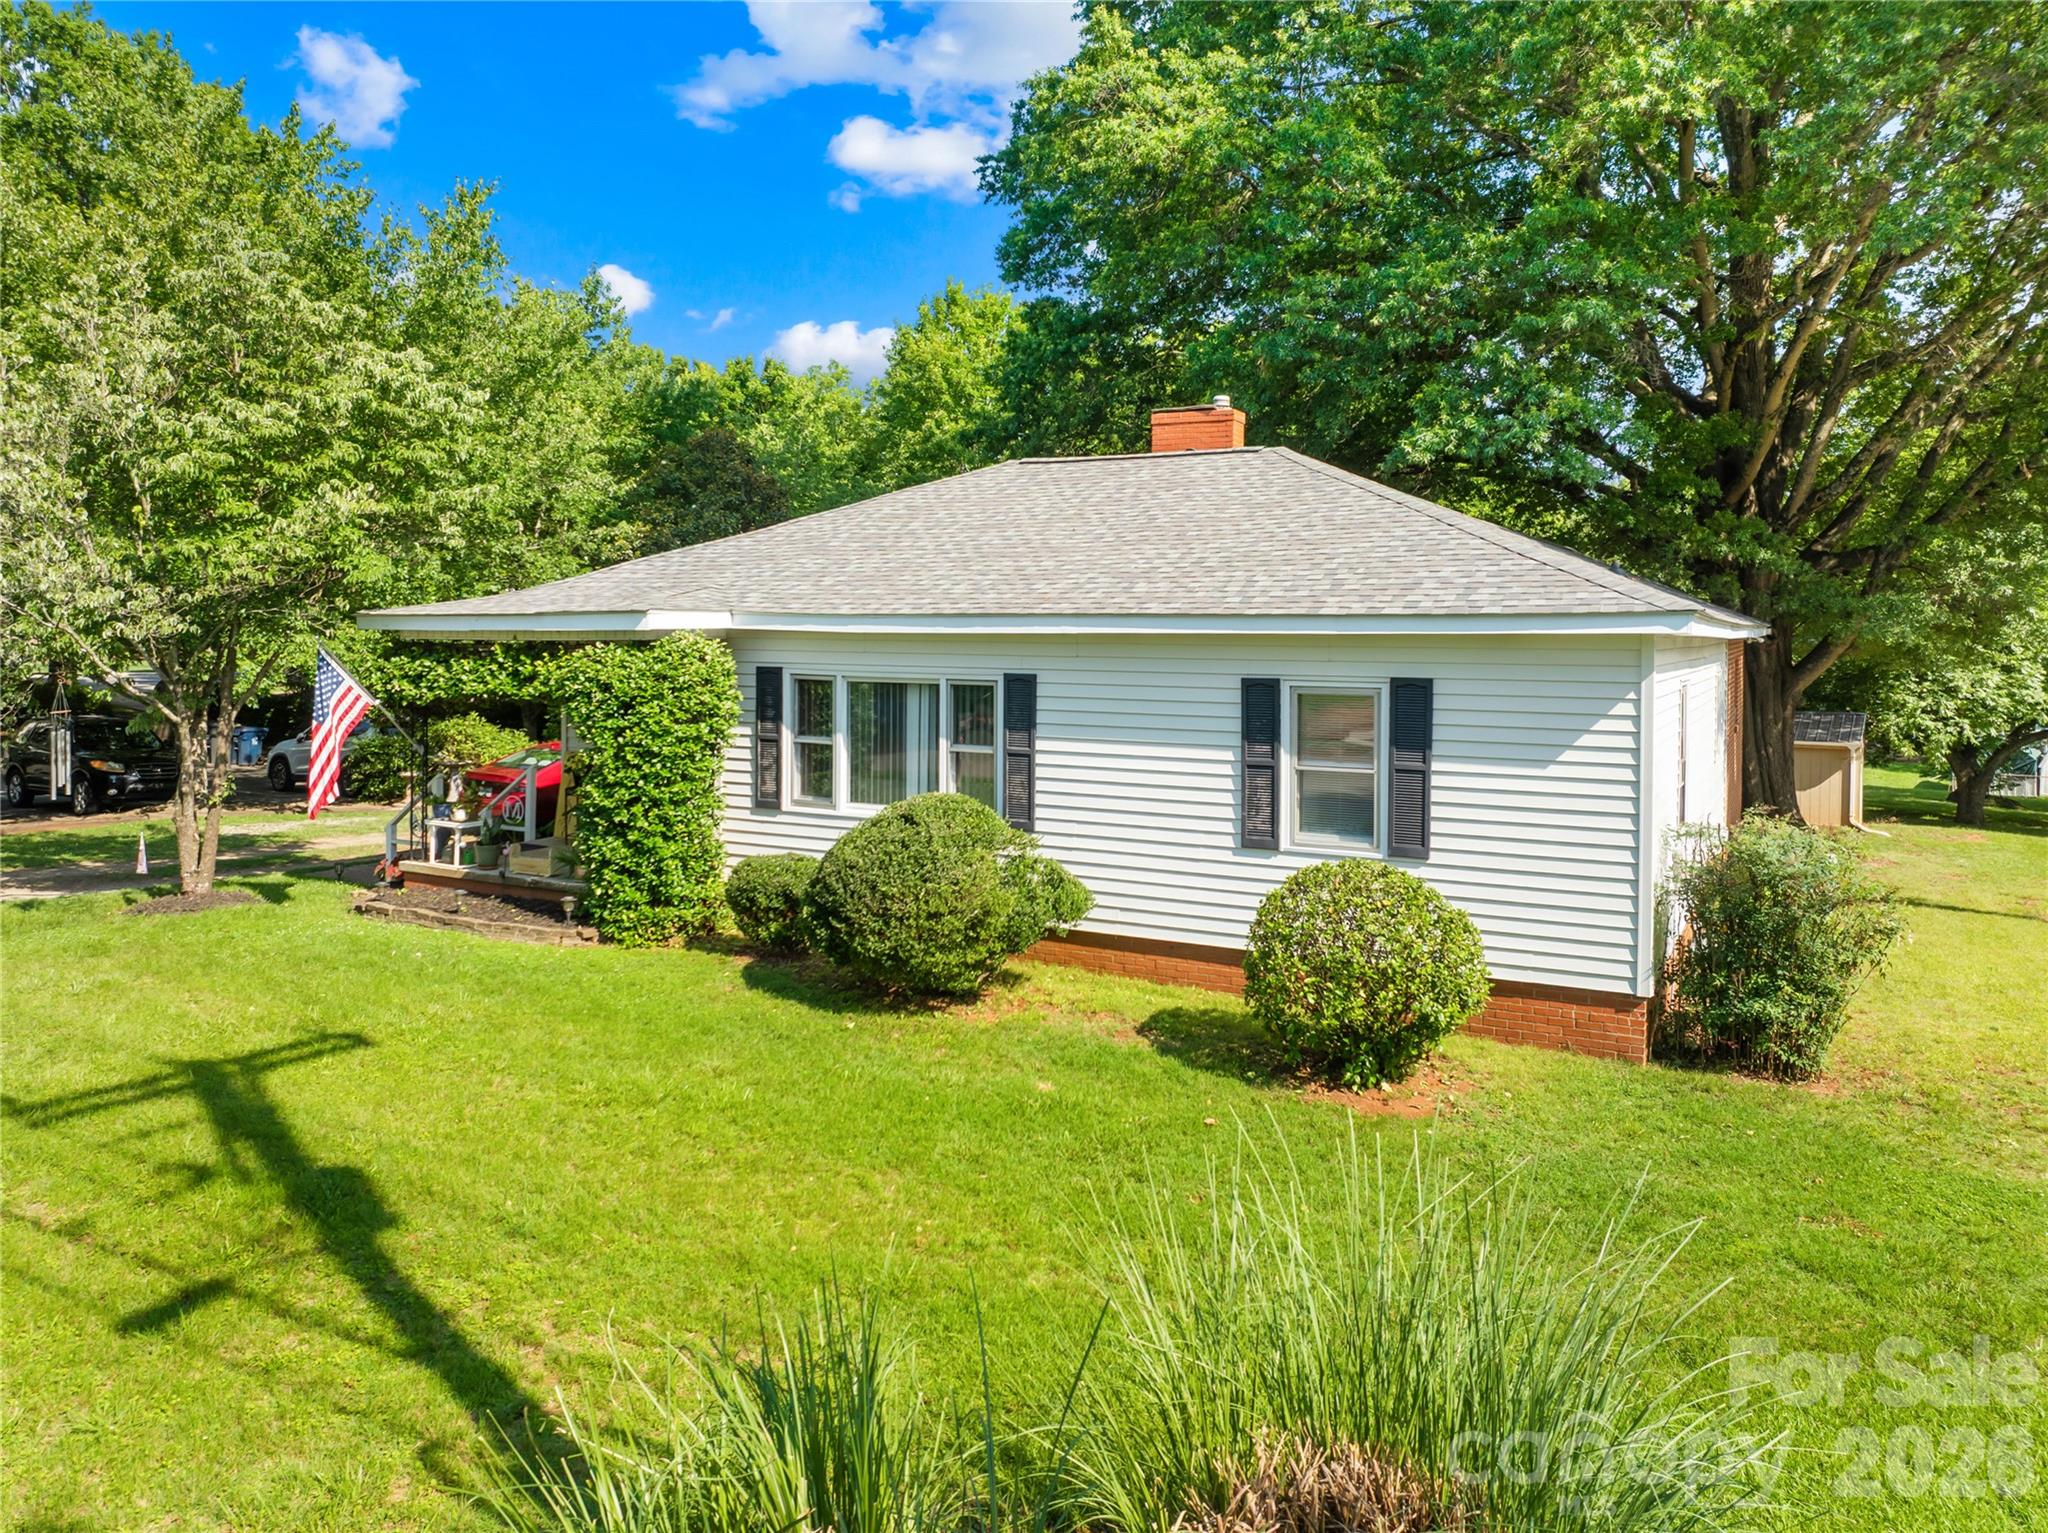
Huntersville
103 Greenway Drive
3 Beds
1 Baths
1,576 Sq.Ft.
$474,999
MLS#: 4391441
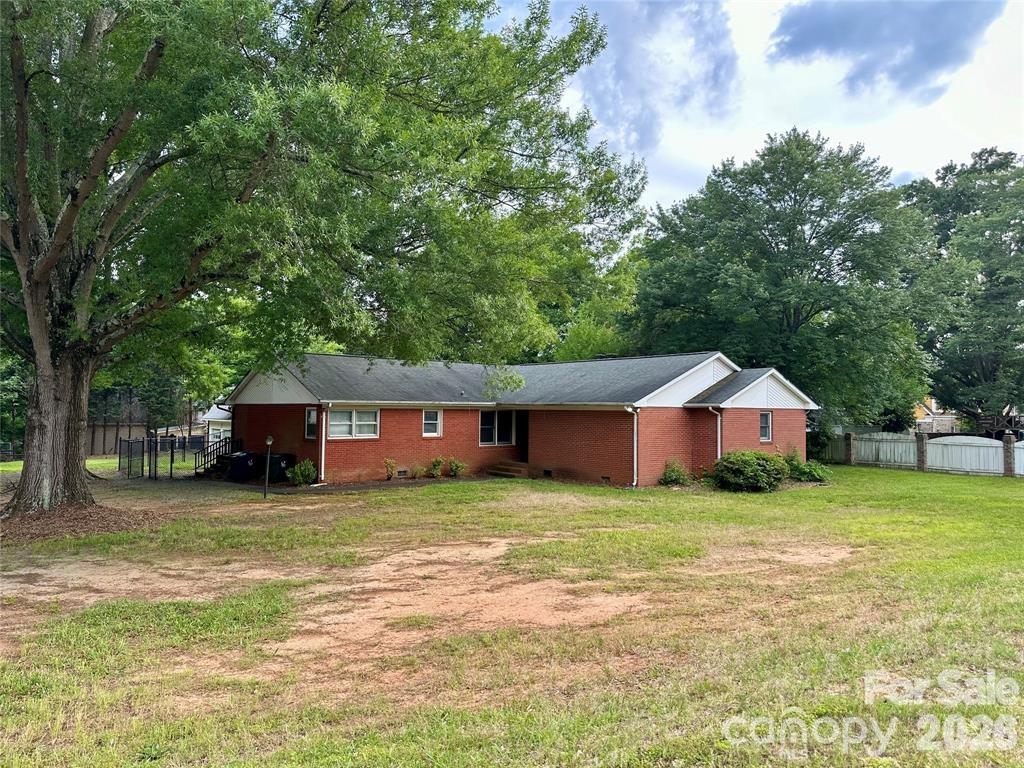
Huntersville
10100 Sam Furr Road
3 Beds
2 Baths
2,256 Sq.Ft.
$545,000
MLS#: 4357869
