Features & Amenities

Interior

  • Other Interior Features

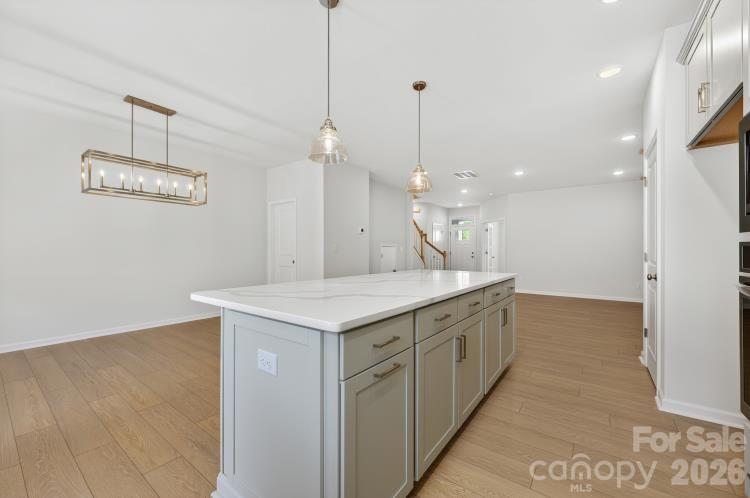
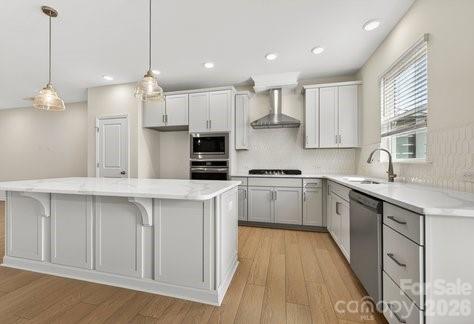
    Kitchen Island, Open Floorplan, Pantry

  • Total Bedrooms

    3

  • Bathrooms

    2

  • 1/2 Bathrooms

    1

  • Above Grade Finished Area

    1893.0

  • Basement YN

    NO

  • Cooling YN

    YES

  • Cooling

    Central Air, Gas, Zoned

  • Fireplace YN

    NO

  • Heating YN

    YES

  • Heating

    Central, Natural Gas

  • Pet friendly

    N/A

Exterior

  • Garage

    Yes

  • Garage spaces

    2

  • Construction Materials

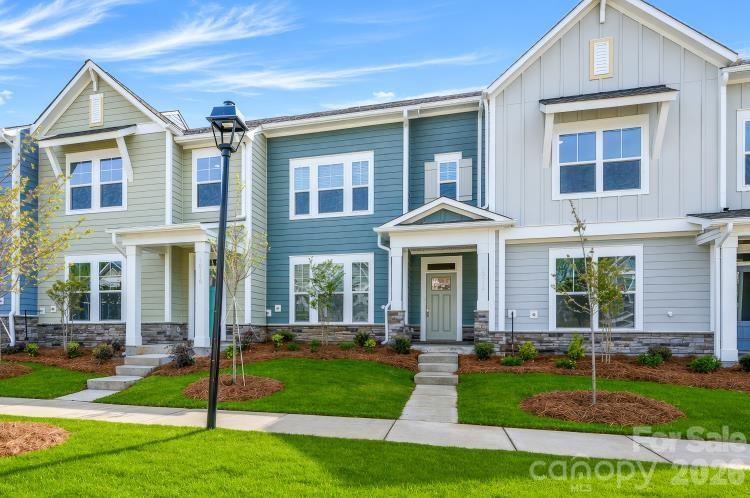
    Fiber Cement, Stone Veneer

  • Patio and Porch Features

    Covered, Rear Porch

  • Pool

    No

Area & Lot

  • Property Type

    Residential

  • Property Sub Type

    Townhouse

Price

  • Sales Price

    $468,926

  • Sq. Footage

    1,893

  • Price/SqFt

    $247

HOA

  • Association

    YES

  • Association Fee

    $229

  • Association Fee Frequency

    Monthly

  • Association Fee Includes

    N/A

School District

  • Elementary School

    Davidson

  • Middle School

    Bailey

  • High School

    William Amos Hough

Property Features

  • New Construction

    YES

  • Foundation Details

    Slab

  • Senior Community YN

    NO

  • Sewer

    Public Sewer

  • Water Source

    Public

Schedule a Showing

Showing scheduled successfully.

<
>
IN PERSON
VIA CHAT

What is 3 + 4 ?


Change time

Mortgage calculator

Estimate your monthly mortgage payment, including the principal and interest, property taxes, and HOA. Adjust the values to generate a more accurate rate.

Your payment

Principal and Interest:

$

Property taxes:

$

HOA fees:

$

Total loan payment:

$

Total interest amount:

$

Location

County

Mecklenburg

Elementary School

Davidson

Middle School

Bailey

High School

William Amos Hough

Listing Courtesy of Jenny Miller , David Weekley Homes

RealHub Information is provided exclusively for consumers' personal, non-commercial use, and it may not be used for any purpose other than to identify prospective properties consumers may be interested in purchasing. All information deemed reliable but not guaranteed and should be independently verified. All properties are subject to prior sale, change or withdrawal. RealHub website owner shall not be responsible for any typographical errors, misinformation, misprints and shall be held totally harmless.

Agent Jen Audier

Agent | Team Lead

Jen Audier

Call Jen today to schedule a private showing.


* Listings on this website come from the FMLS IDX Compilation and may be held by brokerage firms other than the owner of this website. The listing brokerage is identified in any listing details. Information is deemed reliable but is not guaranteed. If you believe any FMLS listing contains material that infringes your copyrighted work please click here to review our DMCA policy and learn how to submit a takedown request.© 2024 FMLS.
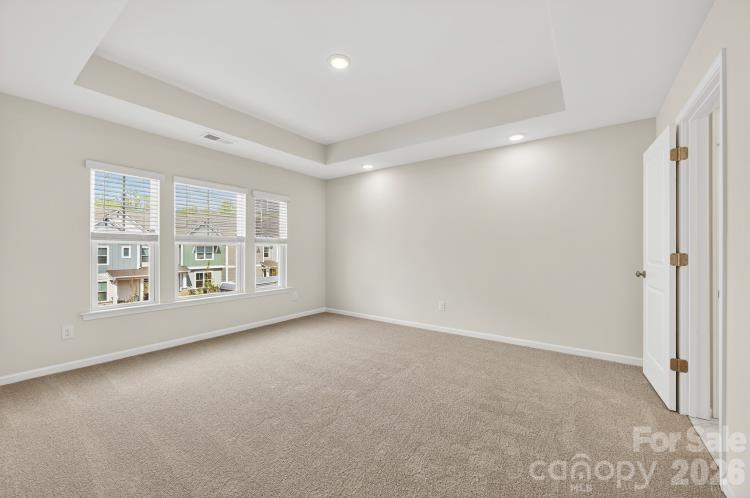
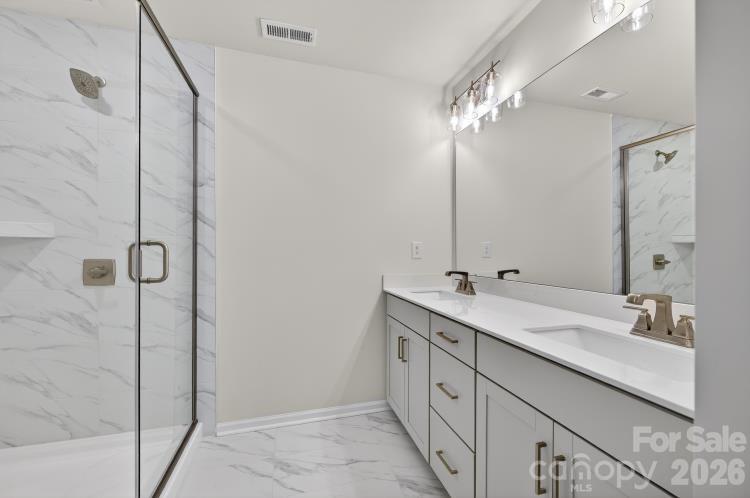
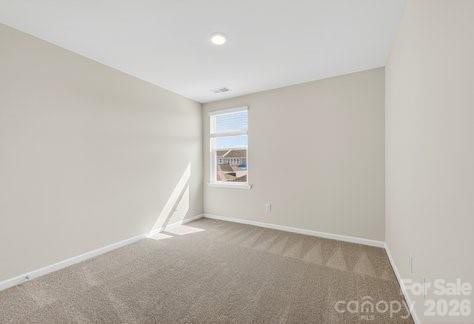
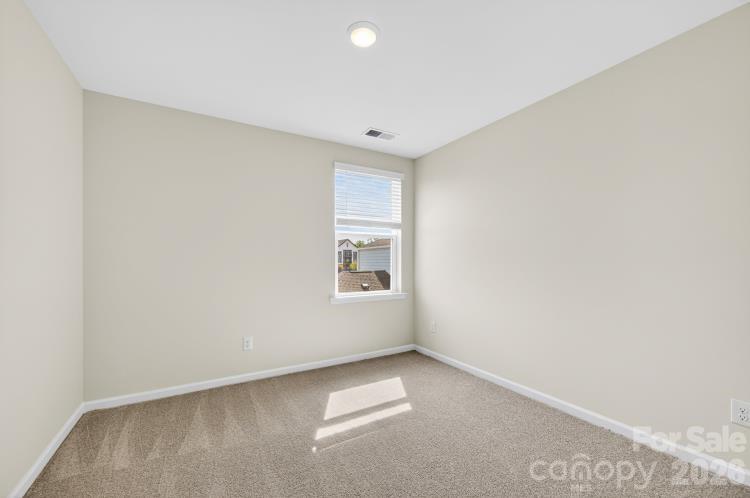
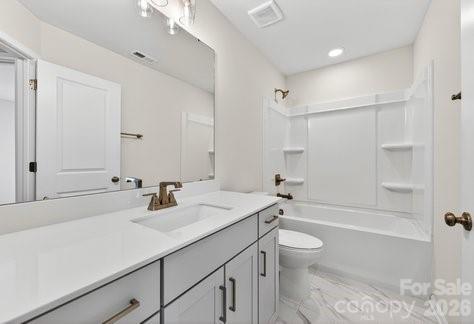
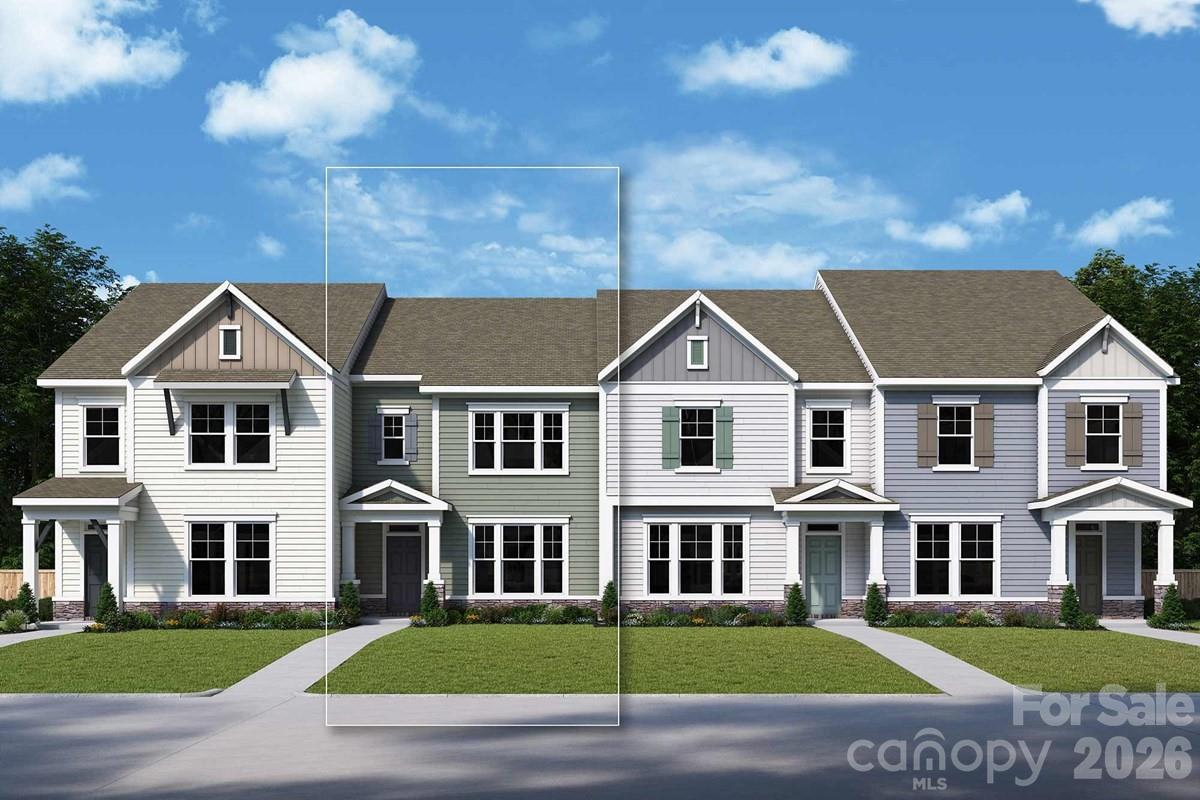
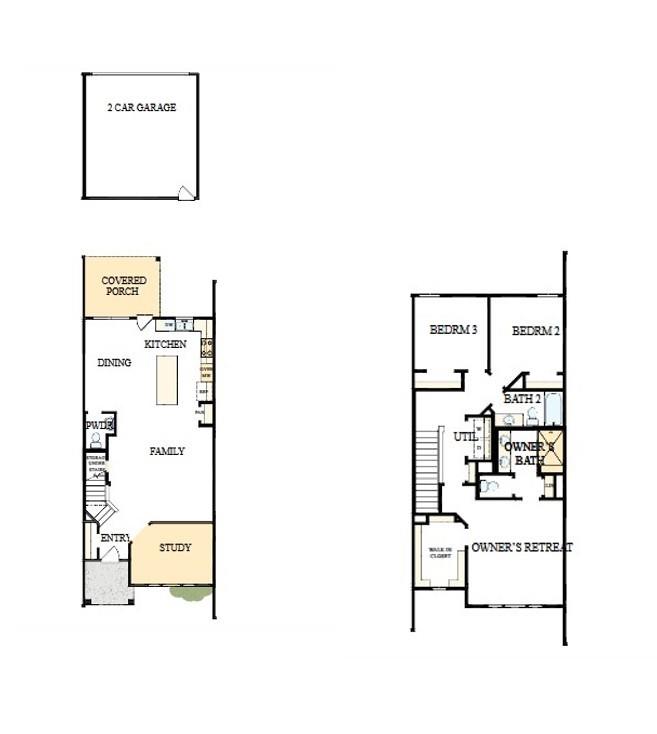
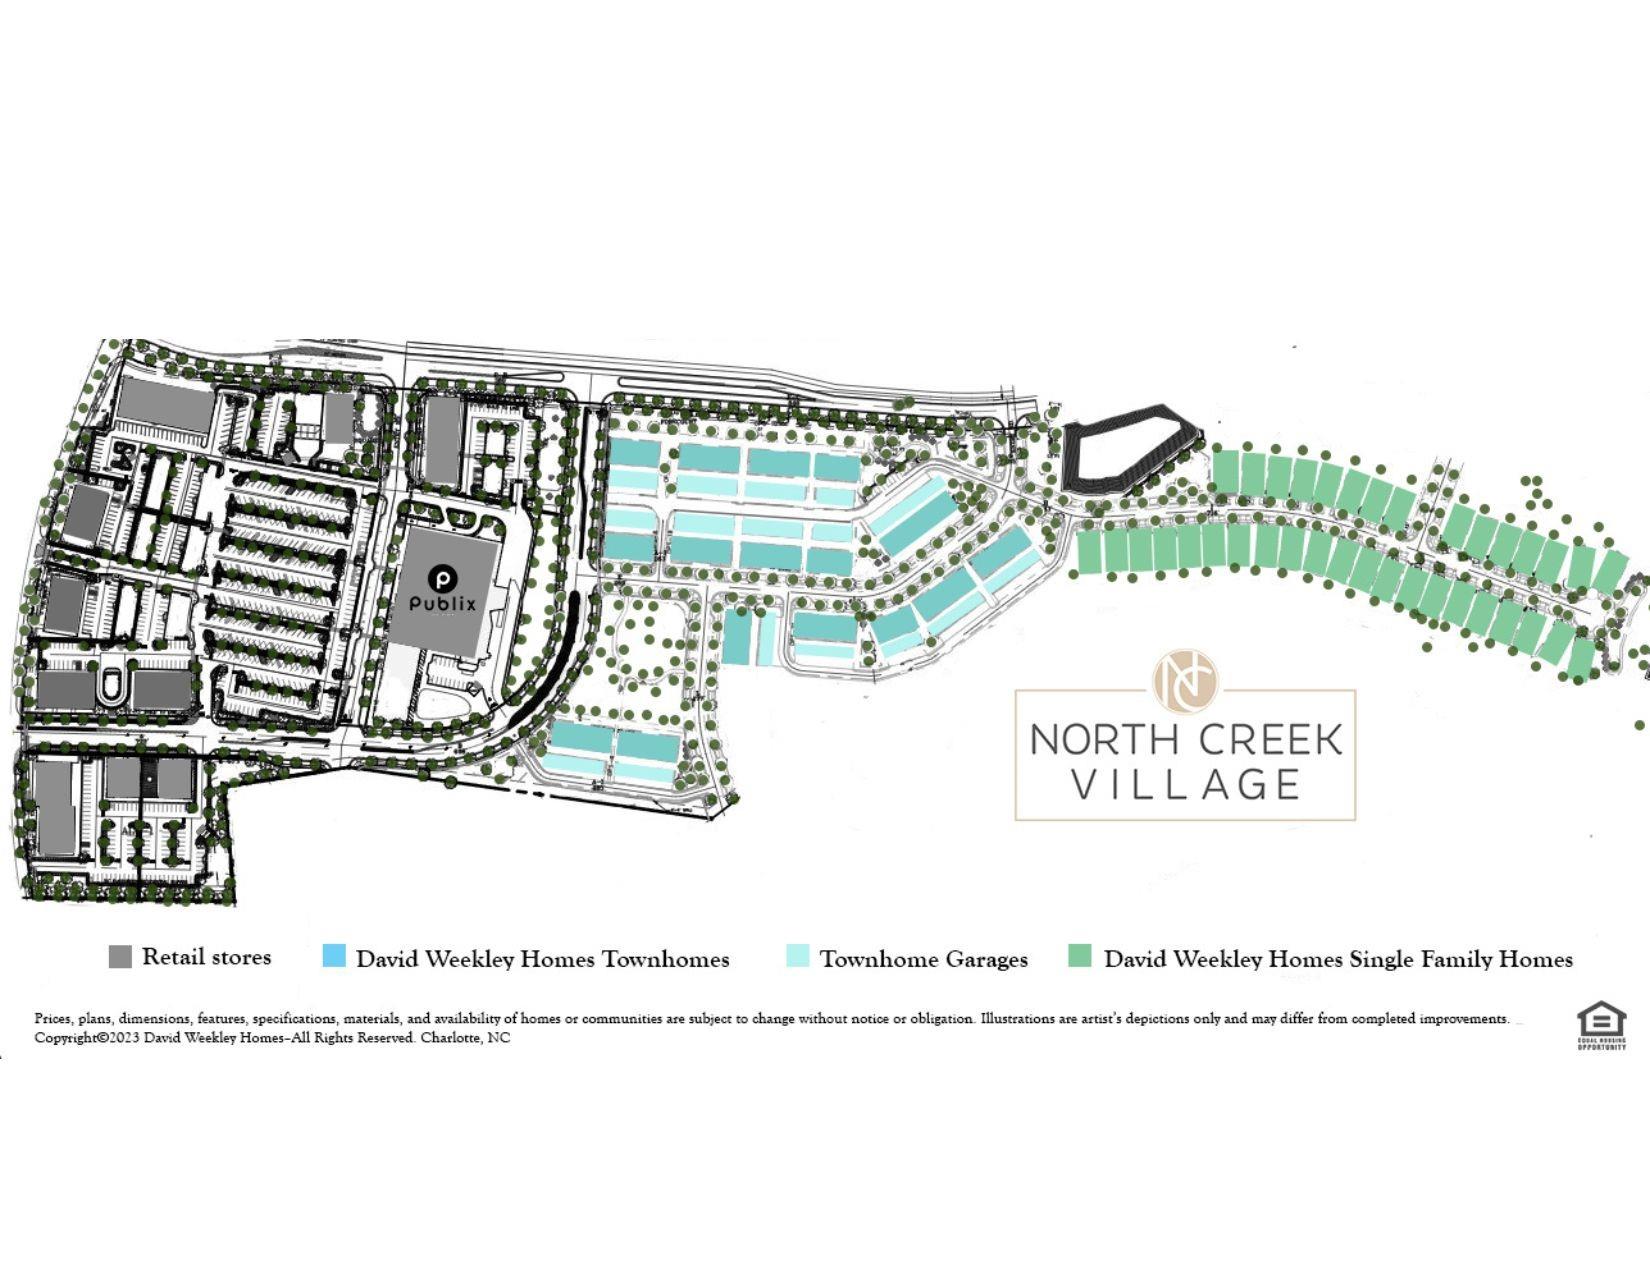
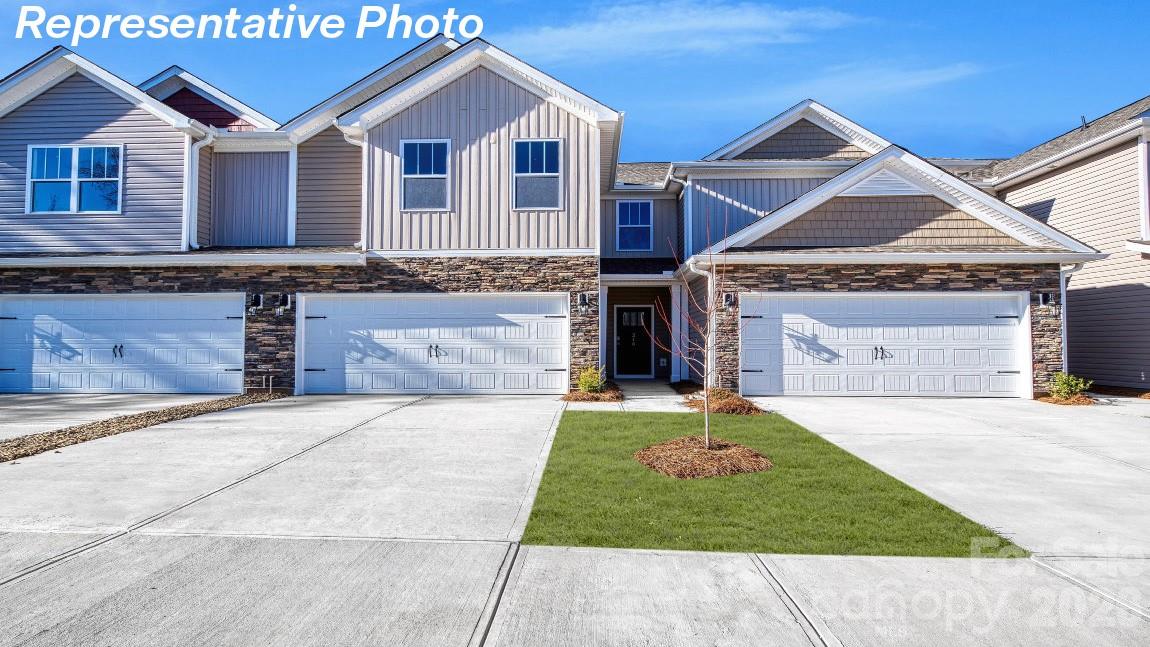
Welcome to The Parklane in North Creek Village.  A beautifully crafted three-bedroom, two-and-a-half-bath townhome that blends style, comfort, and functionality. All bedrooms are located upstairs, including a spacious Owner's Retreat with a large walk-in closet and abundant natural light, offering a peaceful private escape at the end of the day.
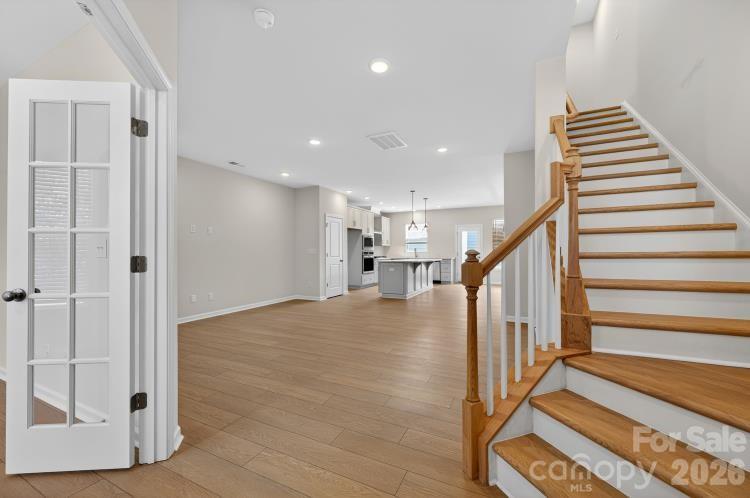
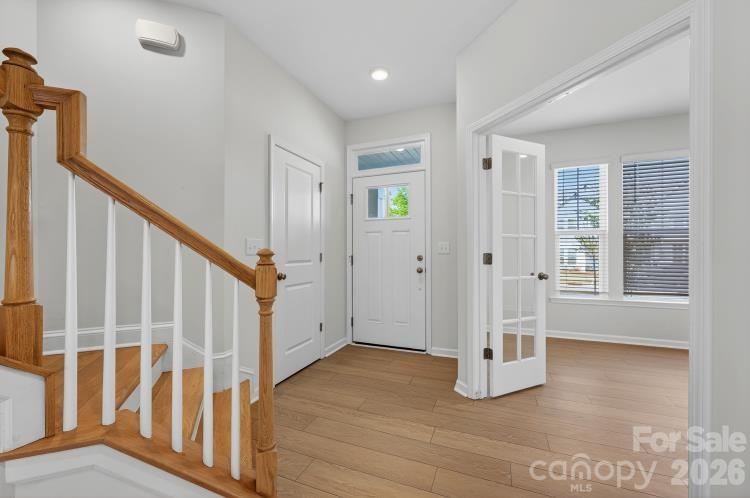
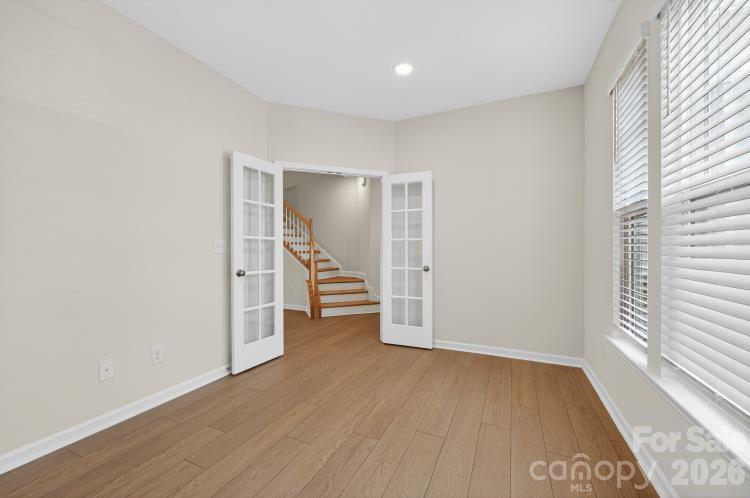
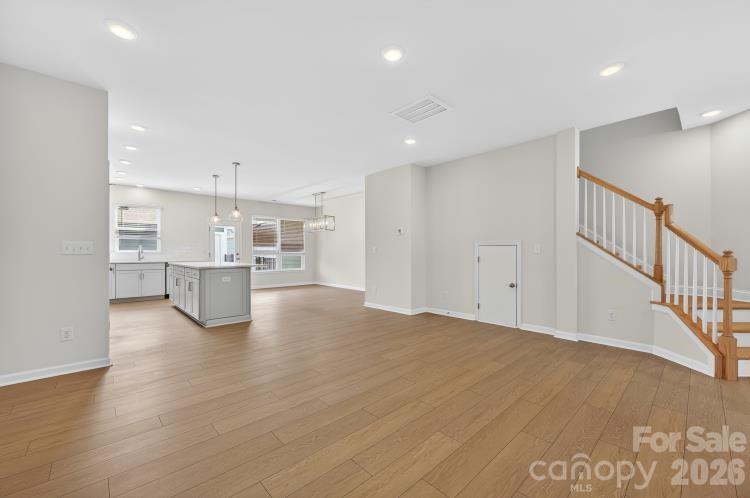
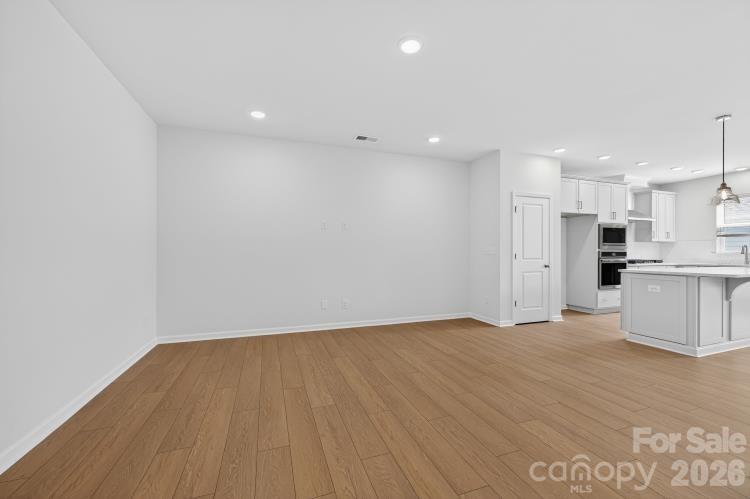
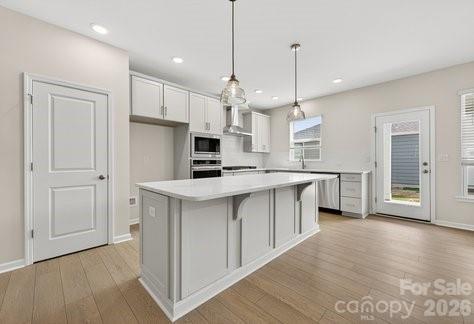
On the main level, enjoy the flexibility of a private study—ideal for a home office or quiet reading nook. The open-concept kitchen flows seamlessly into the dining area, creating a warm and inviting space for everyday living and entertaining.
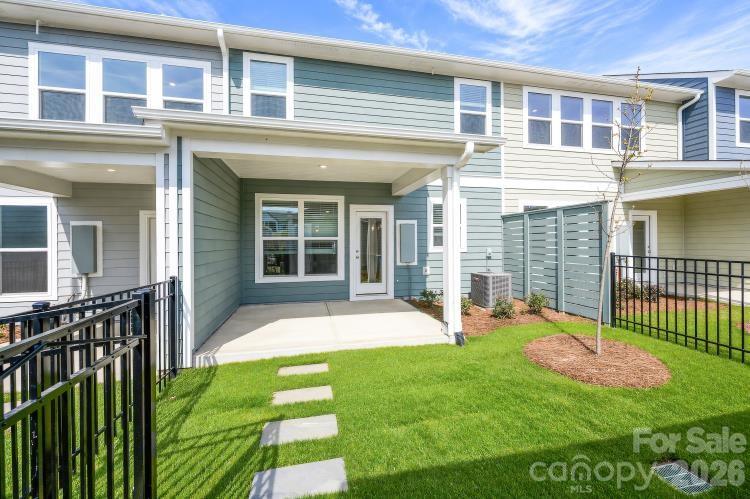
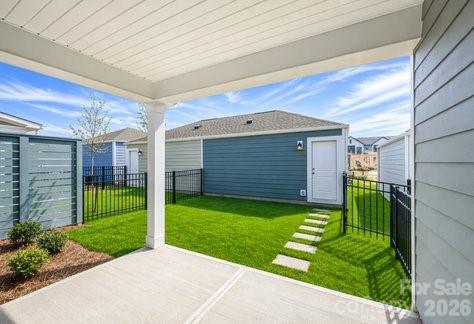
Step outside to a generous covered back porch, perfect for outdoor dining or relaxing year-round. With thoughtful design and modern finishes throughout, this townhome is perfectly suited for today’s lifestyle.

10114 Mamillion Drive

Message successfully sent.

What would you like to know?

What is 3 + 4 ?

I agree to receive email communication and understand I can unsubscribe at any time.

I agree to be contacted by Prestino Advantage via call, email, and text for real estate services. To opt out, you can reply 'stop' at any time or reply 'help' for assistance. You can also click the unsubscribe link in the emails. Message and data rates may apply. Message frequency may vary. Privacy Policy

Related Properties

None
#4350764

Huntersville

16808 Knoxwood Drive

3 Beds

2 Baths

1,560 Sq.Ft.

$465,000

MLS#: 4350764
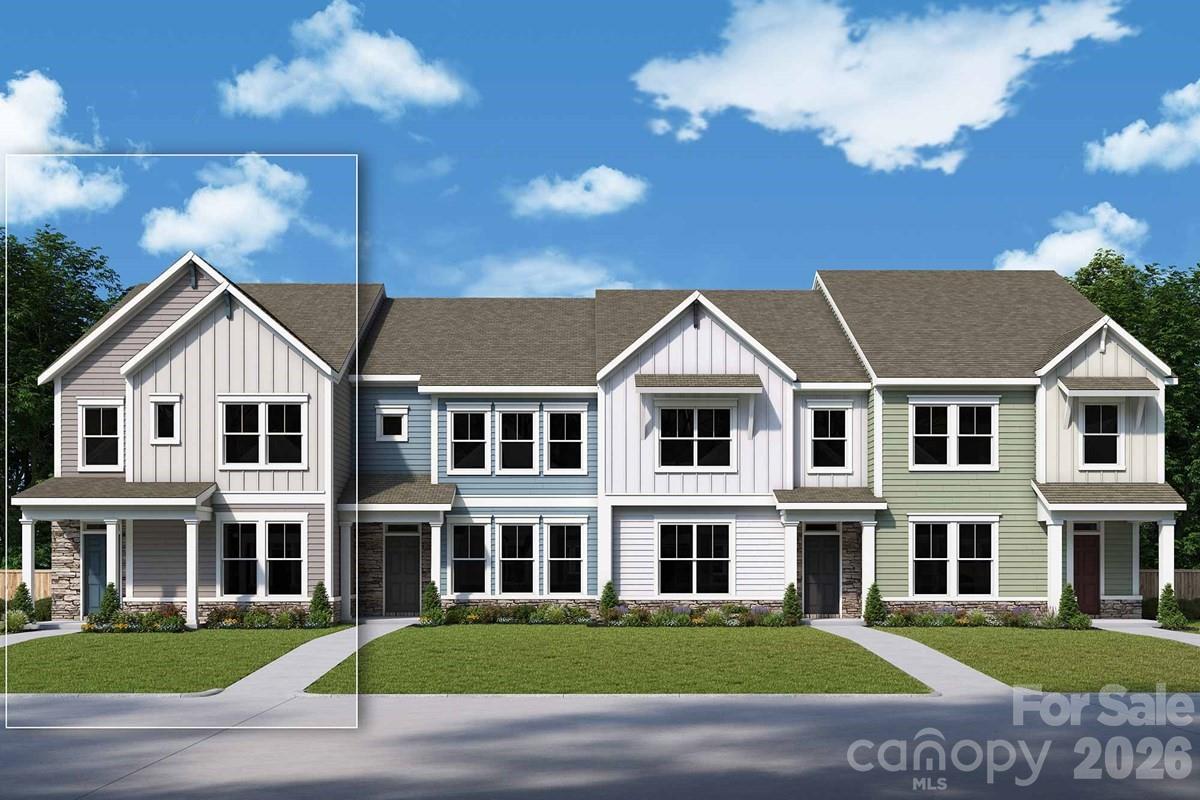
This stunning townhome offers the perfect blend of comfort, functionality, and modern design. Step inside to an open, airy living space ideal for entertaining or relaxing at home. A dedicated downstairs study provides the perfect spot for working from home or for quiet reading.
The heart of the home is a spacious kitchen featuring sleek quartz countertops, ample cabinetry, and a large island perfect for meal prep or gathering with guests. The open-concept layout flows seamlessly into the dining and living areas, filled with natural light thanks to the extra windows only an end unit can offer.
Upstairs, you'll find three well-appointed bedrooms, including a generous Owner's Retreat with a walk-in closet and a luxurious en-suite bath - your own private haven to unwind.
But the real bonus? A detached garage with a private garage retreat. This versatile space includes a kitchenette, full bathroom, and a spacious bonus room, perfect for a guest suite, home gym, studio, or rental potential.
Whether you're hosting, working from home, or simply enjoying everyday life, this townhome has the flexibility and style to fit your lifestyle.


Call or chat with the David Weekley Homes at North Creek Village Team to build your future with this beautiful new construction home for sale in Huntersville, NC.
#4366695

Huntersville

11411 Prosperity Church Road

4 Beds

3 Baths

2,192 Sq.Ft.

$562,616

MLS#: 4366695
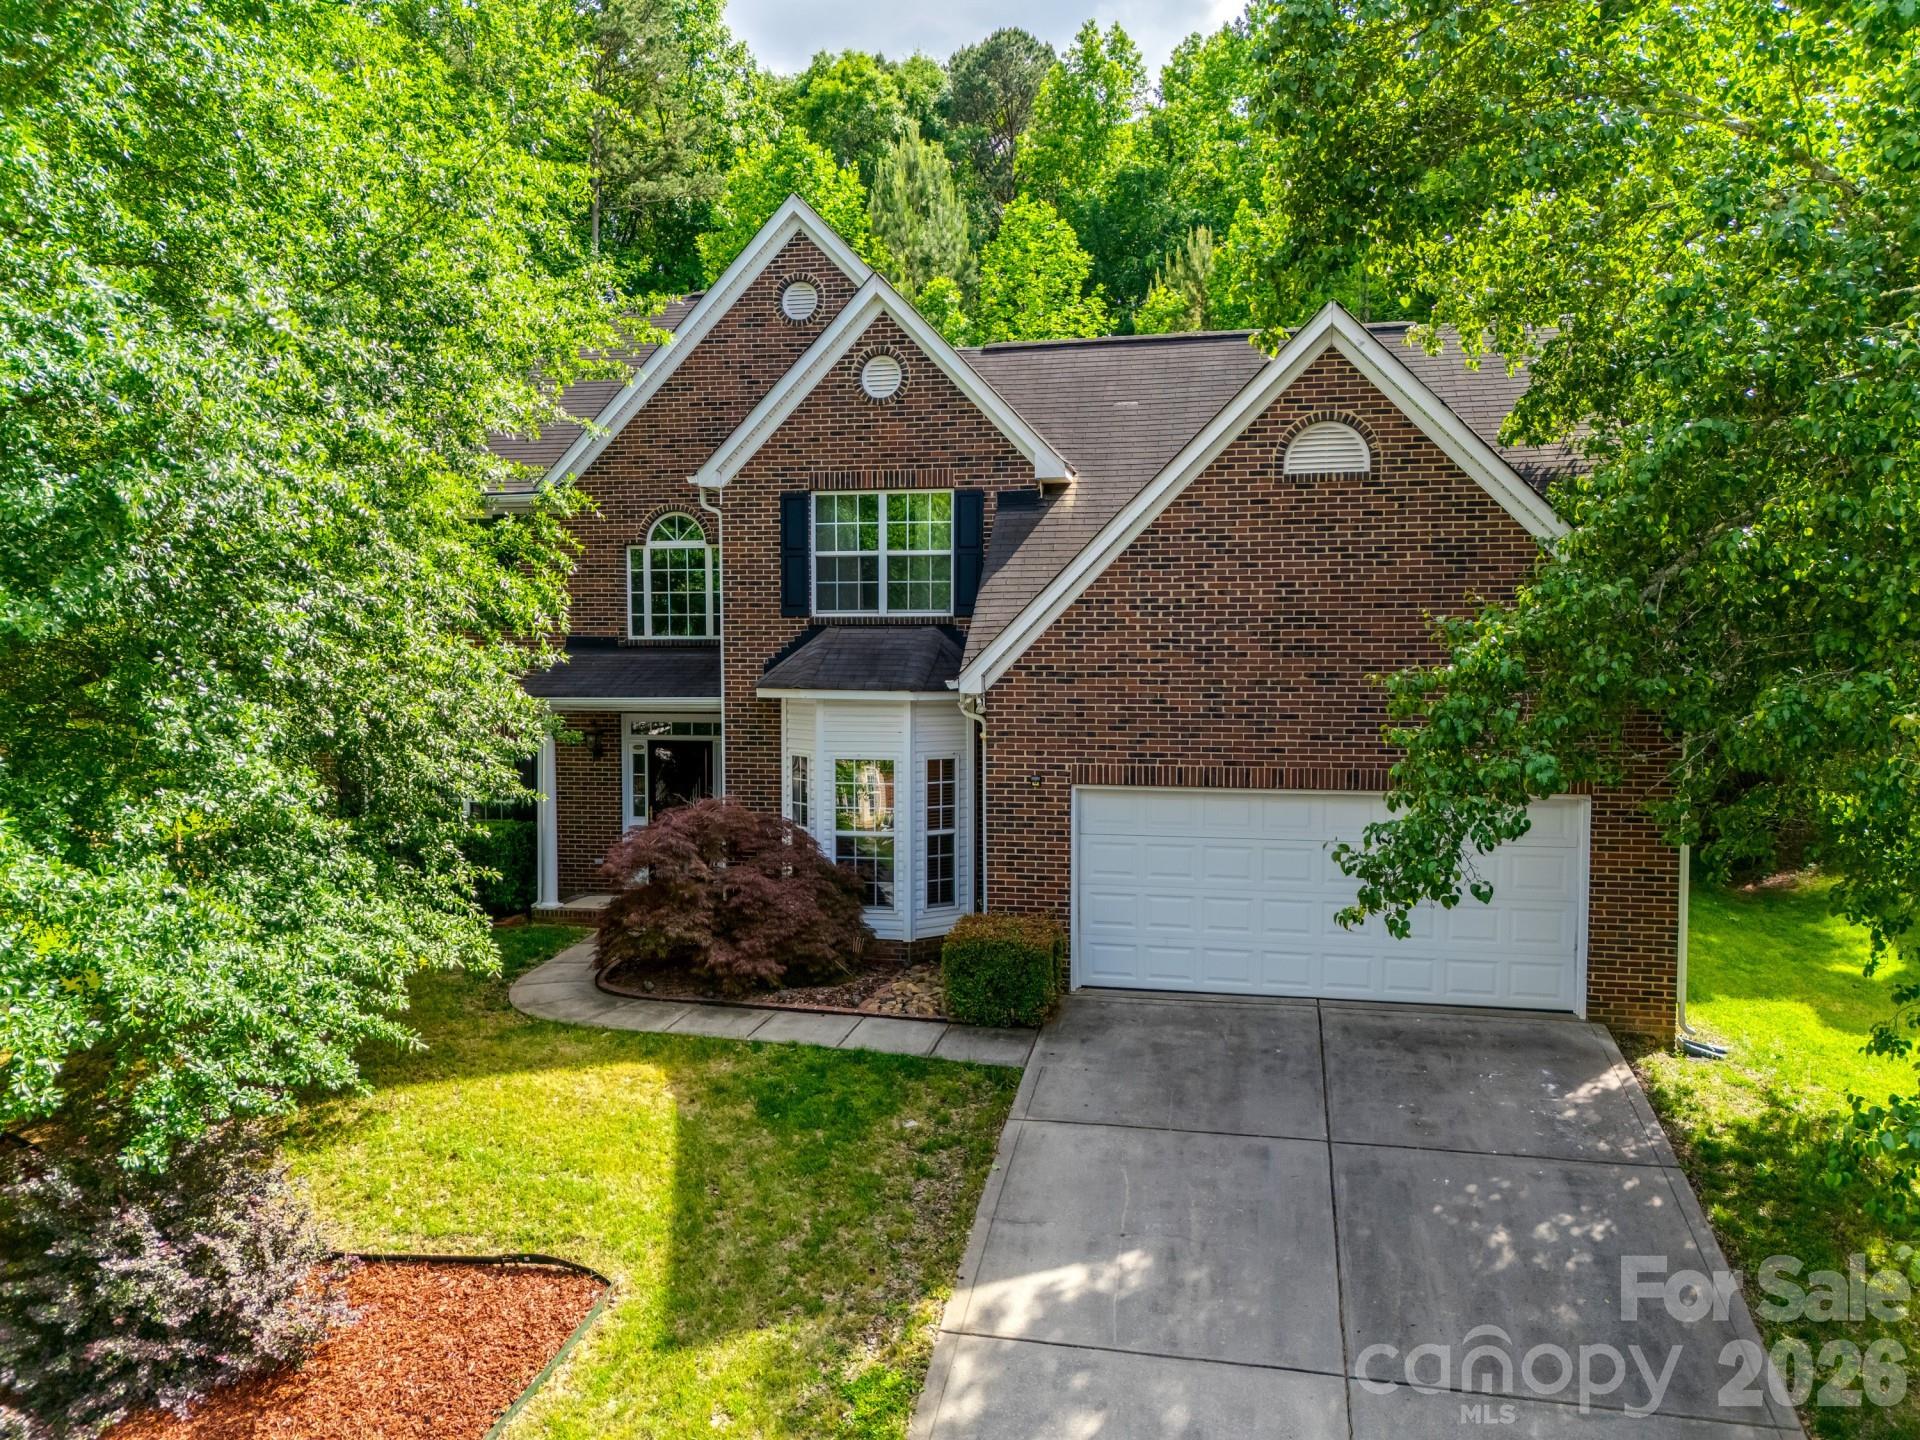
Welcome to this beautifully updated Huntersville home, offering 5 bedrooms and 3 full bathrooms on a private 0.58-acre lot. With 2,860 sq ft across two stories, this home features a spacious layout perfect for everyday living and entertaining. The main living room showcases vaulted ceilings and a cozy gas fireplace, while a separate family room includes a modern electric fireplace. The primary suite offers a private en suite bath and large walk-in closet. Recent updates include a reimagined kitchen with new appliances, updated tile flooring throughout the main living areas, and modern lighting through the home. Outside, the property truly shines. The sloped lot offers exceptional privacy, while two separate flattened yard areas behind the home providing versatile outdoor spaces—ideal for entertaining, play, or enjoying nature. With its blend of recent upgrades, generous living space, and a rare, private lot, this home delivers comfort in a beautiful Huntersville neighborhood
#4373952

Huntersville

12719 Vantage Point Lane

5 Beds

3 Baths

2,860 Sq.Ft.

$499,000

MLS#: 4373952
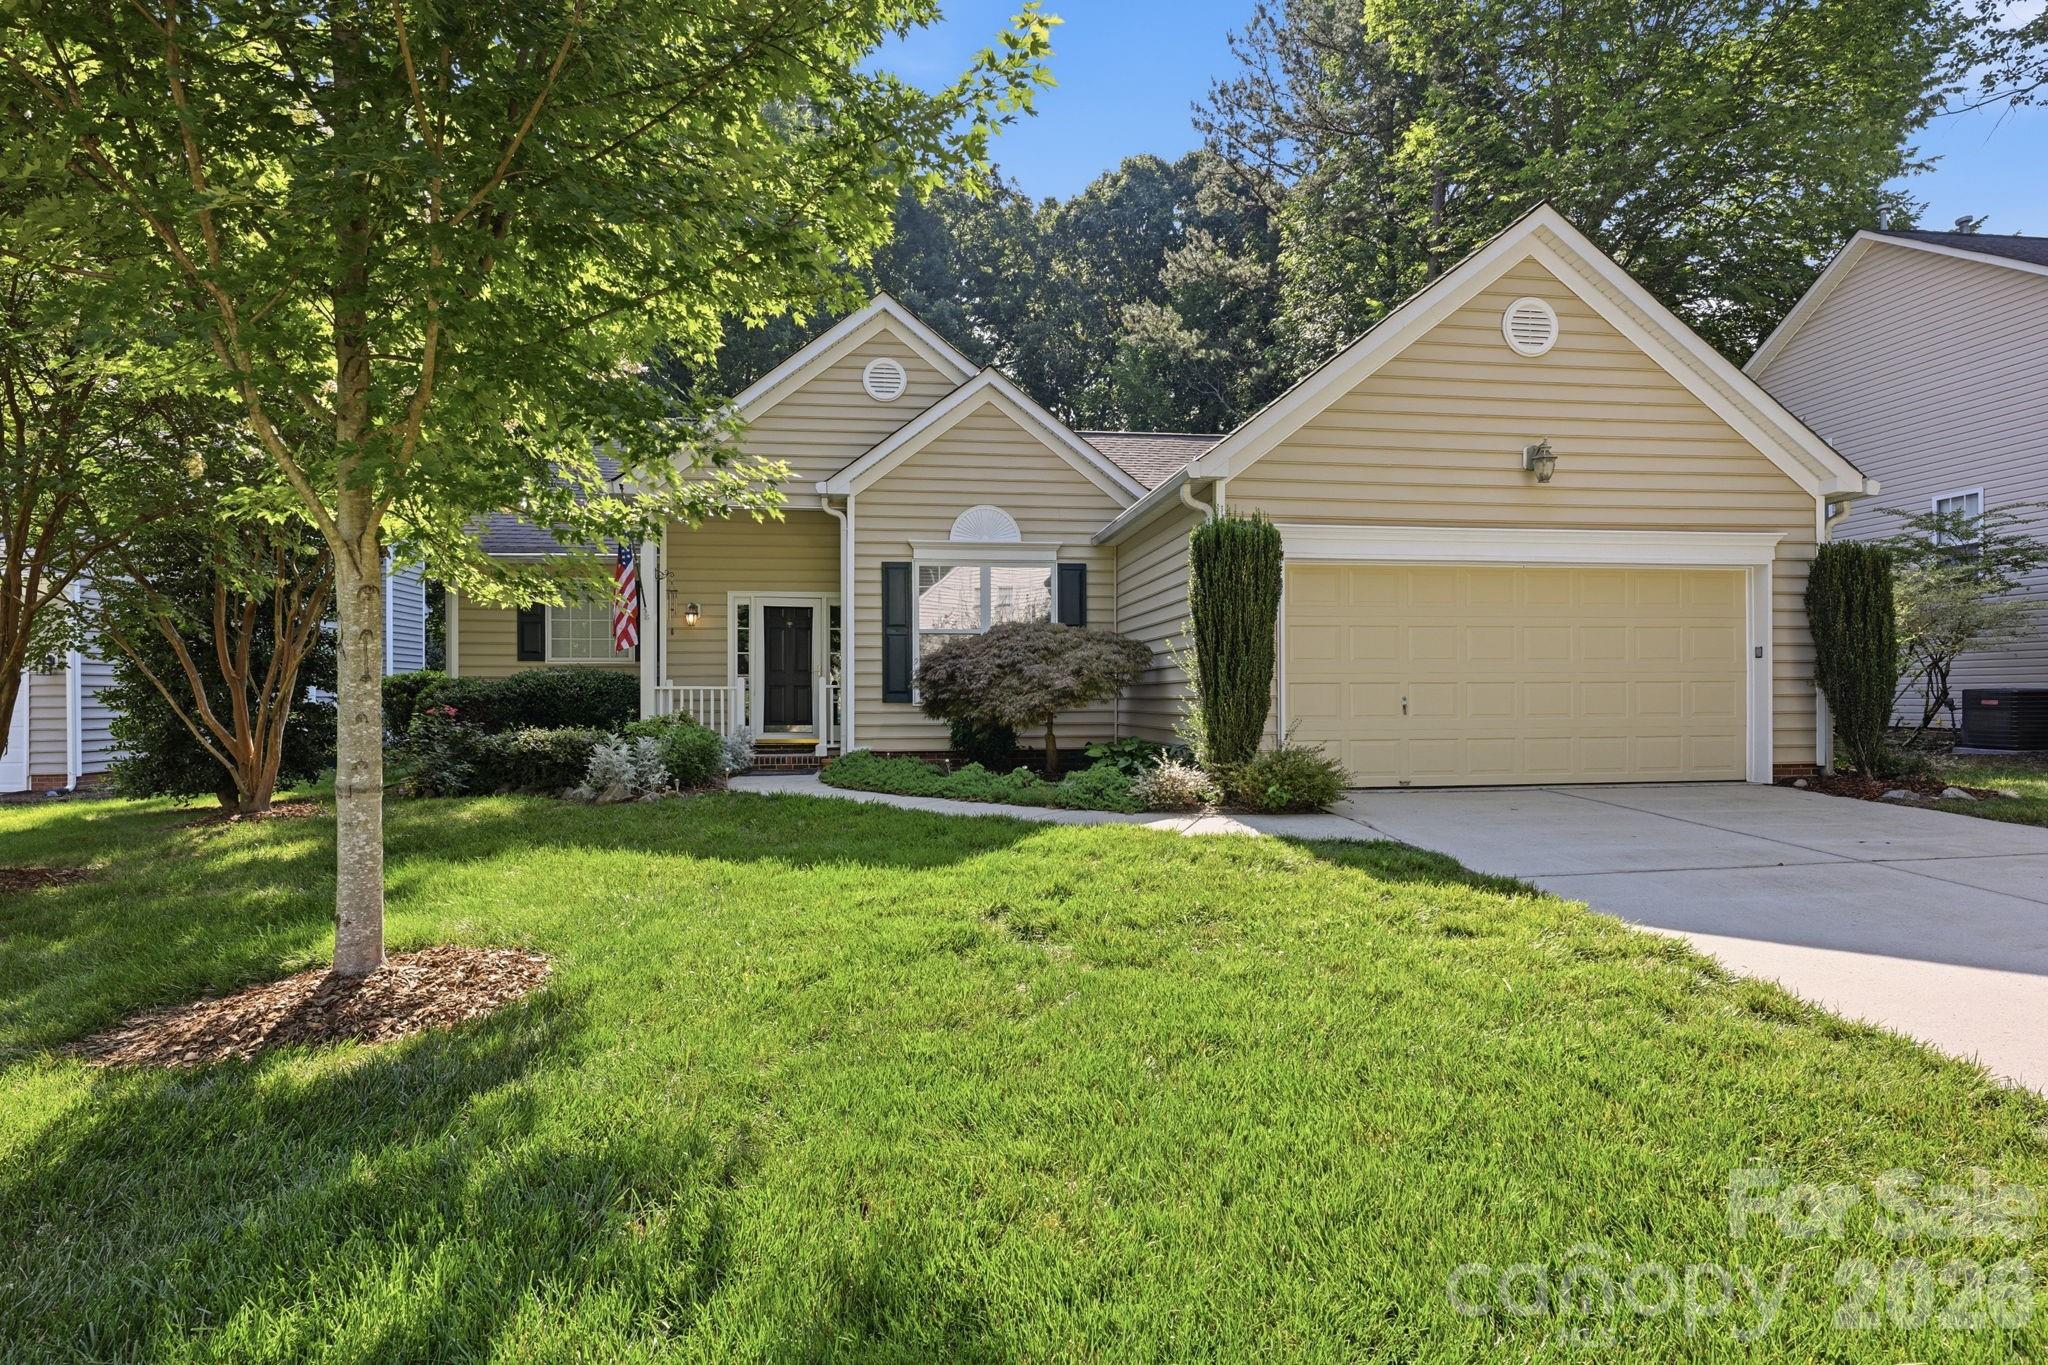
Beautifully maintained ranch home featuring a desirable split-bedroom floor plan and a private, wooded backyard. The level yard is enhanced by beautiful landscaping, creating exceptional curb appeal and outdoor enjoyment. Inside, you'll find a spacious kitchen with plenty of room for cooking and gathering, a freshly painted interior, and brand-new carpet throughout. New water heater installed this year, HVAC in 2023, and new roof in 2018.

This immaculate home also offers a two-car garage and is truly move-in ready. Conveniently located near greenways, shopping, restaurants, Birkdale, Target, and I-77, with easy access to all the recreational, dining, and entertainment amenities that Lake Norman has to offer. Cambridge Grove also has an active Pickleball Community! A wonderful opportunity to enjoy comfortable one-level living in a prime location.
#4394406

Huntersville

16904 Taft Court

3 Beds

2 Baths

1,699 Sq.Ft.

$450,000

MLS#: 4394406
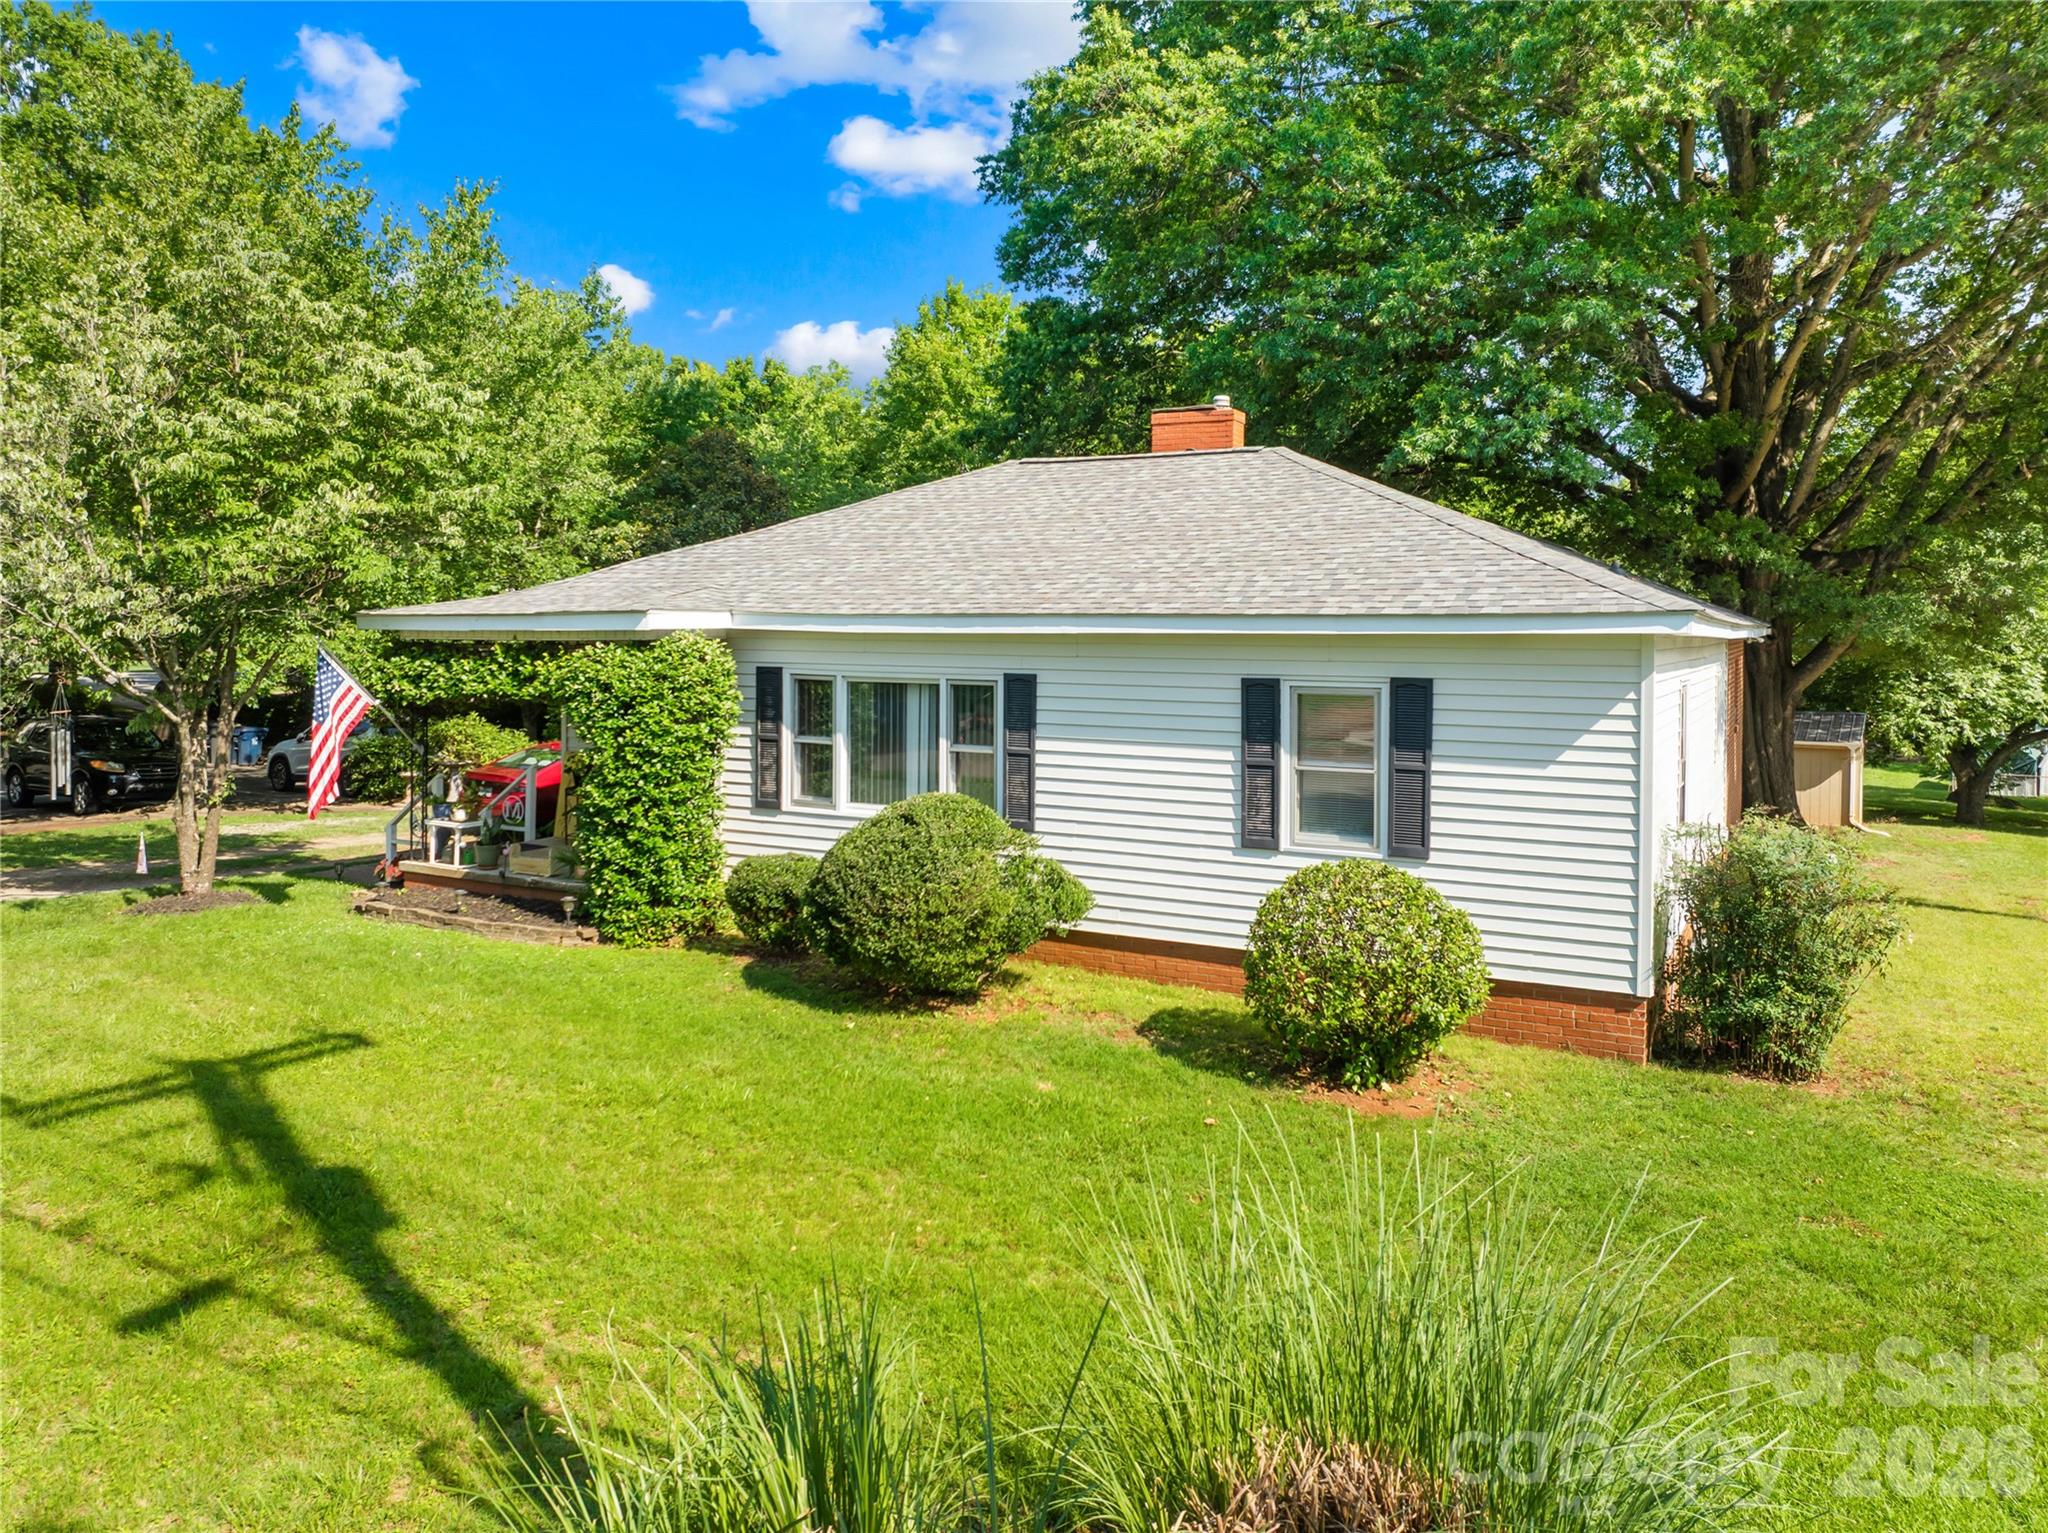
Rare opportunity to own a home in the heart of Huntersville's highly desirable Town Center district. The property features a large backyard with s detached garage ideal for storage, hobbies, or a workshop.

Excellent walkable lifestyle with restaurants, shopping, coffee shops, parks, and everyday necessities just a short stroll away in Huntersville Town Center. Located only minutes from I-77, providing quick access to Charlotte, Lake Norman, and surrounding areas.

The property's TC (Town Center) zoning offers unique flexibility and long-term value, allowing for residential, office, or commercial uses subject to town regulations. Whether you're looking for a primary residence, investment property, or future live-work opportunity, this property provides endless potential in one of Huntersville's fastest-growing and most sought-after locations.
#4391441

Huntersville

103 Greenway Drive

3 Beds

1 Baths

1,576 Sq.Ft.

$474,999

MLS#: 4391441
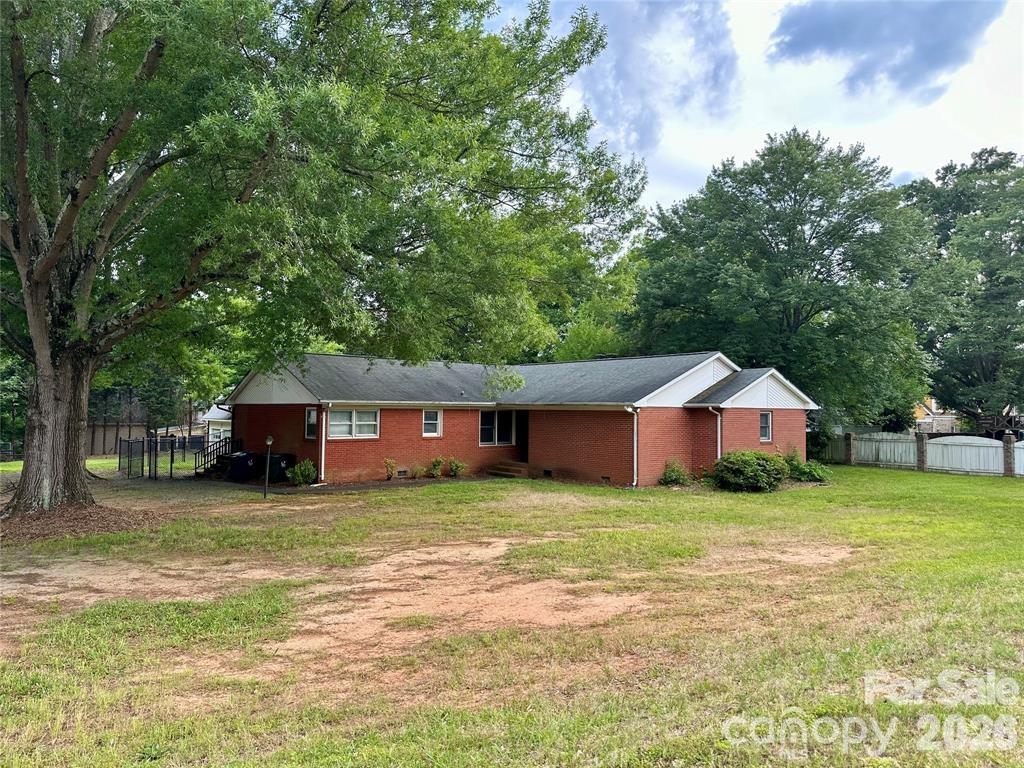
Positioned along one of Huntersville’s most traveled corridors, this rare 0.85-acre property offers the perfect blend of residential comfort and future potential.

This 3-bedroom, 2-bath brick ranch spans over 2,200 square feet and features expansive living spaces, a generous primary suite, and a layout ideal for modern updates or reconfiguration. The detached two-car garage/workshop adds exceptional flexibility for storage, workspace, or entrepreneurial use.

Step outside to a large fenced backyard with ample room for entertaining, expansion, or outdoor enjoyment. With no HOA, city utilities, and strong visibility along Sam Furr Road, this property stands out as a strategic opportunity for both homeowners and investors alike.

Explore the potential—whether as a primary residence, rental investment, or future commercial consideration (buyer to verify zoning and use).
#4357869

Huntersville

10100 Sam Furr Road

3 Beds

2 Baths

2,256 Sq.Ft.

$545,000

MLS#: 4357869
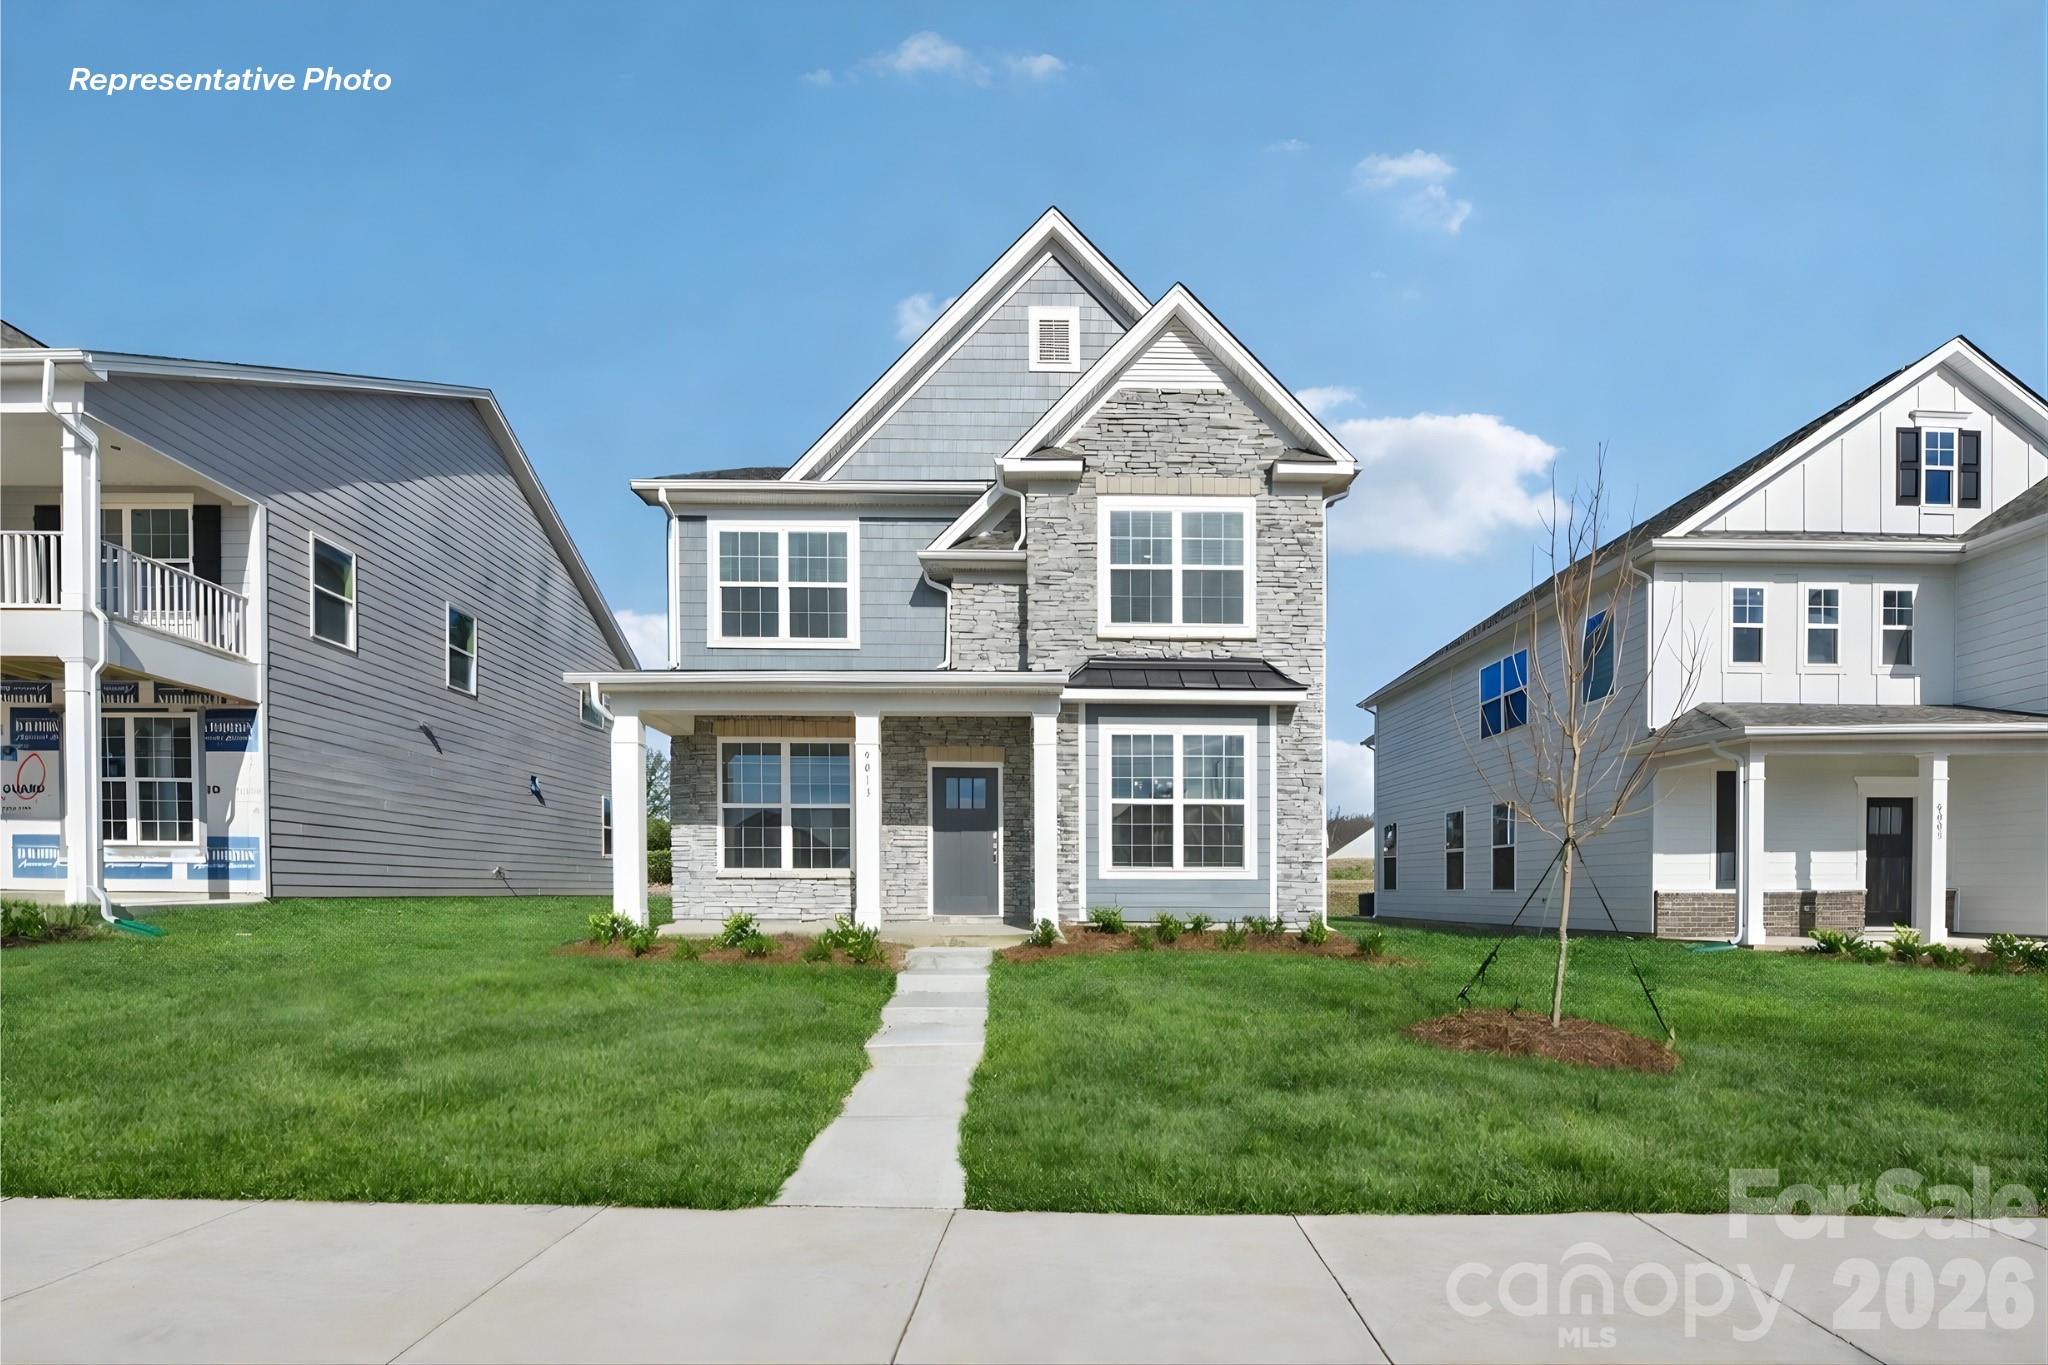
Discover the perfect blend of comfort and style in this beautiful plan called the Adams. Designed with convenience in mind, the first floor features a spacious study/office and half bathroom convenient for guests. A beautifully appointed dining room creates the perfect setting for entertaining and special gatherings. Upstairs, there are three spacious secondary bedrooms with two full baths. loft and laundry room. The primary suite becomes a true retreat, where you can unwind and enjoy peaceful evenings.
#4361118

Huntersville

9323 Carver Avenue

4 Beds

3 Baths

2,760 Sq.Ft.

$511,135

MLS#: 4361118
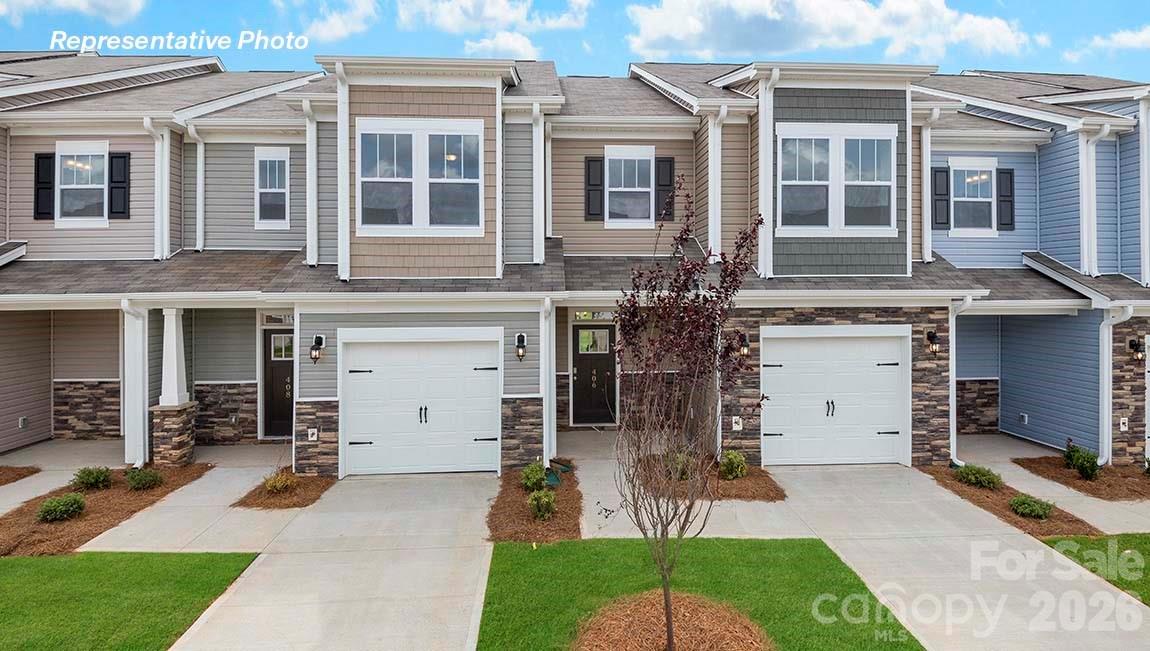
Low Promotional Fixed Interest Rate Available with This Home! Come see 1235 White Birch Ave located in Huntersville, NC!

The Lansing is one of our townhome plans featured in Skybrook Corners. This is a spacious and modern home designed with open concept living in mind. This home offers 3 bedrooms, 2.5 bathrooms, and a 1-car garage. At the center of the home is the kitchen that blends the family room and dining room creating an airy feel. The open kitchen is equipped with stainless steel appliances, quartz countertops, pantry and center island with bar seating- perfect for both cooking and entertaining. The primary suite is located on the second floor, complete with en-suite bathroom with dual vanities and a walk-in closet. The additional two bedrooms share access to a secondary bathroom. The laundry room completes the second floor. The open floor plan and thoughtfully designed living spaces, make the Lansing the home for you.

End Unit!
#4396570

Huntersville

1235 White Birch Avenue

3 Beds

2 Baths

1,699 Sq.Ft.

$422,140

MLS#: 4396570
Price reduced
The Linville is one of our two-story townhome floorplans featured at Skybrook Corners in Concord, North Carolina, conveniently located just north of Charlotte. This townhome offers 2,439 sq. ft. of living space, 4 bedrooms, 3 bathrooms, and a 2-car garage. Upon entering the home, you’re greeted by the inviting foyer that leads you to the kitchen on the right, which overlooks the dining room and living room, and features stainless steel appliances, quartz countertops, and spacious walk-in pantry, and an island perfect for cooking or entertaining. Just off the living room you will find your first secondary bedroom connecting to a full bathroom ensuring privacy and conveniency. Out back is the patio, perfect for outdoor entertaining or enjoying beautiful weather. Elevating up to the second floor you will find your primary bedroom which boasts a walk-in shower, a bathtub, dual vanity with plenty of sink space to share, a roomy walk-in closet, and a water closet for ultimate privacy. The loft offers a flexible space that can be used as a media room, playroom, or fitness space and conveniently connects to a full bathroom with a tub-shower combo. The laundry closet is just off the loft. The two secondary bedrooms provide ample natural lighting, and a storage closet is nestled in the corner of the loft. With its thoughtful design, spacious layout, and modern conveniences, the Linville is the ideal place to call home at Skybrook Corners. Contact us today to schedule a tour!
#4347678

Huntersville

1216 Foster Holly Avenue

4 Beds

3 Baths

2,439 Sq.Ft.

$485,000

MLS#: 4347678

 - property

Send a message

Message successfully sent.

Your message

What is 3 + 4 ?

Reason for contacting?

I agree to receive email communication and understand I can unsubscribe at any time.

I agree to be contacted by Prestino Advantage via call, email, and text for real estate services. To opt out, you can reply 'stop' at any time or reply 'help' for assistance. You can also click the unsubscribe link in the emails. Message and data rates may apply. Message frequency may vary. Privacy Policy

Sign Out

Virtual Assistant

Would you like to take the next step with this property? We can help you schedule a showing or virtual tour, or send you more details.

Yes, I would like more information.

Thank You for Your Reply, One of Our Agents will contact you as soon as possible

No, maybe later.

Thank you, you can always contact me via email, phone number or through the contact form.

Realhub AI

Lucy - Your AI-Powered Realtor

Update Your Temporary Password

Personalize your search

Enter your email and we'll notify you immediately when new listings match what you're looking for.

or enter email address

Already have an account ? Login here

Continue your home search

I agree to receive communications and understand I can unsubscribe at any time.

I agree to be contacted by Prestino Advantage via call, email, and text for real estate services. To opt out, you can reply 'stop' at any time or reply 'help' for assistance. You can also click the unsubscribe link in the emails. Message and data rates may apply. Message frequency may vary. Privacy Policy

Already have an account ? Login here

We use cookies

We use cookies primarily for analytics to enhance your experience. By accepting, you agree to our use of these cookies. You can manage your preferences or learn more about our cookies policy.