
Property
Beds
3
Full Baths
1
1/2 Baths
1
Year Built
2026
Sq.Footage
1,160
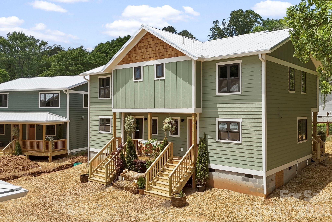
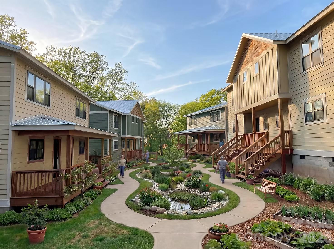
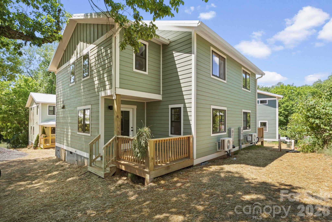
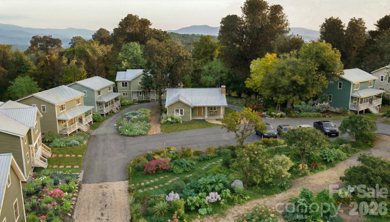
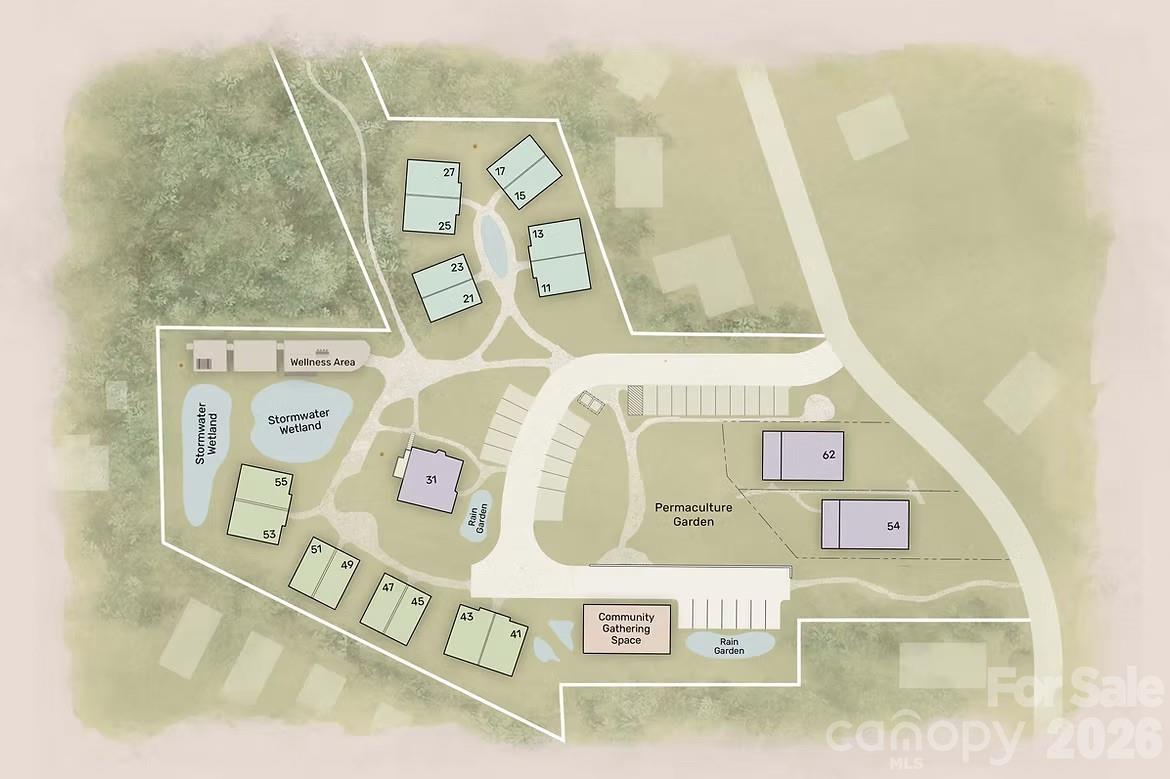
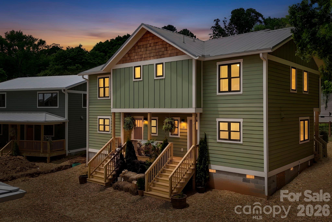
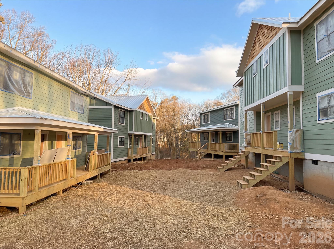
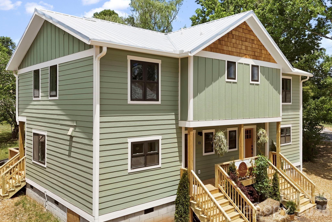
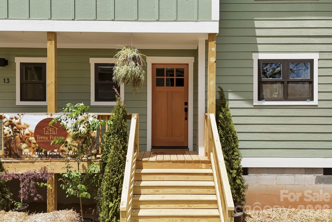
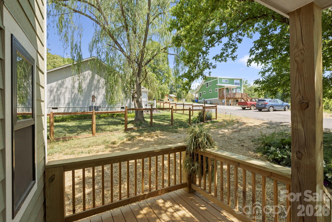
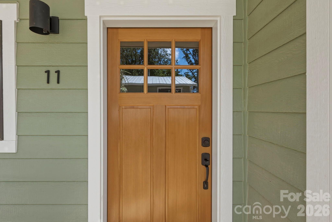
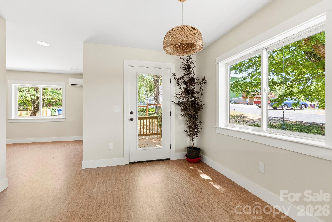
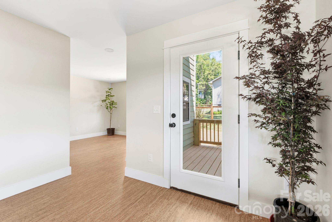
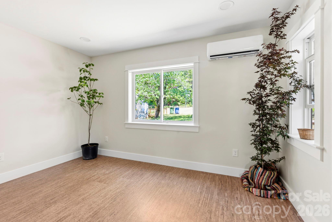
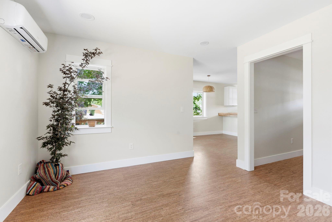
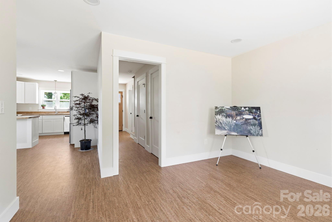
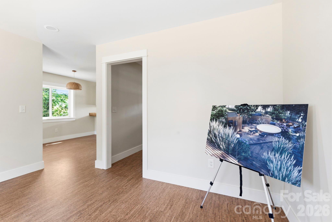
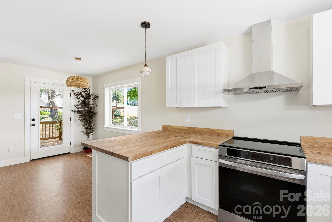
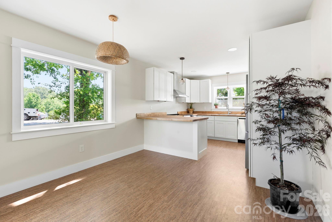
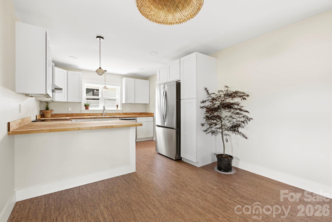
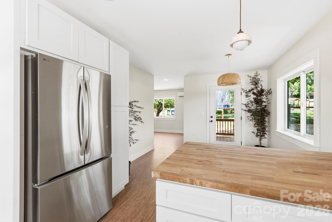
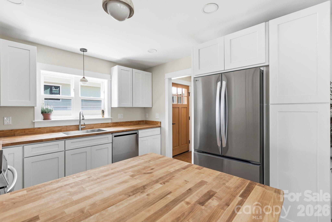
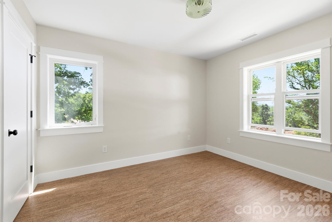
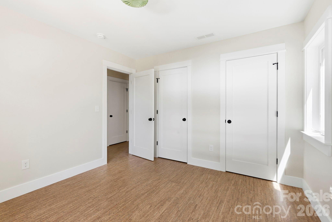
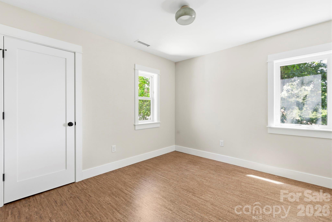
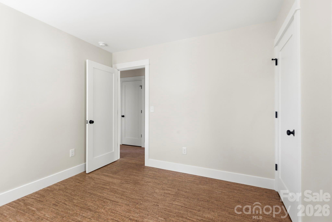
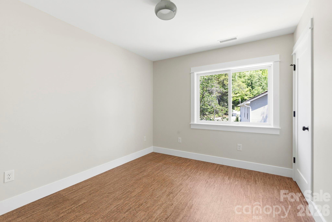
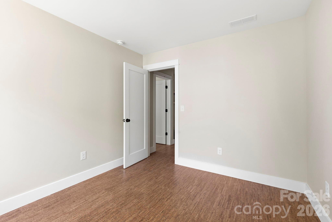
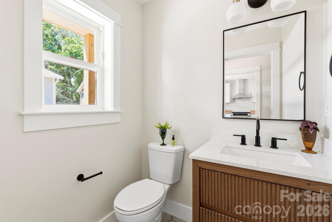
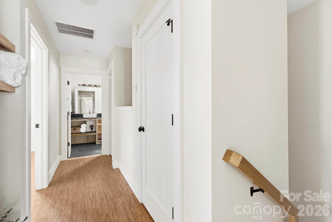
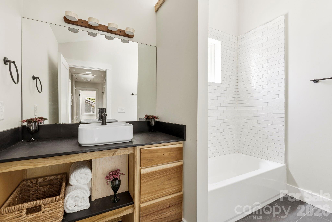
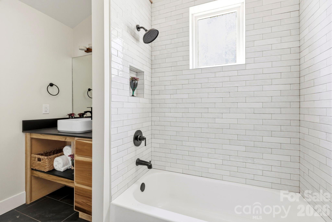
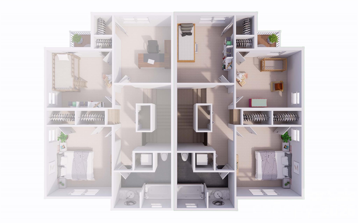
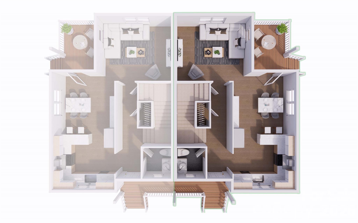
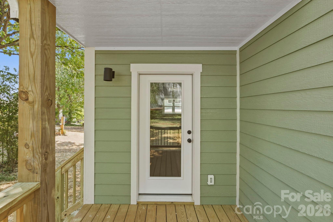
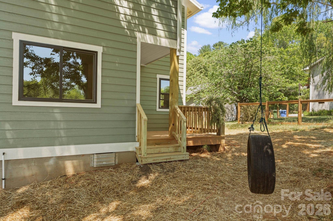
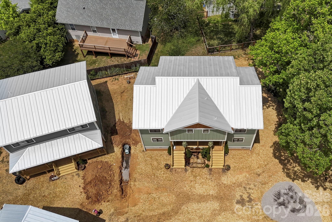
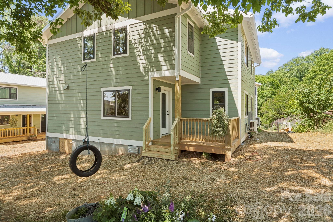
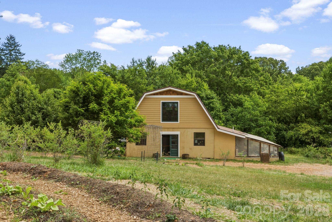
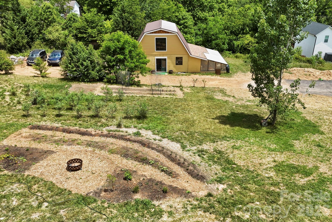
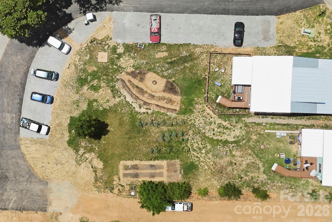
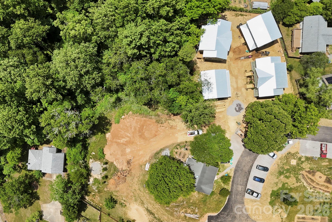
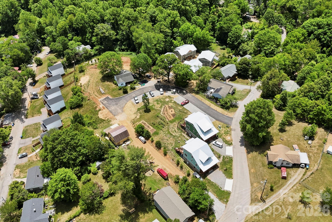
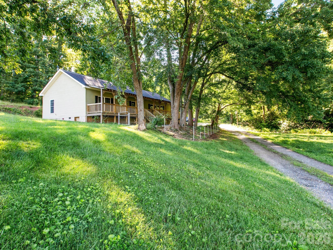
Welcome to Terra Futura, Asheville’s newest eco-village community located in the heart of West Asheville, just minutes from Haywood Road and downtown Asheville. More than a neighborhood, Terra Futura is a thoughtfully designed regenerative community centered around sustainability, connection, and intentional living. Rooted in permaculture principles, the community blends shared gardens, nature trails, pollinator-friendly edible landscapes, and preserved urban forest areas to create a truly walkable village lifestyle. This newly constructed Green Built townhome offers an exceptional opportunity to be part of one of Asheville’s most forward-thinking communities. Designed for healthy, efficient living, the home features natural and low-impact materials including cork flooring, low- and no-VOC paints and finishes, low-E non-vinyl windows, and an energy-efficient all-electric mini-split HVAC system. A solar-ready metal roof adds future potential for renewable energy integration. Homes are Energy Star and Green Built NC certified. The interior layout is thoughtfully designed for comfort and functionality, featuring a welcoming front porch, open-concept kitchen, dining, and living areas, a convenient laundry closet, and a half bath on the main floor. While boasting a flexible upper-level full bathroom and three bedrooms, with additional storage. A sunlit nook provides a peaceful area for reading, dining, or working from home. The home is ideally situated near the community entrance with easy access to the trailhead and sauna, which backs up to the edge of an urban forest, offering tranquil views framed by elderberry and pawpaw plantings. Terra Futura is intentionally designed to balance community connection with personal privacy. Homes are arranged in clusters that encourage gathering and neighborly interaction while maintaining quiet, private outdoor spaces such as porches and decks surrounded by lush greenery. Community amenities include shared gardens, gathering spaces, fire circles, an outdoor kitchen, sauna, hot tub, cold plunge, and walking trails woven throughout the property. HOA fees include water, sewer, compost, garbage, recycling, and other shared services, supporting a simplified and sustainable lifestyle. Phase 1 of the community is nearing completion with an estimated finish in May 2026, followed by the addition of wellness-focused amenities. Phase 2 is expected to begin in Fall 2026, bringing additional thoughtfully designed homes and further expanding this vibrant eco-conscious neighborhood. Blending modern design, environmental stewardship, and a strong sense of community, Terra Futura offers more than just a home—it offers a lifestyle centered on sustainability, wellness, and meaningful connection. Call today for your private tour and introduction to this inspiring community.
Features & Amenities
Interior
-
Other Interior Features
Sauna
-
Total Bedrooms
3
-
Bathrooms
1
-
1/2 Bathrooms
1
-
Above Grade Finished Area
1160.0
-
Basement YN
NO
-
Cooling YN
YES
-
Cooling
Ductless
-
Fireplace YN
NO
-
Heating YN
YES
-
Heating
Ductless
-
Pet friendly
Yes
Exterior
-
Garage
No
-
Other Exterior Features
Fire Pit, Outdoor Kitchen, Outdoor Shower
-
Parking
Assigned
-
Patio and Porch Features
Covered, Front Porch, Rear Porch
-
Pool
No
Area & Lot
-
Lot Features
Orchard(s), Level, Wooded
-
Property Type
Residential
-
Property Sub Type
Townhouse
-
Architectural Style
Arts and Crafts
Price
-
Sales Price
$425,000
-
Sq. Footage
1,160
-
Price/SqFt
$366
HOA
-
Association
YES
-
Association Fee Includes
N/A
School District
-
Elementary School
Unspecified
-
Middle School
Unspecified
-
High School
Unspecified
Property Features
-
New Construction
YES
-
Senior Community YN
NO
-
Sewer
Public Sewer
-
Water Source
Public
Schedule a Showing
Showing scheduled successfully.
Mortgage calculator
Estimate your monthly mortgage payment, including the principal and interest, property taxes, and HOA. Adjust the values to generate a more accurate rate.
Your payment
Principal and Interest:
$
Property taxes:
$
HOA fees:
$
Total loan payment:
$
Total interest amount:
$
Location
County
Buncombe
Elementary School
Unspecified
Middle School
Unspecified
High School
Unspecified
Listing Courtesy of Jason Martini , Keller Williams Professionals
RealHub Information is provided exclusively for consumers' personal, non-commercial use, and it may not be used for any purpose other than to identify prospective properties consumers may be interested in purchasing. All information deemed reliable but not guaranteed and should be independently verified. All properties are subject to prior sale, change or withdrawal. RealHub website owner shall not be responsible for any typographical errors, misinformation, misprints and shall be held totally harmless.

Agent | Team Lead
Jen Audier
Call Jen today to schedule a private showing.

* Listings on this website come from the FMLS IDX Compilation and may be held by brokerage firms other than the owner of this website. The listing brokerage is identified in any listing details. Information is deemed reliable but is not guaranteed. If you believe any FMLS listing contains material that infringes your copyrighted work please click here to review our DMCA policy and learn how to submit a takedown request.© 2024 FMLS.
Related Properties
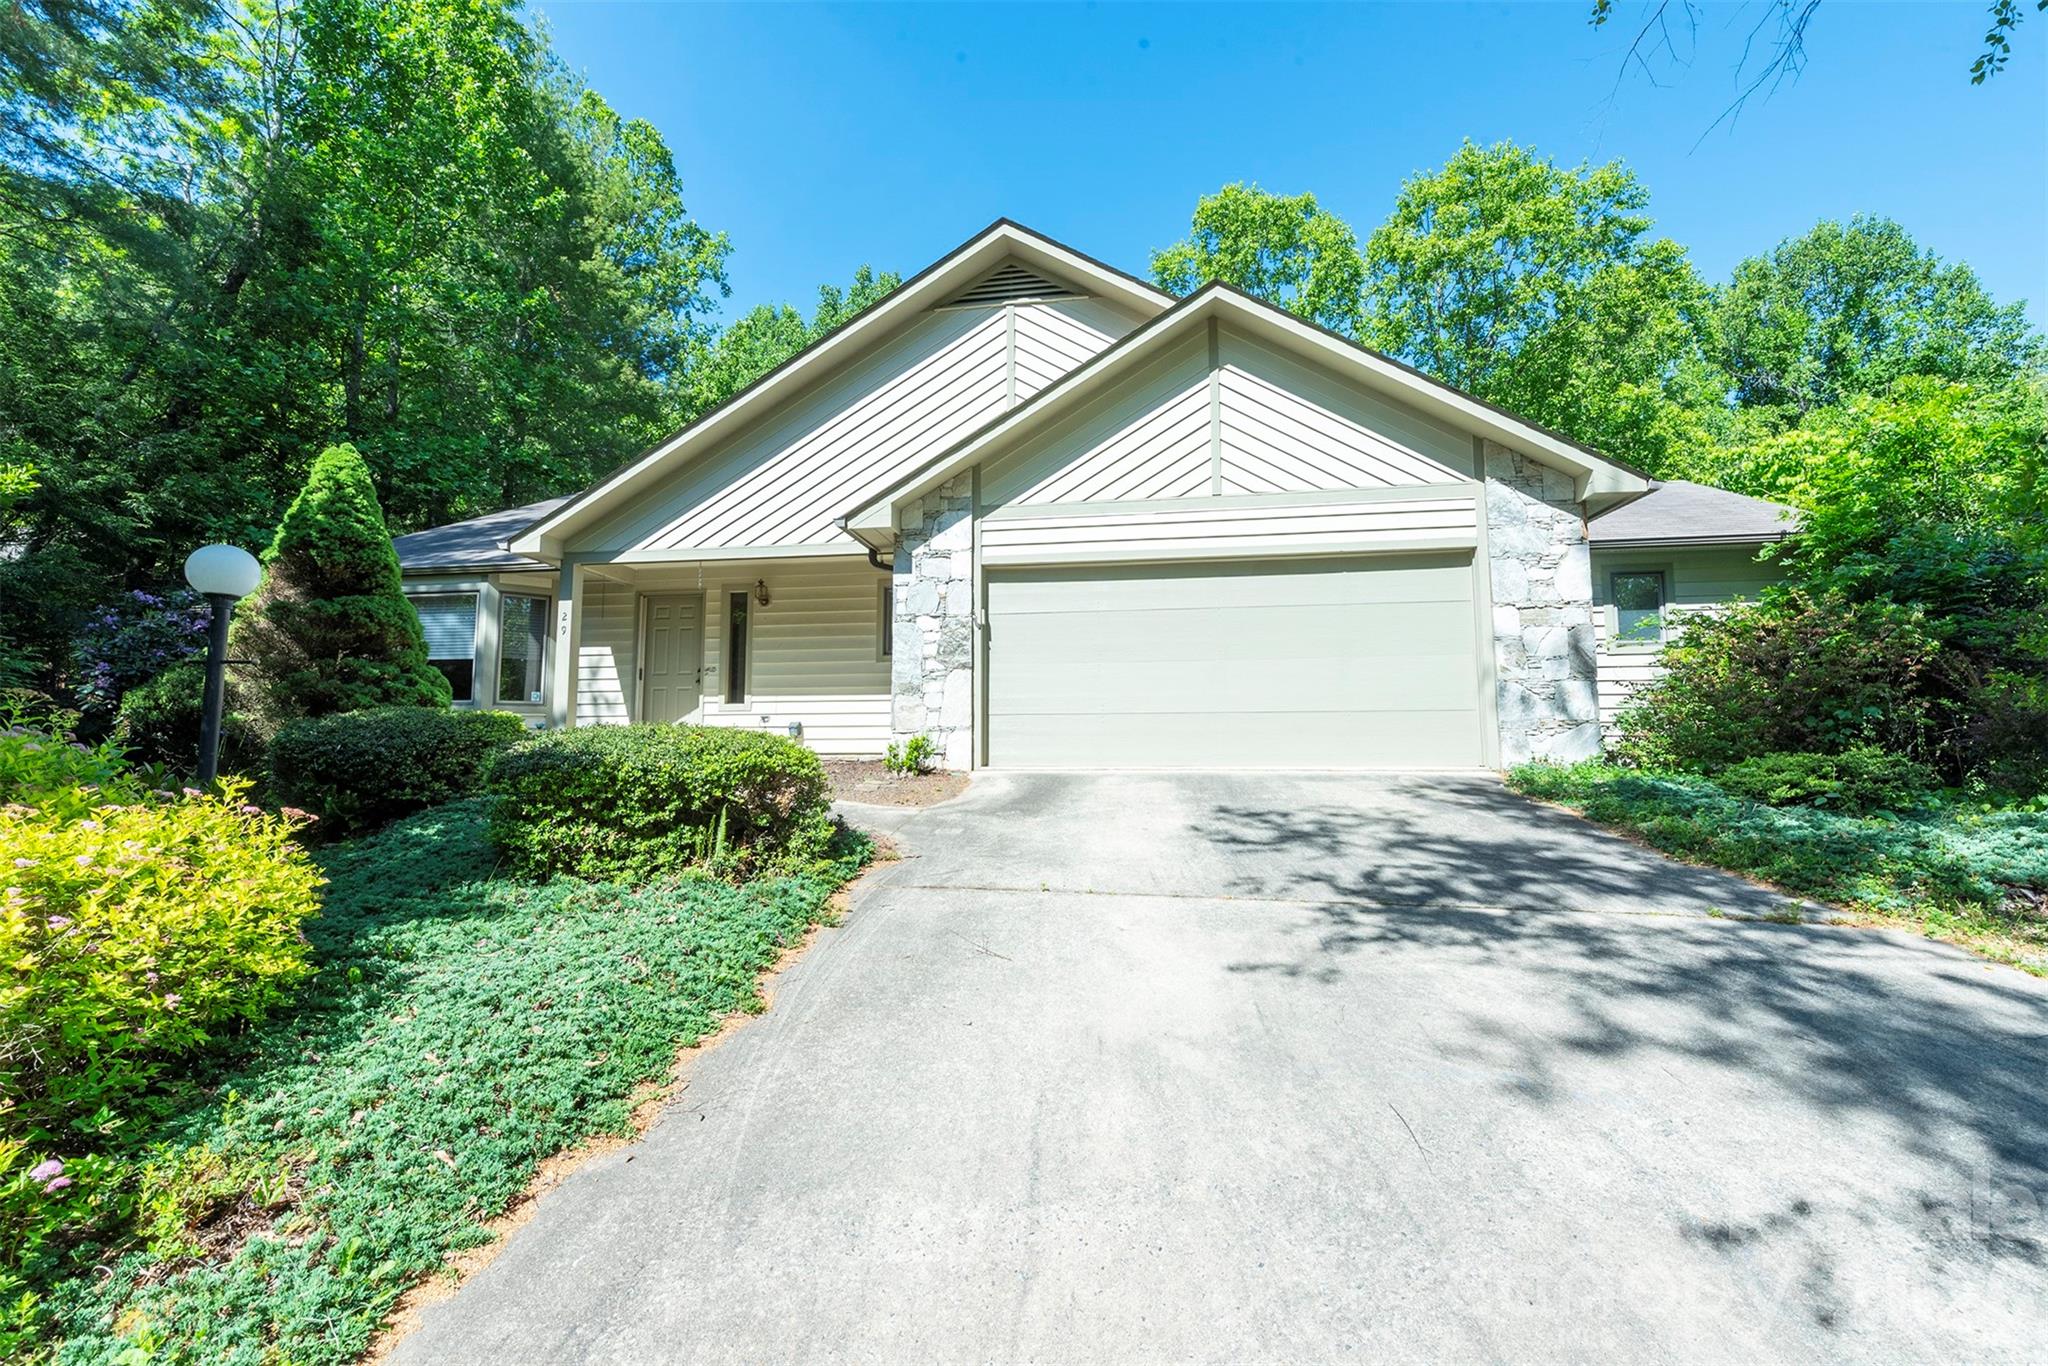
Asheville
29 Hillcreek Drive
3 Beds
2 Baths
2,302 Sq.Ft.
$480,000
MLS#: 4383338
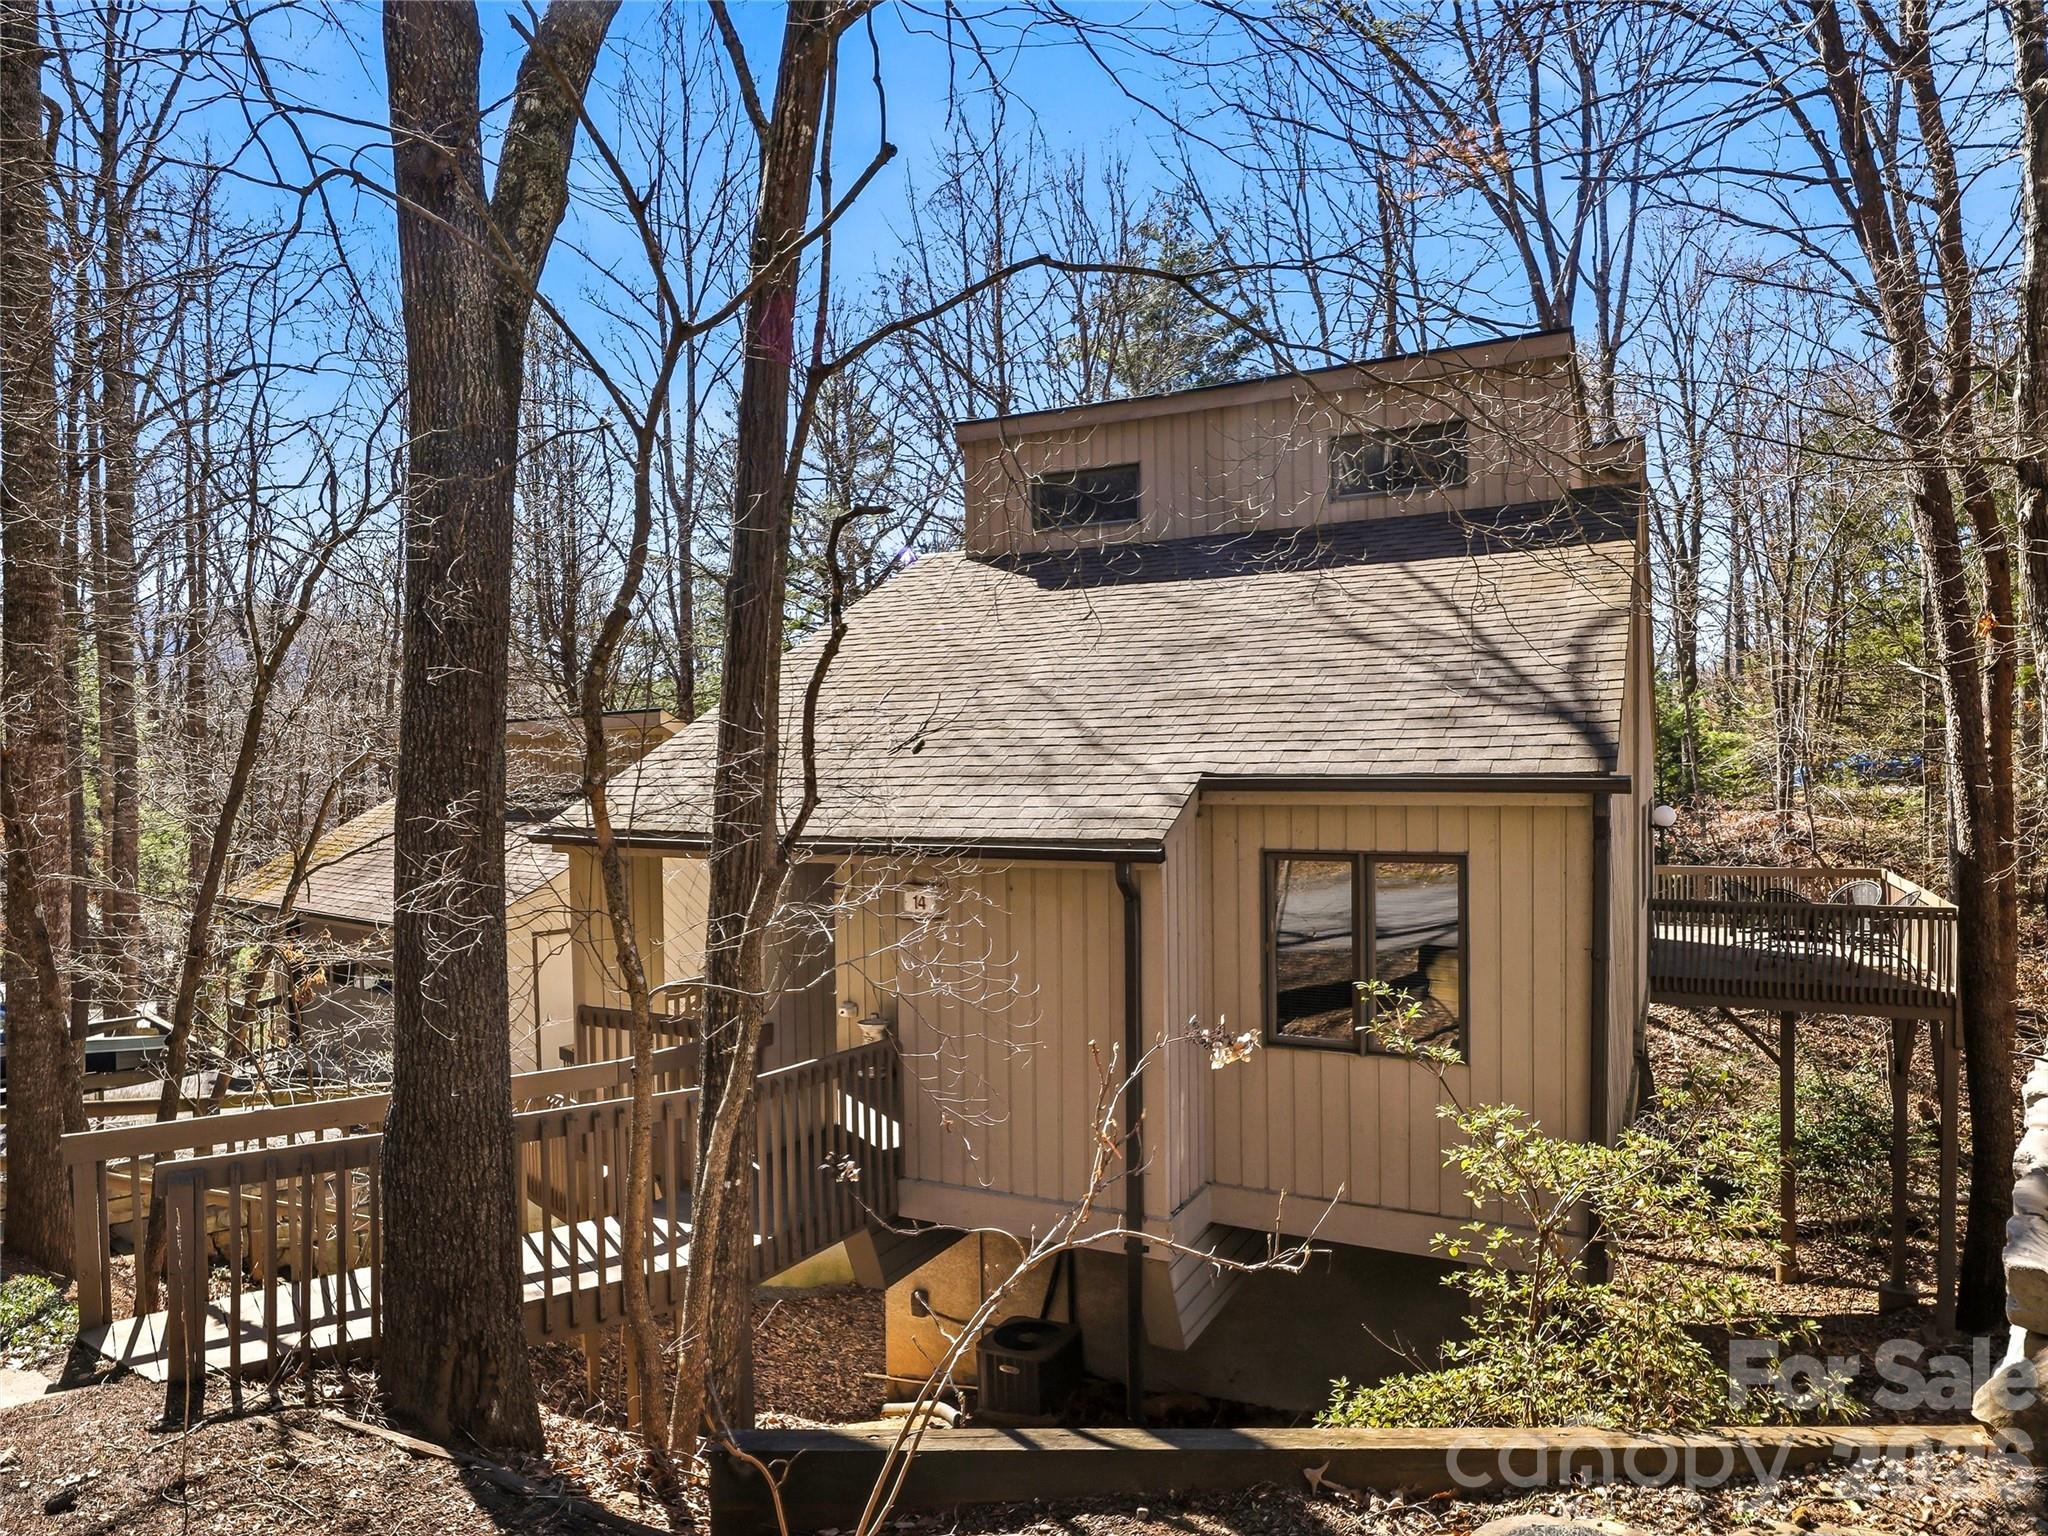
Asheville
14 Cedarwood Drive
2 Beds
2 Baths
1,468 Sq.Ft.
$395,000
MLS#: 4357475
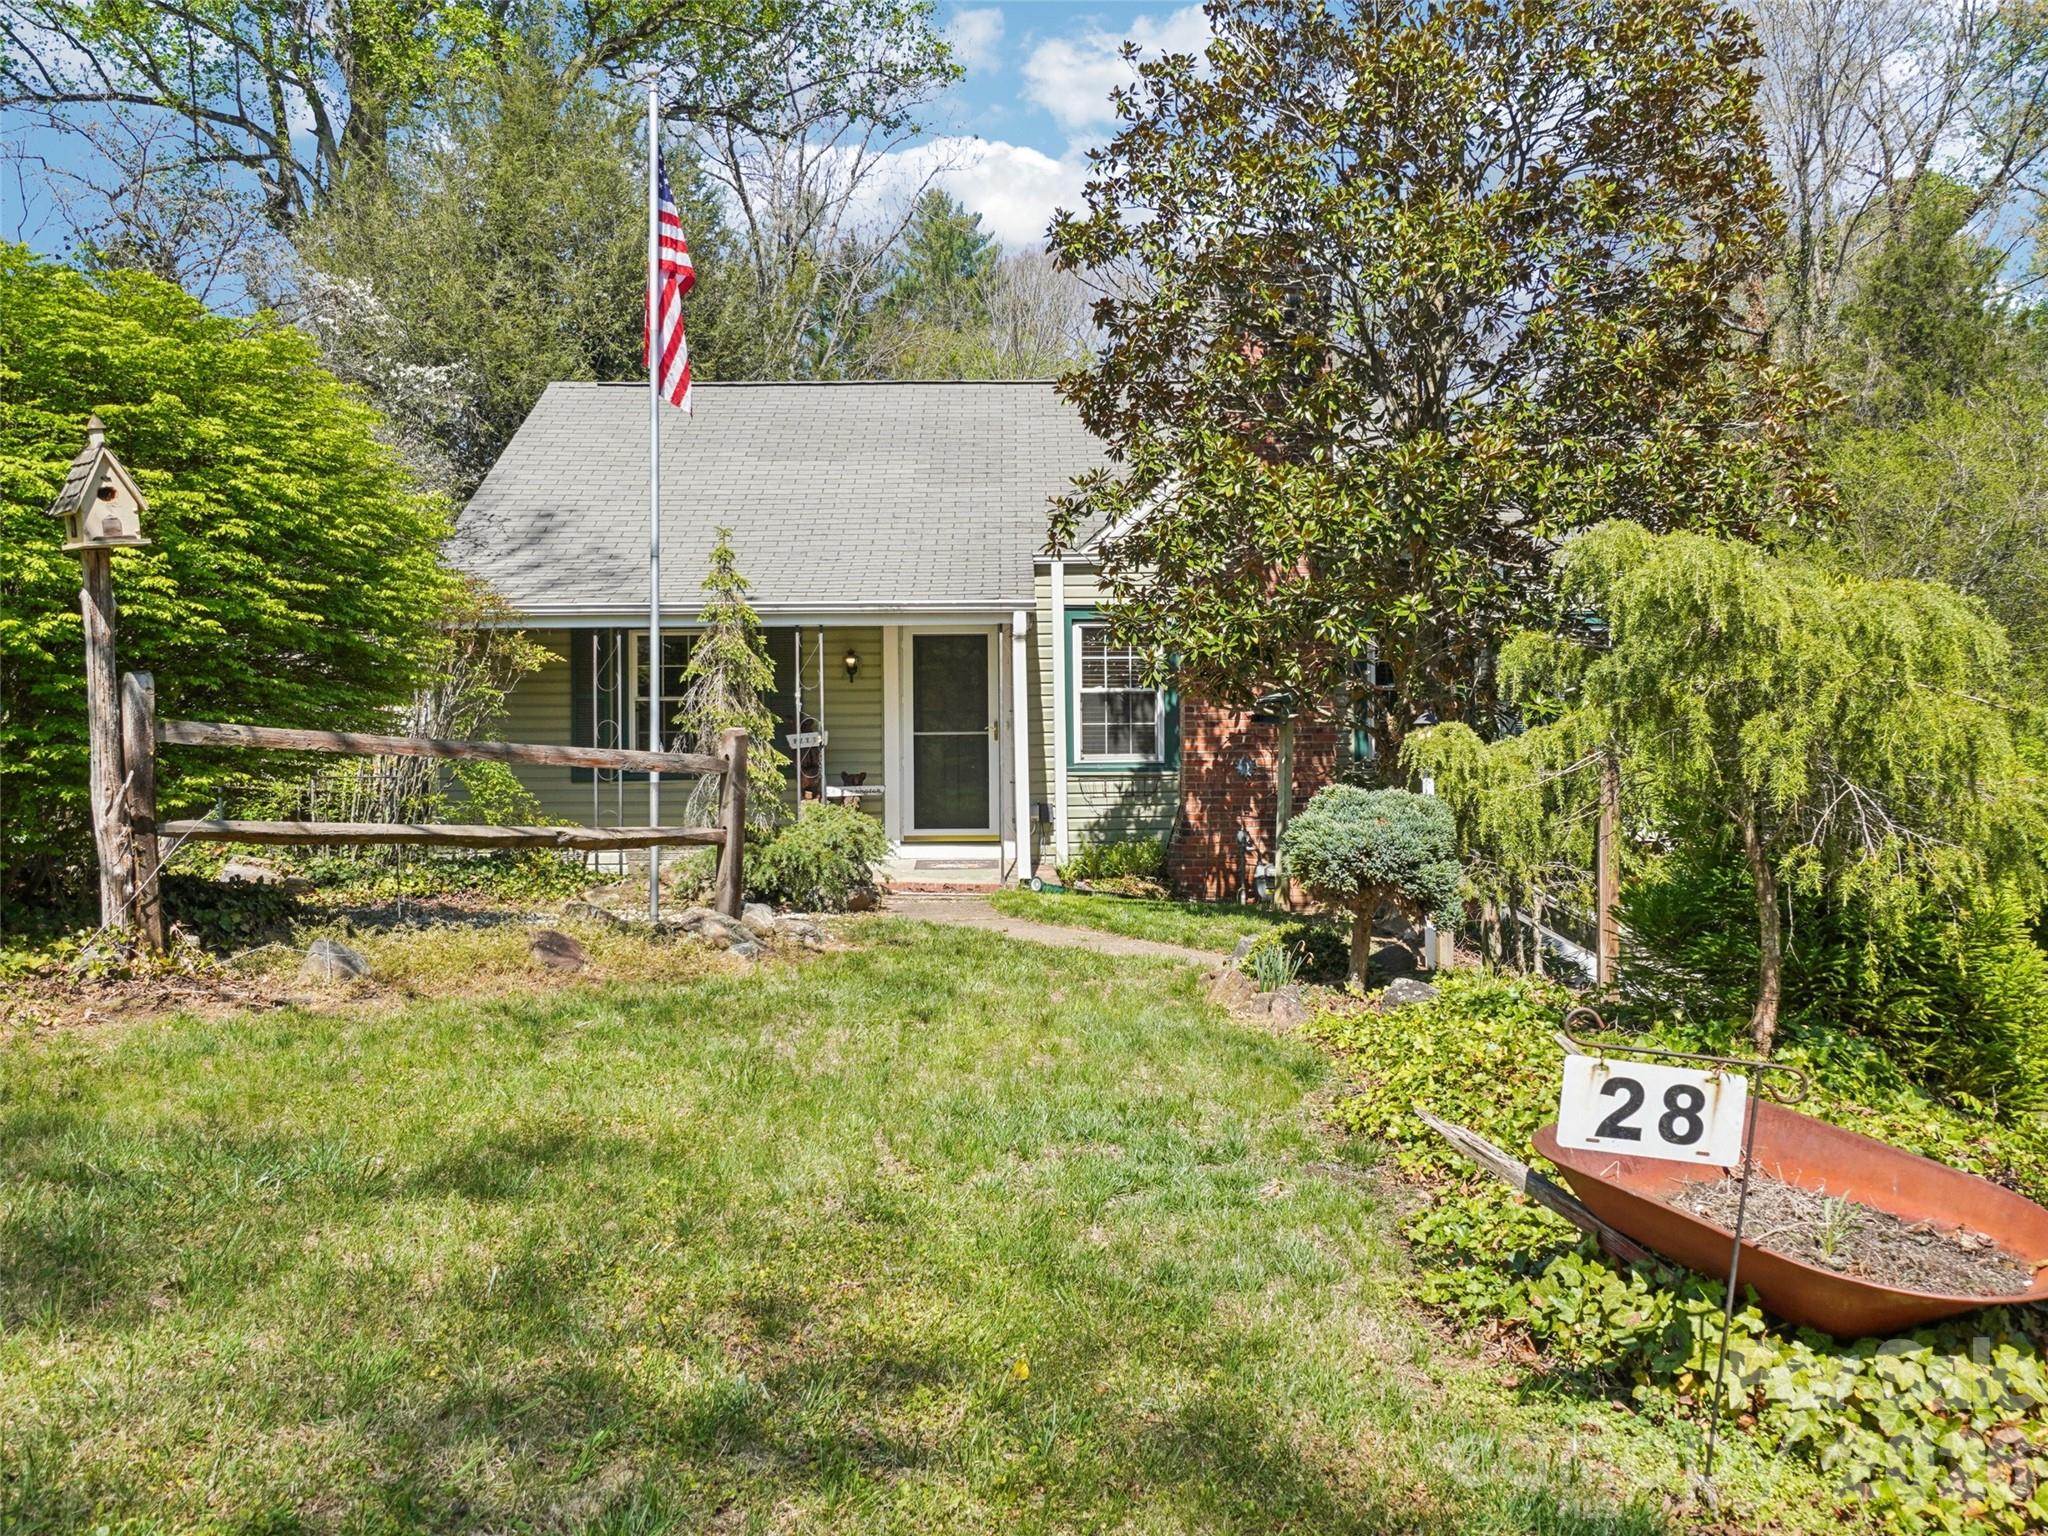
Asheville
28 Kensington Drive
3 Beds
1 Baths
1,095 Sq.Ft.
$349,000
MLS#: 4368193
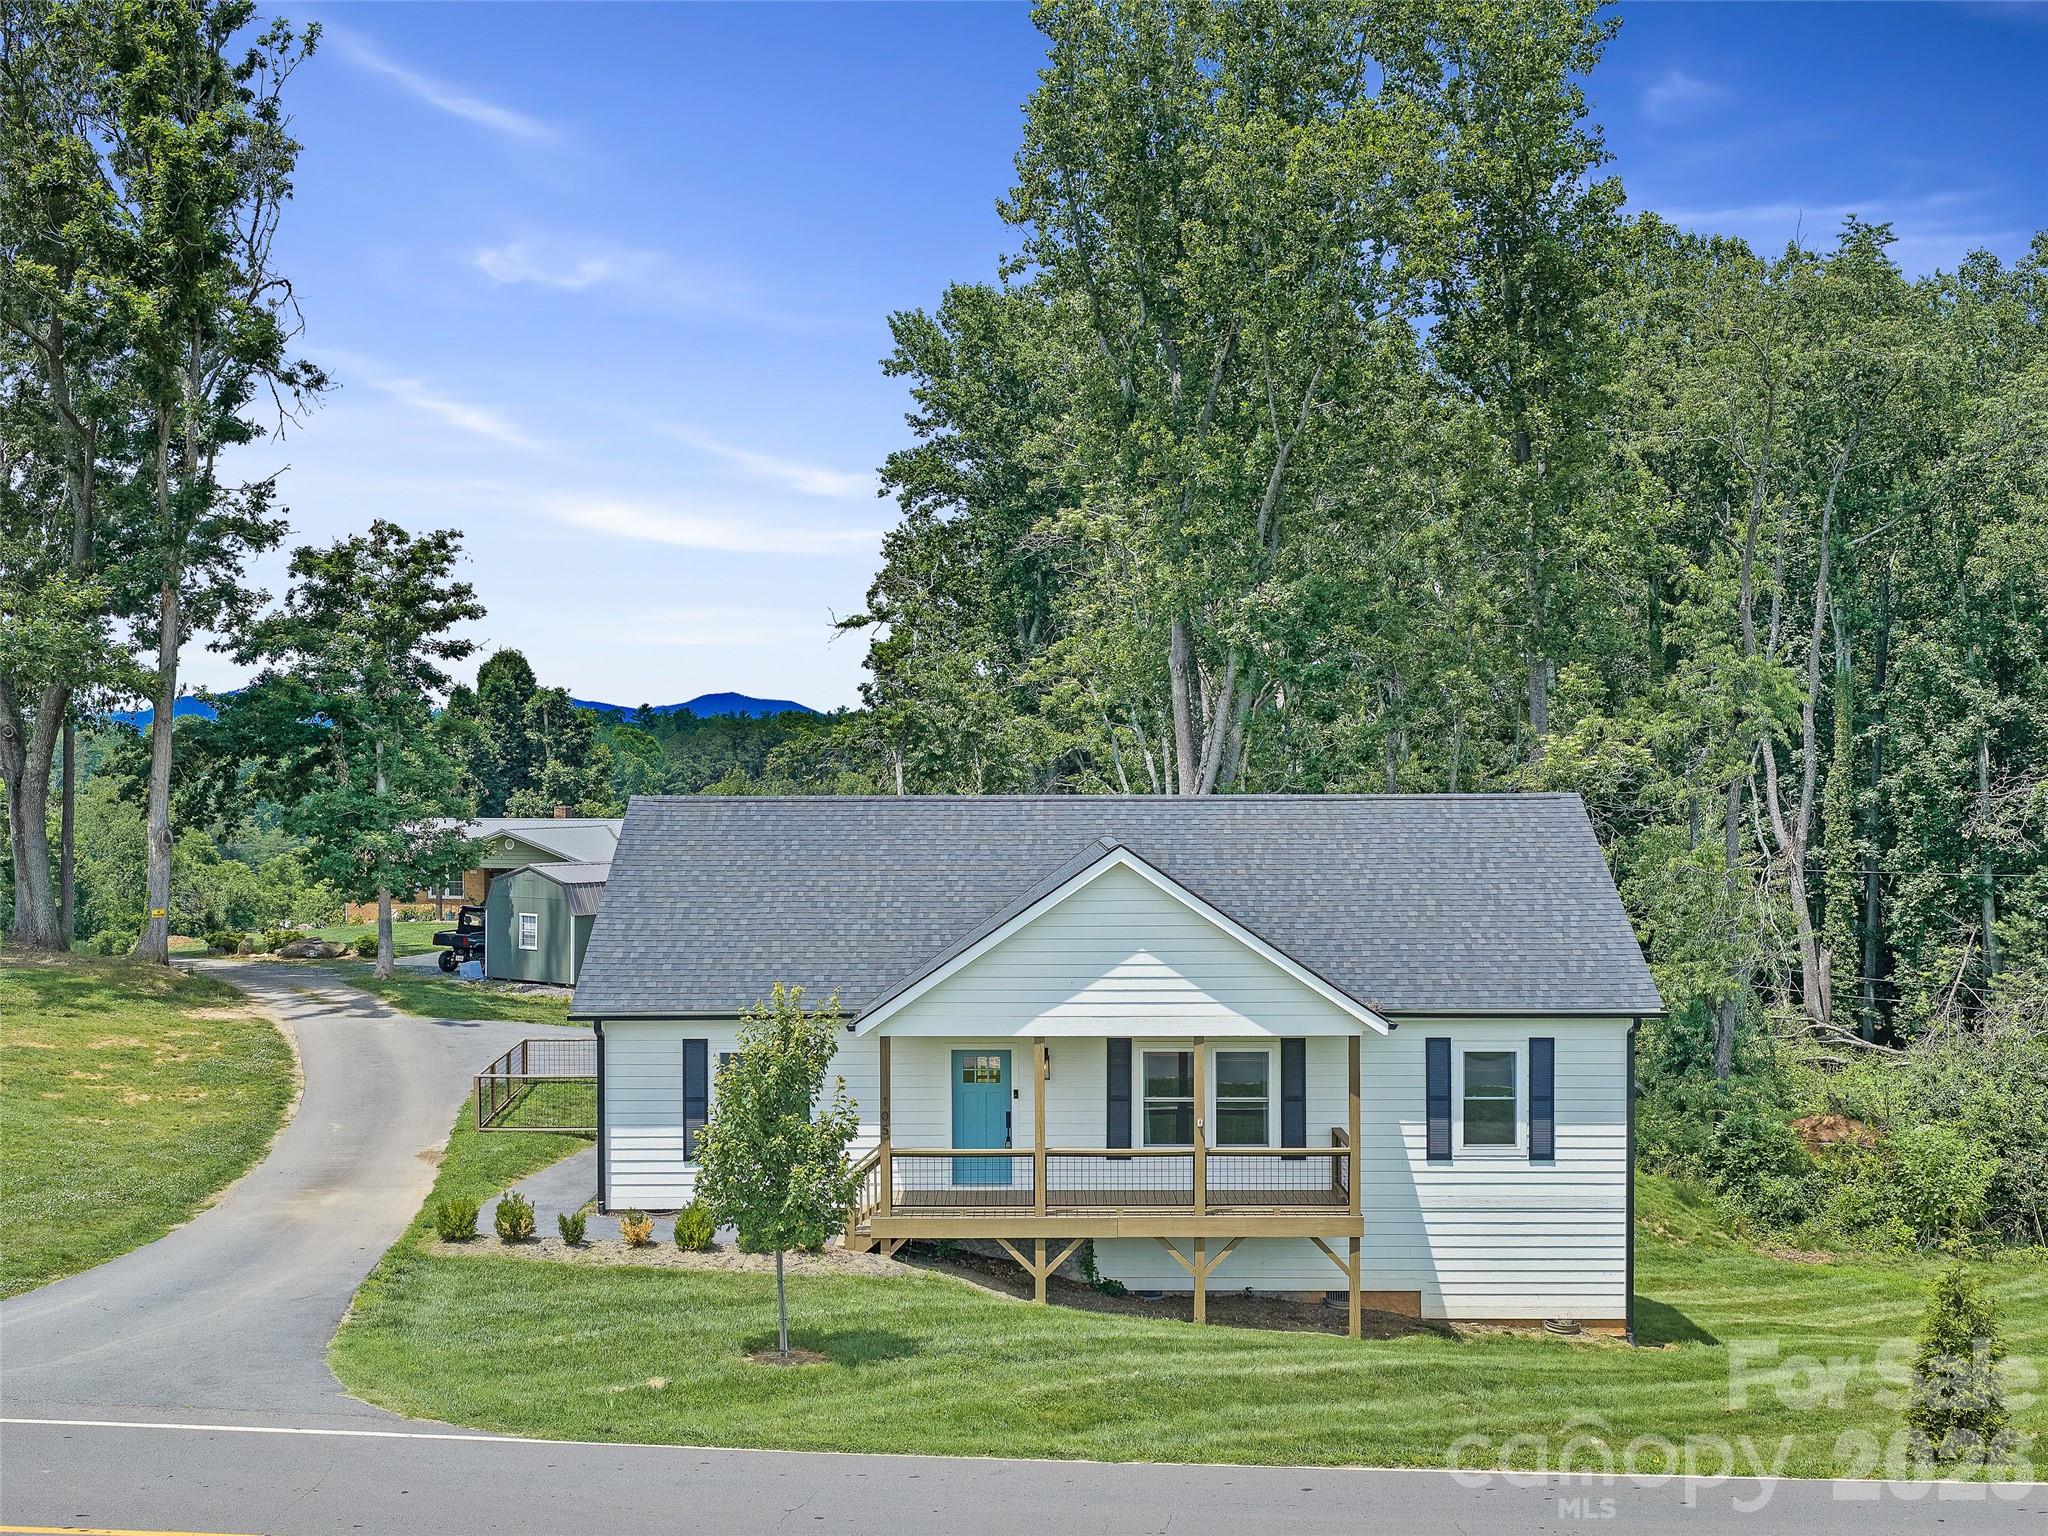
Asheville
105 Crowder Hills Lane
3 Beds
2 Baths
1,401 Sq.Ft.
$415,000
MLS#: 4395185
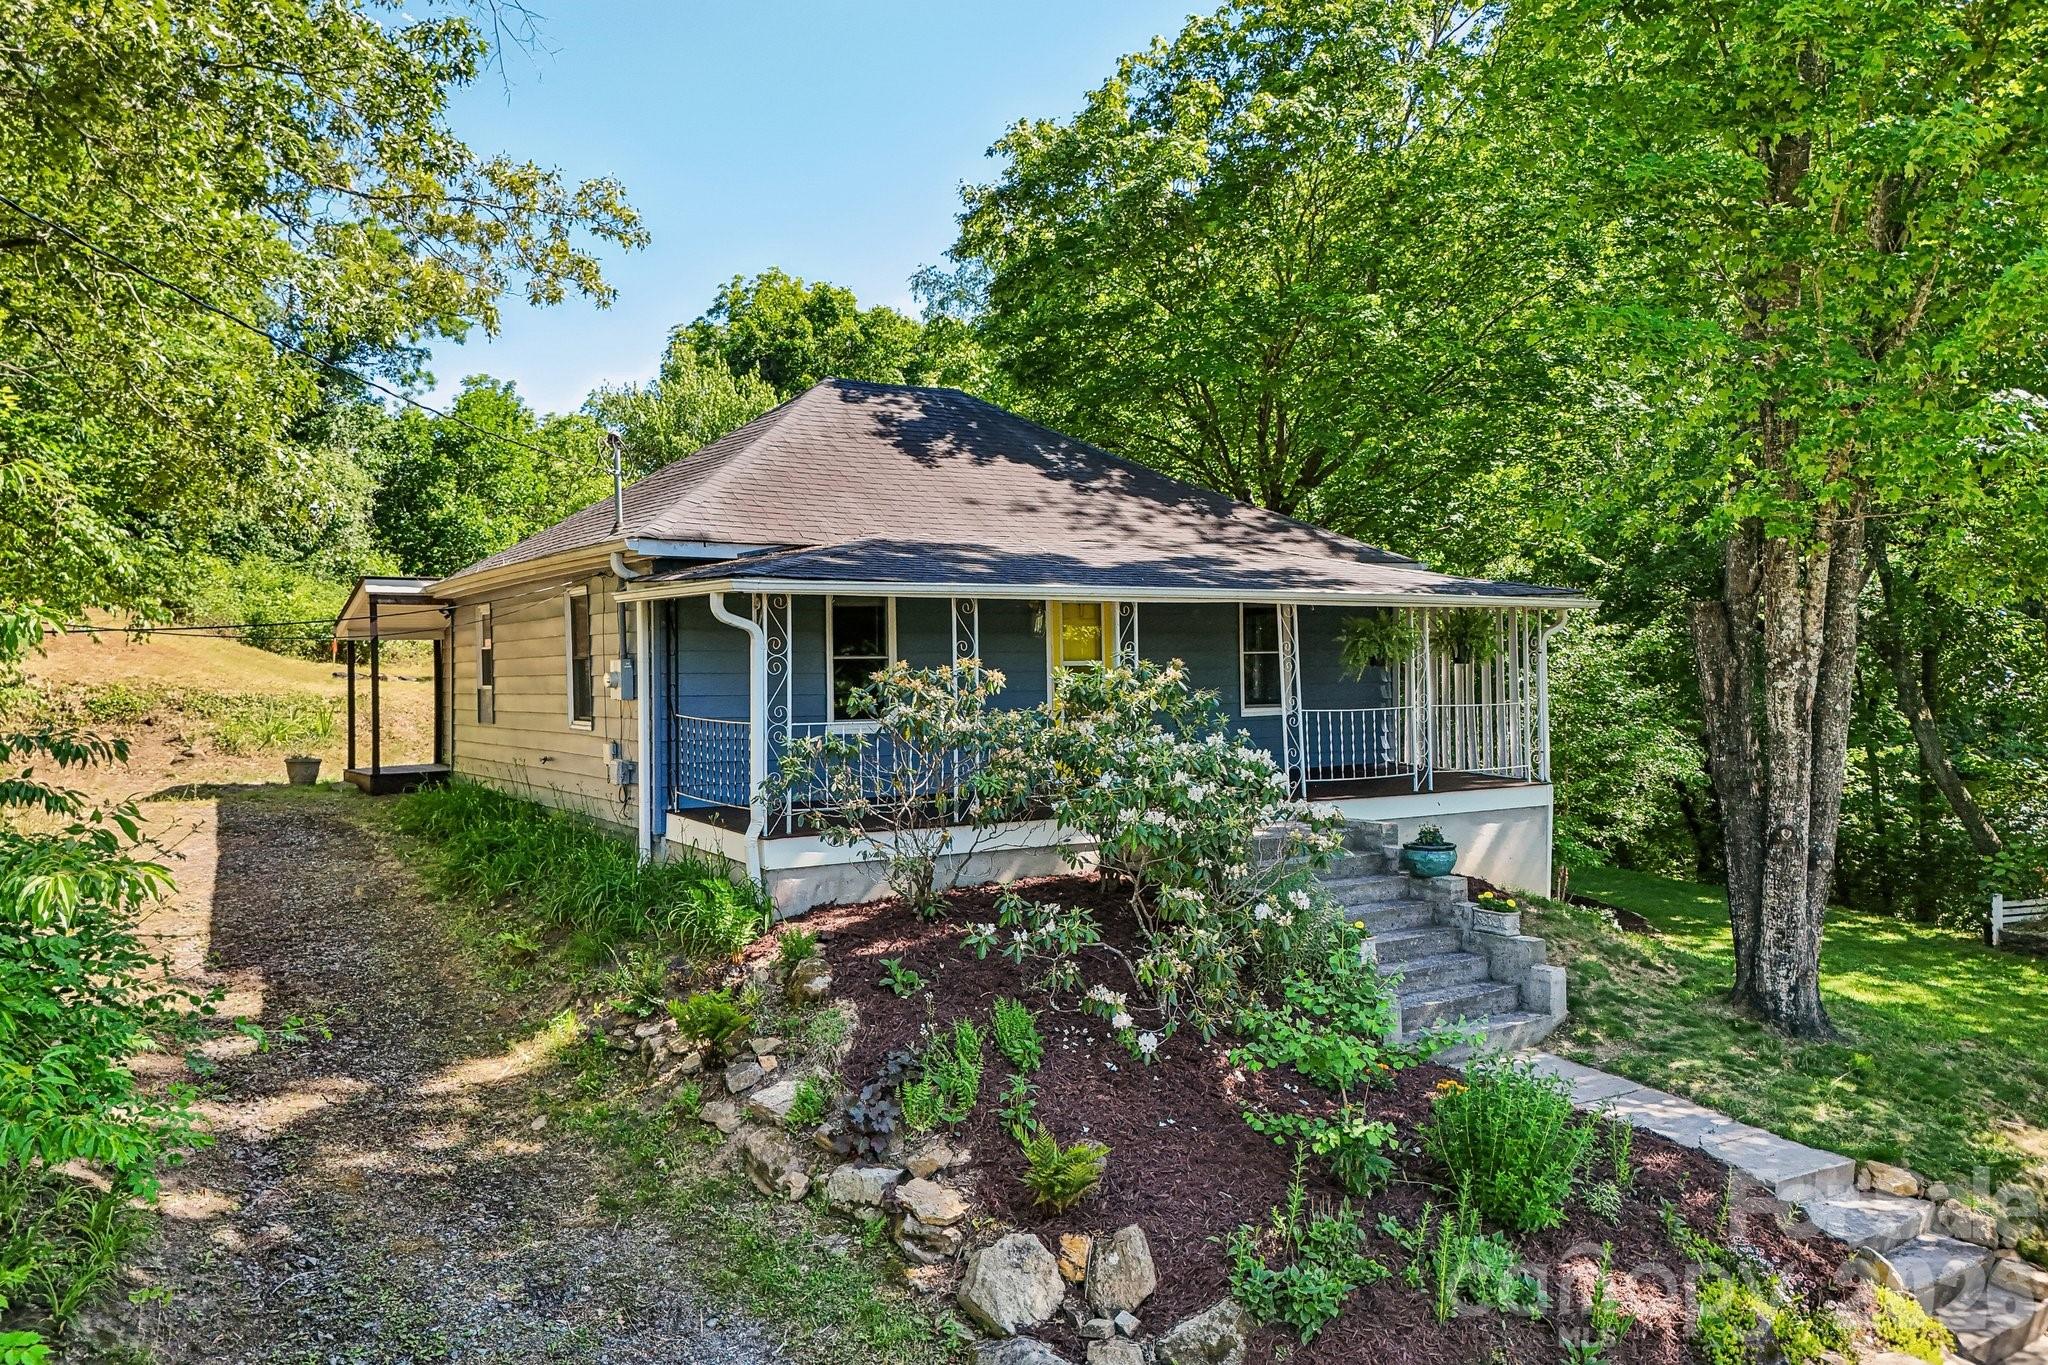
Asheville
3 View Street
2 Beds
1 Baths
1,000 Sq.Ft.
$399,000
MLS#: 4383178
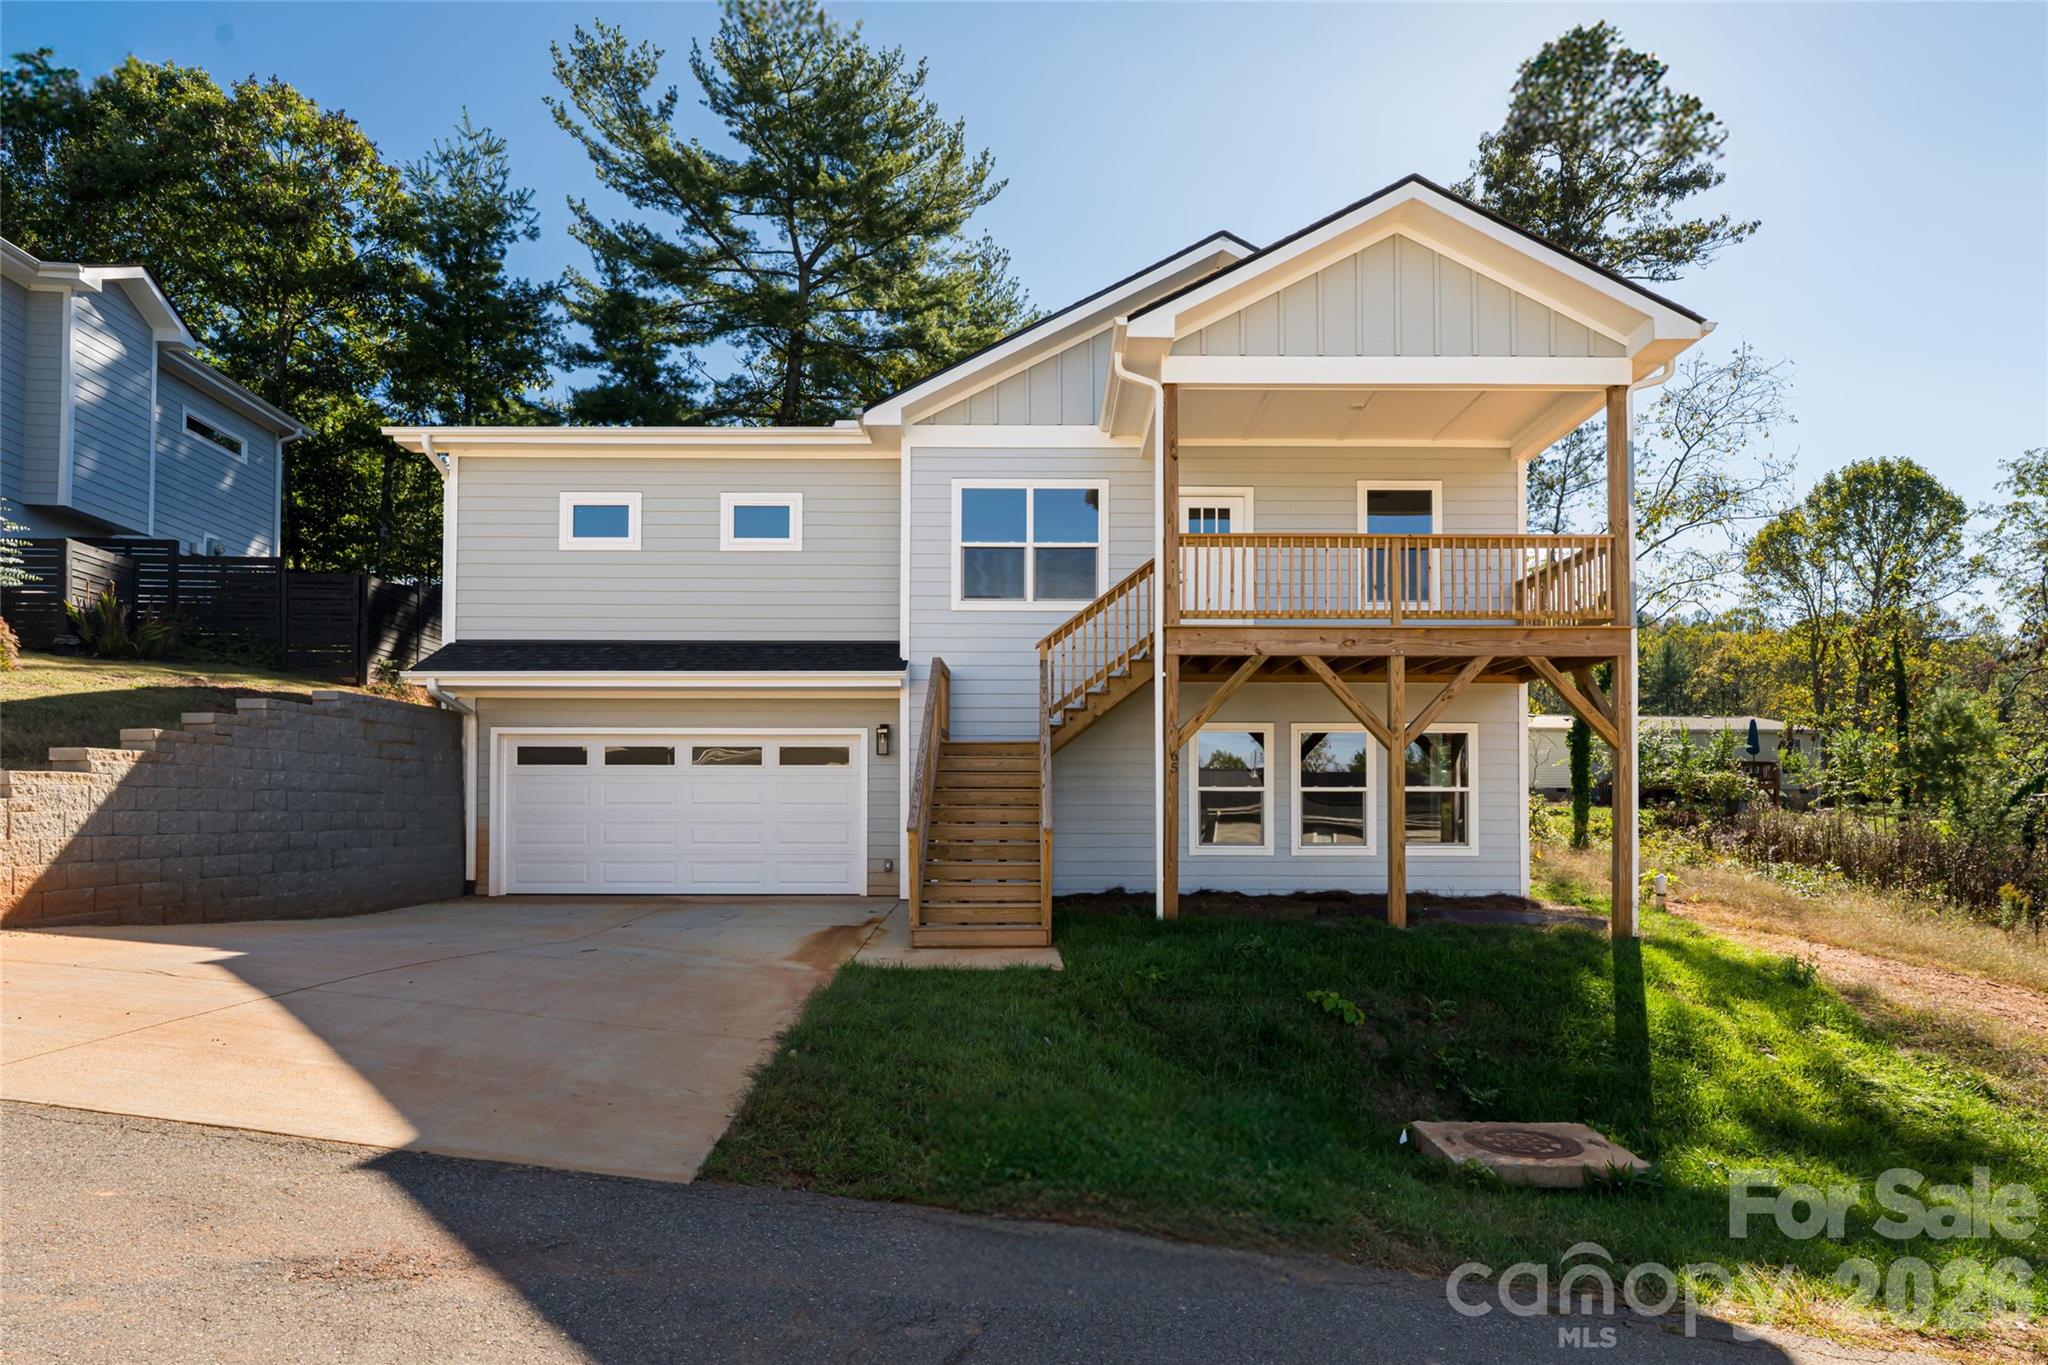
Asheville
65 Greenwood Fields Drive
3 Beds
2 Baths
1,523 Sq.Ft.
$485,000
MLS#: 4312948
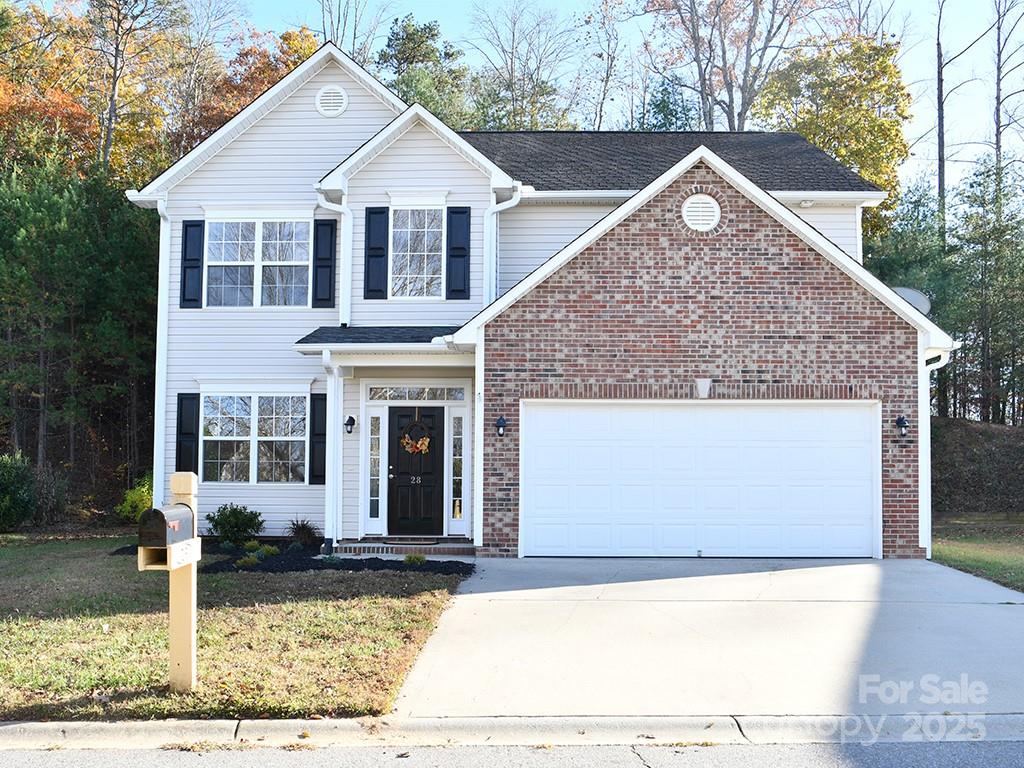
Asheville
28 Stone River Drive
4 Beds
2 Baths
2,269 Sq.Ft.
$500,000
MLS#: 4320915
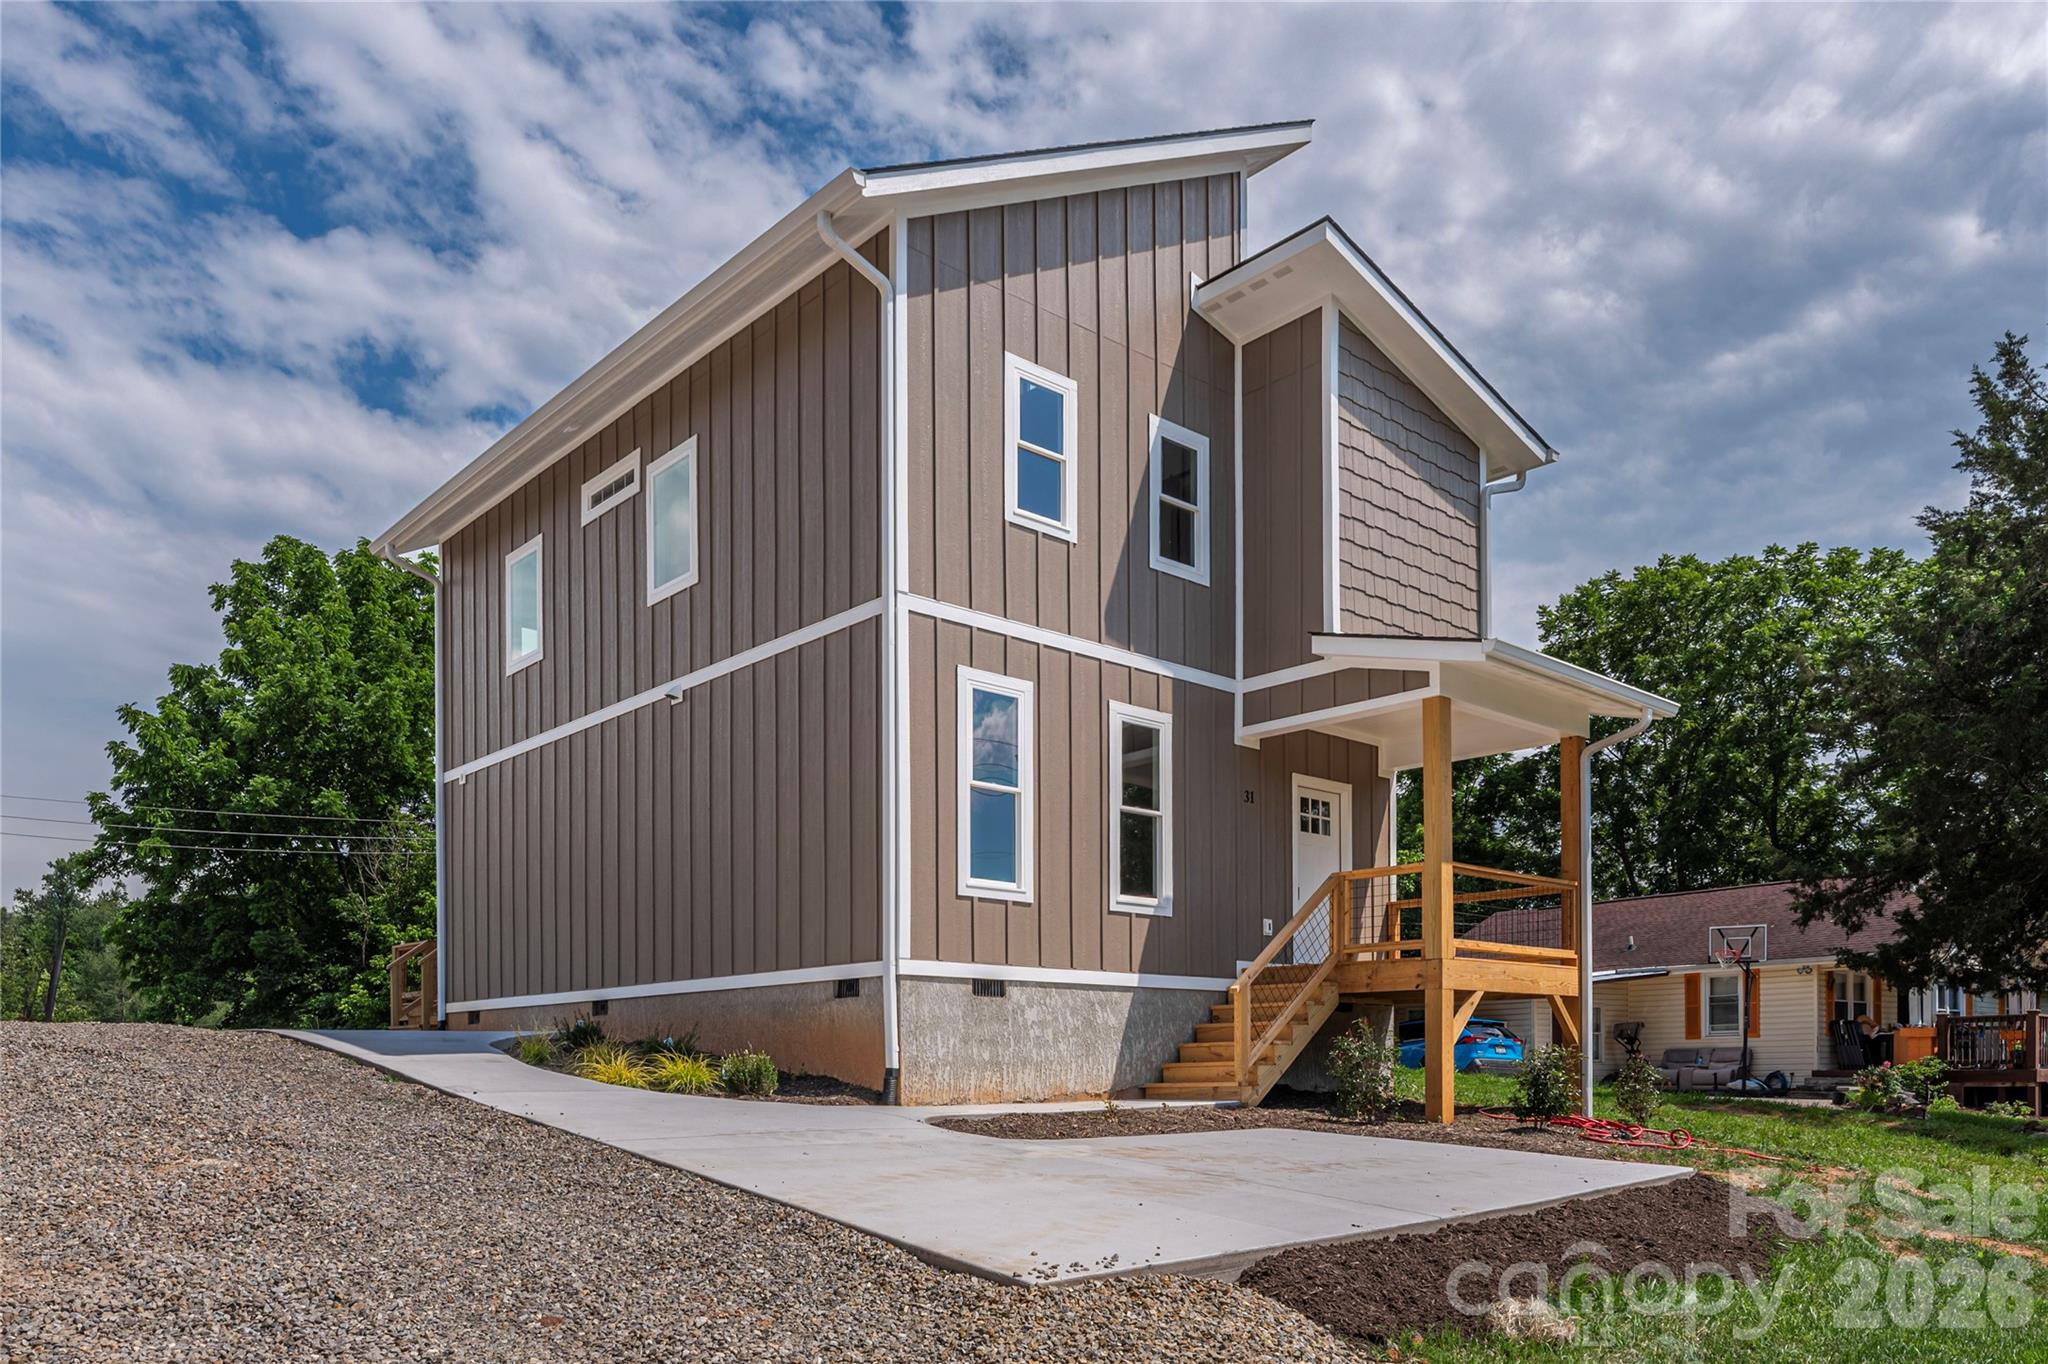
Asheville
31 Elkwood Avenue
3 Beds
2 Baths
1,706 Sq.Ft.
$489,000
MLS#: 4389401
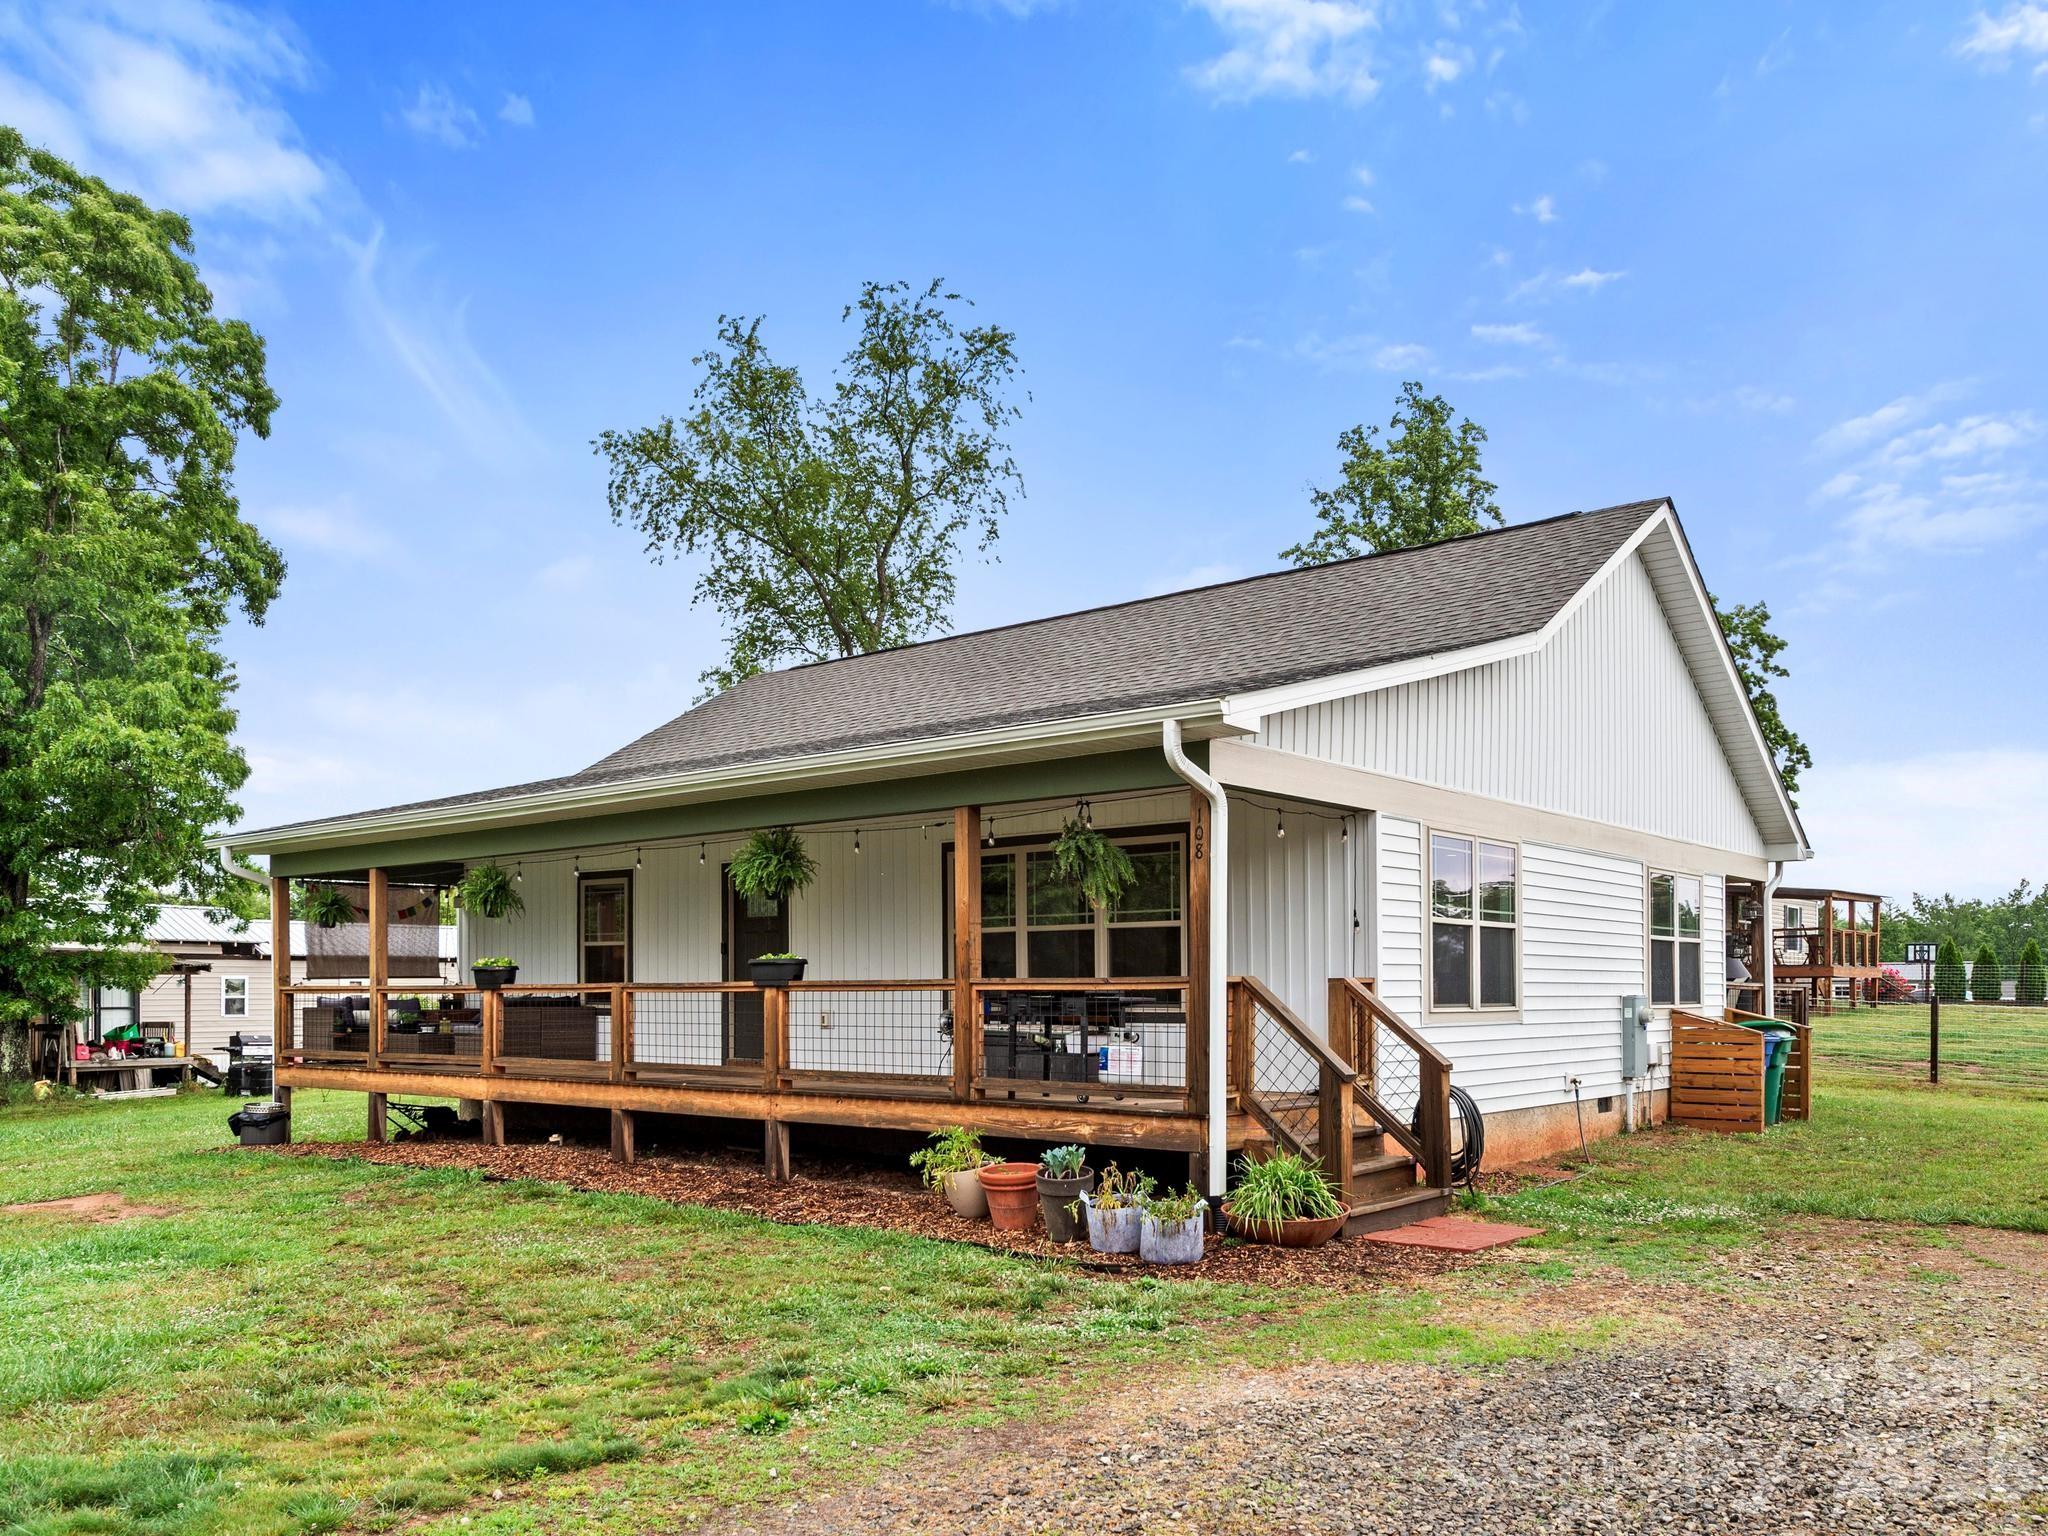
Asheville
108 Split Rail Drive Extension
3 Beds
2 Baths
1,374 Sq.Ft.
$414,500
MLS#: 4386131
Asheville
35 Cedar Farm Road
3 Beds
2 Baths
1,840 Sq.Ft.
$439,999
MLS#: 4394075
