
Property
Beds
3
Full Baths
2
1/2 Baths
1
Year Built
2025
Sq.Footage
1,706
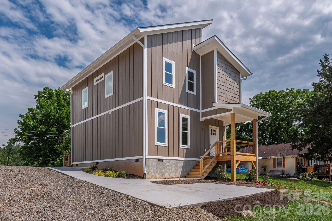
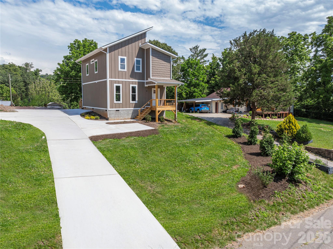
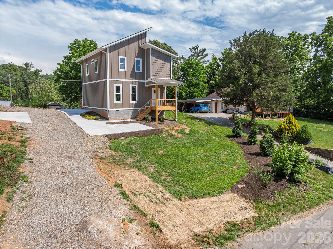
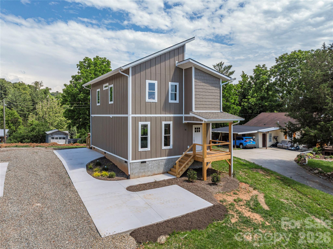
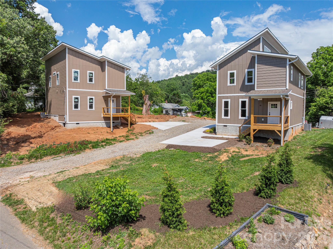
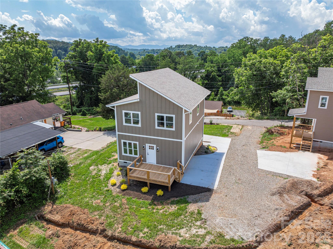
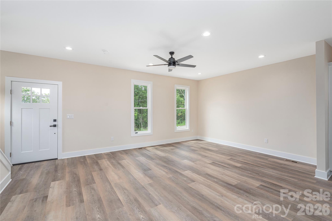
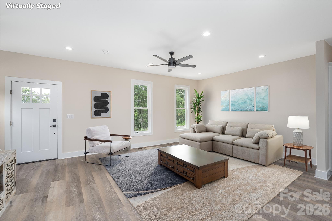
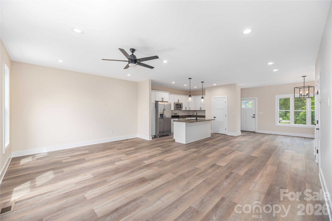
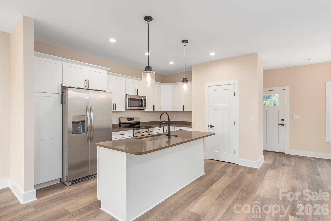
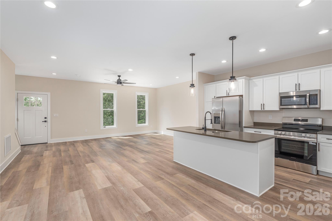
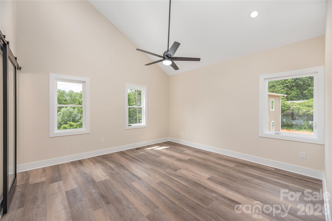
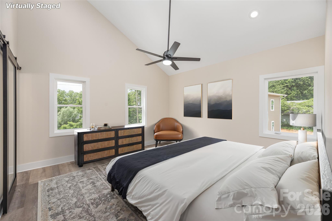
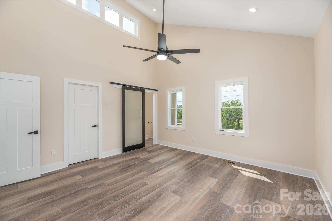
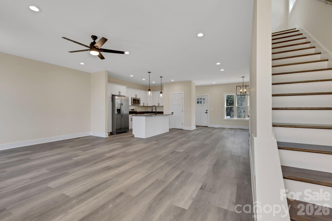
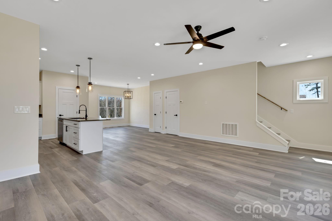
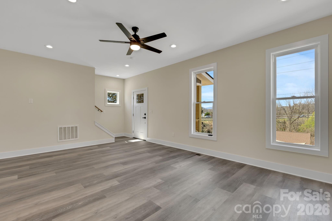
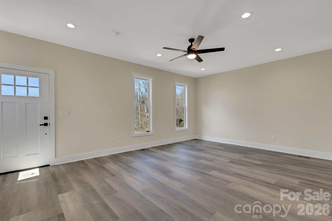
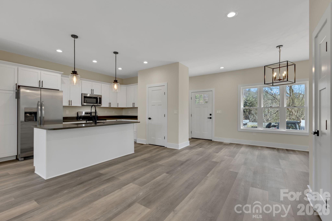
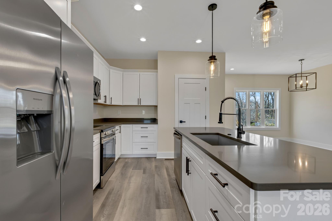
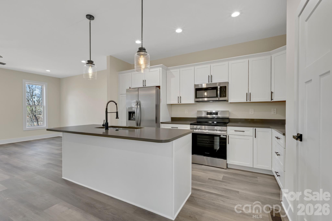
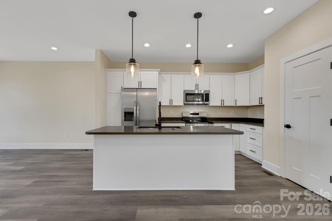
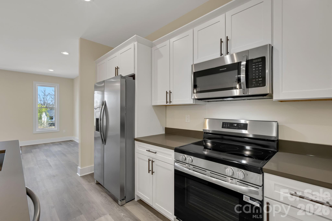
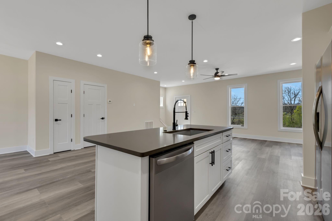
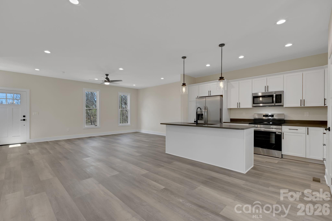
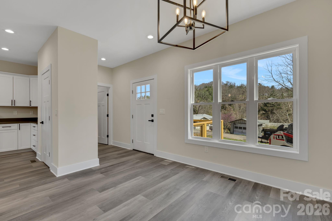
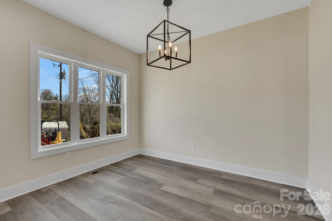
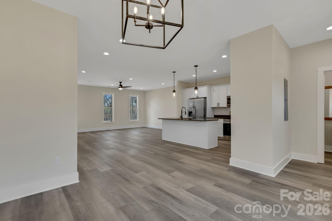
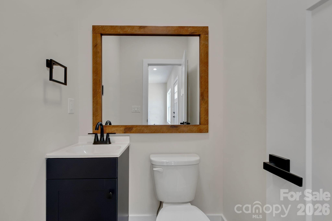
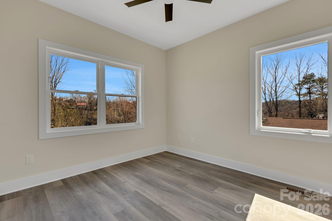
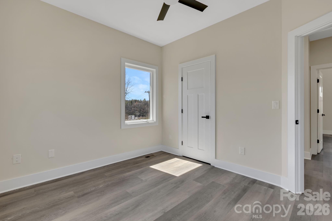
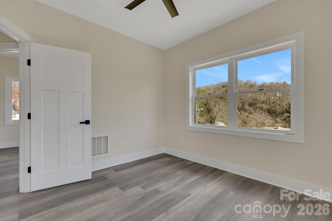
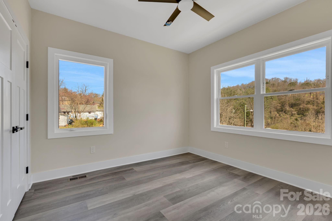
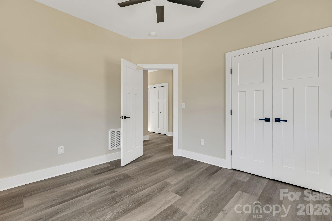
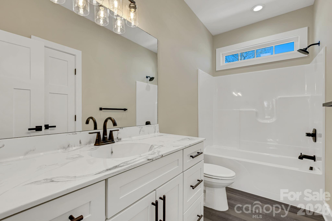
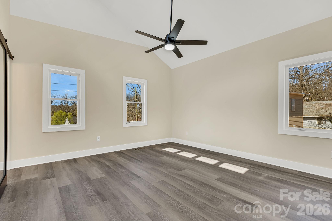
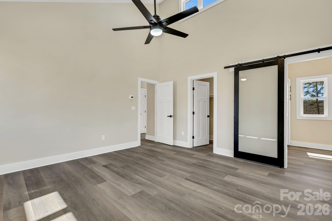
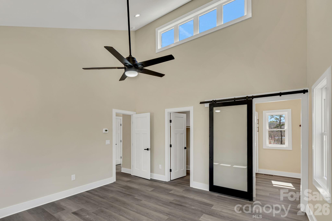
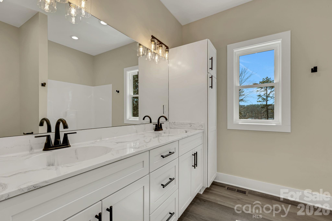
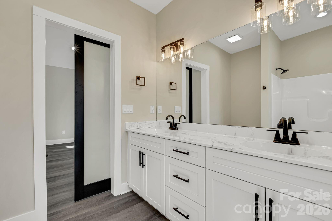
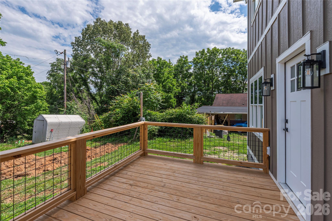
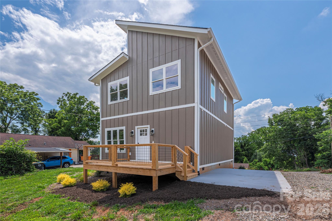
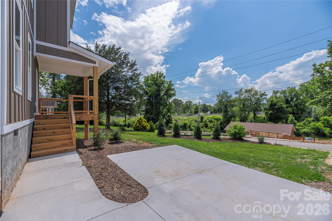
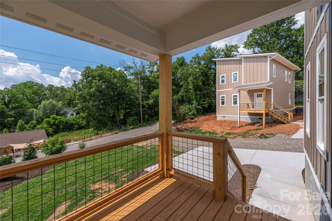
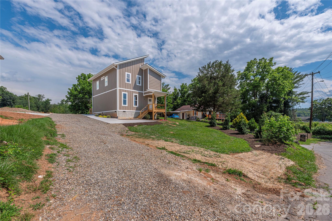
Move in ready! Start fresh and be the first to make this new construction your home! Modern design meets comfortable living in this striking two-story home featuring a distinctive roofline and thoughtful architectural details throughout. The main level welcomes you with a spacious open floor plan designed for both everyday living and entertaining. Natural light fills the living area and flows seamlessly into the beautifully appointed kitchen. The kitchen is truly the heart of the home, highlighted by stunning and unique quartz countertops and an oversized island with generous bar seating, perfect for casual meals or gathering with friends and family. With direct access to the back deck, the space is ideally suited for hosting and enjoying indoor-outdoor living. Upstairs, the bedrooms feel exceptionally spacious thanks to soaring cathedral ceilings that add character, openness, and an airy atmosphere throughout. The primary suite offers a comfortable retreat and features a custom barn door for added style and charm. Thoughtfully designed with contemporary finishes and functional comfort in mind, this home creates a welcoming living experience just minutes from downtown Asheville. Additional features include a large storage area located beneath the stairs, providing excellent space for organization and extra belongings. The front exterior photo reflects the existing gravel driveway. A paved driveway will be completed prior to closing offering plenty of parking for you and your guests. Concrete sidewalks are in place.
Features & Amenities
Interior
-
Other Interior Features
Kitchen Island, Open Floorplan, Walk-In Closet(s)
-
Total Bedrooms
3
-
Bathrooms
2
-
1/2 Bathrooms
1
-
Above Grade Finished Area
1706.0
-
Basement YN
NO
-
Cooling YN
YES
-
Cooling
Central Air
-
Fireplace YN
NO
-
Heating YN
YES
-
Heating
Electric, Heat Pump
-
Pet friendly
N/A
Exterior
-
Garage
No
-
Parking
Driveway
-
Patio and Porch Features
Covered, Deck, Front Porch
-
Pool
No
Area & Lot
-
Lot Features
Cleared, Cul-De-Sac, Level
-
Property Type
Residential
-
Property Sub Type
Single Family Residence
-
Architectural Style
Arts and Crafts, Modern
Price
-
Sales Price
$489,000
-
Sq. Footage
1,706
-
Price/SqFt
$286
HOA
-
Association
No
School District
-
Elementary School
Ira B. Jones
-
Middle School
Asheville
-
High School
Asheville
Property Features
-
New Construction
YES
-
Senior Community YN
NO
-
Sewer
Public Sewer
-
Water Source
Public
Schedule a Showing
Showing scheduled successfully.
Mortgage calculator
Estimate your monthly mortgage payment, including the principal and interest, property taxes, and HOA. Adjust the values to generate a more accurate rate.
Your payment
Principal and Interest:
$
Property taxes:
$
HOA fees:
$
Total loan payment:
$
Total interest amount:
$
Location
County
Buncombe
Elementary School
Ira B. Jones
Middle School
Asheville
High School
Asheville
Listing Courtesy of Julie May , Keller Williams Professionals
RealHub Information is provided exclusively for consumers' personal, non-commercial use, and it may not be used for any purpose other than to identify prospective properties consumers may be interested in purchasing. All information deemed reliable but not guaranteed and should be independently verified. All properties are subject to prior sale, change or withdrawal. RealHub website owner shall not be responsible for any typographical errors, misinformation, misprints and shall be held totally harmless.

Agent | Team Lead
Jen Audier
Call Jen today to schedule a private showing.

* Listings on this website come from the FMLS IDX Compilation and may be held by brokerage firms other than the owner of this website. The listing brokerage is identified in any listing details. Information is deemed reliable but is not guaranteed. If you believe any FMLS listing contains material that infringes your copyrighted work please click here to review our DMCA policy and learn how to submit a takedown request.© 2024 FMLS.
Related Properties
Asheville
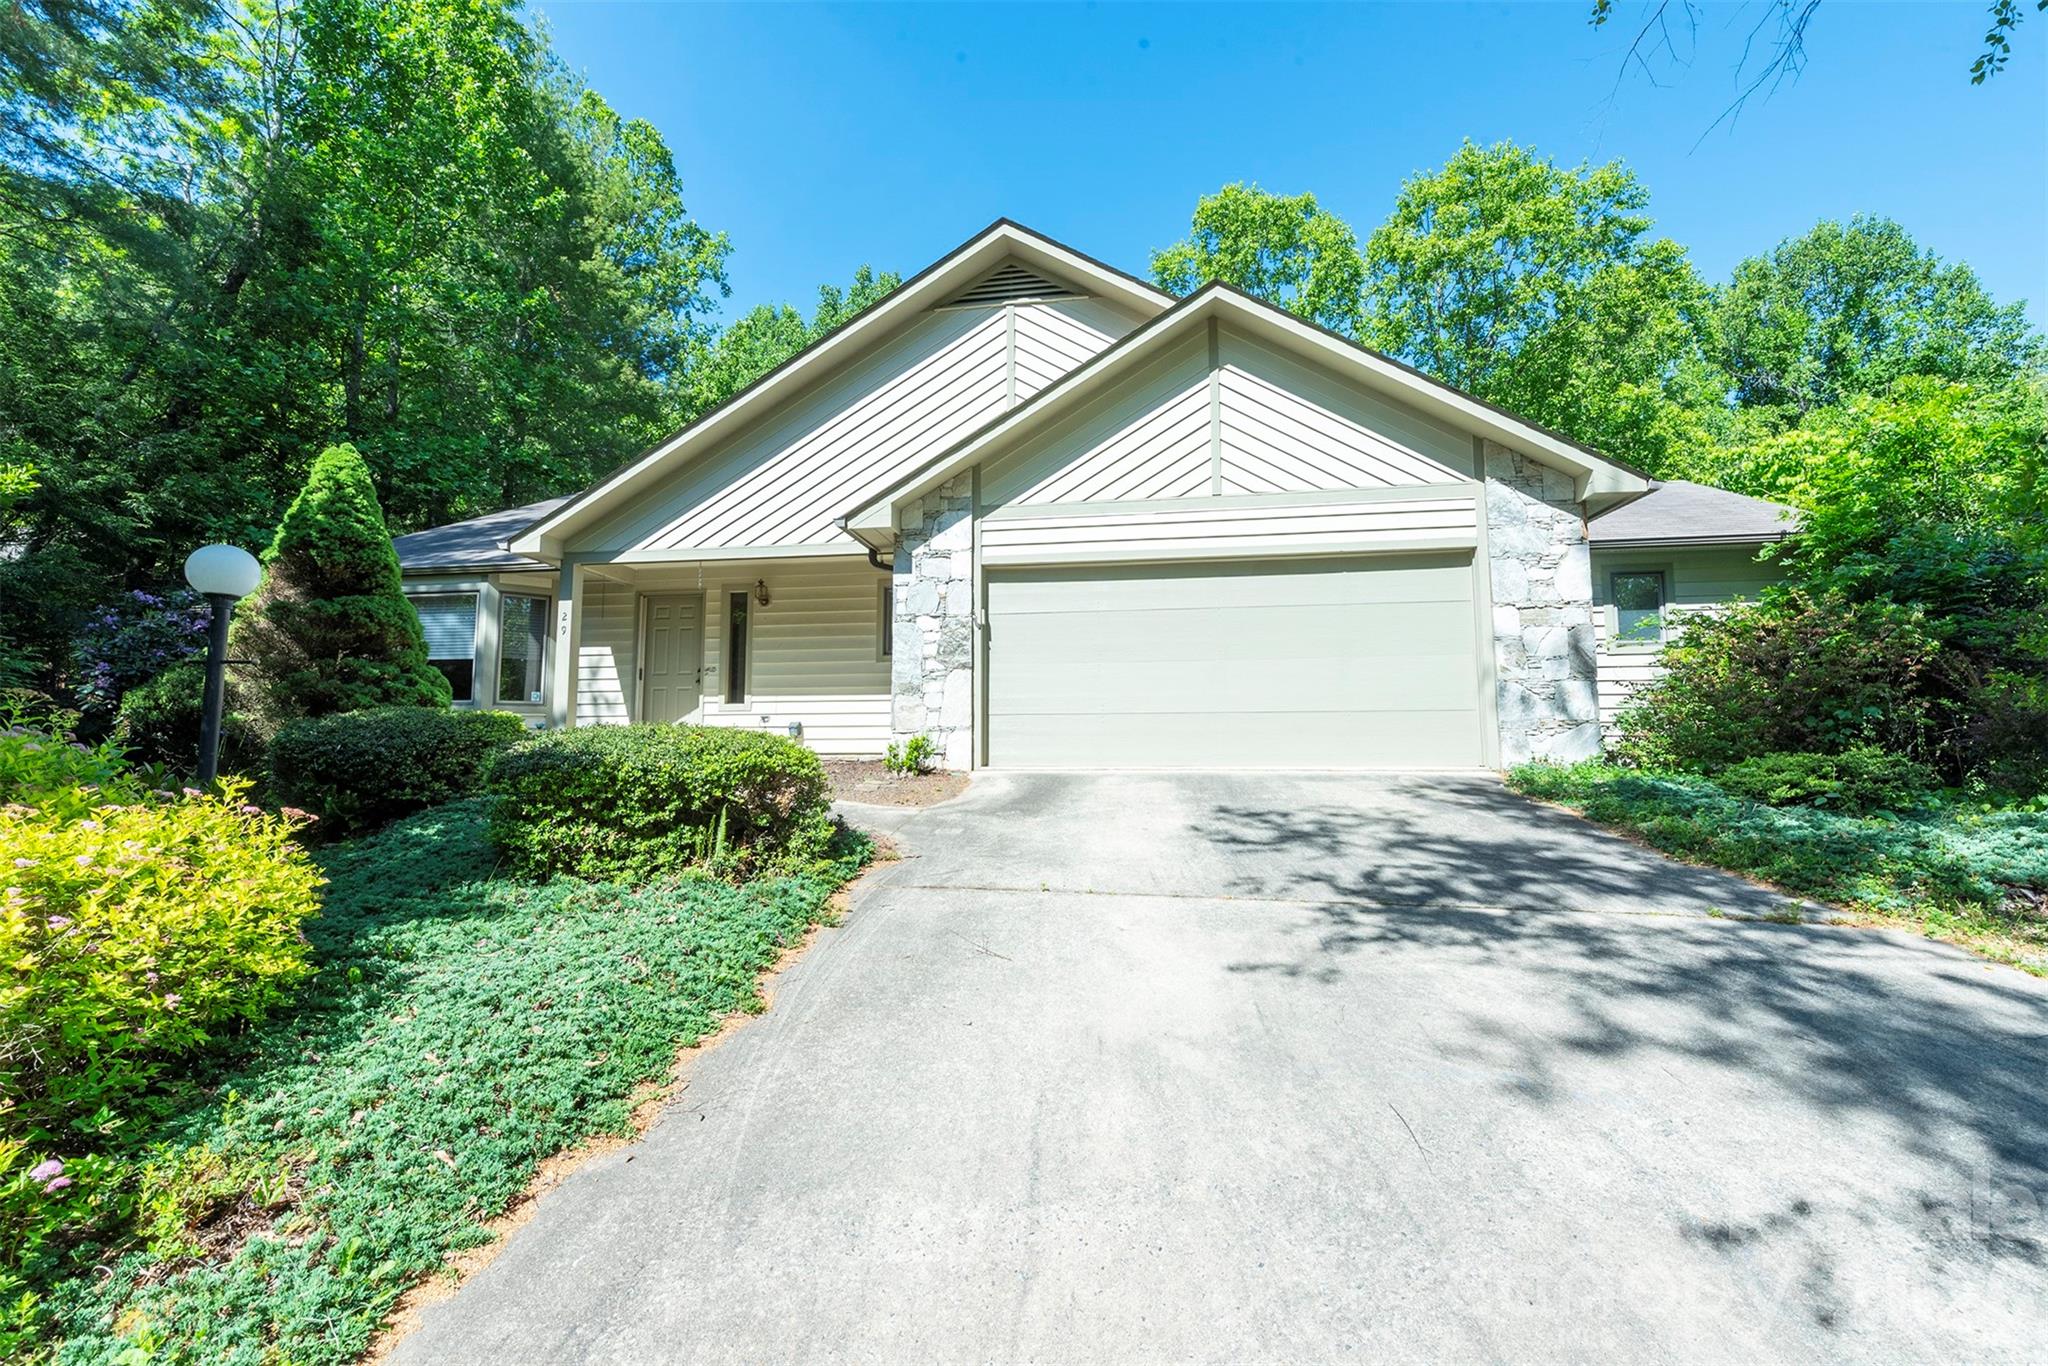
29 Hillcreek Drive
3 Beds
2 Baths
2,302 Sq.Ft.
$480,000
MLS#: 4383338
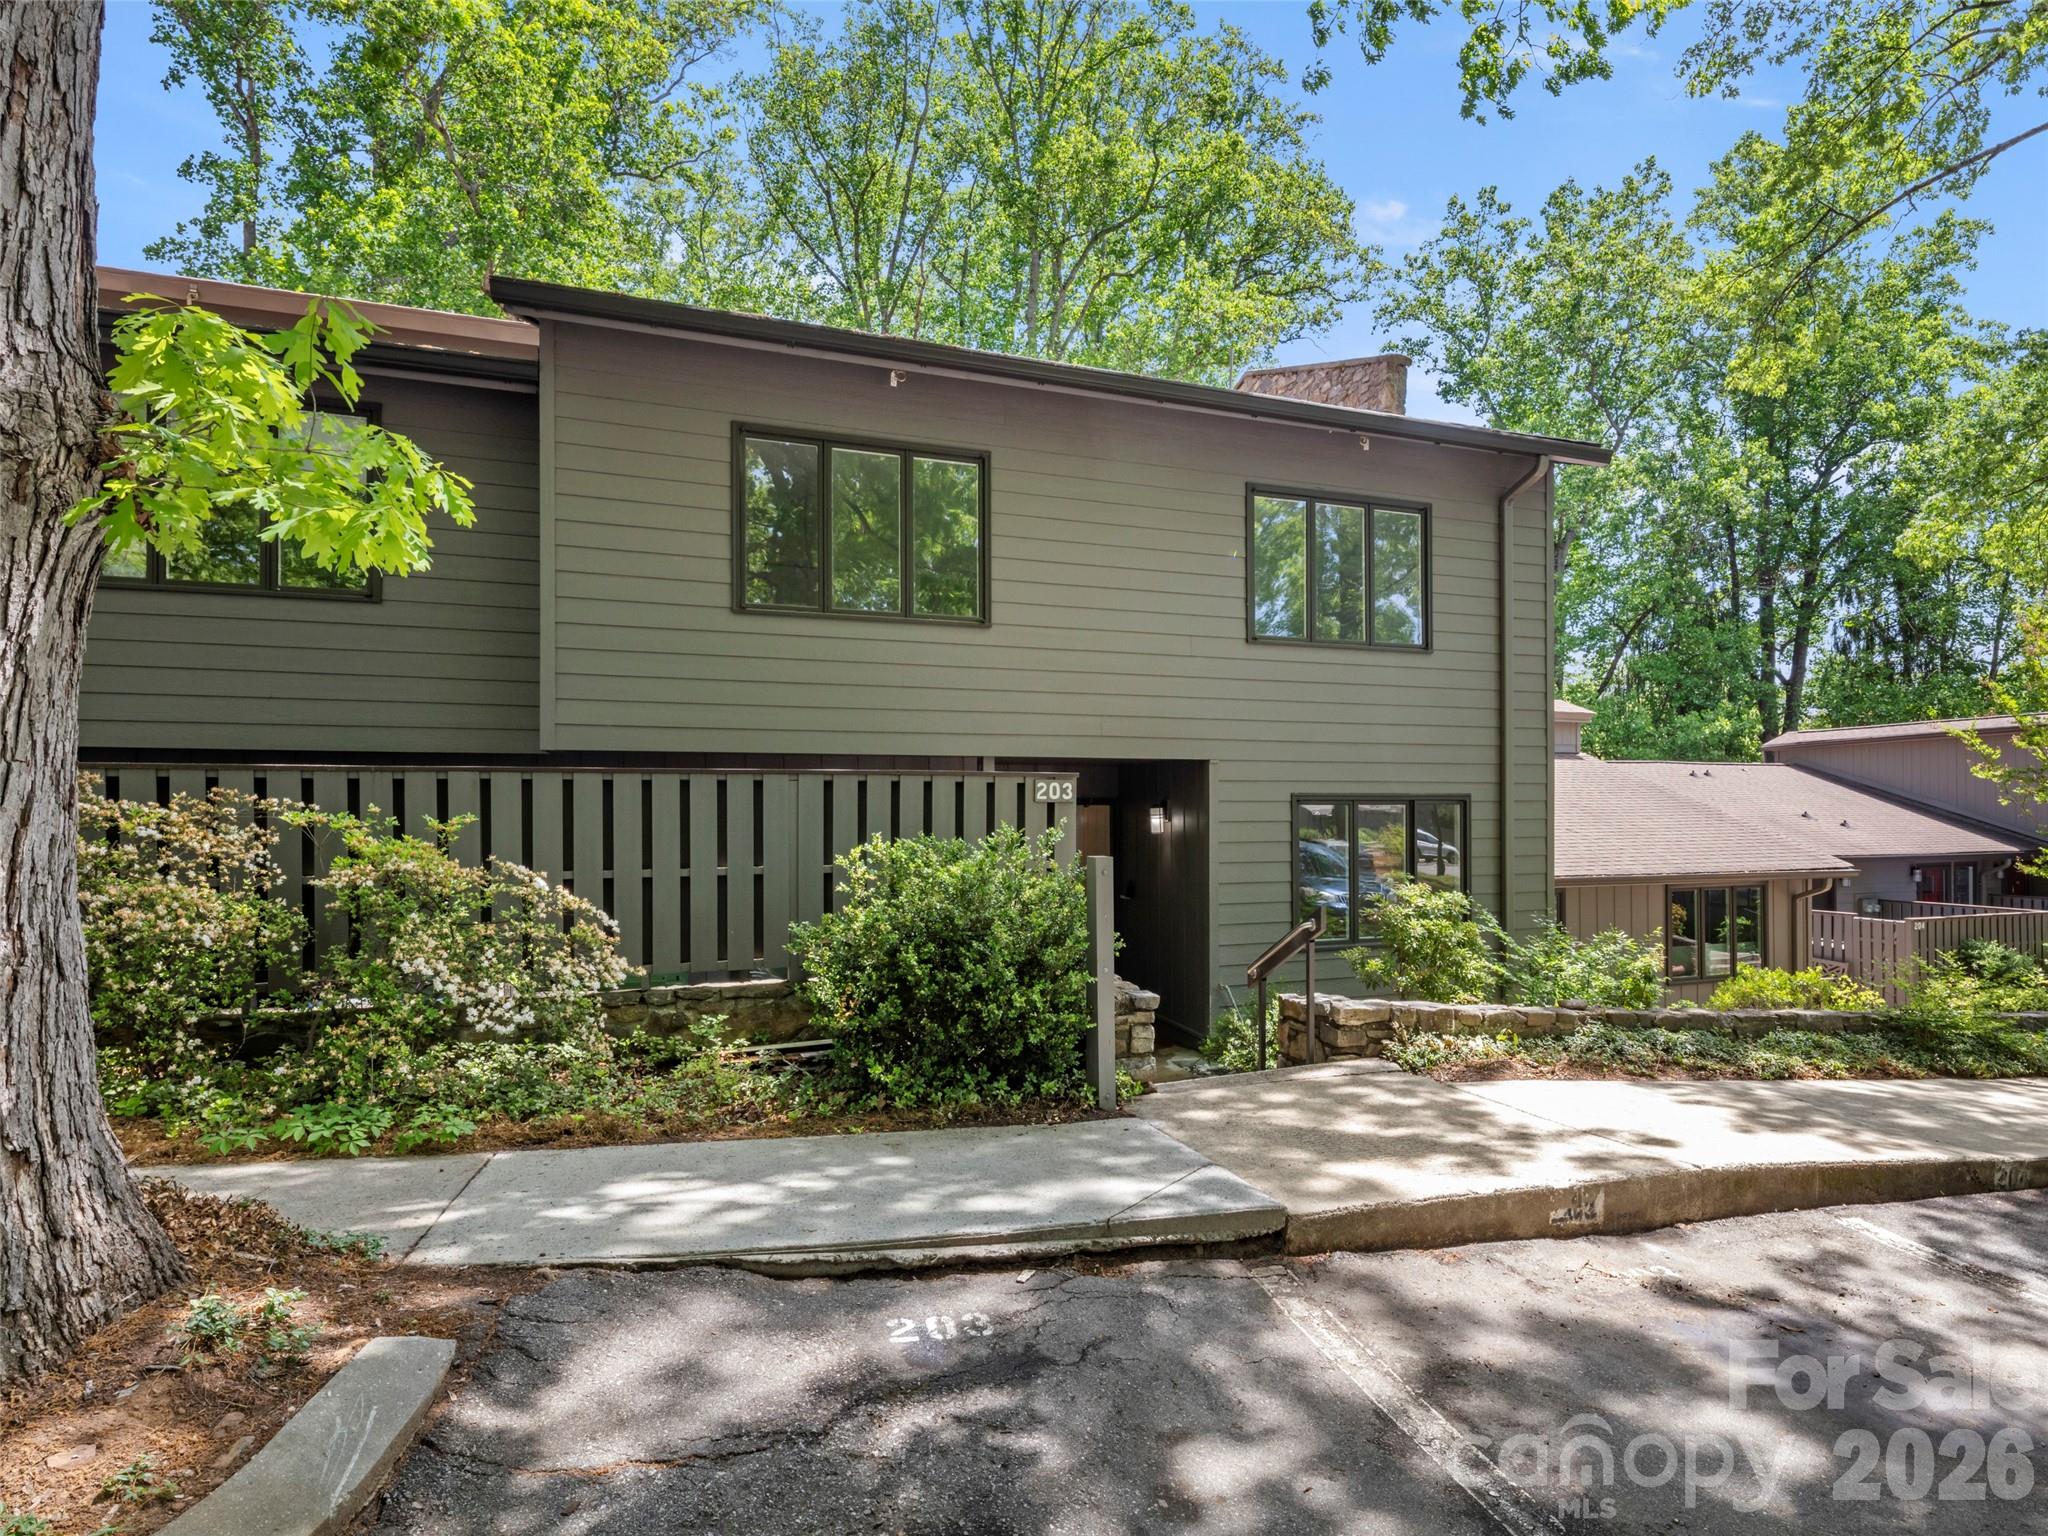
Asheville
203 Crowfields Drive
3 Beds
2 Baths
2,348 Sq.Ft.
$579,900
MLS#: 4378938
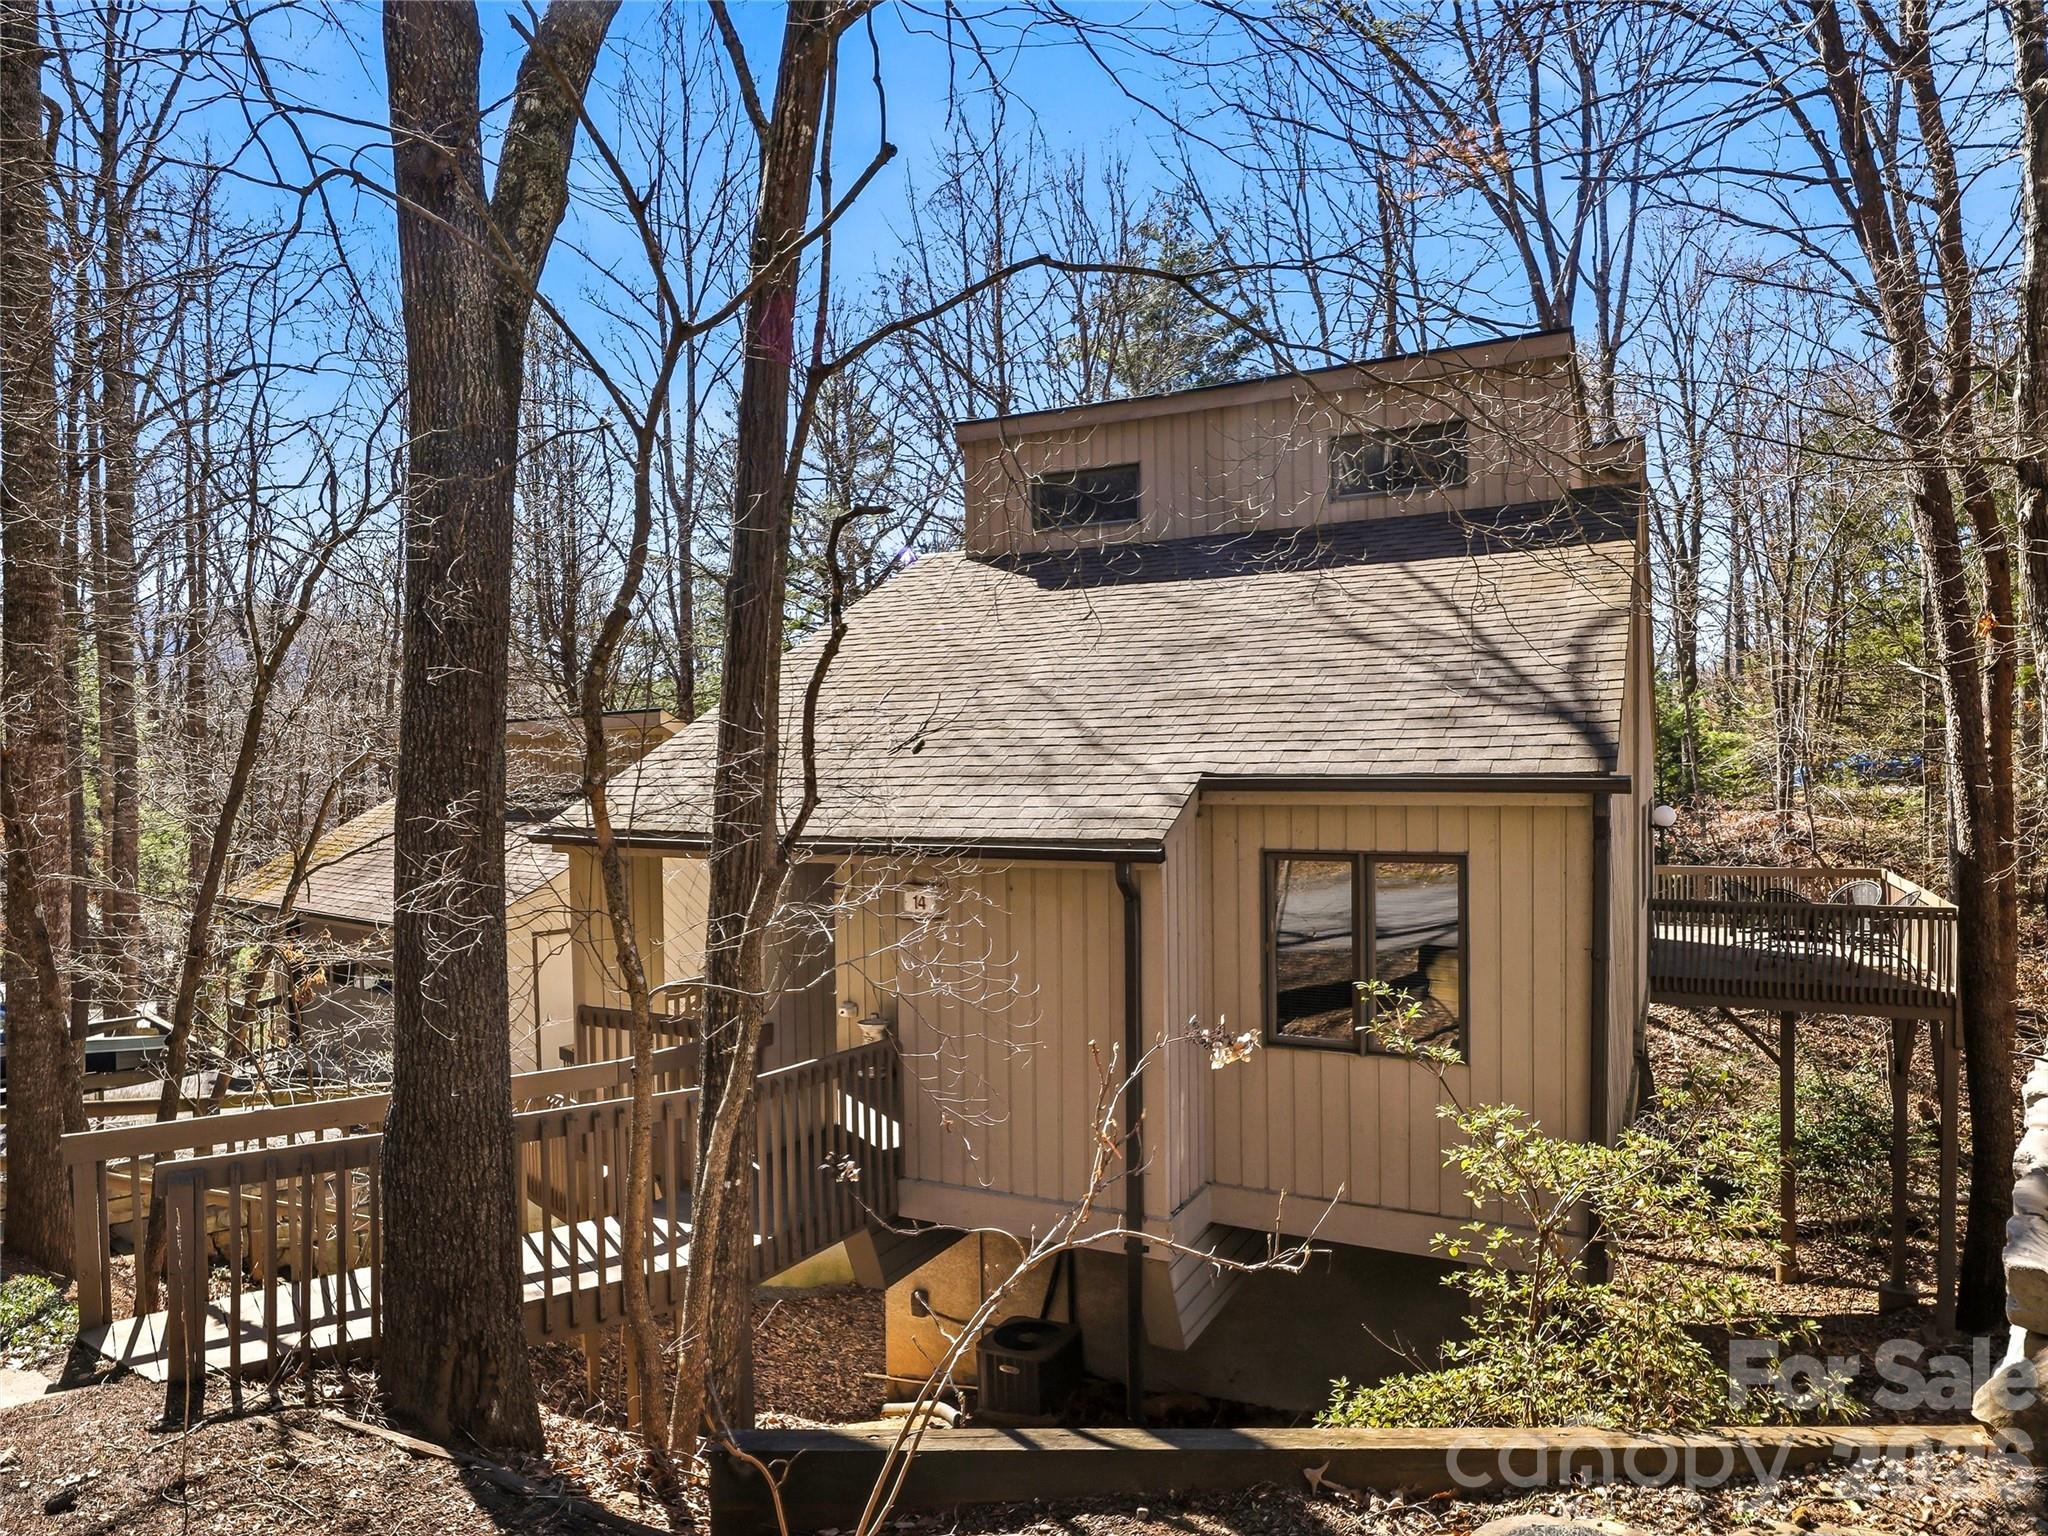
Asheville
14 Cedarwood Drive
2 Beds
2 Baths
1,468 Sq.Ft.
$395,000
MLS#: 4357475
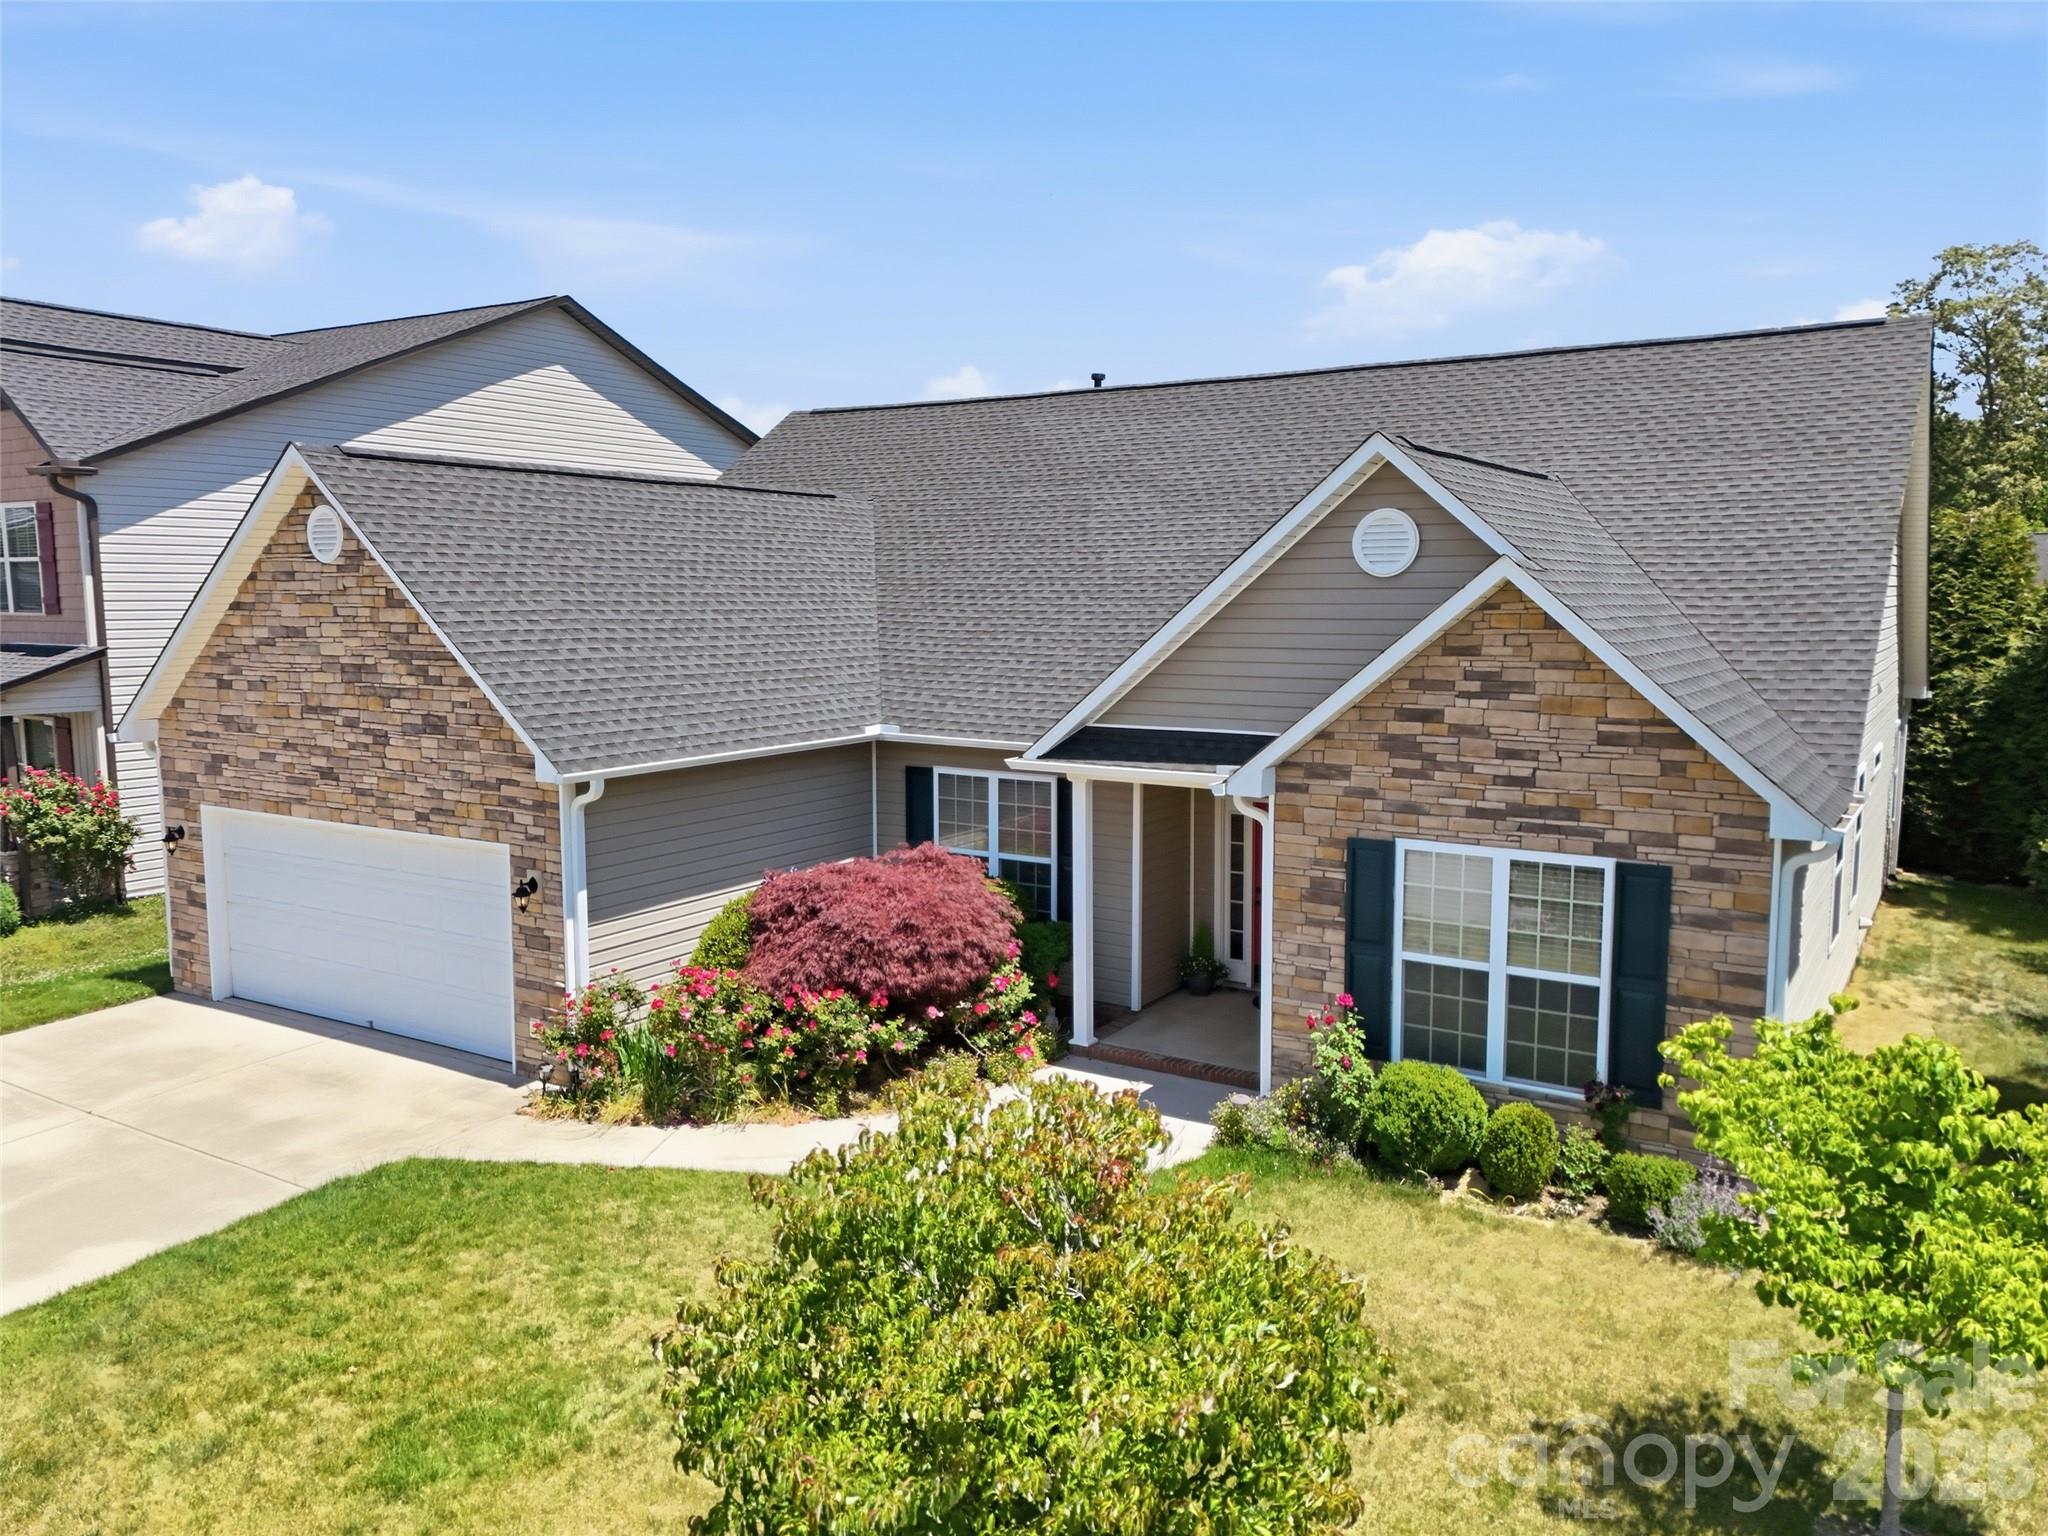
Asheville
1 Breyerton Court
3 Beds
2 Baths
1,990 Sq.Ft.
$580,000
MLS#: 4343147
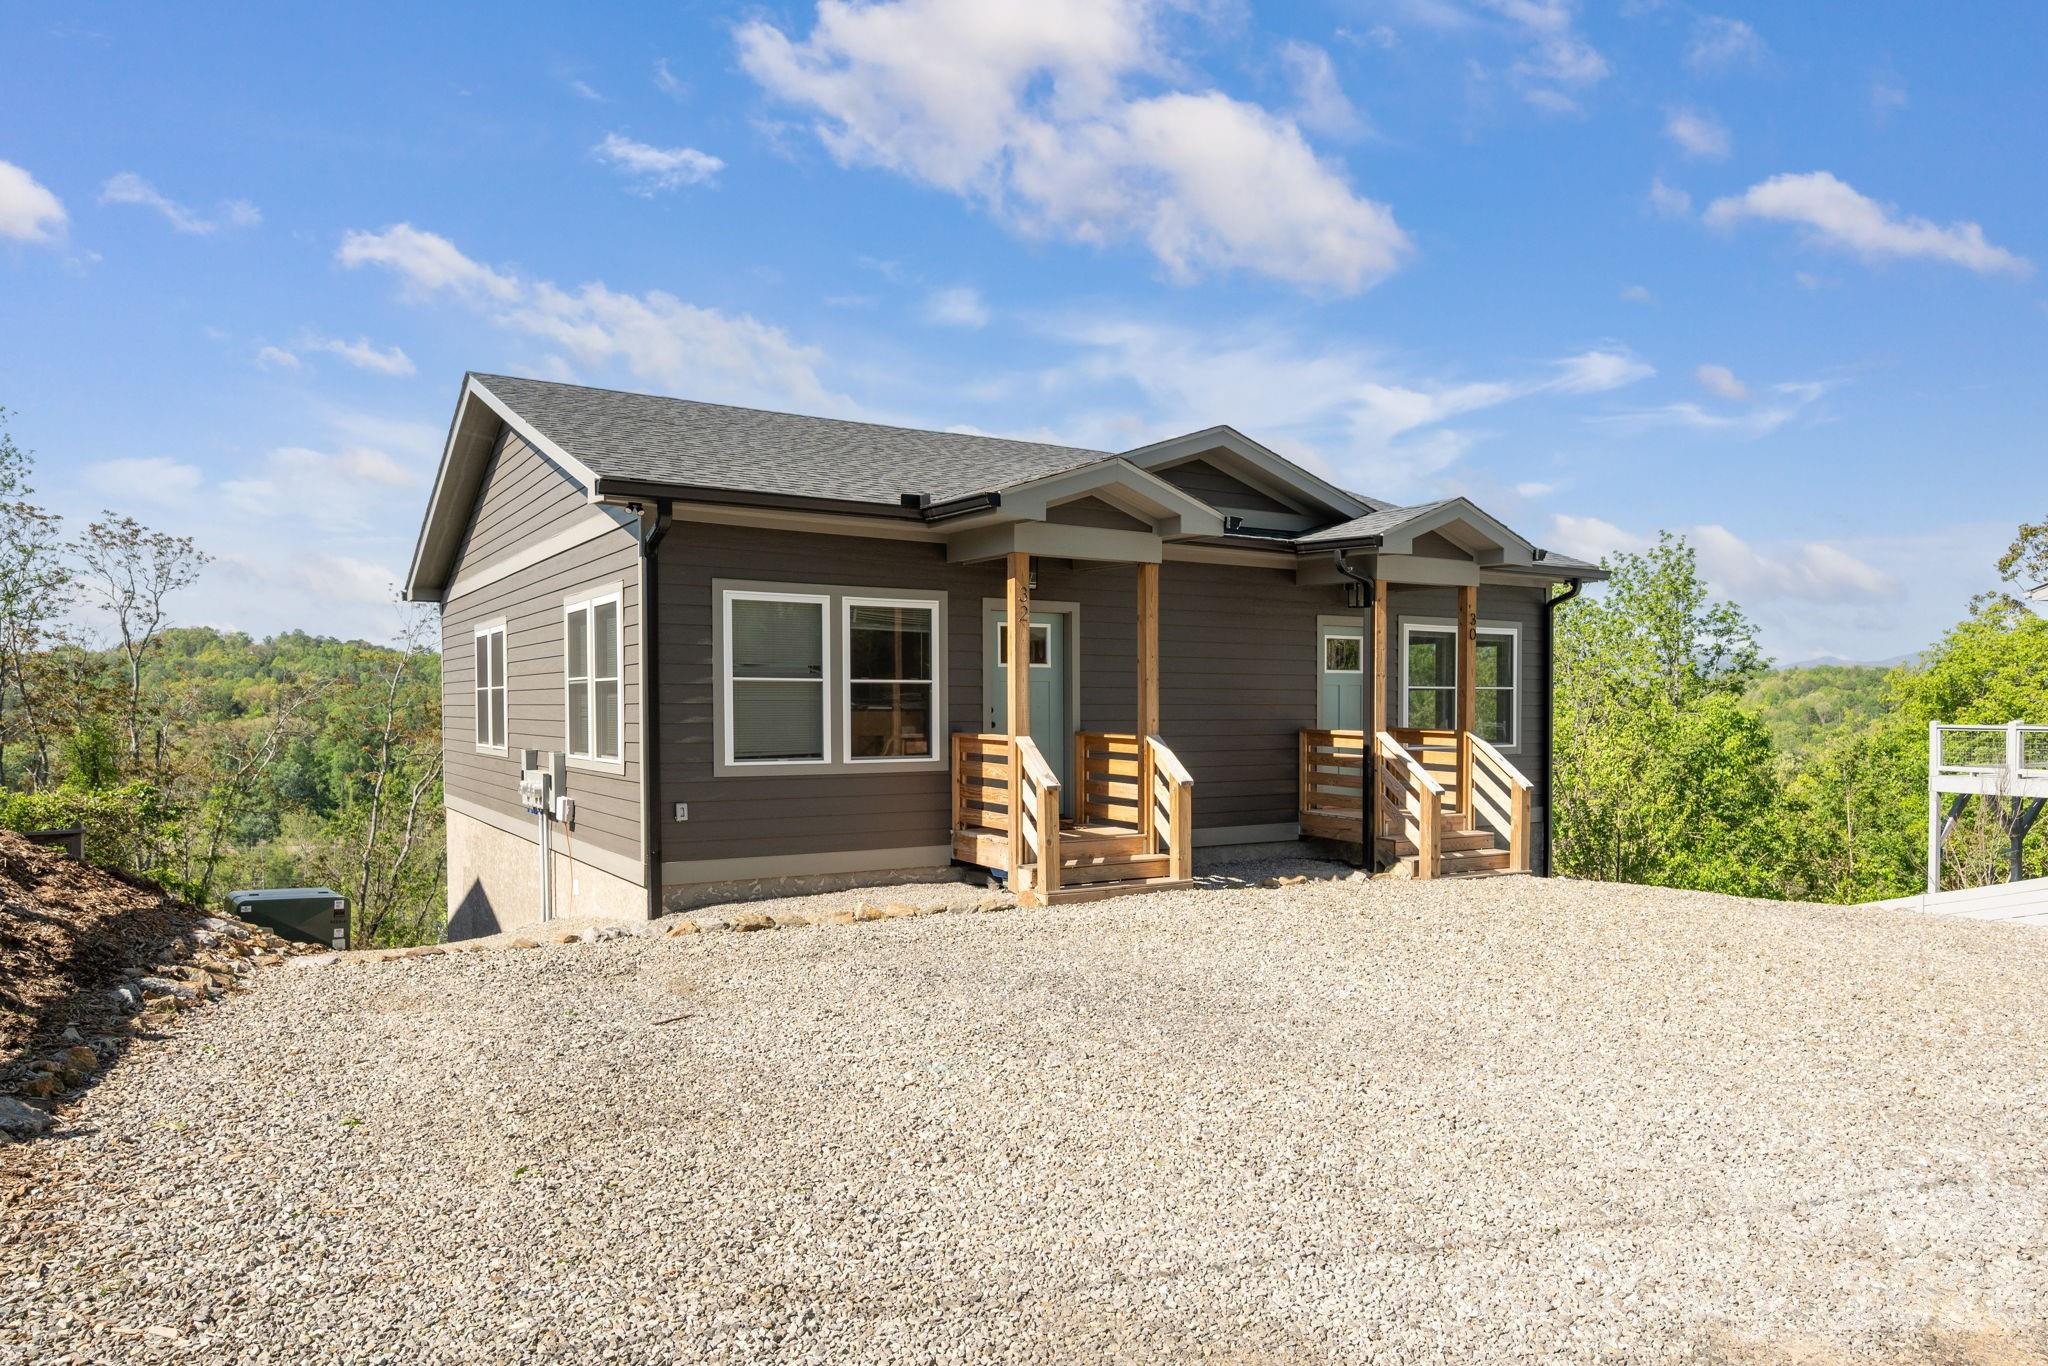
Asheville
30 and 32 View Street
2 Beds
1 Baths
1,332 Sq.Ft.
$525,000
MLS#: 4379650
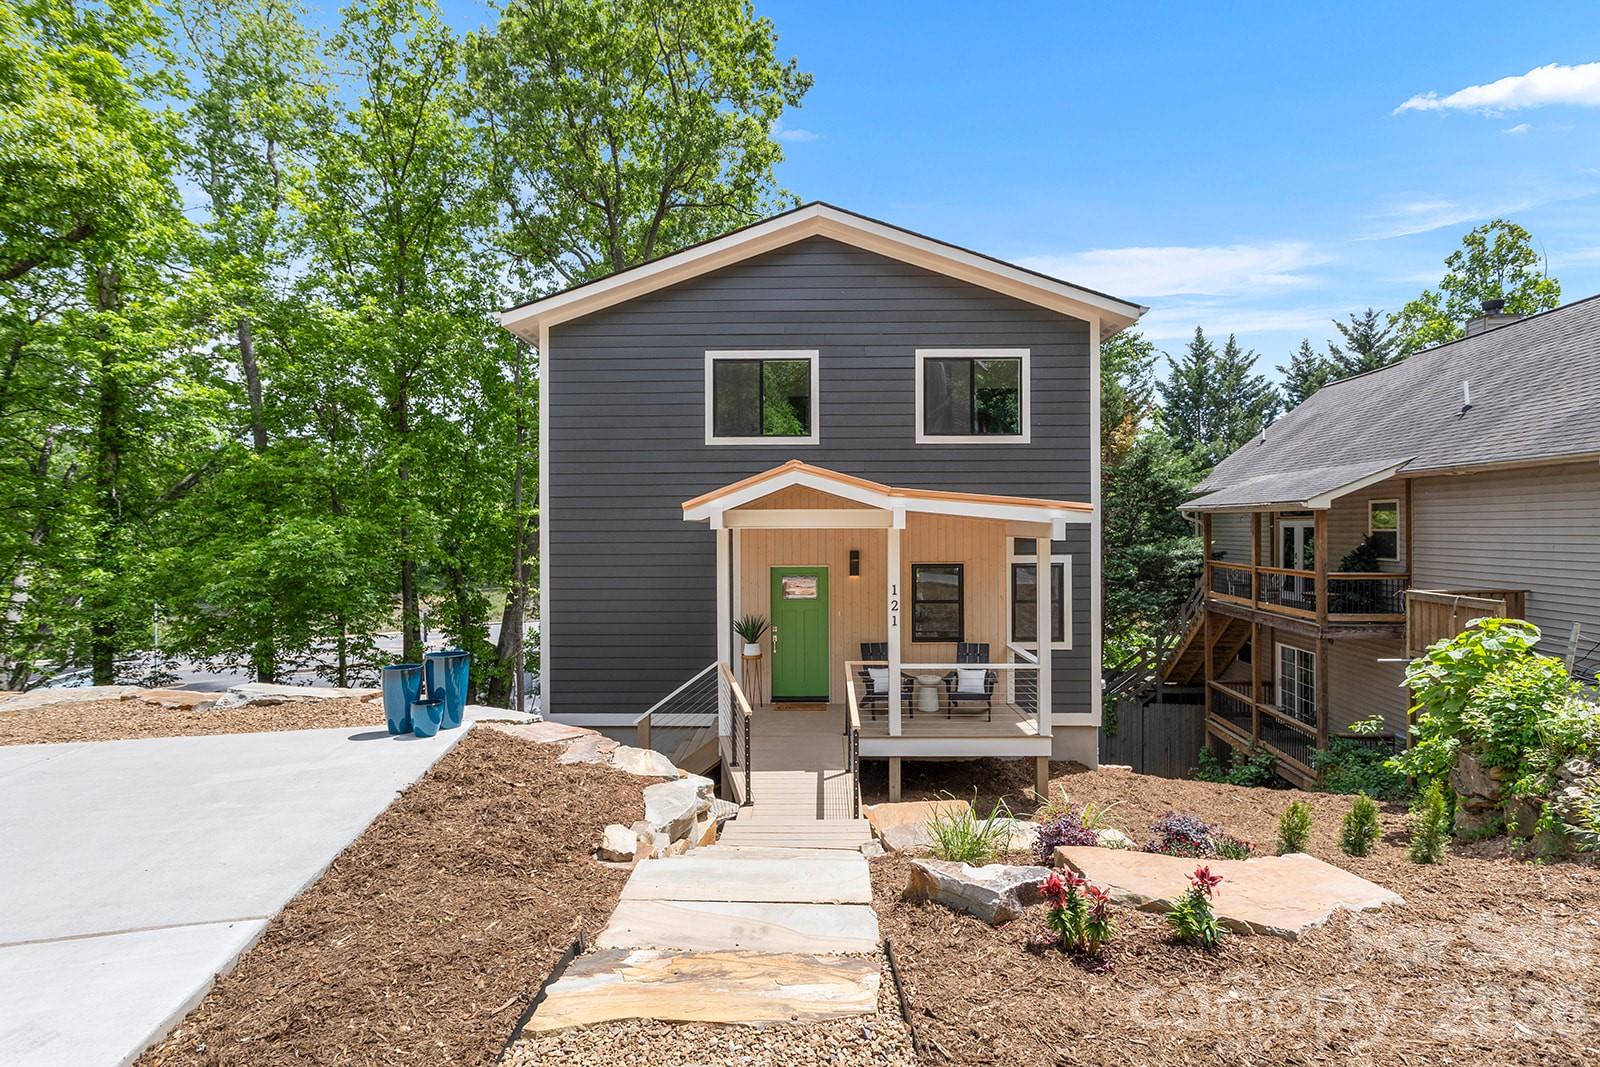
Asheville
121 Laurel Loop
4 Beds
3 Baths
1,568 Sq.Ft.
$525,000
MLS#: 4387340
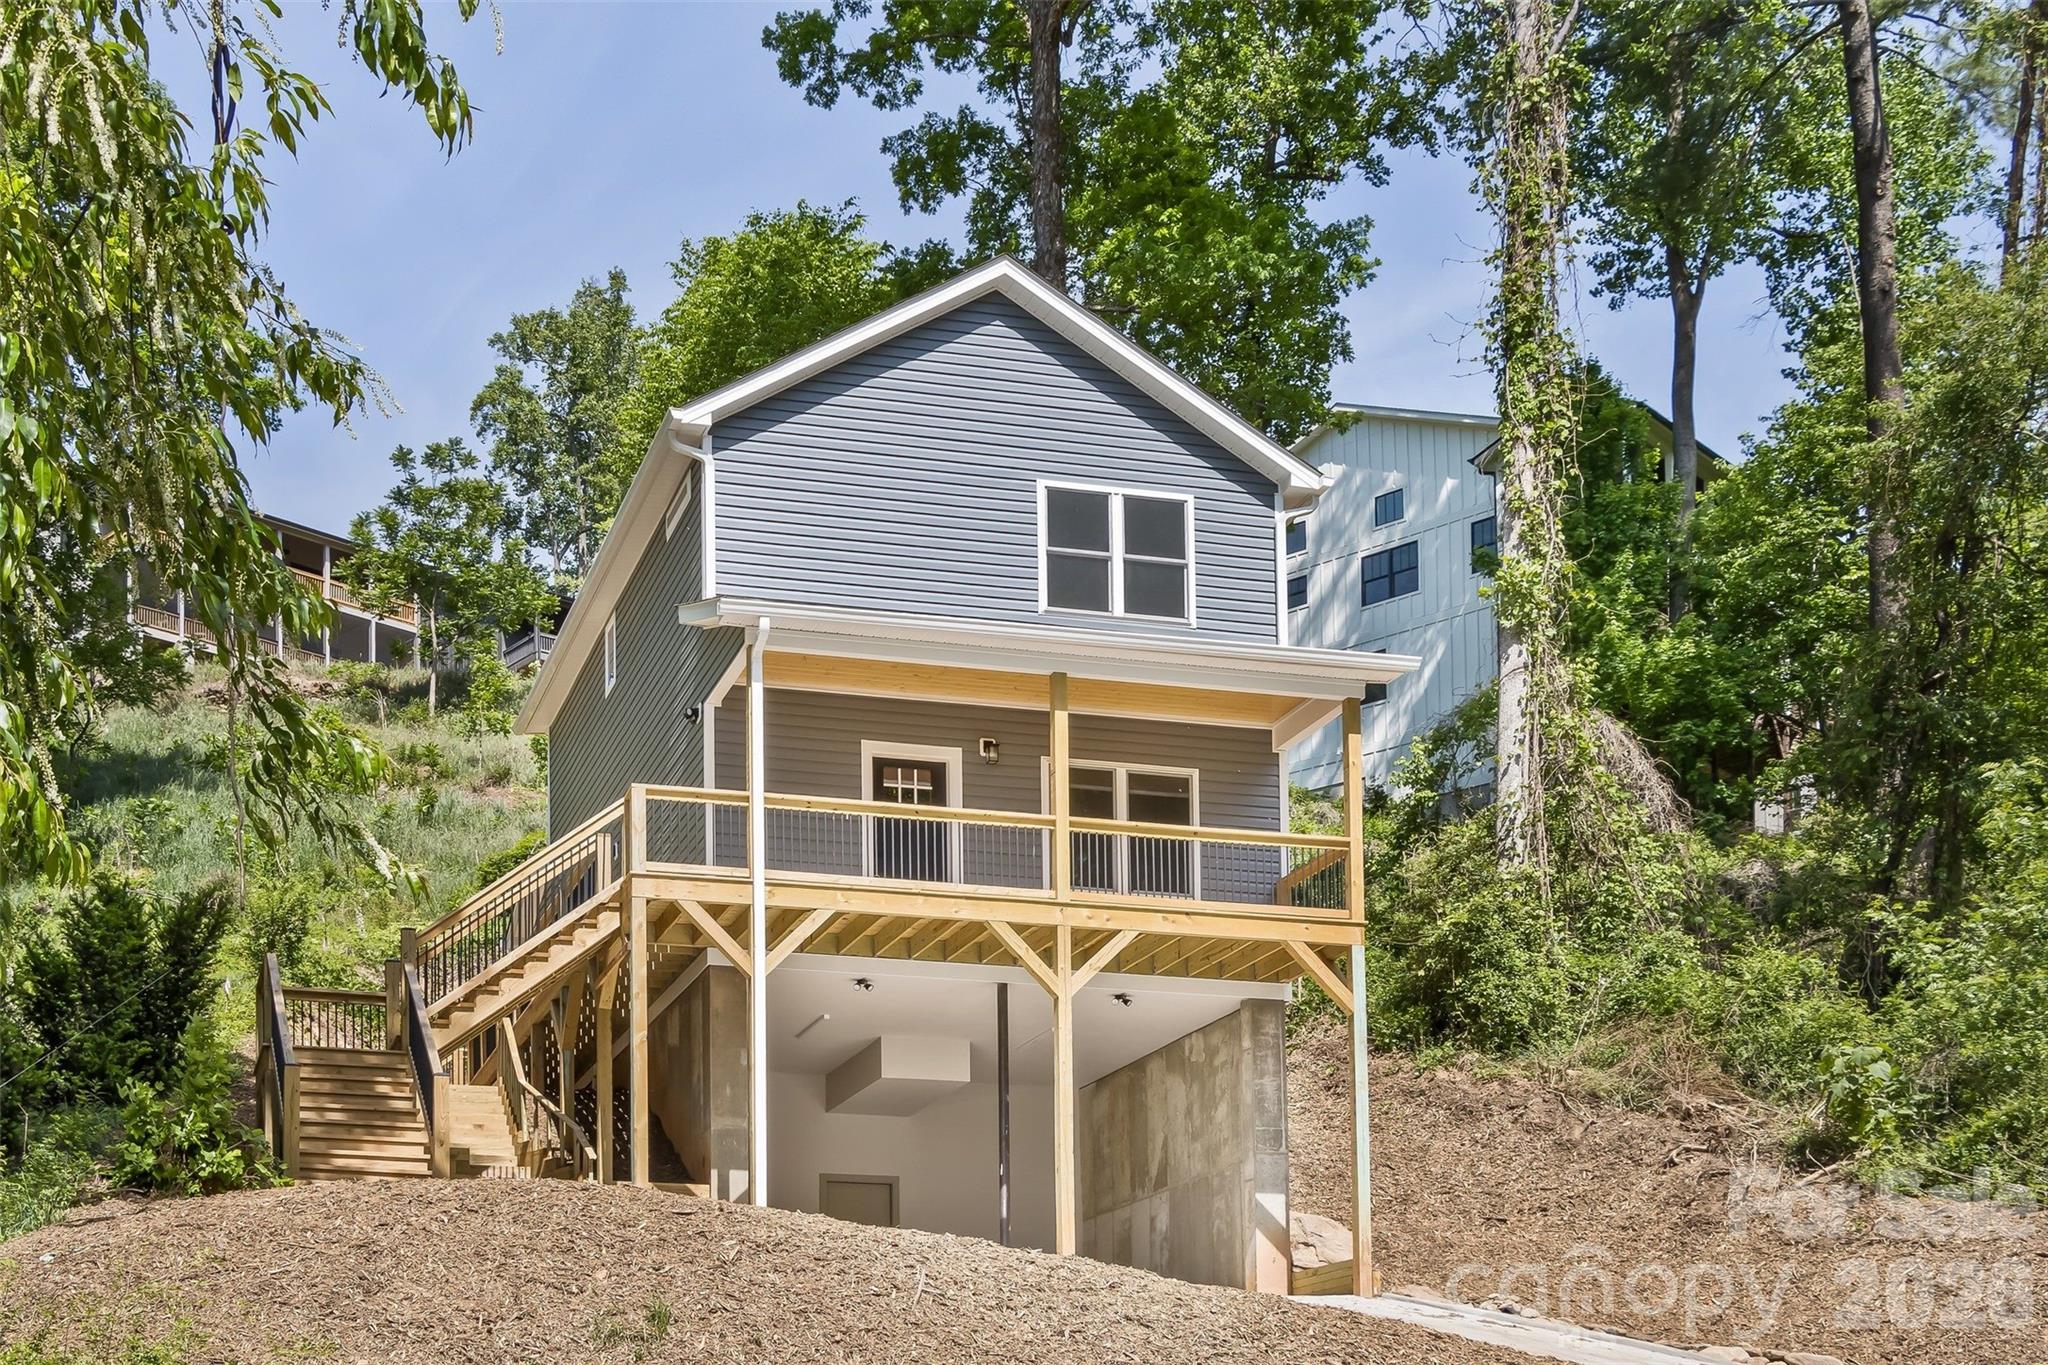
Asheville
113 Caledonia Road 3
3 Beds
2 Baths
1,430 Sq.Ft.
$520,000
MLS#: 4374113
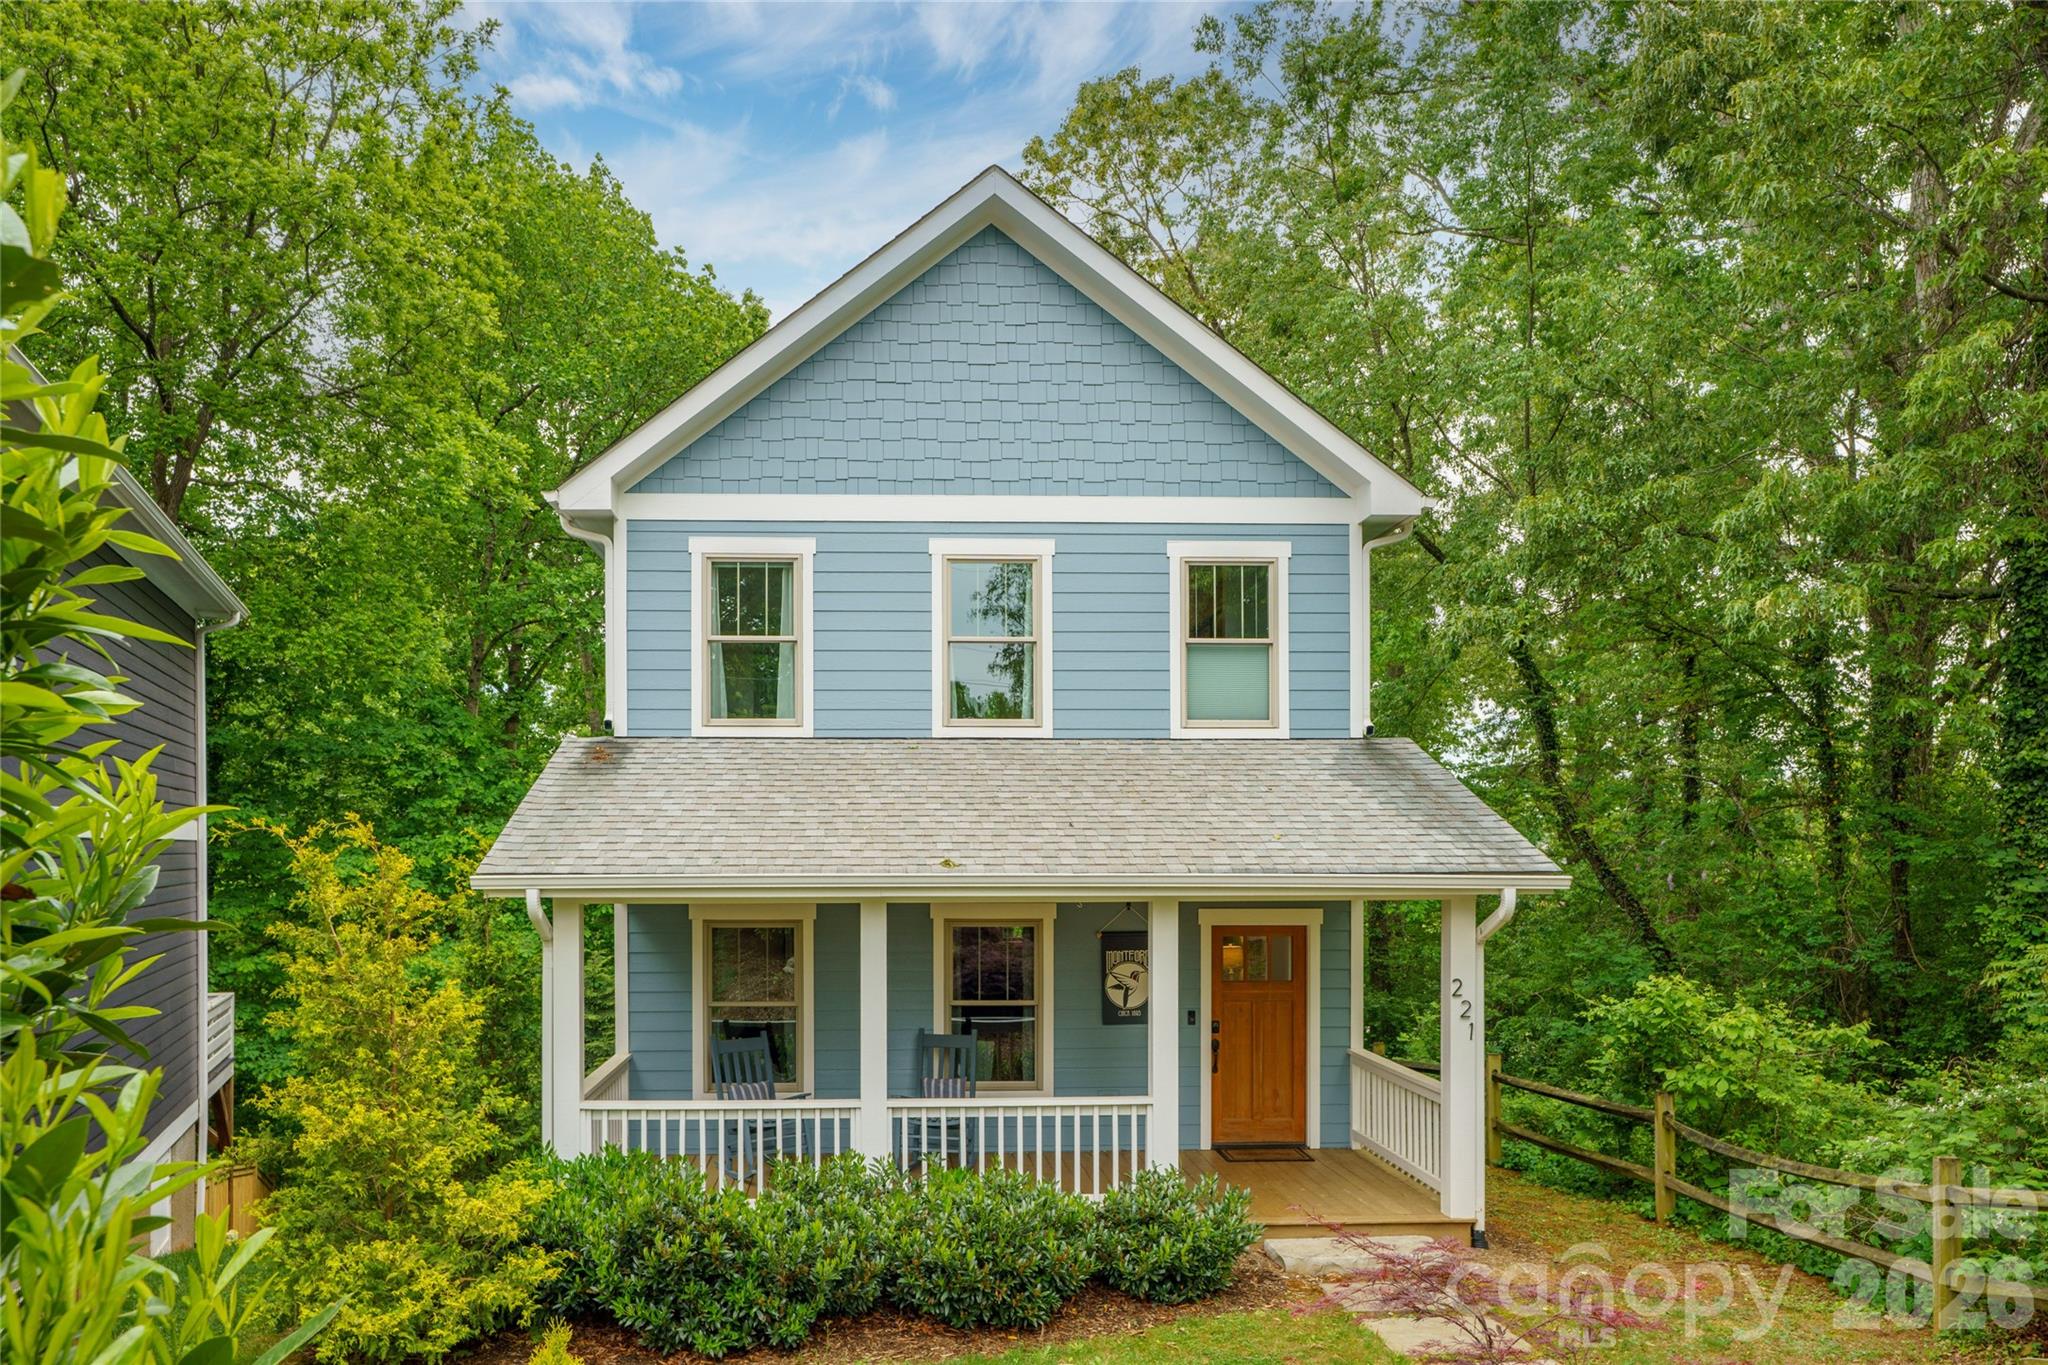
Asheville
221 Courtland Place
3 Beds
2 Baths
1,657 Sq.Ft.
$550,000
MLS#: 4380581
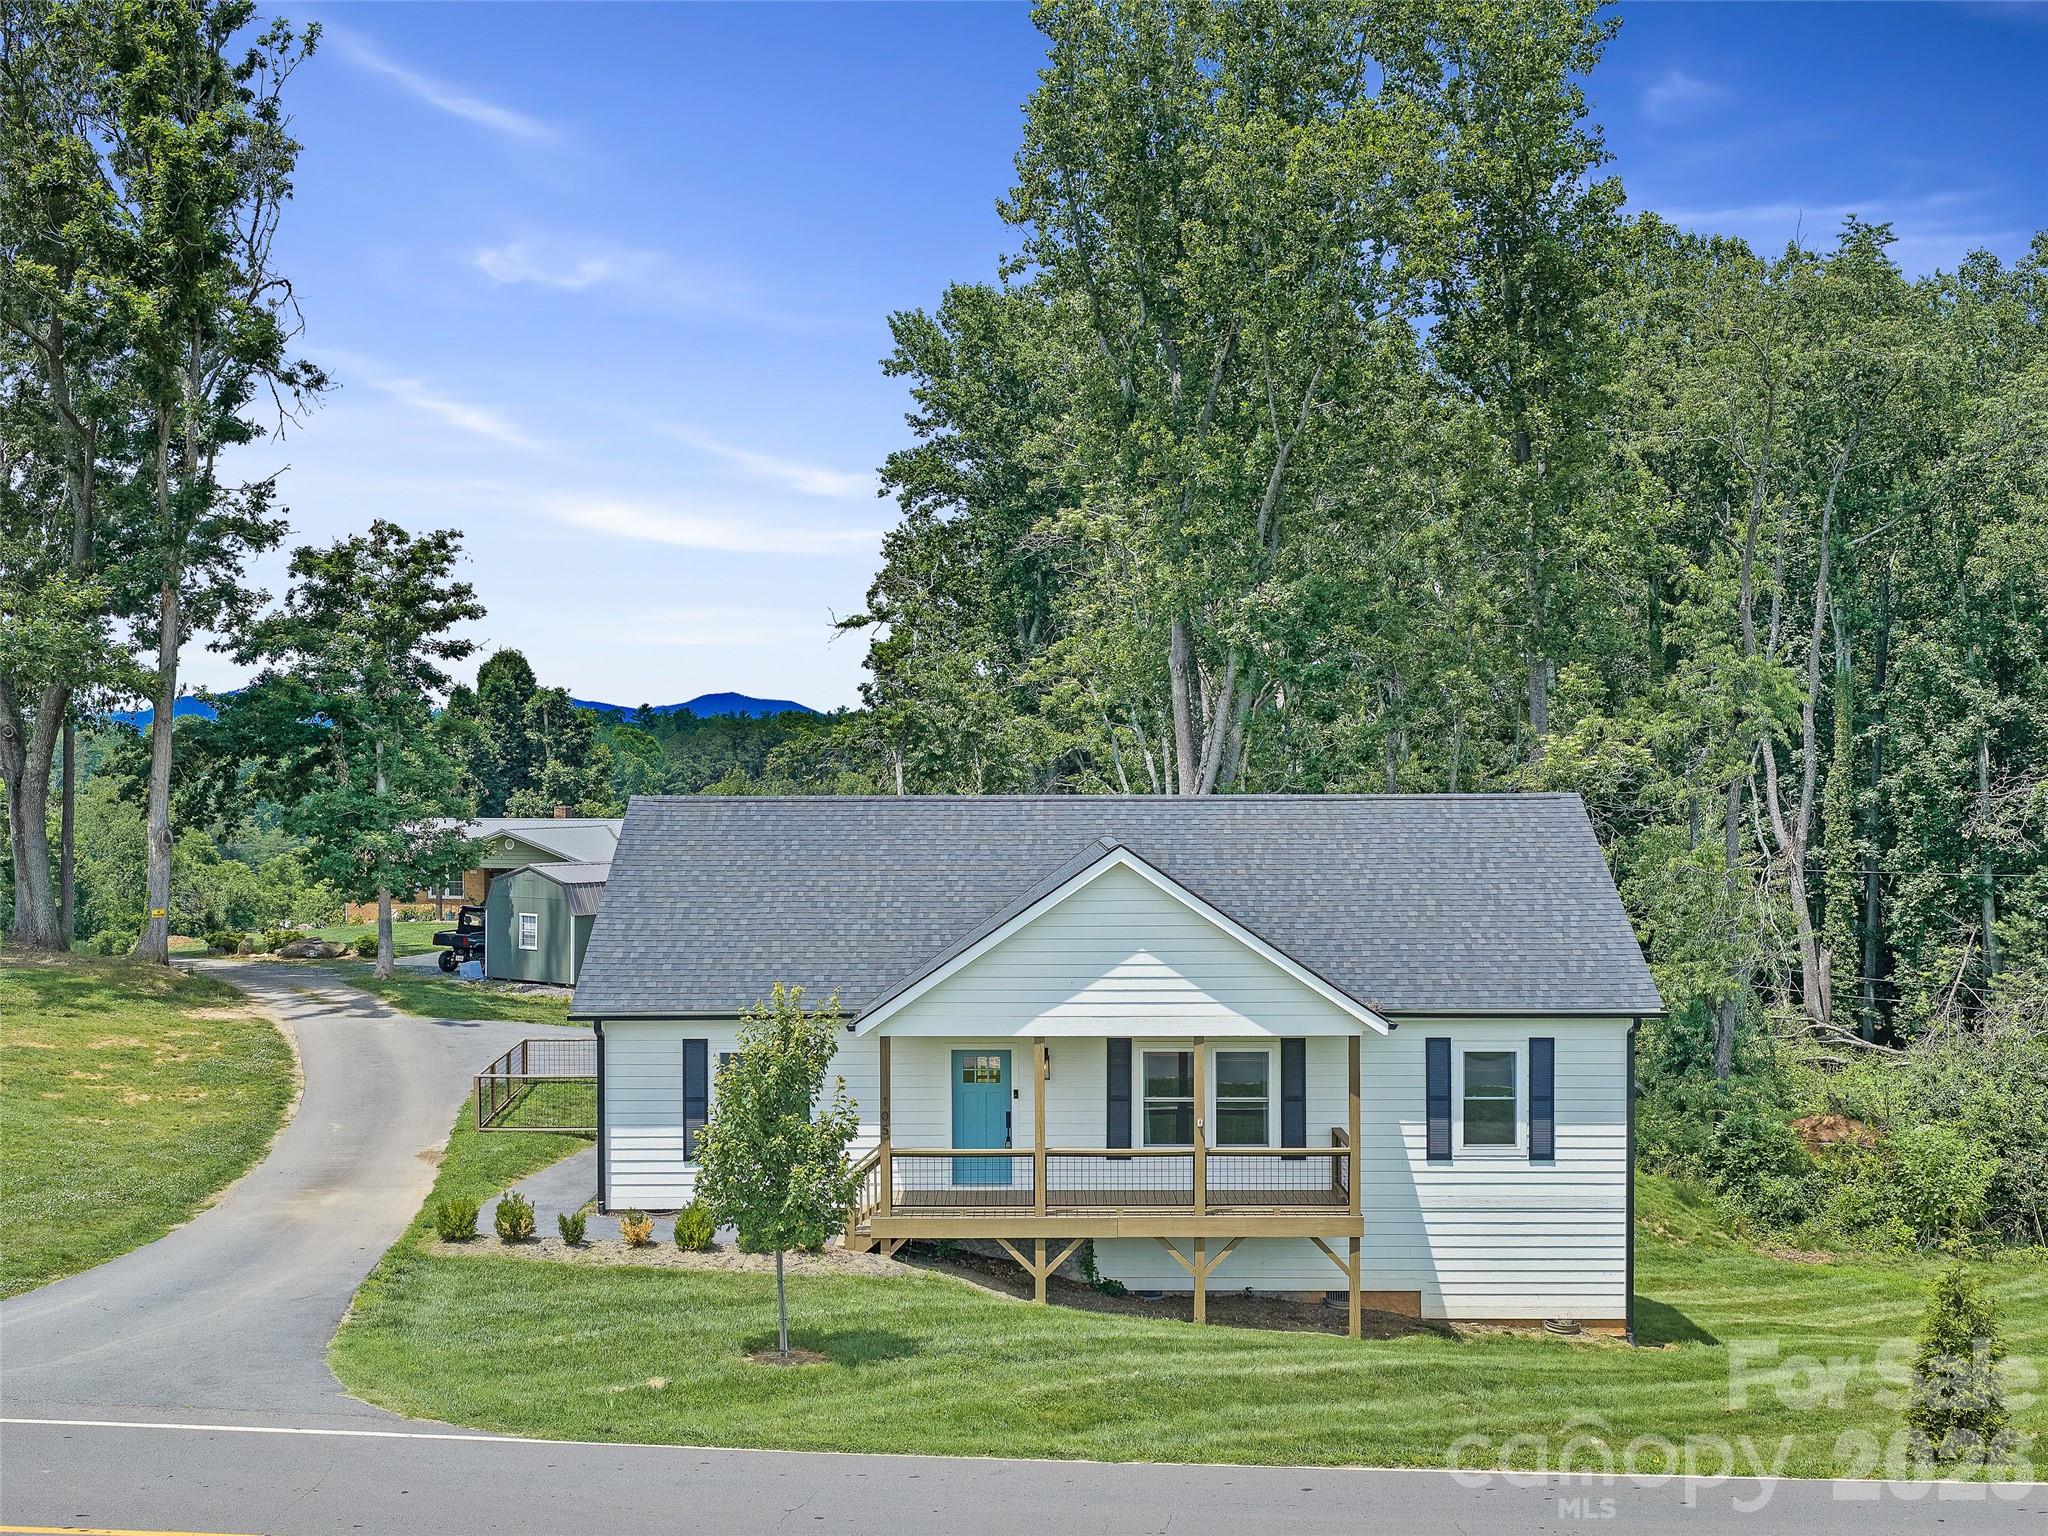
Asheville
105 Crowder Hills Lane
3 Beds
2 Baths
1,401 Sq.Ft.
$415,000
MLS#: 4395185
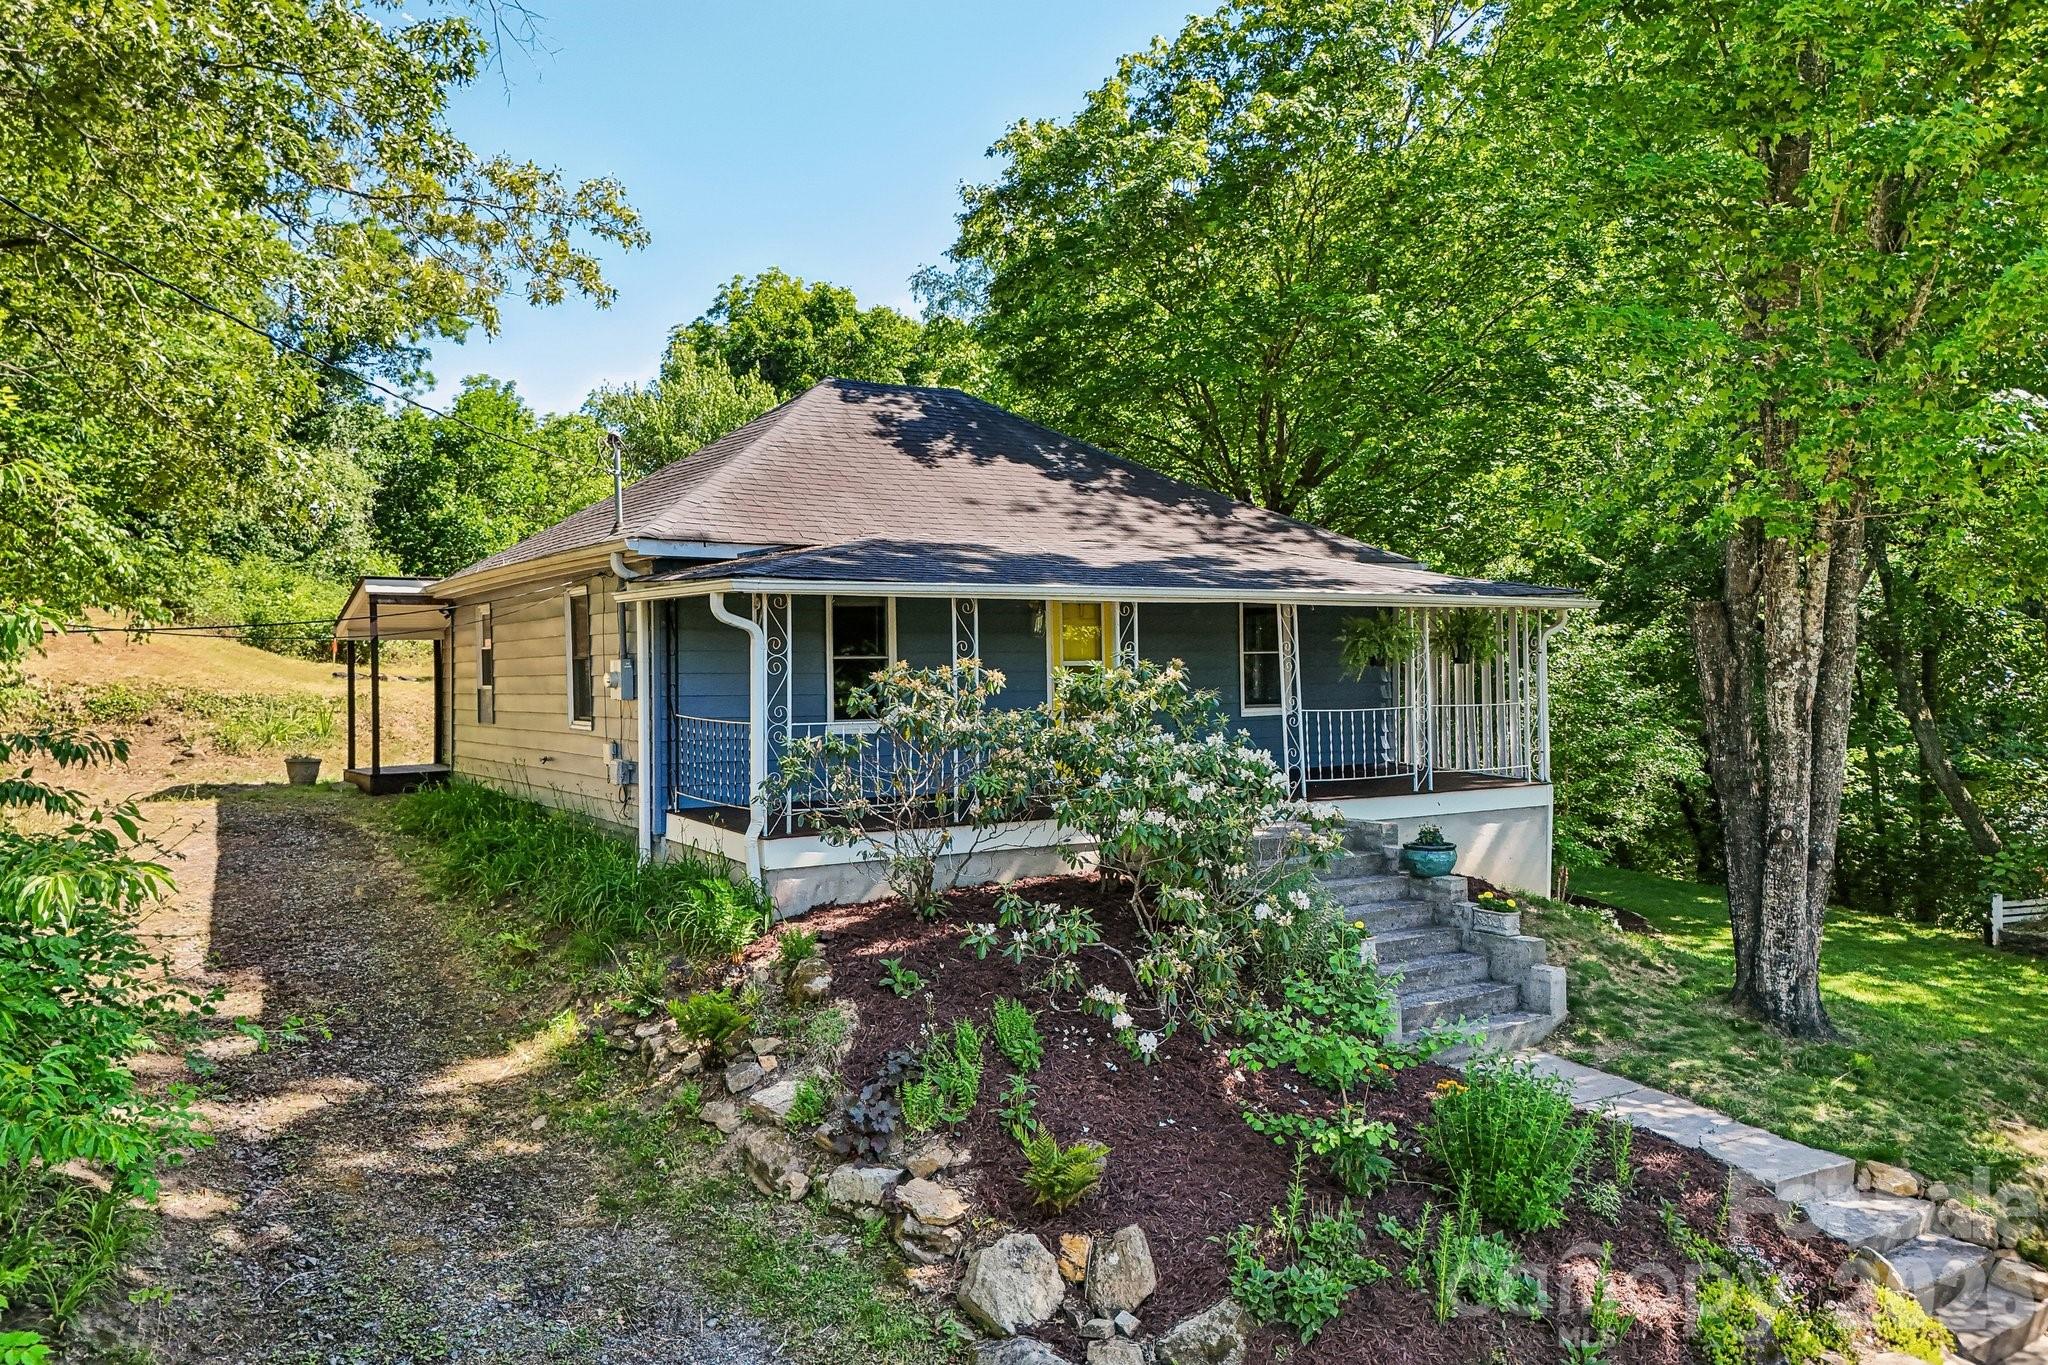
Asheville
3 View Street
2 Beds
1 Baths
1,000 Sq.Ft.
$399,000
MLS#: 4383178
