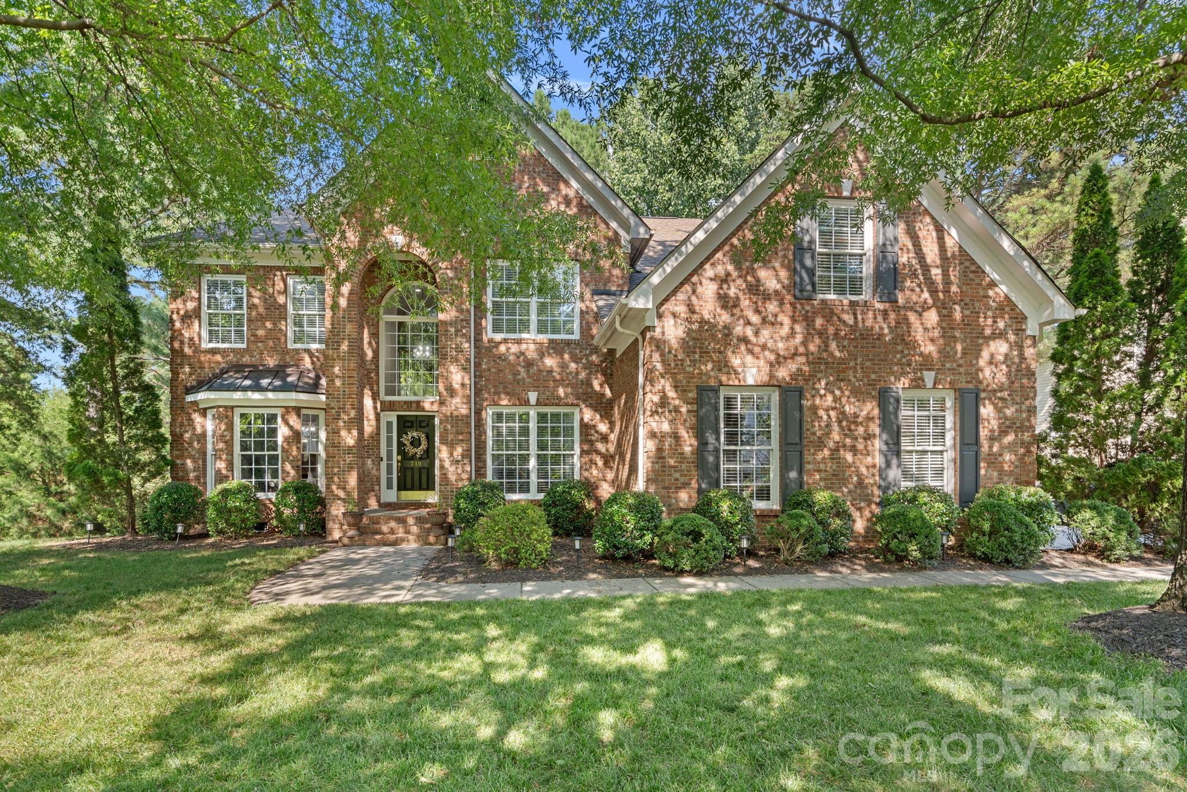
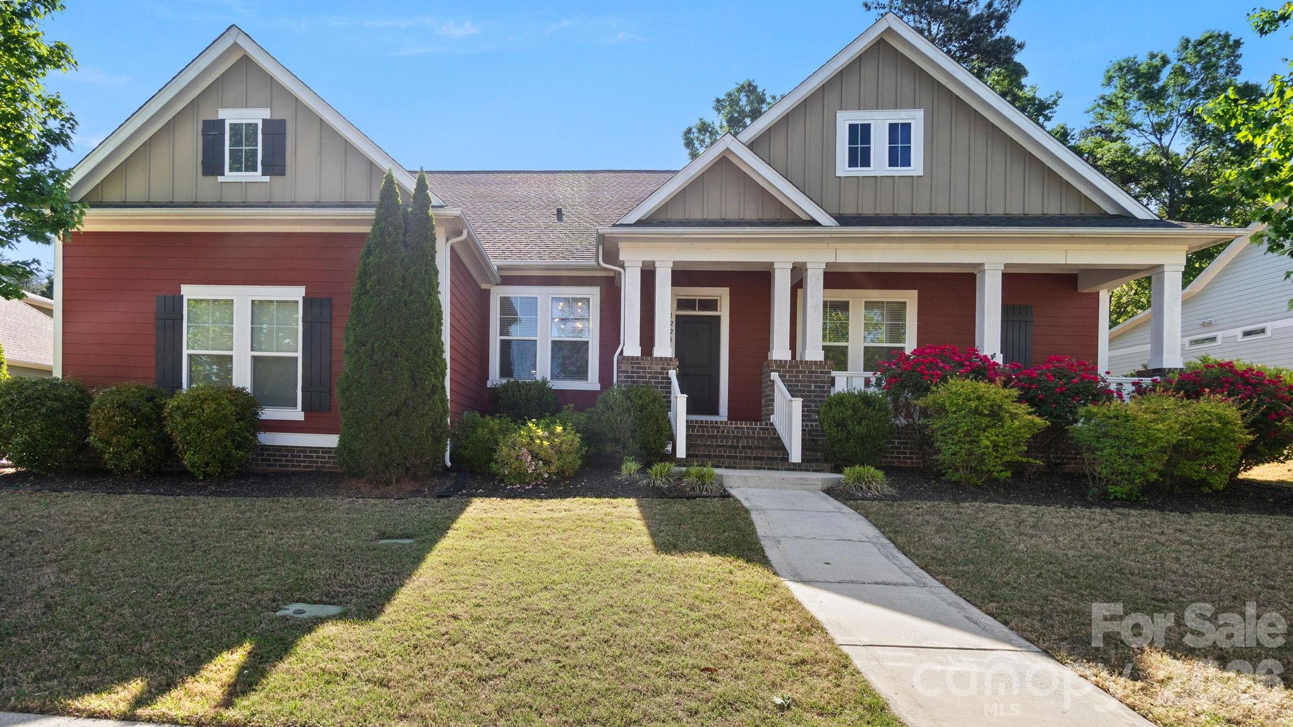
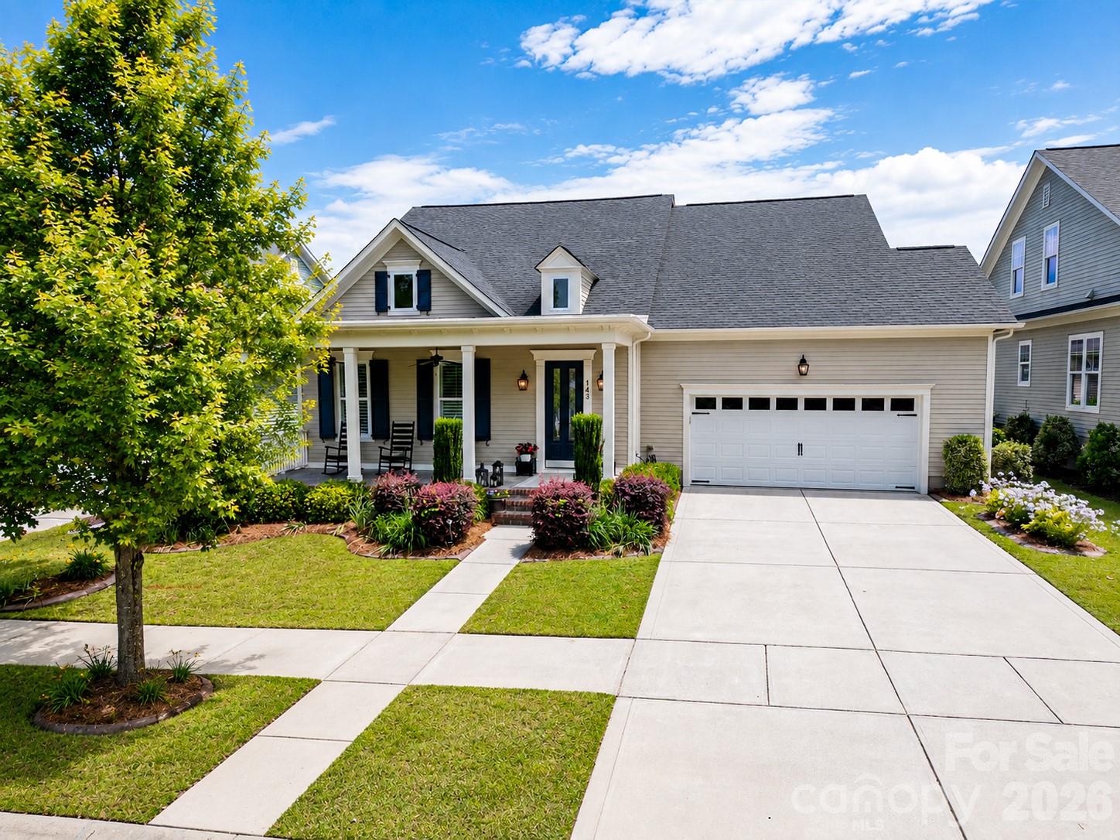
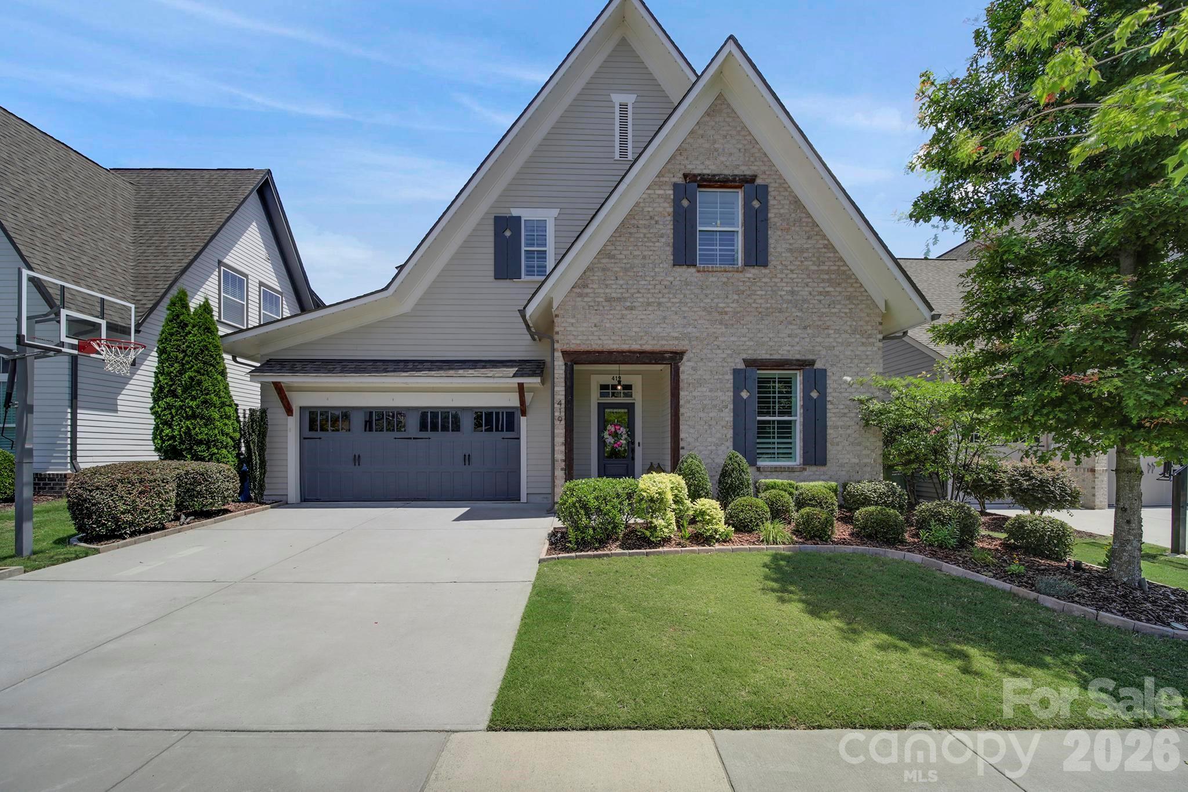
One of the most popular communities provided by {{page_data.agentName}}

Fort Mill / Tega Cay

One of the most popular communities provided by Prestino Advantage

Fort Mill / Tega Cay

About Fort Mill / Tega Cay

Tucked along the scenic Catawba River and just minutes from Charlotte, Fort Mill and Tega Cay are two of the most desirable places to live in York County, South Carolina.

Known for top-rated Fort Mill School District schools, welcoming neighborhoods, and a strong sense of community, these towns attract families, professionals, retirees, and relocations from across the country. Residents enjoy the balance of small-town charm with convenient access to Charlotte’s business hubs, airport, dining, and entertainment.

Tega Cay offers lakefront living on Lake Wylie, golf course communities, marinas, and miles of walking and biking trails. Fort Mill features master-planned neighborhoods, historic charm, vibrant local businesses, and easy commuter access via I-77.

Buyers often ask:

• Is Fort Mill a good place to raise a family?

• What are the property taxes compared to North Carolina?

• How far is the commute to Charlotte?

• What types of homes are available in Tega Cay?

From waterfront homes and golf course properties to new construction, townhomes, and established neighborhoods, Fort Mill and Tega Cay offer options for every stage of life.

Life here feels intentional — rooted in tradition, connected to nature, and open to growth.

Whether you’re relocating, upsizing, downsizing, or investing, Fort Mill and Tega Cay offer more than beautiful homes. They offer community, opportunity, and a lifestyle that feels both peaceful and connected.

One of the most popular communities provided by Prestino Advantage
562
# of Listings
3
Avg # of Bedrooms
$254
Avg. $ / Sq.Ft.
$594,345
Med. List Price

Browse Fort Mill / Tega Cay Real Estate Listings

562 Properties Found. Page 9 of 38.

Price reduced
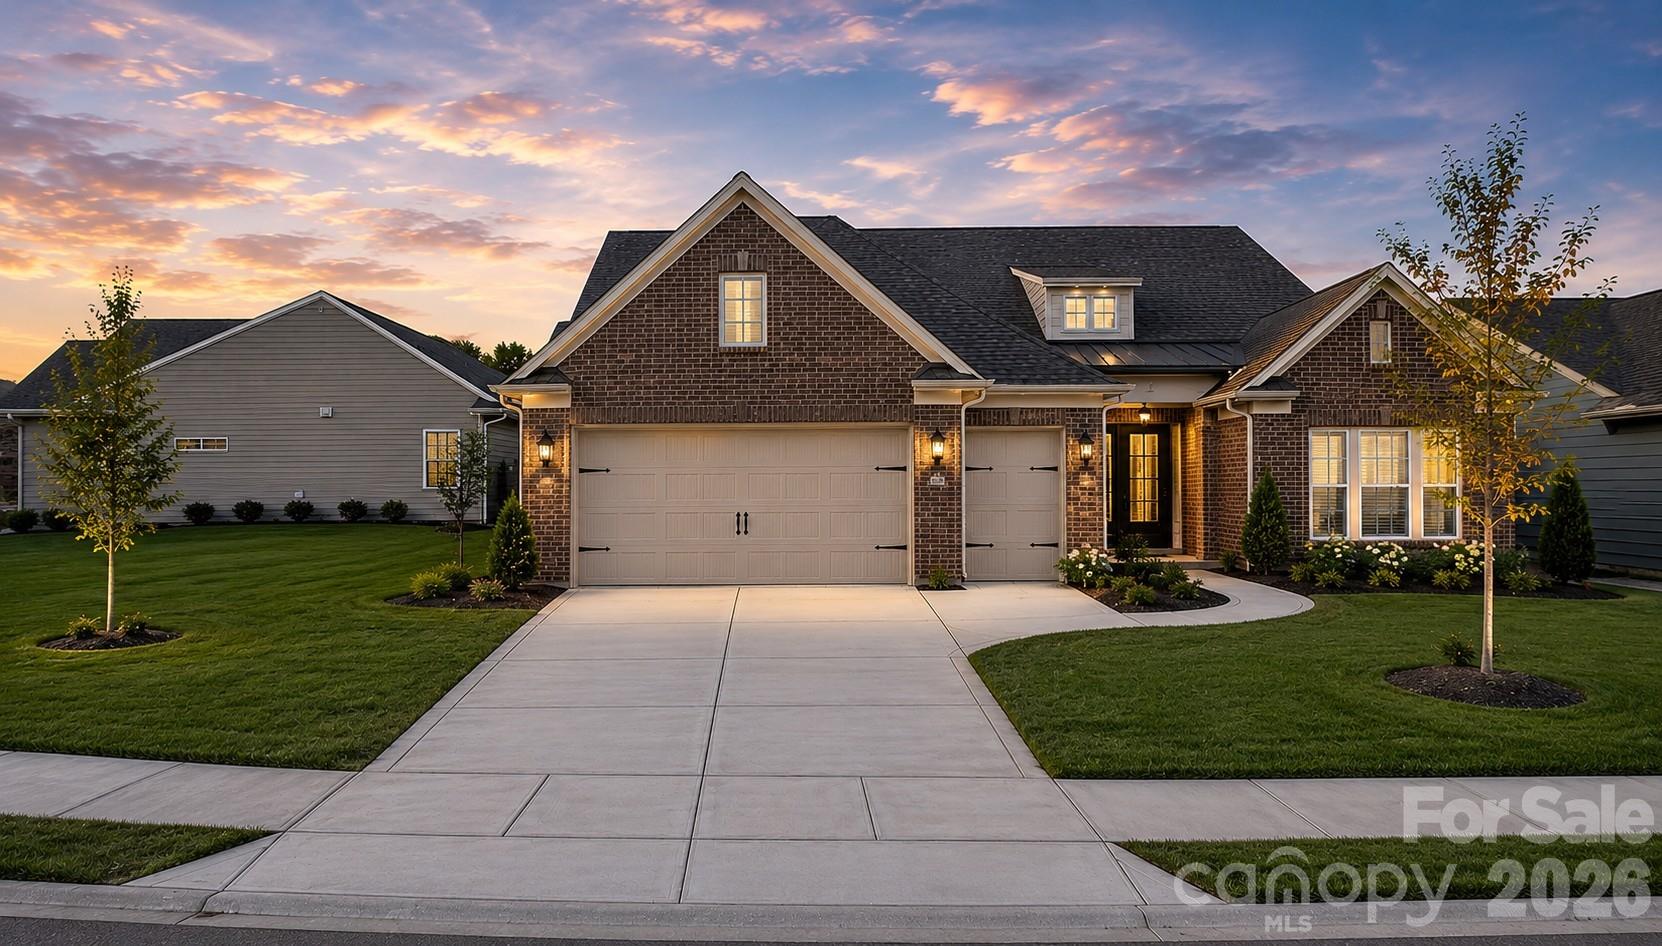
Set within the highly sought-after Sun City Carolina Lakes, this move-in-ready Cumberland Hall model offers refined living with elevated upgrades and exceptional indoor-outdoor spaces - perfectly positioned on a premium homesite that originally commanded a $55,000 lot upgrade, enhancing both lifestyle and long-term value. Enjoy tranquil water views and a desirable location within the community.

A landscaped walkway leads to a covered entry and welcoming foyer, highlighted by a contemporary chandelier. Just off the entry, double glass doors open to a private office or study - ideal for remote work or quiet retreat.

The open-concept layout is designed for both everyday comfort and entertaining. A bright breakfast area with tray ceiling flows into the well-appointed kitchen featuring a large island, granite countertops, tile backsplash, stainless steel appliances, and gas range with hood. The breakfast bar connects seamlessly to the spacious living and dining areas, where a classic chandelier adds warmth and charm.

A sunroom surrounded by windows offers abundant natural light and serene water views, creating a perfect year-round retreat. The private primary suite features a tray ceiling and a well-appointed ensuite with extended dual-sink vanity, built-in vanity space, tiled finishes, and a glass-enclosed walk-in shower.

Notable upgrades include crown molding, upgraded wood flooring, tiled baths, plantation shutters, and two additional closets added during construction. The laundry room offers built-in cabinetry and a utility sink.

Outdoor living shines with a screened porch featuring EZE-Breeze panels, cathedral ceiling, ceiling fan, and mini-split HVAC, plus an extended paver patio with stone walls and custom landscaping overlooking the water.

An extended garage accommodates a golf cart or additional storage. Residents enjoy resort-style amenities including golf, tennis, pickleball, pools, fitness center, and vibrant social clubs.
#4371980

Fort Mill

3096 Ambleside Drive

3 Beds

2 Baths

2,974 Sq.Ft.

$789,000

MLS#: 4371980

Price reduced
What's Special: Finished Basement | Gourmet Kitchen | 1st Floor Guest Suite. New Construction - November Completion! Built by America's Most Trusted Home Builder. Welcome to the Waverly at 1586 Hubert Graham Way in River Falls! This home welcomes you with an airy open concept first floor featuring a spacious great room with a cozy fireplace and a gourmet kitchen with a center island and a large walk in pantry. Just off the main foyer, the dining room connects seamlessly to the kitchen through a butler’s pantry, making hosting feel effortless. A private guest bedroom is tucked away on the main level with a full bathroom nearby, while the back patio offers a peaceful view of the backyard and a great spot to unwind. Upstairs, a comfortable loft is surrounded by three secondary bedrooms and a centrally located laundry room for everyday ease. The primary suite is your personal retreat with an attached bathroom that includes a dual sink vanity, a soaking tub, and a separate shower. Even more space awaits in the finished walk out basement with an additional bedroom and a full bathroom, giving you plenty of room to relax, gather, and make yourself at home. River Falls is a stunning community now selling in the highly sought-after Tega Cay area. Close to Lake Wylie and scenic parks, you’ll always have a way to fill your days, all with lower South Carolina taxes! With close proximity to I-77, I-485 and SC-160, commuting to Fort Mill or Uptown Charlotte is a breeze. Additional Highlights Include: a finished walkout basement with a guest suite, main floor guest bedroom and full bathroom, gas fireplace, gourmet kitchen, uncovered back patio, butler's pantry, additional windows in the formal dining room, tray ceiling in the primary bedroom, and additional windows in the loft. Photos are for representative purposes only. MLS#4368146
#4368146

Tega Cay

1586 Hubert Graham Way

6 Beds

5 Baths

3,767 Sq.Ft.

$784,990

MLS#: 4368146

This stunning home offers all the space you need plus a gorgeous heated pool perfect for year-round outdoor living! The two-story living room is flooded with natural light and can flex as an office, playroom, or second great room. A formal dining room with tray ceiling connects to the beautiful white kitchen featuring granite counters, tile backsplash, gas cooktop, island, and window sink overlooking the yard. The spacious breakfast area and morning room open to the large great room with gas fireplace and sliding doors leading to the pool deck—ideal for entertaining! Guest room on main could serve as an office. Upstairs, the primary suite offers two walk-in closets and a spa-like bath with garden tub and separate shower. The third floor includes a loft plus two additional bedrooms and a full bath. There is room for everyone! Spacious, fenced corner lot offers plenty of room for outdoor fun. Other updates include: 3 Rheem Heat pumps with matching air handles (2021), Navien 210A Tankless Water Heater (2021), Nest Thermostats, Air Scrubbers on 1st and 2nd Floor units. The pool is 13,000 gallon concrete heated pool with pebble tech finish (Anthony & Sylvan(2023) and concrete patio (2023). Truly move-in ready with modern updates throughout! Seller offering allowance towards landscaping around pool.
#4367643

Fort Mill

7196 Dove Field Lane

7 Beds

3 Baths

4,335 Sq.Ft.

$775,000

MLS#: 4367643

Price reduced
Welcome to 204 Black Mountain Drive, the kind of home that makes you want to slow down, settle in, and imagine your life unfolding here. Located in one of Fort Mill’s most desirable communities, this 4-bedroom, 3.5-bath home offers elegance, warmth, and inviting spaces designed for everyday enjoyment. From the moment you step inside, the gracious foyer welcomes you into a home filled with comfort and character. The private office and den offer flexible spaces for work, reading, or quiet relaxation, while the family room draws you in with a stunning stone fireplace, creating the perfect place to gather. The gourmet kitchen is the heart of the home, featuring granite countertops, double ovens, a generous walk-in pantry, and a bright breakfast nook overlooking the private backyard. Two screened-in porches extend the living space outdoors, offering peaceful spots for morning coffee, evening wine, or simply enjoying the view. Upstairs, the luxurious primary suite feels like a true retreat, complete with a spacious sitting area and a spa-inspired bath. Bright additional bedrooms provide comfort and flexibility for family, guests, or hobbies. With beautiful indoor and outdoor living spaces, refined details, and a setting you will love, this Fort Mill home is one you will want to experience in person.
#4369419

Fort Mill

204 Black Mountain Drive

4 Beds

3 Baths

3,654 Sq.Ft.

$775,000

MLS#: 4369419

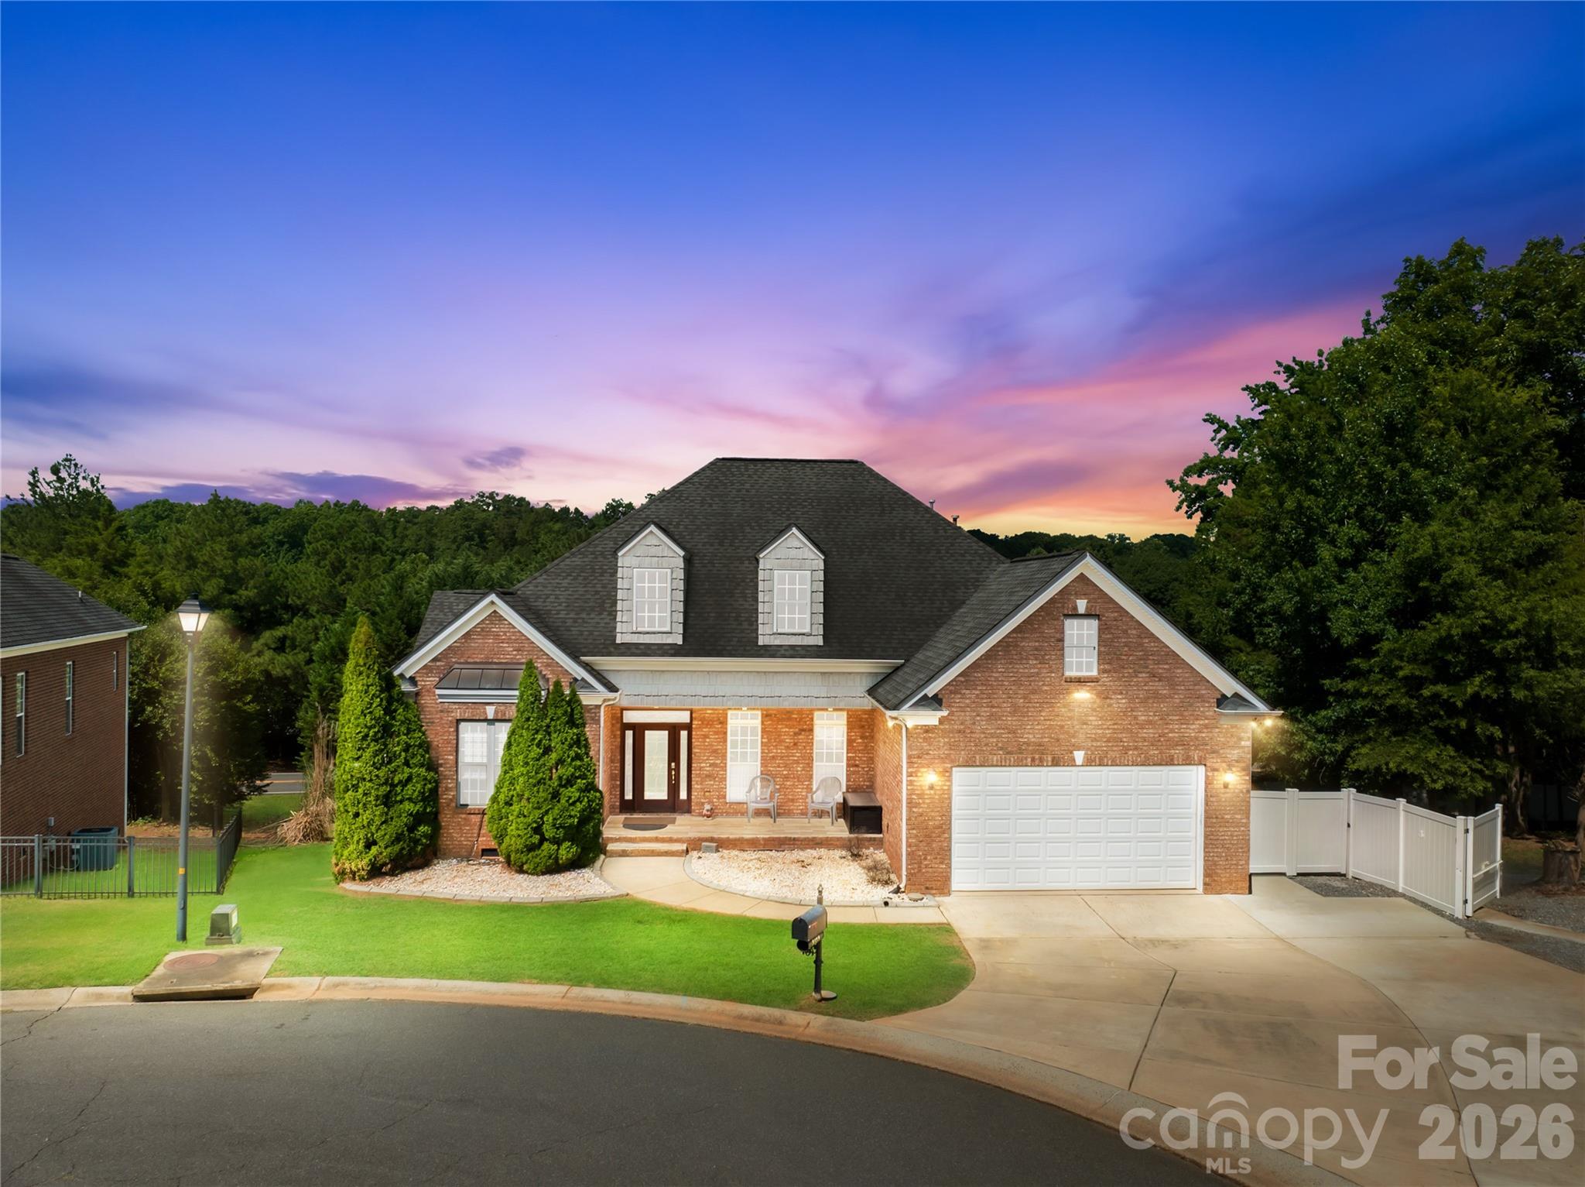
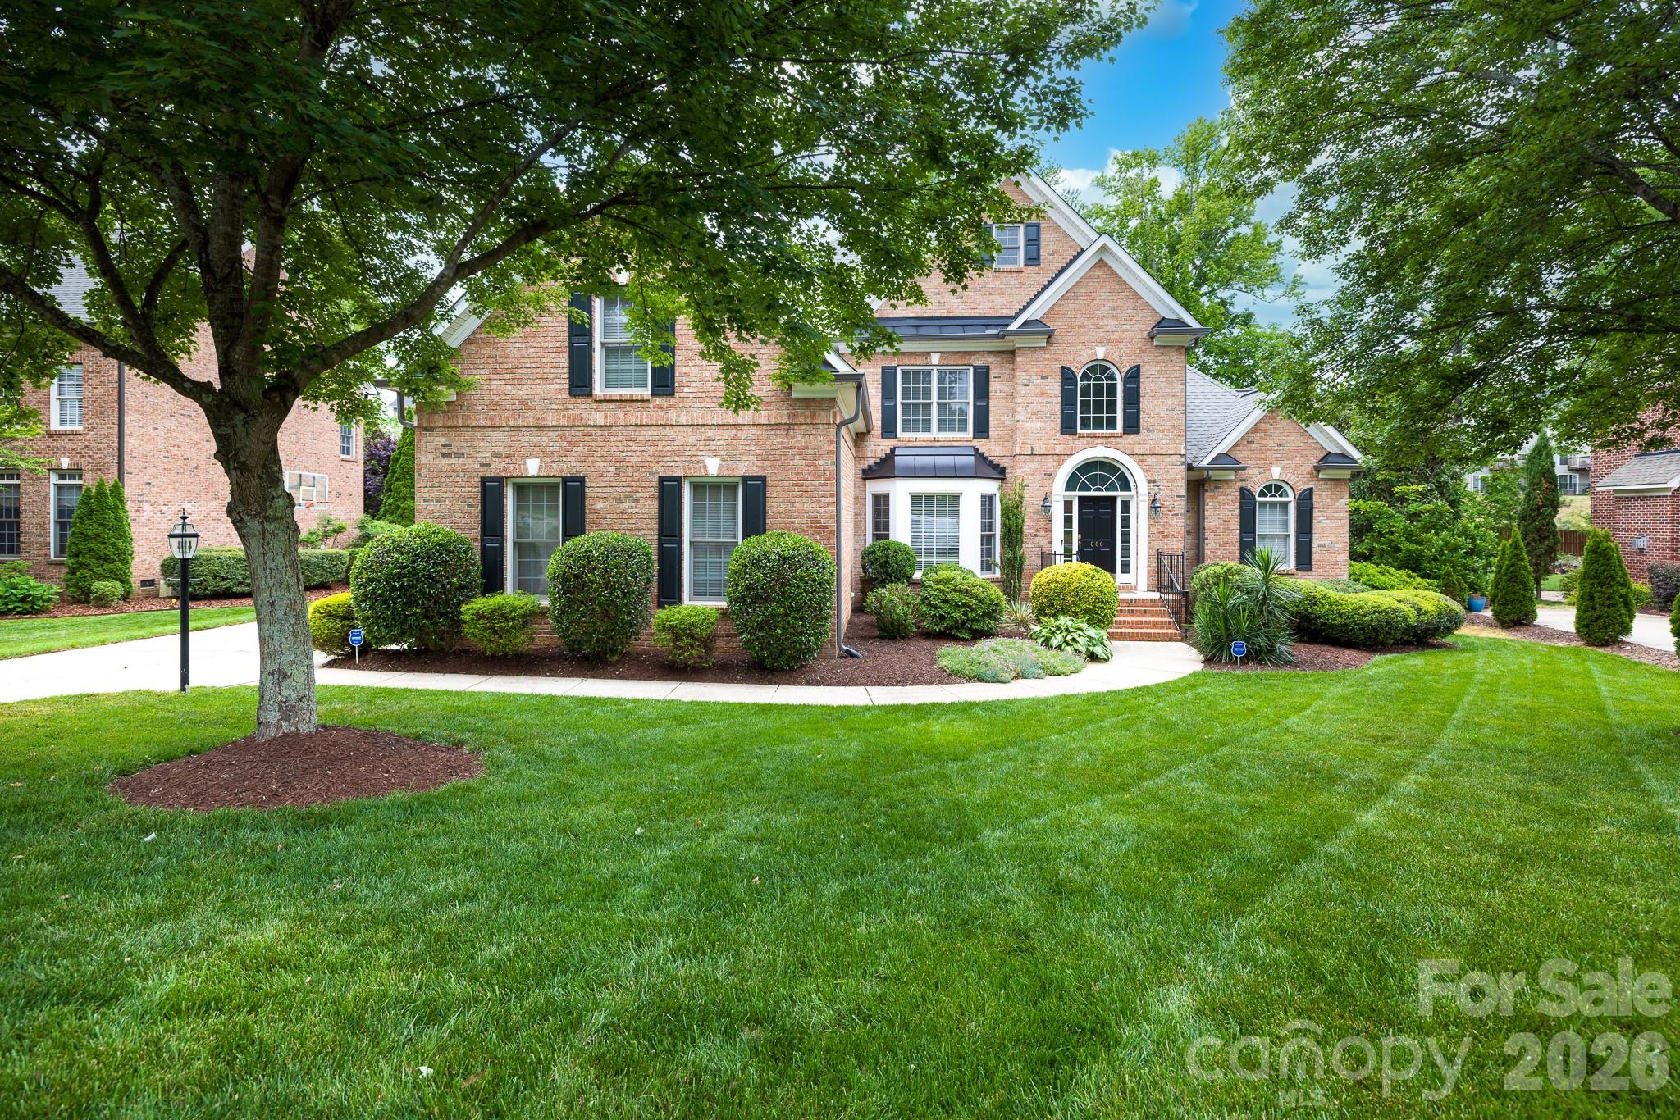
Tucked away at the end of a quiet cul-de-sac in highly desirable Melbourne at Bailiwyck, this 2 story full brick home offers an exceptional combination of privacy, luxury, and a versatile floor plan featuring 5 bedrooms,  a bedroom or, 5 full bathrooms, and multiple ensuite living spaces. Surrounded by mature vegetation, retaining walls, fruit trees, and a fully fenced backyard, the property delivers a secluded outdoor setting designed for entertaining and everyday enjoyment. The expansive patio and firepit area create a private retreat rarely found within a neighborhood setting.
Inside, soaring ceilings, hardwood floors, arched openings, and detailed millwork create a refined yet welcoming atmosphere filled with natural light. Fresh interior paint and brand-new carpet with upgraded underlayment throughout the entire second floor and primary suite give the home a crisp, move-in ready feel.
The completely remodeled primary bathroom introduces a sophisticated aesthetic with a freestanding soaking tub, oversized shower, and carefully selected designer finishes that elevate the entire suite into a spa-inspired retreat. The main level primary suite overlooks the private backyard and offers comfort and tranquility.
The kitchen opens seamlessly into the main living spaces with granite countertops, gas cooktop, breakfast seating, and spacious gathering areas centered around the fireplace. Just beyond the kitchen, a spacious flex area adjacent to a full bath offers the perfect setup for a private office, study space, or additional lounge area.
Upstairs features 4 spacious bedrooms, and 3 full bathrooms, including 2 ensuite bedrooms — a rare and highly desirable layout ideal for guests or multigenerational living. The oversized media/recreation room with closet and adjacent full bath offers exceptional flexibility and can easily function as a fifth bedroom, guest suite, or fitness space.
Located within a top-rated school district and one of the area’s most established communities, this beautifully updated residence combines privacy, space, and timeless appeal in one exceptional offering.
#4384026

Fort Mill

1117 Legacy Lane

4 Beds

5 Baths

3,267 Sq.Ft.

$770,000

MLS#: 4384026

Price reduced
This 5-bedroom, 3.5-bathroom masterpiece in the Habersham community offers a perfect blend of luxury and functional design. The spacious main-level primary bedroom features a striking trey ceiling, a massive walk-in closet, and a deluxe bath suite with double vanity & unwind in the spa-like shower after a long day. The culinary hub is equipped with a gas cooktop, kitchenaid in-wall oven and microwave, elegant granite counters, a large island, a walk-in pantry, and a vented exhaust hood. Host formal dinners in the dedicated dining room showcasing a trey ceiling & moldings, or utilize the butler's pantry with a beverage refrigerator and breakfast room for more casual gatherings. A unique meal planning station and a dedicated home office make daily organization effortless. The great room is open to the kitchen with gas fireplace showcasing a beautiful stone surround. New 9" Mokawk engineered flooring, updated paint and beautiful moldings add an elegant touch to this stunner. The second floor opens to a large loft, ideal for a media room or playroom. You'll find secondary bedrooms spacious with walk-in closets, two full bathrooms, and walk-in storage. Relax under the pergola patio or on the custom paver patio. The yard features an irrigation system. The tandem 3 car garage with epoxi floor & EV charging station has ample space for three vehicles or extra storage and a workshop area. The easy connectivity to shopping, dining, parks & entertainment along with the community pool, playground, walking trails & sidewalks makes Habersham a wonderful place to call home!
#4350290

Fort Mill

204 Hampton Trail Drive

5 Beds

3 Baths

3,380 Sq.Ft.

$769,900

MLS#: 4350290

Price reduced
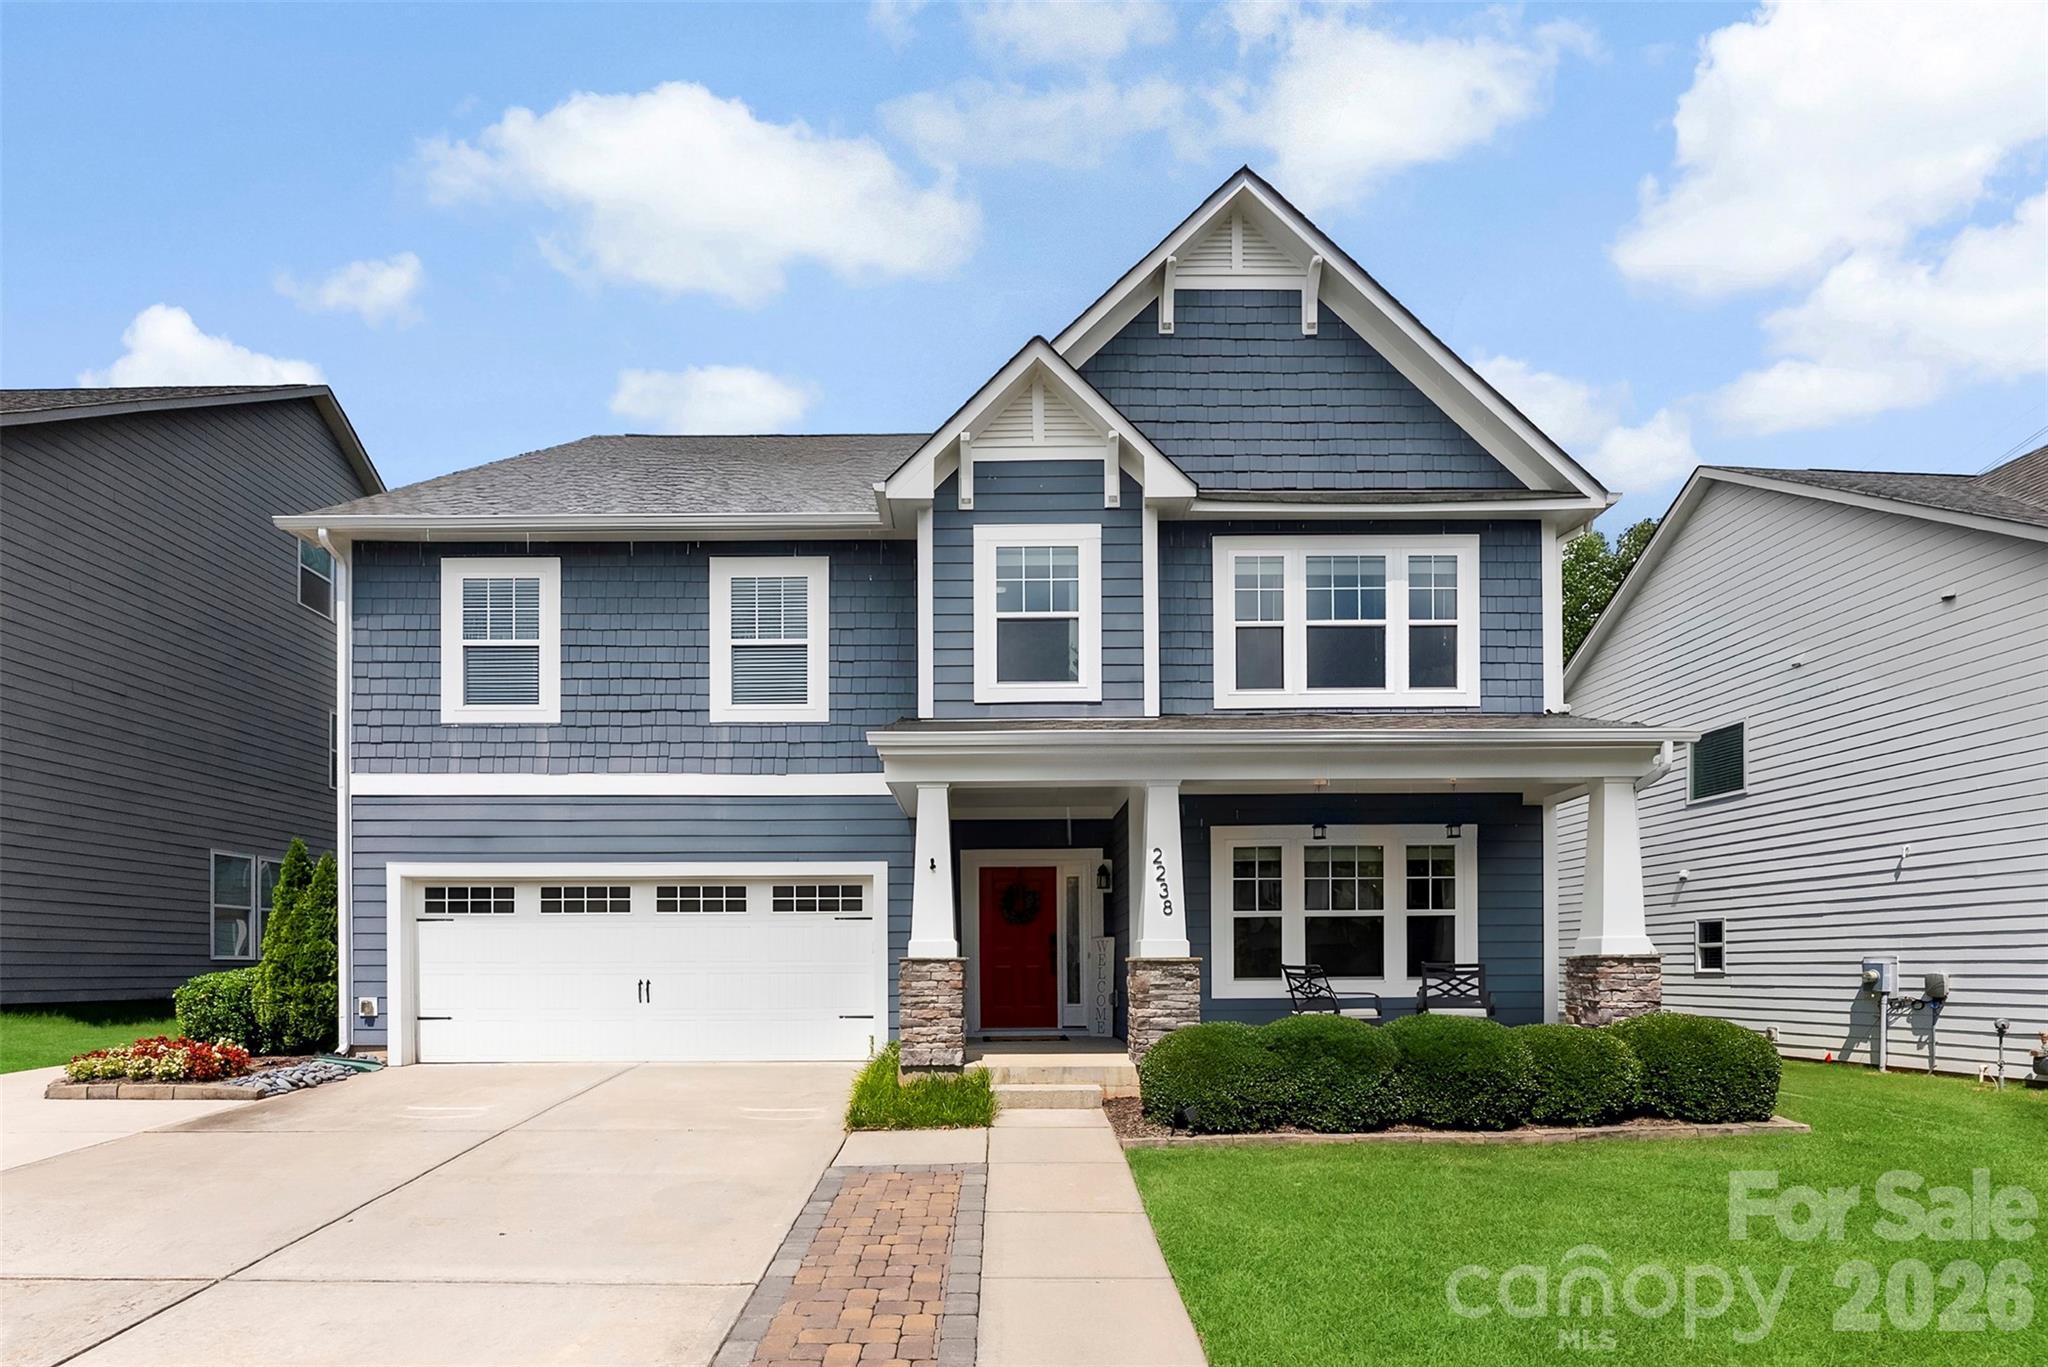
WELCOME HOME to this beautiful 4-bed, 4-bathroom (1 partial) property featuring open living spaces, perfect for those seeking a luxurious yet casual lifestyle, in the ever-desirable Massey community which offers some amazing amenities. Designed for refined living & entertaining, the main level provides a gorgeous kitchen with dining area, a separate dining room, a private office, and living space blending beautifully with a front porch & back yard as focal points for greeting guests or unwinding with family & friends. The drop zone leads to a true 3-car garage. The generous 2nd floor features 4 bedrooms, 3 full bathrooms and a laundry room. The spacious bonus room is perfect for a playroom, game room, movie room or even a 5th bedroom. The primary bedroom is a stunner with a huge walk-in closet and an ensuite bathroom complete with dual vanities. The classic architecture on the exterior and luxury modern interior will make you fall in love with your new home instantly. And then there is the back yard, with so many amazing and unique features for everyone to enjoy. Celebrate peaceful SC evenings around the fire-pit or under the covered gazebo, set up family games on the sports-slab, enjoy the swim-spa and relax in the jacuzzi, read a book from the comfort of the hanging egg chairs, all while the kids enjoy the custom swing set and zip-line. DON'T MISS THIS BEAUTY. SCHEDULE YOUR SHOWING TODAY.
#4362659

Fort Mill

1620 Callahan Road

4 Beds

3 Baths

3,517 Sq.Ft.

$769,000

MLS#: 4362659

Price reduced
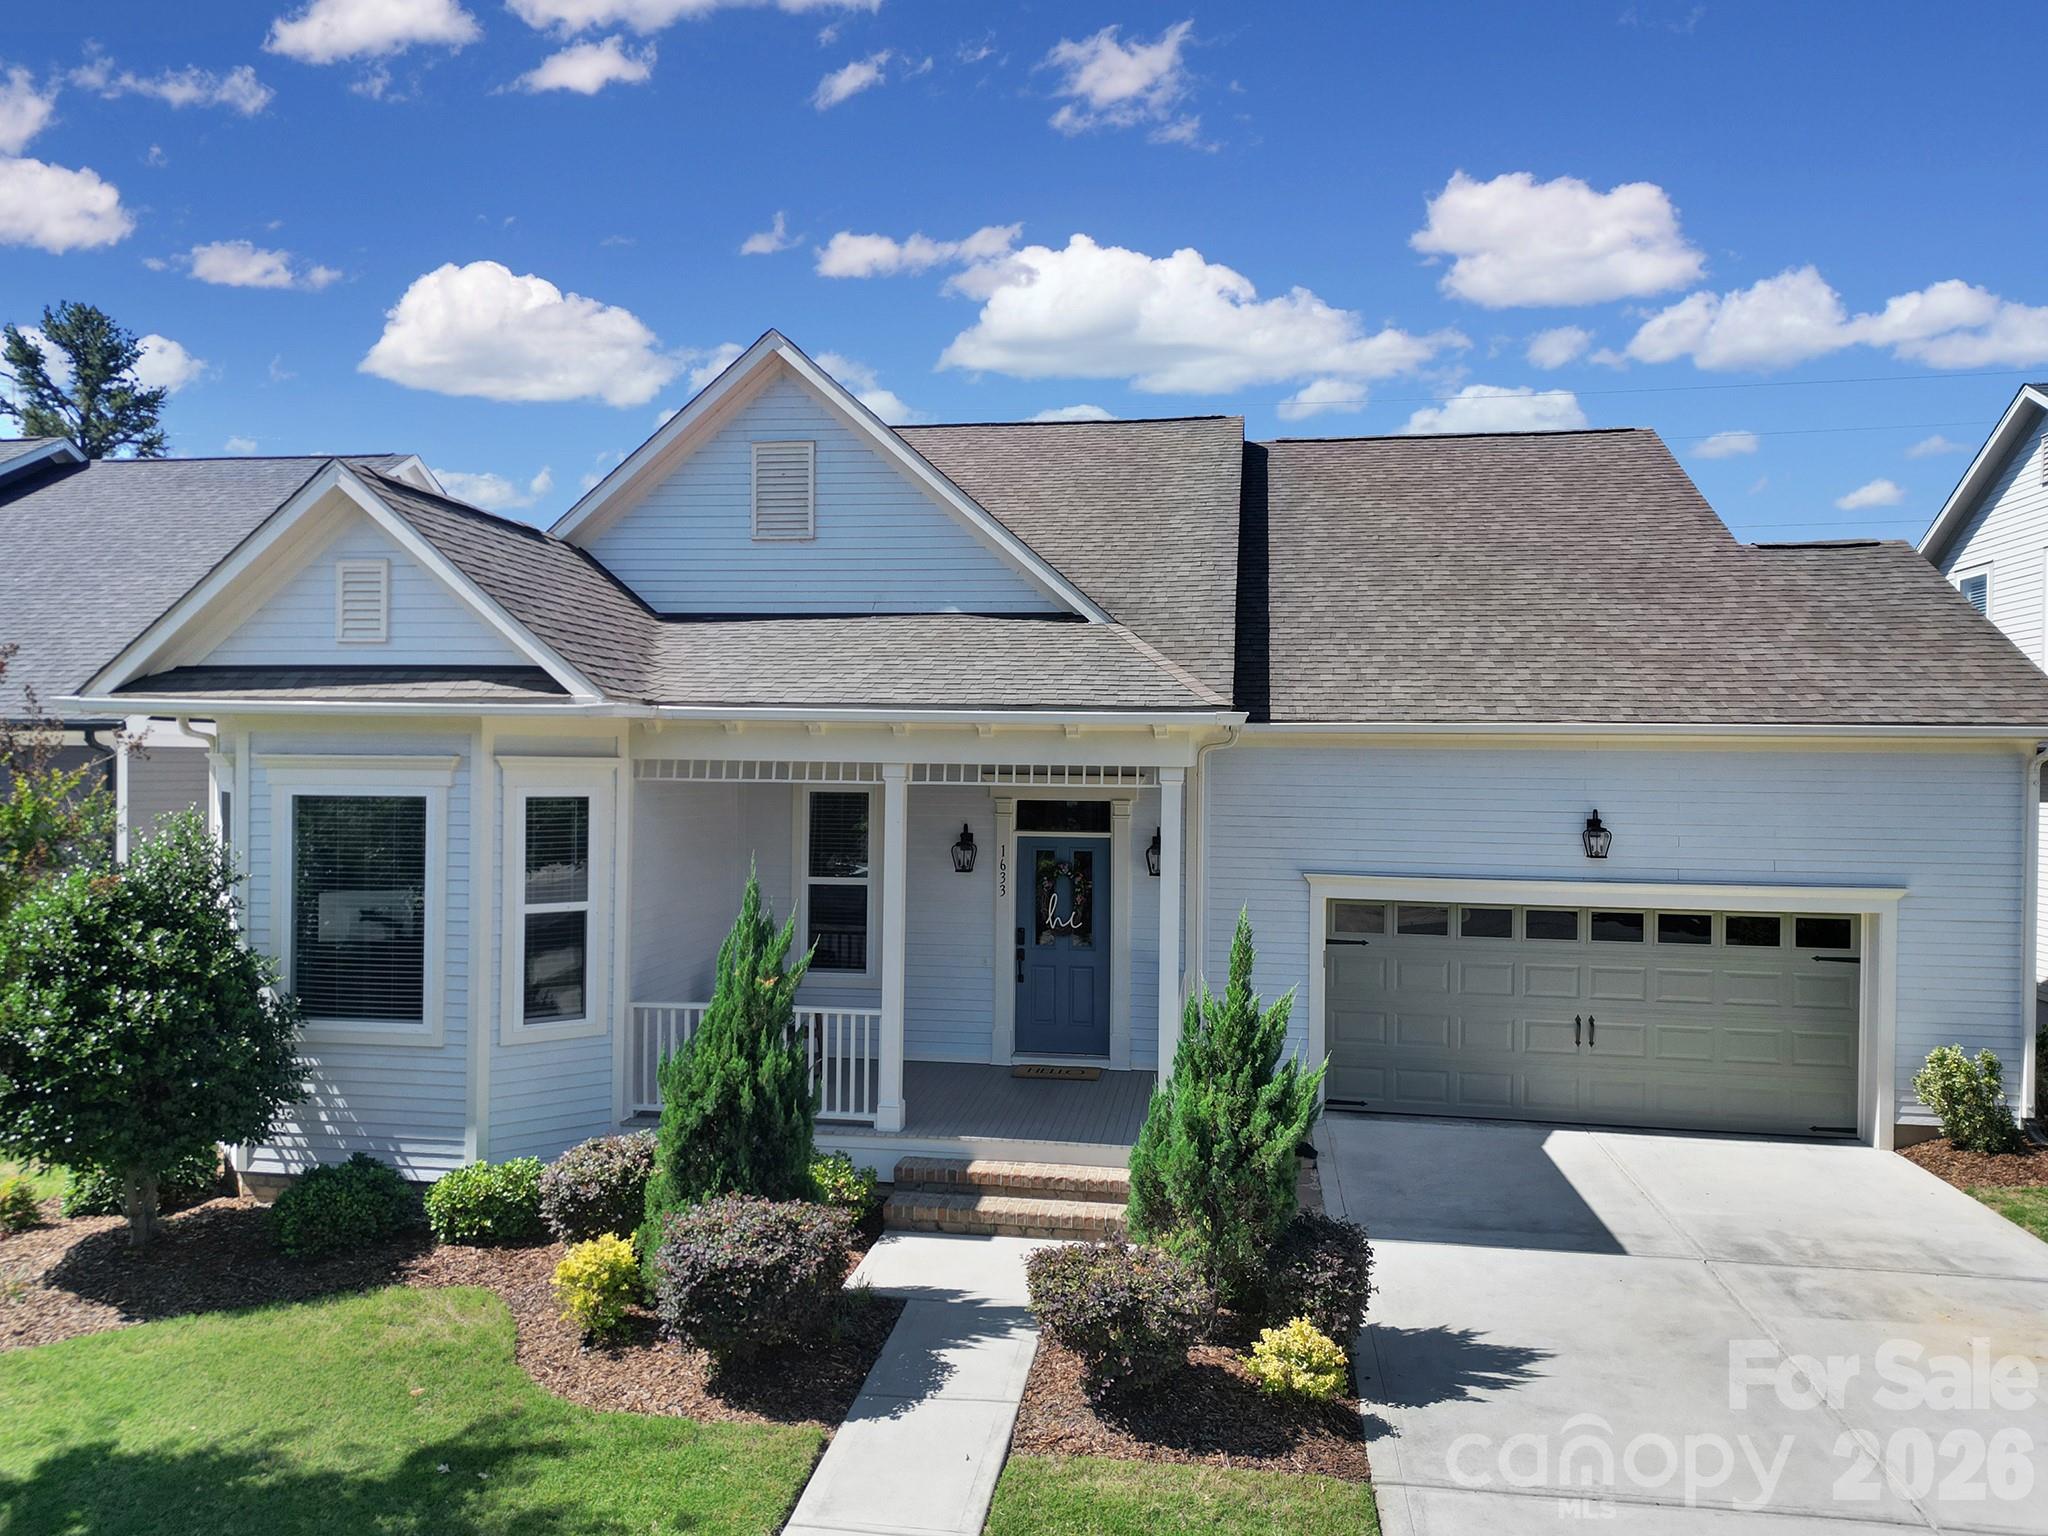
One level living at its finest! Tangerly Oak model in the Award-winning 55+ community of Carolina Orchards. TONS of Upgrades! 3BR 3BA. 2 Primary suites. Open concept living is centered around the kitchen. Living room has stone fireplace. Sunroom + enclosed porch + patio all overlook a VERY private back yard. Common space behind and to side of home. Laundry room with pass-through to the Primary walk-in closet. LARGE 2 car garage w/ additional tandem golfcart garage + the 4ft garage extension make this a handyman/hobbyist dream. Lawn maintenance included. In this community, residents have access to a range of amenities tailored to an active & social lifestyle. This includes a clubhouse, fitness center, indoor & outdoor swimming pools, 4 tennis cts, 8 pickleball cts, bocce ball, dog park, playground, & various social activities to enjoy with like-minded neighbors. Community has on-site Lifestyle Coordinator! You don't want to miss this beautiful home in an amazing community!
#4365243

Fort Mill

1486 Carolina Orchards Boulevard

3 Beds

3 Baths

2,784 Sq.Ft.

$765,000

MLS#: 4365243

Don't miss this opportunity to own the largest Martin Ray model in the neighborhood. This upgraded replica of the builder’s model feels practically brand new. The main level offers 3 bedrooms, 2 full baths, a dedicated study/office, a butler's pantry, sunroom, and Upgraded finishes throughout. The spacious loft, 4th bedroom, and full bath, are perfect for guests or extended living on the upper level.
Premium upgrades include: upgraded first-floor flooring, double-oven w/upgraded appliance package, upgraded kitchen cabinetry, two attic fans, crown molding, extended driveway, new composite deck, custom window shades, expanded custom closets, upgraded laundry room with cabinets and sink, tankless hot water heater, 4ft garage extension, plus stairway access to the large storage area over the garage. 
Located in the award-winning 55+ community of Carolina Orchards, residents enjoy a full-time lifestyle director, lawn care, indoor/outdoor pools, tennis, pickleball, and so much more.
#4342999

Fort Mill

5220 Sweet Fig Way

4 Beds

3 Baths

3,101 Sq.Ft.

$764,000

MLS#: 4342999

Price reduced
The layout buyers are searching for — and rarely find.

Three bedrooms on the main level. No stairs for daily life. No compromises.

In Estates at Audubon, that combination is rare. In this price range, it's almost impossible. And yet here it is — a thoughtfully designed home where the floor plan actually works the way real life does.

The bones will get your attention. The layout will close the deal.

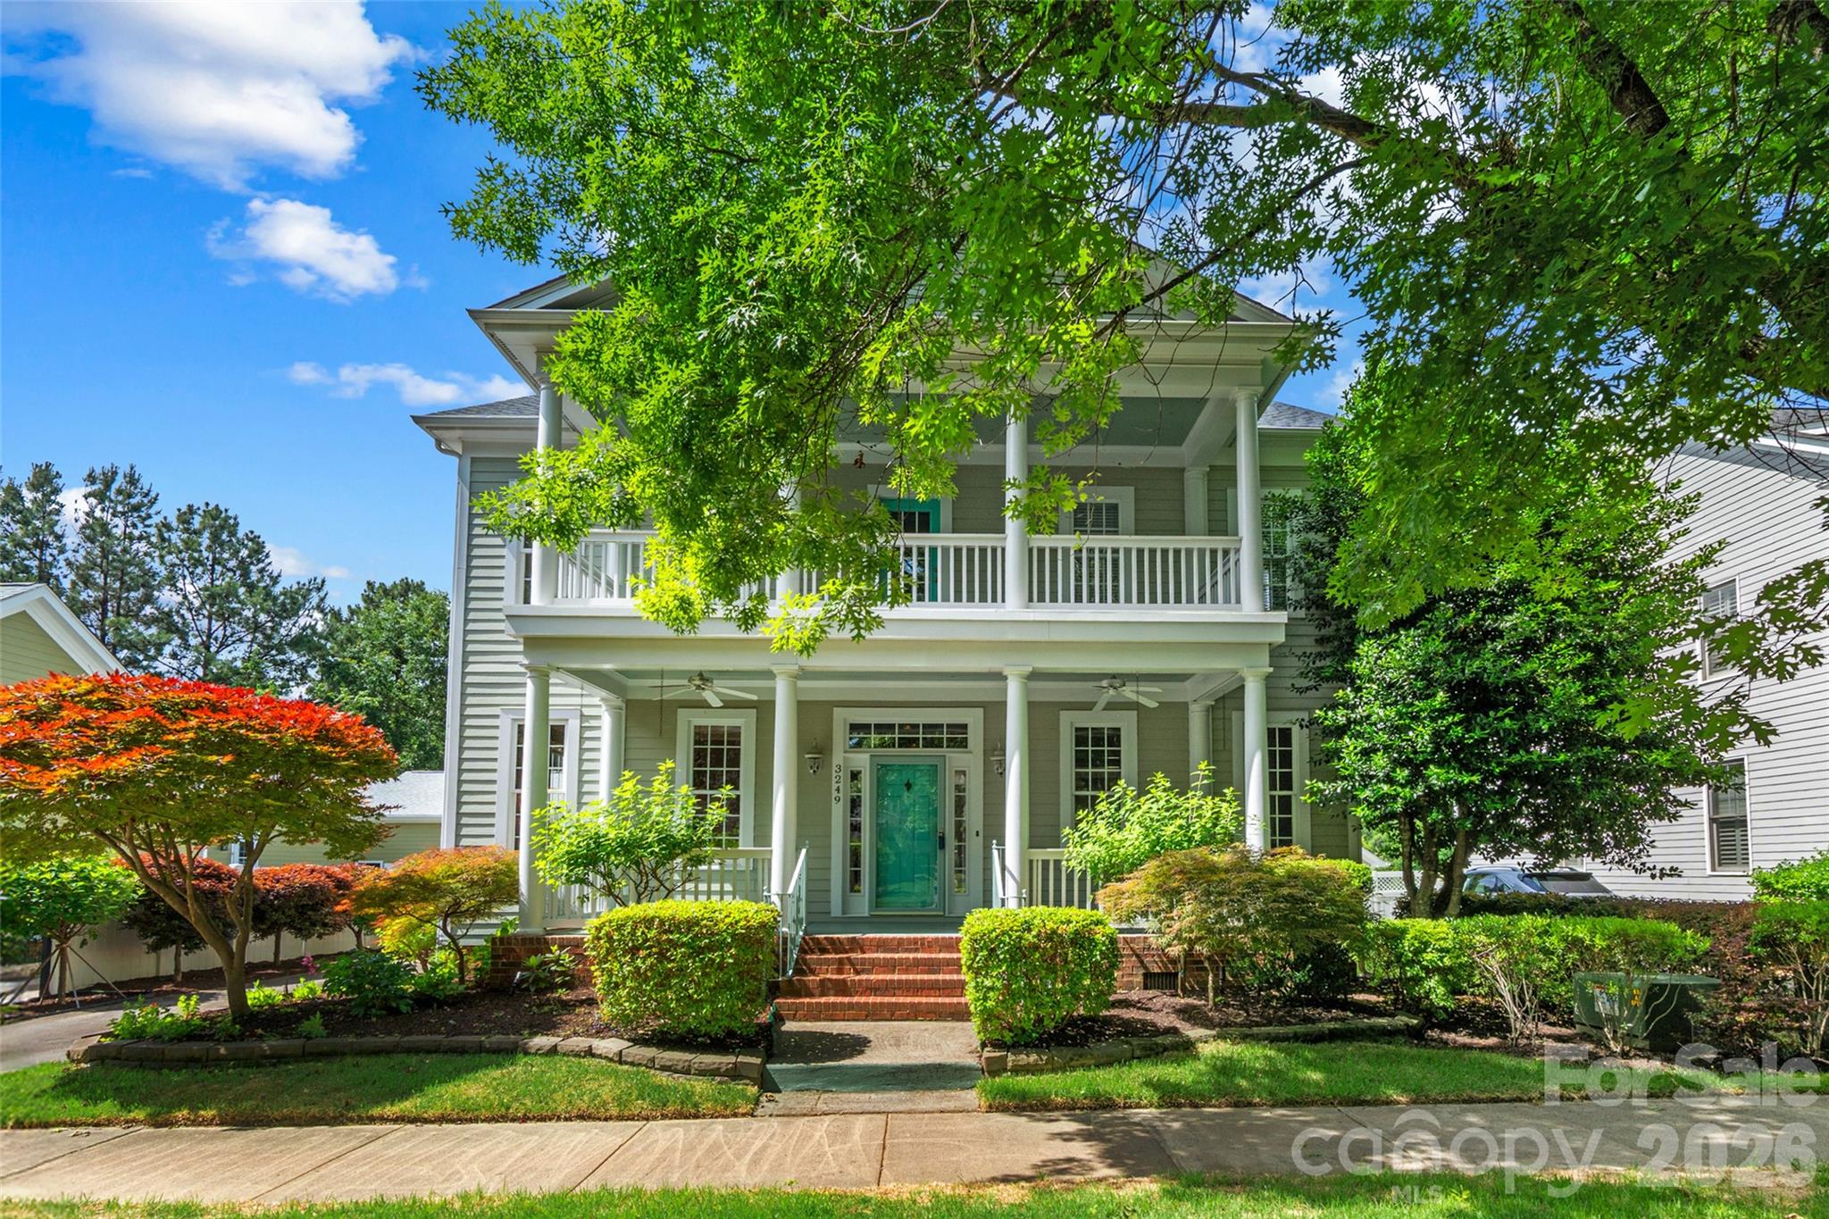
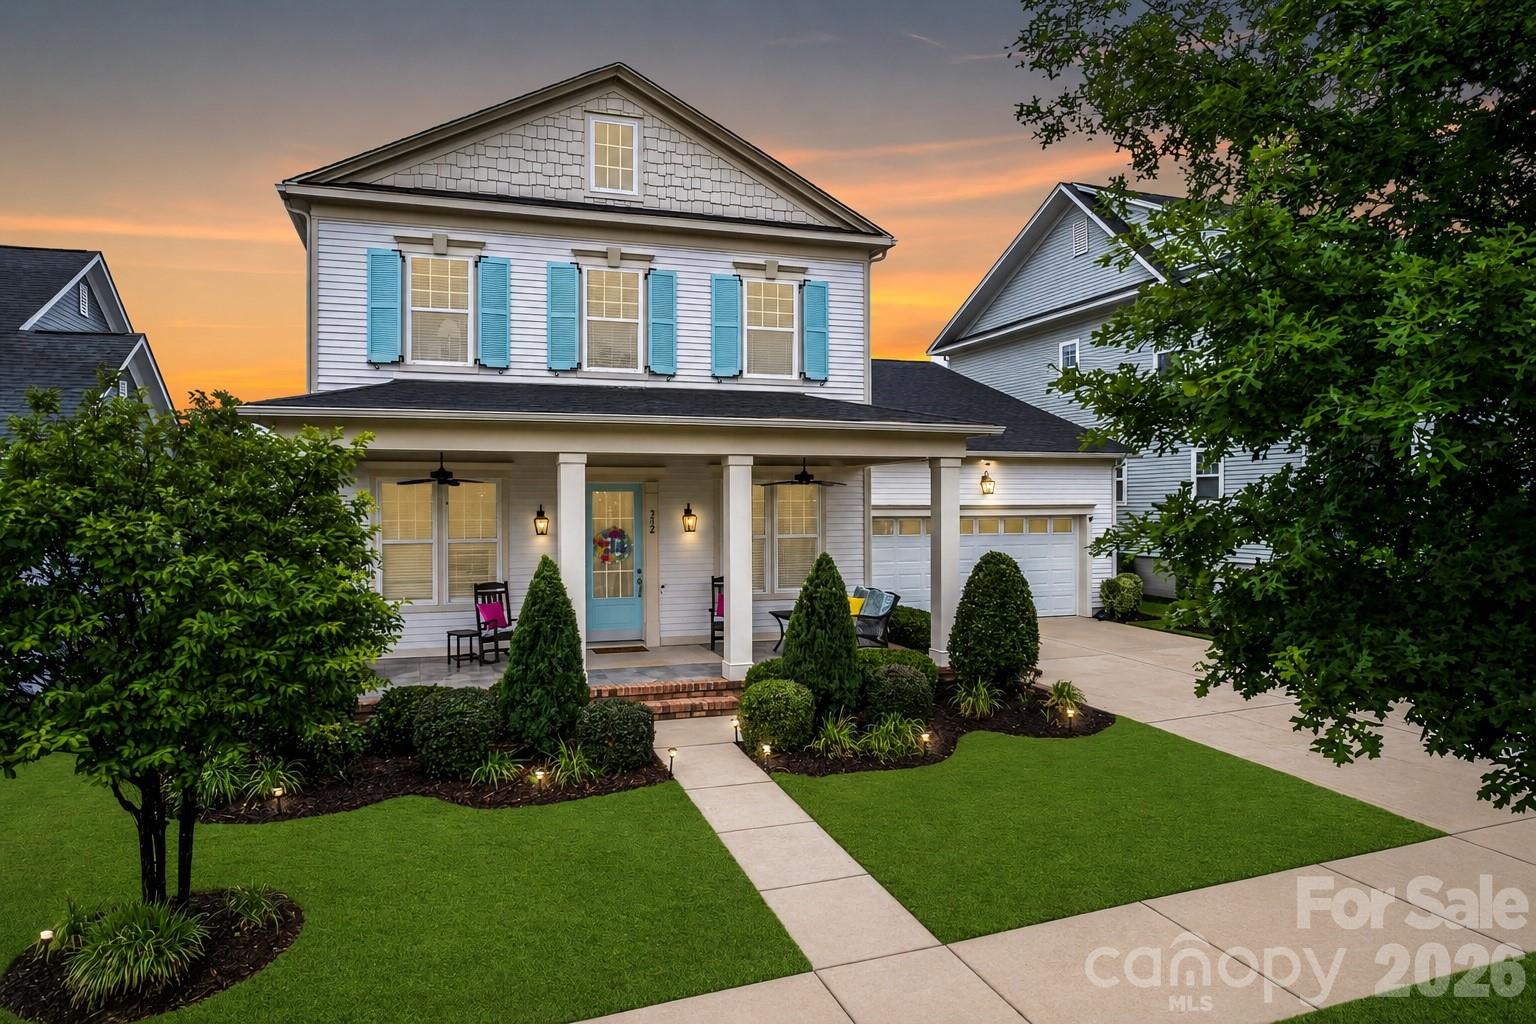
Step inside, and you'll notice it immediately: hardwood floors, high ceilings, custom molding, and a coffered living room ceiling that adds architectural weight without feeling stuffy. The covered front porch sets the tone before you even open the door — unhurried, well-built, the kind of detail that signals everything else was thought through the same way.

A primary suite that earns the name.

The main-level primary suite is the kind of space people design addition budgets around. Sitting area that doubles as a private office. Soaking tub. Separate shower. Dual vanities. Walk-in closet that actually fits a full wardrobe with room left over. Two additional bedrooms on the same level share a full bath — and a dedicated laundry room with drop zone means the chaos has somewhere to go that isn't your kitchen counter.

A kitchen built for how people actually cook.

Large island with snack bar seating. Gas cooktop. Wall oven. Storage that makes sense. A breakfast area big enough for an actual table. When the occasion calls for something more formal, the dining room is right there. A front den with French doors and a dedicated office nook off the kitchen round out a main level that handles work, guests, and everyday life without feeling squeezed.

Upstairs flex space that stays out of your way.

A loft, bonus room, and private half bath give you the overflow space you'll actually use — without the daily footprint. Guest suite. Home gym. Playroom. Media room. It's there when you need it and invisible when you don't.

Outside and beyond.

Rear patio. Irrigation system. Attached 2-car garage. Community pool, clubhouse, playground, and sidewalks. Minutes to Ballantyne, Fort Mill, and the full 521 corridor.

Virtually staged photos reflect the true potential of each space — all furniture is excluded from the sale.
#4367920

Fort Mill

3605 Jumprock Road

3 Beds

2 Baths

3,399 Sq.Ft.

$760,000

MLS#: 4367920

Price reduced
Don't miss 142 Canterbury Xing, designed for practicality and comfort. The living area includes a fireplace; the kitchen features an accent backsplash and island. The primary bedroom contains a walk in closet, with its bathroom containing double sinks and a separate tub and shower. An exterior deck extends outdoor living. This property delivers comfort and functional design for practical living.. Included 100-Day Home Warranty with buyer activation
#4372105

Fort Mill

142 Canterbury Crossing

4 Beds

3 Baths

4,033 Sq.Ft.

$760,000

MLS#: 4372105

Price reduced
Welcome to 975 Rock Forest Way, where comfort, style, and resort-style outdoor living come together in the highly sought-after Barber Rock community of Indian Land.

This beautifully maintained home features a light-filled, open-concept layout with rich hardwood floors, inviting living spaces, a gas fireplace, and a well-appointed kitchen with a large island and seamless flow for everyday living and entertaining.

Upstairs, spacious bedrooms offer flexibility, while the primary suite provides a private retreat with a well-designed bath and ample closet space.

Step outside to your own backyard escape… a sparkling in-ground pool, expansive patio, and private, tree-lined setting create the perfect space for relaxing or entertaining.

Ideally located minutes from Ballantyne, Fort Mill, and top-rated schools, with easy access to shopping and dining.

A rare blend of location, layout, and lifestyle.
#4363438

Fort Mill

975 Rock Forest Way

5 Beds

2 Baths

3,163 Sq.Ft.

$759,999

MLS#: 4363438

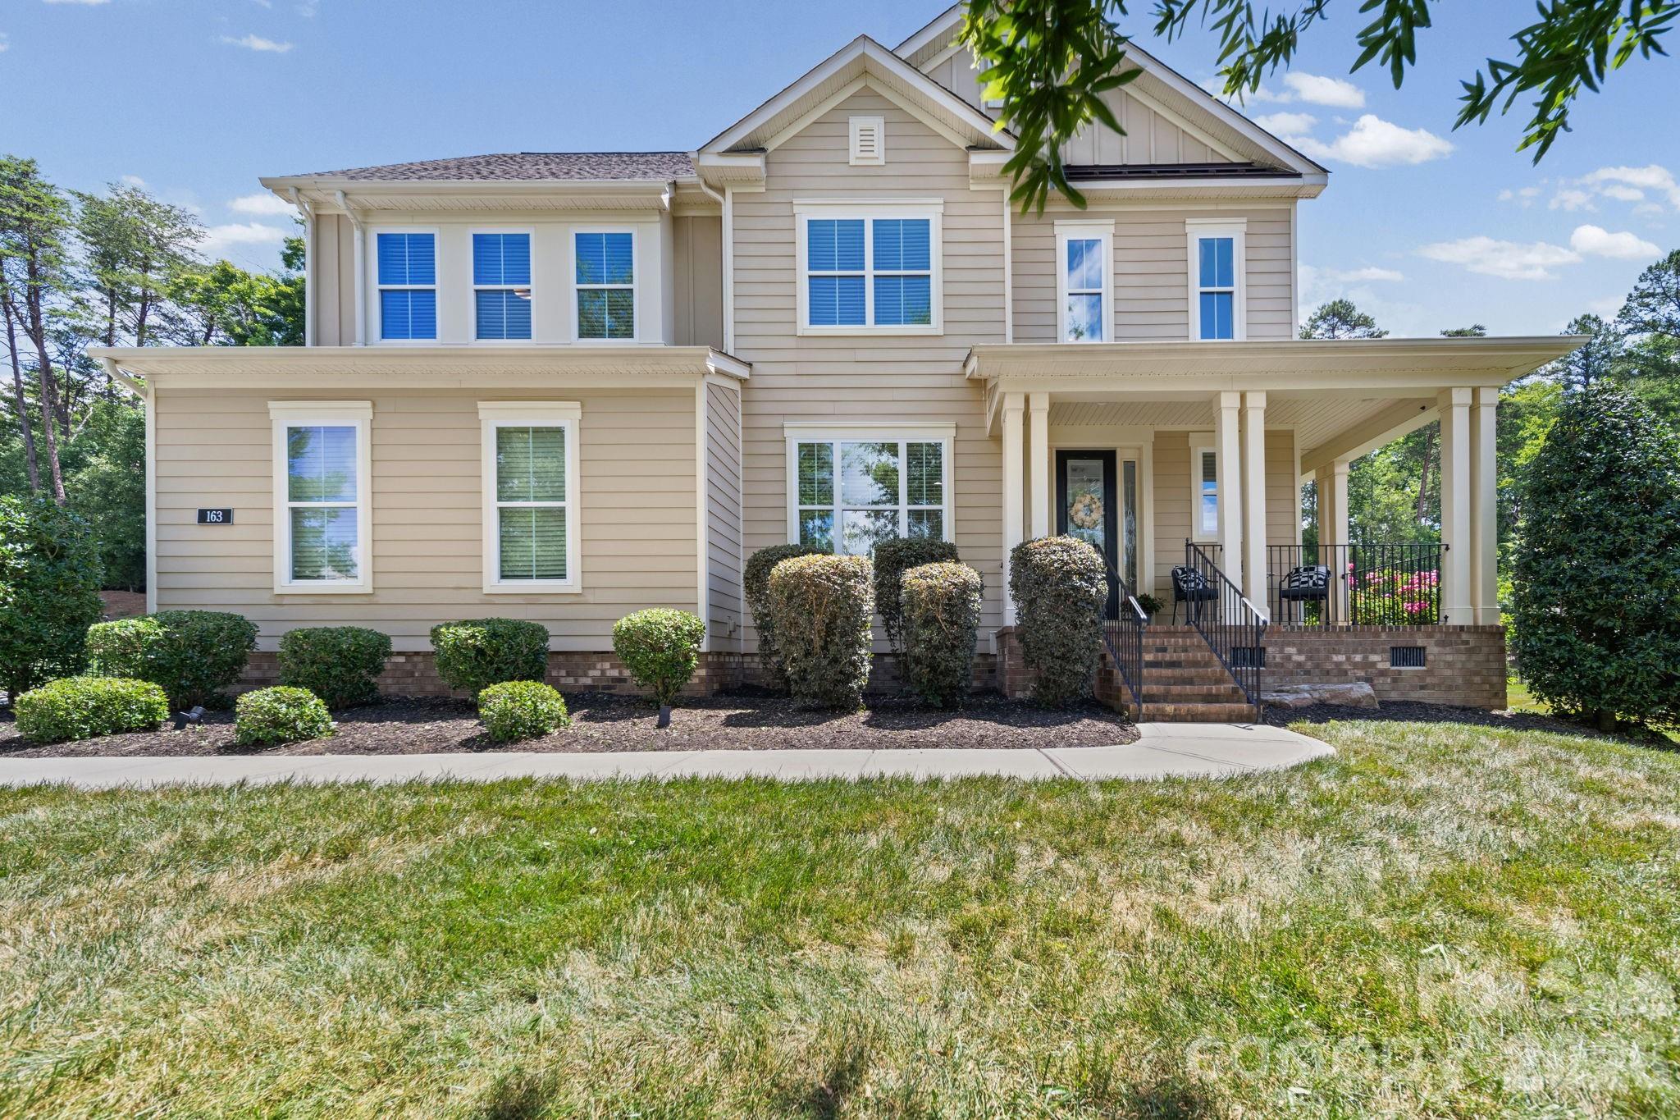
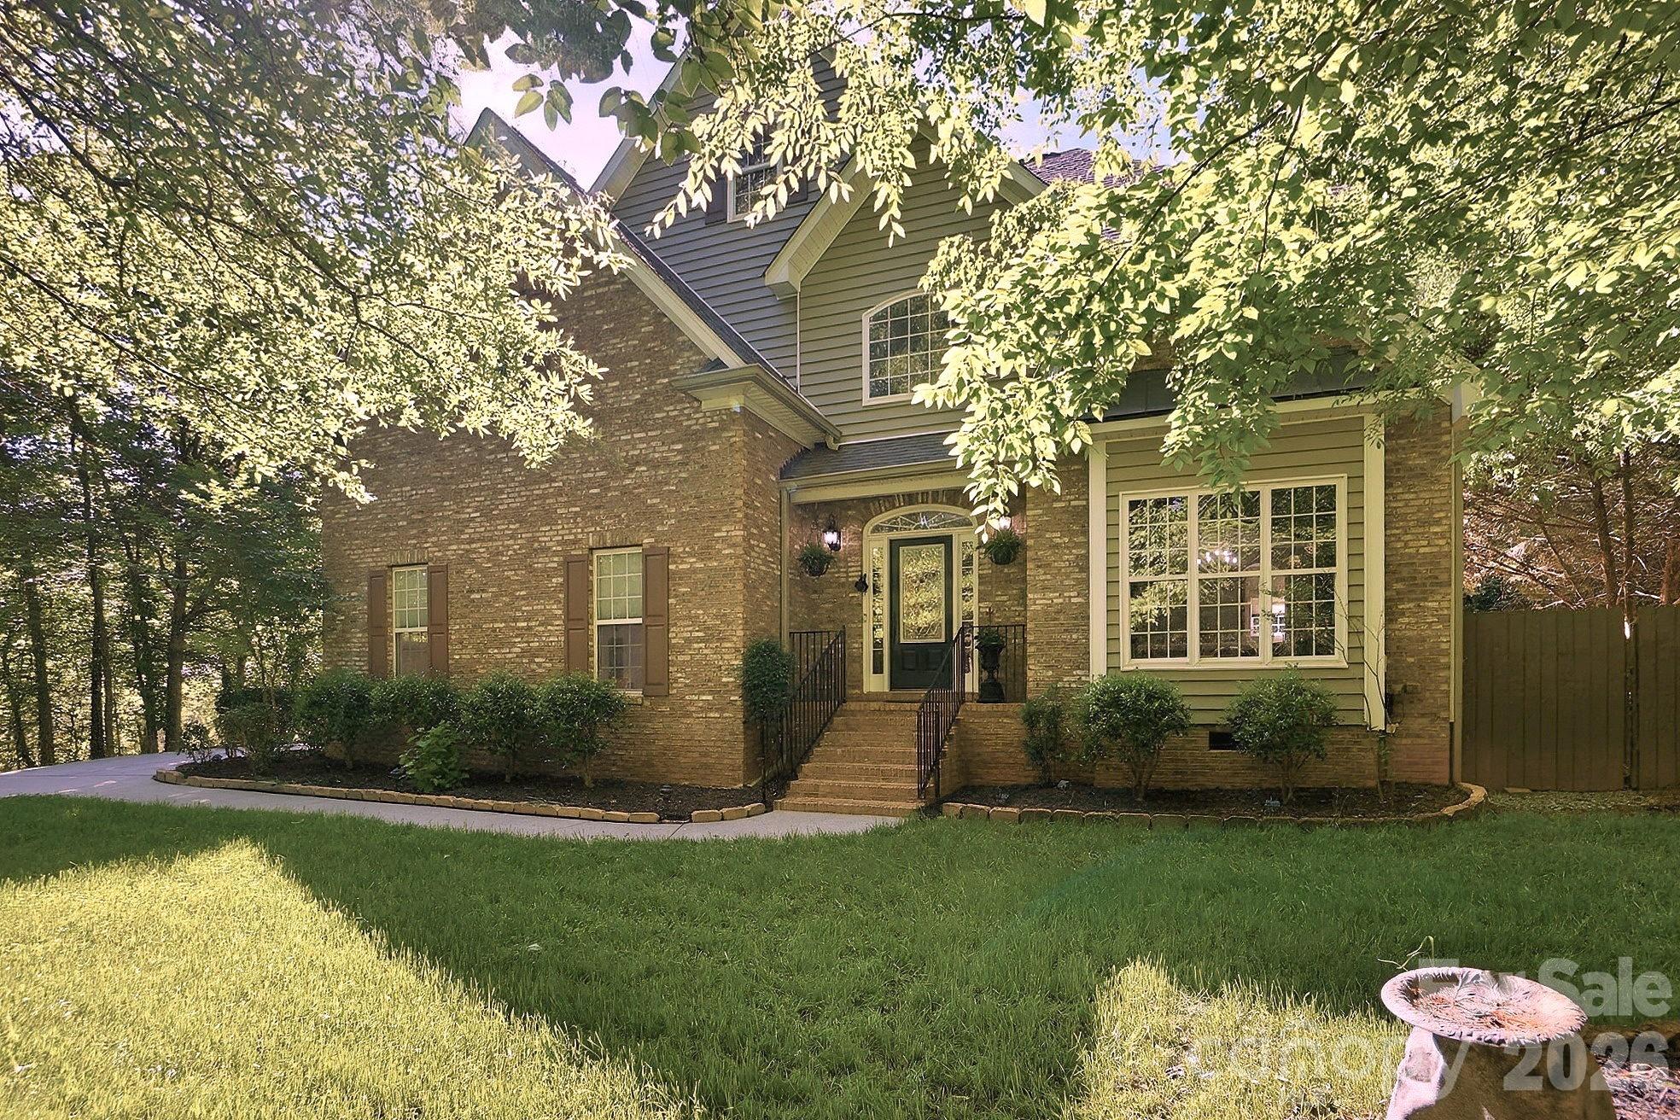
Tons of character in this beautifully updated home in sought after Seven Coves of Tega Cay. Beautiful bright home that flows well with a nice open concept feel that still offers separate living areas. Hard to find, huge flat yard with secluded deck! Hardwoods and tile throughout (carpet in 2 bedrooms), and newly renovated kitchen with quartz countertops and backsplash. Owners retreat on main level with gorgeous remodeled bathroom. Perfect home for entertaining & outdoor living! 
Main floor: 2 story living room, Office/dining room, updated kitchen with Calcutta quartz counters, huge peninsula, walk-in pantry, & stainless appliances. Great Room with vaulted ceilings and gas fireplace, breakfast area, primary bedroom with French doors to the deck, updated primary bathroom, guest bathroom, laundry, & oversized 2 car garage with storage above.  Tons of storage throughout including multiple closets & large walkable attic. Upstairs:  Three bedrooms with large closets, beautifully remodeled bathroom, & huge media/bonus room.  Highly rated Fort Mill Schools. Tega Cay is a recreational city on the shores of Lake Wylie with so much to offer! Take advantage of the lifestyle Tega Cay offers with social events, golf, tennis, pickleball, swim club, waterfront parks, walking trails, and Lake Life activities easily accessible. All this with NO HOA!
#4378588

Tega Cay

11043 Seven Coves Drive

4 Beds

2 Baths

2,845 Sq.Ft.

$759,499

MLS#: 4378588

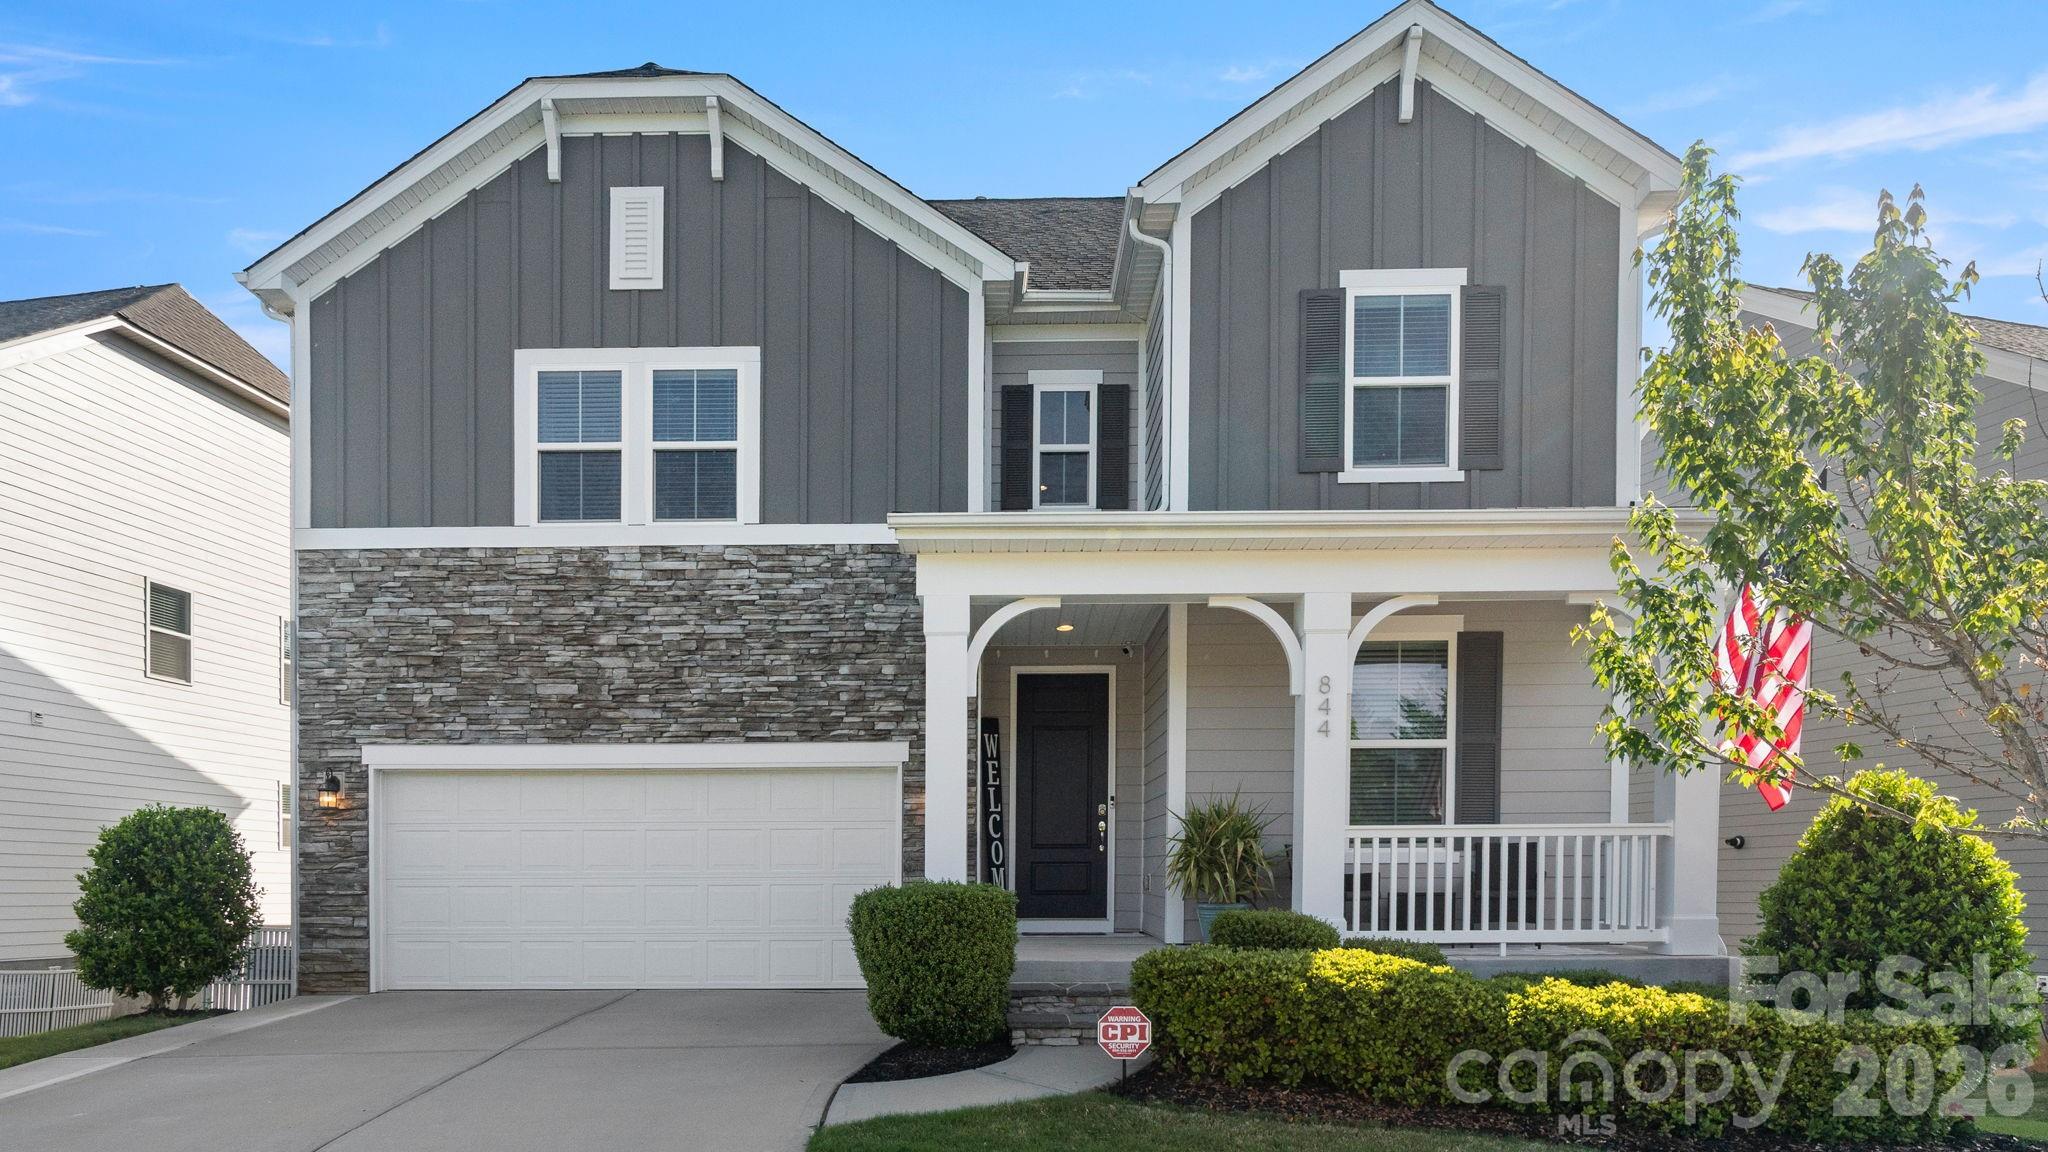
Welcome to 125 Annatto Way! Thoughtful design, generous space, and timeless style come together in this spacious home located in the highly desirable Lake Ridge community of Tega Cay! With 5 bedrooms, 4 full baths, a bonus/game room, and exceptional storage throughout, this home offers the perfect balance of everyday comfort and effortless entertaining.

From the moment you step inside, you’ll feel at home. Natural light fills the open concept layout, highlighting the stylish and durable LVP flooring that flows throughout the main level. At the center of the home, the beautifully appointed kitchen features crisp white cabinetry, gleaming granite countertops, double ovens, and a gas cooktop, all opening seamlessly to the spacious living area so you can stay connected while entertaining guests, enjoying family time, or just relaxing at the end of the day.

A main-level guest bedroom and full bath provide incredible flexibility for visitors, multigenerational living, or a private home office. Upstairs, the expansive primary suite serves as a true retreat, complete with a cozy sitting area, dual walk-in closets with custom Closets by Design organizers, and a spa-inspired bath featuring a soaking tub and a beautifully remodeled shower. Three additional bedrooms on the second floor offer generous space, including one with an en-suite bath, and another full bath conveniently located to the others to maximize comfort for family or guests.

Step outside and enjoy your own private outdoor oasis. The screened porch and paver patio with a stunning fireplace create the perfect backdrop for relaxing evenings, weekend gatherings, and year round enjoyment of the Carolina weather.

Lake Ridge is known for its welcoming community atmosphere and unbeatable location near Lake Wylie, golf courses, parks, shopping, dining, and top-rated Fort Mill schools.

If you’ve been searching for a home that combines space, comfort, and an exceptional location, 125 Annatto Way is the one you’ve been waiting for!
#4382651

Tega Cay

125 Annatto Way

5 Beds

4 Baths

3,666 Sq.Ft.

$750,000

MLS#: 4382651

Price reduced
Wow, even our seasoned professional photographer has described this property as a true gem. Tucked away at the end of a peaceful cul-de-sac in Fort Mill, this distinctive home offers a perfect blend of privacy, space, and convenience. Situated on 3.08 acres, and NO HOA - it provides a serene retreat just five minutes from shopping, grocery stores, and dining options. This residence features four bedrooms and two and a half bathrooms, including a primary suite on the main level with a luxurious upgraded bathroom and a walk-in shower. The chef’s kitchen features modern upgrades and overlooks the beautifully landscaped surroundings, while the sunroom opens onto a spacious deck, ideal for taking in the tranquility of this unique property. The main level also includes a dedicated TV and game room, ideal for family and entertaining guests. For your RV, vehicles, and recreational equipment, the expansive 834 sq ft garage, combined with a circular driveway, provides ample storage and easy access. Throughout the home, you will find numerous upgrades, including new windows, hardwood floors, and carpet on the second floor. Additionally, there are substantial storage options and unfinished areas available for expansion. This exceptional property truly stands out in Fort Mill, offering privacy, convenience, and character all in one package.
#4309951

Fort Mill

1326 Clifflure Lane

4 Beds

2 Baths

2,829 Sq.Ft.

$749,900

MLS#: 4309951

1 ... 7 8 9 10 11 ... 38

properties found. properties found. Page of .

 - property

Send a message

Message successfully sent.

Your message

What is 3 + 4 ?

Reason for contacting?

I agree to receive email communication and understand I can unsubscribe at any time.

I agree to be contacted by Prestino Advantage via call, email, and text for real estate services. To opt out, you can reply 'stop' at any time or reply 'help' for assistance. You can also click the unsubscribe link in the emails. Message and data rates may apply. Message frequency may vary. Privacy Policy

Update Your Temporary Password

Personalize your search

Enter your email and we'll notify you immediately when new listings match what you're looking for.

or enter email address

Already have an account ? Login here

Continue your home search

I agree to receive communications and understand I can unsubscribe at any time.

I agree to be contacted by Prestino Advantage via call, email, and text for real estate services. To opt out, you can reply 'stop' at any time or reply 'help' for assistance. You can also click the unsubscribe link in the emails. Message and data rates may apply. Message frequency may vary. Privacy Policy

Already have an account ? Login here

We use cookies

We use cookies primarily for analytics to enhance your experience. By accepting, you agree to our use of these cookies. You can manage your preferences or learn more about our cookies policy.