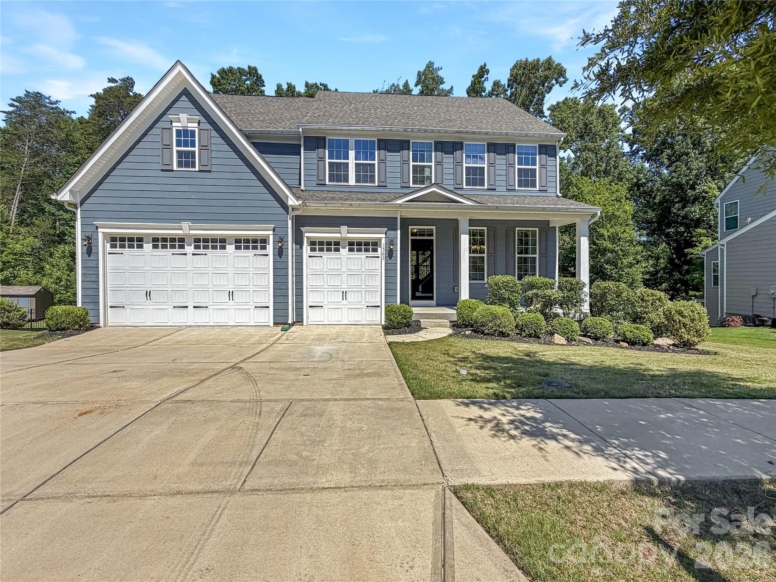
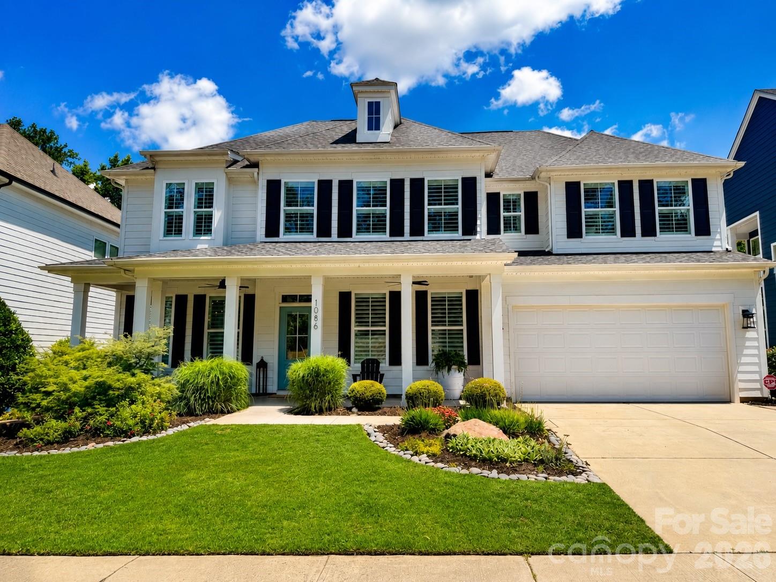
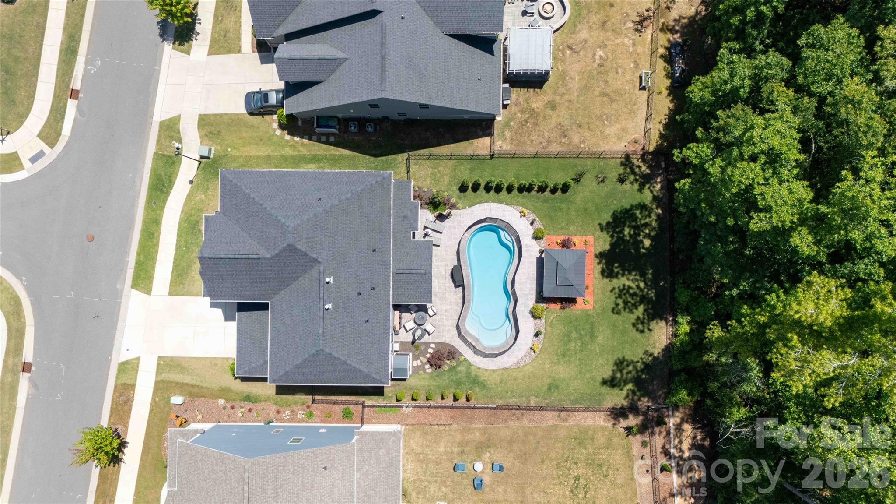
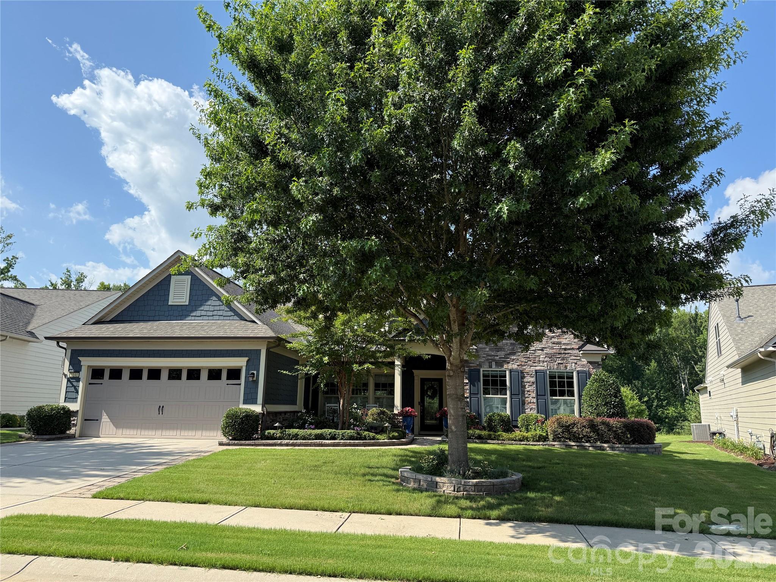
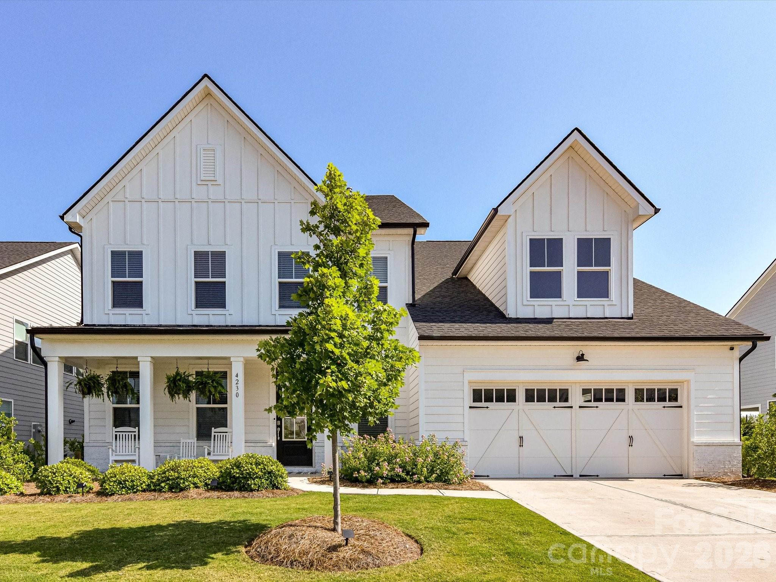
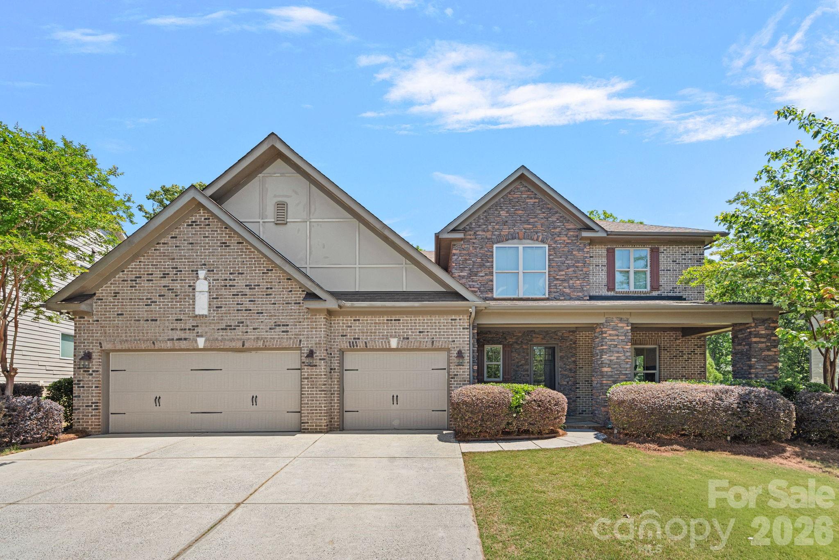
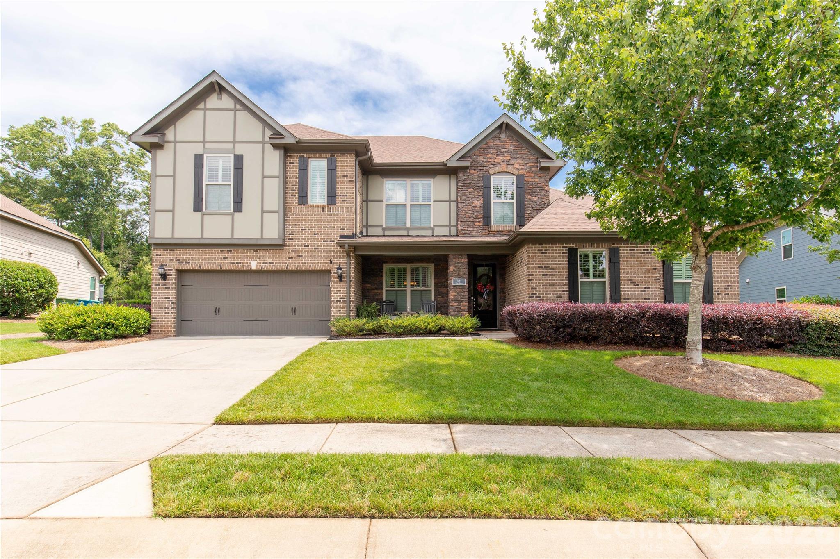
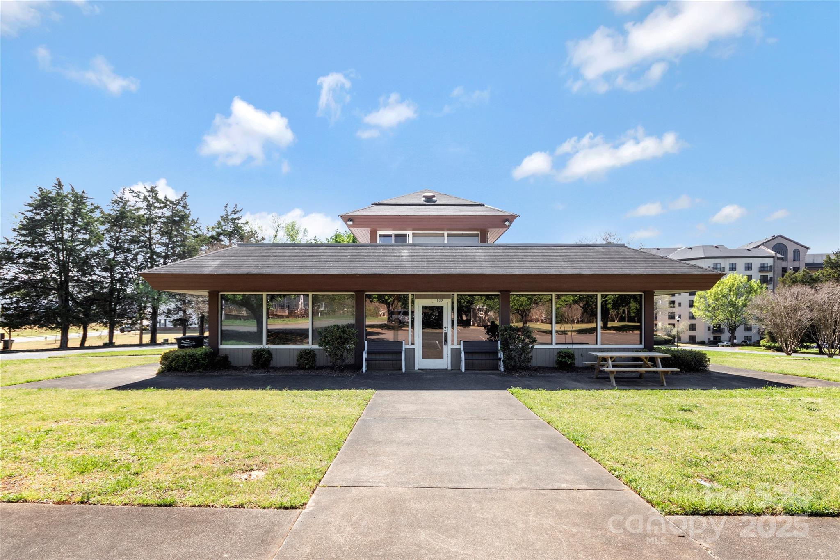
One of the most popular communities provided by {{page_data.agentName}}

Fort Mill / Tega Cay

One of the most popular communities provided by Prestino Advantage

Fort Mill / Tega Cay

About Fort Mill / Tega Cay

Tucked along the scenic Catawba River and just minutes from Charlotte, Fort Mill and Tega Cay are two of the most desirable places to live in York County, South Carolina.

Known for top-rated Fort Mill School District schools, welcoming neighborhoods, and a strong sense of community, these towns attract families, professionals, retirees, and relocations from across the country. Residents enjoy the balance of small-town charm with convenient access to Charlotte’s business hubs, airport, dining, and entertainment.

Tega Cay offers lakefront living on Lake Wylie, golf course communities, marinas, and miles of walking and biking trails. Fort Mill features master-planned neighborhoods, historic charm, vibrant local businesses, and easy commuter access via I-77.

Buyers often ask:

• Is Fort Mill a good place to raise a family?

• What are the property taxes compared to North Carolina?

• How far is the commute to Charlotte?

• What types of homes are available in Tega Cay?

From waterfront homes and golf course properties to new construction, townhomes, and established neighborhoods, Fort Mill and Tega Cay offer options for every stage of life.

Life here feels intentional — rooted in tradition, connected to nature, and open to growth.

Whether you’re relocating, upsizing, downsizing, or investing, Fort Mill and Tega Cay offer more than beautiful homes. They offer community, opportunity, and a lifestyle that feels both peaceful and connected.


One of the most popular communities provided by Prestino Advantage
562
# of Listings
3
Avg # of Bedrooms
$254
Avg. $ / Sq.Ft.
$594,345
Med. List Price

Browse Fort Mill / Tega Cay Real Estate Listings

562 Properties Found. Page 8 of 38.

Price reduced
Welcome to 3015 Point Clear Drive, a beautifully updated waterfront retreat in the desirable Tega Cay community. This meticulously maintained home offers the perfect blend of comfort, style, and recent high-value upgrades—making it truly move-in ready.

Enjoy direct water access from your brand-new private dock (July 2025), ideal for boating, kayaking, or simply relaxing while taking in serene water views. The outdoor space has also been thoughtfully enhanced with two new retaining walls (March 2026), adding both structural integrity and polished curb appeal.

Inside, the home continues to impress with modern upgrades throughout. A new tankless water heater (February 2026) provides energy efficiency and endless hot water, while the fully renovated primary bathroom (January 2026) offers a spa-like experience with updated finishes, fixtures, and design.

The open and inviting layout is perfect for both everyday living and entertaining, with abundant natural light and seamless indoor-outdoor flow. Whether you're looking for a full-time residence or a relaxing coastal getaway, this home delivers exceptional value with major improvements already completed.

Located in the sought-after Tega Cay neighborhood, you’ll enjoy a peaceful setting with convenient access to nearby amenities, dining, and coastal attractions. The Beach & Swim Club is an optional membership and super cost effective to enjoy! Golf memberships are available as well.

This home appraised for $885,000 in October of 2025. Instant equity! 
 
Don’t miss this rare opportunity to own a turnkey waterfront property with significant recent upgrades—schedule your private showing today!
#4367457

Fort Mill

3015 Point Clear Drive

4 Beds

2 Baths

2,796 Sq.Ft.

$825,000

MLS#: 4367457

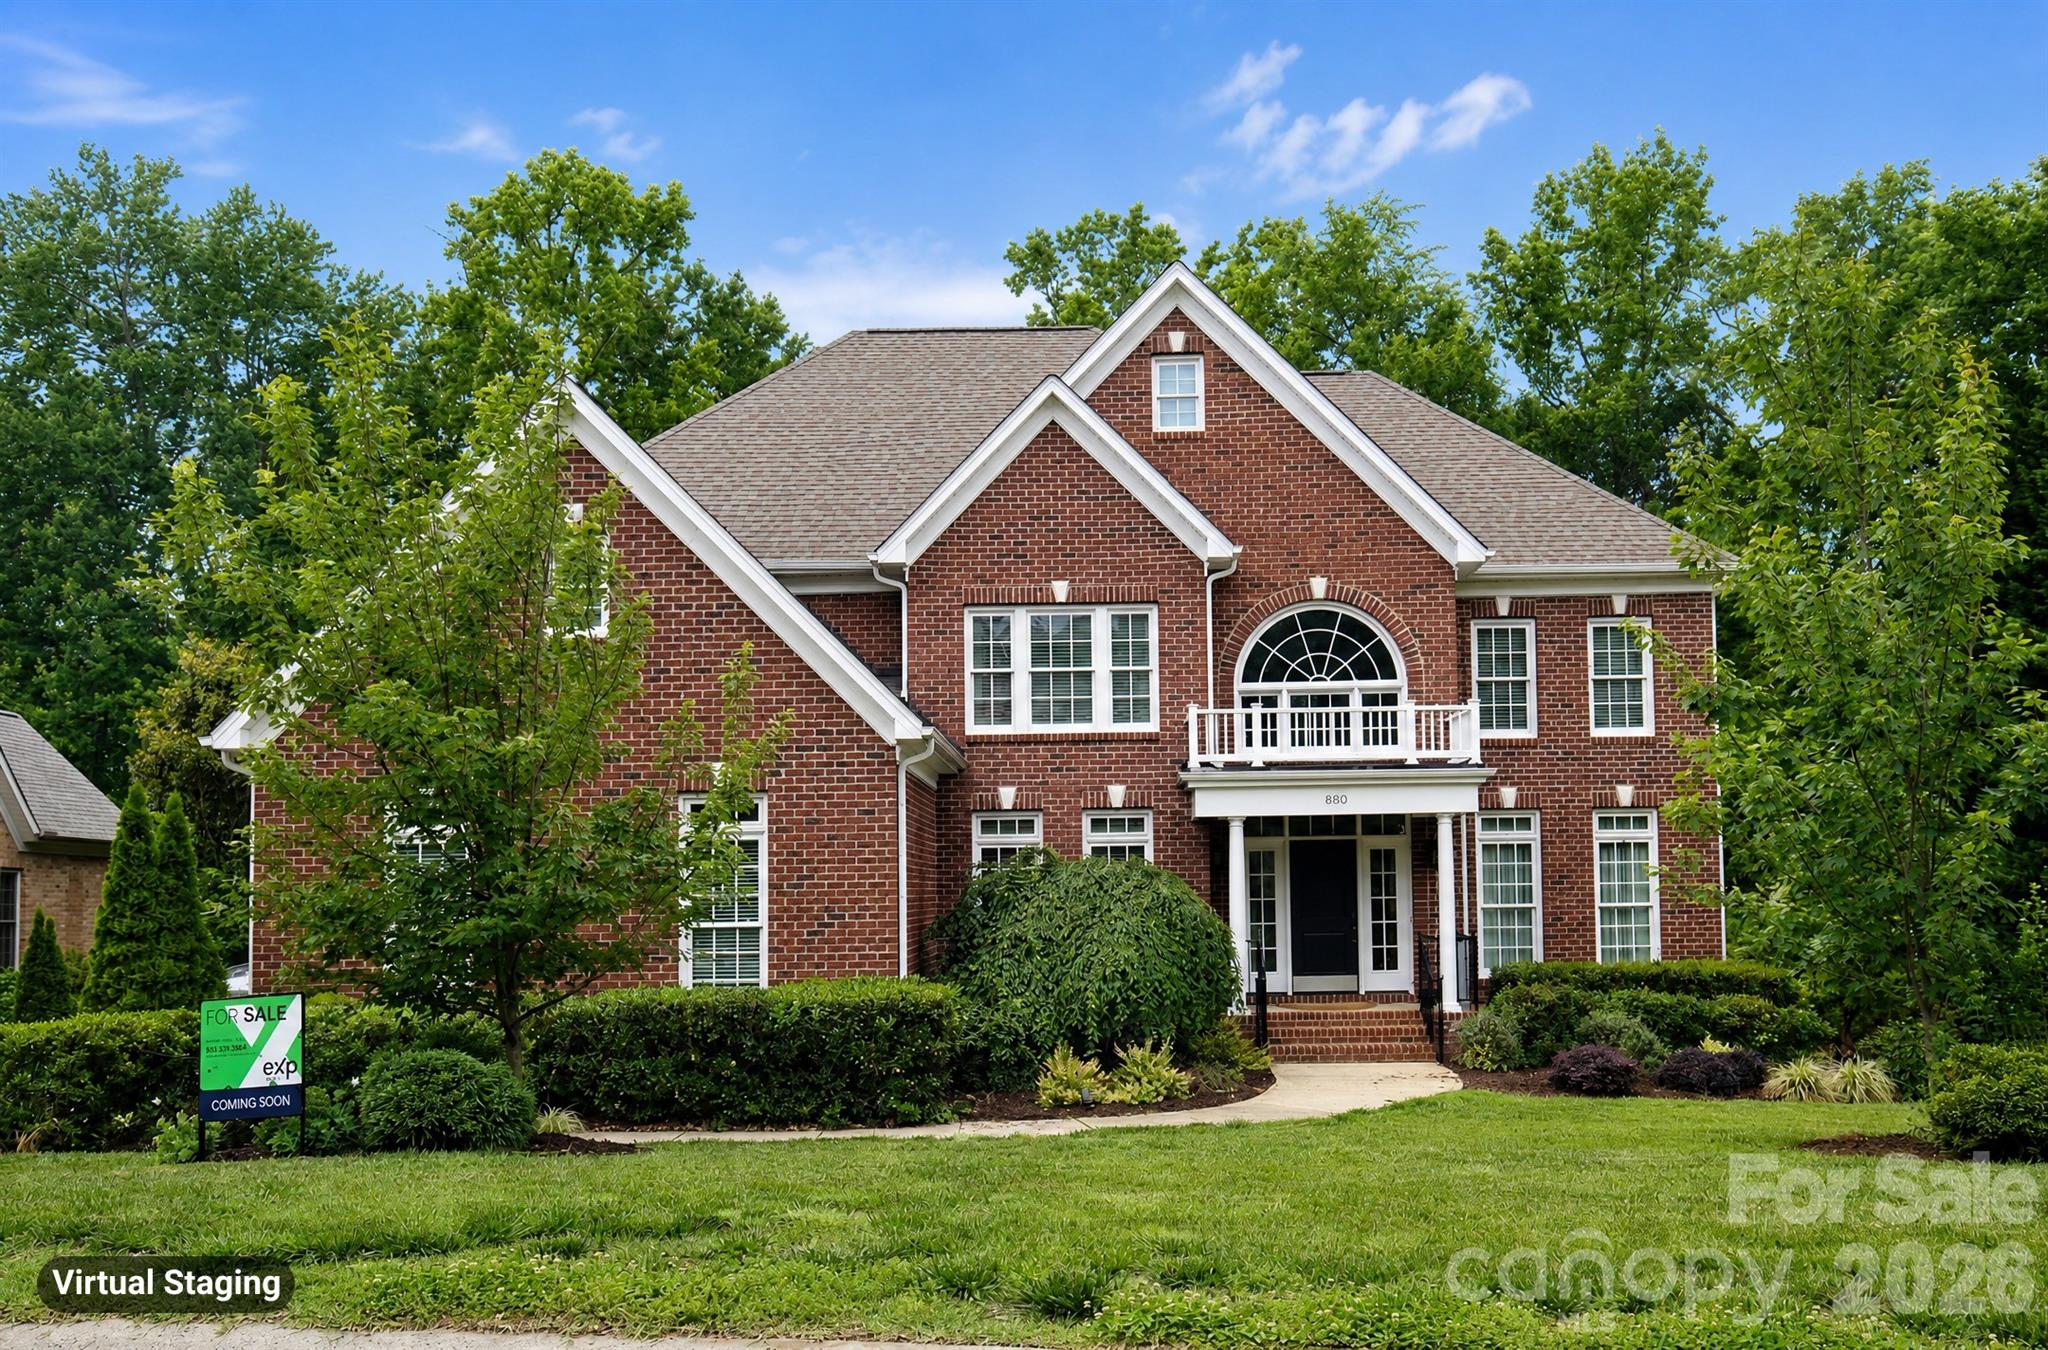
Welcome to this stunning six-bedroom, five-bathroom home in the highly sought-after Massey community—perfectly positioned on a private, tree-lined lot and just a steps to the neighborhood elementary school.
Designed for both comfort and functionality, this spacious home offers an ideal layout with generous living areas, well-appointed bedrooms, and plenty of room to grow. The finished basement provides additional living and entertaining space, while also featuring a large unfinished storage room—perfect for keeping everything organized or creating future expansion.
Step outside to enjoy a fully fenced backyard that truly sets this home apart. Whether you’re entertaining or relaxing, the thoughtfully designed upper and lower patios offer multiple outdoor living spaces surrounded by peaceful natural views.
With its unbeatable combination of size, location, and privacy, this home delivers everything today’s buyers are looking for in Massey.
#4374598

Fort Mill

844 Neff Court

6 Beds

5 Baths

4,081 Sq.Ft.

$825,000

MLS#: 4374598

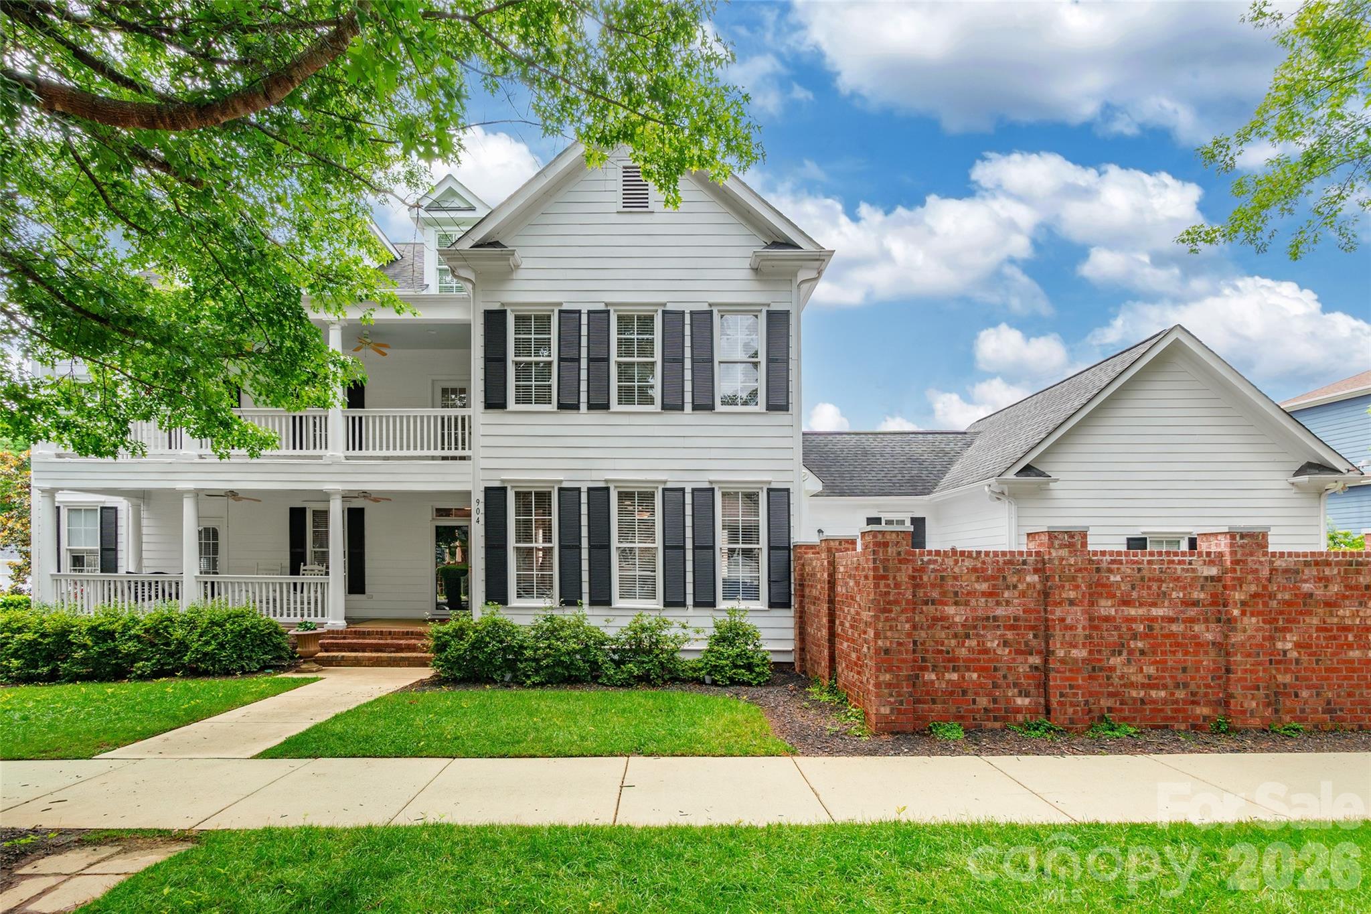
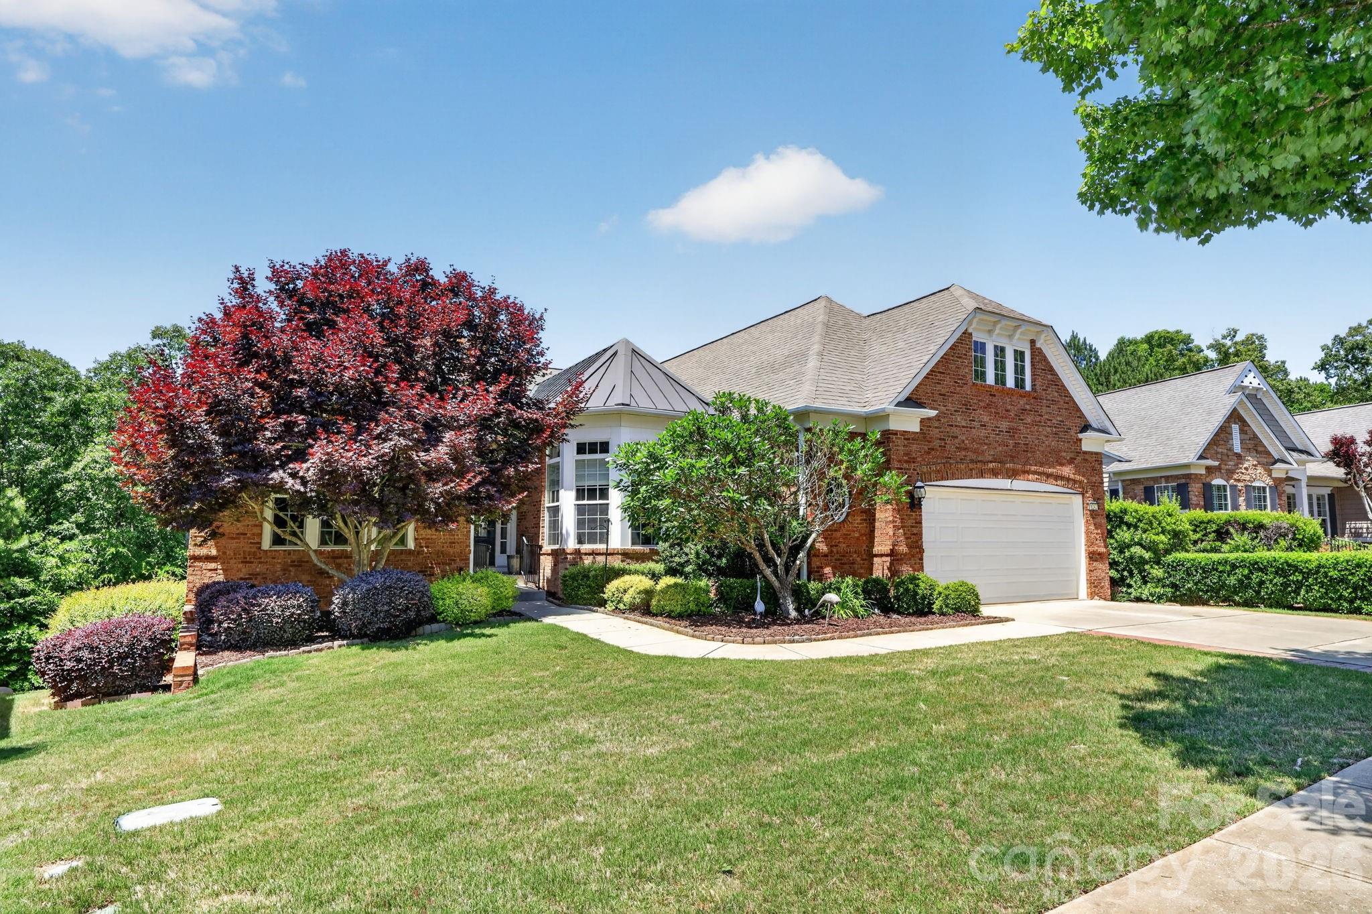
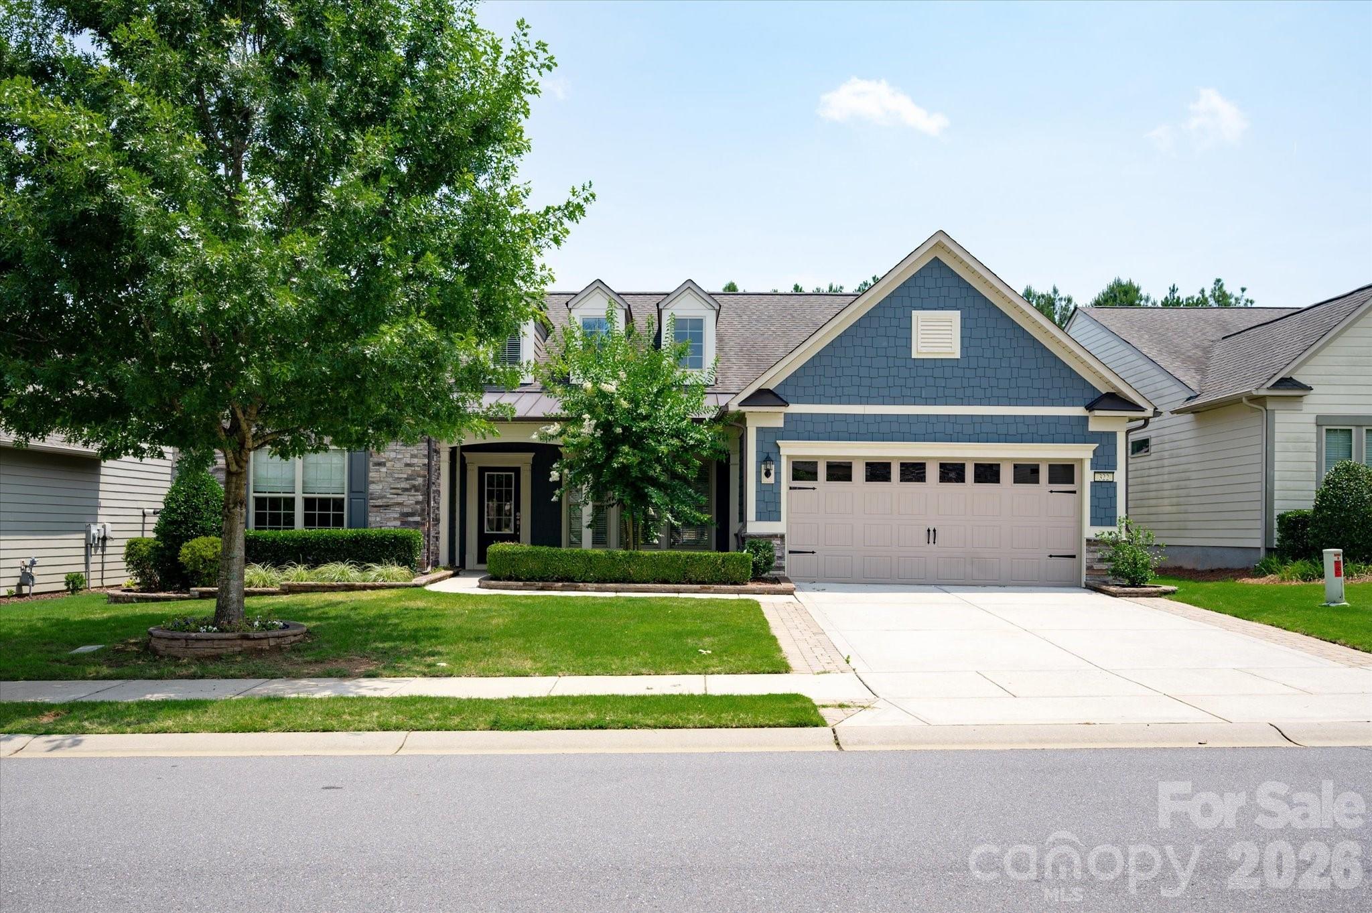
Much sought-after Dunwoody Way.  3 Bedrooms and 3 Full Baths.   Sunroom leading out to your Screen Porch overlooking your back yard. Beautiful, level, landscaped fenced yard.  Gourmet Kitchen with stainless KitchenAid appliances that include double ovens, microwave, gas cooktop with a direct vent hood, FARM SINK, soft close cabs, pull-outs, under cab lights.  Thee is a true dedicated front office
w/French doors for privacy.  Your Great Room with stone fireplace & raised hearth is ready for entertaining.  Your Primary Bedroom features a tray ceiling and overlooks your back yard.  Your Primary Bath has a walk-in spa-like shower and walk-in closet with custom shelving.   An extensive trim package and tile and engineered hardwood flooring throughout - no carpet.  Laundry Room is complete with built-in cabinets, sink + drop zone - all leading to a 2 car + 4' extended garage with walk up attic storage.  The Garage door has windows to let in the natural light and a keypad entry, and a tankless water heater.  There is radiant barrier sheathing in the attic for energy efficiency.  AMENITIES include: 8 lit pickleball courts, 4 lit tennis courts, indoor/outdoor pools + hot tubs, 2 bocce courts, dog park, event lawns, grandkids play area, fitness center, aerobics room, ball room, meeting + club rooms. Full Time Activities Director.  Come join us in the Orchards. Great people + amazing amenities = the perfect place to call home.
#4372923

Fort Mill

2017 Grove Place

3 Beds

3 Baths

2,676 Sq.Ft.

$825,000

MLS#: 4372923

None
#4369604

Fort Mill

734 Lynnwood Farms Drive

5 Beds

3 Baths

2,722 Sq.Ft.

$824,900

MLS#: 4369604

Price reduced
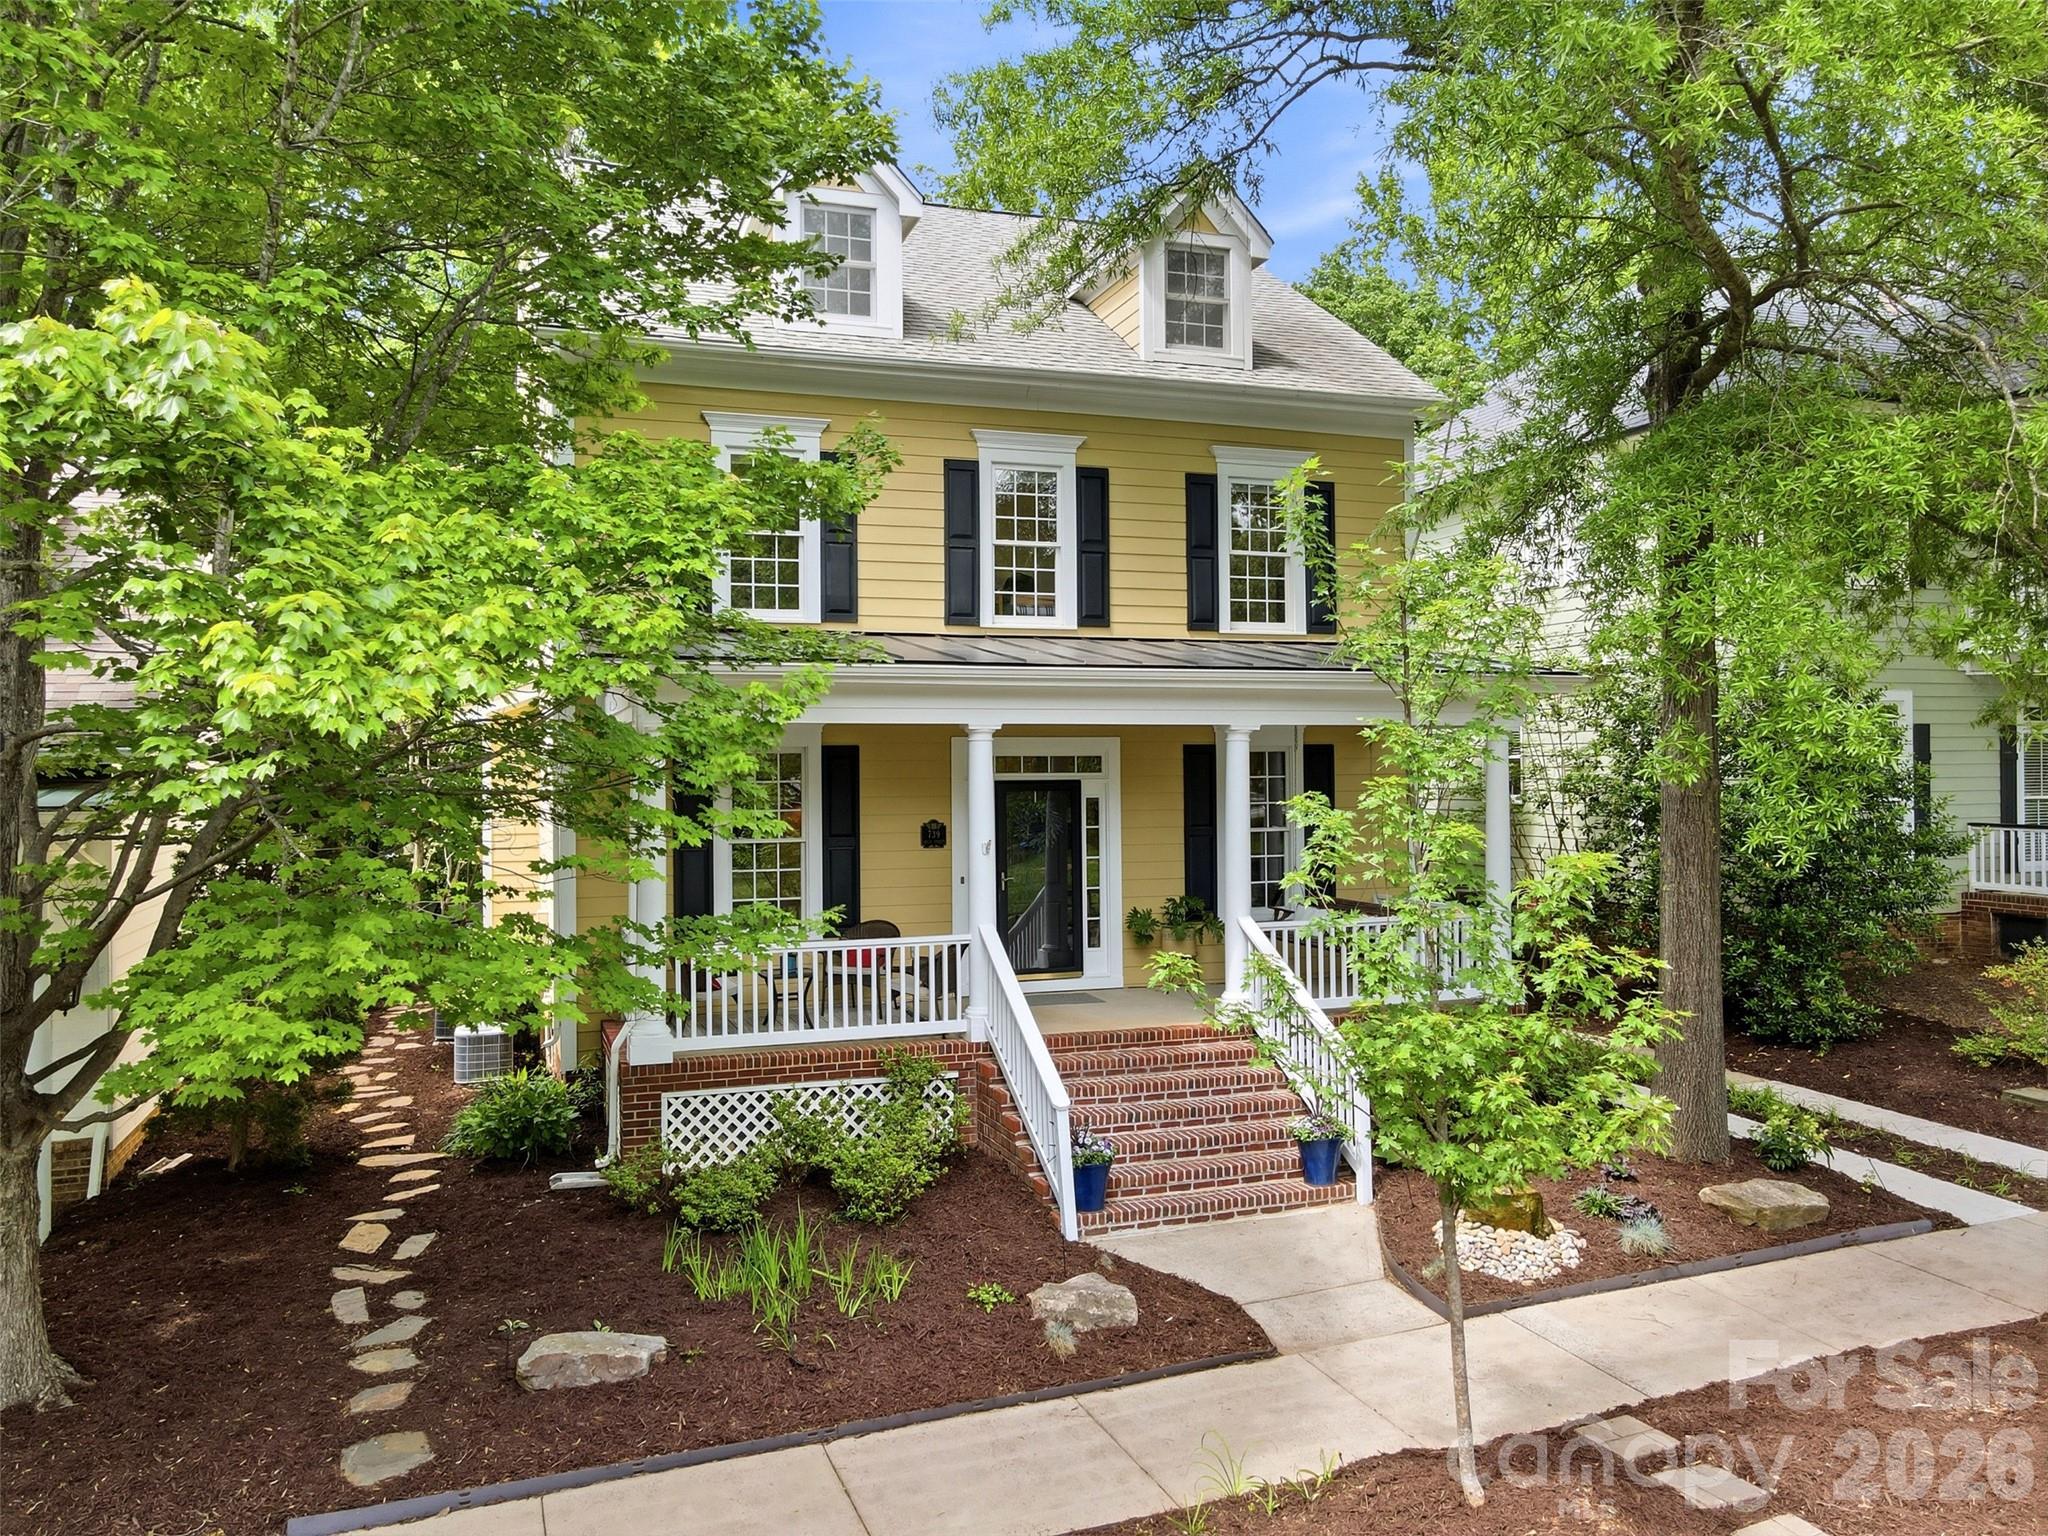
Listed BELOW home's recent appraised value. Welcome to 5401 Meadowcroft Way — where charm, space, and lifestyle come together in the heart of Fort Mill.
This stunning Charleston-style home delivers standout curb appeal and sits in one of Fort Mill’s most desirable communities — just minutes from Baxter Village, I-77, shopping, dining, and top-rated Fort Mill schools. From the moment you arrive, you’ll feel the warmth, character, and attention to detail that set this home apart.
Step inside to a bright, open-concept floor plan filled with natural light, soaring ceilings, elegant built-ins, and a cozy gas fireplace that anchors the living space beautifully. The kitchen is truly the heart of the home — featuring a large center island, abundant cabinetry, and seamless flow into both dining and breakfast areas. Whether you’re hosting holidays or casual get-togethers, this layout was designed for connection. Designer lighting and smart switches add modern convenience and elevated style throughout.
The flexible floor plan offers incredible versatility with multiple bedrooms, a private office or flex space, and generous bonus areas that can easily transform into a media room, playroom, gym, or guest retreat. Upstairs, the spacious primary suite provides a peaceful escape with room to unwind at the end of the day, while secondary bedrooms are thoughtfully sized for comfort and privacy.
Outdoors is where this home truly shines. The backyard is an entertainer’s dream — featuring an expansive paver patio, custom pergola, and built-in gas fireplace that create the perfect setting for year-round gatherings. Whether you’re enjoying quiet evenings under the lights or hosting friends and family, this space was made for making memories. The yard offers both room to play and a sense of privacy rarely found at this price point.
With its unbeatable location, award-winning schools, thoughtful upgrades, and exceptional indoor-outdoor living, 5401 Meadowcroft Way isn’t just a home — it’s the lifestyle you’ve been waiting for. Don’t miss your opportunity to experience it in person.
#4345886

Fort Mill

5401 Meadowcroft Way

6 Beds

5 Baths

3,865 Sq.Ft.

$819,000

MLS#: 4345886

Price reduced
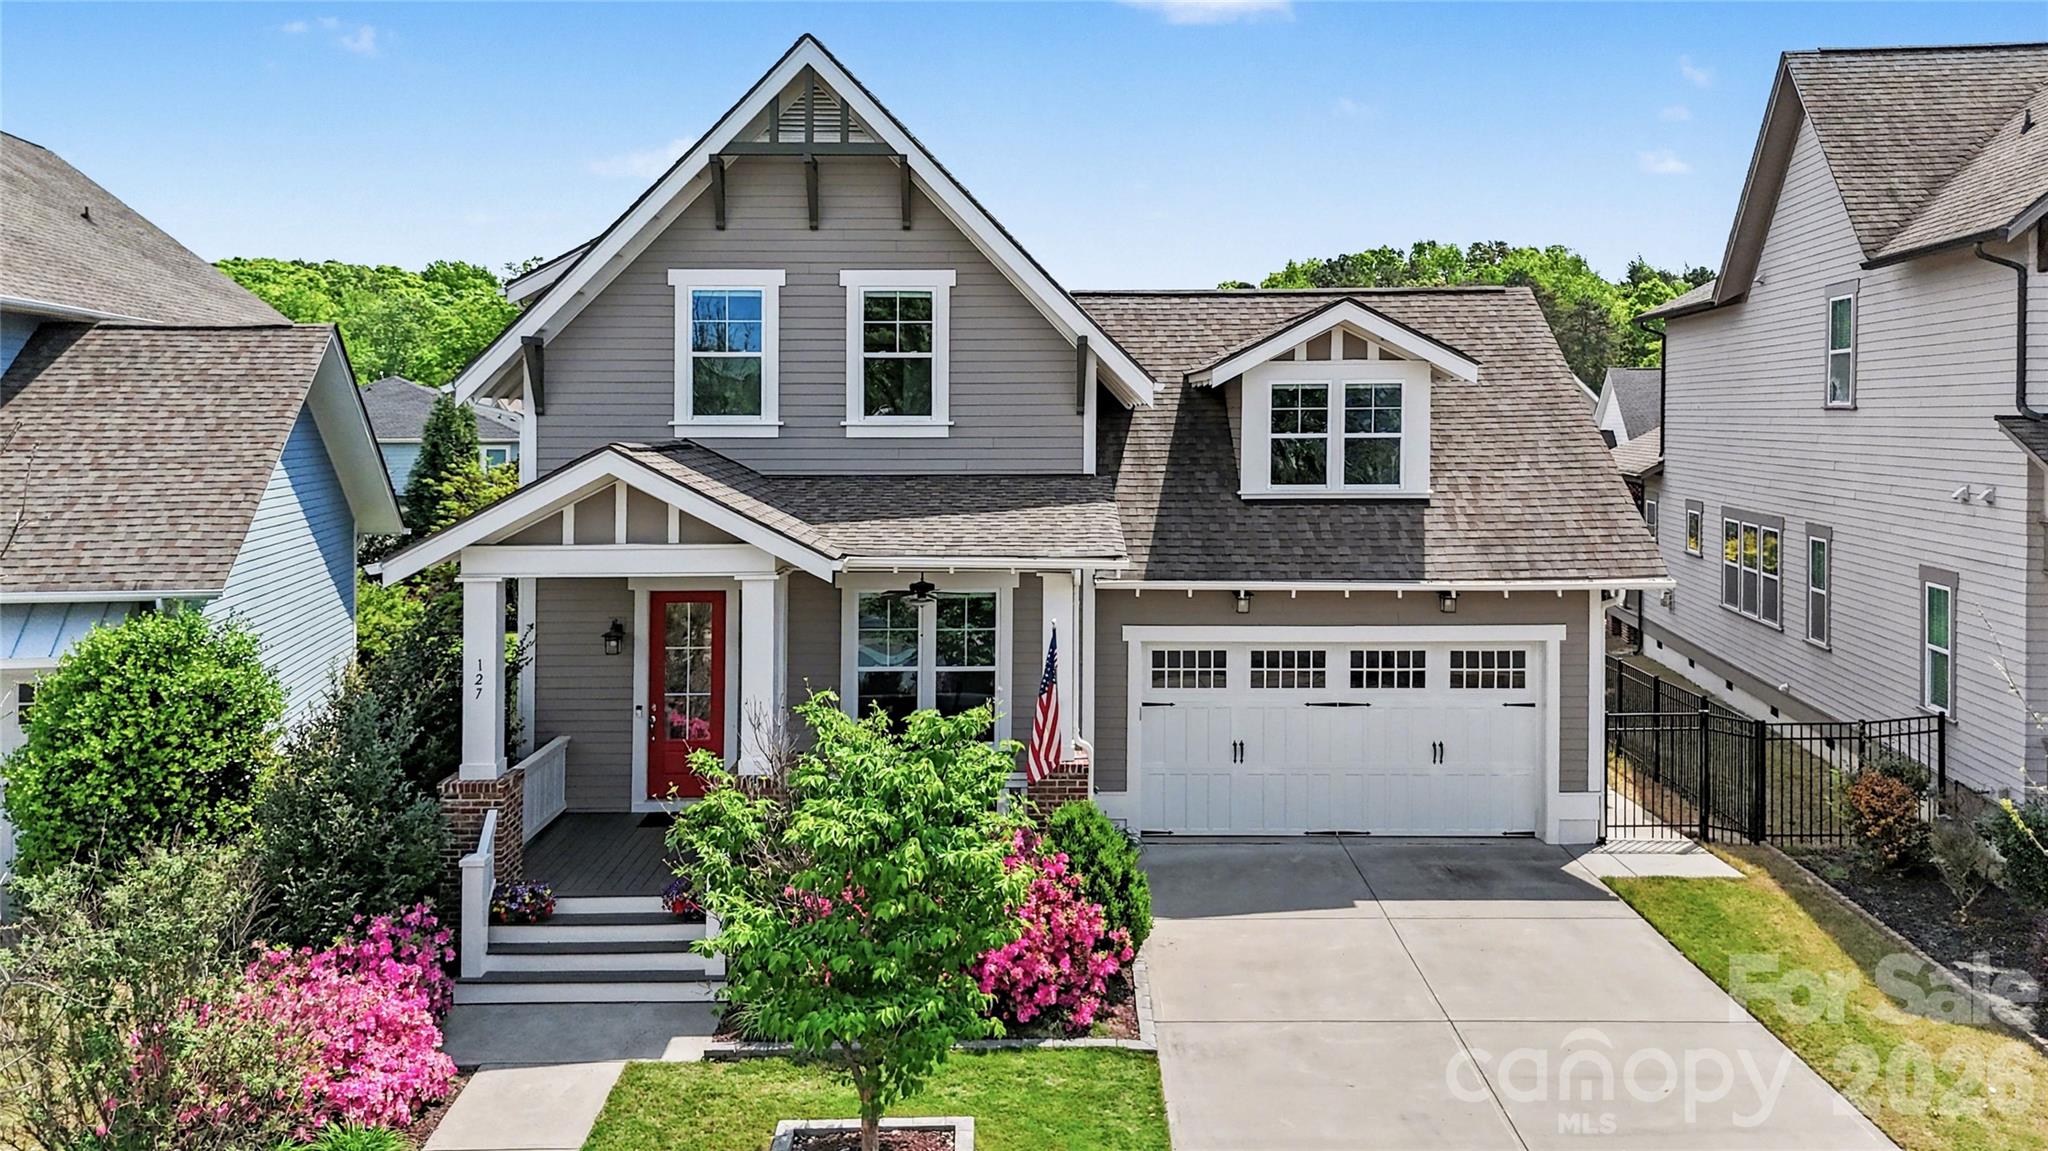
Gorgeous Craftsman style home with a private kit is well maintained and ready to be loved by its next owner in a beautiful, privately gated community with lots of amenities.  This stately home backs to woods for privacy and has a good spaced, flat backyard for games and grilling.  Home has a rocking chair front porch to sit and visit with friends and neighbors.  The open floor plan has plenty of room for entertaining in the large kitchen, studying or working in the flex/office space, or snuggling down to watch the game in the huge great room with the warm and cozy fireplace.  Kitchen has white cabinets with stainless steel appliances, granite counter tops and a big island.  Guest bedroom with a full bathroom on the main level allows privacy from the rest of the bedrooms.  Upstairs has additional three secondary bedrooms, full bathroom, laundry room, and loft area.  In addition to the secondary bedrooms, the upstairs primary bedroom has a large walk-in closet, tray ceiling, primary bathroom with dual vanity sinks, stand up shower, and soaking tub for relaxing spa bubble baths.  Subdivision is a gated community and has a large outdoor pool, clubhouse, playground, and volleyball net with a sand field and the subdivision even has street lights and  sidewalks for walking with friends.  Bretagne subdivision is conveniently located close to highly sought after schools, plenty of shopping, gourmet restaurants, and easy access to the interstate.  Carpets have been professionally cleaned and home has been deep cleaned, ready to move in.  For your 3D tour, copy and paste:  https://my.matterport.com/show/?m=Wa74urYUnXv&mls=1
#4368644

Fort Mill

1134 Regions Boulevard

5 Beds

3 Baths

3,372 Sq.Ft.

$800,000

MLS#: 4368644

A rare find, this McCullough home with a basement backs to a stunning wooded view, and just a couple houses down from one of the community pools! From the moment you enter the covered front porch, you'll notice the fresh paint throughout the entire home, and luxury vinyl plank flooring that runs on the entire main level. You are flanked by a dining room with a tray ceiling and an office with french door. A butlers pantry with space for a beverage refrigerator gives way to a chef's kitchen, with all the details - expansive quartz counters, gas range with stainless steel hood, large walk-in pantry, backsplash to the ceiling, and more! The breakfast area opens to a deck, perfect for grilling or enjoying the treed backdrop. The great room is centered by a cozy gas fireplace with stacked stone details. You'll also find a flex space off the garage, ideal for a drop zone station, additional office or workspace, and extra storage. As you head upstairs you'll find a generous primary suite with a large walk-in closet, and a bathroom with dual vanities, a walk-in shower with a rainfall shower head, a bench, and tile to the ceiling. Another 3 bedrooms, a full bathroom, a laundry room, a large loft space, and walk-in attic storage round out the upstairs. Head to the basement and you'll be amazed with all of the extra space—an expansive recreation room for multi-use, a full bathroom, and tons and tons of unfinished storage areas! As you head outside onto the lower level patio, you'll find a peaceful backyard with this exterior facing lot - plus full irrigation for easy maintenance. And don't miss the amenities - McCullough is a lifestyle rich community with 2 pools (one just 2 lots down), sport courts, a dog park, many open green spaces, near downtown Pineville with a new greenway access trail - welcome home!
#4378063

Fort Mill

1008 Dorsey Drive

4 Beds

3 Baths

3,761 Sq.Ft.

$800,000

MLS#: 4378063

Step into resort style living in one of Fort Mill's most sought-after communities.
This beautifully updated Saussy Burbank original offers a true back-yard retreat featuring a heated saltwater pool, hot tub, 4 hole putting green and floating pet turf with concrete underneath for zero maintenance enjoyment.  Perfect for relaxing, entertaining, or unwinding with family and friends.

Inside luxury meets convenience with Savant Smart Home automation that can control TV's, music and lighting throughout.  

The main level welcomes you with a wonderful formal dining room and sitting room complete with a butler's pantry and beverage refrigerator. The spacious family room boasts a Fireplace with gas logs and opens up to the rear deck and backyard creating effortless indoor/outdoor flow.
Adjacent is the eat in kitchen with breakfast bar, ideal for casual meals and gatherings.  

Upstairs, the Primary Bedroom is a true Retreat with custom lighting in the tray ceiling and a beautifully updated spa class bathroom featuring a beautifully updated spa class shower. Two additional bedrooms share a Jack and Jill bathroom, and each has private access to the upper porch.  

BAXTER VILLAGE LIFESTYLE at its finest: Walking trails, The Community Center, Community Pool, Tennis Courts, Parks and the Vibrant Town Center with shops and restaurants are steps away alongside top rated Fort Mills Schools.  

This gem delivers luxury, low maintenance and the ultimate in outdoor living.
Don't miss your opportunity to own a piece of Baxter Village paradise!
#4383399

Fort Mill

325 Elis Way

3 Beds

2 Baths

2,307 Sq.Ft.

$799,900

MLS#: 4383399

Price reduced
Listed below appraised value, this custom waterfront home is situated on over 3 acres of serenity with no HOA! Enjoy your morning coffee on the screen porch, overlooking a wooded and water view, with lake access for kayaking, fishing, or other paddle launch activities on Lake Wylie. Or unwind on the lower paver patio beside the large fenced in yard, and additional area that has been leveled for recreation. At the start of the driveway is an out-of-this-world workshop, with garage style entrance for equipment and all of the amenities you could want (see attachment for equipment selling separately). As you enter from the welcoming wrap-around front porch, you are greeted by a 2-story foyer and gleaming hardwoods. An open concept floor plan maximizes views and gives tons of natural light. The great room is centered by a stacked stone wood-burning fireplace and built-ins. The chef's kitchen gives a warm ambiance, with a wood cooking hood, center island, stainless-steel appliances, ample counter space, as well as a breakfast area and adjacent formal dining room. The primary suite on main has additional access to the rear deck, as well as an expansive walk-in closet, bathroom with walk-in spa-like shower, double sinks, and more. Rounding out the downstairs is a half bath, laundry room, and loads of storage. Upstairs you'll find 2 generous bedrooms, a full bathroom, and a sizable bonus room. Over the garage is a walk-up to another flex/office/movie room/exercise/bonus/loft space, giving you tons of flexibility and options. With too many features to mention, including new carpet, in-ground irrigation, an oversized garage with extra store space, and more. This home is of the best kept secrets with award-winning Fort Mill Schools, convenient to Rivergate shopping, easy access to Charlotte Douglas International Airport and I-77 and I-485, all tucked away in a private retreat surrounded by nature - Welcome Home!
#4353822

Fort Mill

2226 Bessbrook Road

3 Beds

2 Baths

2,432 Sq.Ft.

$799,900

MLS#: 4353822

Price reduced
Prepared to be wowed! Open plan w lots of windows bringing natural light to gourmet kitchen w oversized island, 5 burner gas cooktop, double oven, stainless appliances, walk in pantry, open dining w sliding door leading to screened porch. The main floor offers private guest suite and full bath w zero entry shower, office, dining room, welcoming great room, stone fireplace, & flex space off great room for endless entertaining. Upstairs you will find 4 additional bedrooms, 3 full baths, loft, and a bonus/play room w closet and custom blackout shade for movie night. The primary suite features walk-in closet, oversized tile shower, w double shower heads, & custom motorized shades. Hardwoods on main level, tile baths, & carpet upstairs replaced on 2024. Customs shades in all bedrooms. Extensive hardscape/landscaping, gas fire pit, very private yard, w irrigation and water feature. Community offers clubhouse, pool, 2 play grounds, 2 ponds, walking trail, & walk-able to dining options. Welcome home!
#4356402

Fort Mill

989 Emory Lane

5 Beds

4 Baths

3,779 Sq.Ft.

$799,900

MLS#: 4356402

Price reduced
MOTIVATED SELLER AND SELLER IS WILLING TO PAY $10,000 TOWARDS THE BUYER CLOSING COSTS, SUBJECT TO ACCEPTABLE OFFER. Discover one of the most desirable homes in the gated Bretagne community—this premium Pulte Vanderbilt floor plan stands out as the largest and most sought-after layout in the neighborhood. Featuring an elegant full brick front elevation and a spacious 3-car garage, this home perfectly blends luxury, comfort, and functionality.
Boasting 5 bedrooms and 3.5 baths, the thoughtfully designed layout includes a versatile flex room ideal for a home office or study, plus an additional open study nook—perfect for today’s work-from-home lifestyle. The highly coveted primary suite on the main level offers convenience, privacy, and ease of living.
Location is a true highlight—situated in a top-rated school district just 1.5 miles from Ballantyne and minutes from Fort Mill. Enjoy quick access to major highways, premier shopping, dining, and entertainment, all while benefiting from lower South Carolina property taxes.
Step inside to an expansive open-concept design where the large kitchen flows effortlessly into the main living area. A bright and inviting sunroom extends the space, creating the perfect setting for everyday living and entertaining guests. Upstairs, Jack-and-Jill bedrooms provide both comfort and practicality.
This home is loaded with modern upgrades, including a smart home package and a pre-wired home theater setup—ready for your ultimate entertainment experience.
Enjoy rare privacy from your front porch with no homes directly across, offering serene wooded views and beautiful seasonal colors. The spacious backyard provides endless potential for outdoor living, gardening, or future customization.
Additional highlights include a large walk-in storage area on the second floor and access to community amenities such as a clubhouse, pool, and park—enhancing both lifestyle and value.
Homes like this rarely come to market—schedule your showing today and experience the perfect combination of location, luxury, and lifestyle.
#4378566

Fort Mill

1169 Regions Boulevard

4 Beds

3 Baths

3,461 Sq.Ft.

$799,000

MLS#: 4378566

Timeless charm and spacious living define this stately all-brick home built in 1988 and situated on 0.77 acres. Just under 3,000 square feet, it showcases real hardwood floors and a warm, traditional layout. The great room with a fireplace opens to a private backyard oasis with an inground Gunite pool, a pergola-covered patio, and a fire pit—ideal for entertaining. The updated kitchen features granite counters and a large eat-in breakfast area with bay windows. The flexible floor plan includes 3 bedrooms, with options for a 4th and/or 5th bedroom, plus 3.5 baths. Above the garage is a large, finished room with living space, a full bath, and a cafe area (sink and cabinets)—the only missing element is a closet. The primary suite offers generous proportions, a soaking tub, a separate tile shower, dual sinks, and tile flooring. A sizable third-floor bonus room is perfect for a home office or craft space, with walk-in access to expansive attic storage. A side-load garage complements the classic curb appeal. Located in a small, 52-home neighborhood within easy walking distance to shopping, restaurants, and groceries, and just minutes to I-77. Homes like these don't come along often. Schedule your private showing today!!
#4368167

Fort Mill

1596 Old Tara Lane

3 Beds

3 Baths

2,932 Sq.Ft.

$798,900

MLS#: 4368167

New on site today
STUNNING Cul-de-Sac Home in one of Fort Mill’s most sought-after communities—Masons Bend, located along the Catawba River just south of Charlotte. Built in 2020, this thoughtfully designed 4BR/3BA Home is wrapped in Southern charm, the covered front porch welcomes you into this functional bright, open floor plan. The designer finishes, custom built-ins and upgraded Light fixtures bring personalized touches. All of this on a landscaped Level lot with screen porch. The main level features a Guest suite with FULL bath, Stunning Formal dining, light-filled breakfast area and a spacious family room. The focal point of the home is the GORGEOUS gourmet kitchen: includes a 5-burner gas cooktop, wall oven, island, farm sink graced with abundant countertops, white tile backsplash, pantry and Stainless Steel appliances. Upstairs, the luxurious Primary suite feels like a retreat with sunny sitting area perfect for wellness space. The spa-like bath has dual vanities, glass enclosed shower, modern finishes and OVERSIZED walk-in closet with custom shelving. Two additional bedrooms, a Full bath, and Loft/Bonus room provide plenty of space for family and guests. Enjoy outdoor living on the screened porch that overlooks level backyard. The oversized 2-car garage offers space for your golf cart to complete this exceptional home. Masons Bend residents enjoy amenities including a clubhouse, pool, playgrounds, fitness center, and access to the Catawba River with kayak/canoe launch and the Carolina Thread Trail for hiking and biking. Top-rated Fort Mill schools—like Kings Town Elementary—located within the community. Conveniently located near shopping, dining, and Uptown Charlotte, this home offers the best of luxury living in a vibrant community. Golf carts are welcome and the preferred transportation to school and amenities.
#4384040

Fort Mill

6271 Six String Court

4 Beds

3 Baths

3,138 Sq.Ft.

$797,000

MLS#: 4384040

Situated on a premium lot in Indian Land’s HOT Avondale community, this custom built Waybury plan has been meticulously updated and is move-in ready.  A grand 2-story foyer flanked by both formal dining room and study with 15’ ceilings leads to the open concept heart of the home.  Gourmet chef’s kitchen features ample 42” cabinets, granite counters, Kitchenaid appliances including double wall oven, 5 burner gas cooktop and oversized island.  Relax or entertain in either the flexible living room or oversized great room.  Convenient first floor guest suite on the main includes sitting room and attached bath.  Enormous primary suite offers sitting area and spa-like bath with separate dual vanities, glass enclosed tile shower, garden tub and huge walk-in closet.  Bedroom three has a private en suite bath while bedrooms four and five (presently used as a home gym) are connected by a Jack n Jill bath with dedicated private vanity areas.  Generous bonus room on second floor.  Covered outdoor patio overlooks fenced flat backyard with mature privacy landscaping.  Conveniently located moments from premier shopping, dining and entertainment with resort like amenities including pool, clubhouse and pickleball courts, this is a must see!
#4380833

Fort Mill

6216 Artigas Drive

5 Beds

4 Baths

4,292 Sq.Ft.

$795,000

MLS#: 4380833

Come home to Windell Woods, a brand new development in desirable Tega Cay, South Carolina, featuring an intimate community of gorgeous newly built single-family homes to fit your lifestyle. Ideally located less than a mile from the shores of beautiful Lake Wylie, the quaint community of Windell Woods is your peaceful retreat for outdoor recreation and gracious family living. Stunning Tega Cay is situated on a 1,600 acre peninsula with 16 miles of shoreline and multiple waterfront parks for boating, swimming, and relaxing. Miles of walking and biking trails, golf courses, and wooded greenbelts add ample opportunities to enjoy Tega Cay’s mild climate and natural beauty. The unbeatable location features nearby local schools, easy access to shopping, dining, entertainment, and healthcare, and a short drive to uptown Charlotte. Foundation is a turn down stemwall.
#4298113

Tega Cay

359 Linda Carol Lane

4 Beds

3 Baths

2,610 Sq.Ft.

$789,000

MLS#: 4298113

1 ... 6 7 8 9 10 ... 38

properties found. properties found. Page of .

 - property

Send a message

Message successfully sent.

Your message

What is 3 + 4 ?

Reason for contacting?

I agree to receive email communication and understand I can unsubscribe at any time.

I agree to be contacted by Prestino Advantage via call, email, and text for real estate services. To opt out, you can reply 'stop' at any time or reply 'help' for assistance. You can also click the unsubscribe link in the emails. Message and data rates may apply. Message frequency may vary. Privacy Policy

Update Your Temporary Password

Personalize your search

Enter your email and we'll notify you immediately when new listings match what you're looking for.

or enter email address

Already have an account ? Login here

Continue your home search

I agree to receive communications and understand I can unsubscribe at any time.

I agree to be contacted by Prestino Advantage via call, email, and text for real estate services. To opt out, you can reply 'stop' at any time or reply 'help' for assistance. You can also click the unsubscribe link in the emails. Message and data rates may apply. Message frequency may vary. Privacy Policy

Already have an account ? Login here

We use cookies

We use cookies primarily for analytics to enhance your experience. By accepting, you agree to our use of these cookies. You can manage your preferences or learn more about our cookies policy.