One of the most popular communities provided by {{page_data.agentName}}

Charlotte

One of the most popular communities provided by Prestino Advantage

Charlotte

About Charlotte

Charlotte is where opportunity meets lifestyle — a fast-growing, nationally recognized city that blends business, culture, and livability.

As the largest city in North Carolina and a major financial hub, Charlotte attracts professionals, entrepreneurs, growing families, and relocations from across the country. With headquarters for major corporations, a thriving healthcare sector, and a strong job market, the city continues to expand while maintaining neighborhood character.

Charlotte offers diverse living options — from luxury high-rise condos in Uptown to historic bungalows in Plaza Midwood, family-friendly communities in SouthPark and Ballantyne, and new construction throughout the metro area.

Buyers often ask:

• Is Charlotte a good place to live?

• What are the best neighborhoods for commuting?

• How competitive is the housing market?

• Is Charlotte a strong investment market?

With professional sports, nationally ranked restaurants, greenway systems, arts venues, and quick access to both the mountains and the coast, Charlotte delivers both energy and balance.

Life here moves at a confident pace — ambitious yet approachable. It’s a city where careers grow, families put down roots, and investment opportunities continue to expand.

Whether you're relocating for work, searching for urban convenience, or looking for a neighborhood that fits your lifestyle, Charlotte offers scale, sophistication, and long-term potential.

One of the most popular communities provided by Prestino Advantage
4,045
# of Listings
3
Avg # of Bedrooms
$331
Avg. $ / Sq.Ft.
$668,738
Med. List Price

Browse Charlotte Real Estate Listings

4041 Properties Found. Page 27 of 270.

Price reduced
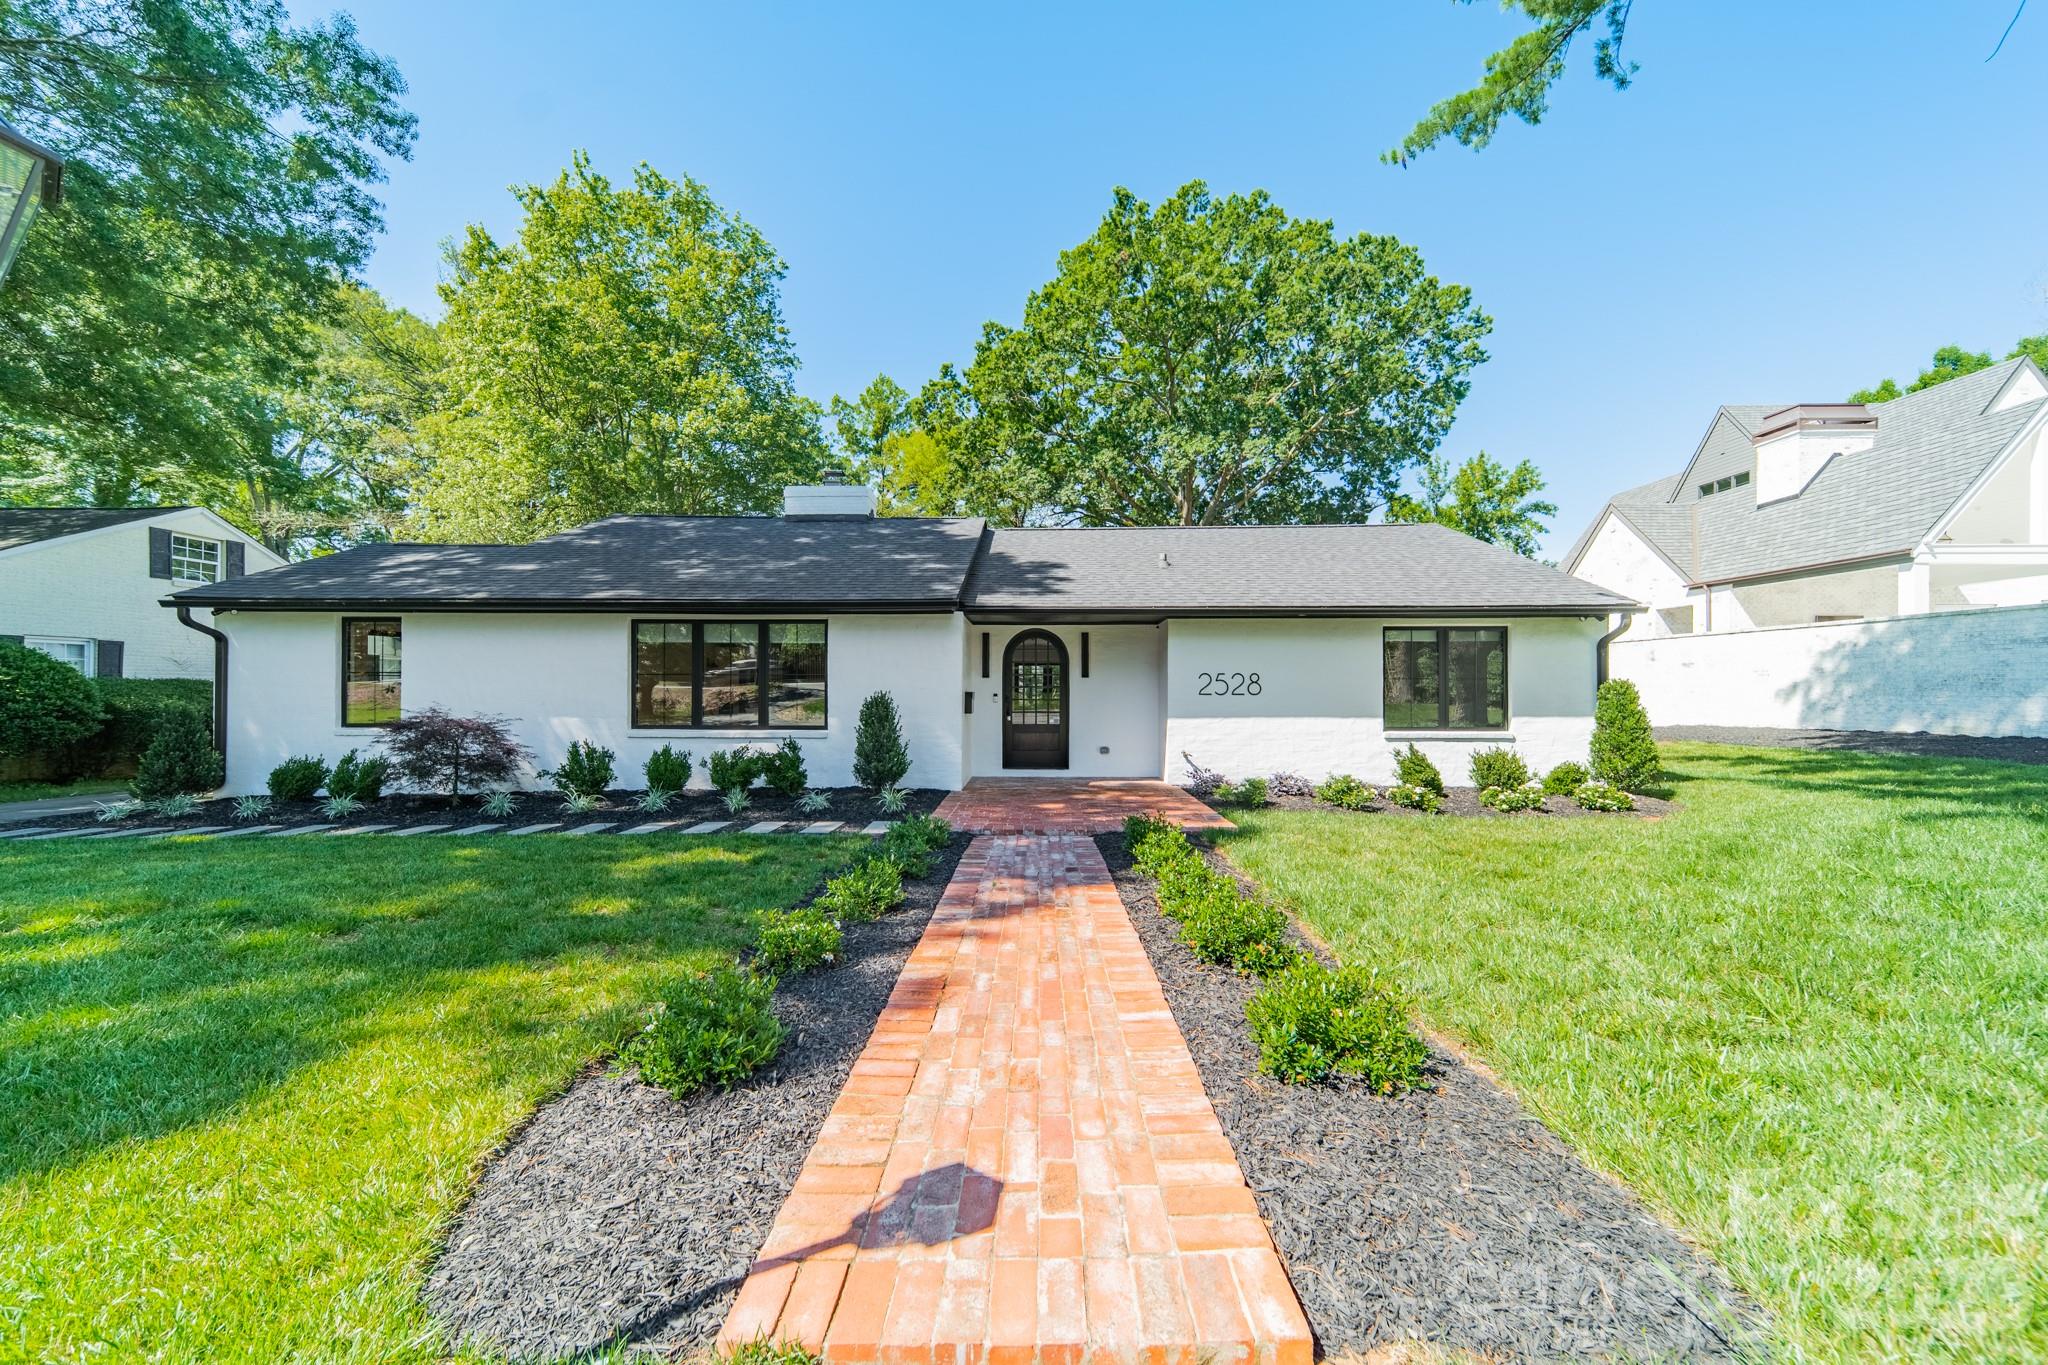
Contemporary single-story living in Myers Park, reimagined for today's lifestyle. Nestled on a spectacular and private .58-acre homesite surrounded by mature trees, this beautifully renovated brick ranch offers the rare combination of architectural character, modern updates, and an exceptional outdoor setting.

Thoughtfully remodeled throughout, the home showcases an open-concept floor plan filled with natural light, gorgeous hardwood flooring, oversized windows, custom built-ins, and timeless arched doorways that add warmth and character at every turn. The spacious living areas flow effortlessly, creating an inviting space for both everyday living and entertaining.

Privately tucked away at the rear of the home, the stunning primary suite overlooks the picturesque backyard and features vaulted ceilings, abundant natural light, an on-suite bath and spacious walk-in custom closet. A versatile adjacent room offers endless possibilities as a home office, nursery, 4th bedroom or private sitting room. Two additional bedrooms with custom closets are thoughtfully positioned on the opposite side of the residence, creating a highly desirable split-bedroom floor plan that provides comfort and privacy for both families and guests.

What truly sets this property apart is the remarkable homesite itself. Rarely available in Myers Park, the flat and exceptionally private .58-acre lot is surrounded by towering mature trees, creating a peaceful retreat with endless possibilities. Whether envisioned as a future pool oasis, outdoor entertaining destination, garden sanctuary, or simply a place to enjoy the beauty and privacy of nature, this extraordinary setting offers a lifestyle opportunity that is becoming increasingly difficult to find. 

Combined with a beautifully renovated, move-in-ready ranch, this is a rare opportunity to enjoy single-story living on one of Myers Park's most coveted and hard-to-find homesites, just moments from shopping, dining, parks, and everything that makes this neighborhood one of Charlotte's most desirable addresses.
#4389120

Charlotte

2528 Providence Road

3 Beds

3 Baths

2,458 Sq.Ft.

$1,350,000

MLS#: 4389120

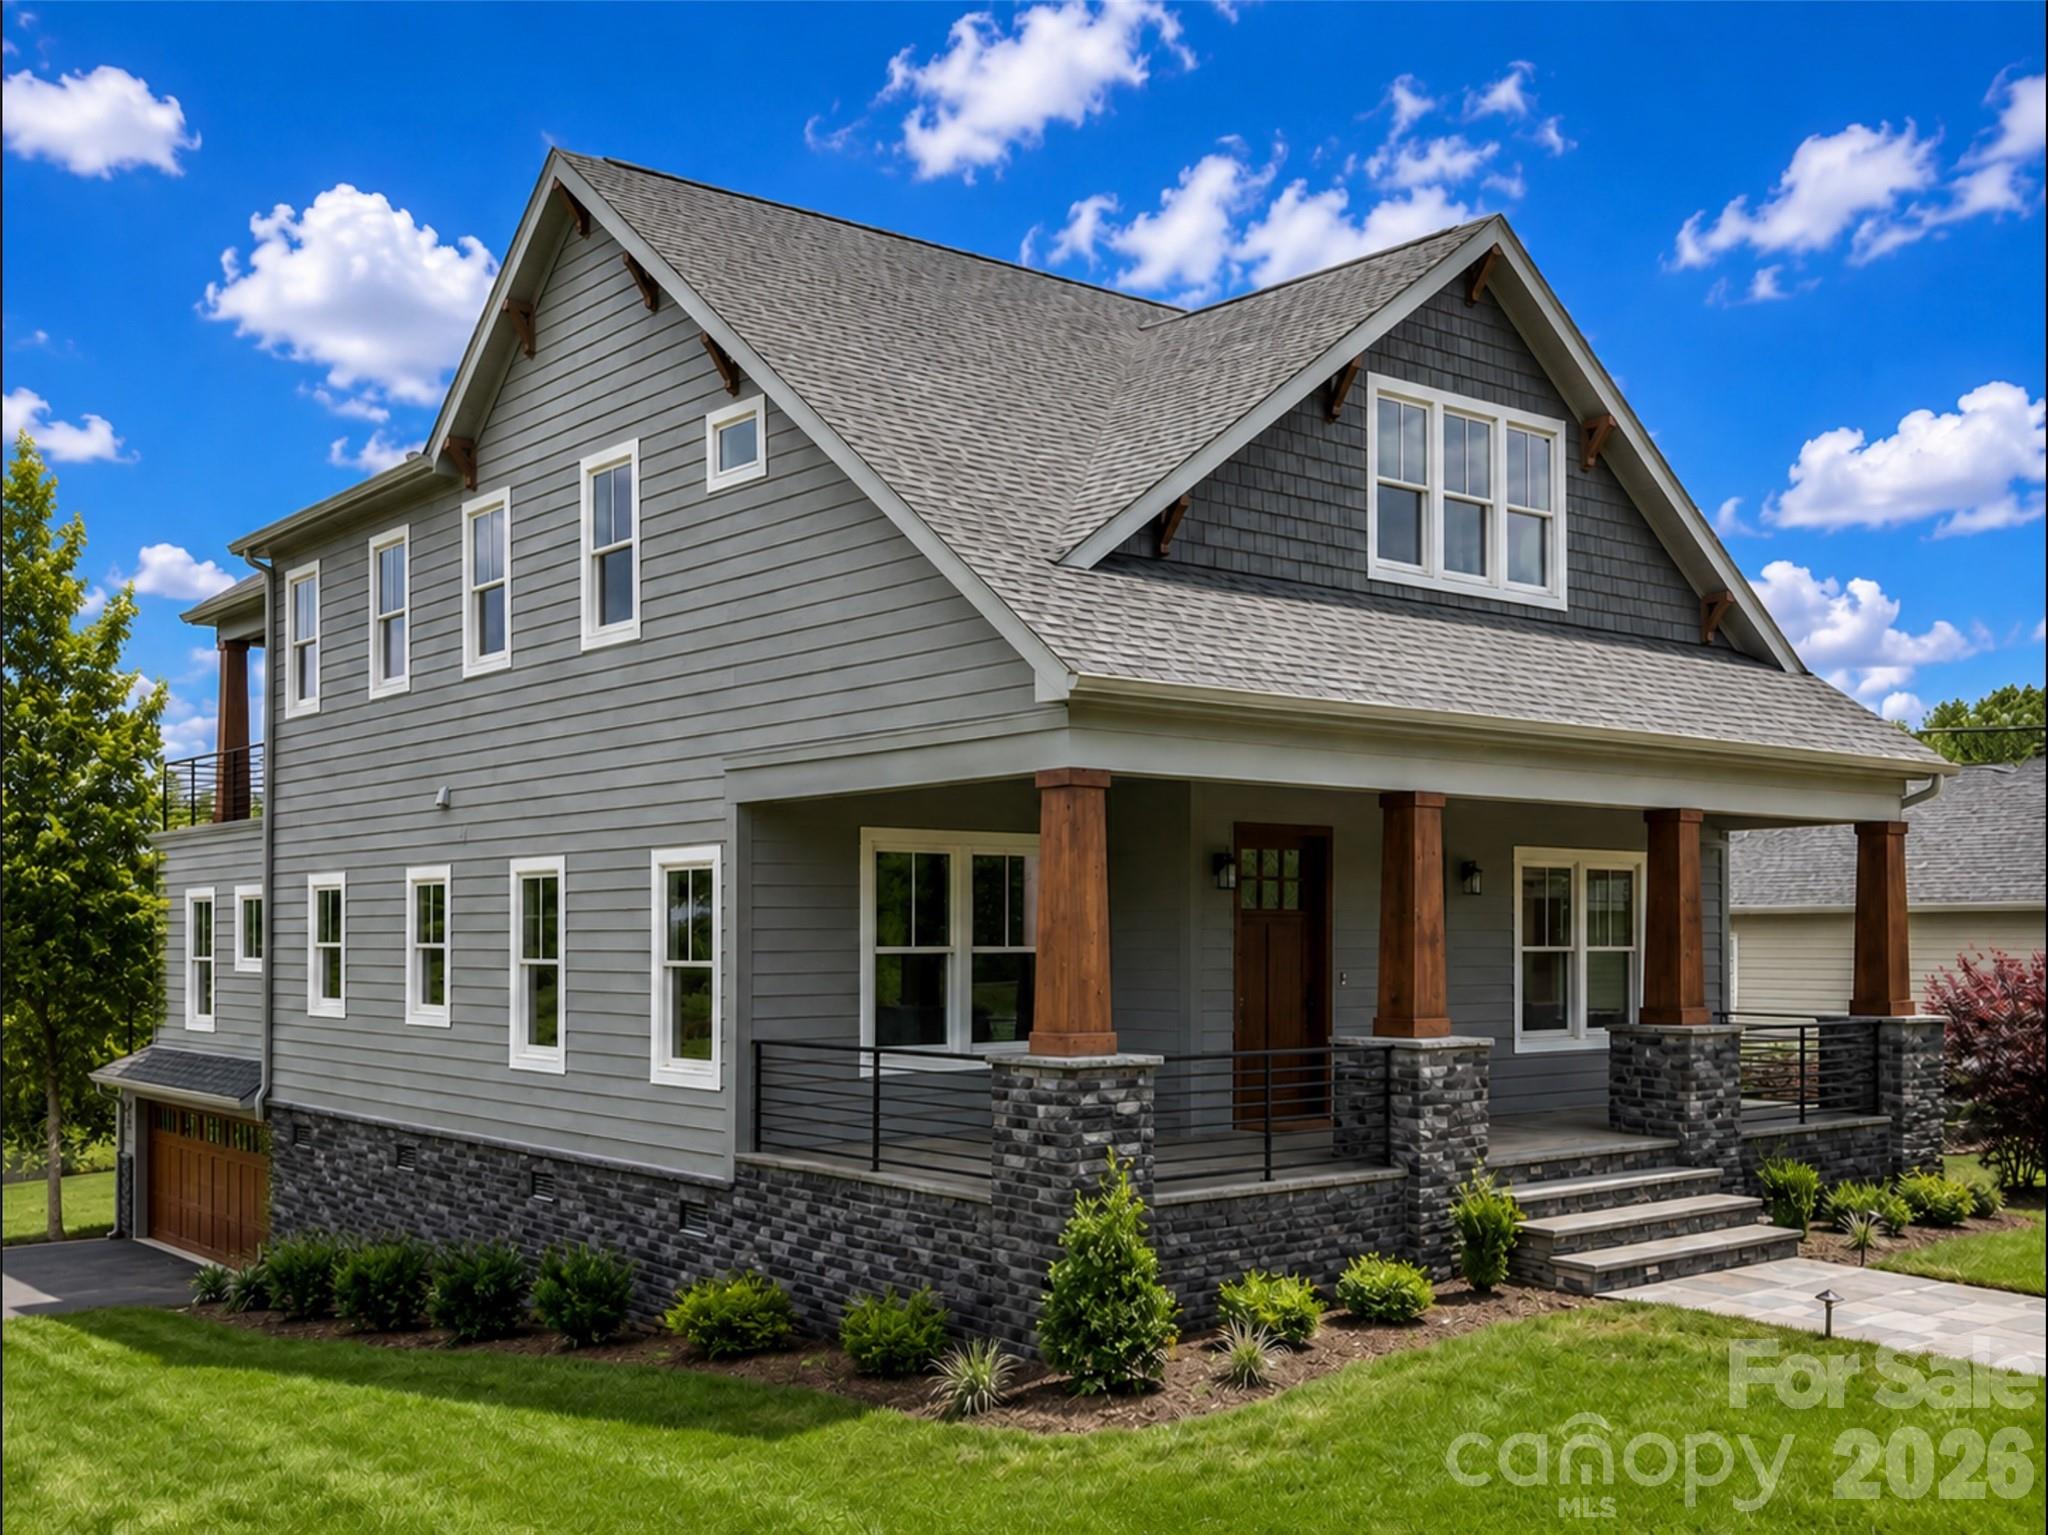
Welcome to a truly exceptional opportunity in the Queen City. In a region where level terrain is the norm, finding a home perfectly positioned to capture sweeping views of Uptown Charlotte and the surrounding skyline is a rare treasure. Thoughtfully designed and beautifully crafted, this stunning residence offers the perfect blend of luxury, comfort, and convenience. Ideally located just minutes from Uptown, Central Avenue, shopping, dining, walking trails, entertainment, and some of Charlotte’s most vibrant destinations, you’ll enjoy the best of City living while nestled in a peaceful neighborhood setting.

A welcoming front porch invites you inside to an expansive open-concept floor plan featuring a spacious living area and a luxurious primary suite conveniently located on the main level. Upstairs, you’ll find three additional bedrooms, two full bathrooms, a bonus room, and a versatile flex space to fit your lifestyle needs. The true showstopper is the one-of-a-kind elevated terrace, offering breathtaking year-round views that create the perfect setting for morning coffee, evening sunsets, or entertaining guests. Located in a charming and quiet neighborhood, this remarkable property offers a rare combination of privacy, convenience, and unforgettable views. Don’t miss your opportunity to own one of Charlotte’s most distinctive homes.
#4396404

Charlotte

1104 Pamlico Street

5 Beds

4 Baths

3,732 Sq.Ft.

$1,349,900

MLS#: 4396404

Price reduced
Welcome to one of Ballantyne’s most unique and versatile luxury opportunities, two custom homes seamlessly brought together under one roof.

Designed for flexibility and elevated living, this full brick estate offers the perfect solution for multi generational households, private guest accommodations, or income producing potential. Originally built as two separate custom residences of approximately 2,500 square feet each, both with private entrances, the home delivers unmatched adaptability while maintaining a cohesive and refined feel.

Each level lives like its own residence, complete with full kitchens, spacious living areas, primary suites, and dedicated laundry, creating independence without sacrificing connection. There is also an easy opportunity to open and fully connect both sides if desired, with original builder plans available. The main level showcases refined everyday living with rich hardwoods, curated finishes, an open layout, office, flex space, and elegant entertaining areas. The chef’s kitchen features custom lighting and detailed finishes, flowing into inviting living spaces anchored by a fireplace.

The upper level expands the possibilities with its own bonus room and a complete second living environment, ideal for extended family or rental use. At the entrance, there is a 1/2 bath and flex space/mudroom on the main level before going up the stairs. Once in the living area, thoughtful details elevate the home throughout, including fireplace, a wet bar, walk in closets, and a spa inspired primary suite with a vaulted ceiling, oversized shower, and garden tub.

Step outside to enjoy layered outdoor living with covered porches, terrace spaces, a private deck, and a fire pit designed for gathering and relaxation. The beautifully maintained grounds are supported by an in ground irrigation system, with ample space for a future pool or outdoor kitchen.

With garage capacity, additional parking, and a beautifully manicured lot, this property offers rare scale, flexibility, and long term value in one of Charlotte’s most sought after areas, just minutes from Ballantyne’s premier shopping, dining, and top rated schools.
#4371287

Charlotte

17136 Carolina Academy Road

6 Beds

5 Baths

5,025 Sq.Ft.

$1,349,000

MLS#: 4371287

Price reduced
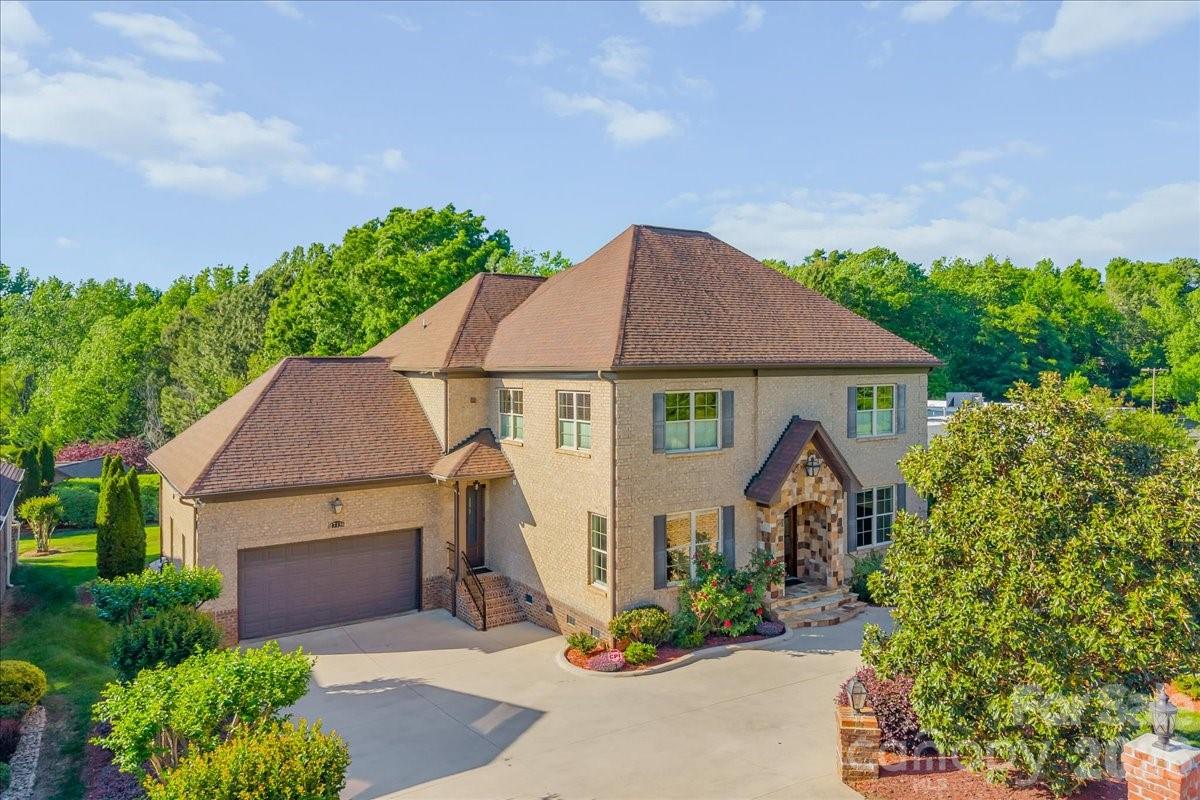
Welcome to this stunning 4-bedroom, 4-full-bath home located in the highly sought-after Ballantyne Country Club community. Situated on a spacious 0.51-acre lot, this beautiful home features hardwood flooring throughout, creating a warm and timeless feel. The kitchen is equipped with granite countertops, stainless steel appliances, and ample space, making it ideal for both everyday living and entertaining.

The thoughtfully designed floor plan offers four full bathrooms, including two recently updated with stylish tile finishes. Enjoy outdoor living on the private patio overlooking the expansive backyard, providing a peaceful setting for relaxing or hosting guests.

An oversized two-car garage offers exceptional storage space for vehicles, tools, and recreational equipment. Located within a premier golf course community, residents enjoy access to outstanding amenities including a community pool, sports courts, walking trails, and more.

This is a rare opportunity to own a beautifully maintained home in one of the area's most desirable neighborhoods, offering luxury, convenience, and an exceptional lifestyle.
#4392626

Charlotte

14516 Ballantyne Country Club Drive

4 Beds

4 Baths

4,000 Sq.Ft.

$1,349,000

MLS#: 4392626

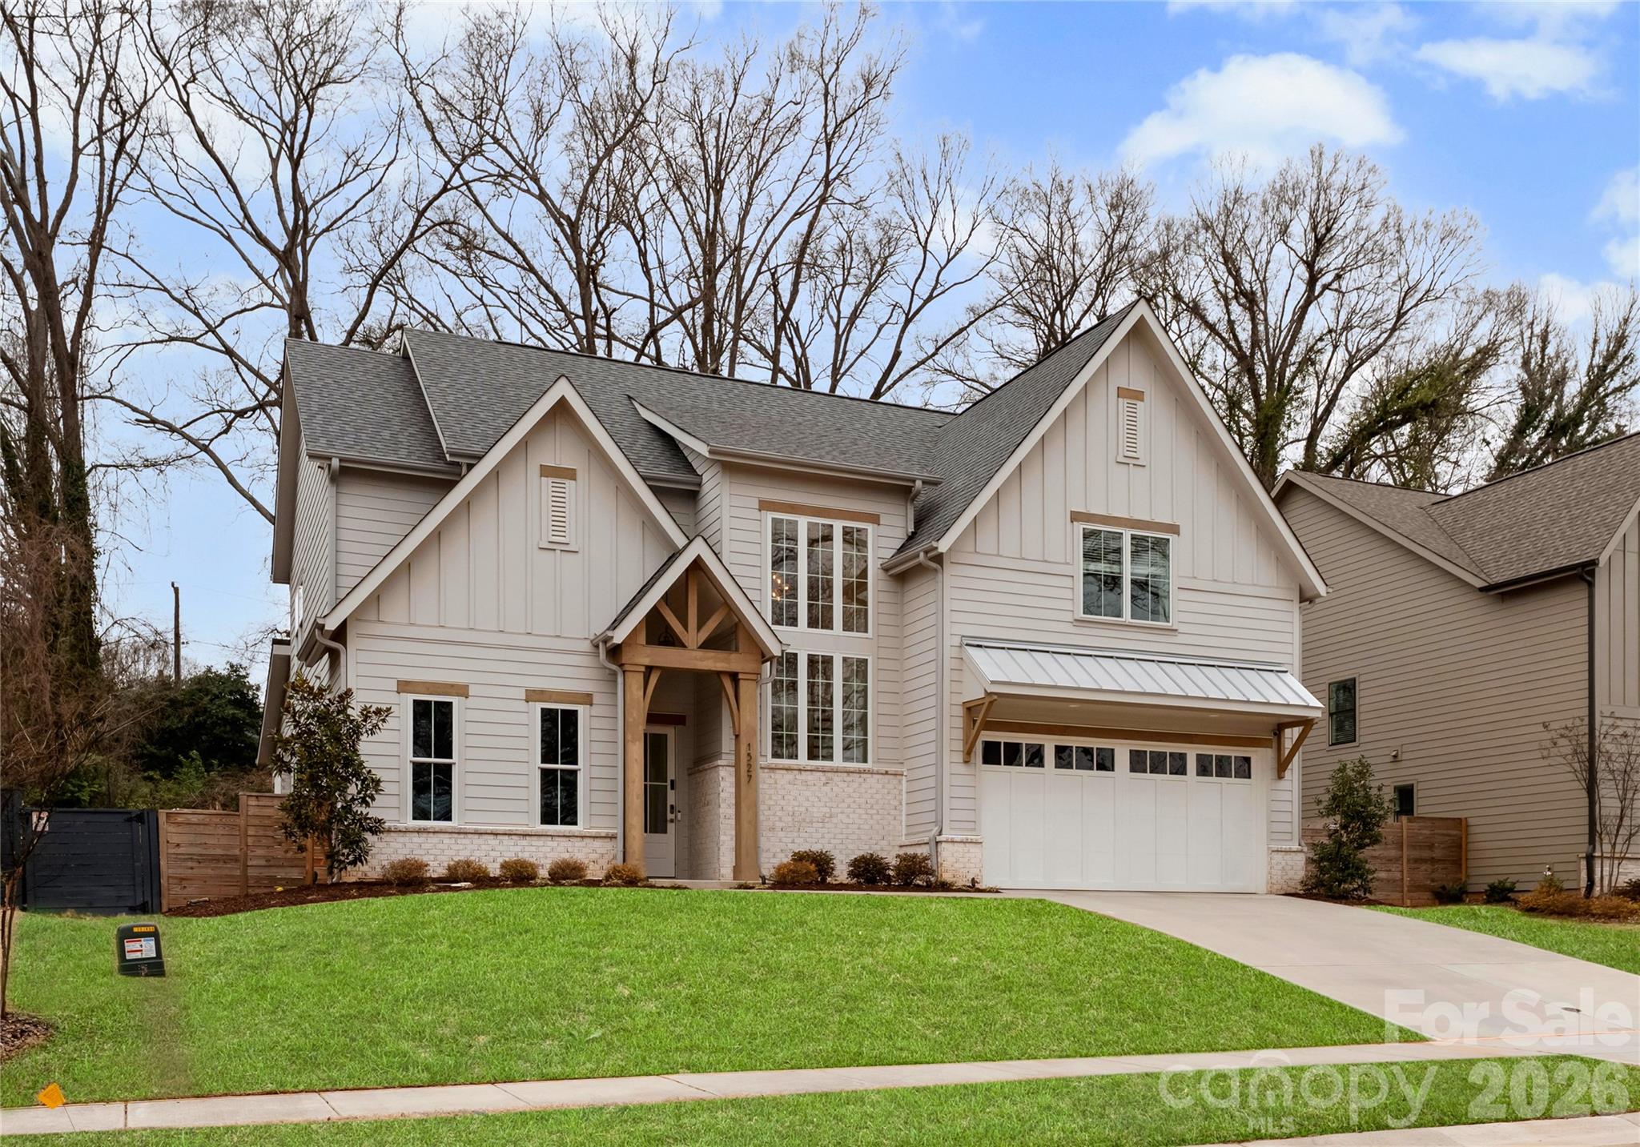
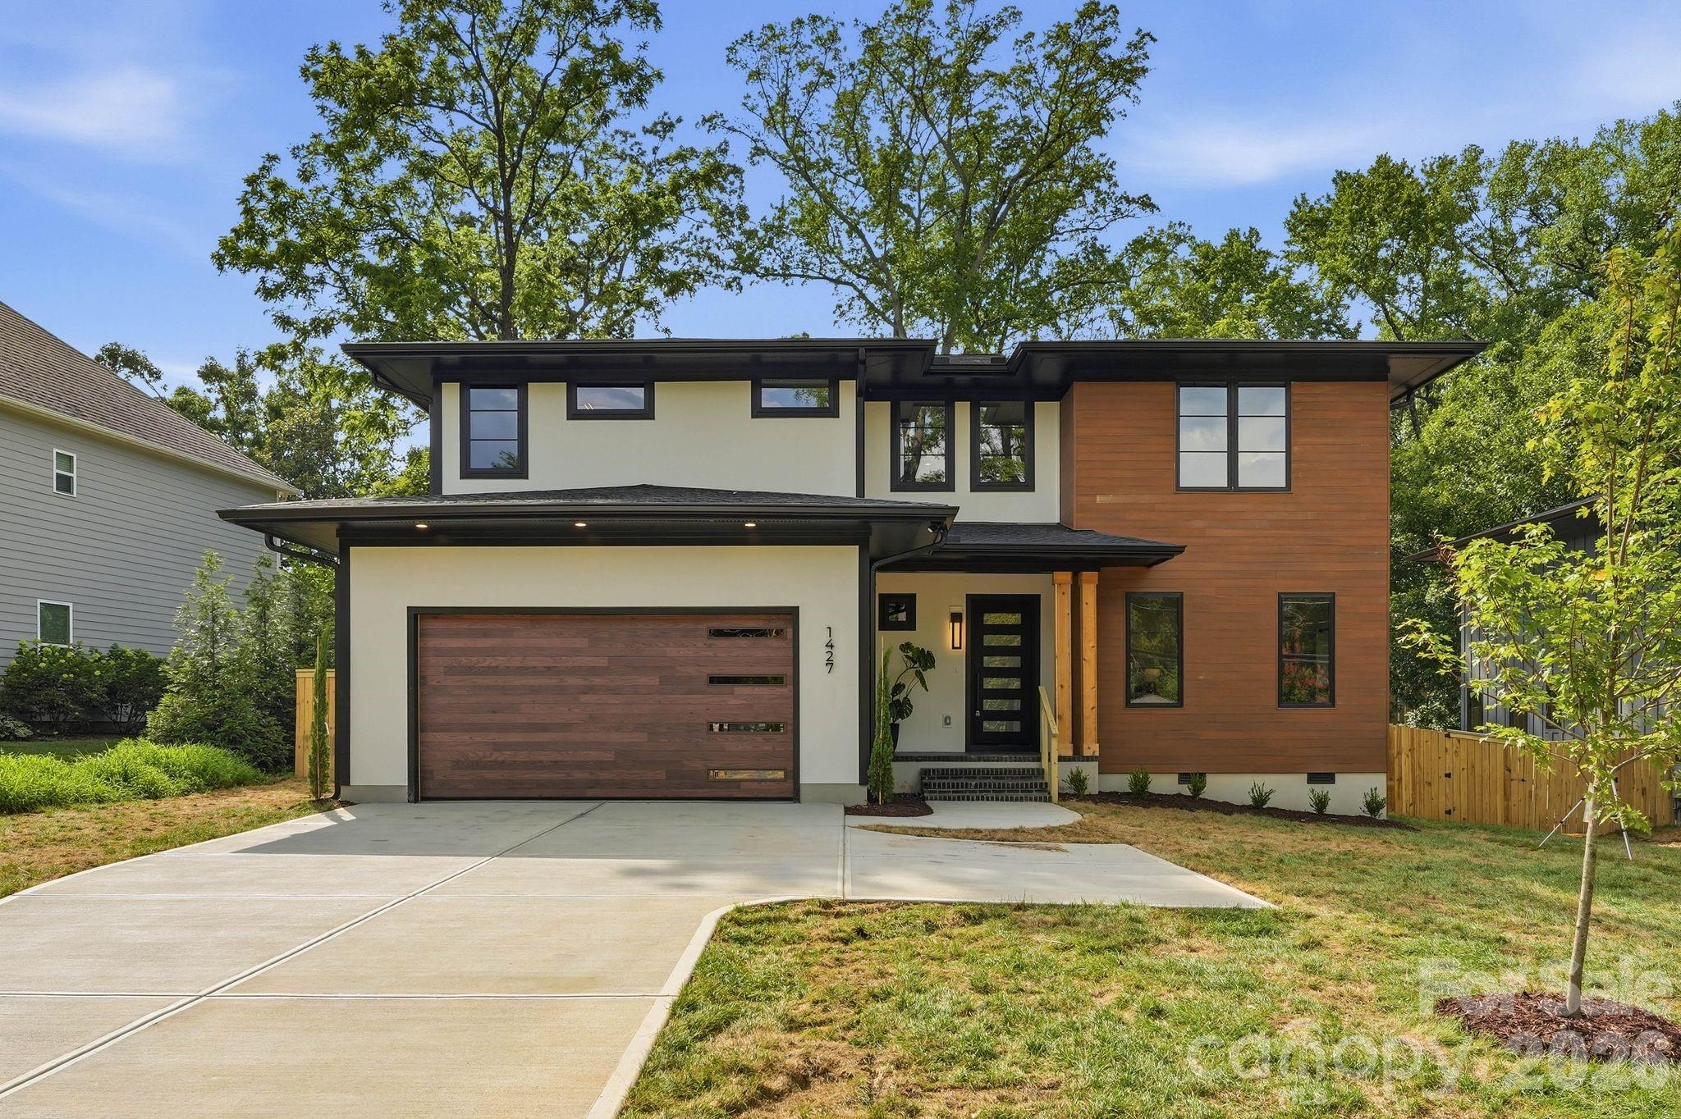
Stunning 3,637 sq ft Barringer Homes build (2023) featuring a rare primary on main layout in the heart of Plaza Midwood. Located just steps from the expanding Briar Creek Greenway and Gold Line, this home offers walkable access to the restaurants, breweries, and retail that make this vibrant neighborhood so desirable. The primary suite features a vaulted shiplap ceiling with beams, a spacious bath with soaking tub and separate shower, and a walk-in closet with space for a stackable washer and dryer. The main level also includes a full bath and a flexible room ideal for an office or guest space. A dramatic two-story foyer with statement staircase and oversized windows fills the home with natural light. The open floor plan centers around a beautifully designed kitchen with KitchenAid gas range, custom cabinetry, pantry, and designer finishes. Enjoy outdoor living with a screened porch with fireplace, paver patio, and a private 74’ wide fenced backyard lined with mature trees.
#4355519

Charlotte

1527 St George Street

4 Beds

4 Baths

3,637 Sq.Ft.

$1,345,000

MLS#: 4355519

New on site 4 days ago
THE TOMIC HOUSE

Originally conceived by Boris Tomic, The Tomic House stands as a reminder that thoughtful design does not age.

Defined by clean lines, generous natural light, and a careful sense of proportion, the home reflects an approach to architecture that values permanence over novelty. Decades after its creation, the qualities that distinguished the home remain remarkably relevant today. Its sense of proportion, natural light, and connection between spaces feel as considered now as they did when first conceived.

Its recent restoration was guided by the same philosophy. Rather than reinventing the home, the goal was to reveal and refine what was already present. Natural materials, warm finishes, and carefully considered details were introduced with respect for the original architecture, creating a continuity between past and present.

Sunlight moves through open, interconnected spaces, shifting throughout the day and lending each room a distinct character. Walnut cabinetry, white oak flooring, and a restrained palette of materials create a sense of cohesion that allows the architecture itself to take precedence. A loft overlooks the main living space, offering flexibility for work, reflection, or retreat.

Throughout the home, there is an uncommon sense of balance. Rooms feel open without being expansive, refined without being formal, and purposeful without excess. The result is a home that feels both composed and deeply livable.

Set among mature trees and moments from SouthPark and Uptown, The Tomic House offers something increasingly rare—a residence shaped by a clear point of view, thoughtfully preserved and prepared for its next chapter.
#4402000

Charlotte

732 Ellsworth Road

3 Beds

2 Baths

2,710 Sq.Ft.

$1,345,000

MLS#: 4402000

Price reduced
Purchased new in 2022, this Transitional Architecture home has everything. Perfectly situated off the highly desirable Sardis Road, this home puts it's owners in the heart of everything Charlotte has from the best restaurants, shopping, and community events. A rare single family, gated community, this home is located walking distance from James Boyce Park and The McAlpine Creek Greenway. Sidewalks throughout the gated community lead out to beautiful Sardis Road for walkability. The main level features a large chef's kitchen opening to the spacious great room with gas fireplace. The kitchen and great room open to the covered outdoor living area, perfect for entertaining, the holidays, or relaxing outdoors. The owner's suite is spacious with high cathedral ceilings, spa bath, and a large walk in closet. A contemporary first floor office for those who work from home, and the location grants fast access to Uptown Charlotte. The perfect mix of modern and classic, you're minutes from anywhere you want to be in Charlotte.
#4352689

Charlotte

911 Laurel Creek Lane

4 Beds

3 Baths

3,430 Sq.Ft.

$1,325,000

MLS#: 4352689

Price reduced
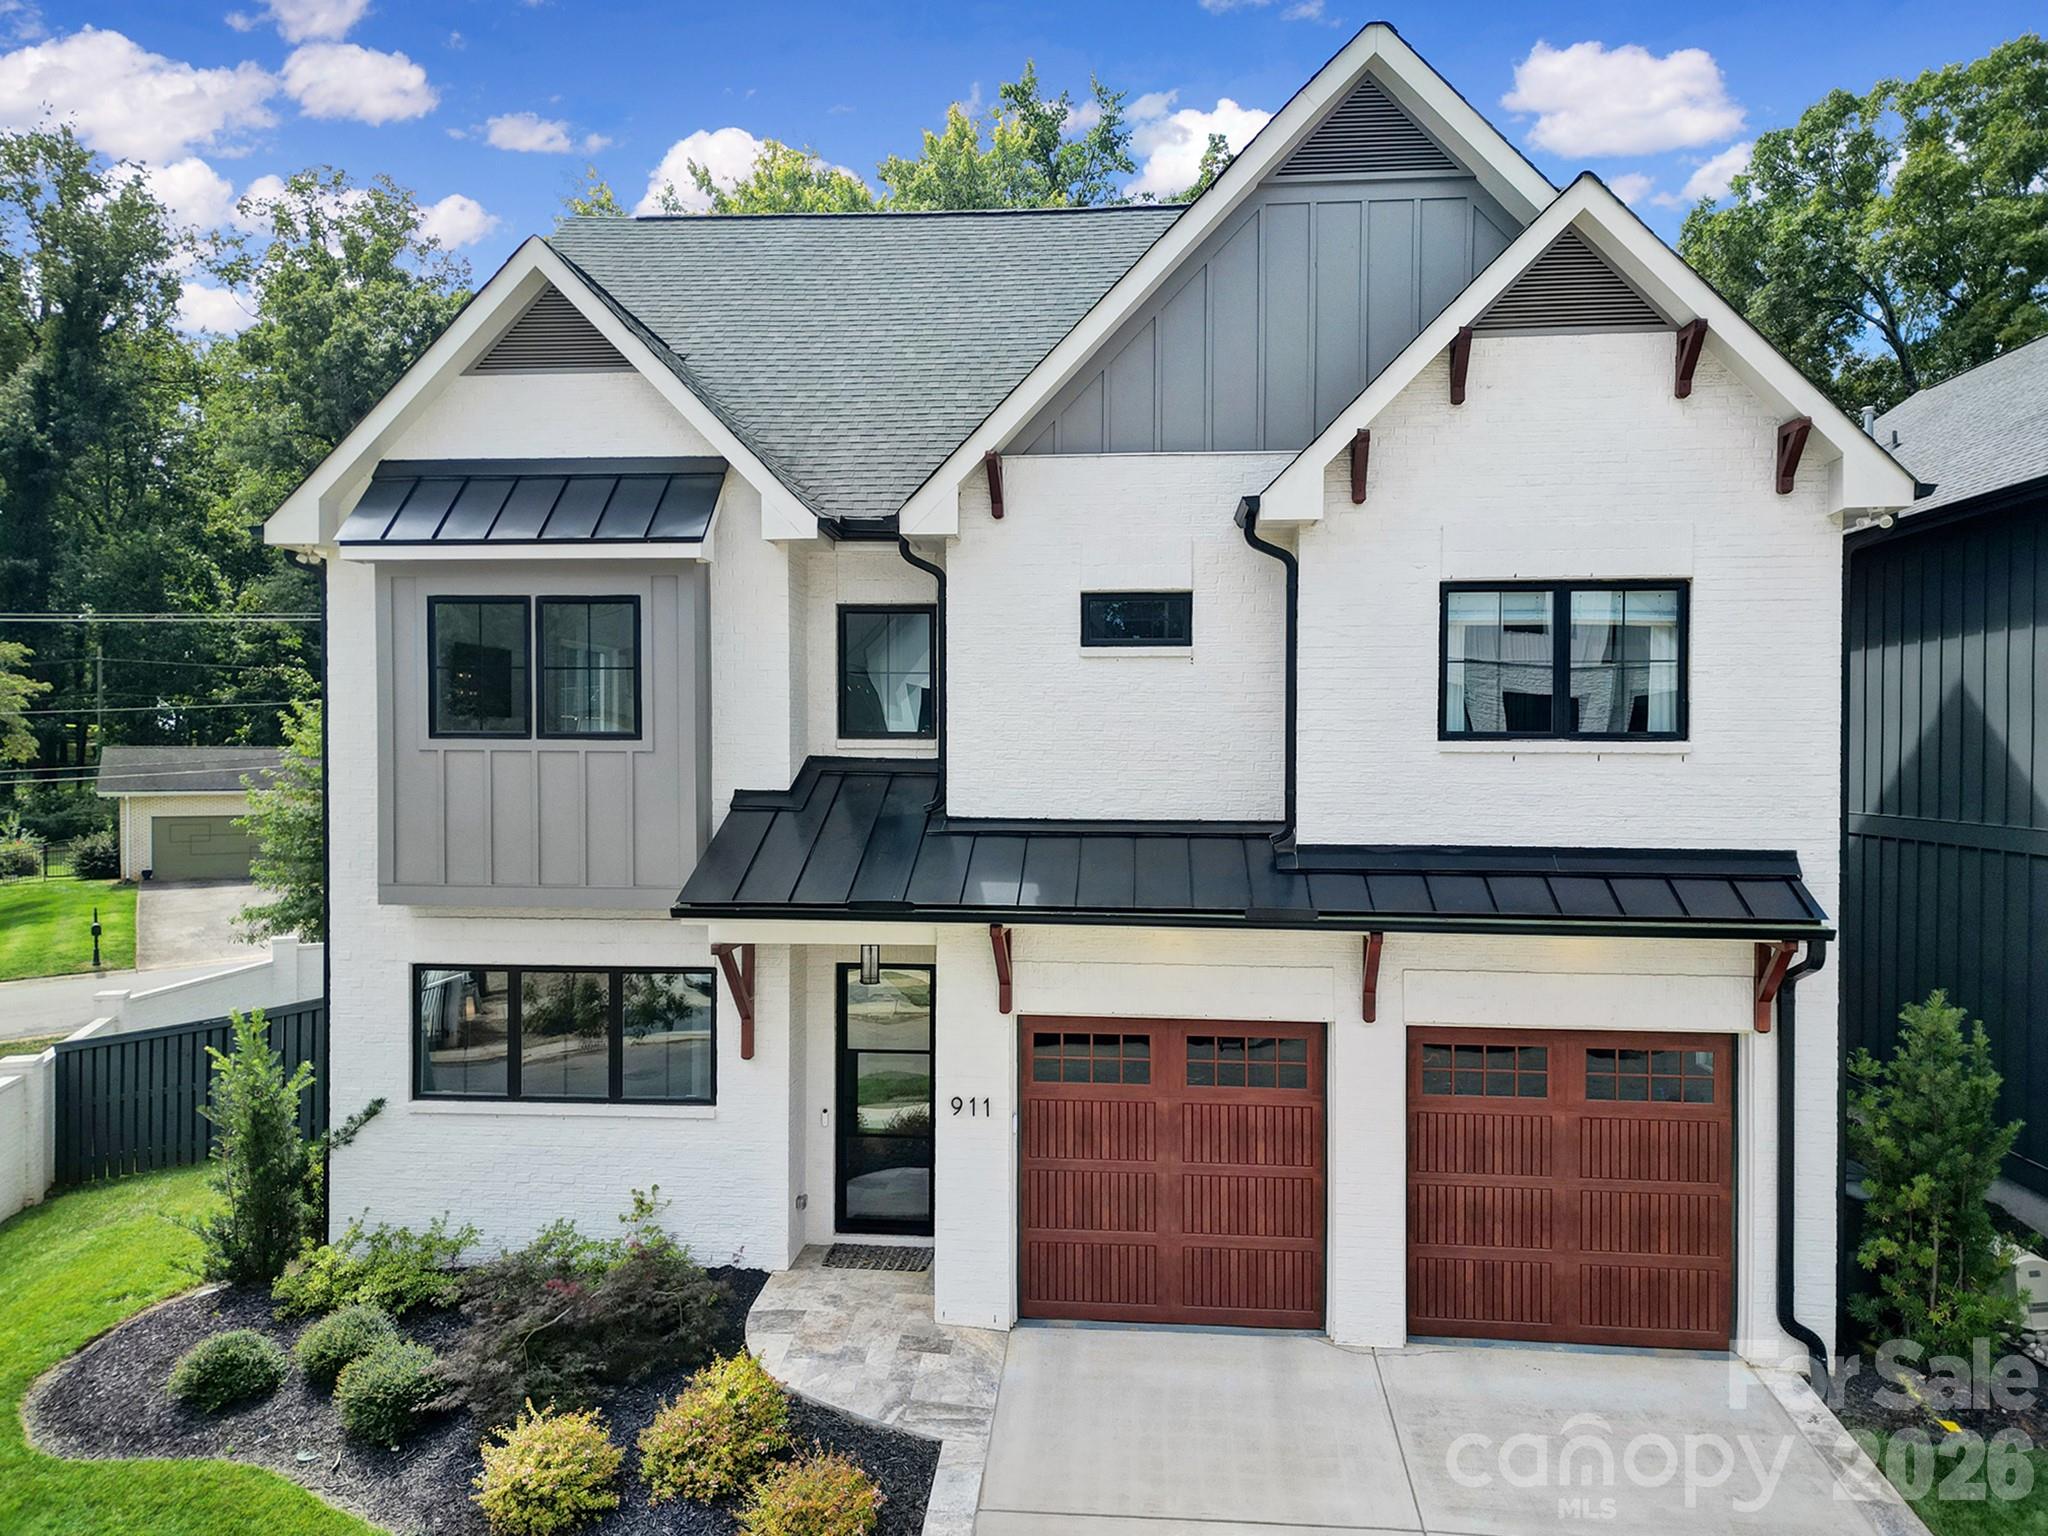
Modern design, thoughtful functionality, and a highly desirable Charlotte location come together in this exceptional new construction home. Situated on a 0.35-acre lot, this home offers just under 3,400 square feet of well-designed living space with flexible areas suited for a variety of lifestyles.

The dramatic two-story living room creates an impressive first impression with vaulted ceilings, abundant natural light, and a sleek electric fireplace. The open-concept layout flows seamlessly into the kitchen, where almond cabinetry, quartz countertops, a large island, walk-in pantry, and 48-inch gas range create a space designed for both everyday use and entertaining.

The main-level primary suite offers a private retreat, complete with a spacious walk-in closet connected directly to the laundry room and a spa-inspired bath featuring a wet room with a freestanding tub and walk-in shower. A pocket office and convenient drop zone complete the first level. 

The upper level features a generous media room and three secondary bedrooms served by two full baths. One bedroom enjoys a private en-suite bath, while the remaining two share a well-designed Jack-and-Jill bath with separate vanities.

A covered rear patio overlooks the spacious fenced backyard, offering plenty of room to enjoy the space. Optional pool package available. 

Conveniently located from Cotswold, Plaza Midwood, SouthPark, and Uptown Charlotte, this home is nearby shopping, dining, entertainment, and major commuter routes. Additional features include a two-car garage with EV charger and a tankless water heater.

Tax value subject to change upon completion.
#4355163

Charlotte

1427 N Sharon Amity Road

5 Beds

3 Baths

3,397 Sq.Ft.

$1,319,000

MLS#: 4355163

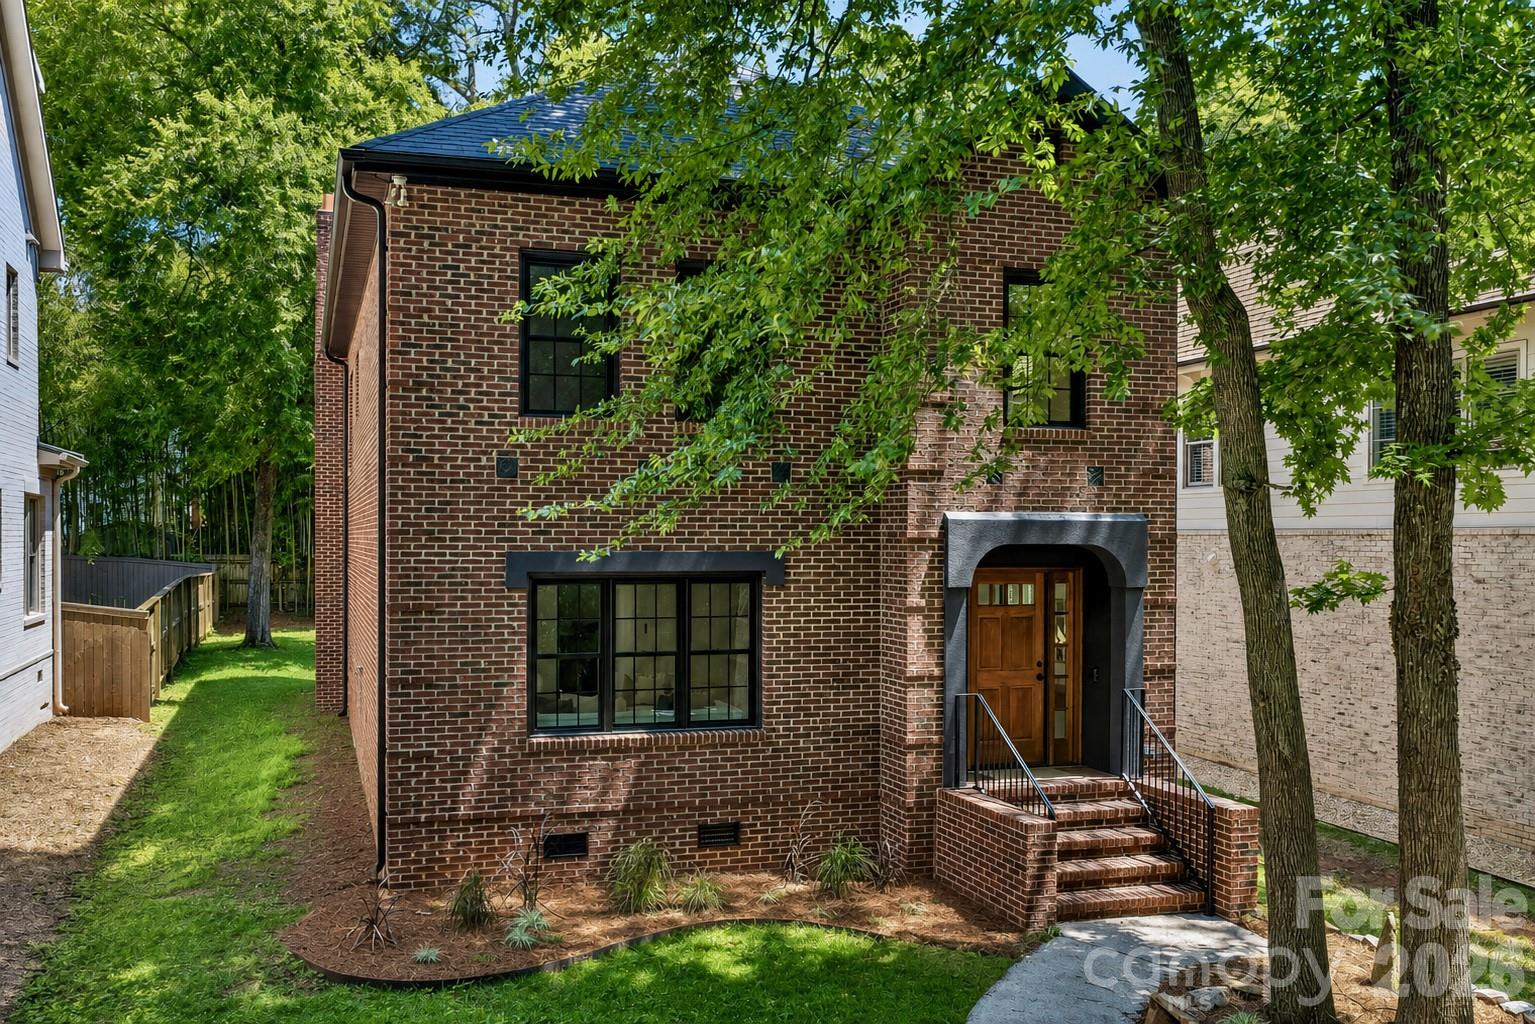
Welcome to 1646 Arnold Drive, a thoughtfully designed new construction home that blends timeless architecture with elevated, designer finishes just minutes from Uptown Charlotte.

From the moment you arrive, the home makes a statement with its beautiful brick exterior paired with fiber cement siding that gives the home classic curb appeal.

Inside, you’ll find 5 bedrooms and 4 full baths, including a main-level primary suite and four additional bedrooms upstairs. The open-concept main level is filled with natural light and features 10-foot ceilings, a spacious family room with a stunning fireplace, and a seamless flow into the dining area and kitchen.

The kitchen is truly the heart of the home, complete with custom cabinetry, a large island, and carefully selected finishes. Just behind it, a fully equipped scullery offers additional cabinetry, prep space, and a wine fridge, creating both beauty and function for everyday living and entertaining.

The primary suite is a peaceful retreat with vaulted ceilings, a spacious walk-in closet, and a spa-like bath featuring a soaking tub and walk-in shower.

Step outside to a covered rear porch with a built-in fireplace, overlooking a large backyard that's perfect for hosting or relaxing year round.

Additional features include a 2-car garage and a location that puts you less than 10 minutes from Uptown Charlotte, offering both convenience and lifestyle.

A rare opportunity to own a beautifully finished, design-forward home in one of Charlotte’s most desirable areas.
#4364847

Charlotte

1646 Arnold Drive

5 Beds

4 Baths

3,010 Sq.Ft.

$1,315,000

MLS#: 4364847

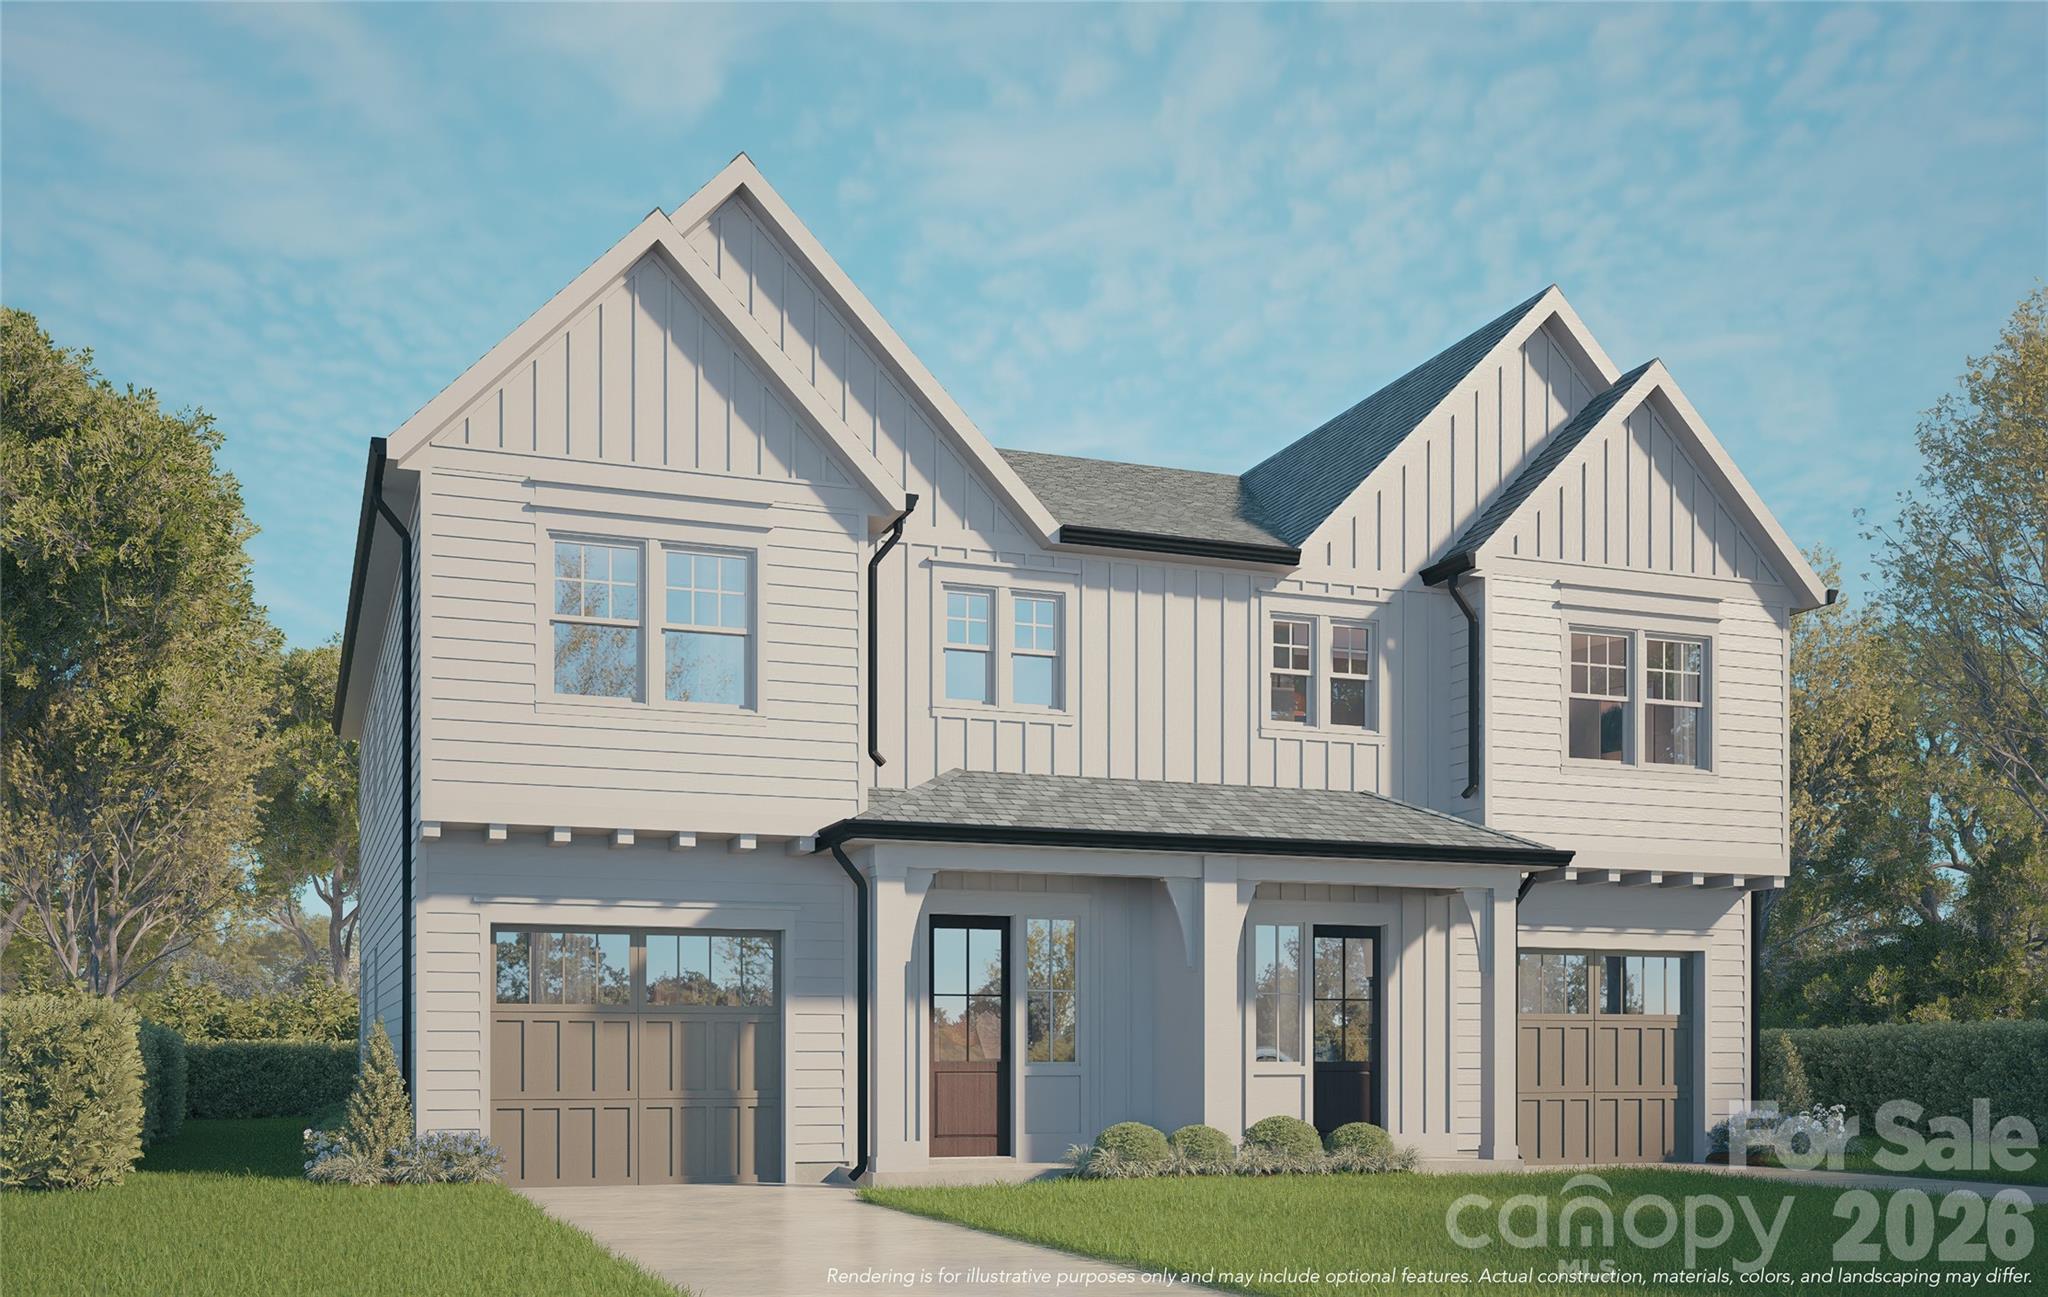
Positioned in the rapidly growing Smallwood neighborhood just outside Uptown Charlotte, this newly constructed full duplex at 108 and 112 S Gregg Street offers an exceptional, rare opportunity to own the entire building. Built by Vista Homes—a trusted local builder with more than 13 years of experience in the Charlotte market—this property reflects quality craftsmanship and thoughtful planning throughout. Whether you are looking to live in one side and rent the other, accommodate multi-generational living, or add a premier turnkey asset to your portfolio, this whole-building purchase delivers unmatched flexibility and strong long-term appreciation. The Layout & Dual-Income Potential The building consists of two distinct, mirrored units designed to live like sophisticated single-family homes. In total, the entire building offers: 6 Spacious Bedrooms | 4 Full Baths | 2 Powder Rooms (3 BR / 2.5 BA per unit) 2 Private 1-Car Garages (1 per unit) Prime Urban Location: Just minutes from the heart of Uptown Charlotte, local parks, and major transit corridors. High-End Curated Features (Each Unit) Voluminous Main Living Areas: Highlighted by 10-foot ceilings and an open-concept layout that connects the living, dining, and kitchen spaces for maximum functionality and flow. Chef-Inspired Kitchens: Outfitted with large entertaining islands, casual dining spaces, and stylish modern finishes. Indoor-Outdoor Synergy: Large sliding doors open to spacious, private patios, creating an easy transition for outdoor relaxation or entertaining. Abundant Natural Light: Strategically placed, oversized windows flood the interiors with bright, positive energy. The Ultimate Investor Freedom: With NO HOA, no capital contribution fees, and NO rental restrictions, this property provides absolute autonomy to maximize your short-term, medium-term, or long-term rental income. Timeline & Value Estimated completion is Fall 2026. Secure this high-yield, low-maintenance urban compound today and establish your footprint in one of Charlotte’s most rapidly evolving urban neighborhoods. School & Liability Disclaimer School enrollment, boundaries, and busing eligibility are determined solely by CMS and are subject to change without notice. While deemed reliable, all school information provided in this listing is not guaranteed. It is the Buyer’s sole responsibility to contact the school district to confirm current and future enrollment eligibility for this specific address.

**School enrollment, boundaries, and busing eligibility are determined solely by CMS and are subject to change without notice. While deemed reliable, all school information provided in this listing is not guaranteed. It is the Buyer’s sole responsibility to contact the school district to confirm current and future enrollment eligibility for this specific address.
#4392211

Charlotte

108 S Gregg Street

6 Beds

4 Baths

4,084 Sq.Ft.

$1,309,800

MLS#: 4392211

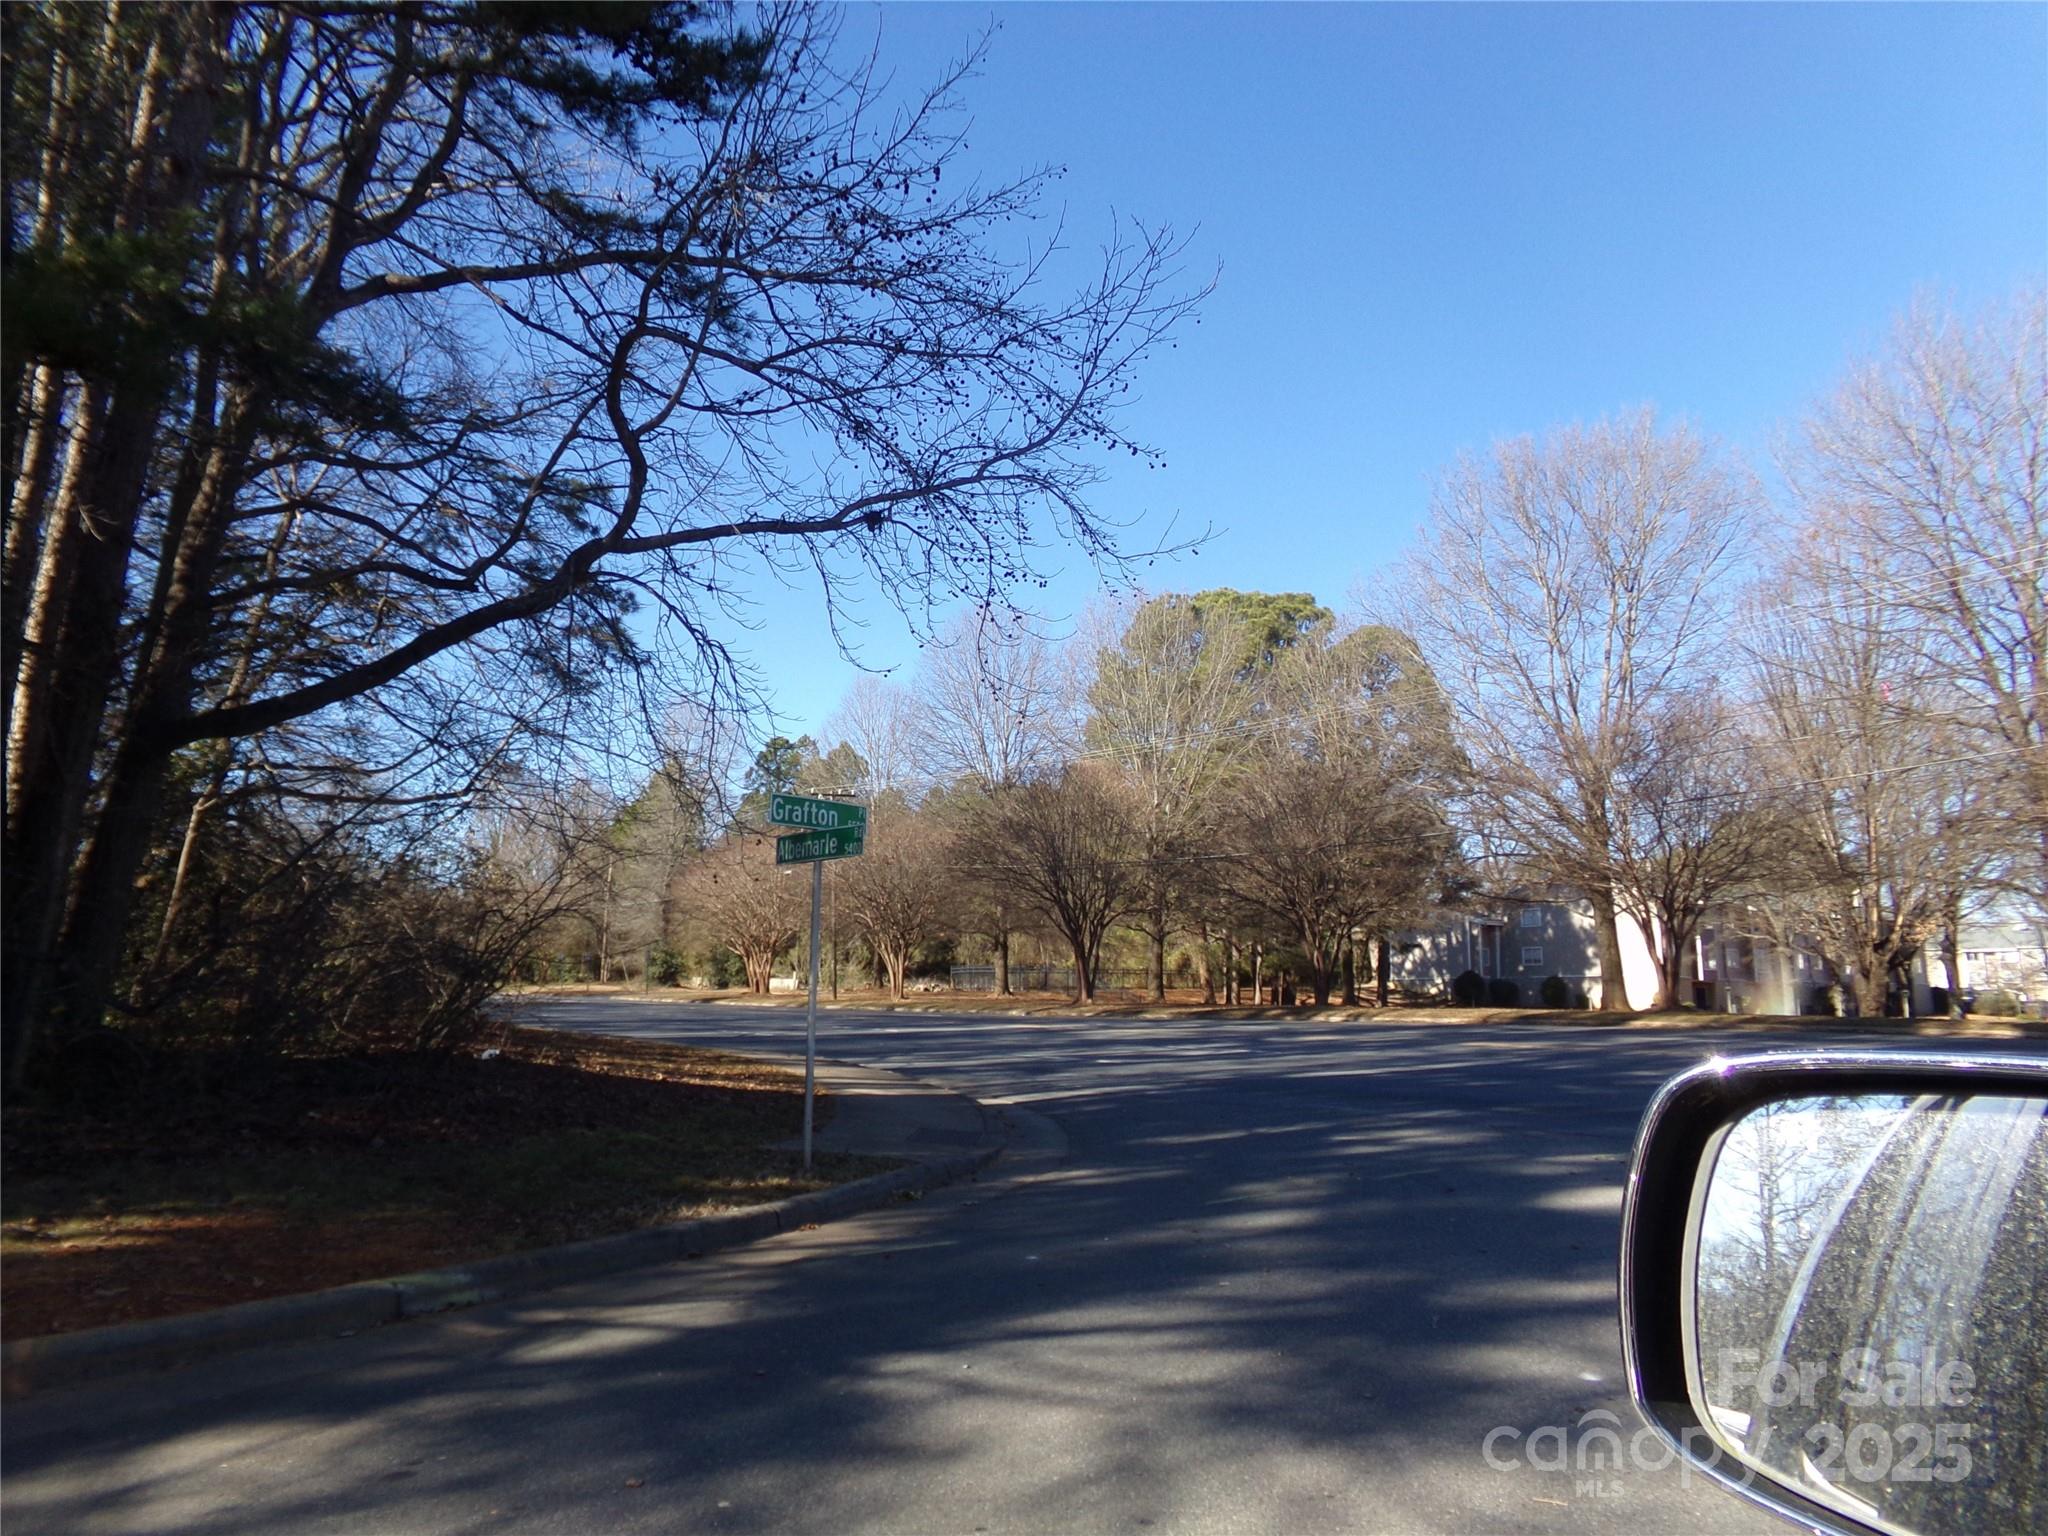
LAND (2 Lots facing Albemarle Road) HOUSE (5514 Grafton Place) for a total acreage of .981.  Lots are vacant with zoning of R17MF.  House is very charming with lots of handmade features built in 1952 and moved to the lot in 1960's.  With rezoning of the house lot, this property would be great for apartments or your business.  City water, City sewer, and natural gas on house lot.  Check with City of Charlotte for availability for vacant lots.  Tap fees are not paid for vacant lots.  Excellent location for your next business or project.  DON'T LET THIS OPPORTUNITY GET AWAY.  MAKE YOUR OFFER TODAY.   Thank you for your interest.
#4211262

Charlotte

5514 Grafton Place

3 Beds

2 Baths

2,542 Sq.Ft.

$1,300,000

MLS#: 4211262

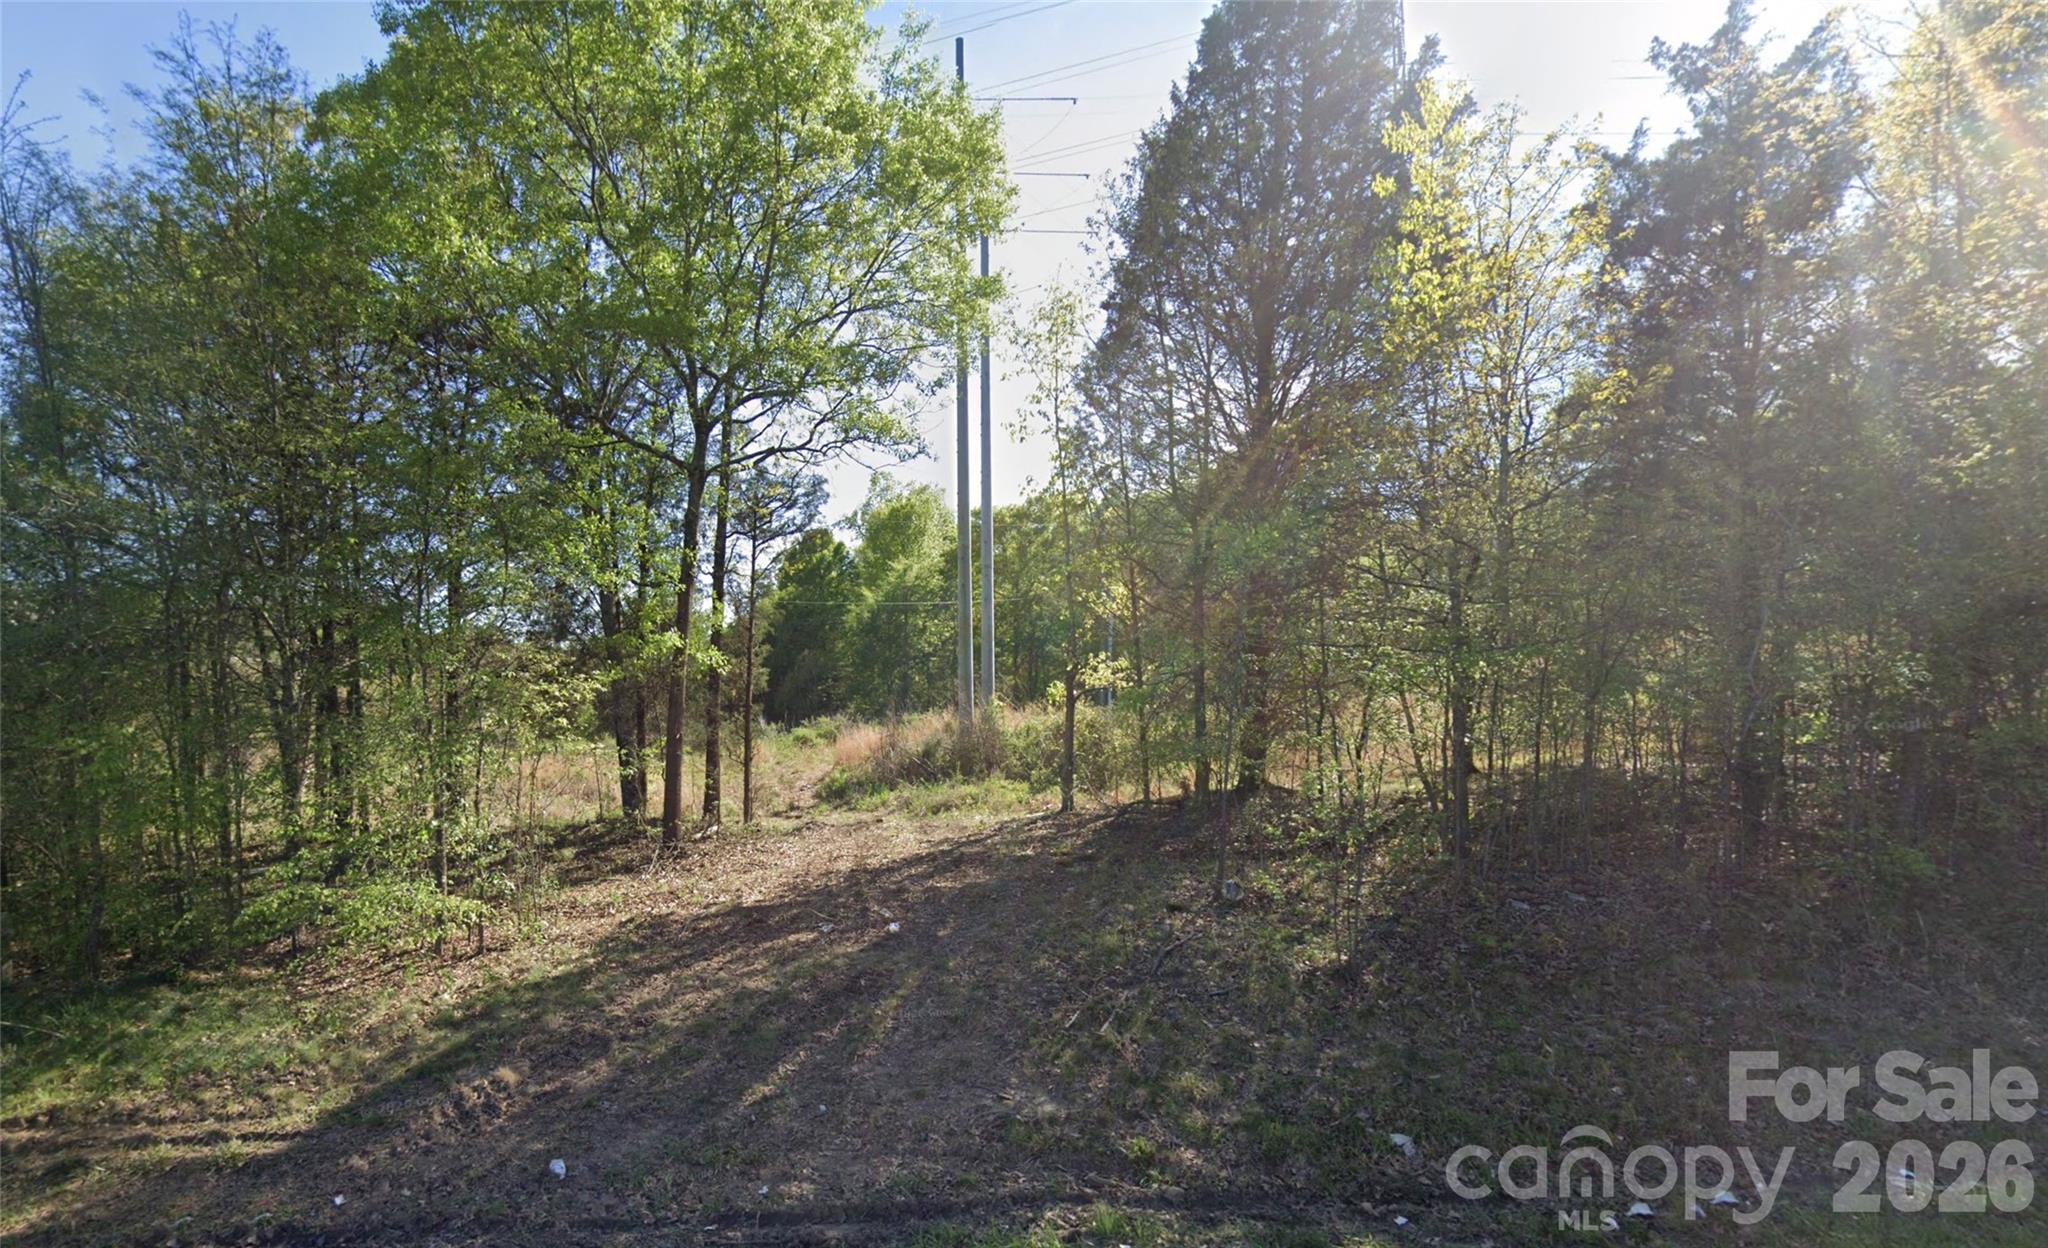
8 acres ready for development or build your own retreat. Less than 2 minutes access to I-485 or Highway 16, reach downtown in less than 15 minutes or the CLT Airport in less than 10 minutes. Property has access to city water & city sewer services.
#4393894

Charlotte

9655 Bellhaven Boulevard

None Beds

None Baths

N/A

$1,300,000

MLS#: 4393894

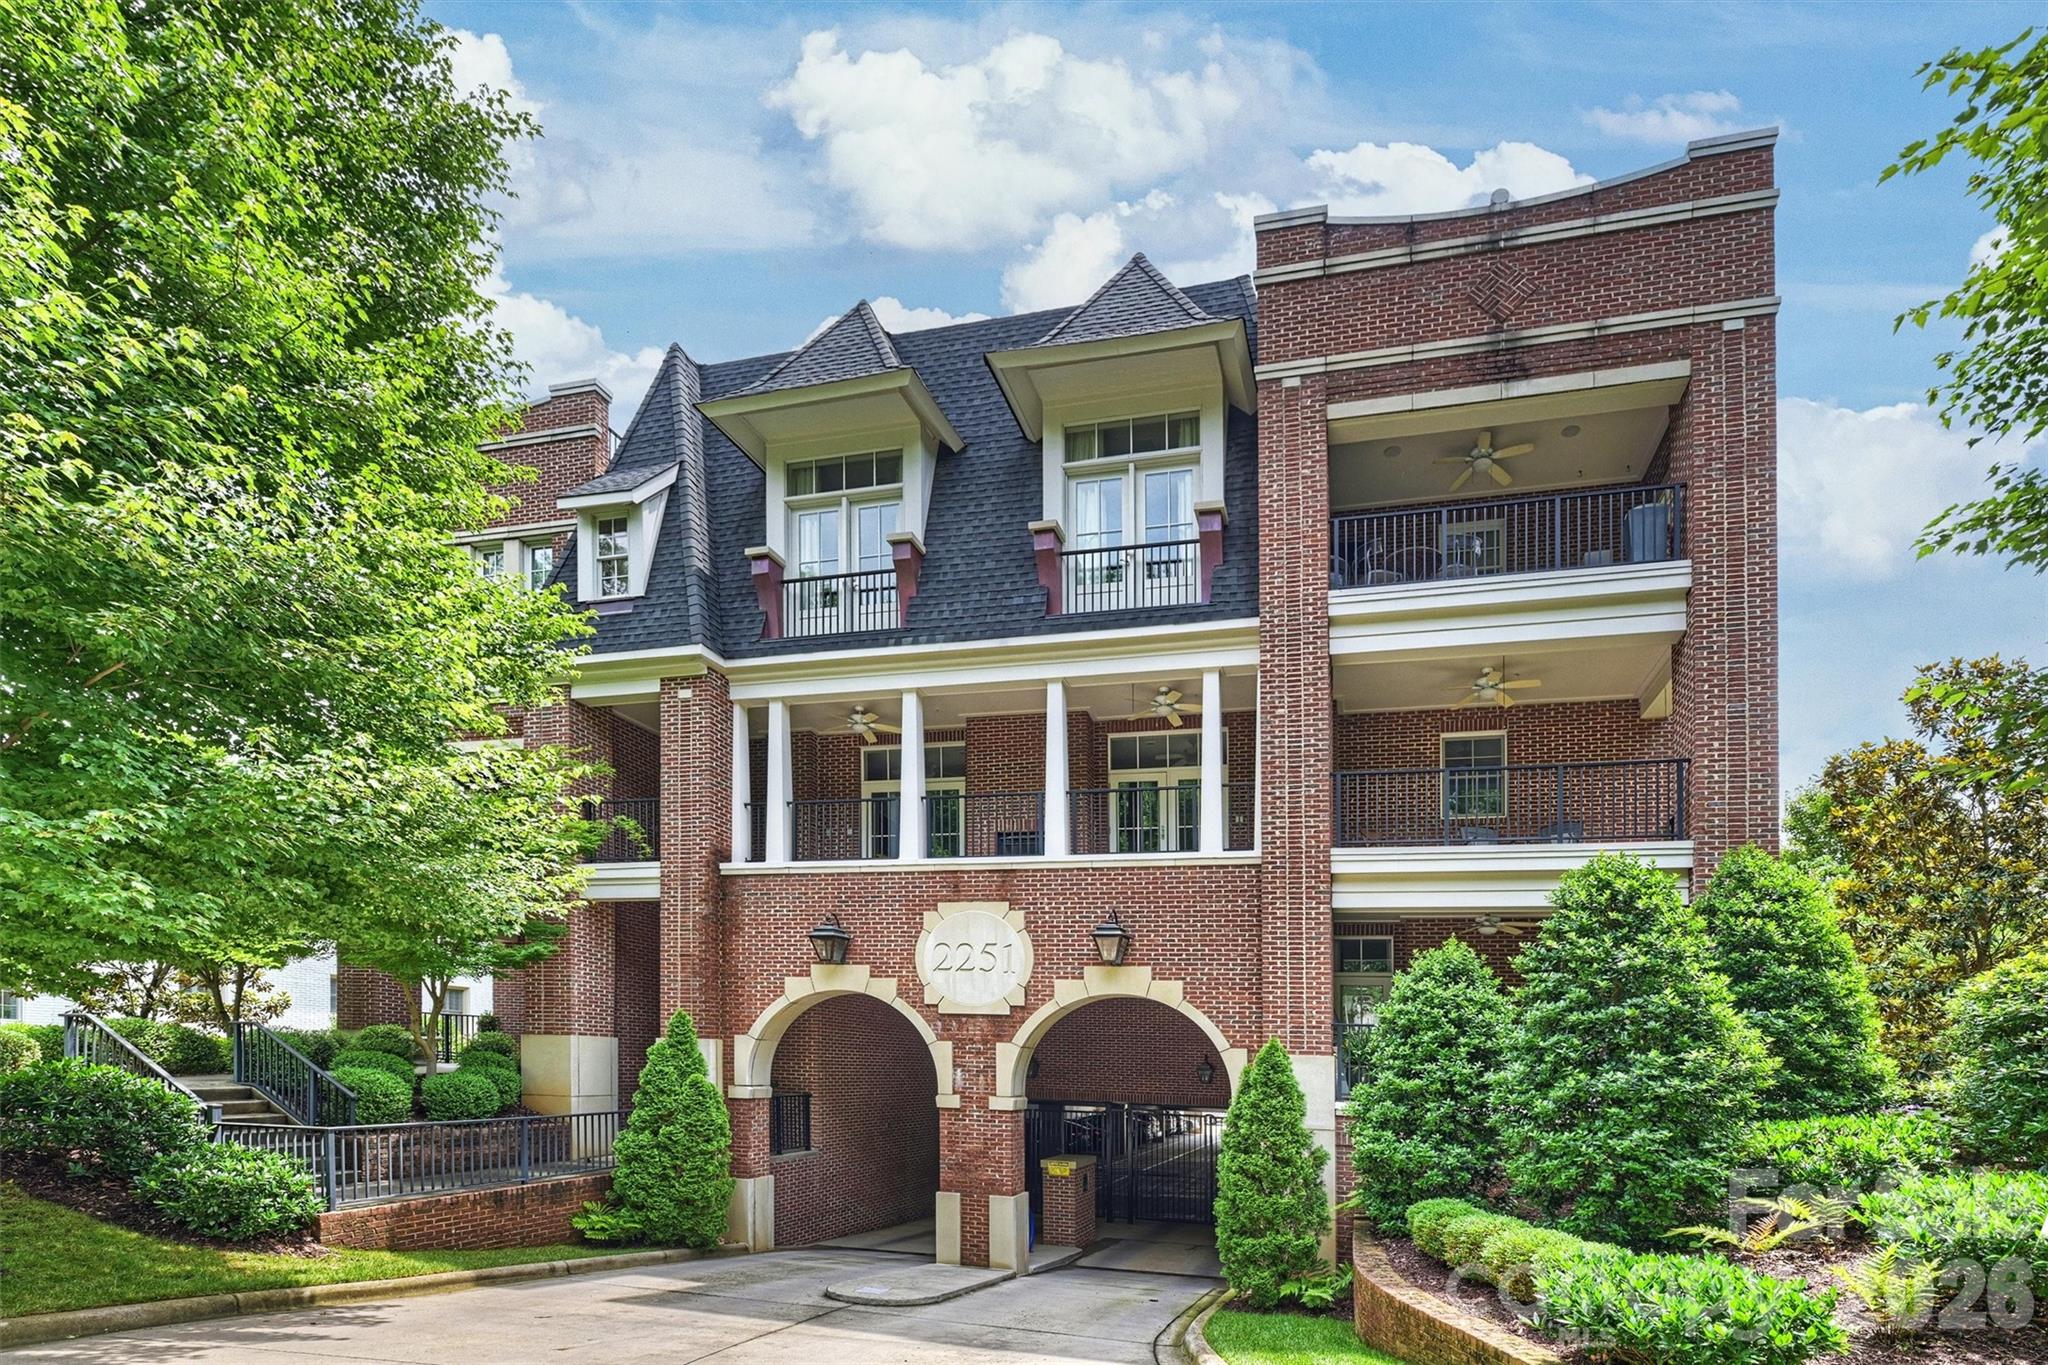
Experience  living in the heart of Myers Park at 2251 Selwyn Avenue, ideally located within walking distance of shops, restaurants, Queens University, and Freedom Park.

This exceptionally quiet first-floor residence welcomes you with a spacious foyer and an open-concept floor plan designed for comfortable living and entertaining. The dining room features a charming niche perfect for displaying artwork or accent furniture and flows seamlessly into the generously sized family room. French doors flank the fireplace and open to a private covered porch, creating an inviting indoor-outdoor living experience.

The chef's kitchen is beautifully appointed with a gas cooktop, double ovens, a microwave drawer, abundant white cabinetry, classic marble countertops, and a large island with breakfast-bar seating. Additional storage is provided by a walk-in pantry and an oversized laundry room.

The thoughtfully designed split-bedroom floor plan offers privacy for both owners and guests. The primary suite features two custom walk-in closets and a spa-inspired bath complete with a freestanding soaking tub. Each secondary bedroom includes its own en-suite bath, while a separate powder room serves guests.

Easy in, easy out secure parking garage which is quite large with abundant spaces. The property has three deeded parking spaces, two of which are covered. Dog owners will appreciate the fenced pet area adjacent to the garage, along with a gated sidewalk providing easy access along the side of the building if pets don't like the elevator. 

Additional community amenities include a covered second-floor porch for residents to enjoy.

This exceptional home combines luxury, convenience, and walkability in one of Charlotte's most desirable neighborhoods.
#4386921

Charlotte

2251 Selwyn Avenue 102

3 Beds

3 Baths

2,144 Sq.Ft.

$1,300,000

MLS#: 4386921

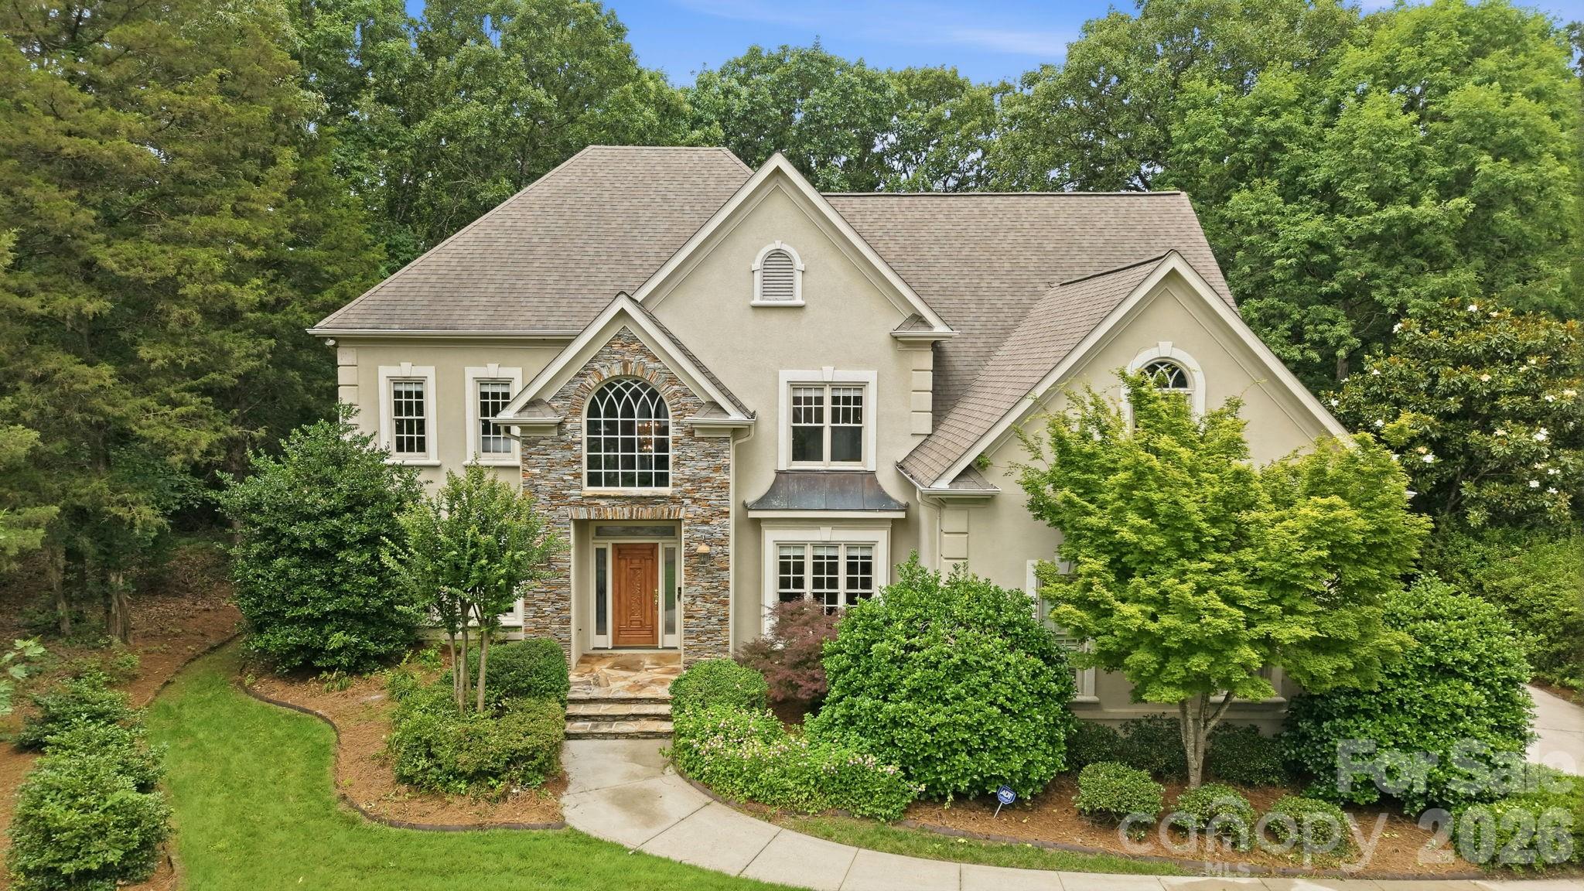
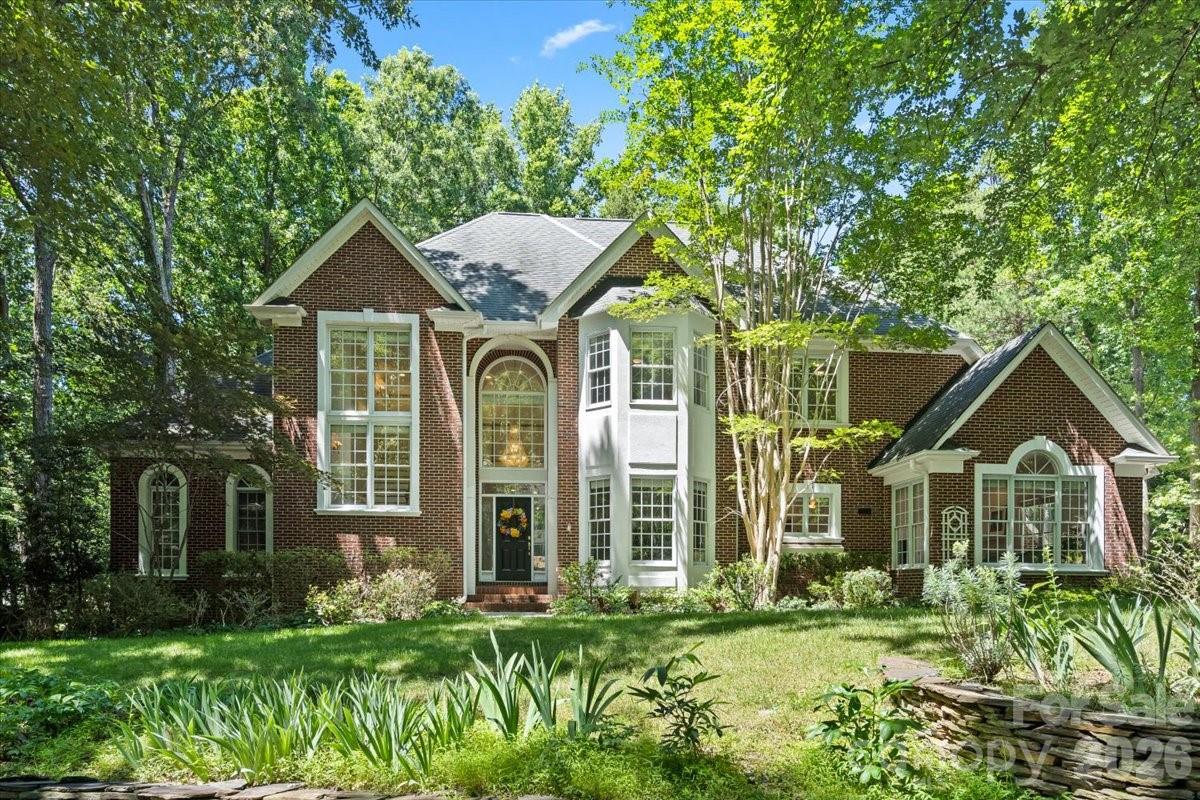
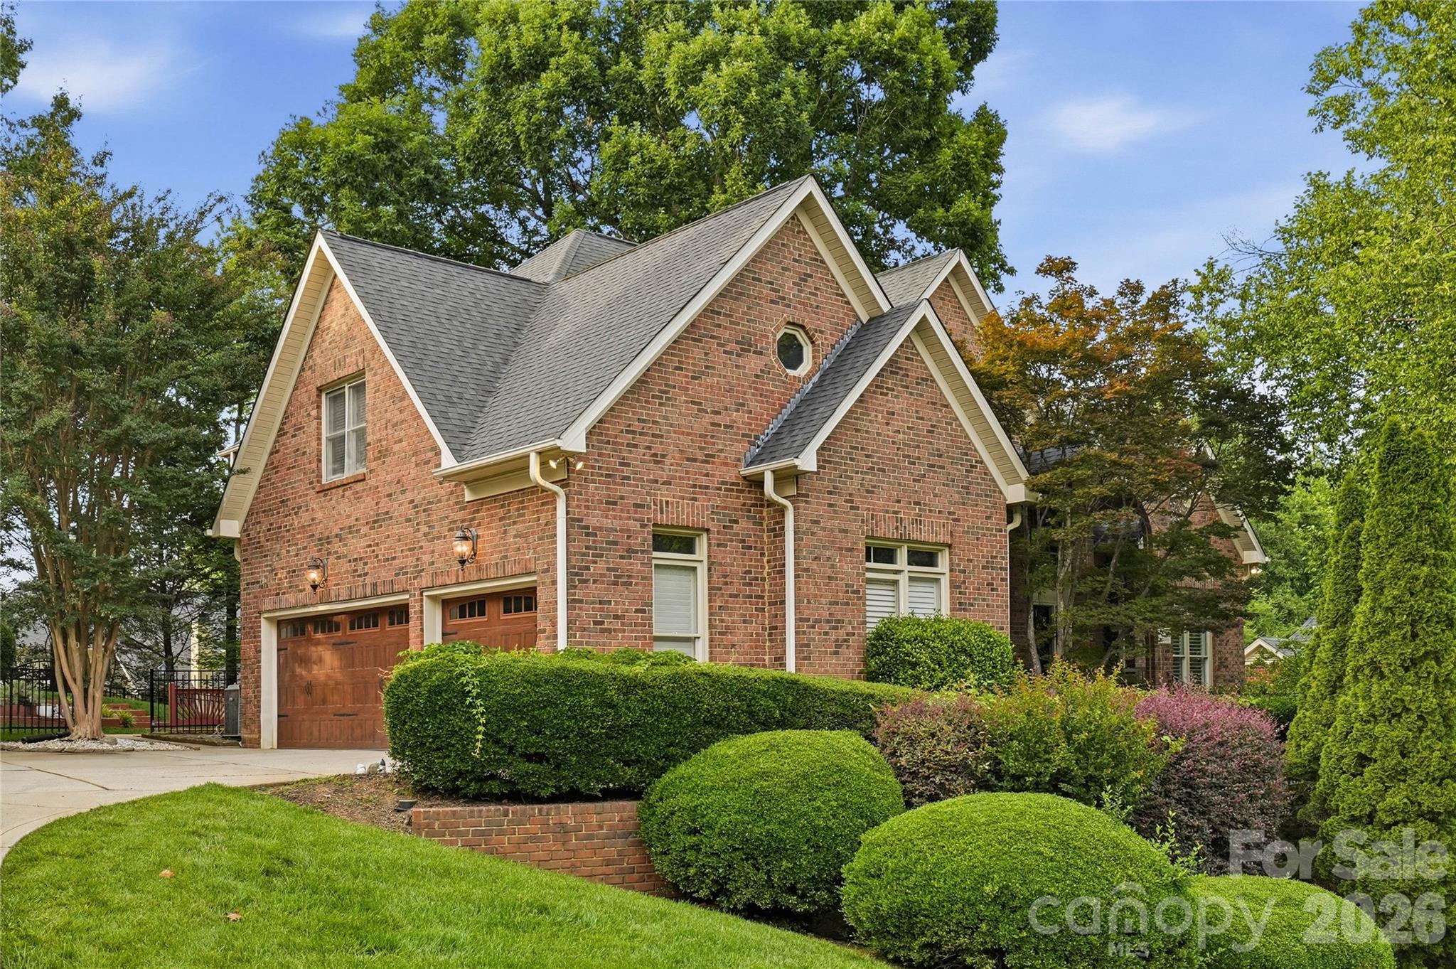
Welcome to this exceptional custom brick estate, perfectly positioned on a beautifully landscaped, tree-lined lot that offers privacy, elegance, and a true connection to nature. Thoughtfully updated and meticulously maintained, this impressive residence blends timeless architectural details with modern comforts across expansive living spaces designed for both everyday living and sophisticated entertaining.

A dramatic two-story foyer with soaring windows welcomes you inside, where gleaming newly refinished hardwood flooring, extensive crown molding, oversized rooms, and abundant natural light create an atmosphere of warmth and refinement. The spacious living room features impressive ceiling heights, a striking double-sided fireplace, and walls of arched windows and French doors that open to one of the home's most spectacular features—a vaulted screened porch overlooking the tranquil wooded backyard.

The formal dining room is perfectly suited for hosting gatherings, while the expansive family room offers a cozy fireplace and seamless connection to the heart of the home. The beautifully renovated kitchen showcases extensive custom cabinetry, sleek countertops, stainless steel appliances, double wall ovens, a designer tile backsplash, oversized center island, and generous storage rarely found in today's homes. A large breakfast area and open-concept layout create the ideal space for entertaining and everyday enjoyment.

The main level also features a luxurious primary suite serves as a private retreat, featuring hardwood floors, a tray ceiling, oversized windows with serene wooded views, and a spa like primary bathroom. The elegant bath offers a freestanding soaking tub, oversized glass-enclosed shower, dual vanities, designer finishes, and a sophisticated contemporary aesthetic.  A private executive office with bay windows overlooking the front grounds, providing an ideal work-from-home environment are also on the main level. Also on the main level is a spacious upper-level laundry room with utility sink and custom cabinetry,

Upstairs, Spacious secondary bedrooms provide comfort and privacy for family and guests, while updated bathrooms and thoughtful details enhance every level of the home.

A large bonus room offers exceptional flexibility and can easily serve as a media room, playroom, fitness area, second office, or guest suite. Additional highlights include abundant storage throughout, and a walk-in attic providing incredible convenience.

Outdoor living is equally impressive with the soaring screened porch creating a true four-season retreat. Surrounded by mature trees and lush landscaping, this peaceful setting offers the perfect backdrop for morning coffee, outdoor dining, or relaxing evenings with family and friends.

Combining custom craftsmanship, substantial updates, generous living spaces, and an idyllic wooded setting, this remarkable home offers a rare opportunity to enjoy luxury living in in one of Charlotte’s most desirable areas. Conveniently located just 0.9 miles from Providence Spring Elementary, 4 miles from Crestdale Middle School, 2.1 miles from Providence High School, and only 3 miles from I-485, this exceptional property offers both privacy and accessibility to shopping, dining, and everyday conveniences.
#4385466

Charlotte

4909 Deer Walk Avenue

5 Beds

3 Baths

4,306 Sq.Ft.

$1,300,000

MLS#: 4385466

Showings begin June 25! 

Tucked away on a quiet cul-de-sac in one of Ballantyne's best-kept secrets, this beautifully maintained full-brick home offers the perfect blend of space, style, and convenience. Featuring a desirable 3-car garage and mature landscaping, this home has been lovingly cared for by its long-term owners and is truly move-in ready.

Step inside to an impressive two-story foyer flanked by a private office and formal living room. The thoughtfully designed floor plan continues with a formal dining room and spacious family room with custom built-ins. Fresh paint, updated lighting, and beautiful hardwood floors throughout the main level create a warm and inviting atmosphere.

The renovated kitchen is a standout, featuring new cabinetry, quartz countertops, ceramic tile backsplash, KitchenAid 5-burner cooktop, double ovens, and a sunny breakfast area with bay windows and a vaulted ceiling.
Upstairs, the spacious owner's retreat offers a double-door entry, elegant tray ceiling, custom-designed closet system, and a beautifully updated ensuite bath. Additional upgrades include a custom pantry organization system and new flooring in the basement, providing even more functional living space.

Enjoy outdoor living on the oversized deck overlooking a private backyard framed by mature trees and landscaping.
Ideally located with quick access to I-485, Ballantyne Corporate Park, and the vibrant Ballantyne Bowl, where you'll enjoy dining, entertainment, green spaces, and community events just minutes from your doorstep.
This is the Ballantyne home you've been waiting for.
#4390371

Charlotte

7205 Watersreach Lane

4 Beds

3 Baths

4,586 Sq.Ft.

$1,300,000

MLS#: 4390371

1 ... 25 26 27 28 29 ... 270

properties found. properties found. Page of .

 - property

Send a message

Message successfully sent.

Your message

What is 3 + 4 ?

Reason for contacting?

I agree to receive email communication and understand I can unsubscribe at any time.

I agree to be contacted by Prestino Advantage via call, email, and text for real estate services. To opt out, you can reply 'stop' at any time or reply 'help' for assistance. You can also click the unsubscribe link in the emails. Message and data rates may apply. Message frequency may vary. Privacy Policy

Update Your Temporary Password

Personalize your search

Enter your email and we'll notify you immediately when new listings match what you're looking for.

or enter email address

Already have an account ? Login here

Continue your home search

I agree to receive communications and understand I can unsubscribe at any time.

I agree to be contacted by Prestino Advantage via call, email, and text for real estate services. To opt out, you can reply 'stop' at any time or reply 'help' for assistance. You can also click the unsubscribe link in the emails. Message and data rates may apply. Message frequency may vary. Privacy Policy

Already have an account ? Login here

We use cookies

We use cookies primarily for analytics to enhance your experience. By accepting, you agree to our use of these cookies. You can manage your preferences or learn more about our cookies policy.