One of the most popular communities provided by {{page_data.agentName}}

Charlotte

One of the most popular communities provided by Prestino Advantage

Charlotte

About Charlotte

Charlotte is where opportunity meets lifestyle — a fast-growing, nationally recognized city that blends business, culture, and livability.

As the largest city in North Carolina and a major financial hub, Charlotte attracts professionals, entrepreneurs, growing families, and relocations from across the country. With headquarters for major corporations, a thriving healthcare sector, and a strong job market, the city continues to expand while maintaining neighborhood character.

Charlotte offers diverse living options — from luxury high-rise condos in Uptown to historic bungalows in Plaza Midwood, family-friendly communities in SouthPark and Ballantyne, and new construction throughout the metro area.

Buyers often ask:

• Is Charlotte a good place to live?

• What are the best neighborhoods for commuting?

• How competitive is the housing market?

• Is Charlotte a strong investment market?

With professional sports, nationally ranked restaurants, greenway systems, arts venues, and quick access to both the mountains and the coast, Charlotte delivers both energy and balance.

Life here moves at a confident pace — ambitious yet approachable. It’s a city where careers grow, families put down roots, and investment opportunities continue to expand.

Whether you're relocating for work, searching for urban convenience, or looking for a neighborhood that fits your lifestyle, Charlotte offers scale, sophistication, and long-term potential.

One of the most popular communities provided by Prestino Advantage
4,045
# of Listings
3
Avg # of Bedrooms
$331
Avg. $ / Sq.Ft.
$668,738
Med. List Price

Browse Charlotte Real Estate Listings

4045 Properties Found. Page 25 of 270.

Price reduced
Thoughtfully reimagined and meticulously updated at every turn, this Giverny residence blends timeless architecture with a level of renovation and finish rarely found at this price point. A major first-floor transformation in 2022 centers around a beautifully designed kitchen boasting custom inset cabinetry, a Wolf 36” gas range, steam oven, Sub-Zero refrigeration, and seamless flow into the surrounding living and gathering spaces. The layout is both refined and functional, ideal for everyday living and effortless entertaining. The primary suite on the main level offers a private retreat with a fully renovated bath (2020), complete with an expanded walk-in shower, 72” freestanding soaking tub, and dedicated water closet. Upstairs, secondary baths have been refreshed, while the lower level provides flexible space for recreation, guests, or work-from-home needs. Extensive updates include refinished hardwoods, new lighting, updated electrical components, new exterior doors, and a custom laundry/mudroom. Major improvements include a new roof (2023), upgraded electrical panel, encapsulated crawlspace with dehumidifier, and new gutters. A screened porch with Eze-Breeze panels (2025) extends the living space outdoors for year-round enjoyment. Located in Giverny, 5631 Colony Road offers a rare move-in ready opportunity where the design and execution have already been done—with quality and intention.
#4379598

Charlotte

5631 Colony Road

4 Beds

3 Baths

3,783 Sq.Ft.

$1,440,000

MLS#: 4379598

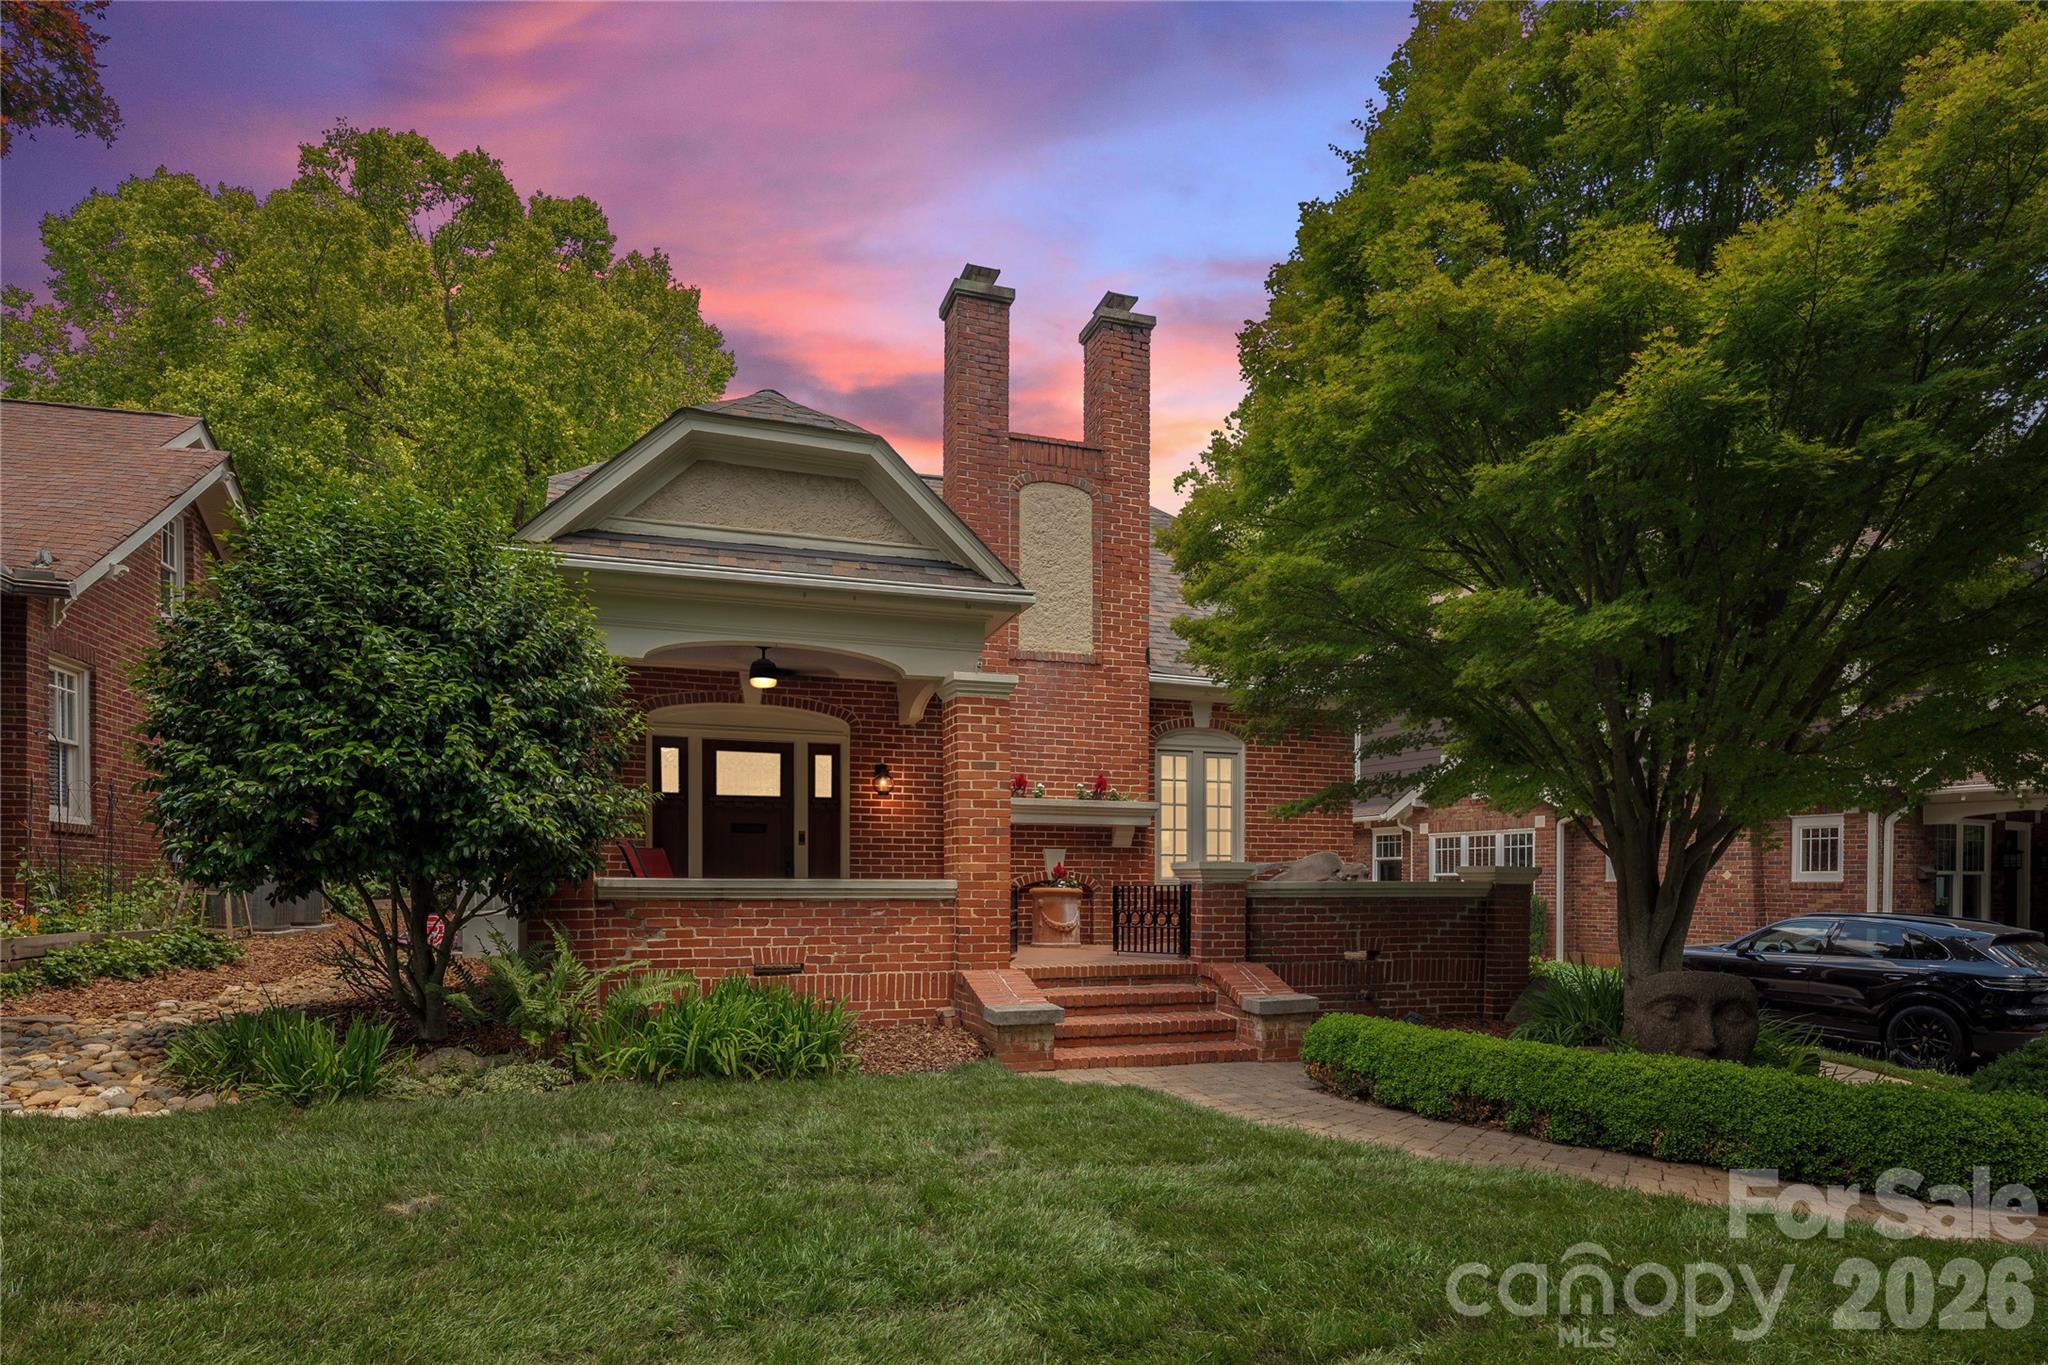
Welcome to this beautifully restored 1930's home in charming Elizabeth! Located minitues from Uptown, Plaza Midwood, Eastover and Cotswold this centrally located neighborhood is ideal for someone who wants the convenience of city life but with the history and charm of a historic treelined neighborhood. This home since the owner purchased as been throughly updated. Included in this is a fully encapsulated basement, whole house generator, hardwoods throughout, updated primary bath, new fixtures and paint. The kitchen is a next level chefs kitchen with the high end appliances, gas range, and functional flow to cook and entertain. The backyard has enough room for you to stretch your legs and also has a great 2 car garage with extra side bonus room. More details and information to come. Showings begin on Friday May 22nd. Schedule your showing today!
#4382589

Charlotte

2601 E 5th Street

3 Beds

2 Baths

2,222 Sq.Ft.

$1,400,000

MLS#: 4382589

Price reduced
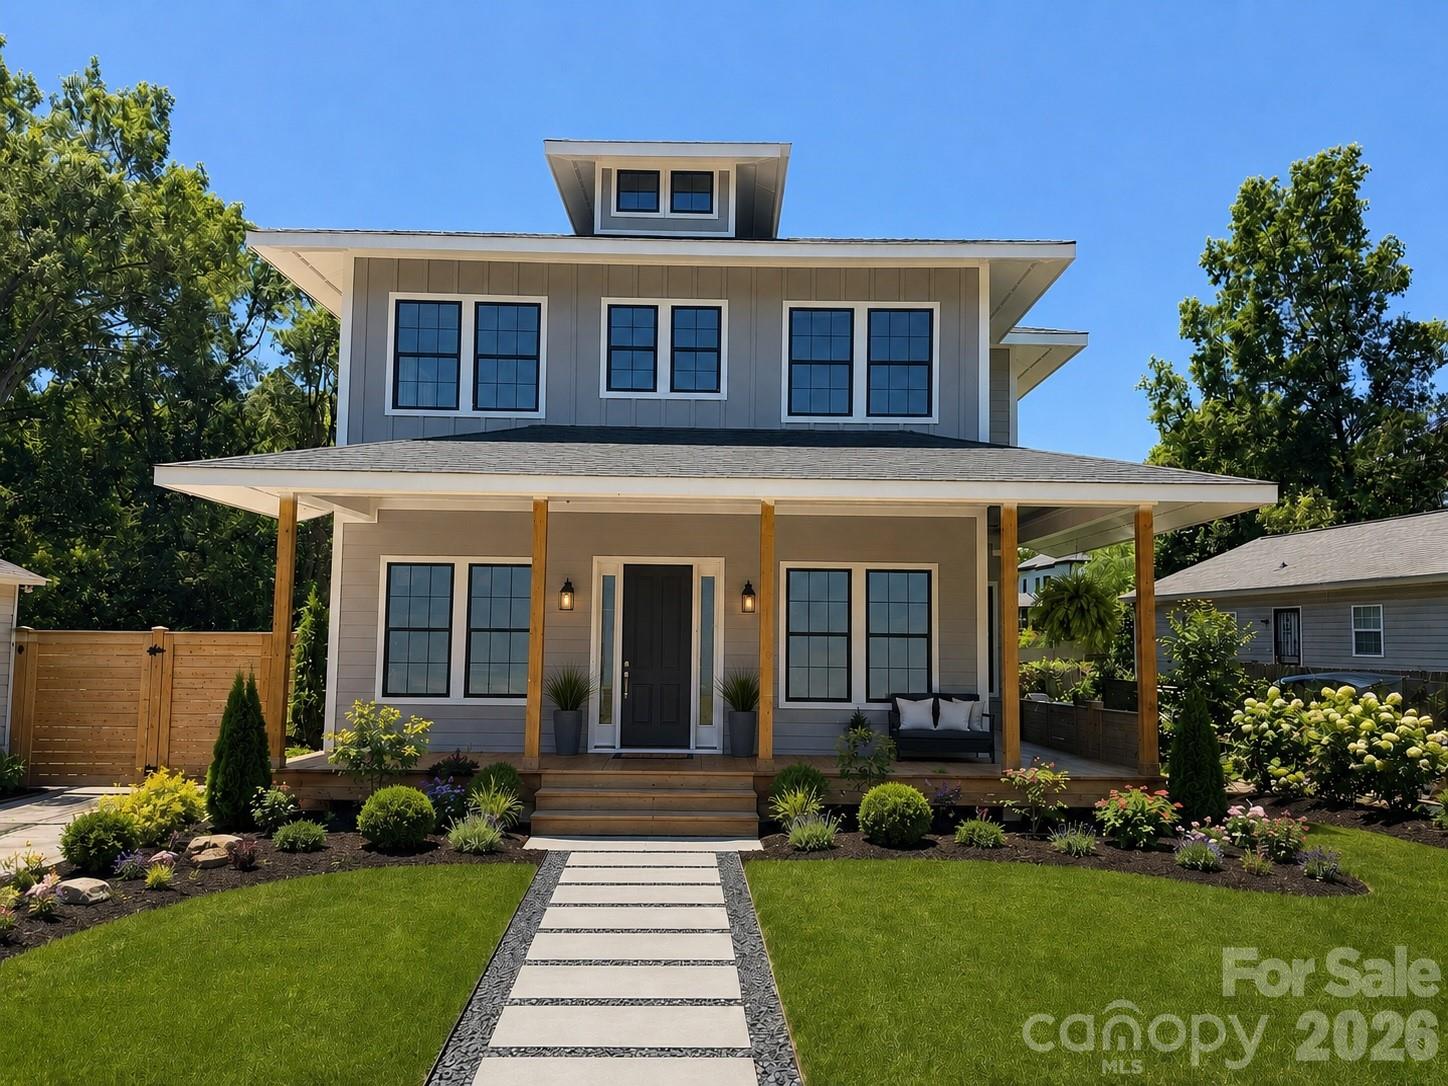
Welcome to 3008 Holt Street — where modern design meets one of Charlotte's most sought after neighborhoods. 
Completed in 2023, this striking 4 bedroom, 5 bath residence spans over 4,000 square feet of refined, light-filled living space. This home delivers effortless luxury, timeless sophistication, and an elevated lifestyle. 
Step inside the dramatic two-story foyer and you’re immediately embraced by an open-concept living area flooded with natural light. Soaring ceilings, clean architectural lines, and seamless flow create the perfect stage for both intimate evenings and large-scale entertaining. The heart of the home is the expansive main living space, where a sleek chef-inspired kitchen with premium quartz countertops, gas range, and abundant custom storage flows seamlessly into the dining and living areas framed by walls of windows.
Just beyond, a covered porch overlooks the fully enclosed, private flat backyard, creating the perfect setting for effortless indoor-outdoor living.
Upstairs, the second level offers four generous bedrooms and three full bathrooms. The primary suite is a true retreat, boasting a lavish walk-in closet, spa-like oversized shower, and dual vanities crafted for daily indulgence.
The crowning jewel awaits on the third floor: a spectacular, versatile entertainment level that opens onto an expansive 1600sq ft private rooftop terrace. Enjoy the breathtaking sunsets and nighttime city views as your backdrop - this is the ultimate flex space destined for unforgettable gatherings, or quiet evenings under the skyline. 
Perfectly positioned just minutes from NoDa’s vibrant arts scene, Plaza Midwood’s eclectic charm, and Uptown’s energy, this home is more than a residence—it’s a rare opportunity to own a statement property at the center of Charlotte’s energy, growth, and lifestyle.
#4378833

Charlotte

3008 Holt Street

4 Beds

4 Baths

4,285 Sq.Ft.

$1,400,000

MLS#: 4378833

Price reduced
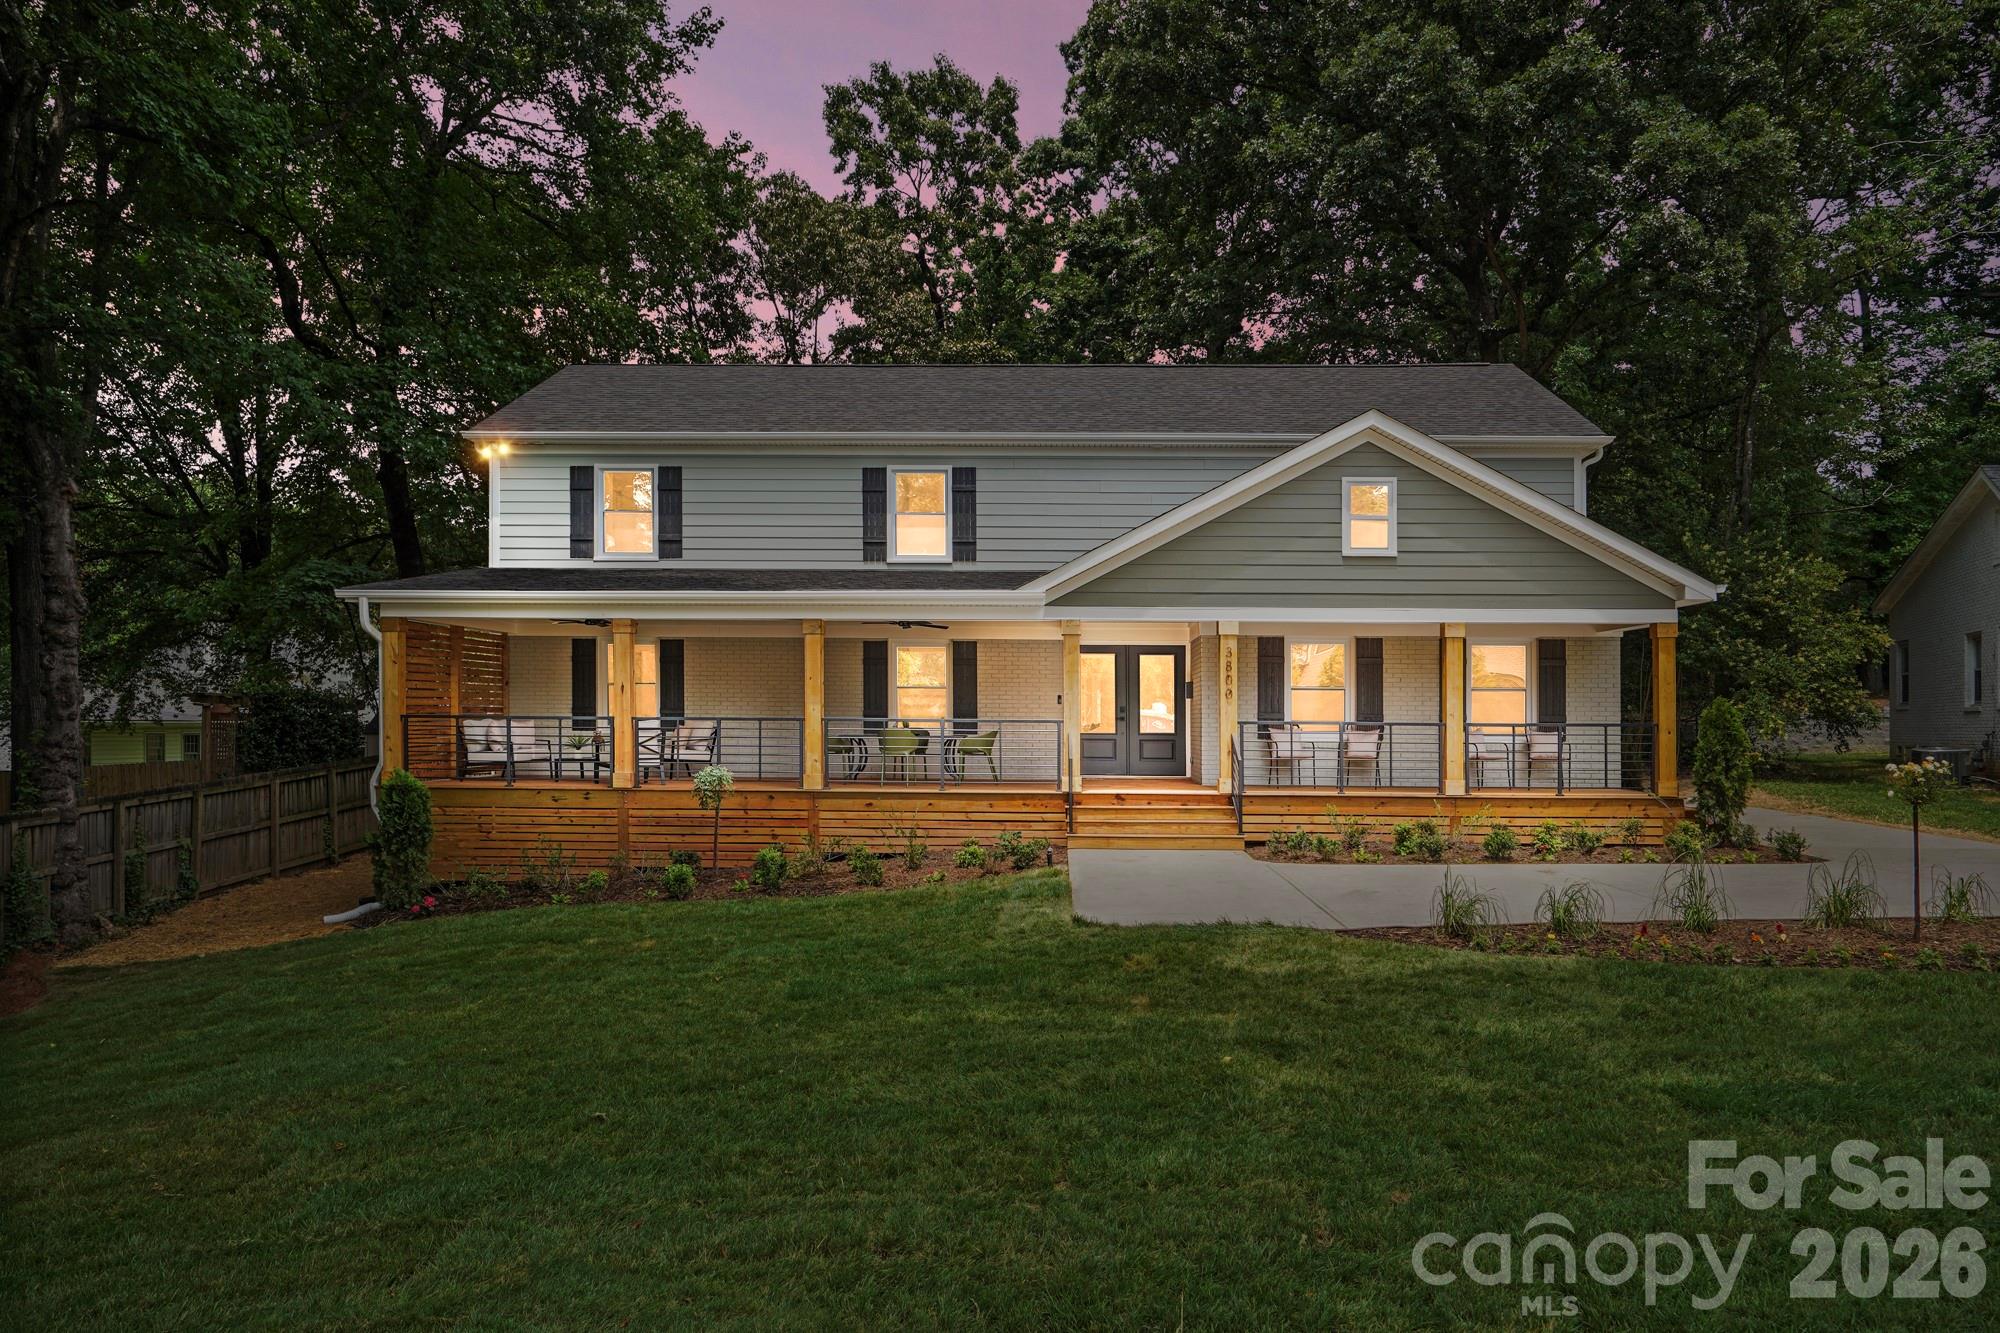
Welcome to 3800 Lovett Circle, a stunning custom remodeled home that feels every bit as impressive as New Construction. This property was taken down to the studs and rebuilt with strength & thoughtfulness. All plumbing, electrical, roof, windows, HVAC, water heater, driveway are 2026 with warranties. All permitted! Offering more than 3,400 square feet of thoughtfully designed living space, this home blends exceptional craftsmanship, luxury finishes, and everyday functionality in one of Charlotte's most sought-after locations.

Arrive to an incredible full-length front porch, over 12 feet deep, complete with recessed lighting and ceiling fans—an inviting space to enjoy morning coffee or unwind in the evening. Step through the double front doors into a dramatic two-story foyer that immediately sets the tone for the home.

French doors lead into a spacious flex room designed for gathering and relaxation. The heart of the home is the chef-inspired kitchen, featuring an oversized island with waterfall edge, concealed pantry entrance, freestanding 8-burner gas range with convection oven, pot filler, and abundant prep space. The adjoining dining room showcases soaring 14-foot shiplap ceilings and a striking double wagon-wheel chandelier.

Just inside the side-entry driveway entrance, you'll find the ultimate drop zone with custom cabinetry and the second entrance into the scullery is concealed behind custom shiplap doors. This highly functional space includes butcher block countertops, a secondary sink, full-size refrigerator, beverage refrigerator, and abundant storage—perfect for keeping the main kitchen organized and clutter-free.

The well-appointed laundry room offers generous cabinetry, full-size washer and dryer, and a dedicated dog-washing station. The bright morning room opens through French doors to a custom paver patio with a built-in fire pit, creating an ideal setting for entertaining and outdoor living. The main-level living room features designer lighting and a shiplap center piece with modern gas-log fireplace, while a stylish powder room includes a floating vanity.

A private main-floor guest suite offers a walk-in closet and beautifully finished walk-in shower, providing comfort and privacy for visitors.

Upstairs, the luxurious primary suite features LED recessed lighting, ceiling fan, large windows overlooking the backyard, and a spa-inspired bath with dual vanities, oversized walk-in shower with rain head and hand wand, and a remarkable walk-in closet hidden behind a custom shiplap accent wall.

Two generously sized bedrooms share a beautifully designed Jack-and-Jill bath with custom tile work and large vanity. A fifth bedroom includes its own en-suite bath, all-in-one washer and dryer, and access to walk-in attic storage, making it ideal for an office, multigenerational living, or a guest private retreat.

Outside, newly installed fescue sod provides a lush lawn ready for outdoor games and gatherings. Be sure to review the feature sheet for additional upgrades and transferable manufacturer warranties.

Ideally located just 1.5 miles from SouthPark Mall, this exceptional home is minutes from Quail Hollow Club, Carmel Country Club, premier dining, shopping, parks, and everyday conveniences.
#4389040

Charlotte

3800 Lovett Circle

5 Beds

4 Baths

3,423 Sq.Ft.

$1,400,000

MLS#: 4389040

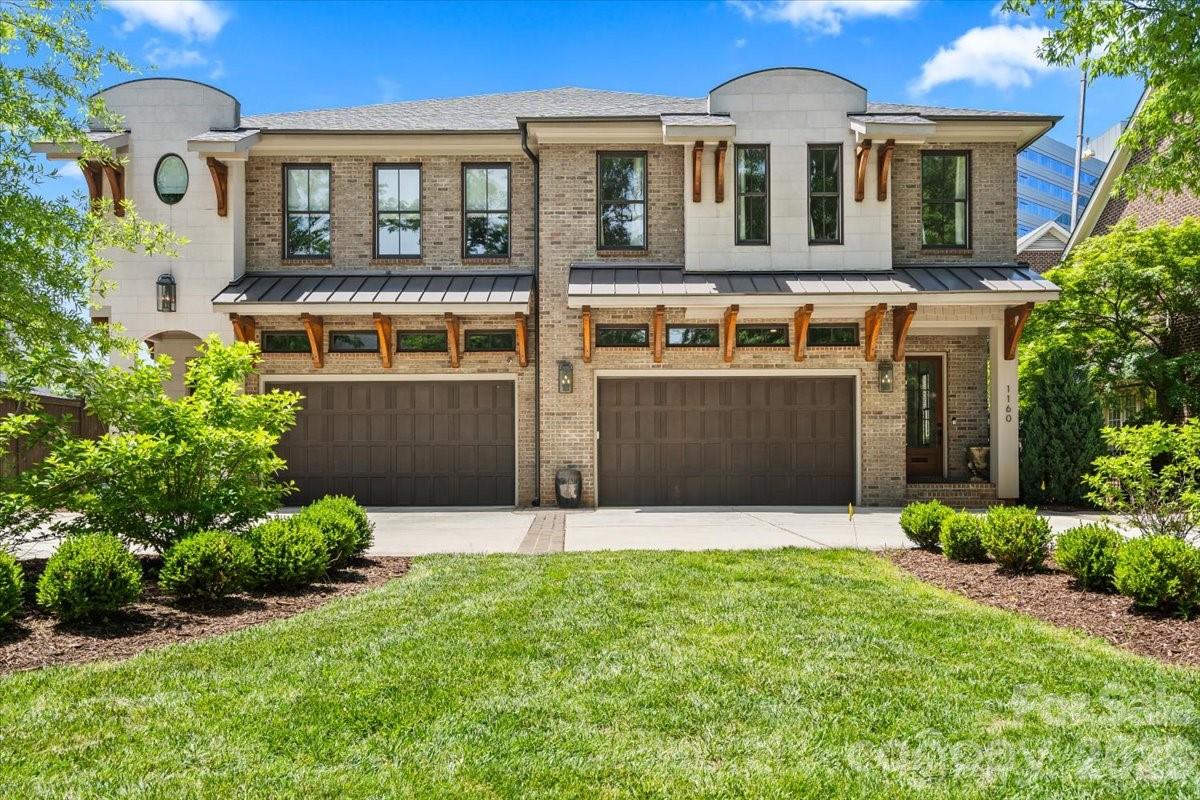
Experience refined living in this exquisite duet by Sixteen Penny, set along coveted Kings Drive in the heart of Myers Park — backing to an expansive shared green space with direct Greenway access and just minutes from SouthPark and Uptown, and walkability to Midtown, Dilworth, and Freedom Park. Rich hardwood floors and elevated custom finishes carry through a light-filled, open floor plan anchored by a designer shiplap foyer, with living and dining spaces that flow seamlessly into a chef’s kitchen centered on a marble island, premium Thermador appliances, and marble countertops built for the way people actually cook and entertain. Upstairs, the primary suite delivers a private balcony, spa bath with freestanding soaking tub, glass-enclosed shower, dual vanities, and a custom walk-in closet — joined by two additional en-suite bedrooms, a loft with custom built-ins and dedicated workspace, and a well-appointed laundry room with sink. Out back, a covered patio with fireplace and enclosed yard creates a year-round outdoor living space ideal for entertaining, unwinding, or a dog that needs room to roam. Attached two-car garage, premium finishes throughout, and a location that simply doesn’t come available often — this is Myers Park living at its best.
#4379915

Charlotte

1160 S Kings Drive

3 Beds

4 Baths

3,222 Sq.Ft.

$1,400,000

MLS#: 4379915

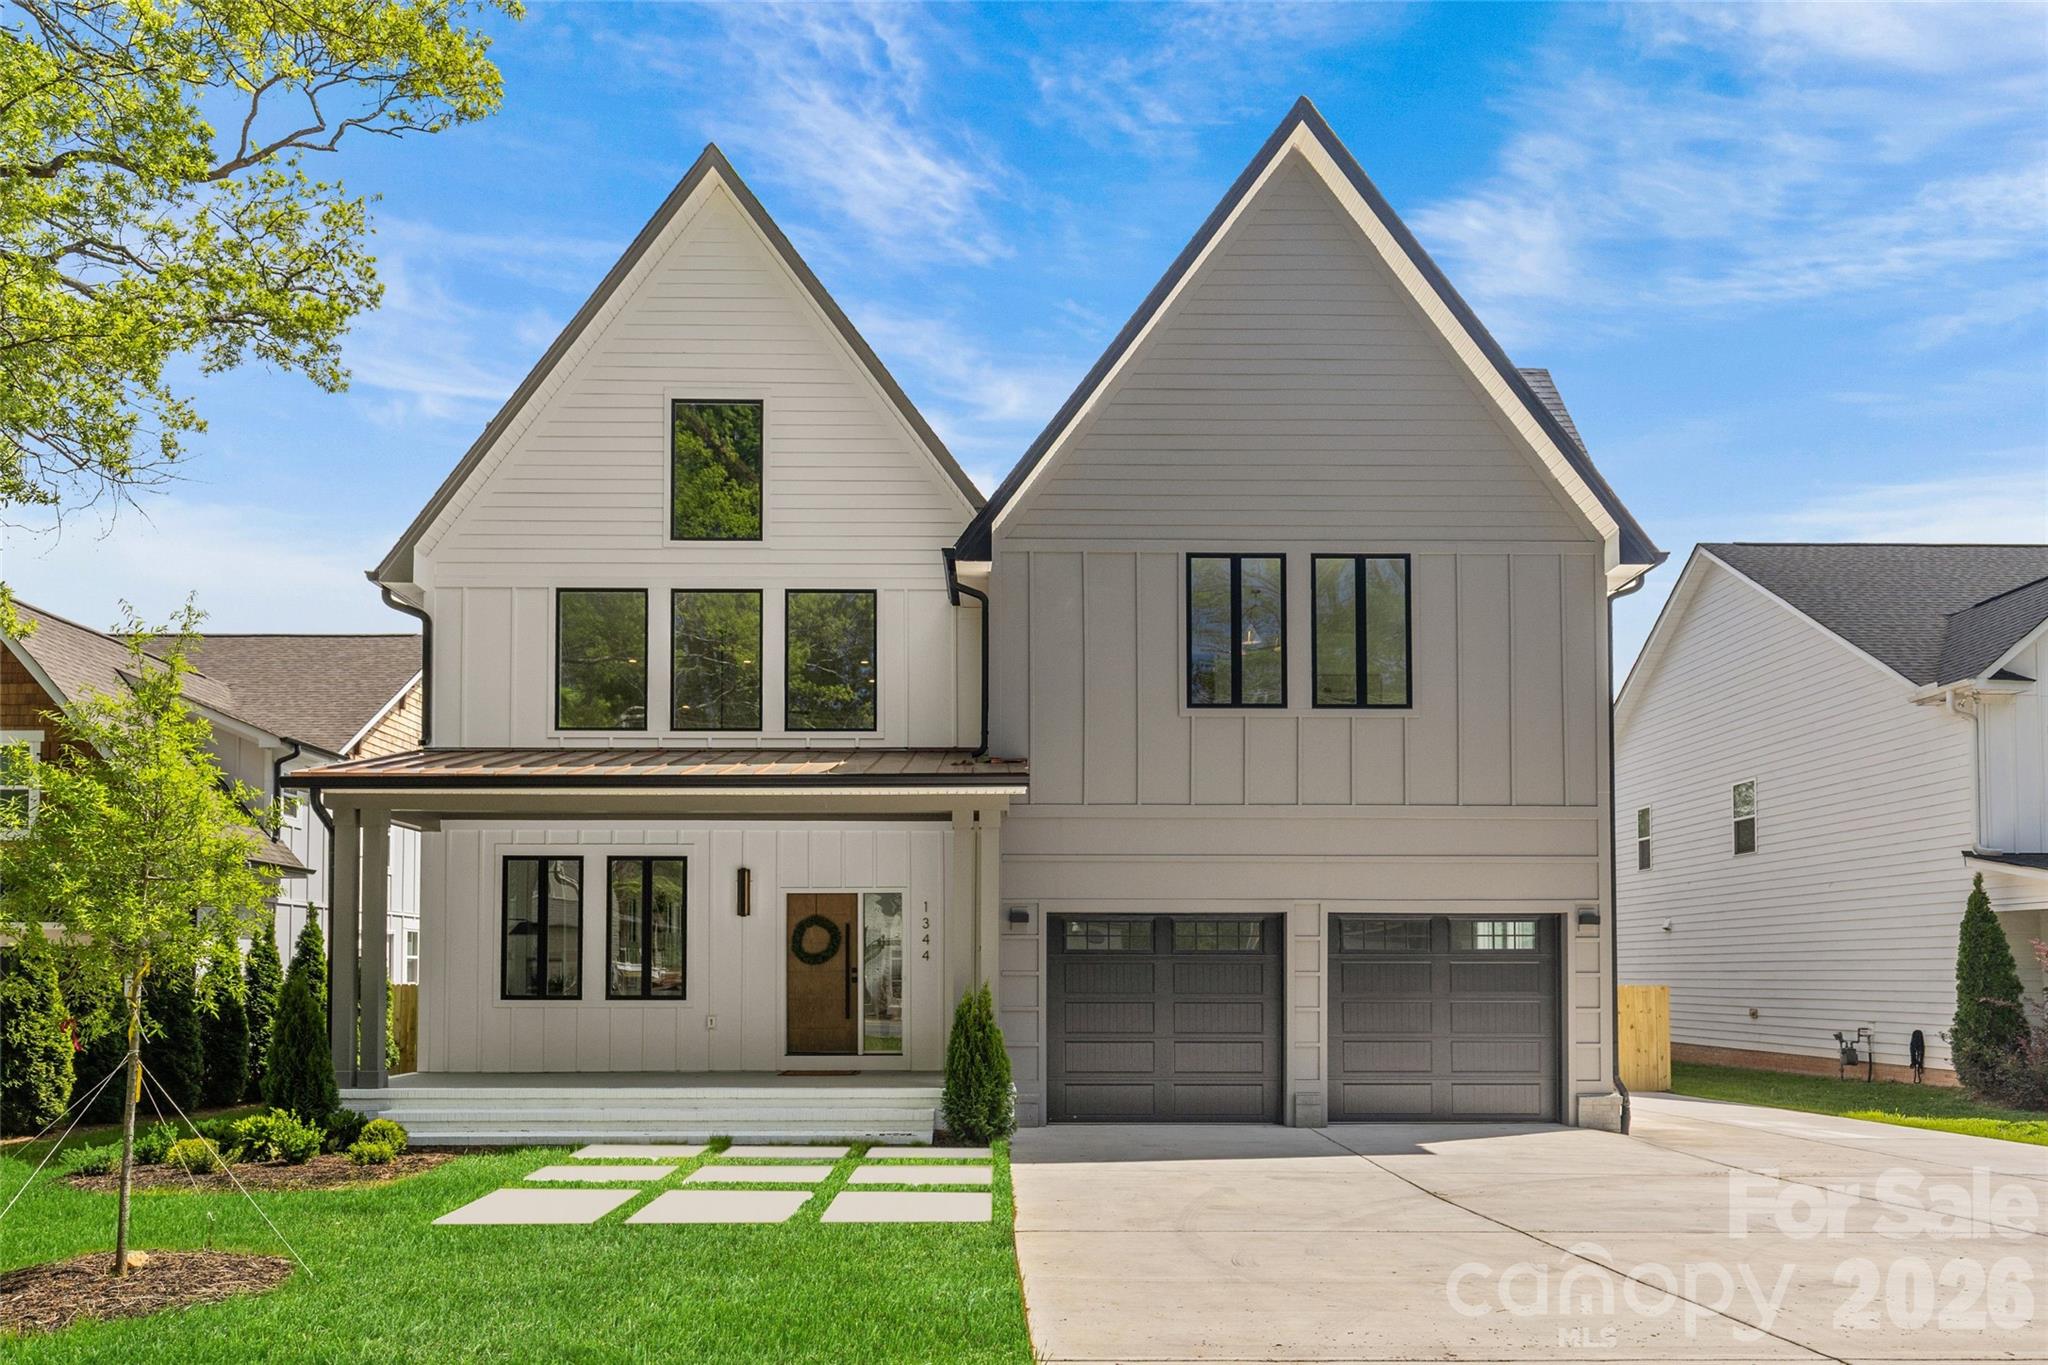
RISING INTEREST RATES HAVE YOU SITTING ON THE SIDELINES? This seller is willing to ease that pain with a rate buy down!...Welcome to this gorgeous newly constructed home in the Cotswold area of Charlotte. From the moment you step inside, you’re greeted by a dramatic two-story open living space filled with natural light, seamlessly flowing into a sleek, contemporary kitchen—perfect for both everyday living and entertaining. The chef’s kitchen is a true centerpiece, featuring elegant quartz countertops, a show-stopping waterfall island, gas range, and a full suite of stainless steel appliances. The open layout creates an effortless connection between the kitchen, dining, and living areas. With 5 spacious bedrooms and 4.5 beautifully appointed bathrooms, this home offers flexibility for guests, home offices, or multi-generational living. The primary suite is a private retreat, complete with a spa-inspired bathroom boasting a zero-entry walk-in shower, a luxurious soaking tub, and generous space to unwind. The downstairs guest suite is well-appointed and could also serve as a primary suite. Step outside to enjoy a large, fully fenced backyard—ideal for gatherings, pets, or play. A spacious deck overlooks the yard, offering the perfect setting for outdoor dining, morning coffee, or evening relaxation. This home has light filled spaces in every room and finishes that the most discerning buyers are looking for from custom closets to showers with zero-entry and frameless glass, tankless water heater, fully fenced yard, high ceilings and a loft space overlooking the main living area that has a stunning glass railing. This is a fantastic opportunity to get into the booming Cotswold / "Oakwold" area, where many new builds are priced well-above this!
#4365614

Charlotte

1344 Richland Drive

5 Beds

4 Baths

3,928 Sq.Ft.

$1,400,000

MLS#: 4365614

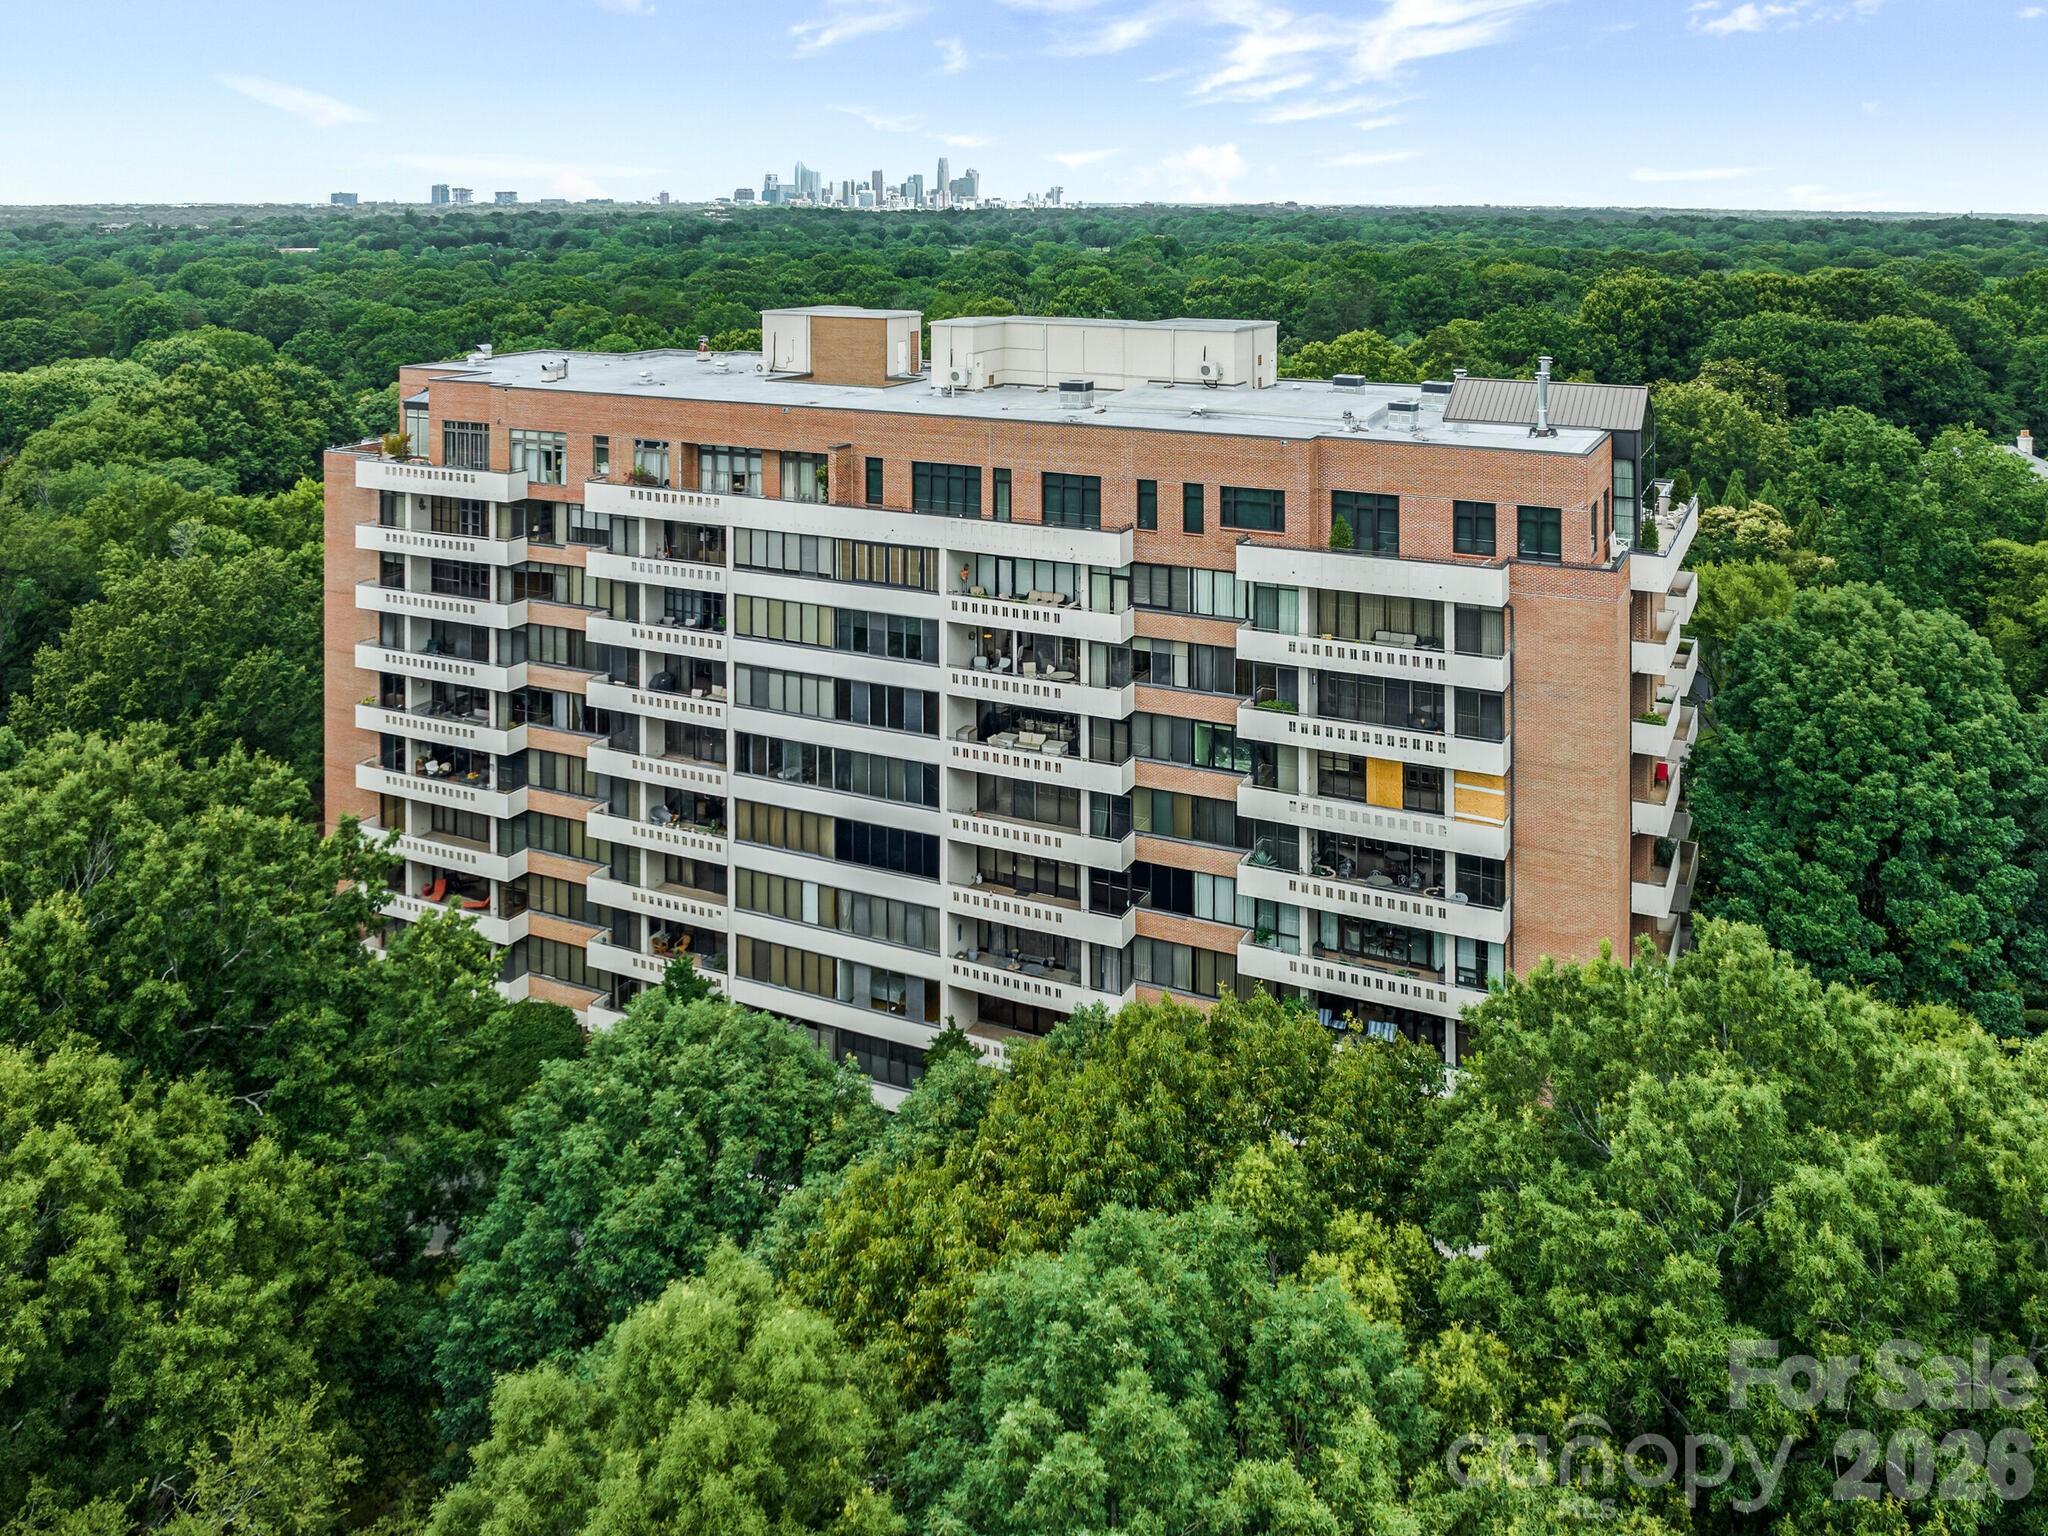
Beautifully renovated 8th floor co-op situated on 16.65 acres hidden away in the heart of South Park.  This one-of-a-kind unit has 10 ft ceilings, new flooring, and an abundance of natural light. The oversized balcony is off of the generously sized living room which opens to the dining room.  Updated kitchen opens to the great room perfect for entertaining. Beautiful powder room is centrally located for guests. Large Primary bedroom with updated bath and great closet space.  Secondary bedroom with private updated bath. The third bedroom and bath is separate from the unit with its own entrance allowing privacy for guests. Morrocroft Place has 24 hour security guards, pool, exercise room and an on-site manager.
#4359370

Charlotte

2633 Richardson Drive 8B

3 Beds

3 Baths

2,564 Sq.Ft.

$1,400,000

MLS#: 4359370

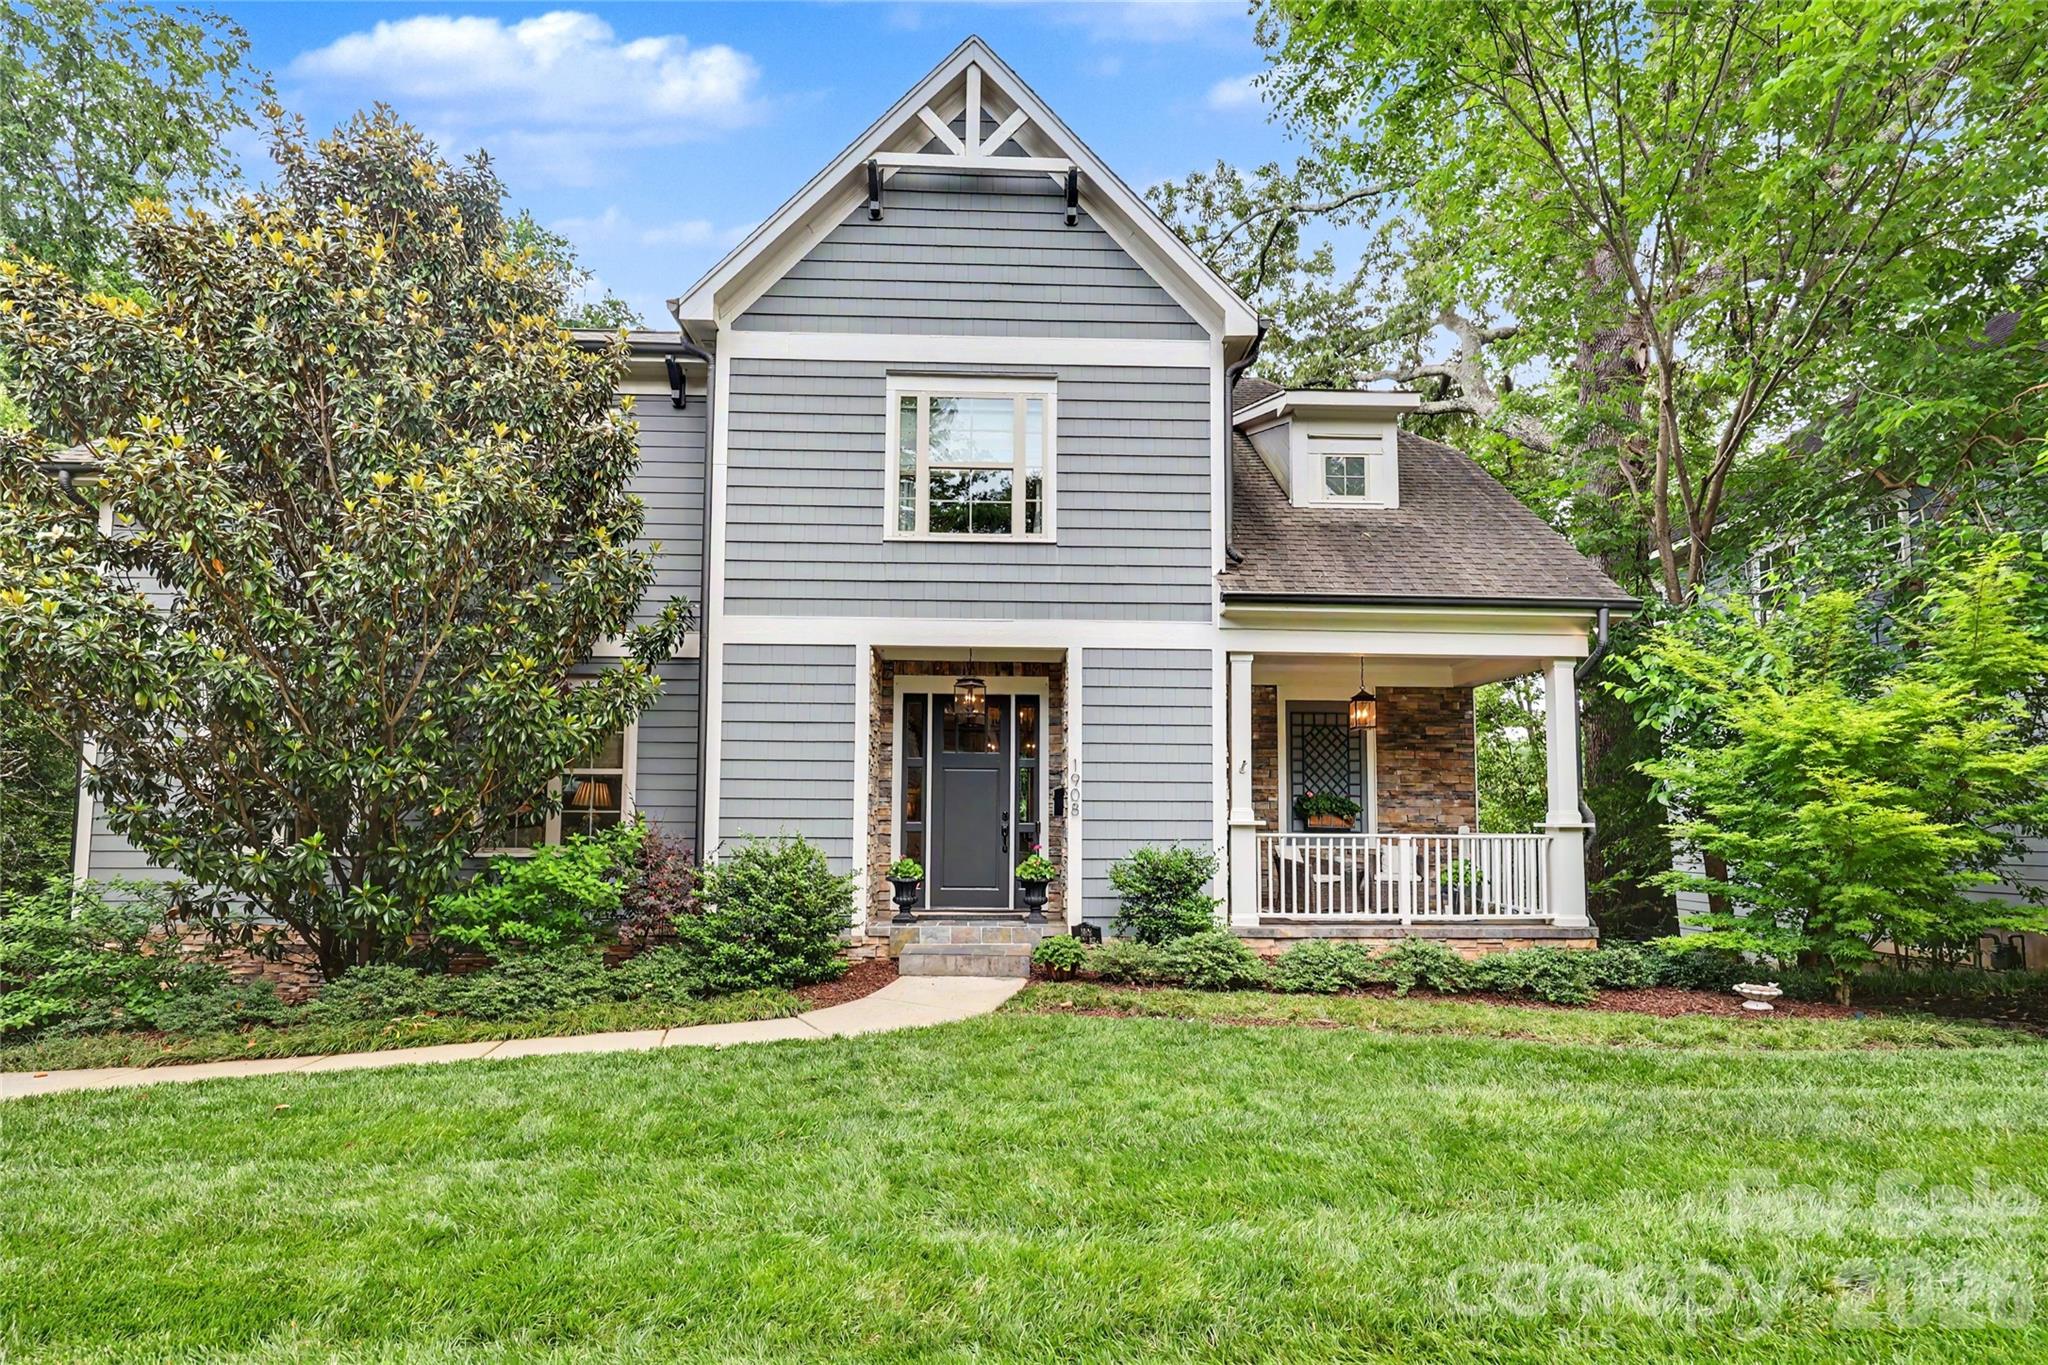
Custom-built Midwood home with an exceptional 3-story floorplan and fully finished basement, ideally situated on sought-after Nassau Boulevard. Thoughtfully designed for both everyday living and entertaining, this home welcomes you with a stunning foyer that opens to a light-filled dining room featuring coffered ceiling. 10 ft ceilings, beautiful moldings and gorgeous hardwood floors.
The spacious kitchen (KitchenAid range 2026, fridge 2025 and dishwasher 2024) with breakfast area flows seamlessly into the large living room with a beautiful limestone fireplace, creating the perfect gathering space. A guest bedroom on the main level, along with both front porch and rear deck access, offers flexibility and easy indoor-outdoor living.
Upstairs, a cozy sitting area leads to the expansive primary suite with vaulted ceilings, dual vanities, soaking tub, walk-in shower, and a large custom closet with built-ins. Two additional bedrooms share a Jack-and-Jill bath, and the upstairs laundry room adds convenience.
The finished basement offers endless possibilities with a bar area, bonus room, additional bedroom and full bath — all filled with natural light and opening seamlessly to the beautifully landscaped, turfed backyard, with bluestone patio and two-car garage.
Tucked away in one of Midwood’s most desirable locations, this home offers a rare sense of privacy while remaining just moments from all the dining, shopping, and charm of Plaza Midwood. A truly special opportunity not to be missed.
#4383468

Charlotte

1908 Nassau Boulevard

5 Beds

4 Baths

3,500 Sq.Ft.

$1,400,000

MLS#: 4383468

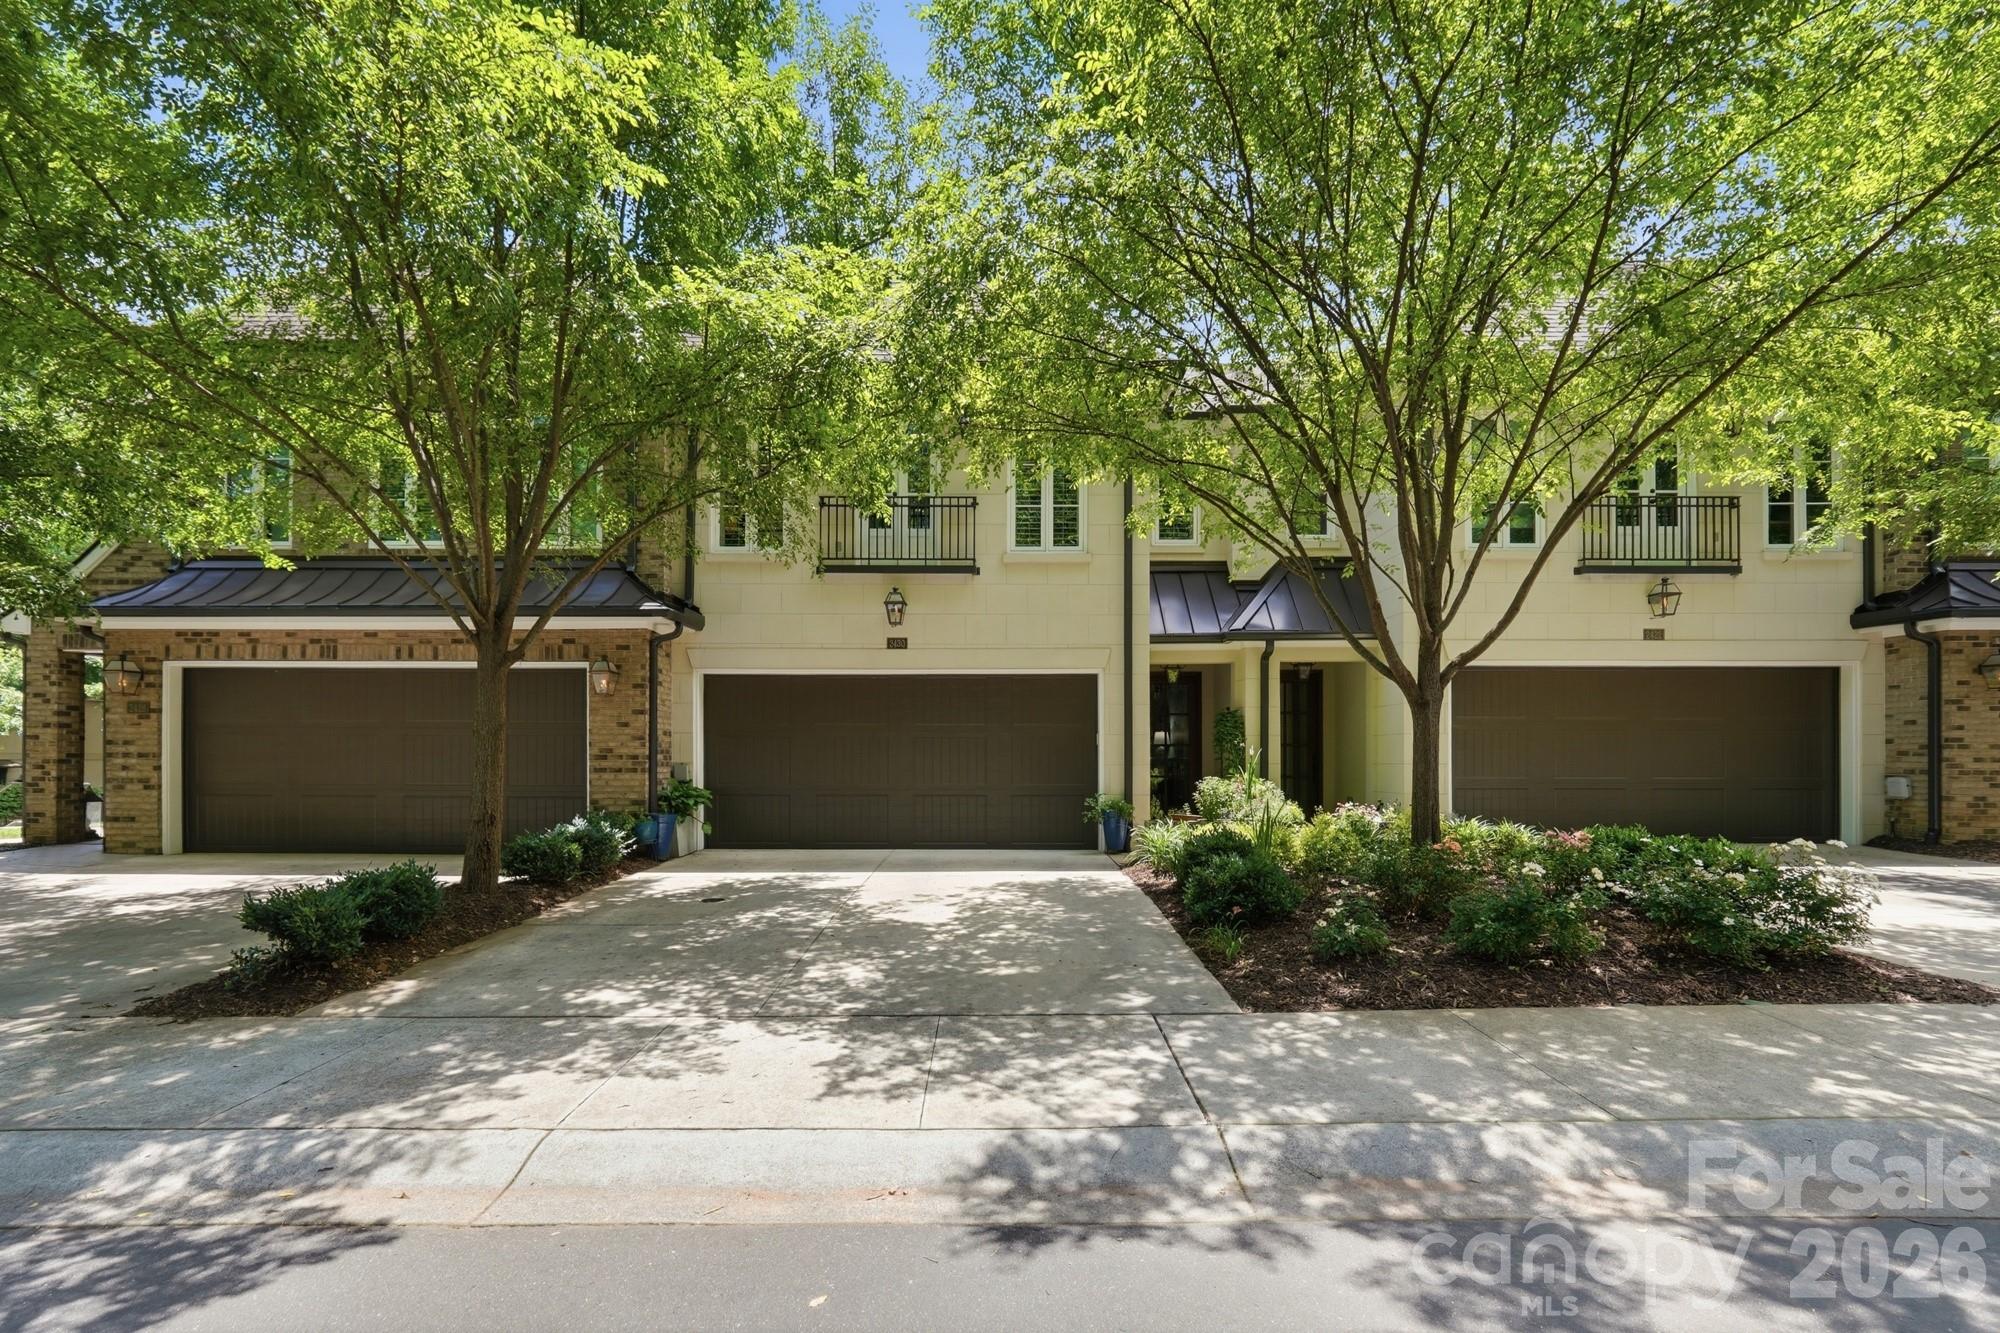
Are you tired of the boring all white new construction everywhere? Then welcome home to this stunning Simonini-built townhome where timeless craftsmanship meets sophisticated modern design. Spacious and impeccably updated, this exceptional residence offers three generously sized bedrooms, each with its own en suite bath, plus expansive gathering spaces designed for both entertaining and everyday living.

The gourmet chef’s kitchen is a showstopper, featuring Wolf appliances, abundant workspace, and seamless flow into the home's inviting living and dining areas. Floor-to-ceiling doors open onto a private garden terrace, creating effortless indoor-outdoor living and entertaining. The terrace is enhanced by a custom automatic shade system, providing both privacy and comfort year-round.

Thoughtfully curated interiors set this home apart from ordinary new construction. Moody designer lighting, custom wallpaper, and rich paint selections create warmth and character throughout, while extensive crown molding and custom millwork elevate the entryway and primary suite. Bespoke built-ins, including a dining room buffet and gathering room bar, offer both beauty and functionality.

The gorgeous and expansive primary suite is a true retreat. You're welcomed into the space by a moody sitting room creating an intimate alternative gathering area perfect for unwinding at the end of the day with a good book, morning coffee, or a quiet evening glass of wine. Beyond, the spacious bedroom showcases custom millwork and designer finishes, while the luxurious primary bath features a massive walk-in tiled shower, a freestanding soaking tub, dual vanities, and elegant finishes throughout. A huge walk-in closet offers exceptional storage and organization, with ample space to accommodate even the most fashion-forward collector.

Numerous upgrades make everyday living effortless, including a tankless water heater, EV fast charging outlet, ceiling-mounted garage storage, custom closet systems, a beautifully appointed laundry room with sink and cabinetry, and hardwood flooring throughout with all carpet removed and seamlessly matched to the original wood floors. A solar tube in the grand stairwell floods the home with natural light, enhancing the airy feel of the space.

Every major renovation and enhancement was completed by Simonini, ensuring exceptional quality and continuity of design. This is luxury townhome living at its finest. Stylish, sophisticated, and truly move-in ready.
#4394660

Charlotte

2430 Vail Avenue

3 Beds

3 Baths

3,264 Sq.Ft.

$1,399,900

MLS#: 4394660

Experience Elevated Living in Highly sought-after Belmont—just moments from the Vibrant Energy of NoDa, Plaza Midwood and Uptown Charlotte.
This New Construction Home Offers the Perfect Balance of Upscale Living and Urban Convenience.
This Beautifully Crafted Residence Seamlessly Blends Modern Design with Timeless Elegance, Offering an Open-Concept Floor plan Filled with Natura Light, Soaring Ceilings, and Designer Finishes Throughout. The Gourmet kitchen is a True Showstopper, featuring Custom Cabinetry, an oversized Island, and Sleek Quartz Countertops—Perfect for Entertaining or Everyday Living.
Retreat to the Luxurious Primary Suite complete with a Spa-Inspired Bath, Dual Vanities, a Walk-in Shower, and a Spacious Closet. Generously sized Secondary Bedrooms provide Comfort and Flexibility for Guests or Additional Living Space.
Large Backyard and Inviting Outdoor Space.  This Home Delivers Both Style and Functionality.
Superb Location close to Trendy Dining, Breweries, Shopping, and Entertainment.  Don’t Miss Your Opportunity to Own a Piece of One of Charlotte’s most Dynamic and Desirable Neighborhoods.
#4370379

Charlotte

1412 Kennon Street

4 Beds

4 Baths

3,469 Sq.Ft.

$1,399,500

MLS#: 4370379

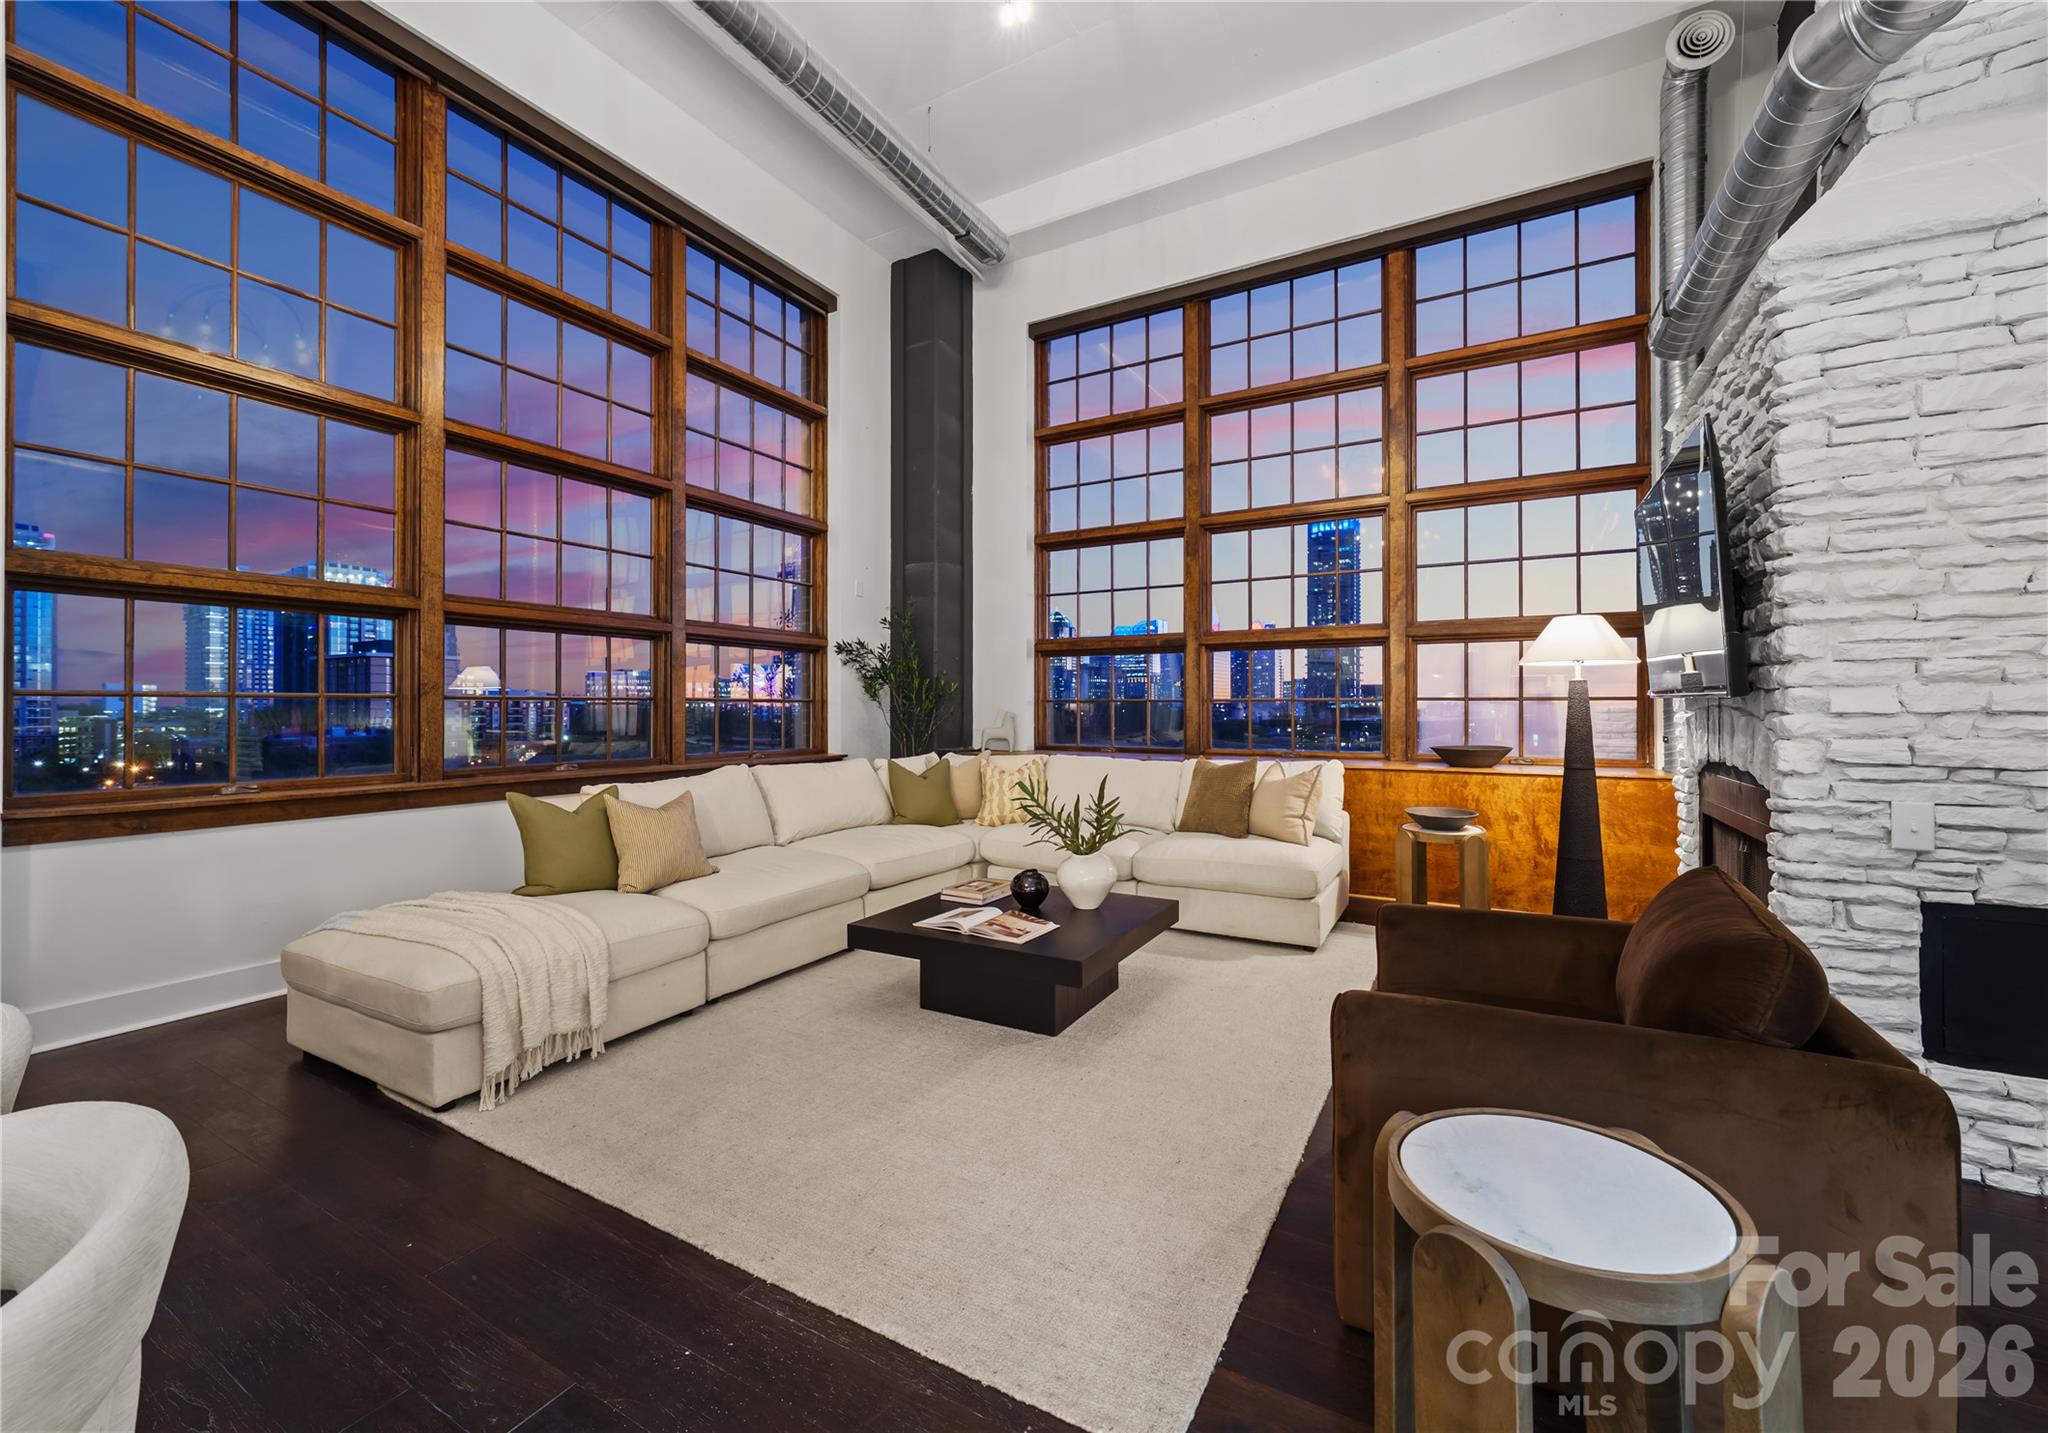
Welcome to The Penthouse at The Garrison at Graham—one of Uptown Charlotte’s most distinctive and architecturally striking residences. Occupying the prime top-floor corner of the building, this remarkable three-story penthouse spans approximately 2,750 square feet of sophisticated loft-style living and is framed by two dramatic walls of 12-foot floor-to-ceiling windows that flood the home with natural light while showcasing breathtaking panoramic views of the Uptown Charlotte skyline. With the touch of a button, motorized shades reveal sweeping city vistas that transform throughout the day—from morning light pouring into the living spaces to dramatic sunset and twilight skyline views. The main living level offers a truly impressive sense of scale with soaring two-story ceilings, expansive window walls, and rich wood flooring that flow throughout the open-concept living and dining areas. A gas fireplace anchors the living space, creating warmth and ambiance while maintaining a sleek modern aesthetic. The layout is thoughtfully designed for both everyday living and elevated entertaining. The chef’s kitchen serves as the heart of the home and features a massive center island with granite countertops, stainless steel appliances including gas range, oven, microwave, beverage refrigerator, dishwasher, and exhaust hood, along with abundant cabinetry and prep space ideal for hosting gatherings. The open floor plan seamlessly connects the kitchen to the living and dining areas, allowing guests to gather comfortably while enjoying the skyline views beyond the windows. The second level features two spacious guest suites or flexible office spaces, each with its own full en-suite bathroom, offering privacy and versatility for guests, work-from-home needs, or additional living space. A private sauna adds a spa-inspired element rarely found in Uptown residences. A mid-level flex space with an additional full bathroom offers even more versatility—perfect as a media lounge, secondary office, fitness room, or guest bedroom depending on your lifestyle needs. The top floor is dedicated entirely to the owner’s retreat, creating a private sanctuary above the city. This level features a generous primary suite, spa-like bathroom, and expansive walk-in closet, offering a quiet escape while still enjoying the dramatic skyline backdrop. The crown jewel of this penthouse is the extraordinary private rooftop terrace—your own “backyard in the sky.” Designed for elevated outdoor living, this expansive terrace includes a covered outdoor living room with gas fireplace, built-in stainless outdoor kitchen, and an artificial turf lounge area that creates a rare and inviting urban outdoor experience. Whether hosting sunset gatherings or enjoying quiet evenings overlooking the skyline, the terrace offers a truly unforgettable setting.Additional highlights include four assigned parking spaces in the secured garage (two primary spaces equipped with vehicle lifts), along with secure building access and gated entry, providing both convenience and peace of mind. The Garrison at Graham is a boutique luxury condominium building located in Uptown Charlotte’s historic Fourth Ward, known for its blend of modern loft-style architecture and neighborhood charm. Residents enjoy access to a shared rooftop social terrace featuring outdoor lounge areas, grilling stations, fireplaces, and sweeping city views, located conveniently on the same floor as the penthouse. Positioned along N Graham Street, the building offers exceptional walkability to Uptown’s vibrant lifestyle—including the NC Music Factory, professional sports venues, cultural attractions, restaurants, and nightlife—placing the very best of Charlotte’s urban energy just moments from your front door.
#4352163

Charlotte

715 N Graham Street 603

3 Beds

3 Baths

2,814 Sq.Ft.

$1,399,000

MLS#: 4352163

Price reduced
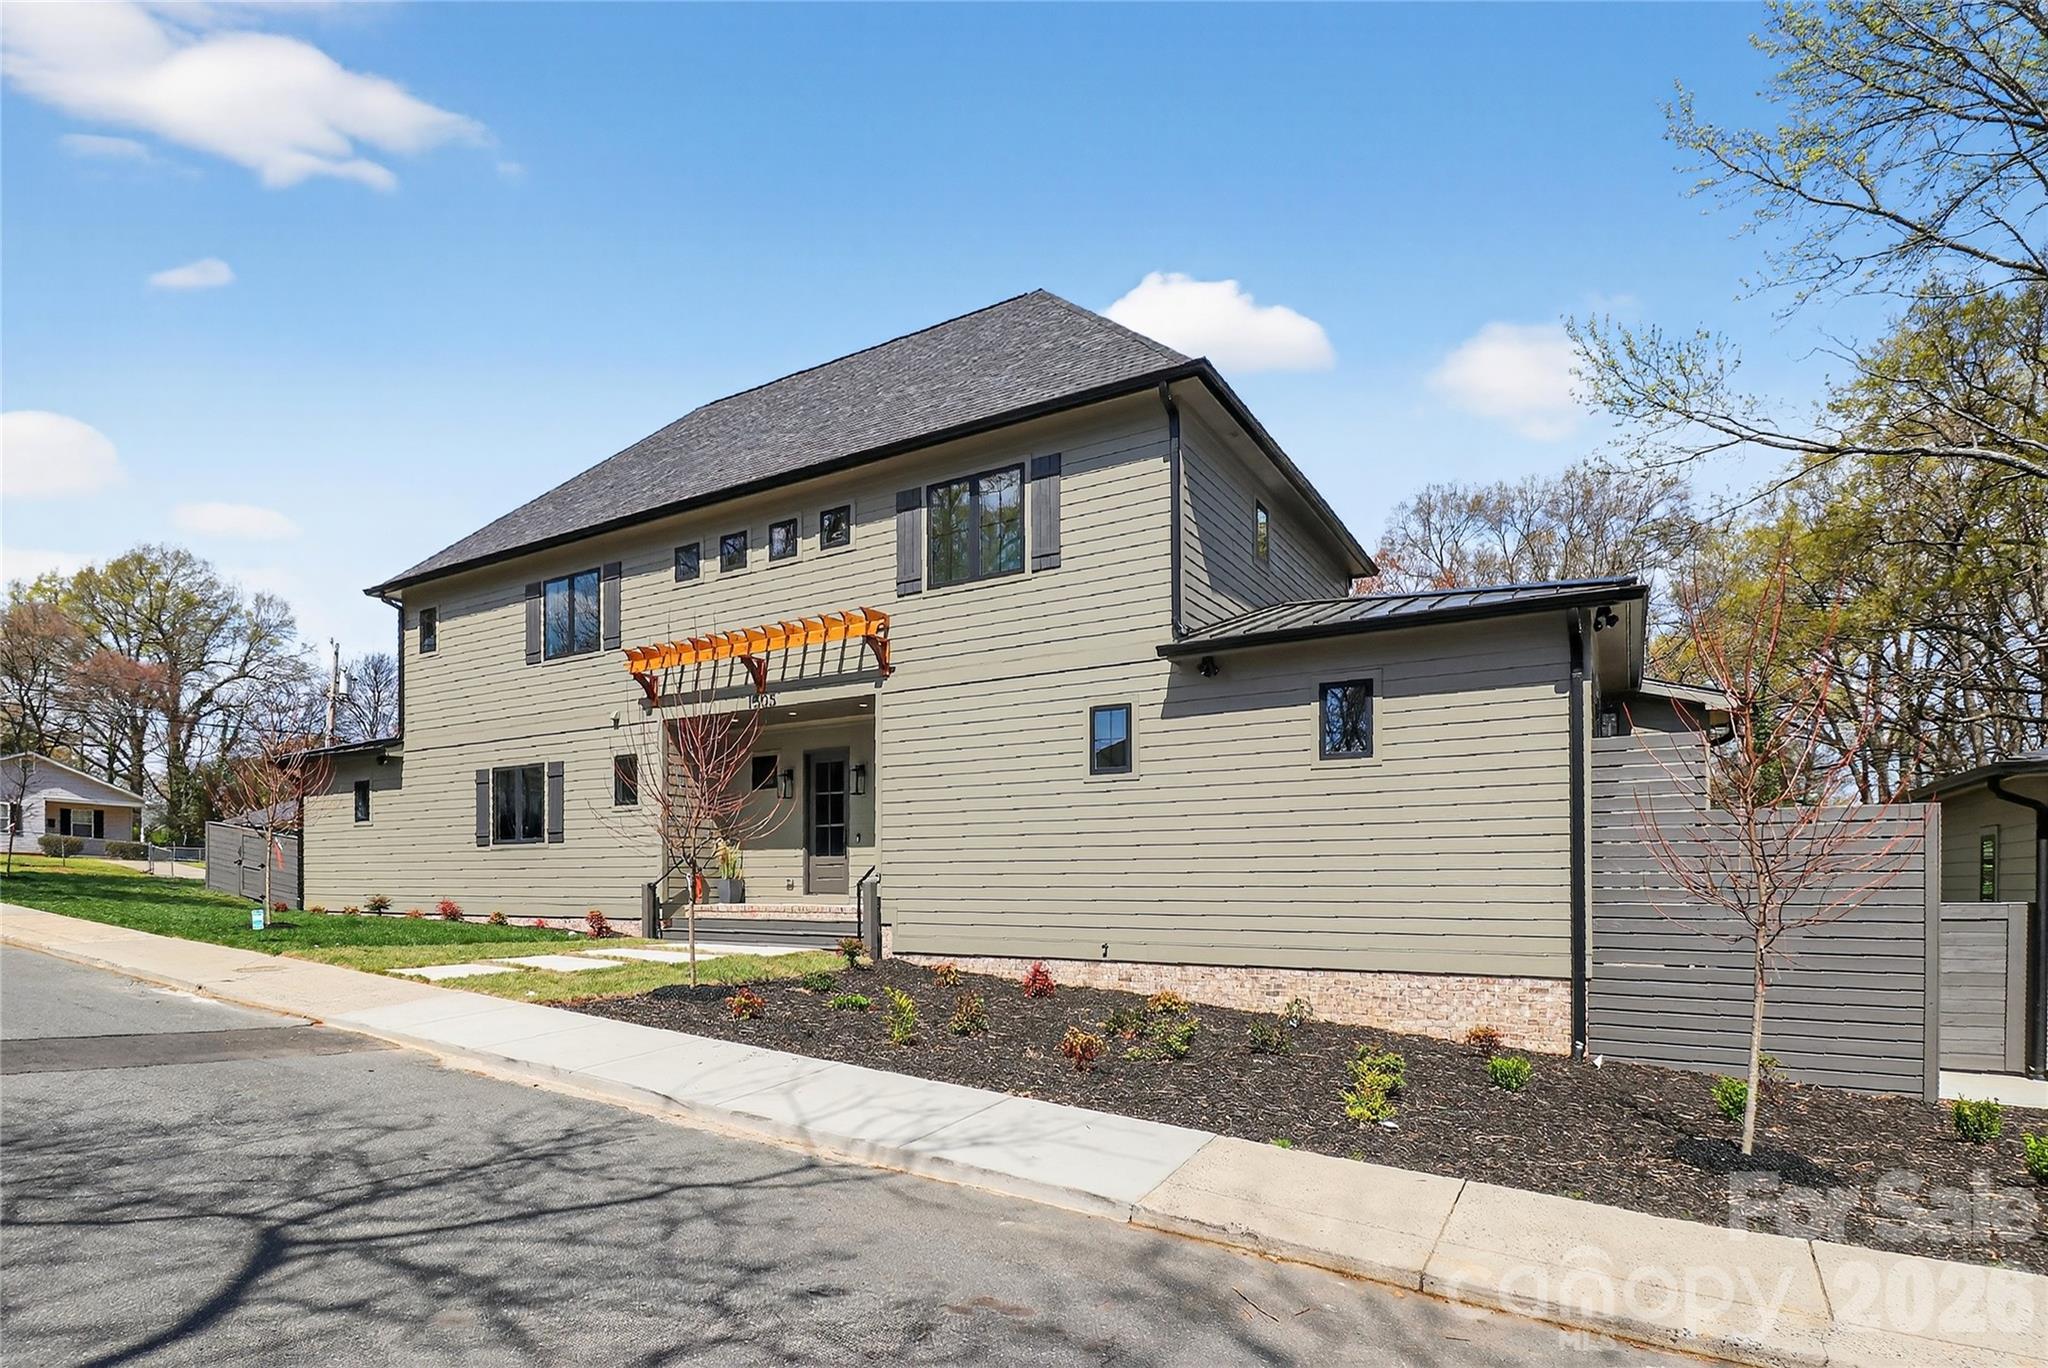
Exceptional two-story home on a prime corner lot featuring a thoughtfully designed floor plan and high-end finishes throughout. Chef’s kitchen showcases a 48-inch dual-fuel range, separate column refrigerator and freezer, quartz countertops, oversized 9-foot island, bar area with wine refrigerator and beverage cooler, and a pantry with ample cabinetry plus prep sink. Open family room leads to a screened porch with privacy screening and fireplace, perfect for year-round enjoyment. Low-maintenance fenced yard adds outdoor privacy. Main level includes laundry with drop zone, a large home office with closet, and a luxurious primary suite with dual sinks, two showerheads, freestanding soaking tub, and an incredible oversized walk-in closet with island and drawer storage. Upstairs offers a second family room/loft, bonus or workout room, and three additional large bedrooms, each with its own en-suite bath. Detached oversized garage with epoxy flooring completes this beautifully appointed home.  This home is move in ready!
#4332932

Charlotte

1505 Grace Street

5 Beds

4 Baths

3,838 Sq.Ft.

$1,395,000

MLS#: 4332932

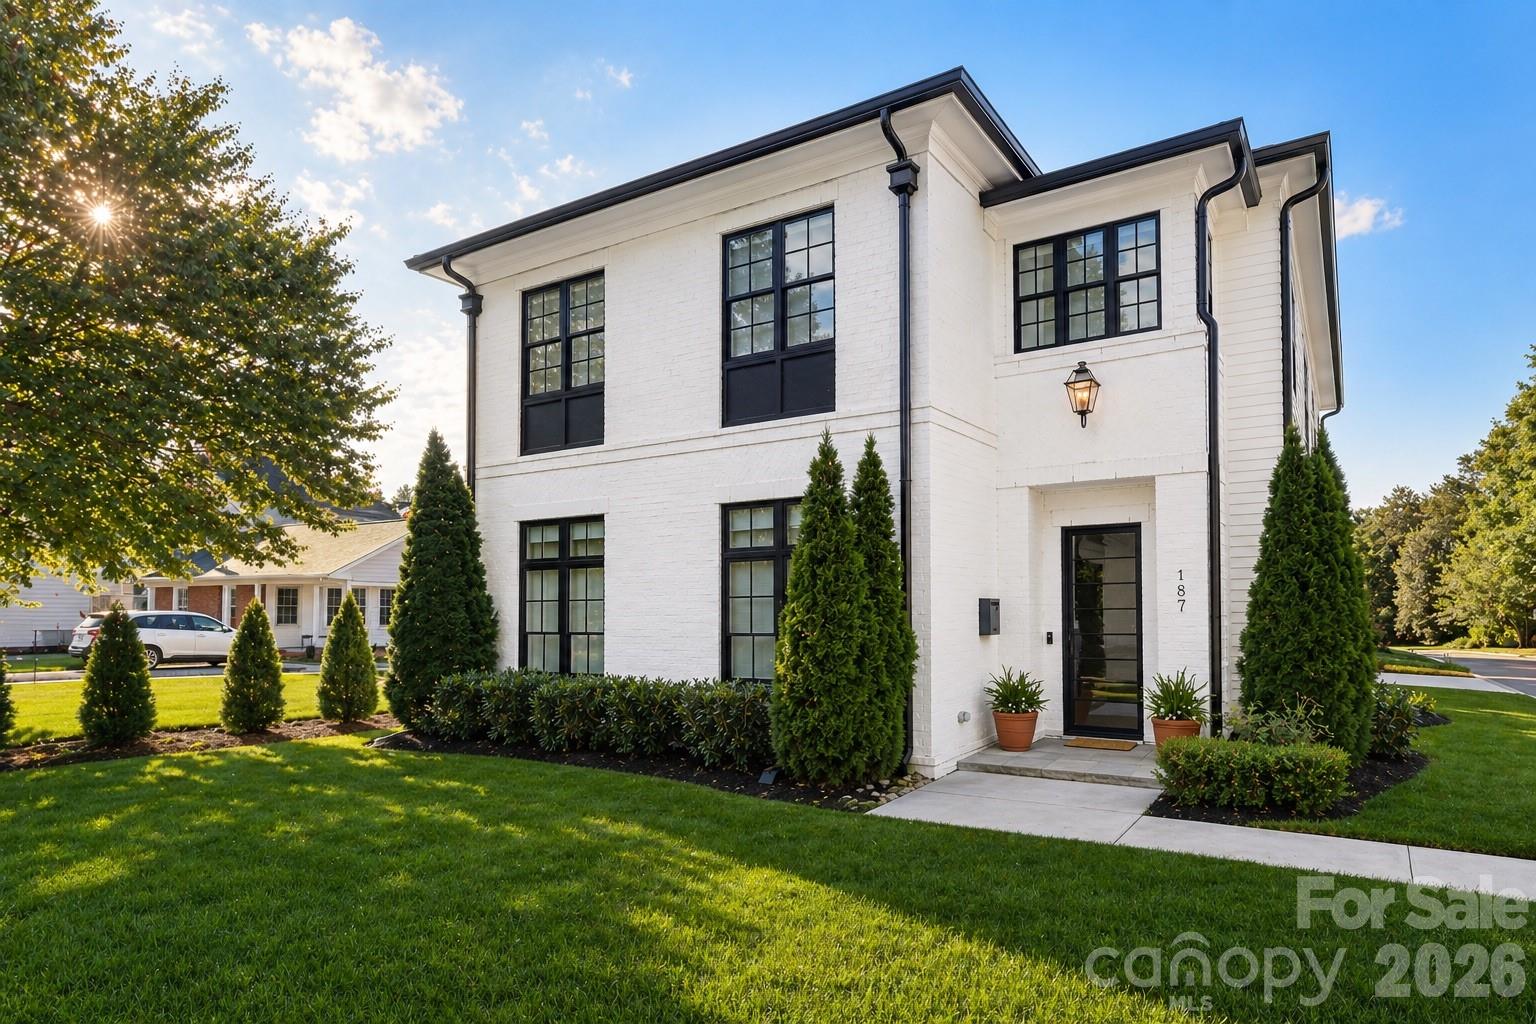
Stunning like new duet townhome in the heart of Cotswold.  Built in 2019 by Halley Douglas, Inc. 

Offering - 3,239 SF, this 4BR/3.5BA home blends refined design with effortless living just minutes away from Cotswold Shopping Center, SouthPark and Uptown Charlotte.  Featuring white oak floors, high ceilings, custom blinds, and expansive Andersen windows that flood the home with natural light. Open main level features a chef's kitchen with a quartz island with seating, Thermador range and fridge, walk-in pantry and seamlessly flows to the dining room and family room with a cozy wood-burning fireplace with a gas starter.      

An office/den on the main level offers flexibility for working from home or quiet retreat.  Drop zone, attached two-car garage with epoxy floors, built-in storage, and Gladiator wall system.  A wall of window in the open kitchen/ family room feature sliding doors that open to a covered bluestone patio. Small fenced "yard" area off patio with gates.

Upstairs, the spacious primary bedroom, luxe marble bath with soaking tub, spacious shower, linen closet, private water closet, and spacious custom walk-in closet. Three additional well-appointed bedrooms provide ample space for additional office needs/ flex space or a versatile bonus room that offers endless possibilities—media room, playroom, fitness space, or secondary living area while the upstairs laundry room adds everyday convenience.

All of this paired with the ease of low maintenance living, offering a true lock and leave lifestyle without compromising luxury and space.
#4375412

Charlotte

187 N Canterbury Road

4 Beds

3 Baths

3,239 Sq.Ft.

$1,395,000

MLS#: 4375412

Price reduced
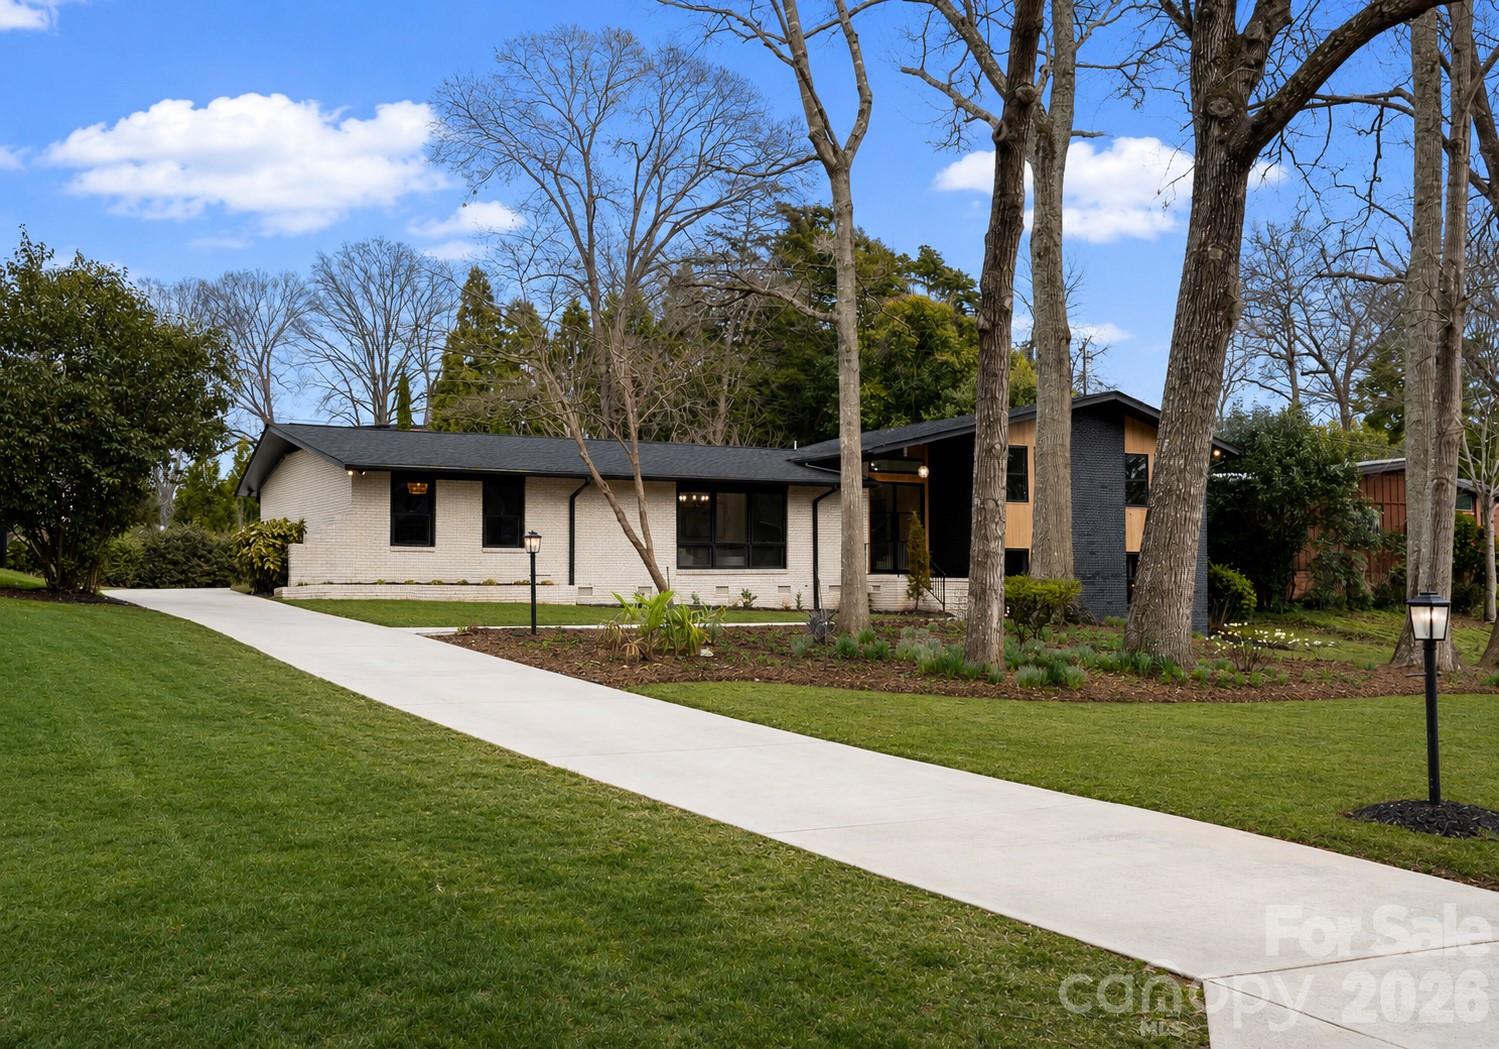
Welcome to 823 Wingrave Drive, a beautifully renovated 5-bedroom, 4-bath residence ideally situated in the heart of Lansdowne, one of South Charlotte’s most established and desirable neighborhoods. Known for its mature tree canopy, larger homesites, and convenient proximity to many of the city’s most popular destinations, Lansdowne offers a setting that feels both timeless and well-connected. This thoughtfully reimagined split-level home blends classic architectural character with elevated modern finishes, creating a residence that is both refined and highly functional for today’s lifestyle.

A striking steel front door creates a memorable first impression, opening into a light-filled interior where wide-plank white oak flooring flows seamlessly throughout the main living spaces. The home’s design strikes a balance between warmth and sophistication, with a cohesive aesthetic that enhances both everyday living and entertaining.

At the center of the home is a beautifully designed kitchen that serves as both a gathering place and a standout feature. Appointed with Taj Mahal quartzite countertops, ZLINE appliances, custom cabinetry, and thoughtfully selected designer lighting, the kitchen offers a refined yet highly usable space. A custom glass-front wine display adds a unique focal point and enhances the connection between the kitchen and adjacent living and dining areas, reinforcing the home’s open and inviting flow.

The main-level primary suite offers a comfortable and private retreat, complete with a spacious walk-in closet and a spa-inspired bath featuring dual vanities, a freestanding soaking tub, and a large walk-in shower. Upstairs, an additional suite provides valuable flexibility for guests, extended living arrangements, or a variety of household needs, along with two additional bedrooms and well-positioned baths.

The lower level introduces an additional dimension of living space, featuring a welcoming secondary living area centered around a wood-burning fireplace. This level also includes a full laundry room and an additional bedroom or office, offering versatility for remote work, guest accommodations, or multi-functional use.

Situated on nearly half an acre, the outdoor environment offers both privacy and opportunity. The expansive yard and patio with turf inlays create an ideal setting for entertaining, recreation, or future customization. A recently added 2-car garage with dedicated interior storage enhances the home’s overall functionality and convenience.

Adding to the home’s value and appeal, major system improvements have already been completed, including a new HVAC system and furnace (2025), new roof (2025), and new water heater (2025)—providing an added level of confidence and peace of mind for the next owner.

Located within the established Lansdowne community, the home offers convenient access to SouthPark, Cotswold, Uptown Charlotte, and a wide variety of shopping, dining, and everyday amenities. The combination of location, thoughtful renovation, and flexible living spaces makes this property a standout opportunity within South Charlotte.

Blending timeless character, modern updates, and meaningful recent improvements, 823 Wingrave Drive presents a compelling opportunity to enjoy a move-in ready home in one of Charlotte’s most sought-after neighborhoods.
#4351903

Charlotte

823 Wingrave Drive

5 Beds

4 Baths

3,384 Sq.Ft.

$1,395,000

MLS#: 4351903

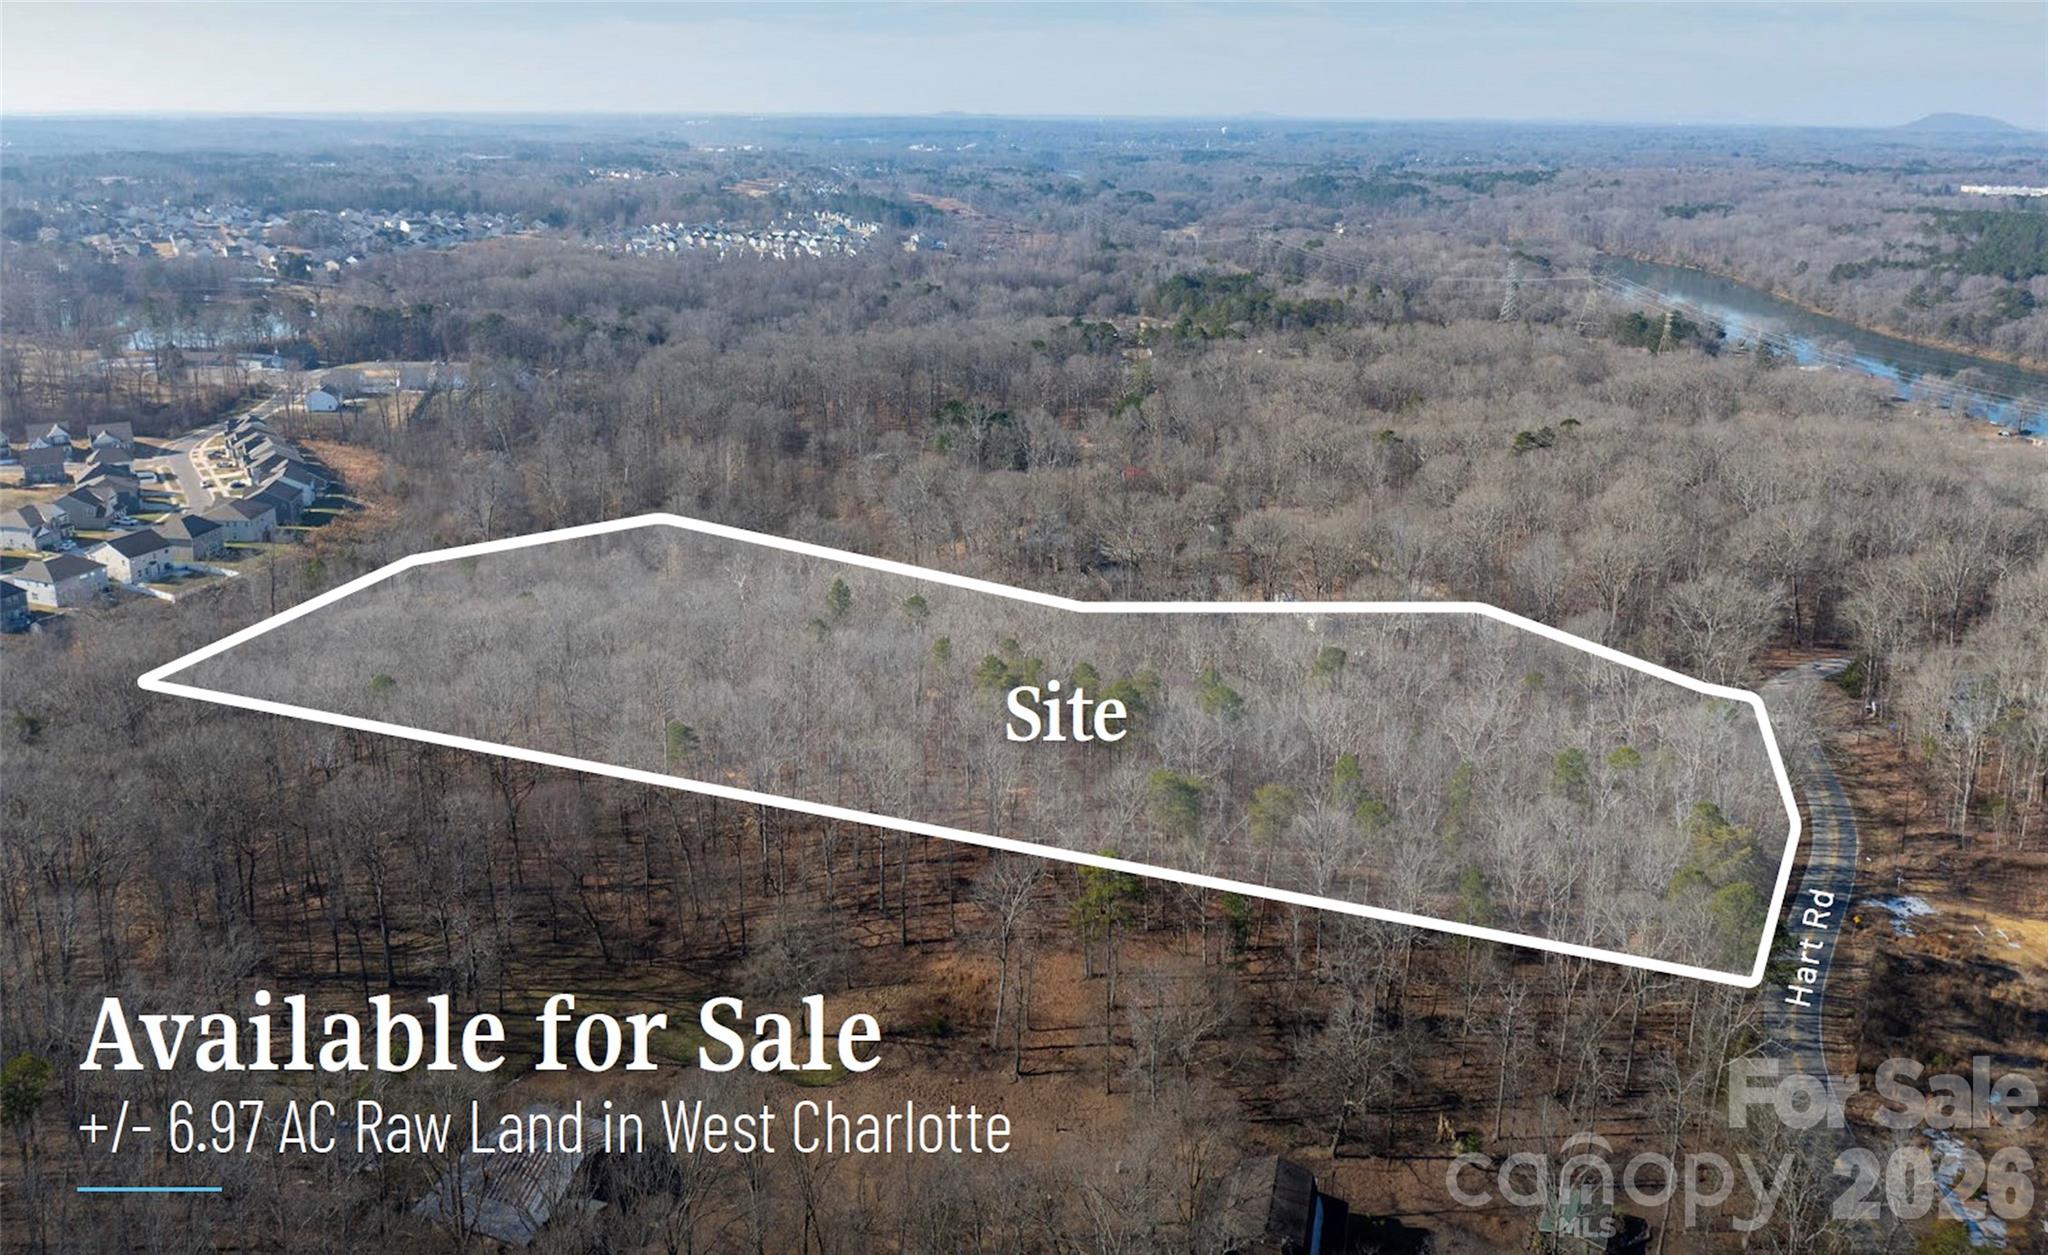
Opportunity to acquire a well-located +/- 6.97 AC raw land tract in west Charlotte,
surrounded by established and expanding residential neighborhoods. The property is
zoned N1-A and the seller is open to providing time for a rezoning, creating flexibility for
a buyer to pursue a higher-yield residential concept subject to approvals.

This location benefits from proximity to I-485, I-85, and the Airport submarket, offering
convenient access to employment centers, logistics hubs, and retail corridors—drivers
that continue to fuel housing demand in west Charlotte. Ideal for a developer or investor
seeking a flexible entitlement play with infrastructure advantages in a submarket that
continues to see sustained residential absorption.
#4359795

Charlotte

1626 Hart Road

None Beds

None Baths

N/A

$1,390,000

MLS#: 4359795

1 ... 23 24 25 26 27 ... 270

properties found. properties found. Page of .

 - property

Send a message

Message successfully sent.

Your message

What is 3 + 4 ?

Reason for contacting?

I agree to receive email communication and understand I can unsubscribe at any time.

I agree to be contacted by Prestino Advantage via call, email, and text for real estate services. To opt out, you can reply 'stop' at any time or reply 'help' for assistance. You can also click the unsubscribe link in the emails. Message and data rates may apply. Message frequency may vary. Privacy Policy

Update Your Temporary Password

Personalize your search

Enter your email and we'll notify you immediately when new listings match what you're looking for.

or enter email address

Already have an account ? Login here

Continue your home search

I agree to receive communications and understand I can unsubscribe at any time.

I agree to be contacted by Prestino Advantage via call, email, and text for real estate services. To opt out, you can reply 'stop' at any time or reply 'help' for assistance. You can also click the unsubscribe link in the emails. Message and data rates may apply. Message frequency may vary. Privacy Policy

Already have an account ? Login here

We use cookies

We use cookies primarily for analytics to enhance your experience. By accepting, you agree to our use of these cookies. You can manage your preferences or learn more about our cookies policy.