One of the most popular communities provided by {{page_data.agentName}}

Charlotte

One of the most popular communities provided by Prestino Advantage

Charlotte

About Charlotte

Charlotte is where opportunity meets lifestyle — a fast-growing, nationally recognized city that blends business, culture, and livability.

As the largest city in North Carolina and a major financial hub, Charlotte attracts professionals, entrepreneurs, growing families, and relocations from across the country. With headquarters for major corporations, a thriving healthcare sector, and a strong job market, the city continues to expand while maintaining neighborhood character.

Charlotte offers diverse living options — from luxury high-rise condos in Uptown to historic bungalows in Plaza Midwood, family-friendly communities in SouthPark and Ballantyne, and new construction throughout the metro area.

Buyers often ask:

• Is Charlotte a good place to live?

• What are the best neighborhoods for commuting?

• How competitive is the housing market?

• Is Charlotte a strong investment market?

With professional sports, nationally ranked restaurants, greenway systems, arts venues, and quick access to both the mountains and the coast, Charlotte delivers both energy and balance.

Life here moves at a confident pace — ambitious yet approachable. It’s a city where careers grow, families put down roots, and investment opportunities continue to expand.

Whether you're relocating for work, searching for urban convenience, or looking for a neighborhood that fits your lifestyle, Charlotte offers scale, sophistication, and long-term potential.

One of the most popular communities provided by Prestino Advantage
4,009
# of Listings
3
Avg # of Bedrooms
$331
Avg. $ / Sq.Ft.
$668,782
Med. List Price

Browse Charlotte Real Estate Listings

4009 Properties Found. Page 120 of 268.

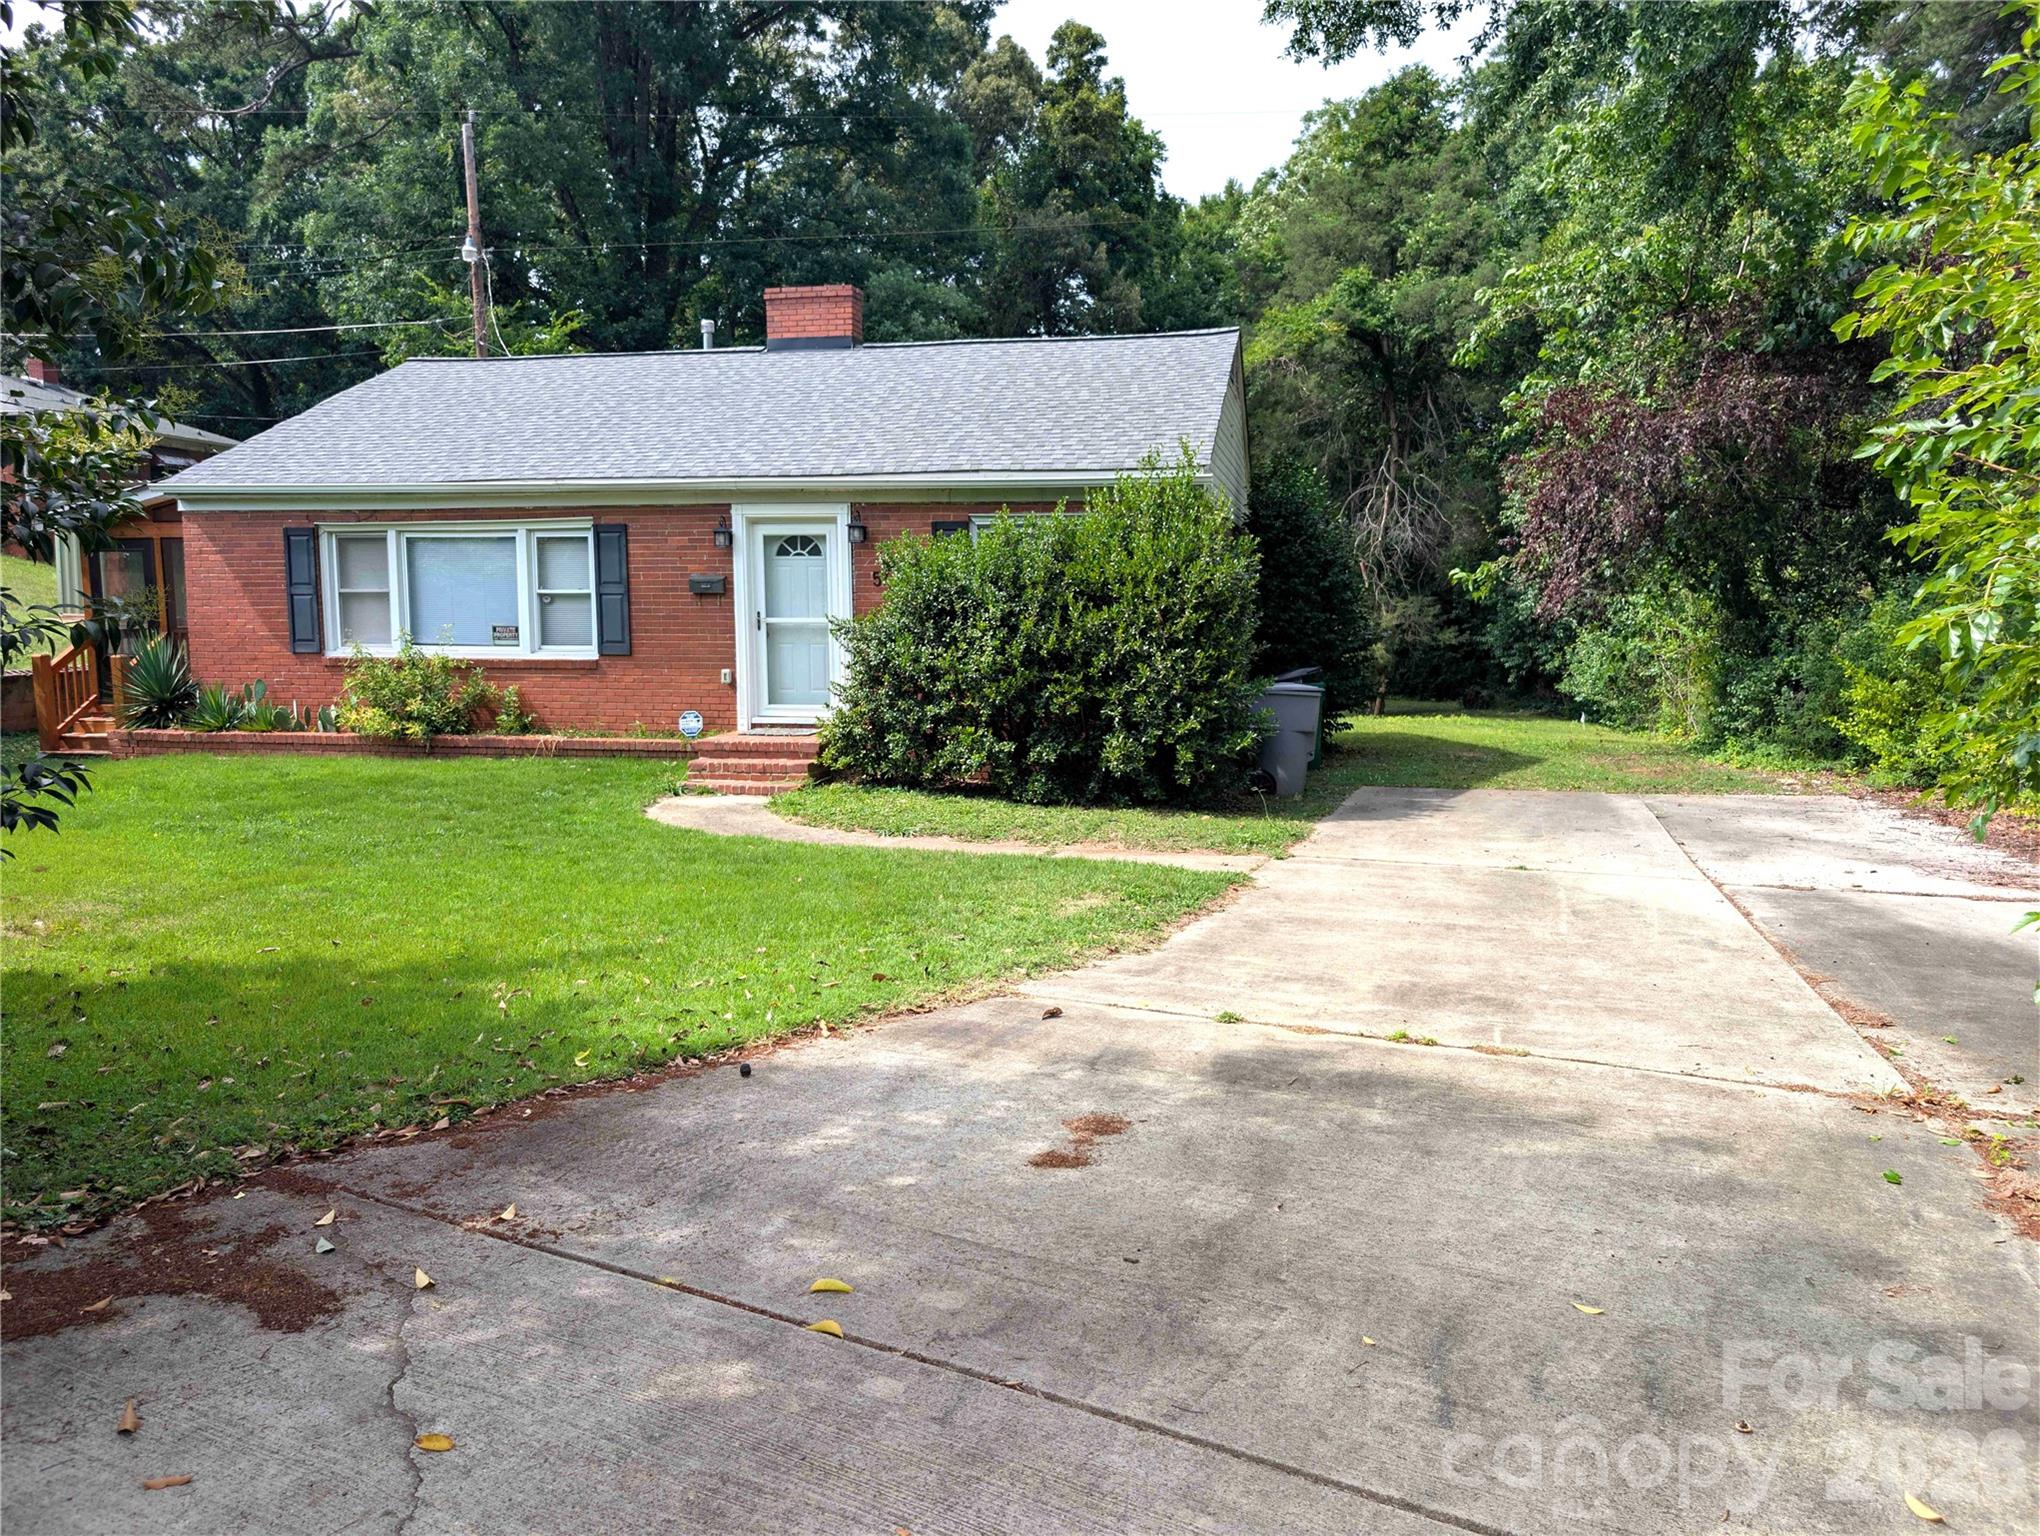
Welcome home to this beautifully renovated 3-bedroom, 1.5-bath residence offering modern finishes, exceptional value, and an unbeatable location. The home features a stunning new white kitchen with granite countertops, a premium LG stainless steel appliance package, a new HVAC system, new architectural shingle roof, and a beautifully updated primary bathroom. Relax year-round on the spacious screened side porch, perfect for entertaining or enjoying your morning coffee.

Outside, you'll find a large, private backyard with plenty of room for gardening, pets, or future expansion, along with a concrete driveway providing off-street parking for two vehicles.

Seller Incentive: The seller will provide a $5,000 closing cost credit that the buyer may use toward closing costs, interior paint, or minor repairs requested during inspections.

Located in the highly desirable York neighborhood, one of Charlotte's fastest-growing areas, you'll be surrounded by exciting new development, including over eight newly built homes and townhomes selling between $700,000 and $900,000. Enjoy an active, walkable lifestyle with sidewalks leading to the LoSo district, the nearby Scaleybark transit station, the Rail Trail for biking and jogging, convenient bus service to Uptown, and some of Charlotte's most popular restaurants and breweries, including Gilde German Brewery, Yama Loso, State of Confusion, Olde Mecklenburg Brewery, Protagonist, Southern Tier Brewery, and many more.

Whether you're a first-time homebuyer, downsizing, or investing in one of Charlotte's hottest neighborhoods, this turnkey home offers incredible value and long-term upside.
#4398380

Charlotte

542 Stegall Street

3 Beds

1 Baths

1,178 Sq.Ft.

$465,000

MLS#: 4398380

Price reduced
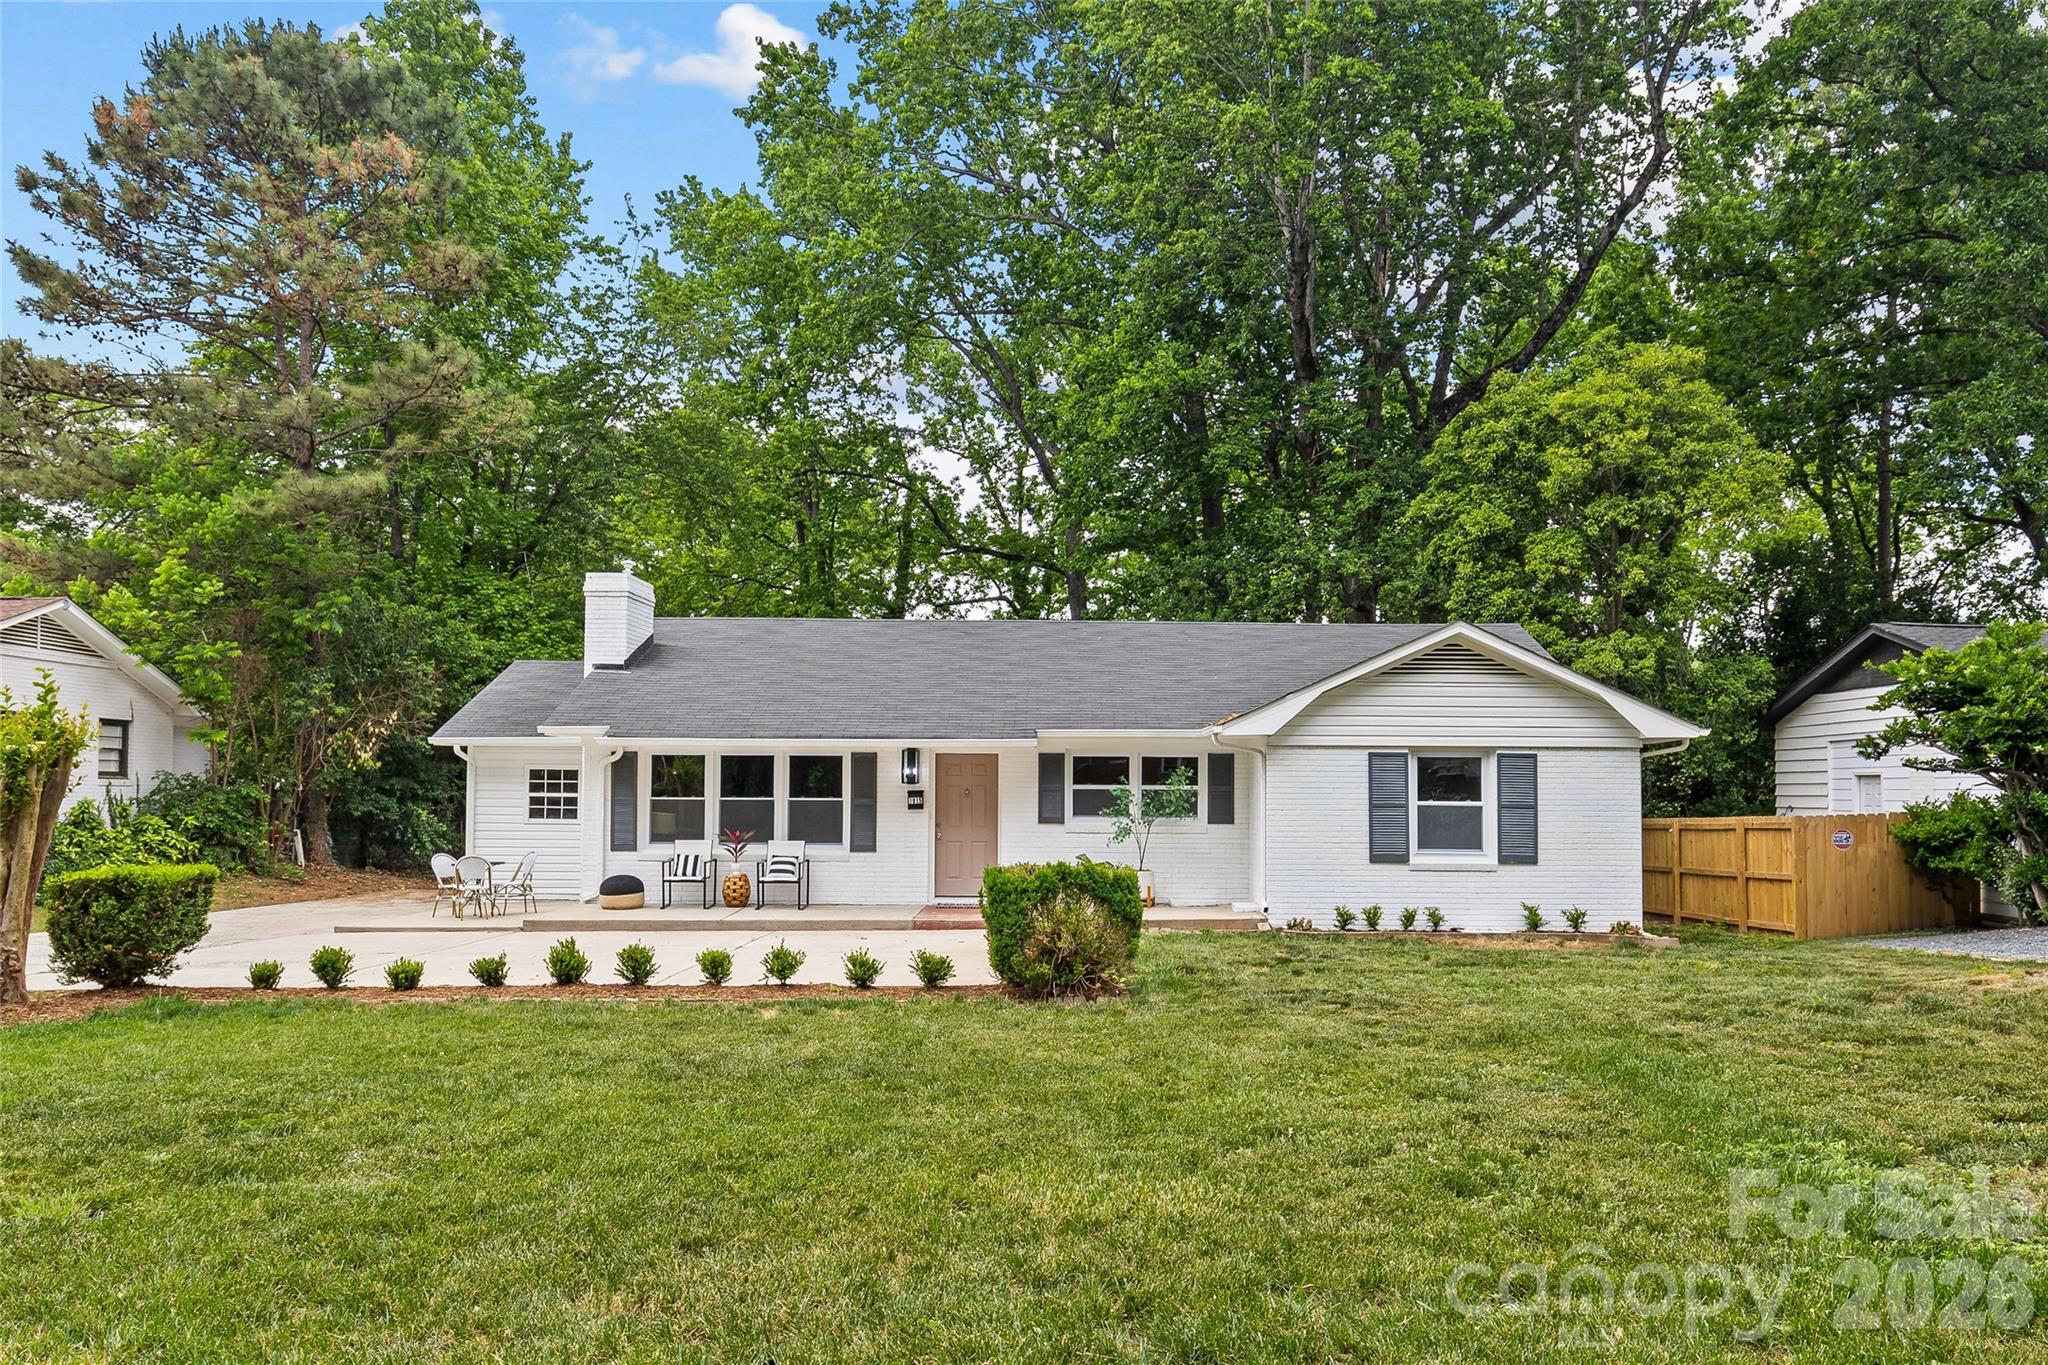
A coveted 4-bedroom, 2-bath home in the popular Windsor Park neighborhood, just minutes from Uptown Charlotte. This updated property features fresh interior and exterior paint, modern finishes, and plenty of parking on a large, flat lot with a spacious yard.  The primary bedroom offers generous space and an ensuite bath with neutral finishes and a walk-in shower. Three additional bedrooms are well-sized and share an updated hall bath.
The kitchen is both functional and stylish, with shaker cabinets, quartz countertops, stainless appliances and LVP flooring. You’ll also find newly refinished hardwoods throughout much of the home. A bright, shiplap-accented sunroom adds extra living space, perfect for a home office or mud/drop zone along with a dedicated laundry room and convenient side entry.  New landscaping completes the home, giving it great curb appeal and a move-in-ready feel.
#4376317

Charlotte

1915 Birchcrest Drive

4 Beds

2 Baths

1,428 Sq.Ft.

$465,000

MLS#: 4376317

Welcome to this beautifully updated 3-bedroom, 2.5-bath townhome with a 2-car garage in sought-after Bryant Park. Perfectly positioned just minutes from Uptown, South End, NoDa, I-85, and I-77, this location offers easy access to everything Charlotte has to offer.
Inside, you'll find a bright, open-concept floor plan filled with natural light and featuring hardwood flooring throughout the main level. The kitchen is designed for both everyday living and entertaining, complete with granite countertops, 42-inch cabinetry, stainless steel appliances, and an oversized breakfast bar.
Upstairs, the spacious primary suite features a fully renovated bathroom with an updated shower, new flooring, and a beautifully tiled soaking tub, creating a relaxing retreat. Additional upgrades include a tankless water heater for added efficiency and endless hot water.
Enjoy the convenience of being less than a mile from some of Charlotte's favorite destinations, including Legion Brewing, Noble Smoke, Town Brewing, and Pinky's Westside Grill. Plus, you're just a short distance from Carolina Panthers and Charlotte FC games, making this home the perfect combination of comfort, convenience, and city living.
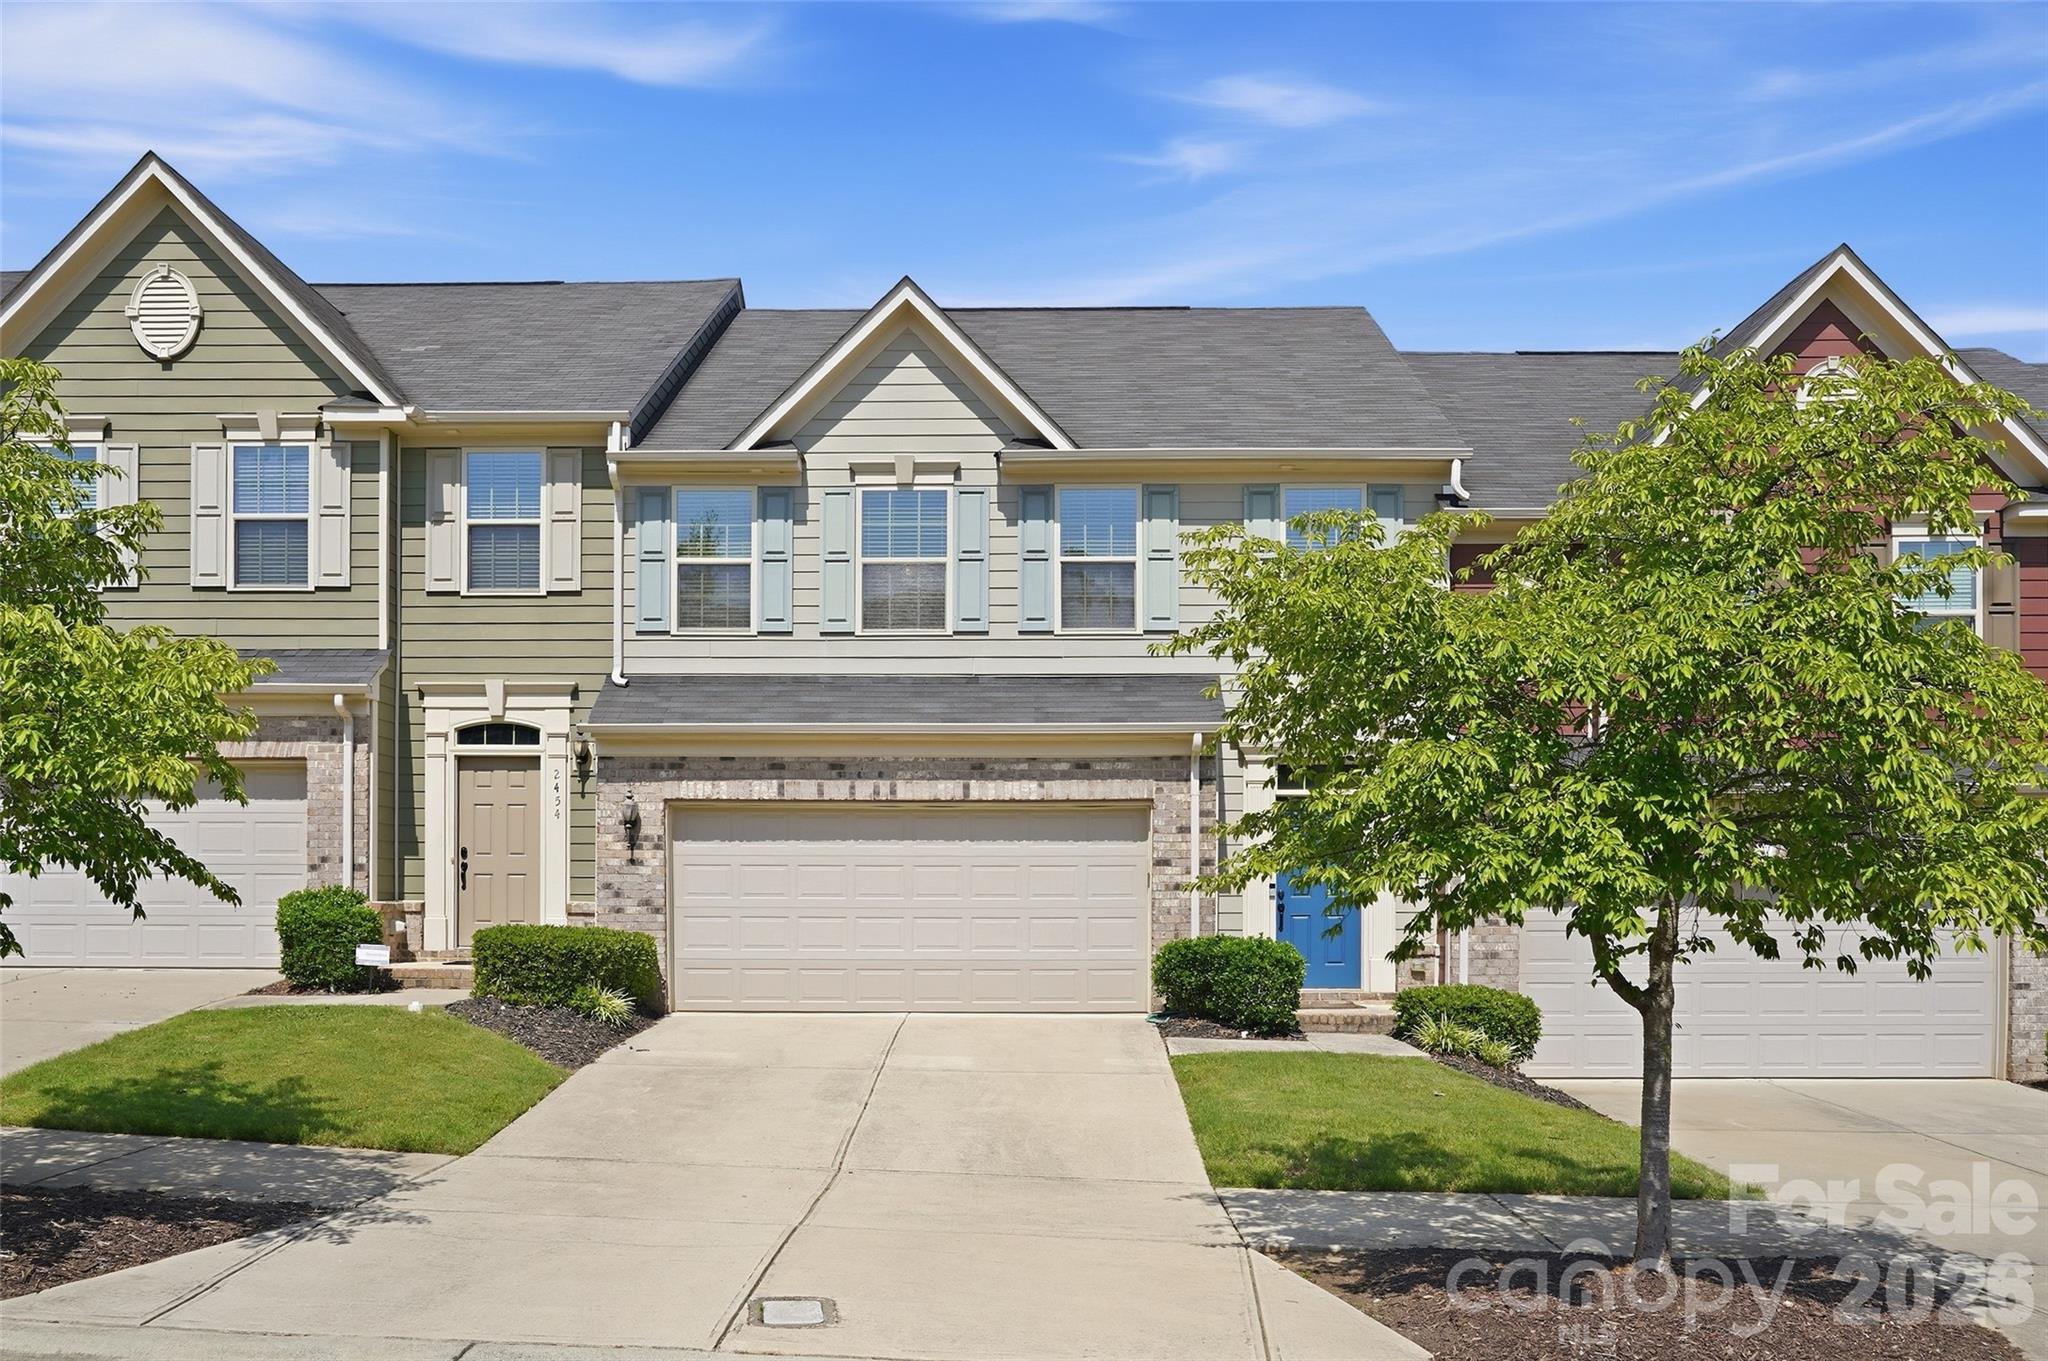
#4400063

Charlotte

2450 Alyssa Lane

3 Beds

2 Baths

1,796 Sq.Ft.

$465,000

MLS#: 4400063

Charlotte living at it's finest! This stylish 3-bedroom, 2.5-bath townhome is designed for both comfort and entertaining. The open floor plan flows seamlessly featuring vinyl planking throughout, a sleek kitchen with granite countertops, stainless steel appliances in the kitchen and a spacious dining area. Step outside to your oversized deck with pergola and built-in gas line — the ultimate setup for weekend grilling and evenings under the stars.
Upstairs, retreat to the spacious primary suite with tray ceilings, a large ensuite bath, and walk-in closet. Two additional bedrooms and loft provide flexibility for guests or at home office. Walkable to some of Charlotte's finest attractions including Noble Smoke, Bossy Beulah's, Not Just Coffee and more! 5 minutes from Bank of American and Uptown!
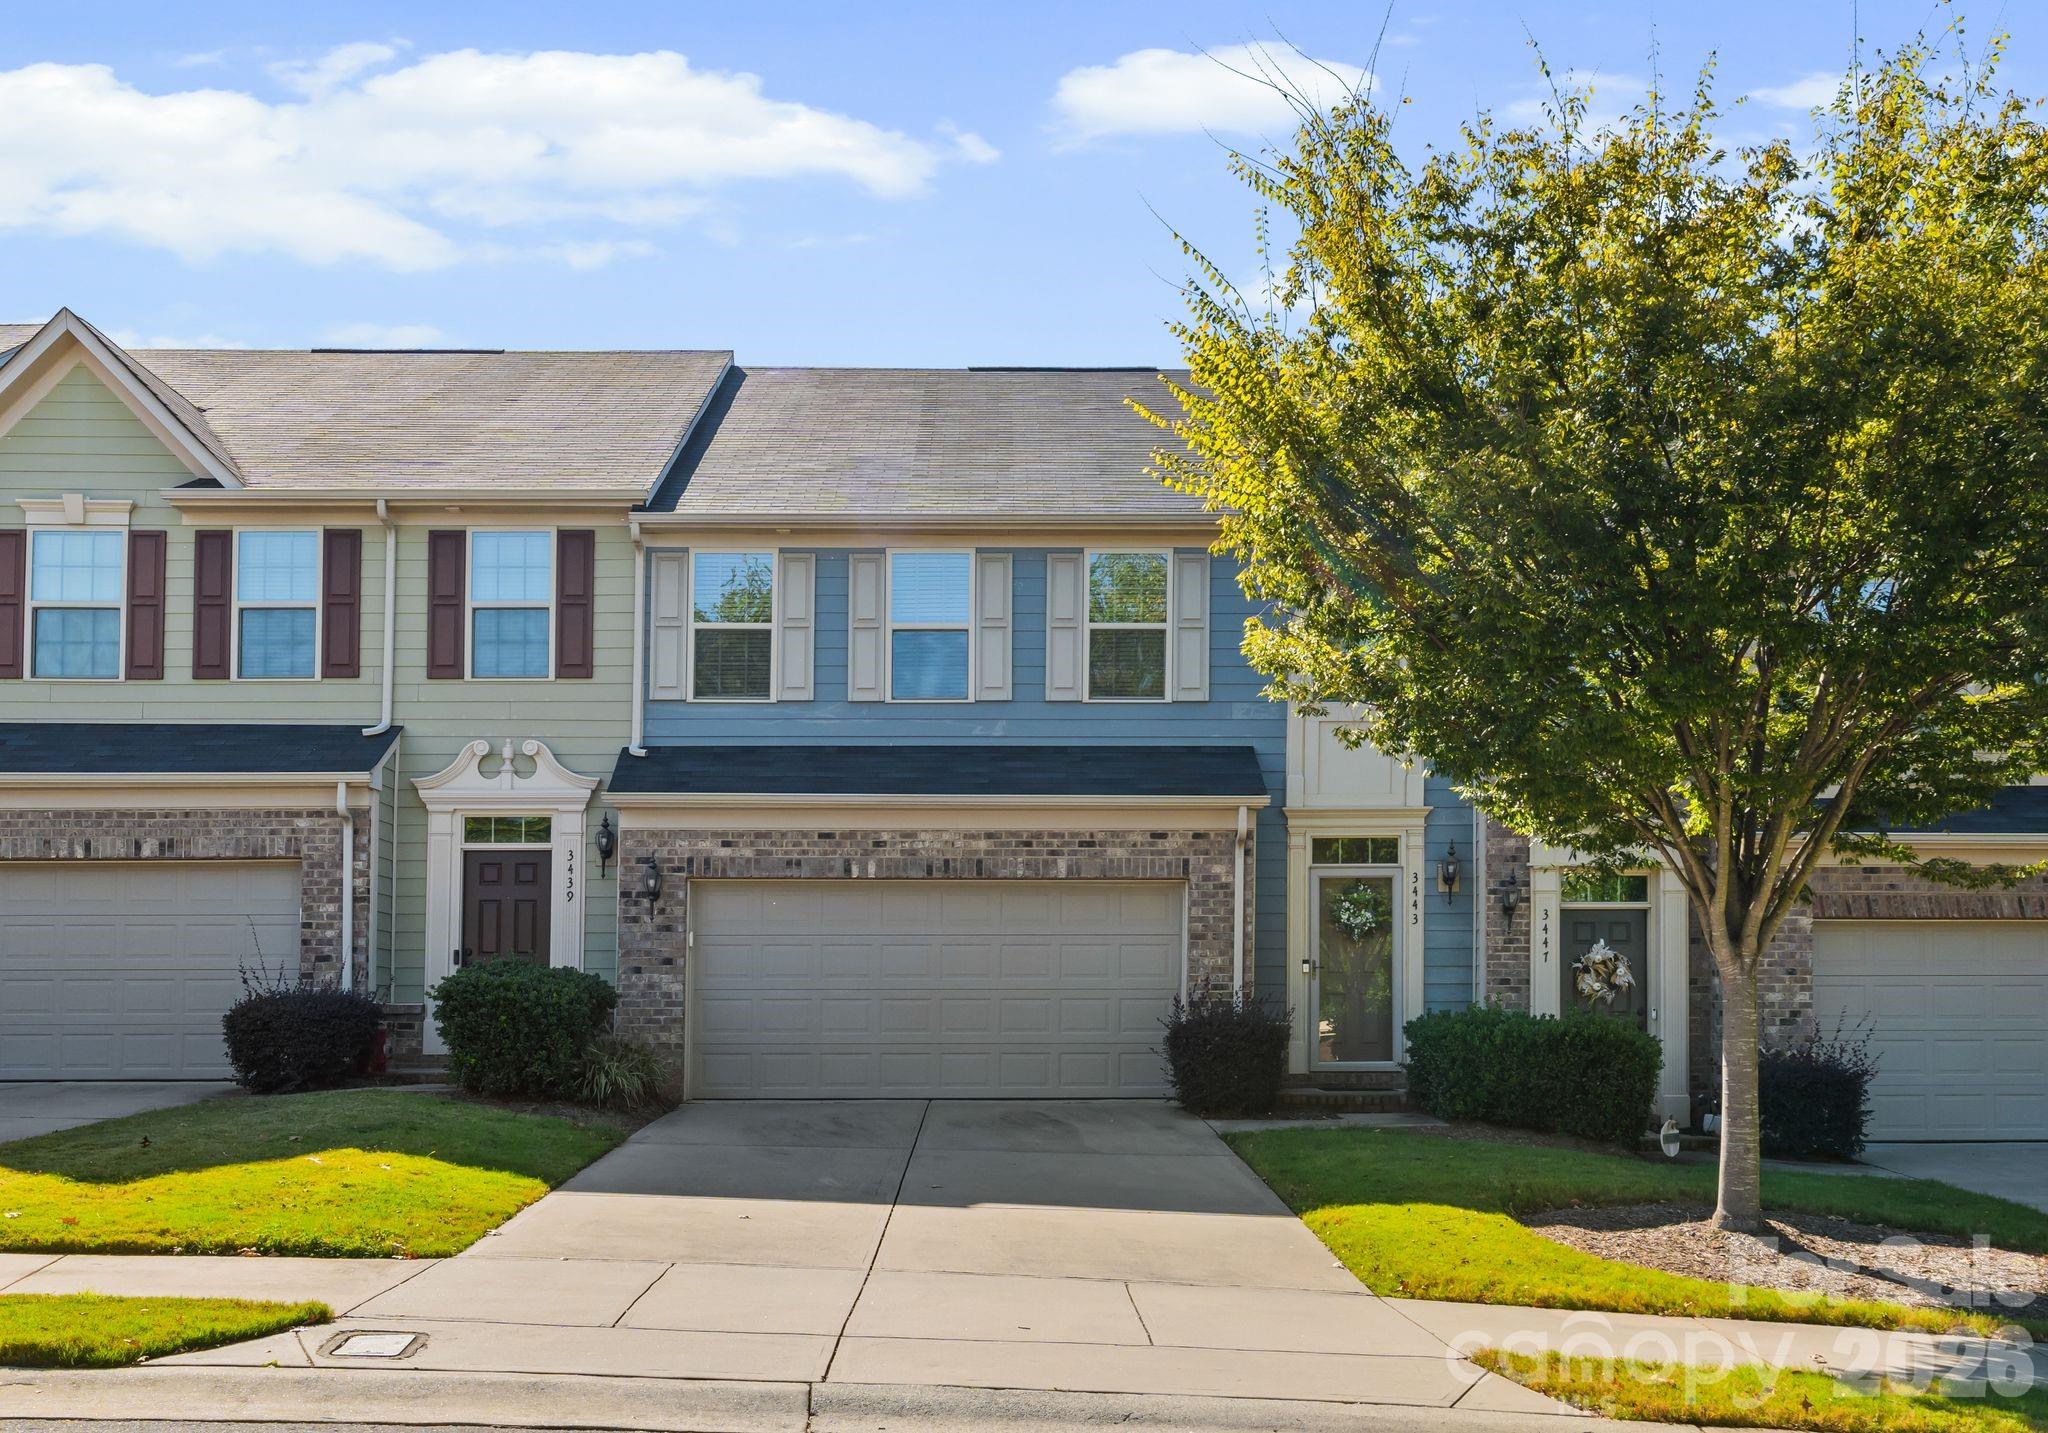
#4341779

Charlotte

3443 Hornets Nest Way

3 Beds

2 Baths

1,746 Sq.Ft.

$465,000

MLS#: 4341779

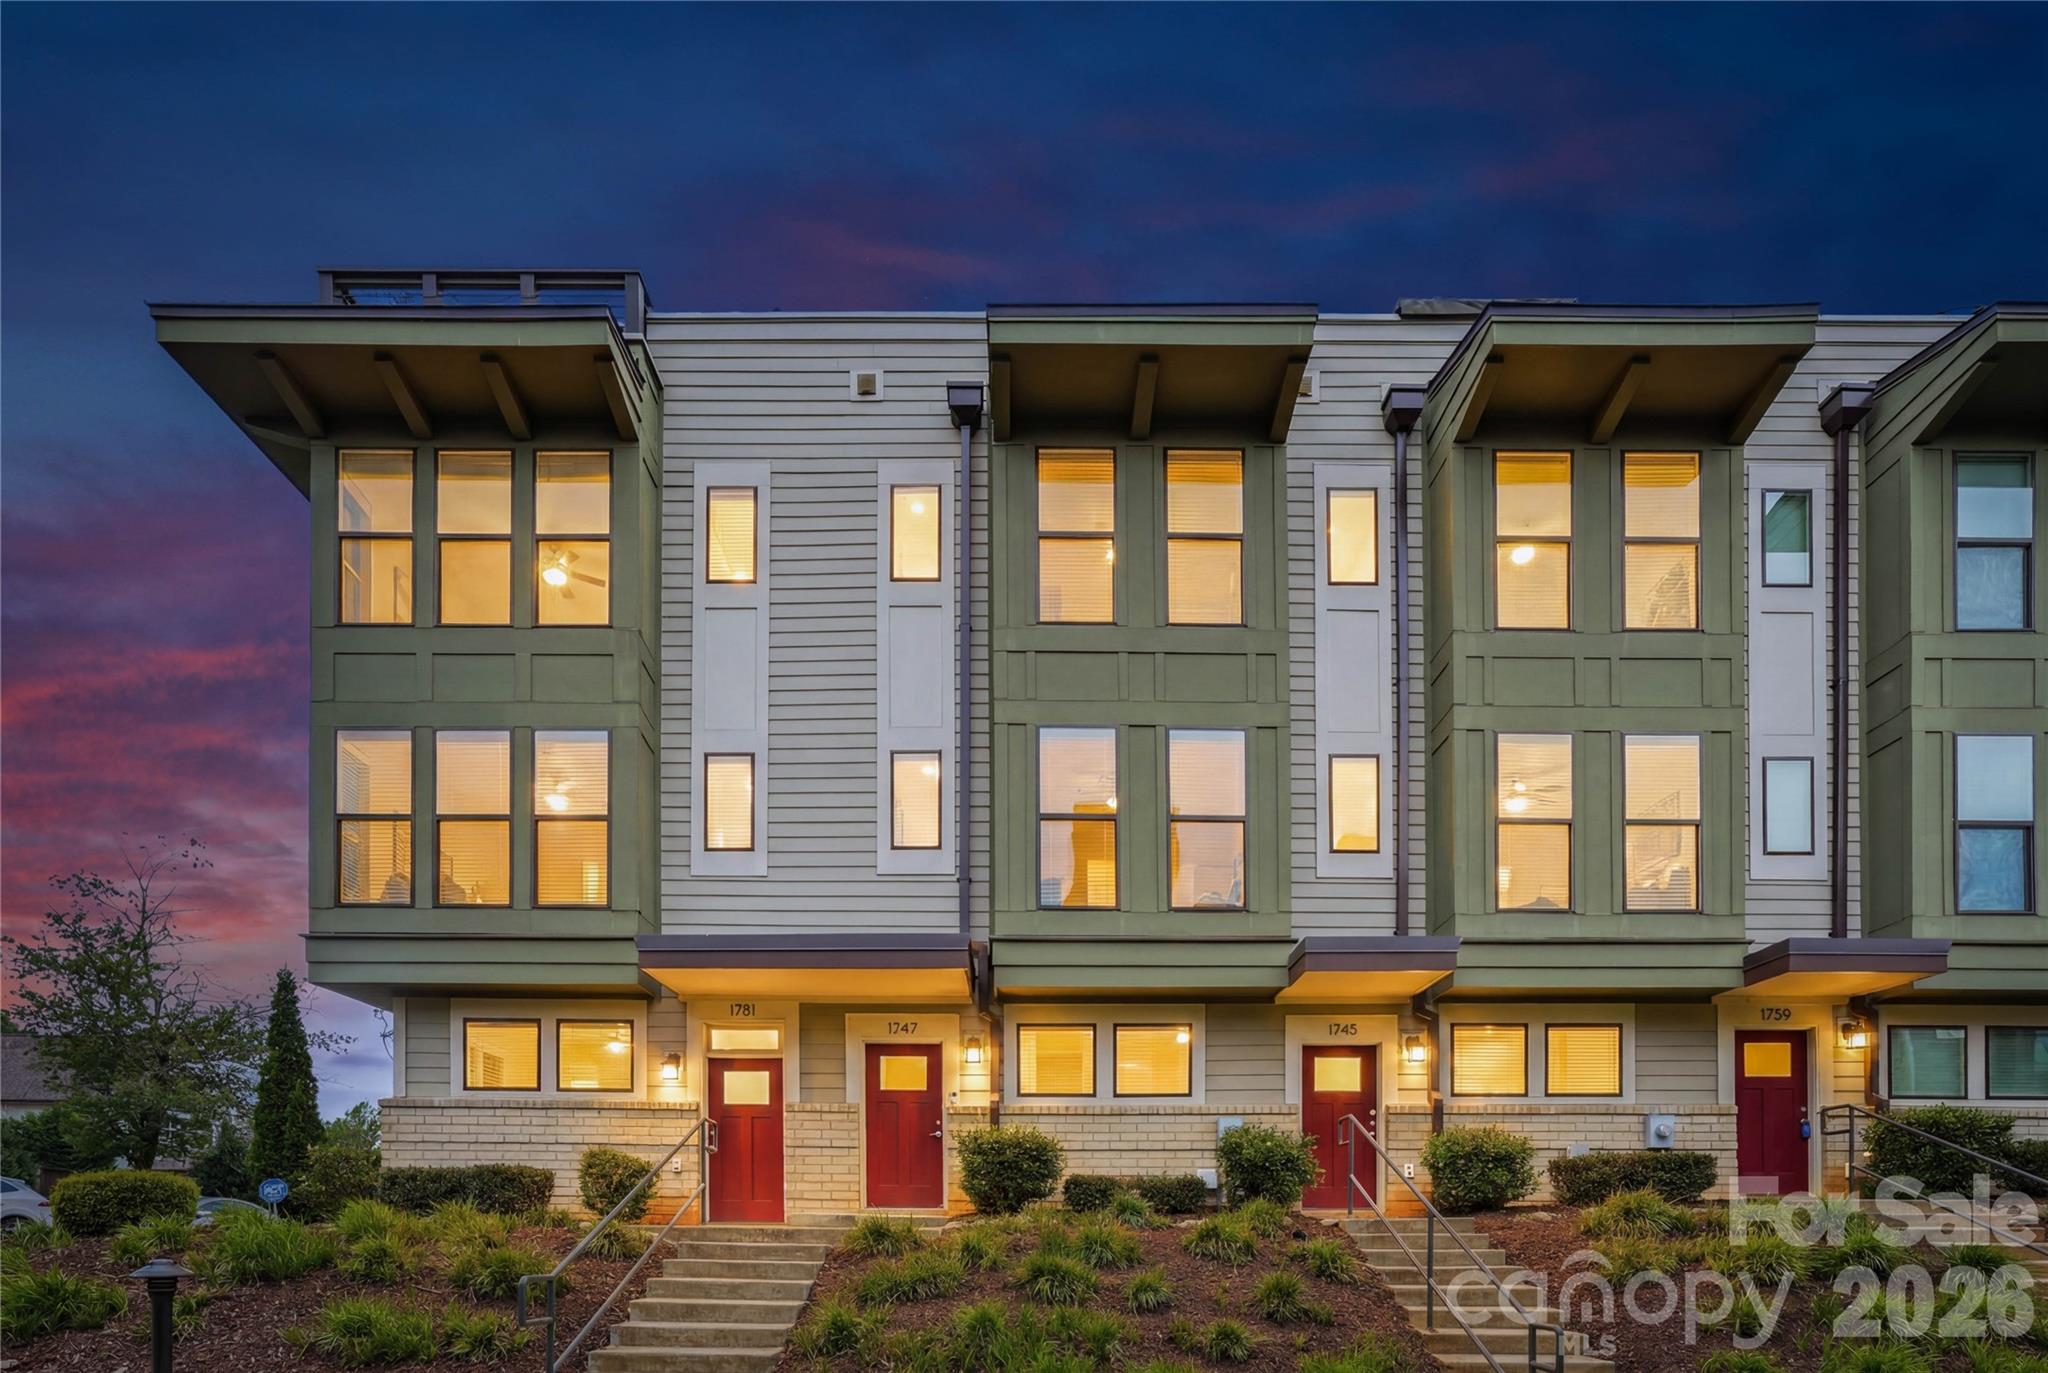
Welcome to 1747 Cannon View Lane, a meticulously maintained modern townhome in the heart of the sought-after Uptown West Terraces community in Seversville, adjacent to Wesley Heights. This 2-bedroom, 2-bath residence is move-in ready and showcases thoughtful design at every turn.
The open-concept main level impresses with rich dark hardwood floors, soaring recessed ceilings, and an abundance of natural light. The gourmet kitchen is the centerpiece of the home, featuring crisp white shaker cabinetry, quartz countertops, a full subway tile backsplash, stainless steel appliances including an electric range with stainless hood, French door refrigerator, and a large island with undermount sink and seating for four — all illuminated by stunning geometric cage pendant lighting.The living room flows seamlessly from the kitchen, offering a generous and bright gathering space with large windows and an open railing that adds a contemporary architectural detail. The space is versatile and welcoming. The primary bedroom is a serene retreat with dark hardwood floors, large windows and plenty of room to unwind. The primary bath is beautifully appointed with a dual-sink quartz vanity, white cabinetry, a frameless glass walk-in shower with subway tile surround and built-in niches, and modern fixtures. Top it all off with your own private rooftop terrace -the perfect outdoor escape for morning coffee, evening entertaining, or simply enjoying the fresh air. A 2-car tandem garage completes this exceptional home.

What's around you:

Approximately 2 miles to Uptown Charlotte 
Under 6 miles to Charlotte Douglas International Airport
Minutes to Bank of America Stadium and Truist Field
Close to Rhino Market & Deli, West End Tavern, Savona Mill's dining and breweries
Close to Stewart Creek Greenway and Wesley Heights Greenway
Quick and easy I-77 access

This is your opportunity to own a piece of Charlotte's most exciting and connected urban corridor.
#4389872

Charlotte

1747 Cannon View Lane

2 Beds

2 Baths

1,348 Sq.Ft.

$465,000

MLS#: 4389872

Price reduced
PRICE REDUCED TO SELL AND SELLER INCENTIVE INCREASED TO $7500 TO HELP WITH THEIR CLOSING COSTS.
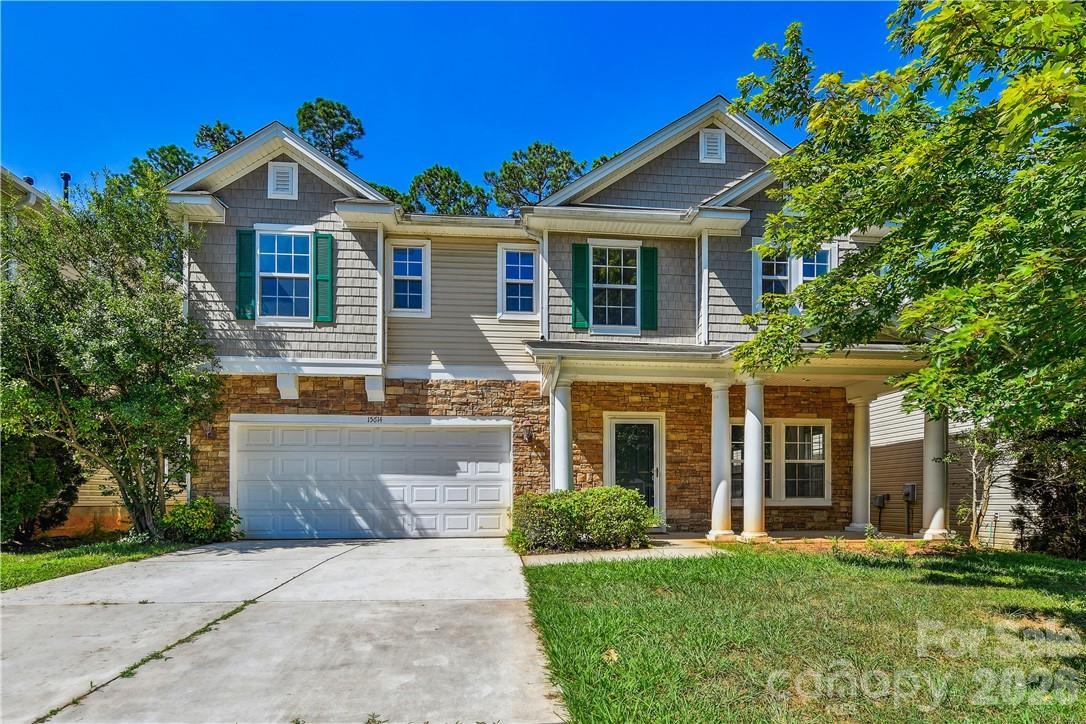
NEWLY RENOVATED with fresh paint throughout all rooms, new laminate wood flooring entire first floor and new carpeting on second floor. Spacious home backed up to an expansive stretch of woods separating your house from other backyards in the subdivision. Large living room upon entry.  Office with french doors for privacy at back of house.  Family room next to kitchen with gas log fireplace.  Breakfast area at back of house overlooking the woods.  Ample size kitchen with stainless appliances and brand new double stainless sink with new garbage disposal in island and high counter for food service.  Upstairs has a large great room at top of stairs separating master suite from other bedrooms and laundry room.  Pull down stairs to attic with some storage space provided.  Community pool, close distance to shopping, dining via Steele Creek Rd and South Tryon St.

PLEASE TAKE OFF YOUR SHOES OR WEAR BOOTIES BEFORE GOING UPSTAIRS.
#4350429

Charlotte

15614 Normans Landing Drive

4 Beds

2 Baths

3,137 Sq.Ft.

$464,900

MLS#: 4350429

What's Special: Fireplace | 1st Floor Guest Suite | Model Plan. New Construction - August Completion! Built by America's Most Trusted Home Builder. 
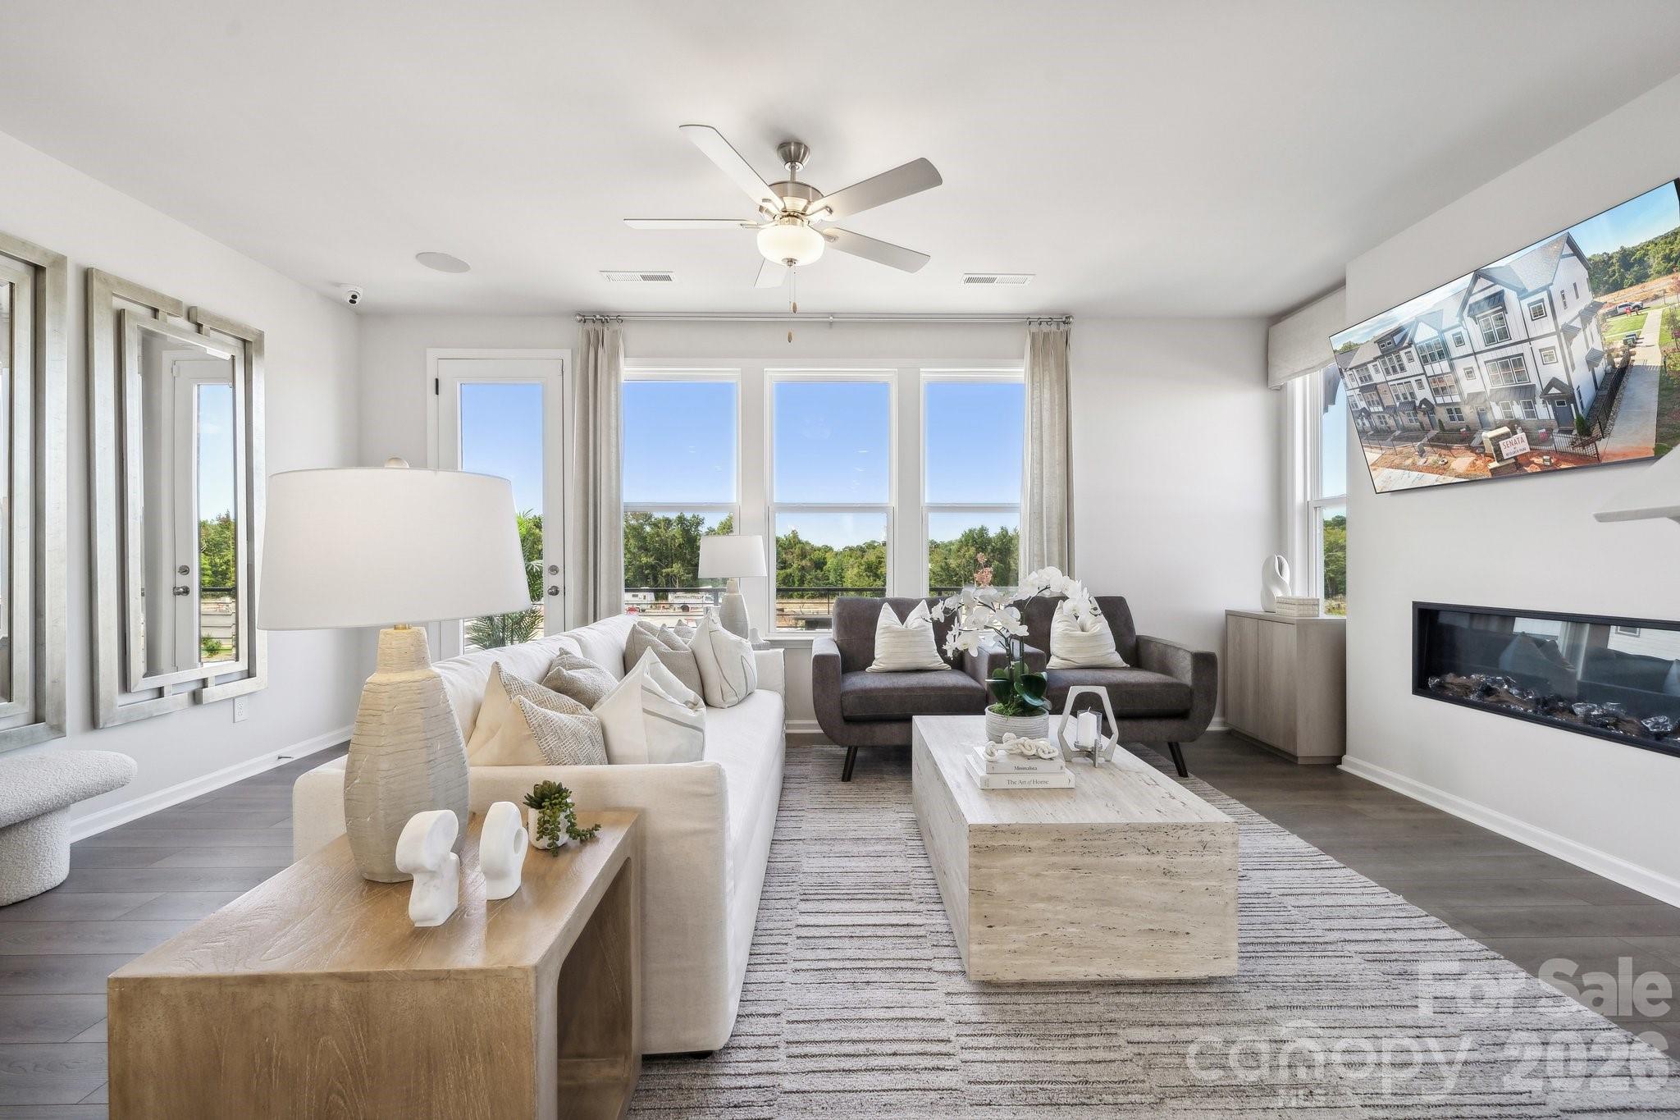
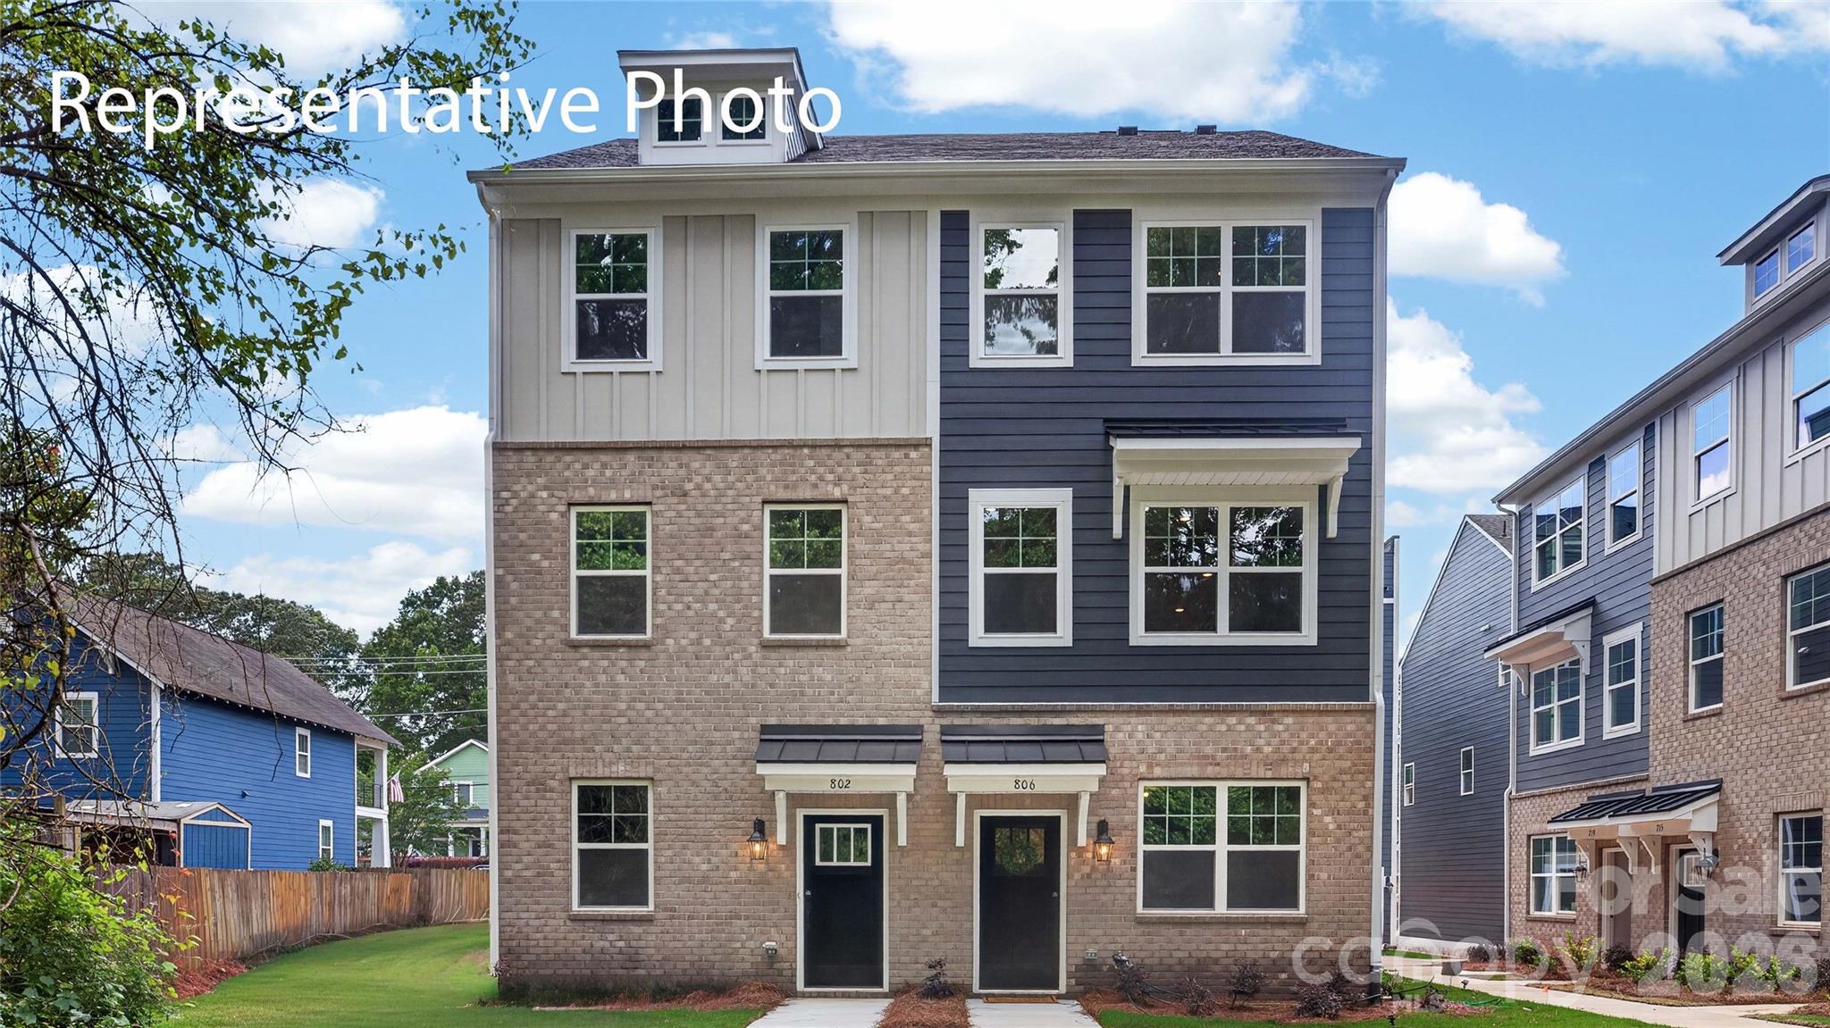
Welcome to the Breckenridge II at 1824 Alexander Village Main Drive in Senata at Research Park! Step inside through the entry or two-car garage into a welcoming foyer with a private guest bedroom and full bath on the lower level. Head upstairs to the main living area featuring a spacious great room with access to a deck, an open kitchen with a large island, and a bright dining area with a nearby powder bath. The third floor offers a private primary suite with a spa-inspired bath, dual sink vanity, and a generous walk-in closet. Two additional bedrooms, a full bath, and a conveniently located laundry room complete this level. This thoughtfully designed layout offers comfort, flexibility, and modern living across every floor. Welcome to Senata at Research Park in Charlotte, NC. Enjoy on-site favorites like Starbucks and Chipotle, with Trader Joe’s and local dining just across the street. Research Park and Vanguard Campus are moments away. With major highways and the Lynx Blue Line nearby, these townhomes offer easy access to Uptown Charlotte, work, school, and weekend fun. Additional Highlights Include: electric fireplace in great room, storage at second floor, bench in primary bath, and quick tread wood stairs with open rail and wood spindles from first to second floor. Photos are for representative purposes only. MLS#4381168
#4381168

Charlotte

1824 Alexander Village Main Drive

4 Beds

3 Baths

1,964 Sq.Ft.

$464,000

MLS#: 4381168

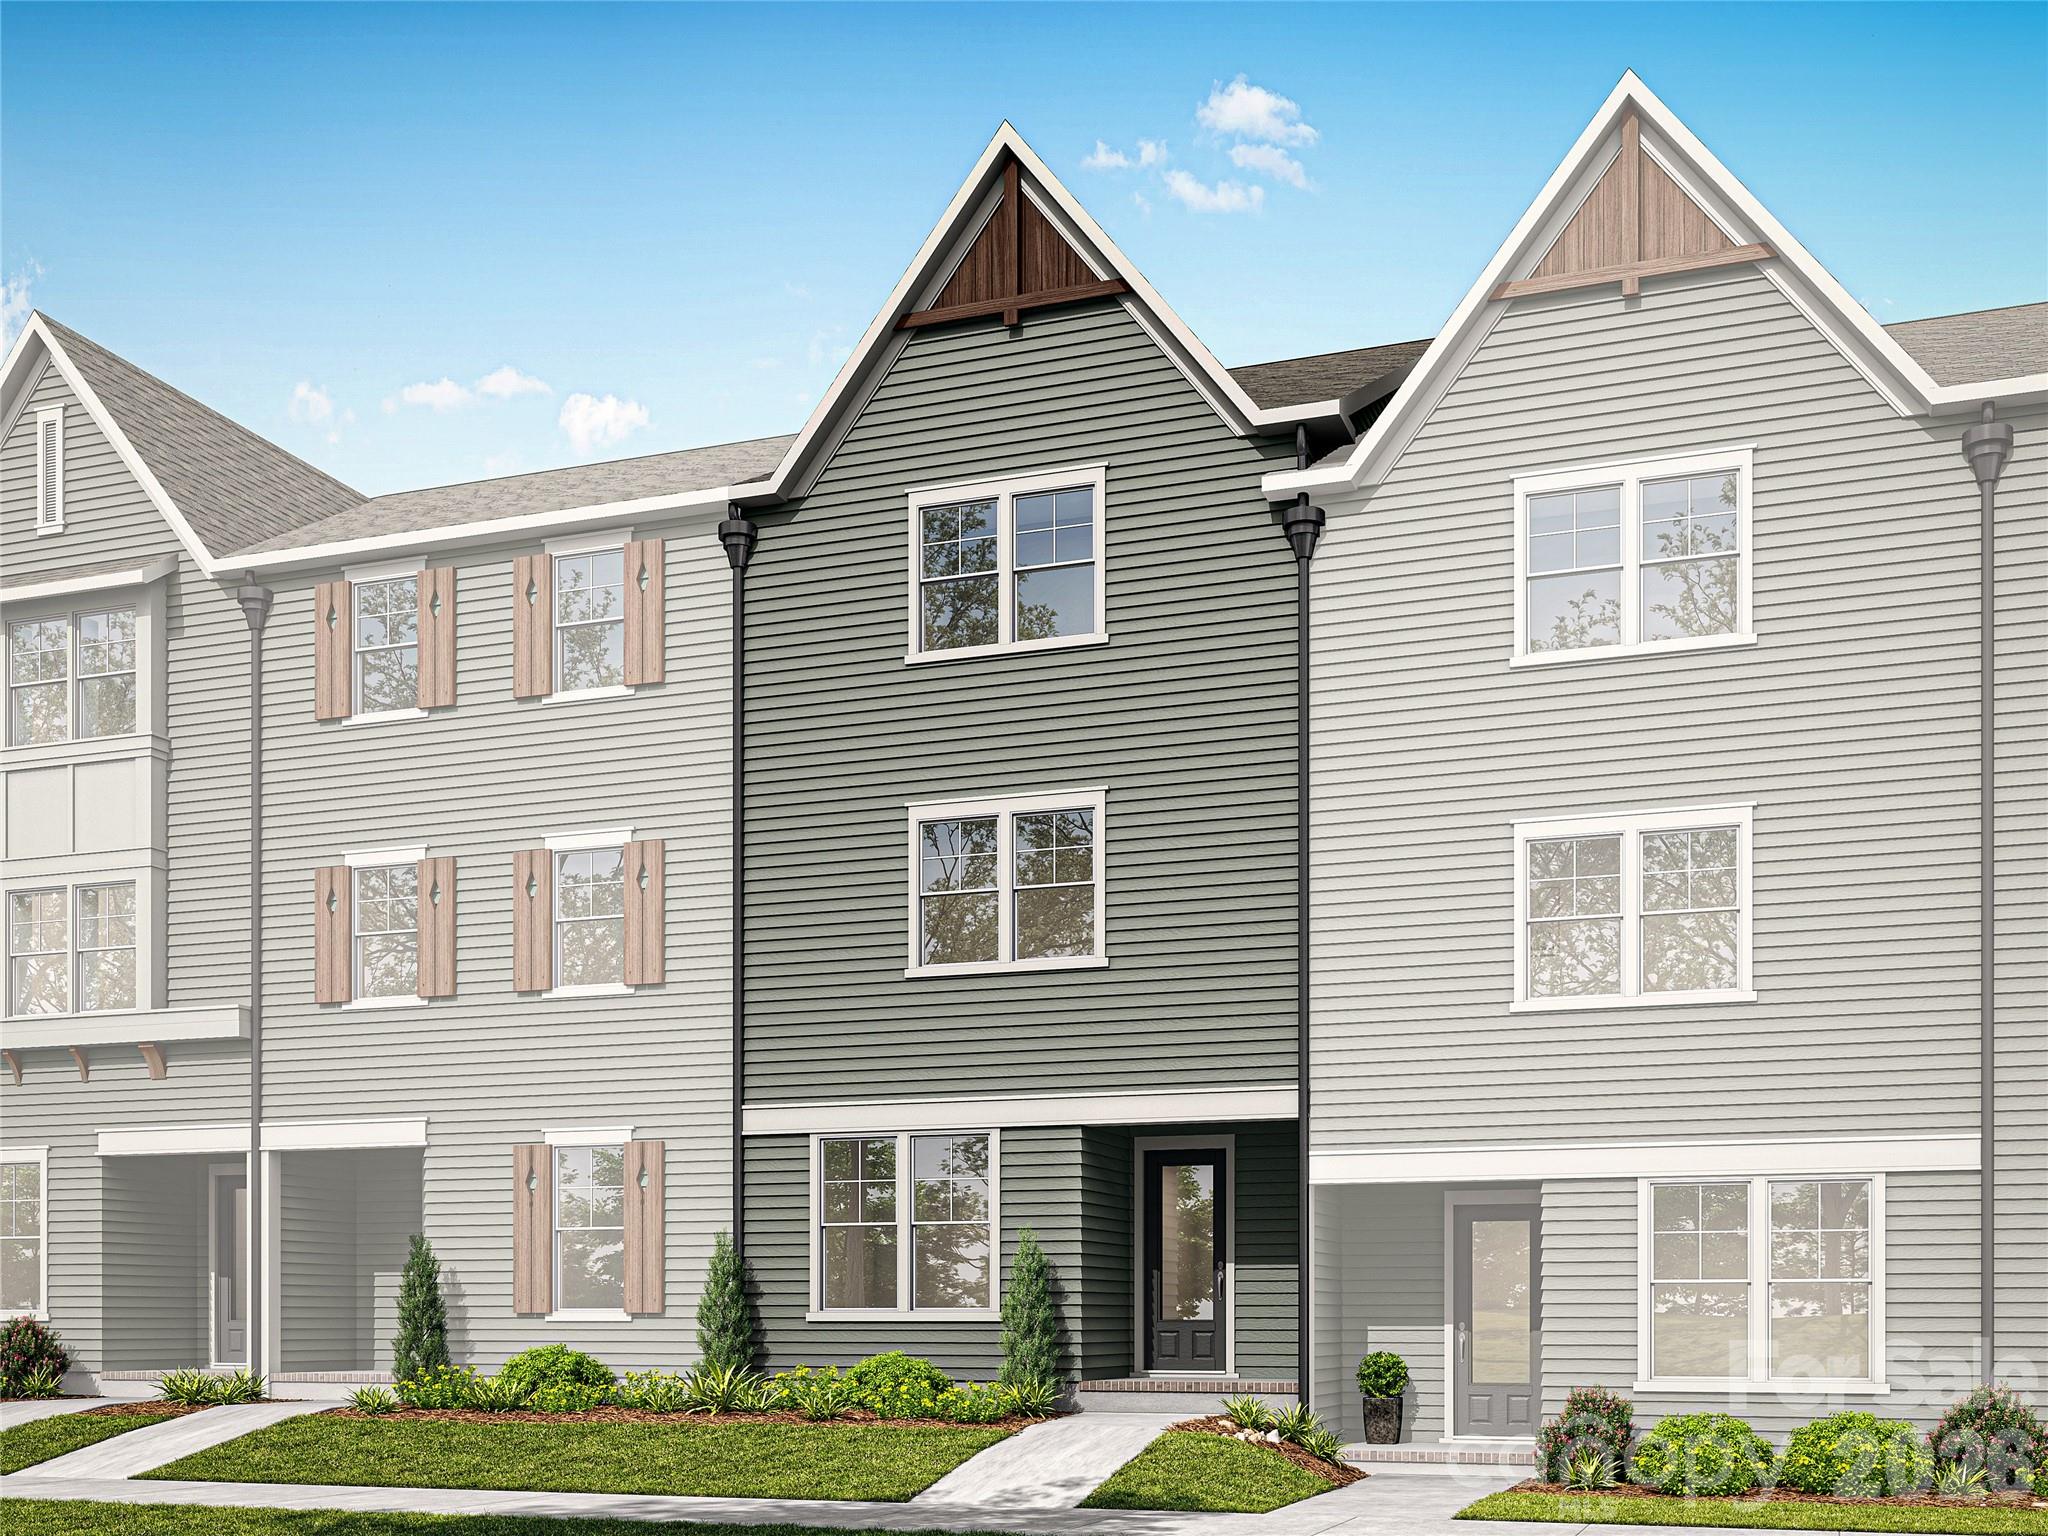
NEW CONSTRUCTION in East Charlotte - Townhome is located in the middle of this six-unit craftsman style building and features the Standard Transitional Design Package. The lower level offers one guest suite with a private bath - walk in shower with ceramic tile walls and floor. The common area is located on the main level and provides an open concept design with family room, dining area and kitchen with quartz counter tops, under cabinet lighting and center island with single bowl stainless kitchen sink. Electric fireplace in the family room with vertical shiplap backing. Luxury vinyl plank flooring in all common areas.    Carpet in all bedrooms, stairs & upper hallway. Primary bedroom suite located on the third level. Bath includes a double sink quartz vanity, oversized tiled shower and huge walk-in closet.  Third level guest suite has full bath with tub/shower combo and ceramic tile walls/flooring. Laundry room with cabinets located on the third level conveniently positioned near the primary bedroom and guest suite. Generously sized screened rear porch on the main level for ultimate privacy and relaxation on warm evenings. Two-car attached drive-under garage with opener, 2 remotes & electric car charger-prewire included - located on the lower level.
#4341017

Charlotte

9063 Maybry Park Street Lot 109

3 Beds

3 Baths

2,073 Sq.Ft.

$463,900

MLS#: 4341017

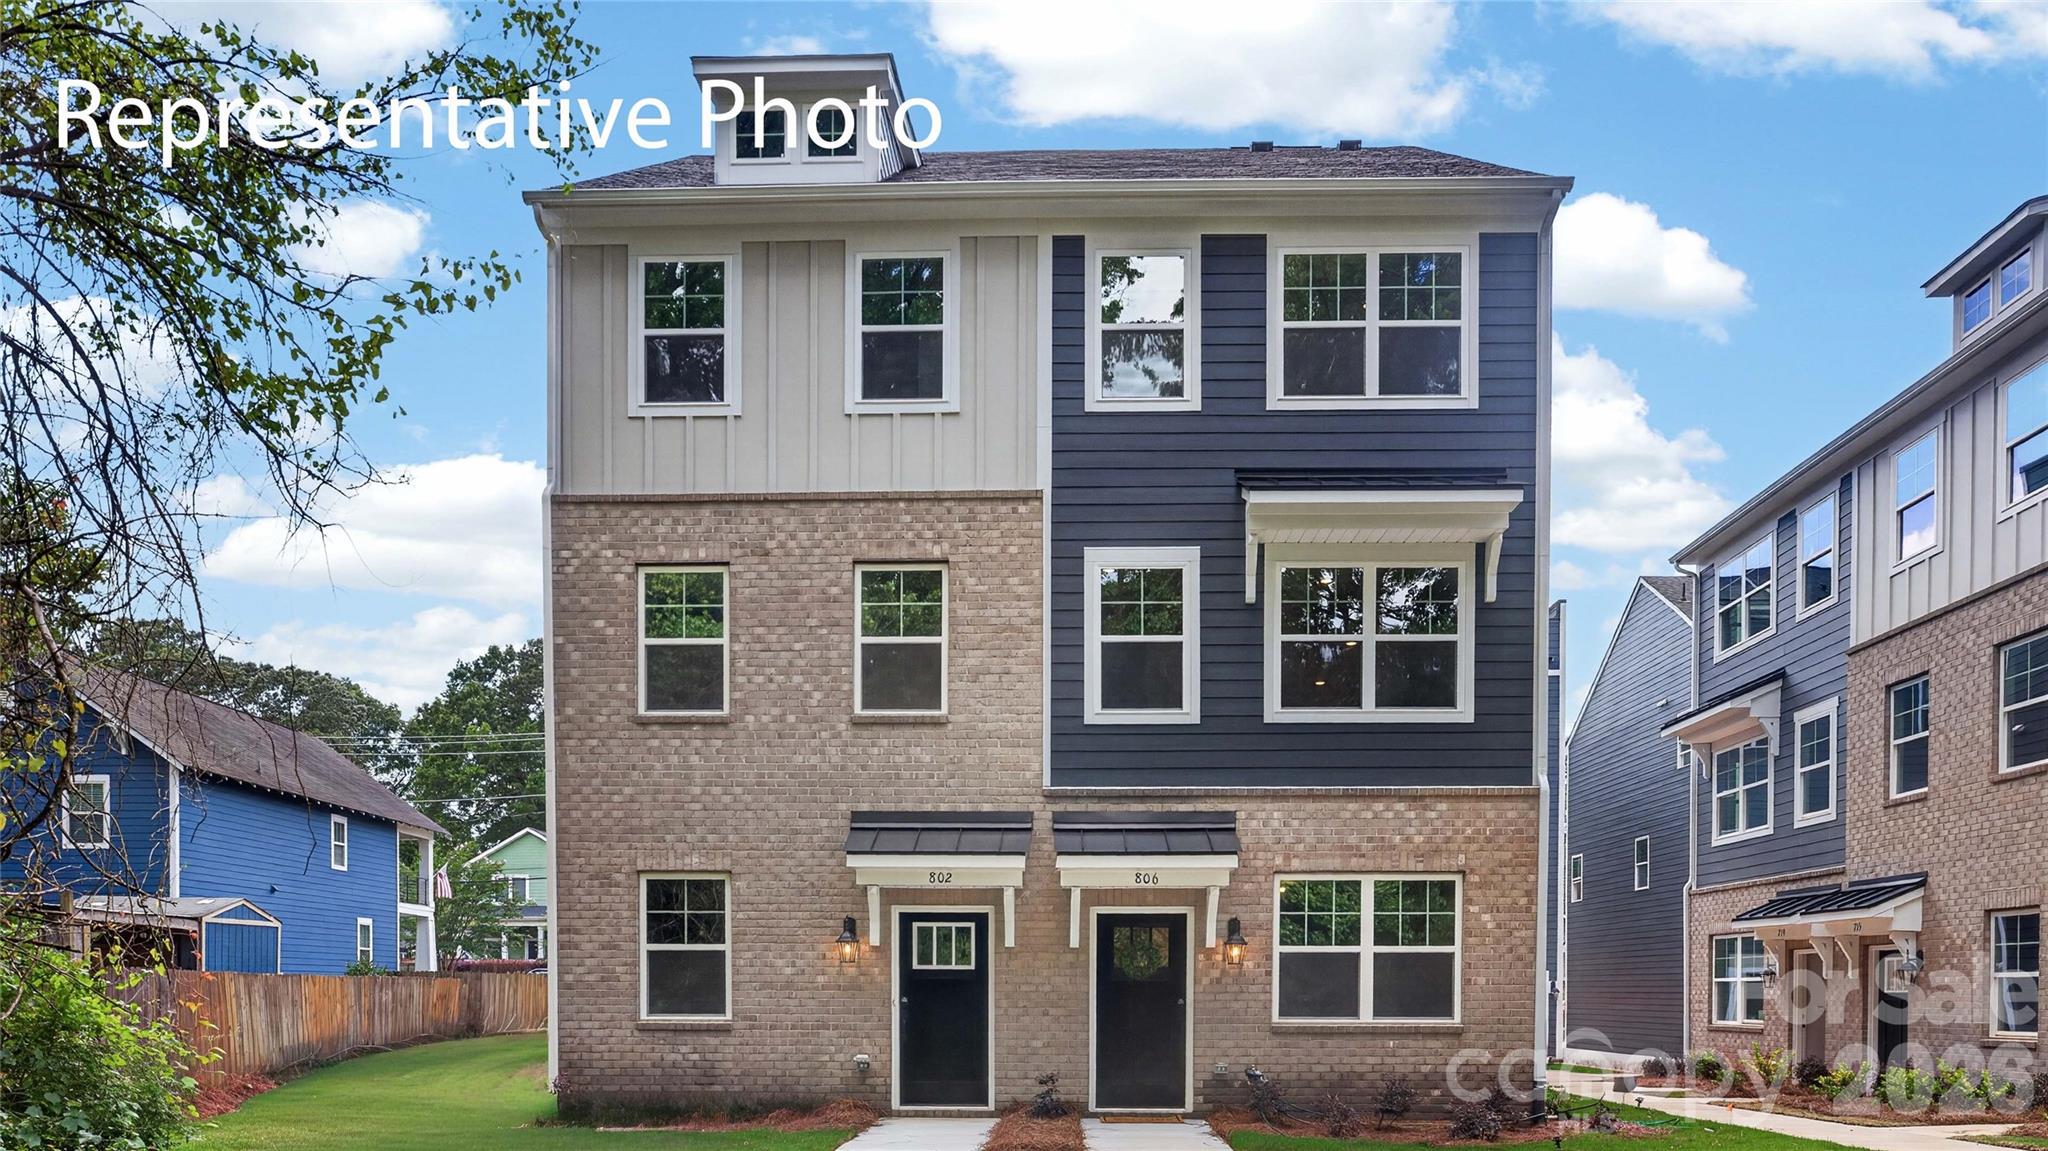
Come see 3632 Spencer Street located in Charlotte, North Carolina!!

Introducing Anderson Street Townhomes—your opportunity to live in the heart of NoDa, one of Charlotte’s most vibrant neighborhoods! This small community offers four-story townhomes with 1,349sq. ft. 3 bedrooms, 2.5 baths and 2 car garage. The 4th floor offers a loft with a closet that can be used as a 3rd bedroom or office space as well. This convenient location offers easy access to anywhere you want to be in Charlotte.  

As you step inside, you'll immediately notice the attention to detail and high-quality finishes throughout. The kitchen boasts beautiful birch cabinets with crown molding, quartz countertops with tile backsplash, and stainless-steel appliances. The open floorplan designs are perfect for entertaining and the exterior schemes and elevations of our homes were carefully designed to create a beautiful streetscape that you'll be proud to call home.

Homes in this neighborhood will come equipped with smart home technology, allowing you to easily control your home. With a video doorbell, garage door control, lighting ,door lock, thermostat and voice that are all controlled through one convenient app. Whether it's adjusting the temperature or turning on the lights, convenience is at your fingertips.

With these great townhome floorplans, modern features and convenient location just minutes from all that Charlotte has to offer, Anderson Street Townhomes is truly a gem. Don't miss out on the opportunity to make it your own.
#4337248

Charlotte

3632 Spencer Street

3 Beds

2 Baths

1,349 Sq.Ft.

$463,410

MLS#: 4337248

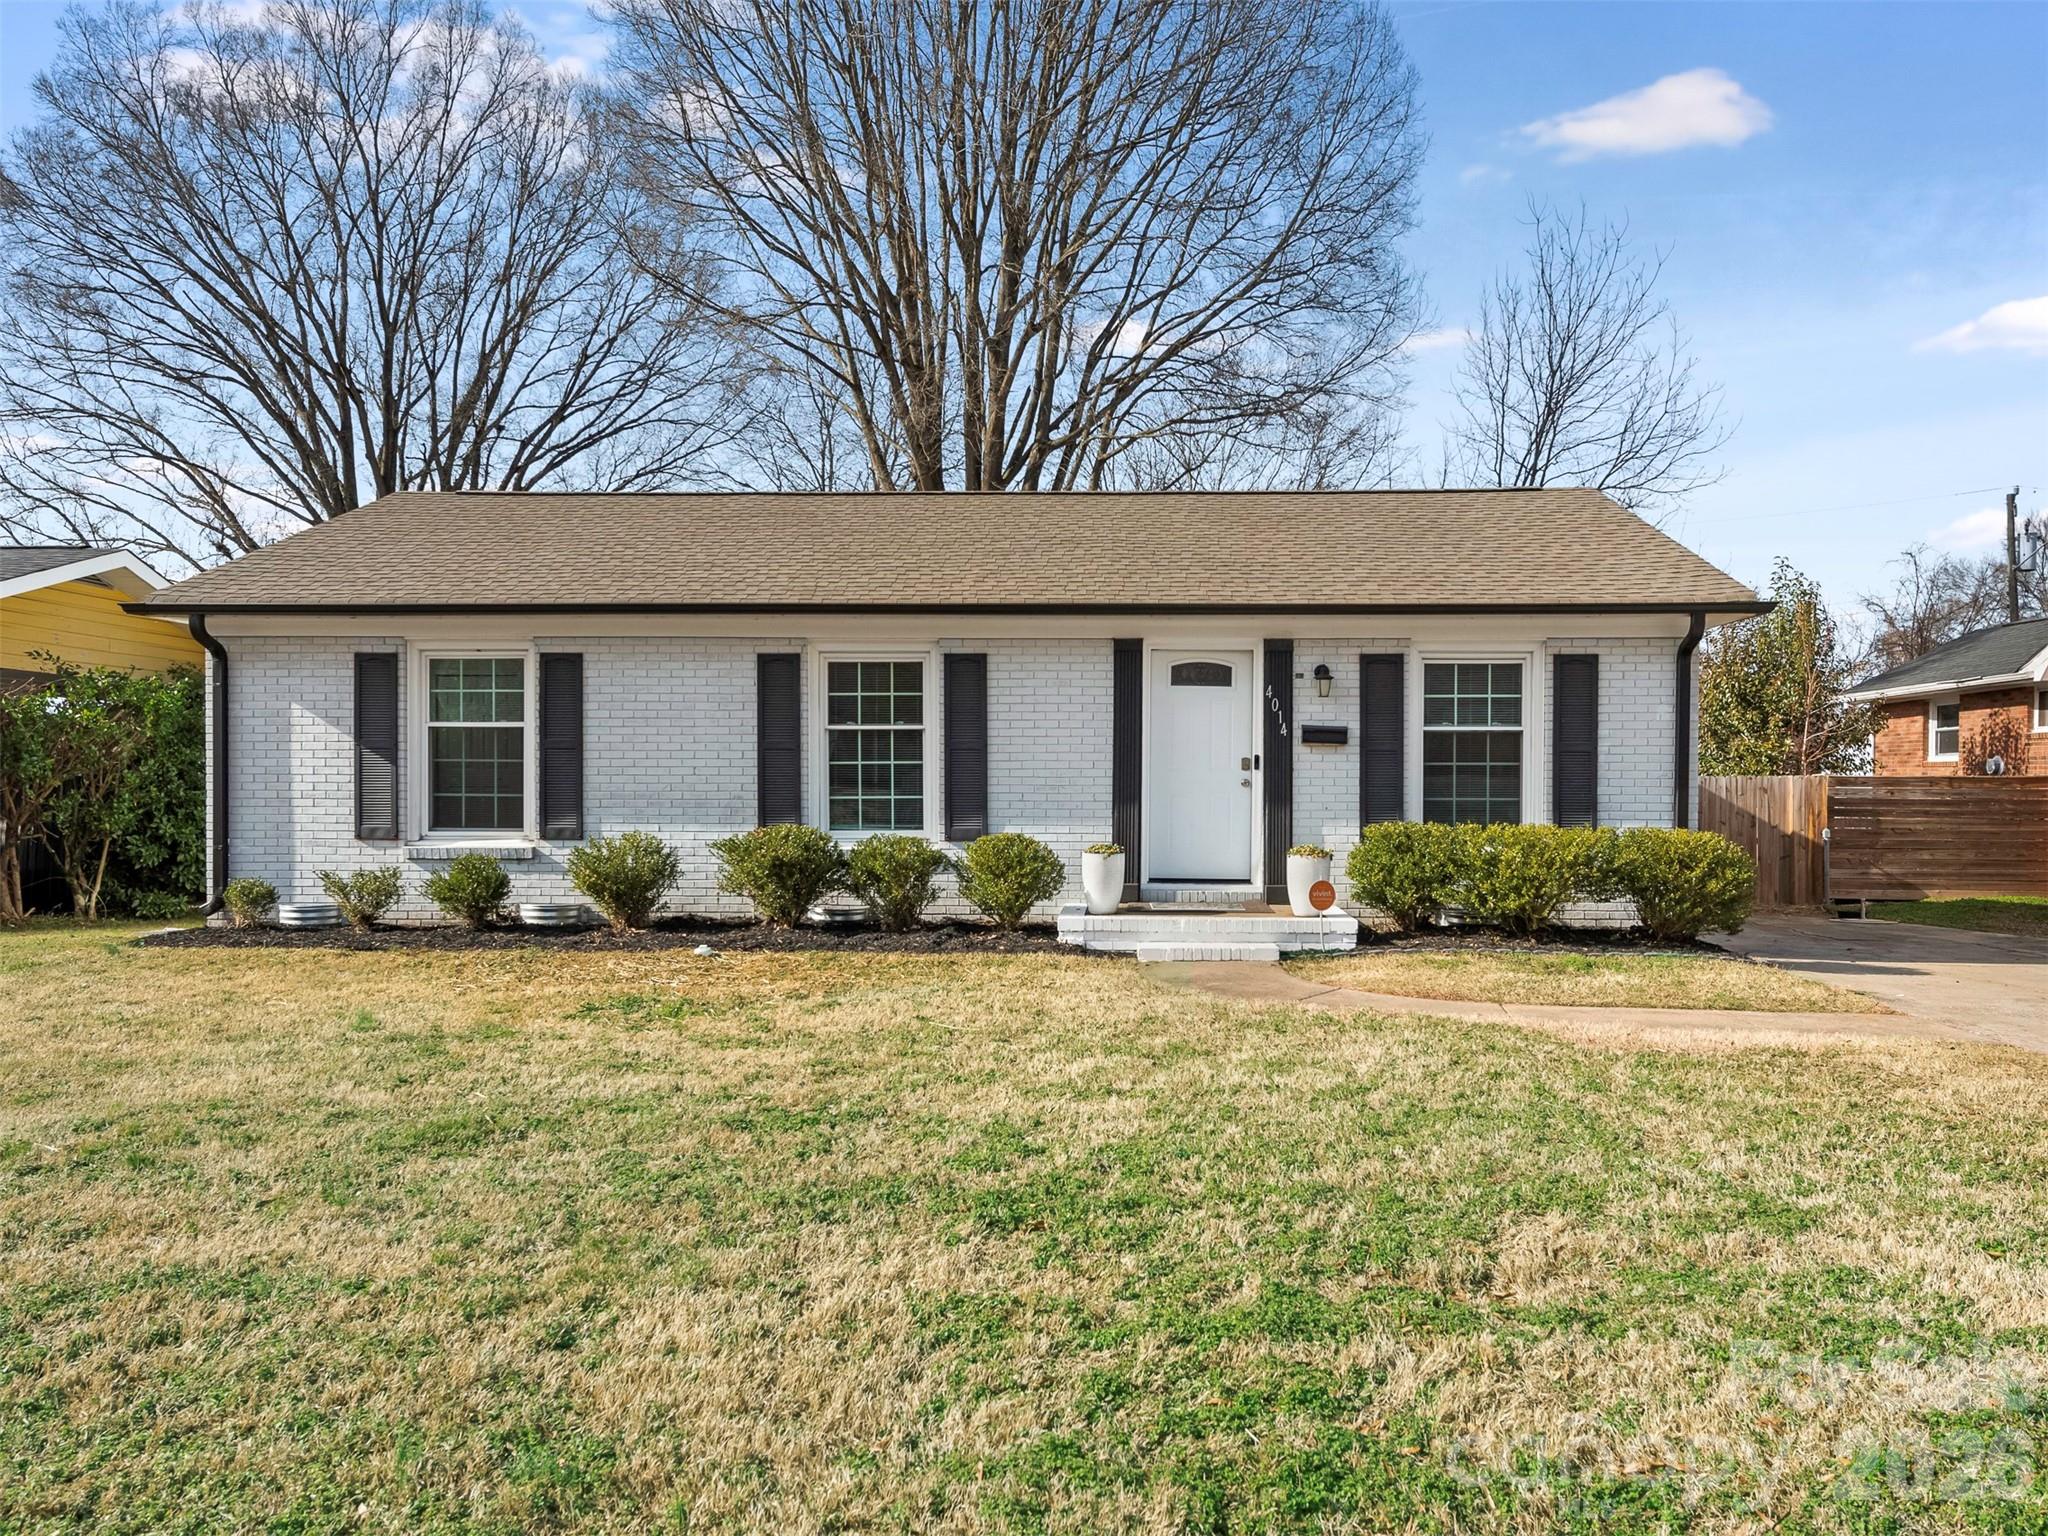
Welcome to 4014 Fieldcrest, featuring 3 bedrooms, 2 baths, and large entertaining spaces. NEW FLOORING IN ALL BEDROOMS. In addition to the main den, this home includes a large room suitable for a game room, office, or additional entertaining area.  The kitchen is equipped with stainless steel appliances, abundant cabinetry, ample counter space, and an open dining layout perfect for hosting family and friends. The extra-large primary bedroom features a spacious walk-in closet and a private bath with a double vanity and a tiled shower. A large flat backyard with a full privacy fence and a deck area that provides space for outdoor entertaining. It is move-in ready with fresh paint, new flooring, and updated fixtures throughout.

Don’t miss this rare move-in-ready opportunity in the evolving Clanton Park/Rollingwood neighborhood. Located minutes from uptown Charlotte, South End’s breweries, restaurants, and boutiques, and Charlotte Douglas Airport. Recreation is also close to home at the 77-acre Clanton Park, which features walking trails, basketball courts, and a playground.
#4341849

Charlotte

4014 Fieldcrest Road

3 Beds

2 Baths

1,699 Sq.Ft.

$463,000

MLS#: 4341849

Price reduced
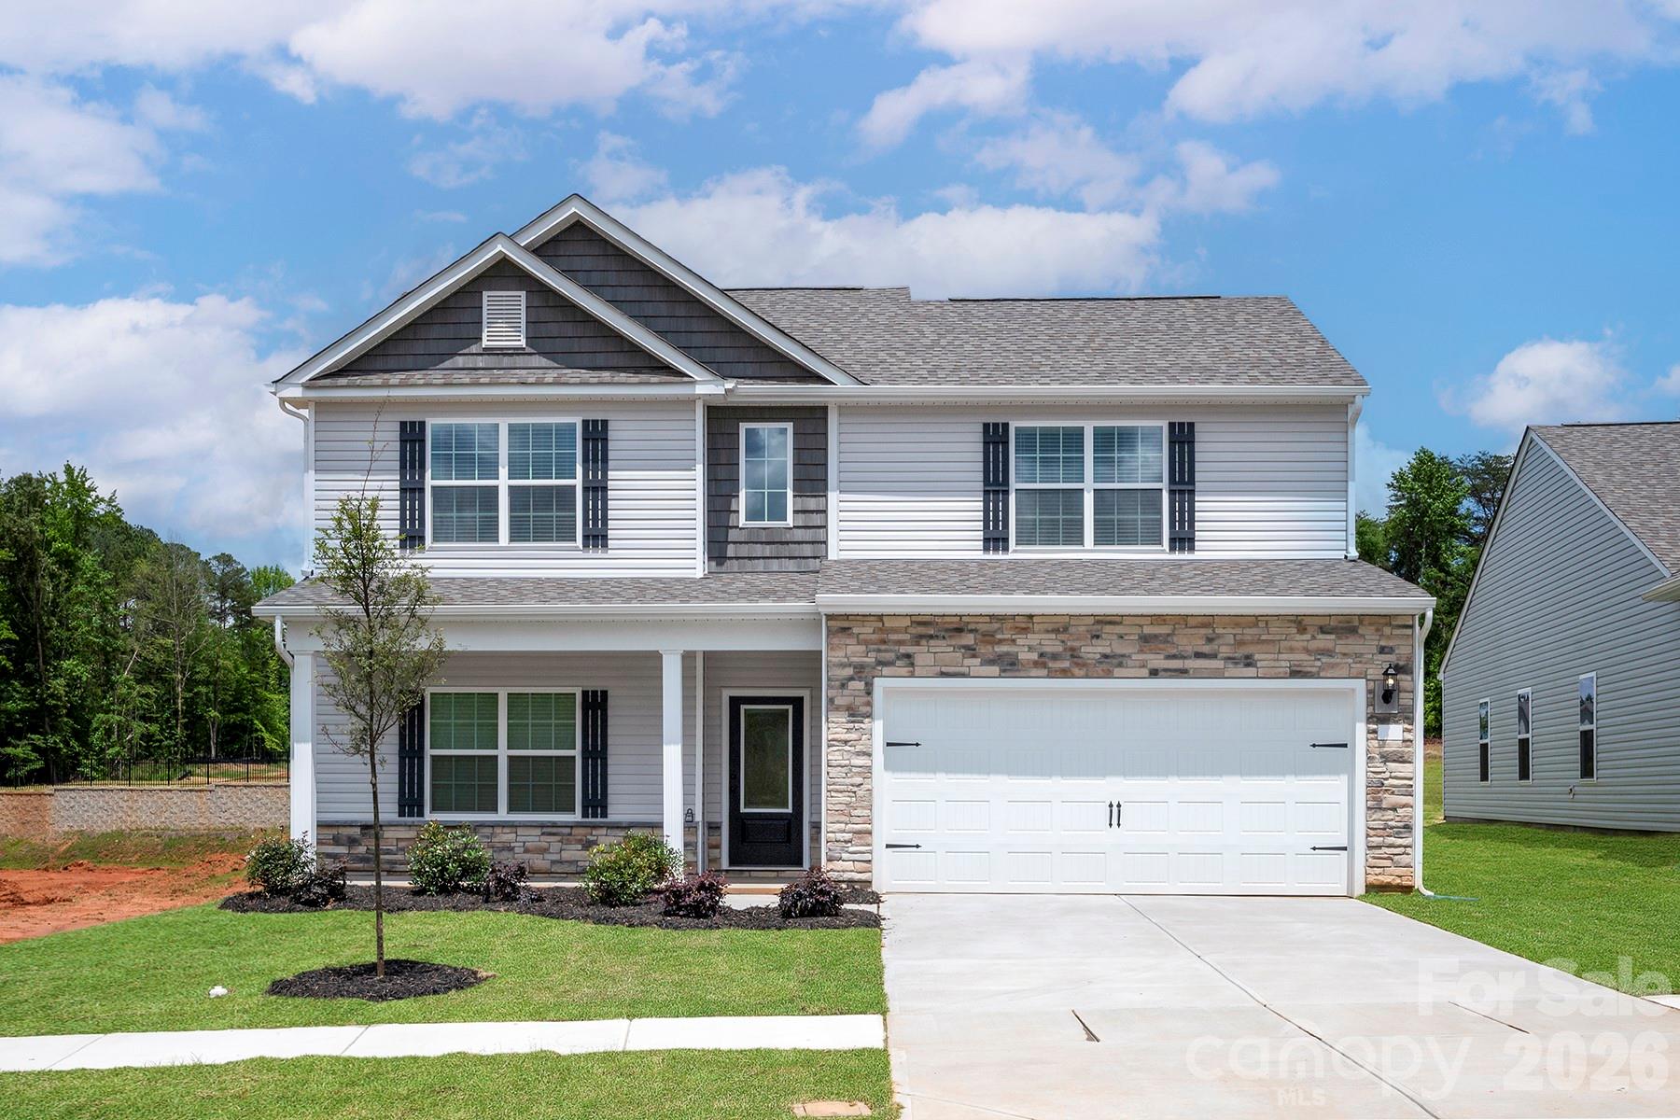
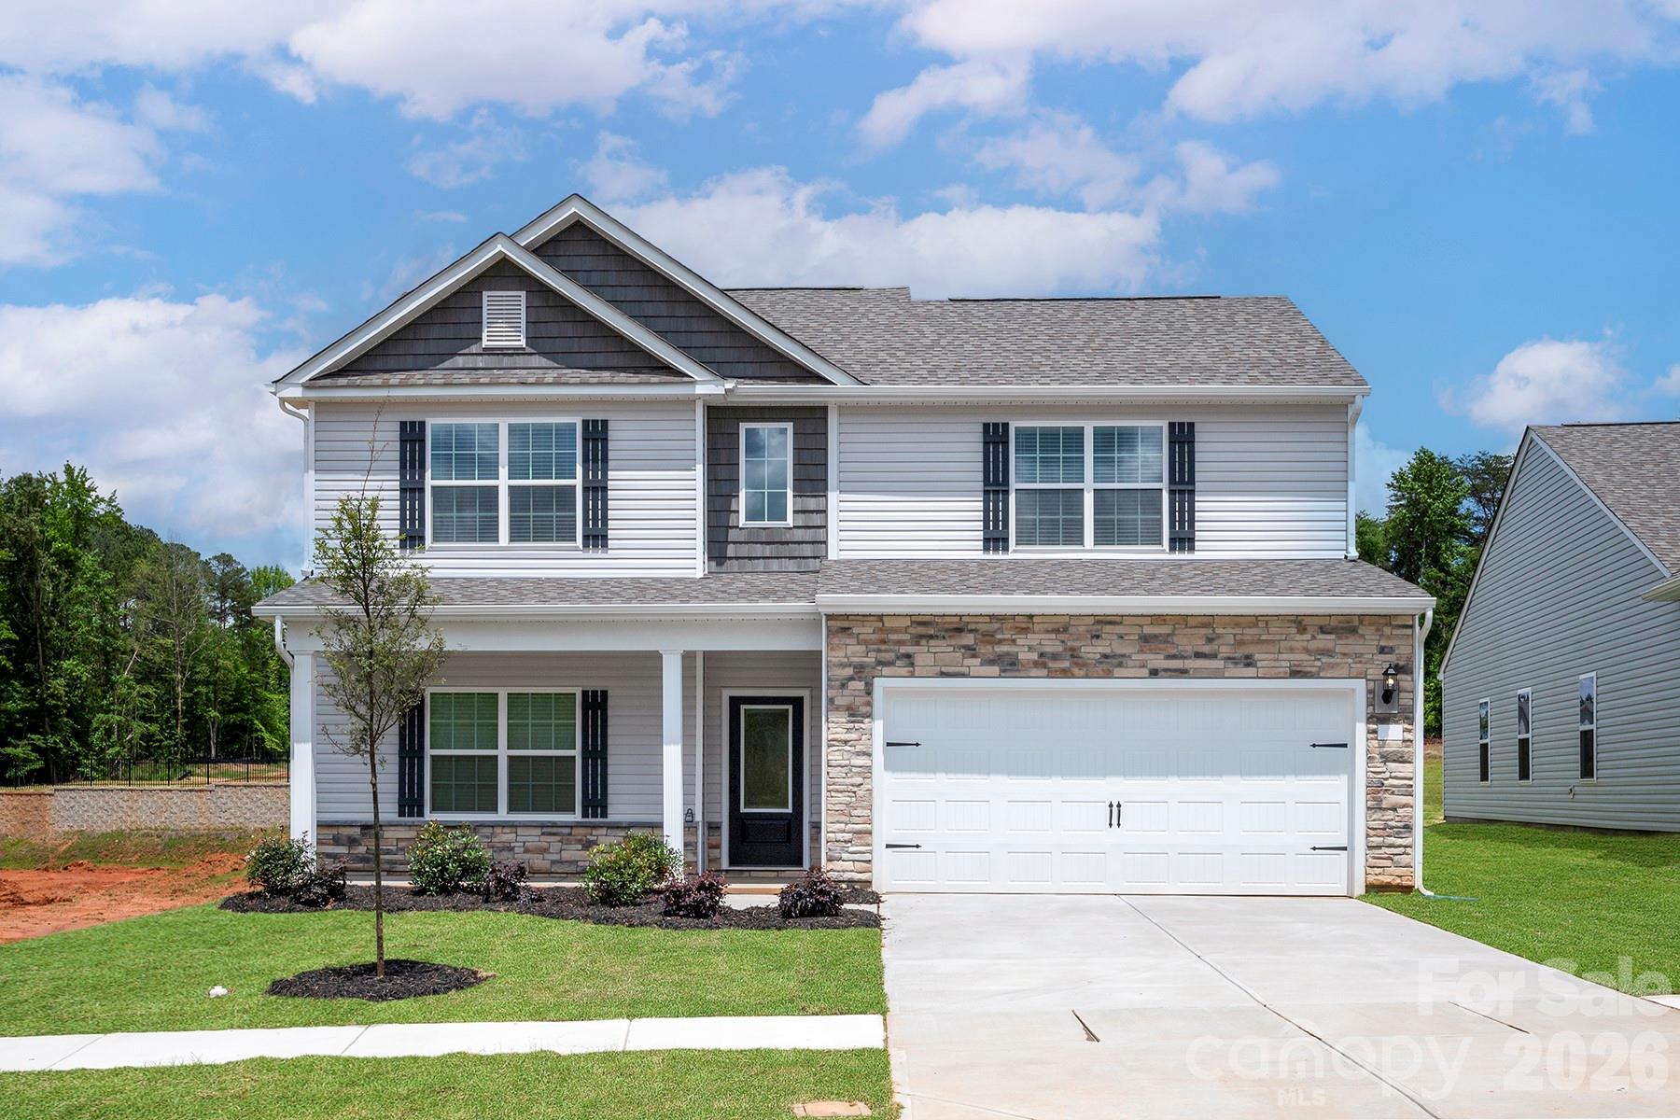
The Graham features a spacious two-story design with 4 comfortable bedrooms and a versatile front room that can serve as a home office, study, or additional living space. The open-concept layout connects the living and dining areas, creating a bright and inviting setting for everyday living and entertaining. The kitchen is equipped with granite countertops, stainless steel appliances, and stylish designer flooring. Thoughtfully designed with quality finishes throughout, this home offers both functionality and modern appeal.
#4354074

Charlotte

6626 Fairford Drive

4 Beds

2 Baths

2,218 Sq.Ft.

$462,900

MLS#: 4354074

The Graham – Space, Style, and Smart Investment

Come see what is included in this home:

The Graham offers:

4 spacious bedrooms
2-story functional layout
Flexible front room for office or bonus space
Open-concept living and dining
Granite countertops
Stainless steel appliances
Designer flooring

With premium upgrades already included, you avoid costly add-ons and surprises. The thoughtful layout maximizes usable space while maintaining modern style.

More home. More included. More value.
#4347177

Charlotte

6710 Fairford Drive

4 Beds

2 Baths

2,218 Sq.Ft.

$462,900

MLS#: 4347177

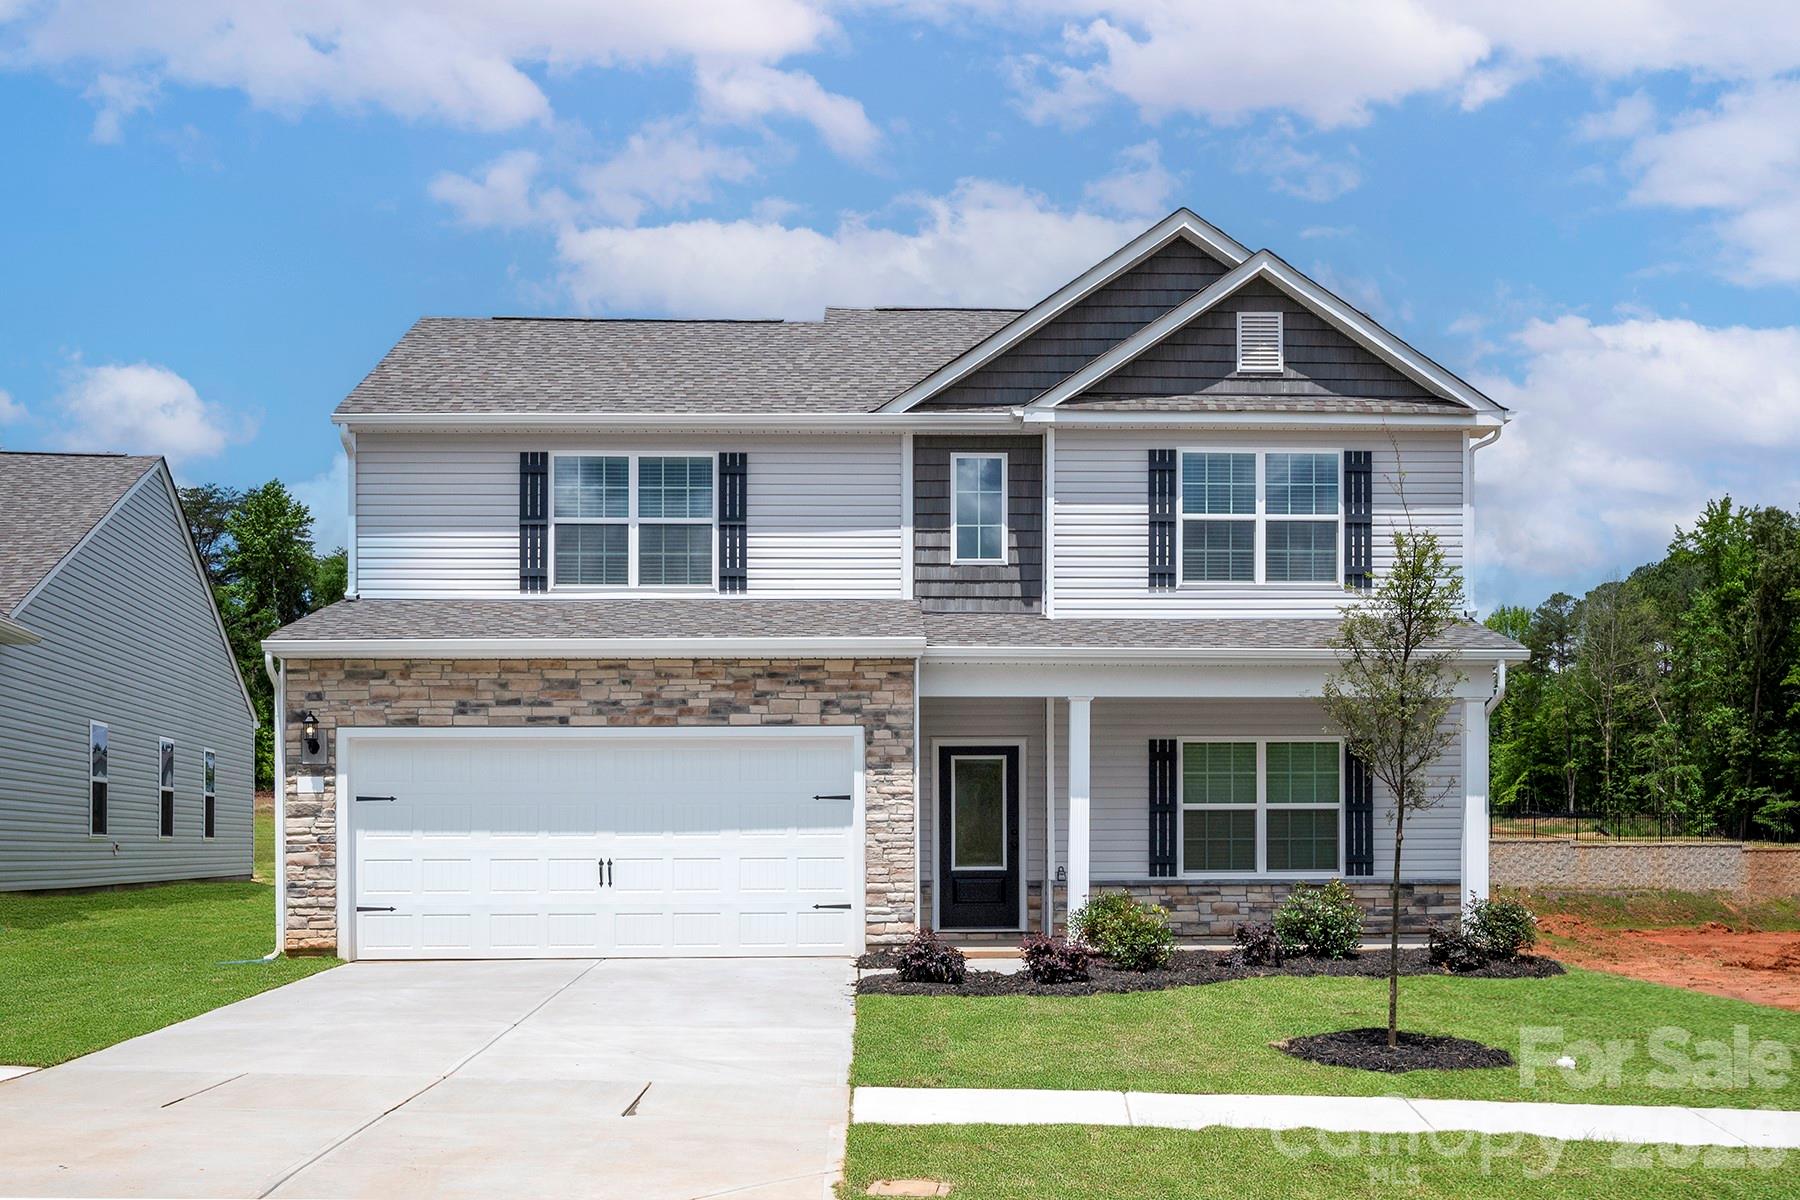
The Graham; Elevated & Polished

This spacious two-story design features four well-appointed bedrooms and versatile living areas that adapt to your needs. The front flex room easily transforms into a home office, reading lounge, or creative space, offering the flexibility modern homeowners value most.

The heart of the home is the open-concept main floor, where designer-inspired flooring flows into a chef-ready kitchen complete with stainless steel appliances, granite countertops, and elevated finishes — all included through LGI Homes’ CompleteHome™ package.

Style, space, and built-in value!
#4349040

Charlotte

6734 Fairford Drive

4 Beds

2 Baths

2,218 Sq.Ft.

$462,900

MLS#: 4349040

Price reduced
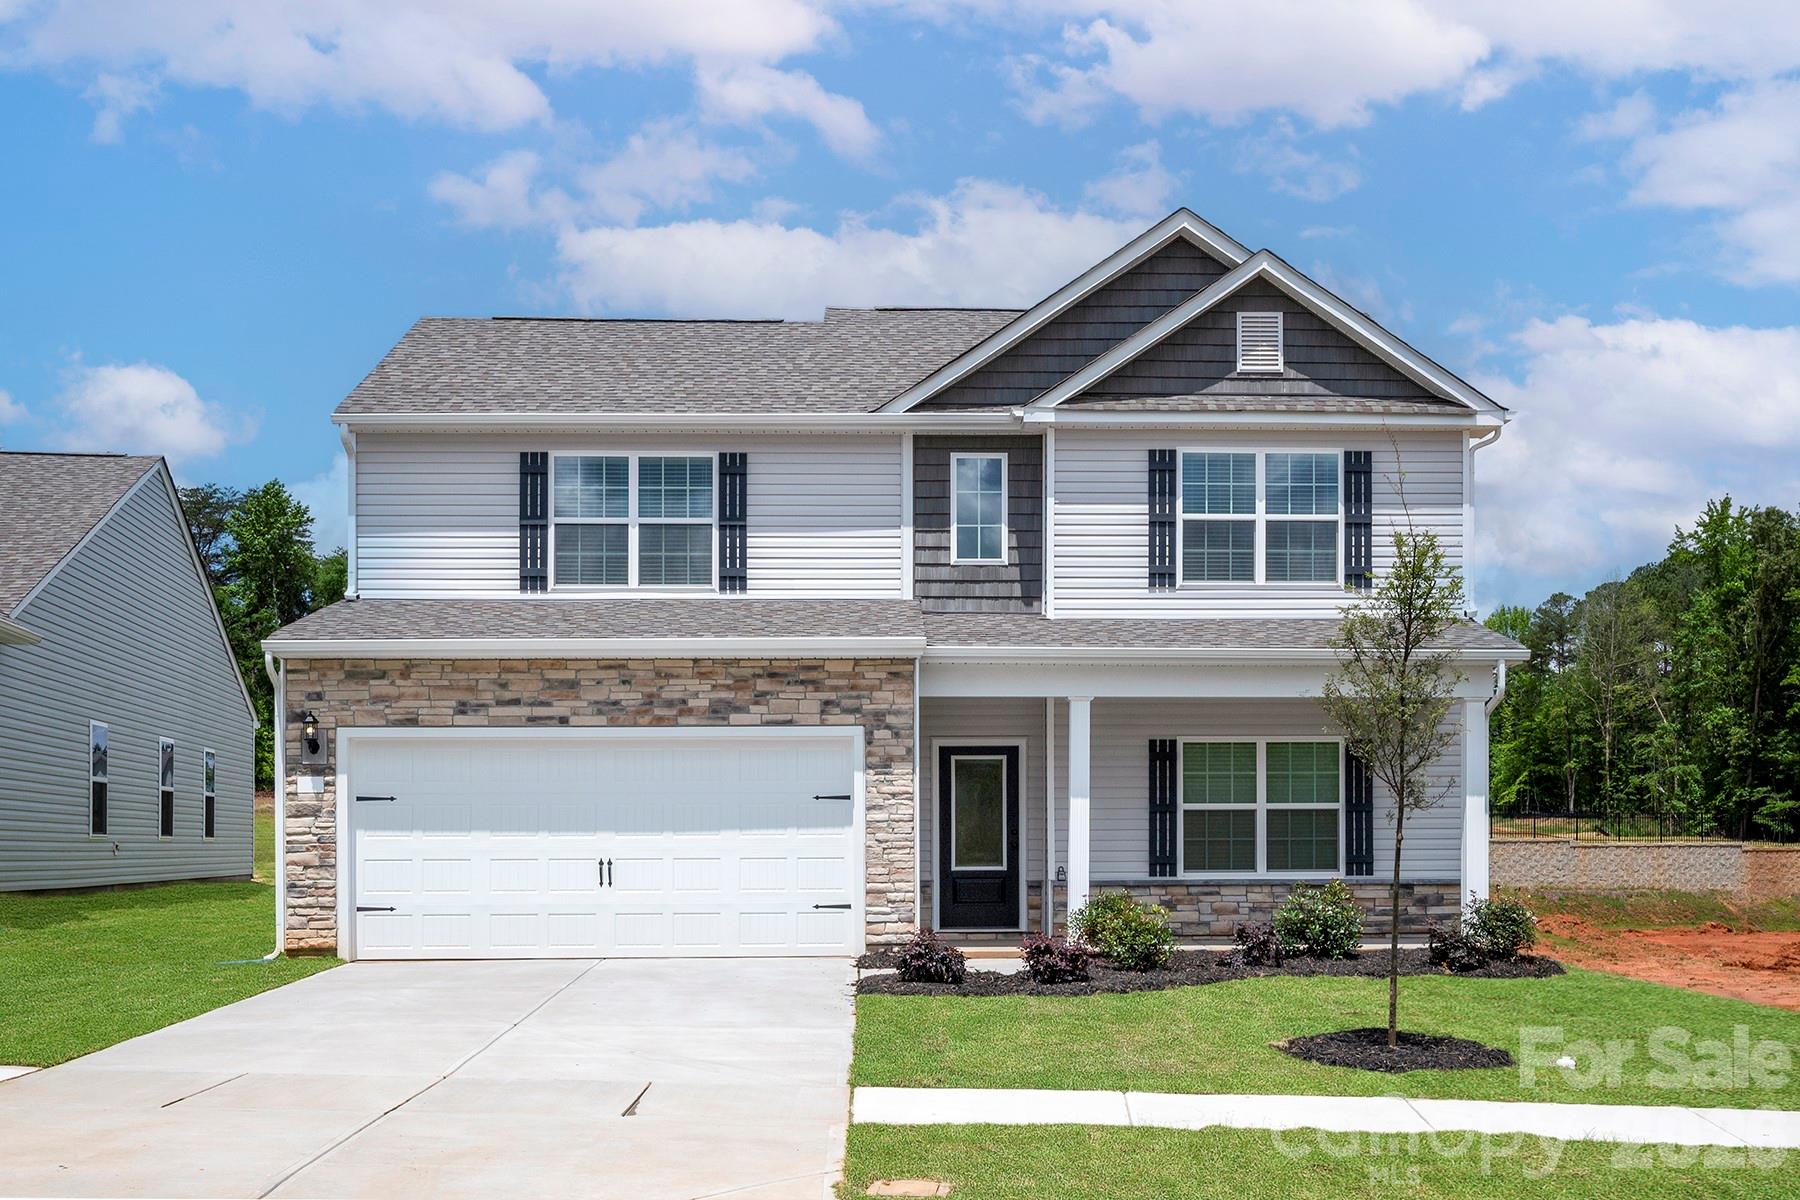
The Graham floor plan presents a thoughtfully designed two-story layout tailored for today’s lifestyle. With four spacious bedrooms and a versatile front room, this home easily adapts to your needs—whether as a home office, study, or additional living space. The seamless flow between the living and dining areas creates an inviting setting perfect for both relaxing and entertaining. The kitchen is equipped with granite countertops, stainless steel appliances, and stylish, durable flooring. Offering a range of upgraded features throughout, this home combines modern comfort, refined design, and outstanding value.
#4359540

Charlotte

6611 Fairford Drive

4 Beds

2 Baths

2,218 Sq.Ft.

$462,900

MLS#: 4359540

Come see 3628 Spencer Street located in Charlotte, North Carolina!

Introducing Anderson Street Townhomes—your opportunity to live in the heart of NoDa, one of Charlotte’s most vibrant neighborhoods! This small community offers four-story townhomes with 1,349sq. ft. 3 bedrooms, 2.5 baths and 2 car garage. The 4th floor offers a loft with a closet that can be used as a 3rd bedroom or office space as well. This convenient location offers easy access to anywhere you want to be in Charlotte.  

As you step inside, you'll immediately notice the attention to detail and high-quality finishes throughout. The kitchen boasts beautiful birch cabinets with crown molding, quartz countertops with tile backsplash, and stainless-steel appliances. The open floorplan designs are perfect for entertaining and the exterior schemes and elevations of our homes were carefully designed to create a beautiful streetscape that you'll be proud to call home.

Homes in this neighborhood will come equipped with smart home technology, allowing you to easily control your home. With a video doorbell, garage door control, lighting ,door lock, thermostat and voice that are all controlled through one convenient app. Whether it's adjusting the temperature or turning on the lights, convenience is at your fingertips.

With these great townhome floorplans, modern features and convenient location just minutes from all that Charlotte has to offer, Anderson Street Townhomes is truly a gem. Don't miss out on the opportunity to make it your own.
#4337246

Charlotte

3628 Spencer Street

3 Beds

2 Baths

1,349 Sq.Ft.

$462,410

MLS#: 4337246

1 ... 118 119 120 121 122 ... 268

properties found. properties found. Page of .

 - property

Send a message

Message successfully sent.

Your message

What is 3 + 4 ?

Reason for contacting?

I agree to receive email communication and understand I can unsubscribe at any time.

I agree to be contacted by Prestino Advantage via call, email, and text for real estate services. To opt out, you can reply 'stop' at any time or reply 'help' for assistance. You can also click the unsubscribe link in the emails. Message and data rates may apply. Message frequency may vary. Privacy Policy

Update Your Temporary Password

Personalize your search

Enter your email and we'll notify you immediately when new listings match what you're looking for.

or enter email address

Already have an account ? Login here

Continue your home search

I agree to receive communications and understand I can unsubscribe at any time.

I agree to be contacted by Prestino Advantage via call, email, and text for real estate services. To opt out, you can reply 'stop' at any time or reply 'help' for assistance. You can also click the unsubscribe link in the emails. Message and data rates may apply. Message frequency may vary. Privacy Policy

Already have an account ? Login here

We use cookies

We use cookies primarily for analytics to enhance your experience. By accepting, you agree to our use of these cookies. You can manage your preferences or learn more about our cookies policy.