One of the most popular communities provided by {{page_data.agentName}}

Charlotte

One of the most popular communities provided by Prestino Advantage

Charlotte

About Charlotte

Charlotte is where opportunity meets lifestyle — a fast-growing, nationally recognized city that blends business, culture, and livability.

As the largest city in North Carolina and a major financial hub, Charlotte attracts professionals, entrepreneurs, growing families, and relocations from across the country. With headquarters for major corporations, a thriving healthcare sector, and a strong job market, the city continues to expand while maintaining neighborhood character.

Charlotte offers diverse living options — from luxury high-rise condos in Uptown to historic bungalows in Plaza Midwood, family-friendly communities in SouthPark and Ballantyne, and new construction throughout the metro area.

Buyers often ask:

• Is Charlotte a good place to live?

• What are the best neighborhoods for commuting?

• How competitive is the housing market?

• Is Charlotte a strong investment market?

With professional sports, nationally ranked restaurants, greenway systems, arts venues, and quick access to both the mountains and the coast, Charlotte delivers both energy and balance.

Life here moves at a confident pace — ambitious yet approachable. It’s a city where careers grow, families put down roots, and investment opportunities continue to expand.

Whether you're relocating for work, searching for urban convenience, or looking for a neighborhood that fits your lifestyle, Charlotte offers scale, sophistication, and long-term potential.

One of the most popular communities provided by Prestino Advantage
4,029
# of Listings
3
Avg # of Bedrooms
$331
Avg. $ / Sq.Ft.
$668,290
Med. List Price

Browse Charlotte Real Estate Listings

4029 Properties Found. Page 119 of 269.

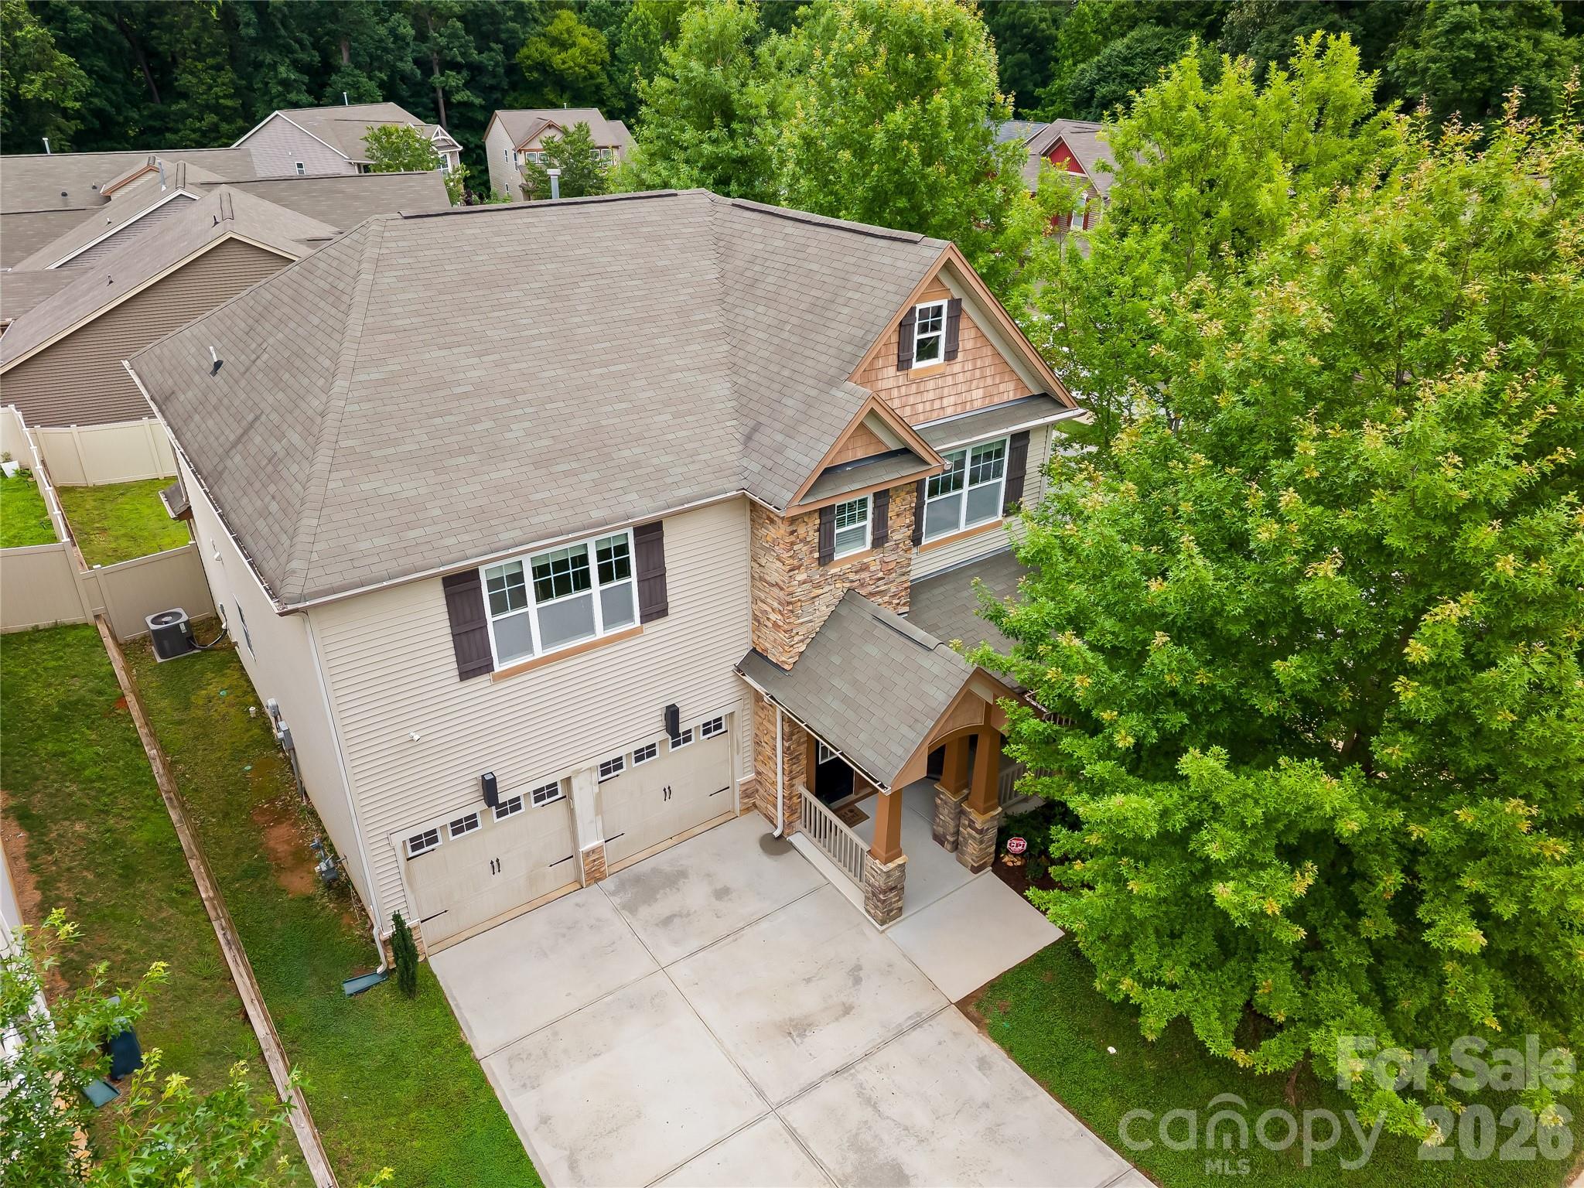
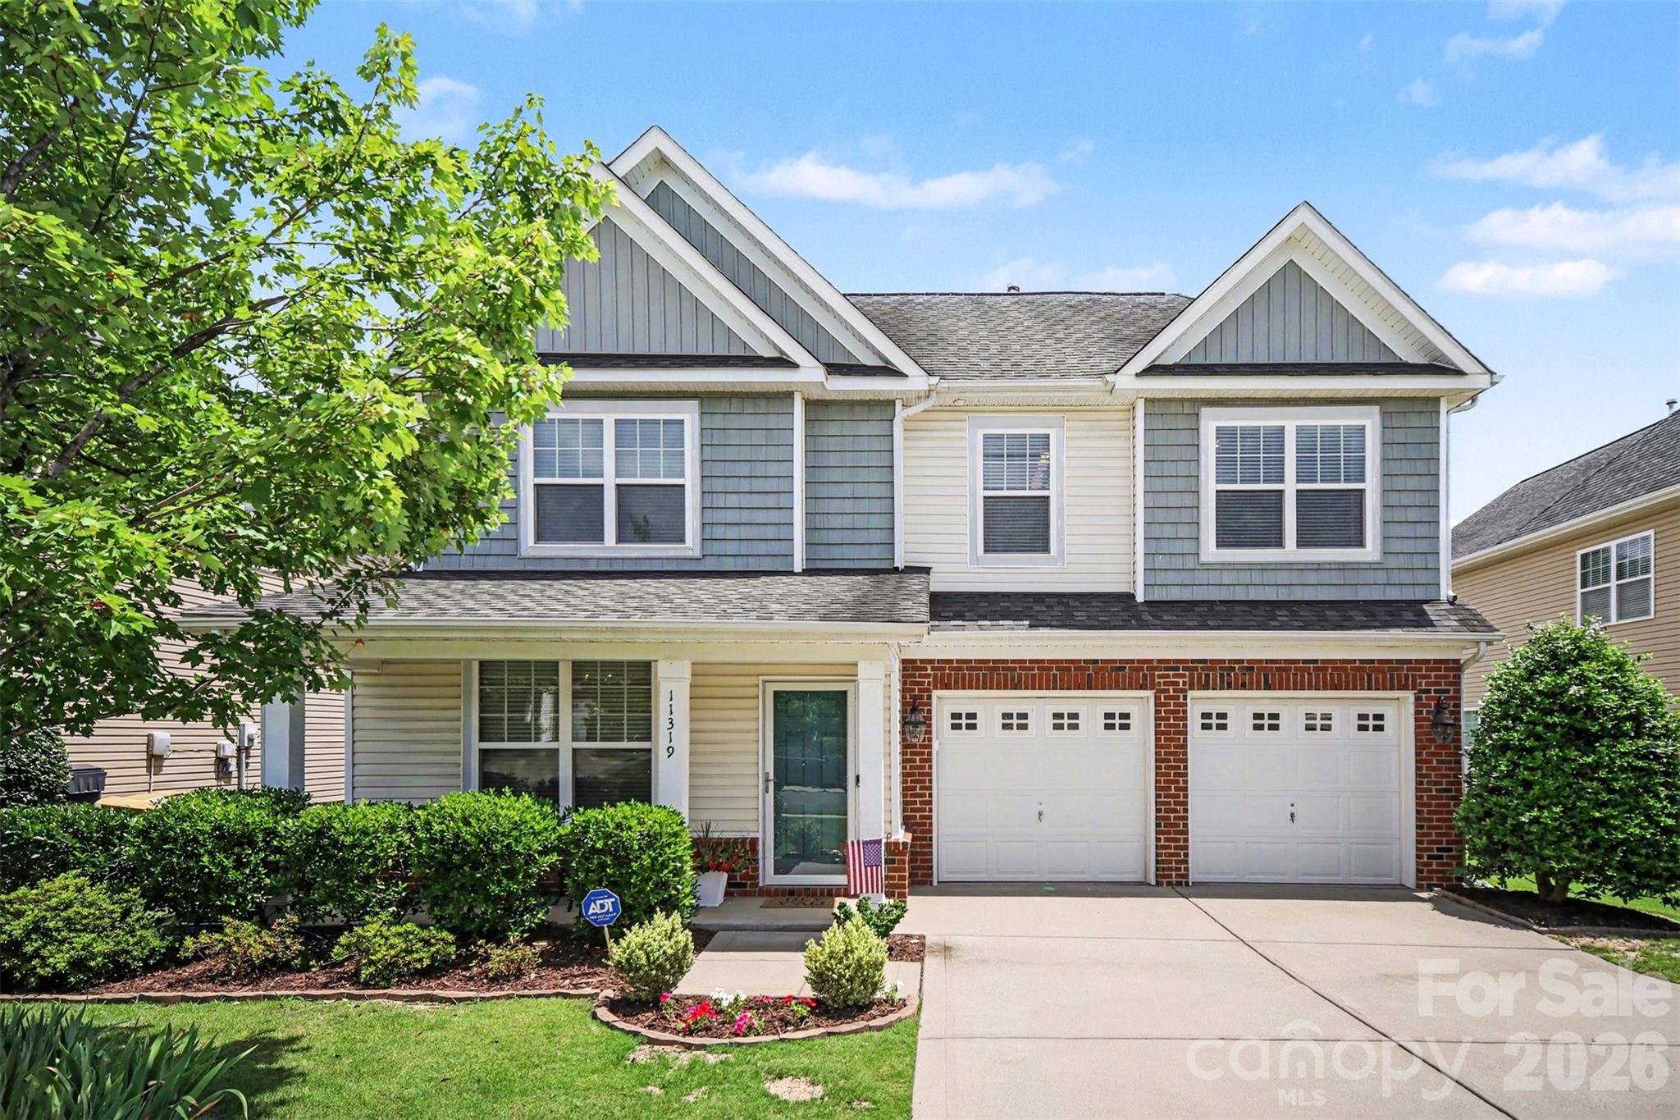
Some homes just feel right the moment you come inside. This is one of them. Located in Kingsbridge, one of Steele Creek's established communities, this 3-bedroom, 2.5-bath home offers nearly 2,500 square feet of well-maintained living space with a layout that actually makes sense. The main floor is open and easy, including a gathering room with a gas fireplace that anchors the space, and the flow into the kitchen feels natural, not forced. Upgraded lighting throughout adds warmth without trying too hard, and the breakfast area looks out over the backyard, which makes mornings a little easier to face. Upstairs, there's a loft that gives you options. Use it however it works best for you: a home office, a reading room, or extra lounge space. It's one of those features you don't know you need until you have it. The owner's suite is generous in all the right ways: double-door entry, tray ceiling, a walk-in closet with real room to breathe, and a private bath with both a soaking garden tub and a separate walk-in shower. The secondary bedrooms are well-sized, and having the laundry room on the same floor as the bedrooms is one of those practical details that adds up over time. The 2-car garage handles storage and parking without compromise, and the fenced backyard gives you private outdoor space to do with as you please. The .18-acre lot is manageable and low maintenance without feeling like you gave anything up. Location-wise, this one is hard to argue with. You're minutes from I-77, Charlotte Douglas International Airport, Ayrsley Town Center, Rivergate, Charlotte Premium Outlets, Carowinds, and Lake Wylie. Steele Creek has grown significantly over the past decade, and Kingsbridge sits right in the middle of all of it. Built in 2010 and well cared for, 11319 Scottsman Trace Drive is ready for its next chapter.
#4396344

Charlotte

11319 Scottsman Trace Drive

3 Beds

2 Baths

2,510 Sq.Ft.

$470,000

MLS#: 4396344

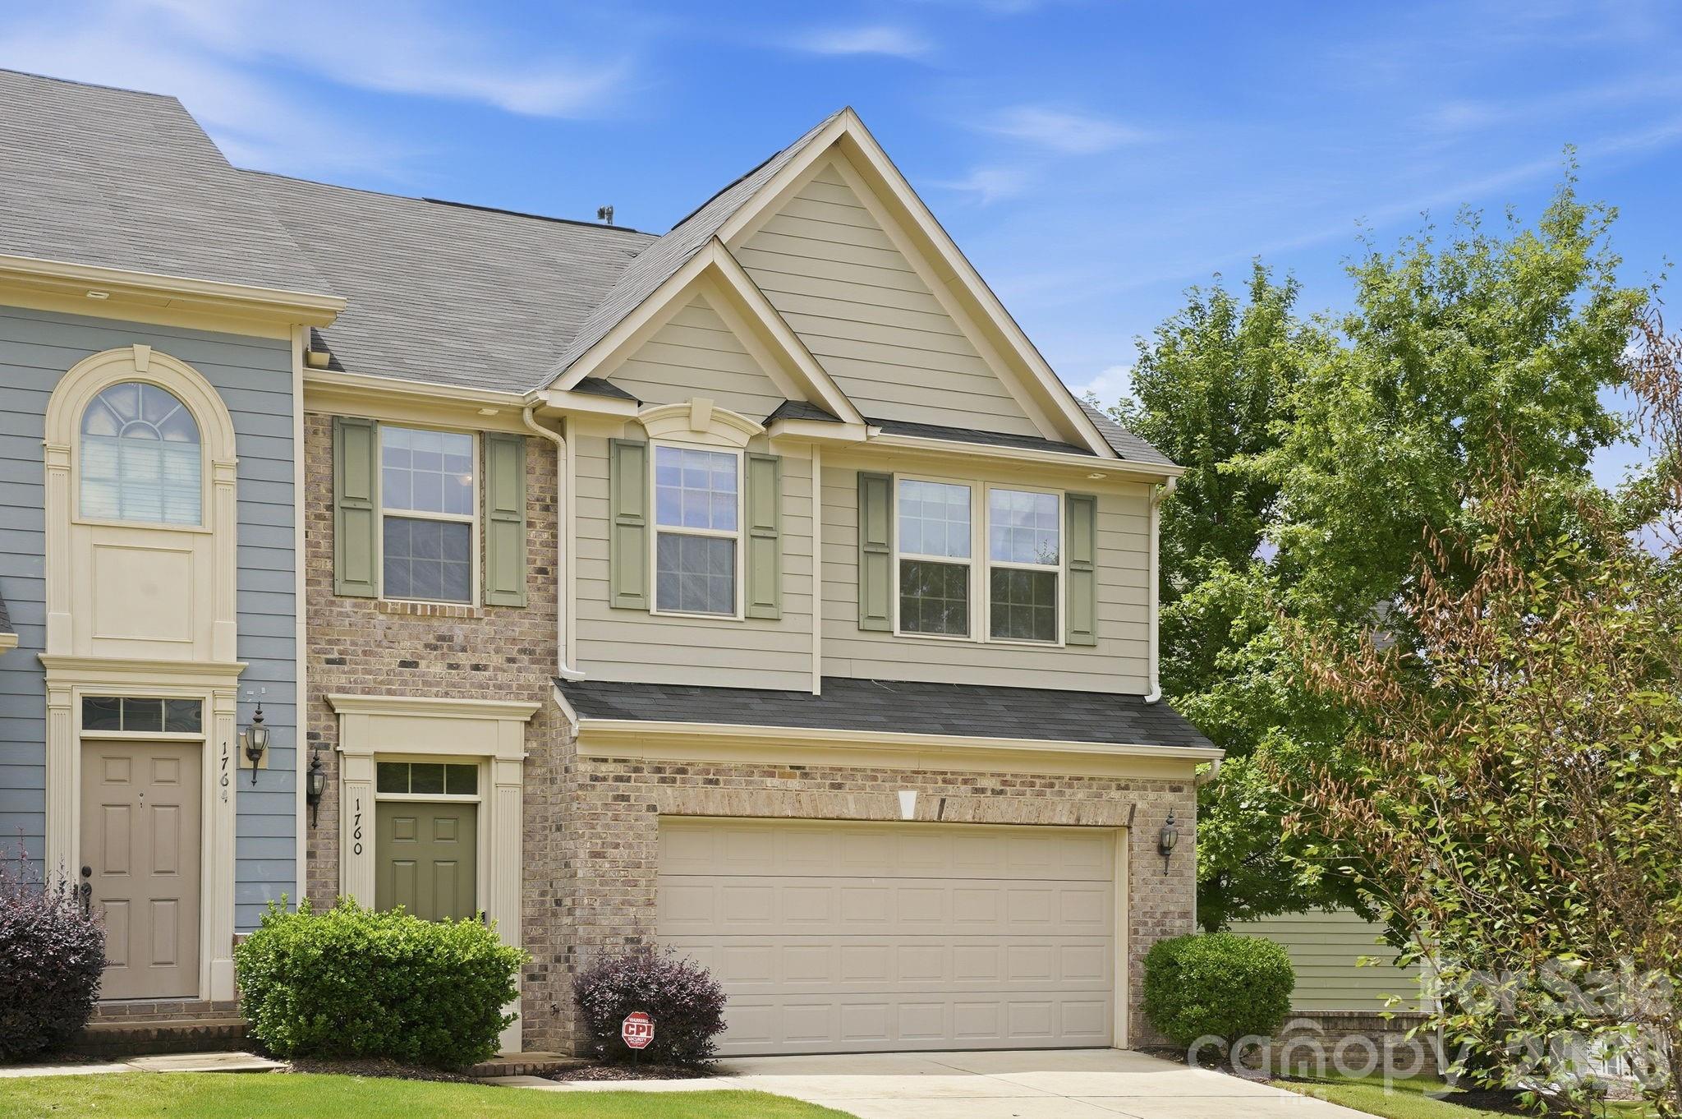
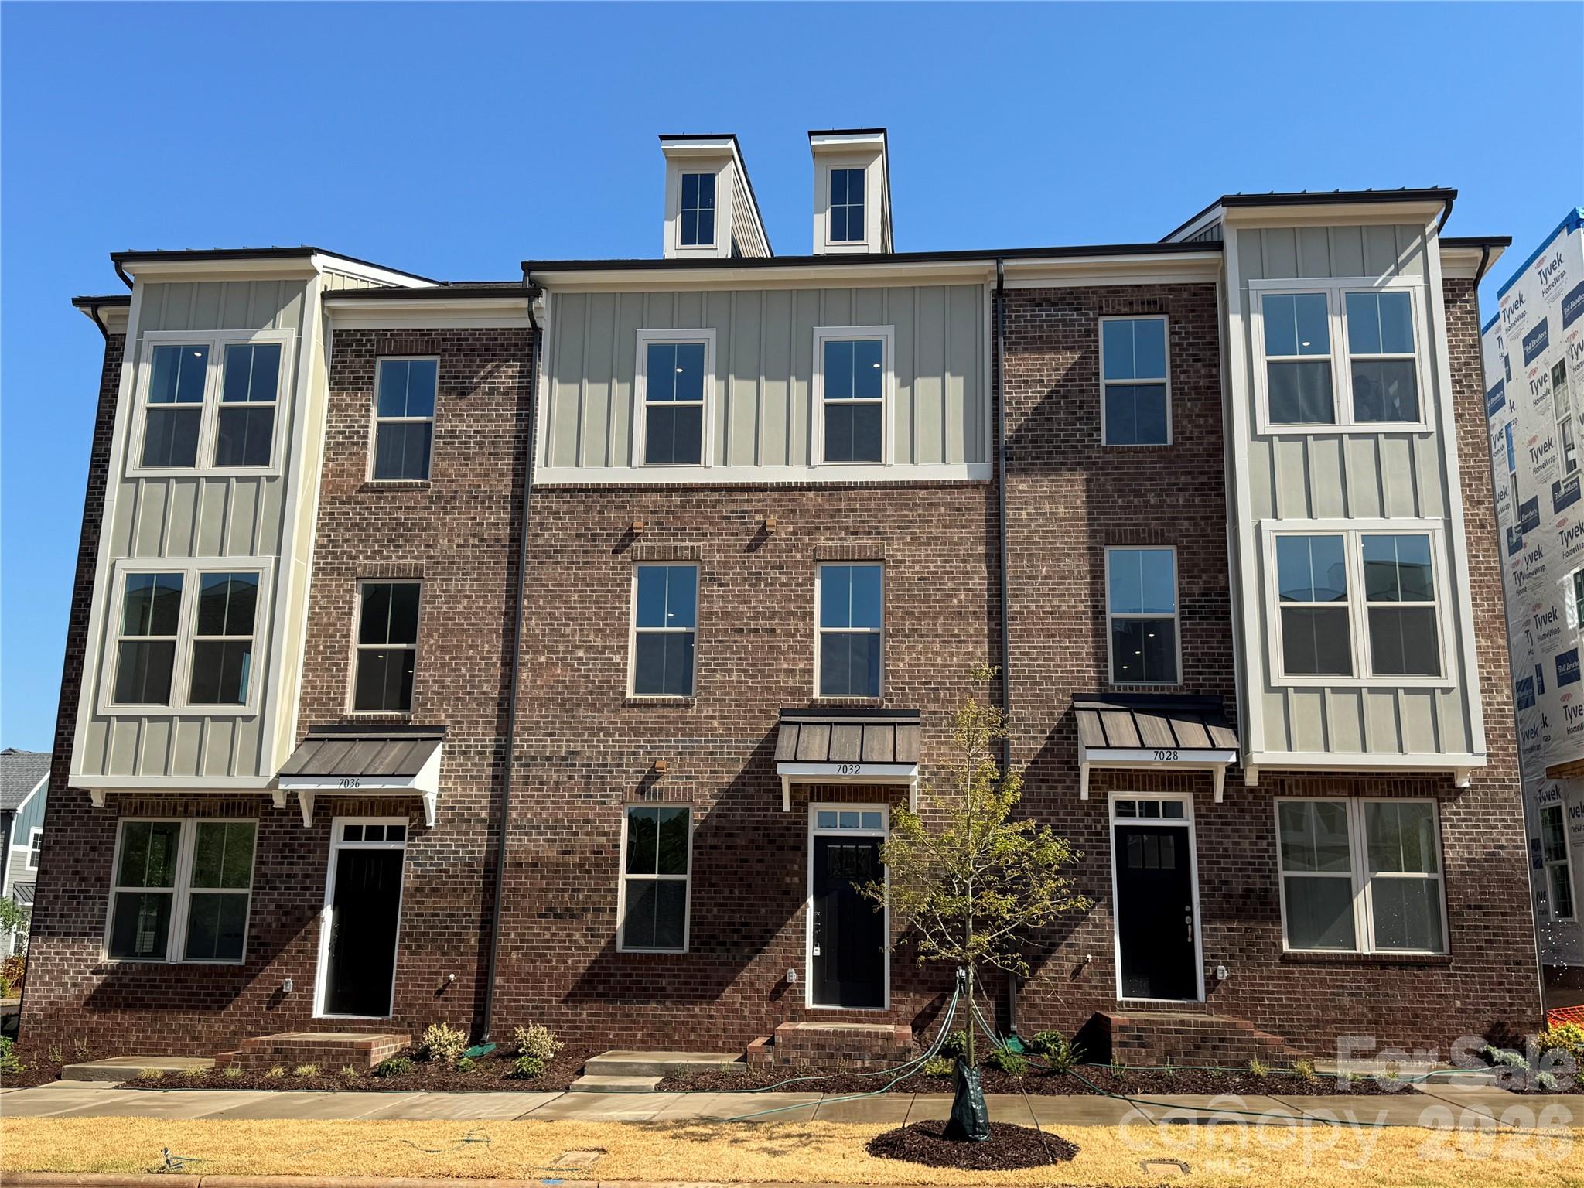
Welcome home to this exceptional end-unit townhome in Charlotte's highly sought-after FreeMore community, where urban convenience meets modern comfort. Featuring 3 spacious bedrooms, 2.5 bathrooms, and a 2-car garage, this beautifully maintained residence offers the perfect blend of style, space, storage, and functionality.
Step inside to discover updated flooring, a modern interior design, and an open-concept layout ideal for both everyday living and entertaining. The thoughtfully designed floor plan provides generous living spaces filled with natural light, while ample storage throughout ensures everything has its place.
One of the home's standout features is its impressive outdoor living space—perfect for morning coffee, evening gatherings, or simply enjoying the privacy that comes with owning an end-unit property. With fewer shared walls, additional windows, and enhanced privacy, this home delivers a unique living experience that is hard to find.
Located just minutes from Bank of America Stadium, Uptown Charlotte, popular restaurants, breweries, greenways, and endless entertainment options, you'll enjoy the ultimate live-work-play lifestyle. Whether commuting to work, meeting friends for dinner, catching a Panthers game, or exploring everything the city has to offer, convenience is always at your doorstep.
Don't miss this opportunity to own a stylish and spacious end-unit townhome in one of Charlotte's most desirable neighborhoods. Experience the perfect combination of comfort, privacy, modern living, and unbeatable location in the heart of FreeMore.
#4394330

Charlotte

1760 Evergreen Drive

3 Beds

2 Baths

1,722 Sq.Ft.

$470,000

MLS#: 4394330

Price reduced
Welcome to this spacious 5-bedroom, 3 full bath home located in the highly sought-after Highland Creek community! Featuring a functional and inviting layout, this home offers a bedroom and full bathroom on the main level, perfect for guests, multigenerational living, or a home office. The semi-open kitchen flows seamlessly into the dramatic two-story family room with vaulted ceilings, creating an airy and open feel ideal for everyday living and entertaining. Situated on a large corner lot, the property boasts an expansive backyard with endless possibilities for outdoor enjoyment. Residents of Highland Creek enjoy exceptional resort-style amenities including swimming pools, a fitness center, pickleball courts, playgrounds, recreational spaces, and access to the Highland Creek Golf Club. Conveniently located in Mecklenburg County with quick access to I-485 and I-85, this home is also just minutes from Concord Mills and Birkdale Village for shopping, dining, and entertainment. This home needs some repairs and TLC, offering a great opportunity to add your personal touch and build equity in one of the area's most desirable communities. This property is offered for sale in its current condition and is being sold as-is.
#4379989

Charlotte

9120 Viscount Lane

5 Beds

3 Baths

2,973 Sq.Ft.

$470,000

MLS#: 4379989

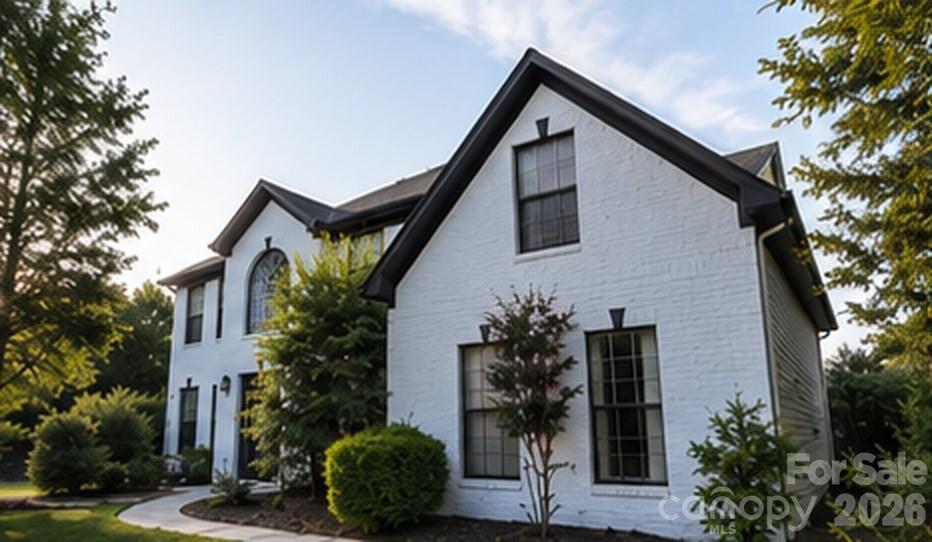
Recent appraisal shows instant equity, can be provided with acceptable former offer submission. Over 4,000 sq ft of solid brick ranch on more than an acre in a quiet cul-de-sac with no known HOA. Potential ADU or multi generational living & Investor opportunity in Coulwood Hills. 

What makes this one special you get just about the same square footage above grade as below. The basement level is a full footprint with its own brick fireplace, full bath, separate entrance, and multiple flex rooms, creating a legitimate opportunity to configure the lower level as a separate living unit or income-producing space. 
No known HOA means maximum flexibility for how you use it. 
See AI-generated renovation concepts in listing photos for what this property could become. Bring your contractor and your vision. Cosmetic updates needed throughout including flooring and kitchen. Renovation comps in the area reach $720K 

Property is being sold as-is seller has never lived in the property. The home sits outside of flood zone; rear of the property transitions into natural wetlands providing privacy and no rear neighbors.

The lower level bathroom had microbial growth when the home was purchased. The previous seller remediated as part of repair negotiations and this seller has since replaced the bathroom drywall with moisture-resistant (Purple) drywall and installed a new vent for proper moisture removal.

AI-generated renovation renderings included in photos. Images are conceptual only and do not represent current condition. Buyer to verify all information including flood zone status. Floor plan shows 2 bedrooms downstairs, however one has no Ingress/Egress so is a flex space

This is a limited Service Listing all offers to be presented to sellers. Please submit all offers via email to seller's contact:  in agent notes in MLS or text listing agent.
#4377351

Charlotte

121 Edgerly Court

4 Beds

3 Baths

4,327 Sq.Ft.

$470,000

MLS#: 4377351

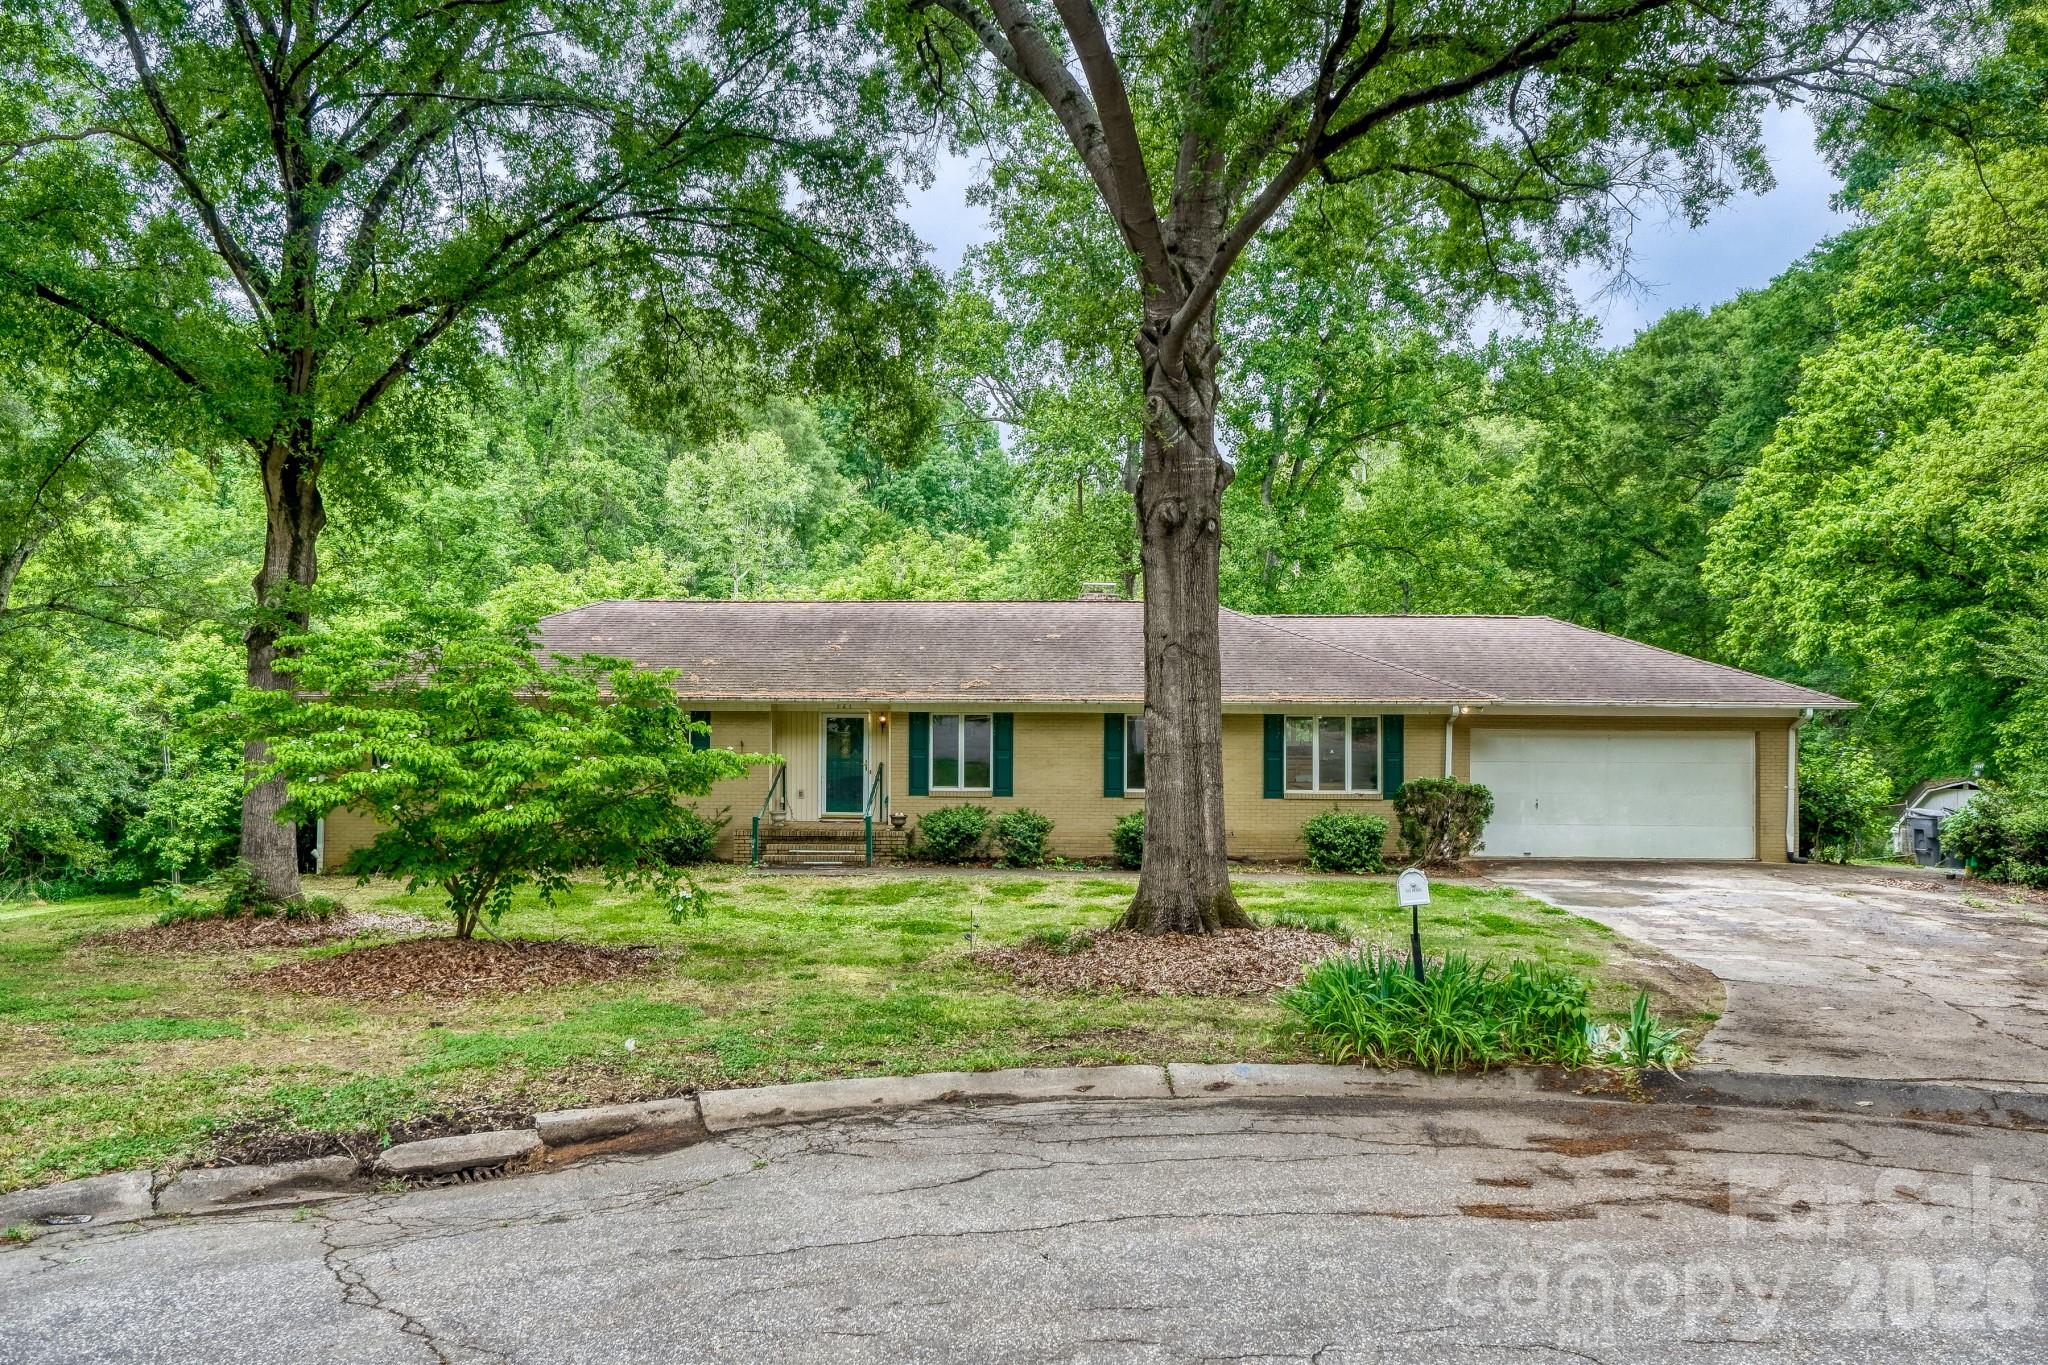
Welcome home to this beautifully maintained one-story residence in the highly desirable Chateau East community! Offering 3 bedrooms, 2.5 bathrooms, and 2,159 square feet, this home combines comfort, functionality, and an exceptional lifestyle.

The open-concept floor plan features hardwood flooring throughout the main living areas and plush newer carpeting in the bedrooms. The spacious kitchen is the heart of the home, showcasing light-colored cabinetry, granite countertops, a generous pantry, gas range, and dishwasher. (Please note: refrigerator does not convey.) The kitchen flows seamlessly into the breakfast area and large living room, making it perfect for everyday living and entertaining.

A separate formal dining room provides flexibility and can easily serve as a home office, playroom, or additional flex space. The spacious primary suite features a cozy sitting area with direct access to the screened porch, creating the perfect retreat. The en-suite bathroom offers dual vanities, a separate shower, and an oversized walk-in closet.

Enjoy all that Chateau East has to offer, including a beautiful clubhouse, fitness center, pool, pickleball courts, pocket parks, sidewalks, and a vibrant community atmosphere. Lawn care is also included in the monthly HOA dues! Conveniently located near the Greenway, Rivergate shopping, dining, schools, major highways, and Charlotte Douglas International Airport.
#4389848

Charlotte

11027 Wrigley Mansion Drive

3 Beds

2 Baths

2,159 Sq.Ft.

$470,000

MLS#: 4389848

Price reduced
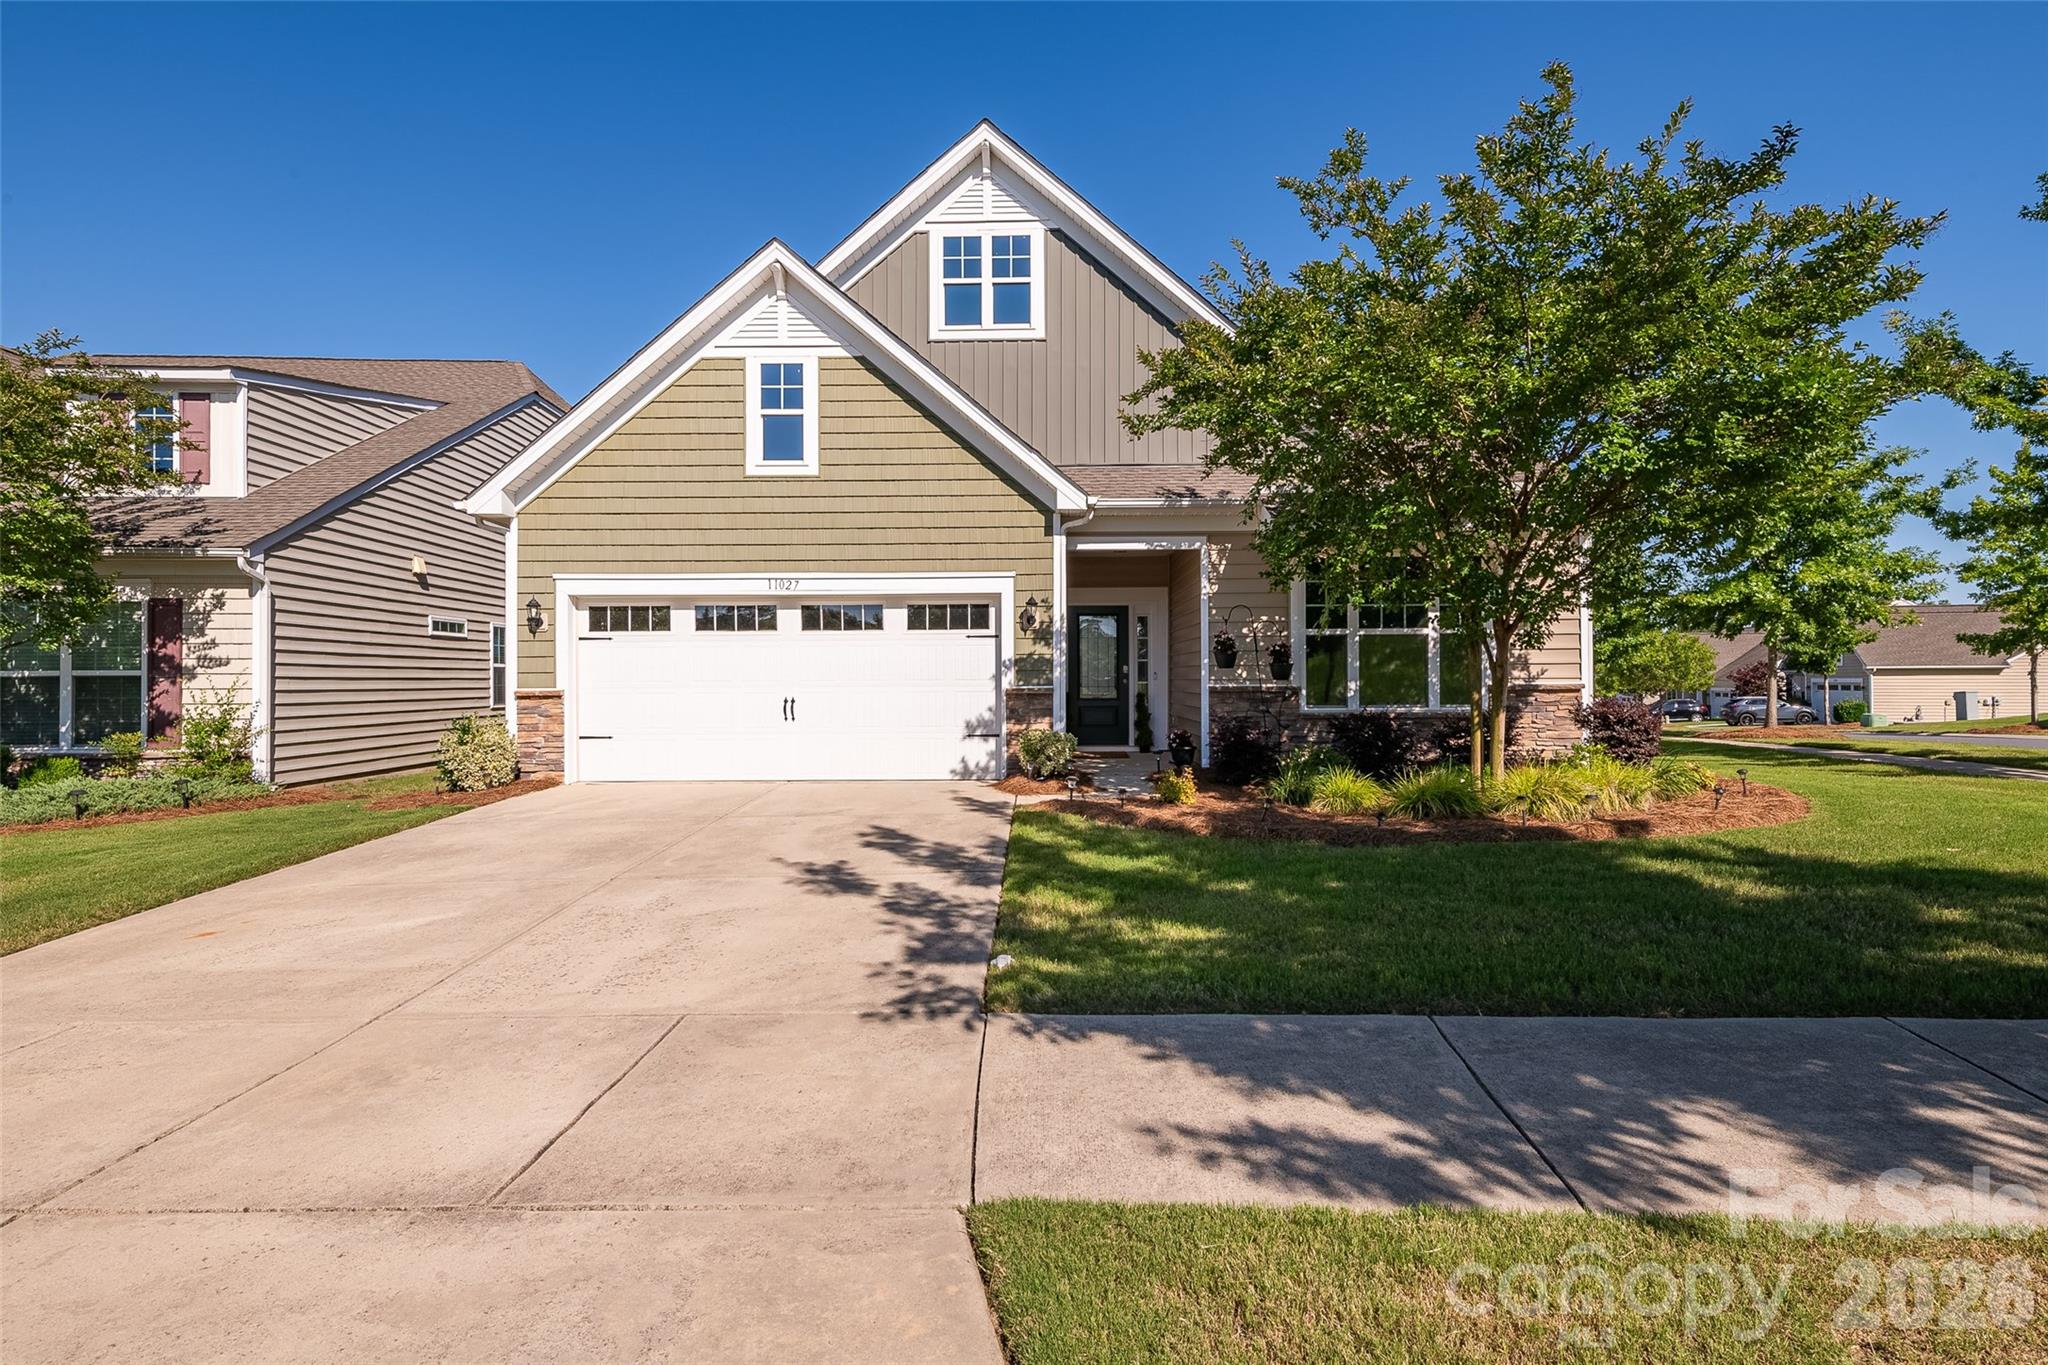
Granite counter tops in Kitchen and Baths.Hardwood floors are on the main level.Stainless appliances in kitchen with tile backsplash. Tile surround in Primary Shower.Lots of molding through out. Easy to show and sell.
Reduced 10 K! Bring me an offer the Seller can’t refuse.
#4394535

Charlotte

9748 Elgin Moor Road

4 Beds

3 Baths

2,560 Sq.Ft.

$469,950

MLS#: 4394535

Price reduced
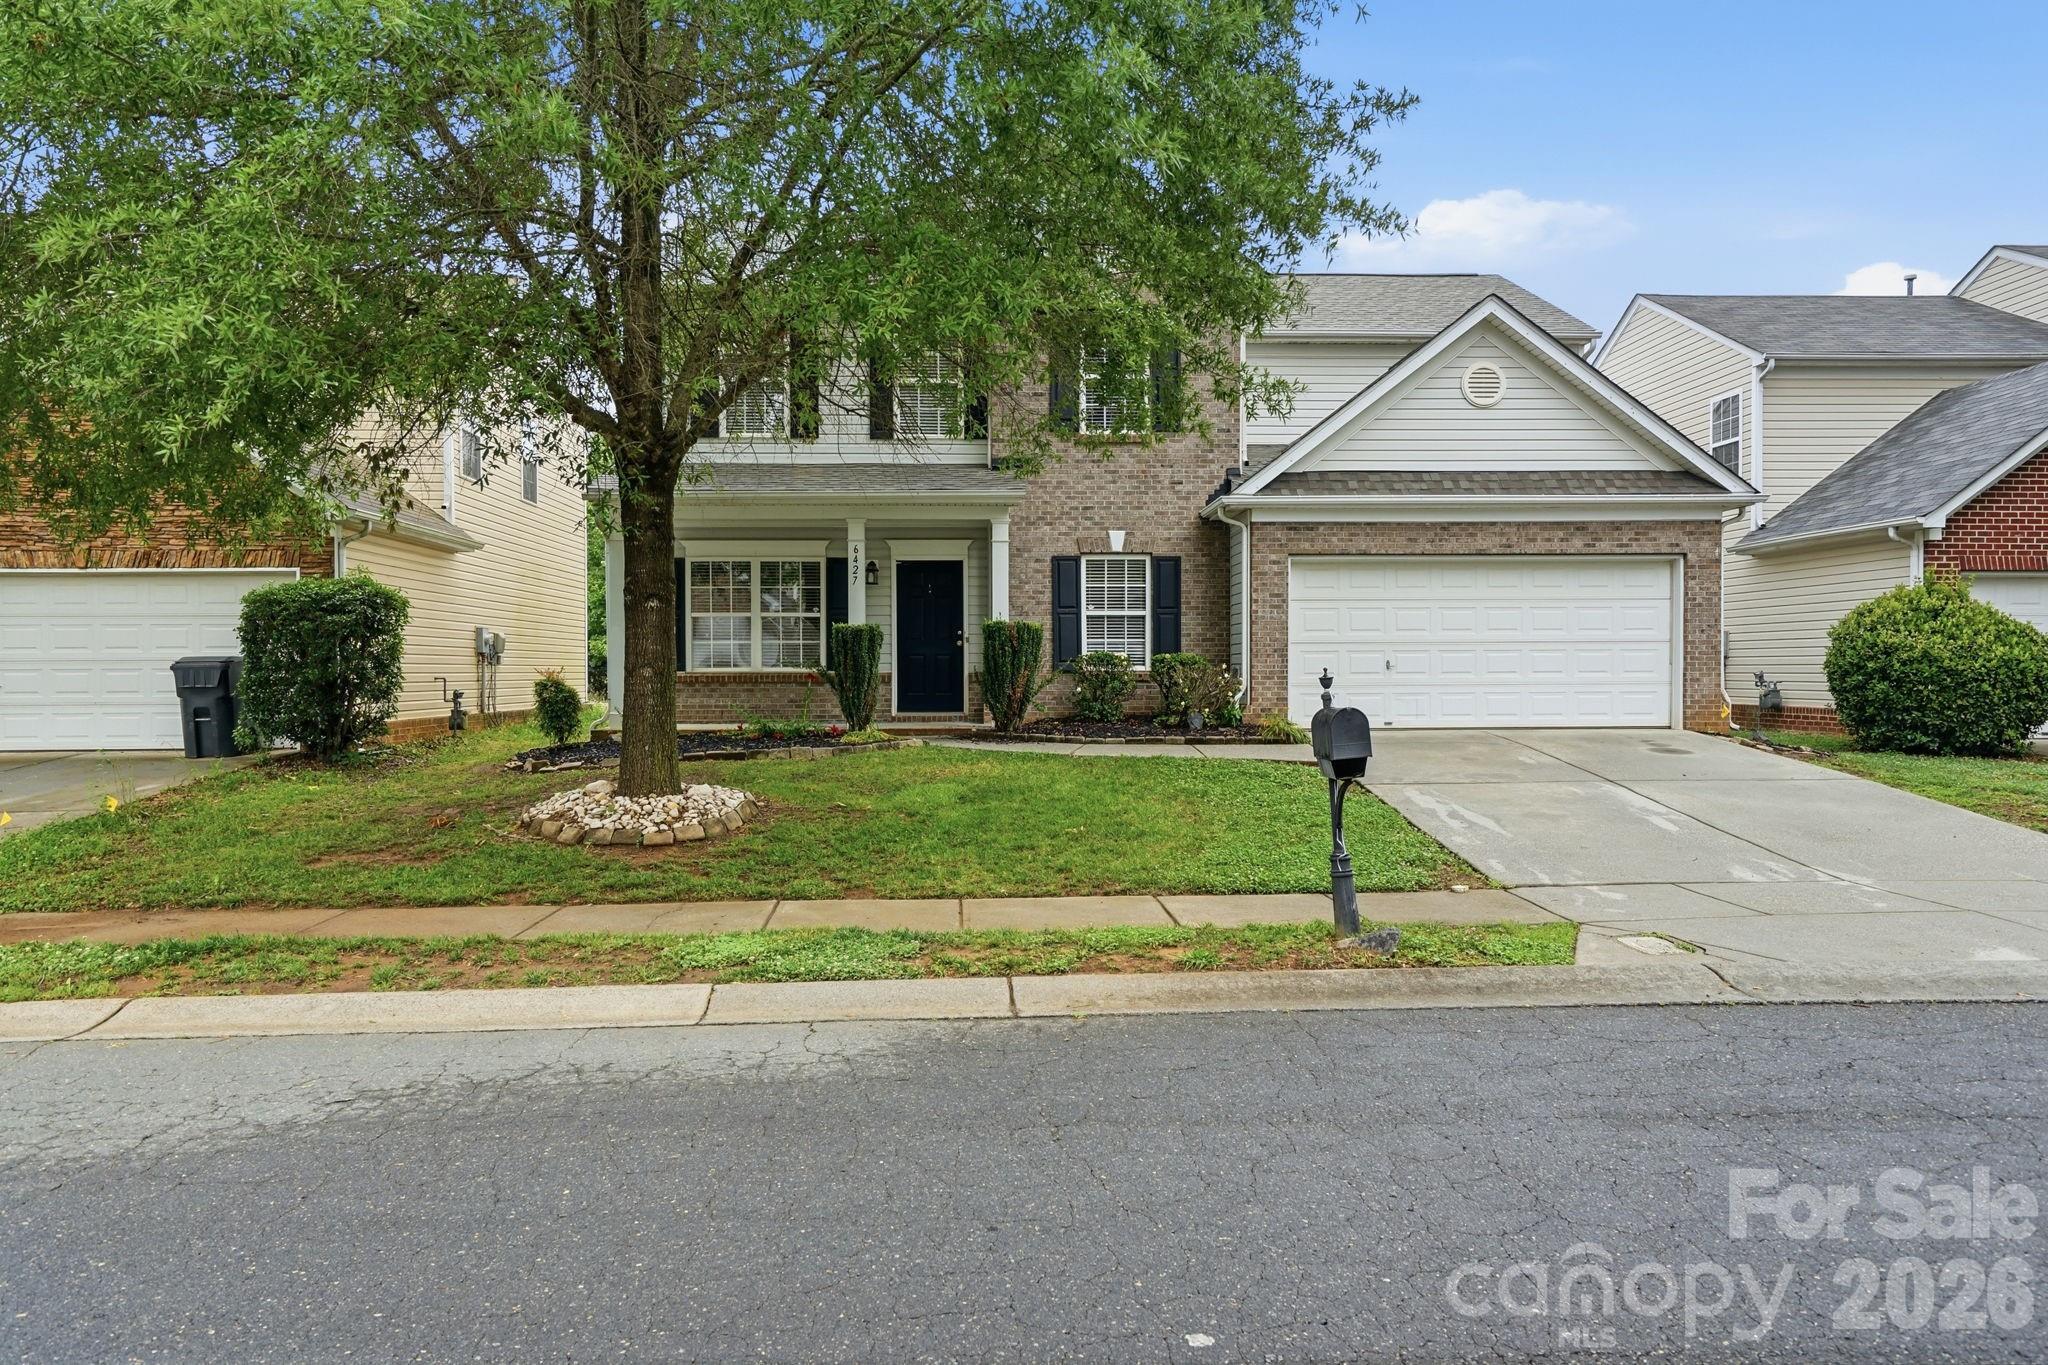
Welcome home to this spacious 2-story residence offering 5 bedrooms and 2.5 bathrooms in a desirable southwest Charlotte location. Recent improvements include a new ROOF, new HVAC units, and fresh interior paint, making this home ready for its next owner. Inside, you'll find a comfortable layout designed for both everyday living and entertaining. The living room features a cozy fireplace, while the formal dining room is accented with crown molding, providing an elegant space for meals and gatherings. Generous bedroom sizes offer flexibility for guests, remote work, or additional living needs. Enjoy convenient access to shopping, dining, and recreation, including Lake Wylie, McDowell Nature Preserve, and Charlotte Premium Outlets, with easy connectivity to Uptown Charlotte and Charlotte Douglas International Airport. One or more photo(s) was virtually staged.
#4386476

Charlotte

6427 Hermsley Road

5 Beds

2 Baths

2,591 Sq.Ft.

$469,900

MLS#: 4386476

Price reduced
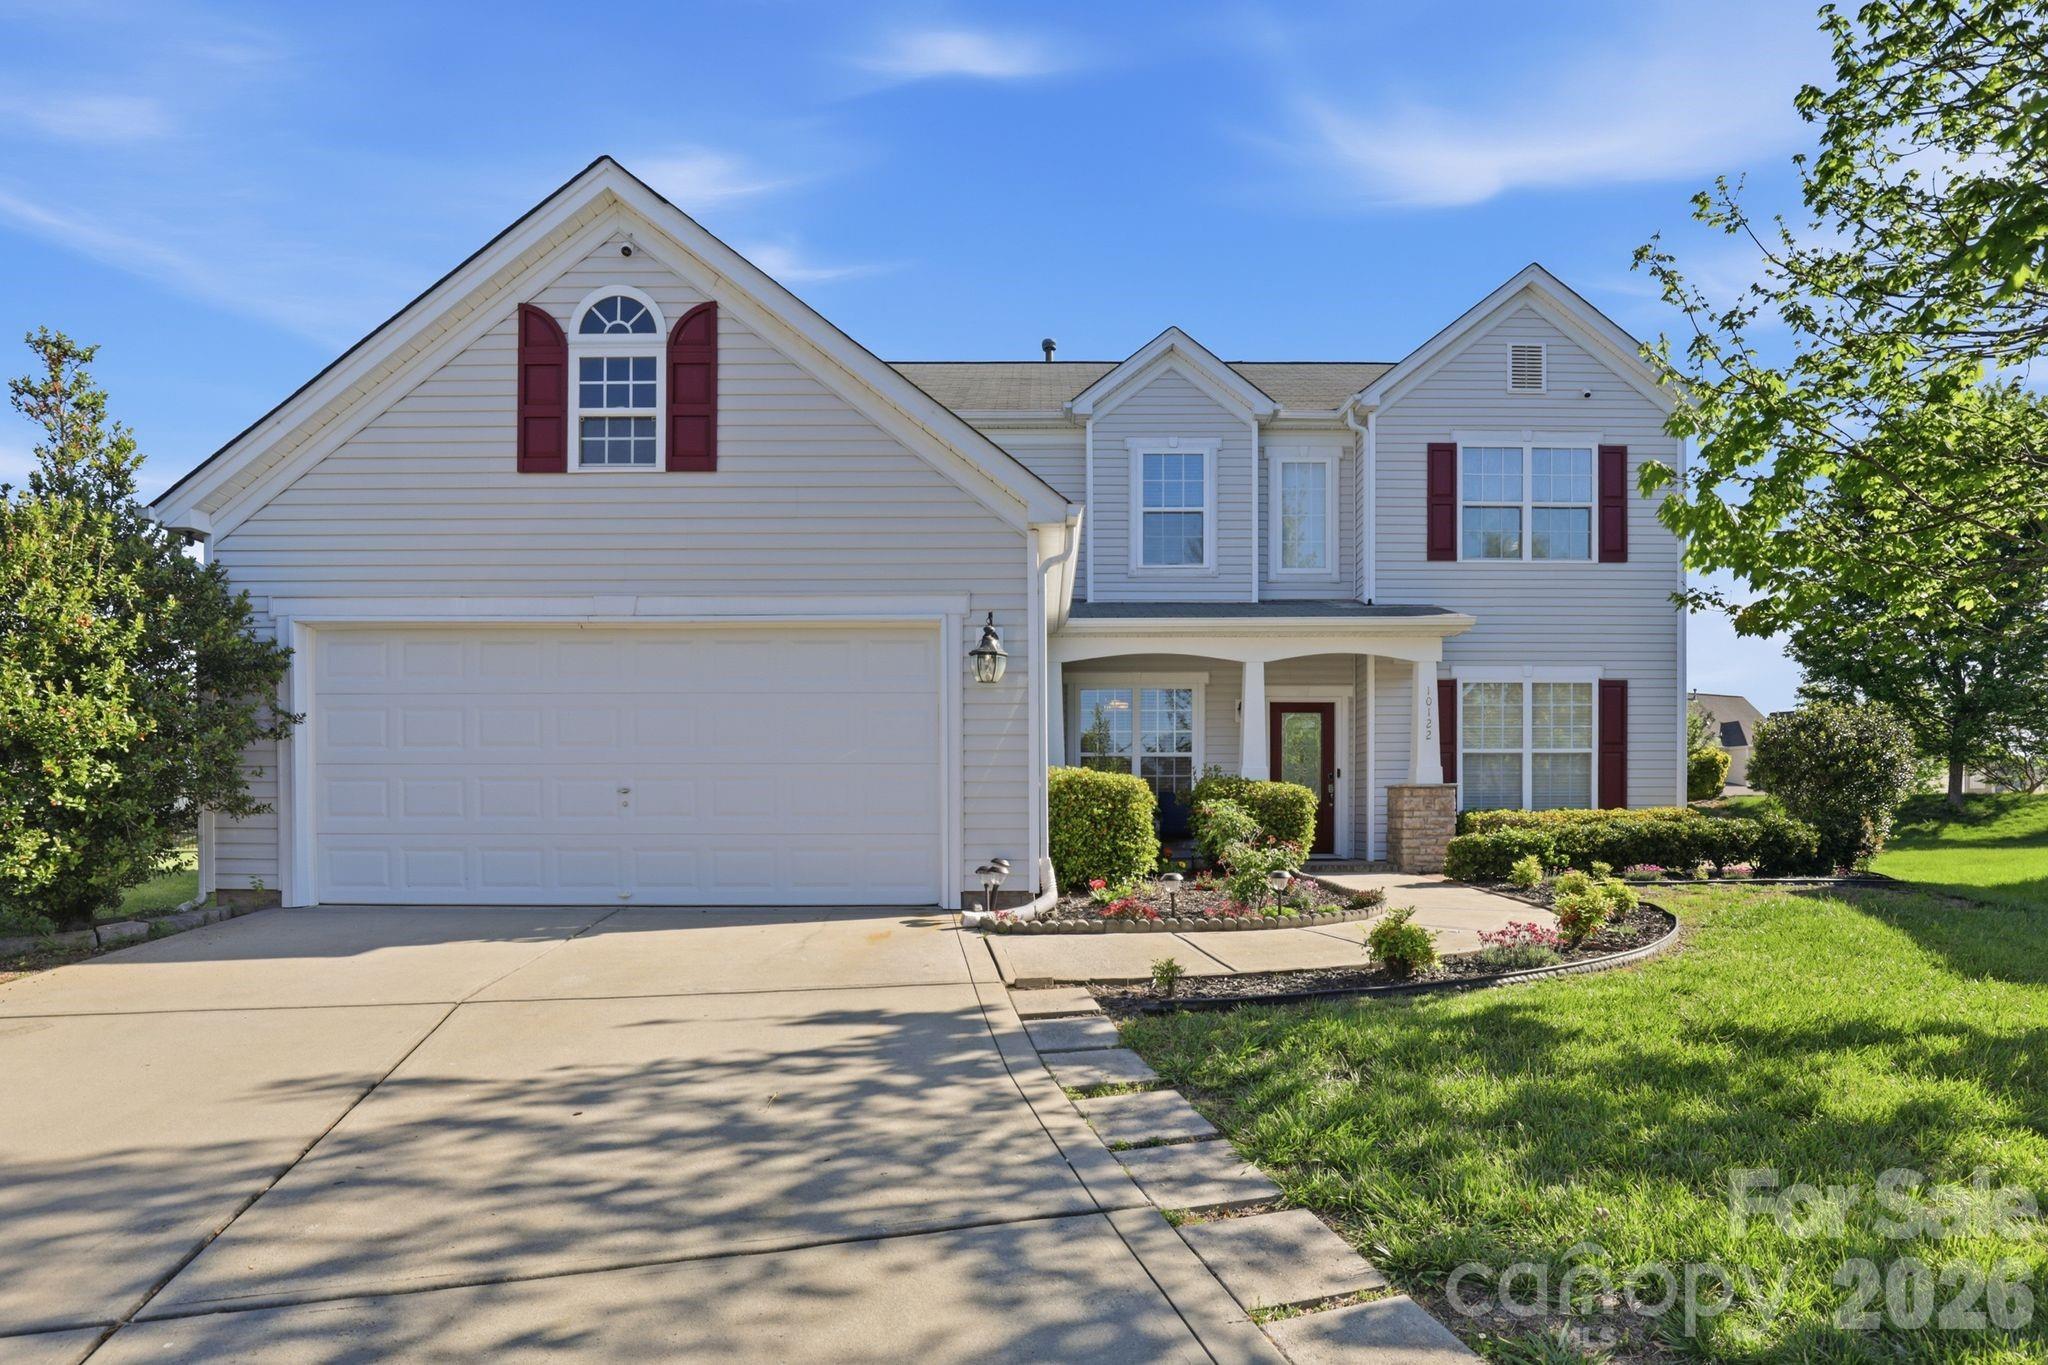
PRICE IMPROVEMENT! Welcome to 10122 Whiteburn Ct, a beautifully maintained home tucked away on a quiet cul-de-sac in the highly sought-after Berewick community! This move-in ready property offers the perfect blend of comfort, style, and convenience.

Step inside to discover an open and inviting floor plan filled with natural light, ideal for both everyday living and entertaining. The spacious kitchen flows seamlessly into the main living areas, making it perfect for gatherings. Generously sized bedrooms provide plenty of space to relax, while the primary suite offers a private retreat.
Enjoy outdoor living with a backyard perfect for relaxing or hosting guests. Located just minutes from Charlotte Premium Outlets, I-485, dining, and entertainment, this home delivers both tranquility and accessibility.
Residents of Berewick enjoy resort-style amenities including a clubhouse, pool, fitness center, walking trails, and more.

Don’t miss your opportunity to own in one of Charlotte’s most desirable communities—schedule your showing today!
#4370542

Charlotte

10122 Whiteburn Court

4 Beds

3 Baths

2,617 Sq.Ft.

$469,900

MLS#: 4370542

Price reduced
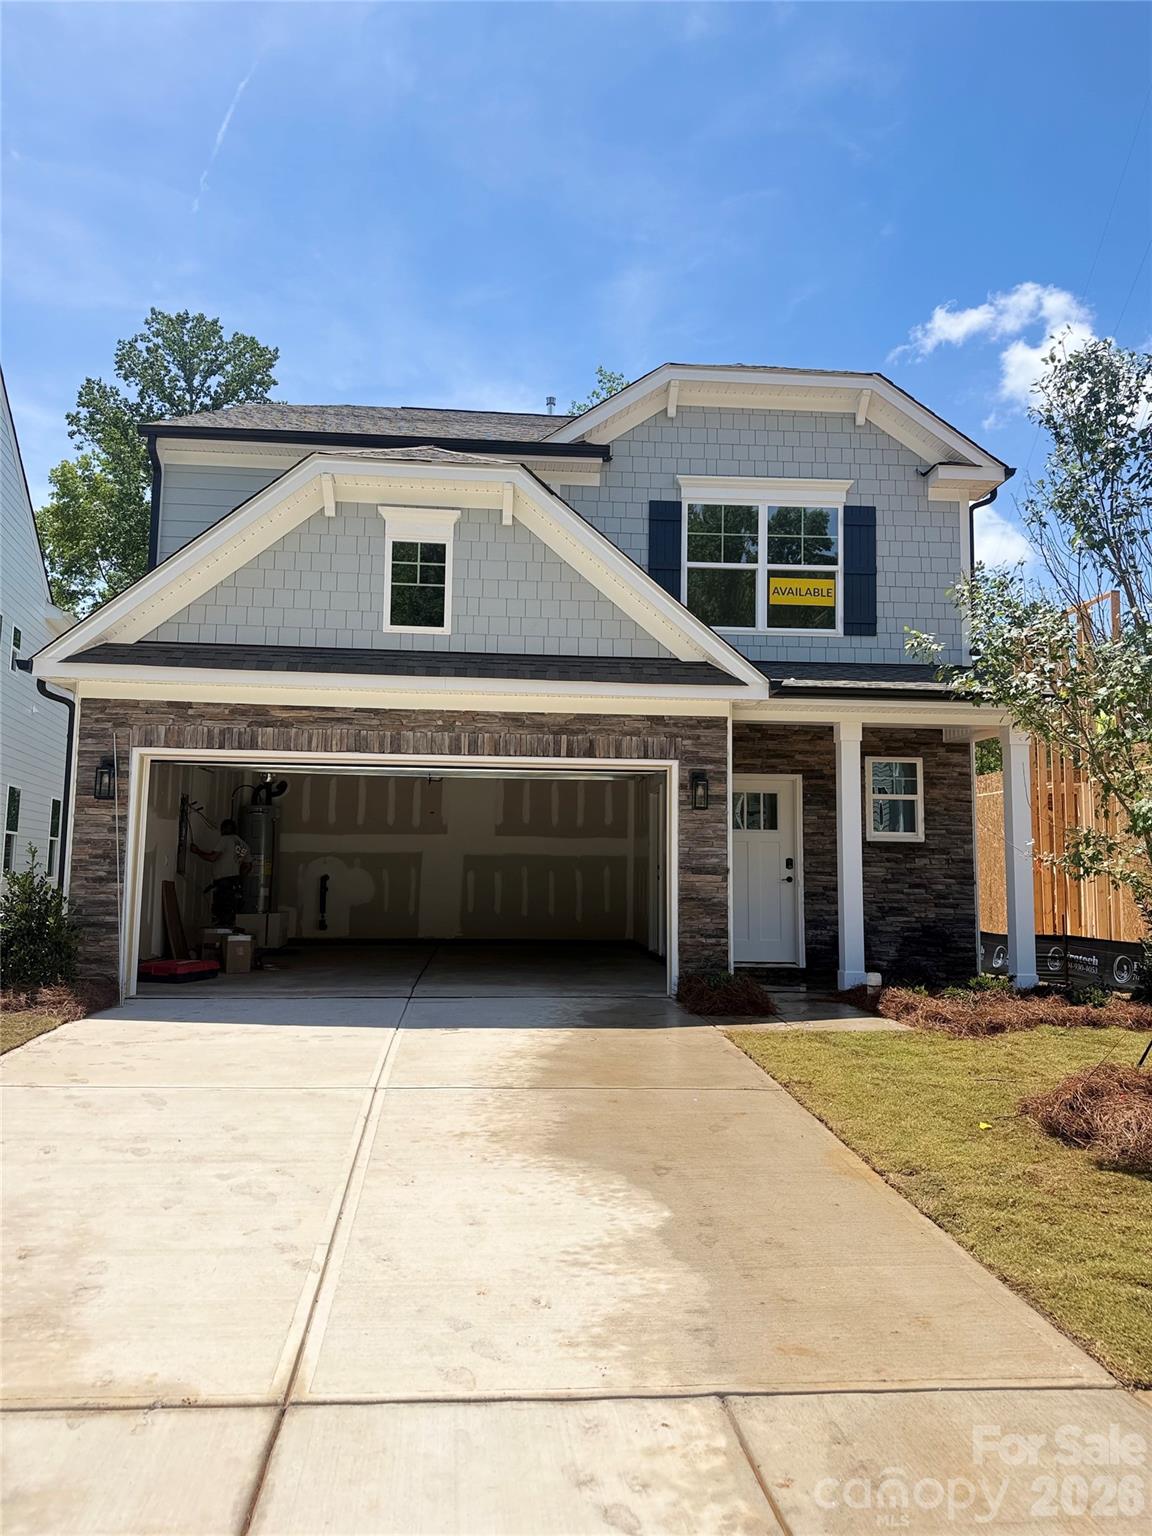
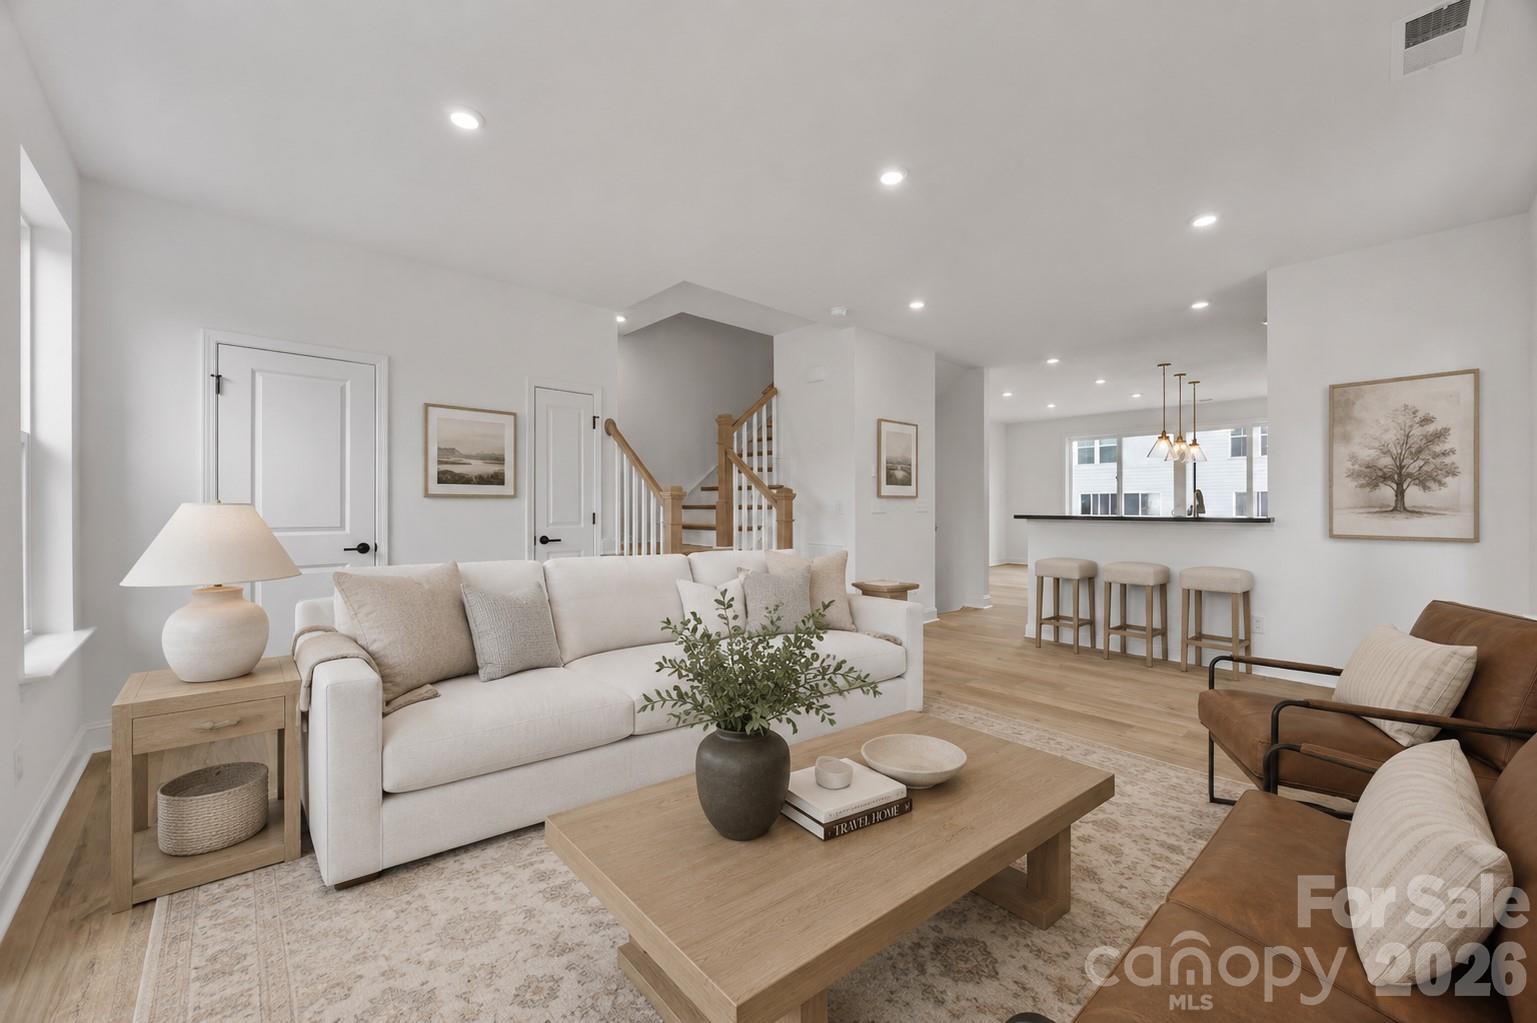
New boutique community in Charlotte near the University area with easy access to dining, retail, and interstates. This 2-story Ellerbe plan offers 3 bedrooms, 2.5 baths and almost 1,900 square feet of living space. The main living area features the family room with a Cosmo, direct-vent, gas fireplace, breakfast area that walks out to a covered porch, and a designer kitchen. The kitchen has white cabinets, quartz counters, tile backsplash, and stainless appliances including a range hood & gas cooktop. Lower cabinets, quartz counters, and backsplash extend into the breakfast area to create extra storage and a buffet for entertaining. The upper floor features the primary suite, two secondary bedrooms, a hall bath with tub/shower combo, loft, and the laundry space. Visit today and find out more about this exciting new community!
#4370666

Charlotte

13127 Foxberry Road

3 Beds

2 Baths

1,893 Sq.Ft.

$469,900

MLS#: 4370666

Price reduced
Welcome to The River District—a true master-planned community where lifestyle and location come together beautifully.

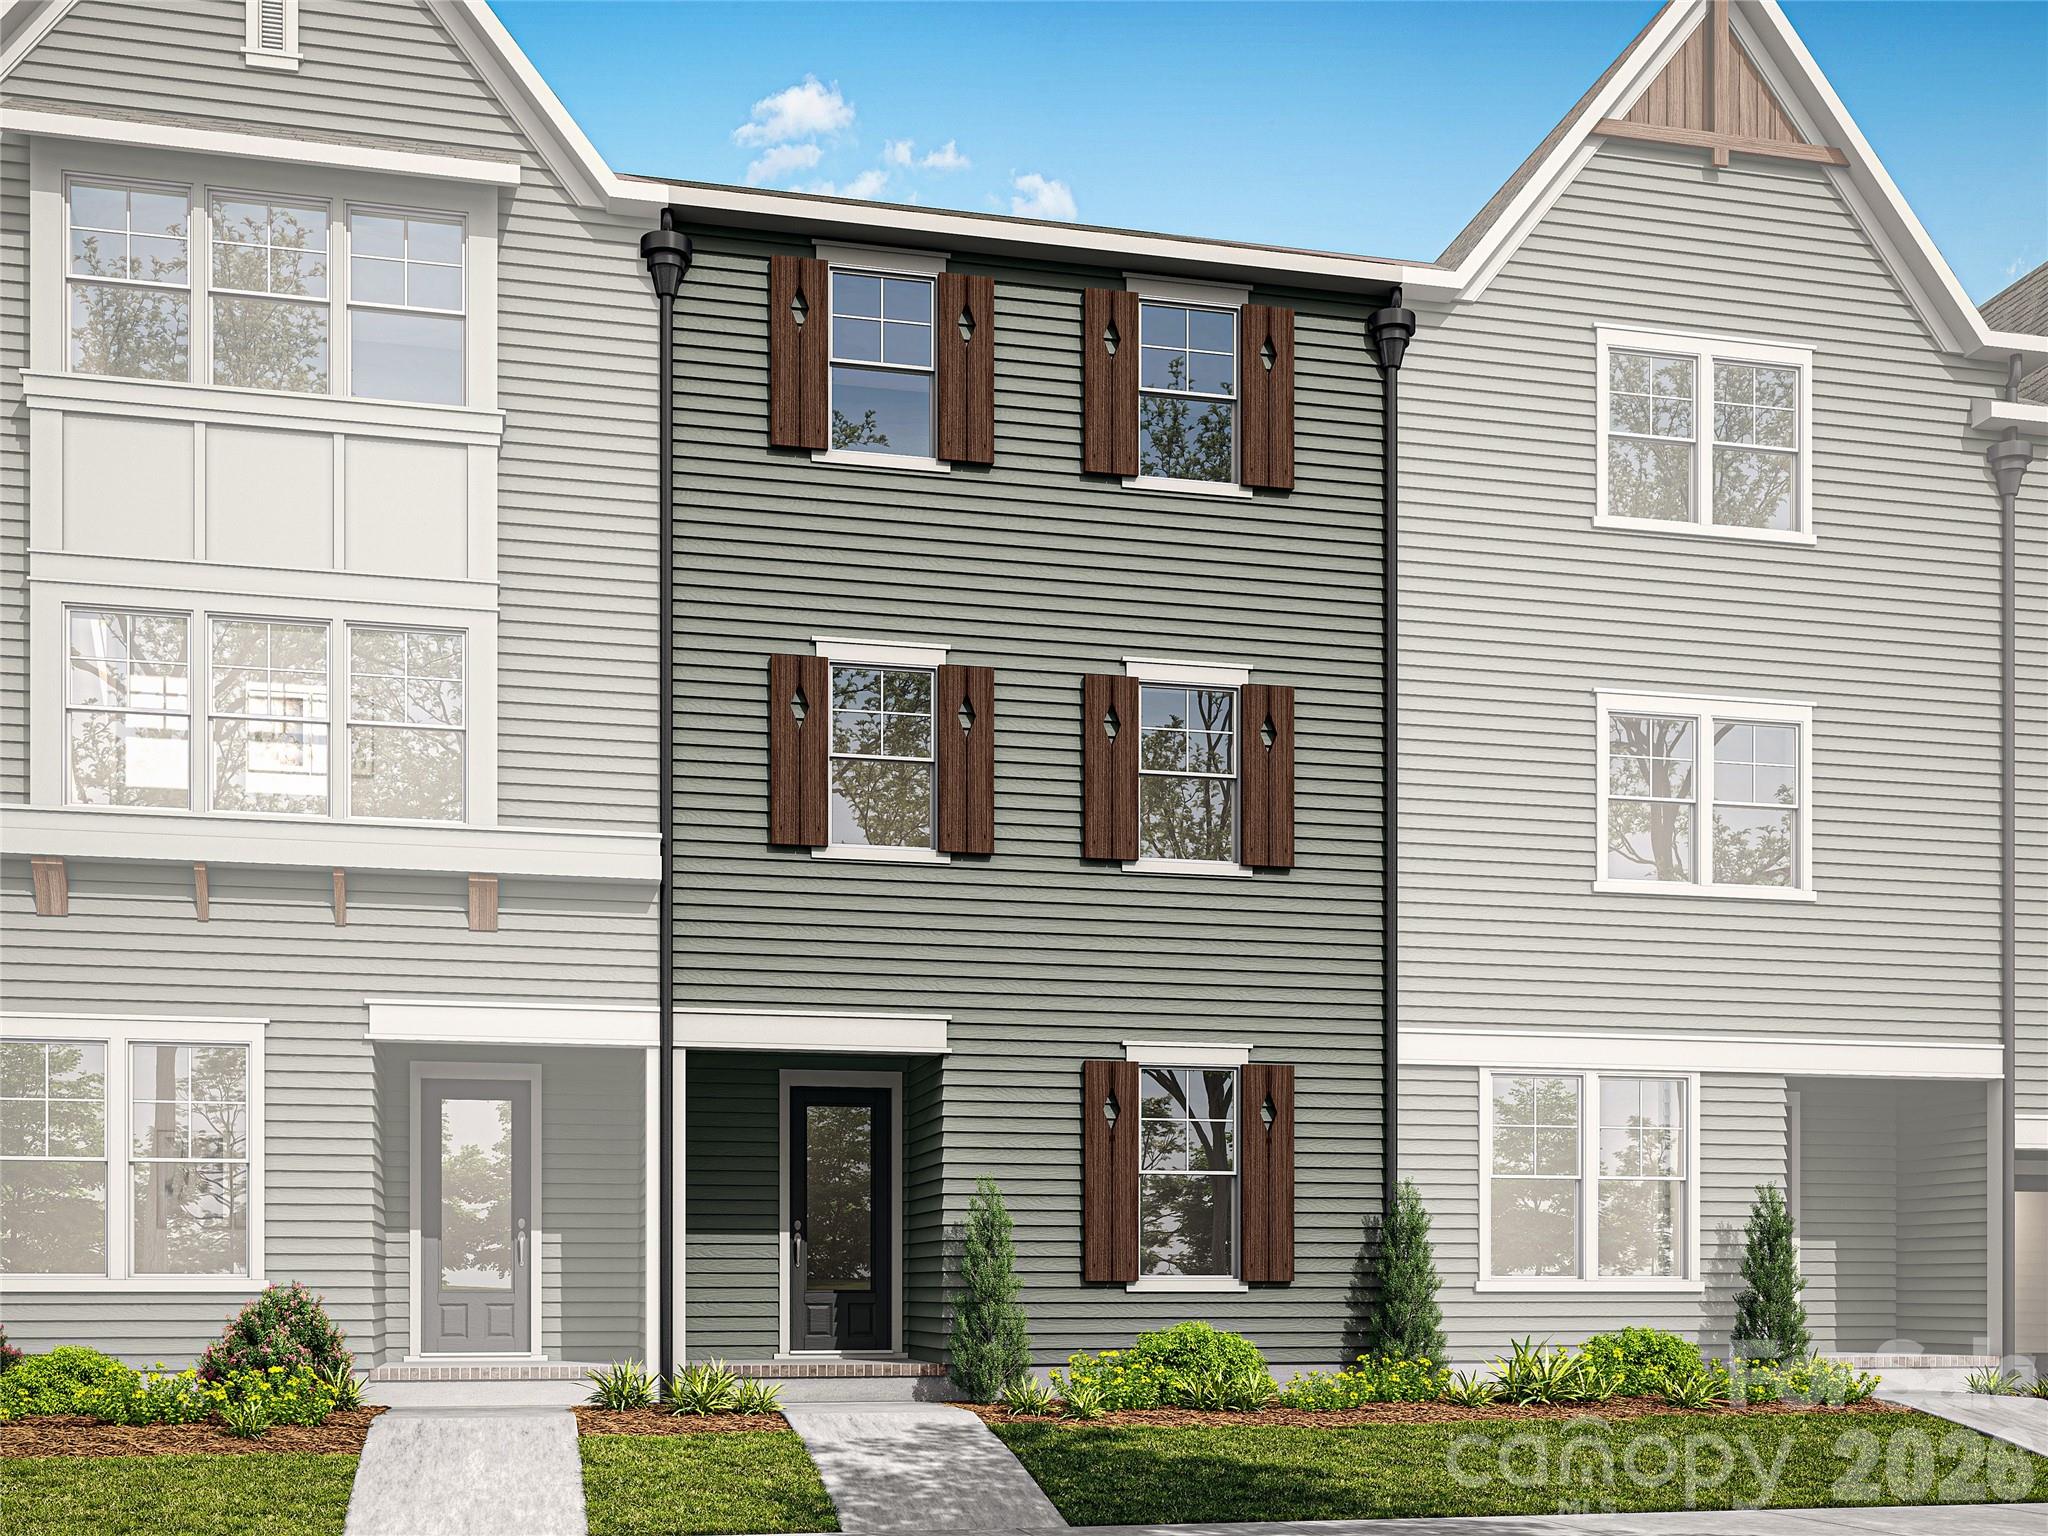
This beautifully appointed Landon three-story townhome offers a thoughtfully designed layout with a first-floor guest bedroom and full bath—perfect for visitors, multigenerational living, or a private home office.

The second level showcases a gourmet kitchen featuring quartz countertops, a built-in oven and microwave, electric cooktop, and soft-close cabinetry. The open-concept dining and living areas create an inviting space ideal for entertaining, while sliding glass doors lead to your private balcony—perfect for relaxing or enjoying your morning coffee.

Upstairs, you’ll find two beautiful owner’s retreats, each offering a bright, airy bedroom and a spa-inspired bath for ultimate comfort and privacy. A conveniently located laundry area completes the upper level.

This home is filled with beautifully curated interior finishes, individually hand-selected by our professional design team, creating a cohesive and elevated aesthetic throughout.

Location is everything—and at The River District, you’re truly minutes from it all. Planned community amenities include a resort-style pool, clubhouse with fitness center, tennis and pickleball courts, parks, scenic trails, a working two-acre farm with an on-site farmer, and a riverfront amphitheater.

Day on Market Reflect construction time.
#4263768

Charlotte

3225 Drift Street

3 Beds

3 Baths

1,913 Sq.Ft.

$469,900

MLS#: 4263768

NEW CONSTRUCTION in East Charlotte - This townhome is one of six in this gorgeous building. The lower level offers one guest suite with a private bath - walk in shower with ceramic tile walls and floor. The common area is located on the main level and provides an open concept design with family room, dining area and kitchen with quartz counter tops, under cabinet lighting and center island with single bowl stainless kitchen sink. Electric fireplace in the family room with vertical shiplap backing. Luxury vinyl plank flooring in all common areas plus upper hallway & primary bedroom.  Carpet in guest bedrooms. 2X2 wood picket stair railing with oak step treads on both staircases. Primary bedroom suite located on the third level. Bath includes a double sink quartz vanity, oversized tiled shower and huge walk-in closet.  Third level guest suite has full bath with tub/shower combo and ceramic tile walls/flooring. Laundry room with cabinets located on the third level conveniently positioned near the primary bedroom and guest suite. Generously sized covered rear porch on the main level for ultimate privacy and relaxation on warm evenings. Two-car attached drive-under garage with opener and 2 remotes included- located on the lower level.
#4338252

Charlotte

9059 Maybry Park Street Lot 108

3 Beds

3 Baths

2,073 Sq.Ft.

$469,900

MLS#: 4338252

Price reduced
PRICE REDUCTION + $5000 IN SELLER PAID CONCESSIONS AND UNLOCK EVEN MORE SAVINGS WITH OUR PREFERRED LENDER OFFERING A 1% BUY-DOWN FOR THE FIRST YEAR OR APPLY THE LENDER CREDIT TO PERMANENTLY LOWER YOUR RATE! A move-in ready home with a deal that's ready to close for the first lucky buyers ready to take advantage of these newly added incentives!

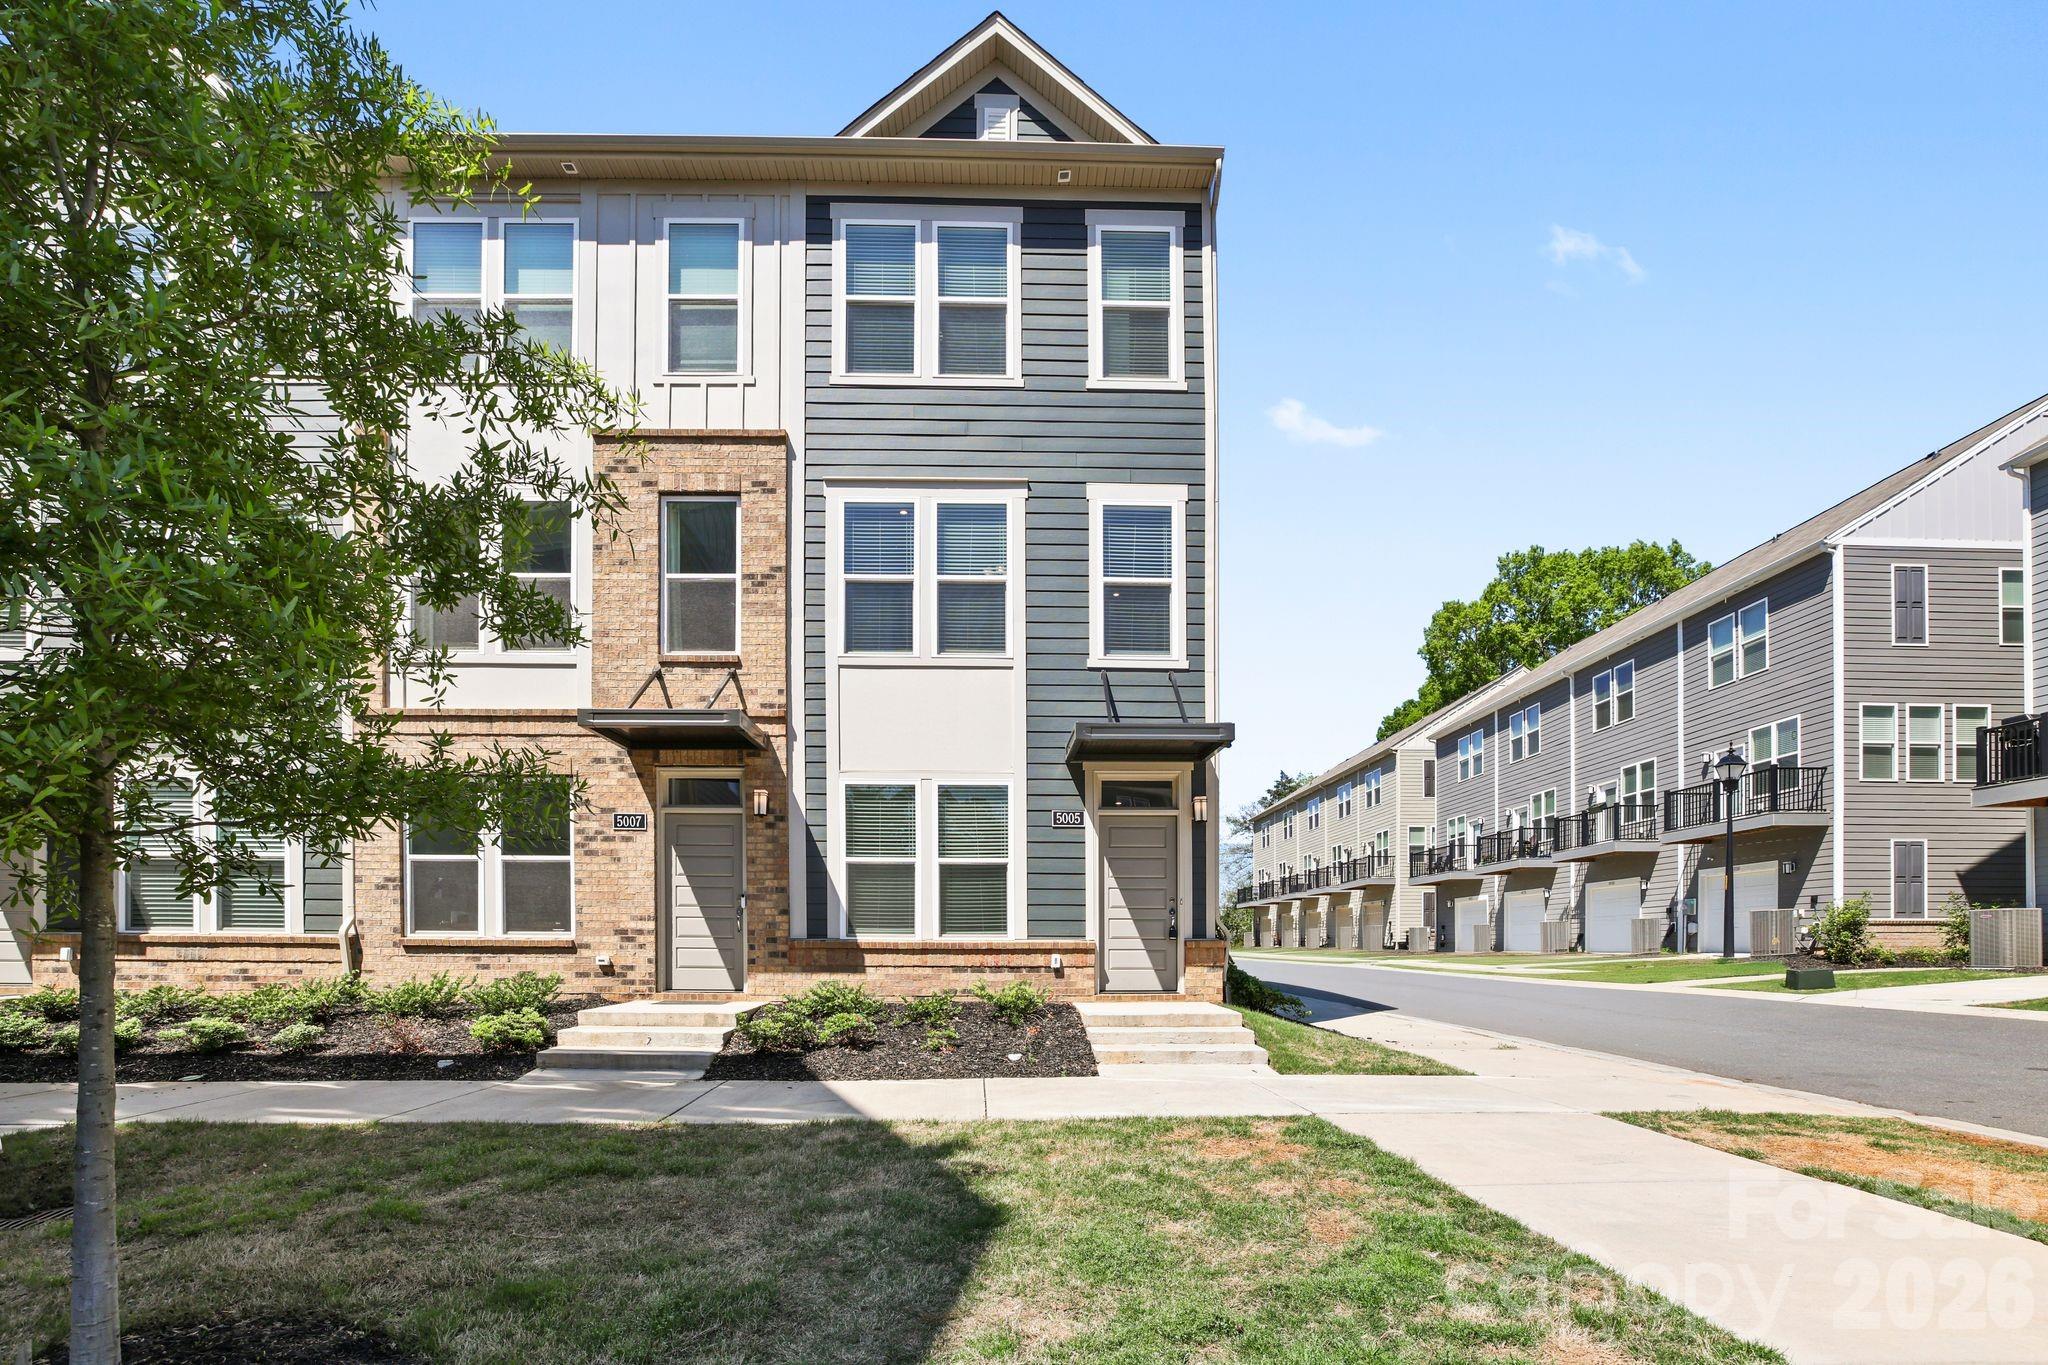
Modern Urban Living Meets Ultimate Convenience! Step into this "like-new" contemporary end-unit townhouse in the sought-after Briar Creek community. Designed for those who want to be in the heart of it all, you're minutes from Uptown, Plaza Midwood, and the BoJangles Coliseum with easy access to Hwy 74. The main level of this beautifully crafted modern townhome is an entertainer's dream, boasting an open-concept kitchen with quartz counters, soft-close cabinets and tiled finishes that flow out to a breezy balcony. Large windows wrap around this end-unit home, highlighting the modern LVP flooring and bright, airy atmosphere. The "Unbeatable" Perk: Your monthly HOA includes water, trash, internet and cable. One bill covers it all! Don't wait - schedule your tour of this Charlotte gem today!
#4346589

Charlotte

5005 Sovereignty Court

3 Beds

3 Baths

1,428 Sq.Ft.

$469,900

MLS#: 4346589

Price reduced
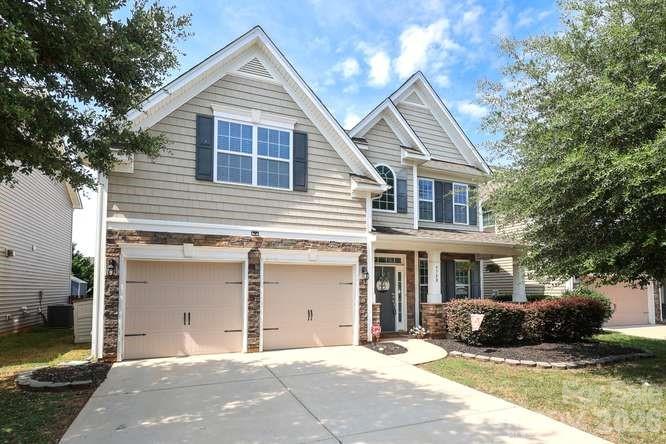
Welcome to 7202 Toxaway Lane, a thoughtfully designed home that adapts beautifully to real life.

Ideal for multigenerational living and modern lifestyles, this 4-bedroom, 3.5-bath home offers the flexibility, privacy, and functional separation today’s buyers are searching for. The layout was intentionally designed to create comfortable gathering spaces while still providing dedicated areas for work, guests, relaxation, and everyday living.

The updated main level features a modern feel with an open flow between the kitchen, dining and living areas that keeps the household connected without feeling crowded. Fresh paint throughout gives the home a clean, move-in-ready feel with plenty of room to personalize on your own timeline. 

A private downstairs guest and in-law suite adds a level of flexibility that's rare at this price point. Complete with an accessible bedroom and full bath featuring a zero-curb shower entry, wide doorways, and lever handles, the suite was thoughtfully designed to provide independence and comfort. Whether you’re working remotely, hosting guests, managing a busy household, or adapting to changing needs over time, this home delivers comfort without compromise.

Upstairs, the oversized primary suite offers a peaceful retreat with dual closets and generous space to unwind. Large secondary bedrooms and a versatile loft create additional room for a media space, homework zone, playroom, or second living area.

Outside, the fenced backyard creates a private setting for pets, gatherings, gardening, or simply relaxing after a long day. Combined with the low HOA and a location that keeps commuting and daily errands simple, this home offers the balance of comfort, practicality, and long-term livability that’s becoming increasingly difficult to find.

If you’ve been searching for a move-in-ready home with flexible living space, a home office setup, multigenerational potential, spacious bedrooms, and easy access to everyday essentials...7202 Toxaway Lane was designed with real families and real life in mind.
#4389424

Charlotte

7202 Toxaway Lane

4 Beds

3 Baths

2,801 Sq.Ft.

$469,900

MLS#: 4389424

New on site 2 days ago
Welcome to The River District—a true master-planned community where lifestyle and location come together. 

This award-winning Landon three-story townhome offers a thoughtfully designed layout with a first-floor guest bedroom and full bath—perfect for visitors, multigenerational living, or a private home office.

The second level showcases a gourmet kitchen featuring quartz countertops, a built-in oven and microwave, electric cooktop, and soft-close cabinetry. The open-concept dining and living areas create an inviting space ideal for entertaining, while sliding glass doors lead to your private balcony that overlooks commons greens—perfect for relaxing or enjoying your morning coffee. 

Upstairs, you’ll find two beautiful owner’s retreats, each offering a bright, airy bedroom and a spa-inspired bath for ultimate comfort and privacy. A conveniently located laundry area completes the upper level. 

This home is filled with beautifully curated interior finishes, individually hand-selected by our professional design team, creating a cohesive and elevated aesthetic throughout.

Location is everything—and at The River District, you’re truly minutes from it all. Planned community amenities include a resort-style pool, clubhouse with fitness center, tennis and pickleball courts, parks, scenic trails, a working two-acre farm with an on-site farmer, and a riverfront amphitheater.

Experience vibrant, connected living in one of the area’s most exciting communities.
#4403582

Charlotte

4101 Westbound Drive

3 Beds

3 Baths

1,906 Sq.Ft.

$469,900

MLS#: 4403582

Price reduced
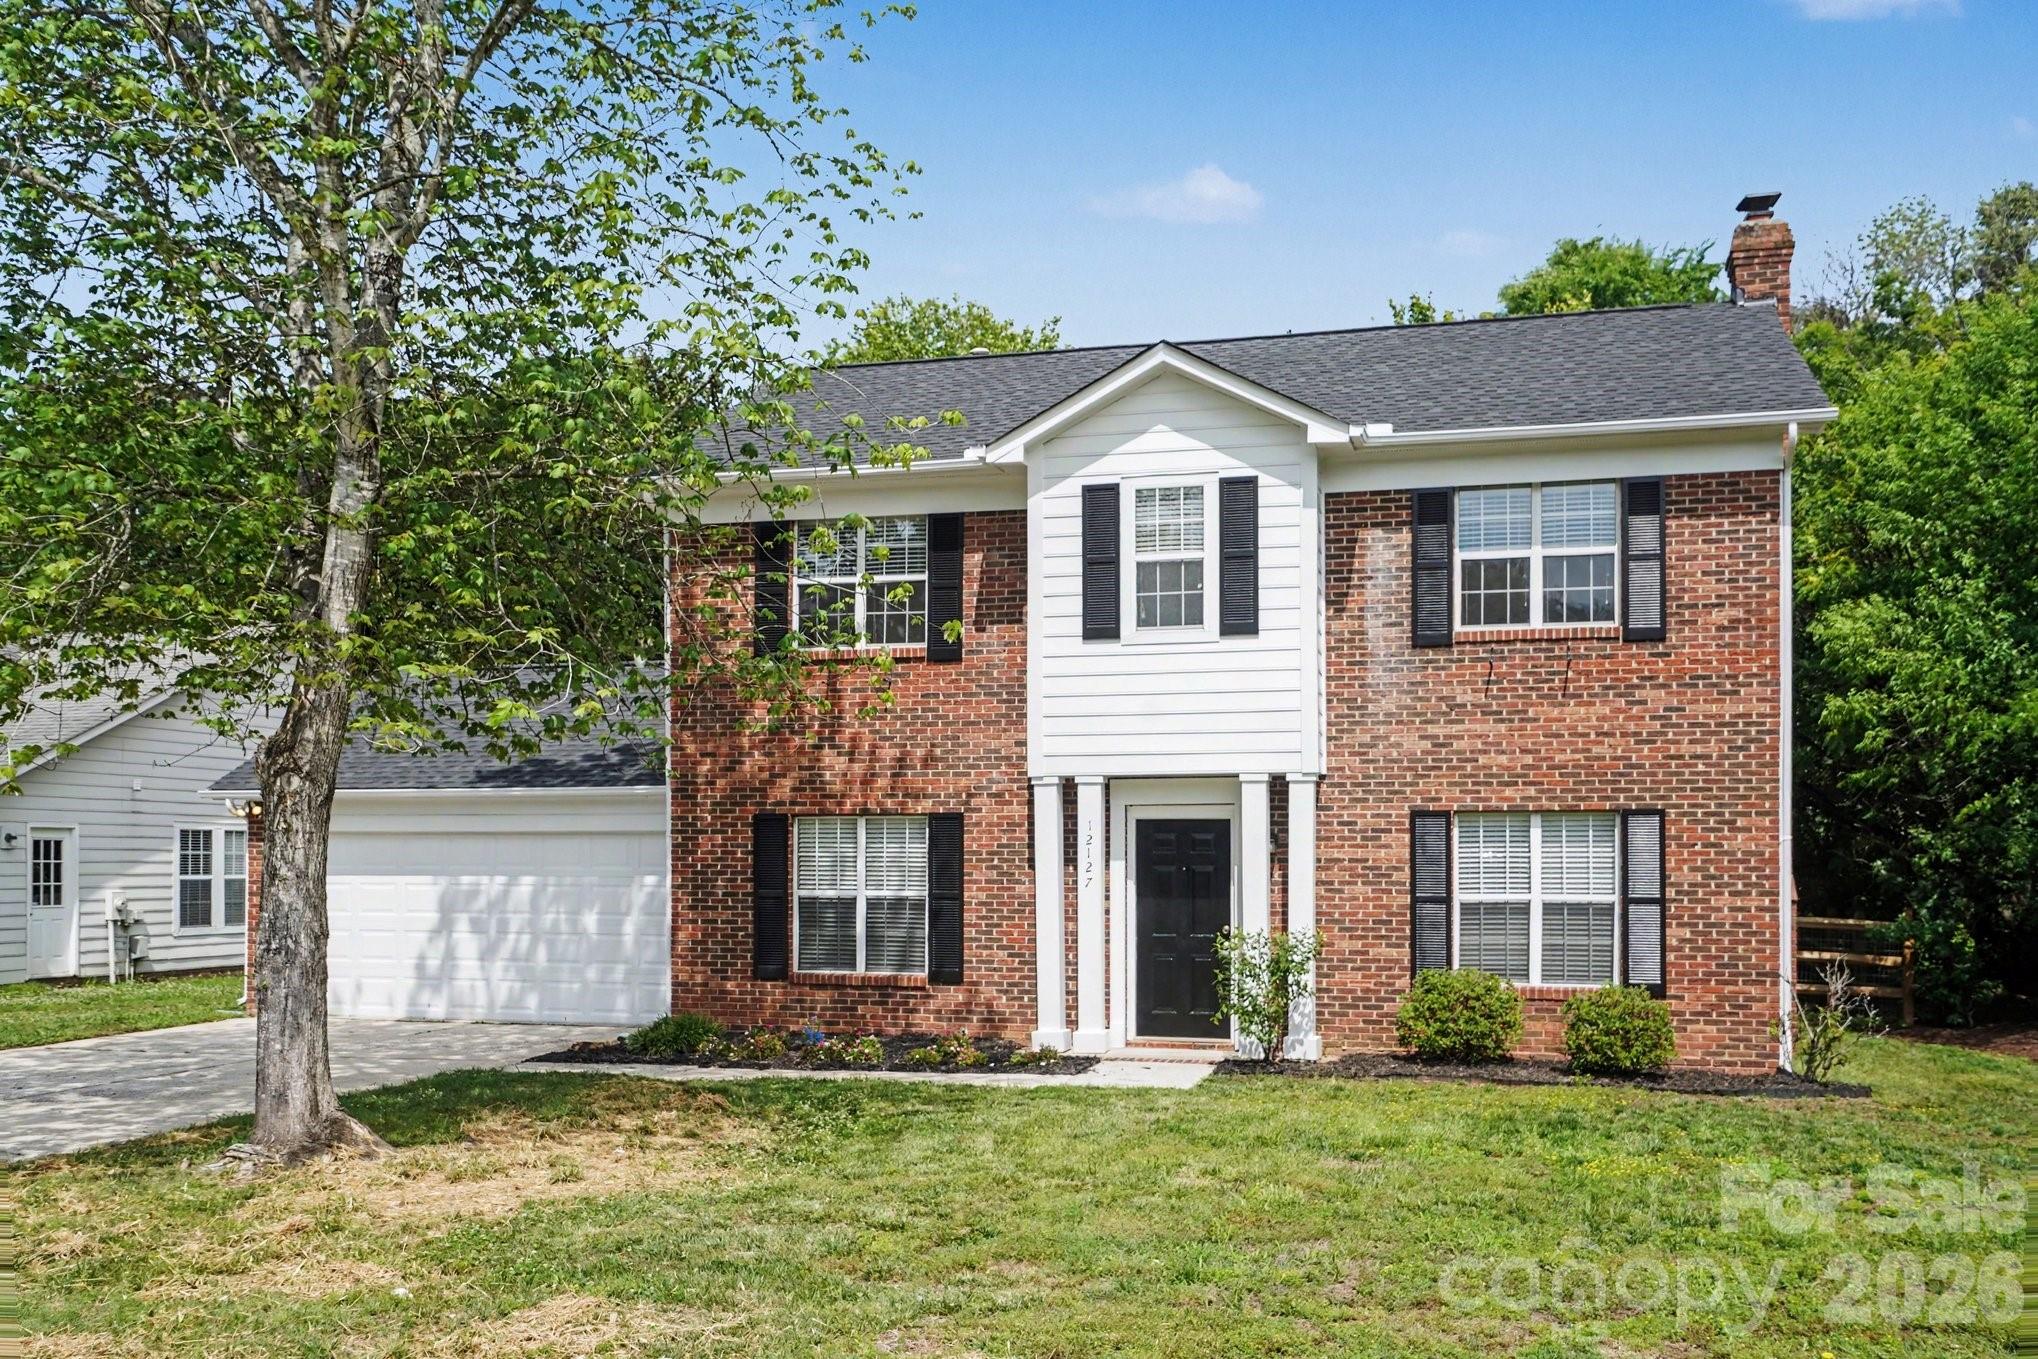
This 3-bedroom, 2.5-bathroom two-story home combines classic charm with a highly functional layout. The main level features a large great room centered around a cozy fireplace, perfect for relaxing or entertaining. Upstairs, you’ll find the spacious primary suite, which serves as a true retreat with its own private bath featuring a relaxing garden tub.

The exterior is just as inviting, boasting a large private backyard that offers plenty of space for gardening, play, or outdoor dining. Its location is a major standout—conveniently located near I-485, providing quick and easy access to the greater metropolitan area, shopping, and dining.
#4385042

Charlotte

12127 Landing Green Drive

3 Beds

2 Baths

1,760 Sq.Ft.

$469,900

MLS#: 4385042

1 ... 117 118 119 120 121 ... 269

properties found. properties found. Page of .

 - property

Send a message

Message successfully sent.

Your message

What is 3 + 4 ?

Reason for contacting?

I agree to receive email communication and understand I can unsubscribe at any time.

I agree to be contacted by Prestino Advantage via call, email, and text for real estate services. To opt out, you can reply 'stop' at any time or reply 'help' for assistance. You can also click the unsubscribe link in the emails. Message and data rates may apply. Message frequency may vary. Privacy Policy

Update Your Temporary Password

Personalize your search

Enter your email and we'll notify you immediately when new listings match what you're looking for.

or enter email address

Already have an account ? Login here

Continue your home search

I agree to receive communications and understand I can unsubscribe at any time.

I agree to be contacted by Prestino Advantage via call, email, and text for real estate services. To opt out, you can reply 'stop' at any time or reply 'help' for assistance. You can also click the unsubscribe link in the emails. Message and data rates may apply. Message frequency may vary. Privacy Policy

Already have an account ? Login here

We use cookies

We use cookies primarily for analytics to enhance your experience. By accepting, you agree to our use of these cookies. You can manage your preferences or learn more about our cookies policy.