One of the most popular communities provided by {{page_data.agentName}}

Waxhaw

One of the most popular communities provided by Prestino Advantage

Waxhaw

About Waxhaw

Waxhaw blends historic charm, spacious living, and refined community appeal — all just south of Charlotte.

Known for its picturesque downtown, preserved character, and thoughtfully designed neighborhoods, Waxhaw attracts families, professionals, and those seeking a slower pace without sacrificing convenience. Brick-lined streets, locally owned shops, seasonal festivals, and farmers markets create a strong sense of connection and tradition.

Beyond downtown, Waxhaw offers a mix of custom homes, luxury estates, equestrian properties, and master-planned communities with generous homesites and mature landscapes. Many neighborhoods feature walking trails, neighborhood amenities, and top-rated Union County schools.

Buyers often ask:

• Is Waxhaw a good place to raise a family?

• How far is the commute to Charlotte or Ballantyne?

• Are there larger lots available?

• Does Waxhaw have luxury or custom home communities?

Waxhaw appeals to those who value space, craftsmanship, and community character. It’s a place where front porches are still used, neighbors know each other by name, and growth is thoughtful rather than rushed.

Life in Waxhaw feels rooted and refined — offering room to grow, room to gather, and room to build something lasting.

Whether you’re searching for a custom estate, a family-friendly neighborhood, or a quieter lifestyle near Charlotte, Waxhaw offers charm, opportunity, and timeless appeal.

One of the most popular communities provided by Prestino Advantage
335
# of Listings
4
Avg # of Bedrooms
$318
Avg. $ / Sq.Ft.
$980,555
Med. List Price

Browse Waxhaw Real Estate Listings

335 Properties Found. Page 8 of 23.

Price reduced
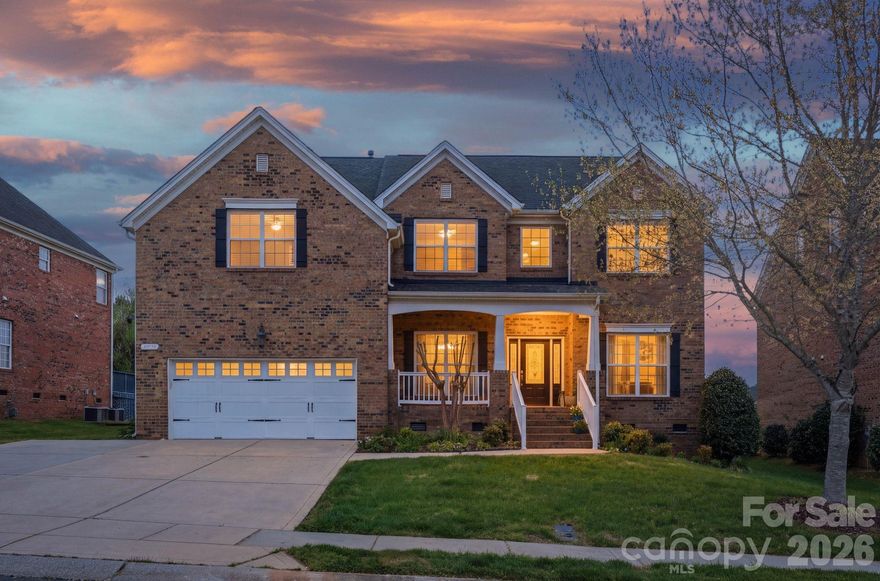
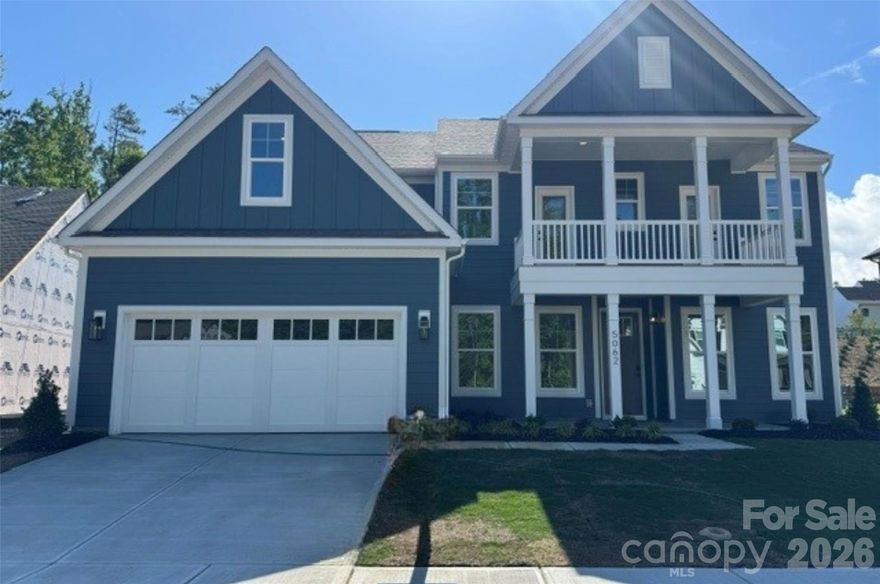
This beautiful, 2-story Charleston plan offers almost 3,800 square feet of living space with 5 bedrooms and 4 full baths. The main floor includes a guest bedroom & full bath with 4-ft shower, a large kitchen with white cabinets and a contrasting gray island, butler pantry with a wine fridge, family room with a Cosmo gas fireplace & shiplap accent wall, a dining room with tray ceiling, and an office with a faux coffered ceiling. The kitchen also features a farmhouse sink, a stainless range hood, and stainless appliances, including a gas cooktop. The second floor includes a large bonus room with two closets, the primary suite with a luxury shower, 3 secondary bedrooms, a hall bath, and a Jack-n-Jill bath. Enjoy the outdoors on the front porch, upper balcony or rear screened porch. Other wonderful upgrades include a foyer with tray ceiling, beadboard drop zone in the mud room, laundry room with cabinets, tankless water heater, and stairs with composite treads & metal balusters. Visit today and find out more!
#4349436

Waxhaw

5062 McLaughlin Loop

5 Beds

4 Baths

3,796 Sq.Ft.

$869,900

MLS#: 4349436

Price reduced
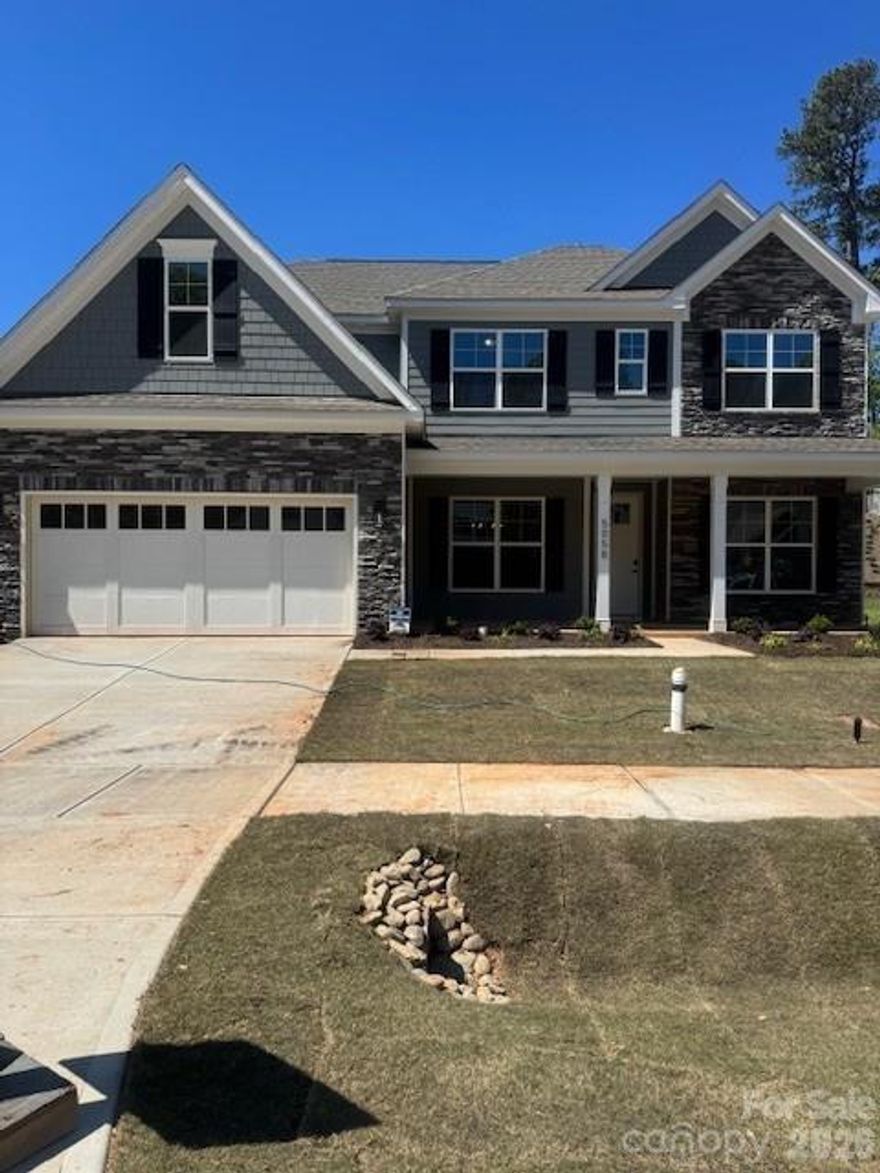
This beautiful, 2-story Charleston plan offers almost 3,800 square feet of living space with 5 bedrooms and 4 full baths. The main floor includes a guest bedroom & full bath with 5-ft shower, a large kitchen with white cabinets and a contrasting gray island, butler pantry with upper & lower cabinets, family room with a Cosmo gas fireplace & shiplap accent wall, a dining room with tray ceiling, and an office with French doors. The kitchen also features a farmhouse sink, a stainless range hood, and stainless appliances, including a gas cooktop. The second floor includes a large bonus room with two closets, the primary suite with a luxury bath that includes a free-standing tub, three secondary bedrooms, a hall bath, and a Jack-n-Jill bath. Other wonderful upgrades include a rear covered porch, foyer with tray ceiling, beadboard drop zone in the mud room, laundry room with cabinets, tankless water heater, and stairs with composite treads & metal balusters. Visit today and find out more!
#4351351

Waxhaw

5058 McLaughlin Loop

5 Beds

4 Baths

3,796 Sq.Ft.

$859,900

MLS#: 4351351

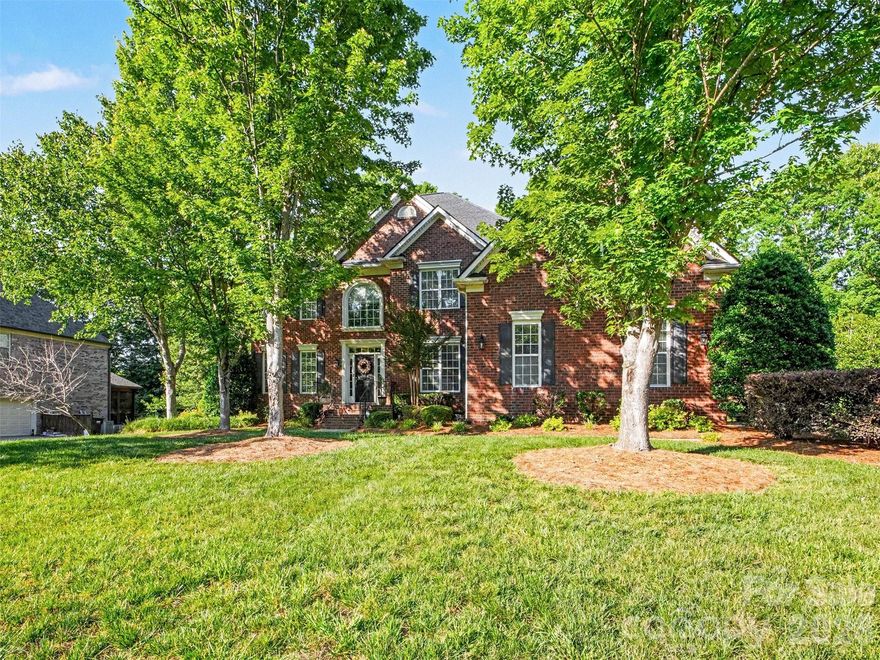
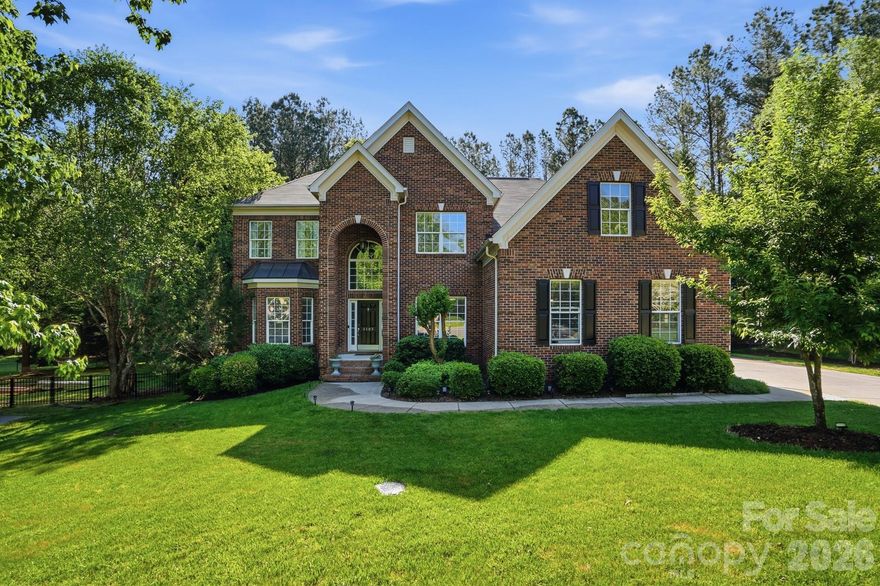
Absolutely stunning full brick home with 3-car garage on a private, beautifully landscaped over half-acre lot in the sought-after Champion Forest community within the highly rated Cuthbertson school district. Thoughtfully designed with timeless elegance and an ideal open floor plan, this home offers exceptional spaces for both everyday living and entertaining.

The main level features a dedicated home office, elegant formal dining room, guest suite, and spacious living room with cozy gas fireplace. The gourmet kitchen is a chef’s dream featuring a full lineup of luxury Wolf appliances including a gas range, double ovens, and microwave, along with granite countertops, an oversized island, and Butler’s pantry.

Upstairs you’ll find four additional bedrooms plus a large bonus room with custom built-ins. The luxurious primary suite includes a sitting area, spa-like bath with garden tub and separate shower, and a huge walk-in custom closet. An oversized laundry room and spacious linen closet are conveniently located on the second floor for everyday ease and functionality.

Step outside to your own private, flat backyard retreat featuring an expansive travertine patio, mature landscaping, beautiful landscape lighting, and plenty of shady spaces to relax or entertain. Front and back irrigation help keep the grounds lush and beautiful year-round.

Additional highlights include a 3-car garage with extra storage and utility sink, newer roof (2022) and HVAC systems (2018 & 2022), and access to neighborhood amenities including sidewalks, outdoor pool, playground, and walking trails. The home is also walkable to Cuthbertson Middle and High Schools, and ideally located near shopping & conveniences, restaurants, parks, the Southwest Regional Library, and the vibrant charm of downtown Waxhaw.

With luxury finishes, exceptional indoor and outdoor living spaces, top-rated schools, and an unbeatable location, this home offers the rare combination of elegance, comfort, and convenience in one of Waxhaw’s most desirable communities.

1.5% closing cost credit available with preferred lender.
#4377774

Waxhaw

1311 Dobson Drive

5 Beds

4 Baths

3,524 Sq.Ft.

$850,000

MLS#: 4377774

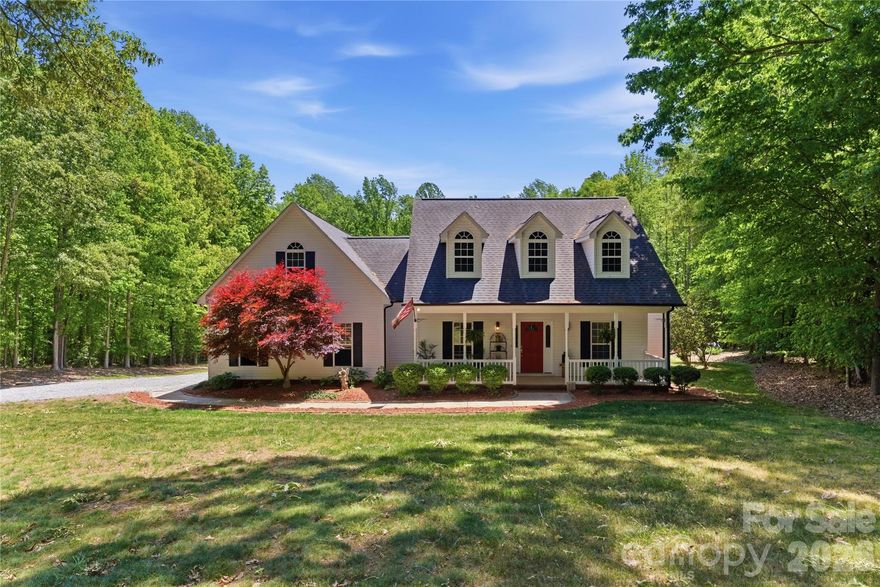
Situated on 3.51 private, wooded acres just minutes from downtown Waxhaw’s charming historic district, this one-owner home has been well maintained and offers a rare blend of privacy, space, and lifestyle—close to shops, restaurants, and local events, yet quietly tucked away from it all.

A welcoming covered front porch—anchored by a charming entry and striking red front door—sets the tone as you arrive, leading into a thoughtfully designed home with a functional and inviting layout. The main living area is open and welcoming, with a vaulted ceiling, warm wood floors, a great room with fireplace, and a seamless flow into the dining area and kitchen—ideal for both everyday living and entertaining. The kitchen is filled with natural light and features abundant wood cabinetry and generous counter space, all at the heart of the home.

A desirable split-bedroom floor plan provides privacy, with the primary suite on one side, featuring a spacious private bath complete with a soaking tub, walk-in shower, and a large walk-in closet. Two additional bedrooms are located on the opposite side with a full bath in between.

Upstairs, two versatile bonus spaces offer flexibility for a variety of uses. One is a private room with its own half bath—perfect as a bedroom, guest room, office/flex space, or second living area—while the open bonus area, currently used as a sewing room, would make an excellent home office, media room, artist studio, or additional living space. The attached 2-car garage has finished walls and an additional storage closet, adding everyday convenience and functionality.

Step outside and the property truly stands out! The private backyard is designed for both relaxation and entertaining, featuring a full-length covered back porch that overlooks an expansive stone terrace/patio and in-ground swimming pool. The stone terrace adds warmth and character, creating an inviting space to gather, unwind, and enjoy the peaceful, wooded setting.

The in-ground pool becomes the centerpiece of outdoor living during the warmer months—perfect for hosting summer parties, weekend cookouts, or simply enjoying a quiet afternoon by the water. With plenty of room for lounge seating, dining, and entertaining, this backyard offers a seamless blend of comfort and functionality, making it ideal for both intimate evenings and larger gatherings.

Beyond the immediate backyard, the land opens up to a beautiful natural setting with a creek along the rear of the property. With usable acreage and a mix of open and wooded space, this property is well-suited for a variety of lifestyles— including keeping chickens, maintaining gardens, as well as horses and other livestock. A small outbuilding with fenced area is currently serving as a storage building with a small dog house and fenced dog yard. This would also make an excellent chicken coop.

In addition to the main home, there is a two-car carport and a detached 3-car garage. Two bays of the garage function as a traditional garage space, while the third bay has been finished as a man-cave with bar and upgraded interior—ideal for hobbies, entertaining, or a separate retreat. (bar is removable - but may stay if buyer desires).

With acreage, privacy, no HOA and a location just minutes from the heart of Waxhaw, this is a rare opportunity to enjoy both convenience and country living.
#4371711

Waxhaw

3503 Waxhaw Indian Trail Road S

3 Beds

2 Baths

2,332 Sq.Ft.

$850,000

MLS#: 4371711

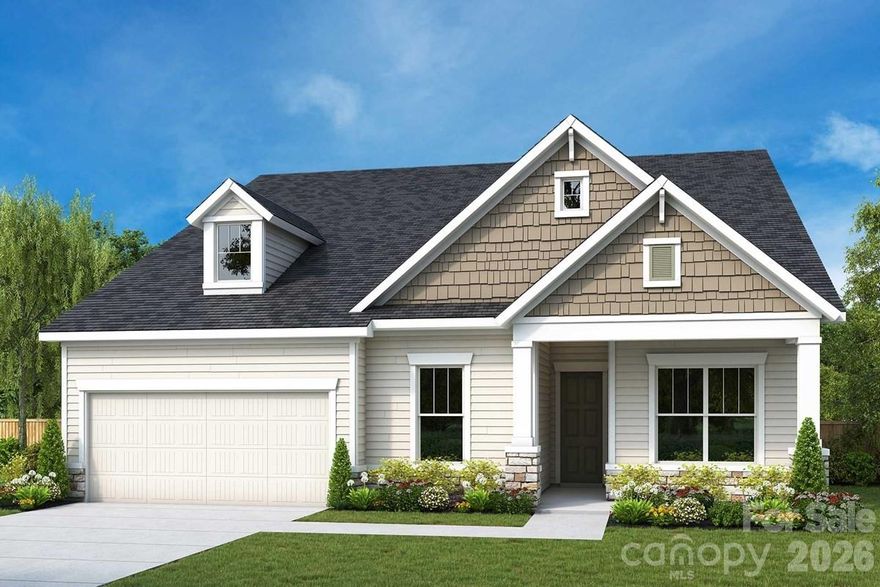
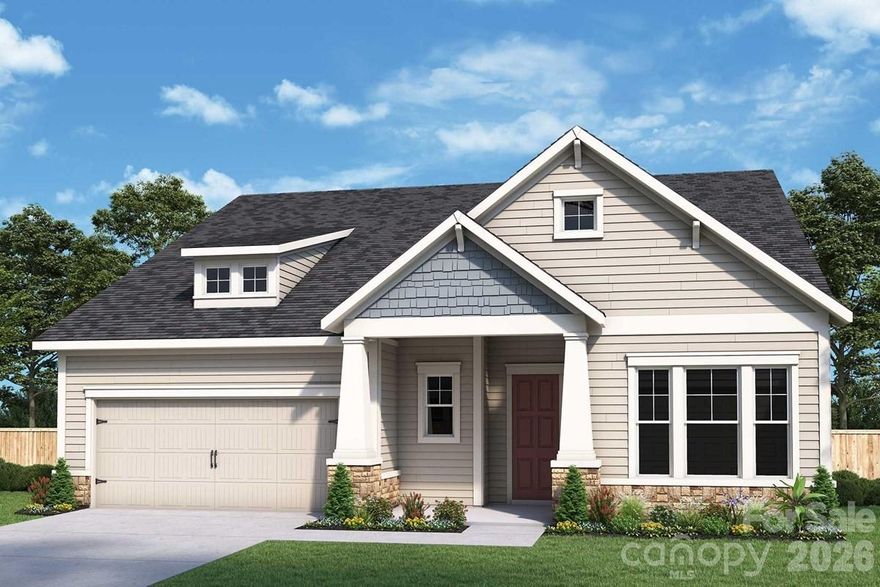
Welcome everyday luxury into your life with this beautifully designed ranch home. An expansive study provides the perfect sunlit space for a personal office or additional gathering area. Energy-efficient windows frame backyard views while filling the interiors with natural light, allowing your design style to shine.   The gourmet kitchen features designer-selected cabinetry, a full-function island, and in the dining area a built-in buffet with china towers adds storage and style. Whether preparing appetizers for Wine Down Wednesday or your favorite potluck dish, this space is designed to inspire. The dining and family areas flow seamlessly, creating a warm and welcoming atmosphere-along with your family room fireplace.Two private guest bedrooms ensure everyone has a space to call their own. The oversized 2-car garage offers flexibility for hobbies or a future workshop. In the laundry room, you’ll find a sink, counter, linen closet, coat closet and built-in cabinetry—an organizer’s dream.  The Owner’s Retreat is a private escape, complete with a tray ceiling, deluxe walk-in closet, and a pamper-ready Owner’s Bathroom, making it feel like a vacation every day.
#4377172

Waxhaw

1202 Pastoral Place

3 Beds

3 Baths

2,329 Sq.Ft.

$837,816

MLS#: 4377172

Welcome to 422 Deer Brush Lane in Waxhaw-where space, flexibility, and outdoor living come together beautifully. This expansive 6-bedroom, 3 full bath home offers the perfect layout for those needing extra space to work and entertain. Inside, you’ll find generous living areas filled with natural light and plenty of room to spread out. Step outside and the property truly shines. Enjoy a large covered patio ideal for year-round relaxation, along with an additional uncovered outdoor space perfect for grilling, entertaining, or soaking up the Carolina sunshine. The backyard is a standout feature, complete with a private sport court—perfect for basketball, games, and staying active right at home. Located in a highly desirable community, residents enjoy resort-style amenities including a pool, clubhouse, playground, basketball court, and tennis courts—offering something for everyone. With a 2-car garage, ample living space, and incredible outdoor features, this home checks all the boxes for comfort, convenience, and lifestyle. Don’t miss your opportunity to own this versatile and amenity-rich home in Waxhaw! Seller paid 1 year home warranty with purchase! Yearly HVAC service was done 5/18 and everything working great!
#4364170

Waxhaw

422 Deer Brush Lane

6 Beds

3 Baths

3,343 Sq.Ft.

$830,000

MLS#: 4364170

Stately brick home in sought-after Quellin, perfectly positioned on a quiet cul-de-sac in the heart of Waxhaw. This spacious 5-bedroom, 3.5-bath transitional home offers 3,742 sq ft of thoughtfully designed living space with a highly functional layout ideal for both everyday living and entertaining.

Step inside to find a welcoming two-story foyer, formal dining room, and flexible living space perfect for a home office. The great room features a cozy gas fireplace and flows seamlessly into the kitchen, complete with white cabinetry, stainless steel appliances, double ovens, gas cooktop, and breakfast area.

Main floor expansive primary suite offers a relaxing retreat with a garden tub, separate shower, and dual vanities and walk-in closet. Additional bedrooms are generously sized, and a large bonus room provides endless possibilities for a media room, playroom, or guest space.

Enjoy outdoor living on the deck and patio overlooking a private, fenced backyard. Additional highlights include a 3-car side-load garage, insulated windows, and mature landscaping.
Located in a highly desirable community with amenities including a clubhouse, pool, playground, pond, and walking trails, pickleball and basketball courts.—plus top-rated Cuthbertson schools.

Classic curb appeal, generous space, and a prime location—this is Waxhaw living at its finest.
#4372880

Waxhaw

3105 Stanway Court

5 Beds

3 Baths

3,742 Sq.Ft.

$820,000

MLS#: 4372880

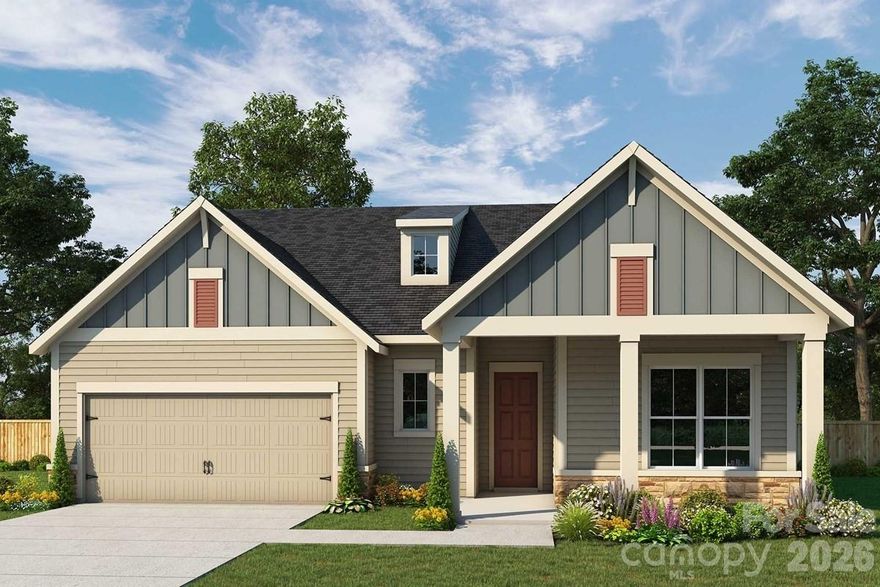
Make your new home dreams a reality with the innovative Preserve home plan. Prepare, present, and enjoy culinary masterpieces at the contemporary kitchen island overlooking your spacious family and dining areas.  A sunlit sitting area presents an impressive space to personalize to suit your lifestyle. Bring the outside in with a 9' sliding glass door from your family room to your covered porch.  Two guest suites and bonus room offer versatility.  It’s easy to wake up on the right side of the bed in the luxurious Owner’s Retreat, which includes a tray ceiling, en suite Owner’s Bathroom (with tiled to the ceiling super-shower), and walk-in closet.
#4377150

Waxhaw

1153 Pastoral Place

3 Beds

3 Baths

2,630 Sq.Ft.

$818,885

MLS#: 4377150

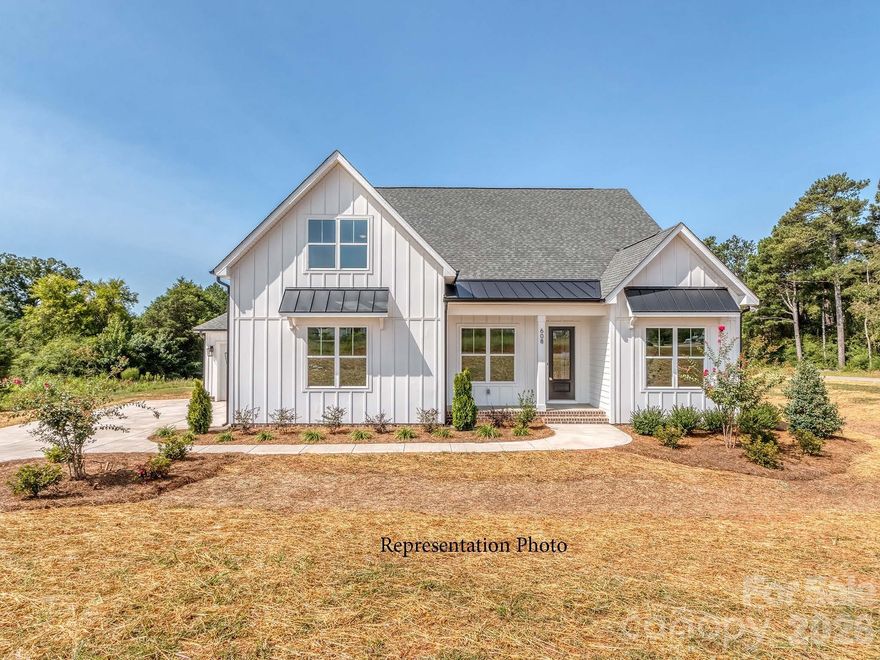
NEW CONSTRUCTION!!! 2 ACRE Homesite!!! Rehobeth Ridge is an Enclave of 13 Large Homesites!!  This Listing features the "Southport Plan"....Spacious Ranch Style New Home!!! Primary Suite and true Guest Suite on main level.  This plan has it all...work from home Study, Large open Kitchen, Family, and Dining Room.  10' ceilings throughout main level.  Kitchen boasts all the desired features...built in stainless steel appliances...gas cooktop, wall oven and microwave...large designer island...and a walk-in pantry! You will appreciate your oversized laundry/mud room. Privately tucked upstairs you will find Large Bonus Room, additional bedroom and full bath.  Enjoy entertaining on the covered deck overlooking private yard on the 2 Acre homesite.  All homes have side load garages with 3 Car Garages available.  Or we will build you an additional dethatched garage for your hobbies/workshop.  Builder has 13  homesites in the community....Ranch, Primary Down and 2 Story Floorplans available.  We have wooded acre+ lots!!!
#4382860

Waxhaw

0 Rehobeth Road

4 Beds

3 Baths

2,862 Sq.Ft.

$812,900

MLS#: 4382860

Welcome home to this thoughtfully designed home in Waxhaw, NC. From the moment you arrive, the charm of both front and rear porches sets a welcoming tone and offers perfect spaces for relaxing or greeting neighbors.  Step inside to be greeted by elegant judges paneling in the entryway, creating a refined first impression. At the heart of the home, the kitchen is ideal for entertaining guests, enjoying quiet evenings, or hosting family gatherings. Cabinetry in the dining area not only provides extra storage but also serves beautifully as a functional buffet.  The Owner’s Bathroom features a luxurious super shower with zero-entry access, combining spa-like comfort with practical ease. Enjoy the versatility of a second floor bonus room, full bathroom and unfinished storage.
#4372182

Waxhaw

1157 Pastoral Place

3 Beds

3 Baths

2,639 Sq.Ft.

$811,668

MLS#: 4372182

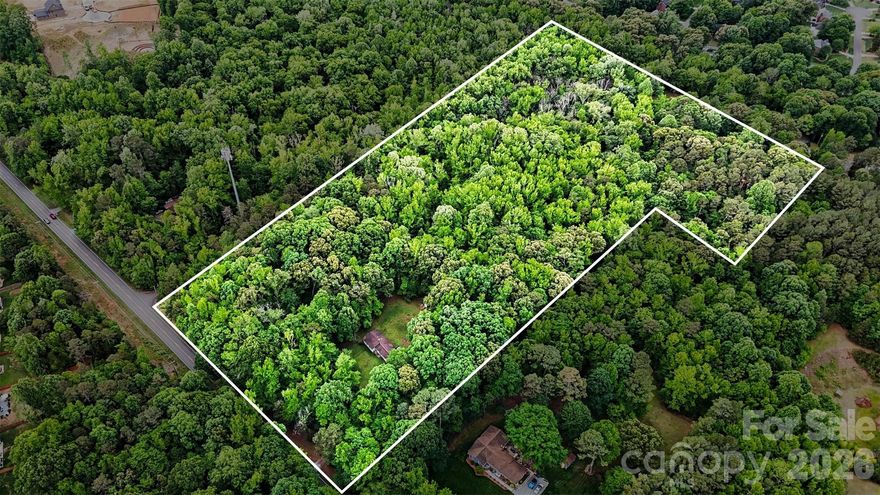
7.3-Acre Wesley Chapel Oasis with NO HOA!
Seize a rare opportunity to own a massive 7 acre canvas in the highly sought-after Wesley Chapel/New Town Road corridor. Whether you are a custom builder looking for your next project or an estate seeker desiring a private residency, this property meets all your needs.
#4378616

Waxhaw

1116 Billy Howey Road

None Beds

None Baths

N/A

$800,000

MLS#: 4378616

New on site today
Welcome home to 316 Anne Avenue! Nestled in the heart of booming downtown Waxhaw, you will be a stroll away from dining, boutiques, parks, community events, and so much more. This is where historic Waxhaw charm collides with beautiful modern luxury!
Completely rebuilt from the foundation up by luxury high-end custom builder, MJM Residential, this home is a true masterpiece. Step inside and feel the warmth of rich white oak flooring while the ceiling soars at 9-feet, throughout. The expansive open floor plan is anchored by the striking cultured stone gas fireplace. On the main floor, the primary bedroom stuns with a vaulted 14-foot ceiling with dramatic white oak ceiling beams and the secondary bedroom can be used as an office and/or guest space. Upstairs, three generous bedrooms share a fantastic finished loft space; it is the ideal spot for a separate hangout, media/TV room, or homework station. It’s the perfect flexible area for kids, teens, or guests.
Outside, the large front porch wrapped in stained cedar trim welcomes you home, while the expansive Trex deck out back creates the perfect setting for entertaining, dining al fresco, or simply unwinding in your private backyard oasis. Completing the package is the oversized garage for ultimate convenience and storage.
Set on a generous .34 acre lot, this property gives you space to spread out, entertain, and create lasting memories. 
Surrounded by exciting new construction popping up throughout the area, this stunning renovation stands out as an exceptional opportunity in one of Waxhaw’s most desirable areas. Pictures can't come close to the real thing! Come on out and see for yourself!
#4382229

Waxhaw

316 Anne Avenue

5 Beds

4 Baths

2,507 Sq.Ft.

$800,000

MLS#: 4382229

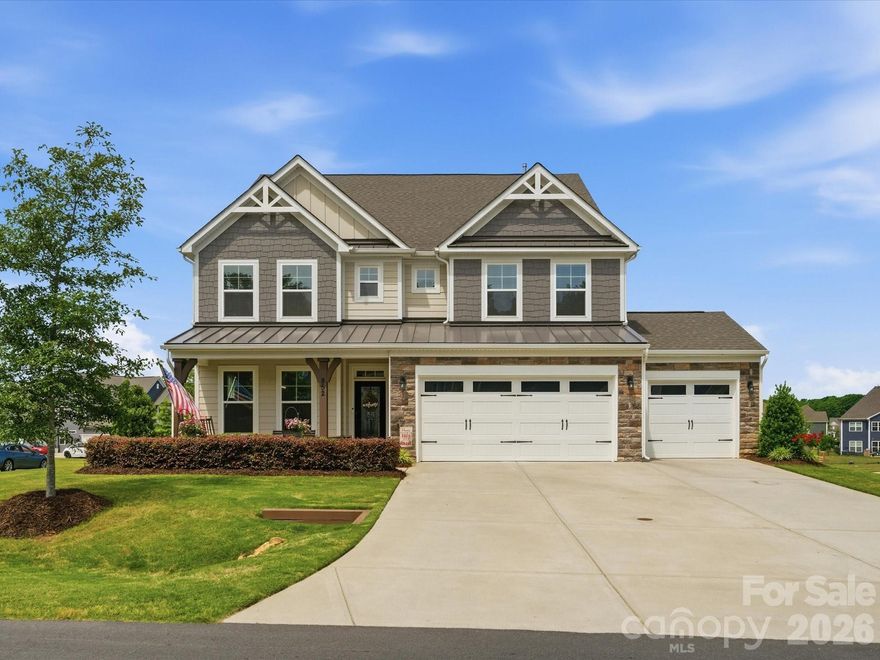
This gorgeous home has been meticulously maintained & waiting for you! Covered rocking chair front porch welcomes you. Dining room with tons of natural light with a butler's pantry featuring wine fridge & walk in pantry with custom built-ins. White kitchen has everything you need from an oversized island, farmhouse sink, gas cooktop, pot filler, pull outs in cabinets, soft close cabinets/drawers, pot drawers & more! Great room w/gas log fireplace is spacious and open to kitchen/breakfast. Tucked privately on the main floor is a guest bedroom with a nearby full bath, creating the perfect setup for visitors or a home office. Off the garage entry, you’ll find a convenient drop zone with built-in bench storage designed for everyday organization and a half bath. Upstairs, the spacious primary suite serves as a relaxing retreat with room for a sitting area, while the luxurious bath features dual vanities, a soaking tub, a separate shower, and an oversized walk-in closet w/built-is. The second floor also includes three additional bedrooms (sharing a jack-n-jill bath), a large loft ideal for a media room or playroom, and a centrally located laundry room with sink, window & cabinetry. Moving to the third floor you’ll discover another private bedroom and full bath ideal for teen suite, bonus room, office or flex space. Step outside to enjoy the screened porch overlooking the expansive patio and fire pit area, creating the ultimate outdoor entertaining space with this huge corner lot. The sunsets here are stunning!  Too many upgrades to list: tankless water heater, 3 car garage, upgraded carpet and pad throughout the home, spindle staircase & more!
#4381721

Waxhaw

852 Yucatan Drive

6 Beds

4 Baths

3,523 Sq.Ft.

$800,000

MLS#: 4381721

Price reduced
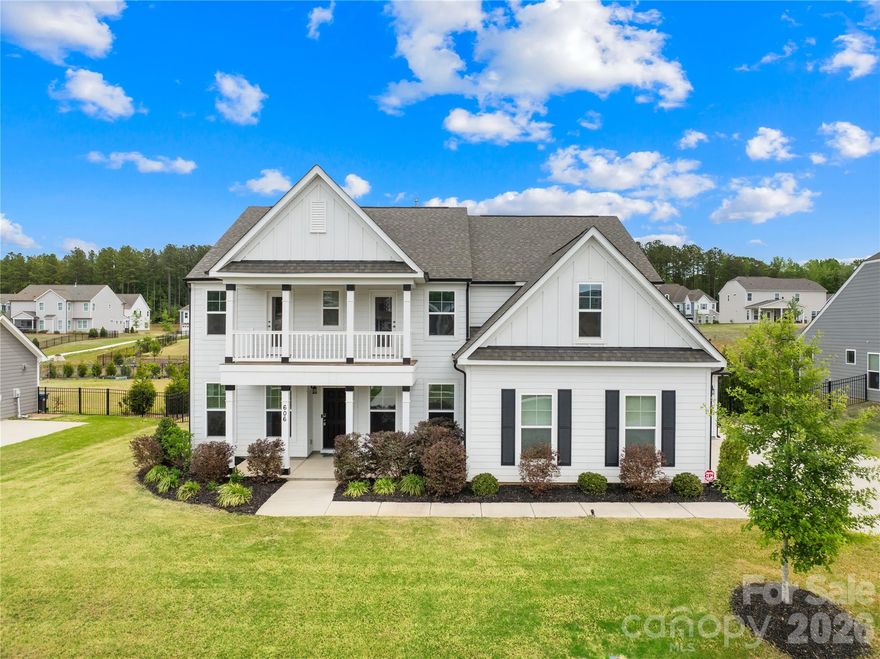
Move-in ready and like new 2022-built beloved Charleston floor plan with engineered hardwood flooring sits on a half-acre flat, fully fenced lot with privacy hedge in Waxhaw.

Located in the premier Wrenn Creek community of Waxhaw, this 3,776-square-foot of open, luxury living — five bedrooms, four full baths residence offers a home without a single inch of carpet. Instead, every room is finished with premium Palmetto Road Lake Ridge Sutton engineered hardwoods that are artisan hand-scraped planks in varying widths that flow seamlessly through every room sealed with eight coats of Valspar Ultra-Transparent Aluminum Oxide, offering a warm, elegant satin sheen that is as durable as it is beautiful.

The main level is designed for both everyday life and effortless entertaining. A private study with French doors creates a quiet and productive retreat, while the guest suite with a full bath ensures visitors feel right at home. The heart of the house is a beautiful open floor plan with a huge quartz countertop island that seamlessly leads into a gourmet kitchen equipped with white cabinets, quartz countertops, tile backsplash, farmhouse sink, pot filler, gas cooktop, wall oven, stainless steel appliances and a butlers pantry.

Upstairs, the primary suite offers a sprawling private wing with a true spa bath and generous walk-in closets. The laundry room is located directly adjacent to the primary suite, turning a daily chore into a seamless, effortless convenience. Three additional bedrooms, a large bonus room ready to become your dedicated cinema or crafts room. This home lives outdoors on both levels with a private upper front porch accessible directly from two secondary bedrooms—a perfect spot for morning coffee or evening breezes giving the home its own signature architectural moment.

Step outside into your 0.47-acre private sanctuary. A screened porch leads to an extended patio and a built-in fire pit with stone seating—three distinct outdoor living zones on a flat, fully fenced and landscaped with a dense and more than 120ft long hedge of Emerald Green arborvitae that creates a lush, year-round privacy screen giving the backyard the feel of a private retreat.

A side-entry two-car garage plus an additional garage, community pool, cabana, playground, and walking trails complete the picture. Wesley Chapel shopping (Target, Harris Teeter, restaurants, etc.) is five minutes away; downtown Waxhaw is under ten.

Skip the construction delays and the "new build" dust. No projects. The only thing missing is your furniture.
#4371803

Waxhaw

606 Yucatan Drive

5 Beds

4 Baths

3,776 Sq.Ft.

$799,000

MLS#: 4371803

LAWSON, in WAXHAW! 5 bedroom including a guest Bedroom & full bath on Main. Treehouse in the backyard & gorgeous covered patio for entertaining! Main floor features: 10' ceilings, Sunroom with fireplace, Great Room with fireplace,  Kitchen with island, Dining Area, Office with French doors & Dining/Living Room. Kitchen has granite countertops, stainless appliances, Gas cooktop 2026, French door style refrigerator 2023, dual wall ovens, & walk in pantry. Upstairs NEW carpet installed April 2026. There are 4 bedrooms including the Primary Bedroom with a separate sitting area, dual closets, separate vanities, garden tub, walk in shower & water closet.  All of the bedrooms have great closet space! The laundry room & very large bonus room are also upstairs.  Roof 2025, hot water tank 2024, one of the hvac units is 2023. Home also comes with a Choice Home Warranty through June 2027. Lawson is a master planned community known for its amenities! Tree lined streets, walking trails, pools, water slide, The Mill house clubhouse, pickleball courts, tennis courts & playgrounds. Home attends Union County School district. Located just under 10 minutes to downtown Waxhaw, NC. Available for showings starting May 1, professional photos coming soon!
#4374708

Waxhaw

2201 Trading Ford Drive

5 Beds

3 Baths

4,108 Sq.Ft.

$799,000

MLS#: 4374708

1 ... 6 7 8 9 10 ... 23

properties found. properties found. Page of .

 - property

Send a message

Message successfully sent.

Your message

What is 3 + 4 ?

Reason for contacting?

I agree to receive email communication and understand I can unsubscribe at any time.

I agree to be contacted by Prestino Advantage via call, email, and text for real estate services. To opt out, you can reply 'stop' at any time or reply 'help' for assistance. You can also click the unsubscribe link in the emails. Message and data rates may apply. Message frequency may vary. Privacy Policy

Sign Out

Virtual Assistant

Would you like to take the next step with this property? We can help you schedule a showing or virtual tour, or send you more details.

Yes, I would like more information.

Thank You for Your Reply, One of Our Agents will contact you as soon as possible

No, maybe later.

Thank you, you can always contact me via email, phone number or through the contact form.

Realhub AI

Lucy - Your AI-Powered Realtor

Update Your Temporary Password

Personalize your search

Enter your email and we'll notify you immediately when new listings match what you're looking for.

or enter email address

Already have an account ? Login here

Continue your home search

I agree to receive communications and understand I can unsubscribe at any time.

I agree to be contacted by Prestino Advantage via call, email, and text for real estate services. To opt out, you can reply 'stop' at any time or reply 'help' for assistance. You can also click the unsubscribe link in the emails. Message and data rates may apply. Message frequency may vary. Privacy Policy

Already have an account ? Login here

We use cookies

We use cookies primarily for analytics to enhance your experience. By accepting, you agree to our use of these cookies. You can manage your preferences or learn more about our cookies policy.