
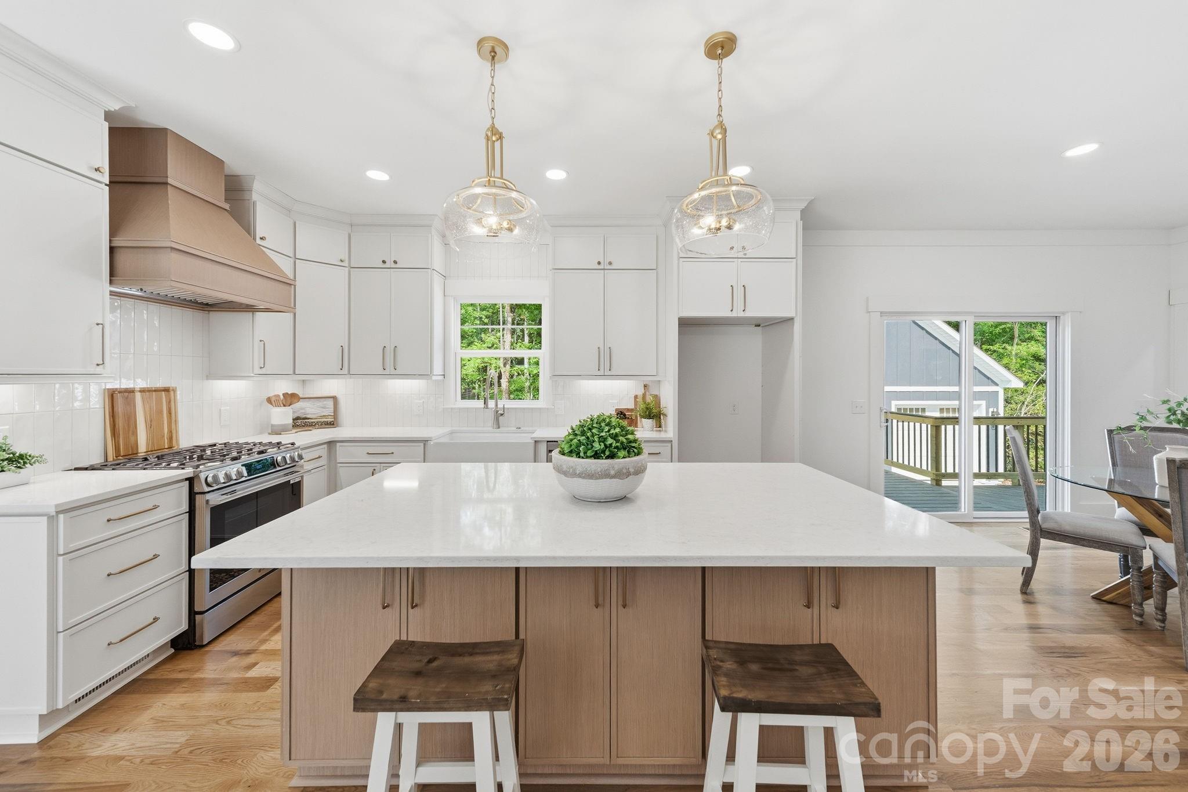
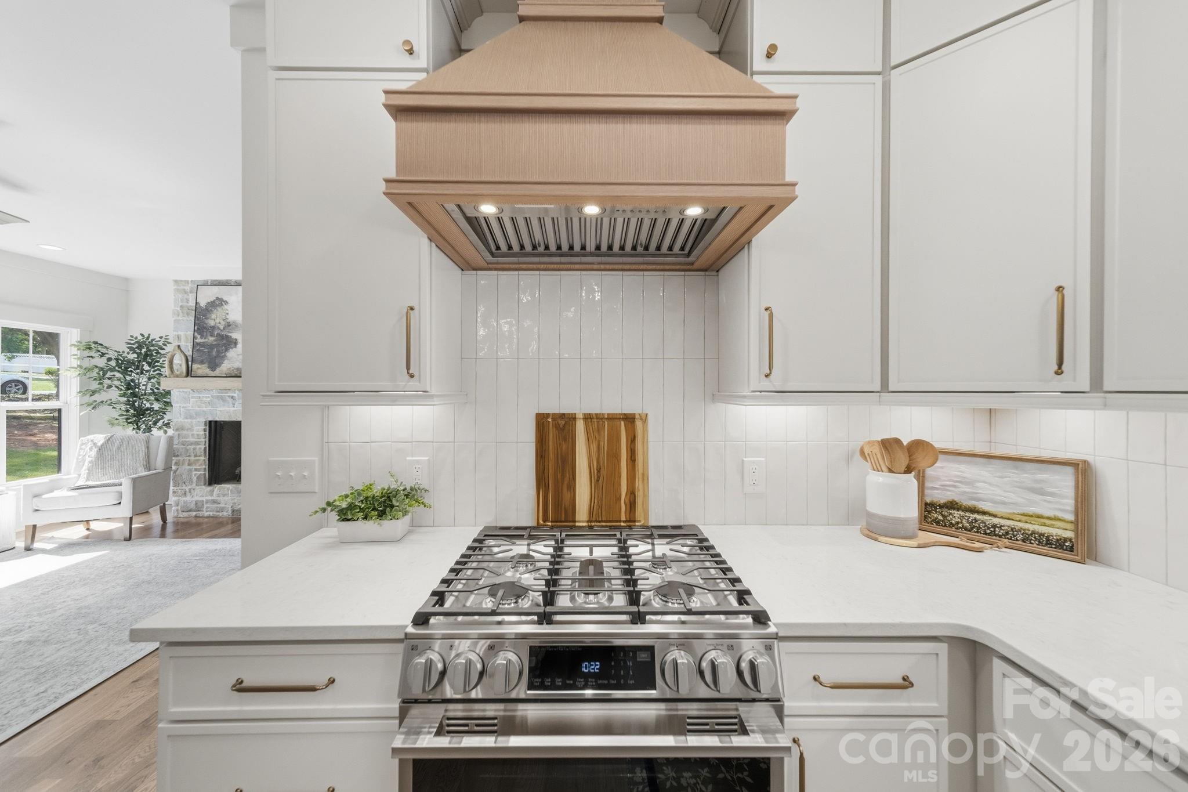
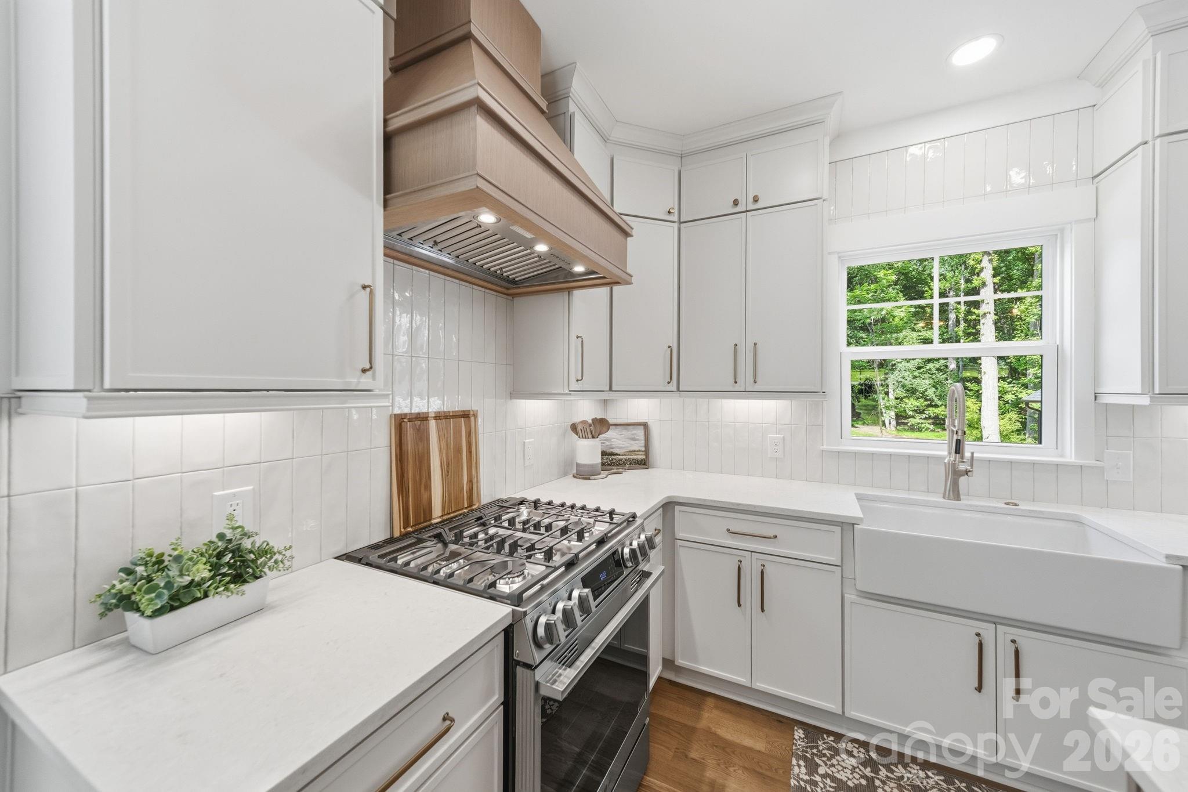
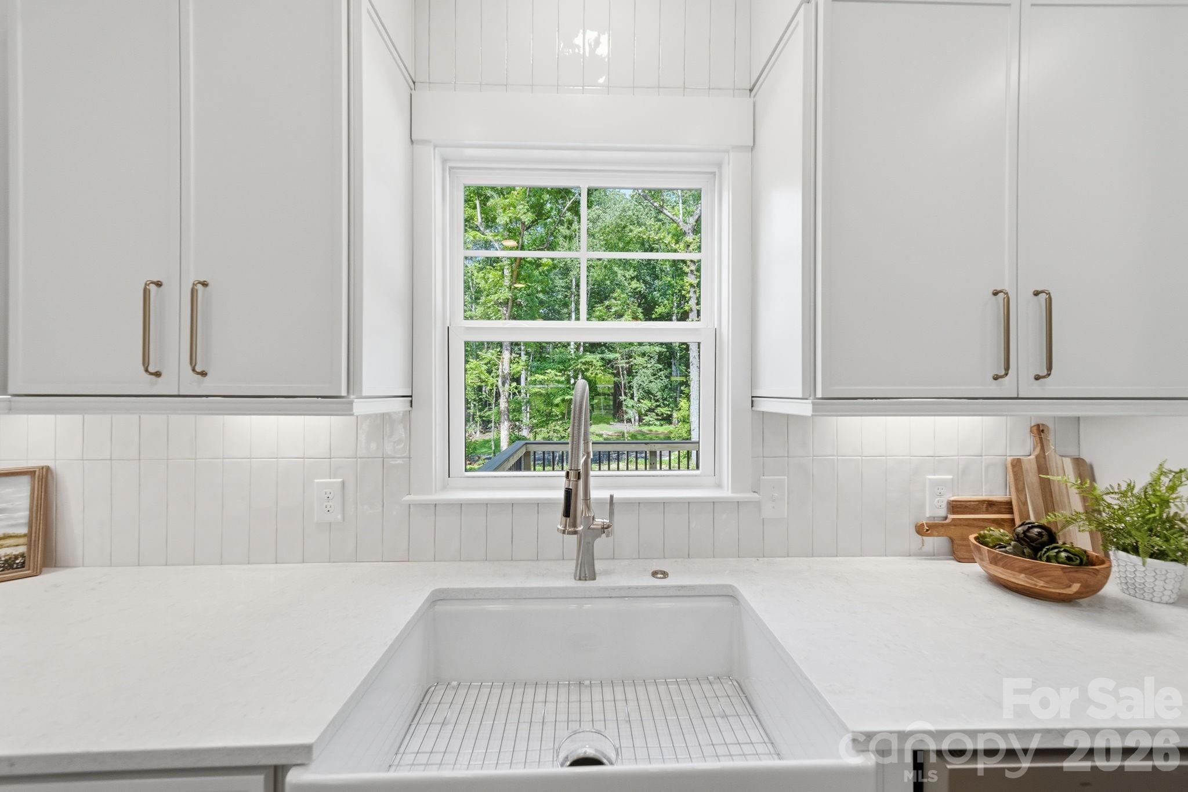
Property
Beds
5
Full Baths
4
1/2 Baths
None
Year Built
1972
Sq.Footage
2,507
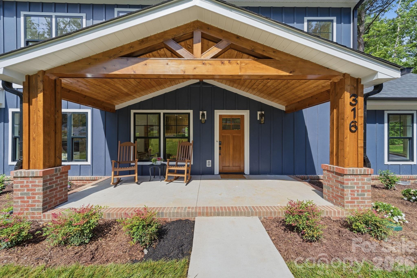
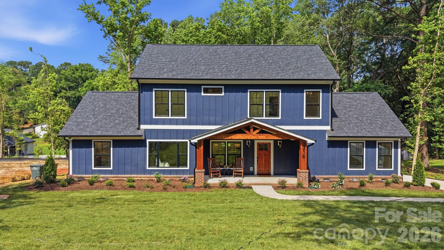
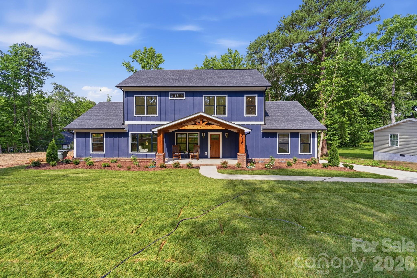
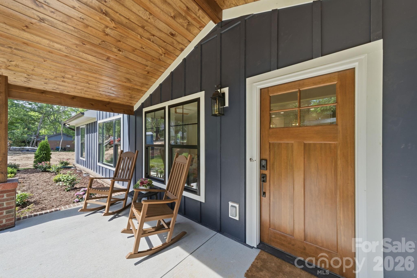
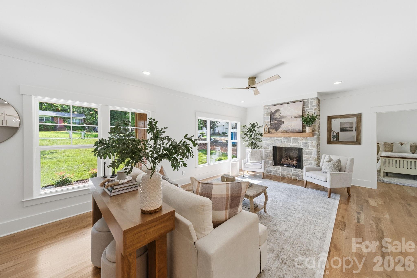
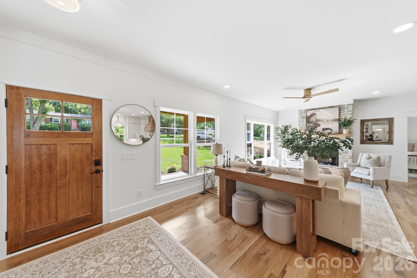
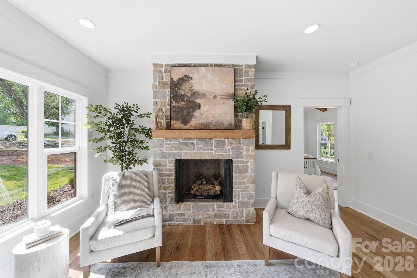
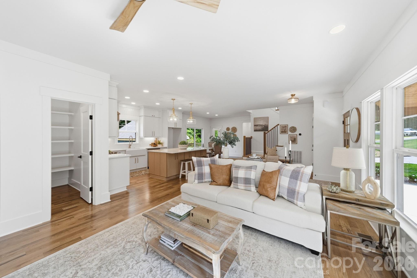
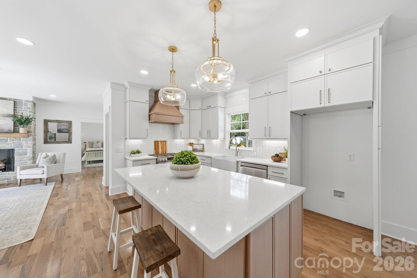
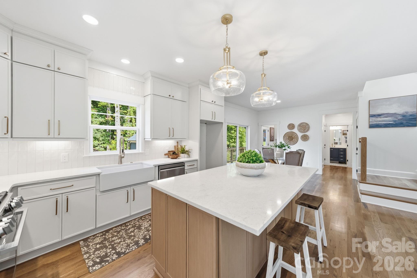
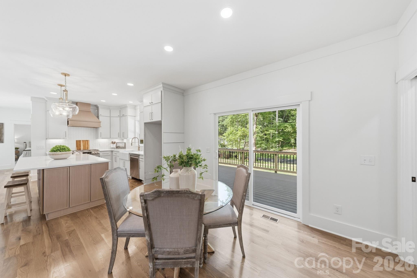
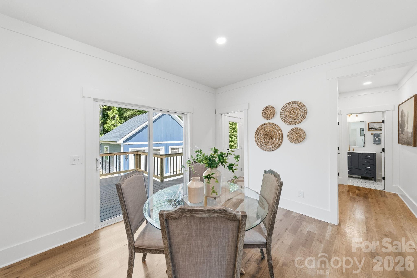
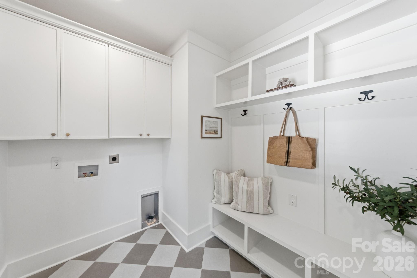
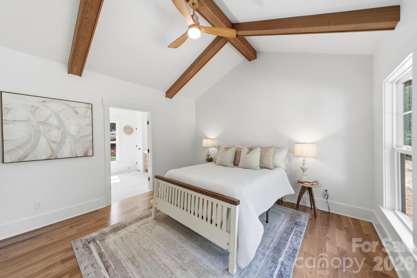
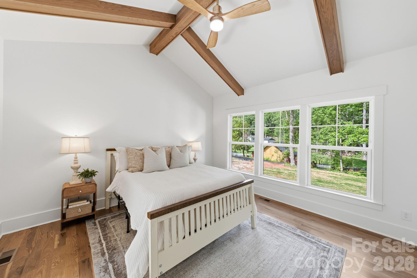
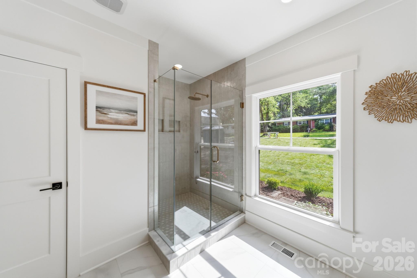
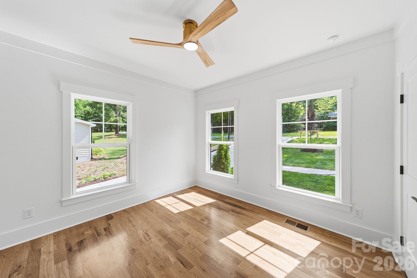
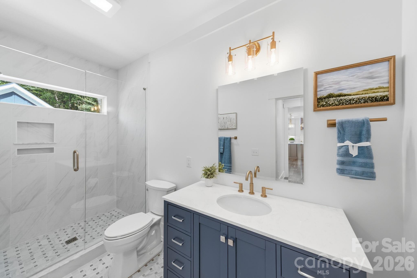
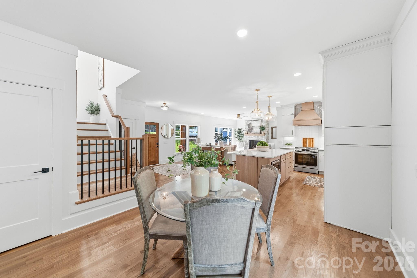
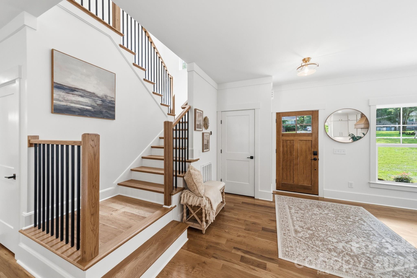
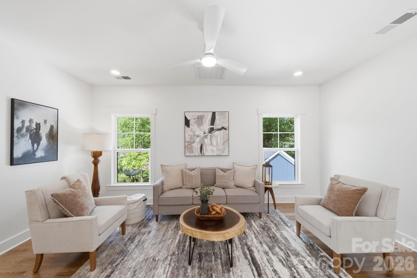
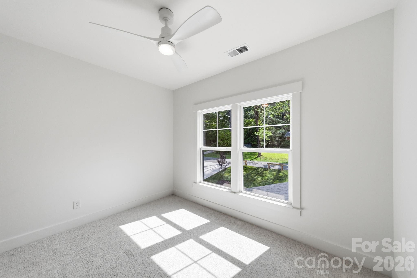
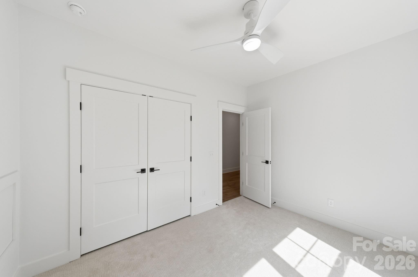
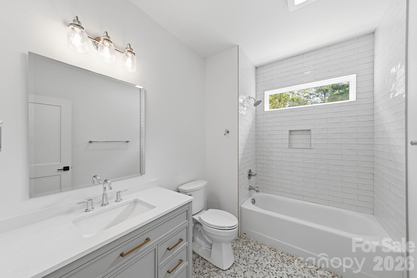
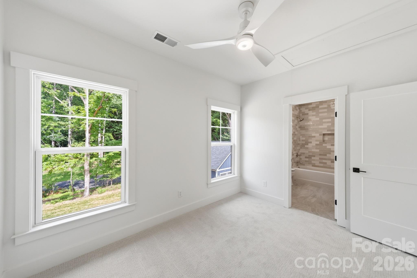
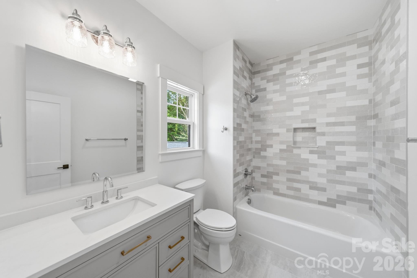
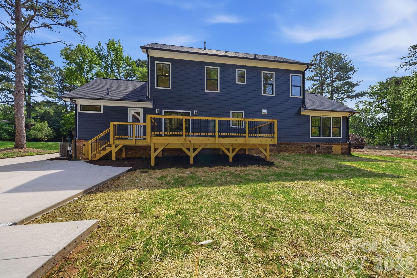
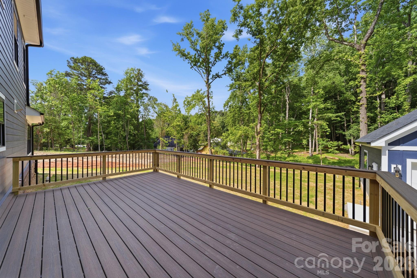
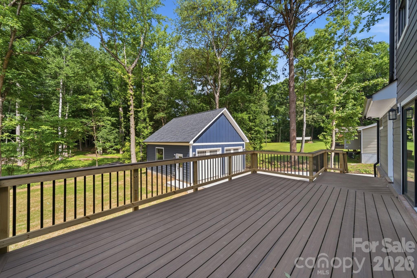
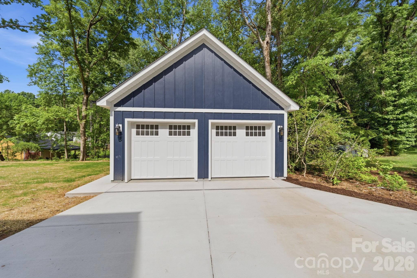
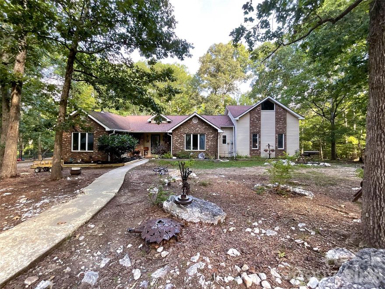
Welcome home to 316 Anne Avenue! Nestled in the heart of booming downtown Waxhaw, you will be a stroll away from dining, boutiques, parks, community events, and so much more. This is where historic Waxhaw charm collides with beautiful modern luxury! Completely rebuilt from the foundation up by luxury high-end custom builder, MJM Residential, this home is a true masterpiece. Step inside and feel the warmth of rich white oak flooring while the ceiling soars at 9-feet, throughout. The expansive open floor plan is anchored by the striking cultured stone gas fireplace. On the main floor, the primary bedroom stuns with a vaulted 14-foot ceiling with dramatic white oak ceiling beams and the secondary bedroom can be used as an office and/or guest space. Upstairs, three generous bedrooms share a fantastic finished loft space; it is the ideal spot for a separate hangout, media/TV room, or homework station. It’s the perfect flexible area for kids, teens, or guests. Outside, the large front porch wrapped in stained cedar trim welcomes you home, while the expansive Trex deck out back creates the perfect setting for entertaining, dining al fresco, or simply unwinding in your private backyard oasis. Completing the package is the oversized garage for ultimate convenience and storage. Set on a generous .34 acre lot, this property gives you space to spread out, entertain, and create lasting memories. Surrounded by exciting new construction popping up throughout the area, this stunning renovation stands out as an exceptional opportunity in one of Waxhaw’s most desirable areas. Pictures can't come close to the real thing! Come on out and see for yourself!
Features & Amenities
Interior
-
Other Interior Features
Breakfast Bar, Built-in Features, Kitchen Island, Open Floorplan, Storage, Walk-In Closet(s), Pantry
-
Total Bedrooms
5
-
Bathrooms
4
-
Above Grade Finished Area
2507.0
-
Basement YN
NO
-
Cooling YN
YES
-
Cooling
Ceiling Fan(s), Central Air, Electric
-
Fireplace YN
YES
-
Heating YN
YES
-
Heating
Central, Forced Air, Propane
-
Pet friendly
N/A
Exterior
-
Garage
Yes
-
Garage spaces
2
-
Construction Materials
Fiber Cement
-
Parking
Driveway, Garage Door Opener, Garage Faces Front
-
Patio and Porch Features
Deck, Front Porch
-
Pool
No
Area & Lot
-
Property Type
Residential
-
Property Sub Type
Single Family Residence
Price
-
Sales Price
$800,000
-
Sq. Footage
2, 507
-
Price/SqFt
$319
HOA
-
Association
No
School District
-
Elementary School
Waxhaw
-
Middle School
Parkwood
-
High School
Parkwood
Property Features
-
New Construction
NO
-
Senior Community YN
NO
Schedule a Showing
Showing scheduled successfully.
Mortgage calculator
Estimate your monthly mortgage payment, including the principal and interest, property taxes, and HOA. Adjust the values to generate a more accurate rate.
Your payment
Principal and Interest:
$
Property taxes:
$
HOA fees:
$
Total loan payment:
$
Total interest amount:
$
Location
County
Union
Elementary School
Waxhaw
Middle School
Parkwood
High School
Parkwood
Listing Courtesy of Julie Etheridge , Helen Adams Realty
RealHub Information is provided exclusively for consumers' personal, non-commercial use, and it may not be used for any purpose other than to identify prospective properties consumers may be interested in purchasing. All information deemed reliable but not guaranteed and should be independently verified. All properties are subject to prior sale, change or withdrawal. RealHub website owner shall not be responsible for any typographical errors, misinformation, misprints and shall be held totally harmless.

Agent | Team Lead
Jen Audier
Call Jen today to schedule a private showing.

* Listings on this website come from the FMLS IDX Compilation and may be held by brokerage firms other than the owner of this website. The listing brokerage is identified in any listing details. Information is deemed reliable but is not guaranteed. If you believe any FMLS listing contains material that infringes your copyrighted work please click here to review our DMCA policy and learn how to submit a takedown request.© 2024 FMLS.
Related Properties
Waxhaw

7332 Bailywick Drive
3 Beds
3 Baths
2,445 Sq.Ft.
$645,000
MLS#: 4365077
Waxhaw
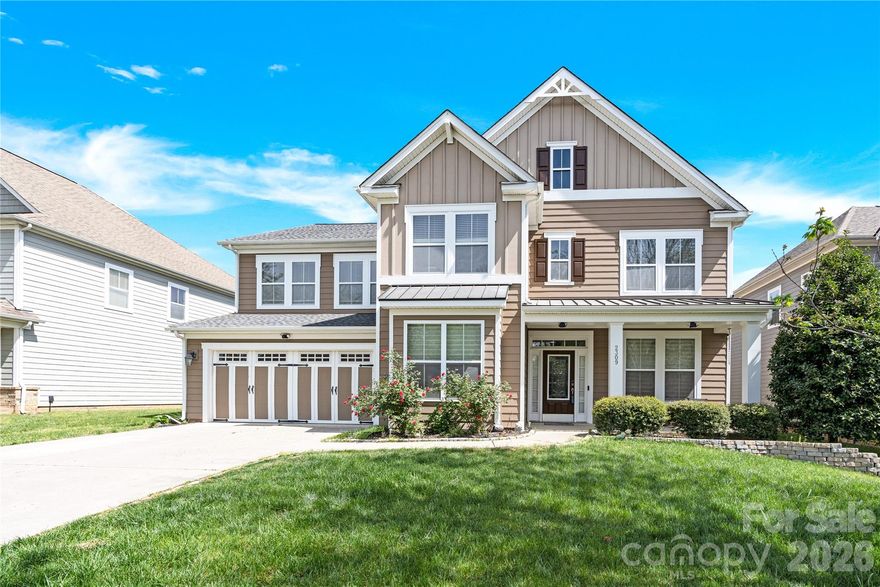
1402 Bloomsberry Lane
4 Beds
2 Baths
2,576 Sq.Ft.
$895,000
MLS#: 4294984
Waxhaw
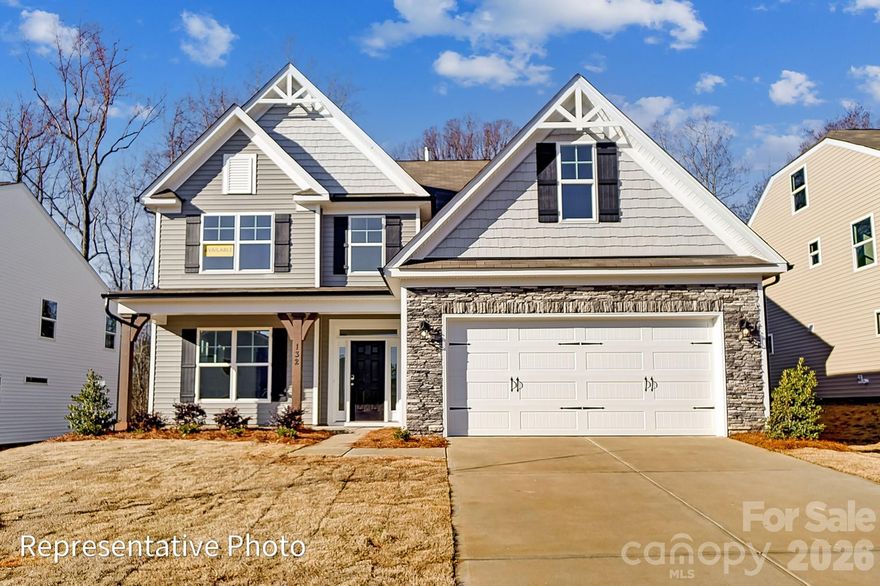
2309 Riverbank Road
5 Beds
3 Baths
3,950 Sq.Ft.
$755,400
MLS#: 4362067
Waxhaw
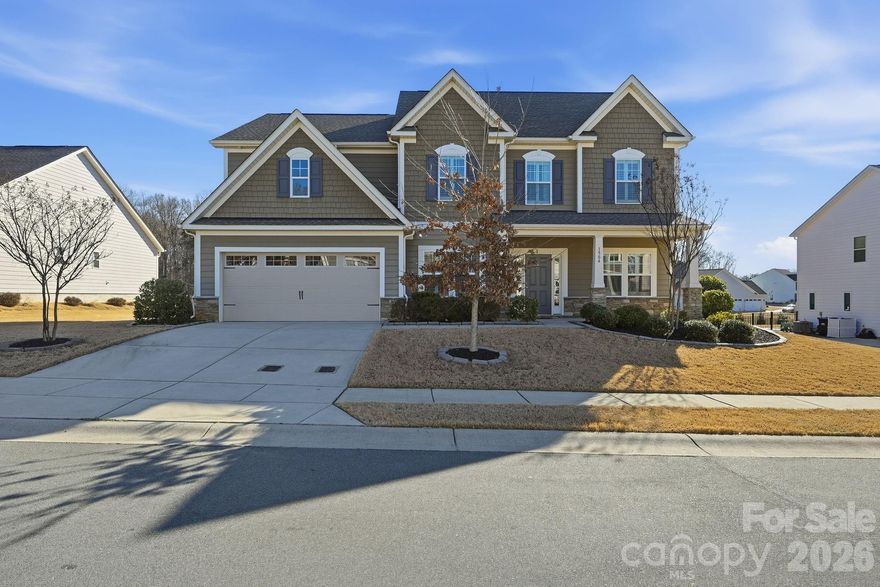
5068 McLaughlin Loop
4 Beds
3 Baths
3,474 Sq.Ft.
$798,900
MLS#: 4375296
Waxhaw
1504 Brooksland Place
4 Beds
3 Baths
3,684 Sq.Ft.
$679,000
MLS#: 4347761
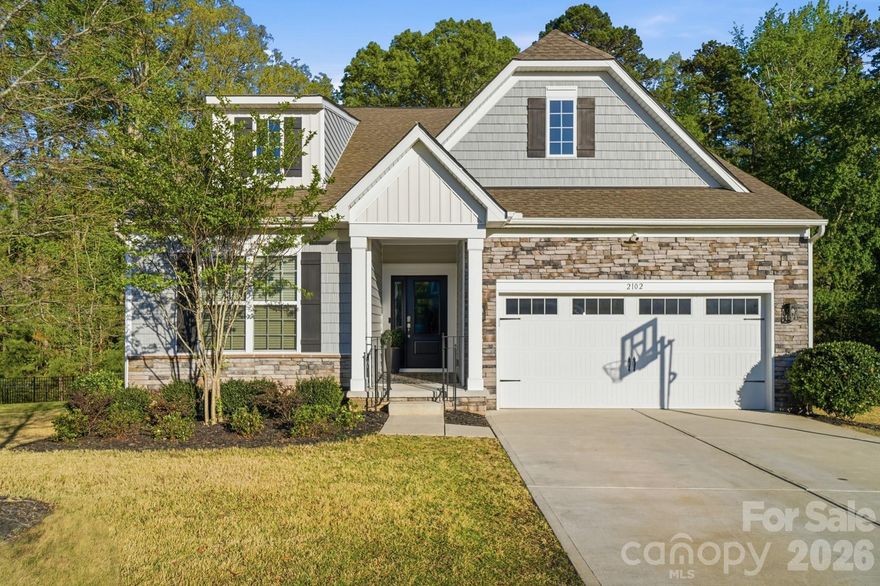
Waxhaw
2102 Abundance Lane
4 Beds
3 Baths
2,827 Sq.Ft.
$660,000
MLS#: 4366499
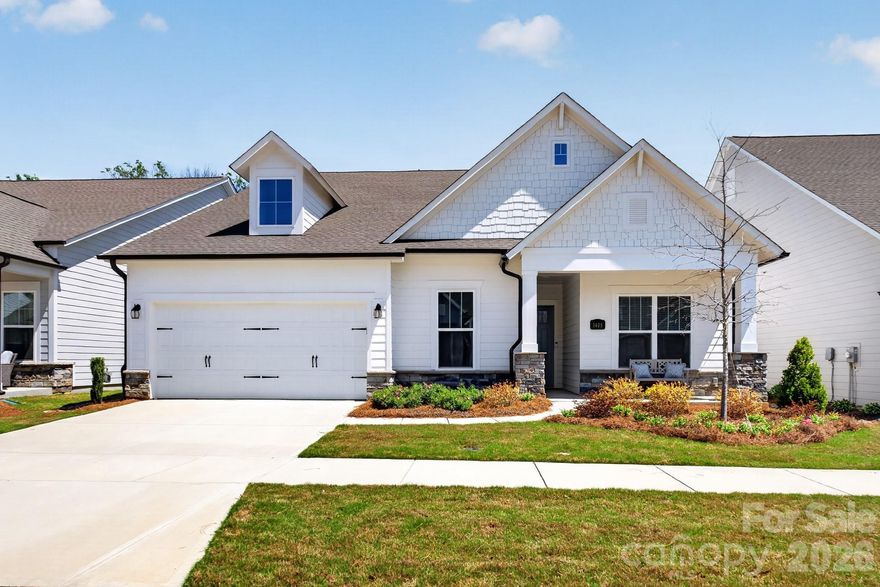
Waxhaw
1405 Encore Lane
3 Beds
3 Baths
2,351 Sq.Ft.
$775,000
MLS#: 4366207
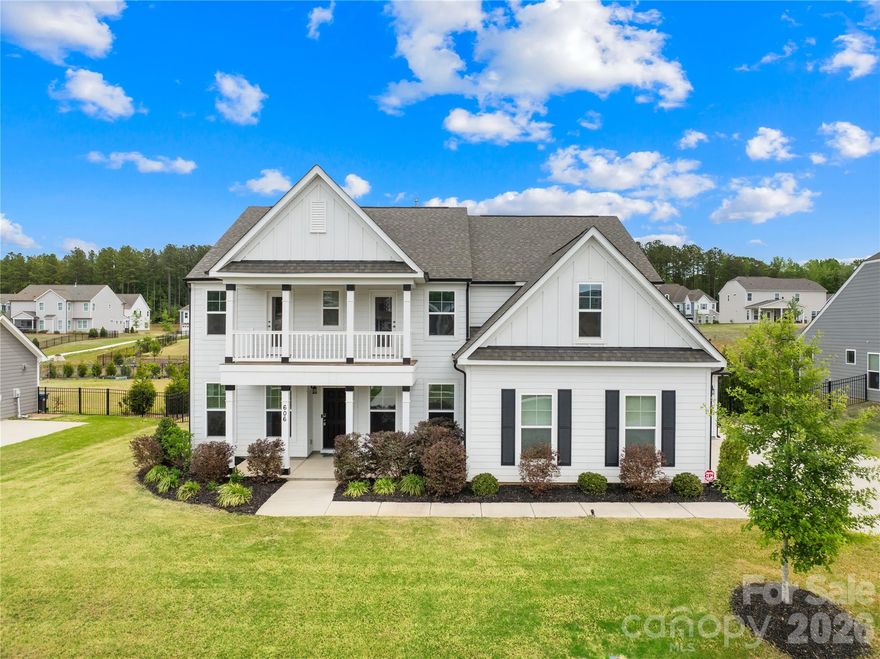
Waxhaw
606 Yucatan Drive
5 Beds
4 Baths
3,776 Sq.Ft.
$799,000
MLS#: 4371803
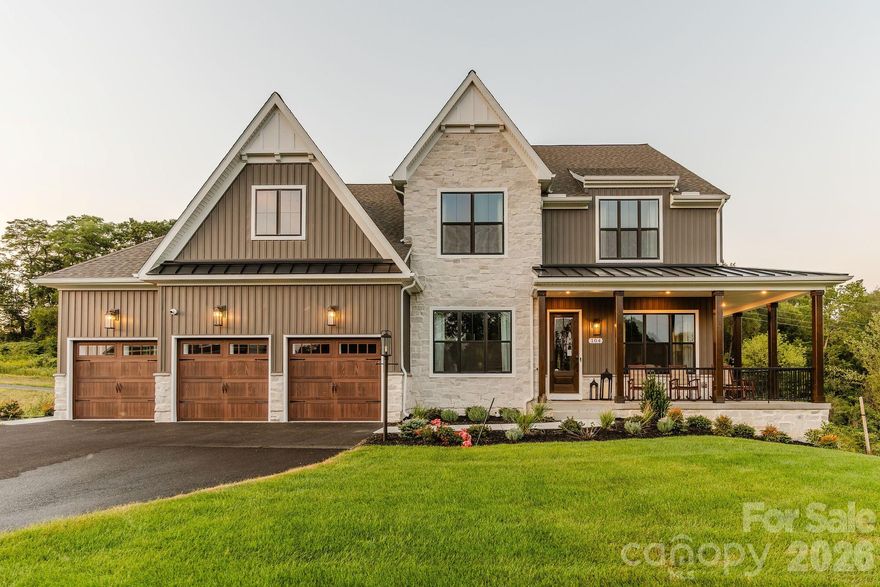
Waxhaw
Lot 22 Glenview Meadow Drive Notthingham
4 Beds
2 Baths
3,599 Sq.Ft.
$794,373
MLS#: 4216349
Waxhaw
7200 Nesbit Road
4 Beds
3 Baths
1,906 Sq.Ft.
$649,500
MLS#: 4360179
