
Property
Beds
4
Full Baths
2
1/2 Baths
1
Year Built
2026
Sq.Footage
2,742
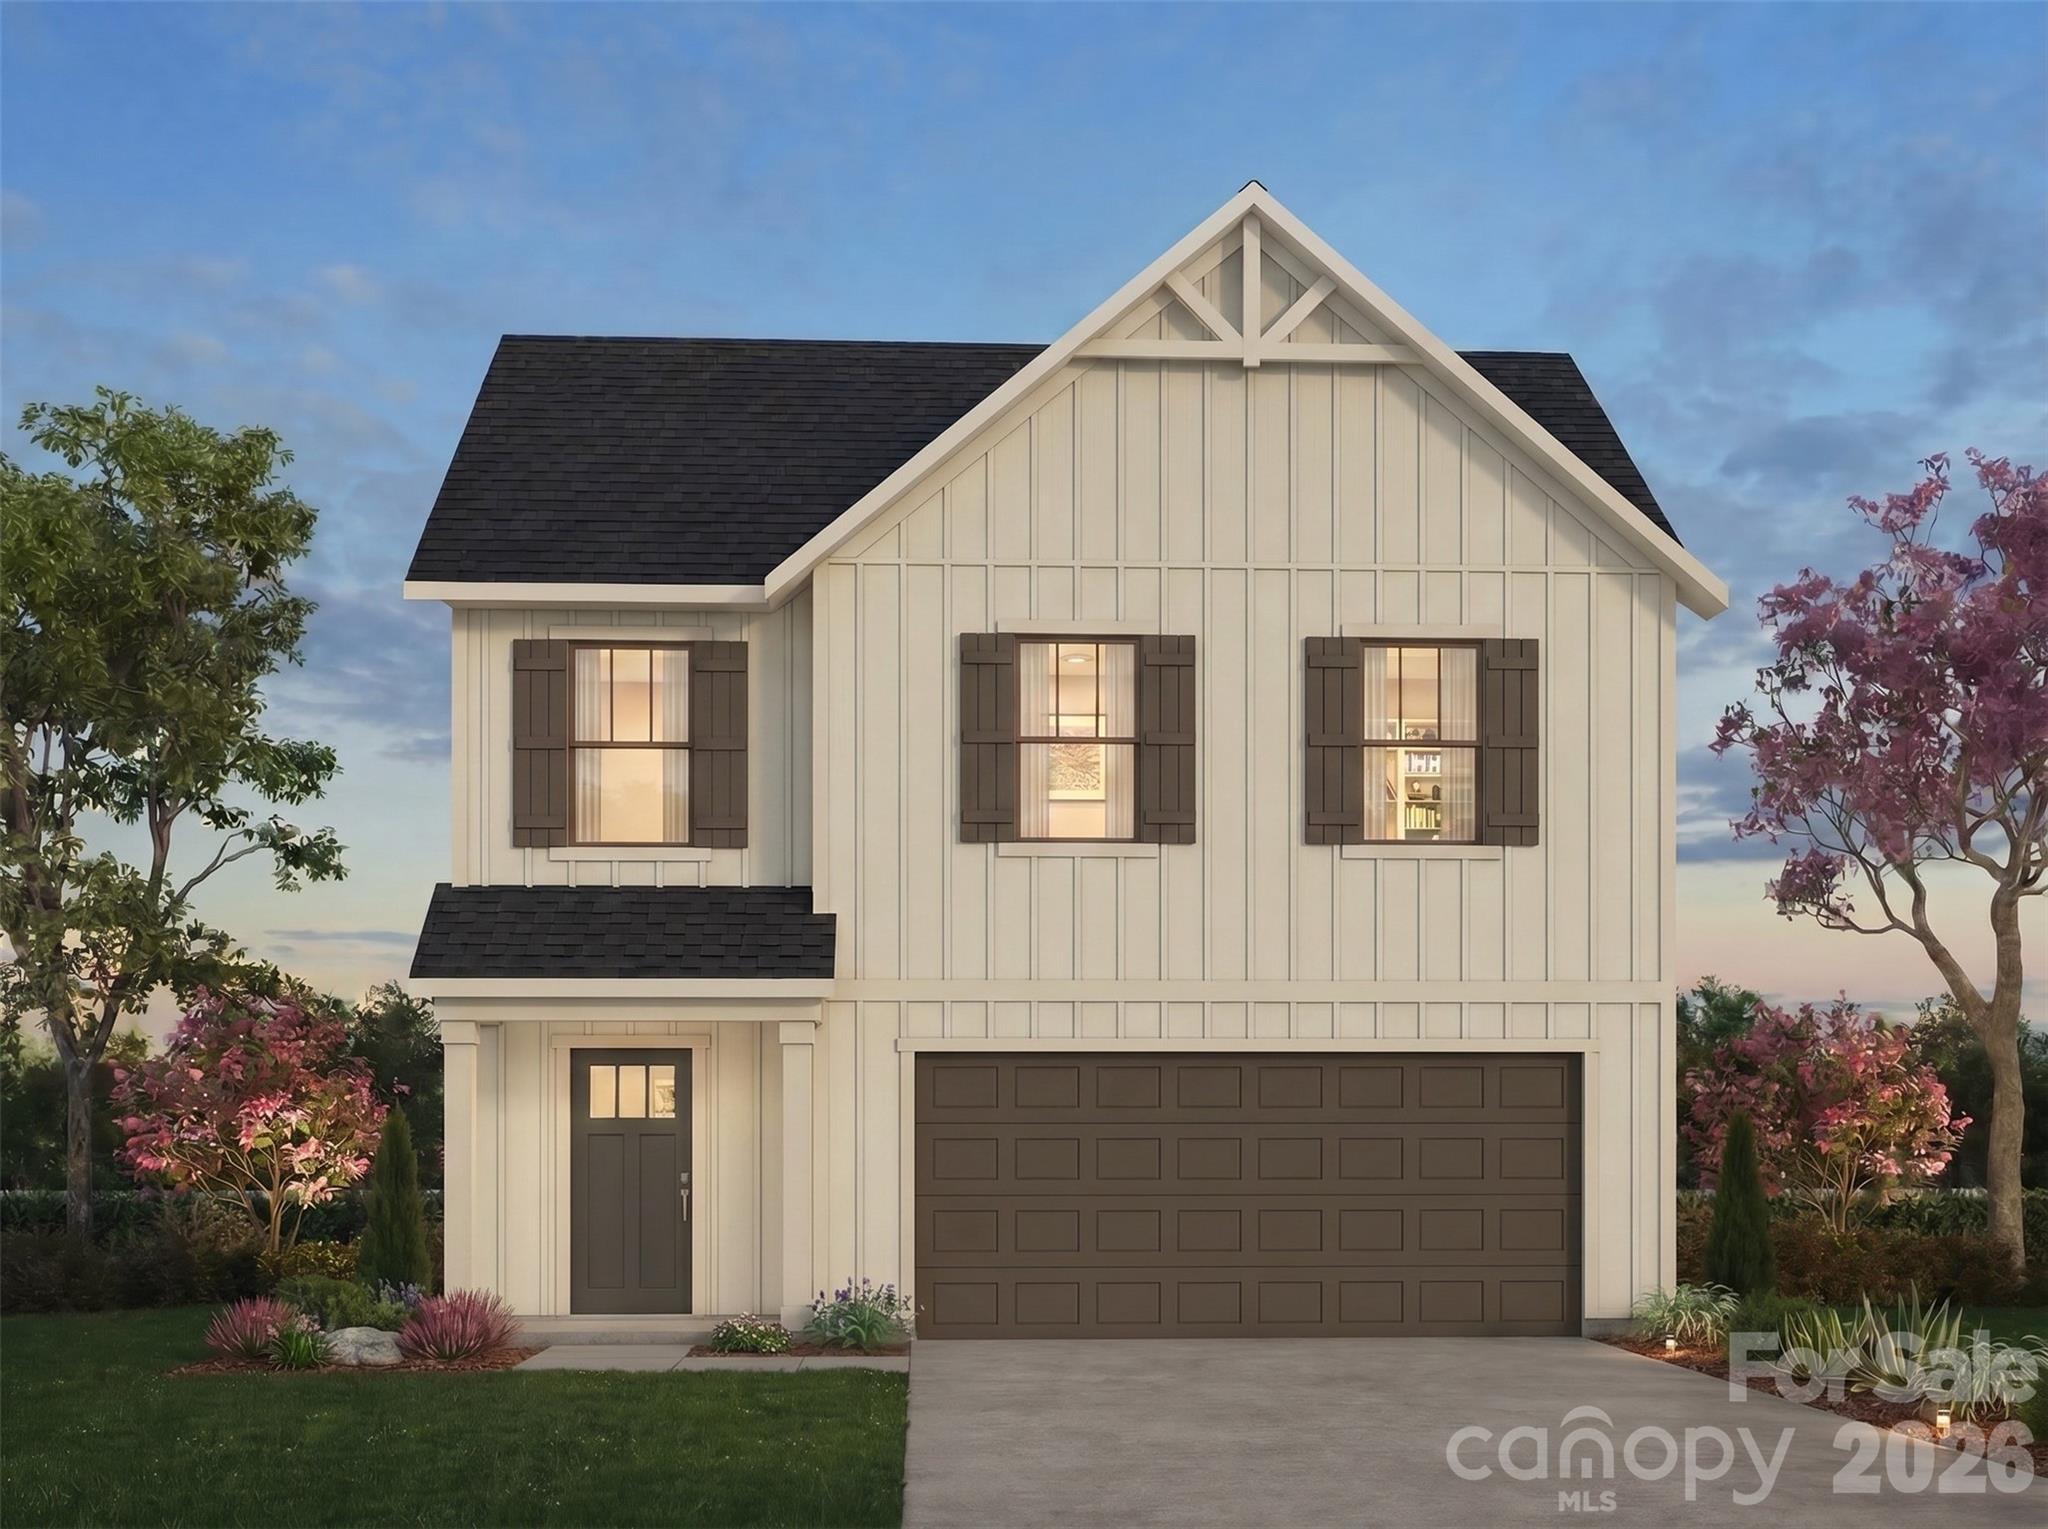
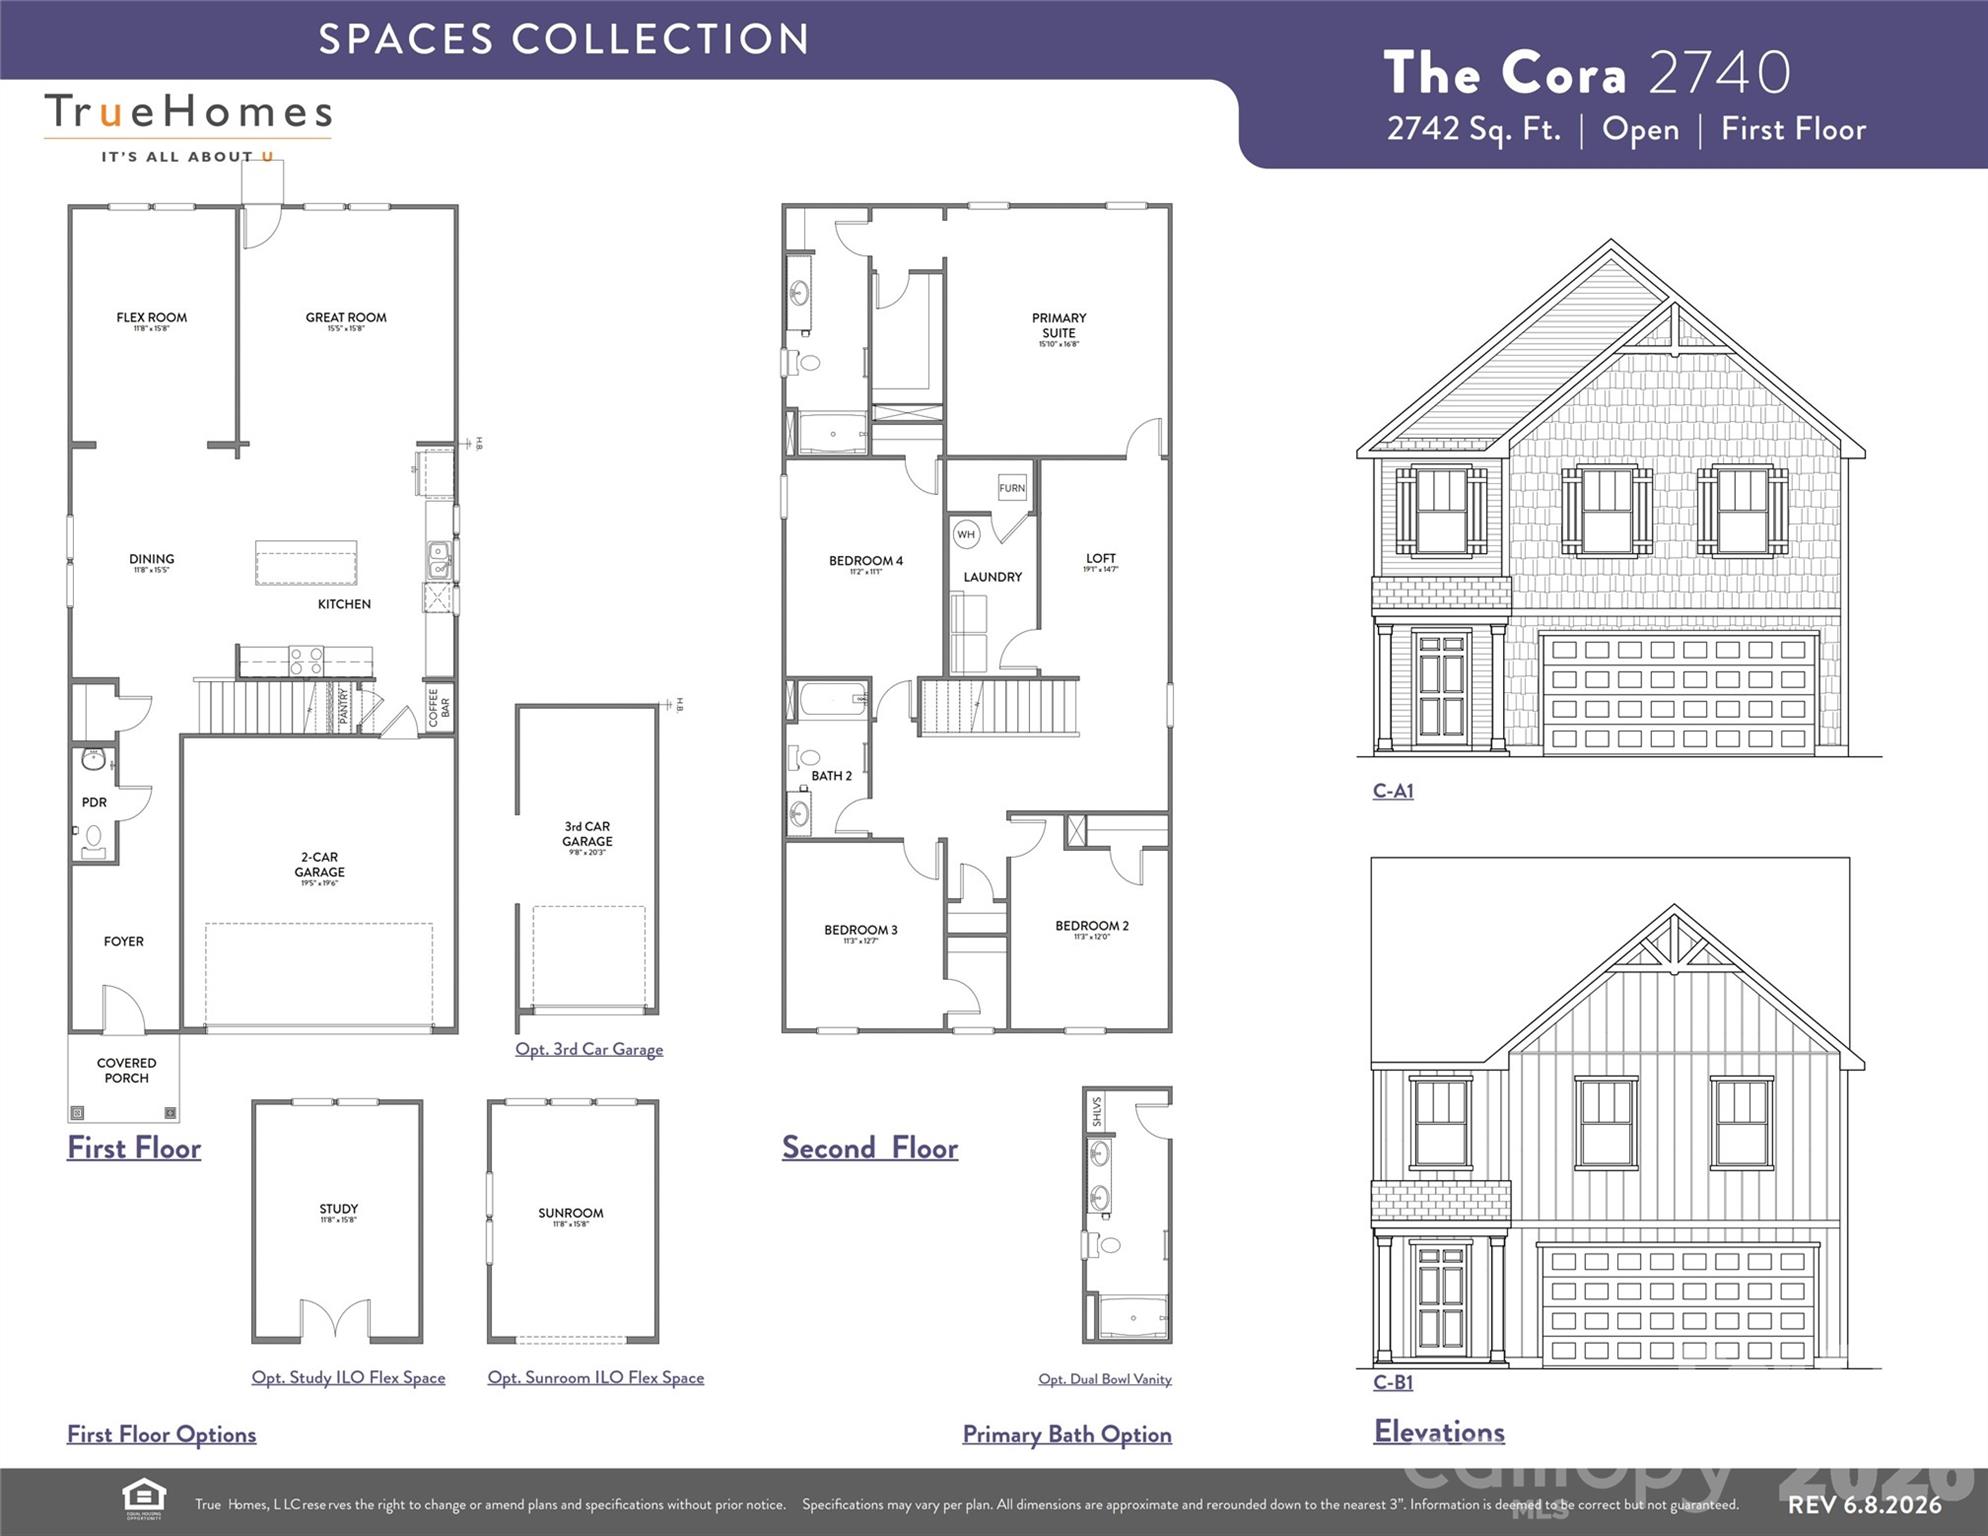
Discover Eagles Crest, offering spacious homesites in a convenient Pageland location with easy access to Monroe, Lancaster, and Charlotte. Introducing The Cora | Spaces Collection | Proposed Semi-Custom Construction Every home tells a story—and with Spaces, yours begins sooner. The Cora, a spacious and versatile floorplan in the Spaces by True Homes collection offering approximately 2,700 square feet, 4 Bedrooms, and 2.5 Bathrooms designed to support modern living with open gathering spaces and flexible rooms that adapt to changing needs. The First Floor welcomes you with a spacious Foyer, flexible Flex Room, expansive Great Room, open Dining Area, well-appointed Kitchen, convenient Powder Room, and 2-Car Garage. The open-concept layout creates seamless flow between living spaces, making everyday living and entertaining effortless. Upstairs, enjoy a private Primary Suite, three secondary Bedrooms, shared Bathroom, centrally located Laundry Area, and a generous Loft that provides additional space for relaxation, work, or recreation. As part of the Spaces Collection, The Cora offers a simplified building experience with designer-curated selections made upfront, creating lower pricing, a faster move-in timeline, and a more streamlined process. Choose from four curated design packages featuring coordinated cabinetry, countertops, flooring, finishes, lighting, and exterior selections assembled by our design team. Selections are finalized at contract, while select structural options—including a Study, Sunroom, 3-Car Garage, and dual-bowl vanity in the Primary Bath—allow you to personalize your home with confidence.
Features & Amenities
Interior
-
Other Interior Features
Walk-In Closet(s)
-
Total Bedrooms
4
-
Bathrooms
2
-
1/2 Bathrooms
1
-
Above Grade Finished Area
2742.0
-
Basement YN
NO
-
Cooling YN
YES
-
Cooling
Central Air, Electric
-
Fireplace YN
NO
-
Heating YN
YES
-
Heating
Electric, Heat Pump
-
Pet friendly
N/A
Exterior
-
Garage
Yes
-
Garage spaces
2
-
Parking
Driveway, Garage Door Opener, Garage Faces Front
-
Patio and Porch Features
Front Porch
-
Pool
No
Area & Lot
-
Property Type
Residential
-
Property Sub Type
Single Family Residence
-
Architectural Style
Other
Price
-
Sales Price
$329,900
-
Sq. Footage
2,742
-
Price/SqFt
$120
HOA
-
Association
YES
-
Association Fee
$250
-
Association Fee Frequency
Semi-Annually
-
Association Fee Includes
N/A
School District
-
Elementary School
Pageland
-
Middle School
New Heights
-
High School
Central
Property Features
-
New Construction
YES
-
Foundation Details
Slab
-
Senior Community YN
NO
-
Sewer
Public Sewer
-
Water Source
Public
Schedule a Showing
Showing scheduled successfully.
Mortgage calculator
Estimate your monthly mortgage payment, including the principal and interest, property taxes, and HOA. Adjust the values to generate a more accurate rate.
Your payment
Principal and Interest:
$
Property taxes:
$
HOA fees:
$
Total loan payment:
$
Total interest amount:
$
Location
County
Chesterfield
Elementary School
Pageland
Middle School
New Heights
High School
Central
Listing Courtesy of Kaylee Wilson , TLS Realty LLC
RealHub Information is provided exclusively for consumers' personal, non-commercial use, and it may not be used for any purpose other than to identify prospective properties consumers may be interested in purchasing. All information deemed reliable but not guaranteed and should be independently verified. All properties are subject to prior sale, change or withdrawal. RealHub website owner shall not be responsible for any typographical errors, misinformation, misprints and shall be held totally harmless.

Agent | Team Lead
Jen Audier
Call Jen today to schedule a private showing.

* Listings on this website come from the FMLS IDX Compilation and may be held by brokerage firms other than the owner of this website. The listing brokerage is identified in any listing details. Information is deemed reliable but is not guaranteed. If you believe any FMLS listing contains material that infringes your copyrighted work please click here to review our DMCA policy and learn how to submit a takedown request.© 2024 FMLS.
Related Properties
Pageland
2219 Wade Funderburk Road
3 Beds
2 Baths
1,781 Sq.Ft.
$364,900
MLS#: 4343330
Pageland
207 S Gum Street B
3 Beds
2 Baths
1,760 Sq.Ft.
$309,900
MLS#: 4355025
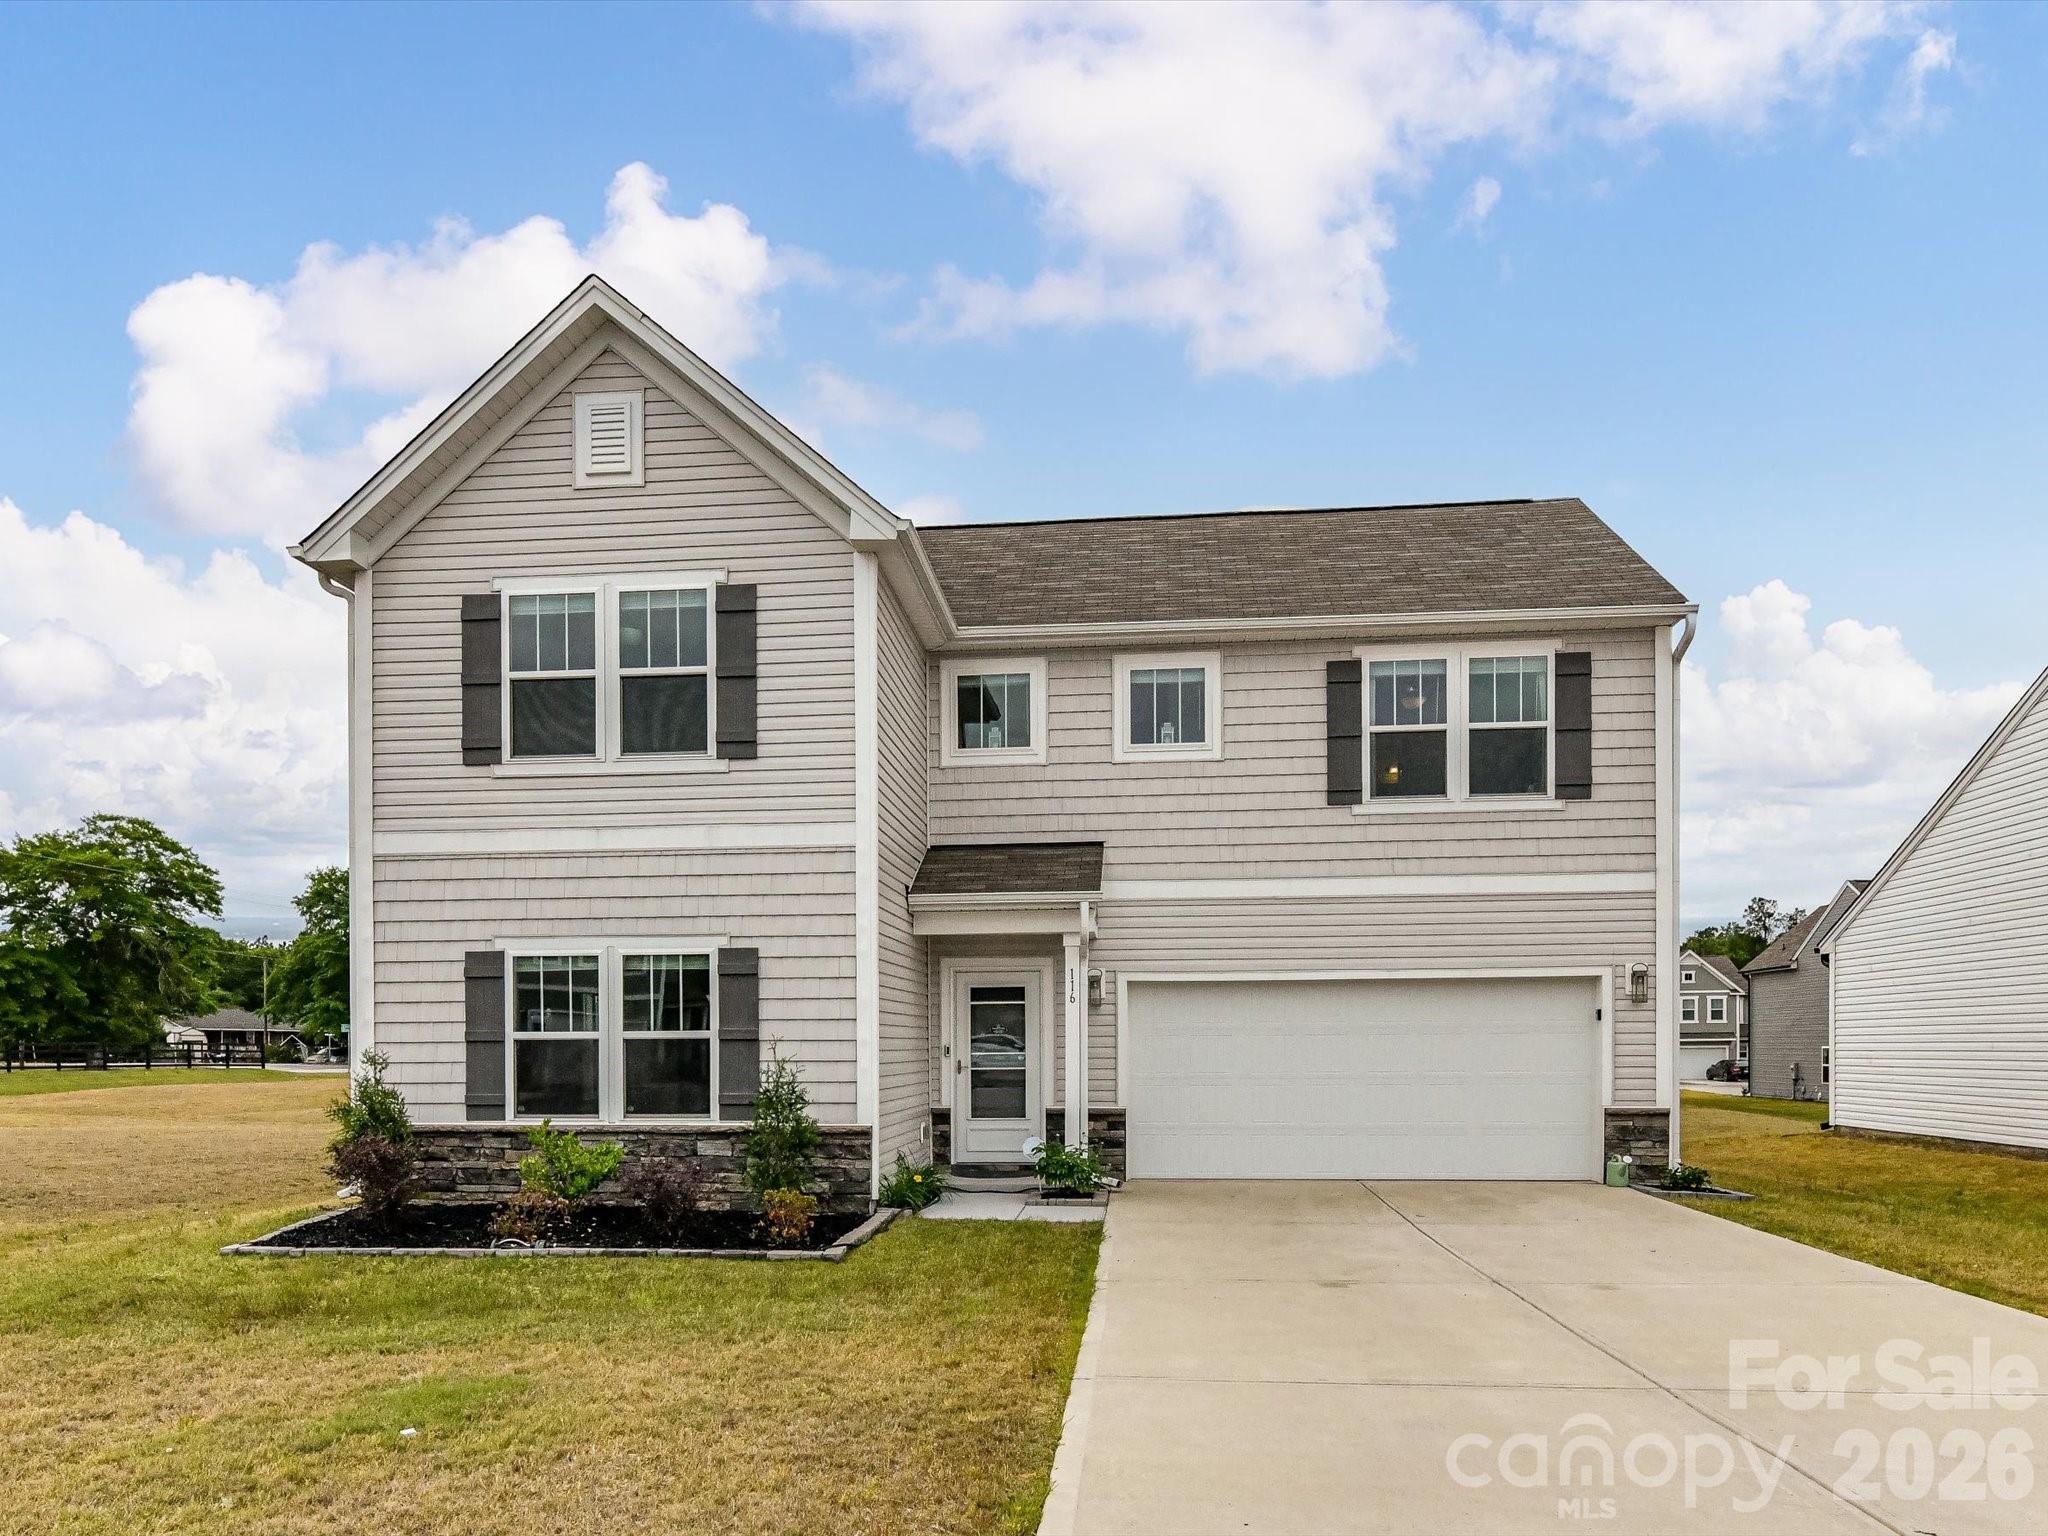
Pageland
116 Charleston Gray Way
3 Beds
2 Baths
1,671 Sq.Ft.
$285,000
MLS#: 4377364
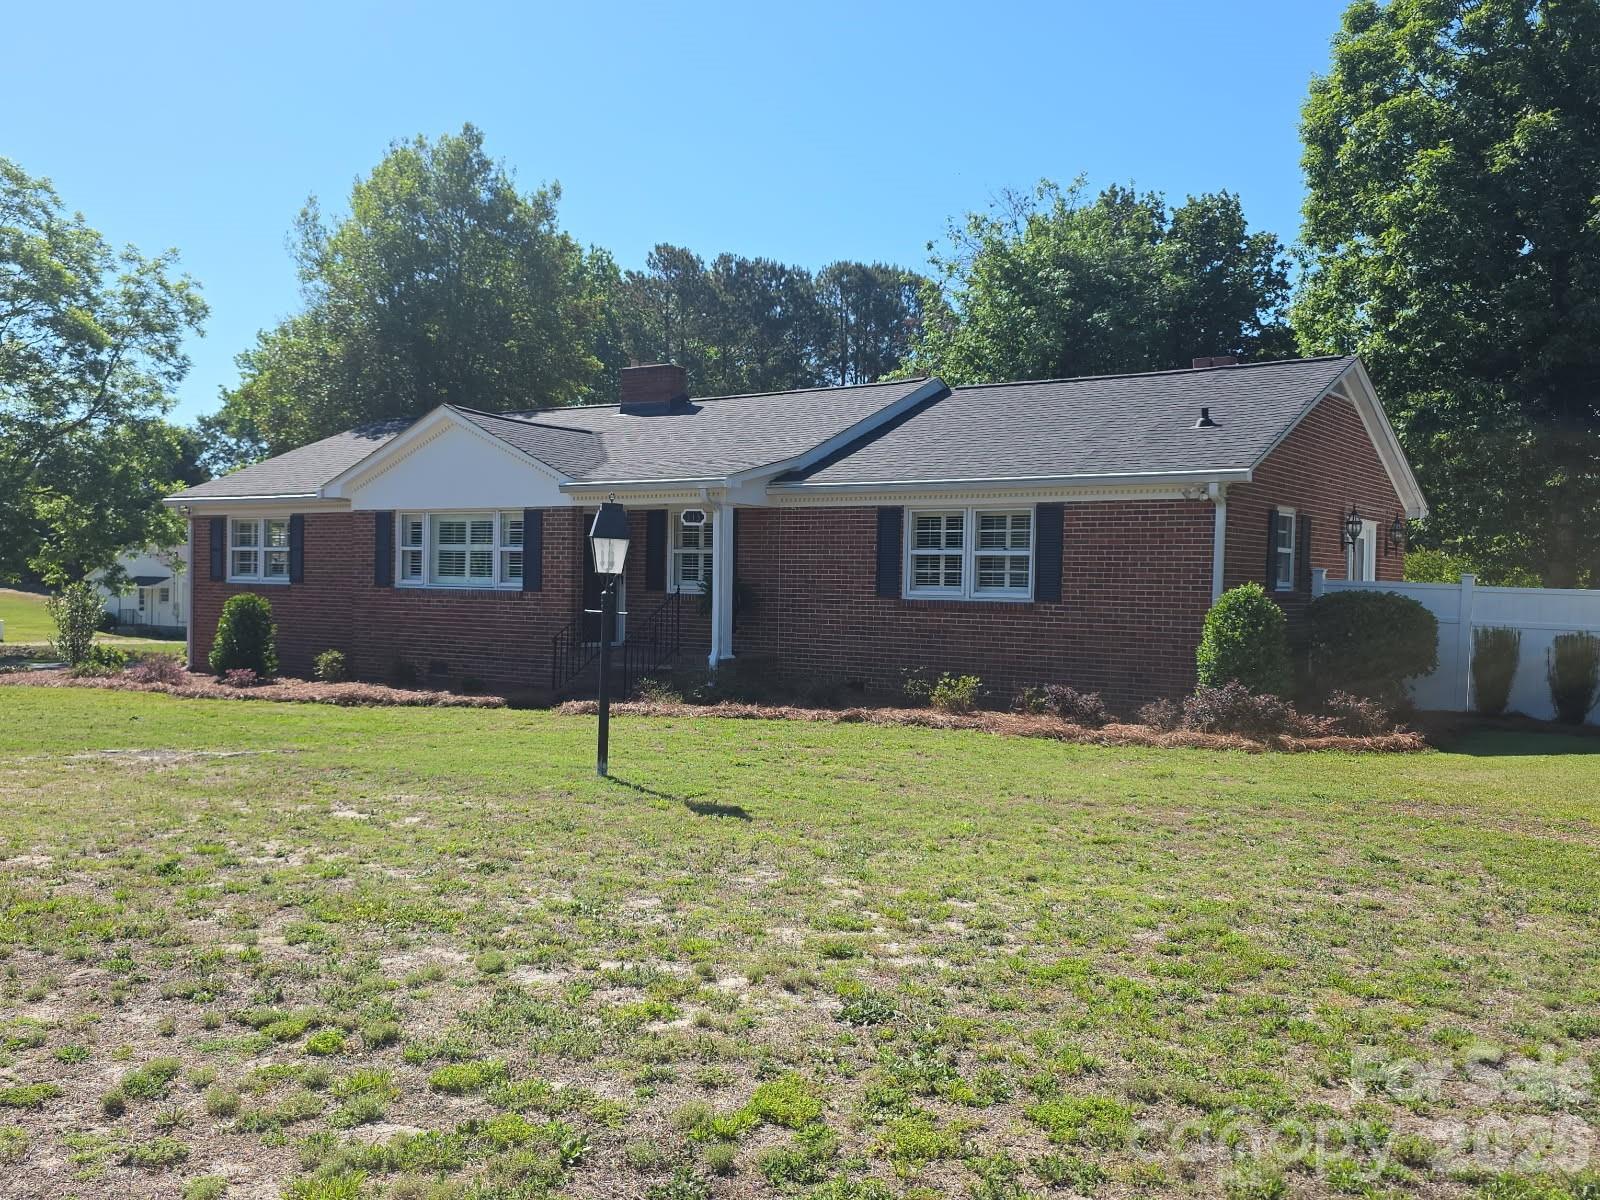
Pageland
313 W Pigg Street
4 Beds
2 Baths
2,006 Sq.Ft.
$355,900
MLS#: 4338210
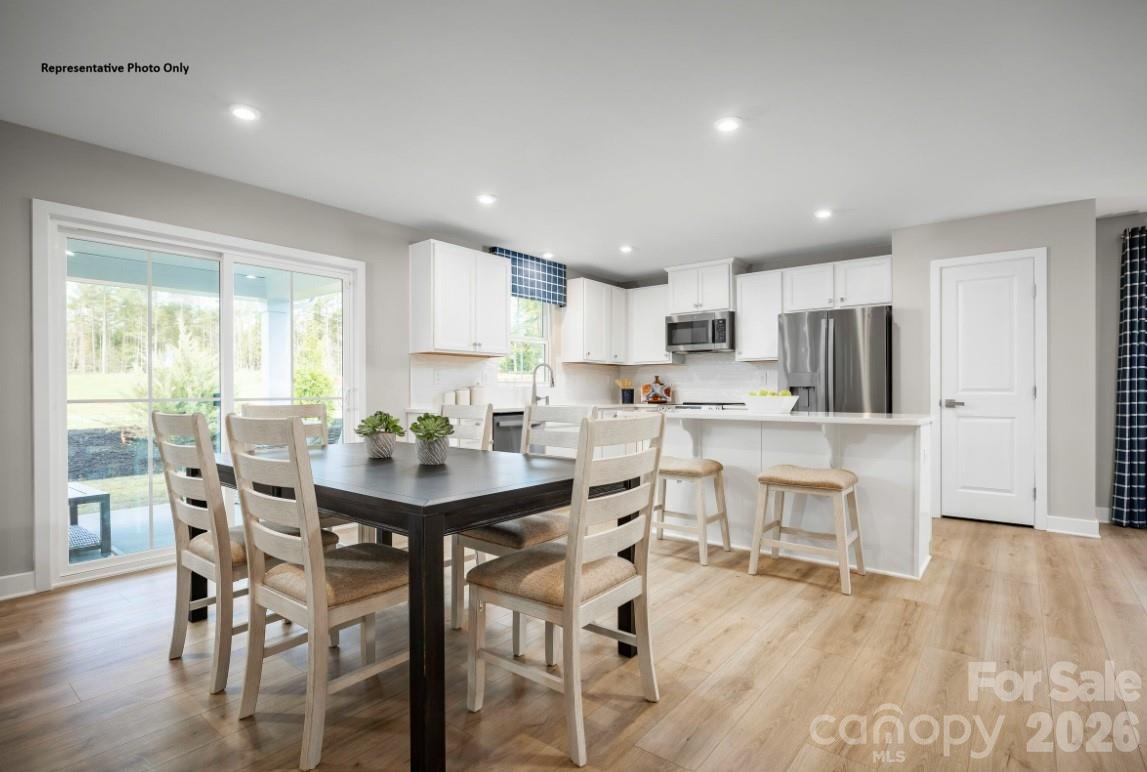
Pageland
302 Maggys Way
3 Beds
2 Baths
1,533 Sq.Ft.
$280,990
MLS#: 4304923
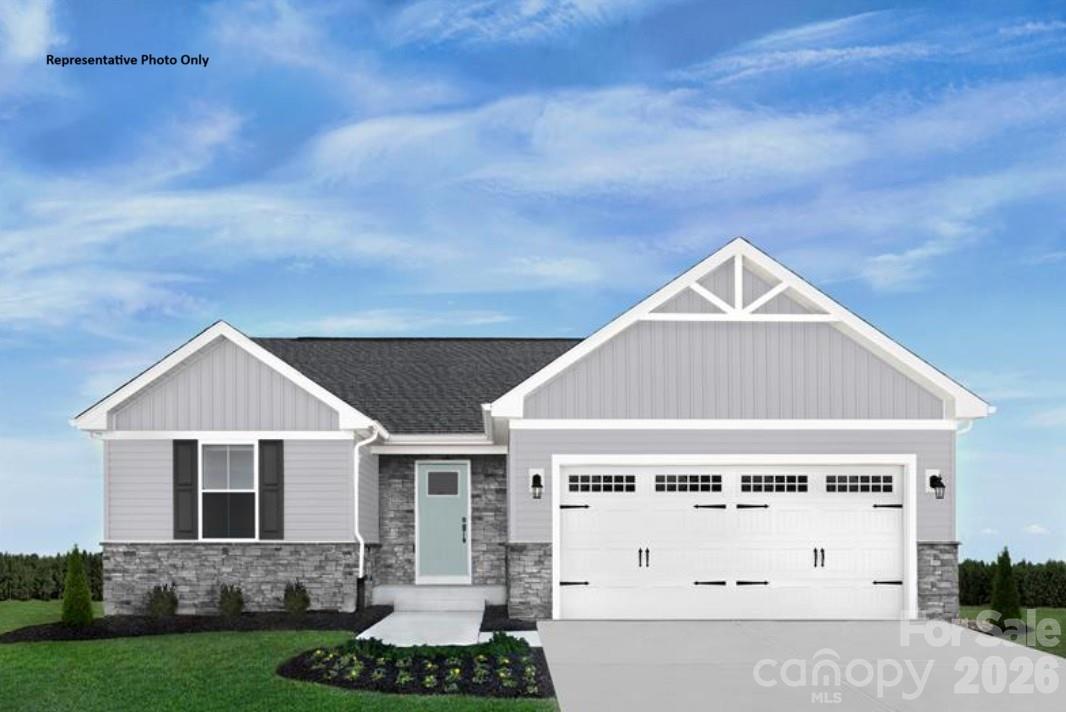
Pageland
214 Maggys Way
3 Beds
2 Baths
1,338 Sq.Ft.
$267,990
MLS#: 4340776
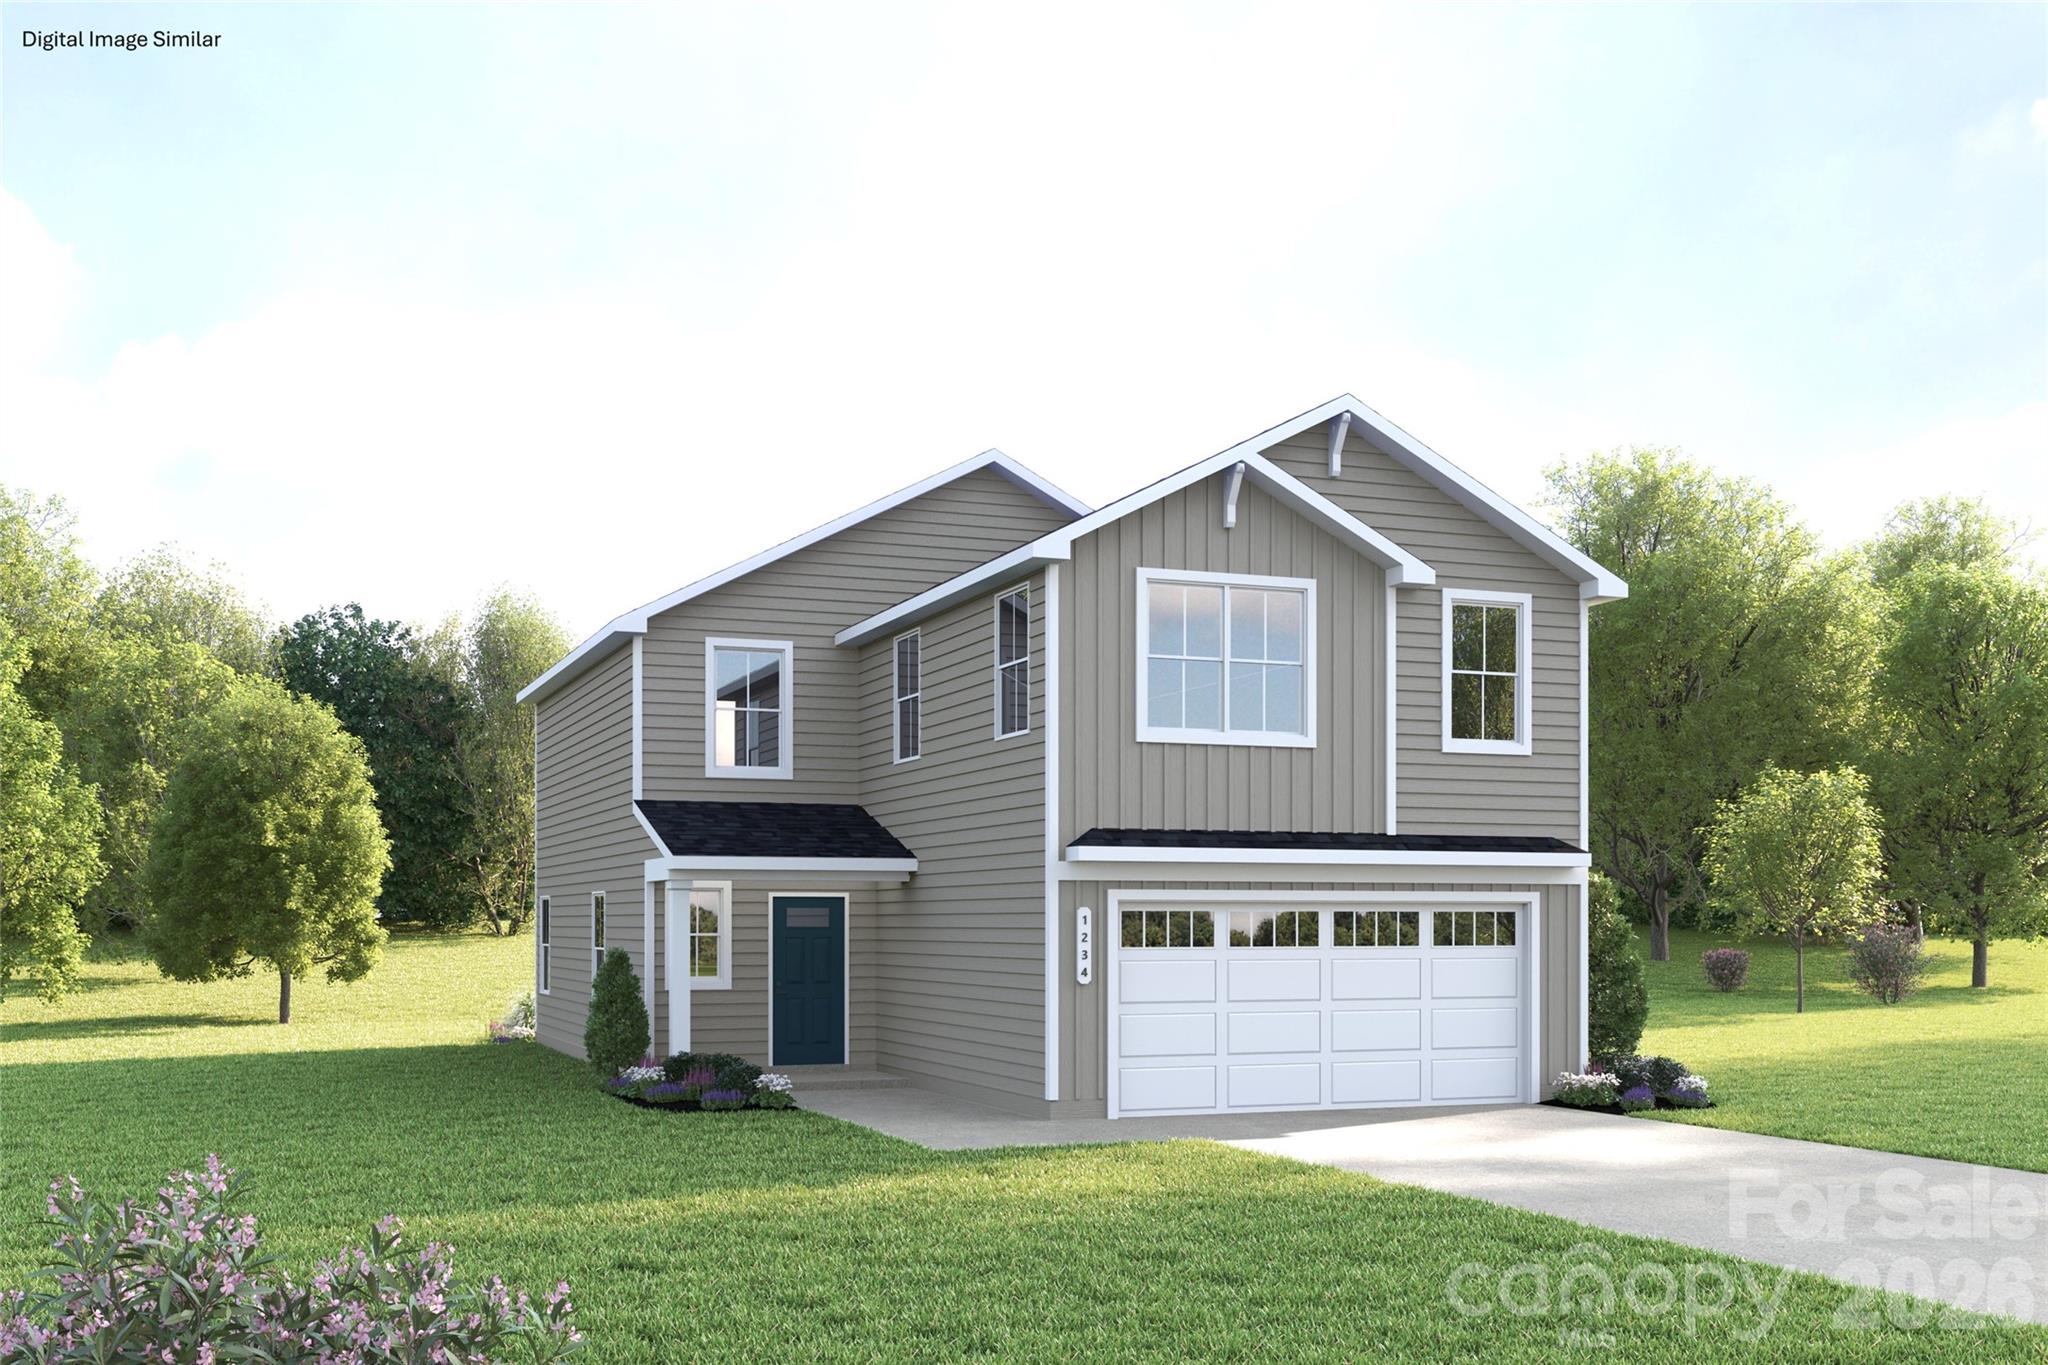
Pageland
203 Hibiscus Drive
4 Beds
2 Baths
1,946 Sq.Ft.
$277,990
MLS#: 4404096
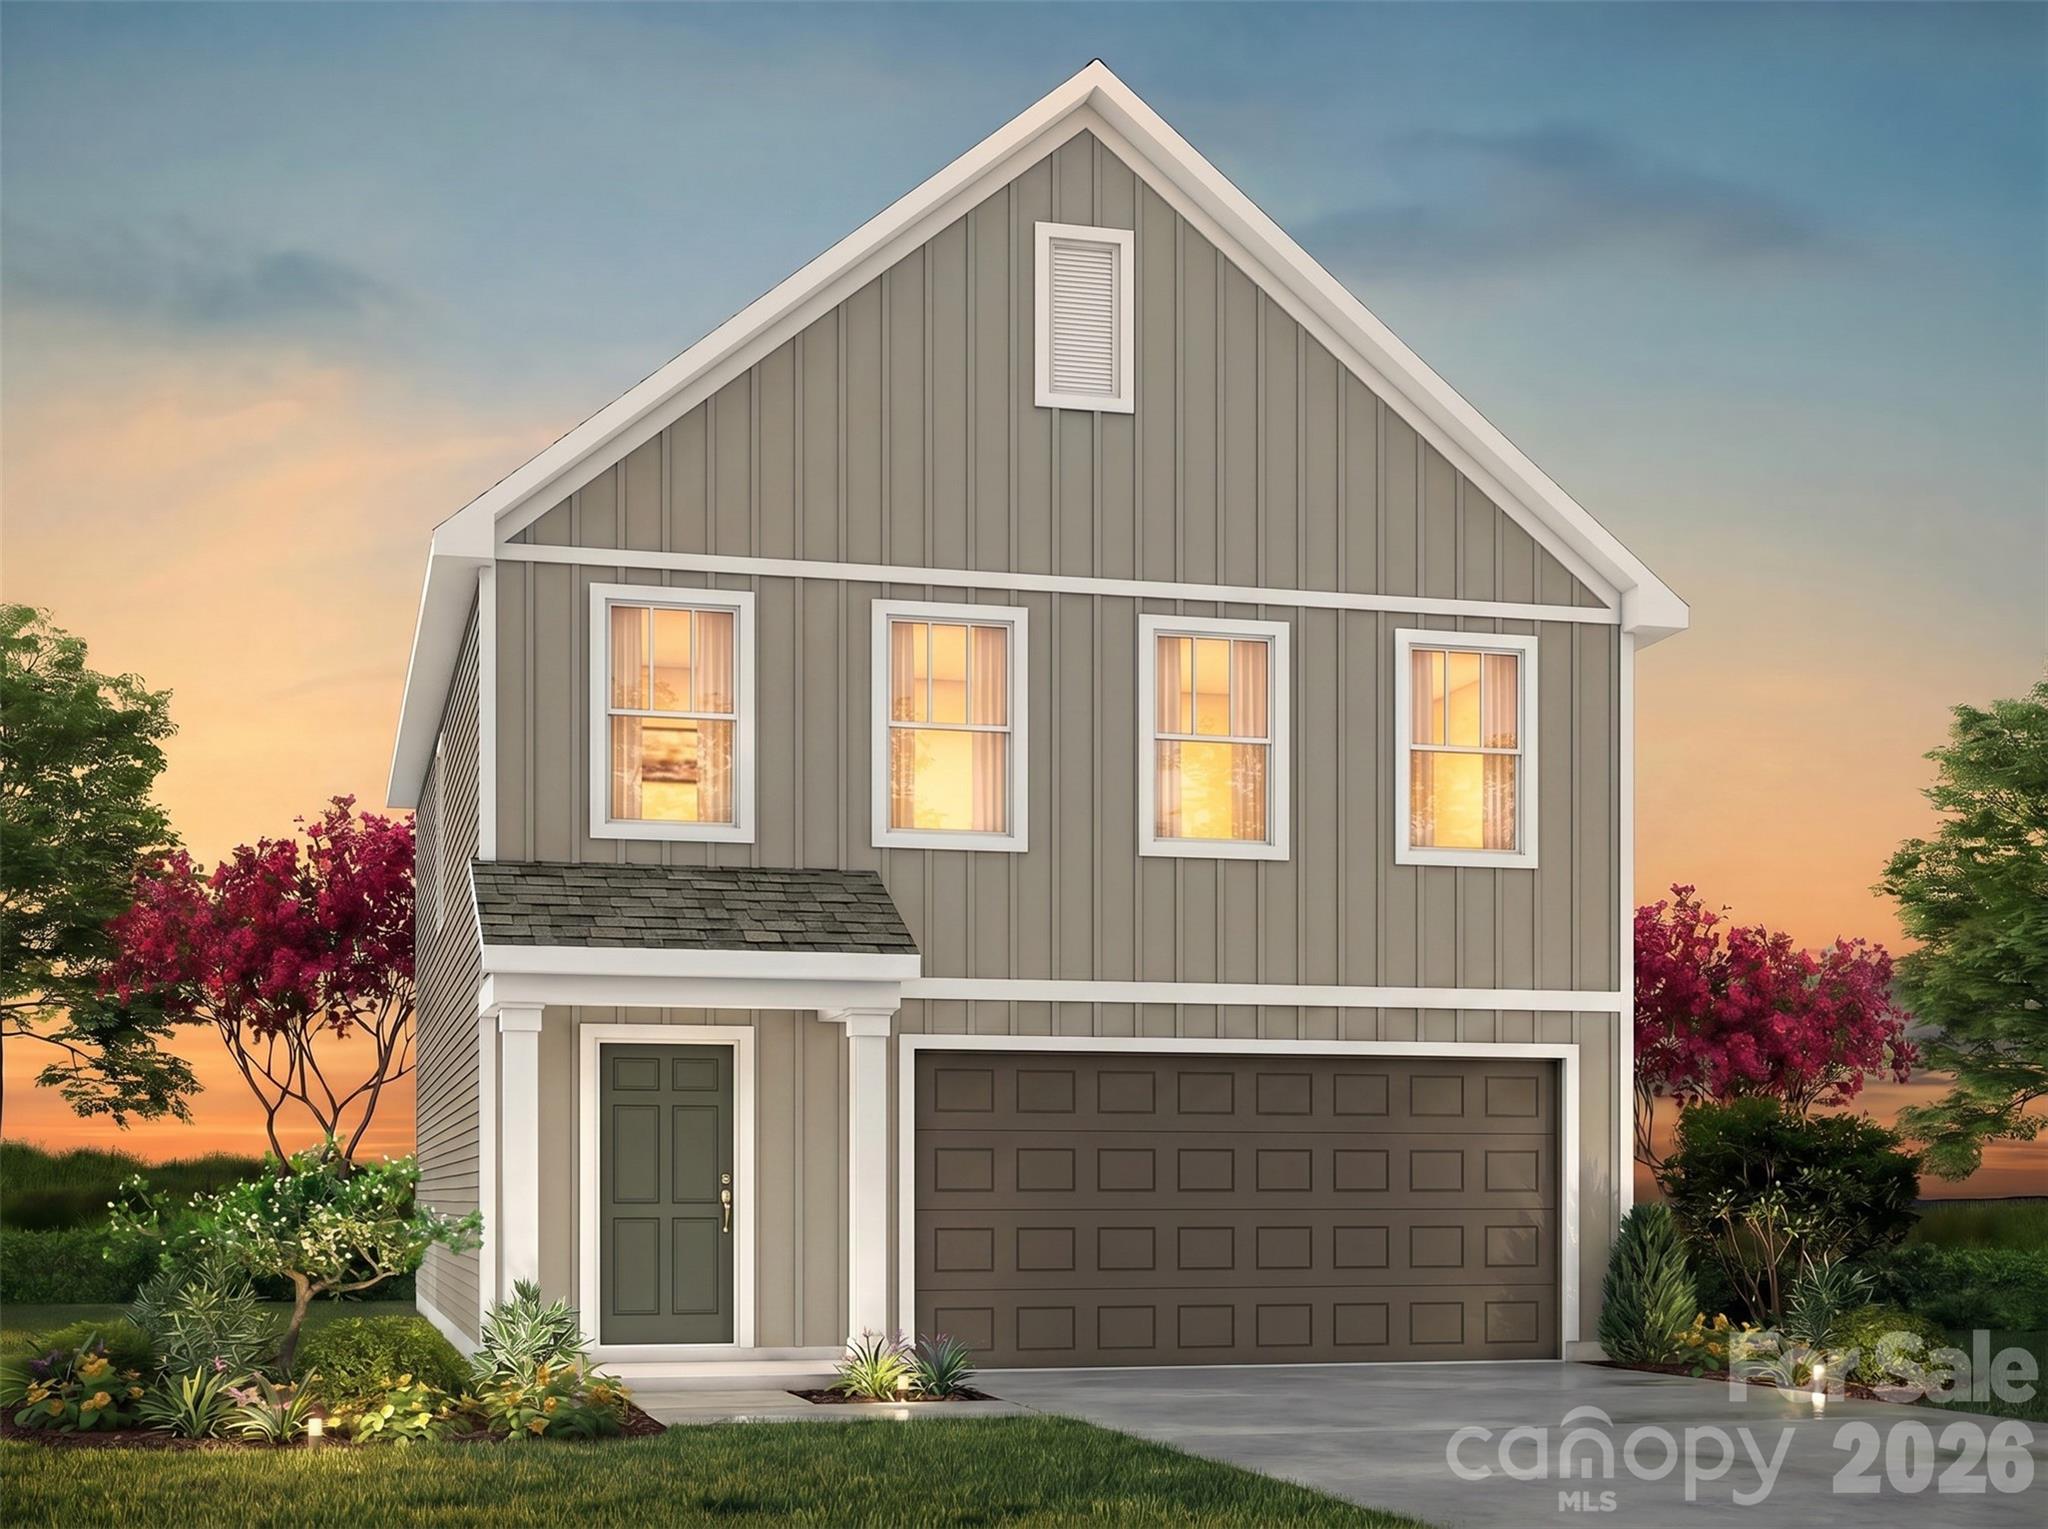
Pageland
TBD Jubilee Way 105p
3 Beds
2 Baths
1,780 Sq.Ft.
$264,900
MLS#: 4393305
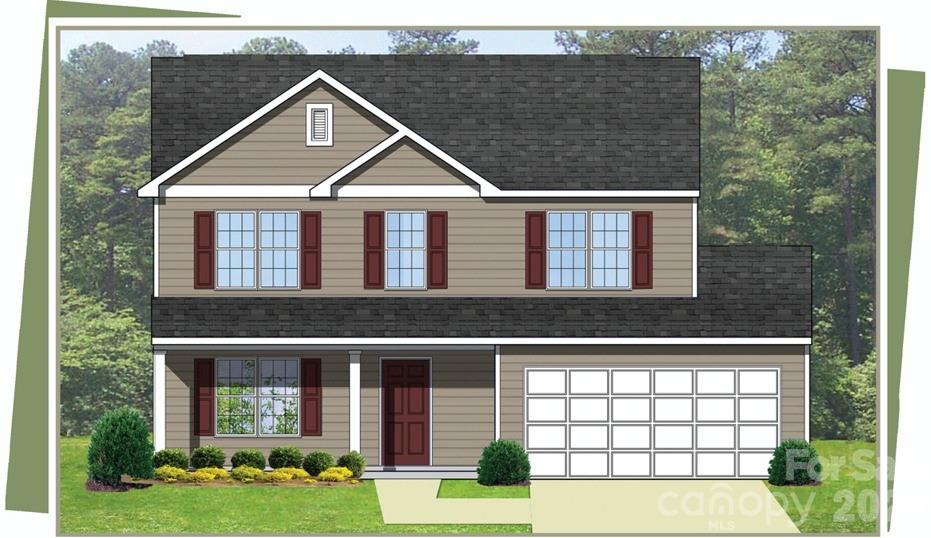
Pageland
209 Gum Street 3
4 Beds
2 Baths
1,544 Sq.Ft.
$279,900
MLS#: 4356552
