

Property
Beds
4
Full Baths
2
1/2 Baths
1
Year Built
2026
Sq.Footage
3,599
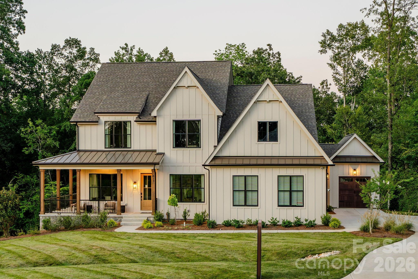
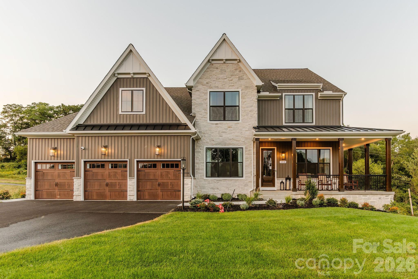
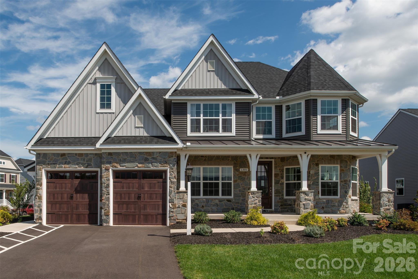
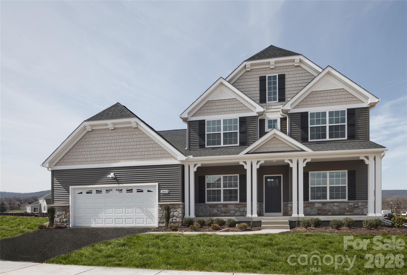
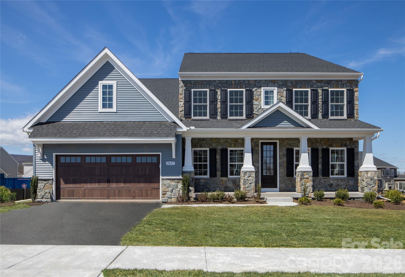
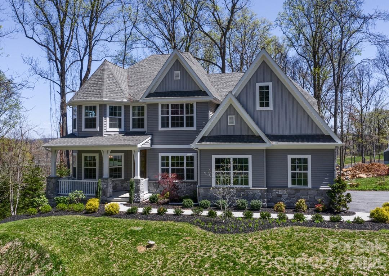
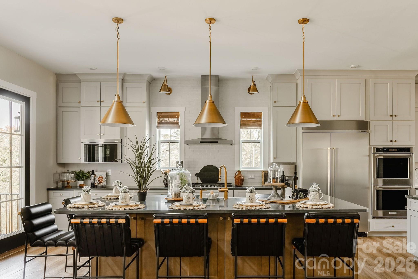
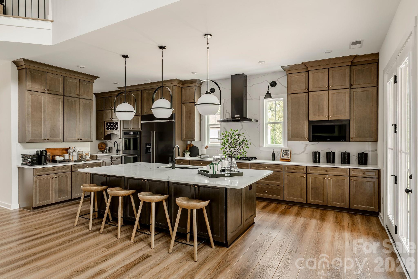
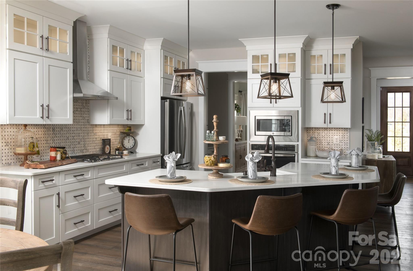
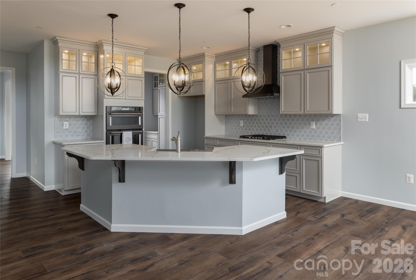
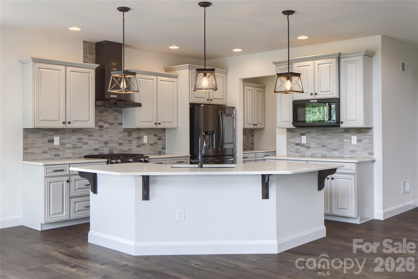
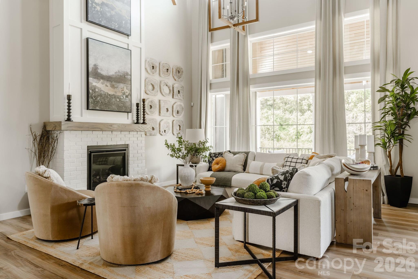
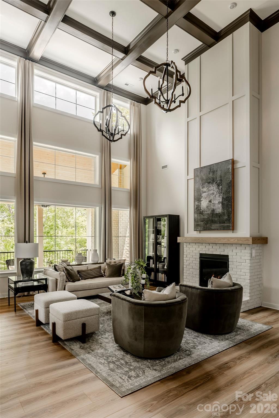
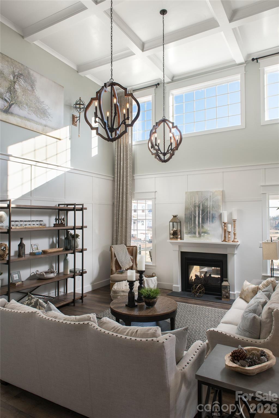
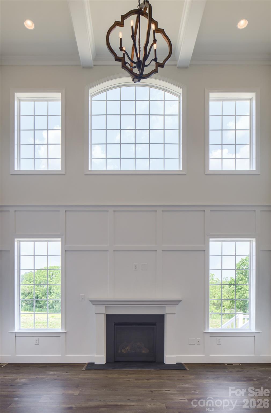
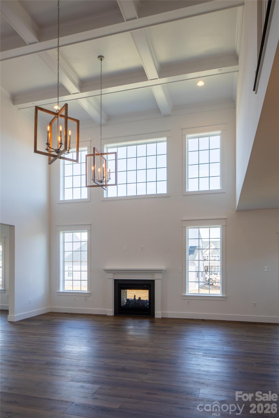
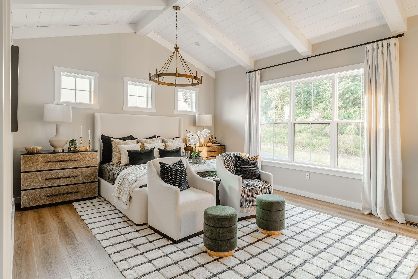
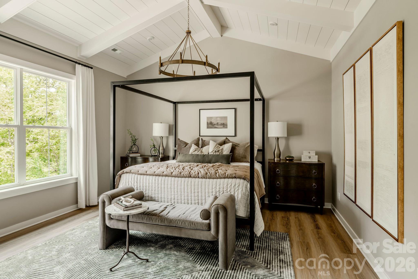
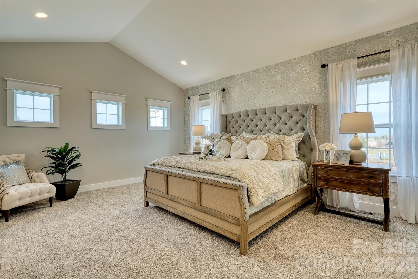
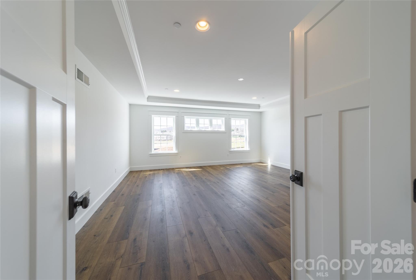
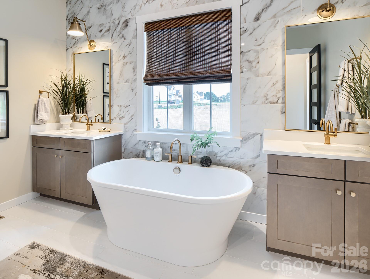
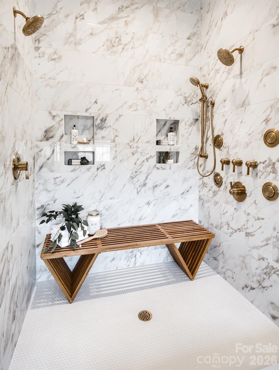
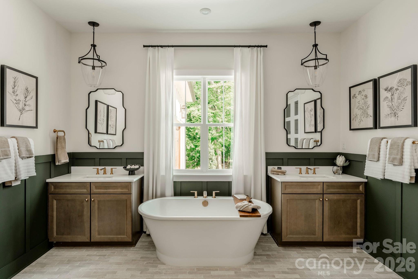
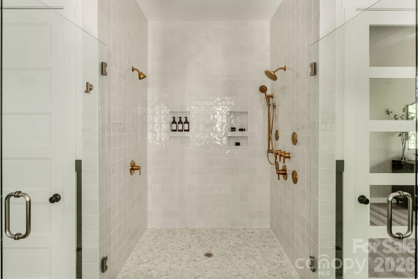
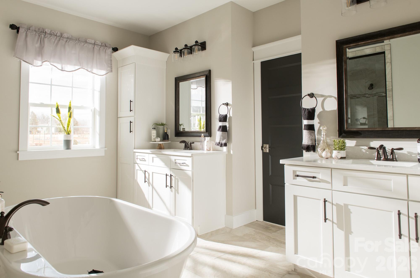
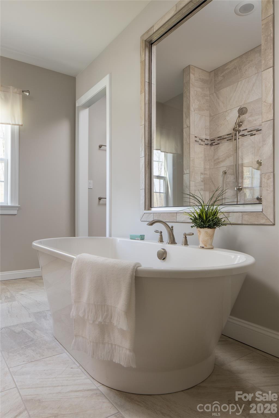
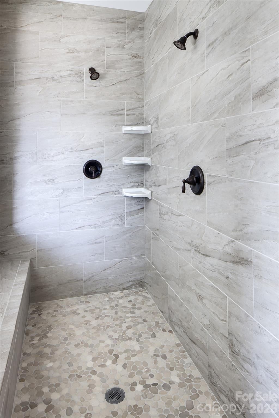
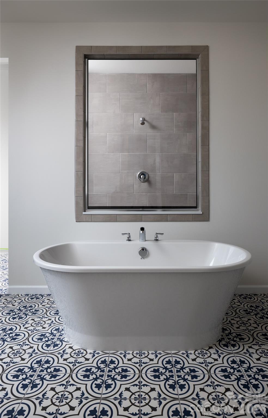
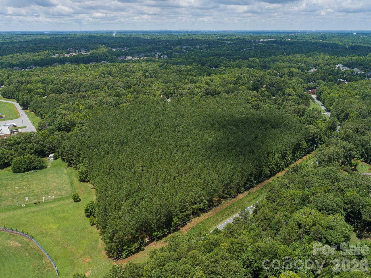
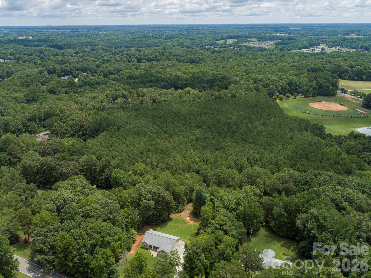
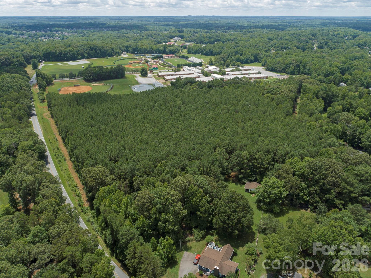
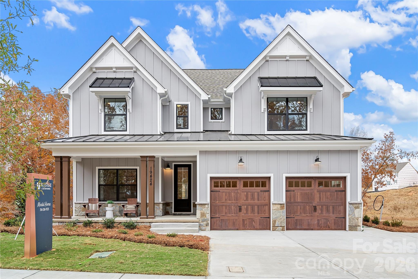
If you’ve been searching for a place where your home feels like a retreat without losing access to everything you need, Elysian at Weddington was designed for you. Elysian at Weddington is a new community of custom homes in Weddington, NC, where mature trees, tranquil surroundings, and the convenience of Charlotte all come together in one place. Positioned just off Highway 84, Elysian at Weddington sits only 20 miles from downtown Charlotte, putting world-class dining, shopping, and entertainment within easy reach. The community also backs up directly to the Weddington School complex, so the morning school run is as easy as stepping outside. And when you want everything close to home, downtown Weddington is just minutes away, with parks like Dogwood Park and Weddington Optimist Park for weekend afternoons, Starbucks and Hickory Tavern for everyday moments, and Harris Teeter, Food Lion, and Target for the errands in between. The Nottingham features a 2-story Family Room open to the eat-in Kitchen with walk-in pantry and Breakfast Area. The spacious Owner’s Suite is located on the first floor, with 2 walk-in closets and full Bathroom. A Study, formal Dining Room, Powder Room, Laundry Room, and 2-car garage complete the first level. The hallway upstairs overlooks the Family Room below. An optional Bonus Room is located over the Owner’s Suite. 3 additional Bedrooms with walk-in closets and a full Bath are on the second floor. The Nottingham can be customized to include up to 6 Bedrooms and 4.5 Bathrooms. See also: 4403551 & 4403556
Features & Amenities
Interior
-
Other Interior Features
Breakfast Bar, Kitchen Island, Open Floorplan, Pantry, Walk-In Closet(s)
-
Total Bedrooms
4
-
Bathrooms
2
-
1/2 Bathrooms
1
-
Above Grade Finished Area
3599.0
-
Basement YN
NO
-
Cooling YN
YES
-
Cooling
Central Air
-
Fireplace YN
NO
-
Heating YN
YES
-
Heating
Natural Gas
-
Pet friendly
N/A
Exterior
-
Garage
Yes
-
Garage spaces
2
-
Construction Materials
Fiber Cement
-
Parking
Driveway
-
Pool
No
Area & Lot
-
Property Type
Residential
-
Property Sub Type
Single Family Residence
Price
-
Sales Price
$1,275,994
-
Sq. Footage
3,599
-
Price/SqFt
$354
HOA
-
Association
YES
-
Association Fee Frequency
Monthly
-
Association Fee Includes
N/A
School District
-
Elementary School
Weddington
-
Middle School
Weddington
-
High School
Weddington
Property Features
-
New Construction
YES
-
Foundation Details
Slab
-
Senior Community YN
NO
-
Sewer
Septic Tank
-
Water Source
Public
Schedule a Showing
Showing scheduled successfully.
Mortgage calculator
Estimate your monthly mortgage payment, including the principal and interest, property taxes, and HOA. Adjust the values to generate a more accurate rate.
Your payment
Principal and Interest:
$
Property taxes:
$
HOA fees:
$
Total loan payment:
$
Total interest amount:
$
Location
County
Union
Elementary School
Weddington
Middle School
Weddington
High School
Weddington
Listing Courtesy of Paul Stanger , BSI Builder Services
RealHub Information is provided exclusively for consumers' personal, non-commercial use, and it may not be used for any purpose other than to identify prospective properties consumers may be interested in purchasing. All information deemed reliable but not guaranteed and should be independently verified. All properties are subject to prior sale, change or withdrawal. RealHub website owner shall not be responsible for any typographical errors, misinformation, misprints and shall be held totally harmless.

Agent | Team Lead
Jen Audier
Call Jen today to schedule a private showing.

* Listings on this website come from the FMLS IDX Compilation and may be held by brokerage firms other than the owner of this website. The listing brokerage is identified in any listing details. Information is deemed reliable but is not guaranteed. If you believe any FMLS listing contains material that infringes your copyrighted work please click here to review our DMCA policy and learn how to submit a takedown request.© 2024 FMLS.
Related Properties
Weddington
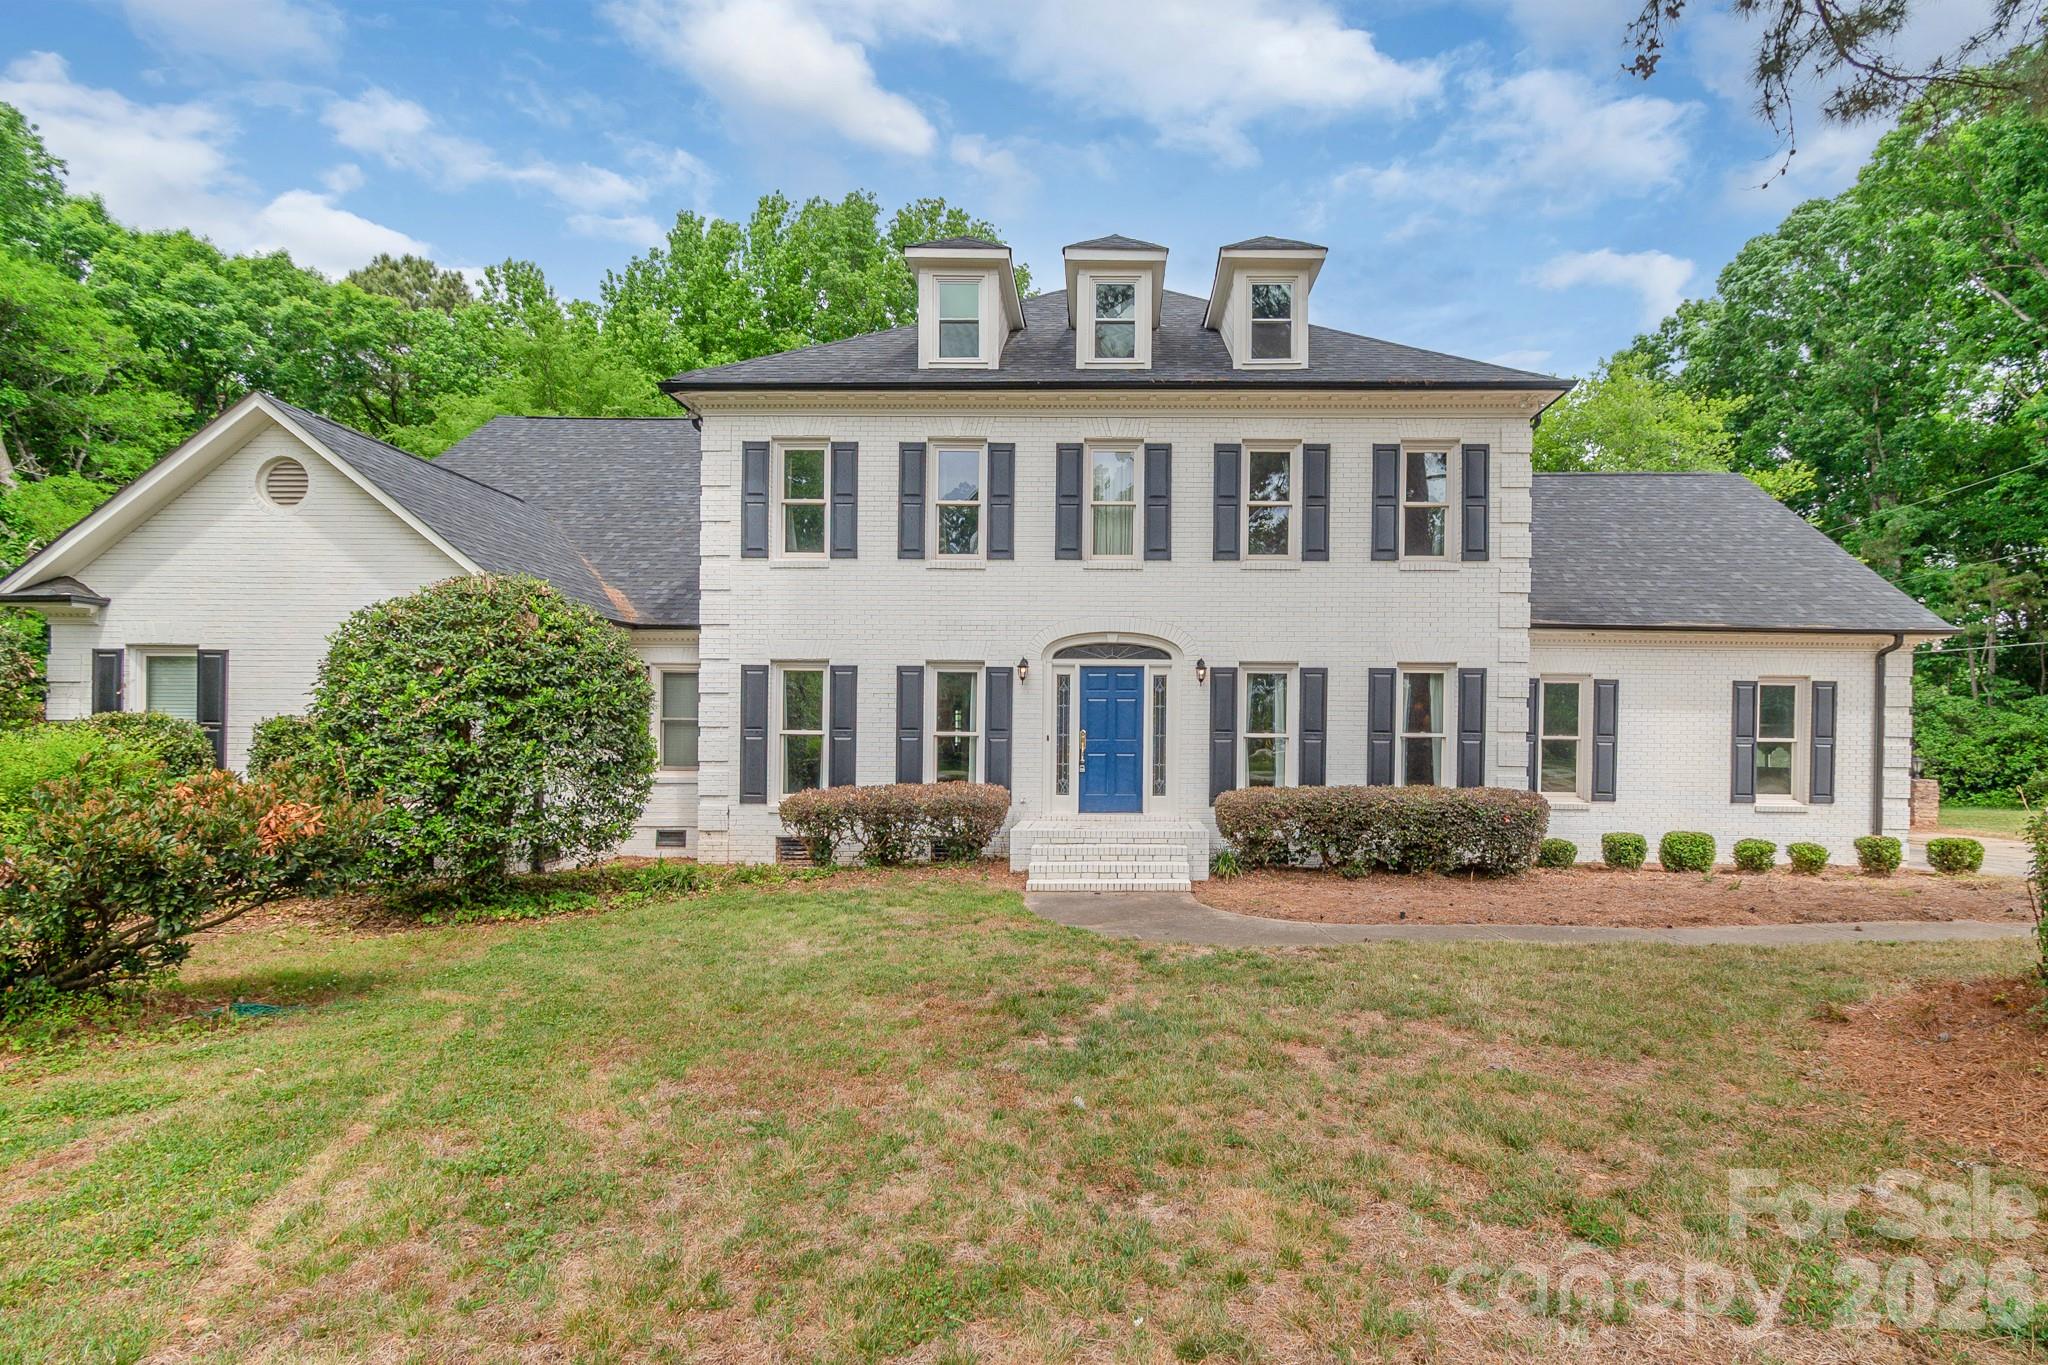
0002 Antioch Church Road 1
4 Beds
3 Baths
3,086 Sq.Ft.
$1,400,000
MLS#: 4309114
Weddington
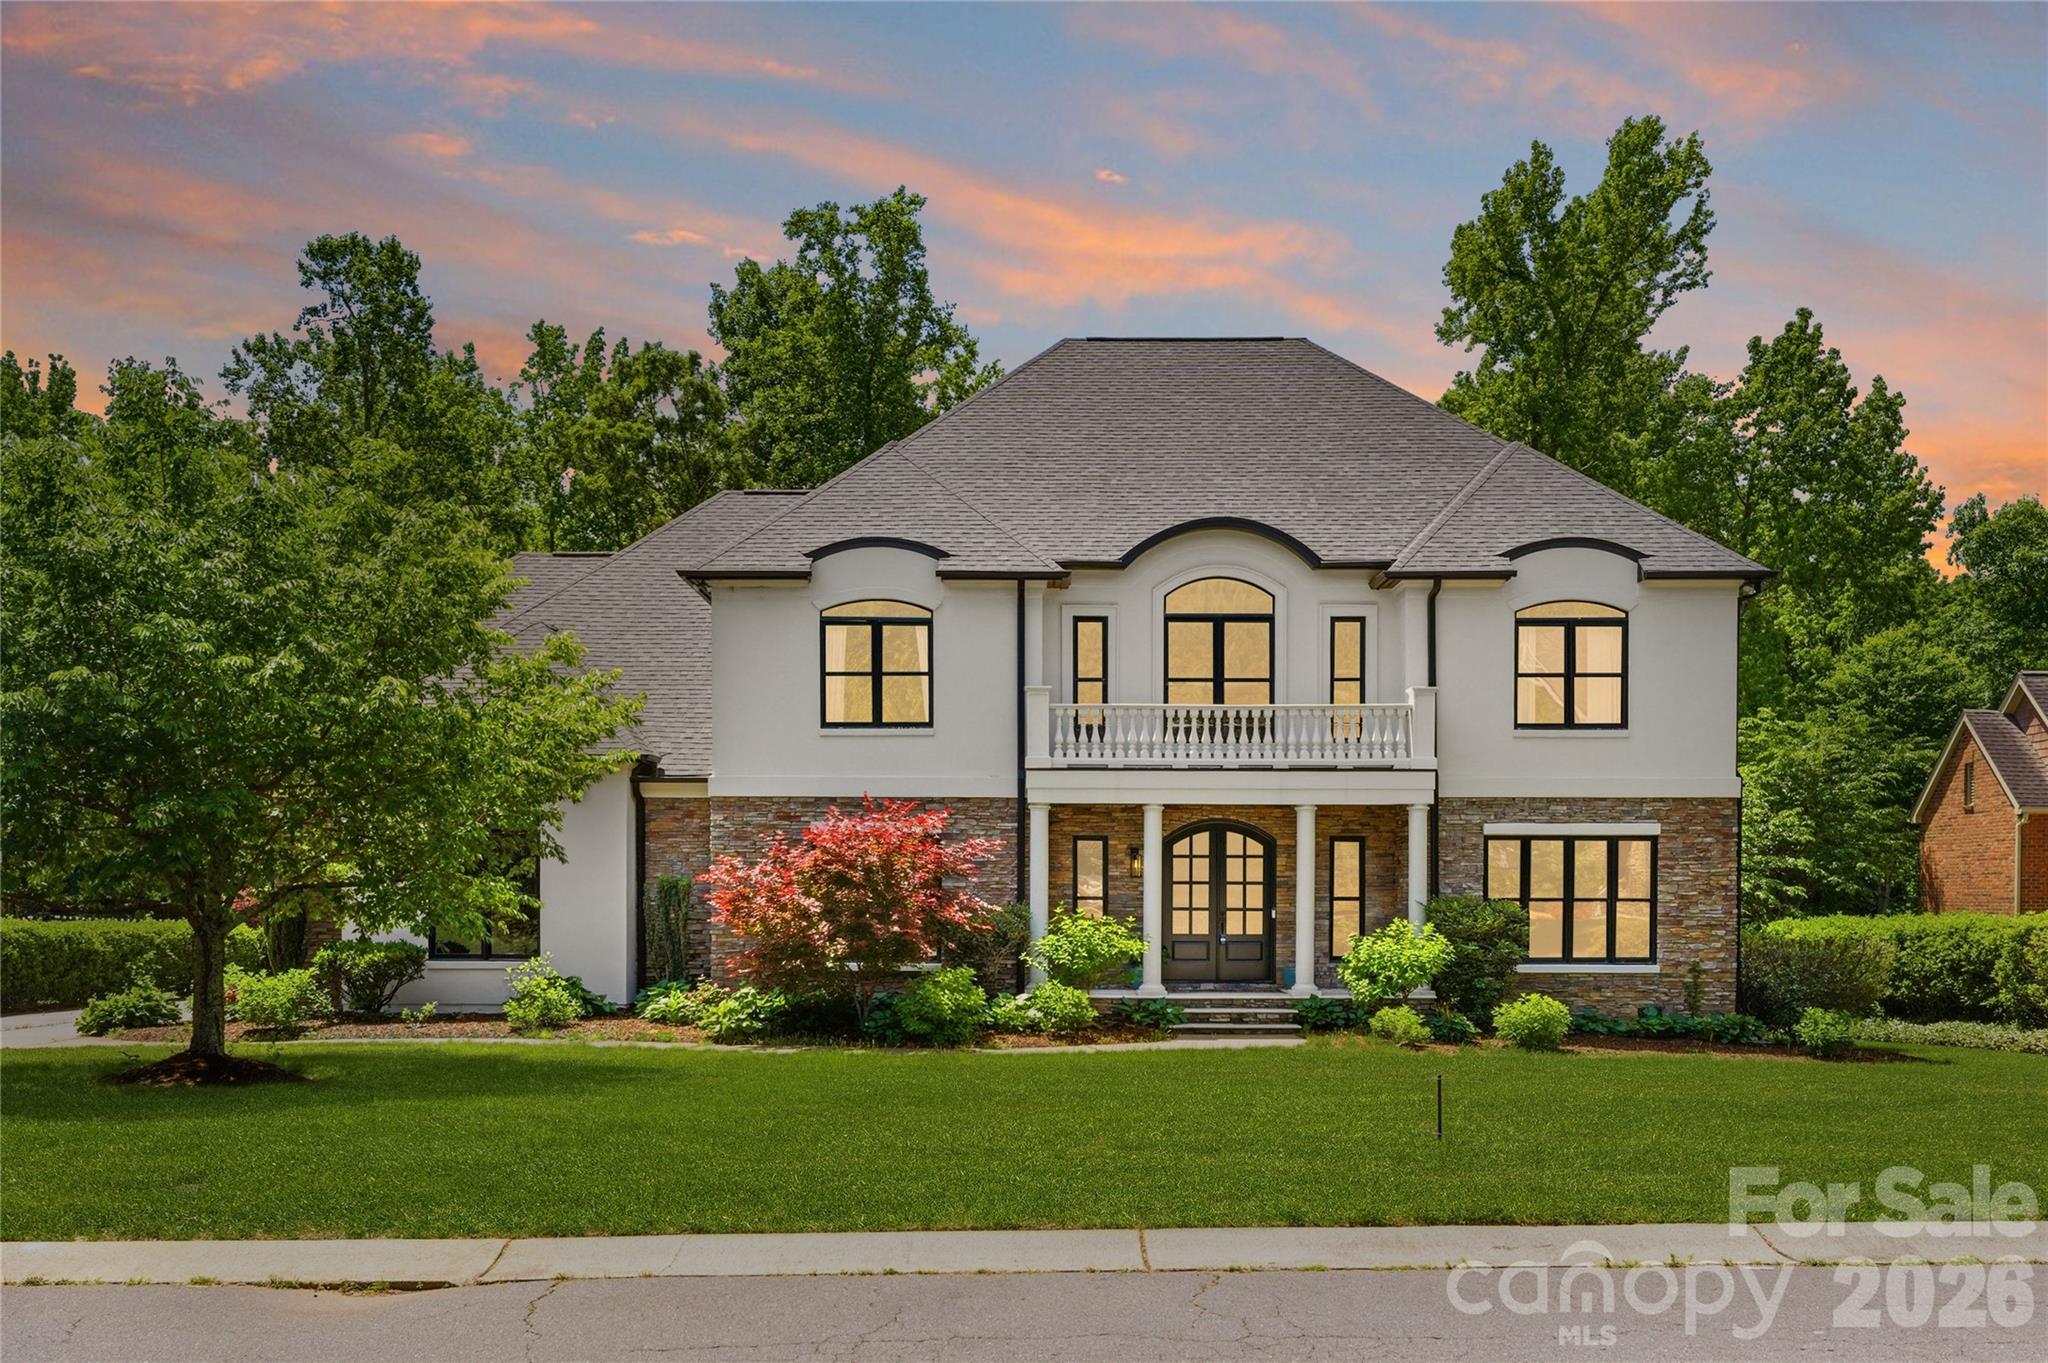
2008 Greenbrook Parkway
5 Beds
4 Baths
5,883 Sq.Ft.
$1,100,000
MLS#: 4376393
Weddington
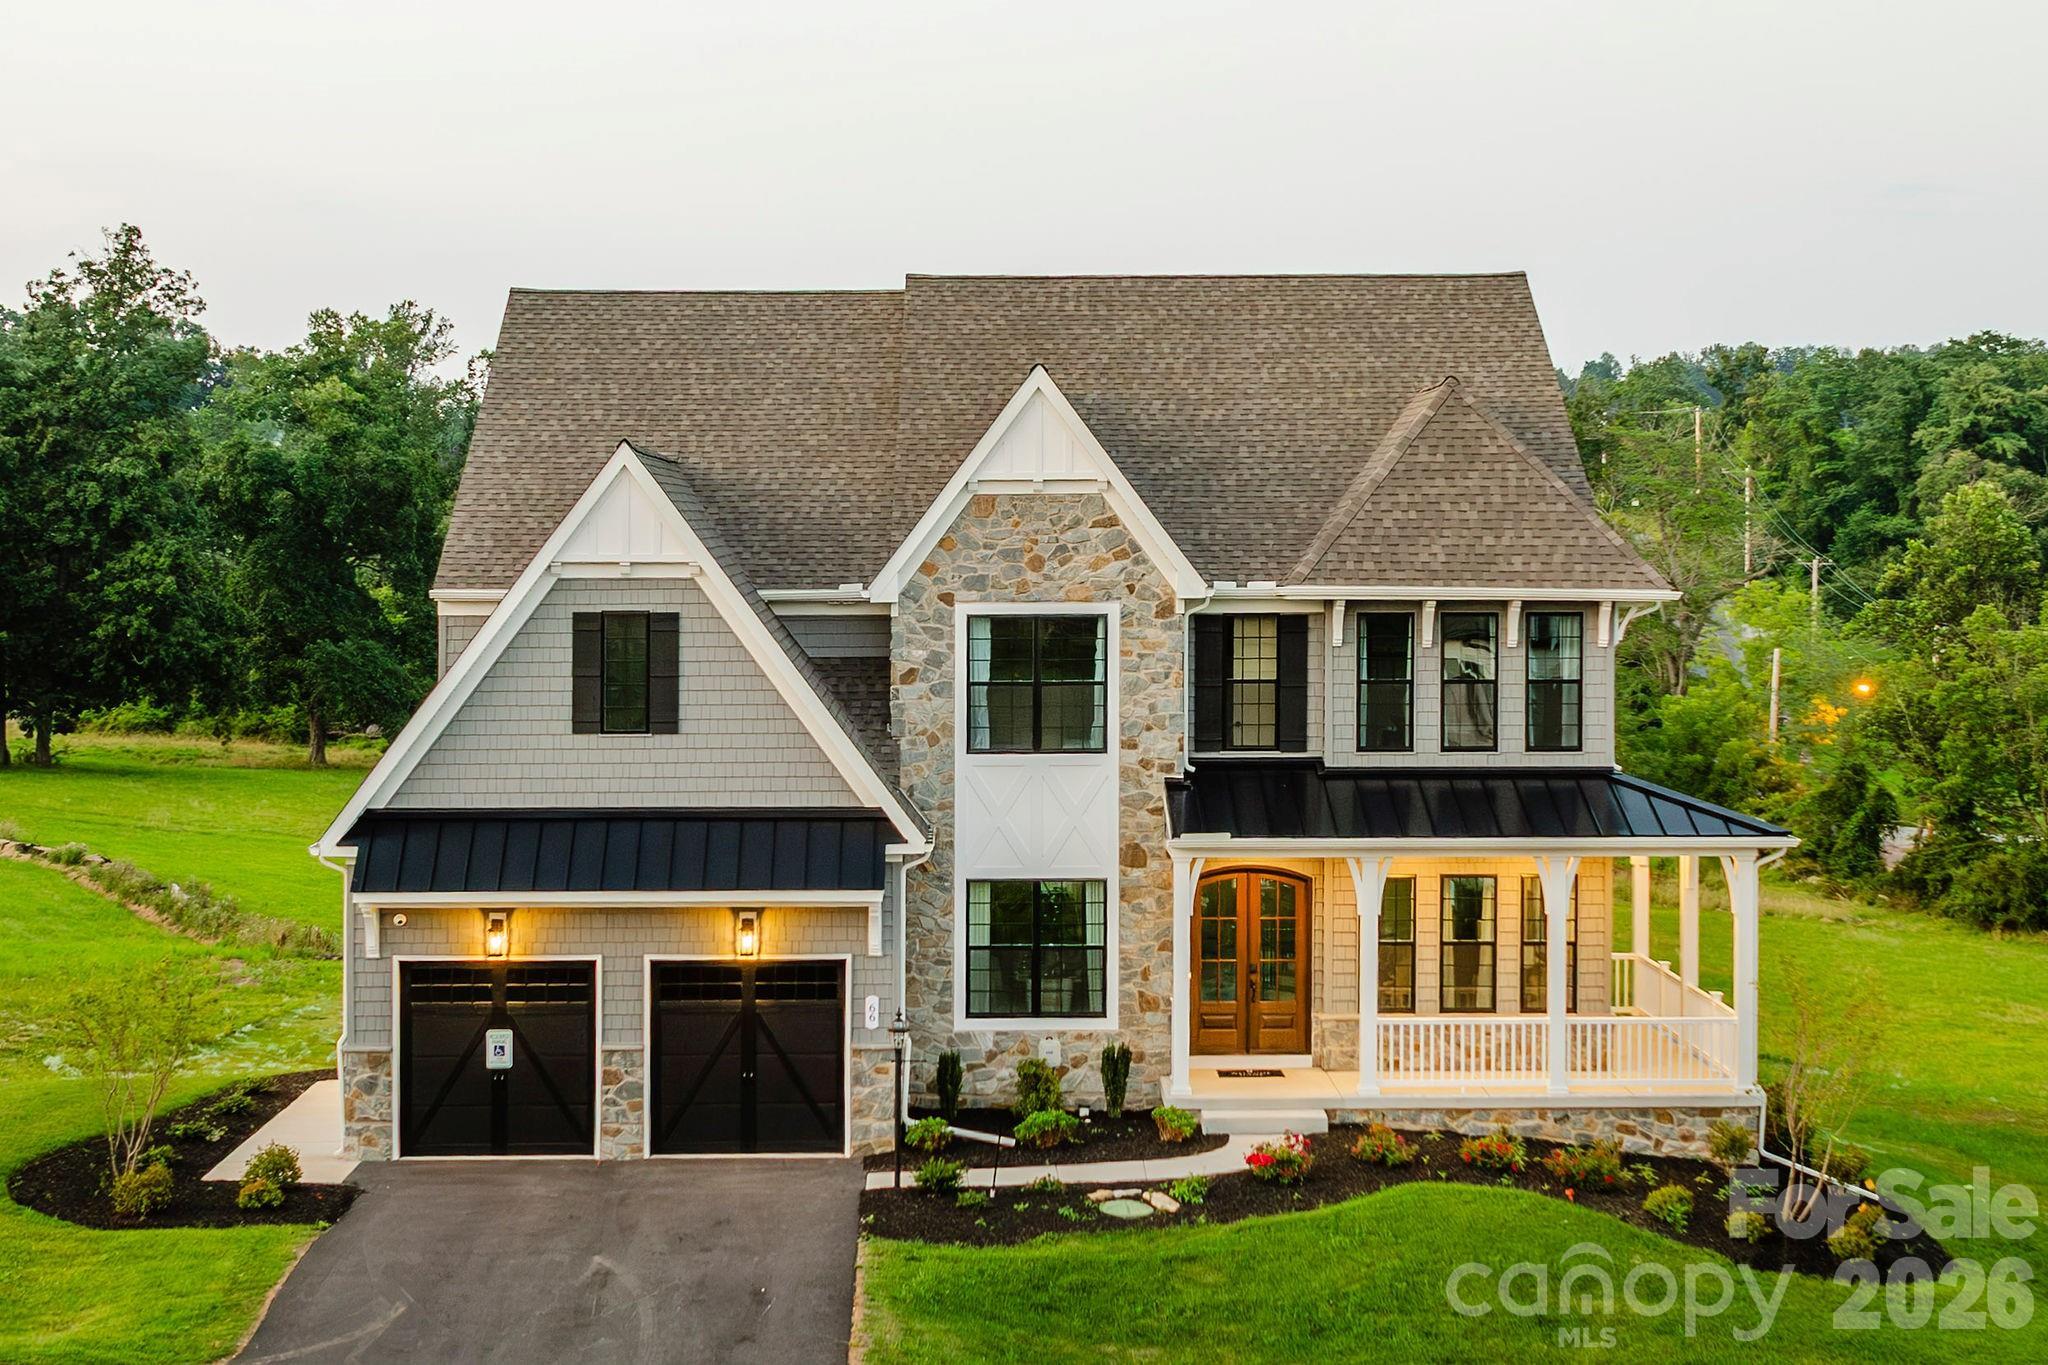
1025 Sherringham Way
6 Beds
4 Baths
5,365 Sq.Ft.
$1,495,000
MLS#: 4343205
Weddington
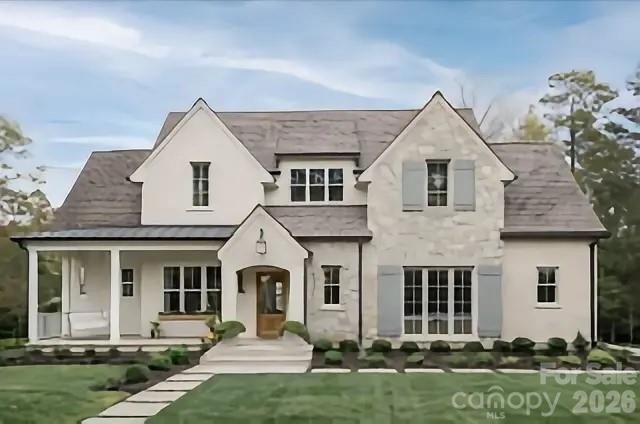
Lot 6 Celestial Way Devonshire
4 Beds
2 Baths
4,016 Sq.Ft.
$1,298,969
MLS#: 4403556
Weddington
0001 Antioch Church Road
6 Beds
4 Baths
3,333 Sq.Ft.
$1,500,000
MLS#: 4309106
Weddington
Lot 6 Celestial Way Savannah
4 Beds
2 Baths
2,747 Sq.Ft.
$1,189,396
MLS#: 4403551
