
Property
Beds
5
Full Baths
3
1/2 Baths
None
Year Built
1992
Sq.Footage
3,455
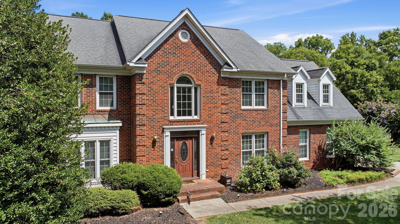
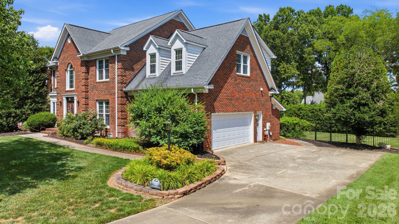
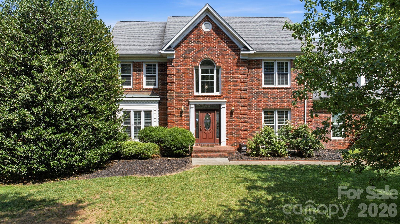
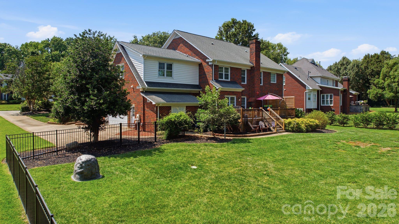
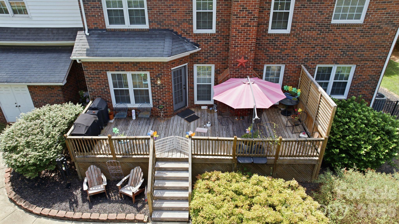
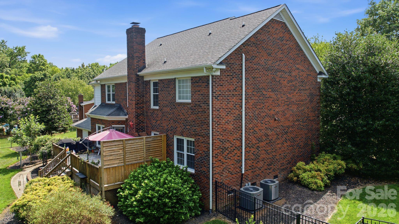
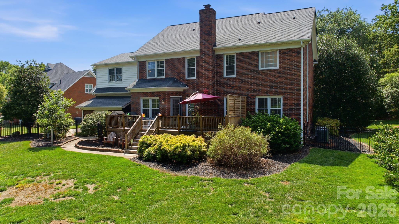
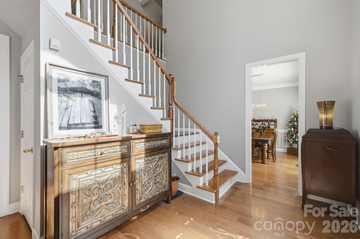
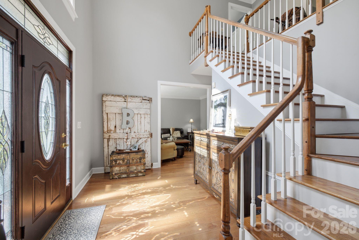
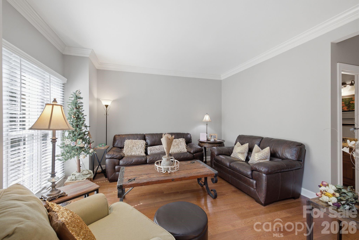
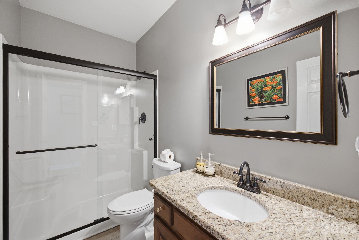
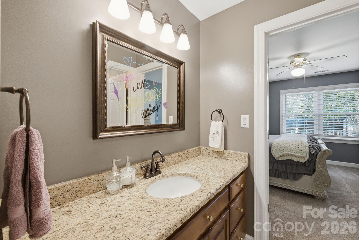
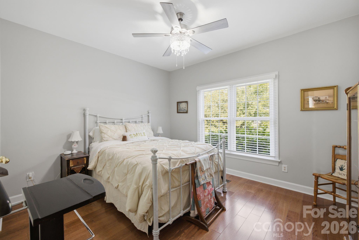
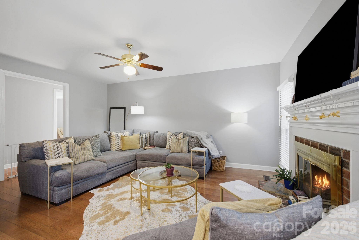
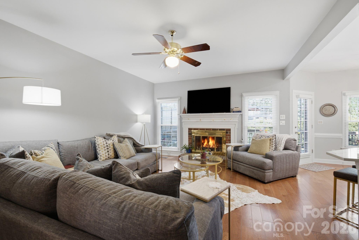
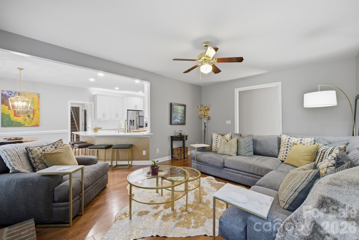
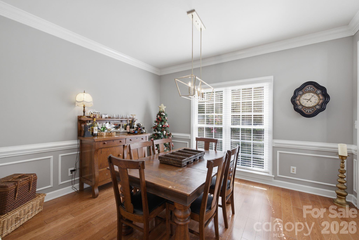
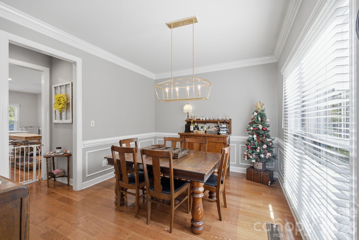
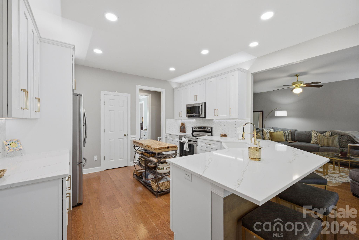
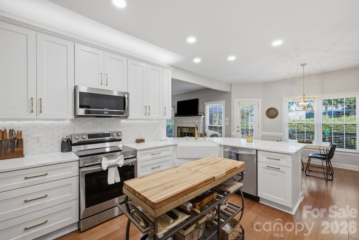
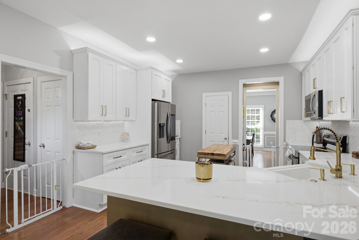
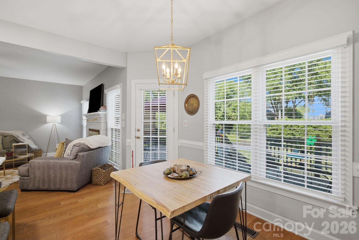
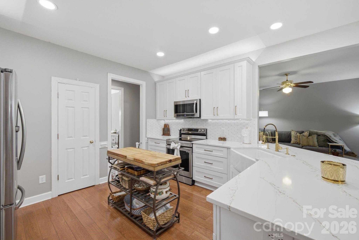
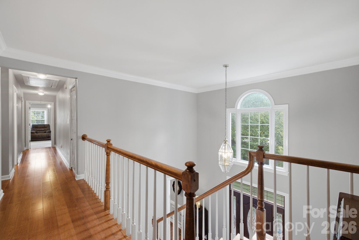
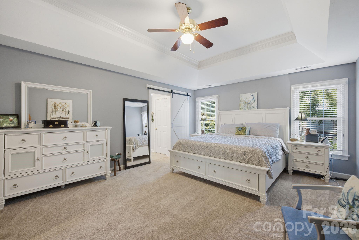
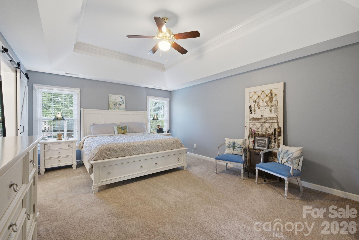
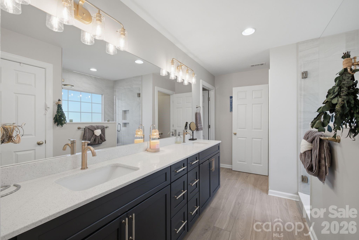
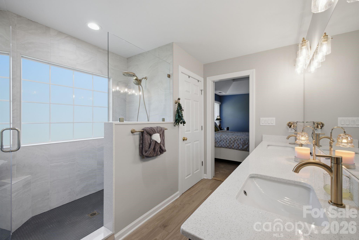
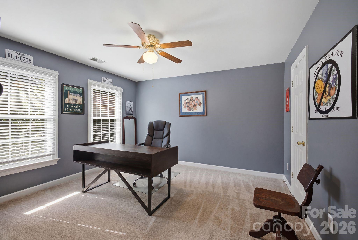
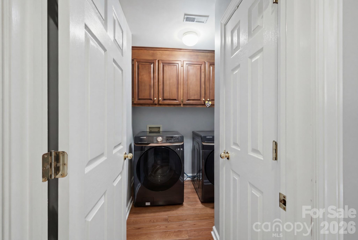
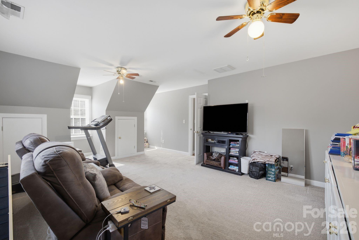
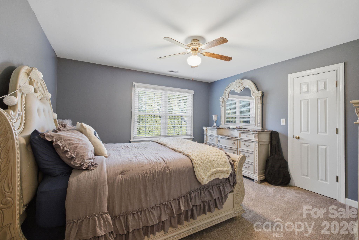
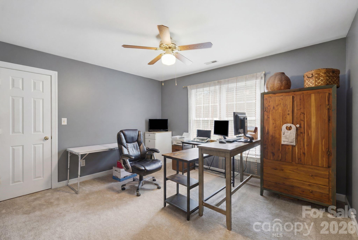
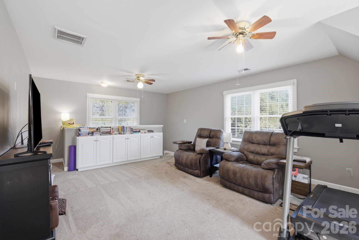
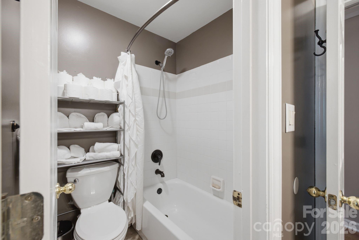
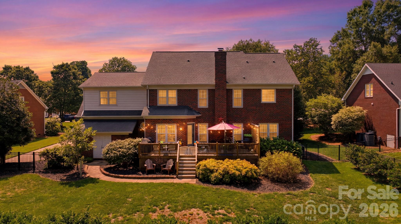
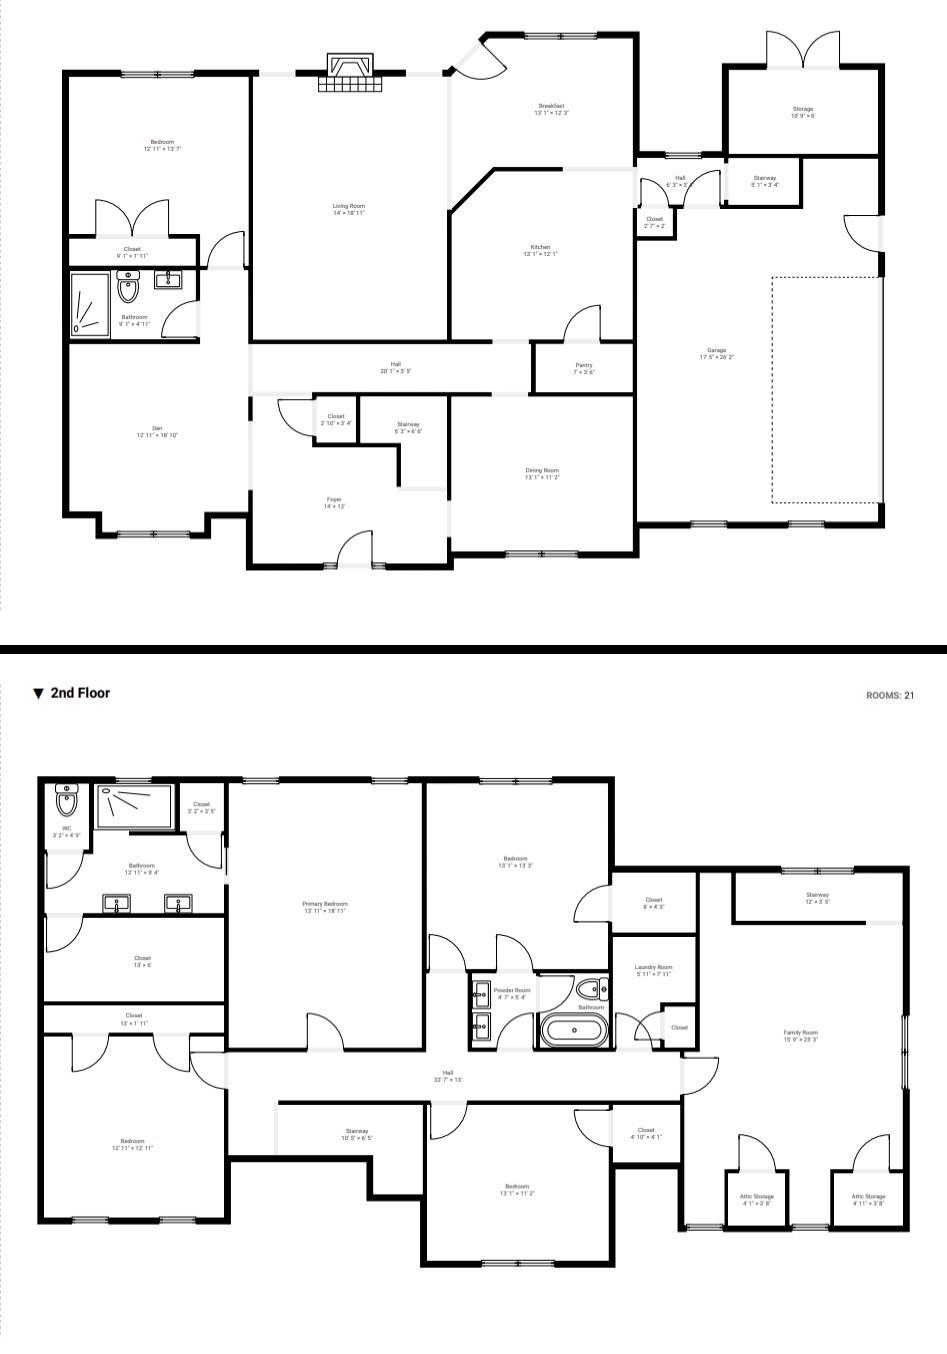
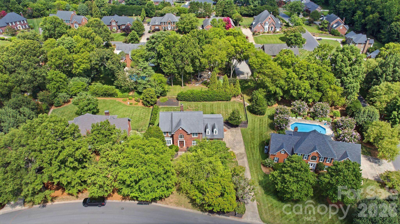
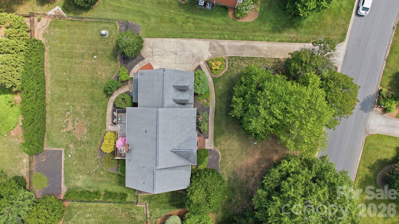
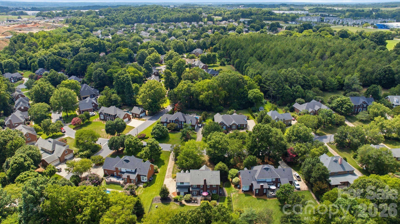
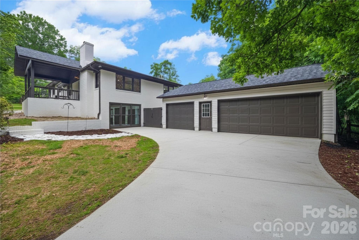
Welcome to 965 Lyerly Ridge Road, where space, style, and convenience come together in one exceptional home. This move-in-ready, all-brick residence offers over 3,400 square feet with 5 bedrooms and 3 full bathrooms, including a main-level guest suite that's perfect for visitors or multi-generational living. The thoughtfully updated interior features a fully renovated kitchen with modern cabinetry, quarts countertops, custom tile backsplash, apron front farmhouse sink, and new stainless appliances. Multiple living and dining spaces provide flexibility for entertaining, working from home, or everyday living, while 2 new HVAC systems offer added peace of mind. Enjoy time around the wood burning fireplace during those cooler winter months! A reconfigured upstairs layout is designed for todays lifestyle and the primary suite is a true owners retreat! The primary bath has been recently updated with a dual vanity, quartz countertops, and a oversized custom tile shower! Step outside to enjoy the fully fenced backyard, offering plenty of room for pets, play, or relaxing evenings with family and friends. If you're a green thumb, there's even a large irrigated garden bed ready to be planted with your favorite leafy greens and vegetables! Located in one of Concord's most convenient areas, you'll enjoy quick access to I-85 and I-485, making commuting a breeze. Just minutes from Concord Mills, Afton Village, and Rocky River Golf Club. With Charlotte Douglas International Airport approximately 30 minutes away, this home puts shopping, dining, entertainment, recreation, and top destinations right at your fingertips. Offering generous living space, quality updates, and an unbeatable location, 965 Lyerly Ridge Road is ready to welcome you home.
Features & Amenities
Interior
-
Other Interior Features
Pantry, Walk-In Closet(s)
-
Total Bedrooms
5
-
Bathrooms
3
-
Above Grade Finished Area
3455.0
-
Basement YN
NO
-
Cooling YN
YES
-
Cooling
Central Air
-
Fireplace YN
YES
-
Heating YN
YES
-
Heating
Heat Pump
-
Pet friendly
N/A
Exterior
-
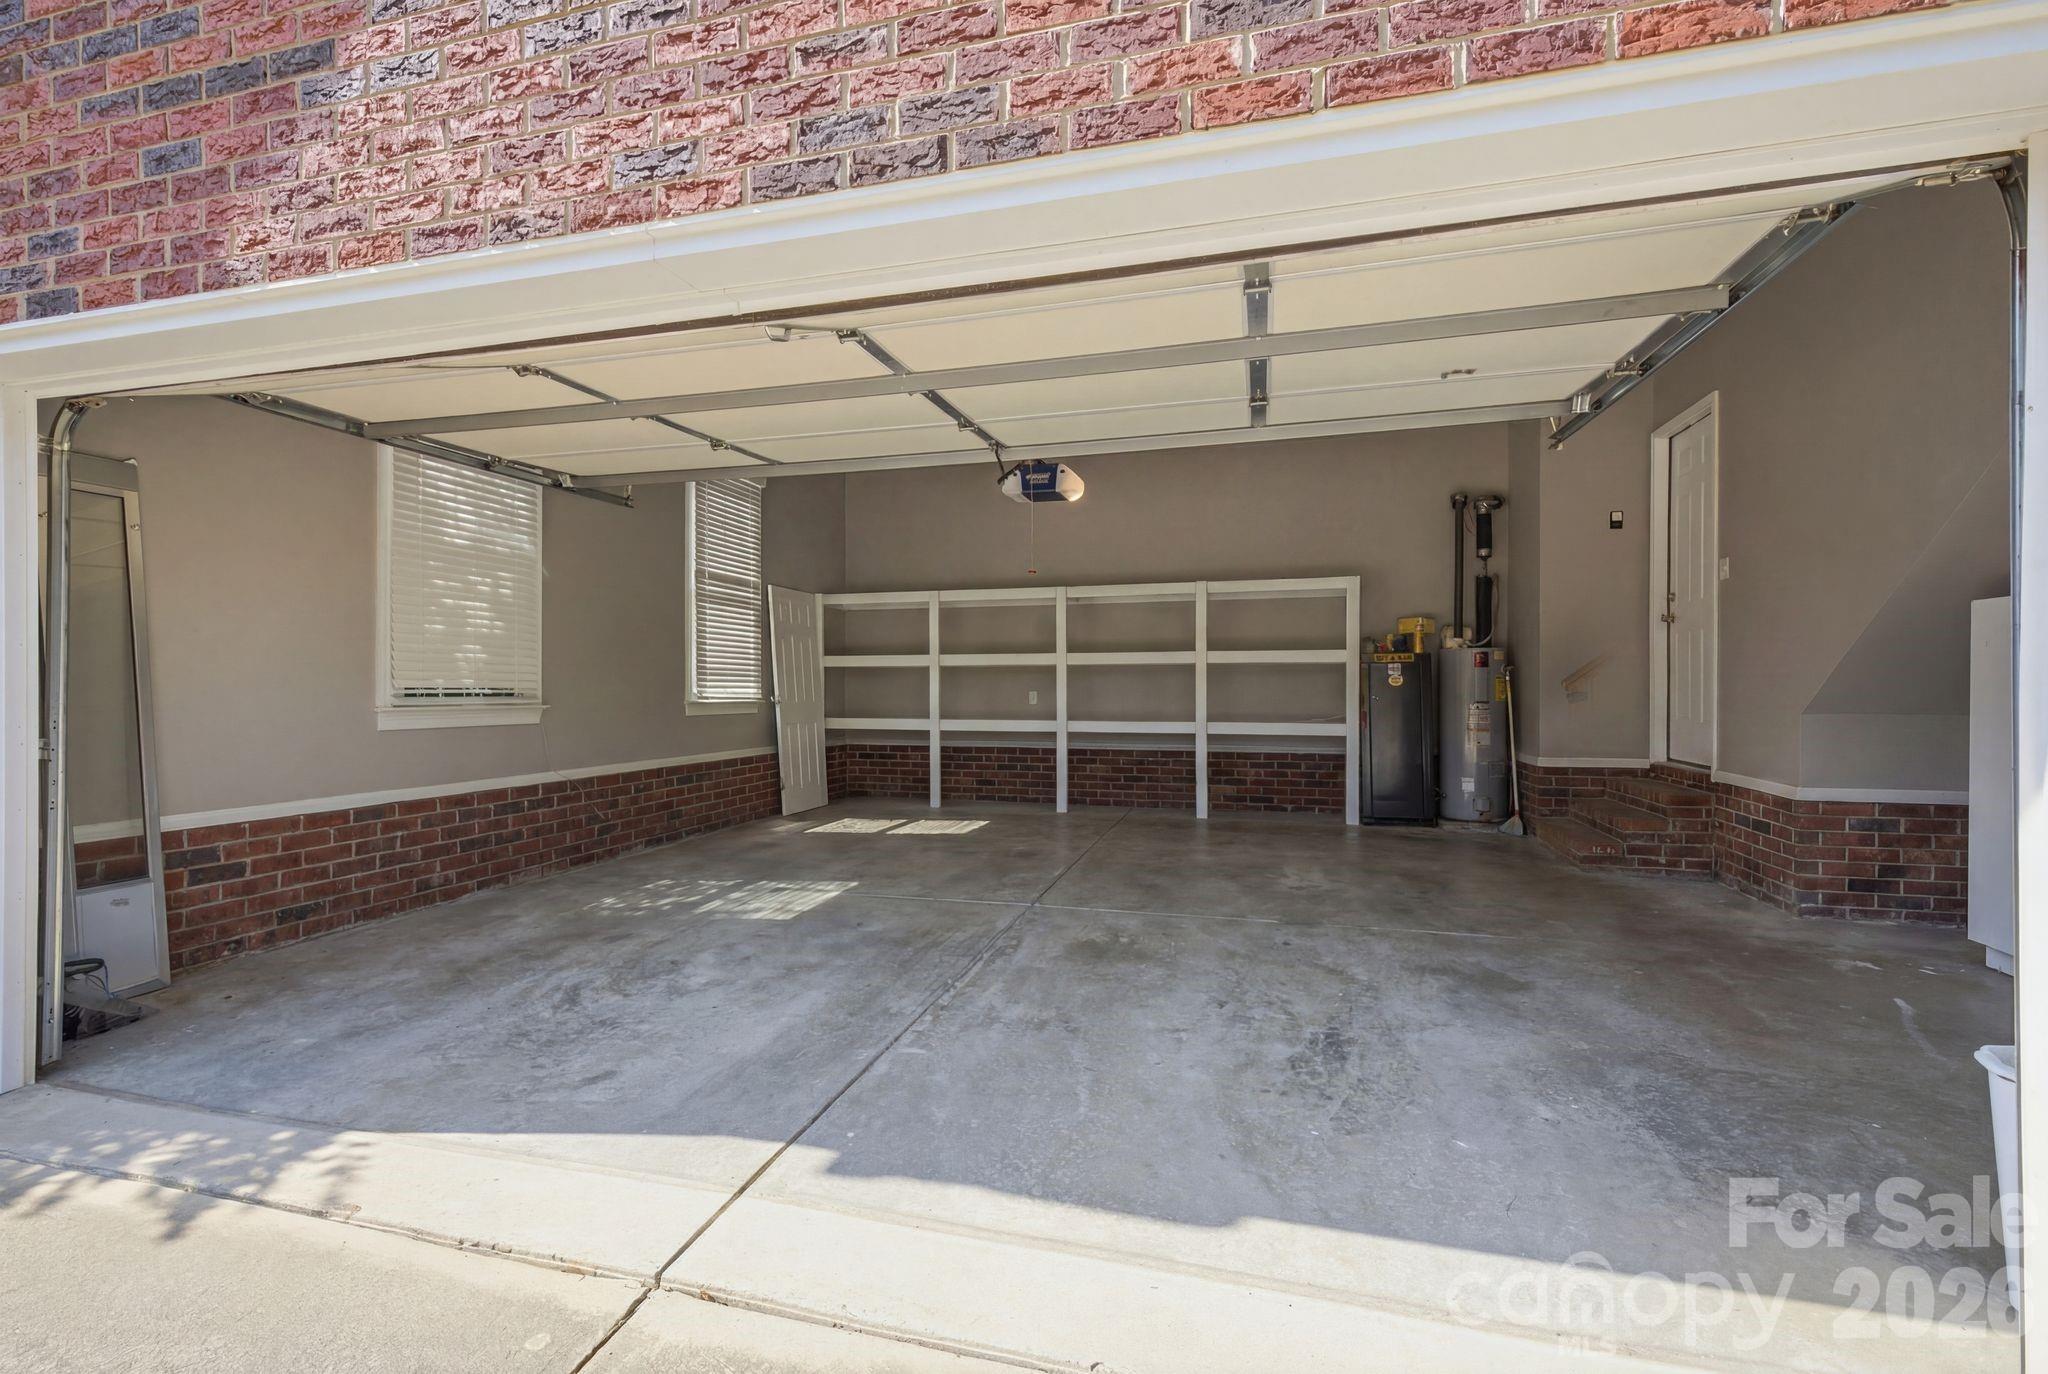
Garage
Yes
-
Garage spaces
2
-
Construction Materials
Brick
-
Parking
Garage Door Opener, Garage Faces Side
-
Patio and Porch Features
Deck
-
Pool
No
Area & Lot
-
Property Type
Residential
-
Property Sub Type
Single Family Residence
Price
-
Sales Price
$739,000
-
Sq. Footage
3,455
-
Price/SqFt
$213
HOA
-
Association
YES
-
Association Fee
$171.23
-
Association Fee Includes
N/A
School District
-
Elementary School
Unspecified
-
Middle School
Unspecified
-
High School
West Cabarrus
Property Features
-
New Construction
NO
-
Senior Community YN
NO
-
Sewer
Public Sewer
-
Water Source
Public
Schedule a Showing
Showing scheduled successfully.
Mortgage calculator
Estimate your monthly mortgage payment, including the principal and interest, property taxes, and HOA. Adjust the values to generate a more accurate rate.
Your payment
Principal and Interest:
$
Property taxes:
$
HOA fees:
$
Total loan payment:
$
Total interest amount:
$
Location
County
Cabarrus
Elementary School
Unspecified
Middle School
Unspecified
High School
West Cabarrus
Listing Courtesy of Dwayne Ogles , Horizon Realty Carolinas
RealHub Information is provided exclusively for consumers' personal, non-commercial use, and it may not be used for any purpose other than to identify prospective properties consumers may be interested in purchasing. All information deemed reliable but not guaranteed and should be independently verified. All properties are subject to prior sale, change or withdrawal. RealHub website owner shall not be responsible for any typographical errors, misinformation, misprints and shall be held totally harmless.

Agent | Team Lead
Jen Audier
Call Jen today to schedule a private showing.

* Listings on this website come from the FMLS IDX Compilation and may be held by brokerage firms other than the owner of this website. The listing brokerage is identified in any listing details. Information is deemed reliable but is not guaranteed. If you believe any FMLS listing contains material that infringes your copyrighted work please click here to review our DMCA policy and learn how to submit a takedown request.© 2024 FMLS.
Related Properties
Concord
434 Sunnyside Drive SE
5 Beds
4 Baths
2,868 Sq.Ft.
$675,000
MLS#: 4380840
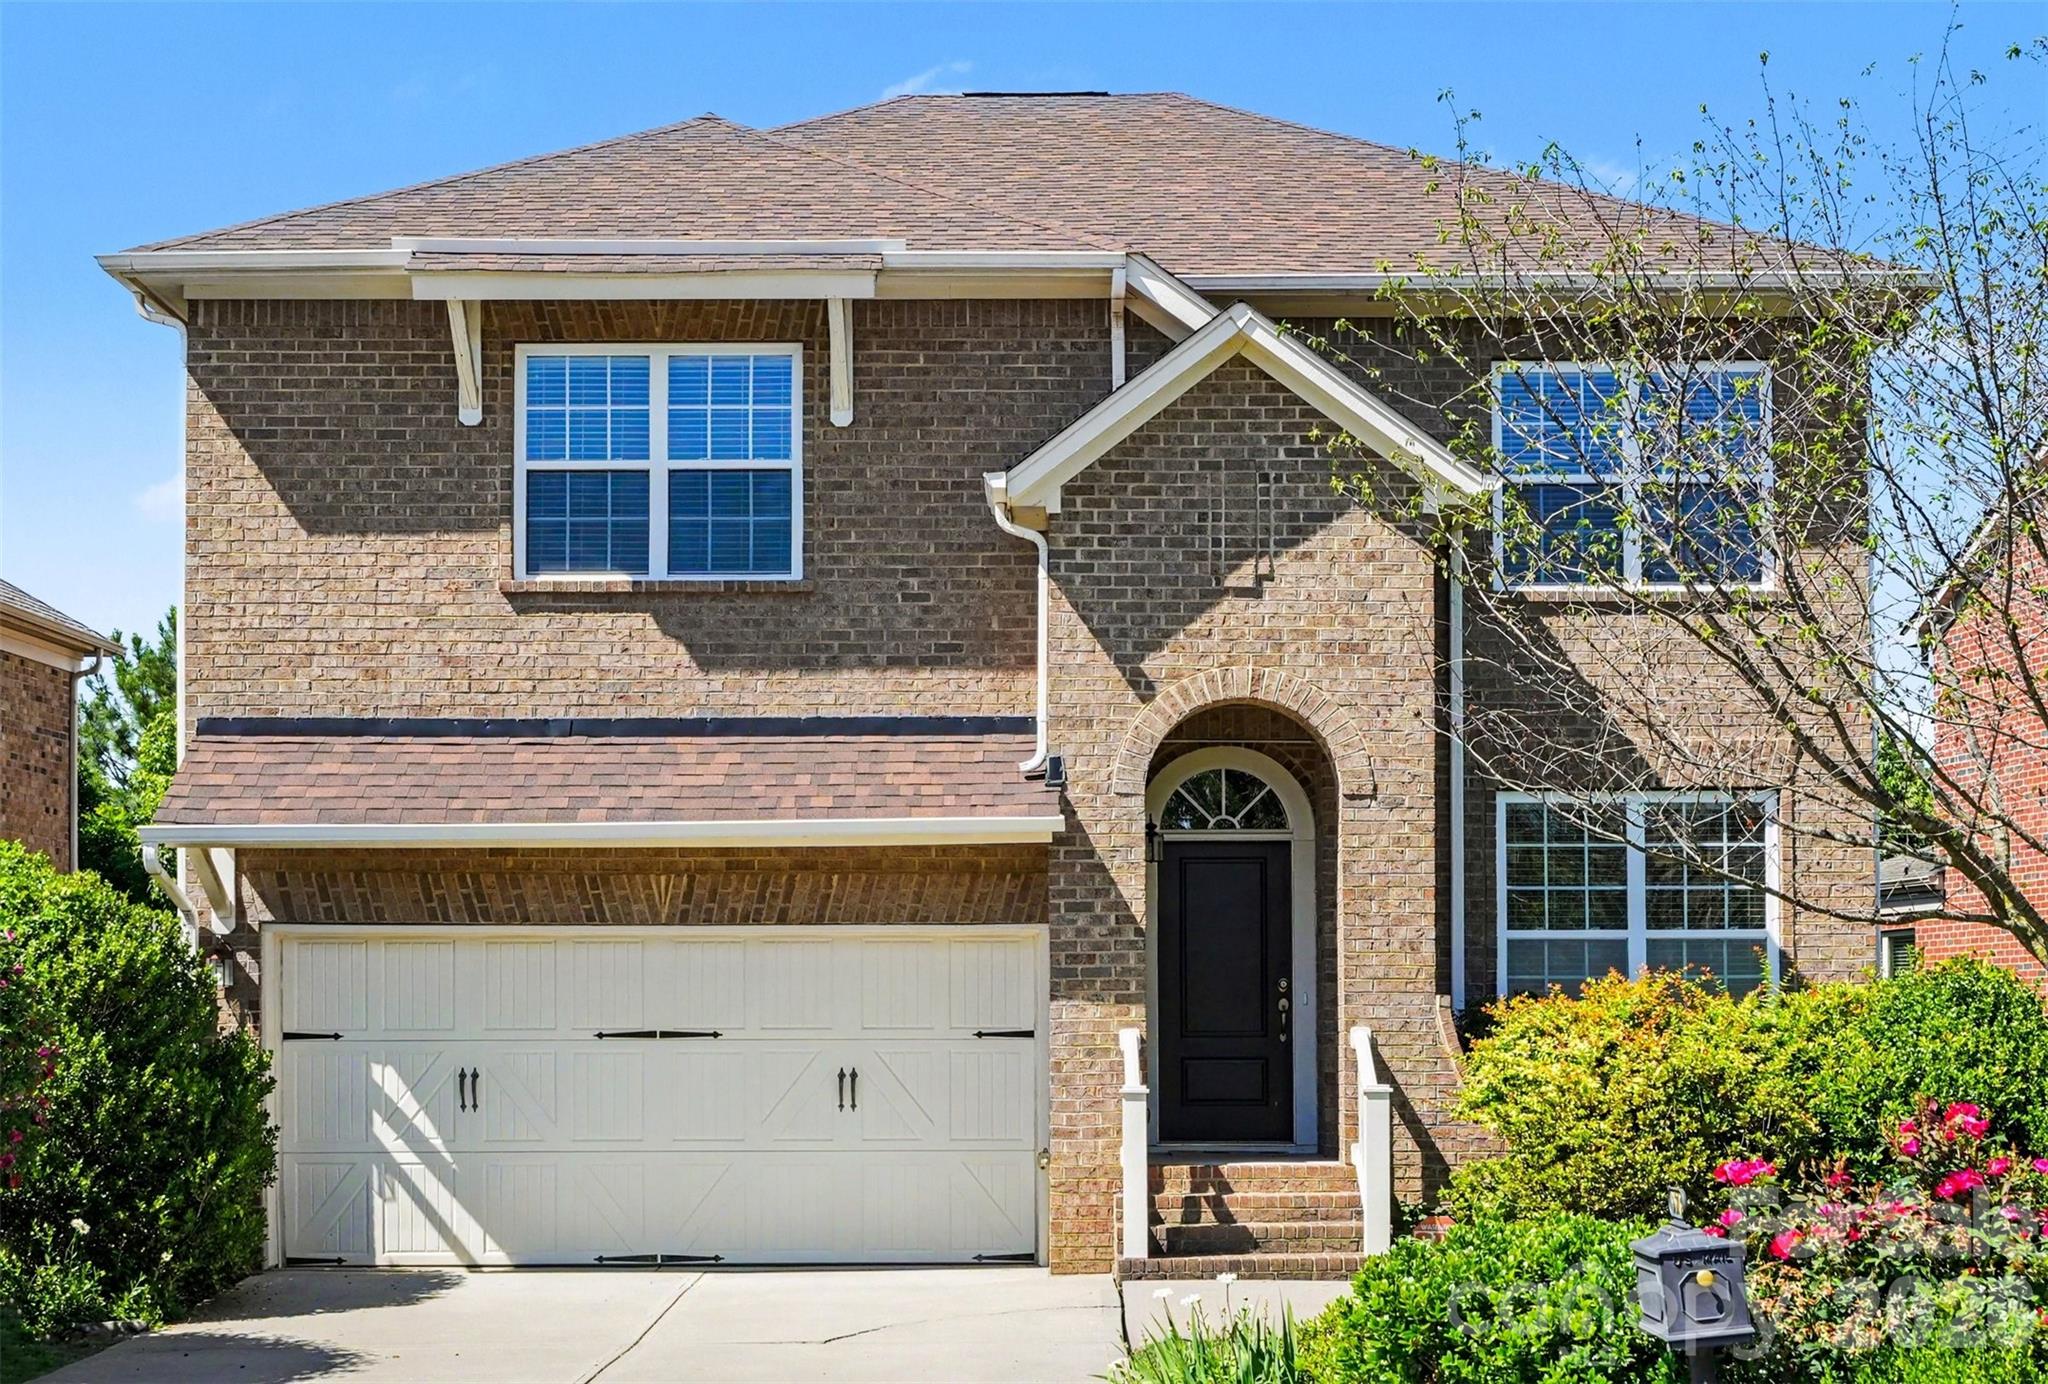
Concord
9578 Clarkes Meadow Place NW 599
4 Beds
3 Baths
3,542 Sq.Ft.
$649,900
MLS#: 4389553
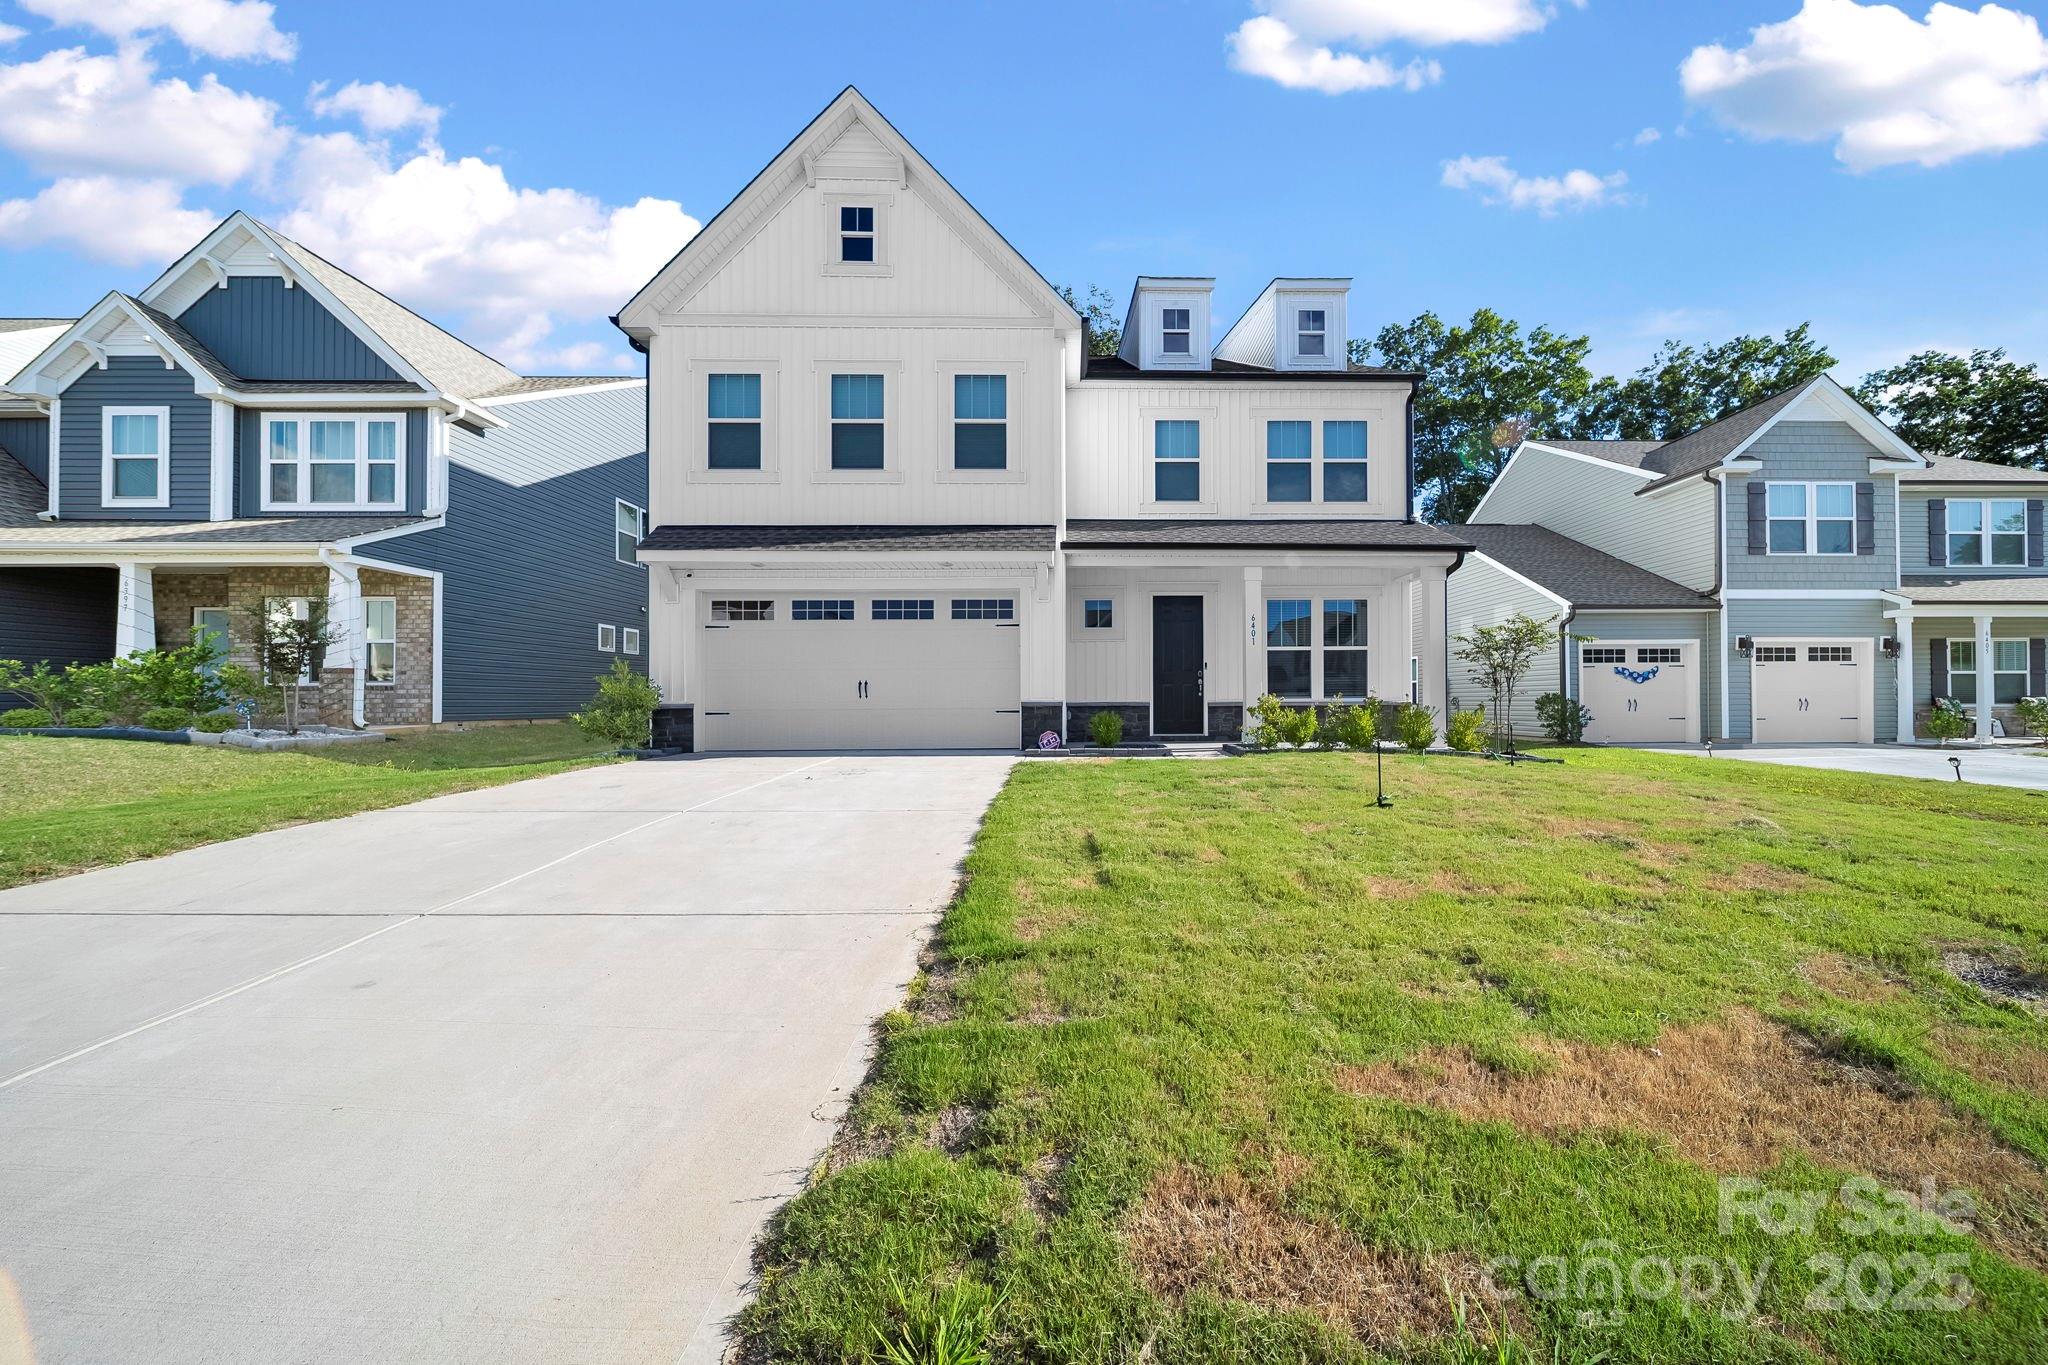
Concord
6401 Rocky Wagon Lane SW
5 Beds
3 Baths
4,012 Sq.Ft.
$620,000
MLS#: 4297746
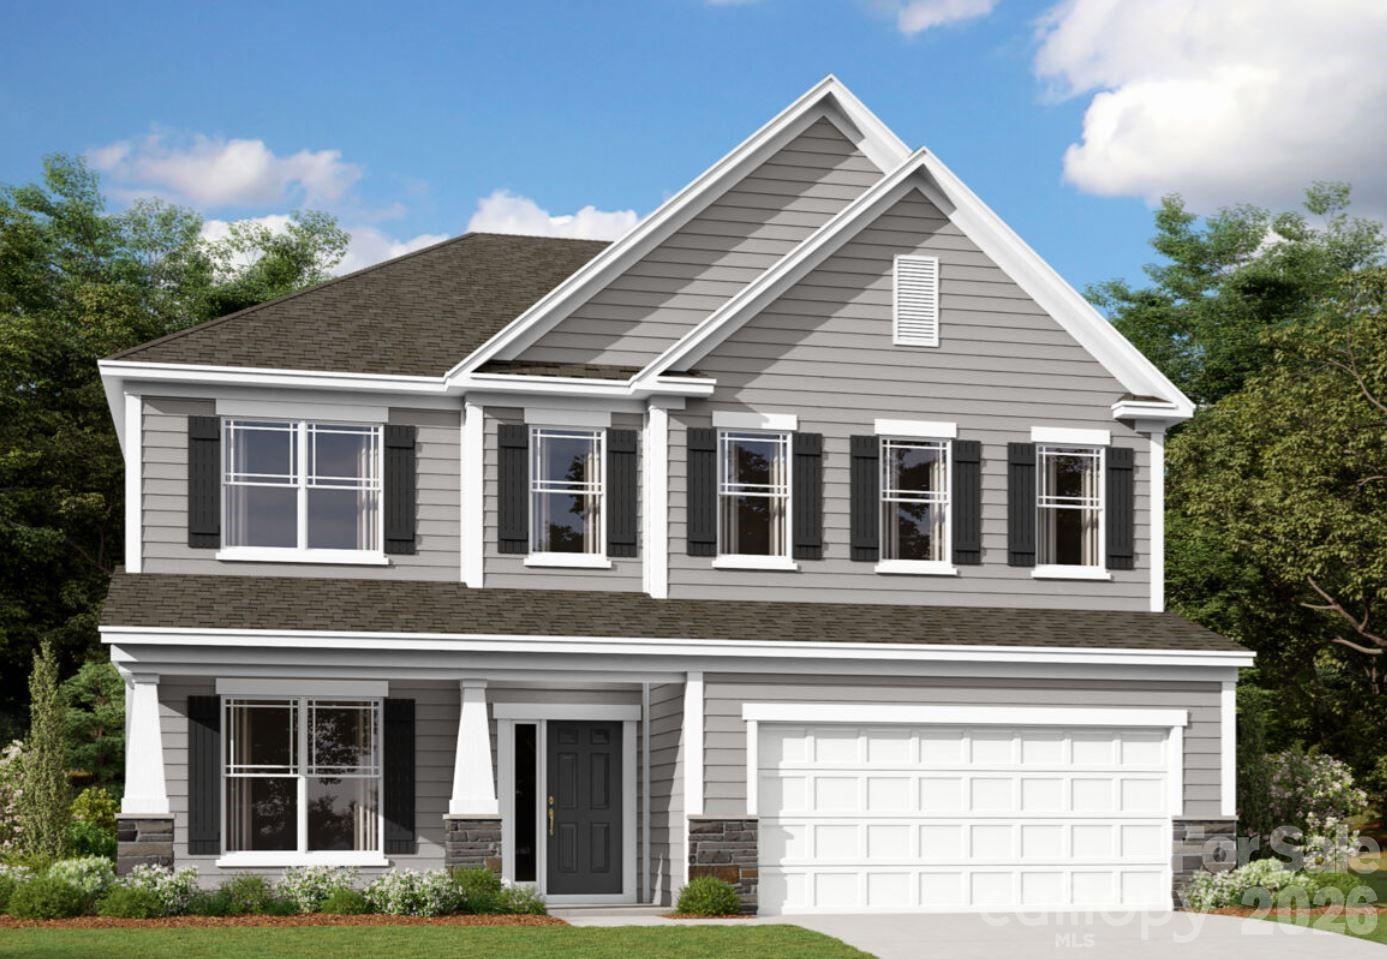
Concord
604 Nutgrove Drive NW
5 Beds
4 Baths
3,528 Sq.Ft.
$788,610
MLS#: 4399542
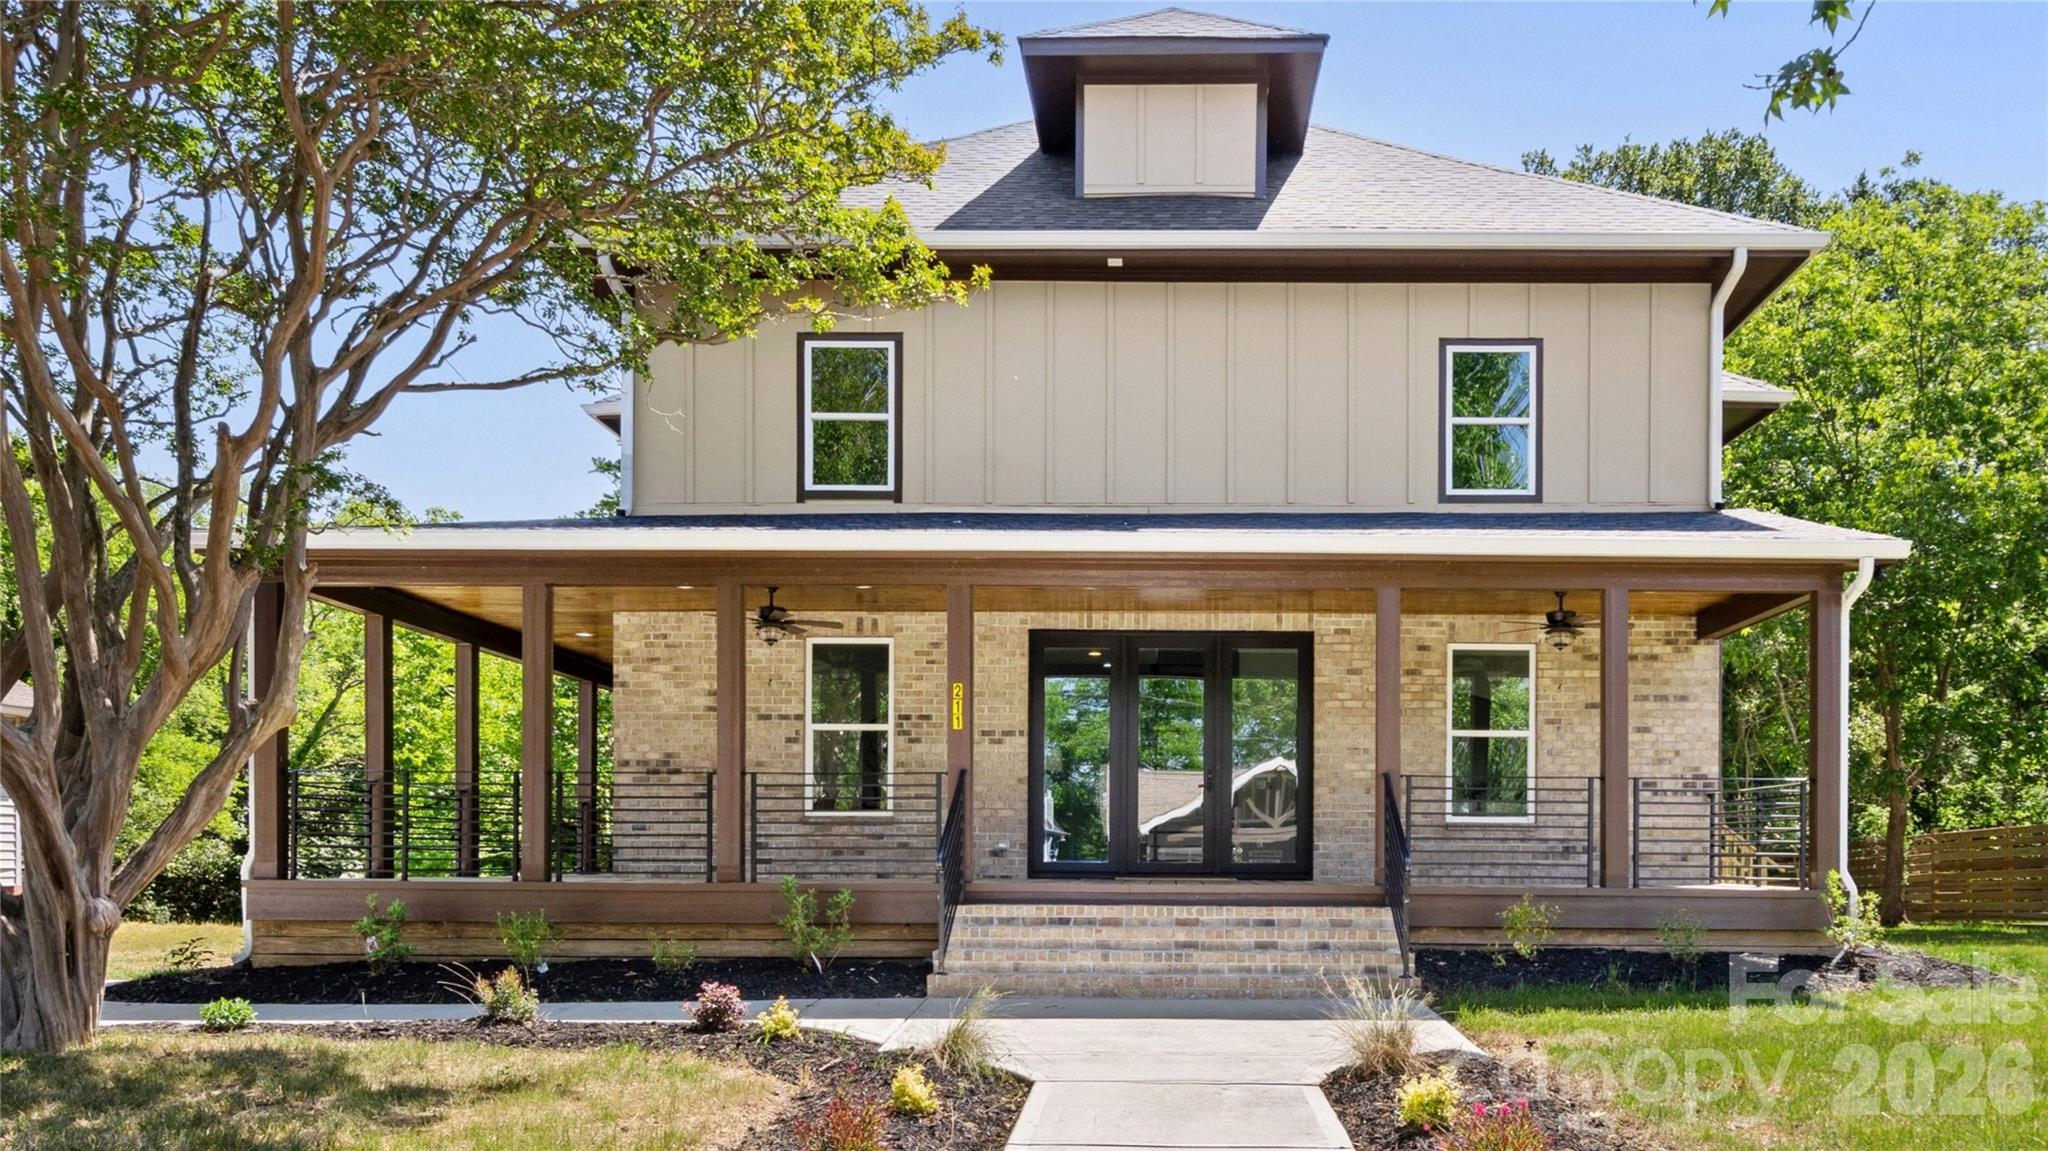
Concord
211 Tournament Drive SW
5 Beds
4 Baths
3,143 Sq.Ft.
$755,000
MLS#: 4377348
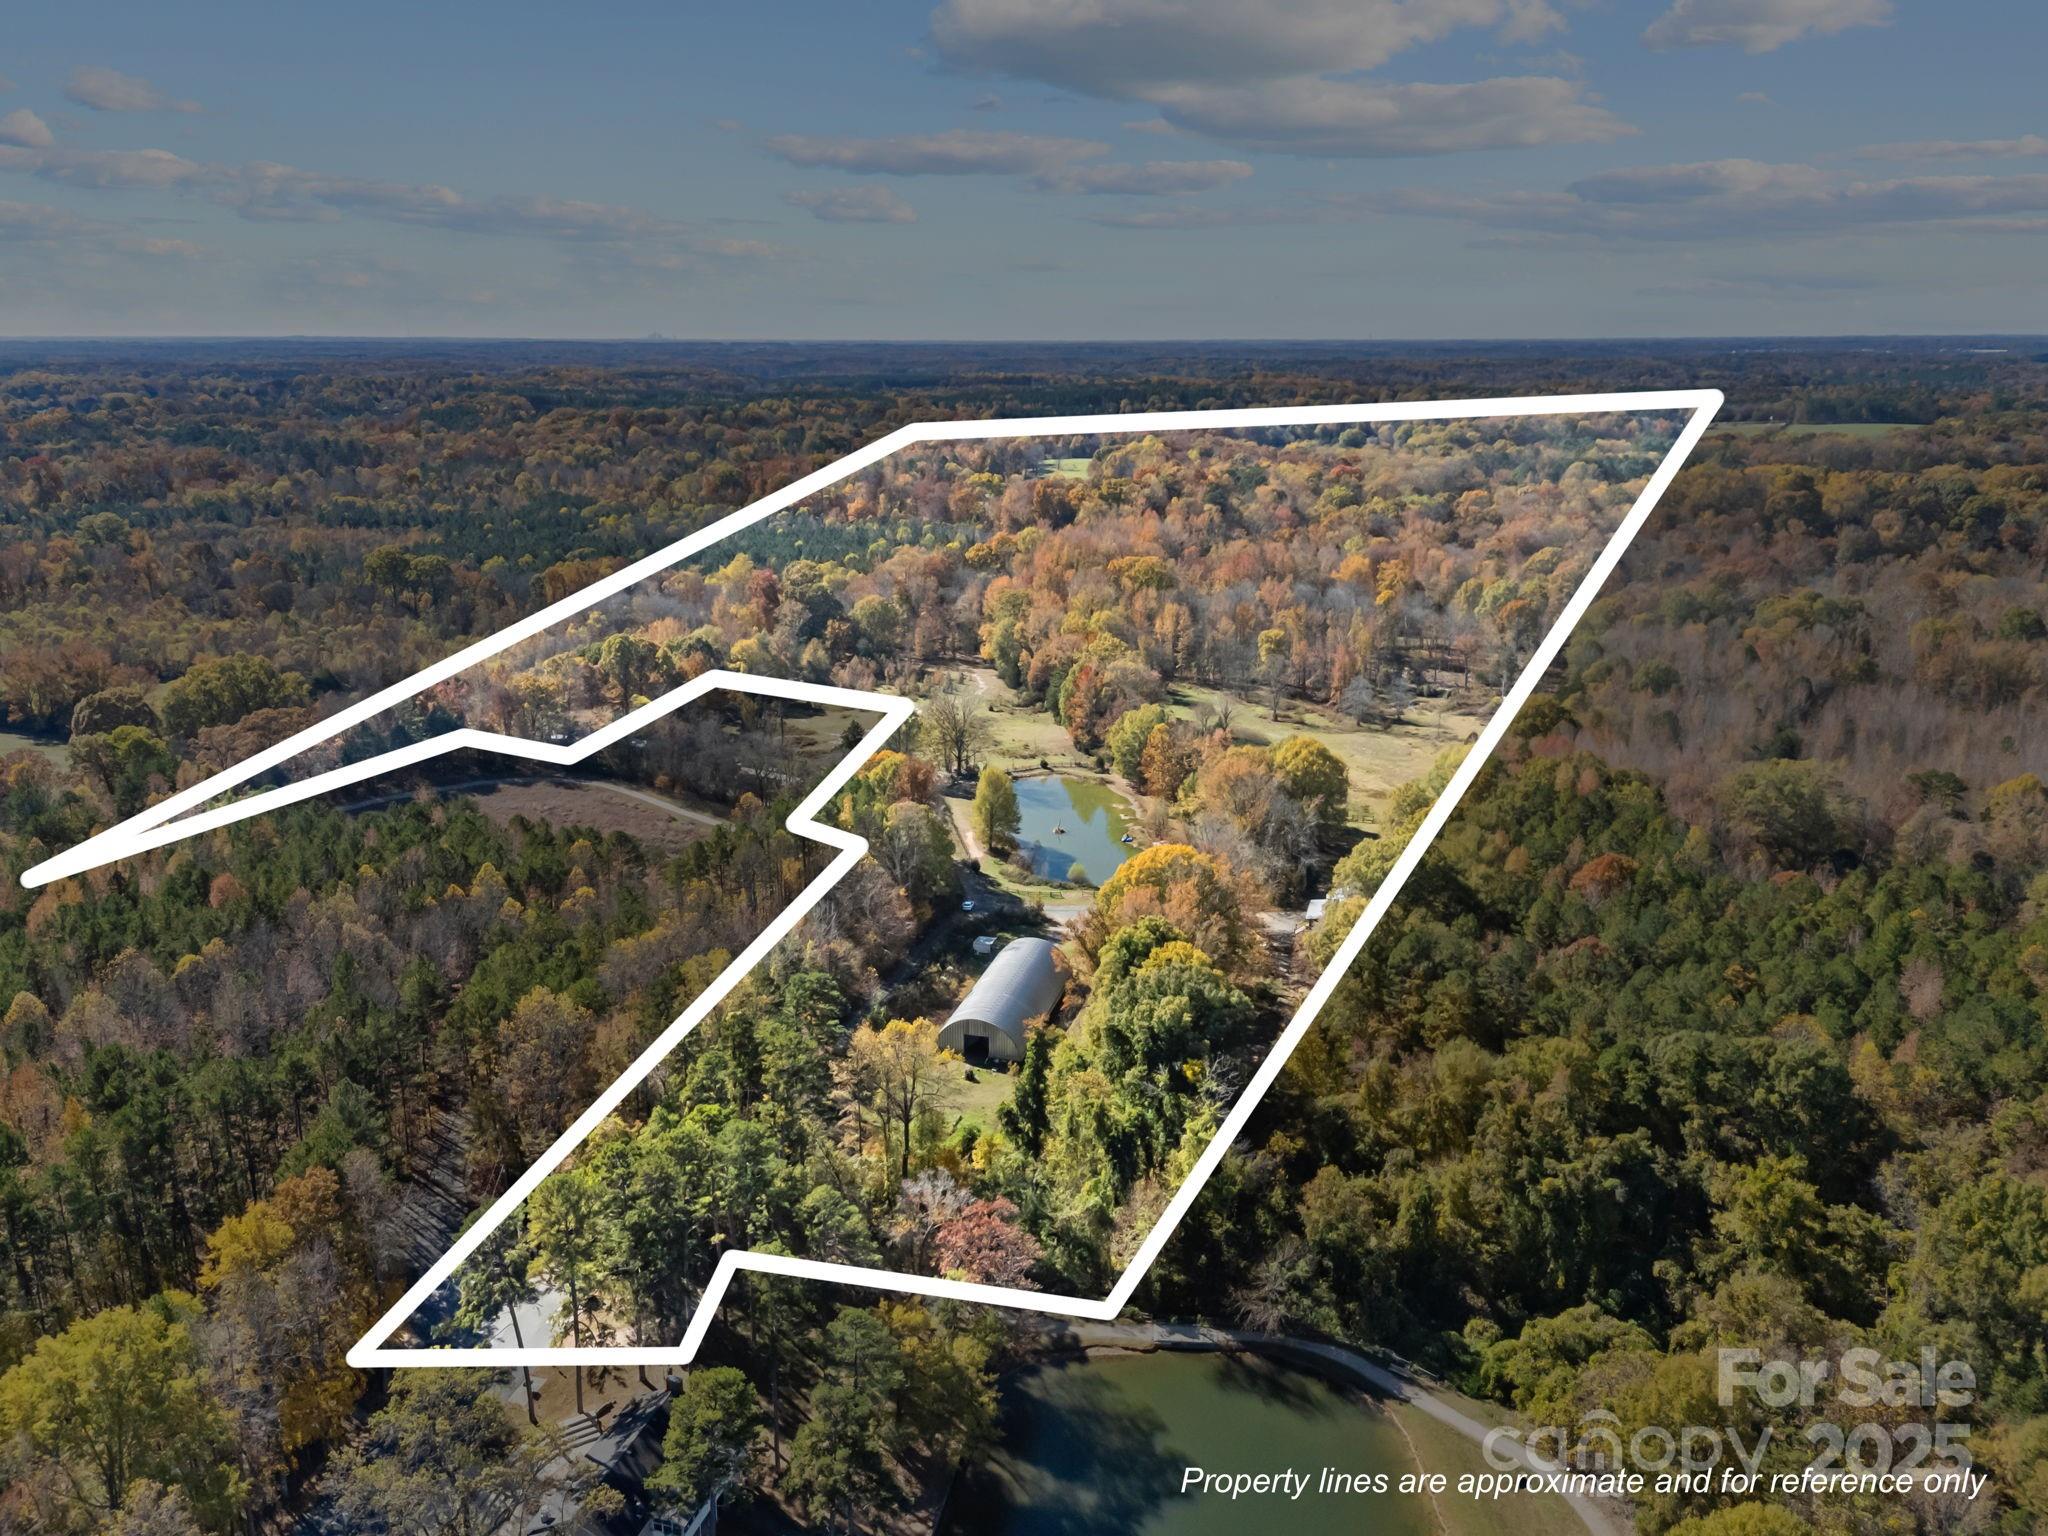
Concord
3178 Foxford Drive
7 Beds
5 Baths
1,458 Sq.Ft.
$799,900
MLS#: 4323148
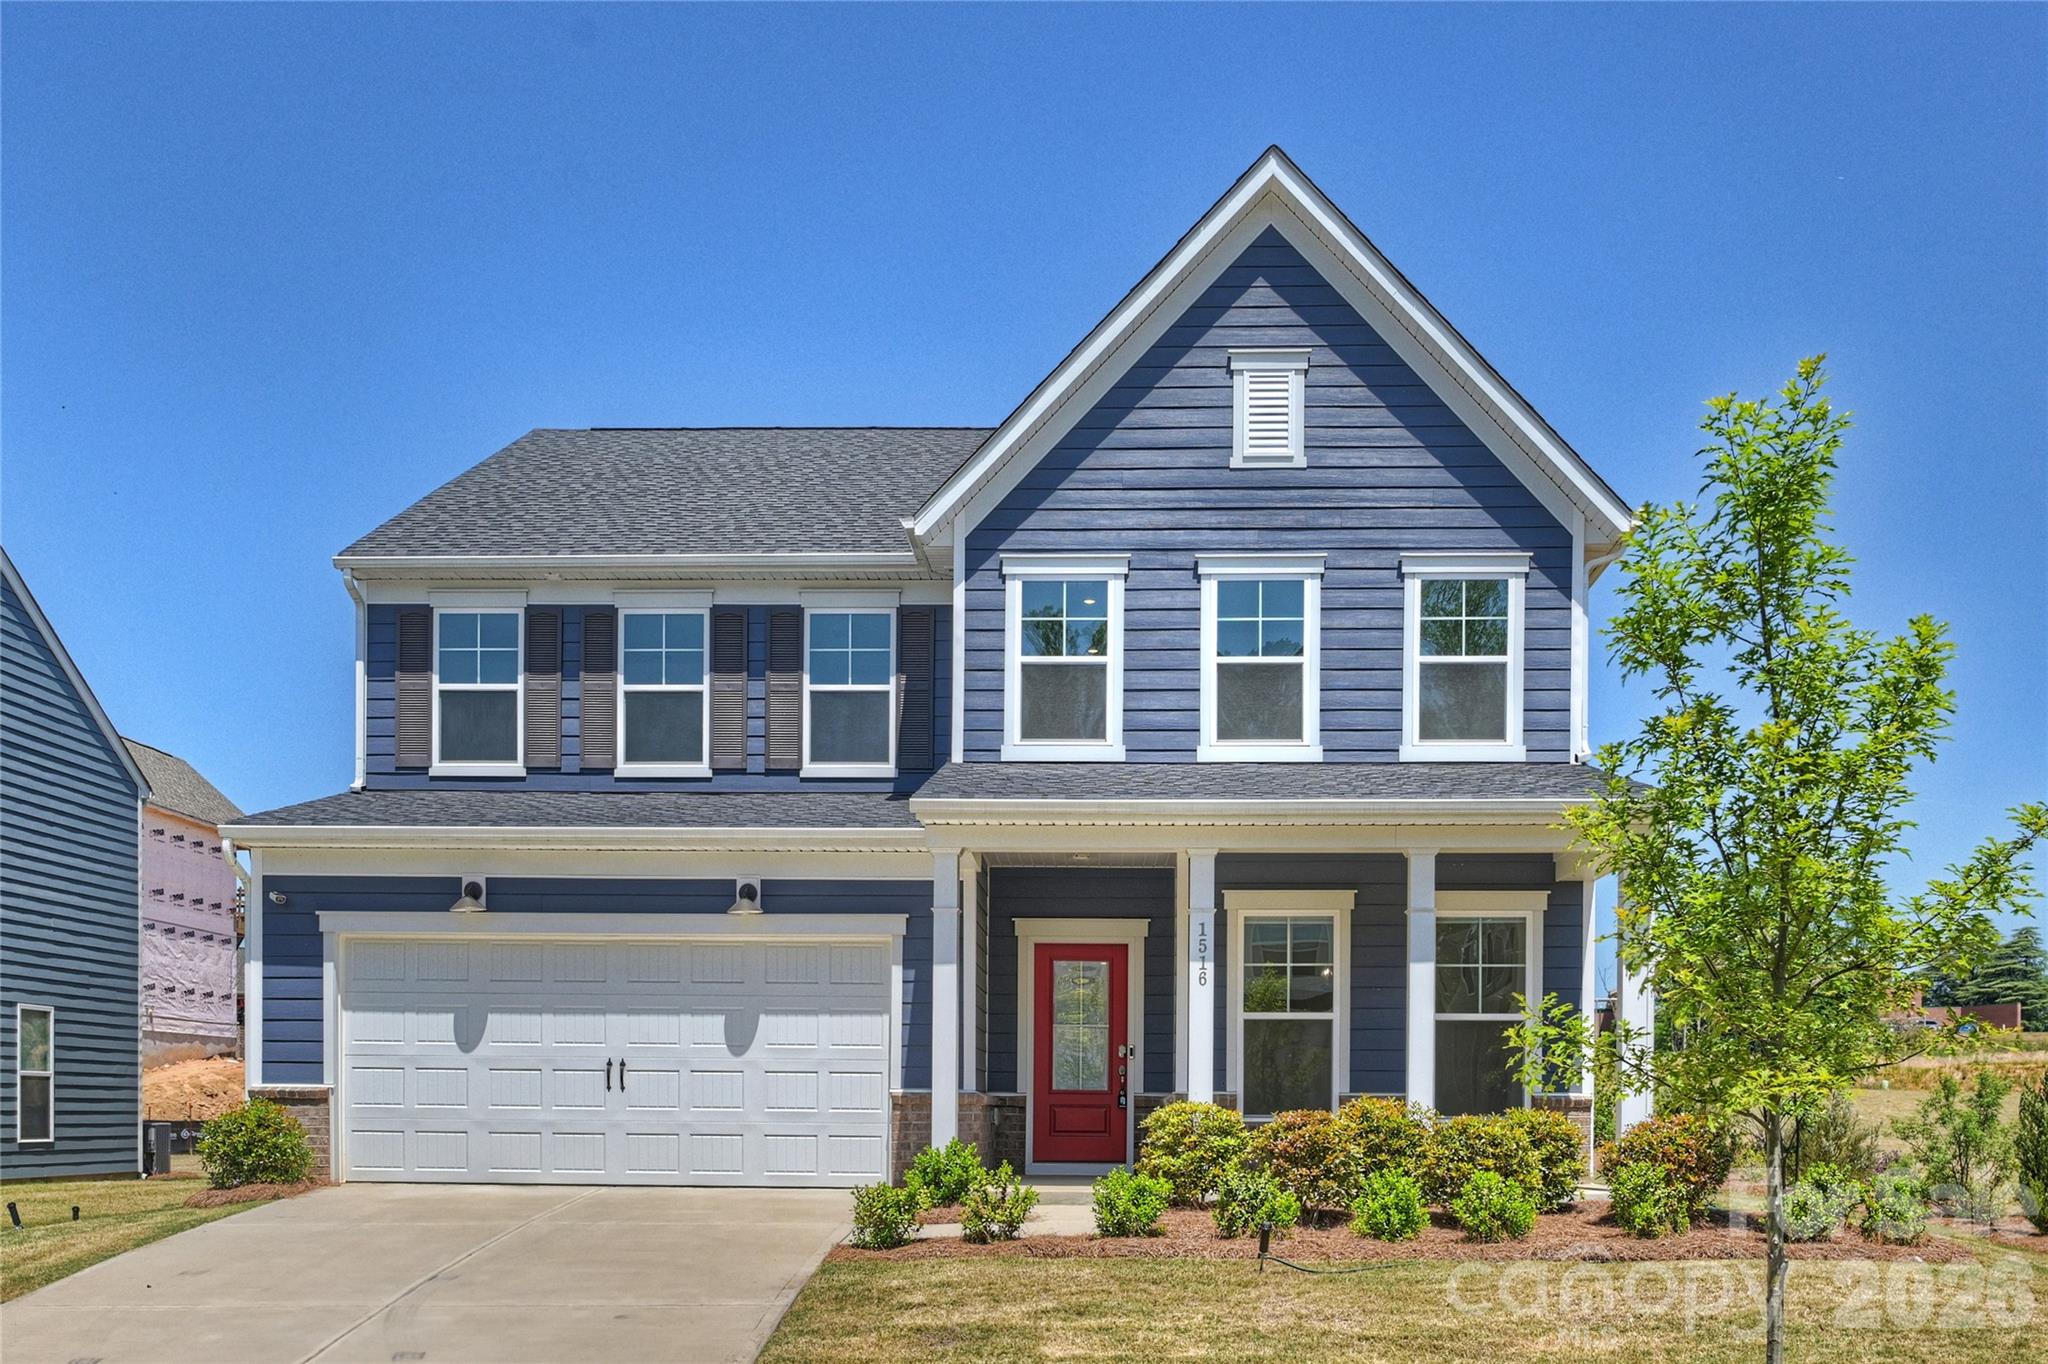
Concord
1516 Respect Street NW 211
5 Beds
4 Baths
3,091 Sq.Ft.
$659,000
MLS#: 4374333
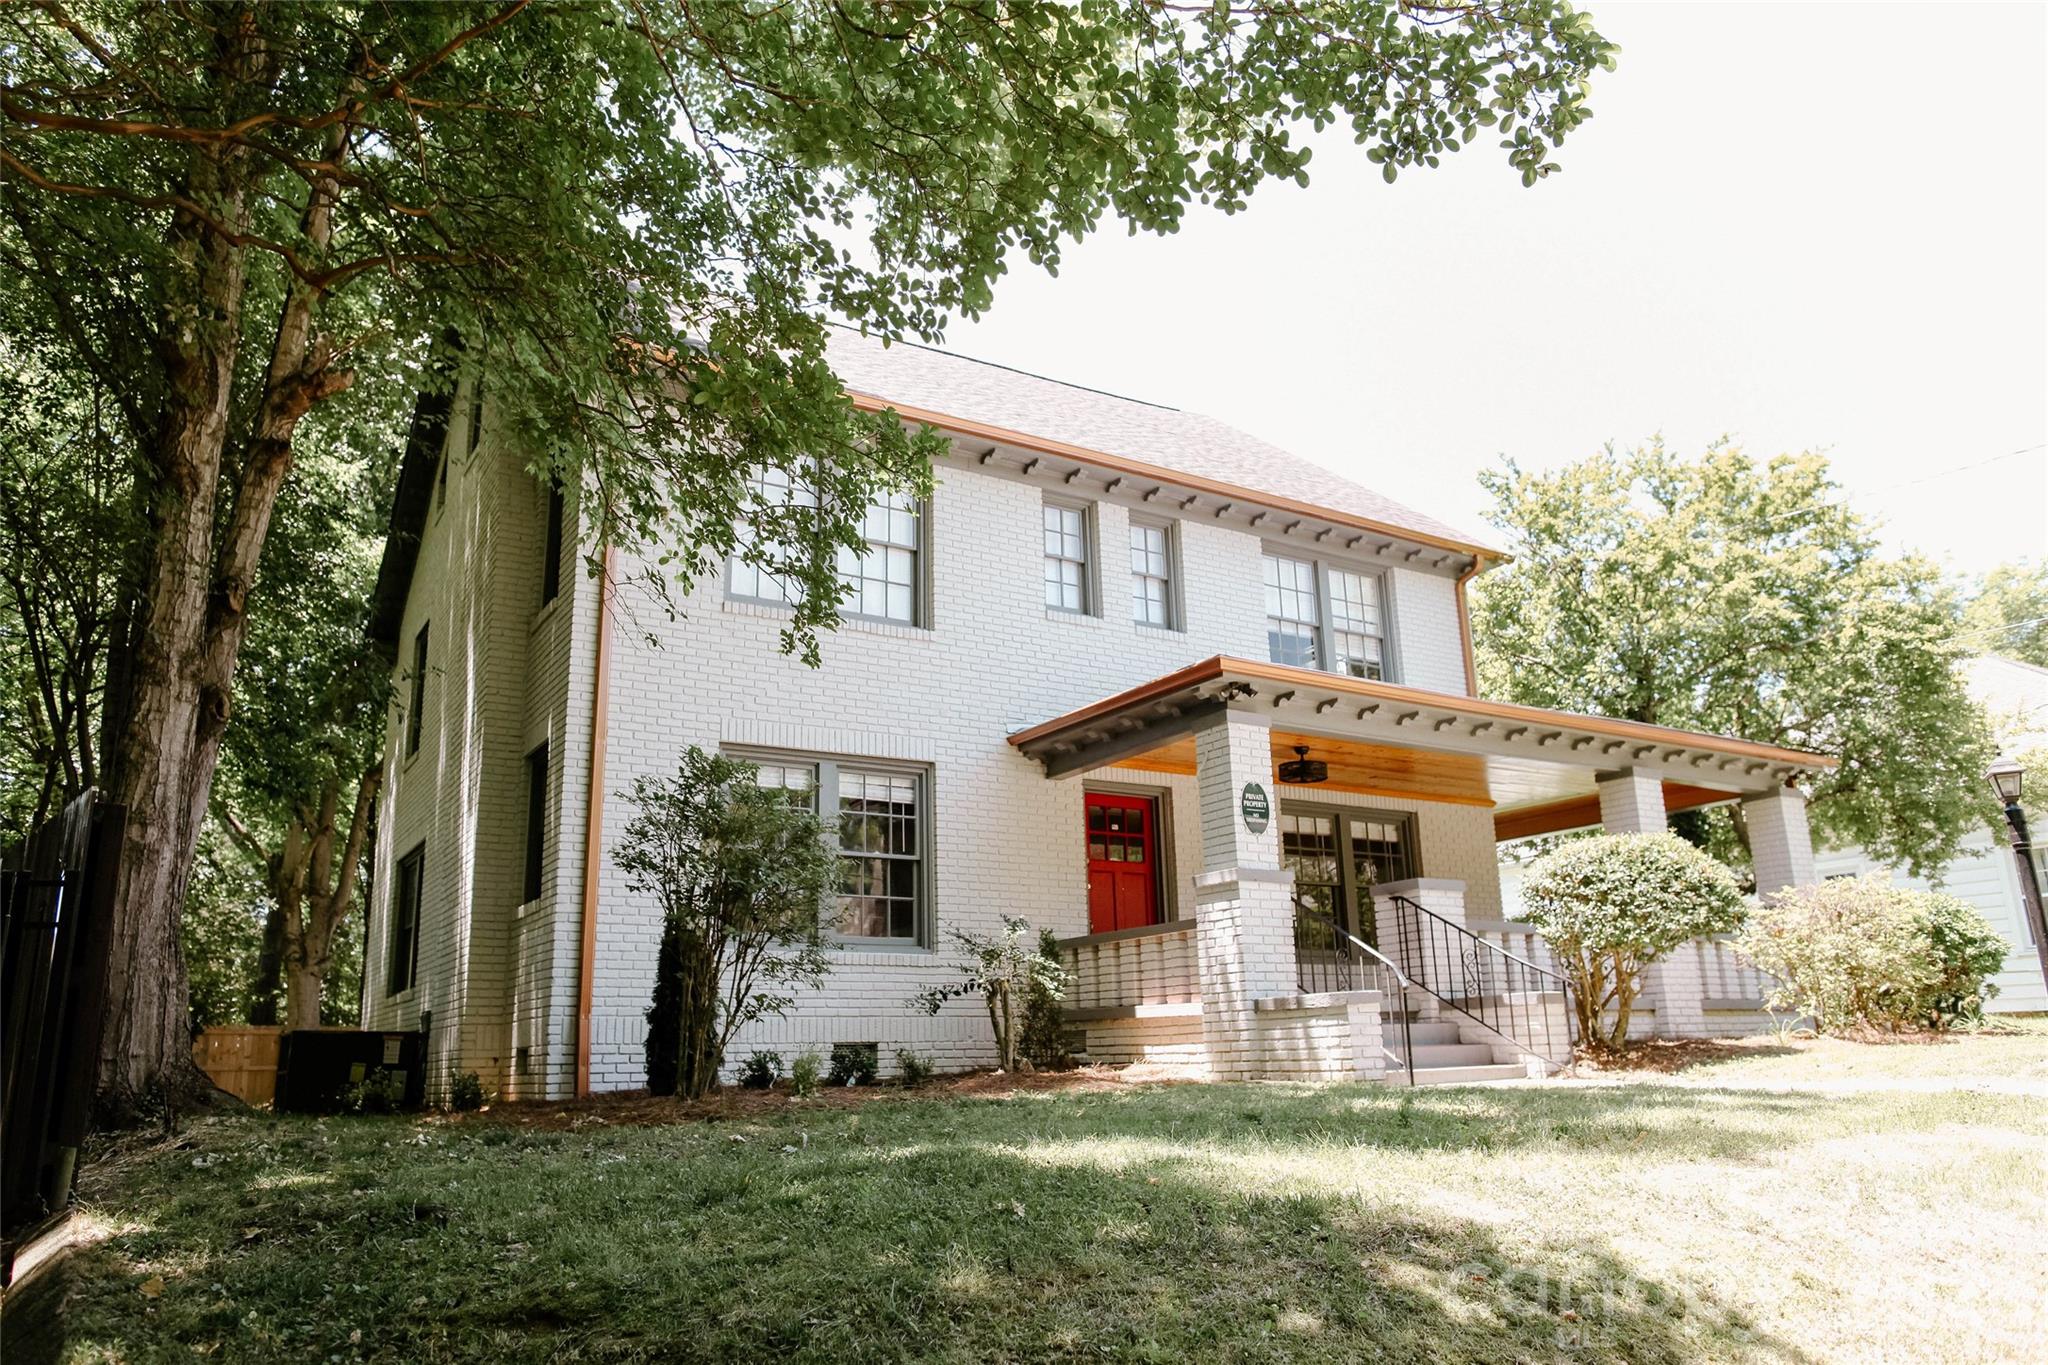
Concord
135 Beech Street NW
4 Beds
3 Baths
3,106 Sq.Ft.
$779,000
MLS#: 4390447
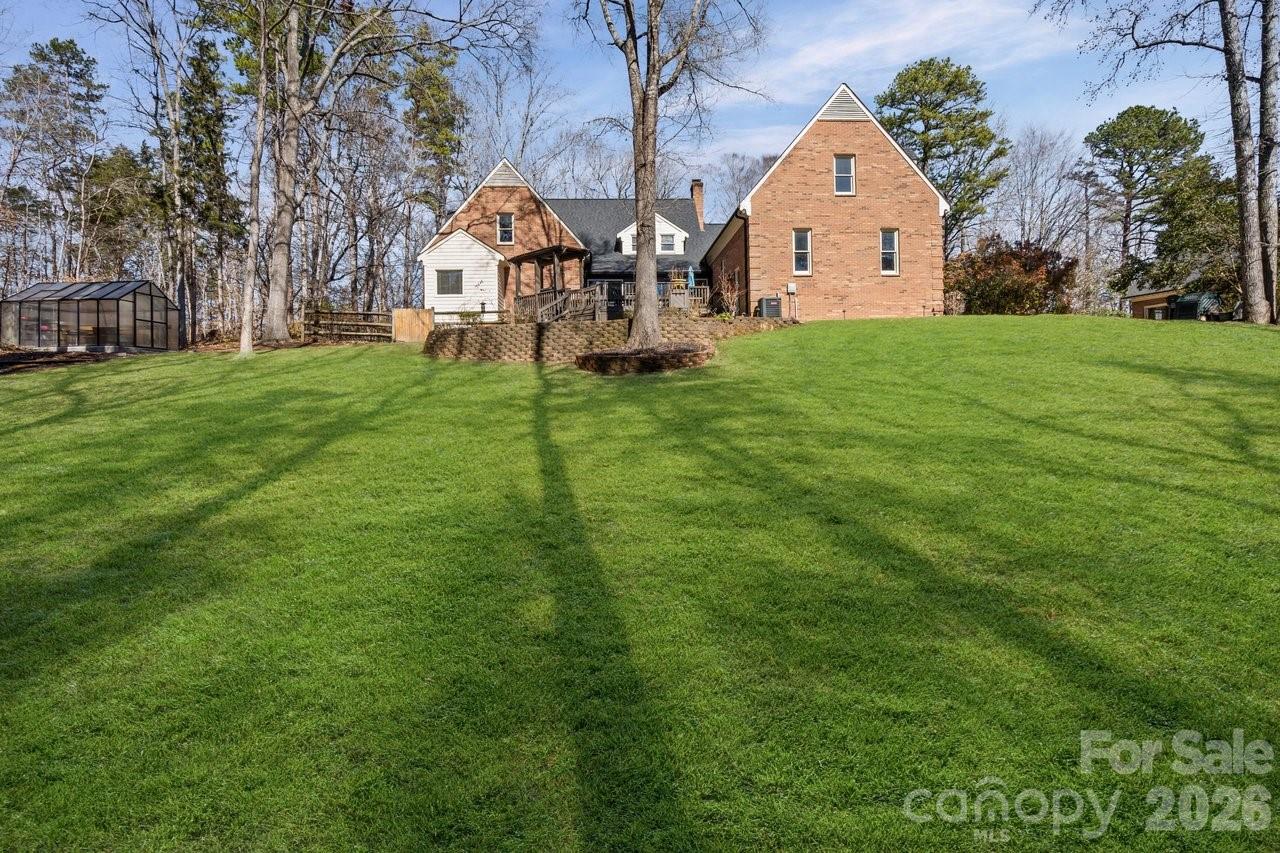
Concord
25 Blenheim Court NE
4 Beds
3 Baths
5,133 Sq.Ft.
$749,000
MLS#: 4347526
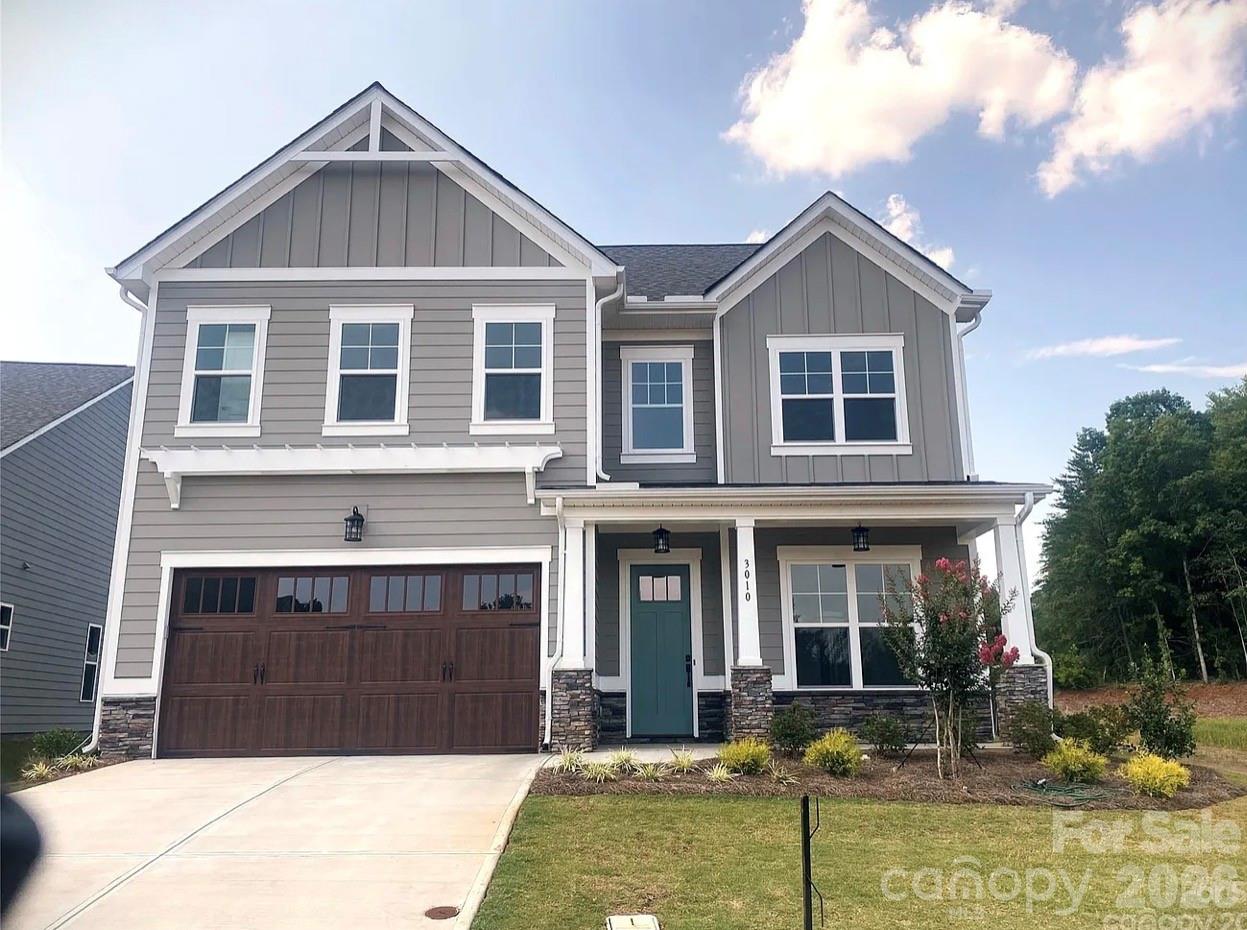
Concord
3010 Alveston Drive NW
4 Beds
2 Baths
2,619 Sq.Ft.
$639,900
MLS#: 4374332
