Features & Amenities

Interior

  • Total Bedrooms

    3

  • Bathrooms

    3

  • Above Grade Finished Area

    1600.0

  • Basement YN

    NO

  • Cooling YN

    YES

  • Cooling

    Central Air

  • Heating YN

    YES

  • Heating

    Central

  • Pet friendly

    N/A

Exterior

  • Garage

    No

  • Parking

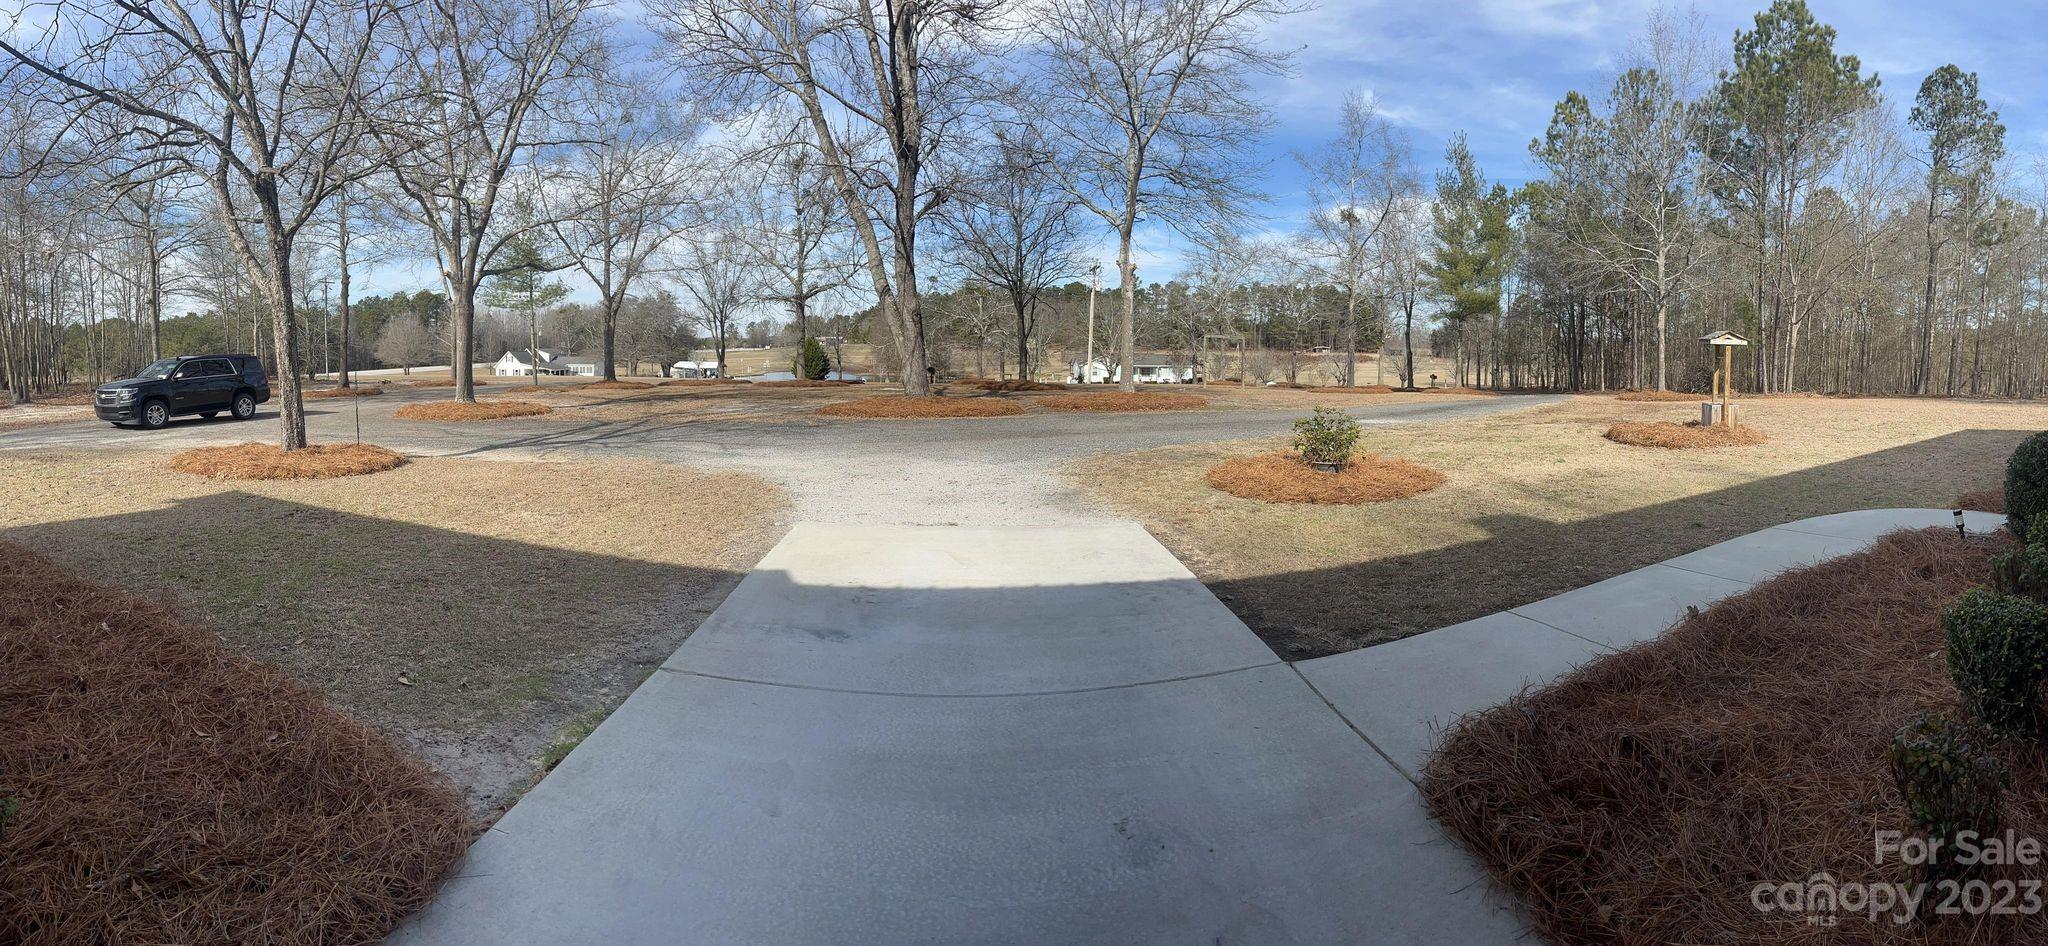
    Detached Carport, Circular Driveway

  • Pool

    Yes

  • Pool Features

    Above Ground

Area & Lot

  • Lot Features

    Cleared, Corner Lot, Private, Wooded

  • Property Type

    Residential

  • Property Sub Type

    Single Family Residence

  • Architectural Style

    Ranch, Traditional

Price

  • Sales Price

    $395,000

  • Sq. Footage

    1, 600

  • Price/SqFt

    $246

HOA

  • Association

    No

School District

  • Elementary School

    Unspecified

  • Middle School

    New Heights

  • High School

    Unspecified

Property Features

  • Senior Community YN

    NO

  • Sewer

    Septic Tank

Schedule a Showing

Showing scheduled successfully.

<
>
IN PERSON
VIA CHAT

What is 3 + 4 ?


Change time

Mortgage calculator

Estimate your monthly mortgage payment, including the principal and interest, property taxes, and HOA. Adjust the values to generate a more accurate rate.

Your payment

Principal and Interest:

$

Property taxes:

$

HOA fees:

$

Total loan payment:

$

Total interest amount:

$

Location

County

Chesterfield

Elementary School

Unspecified

Middle School

New Heights

High School

Unspecified

Listing Courtesy of Rachael Reynolds , Southern Properties Realty

RealHub Information is provided exclusively for consumers' personal, non-commercial use, and it may not be used for any purpose other than to identify prospective properties consumers may be interested in purchasing. All information deemed reliable but not guaranteed and should be independently verified. All properties are subject to prior sale, change or withdrawal. RealHub website owner shall not be responsible for any typographical errors, misinformation, misprints and shall be held totally harmless.

Agent Jen Audier

Agent | Team Lead

Jen Audier

Call Jen today to schedule a private showing.


* Listings on this website come from the FMLS IDX Compilation and may be held by brokerage firms other than the owner of this website. The listing brokerage is identified in any listing details. Information is deemed reliable but is not guaranteed. If you believe any FMLS listing contains material that infringes your copyrighted work please click here to review our DMCA policy and learn how to submit a takedown request.© 2024 FMLS.

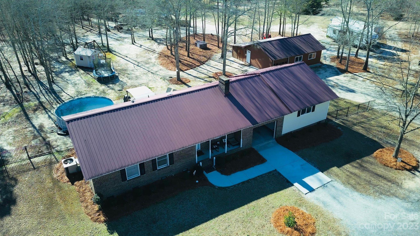
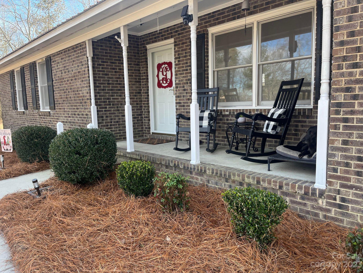
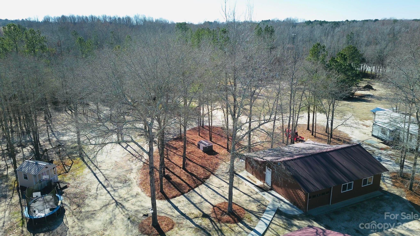
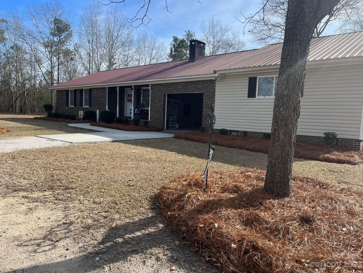
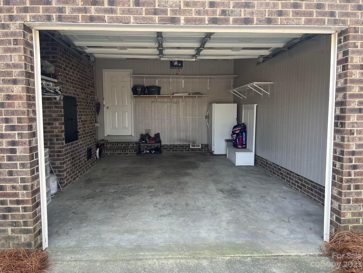
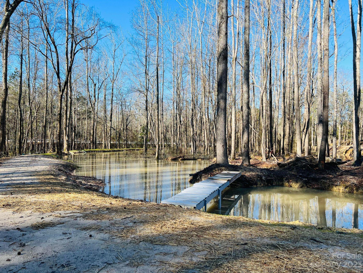
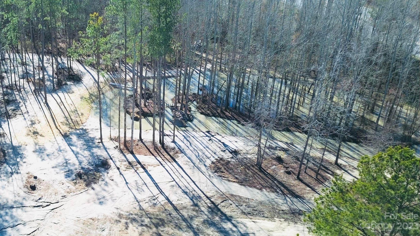
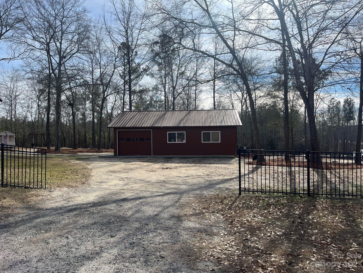
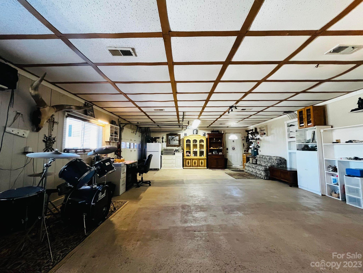
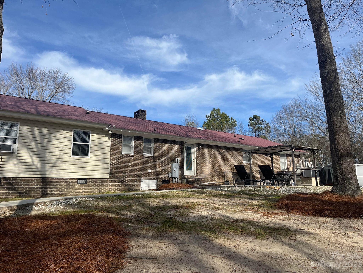
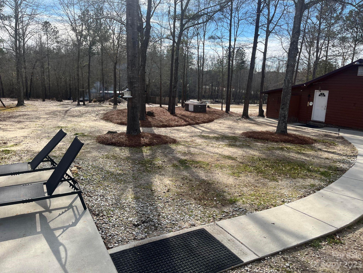

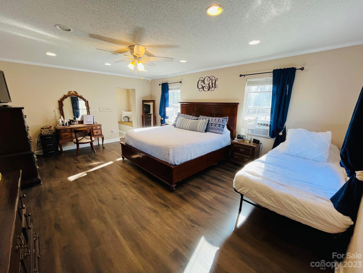
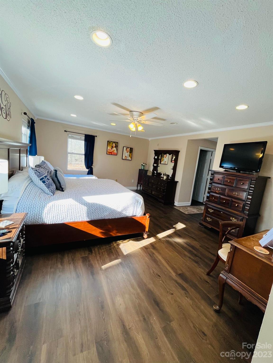
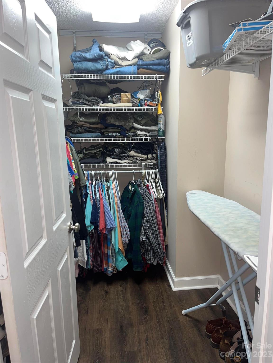
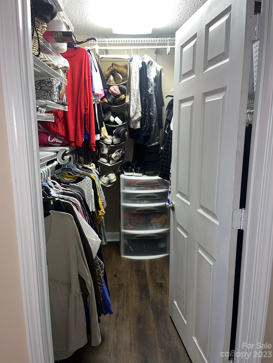
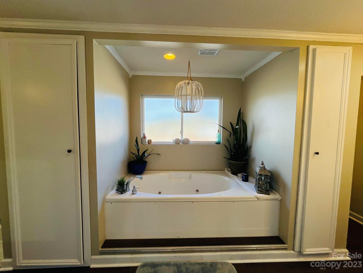
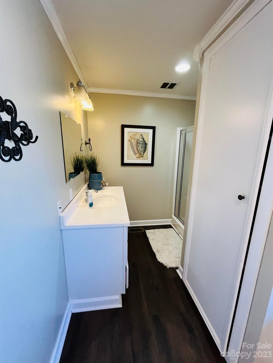
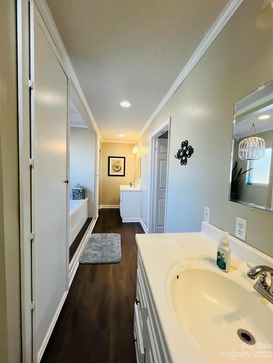
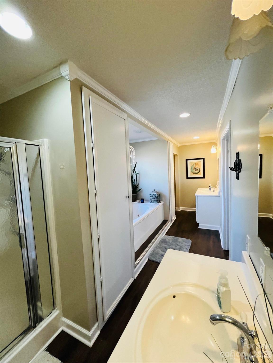
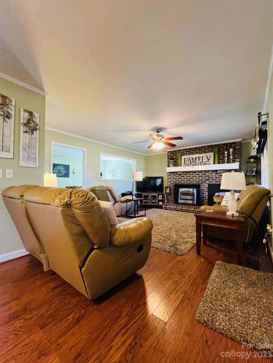
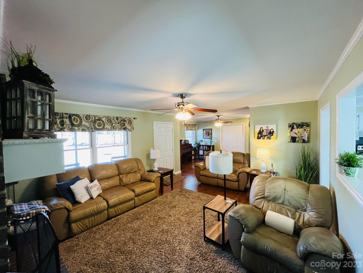
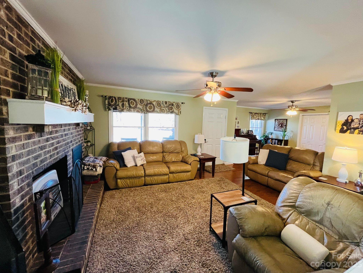

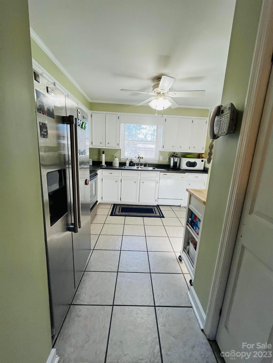
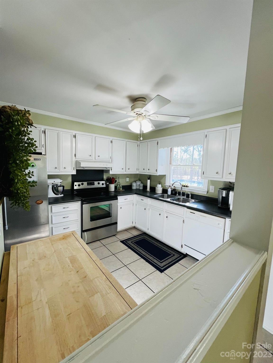
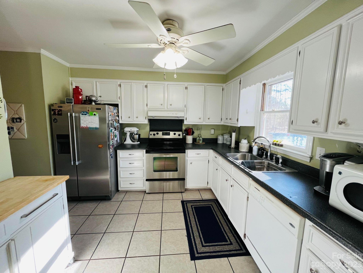
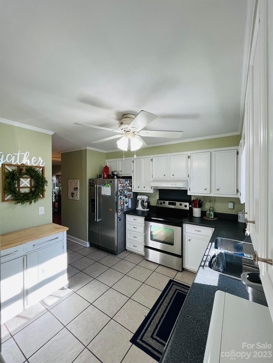
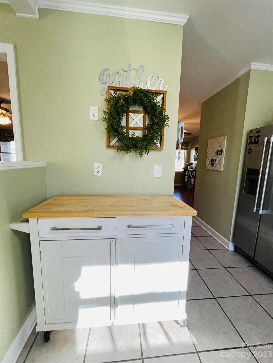
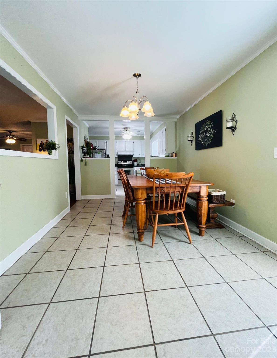
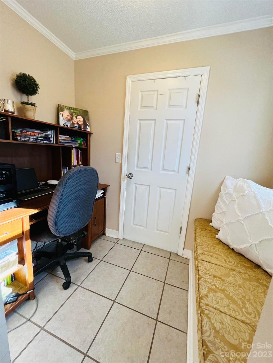
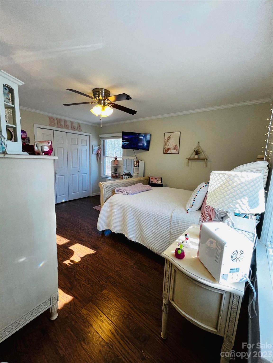
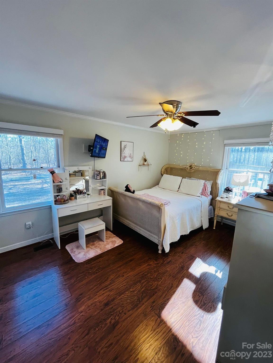
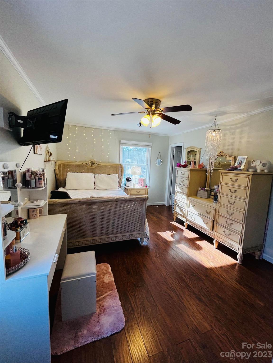
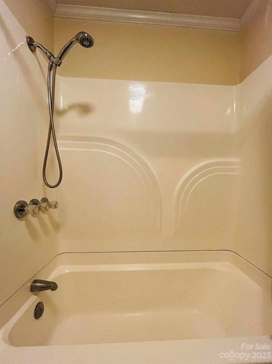
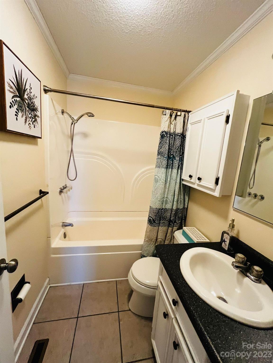
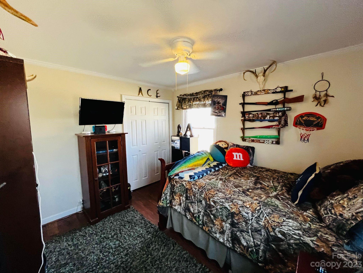
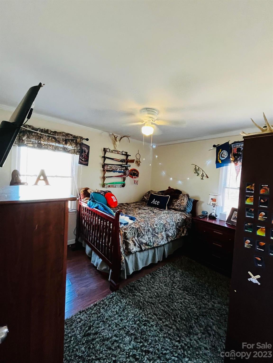
Life in the country! Check out 96 Sandhills VFD Rd, Jefferson, SC.  Located just five minutes outside the precious town of Jefferson, this home is a dream come true.  Three bedrooms, three full bathrooms with a LARGE shop that has central heating and cooling, and could be used for additional living space and a one car garage with storage space. Large master bedroom with his and her walk in closets, master bathroom with a garden tub and walk in shower and two additional full bedrooms and bathrooms. With a large front and back yard, you will have all the privacy you need.  Stocked fishing pond, 7.5 acres, above ground pool, back patio, ...  this home has it all and is ready for YOU!  Come enjoy the peaceful, country life!  Don't let this one pass you by!

96 Sandhills Road

Message successfully sent.

What would you like to know?

What is 3 + 4 ?

I agree to receive email communication and understand I can unsubscribe at any time.

I agree to be contacted by Prestino Advantage via call, email, and text for real estate services. To opt out, you can reply 'stop' at any time or reply 'help' for assistance. You can also click the unsubscribe link in the emails. Message and data rates may apply. Message frequency may vary. Privacy Policy

Related Properties

Price reduced
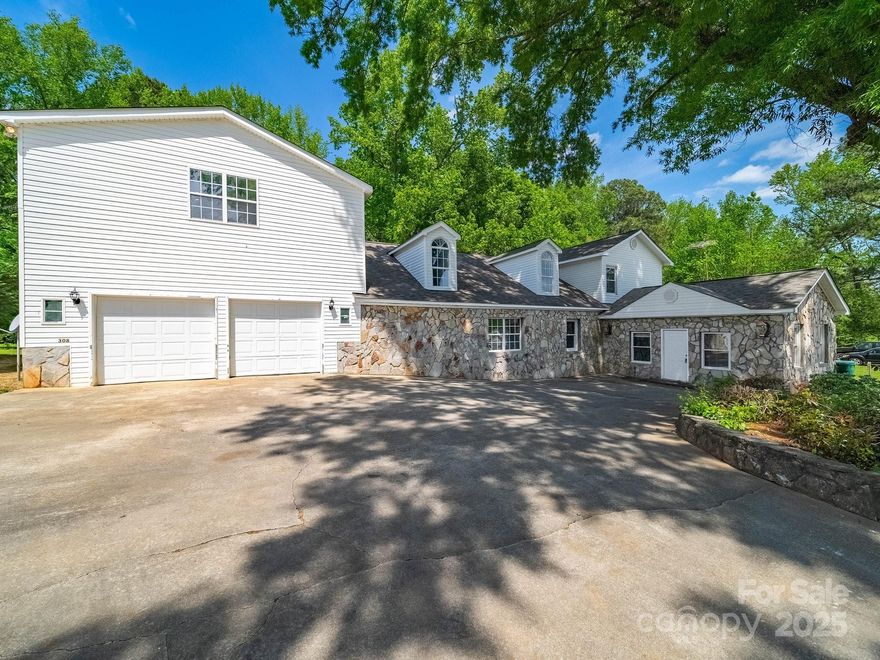
Looking for more space to store your belongings and room to truly spread out? Look no further this home truly has it all. Offering over 4,600 square feet, it delivers exceptional space for every lifestyle, whether you love hosting large gatherings or simply enjoy having room to breathe.  Step out from the kitchen onto the expansive, beautifully designed deck an entertainer’s dream that’s sure to impress during cookouts, celebrations, or relaxing evenings outdoors. Upstairs, you’ll find an abundance of flexible living space, perfect for a game room, movie room, home office, or whatever you can imagine. With a home of this size, the possibilities are endless.  The freshly remodeled kitchen features new appliances, while recent updates throughout the home include a new roof, select updated windows, new flooring in most rooms, fresh paint, and renovated showers. Every improvement has been thoughtfully completed to enhance both comfort and style.  One of the biggest advantages? This home is located in Jefferson, where you can enjoy generous space, modern updates, and everyday comfort at a significantly more affordable price than comparable homes in larger cities. You’ll get tremendous value without sacrificing quality or convenience.  This remarkable property truly must be seen in person to fully appreciate the extensive updates, impressive square footage, and unbeatable affordability.
#4244661

Jefferson

308 E Miller Street 1

5 Beds

3 Baths

4,614 Sq.Ft.

$435,000

MLS#: 4244661
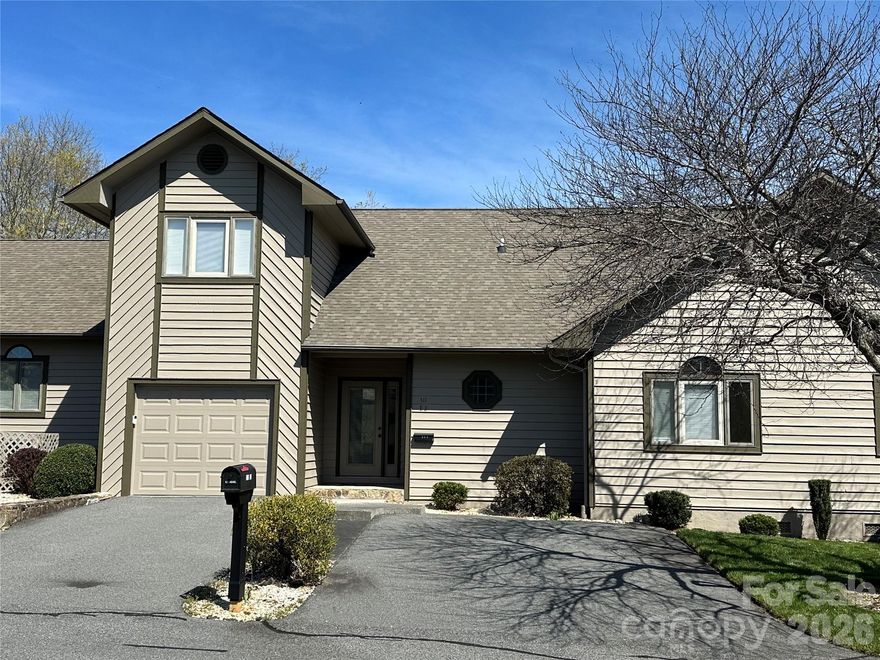
Enjoy panoramic golf course views overlooking the #1 fairway in this inviting townhome. With your vision, this townhome presents a wonderful opportunity to upgrade and tailor the space to your unique style. The main level features a desirable open-concept layout, seamlessly connecting the kitchen, dining and great room beneath a soaring vaulted ceilings. The primary suite offers direct access to the rear deck, along with a spacious bathroom space and walk-in closet.  A second guest bedroom, full bath, and convenient laundry area complete the main floor. Upstairs, you’ll find a generously sized third bedroom with its own bath—fantastic for guests. Extra features include a single car garage, large rear deck and easy walk to the Clubhouse & Swimming/Fitness/ Tennis complex. Recent home inspection revealed the following issues: water heaters showing signs of staining/leaking, plumbing leak in crawl space, disconnected vent pipe, odor from cigarette smoke, mold under kitchen and bathroom sinks & cracks in fiberglass tub - (seller offering a $15,000 credit for repairs.) Jefferson Landing, a gated golf community, features a magnificent 18 hole golf course. Additional amenities associated with Club Membership include access to the clubhouse, swimming pool with dining/ bar area offering tasty food & drink options, well equipped fitness center, pickleball /tennis courts and Riverside Park, which features a covered pavilion adjoining the New River. Himalayan style putting course & a total of seven par 3 practice holes w/ bar & food options available. There is a $1000 Capital Improvement fee pd to the JL POA, by the buyer at closing.
#4368622

Jefferson

311 E Landing Drive E2

3 Beds

3 Baths

1,731 Sq.Ft.

$389,900

MLS#: 4368622

 - property

Send a message

Message successfully sent.

Your message

What is 3 + 4 ?

Reason for contacting?

I agree to receive email communication and understand I can unsubscribe at any time.

I agree to be contacted by Prestino Advantage via call, email, and text for real estate services. To opt out, you can reply 'stop' at any time or reply 'help' for assistance. You can also click the unsubscribe link in the emails. Message and data rates may apply. Message frequency may vary. Privacy Policy

Sign Out

Virtual Assistant

Would you like to take the next step with this property? We can help you schedule a showing or virtual tour, or send you more details.

Yes, I would like more information.

Thank You for Your Reply, One of Our Agents will contact you as soon as possible

No, maybe later.

Thank you, you can always contact me via email, phone number or through the contact form.

Realhub AI

Lucy - Your AI-Powered Realtor

Update Your Temporary Password

Personalize your search

Enter your email and we'll notify you immediately when new listings match what you're looking for.

or enter email address

Already have an account ? Login here

Continue your home search

I agree to receive communications and understand I can unsubscribe at any time.

I agree to be contacted by Prestino Advantage via call, email, and text for real estate services. To opt out, you can reply 'stop' at any time or reply 'help' for assistance. You can also click the unsubscribe link in the emails. Message and data rates may apply. Message frequency may vary. Privacy Policy

Already have an account ? Login here

We use cookies

We use cookies primarily for analytics to enhance your experience. By accepting, you agree to our use of these cookies. You can manage your preferences or learn more about our cookies policy.