Features & Amenities

Interior

  • Total Bedrooms

    3

  • Bathrooms

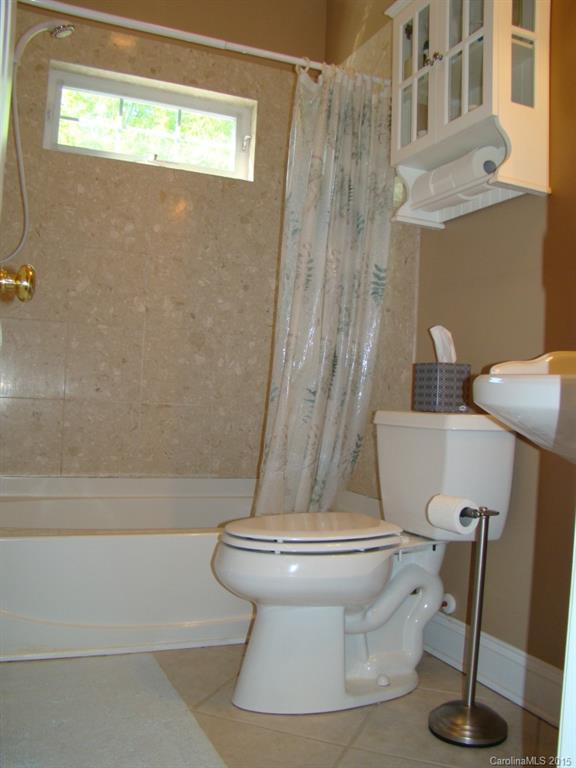
    2

  • Above Grade Finished Area

    1998.0

  • Cooling YN

    YES

  • Cooling

    Ceiling Fan(s)

  • Fireplace YN

    NO

  • Heating YN

    YES

  • Heating

    Central, Forced Air, Natural Gas

  • Pet friendly

    N/A

Exterior

  • Garage

    Yes

  • Garage spaces

    2

  • Parking

    Garage, Garage Faces Side

  • Patio and Porch Features

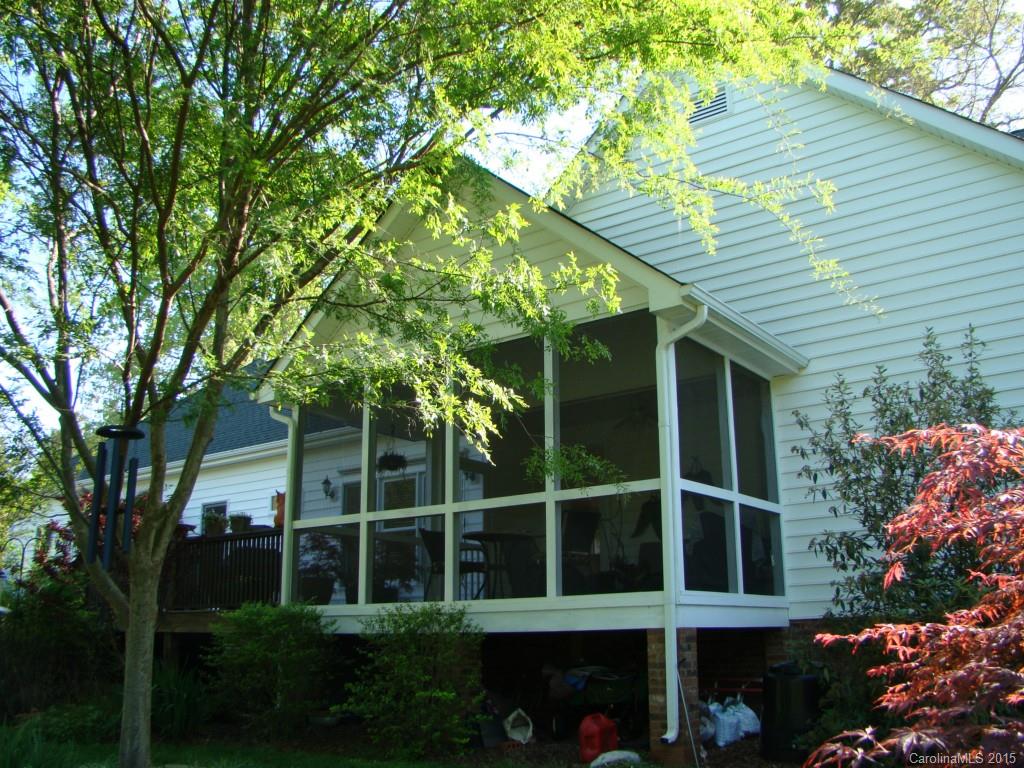
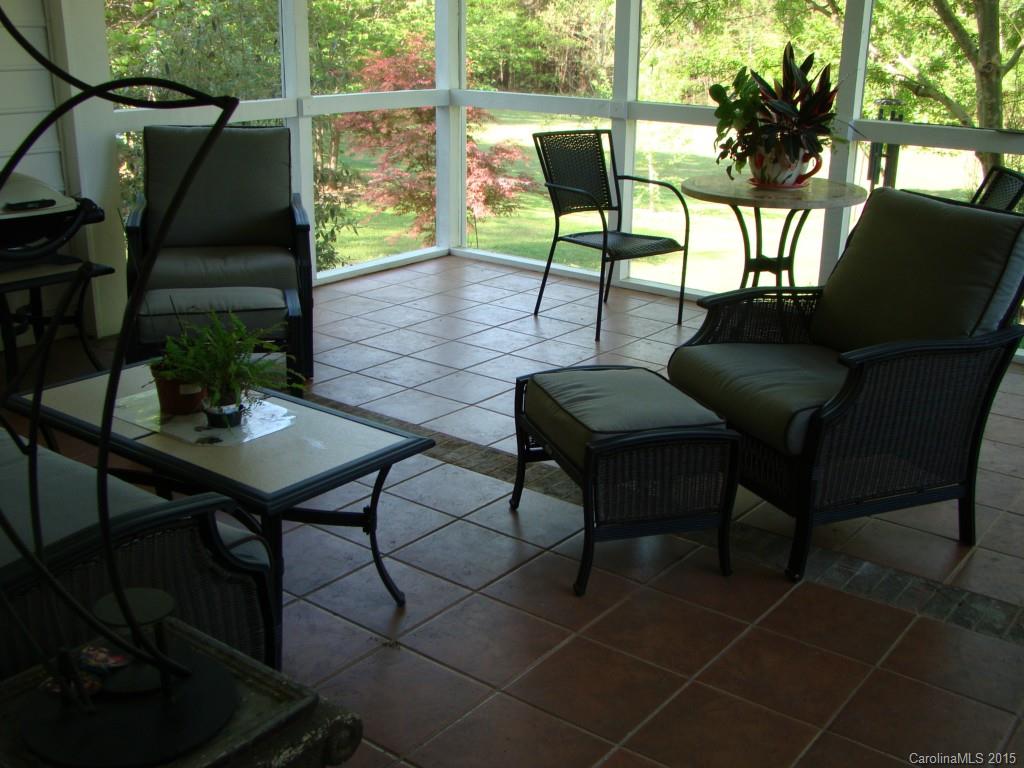
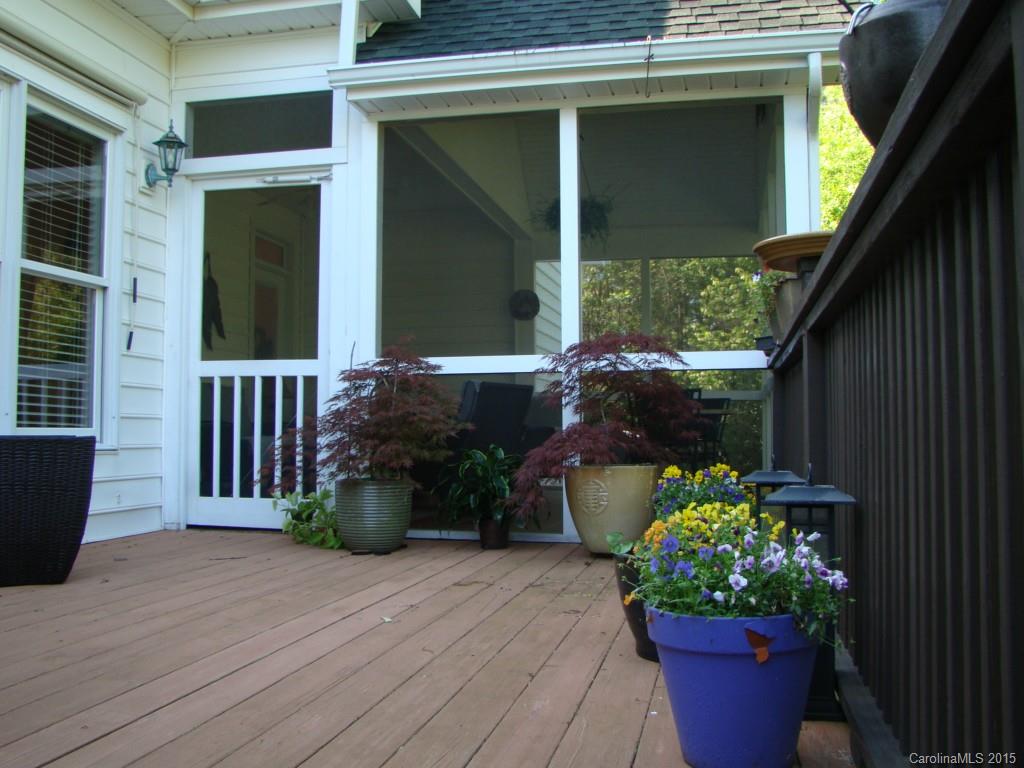
    Deck, Screened

  • Pool

    No

Area & Lot

  • Lot Size(acres)

    2.5

  • Lot Size(square feet)

    108,900

  • Property Type

    Residential

  • Property Sub Type

    Single Family Residence

  • Architectural Style

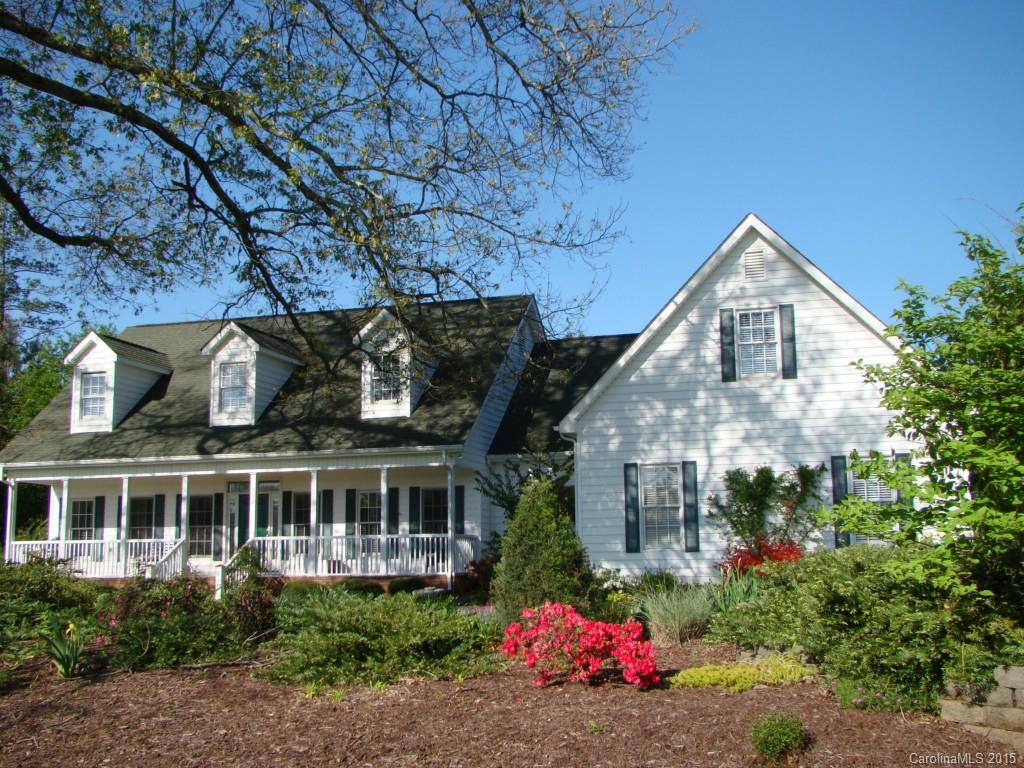
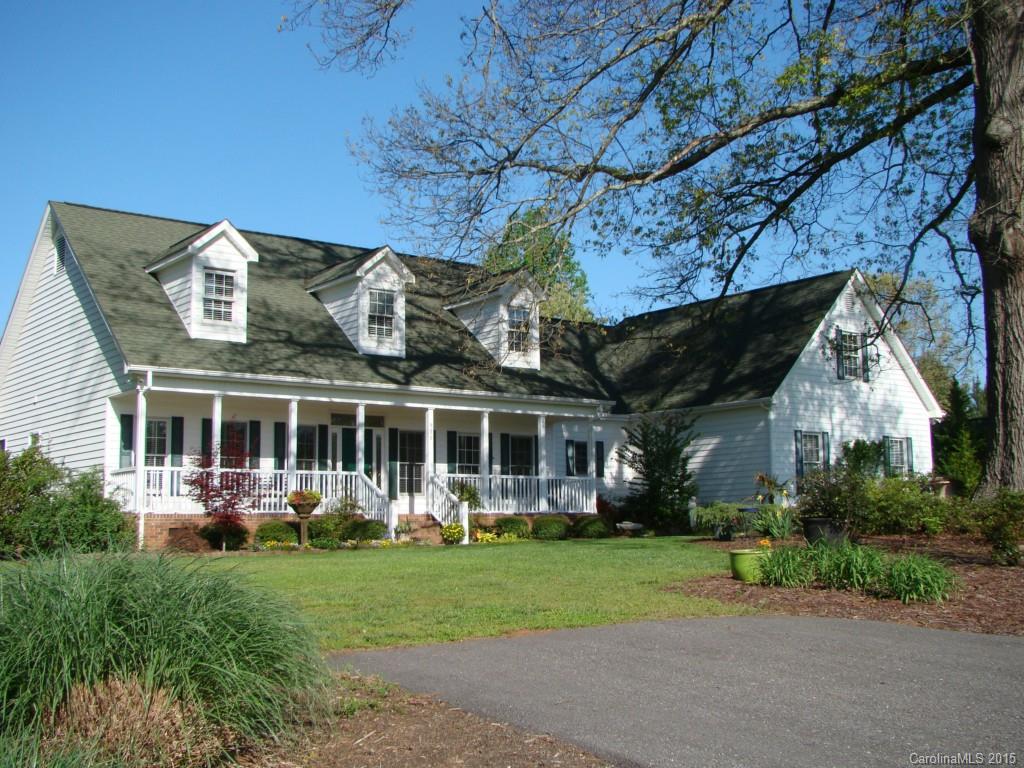
    Cape Cod

Price

  • Sales Price

    $279,000

  • Zoning

    Residential

  • Sq. Footage

    1,998

  • Price/SqFt

    $139

HOA

  • Association

    YES

  • Association Fee

    $225

  • Association Fee Frequency

    Annually

  • Association Fee Includes

    N/A

School District

  • Elementary School

    Hunter Street

  • Middle School

    Unspecified

  • High School

    York

Property Features

  • Sewer

    Septic Tank

  • Water Source

    Well

Schedule a Showing

Showing scheduled successfully.

<
>
IN PERSON
VIA CHAT

What is 3 + 4 ?


Change time

Mortgage calculator

Estimate your monthly mortgage payment, including the principal and interest, property taxes, and HOA. Adjust the values to generate a more accurate rate.

Your payment

Principal and Interest:

$

Property taxes:

$

HOA fees:

$

Total loan payment:

$

Total interest amount:

$

Location

County

York

Elementary School

Hunter Street

Middle School

Unspecified

High School

York

Listing Courtesy of Sandie Santangelo , Wilkinson ERA Real Estate

RealHub Information is provided exclusively for consumers' personal, non-commercial use, and it may not be used for any purpose other than to identify prospective properties consumers may be interested in purchasing. All information deemed reliable but not guaranteed and should be independently verified. All properties are subject to prior sale, change or withdrawal. RealHub website owner shall not be responsible for any typographical errors, misinformation, misprints and shall be held totally harmless.

Agent Jen Audier

Agent | Team Lead

Jen Audier

Call Jen today to schedule a private showing.


* Listings on this website come from the FMLS IDX Compilation and may be held by brokerage firms other than the owner of this website. The listing brokerage is identified in any listing details. Information is deemed reliable but is not guaranteed. If you believe any FMLS listing contains material that infringes your copyrighted work please click here to review our DMCA policy and learn how to submit a takedown request.© 2024 FMLS.
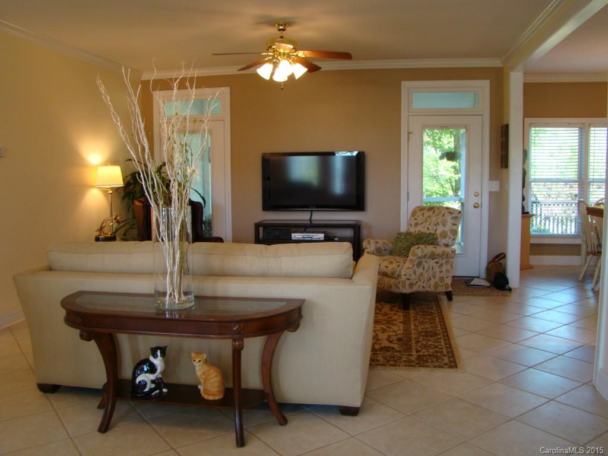
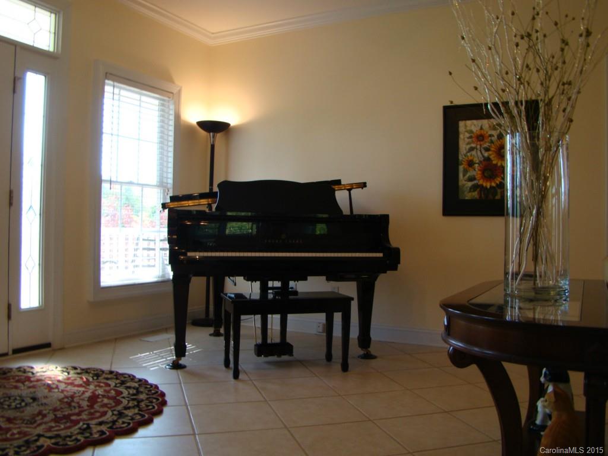
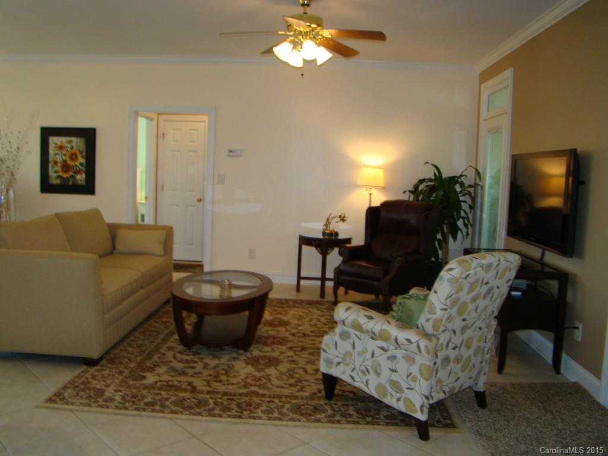
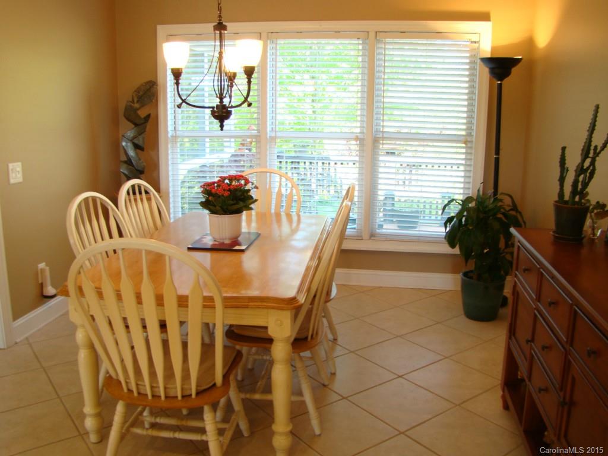
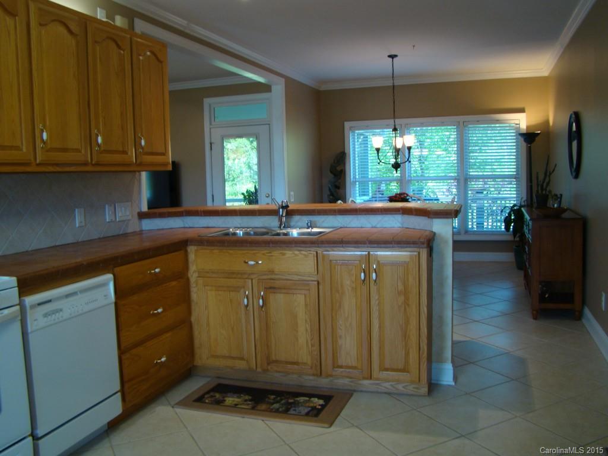
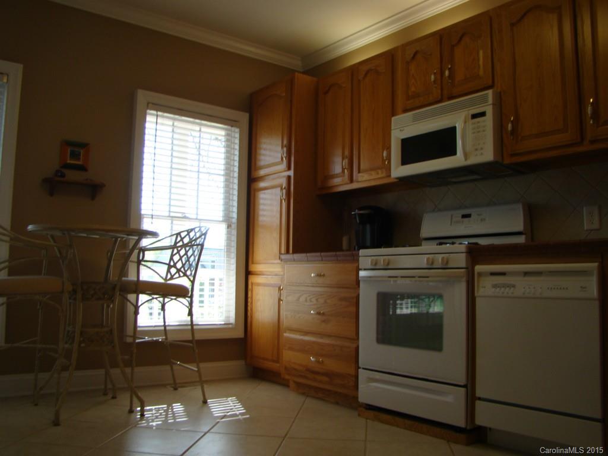
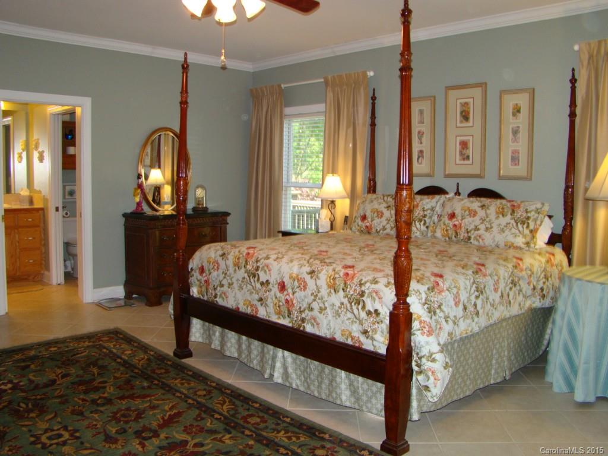
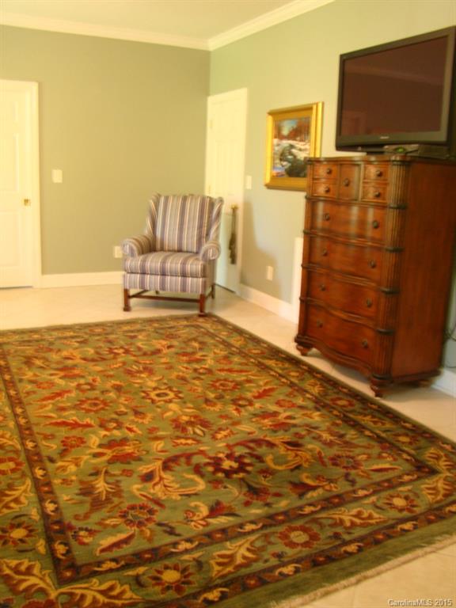
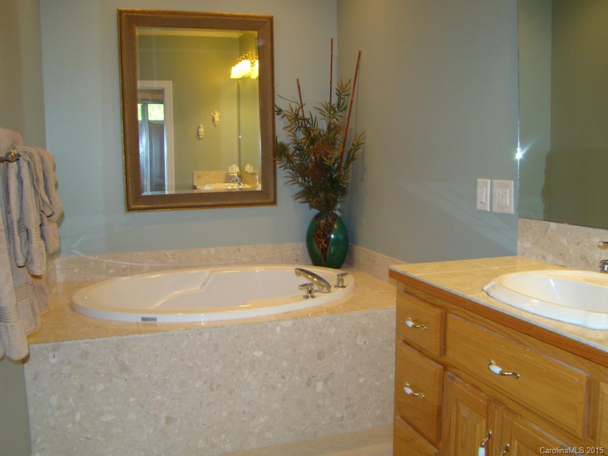
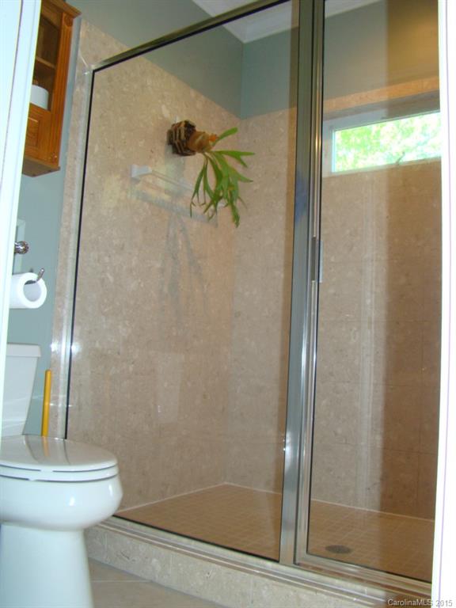
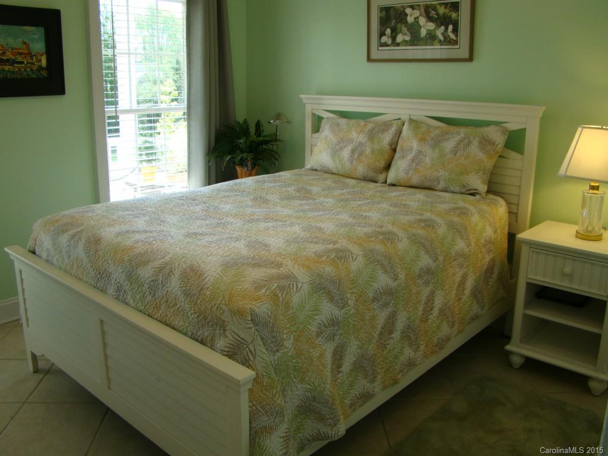
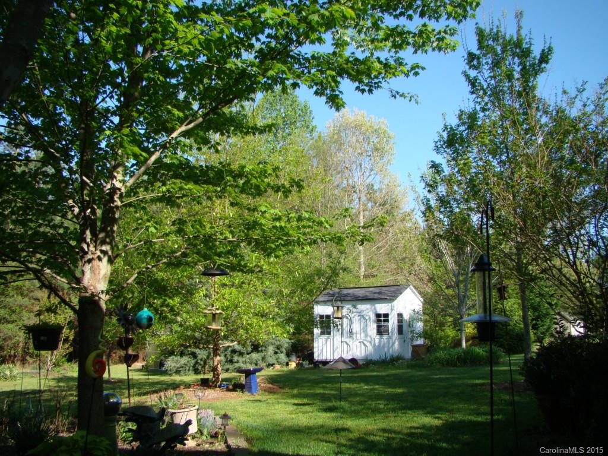
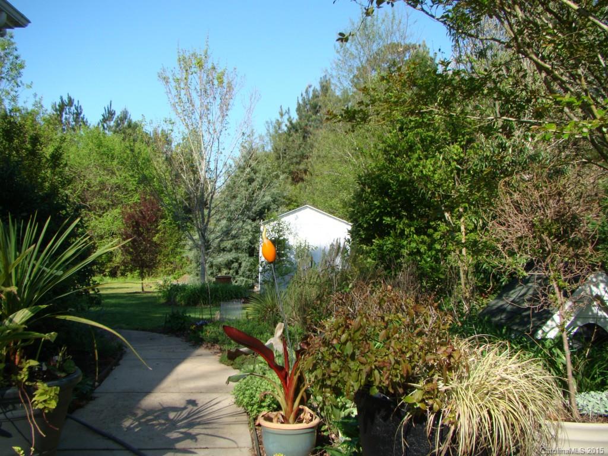
Welcome to this beautifully maintained Country home, situated on 2.5 acres of lush landscaping and equestrian facilities. Open and airy floorplan with ceramic floor tile, spacious kitchen, lots of cabinetry, huge Master suite with sitting area and oversized walk in closet. Extended screened in porch area attached to large deck for your outdoor barbecues!
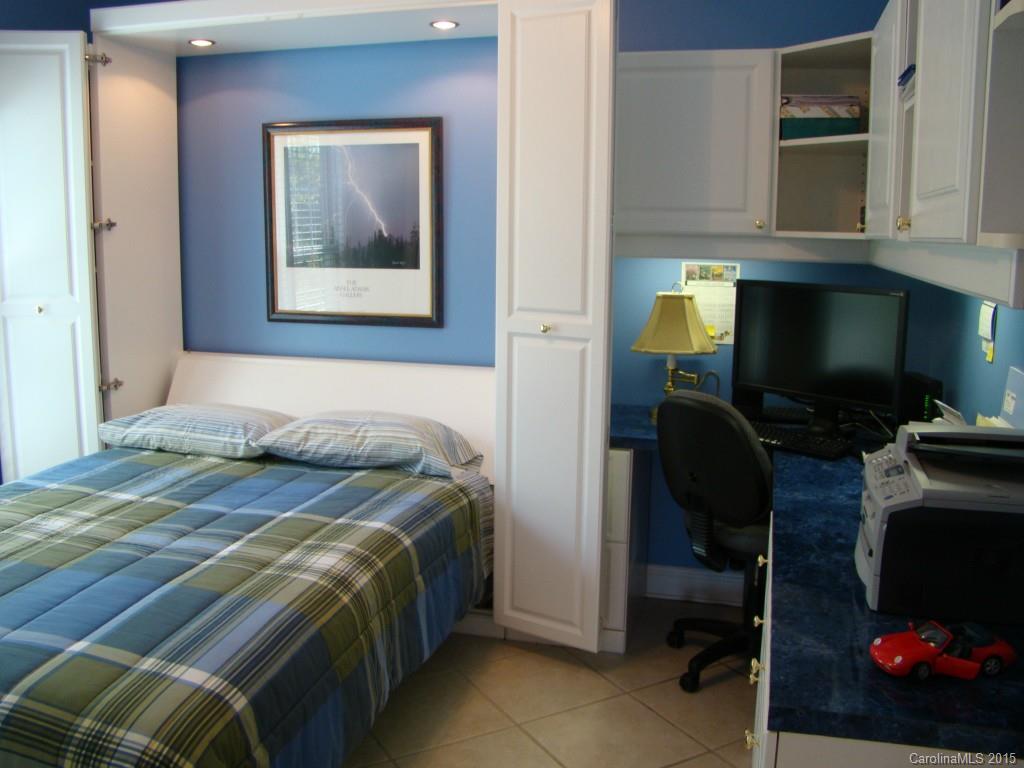
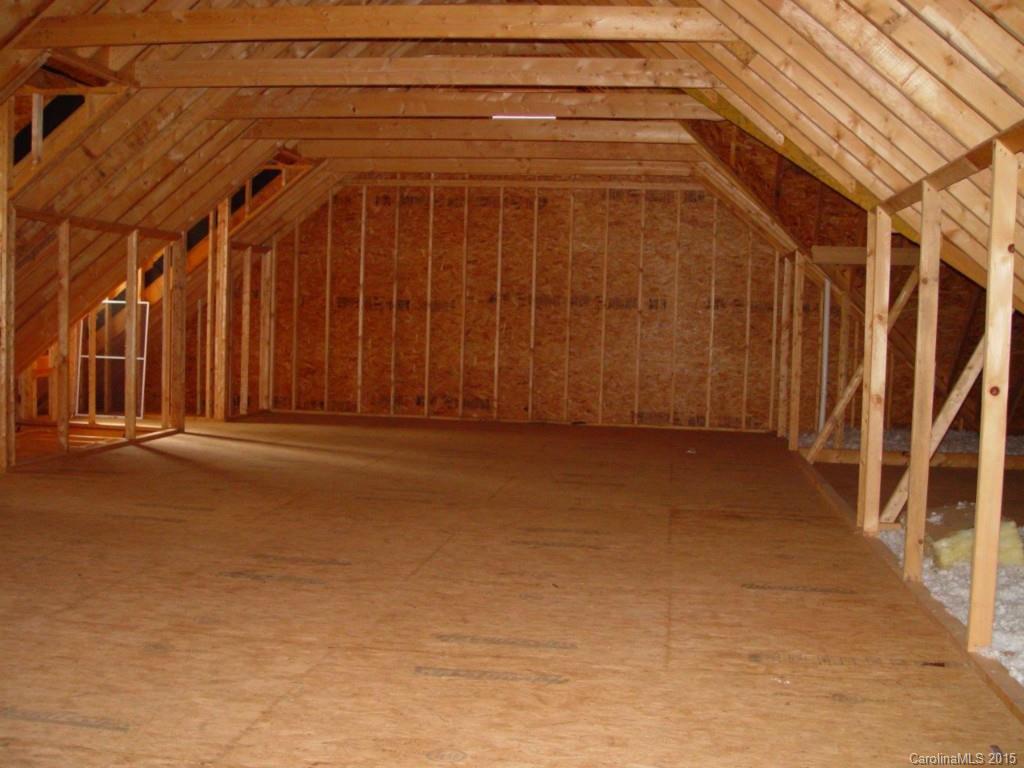
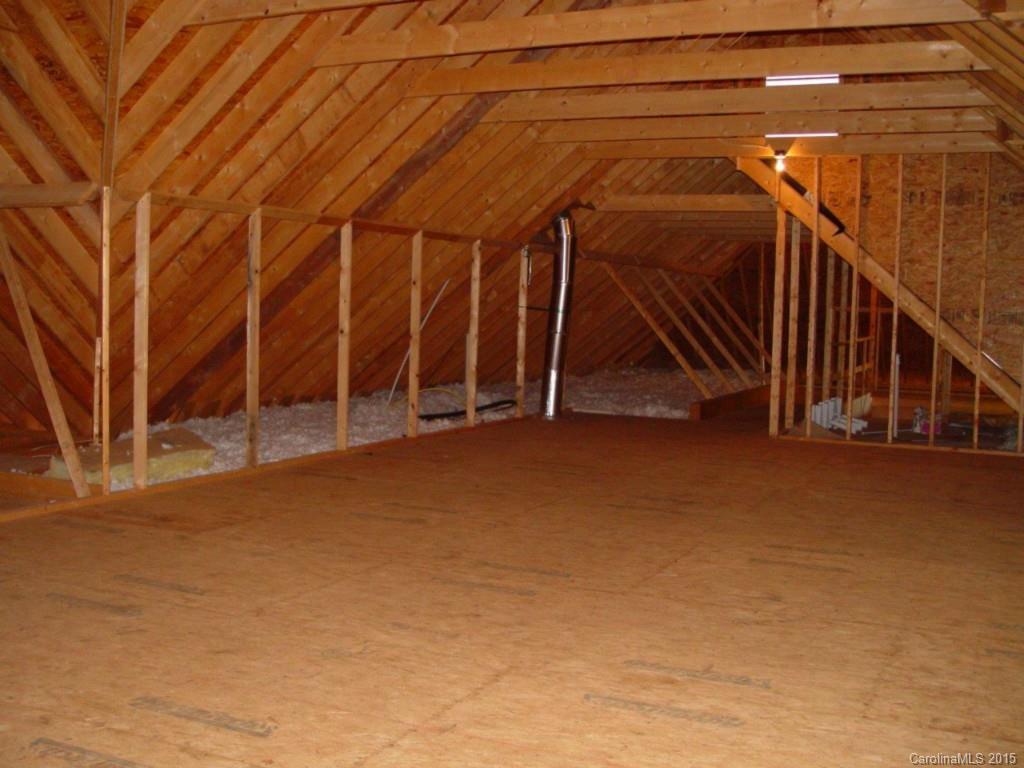
Second floor 1400+SF, ready for that MIL suite or Bonus/BR potential. Wired/HVAC/plumbed. Home Warranty included!

938 Silver Charm Lane N 79

Message successfully sent.

What would you like to know?

What is 3 + 4 ?

I agree to receive email communication and understand I can unsubscribe at any time.

I agree to be contacted by Prestino Advantage via call, email, and text for real estate services. To opt out, you can reply 'stop' at any time or reply 'help' for assistance. You can also click the unsubscribe link in the emails. Message and data rates may apply. Message frequency may vary. Privacy Policy

Related Properties

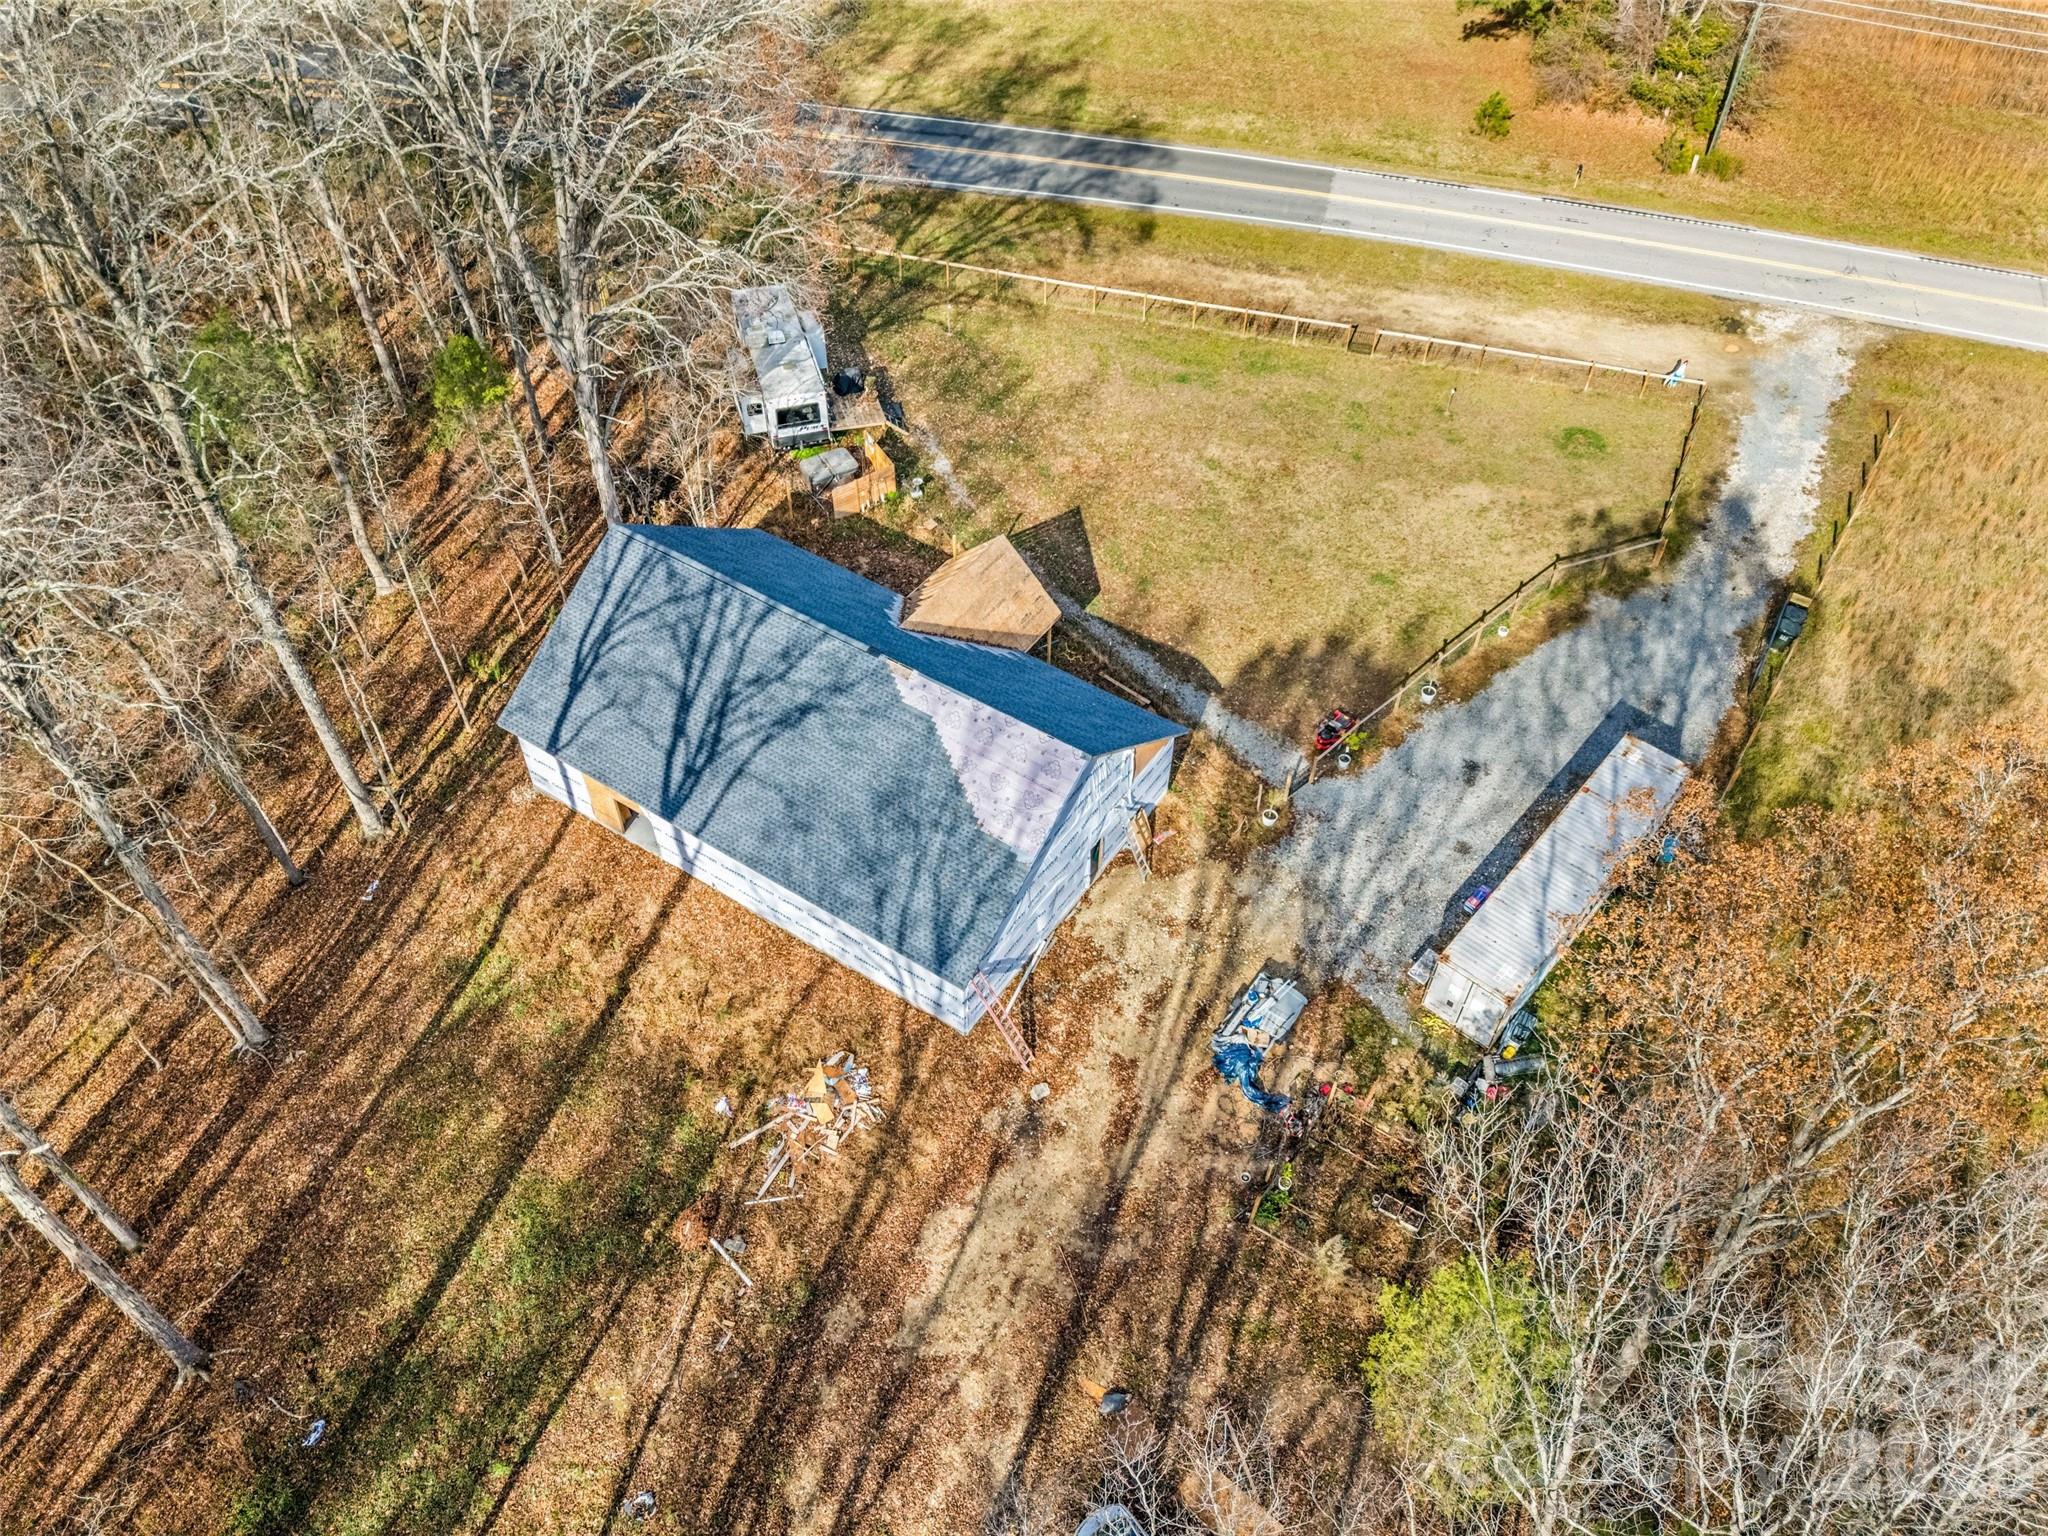
Check out this unique opportunity on 2.5 acres! This incomplete new construction home is ready for someone else to come in and complete the build. Finish this one level, 2400 square foot house the way you want it done! The roof trusses are not load bearing, so the interior walls can be reconfigured to fit your wants and needs. The well has already been installed and the land has already been perc'd for a 2 bedroom septic system. Convenient to downtown York, Clover, Lake Wylie, and Rock Hill in a country setting.
#4395448

York

6027 Campbell Road

2 Beds

3 Baths

2,400 Sq.Ft.

$225,000

MLS#: 4395448
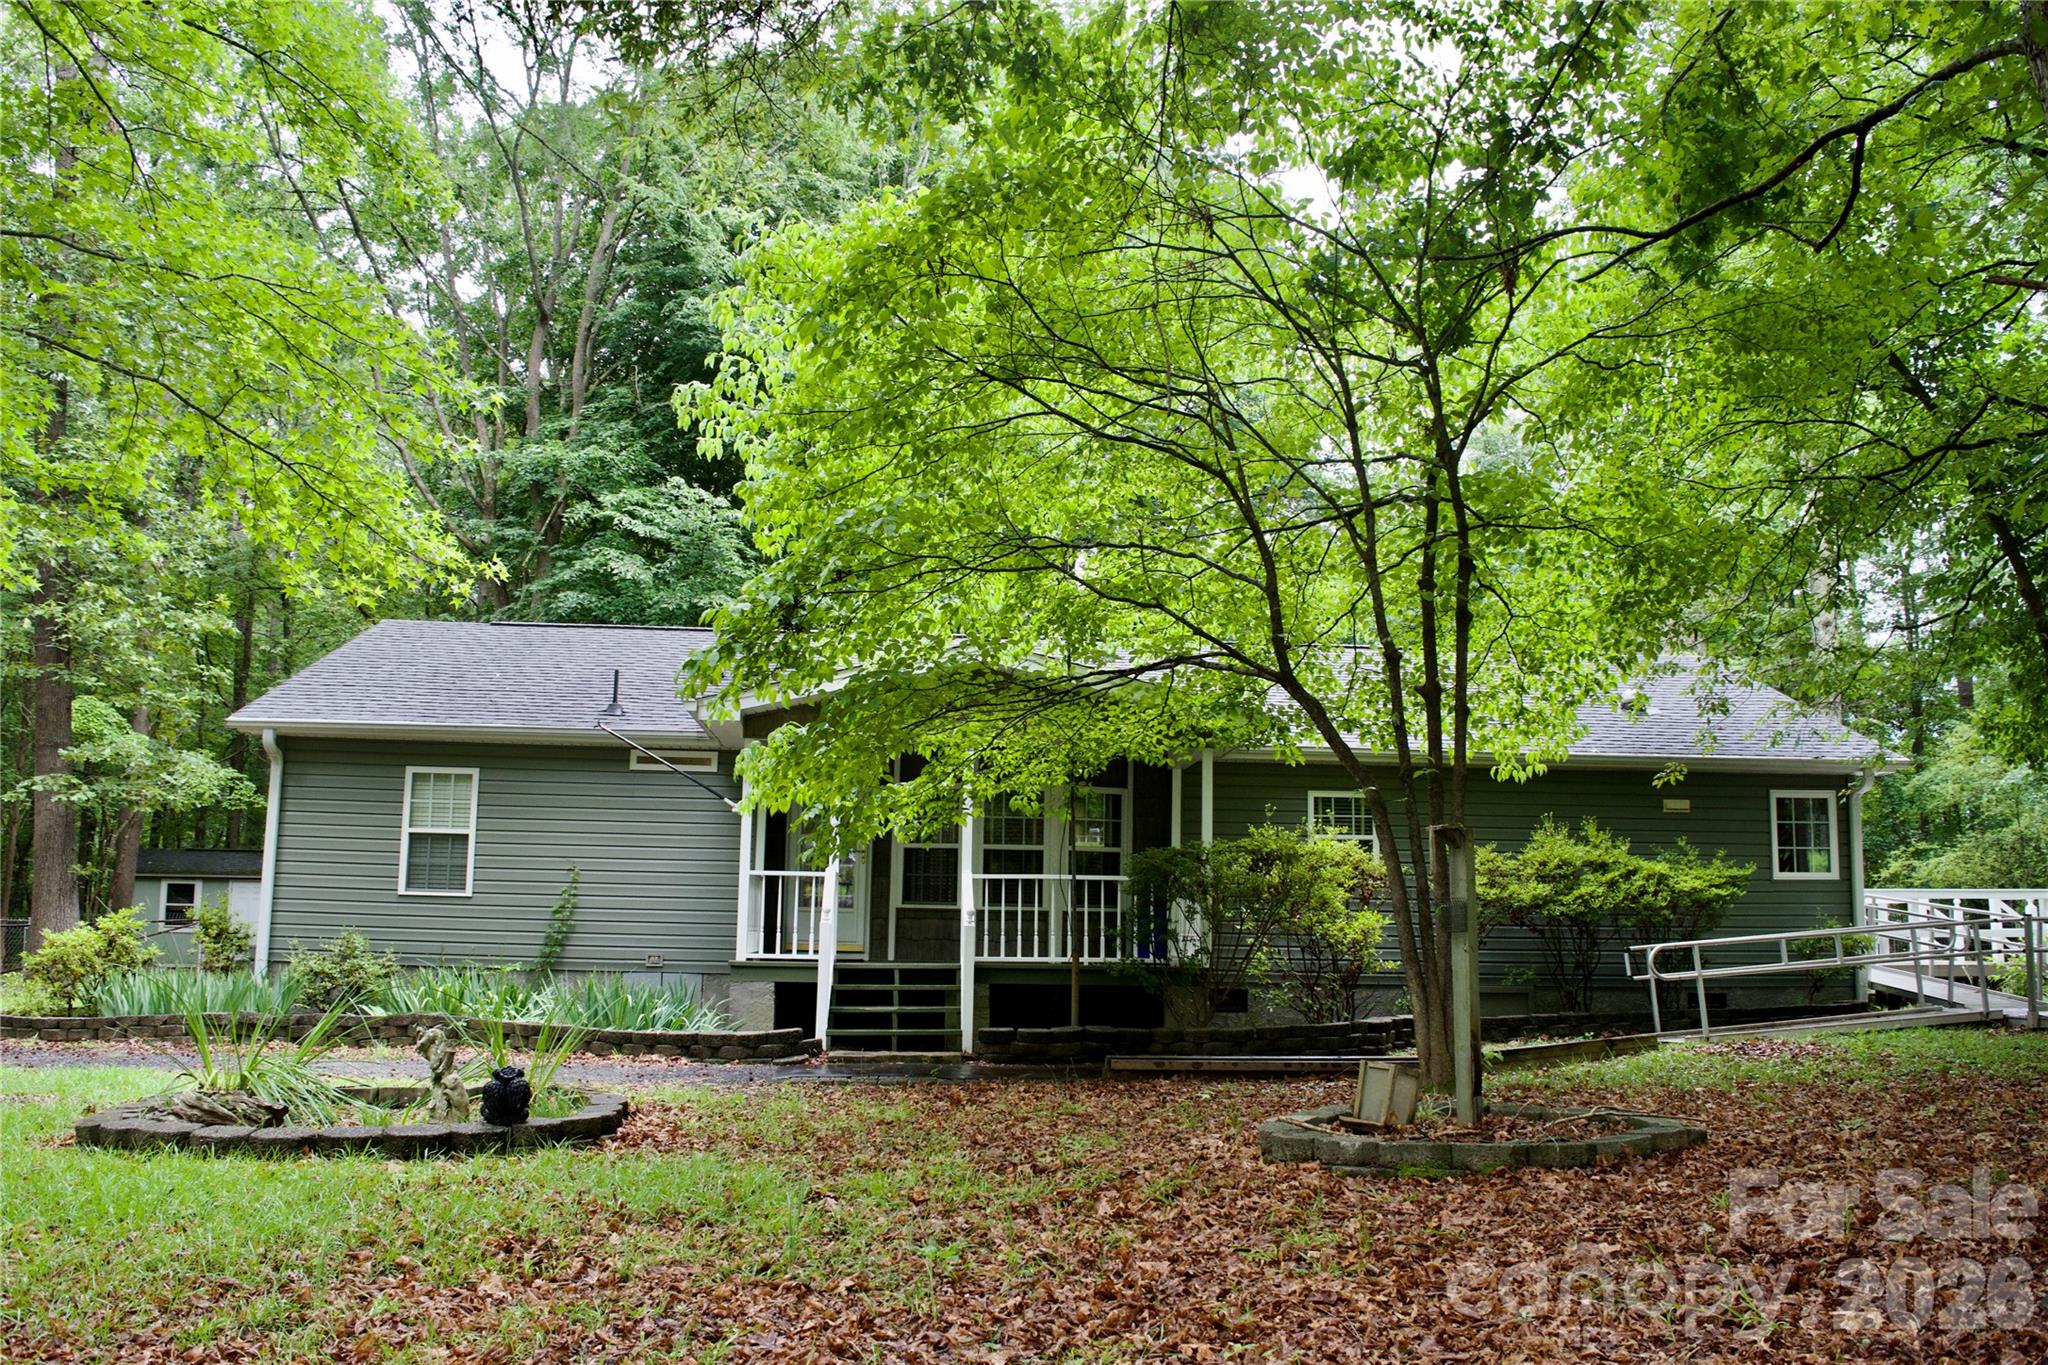
Back on the market, no fault of sellers!  908 Buddy’s Choice is a rural retreat ready for new owners.  With a large fenced in area in the back and a green space in the front, this manufactured home has a front porch and a side deck.  Including 3 bedrooms and 2 full baths, there is plenty of room to move around, live and entertain.  In the living area, you will see a cozy wood-burning stove and built in bookshelves for item displays.  In the dining room, there are even built-in china cabinets! In the living room and kitchen, light flows in through solar tubes that illuminate the area well. With a wheelchair ramp and accessibility features, the possibilities are endless for easy living.  This mobile home has been permanently affixed and is de-titled according to Brice Law Firm in York, SC.  The property contains an easement on the far left side of the driveway (from the road) following the property line, allowing for maintenance access to the community well.  The easement follows the property line, however access has been via the driveway itself.  See attached survey.
#4381686

York

908 Buddys Choice Road

3 Beds

2 Baths

1,445 Sq.Ft.

$240,000

MLS#: 4381686
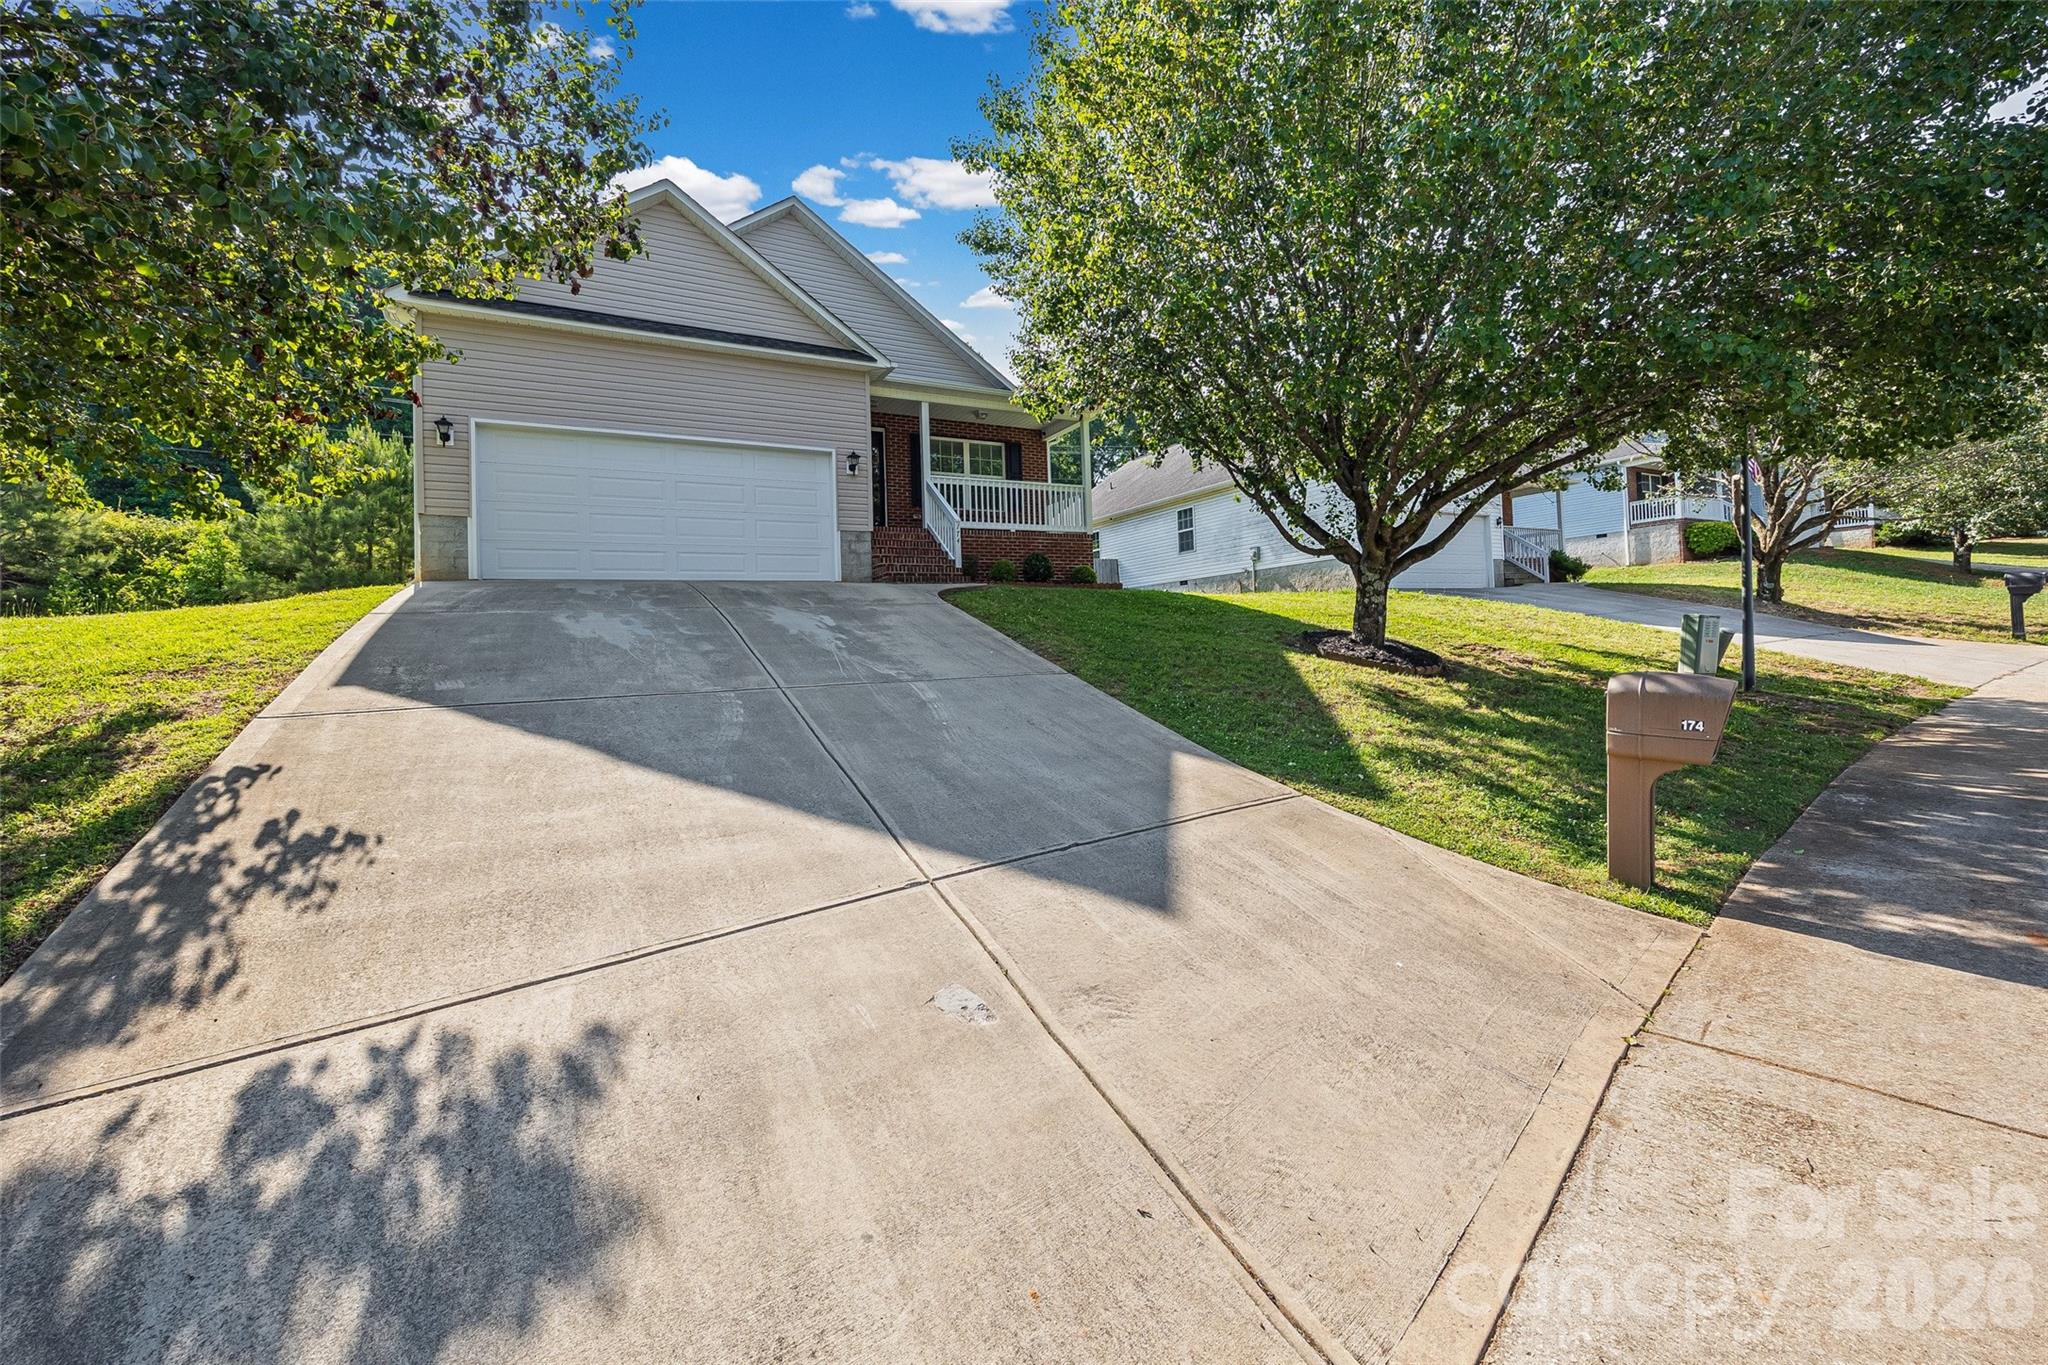
Located in York, SC, this clean-as-a-whistle ranch is truly move-in ready! Featuring a great floorplan with comfortable living spaces and easy flow for everyday living and entertaining. The updated kitchen presents upgraded cabinetry and granite countertops, giving the home a fresh, modern feel. Recent upgrades include new toilets, beautiful brick front steps, and a covered back deck perfect for relaxing outdoors year-round. Conveniently located with easy access to the bypass, plus NO HOA means more freedom and flexibility. Don’t miss this well-maintained gem!
#4384135

York

174 Pheasant Ridge Circle

3 Beds

2 Baths

1,292 Sq.Ft.

$275,000

MLS#: 4384135
Price reduced
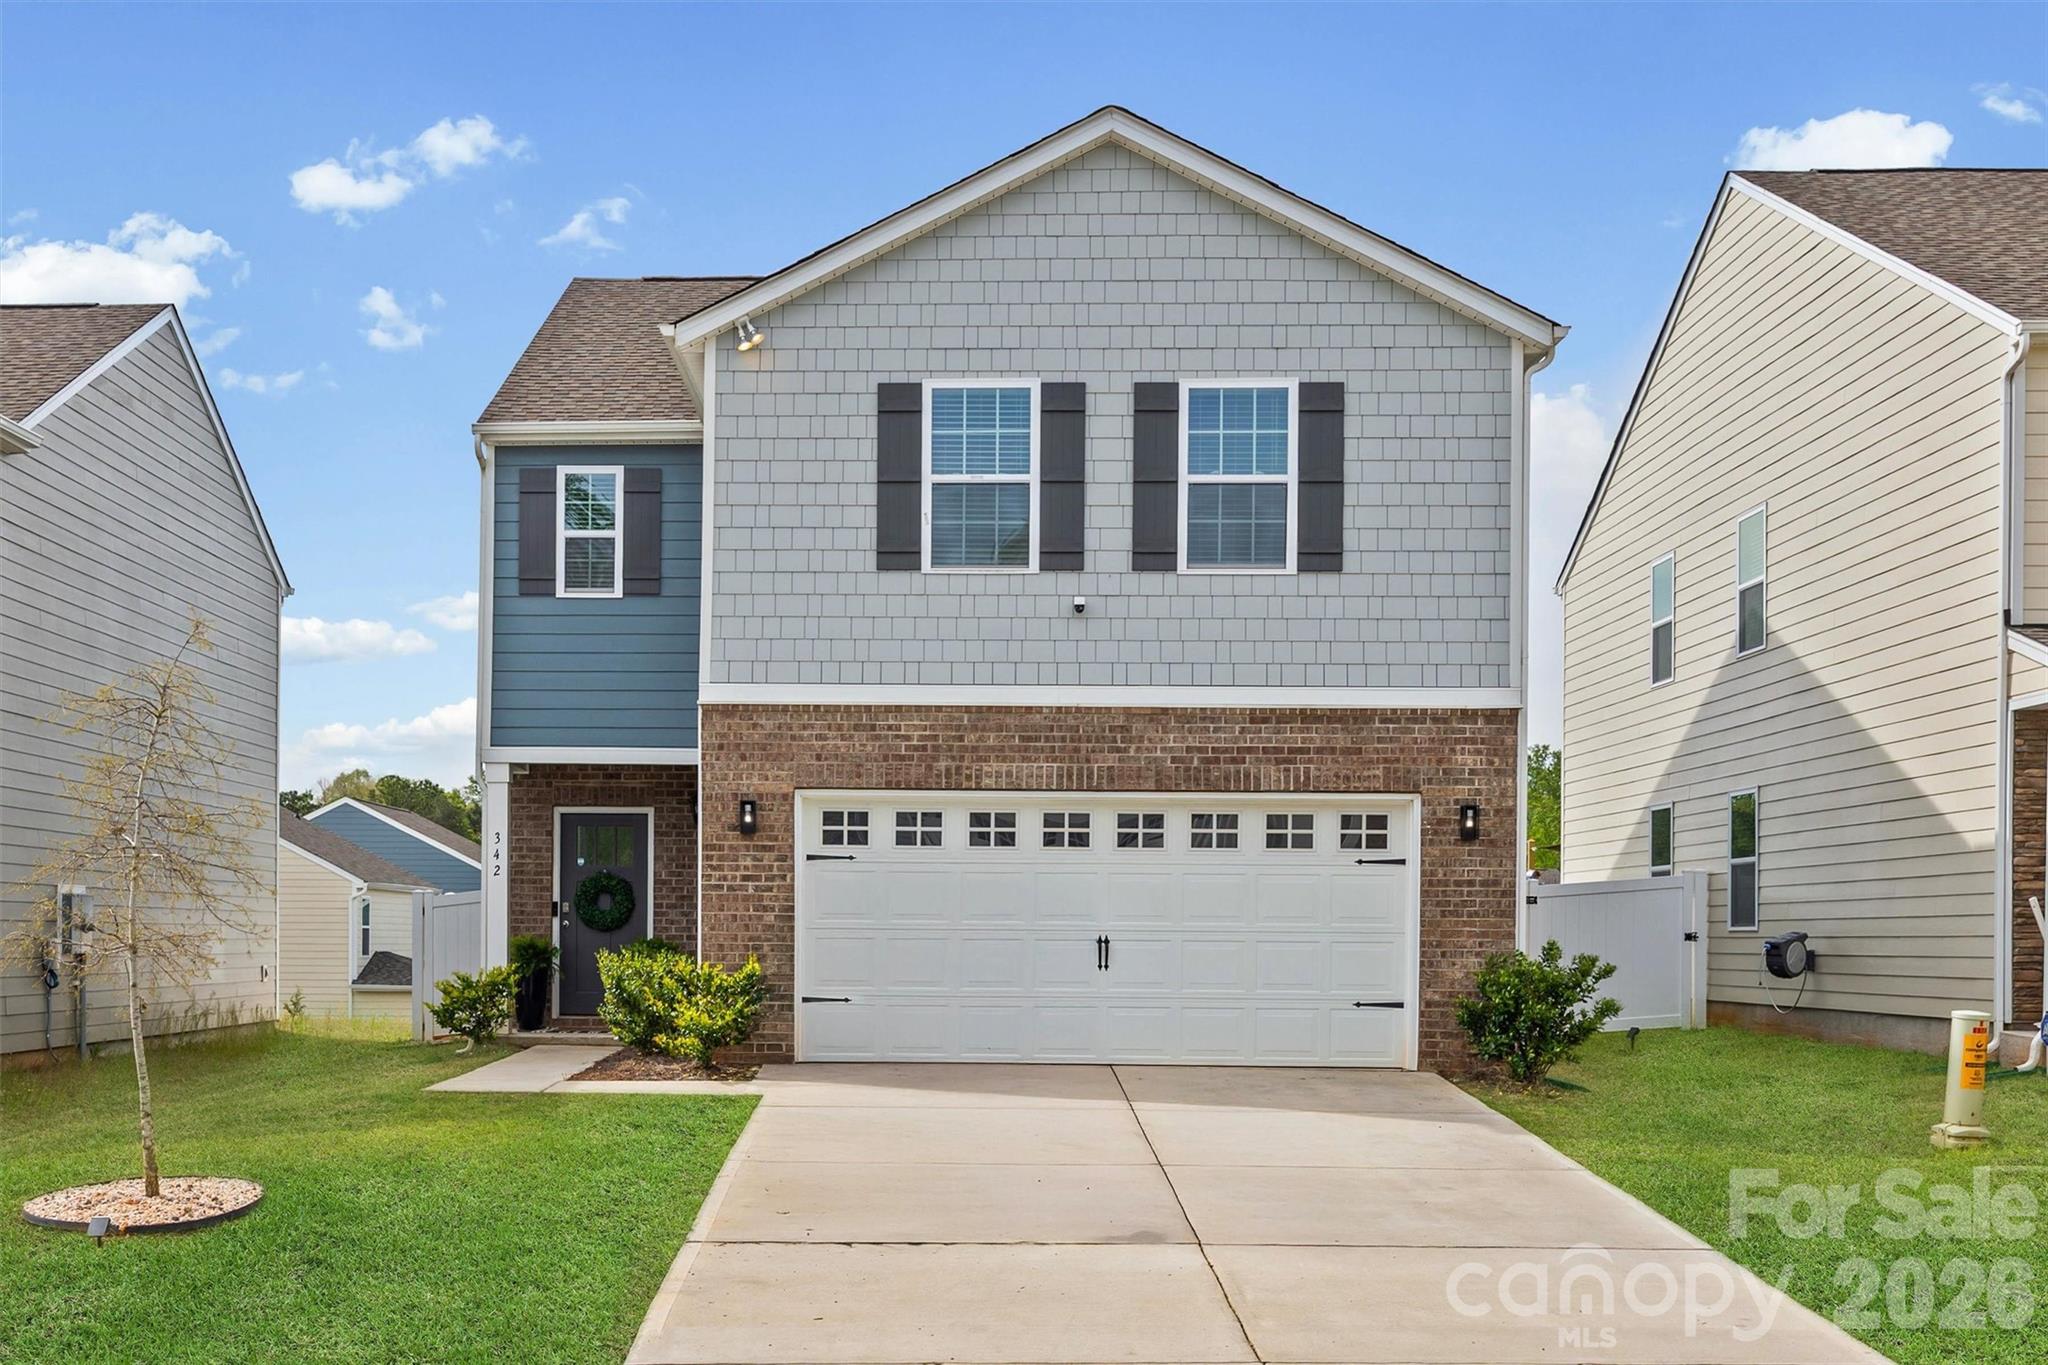
Priced below value, This better-than-new Elston floor plan is packed with thoughtful upgrades, including a fully installed, white privacy fence for added style and function. Perfectly positioned backing to community green space, the setting offers a rare sense of privacy.
Inside, the open-concept main level is designed for both everyday living and easy entertaining. The kitchen shines with crisp white cabinetry, quartz countertops, a spacious island, and a classic subway tile backsplash—seamlessly flowing into a bright, inviting living area anchored by a sleek electric fireplace.
Upstairs, the spacious primary suite features generous closet space and a private bath with dual vanities. Three additional bedrooms, a full bath, versatile loft, and convenient laundry room provide flexibility for guests, work-from-home needs, or growing households.
Additional highlights include blinds, a refrigerator and abundant storage throughout—making this home as functional as it is beautiful.
#4366711

York

342 Court House Avenue

4 Beds

2 Baths

2,174 Sq.Ft.

$325,000

MLS#: 4366711
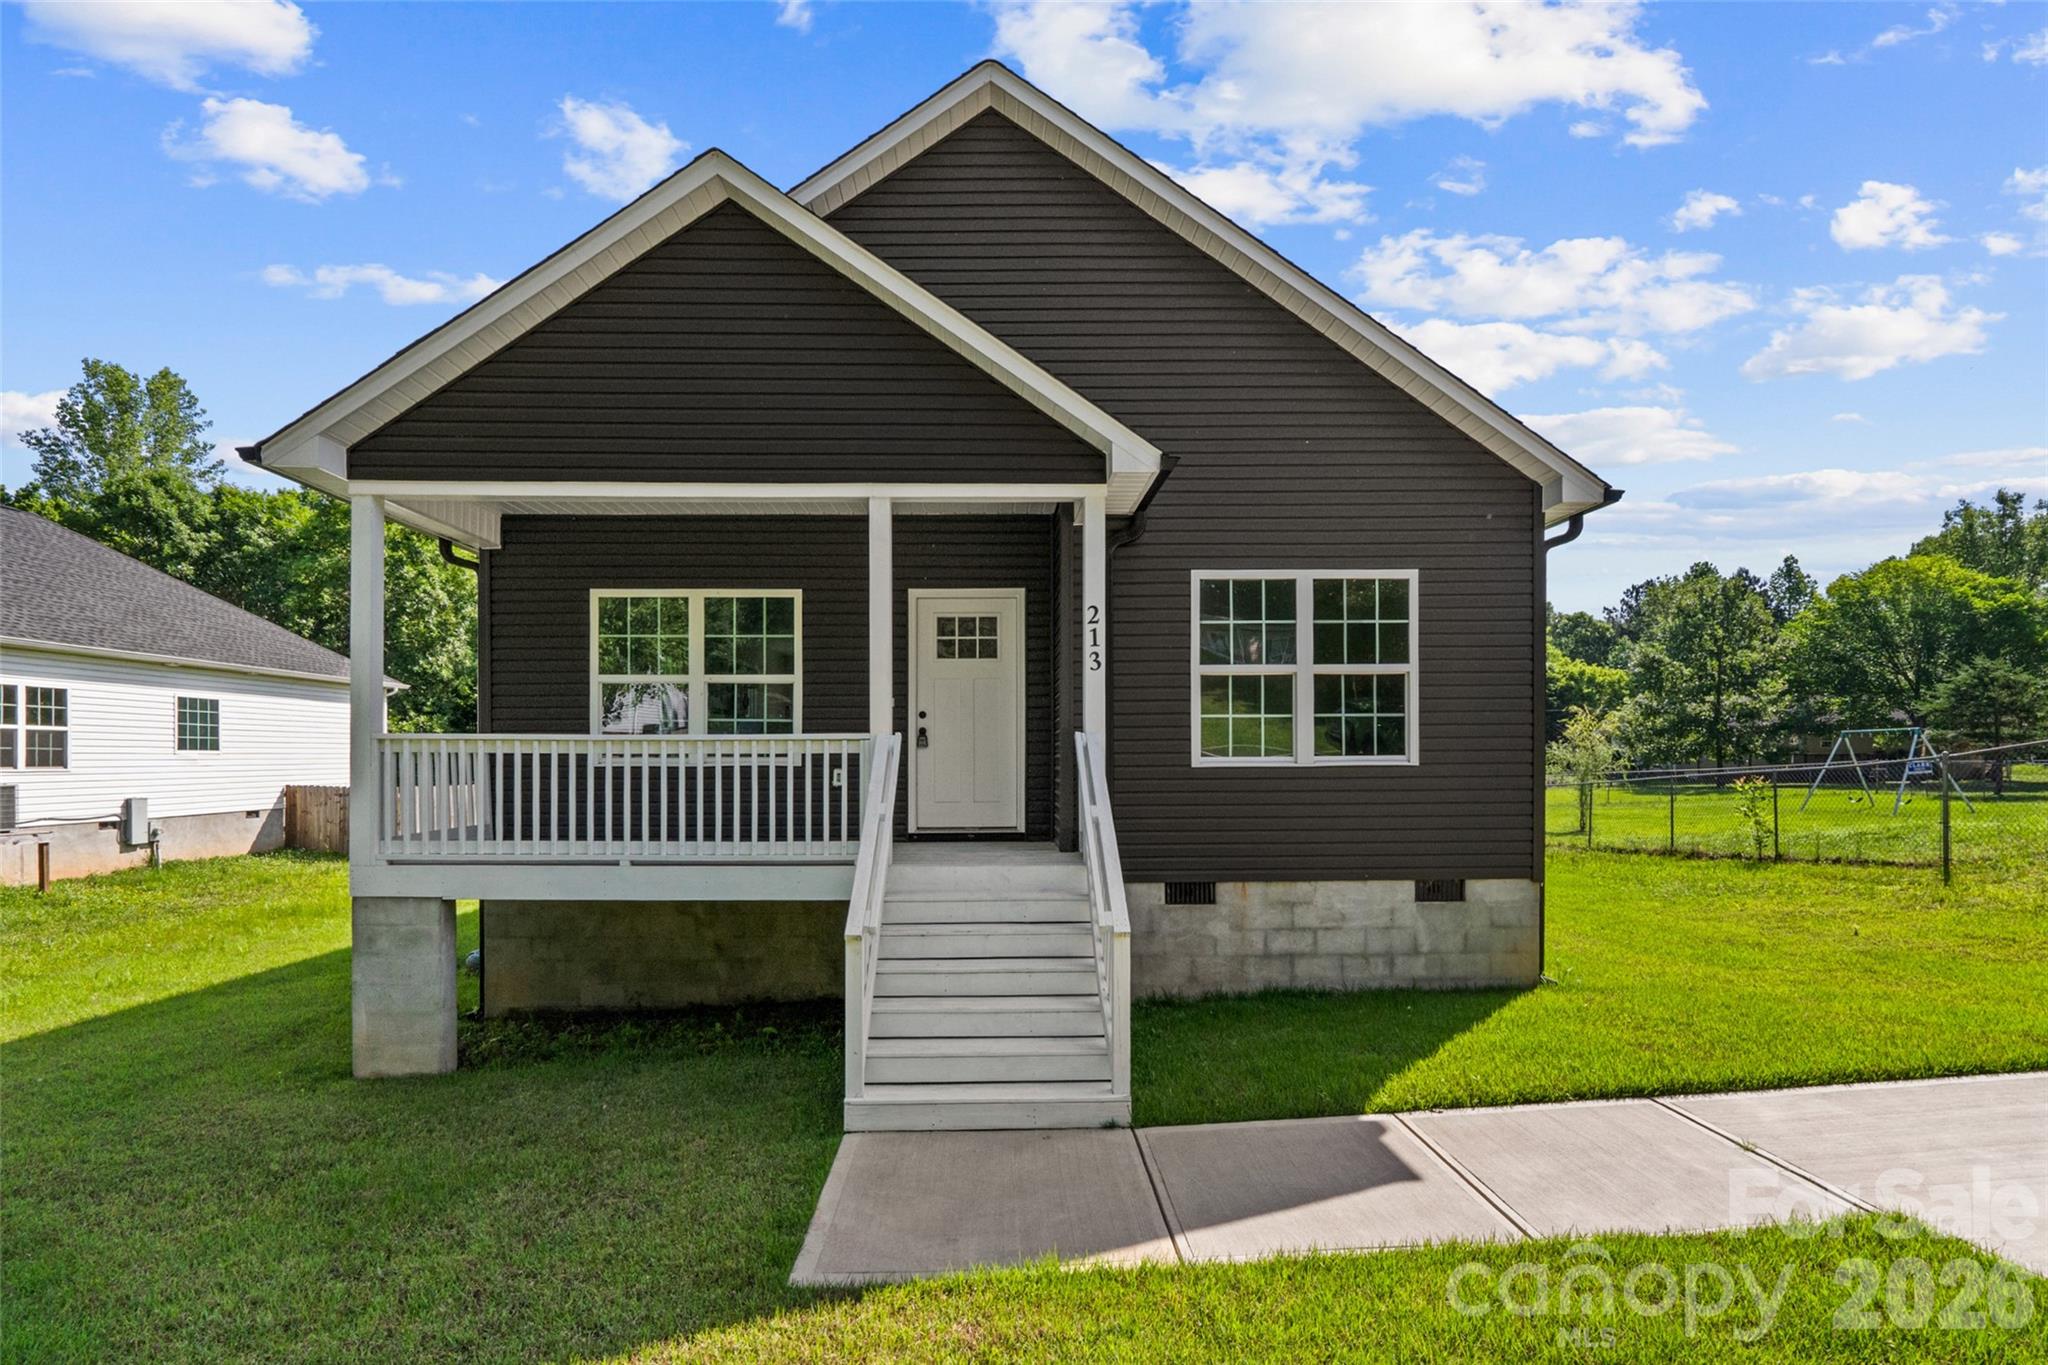
NEW CONSTRUCTION ALERT! Charming 3-bedroom, 2-bath bungalow conveniently located near Historic Downtown York. This thoughtfully designed home features a bright, open floor plan with vaulted ceilings in the spacious great room, creating the perfect space for relaxing or entertaining. The kitchen offers a large island, stainless steel appliances, and contemporary finishes that blend style and functionality. Beautiful fixtures and modern details throughout make this home truly move-in ready. Enjoy morning coffee on the covered front porch or unwind in the evening on the covered rear porch. Situated in the established English Garden neighborhood, you'll appreciate the mature trees, landscaping, and close proximity to Downtown York's dining, boutique shopping, and recreational attractions. Seller is providing a 2-10 Home Warranty at closing. An Elevation Certificate is available and may significantly reduce flood insurance costs.
#4388327

York

213 Sheffield Drive

3 Beds

2 Baths

1,411 Sq.Ft.

$285,000

MLS#: 4388327
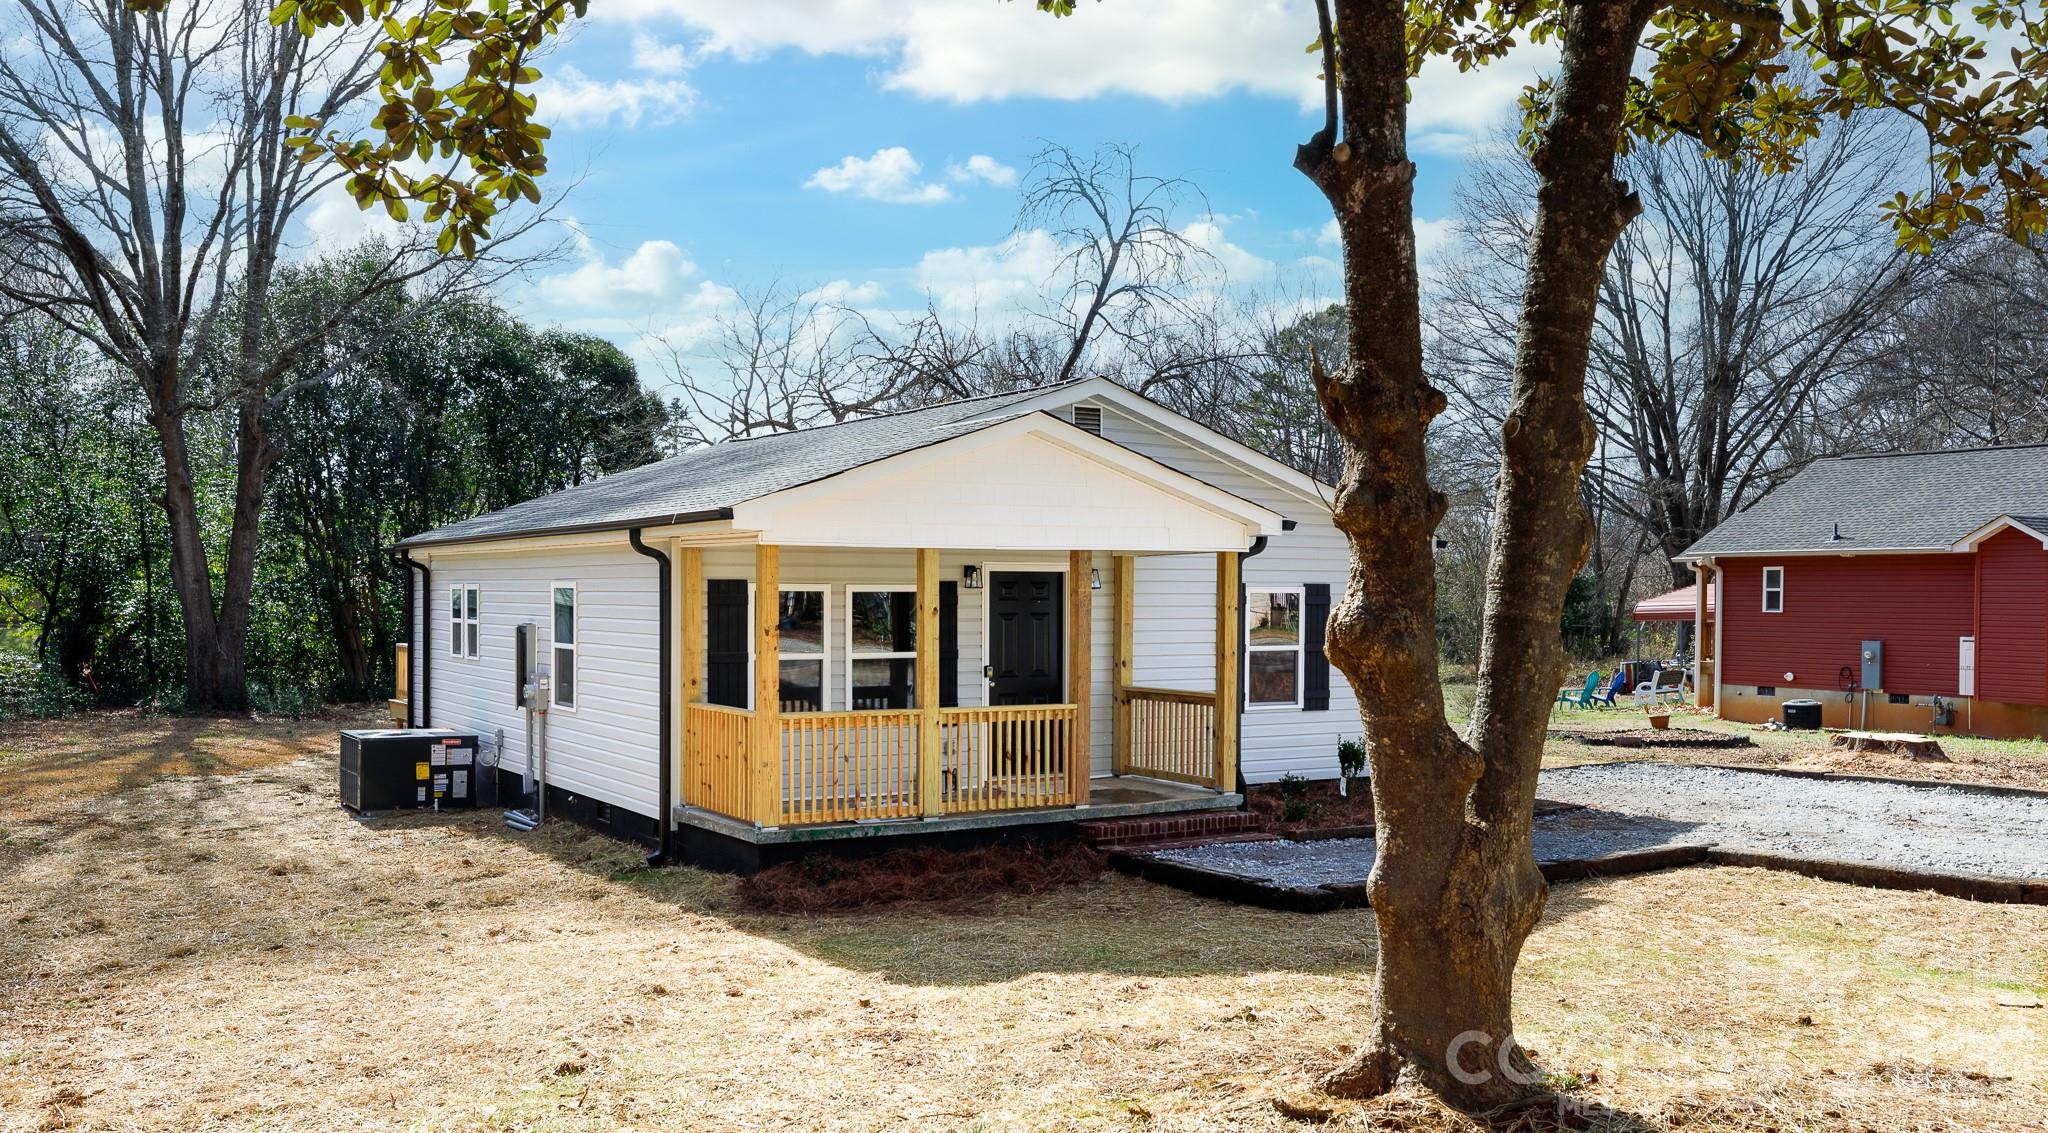
Come view your new home.  This home has been completely renovated to look brand new!  It has 3 bedrooms and 2 full baths.  A kitchen with new granite countertops.  It features a spacious dining room and family room. Enjoy your outdoor space with a covered front porch and rear deck.  With an acceptable offer, Seller is offering $5,000 in closing costs and a one year 2-10 Home Warranty.
#4344752

York

22 Center Street

3 Beds

2 Baths

1,128 Sq.Ft.

$239,900

MLS#: 4344752
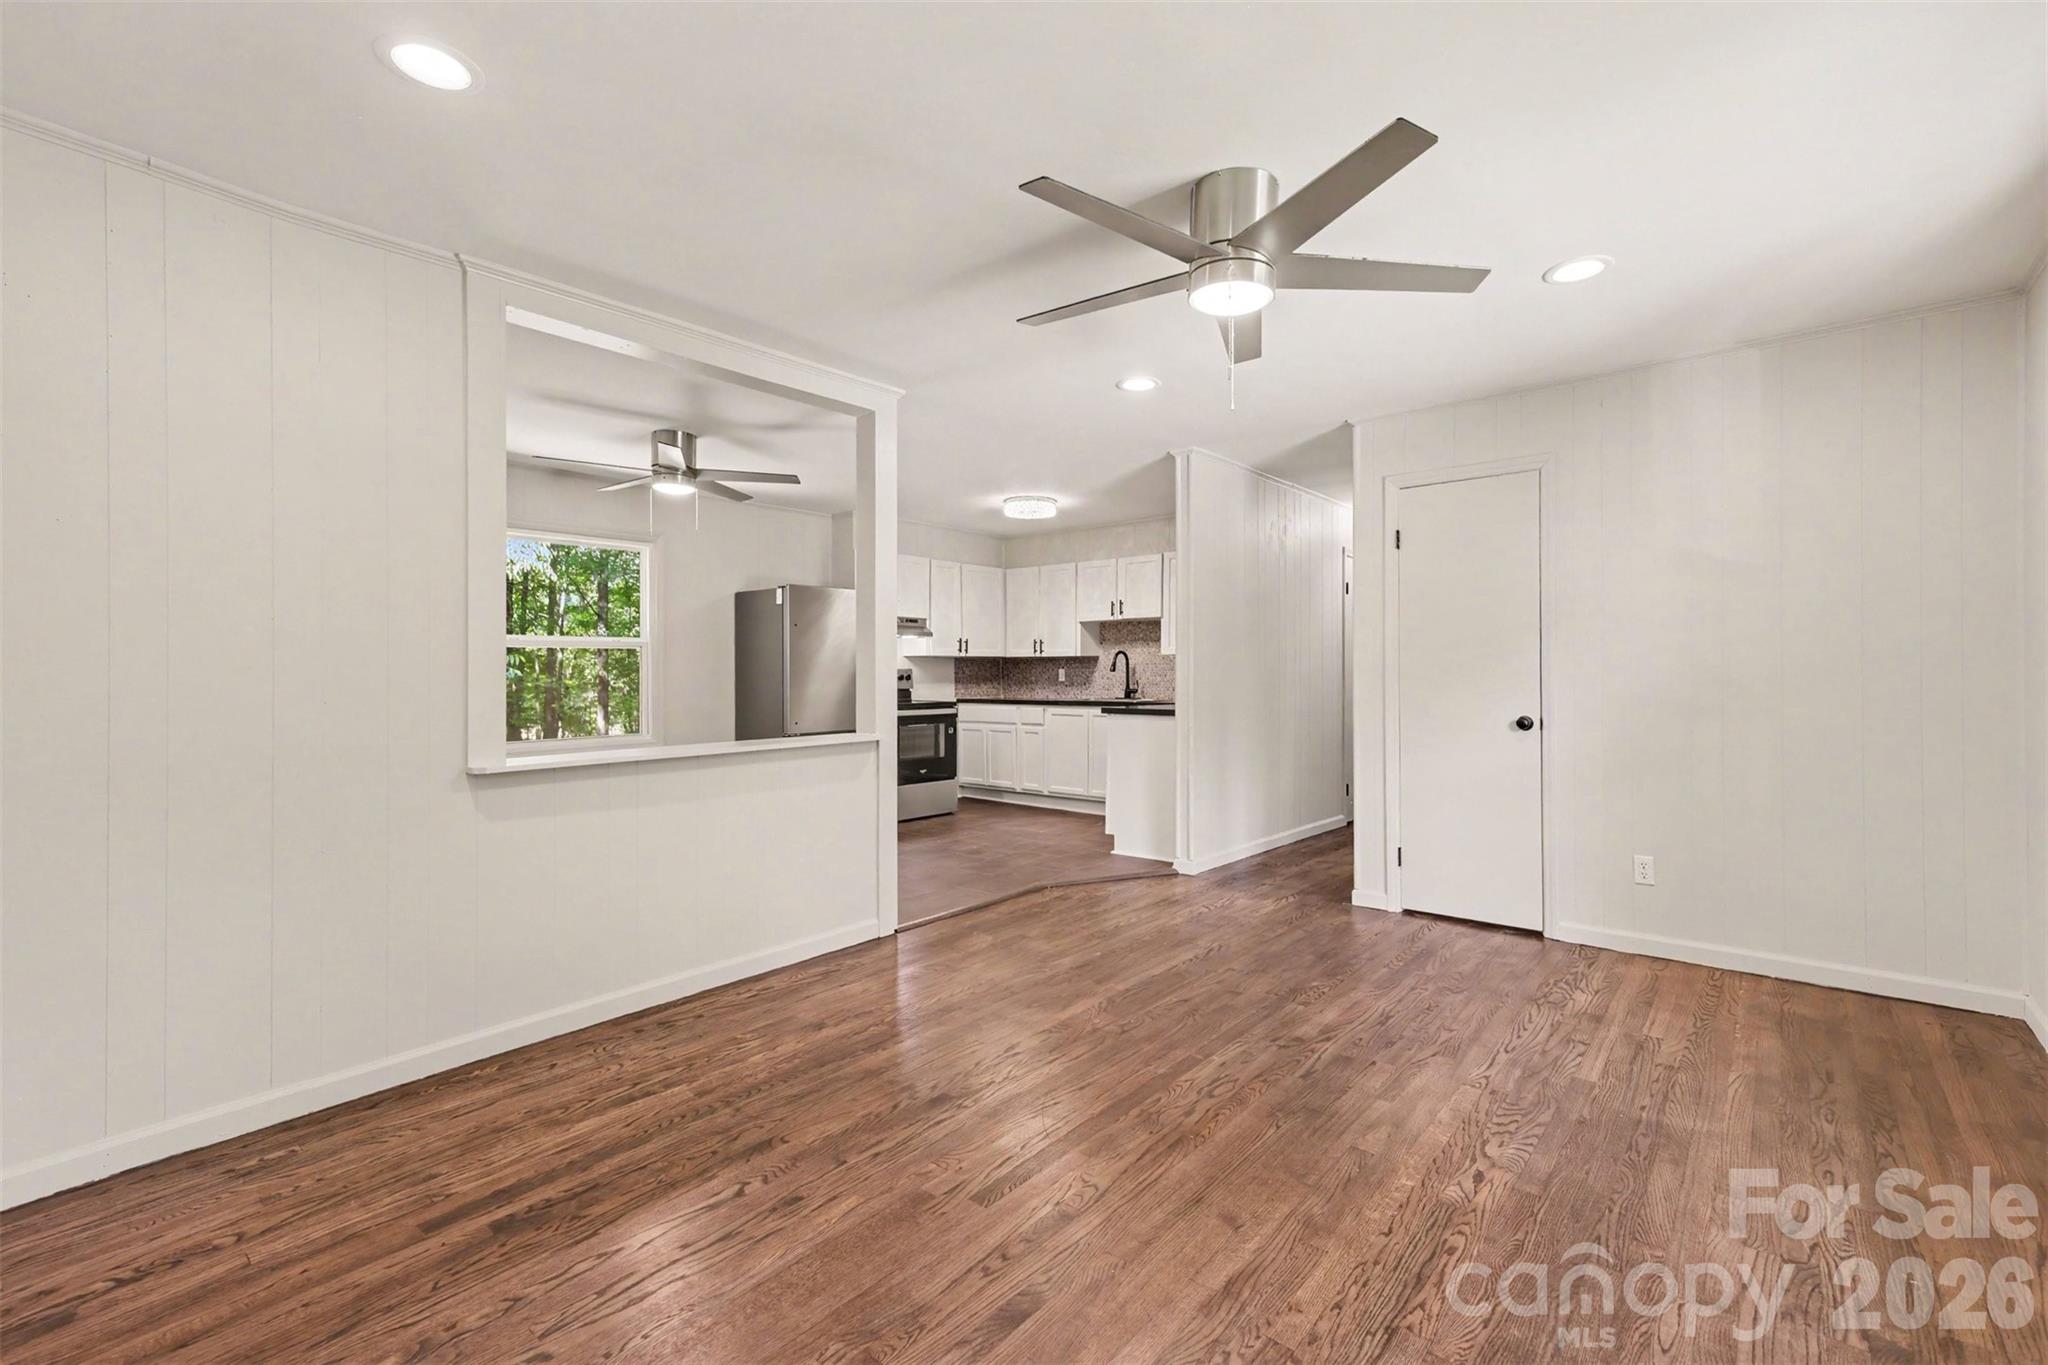
If you've been looking for a home that's already updated and priced within reach, this one is worth a look.

Set on more than a quarter-acre, this brick ranch has been refreshed from top to bottom with refinished hardwood floors, new tile flooring in the kitchen and bathrooms, an added half bath, updated countertops, tile backsplash, stainless steel appliances, and newly installed heating and air systems. The layout is simple, functional, and easy to maintain, with a mix of original character and recent improvements throughout.

Outside, you'll have plenty of space to enjoy, whether that's grilling with friends, letting fur babies run around, planting a garden, or simply having room to spread out. Located just minutes from Highway 321, the 161 Bypass, shopping, grocery stores, and local restaurants, you'll have convenient access to daily essentials while still enjoying the feel of an established neighborhood.

Opportunities like this are becoming harder to find. Whether you're ready to stop renting, purchasing your first home, or looking for a manageable one-story home, this updated brick ranch is ready for its next chapter.
#4390328

York

28 Maiden Lane

3 Beds

1 Baths

1,046 Sq.Ft.

$225,000

MLS#: 4390328
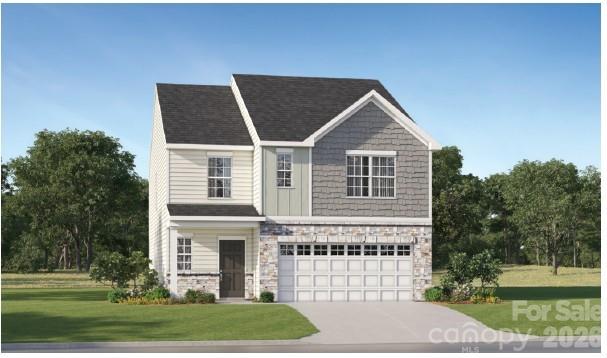
This single family home has a spacious open floorplan that connects an inviting Great Room, breakfast nook and kitchen offering quartz countertops, tile backsplash and gas range. Located upstairs is the primary bedroom, large loft area, and 4 additional bedrooms. Luxury vinyl plank flooring, quartz tops in the kitchen and tile backsplash at no extra cost! Cannon Village is a master-planned community offering new single-family homes and townhomes to a great location in York, SC. Future amenities will include a swimming pool, cabana, and dog park.

3 beautifully decorated models located on site...1 single family and 2 townhomes!
#4400445

York

1131 Haltom Hollow

5 Beds

2 Baths

2,213 Sq.Ft.

$329,000

MLS#: 4400445
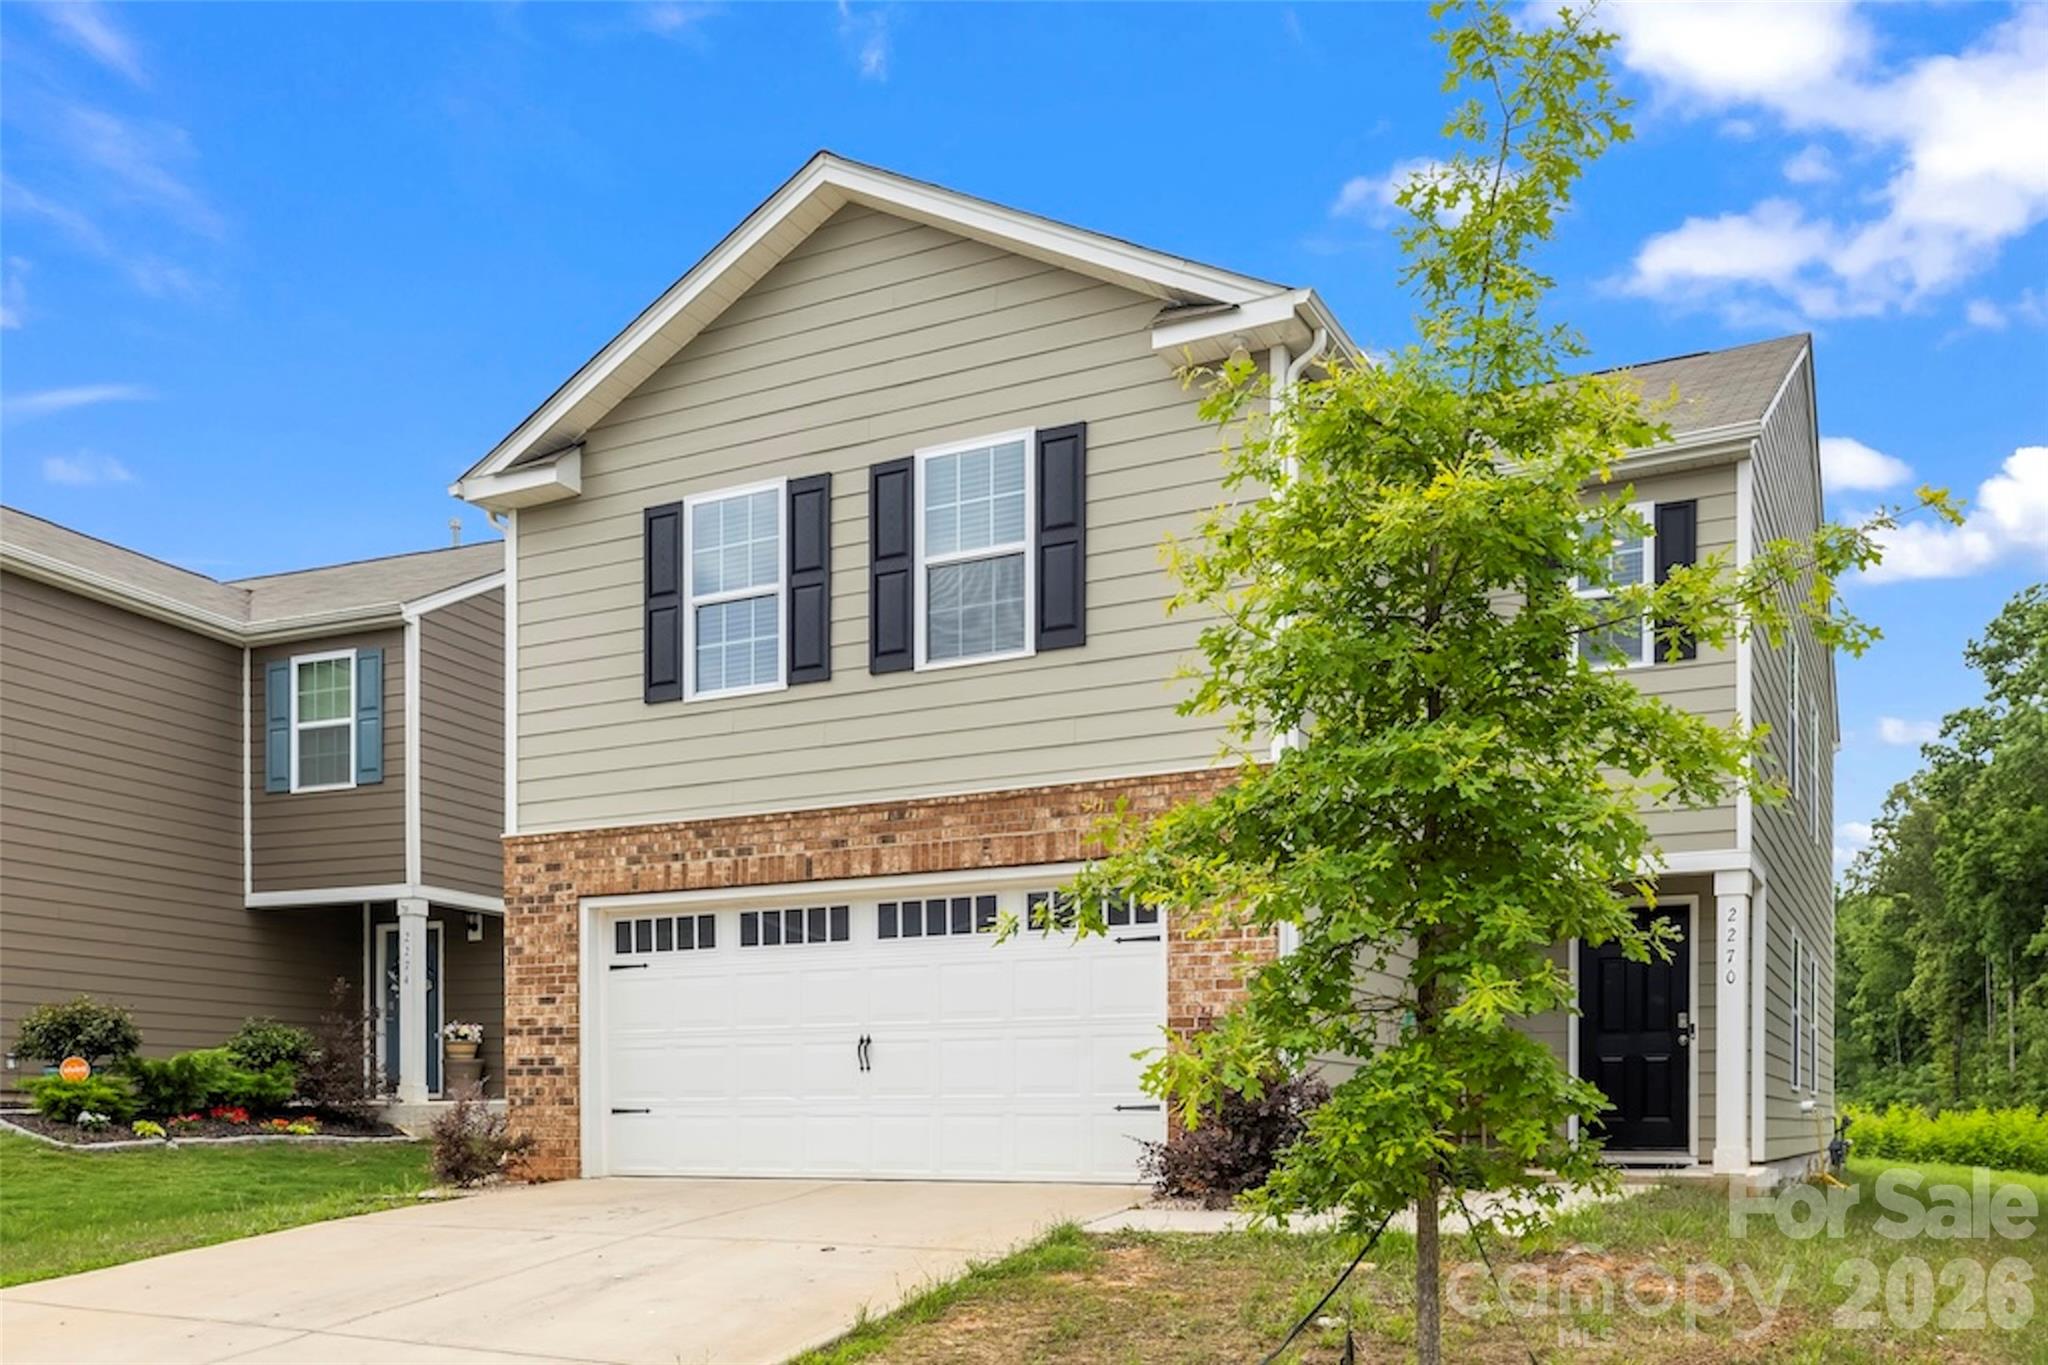
Welcome home to this charming move in ready 4-bedroom, 1.5-bath residence featuring a desirable open-concept floor plan designed for comfortable everyday living and effortless entertaining. The inviting living area centers around a cozy gas fireplace, creating a warm and welcoming atmosphere.
The spacious kitchen is a standout with beautiful granite countertops, abundant cabinetry, and a large walk-in pantry offering exceptional storage. The generous primary bedroom provides a peaceful retreat with ample closet space and additional storage options rarely found at this price point.
Three additional bedrooms offer flexibility for family, guests, a home office, or hobby space. Thoughtfully designed and move-in ready, this home combines functionality, comfort, and style in one attractive package.
Don't miss the opportunity to make this wonderful property your next home!
#4388024

York

2270 Redstone Drive 23

4 Beds

2 Baths

2,259 Sq.Ft.

$330,000

MLS#: 4388024
Price reduced
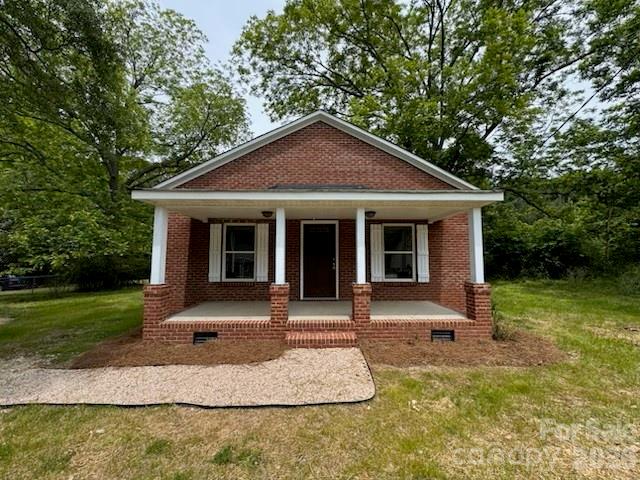
Move-In Ready & Fully Renovated! This charming home blends modern style with everyday comfort. From the moment you step onto the welcoming covered front porch, you’ll notice the care and attention poured into every detail. Inside, brandnew luxury vinyl plank flooring stretches throughout the entire home, creating a seamless and stylish flow. The completely updated kitchen shines with quartz countertops, all-new cabinets, and stainless steel appliances, perfect for whipping up your next masterpiece. The open layout leads into a cozy living area and a convenient laundry nook. Two spacious bedrooms offer ceiling fans and natural light, while the updated full bath features a modern vanity and a fresh shower/tub combo. A bonus half bath adds extra convenience, and the expansive backyard is ideal for relaxing, gardening, or entertaining. Whether you're a first-time buyer or looking to downsize in style, this home is a must-see!
#4384429

York

119 Washington Street

2 Beds

1 Baths

869 Sq.Ft.

$239,900

MLS#: 4384429

 - property

Send a message

Message successfully sent.

Your message

What is 3 + 4 ?

Reason for contacting?

I agree to receive email communication and understand I can unsubscribe at any time.

I agree to be contacted by Prestino Advantage via call, email, and text for real estate services. To opt out, you can reply 'stop' at any time or reply 'help' for assistance. You can also click the unsubscribe link in the emails. Message and data rates may apply. Message frequency may vary. Privacy Policy

Sign Out

Virtual Assistant

Would you like to take the next step with this property? We can help you schedule a showing or virtual tour, or send you more details.

Yes, I would like more information.

Thank You for Your Reply, One of Our Agents will contact you as soon as possible

No, maybe later.

Thank you, you can always contact me via email, phone number or through the contact form.

Realhub AI

Lucy - Your AI-Powered Realtor

Update Your Temporary Password

Personalize your search

Enter your email and we'll notify you immediately when new listings match what you're looking for.

or enter email address

Already have an account ? Login here

Continue your home search

I agree to receive communications and understand I can unsubscribe at any time.

I agree to be contacted by Prestino Advantage via call, email, and text for real estate services. To opt out, you can reply 'stop' at any time or reply 'help' for assistance. You can also click the unsubscribe link in the emails. Message and data rates may apply. Message frequency may vary. Privacy Policy

Already have an account ? Login here

We use cookies

We use cookies primarily for analytics to enhance your experience. By accepting, you agree to our use of these cookies. You can manage your preferences or learn more about our cookies policy.