Features & Amenities

Interior

  • Total Bedrooms

    4

  • Bathrooms

    2

  • Above Grade Finished Area

    2346.0

  • Basement YN

    NO

  • Cooling YN

    YES

  • Cooling

    Ceiling Fan(s), Central Air

  • Fireplace YN

    NO

  • Heating YN

    YES

  • Heating

    Central

  • Pet friendly

    N/A

Exterior

  • Garage

    No

  • Parking

    Driveway

  • Pool

    No

Area & Lot

  • Lot Features

    Cleared, Level, Wooded

  • Property Type

    Residential

  • Property Sub Type

    Single Family Residence

Price

  • Sales Price

    $269,000

  • Sq. Footage

    2,346

  • Price/SqFt

    $114

HOA

  • Association

    No

School District

  • Elementary School

    Unspecified

  • Middle School

    Unspecified

  • High School

    Unspecified

Property Features

  • New Construction

    NO

  • Foundation Details

    Permanent

  • Senior Community YN

    NO

  • Sewer

    Septic Tank

Schedule a Showing

Showing scheduled successfully.

<
>
IN PERSON
VIA CHAT

What is 3 + 4 ?


Change time

Mortgage calculator

Estimate your monthly mortgage payment, including the principal and interest, property taxes, and HOA. Adjust the values to generate a more accurate rate.

Your payment

Principal and Interest:

$

Property taxes:

$

HOA fees:

$

Total loan payment:

$

Total interest amount:

$

Location

County

Cleveland

Elementary School

Unspecified

Middle School

Unspecified

High School

Unspecified

Listing Courtesy of Joshua Hice , Premier South

RealHub Information is provided exclusively for consumers' personal, non-commercial use, and it may not be used for any purpose other than to identify prospective properties consumers may be interested in purchasing. All information deemed reliable but not guaranteed and should be independently verified. All properties are subject to prior sale, change or withdrawal. RealHub website owner shall not be responsible for any typographical errors, misinformation, misprints and shall be held totally harmless.

Agent Jen Audier

Agent | Team Lead

Jen Audier

Call Jen today to schedule a private showing.


* Listings on this website come from the FMLS IDX Compilation and may be held by brokerage firms other than the owner of this website. The listing brokerage is identified in any listing details. Information is deemed reliable but is not guaranteed. If you believe any FMLS listing contains material that infringes your copyrighted work please click here to review our DMCA policy and learn how to submit a takedown request.© 2024 FMLS.
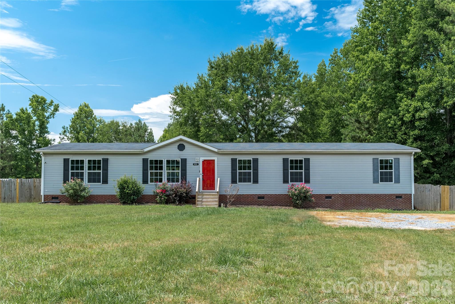
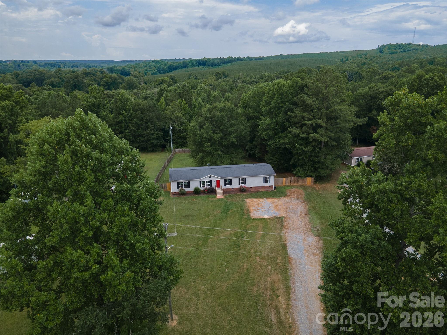
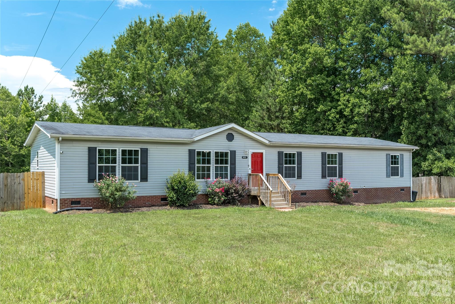
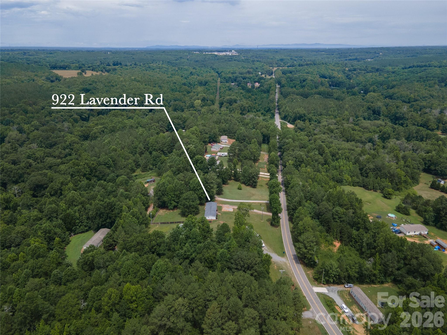
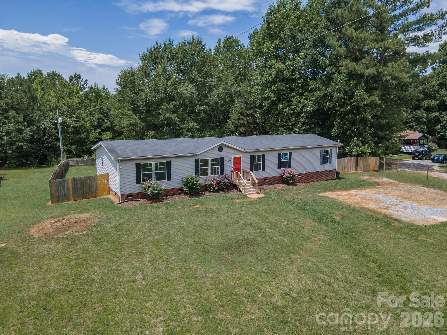
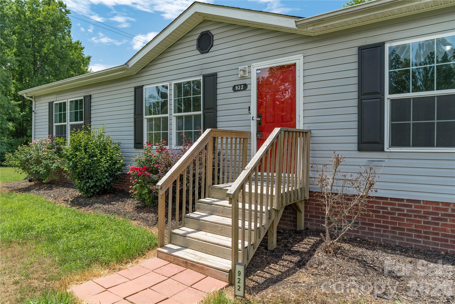
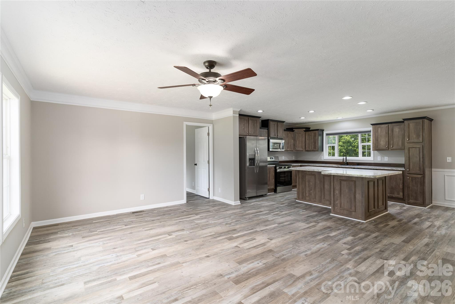
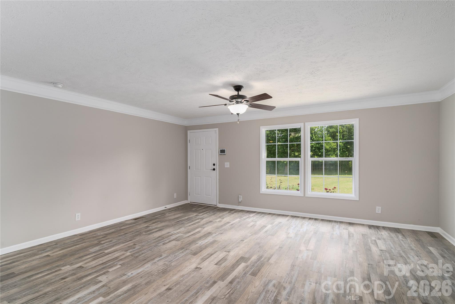
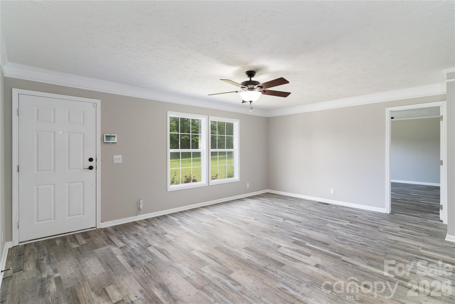
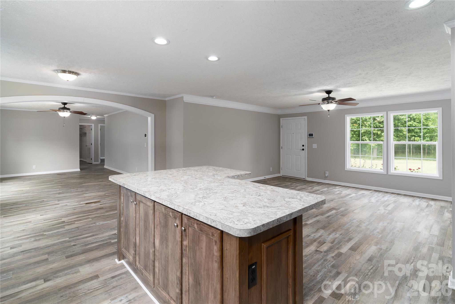
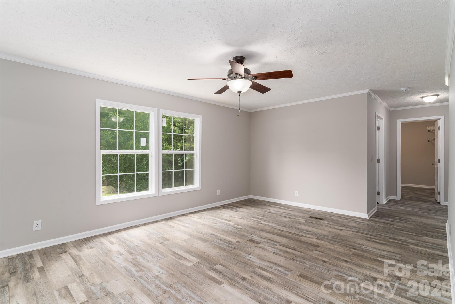
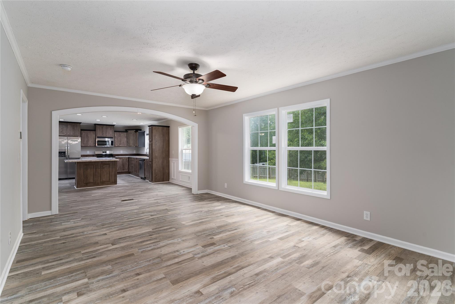
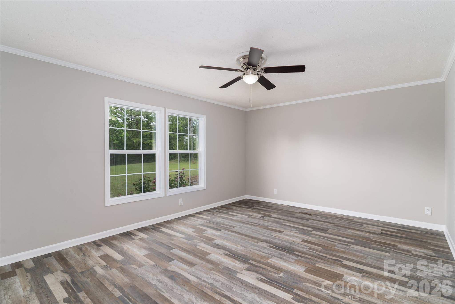
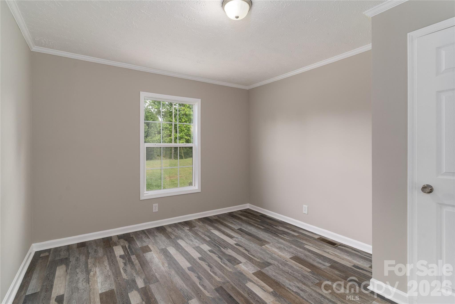
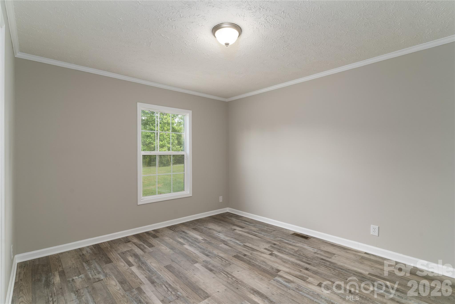
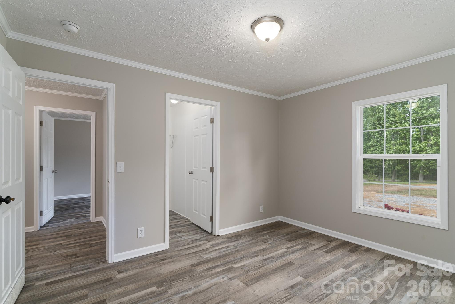
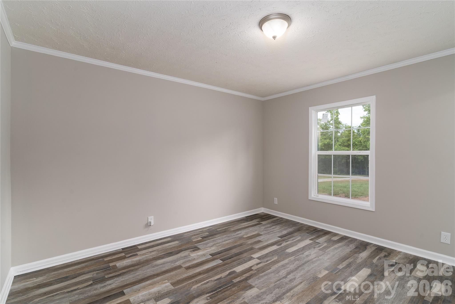
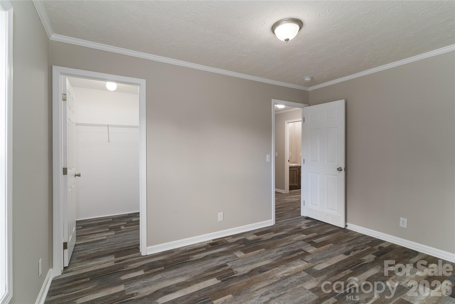
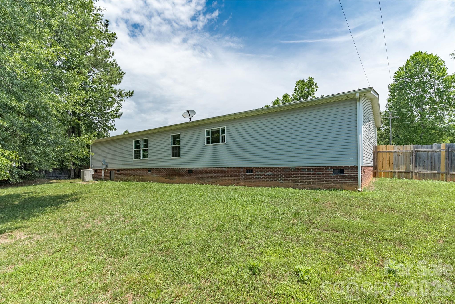
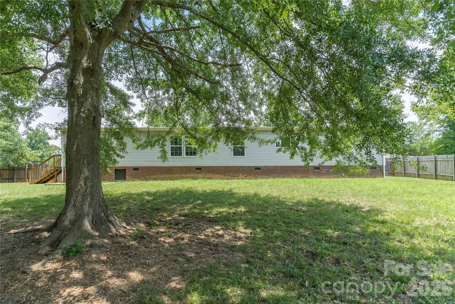
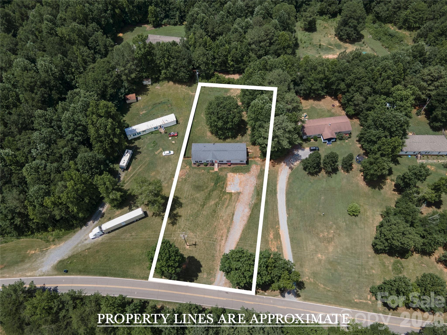
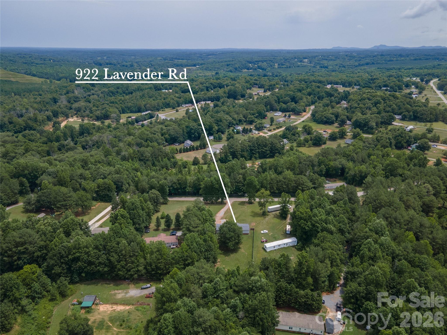
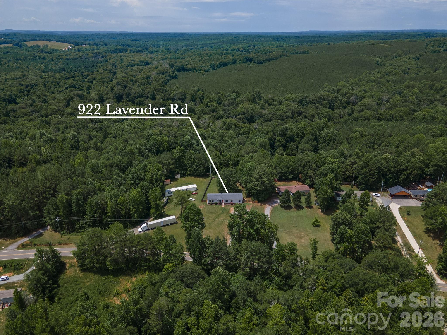
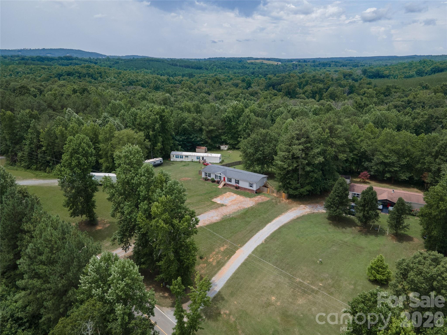
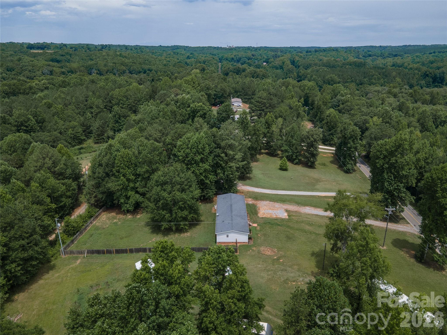
Discover the perfect blend of country living and modern comfort in this spacious 4-bedroom, 2-bath home on just over an acre in Lavender Acres. Offering more than 2,300 square feet of thoughtfully designed living space, a large privacy-fenced backyard, and an open floor plan built for everyday living and entertaining, this move-in-ready home delivers the space and flexibility today's buyers are looking for.

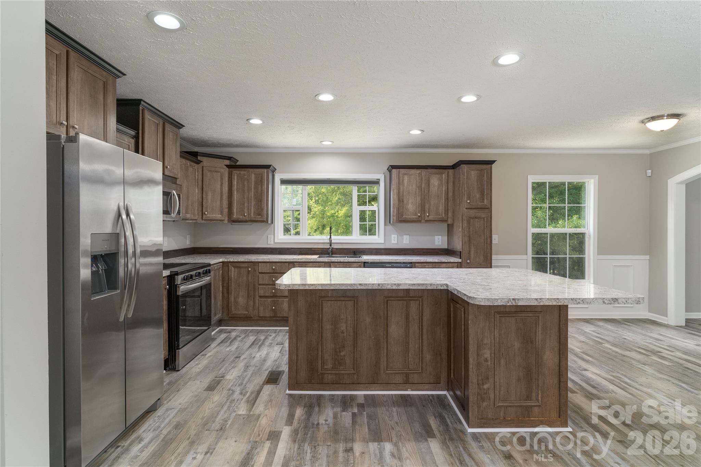
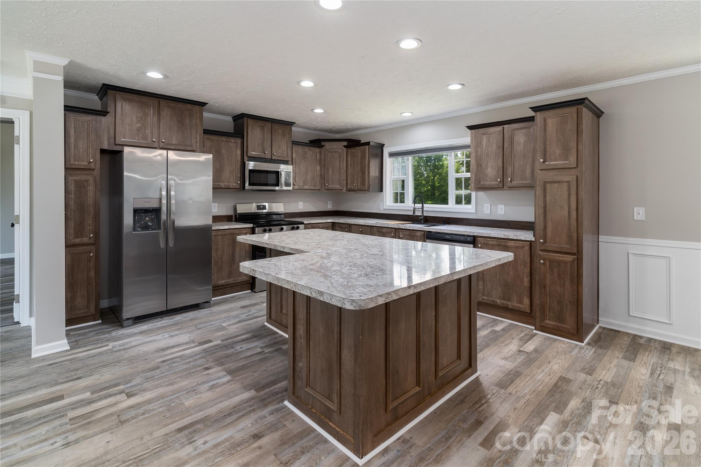
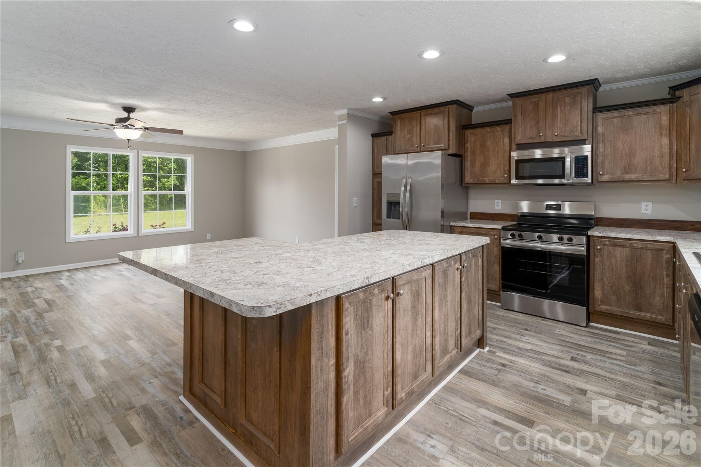
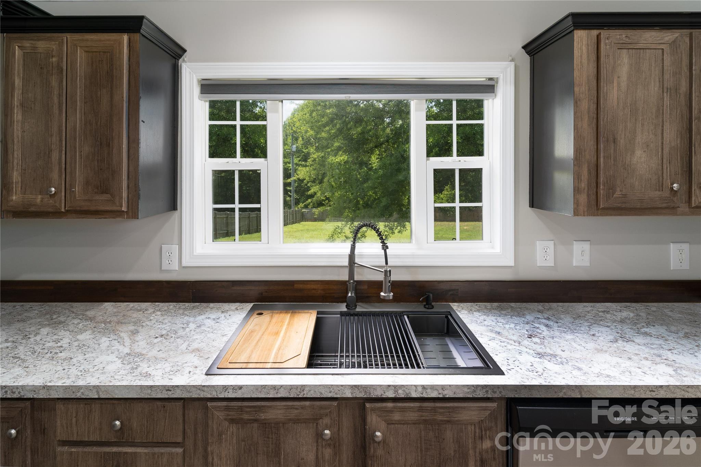
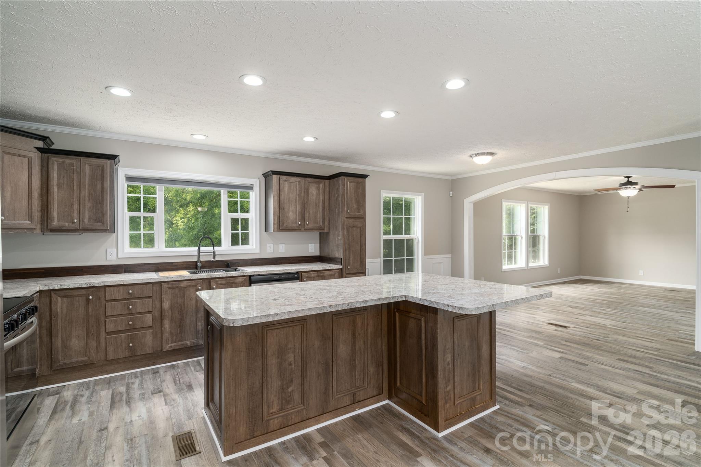
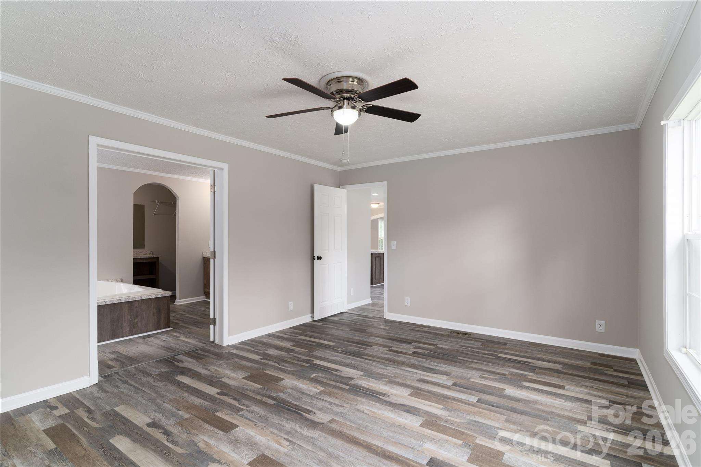
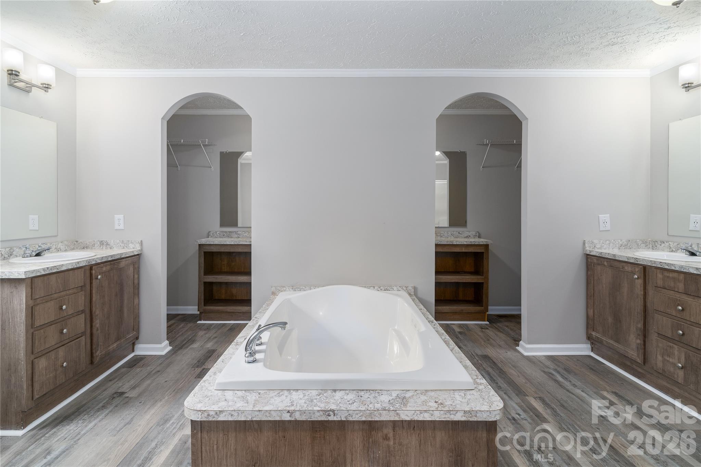
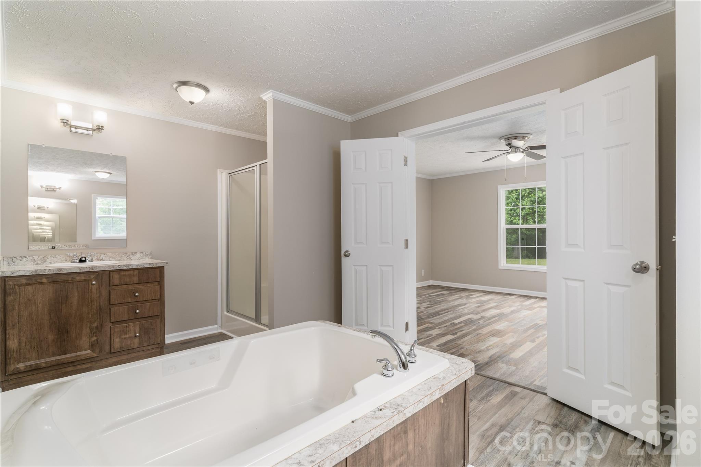
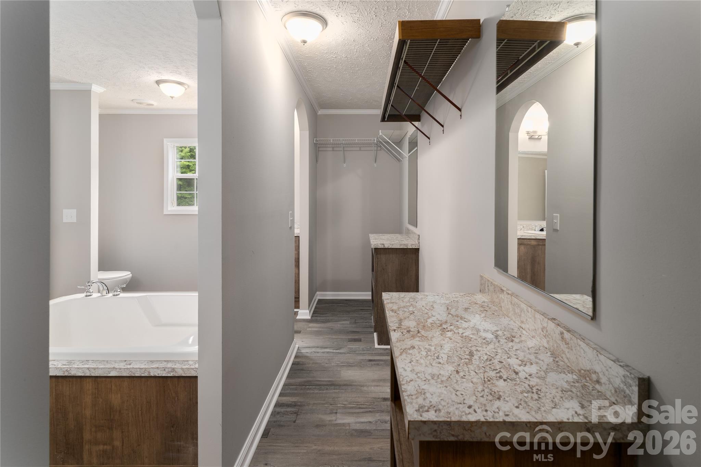
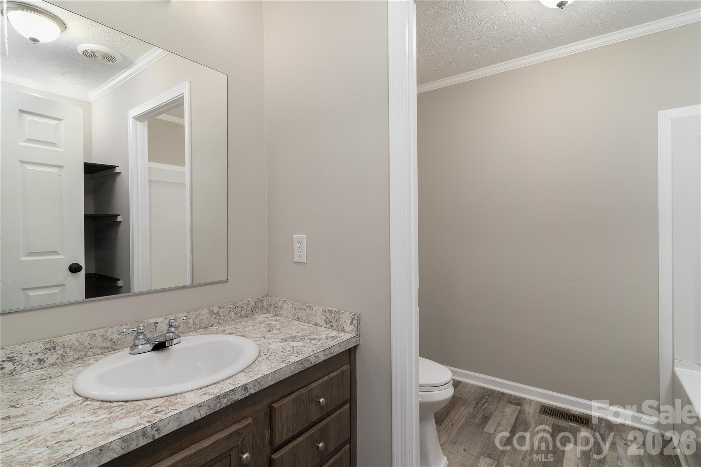
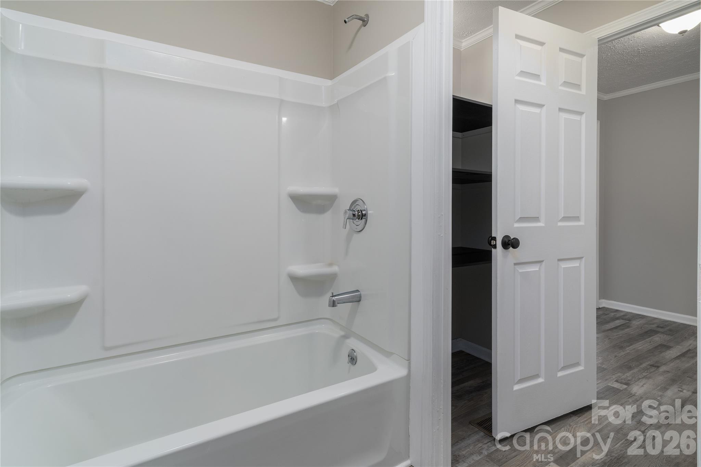
The spacious kitchen is the heart of the home, featuring abundant cabinetry, stainless steel appliances, a large center island, and seamless flow into the dining and living areas. The oversized primary suite provides a relaxing retreat with dual vanities, a soaking tub, separate shower, and a generous walk-in closet. Three additional bedrooms offer flexibility for family, guests, or a home office.

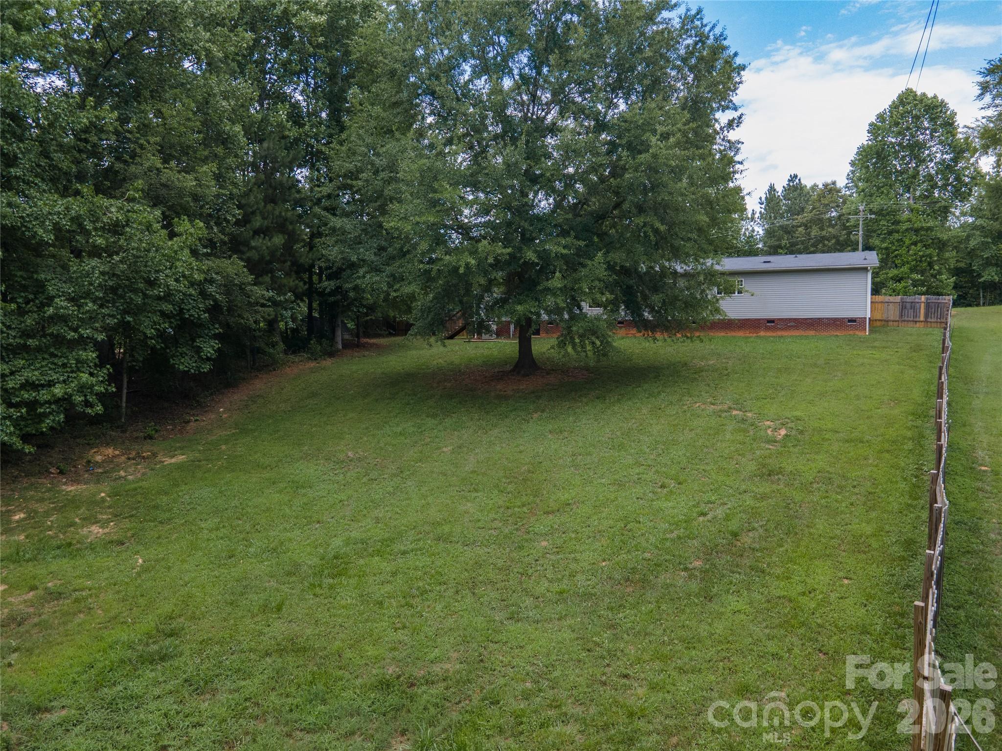
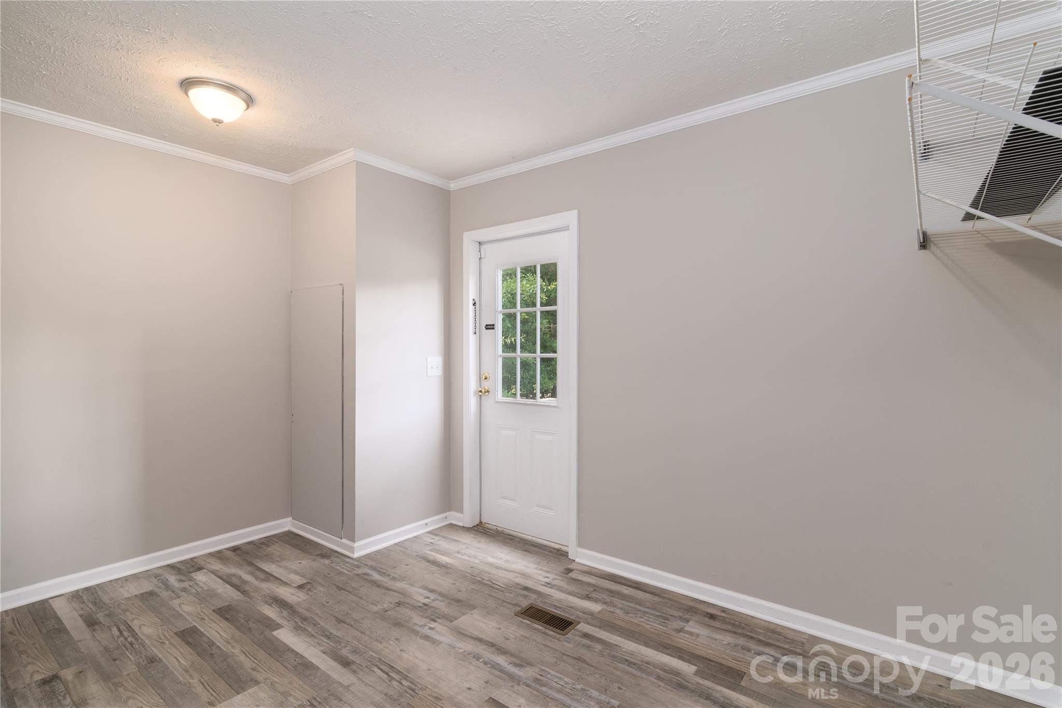
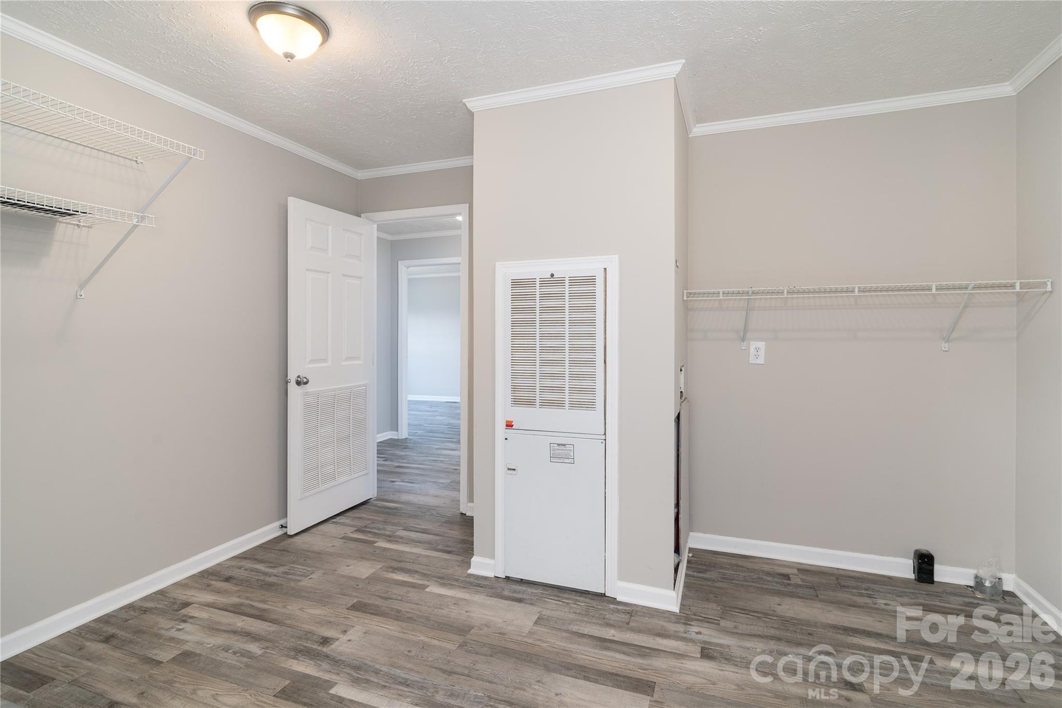
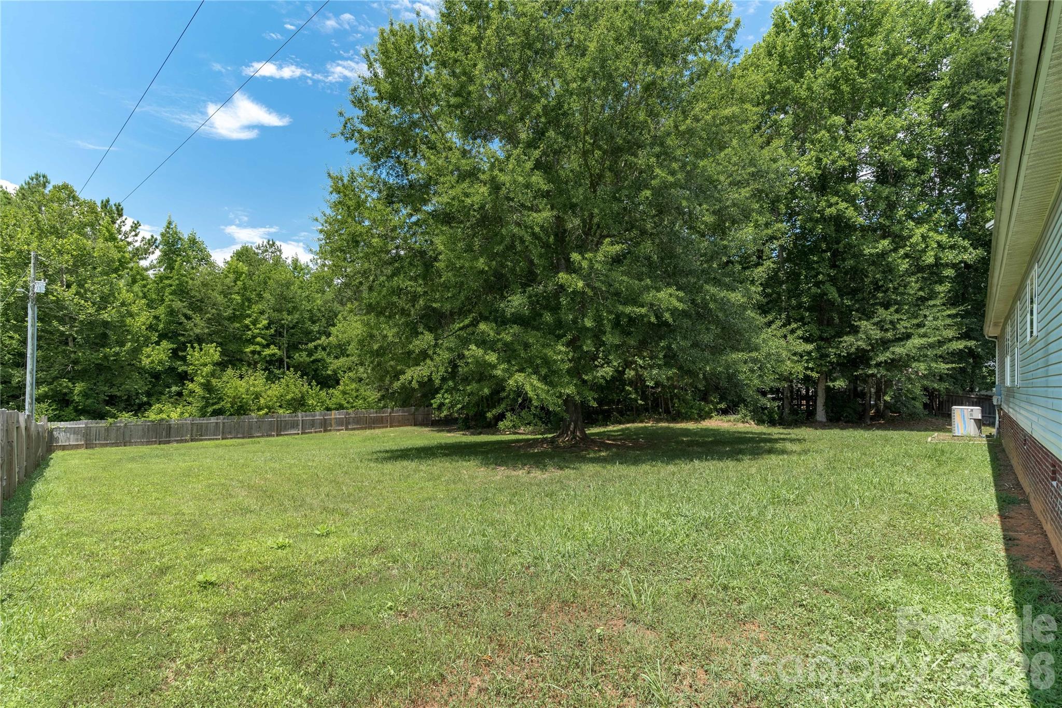
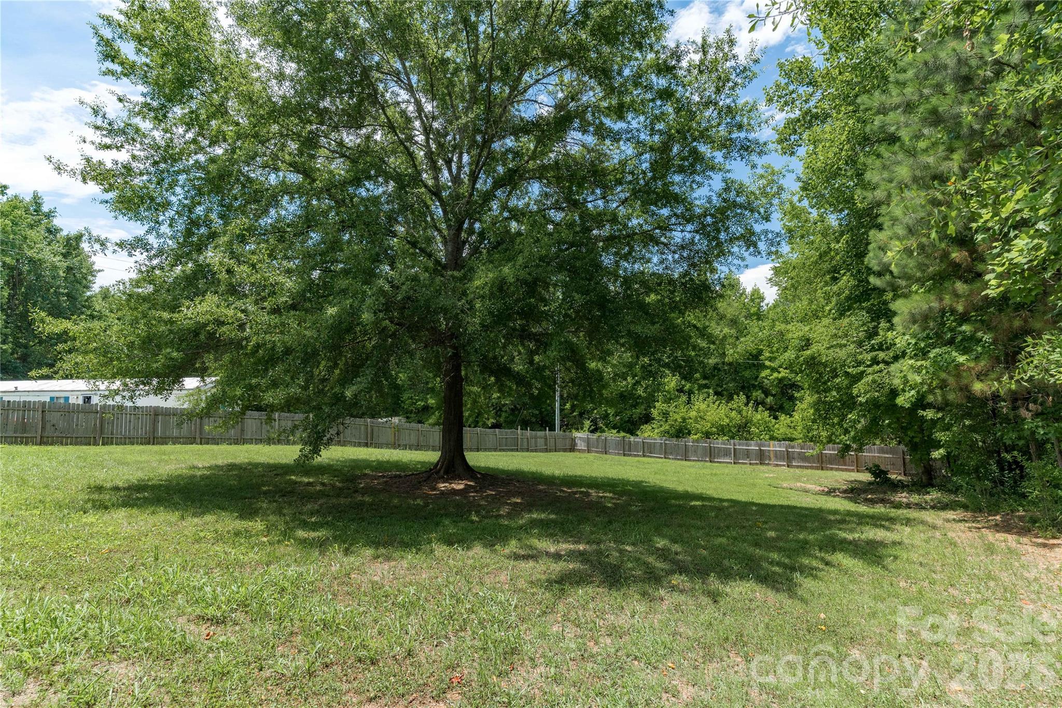
Fresh, neutral finishes throughout create a bright, move-in-ready interior that's easy to make your own. Outside, enjoy over an acre of usable land with a large privacy-fenced backyard, offering plenty of room for pets, gardening, entertaining, or simply relaxing and enjoying the peaceful surroundings.

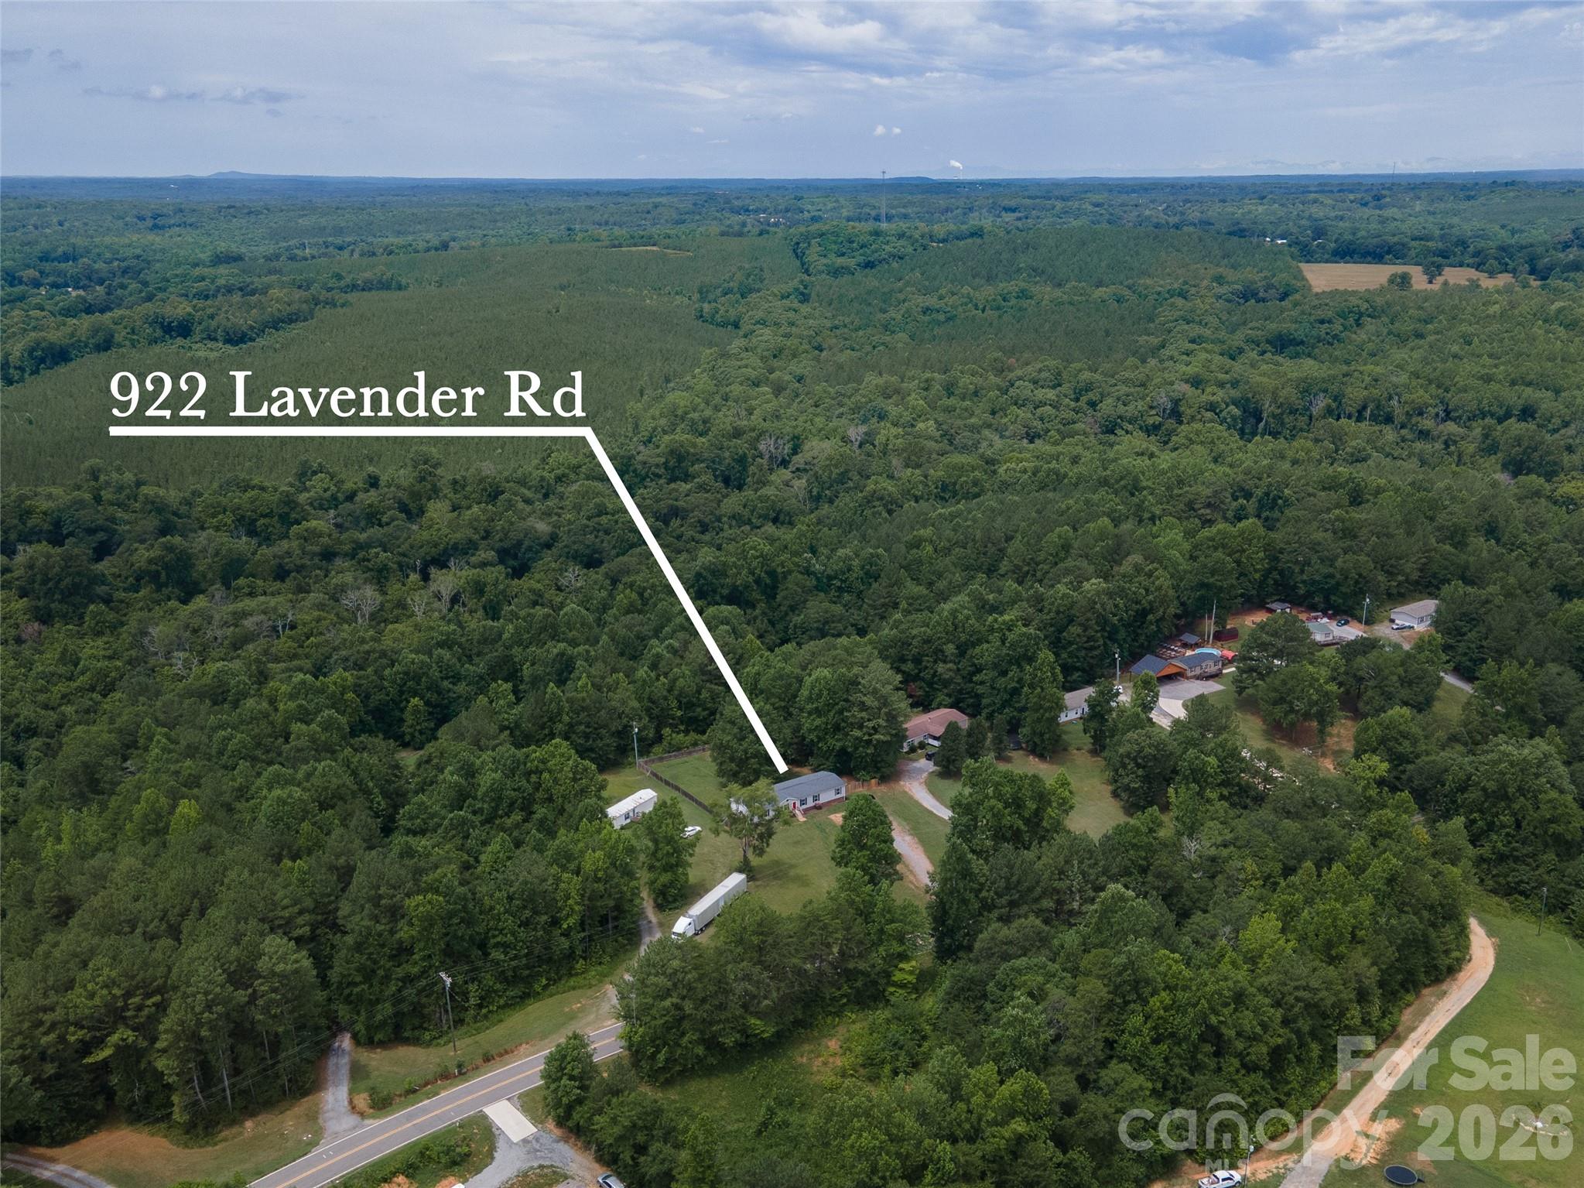
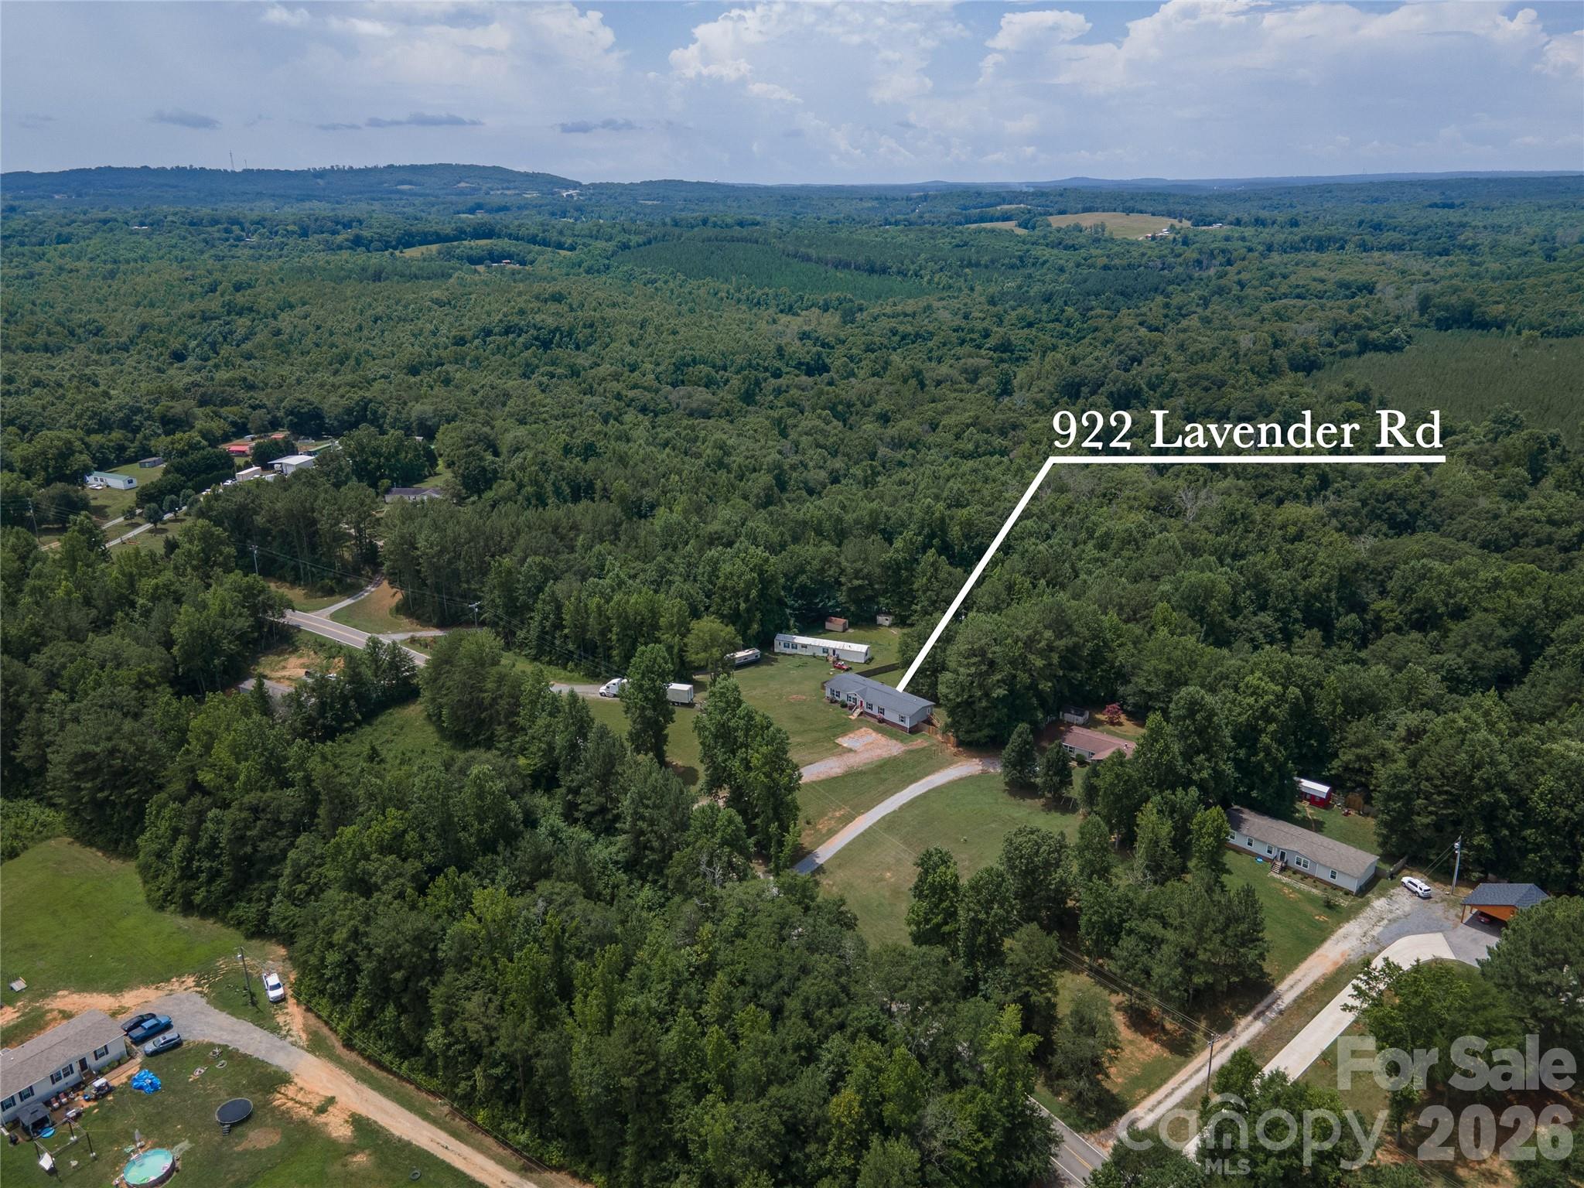
Conveniently located with county water, septic installed, no HOA, and easy access to Kings Mountain, Shelby, and I-85, this home combines the tranquility of country living with everyday convenience. Don't miss your opportunity to make 922 Lavender Road your next home—schedule your private showing today!

922 Lavender Road

Message successfully sent.

What would you like to know?

What is 3 + 4 ?

I agree to receive email communication and understand I can unsubscribe at any time.

I agree to be contacted by Prestino Advantage via call, email, and text for real estate services. To opt out, you can reply 'stop' at any time or reply 'help' for assistance. You can also click the unsubscribe link in the emails. Message and data rates may apply. Message frequency may vary. Privacy Policy

Related Properties

Price reduced
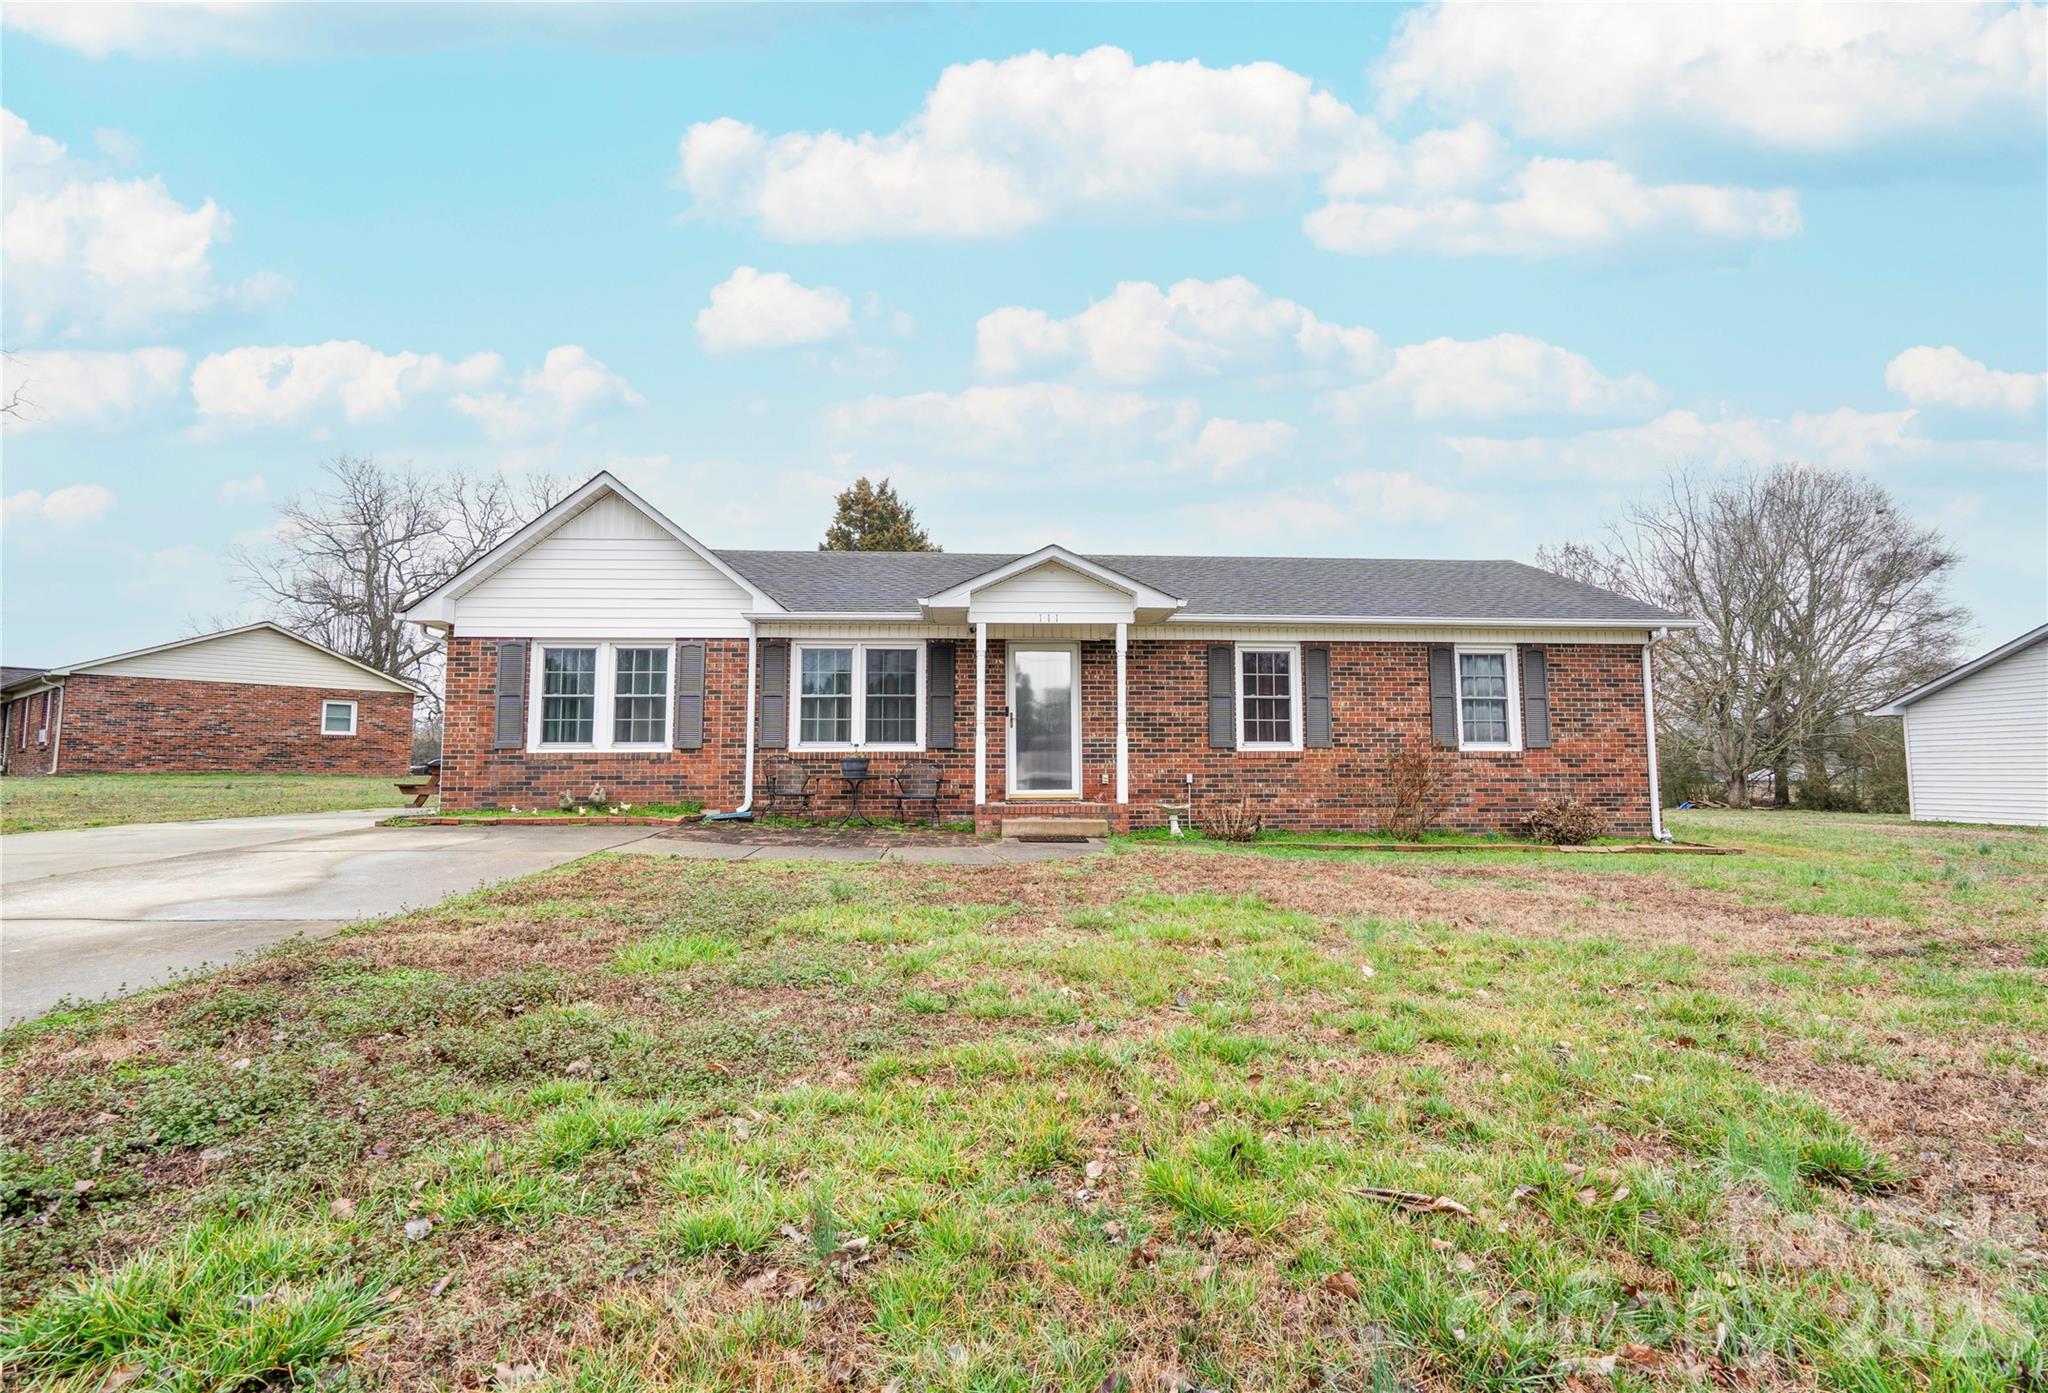
Charming 3 Bedroom, 1.5 Bath brick ranch home situated on a spacious .54 acre lot! This home offers comfortable single-level living with a functional layout and plenty of outdoor space to enjoy. Step outside to your own backyard retreat featuring an above-ground pool, perfect for outdoor entertainment, along with three storage sheds providing ample space for tools, hobbies, or additional storage needs. With solid brick construction and a generous lot size, this property offers both durability and room to spread out. Schedule your showing today!
#4352478

Grover

111 Hicks Road

3 Beds

1 Baths

1,365 Sq.Ft.

$247,000

MLS#: 4352478
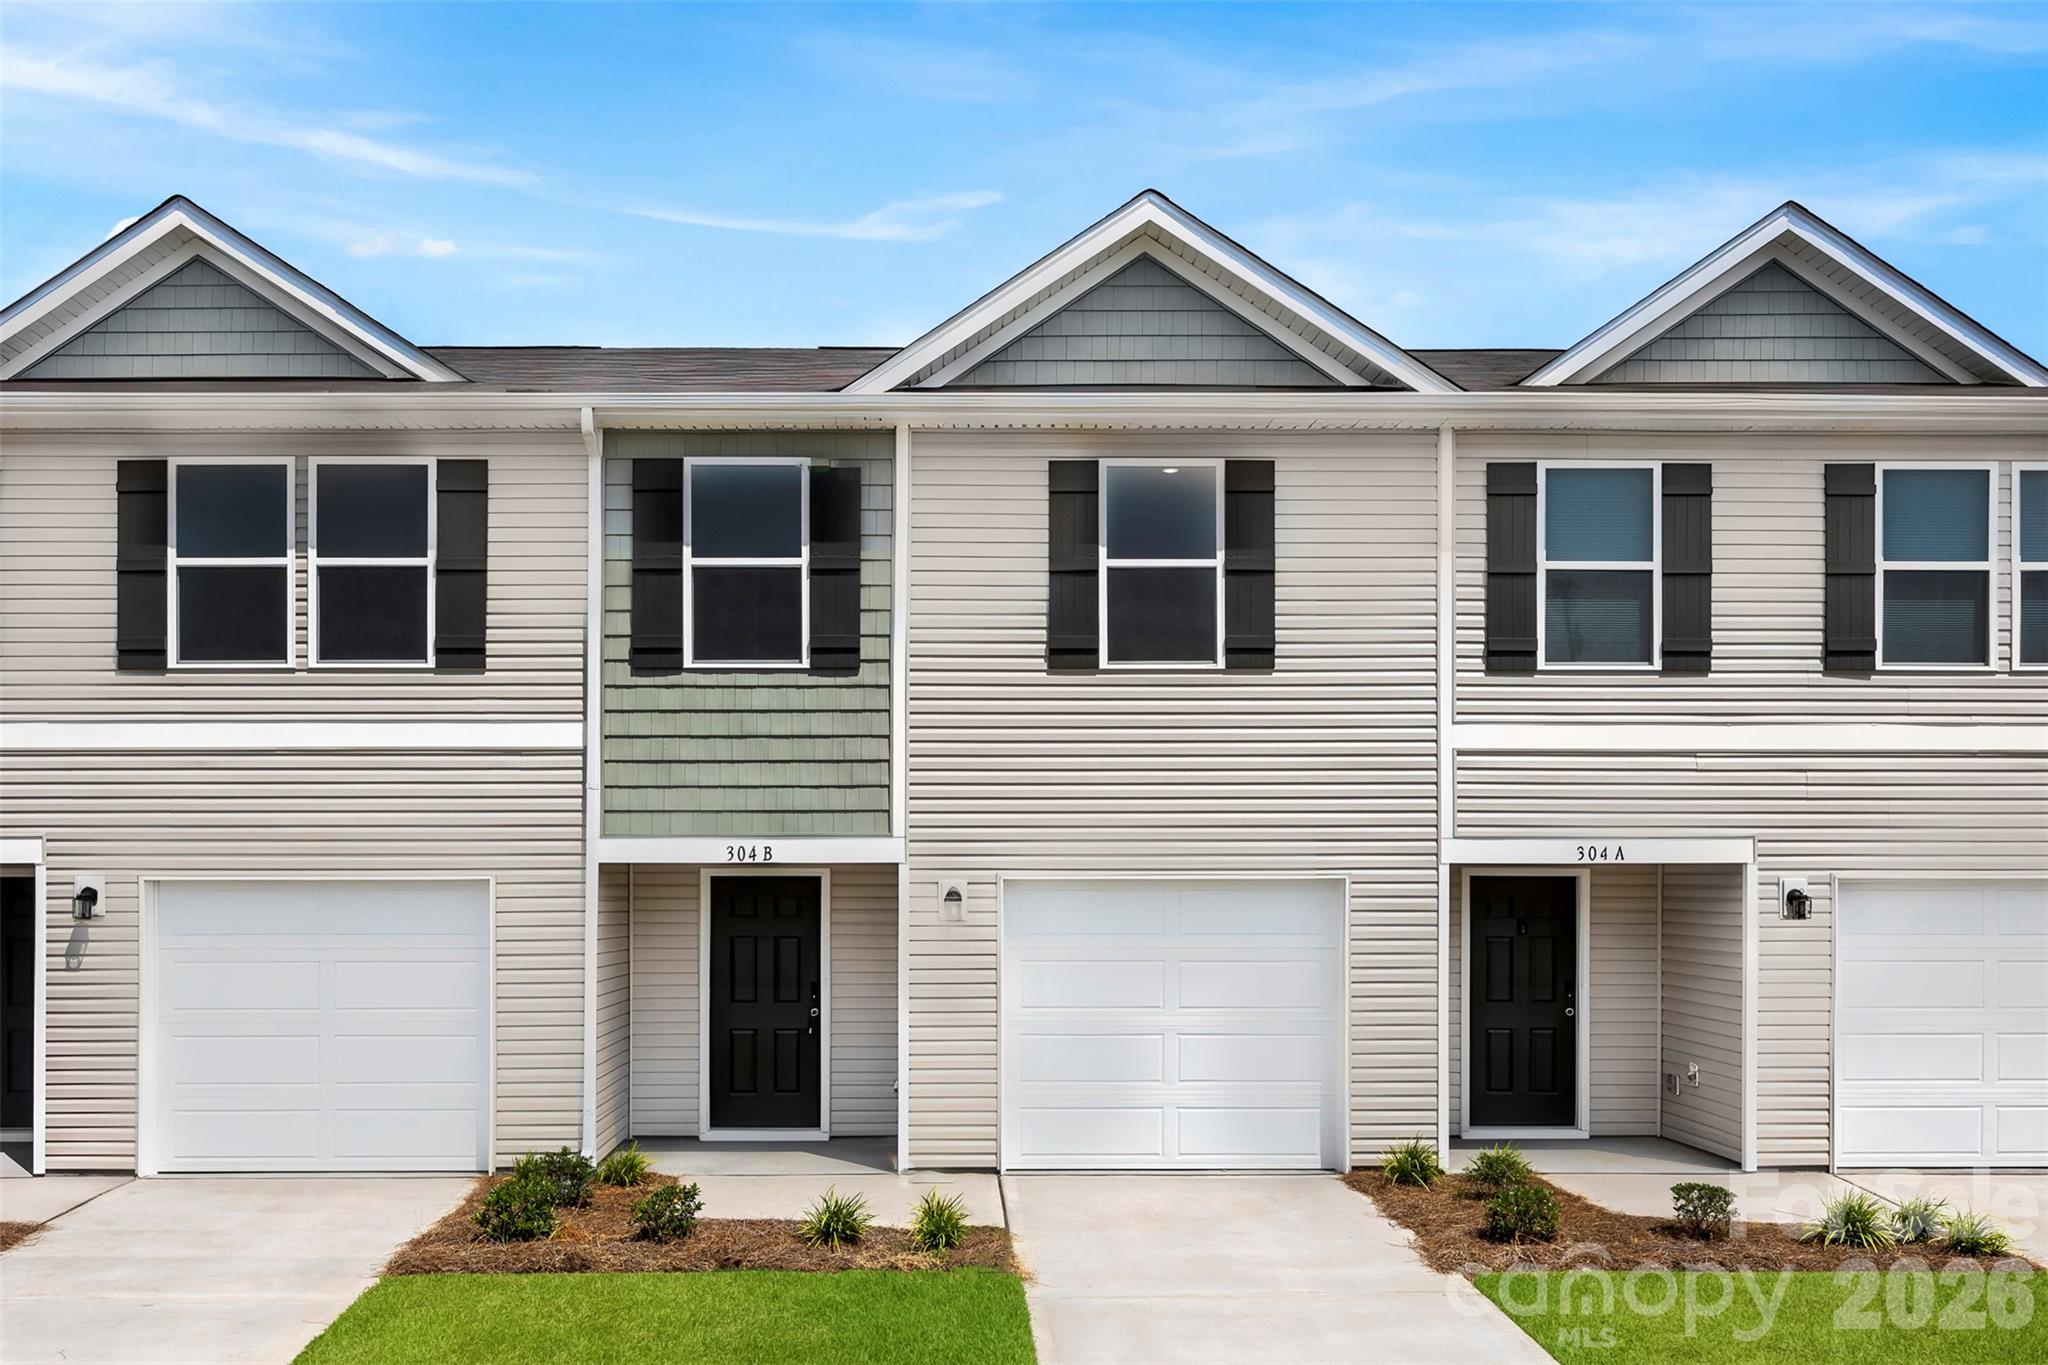
New stunning 2 story Townhome in the heart of Grover.  Combines modern elegance with practicality, featuring an open-concept design that flows seamlessly from the expansive great room to the home's central hub.  The contemporary kitchen dazzles with stylish cabinetry, sleek quartz countertops and stainless steel appliances, including a smooth-top range, overhead microwave, dishwasher and refrigerator.  Upstairs discover all bedrooms, a dedicated laundry room and a versatile space perfect for an office, play area or den.  The generous primary suite offers a private bath with dual vanity sinks and a spacious walk-in closet.  A 1-car garage and energy-efficient Low E insulated dual-pane vinyl windows add to the appeal.  Home includes a 1-year home warranty for added peace of mind.  Located 1/4 mile from I-85 for easy commutes to Charlotte, Spartanburg and only 2 exits from the new Catawba Two Kings Resort in Kings Mountain.  Hurry on this fabulous home for cannot last long at this price.
#4400115

Grover

304B S Main Street S LOT B

3 Beds

2 Baths

1,648 Sq.Ft.

$239,000

MLS#: 4400115
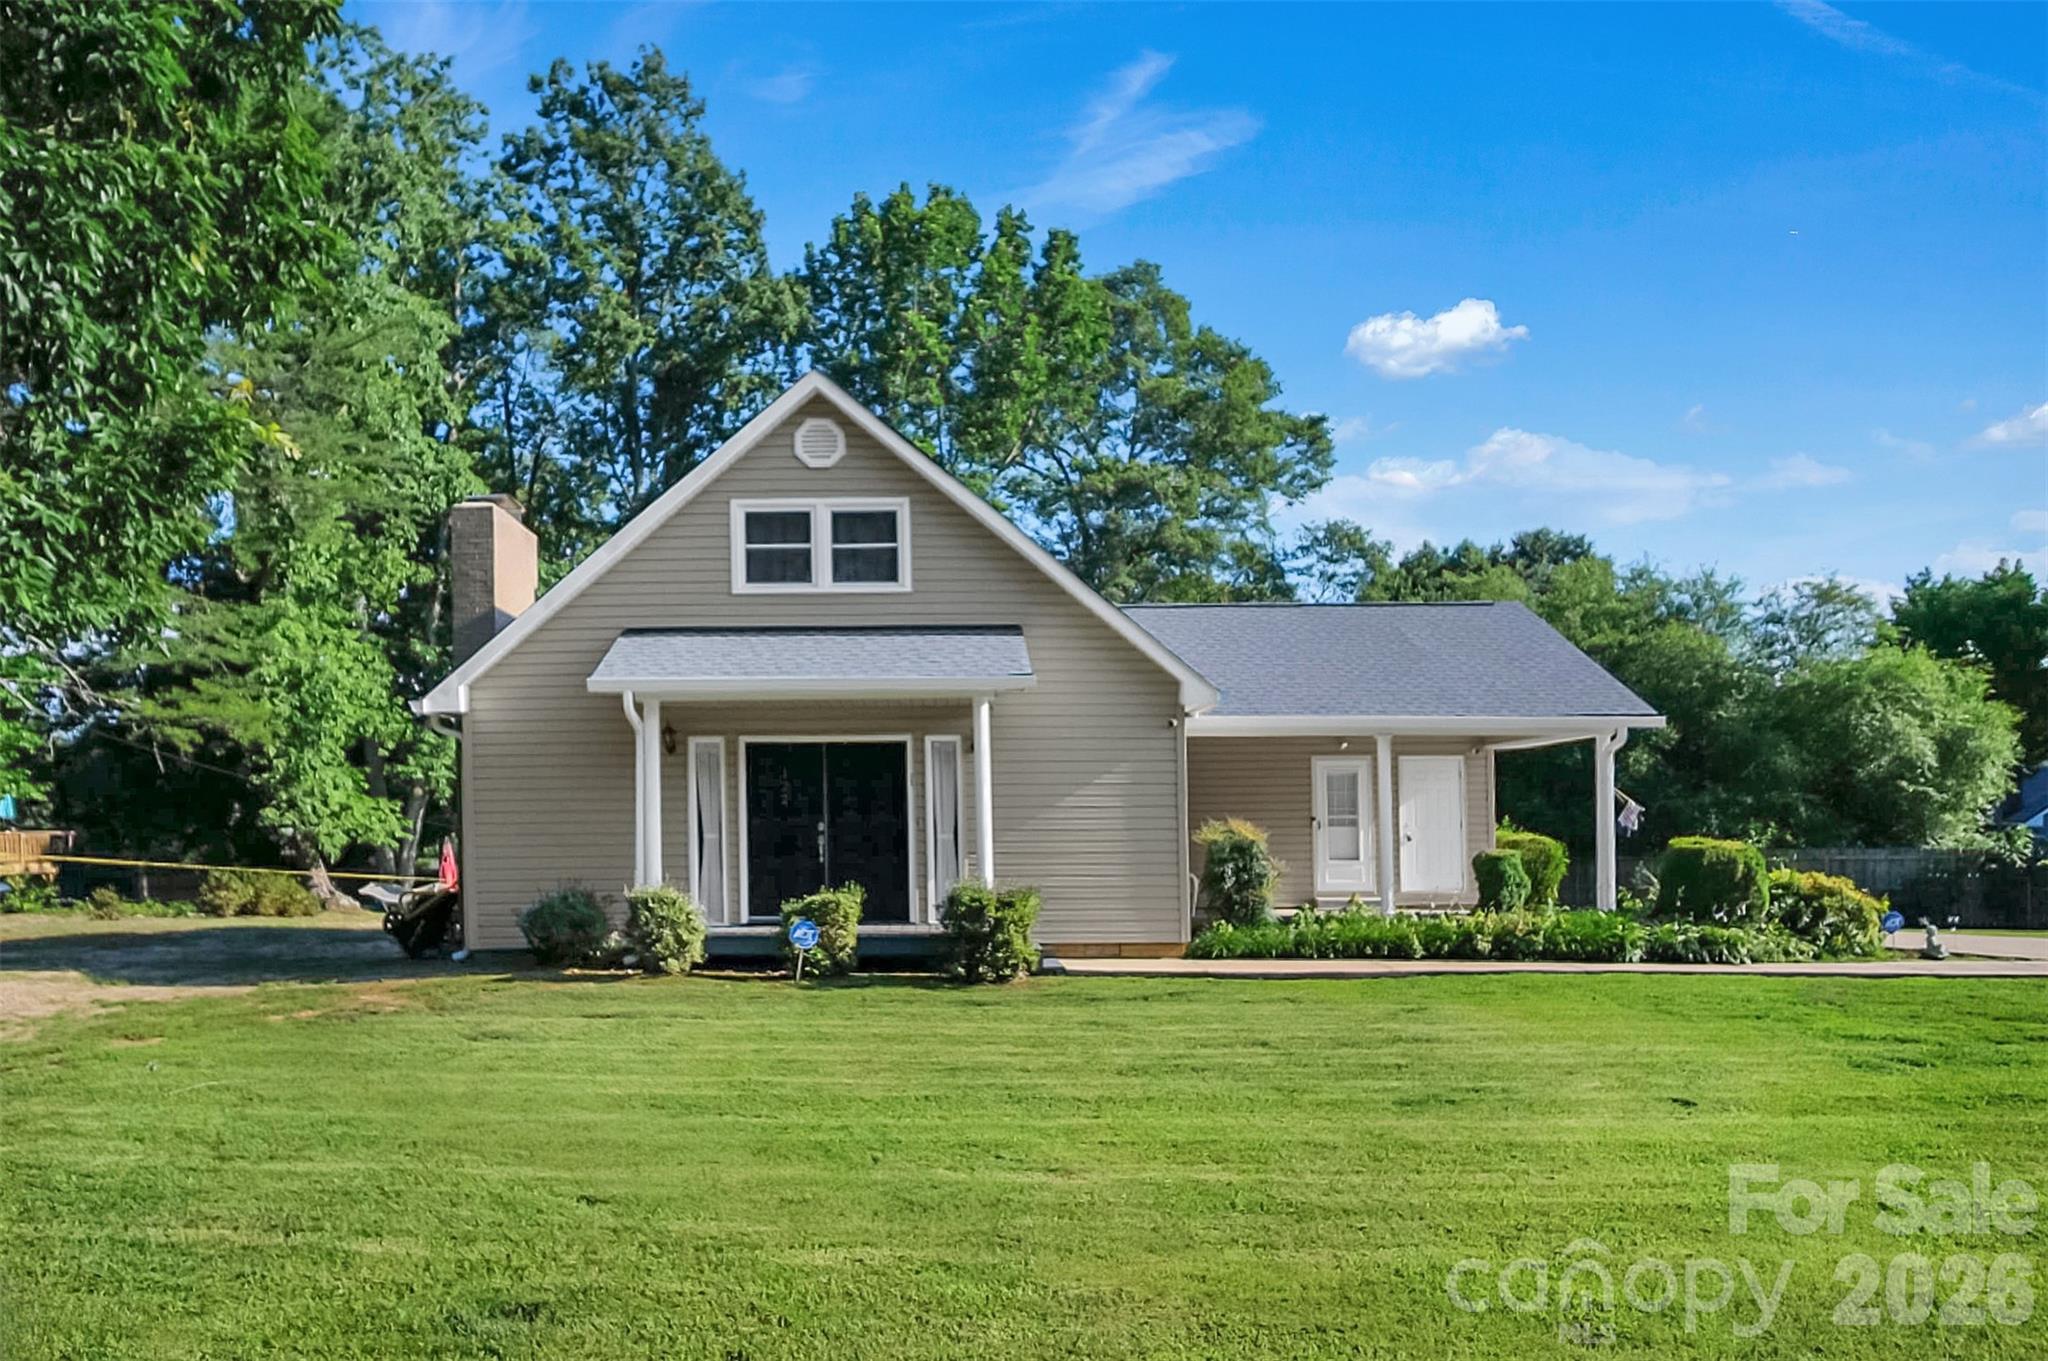
Price reduced
Charming 3-bedroom, 2-bath home offering 1,374 sq ft of comfortable living space on a generous 0.51-acre lot. Enjoy peace of mind with major recent updates, including a **new HVAC system installed in 2025** and a **new roof, gutters with gutter guards, and downspouts installed in 2026**, providing enhanced efficiency, protection, and low-maintenance living for years to come.

Inside, the inviting living room features a cozy fireplace with propane gas logs, creating a warm and welcoming atmosphere. The updated eat-in kitchen showcases granite countertops, stainless steel appliances, and modern finishes. The home offers three bedrooms, including one conveniently located on the main level with a full bathroom just steps away.

Step outside to enjoy the Trex deck—perfect for relaxing, grilling, or entertaining guests. Additional features include a 1-car carport and a spacious yard with plenty of room to enjoy the outdoors. This well-maintained home combines modern updates, comfort, and value in one attractive package.
#4354636

Grover

122 Rockman Road

3 Beds

2 Baths

1,374 Sq.Ft.

$278,900

MLS#: 4354636
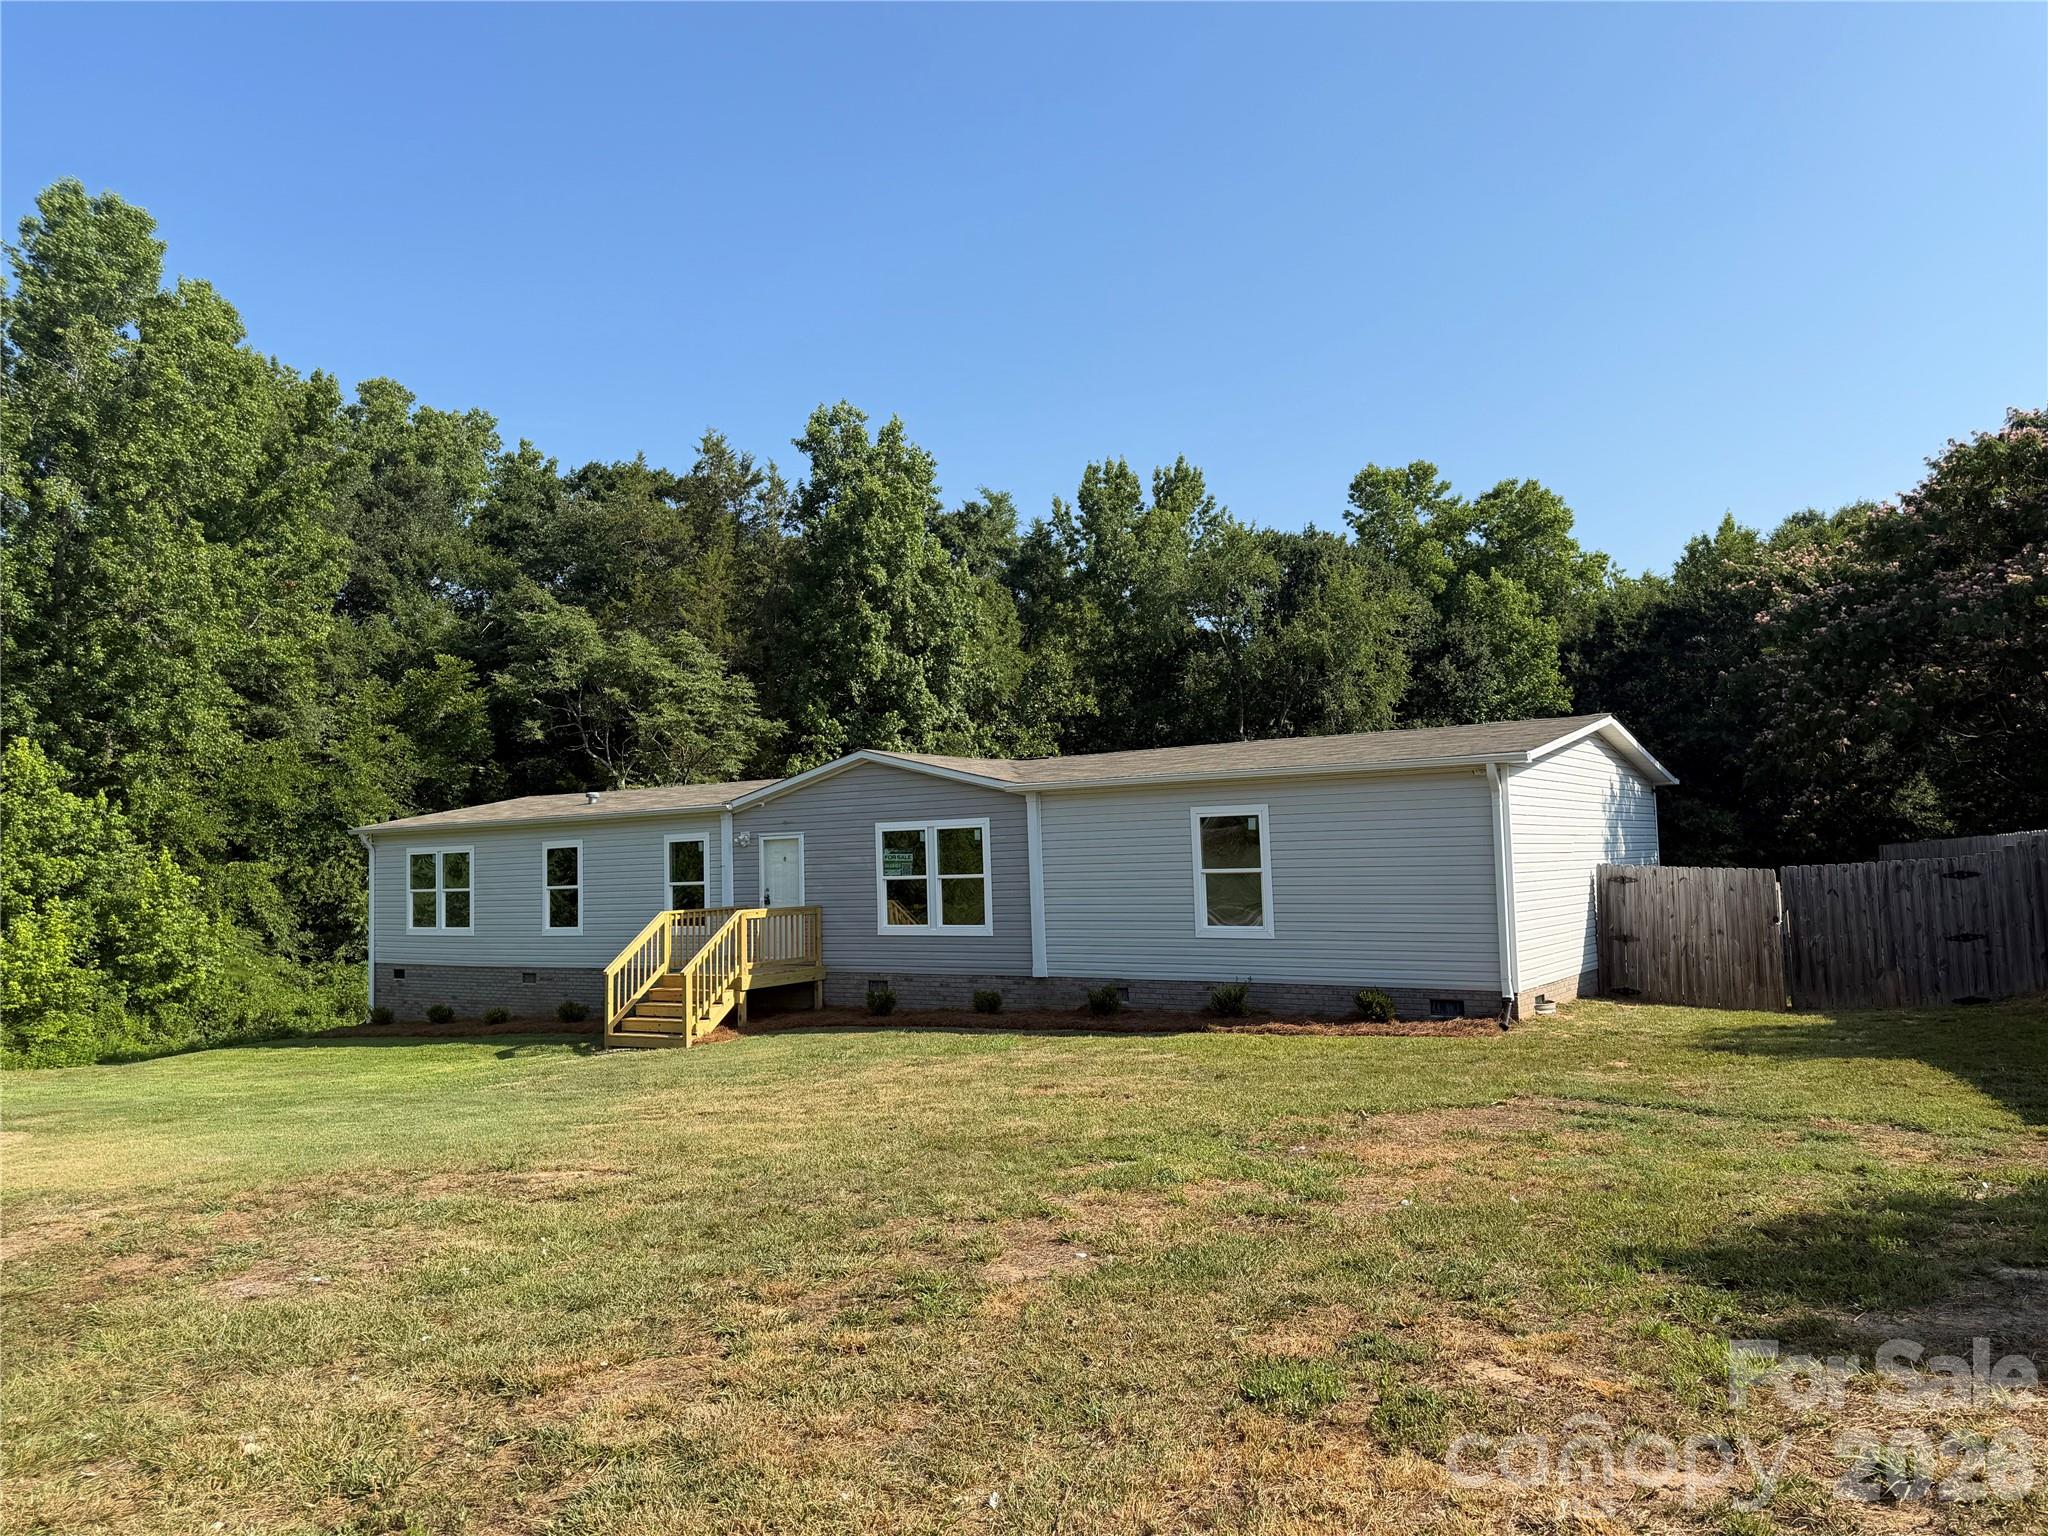
Price reduced
Nice! 2018 Year Model Approximately 2026 Sq Ft Clayton Manufactured Home. Modern Open Floor Plan, 3 Bedrooms, Office or Media, Large Living Room with Entertainment Wall, Dining Area,  Island Kitchen with Range, Refrigerator and Dishwasher, Barn Door Style Pantry, Laundry Room with Linen Cabinet, Primary Bedroom and Bath with Dual Sinks Vanity, Soaker Tub, Separate Shower, Linen Shelves and Walk in Closet. Central Heat and Air, Permanent Foundation, Brick Underpinned, Public Water, Private Septic, 2.84 Acres!
#4400378

Grover

1003 Lavender Road

3 Beds

2 Baths

2,026 Sq.Ft.

$259,900

MLS#: 4400378
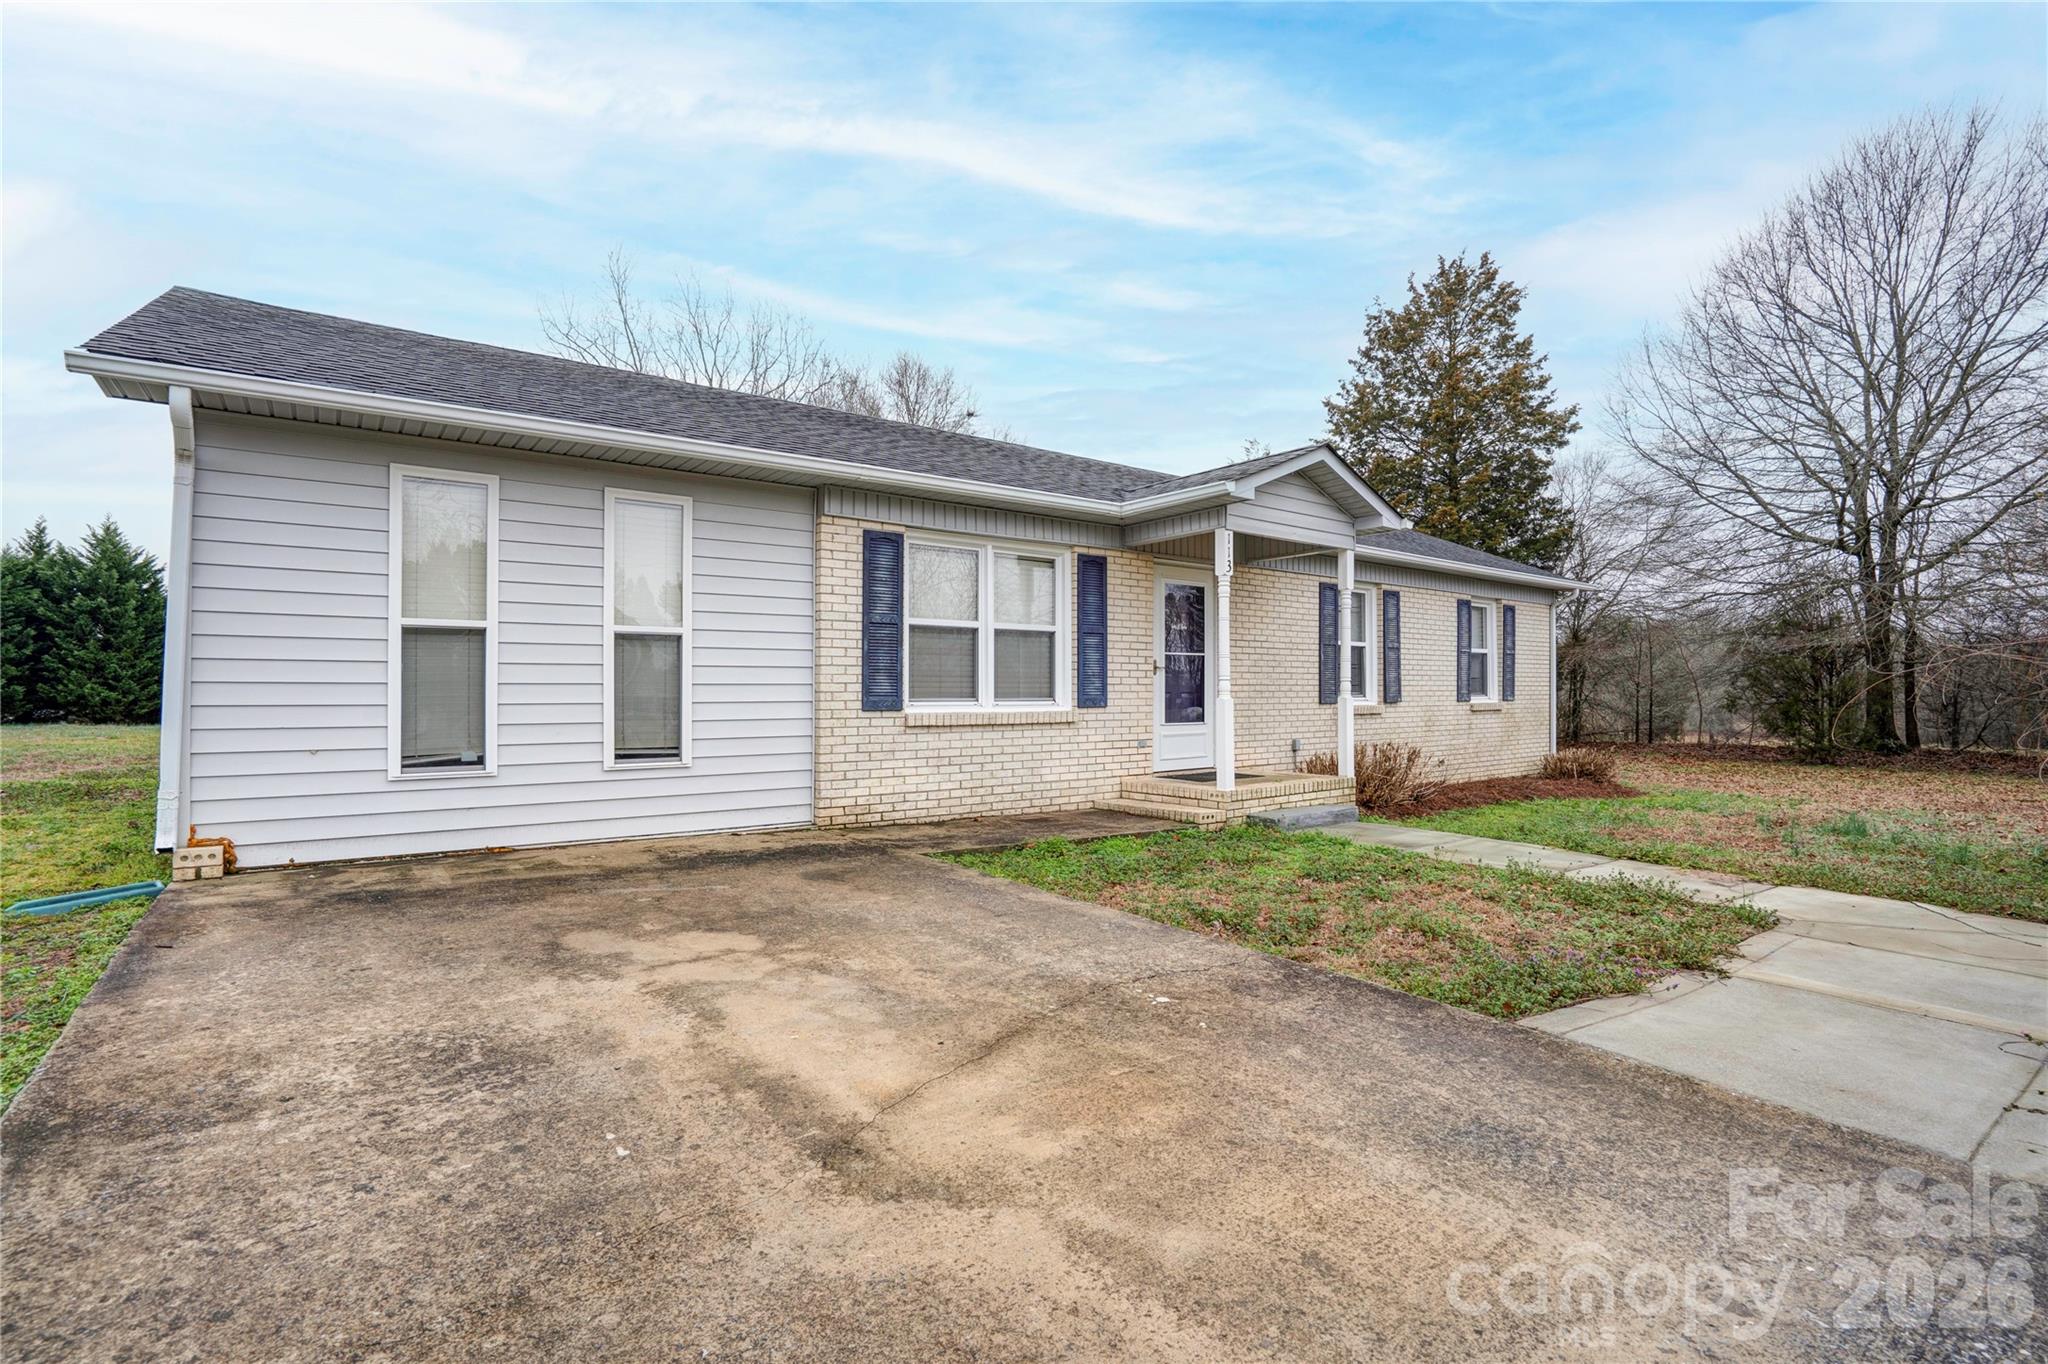
Price reduced
3 Bedroom, 1.5 Bath ranch home with a versatile bonus room, perfect for a home office, playroom, or additional living space. The kitchen features stainless steel appliances, and you’ll love the neutral paint colors throughout, making it truly move-in ready. A storage building will remain, offering extra space for tools or outdoor equipment. Conveniently located near Hwy 74 and I-85, providing an easy commute to surrounding cities.
#4352616

Grover

113 Hicks Road

3 Beds

1 Baths

1,378 Sq.Ft.

$224,995

MLS#: 4352616

 - property

Send a message

Message successfully sent.

Your message

What is 3 + 4 ?

Reason for contacting?

I agree to receive email communication and understand I can unsubscribe at any time.

I agree to be contacted by Prestino Advantage via call, email, and text for real estate services. To opt out, you can reply 'stop' at any time or reply 'help' for assistance. You can also click the unsubscribe link in the emails. Message and data rates may apply. Message frequency may vary. Privacy Policy

Sign Out

Virtual Assistant

Would you like to take the next step with this property? We can help you schedule a showing or virtual tour, or send you more details.

Yes, I would like more information.

Thank You for Your Reply, One of Our Agents will contact you as soon as possible

No, maybe later.

Thank you, you can always contact me via email, phone number or through the contact form.

Realhub AI

Lucy - Your AI-Powered Realtor

Update Your Temporary Password

Personalize your search

Enter your email and we'll notify you immediately when new listings match what you're looking for.

or enter email address

Already have an account ? Login here

Continue your home search

I agree to receive communications and understand I can unsubscribe at any time.

I agree to be contacted by Prestino Advantage via call, email, and text for real estate services. To opt out, you can reply 'stop' at any time or reply 'help' for assistance. You can also click the unsubscribe link in the emails. Message and data rates may apply. Message frequency may vary. Privacy Policy

Already have an account ? Login here

We use cookies

We use cookies primarily for analytics to enhance your experience. By accepting, you agree to our use of these cookies. You can manage your preferences or learn more about our cookies policy.